
 Price Reduced Listing
$1,400 $8 est/mo Sourced by Back At You
1412 South Bass Drive D,Henderson, NV 89014
Henderson, NV 89014

Concrete pathways wind through stucco exteriors beneath tile roofs.

Textured stucco walls and private stairways define the exterior of this multi-level residential building.

Spanish tile accents and classic stucco siding define this multi-level residential structure.

A stucco exterior corridor leads to the paneled front entry door.

High vaulted ceilings and a classic brick fireplace anchor this airy open living area.
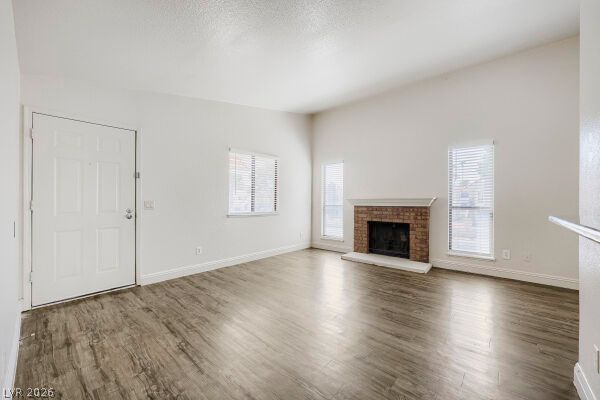
High vaulted ceilings and wood-look flooring enhance this inviting space centered around a classic brick fireplace.

An airy living space features vaulted ceilings, durable wood-look flooring, and a classic brick fireplace.

An open floor plan connects the living area and kitchen over seamless wood-style flooring.

Rich wood cabinetry paired with stone countertops defines this functional kitchen space.

Rich wood cabinetry pairs with stone countertops in this functional and classic kitchen space.

Rich wood cabinetry and granite counters complement the open transition to an adjoining dining space.

Arched entries connect the functional kitchen space to an adjacent wood-floored living area.

Double glass doors and wood-plank flooring define this versatile dining area.

An arched doorway connects the kitchen to a living area featuring vaulted ceilings.

High vaulted ceilings and wood-look flooring define this main bedroom with an en suite bath.

An arched doorway connects this bedroom to the en suite bathroom and closet area.

Wood cabinetry and dual sinks pair with a soaking tub setup.

Stucco arches frame views of the neighborhood from this covered concrete balcony.

A covered balcony overlooks the surrounding neighborhood under clear blue skies.

Hardwood floors and multi-pane patio doors define this open, well-lit space.

Double glass doors open to the outdoors from this bedroom with wood flooring.

Gleaming wood-look floors complement clean white walls and elegant French doors.

Double vanities with stone countertops stand beneath a large mirror and natural skylight illumination.

Hardwood floors and vaulted ceilings frame this versatile room featuring glass French doors.

Angled ceilings and wood-style flooring elevate this comfortable interior space.

Double vanities sit beneath a wide mirror in a bathroom featuring wood-look flooring.

Functional utility space includes built-in shelving overhead and dedicated laundry hookups.

Spanish-style stucco architecture showcases structured archways, integrated balconies, and classic terracotta roof tiles.

Spanish tile roofing and textured stucco walls define this multi-level residential exterior.

An intuitive single-level layout details the flow of this residential floor plan.

Description
This 2 bedroom, 2 bath, 1,004 square foot Condominium is located at 1412 South Bass Drive D, Henderson, NV 89014 has been on triciak.cbvegas.com for 76 days. This property is listed by Reflections Real Estate Group for $1,400 and is located in the Newport Cove 11 community of Henderson, NV.
Description provided by triciak.cbvegas.comDetails
| MLS # | 2790771 |
|---|---|
| Listing Type | For Lease |
| Style | Condominium |
| Status | Active |
| Year | 1983 |
| Days On Site | 76 |
| Listing Provided By | Reflections Real Estate Group | Shannon Garcia |
Features
| Bed(s) | 2 |
|---|---|
| Bath(s) | 2 Total |
| SQ Feet | 1,004 |
| Car Port | Yes |
| Story(s) | 2 |
| Zoning | Multi-Family |
| Acreage | 0.06 |
Interior
| Cooling | Central Air, Electric |
|---|---|
| Heating | Central, Gas |
| Heating Yes / No | Yes |
| Cooling Yes / No | Yes |
| Interior Features | Ceiling Fans, Skylights, Window Treatments |
| Window Features | Blinds, Skylights, Window Treatments |
| Furnished | Unfurnished |
| Appliances | Dryer, Dishwasher, Disposal, Gas Range, Microwave, Refrigerator, Washer Dryer, Washer Dryer All In One, Washer |
| Fireplaces Total | 1 |
| Fireplace Yes / No | Yes |
Exterior
| Roof | Flat |
|---|---|
| Construction Materials | Block, Stucco, Drywall |
| Fencing | None |
Parking
| Parking Features | Assigned, One Space |
|---|---|
| Garage Yes / No | No |
Utilities
| Utilities | Cable Available |
|---|
Location
| Community Features | Pool |
|---|---|
| Senior Community Yes / No | No |
Other
| List Aor | Greater Las Vegas Association Of Realtors Inc |
|---|
Area Information
| State | NV |
|---|---|
| County | Clark |
| City | Henderson |
| Zip Code | 89014 |
| Community Name | Newport Cove 11 |
Request a showing
Request a showing
Contact
Learn More About This Property

| State | NV |
|---|---|
| County | Clark |
| City | Henderson |
| Zip Code | 89014 |
| Community Name | Newport Cove 11 |
Listing Updated: August 24, 2026 at 2:41:27 PM PDT
