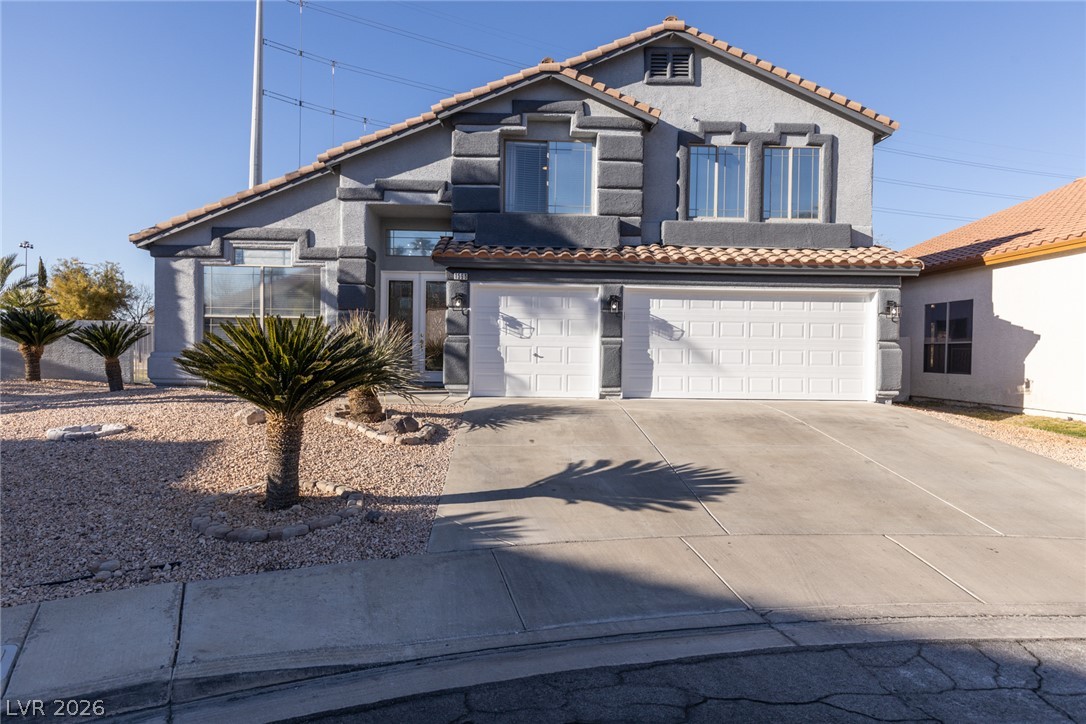
Three garage doors and an appealing rock landscape welcome you to this charming residence.
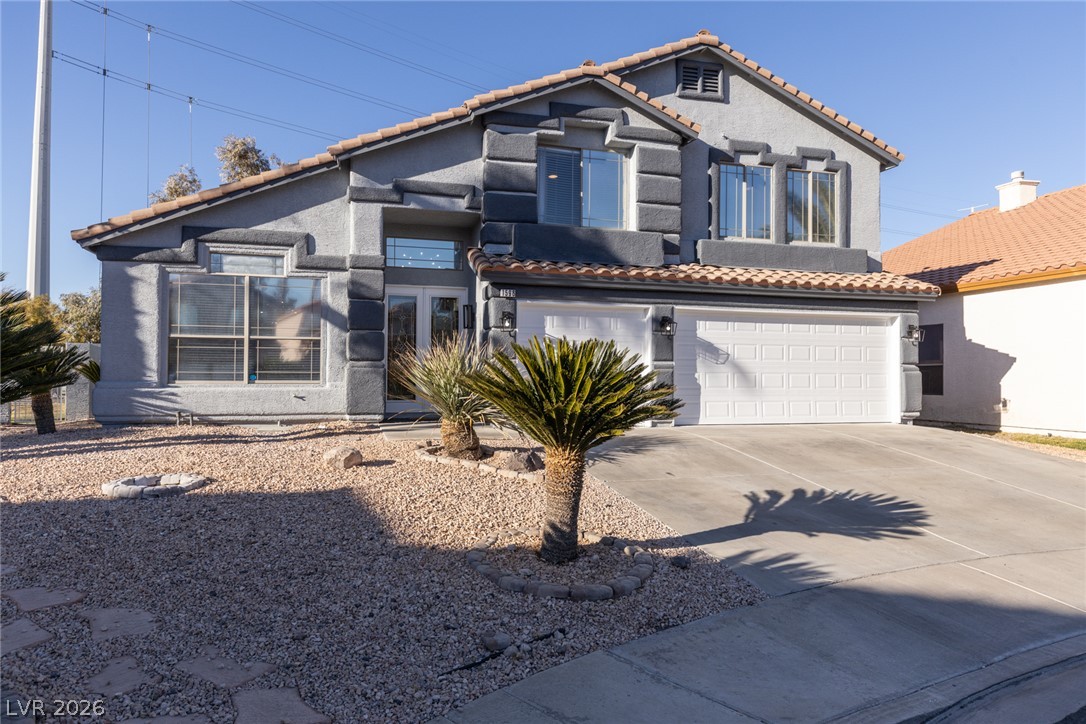
A striking gray facade with architectural details welcomes you, complemented by xeriscaping and a broad driveway.
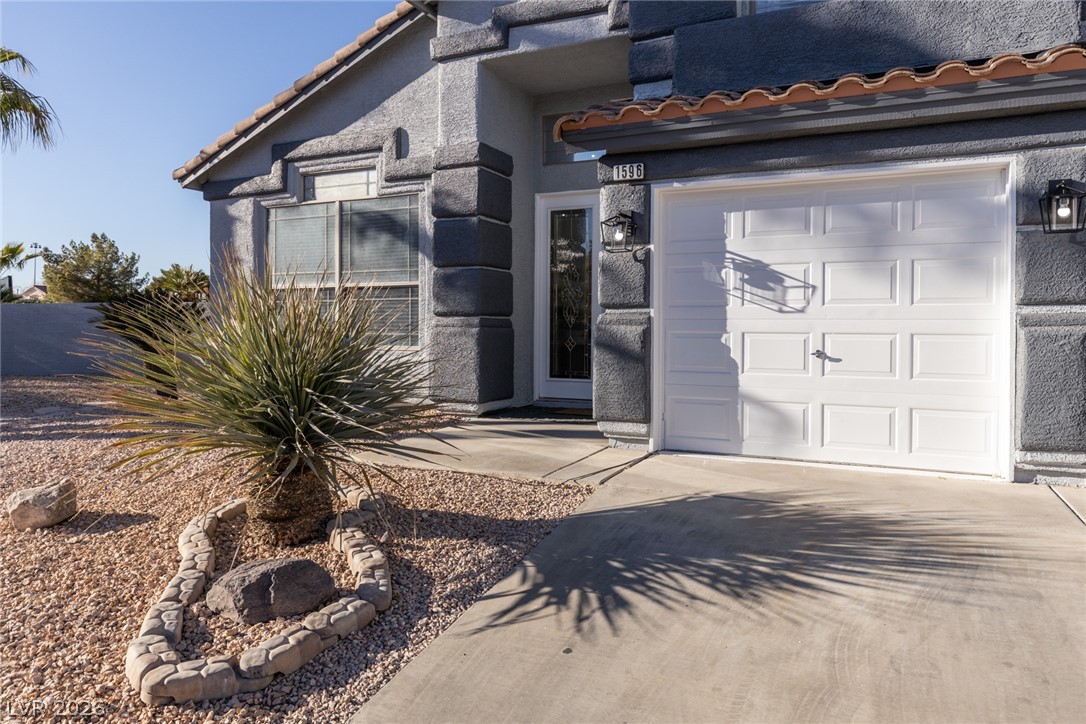
A desert-friendly landscape introduces this charming residence with a crisp white garage door and welcoming entry.
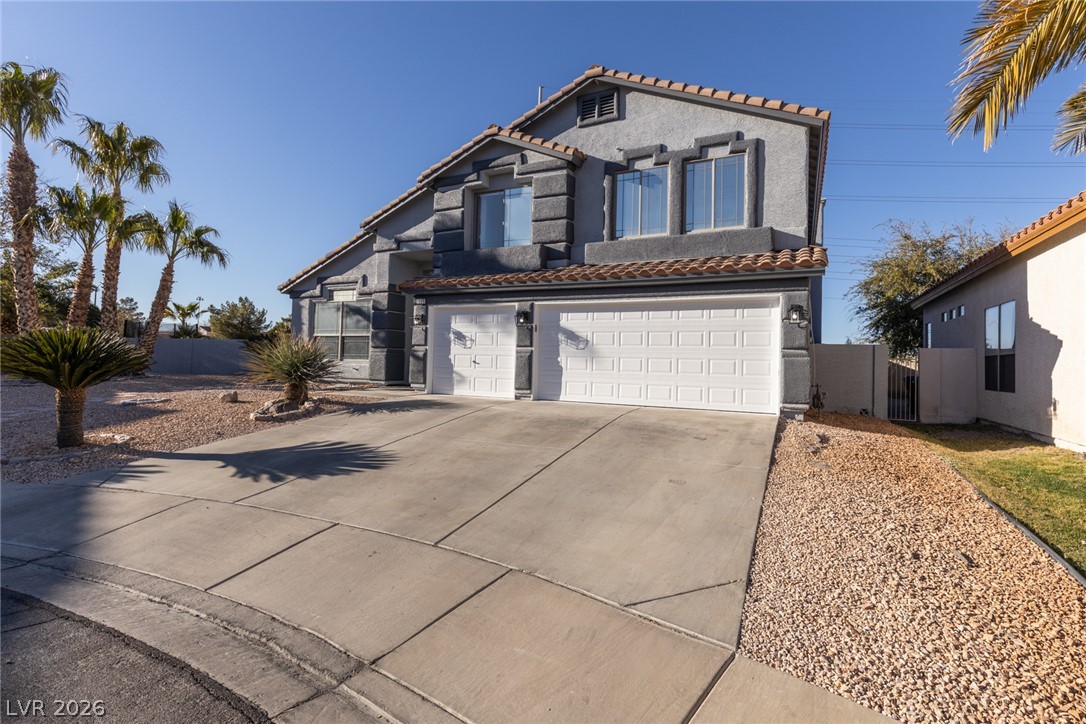
A desert oasis welcomes you with a spacious driveway and attached two-car garage.
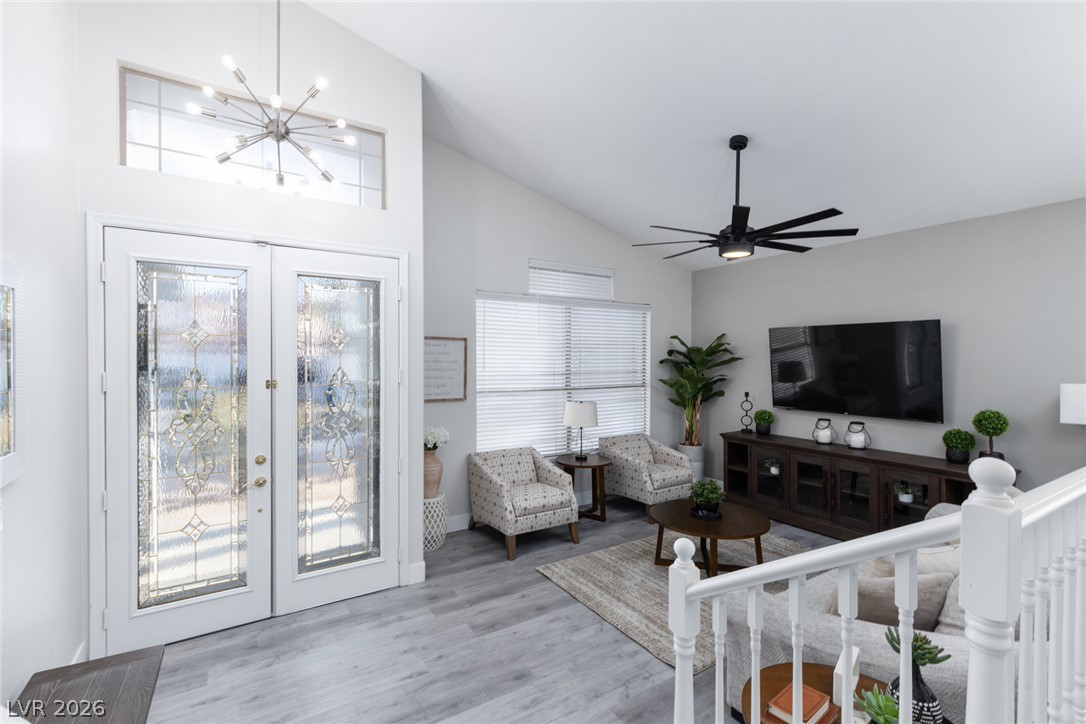
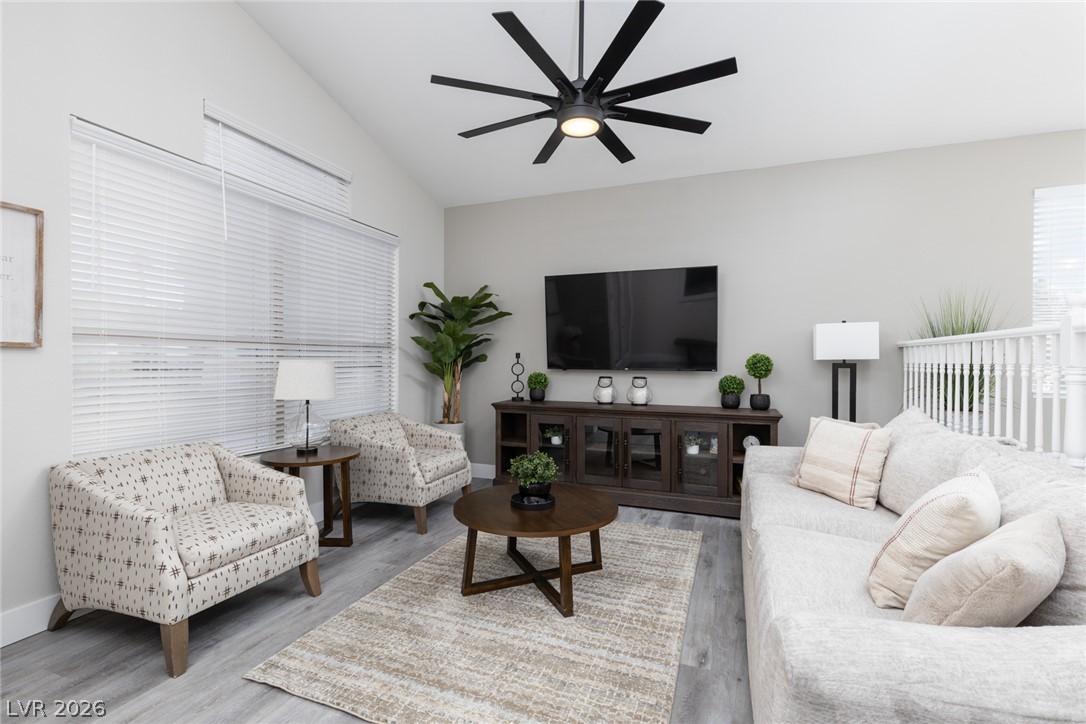
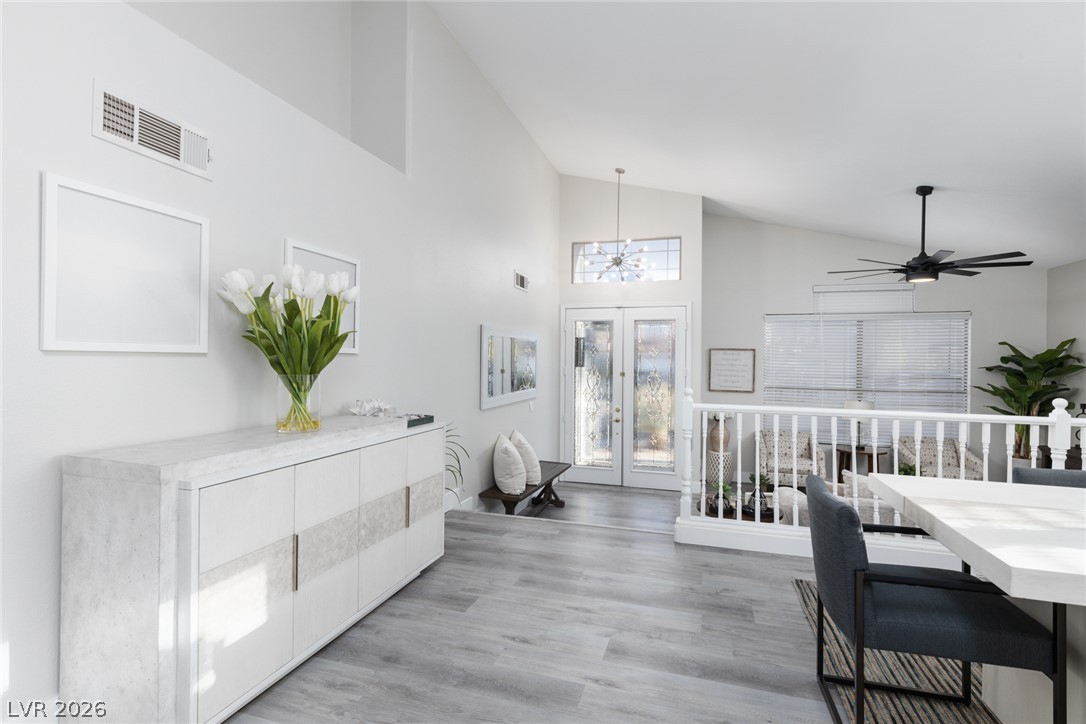
Enter into a bright living area, where vaulted ceilings and modern lighting elevate the aesthetic.
Lofty vaulted ceilings and abundant natural light create an inviting atmosphere in this refined living space.
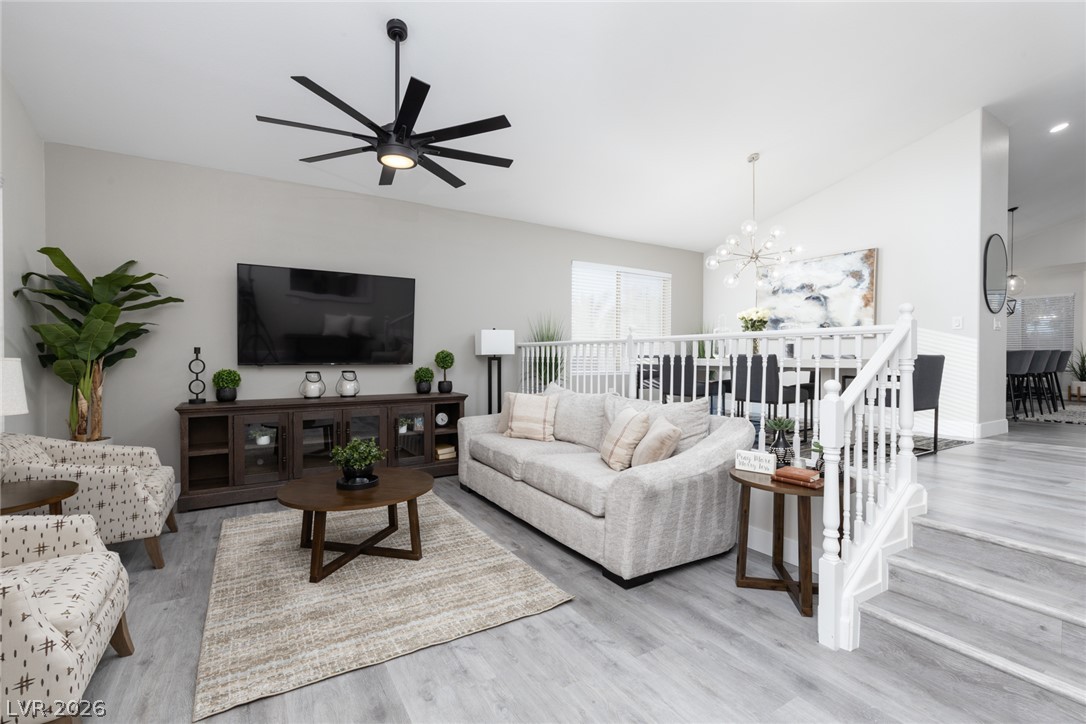
An open-concept living space presents versatile entertaining and relaxation opportunities.
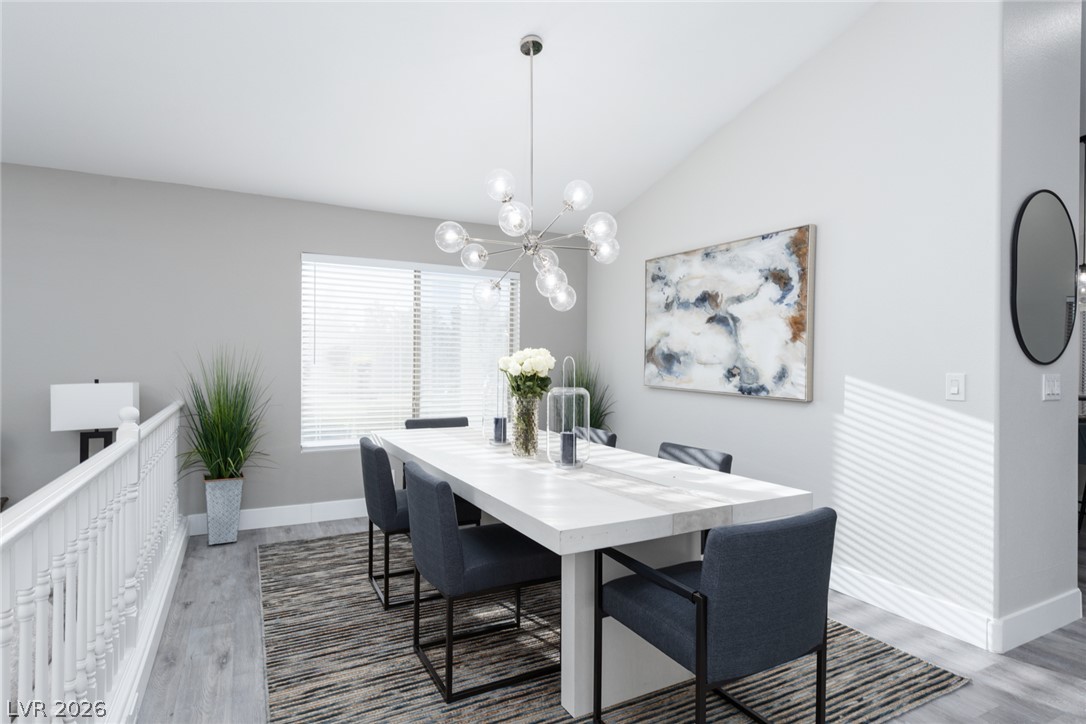
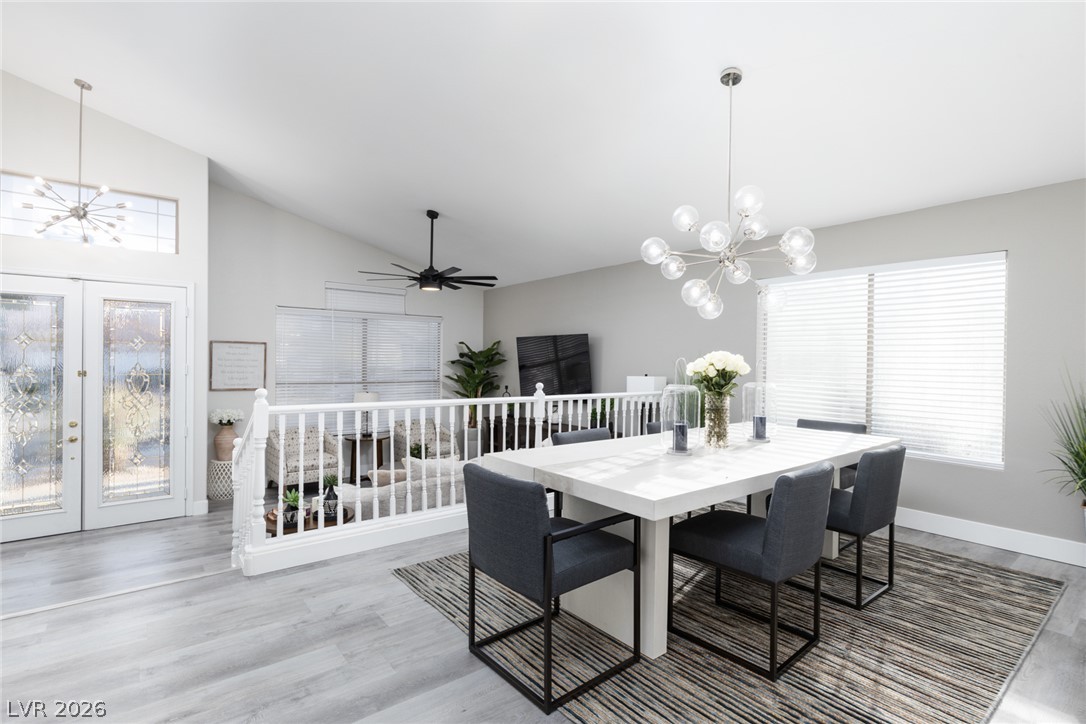
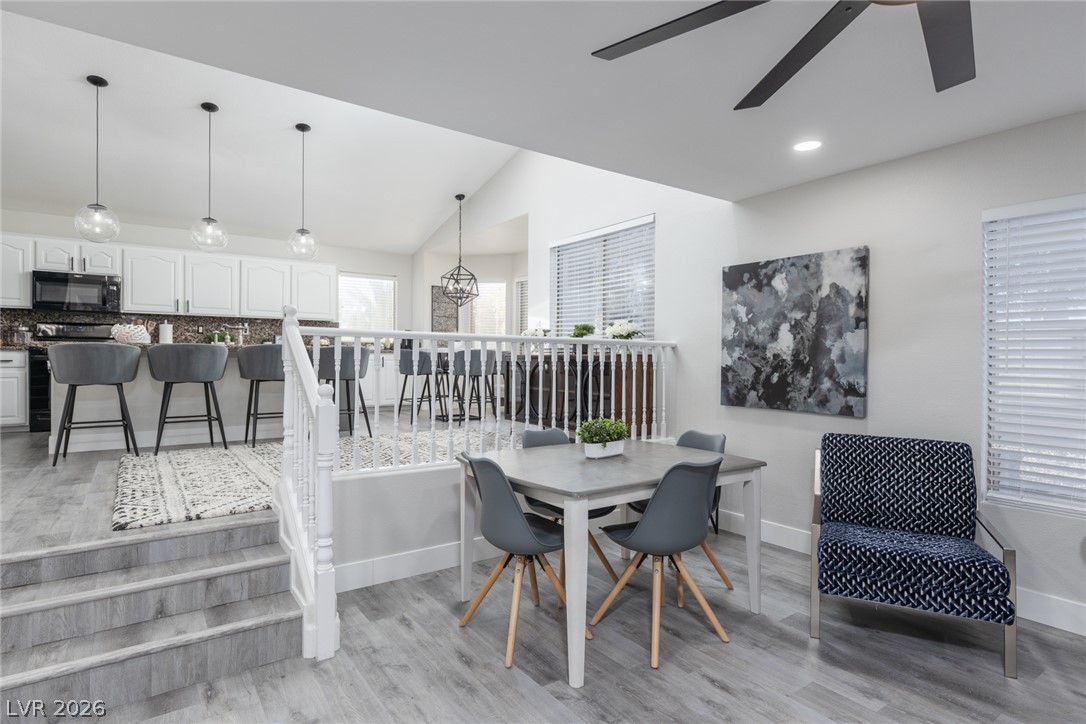
An open dining area with a vaulted ceiling and contemporary lighting, perfect for gatherings.
An open-concept dining area seamlessly connects to a living space, featuring contemporary lighting and sleek flooring.
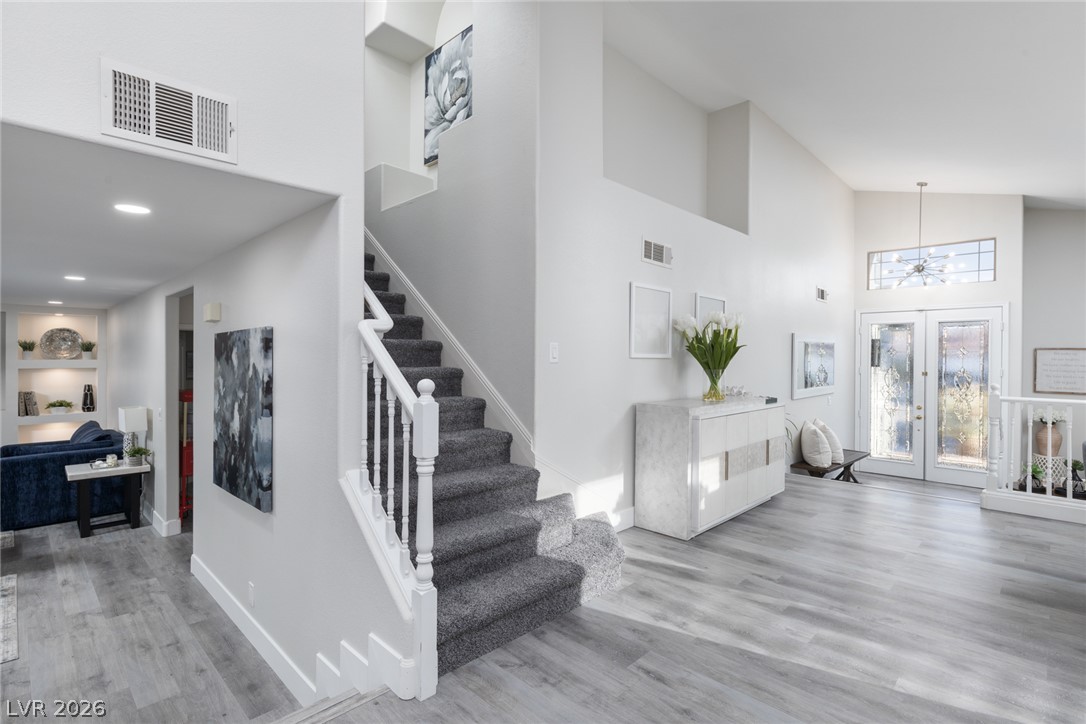
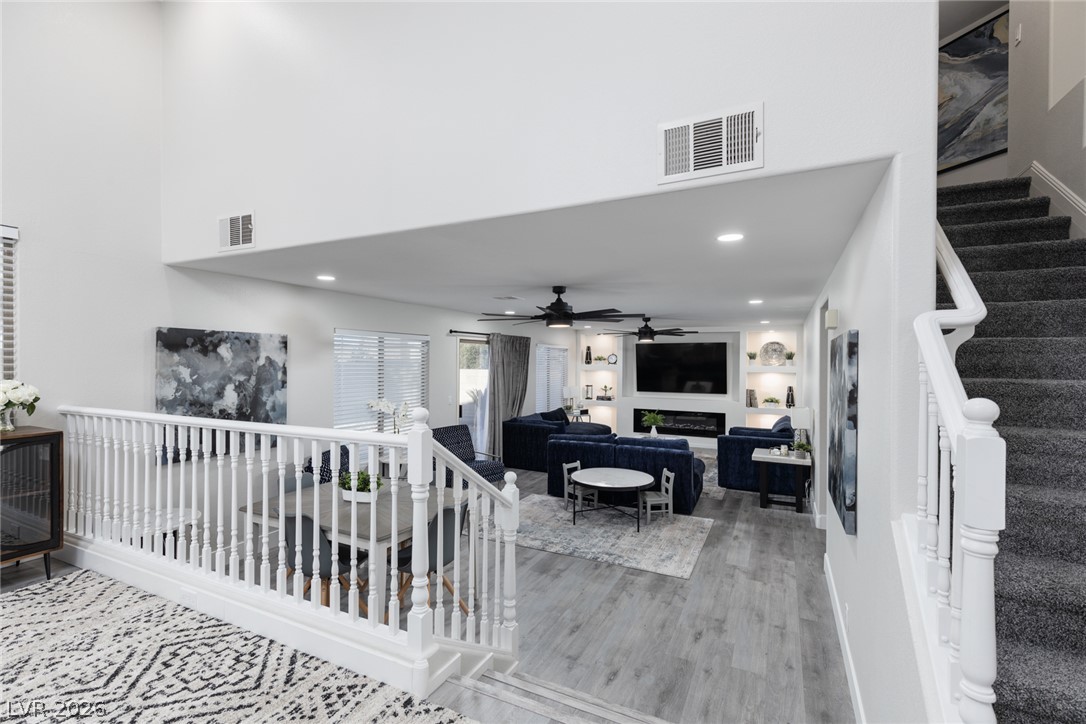
A grand entrance welcomes you into this home, showcasing vaulted ceilings and wide-plank flooring.
Ascending carpeted stairs complement the light wood flooring and bright entry.
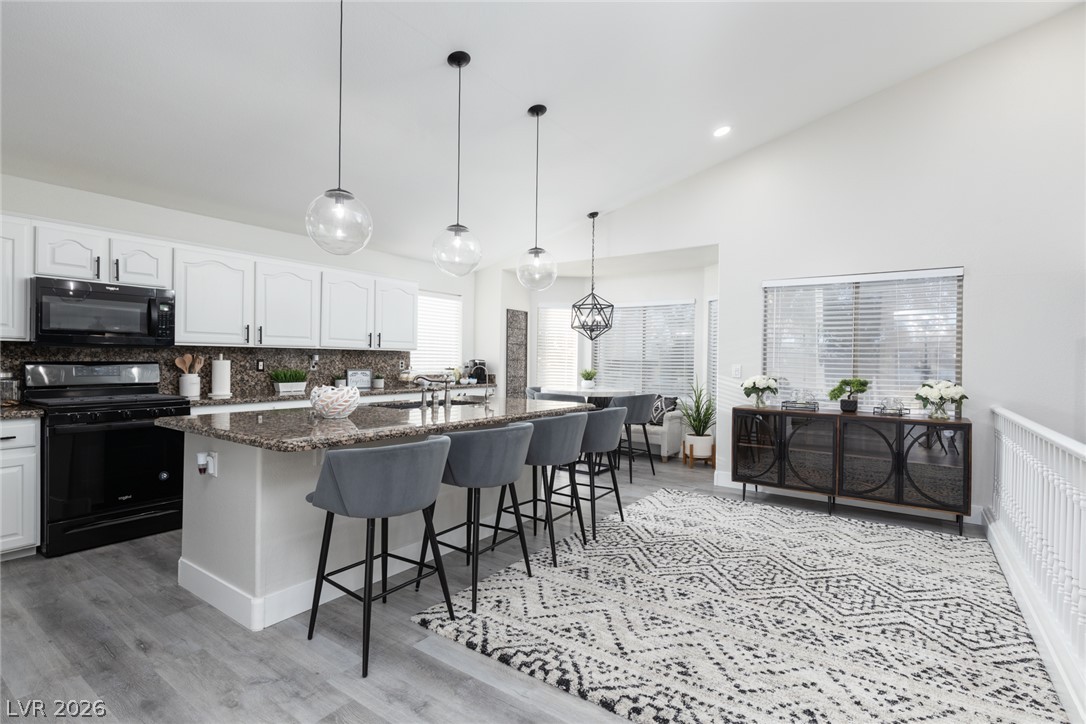
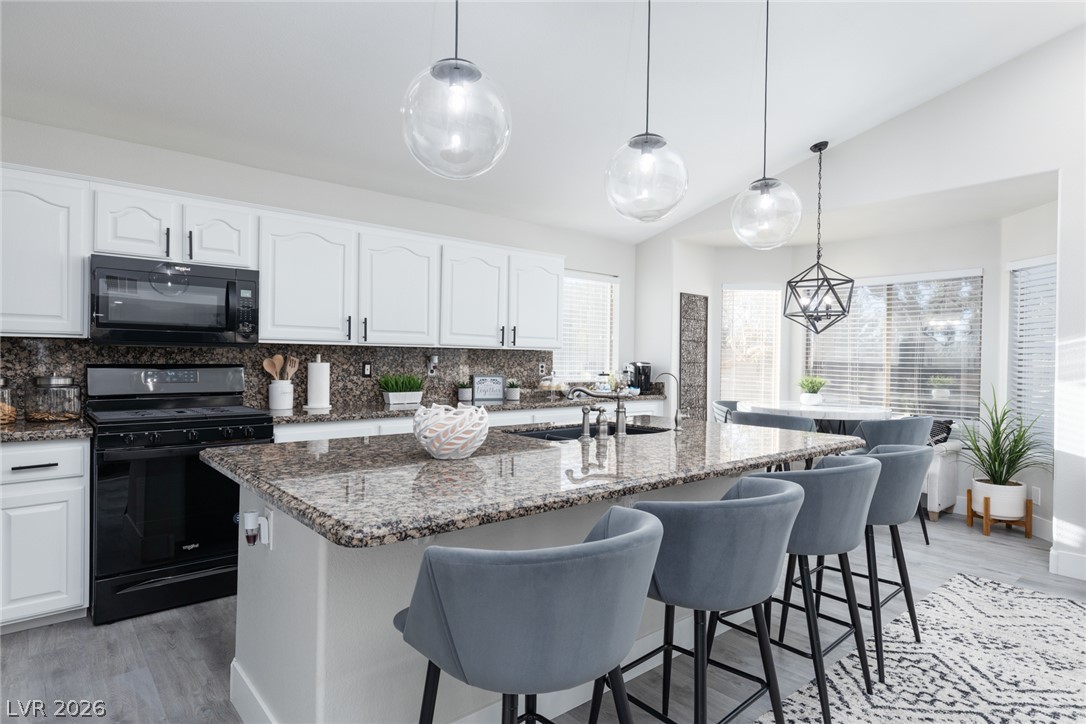
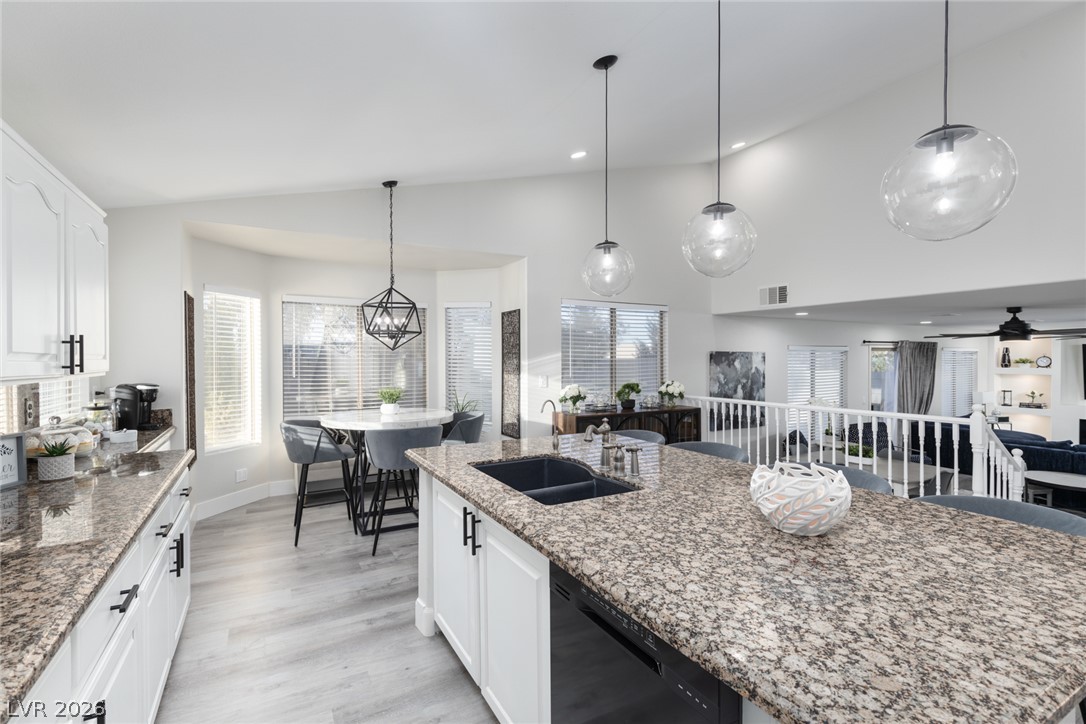
An open-concept kitchen and living area showcases a granite island with seating and sleek overhead lighting.
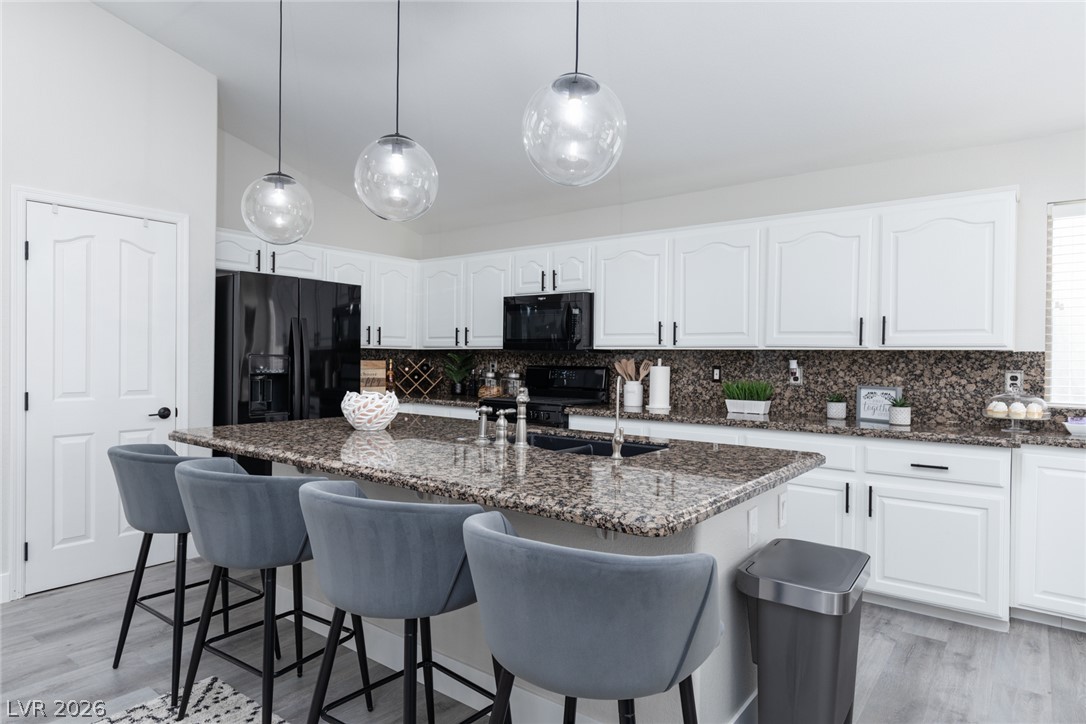
Granite counters and contemporary pendant lighting adorn this well-appointed kitchen with an eat-in island.
A well-appointed kitchen features a large island with seating, ample cabinetry, and modern pendant lighting.
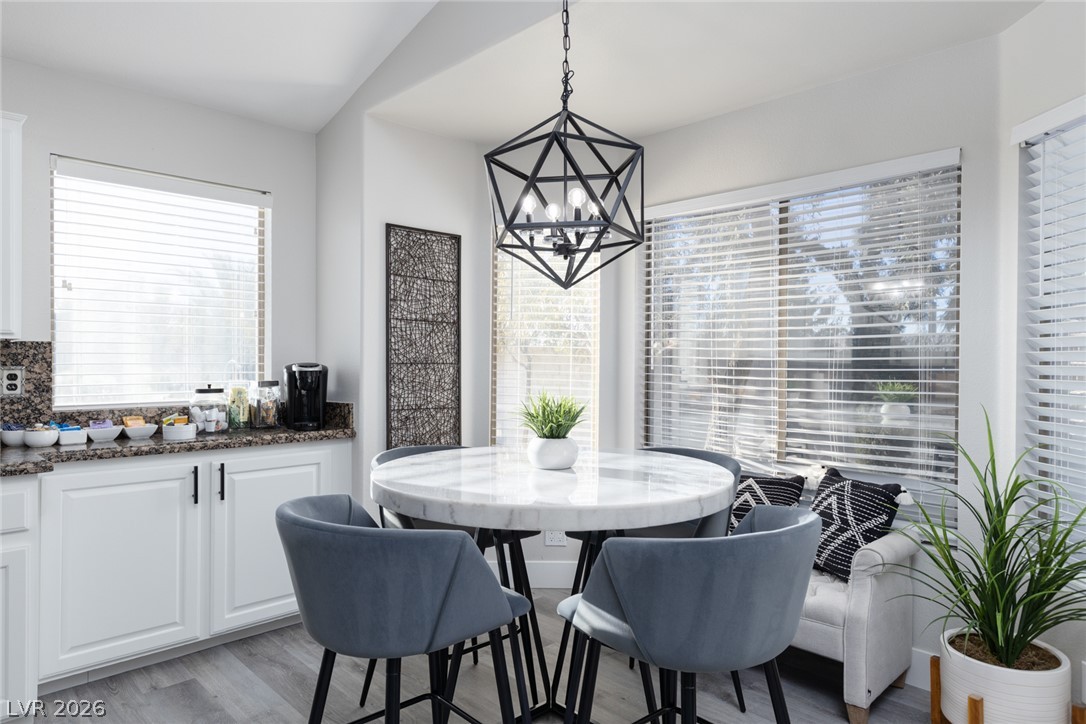
A stylish marble-topped dining table with modern seating anchors this well-lit breakfast nook, illuminated by a geometric chandelier.
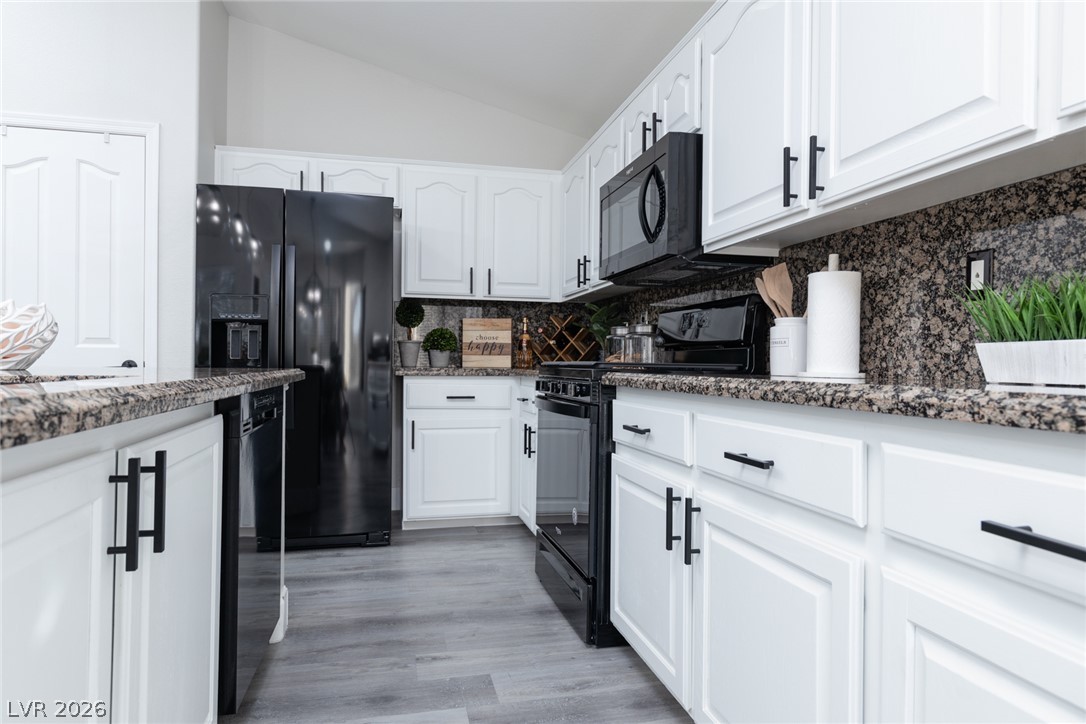
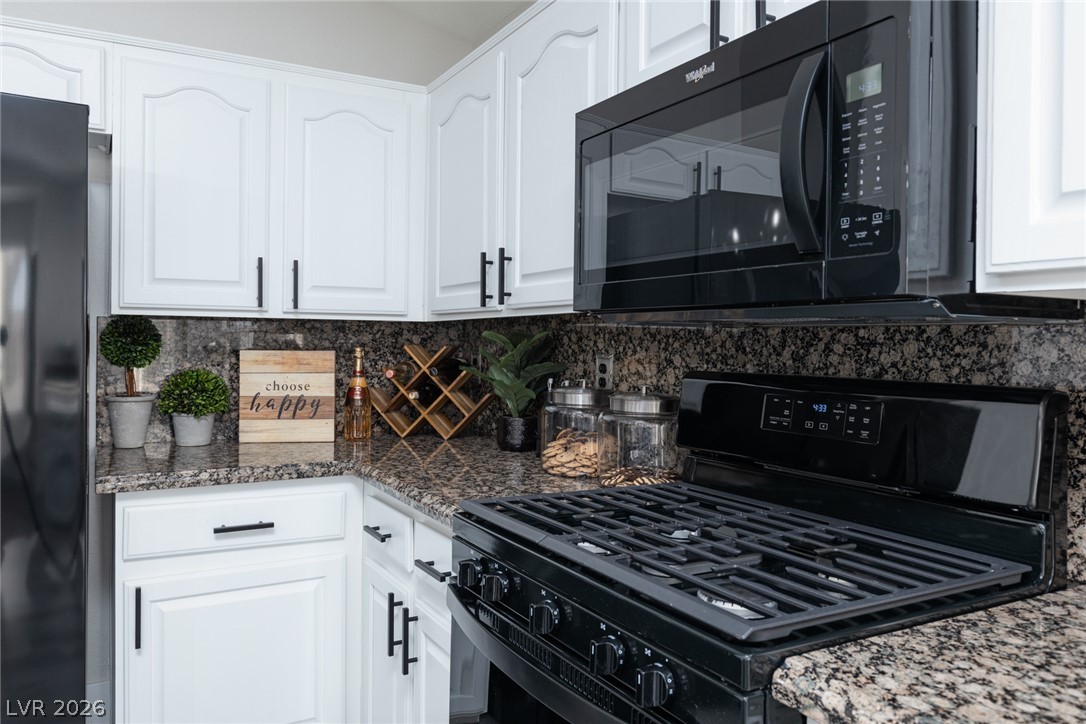
White cabinetry, granite counters, and modern appliances outfit this functional culinary space.
White cabinetry beautifully contrasts with dark granite countertops and modern black appliances.
A well-appointed kitchen features a spacious island with granite counters, perfect for entertaining.
Modern living room and dining area with high ceilings and a chic, neutral color palette.
Recessed lighting illuminates this inviting living space, complete with sleek flooring and ample natural light.
An open-concept living space features light-toned flooring, high ceilings, and a well-appointed kitchen perfect for entertaining.
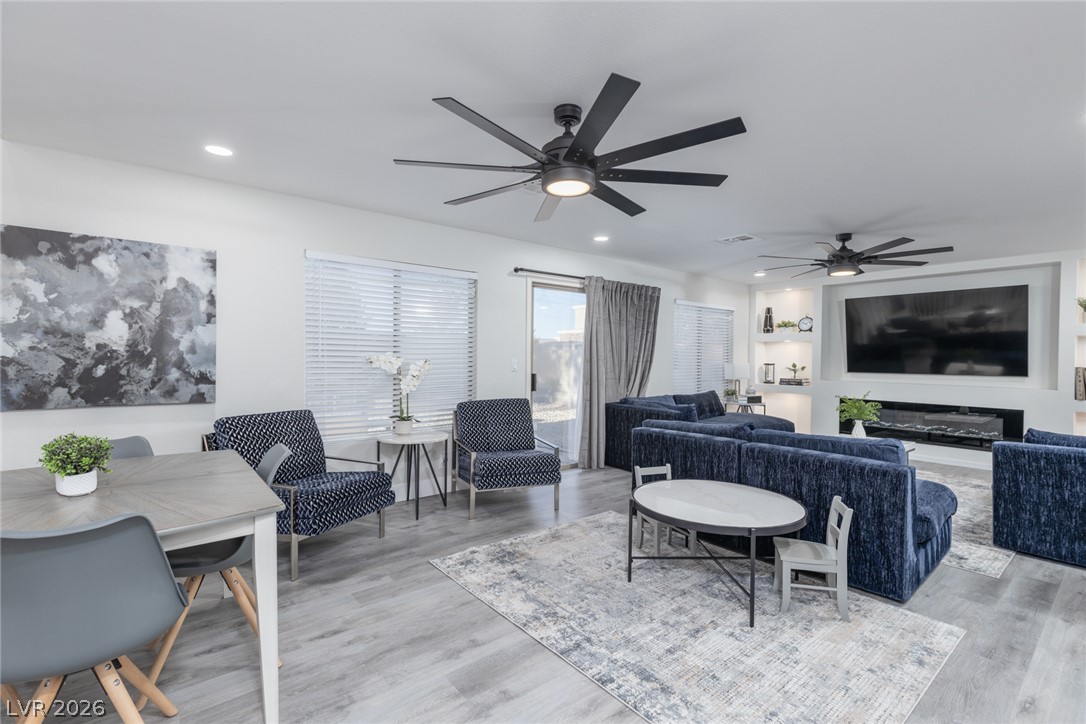
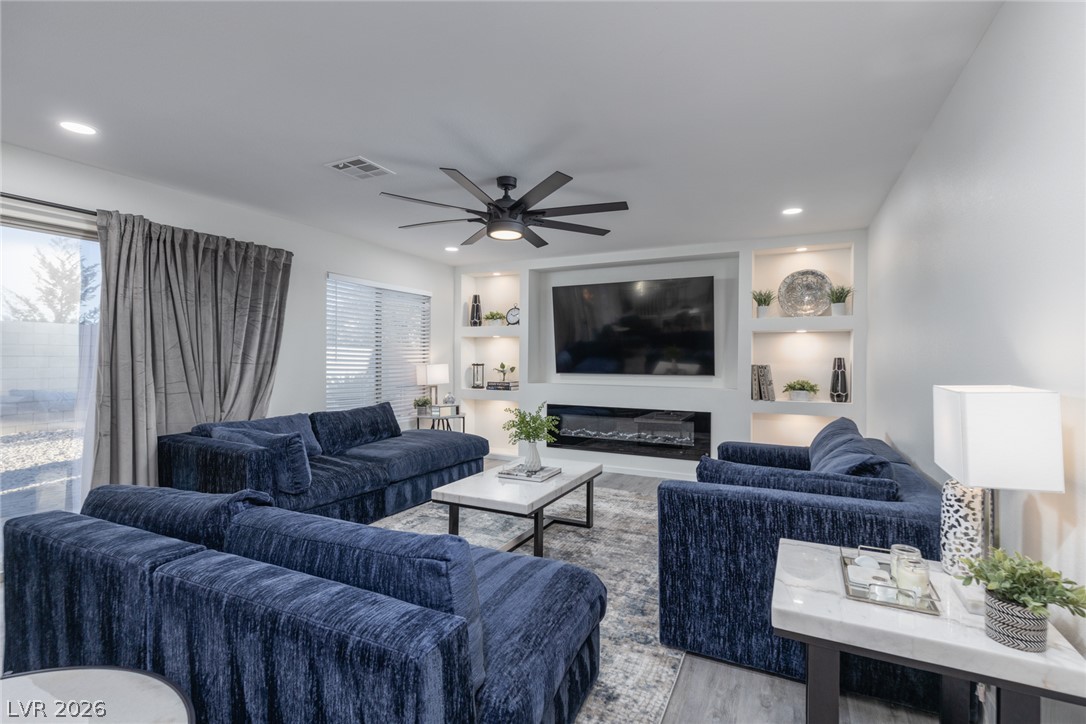
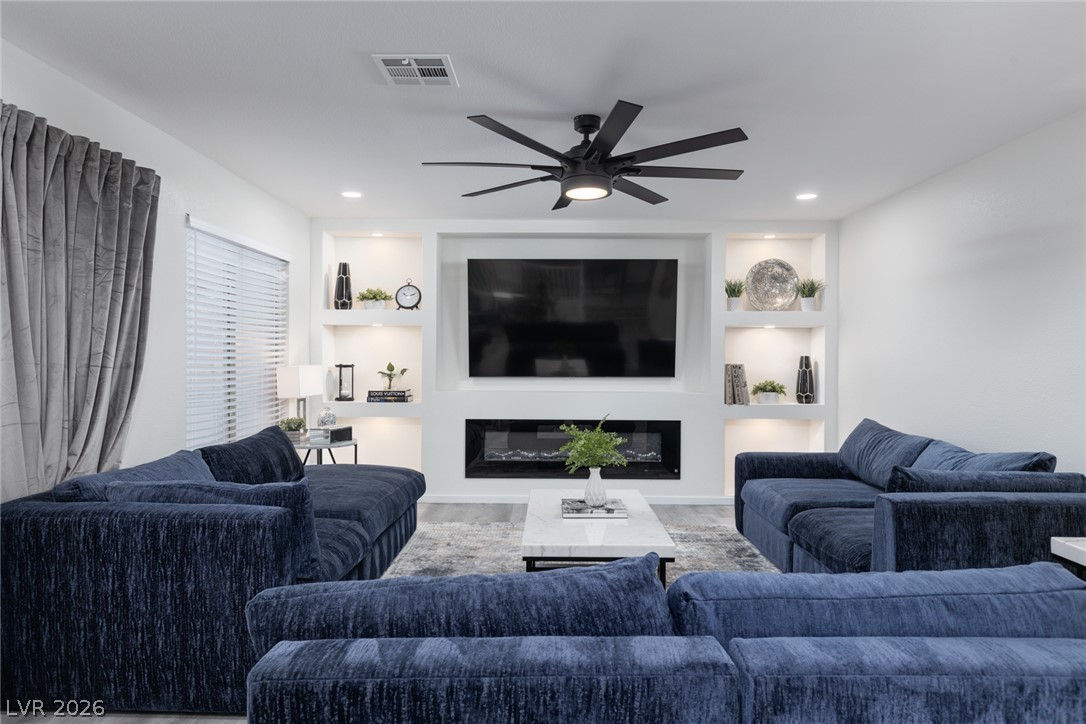
Recessed lighting and a stylish ceiling fan illuminate this inviting living room.
A refined living space features built-in shelving, an elegant electric fireplace, and a sleek ceiling fan.
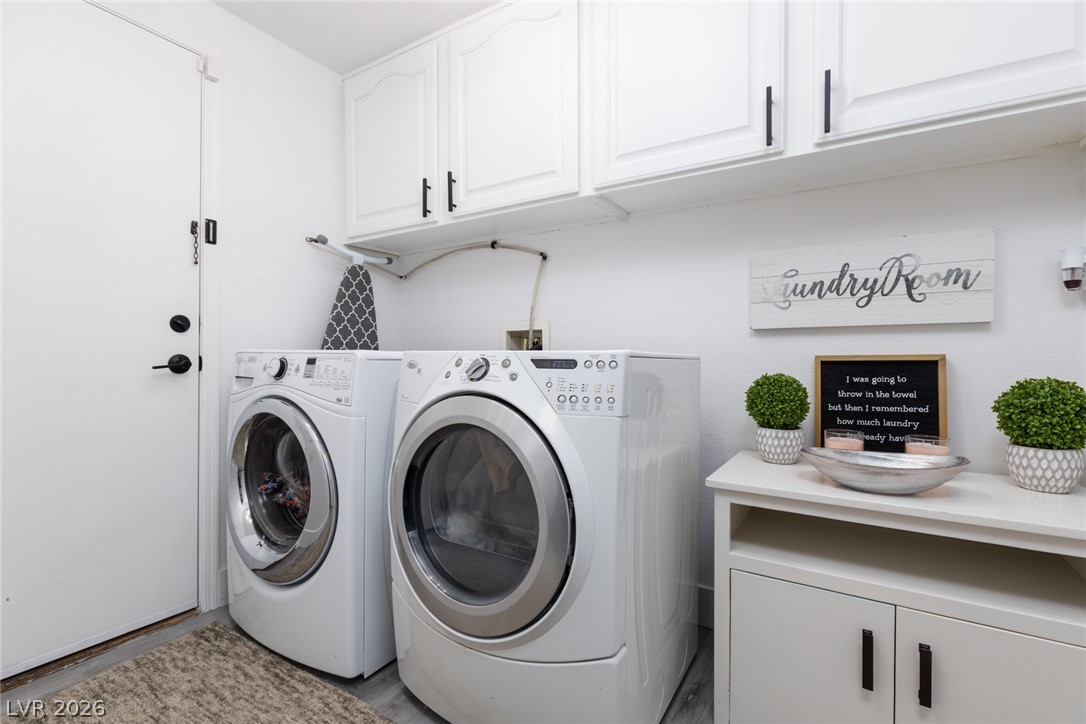
A dedicated laundry space offers practical storage solutions with upper cabinetry and a side cabinet.
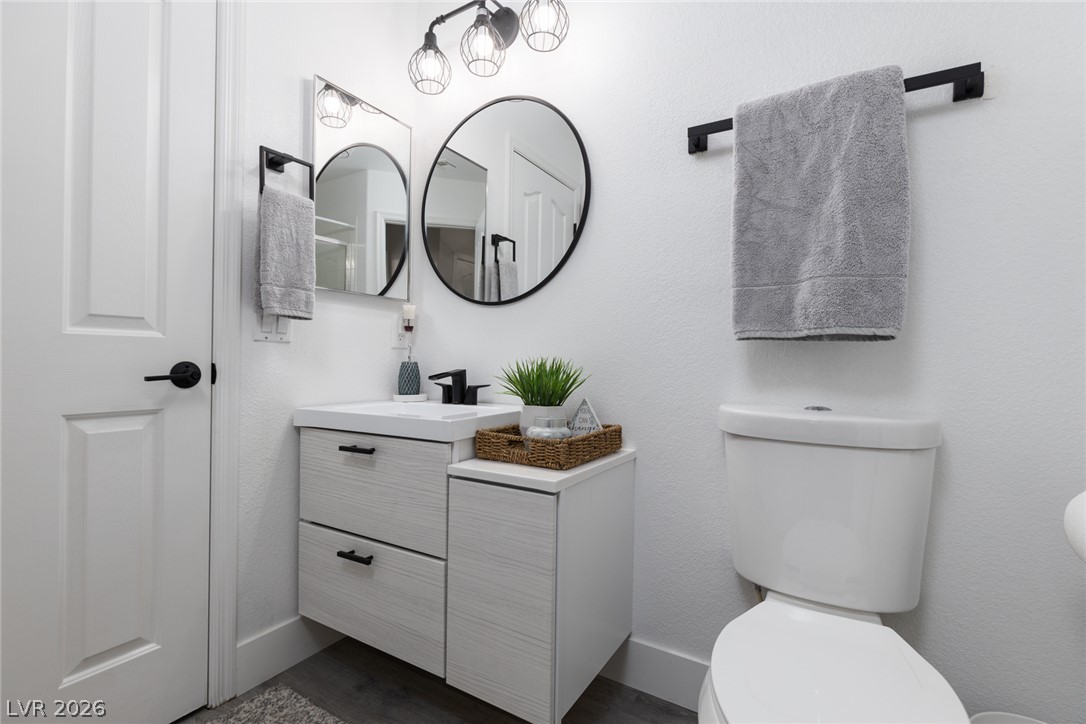
Modern fixtures and clean lines define this well-appointed bathroom.
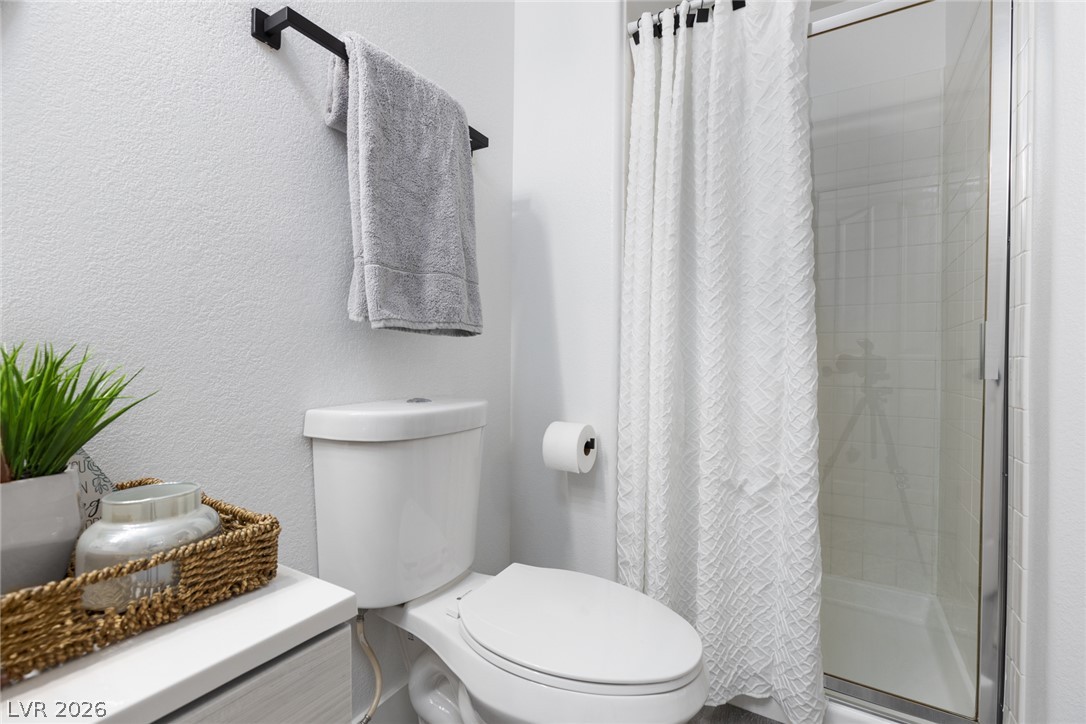
A well-appointed bathroom offers both a toilet and a glass-enclosed shower.
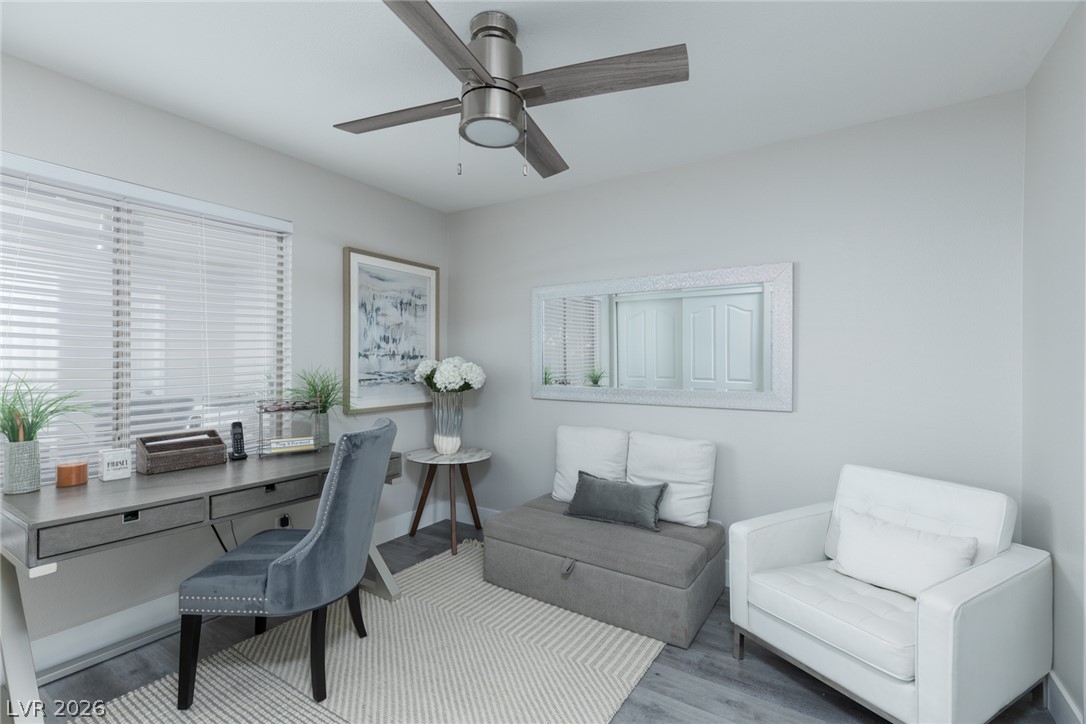
A well-appointed home office provides a dedicated space for productivity and comfort.
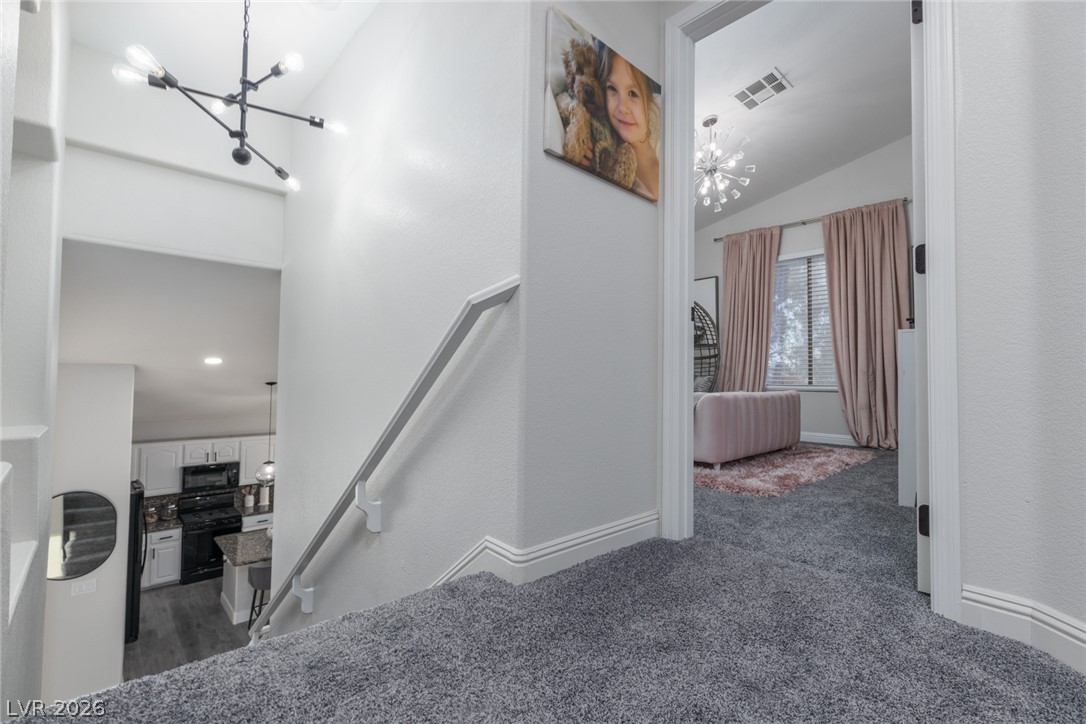
A split-level home with a well-lit stairway, showcasing the elegant flow between levels.
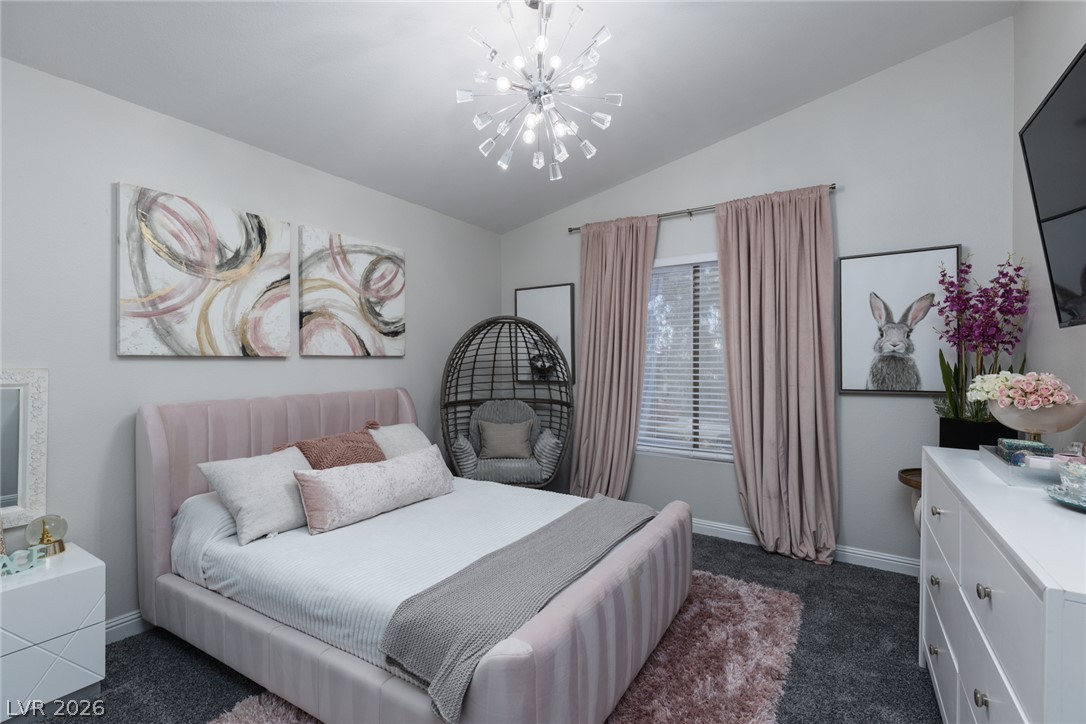
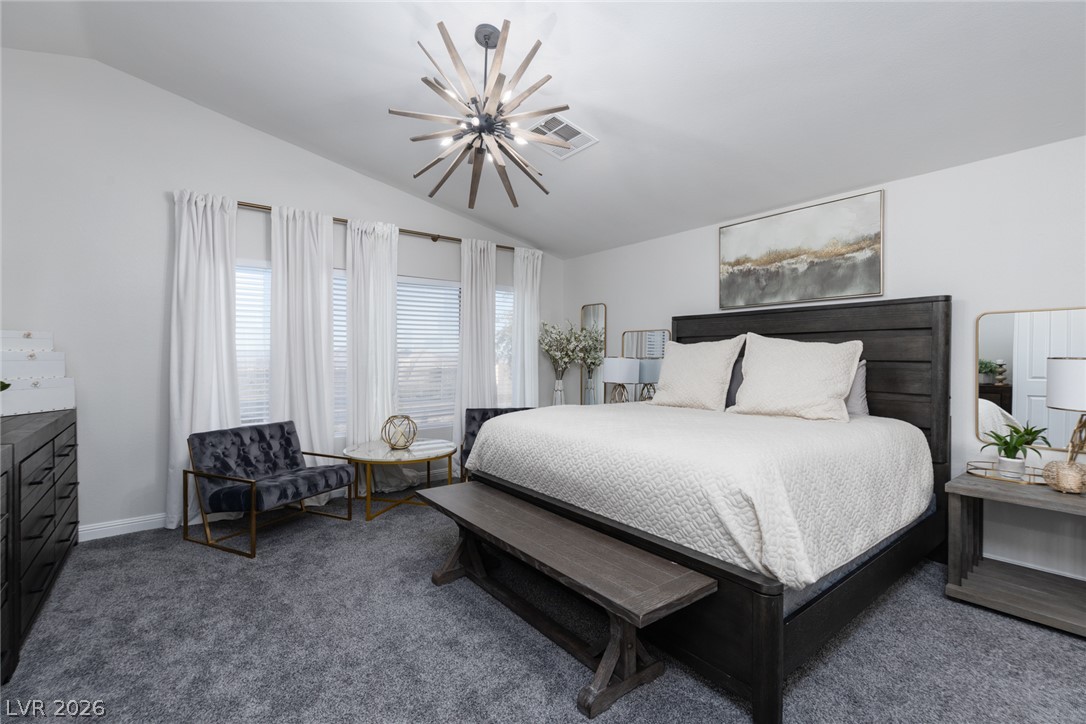
A graceful bedroom retreat features a plush bed and captivating chandelier, offering comfort and refined style.
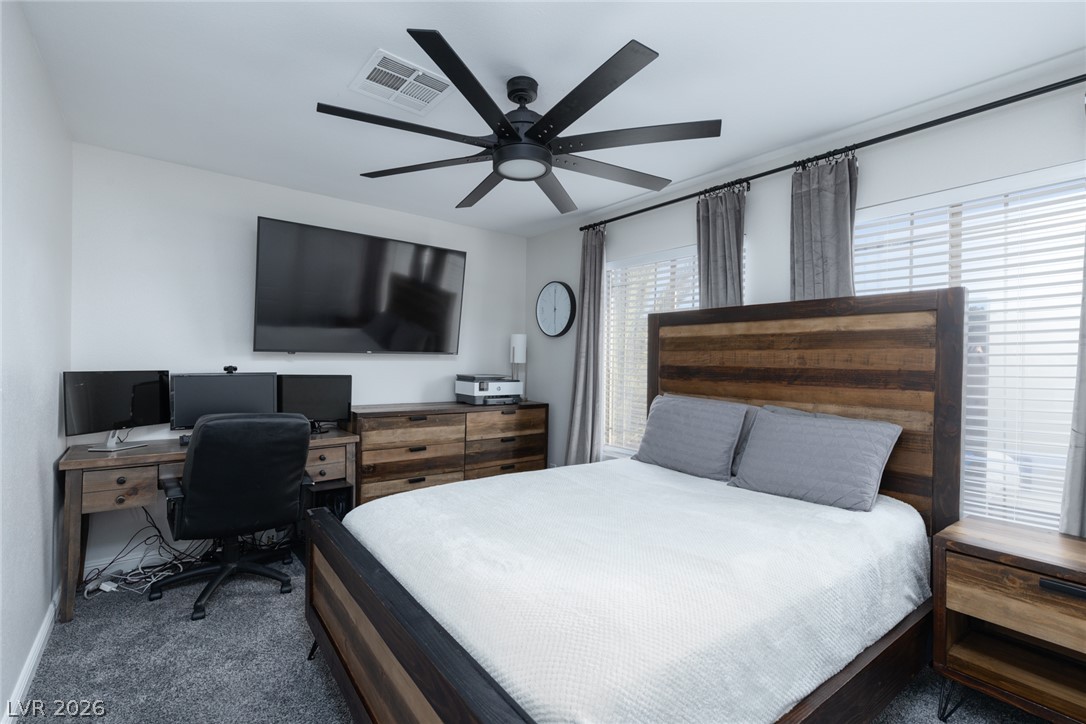
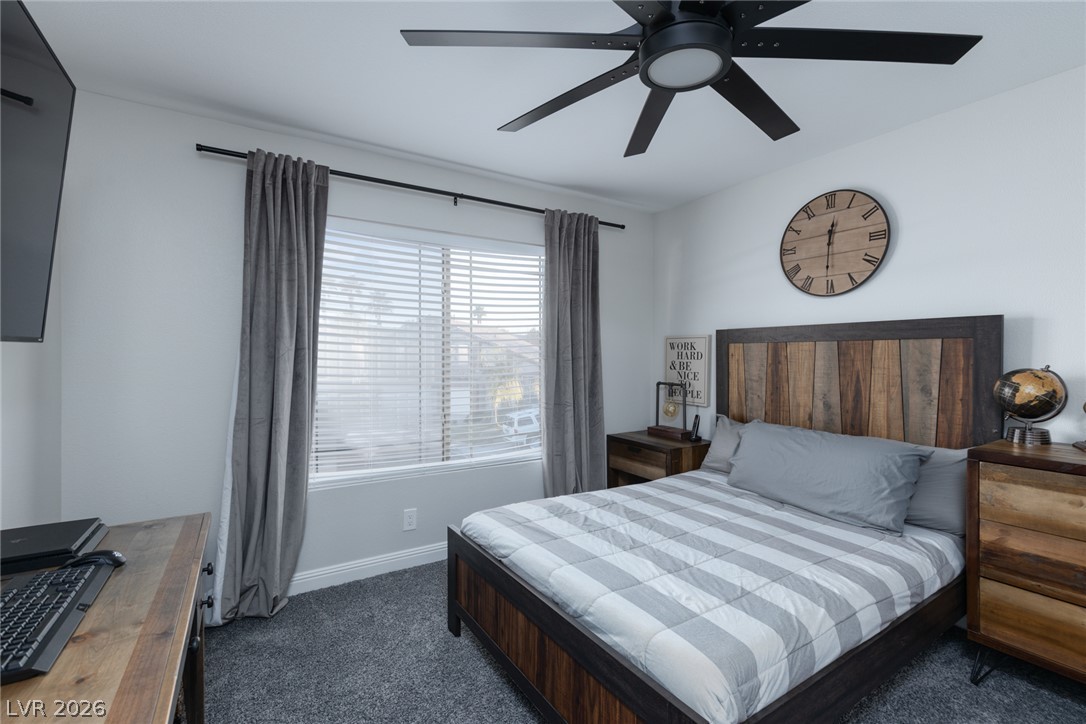
Comfortable bedroom featuring a spacious work-from-home setup, well-lit by natural light and overhead fan.
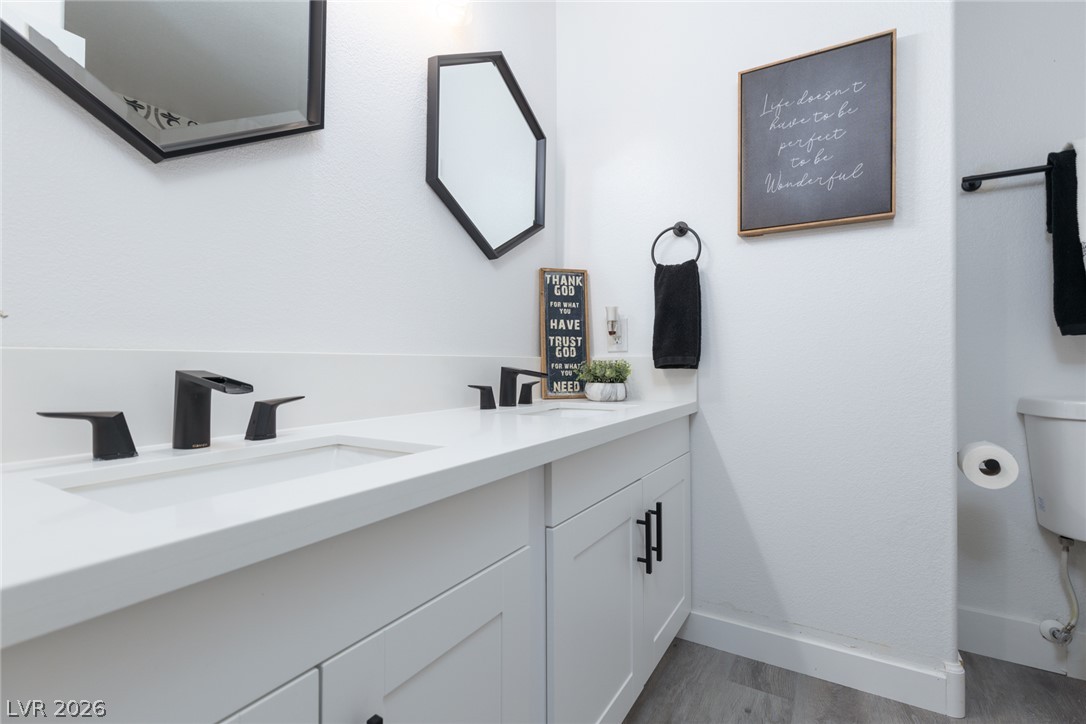
A well-appointed vanity with dual sinks, sleek black fixtures, and ample storage.
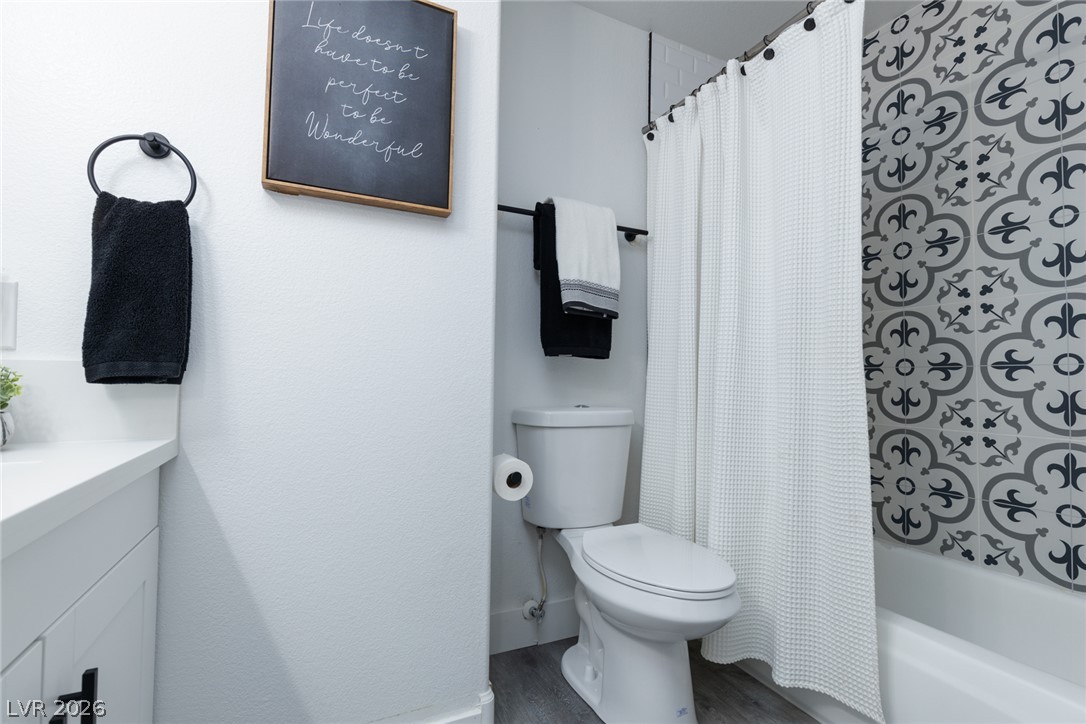
Functional full bathroom featuring a tub-shower combo with decorative tile and convenient vanity storage.
Relax in this inviting bedroom with soft carpet, natural light, and a modern ceiling fan.
This primary bedroom features a vaulted ceiling, soft gray carpeting, and sun-filled windows.
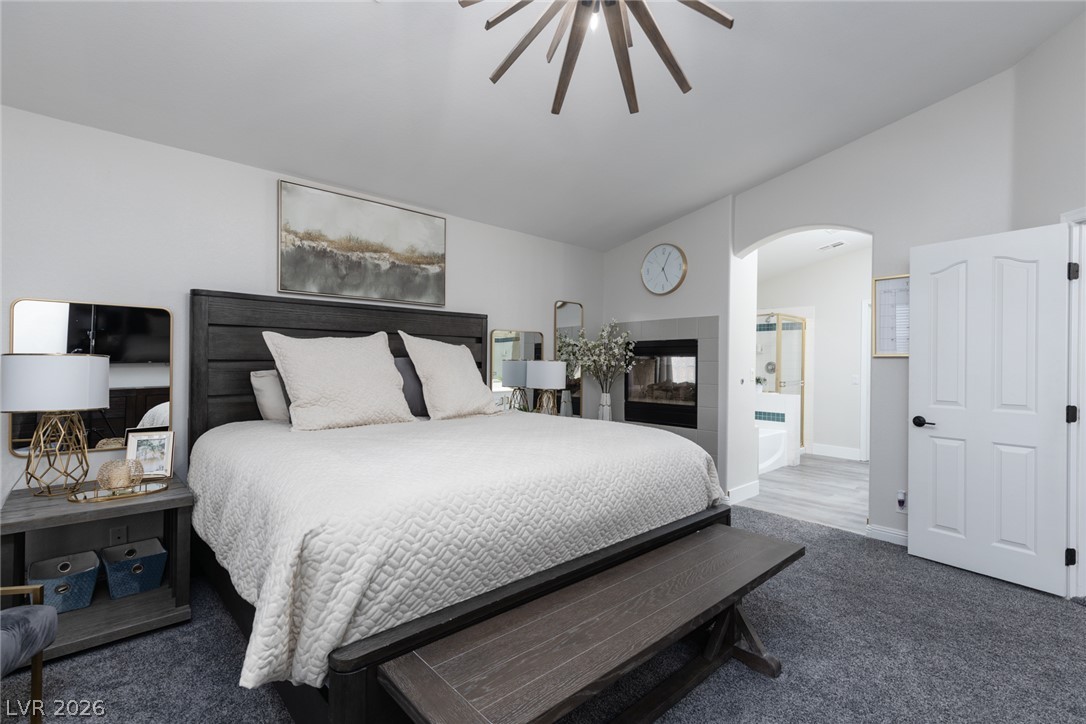
A spacious primary bedroom features a cozy fireplace and convenient access to an ensuite bathroom.
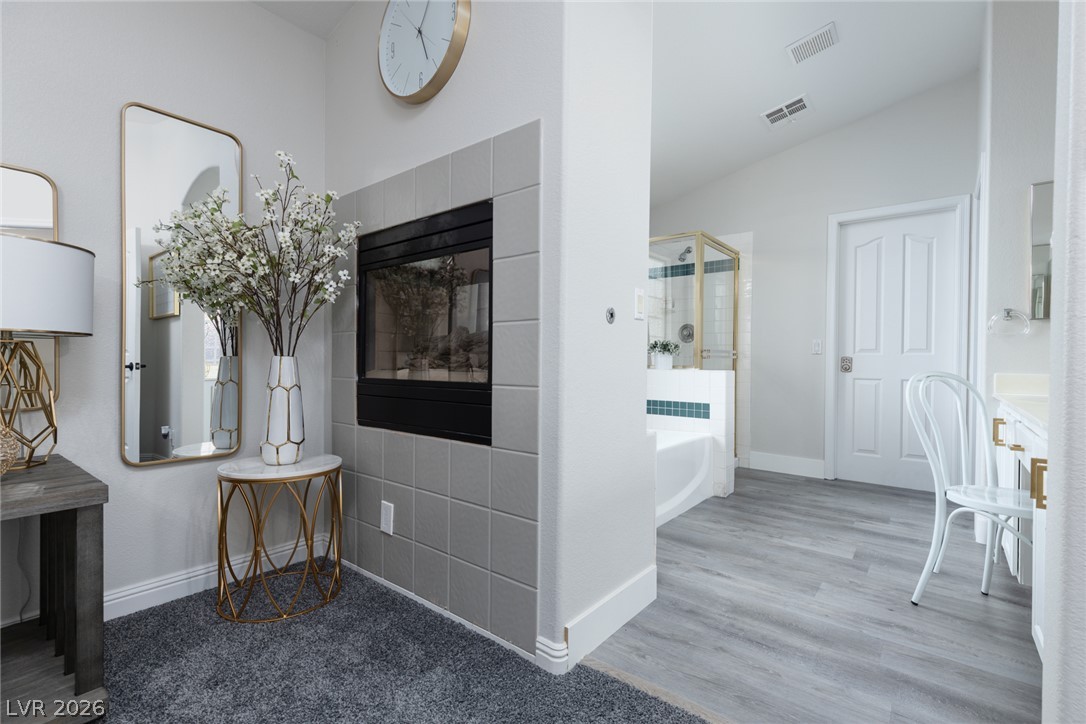
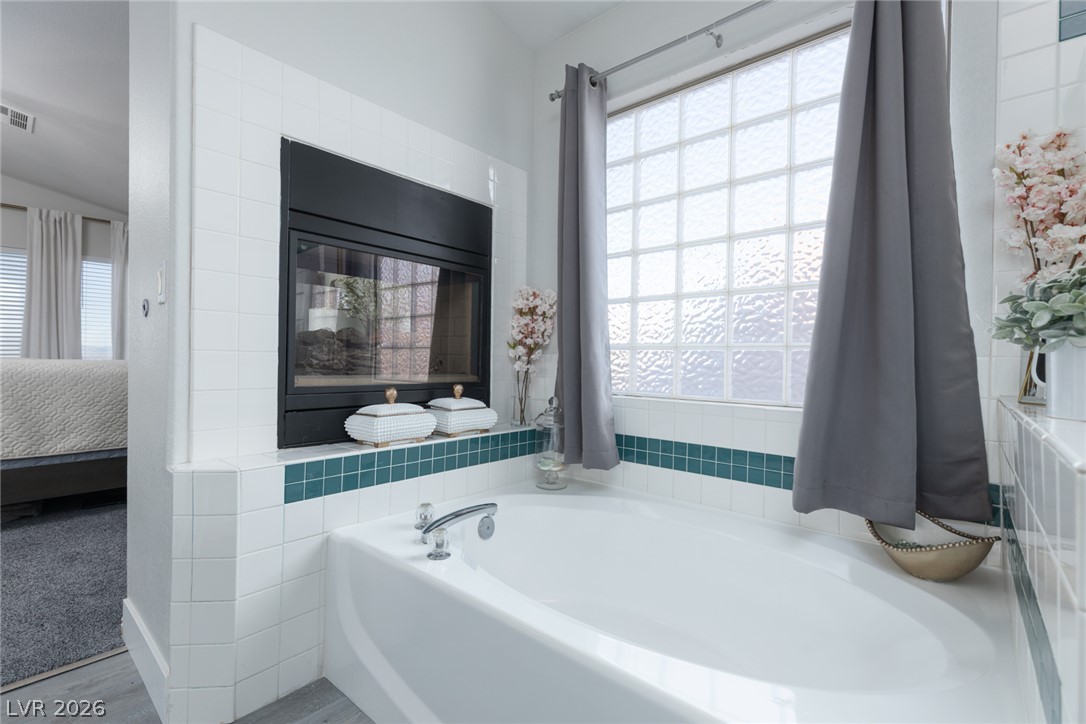
A cozy fireplace and elegant decor complement the bright, spacious bathroom.
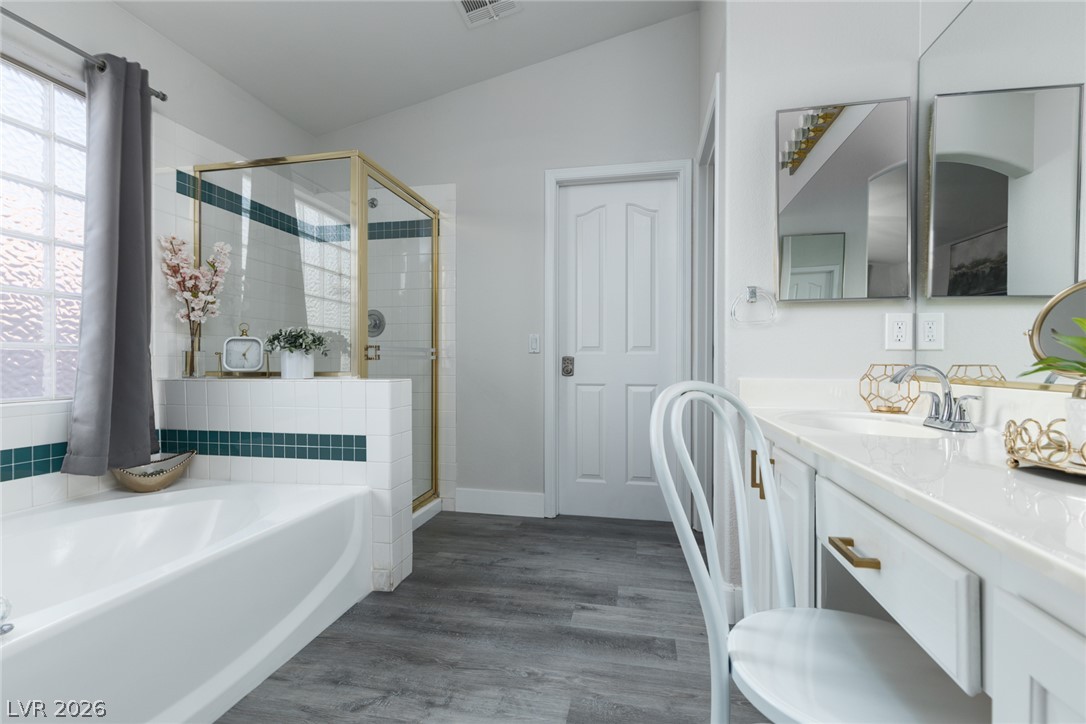
A well-appointed primary bathroom features a spacious soaking tub, a sleek glass shower enclosure, and ample vanity space with double mirrors.
Relaxation beckons in this private primary bathroom featuring a spacious tub and a dual-sided fireplace.
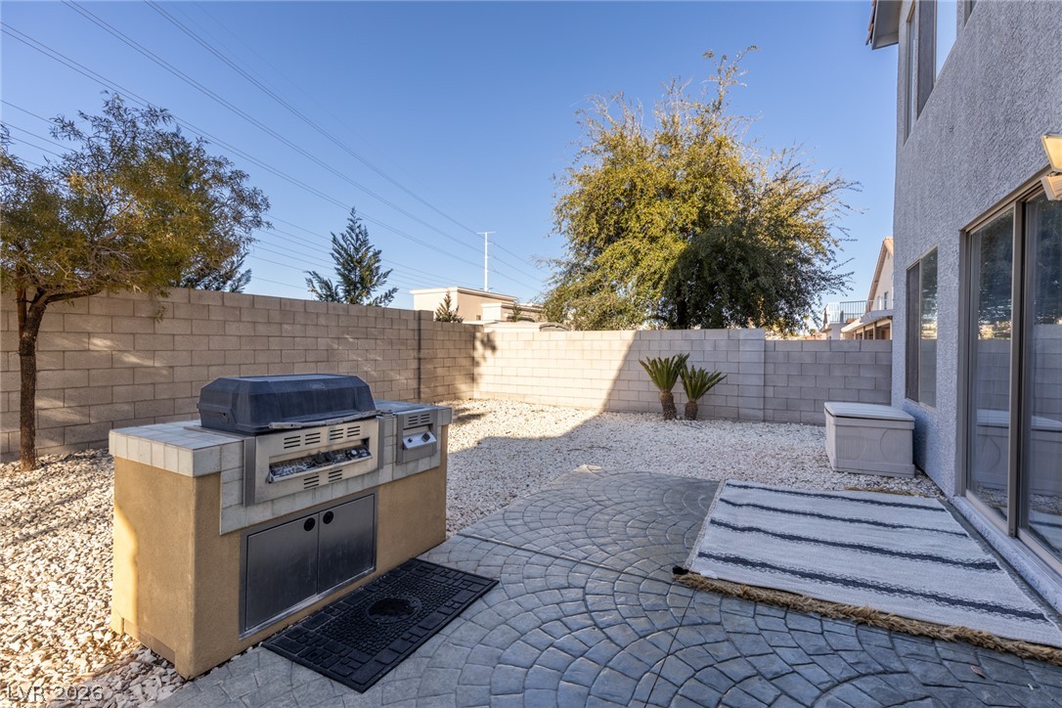
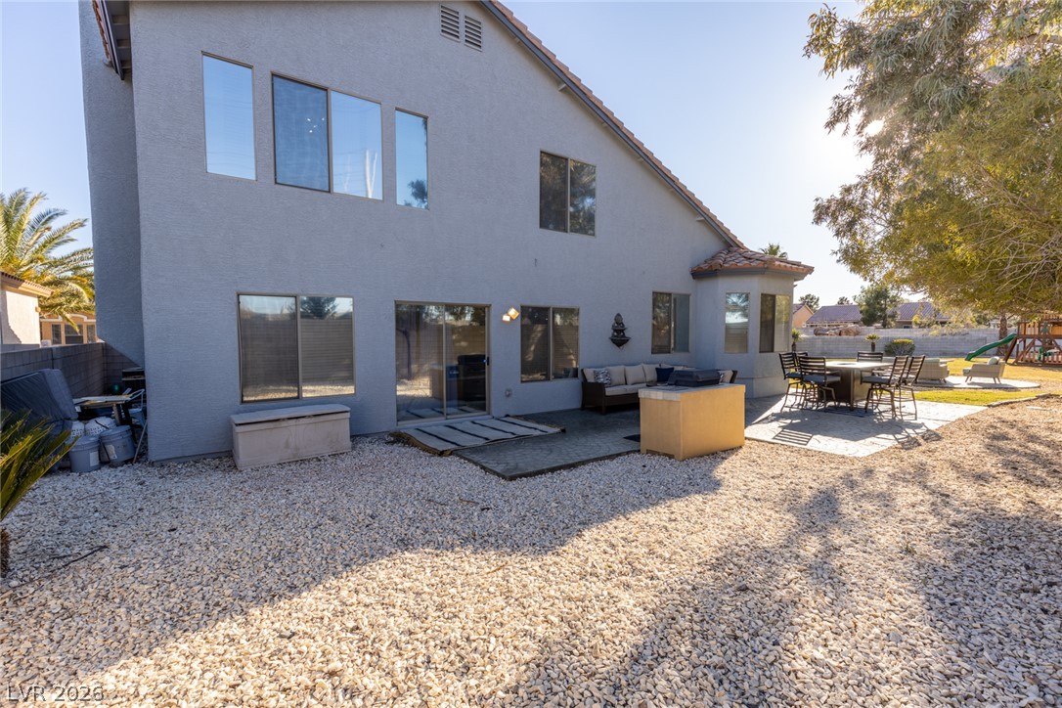
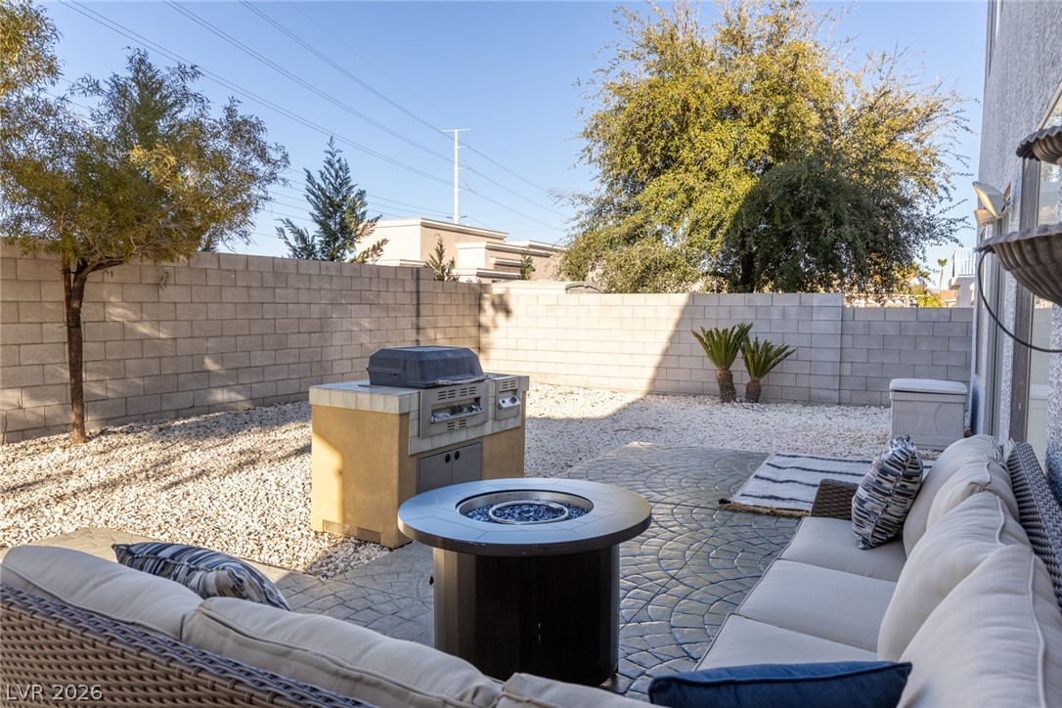
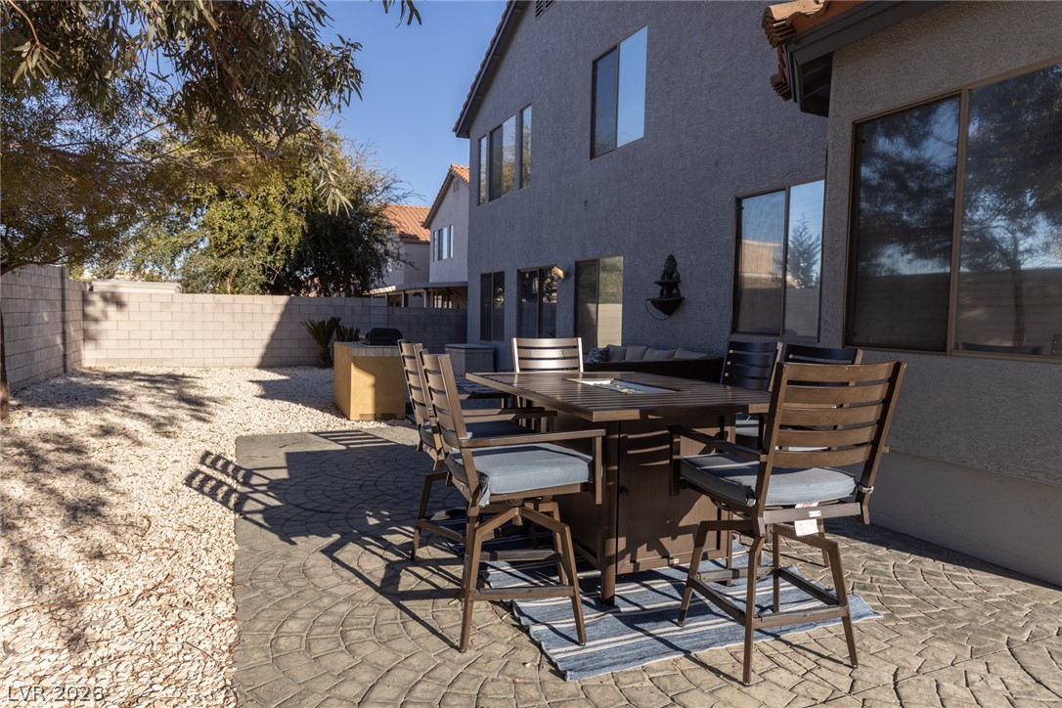
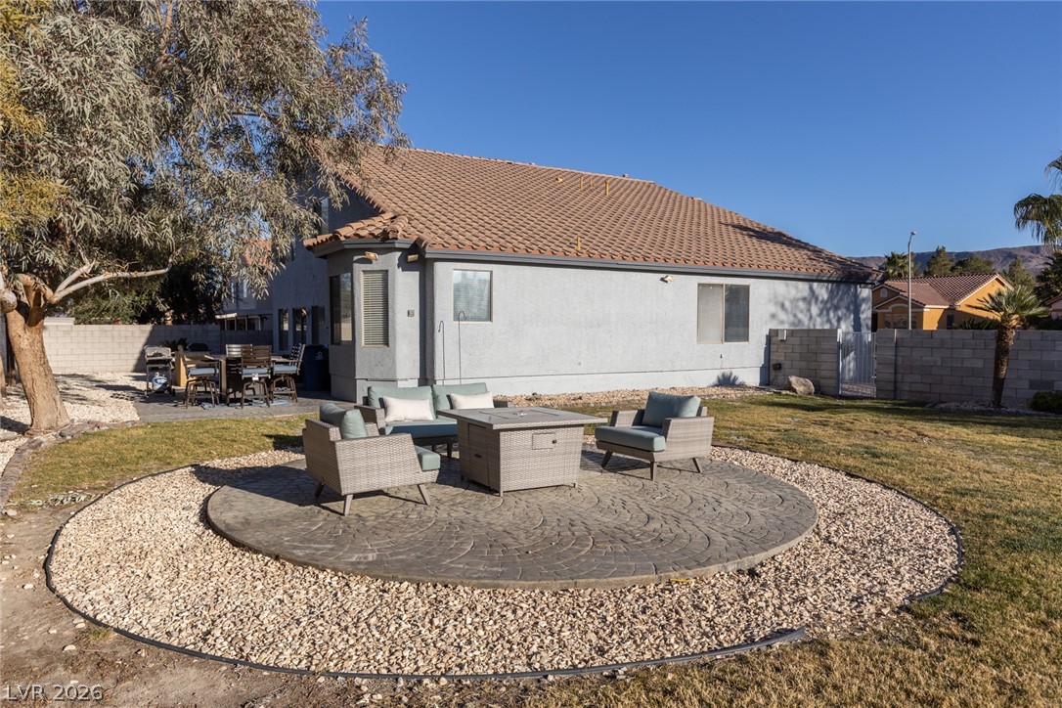
A private backyard oasis features an integrated barbecue, a decorative patio, and a low-maintenance landscape.
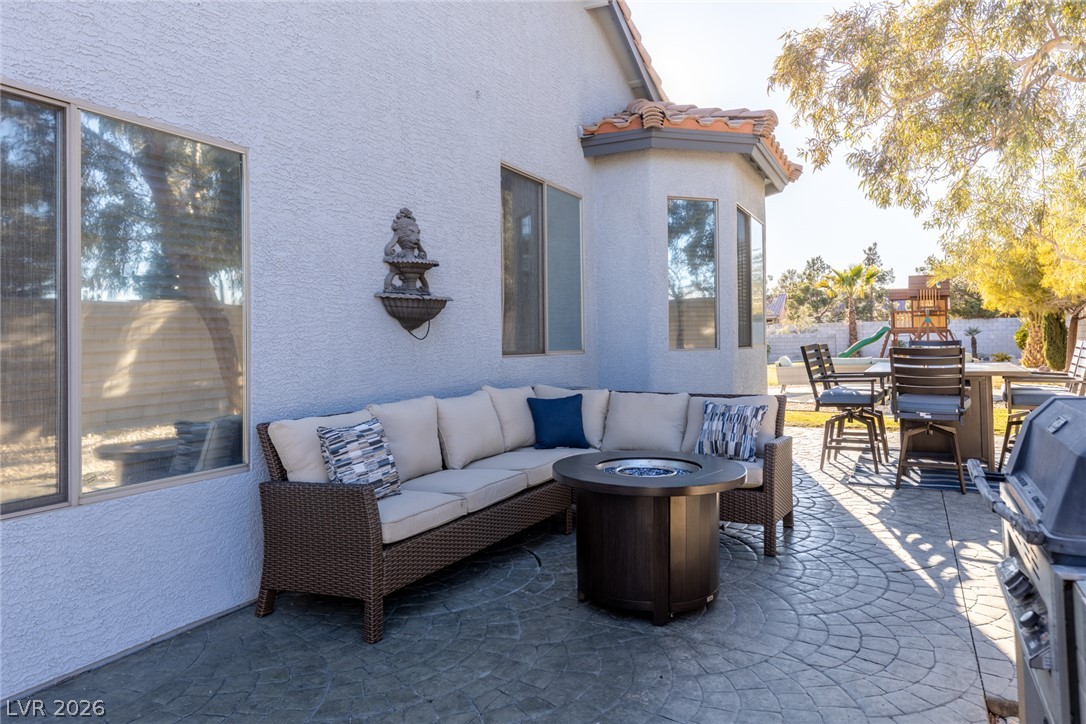
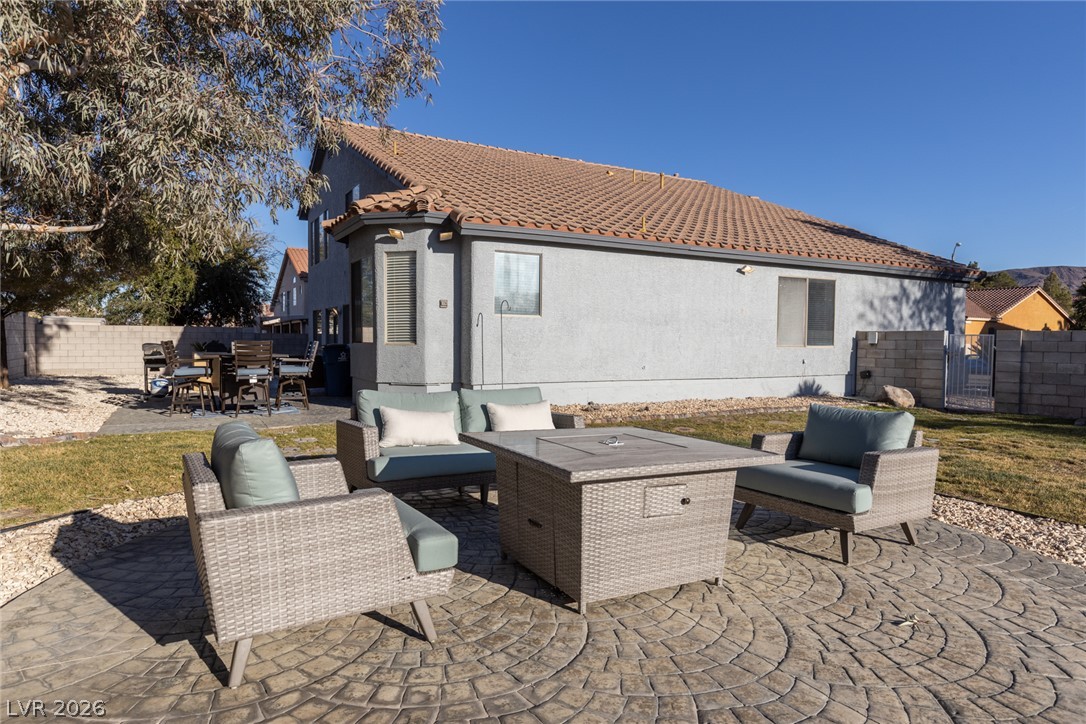
An inviting outdoor living space features an integrated barbecue station and stamped concrete patio.
A spacious backyard unfolds, revealing a hardscape patio for entertaining amidst the desert landscaping.
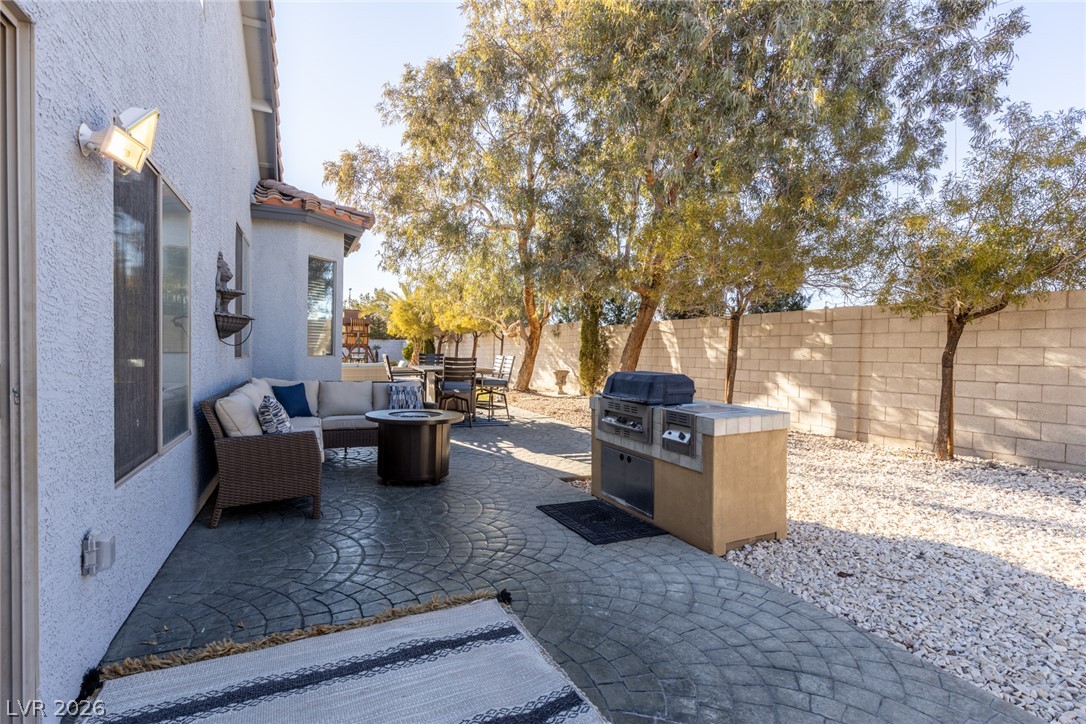
An inviting backyard retreat features a paved patio, fire pit, built-in barbecue, and privacy fencing.
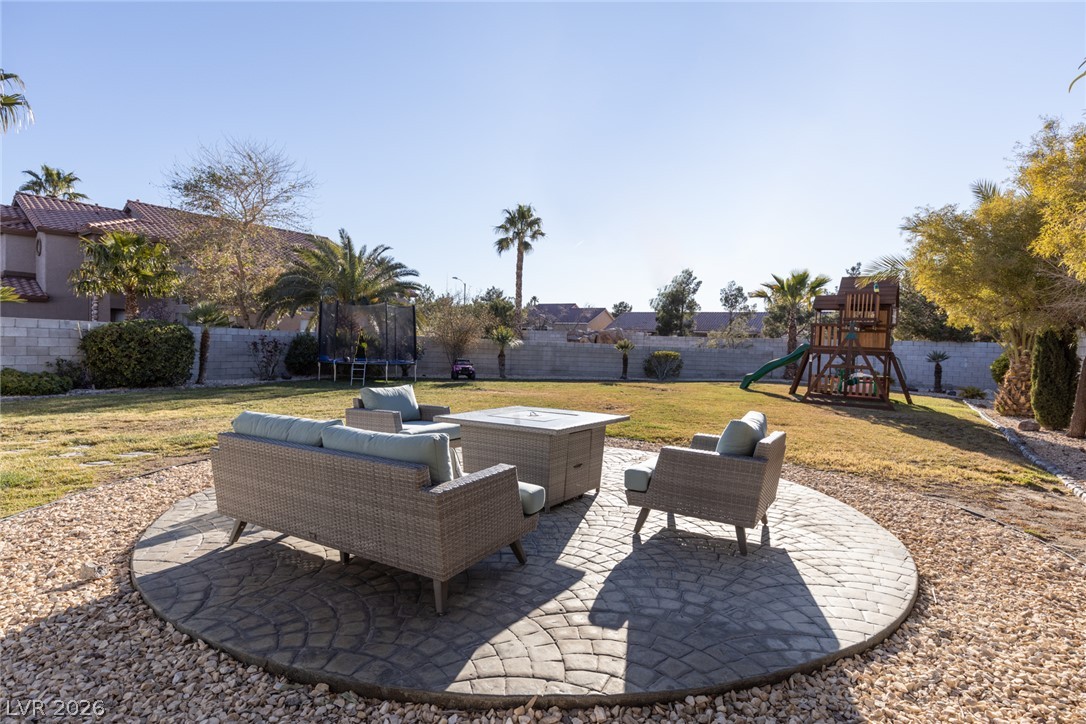
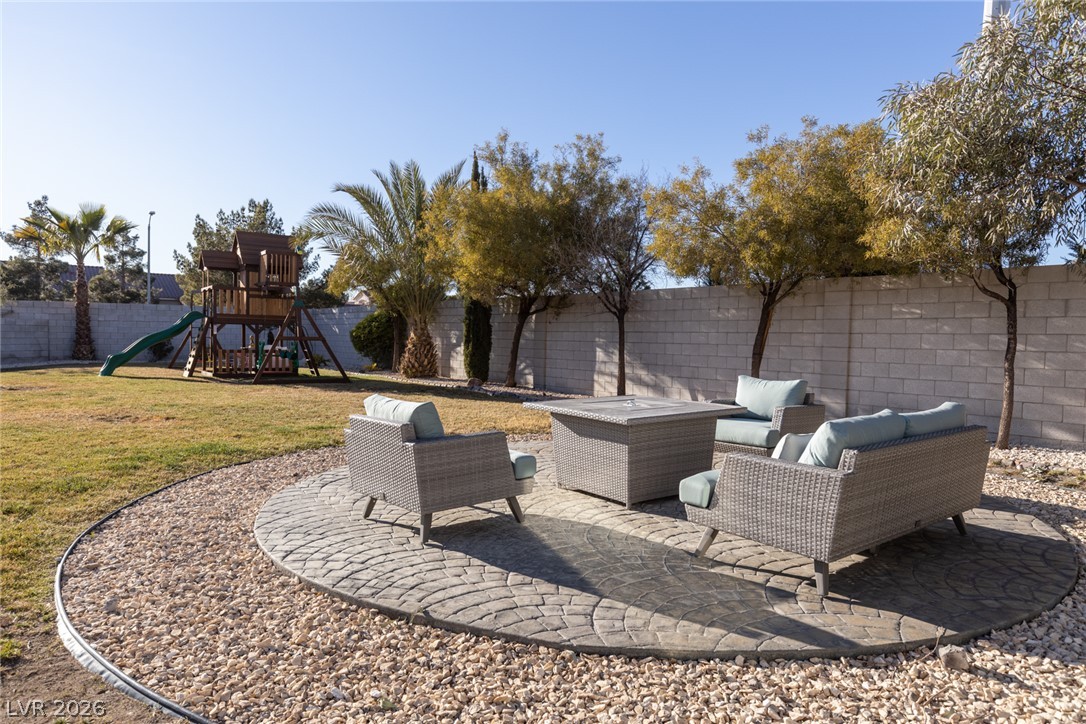
An inviting stamped concrete patio awaits outdoor entertaining with ample seating and a cozy fire pit.
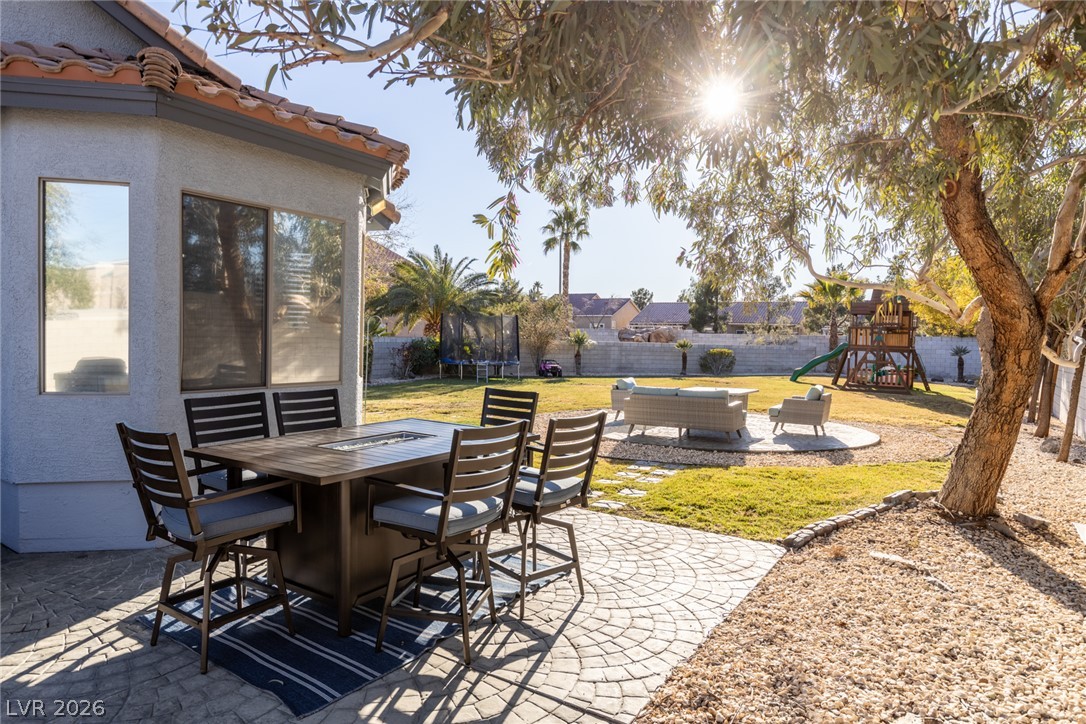
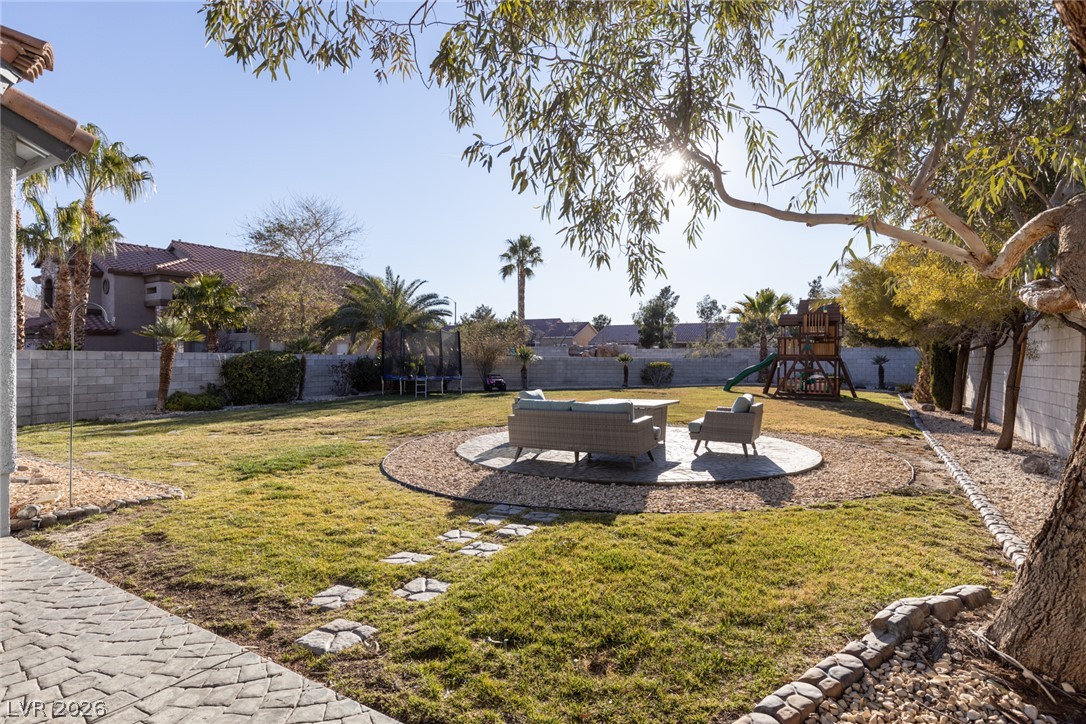
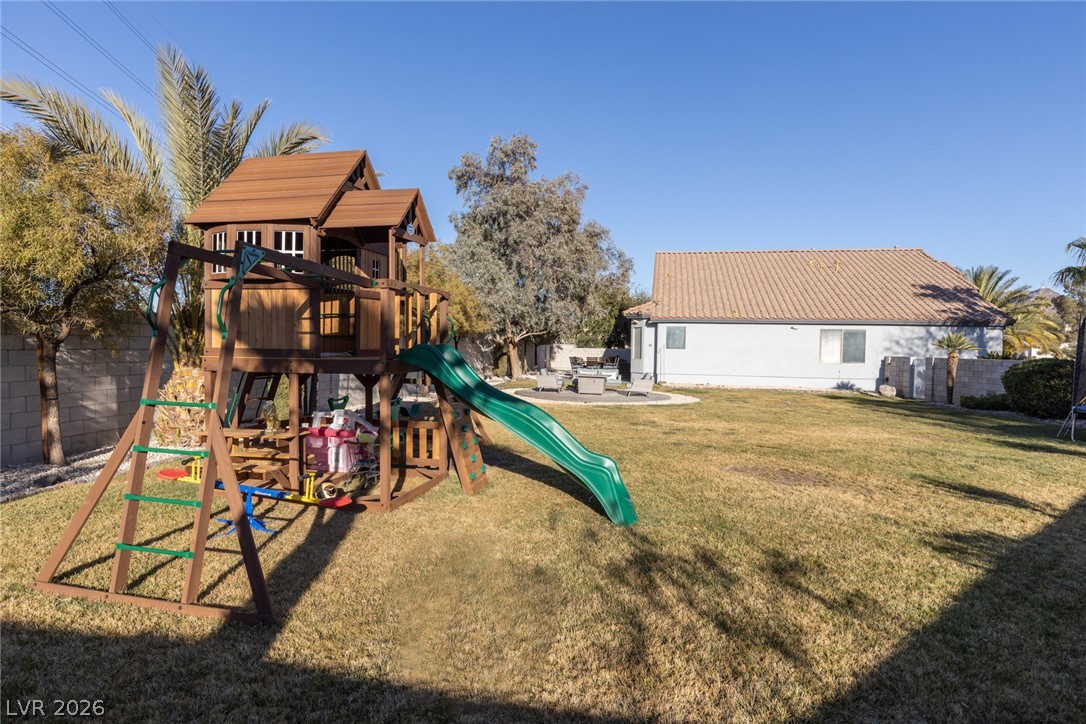
A spacious backyard retreat features an inviting patio area with a fire pit table, ample lawn space, and a playful playground.
An inviting backyard features a stamped concrete patio and a cozy fire pit dining area.
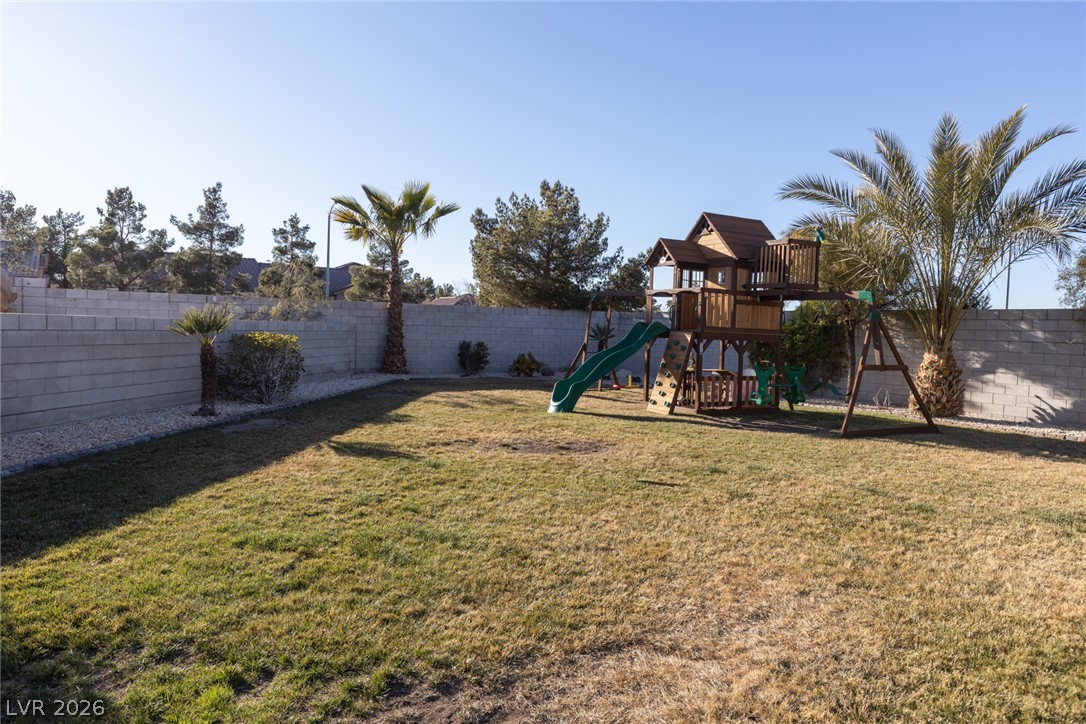
A manicured lawn with a paved patio and play structure offers outdoor relaxation.
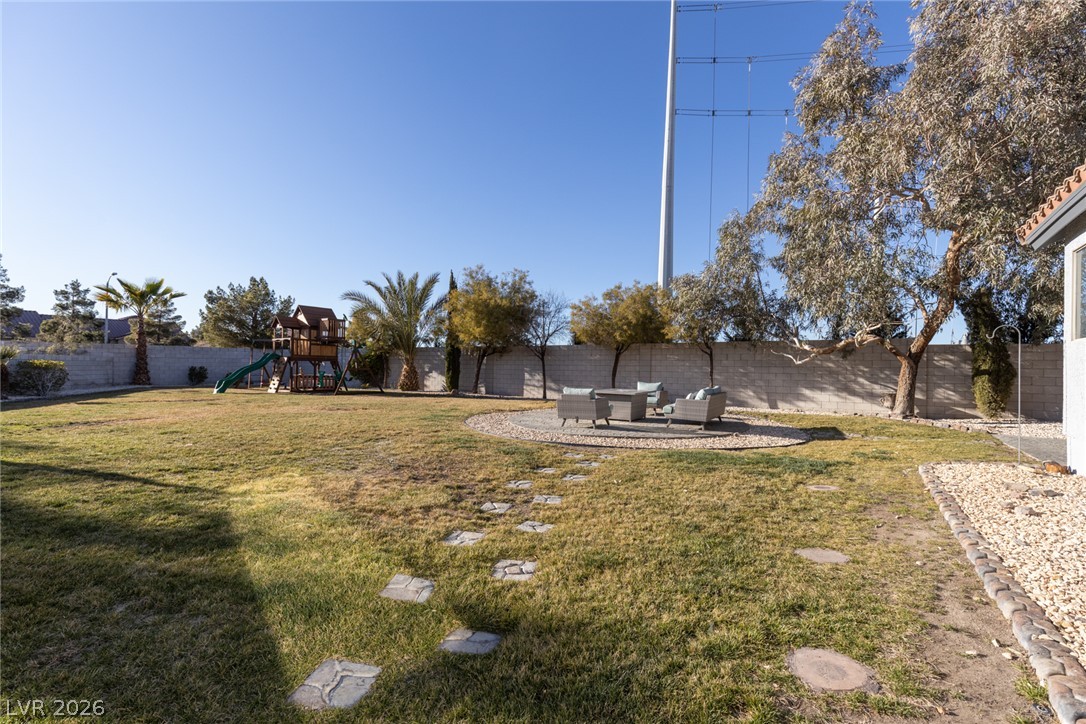
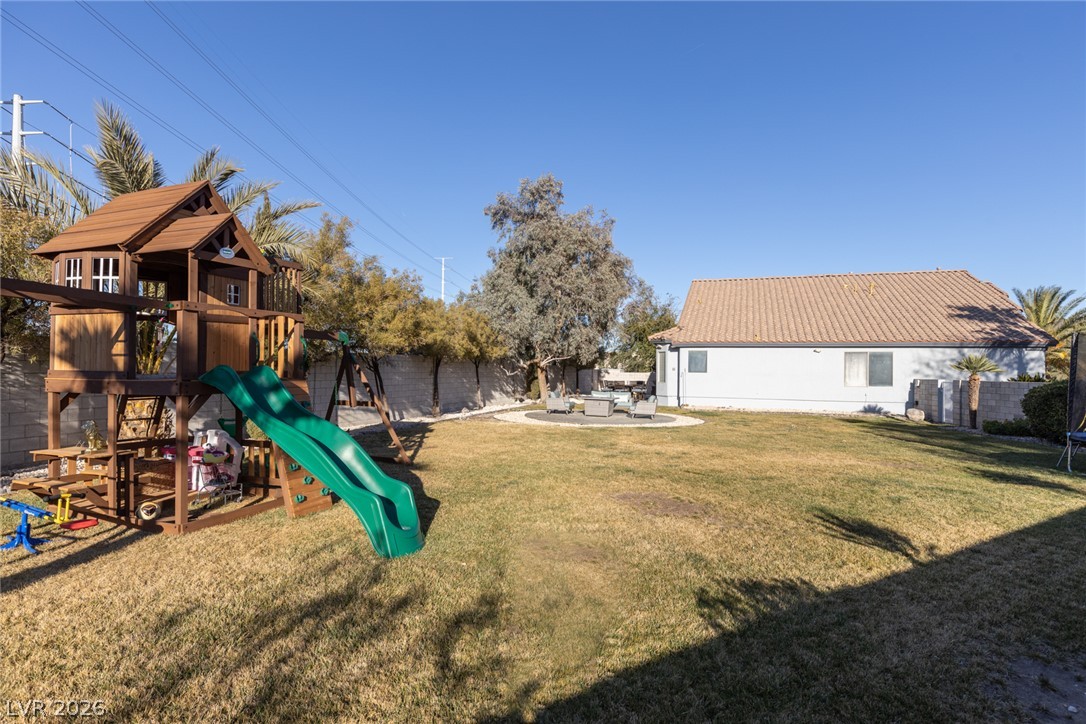
A spacious, fenced backyard offers a stone-paved patio and lush green lawn.
A spacious backyard features a dedicated play area, a circular patio, and ample green space for outdoor activities.
An inviting backyard retreat features a stamped concrete patio, perfect for relaxing by the fire pit, alongside a vibrant green lawn and a children's playset.
A spacious backyard features a vibrant play structure and privacy fencing, perfect for outdoor recreation.
A spacious backyard with a playset offers endless outdoor enjoyment.
A spacious yard offers ample room for play and relaxation with a built-in fire pit area and a vibrant playset.
An inviting backyard oasis offers both shaded and sunny spaces for relaxation and entertaining.
An inviting patio featuring stamped concrete, perfect for outdoor entertaining.
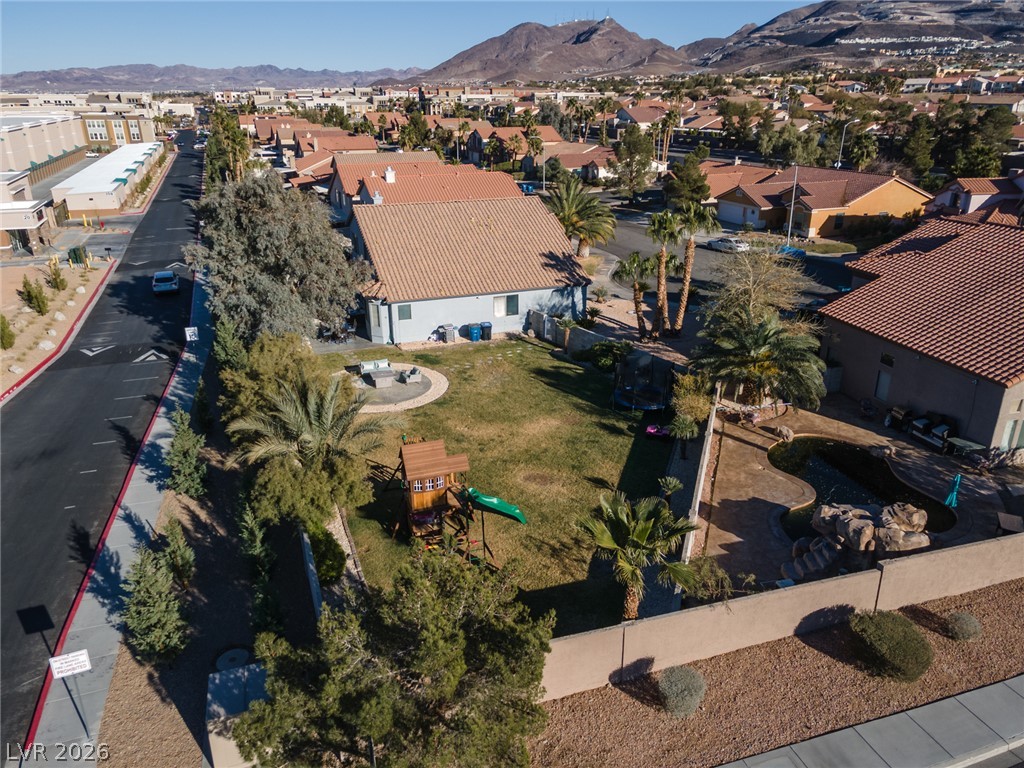
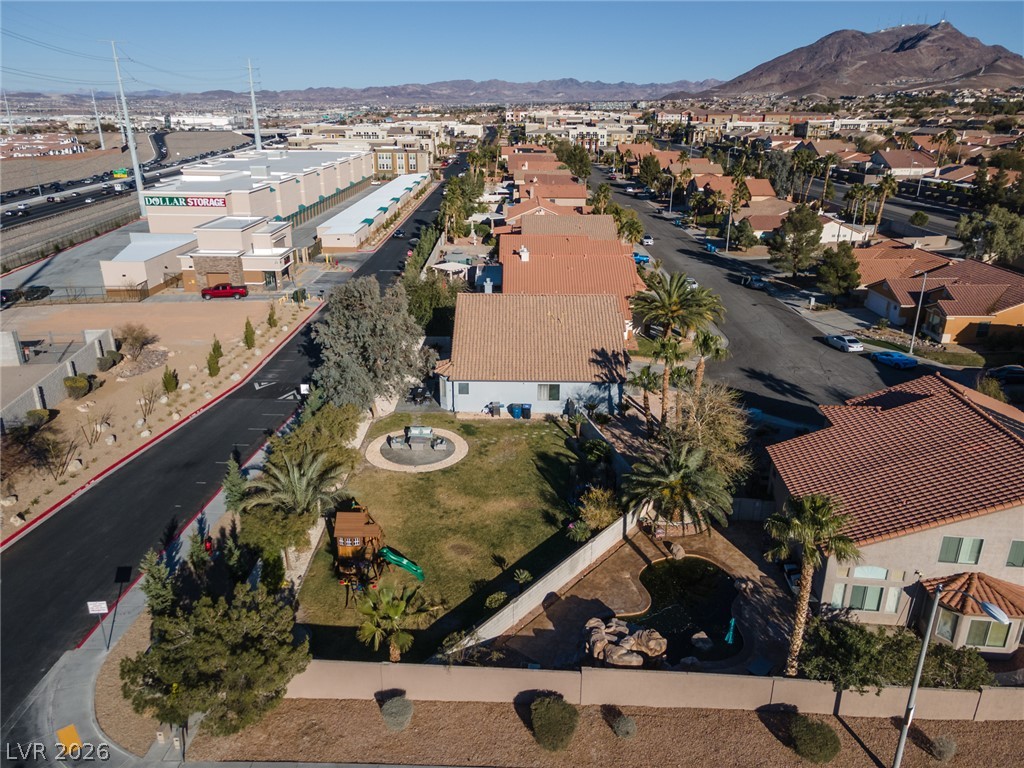
An aerial perspective reveals a spacious backyard with a pool and play area, set against a desert mountain backdrop.
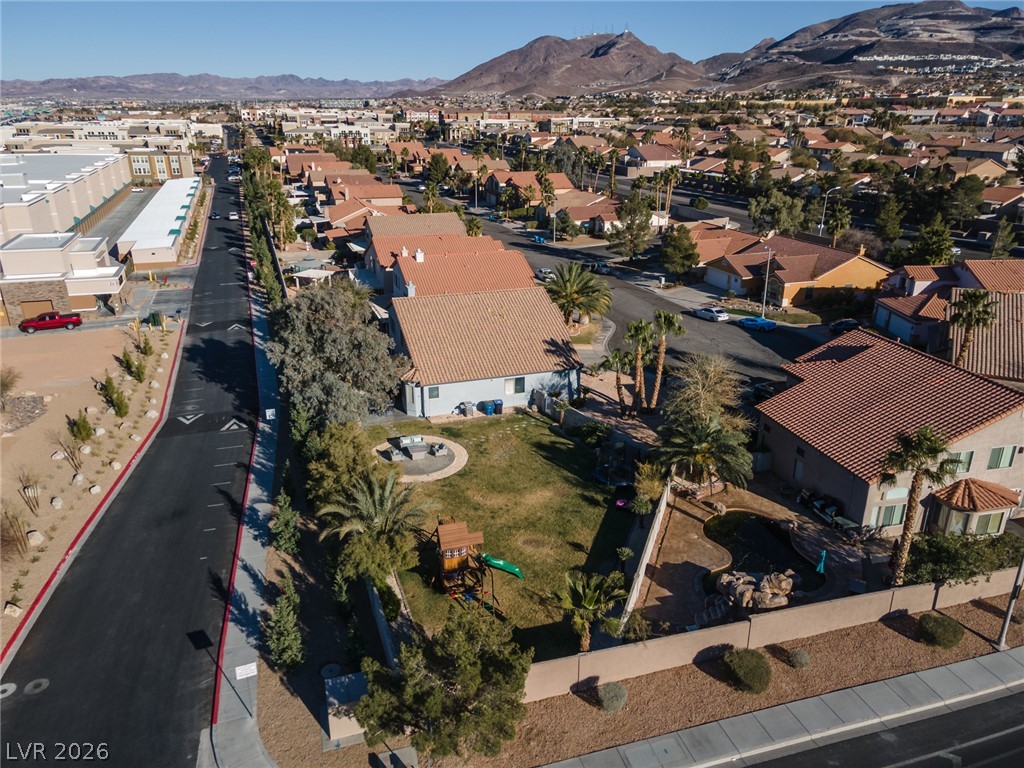
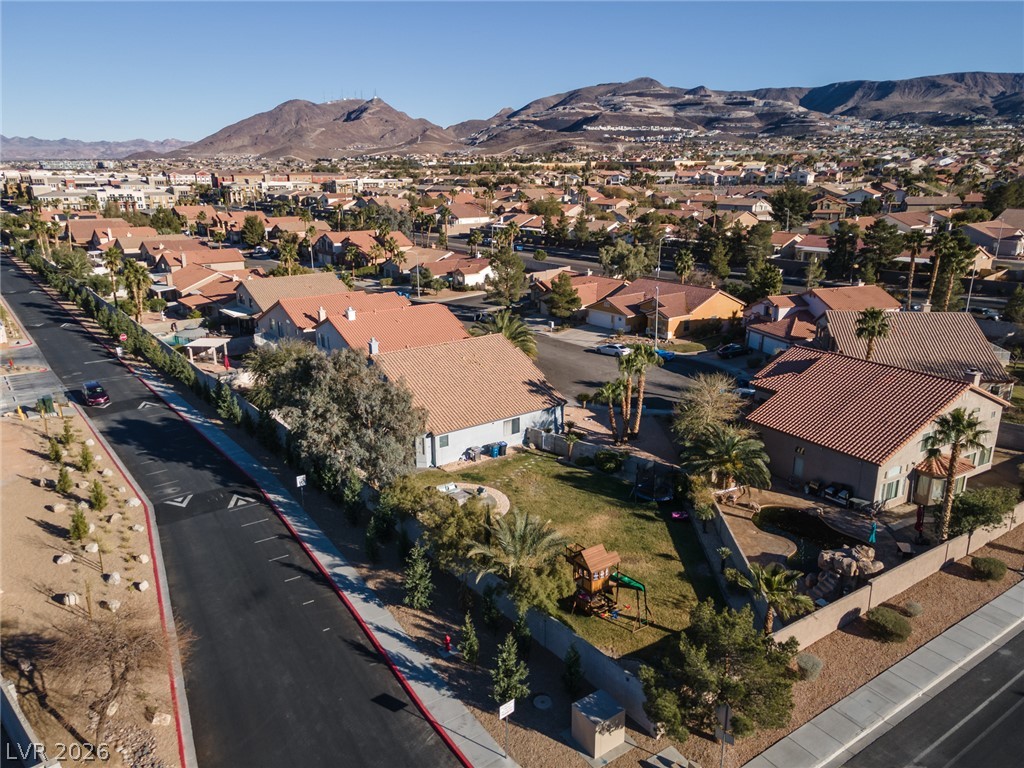
An aerial perspective reveals a vibrant neighborhood nestled against a backdrop of distant mountains, with a private backyard oasis.
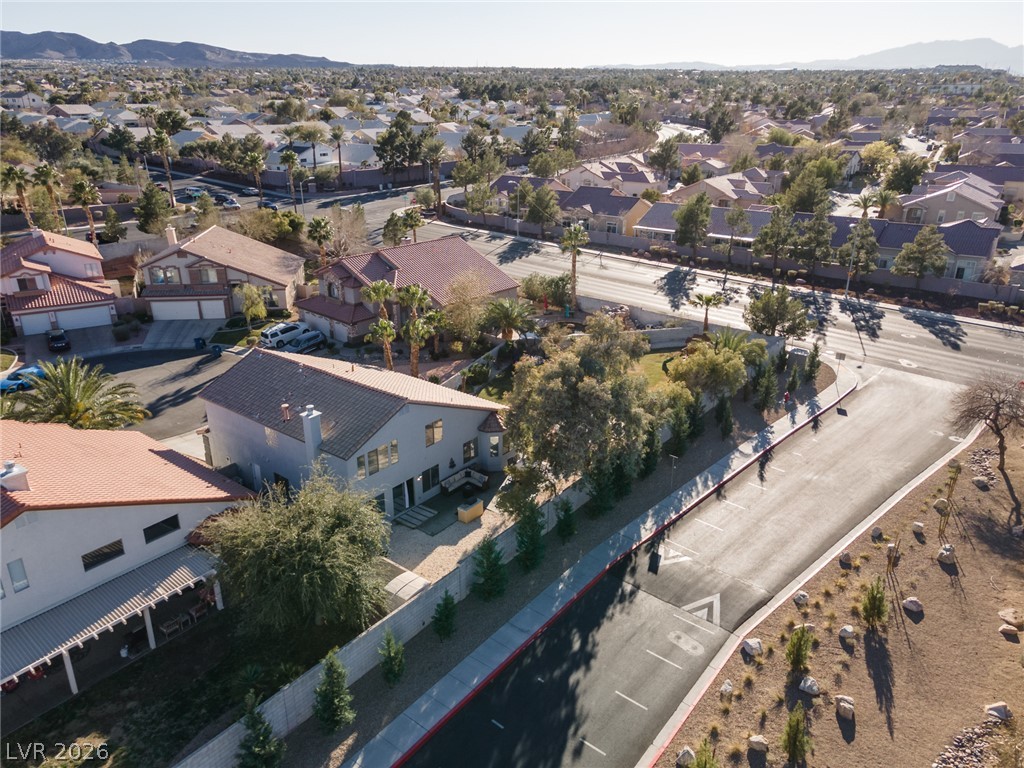
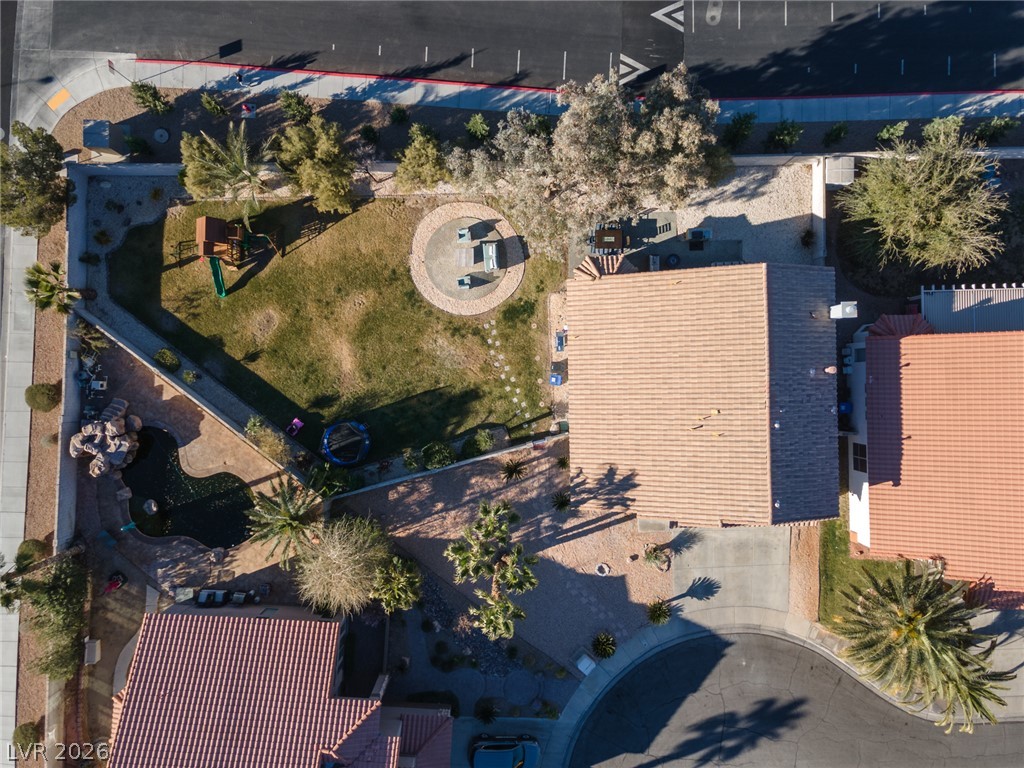
An aerial perspective reveals a private yard with a pool and lush landscaping, nestled within a vibrant community.
An aerial perspective reveals a residential community nestled against a mountainous backdrop, offering tranquil suburban living.
An aerial perspective reveals a vibrant neighborhood with diverse home designs, lush landscaping, and distant mountain vistas.
An aerial view showcases a vibrant backyard oasis, complete with lush green space, a tranquil pond, and a playground.