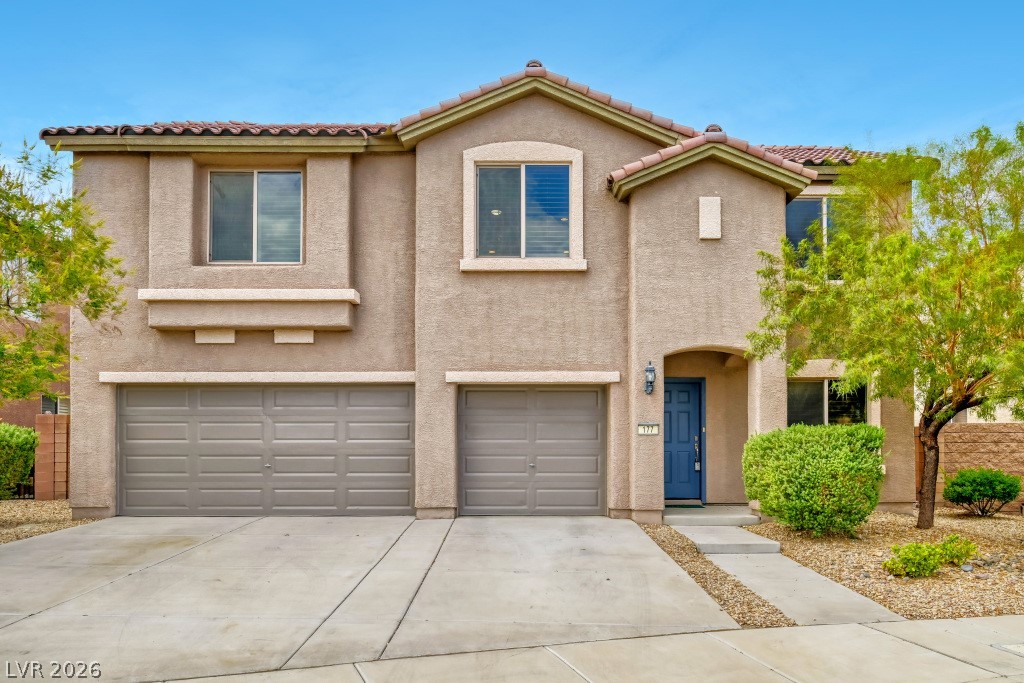
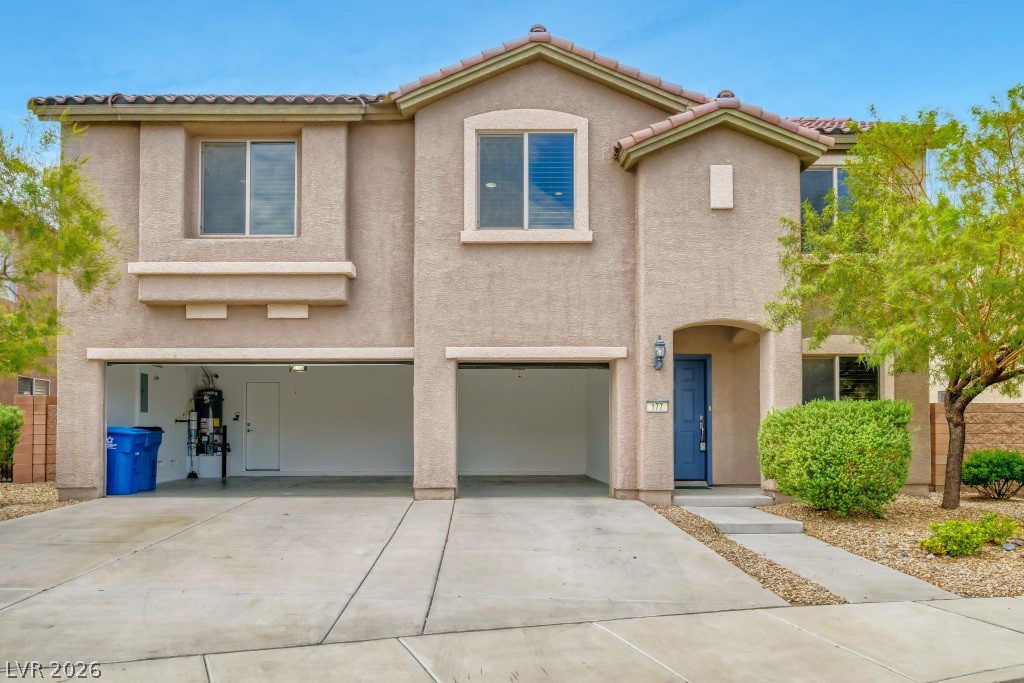
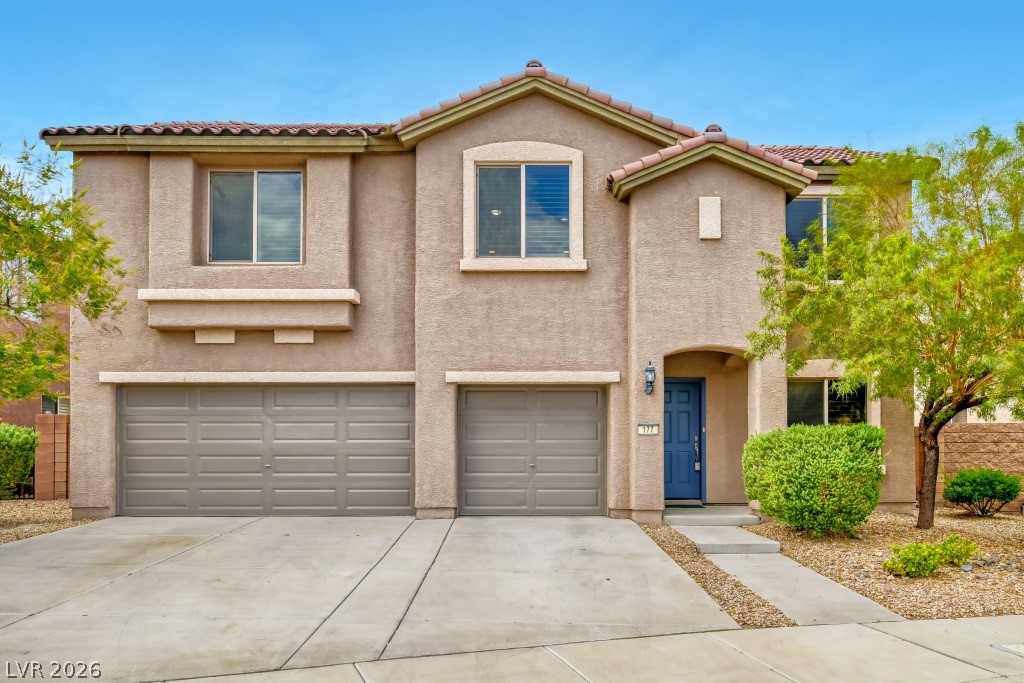
Spanish tile roofing and classic stucco detailing highlight this multi-level suburban residence.
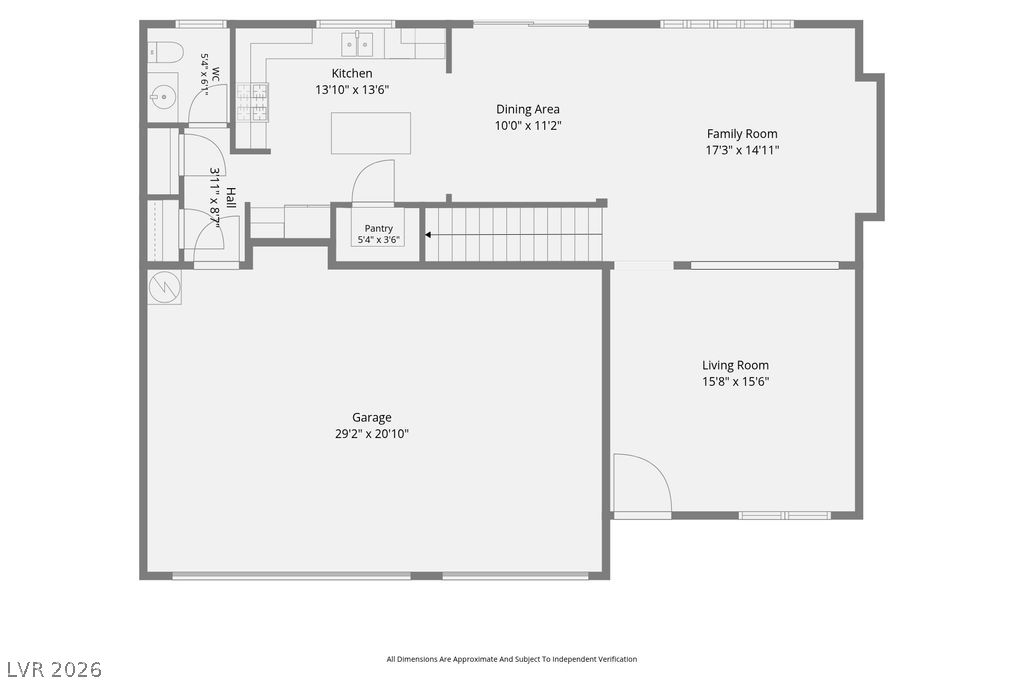
An intuitive layout highlights the flow between main-level living spaces and the attached garage.
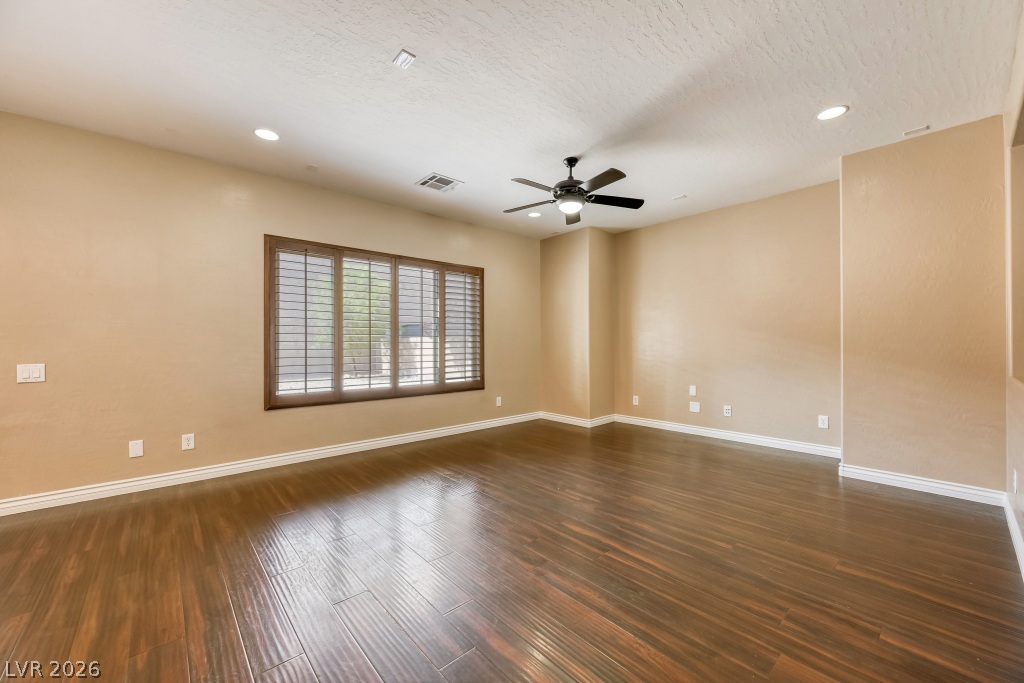
Rich wood-look flooring and clean baseboards define this versatile living area with plantation shutters.
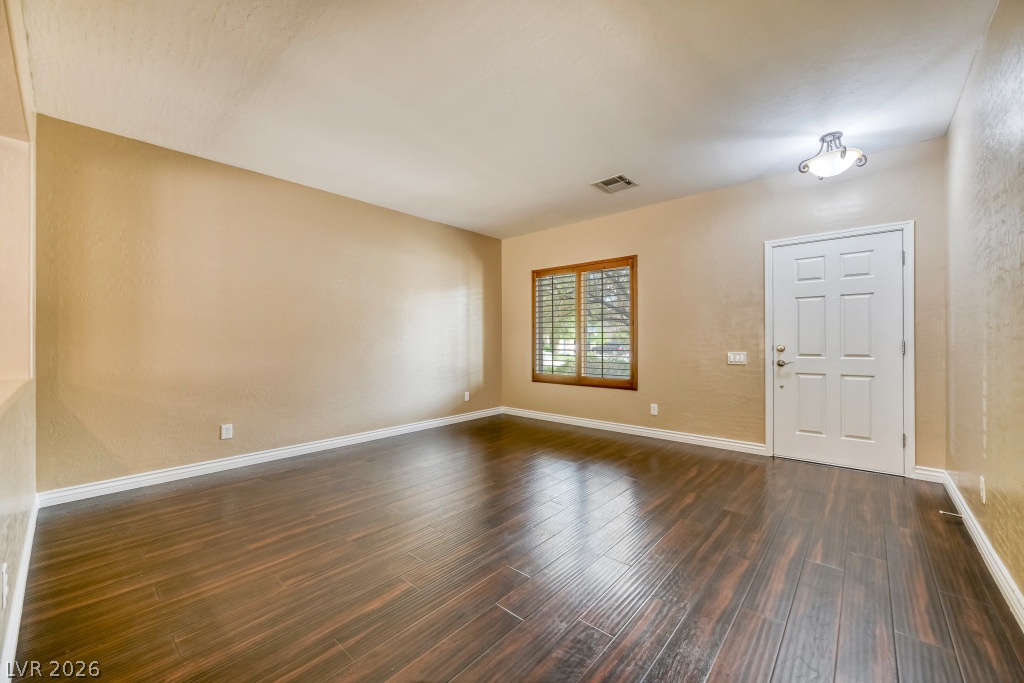
Rich dark wood flooring anchors this versatile entryway space complete with built-in plantation shutters.
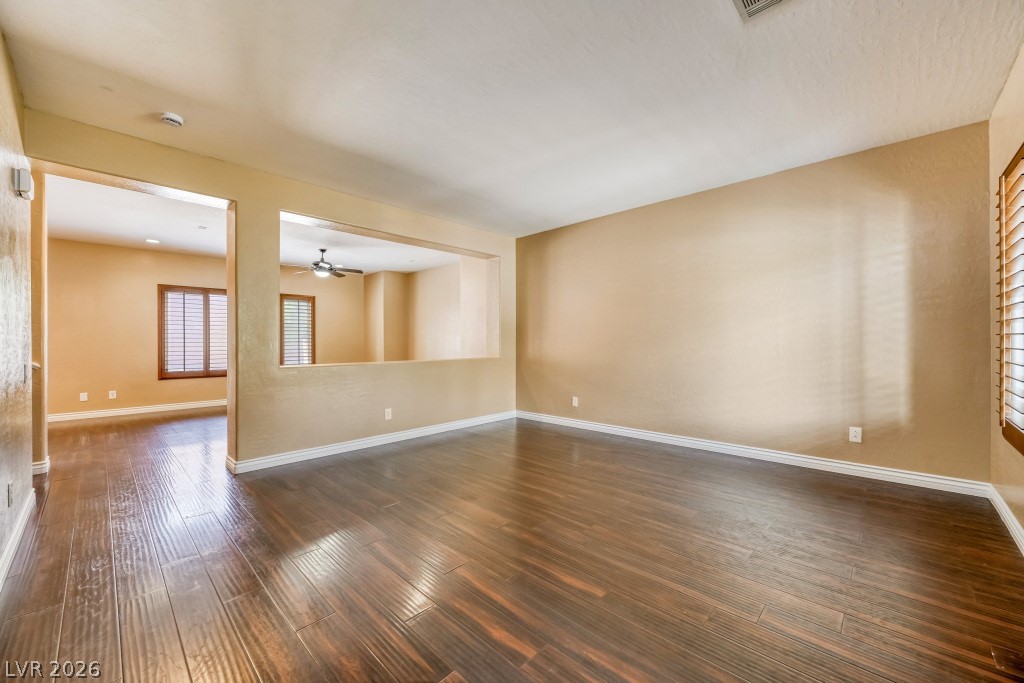
Warm wood flooring and recessed lighting define this versatile living space.
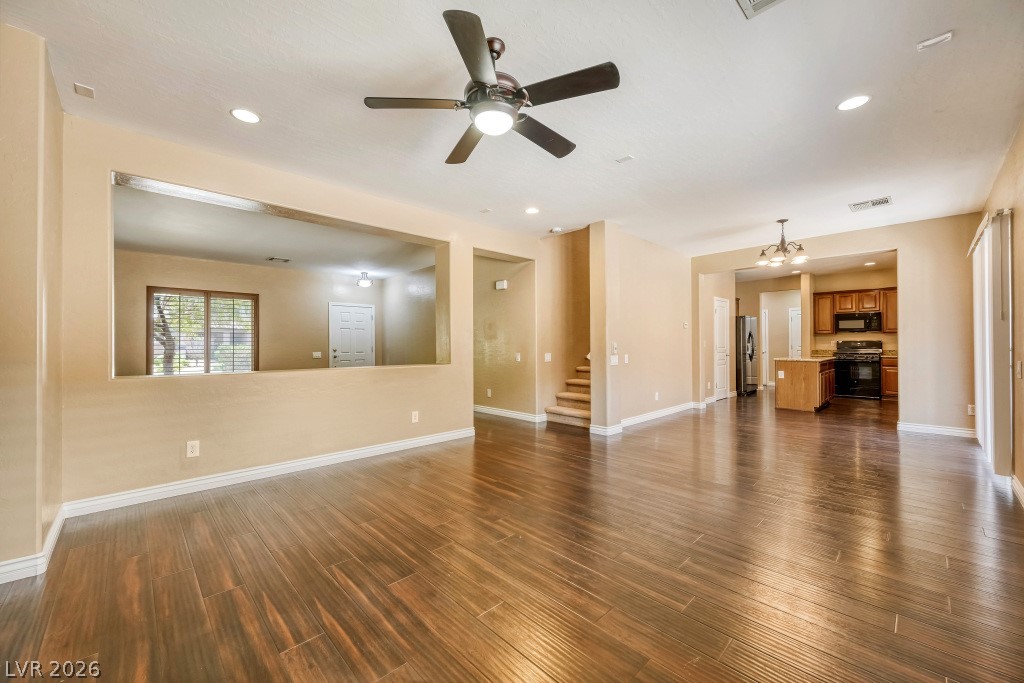
Rich wood flooring runs throughout this spacious living area with an open-concept flow.
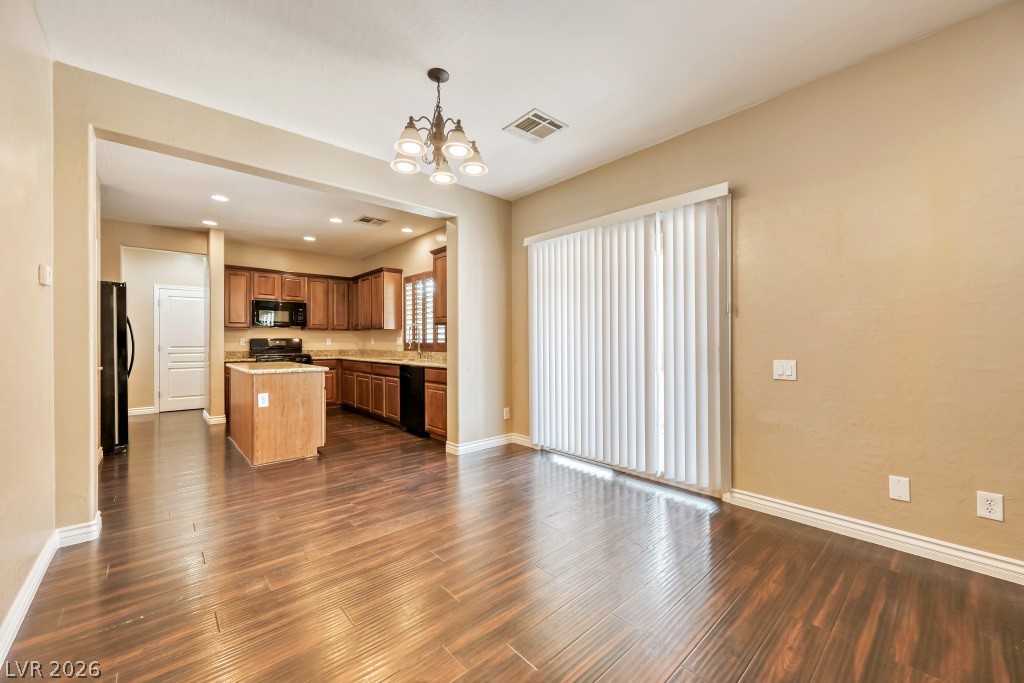
Gleaming hardwood floors run through this dining space directly into the open kitchen.
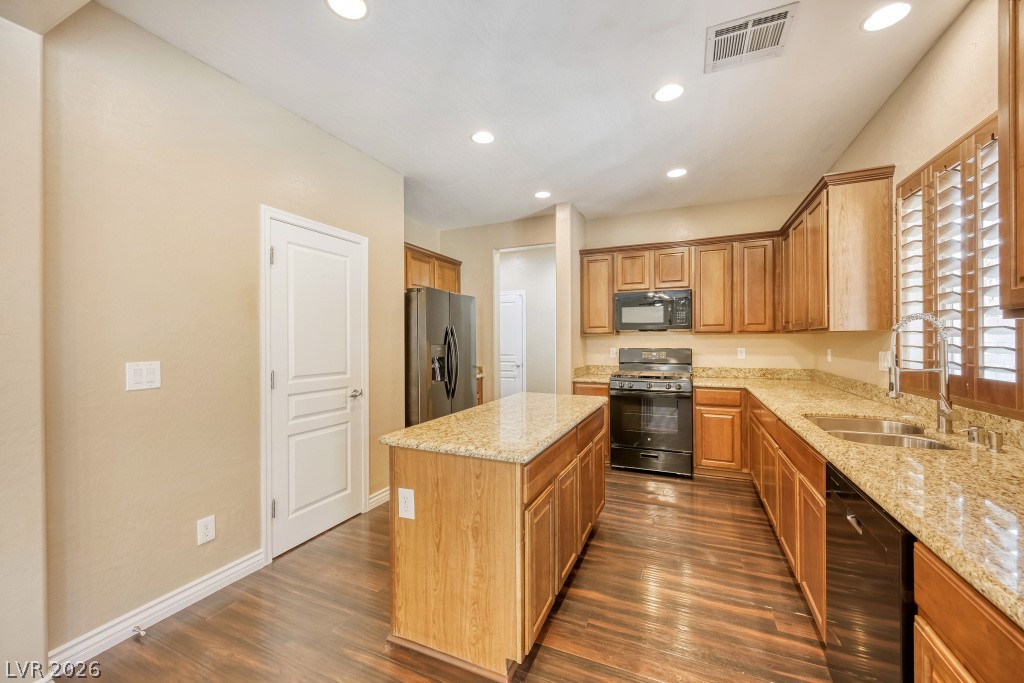
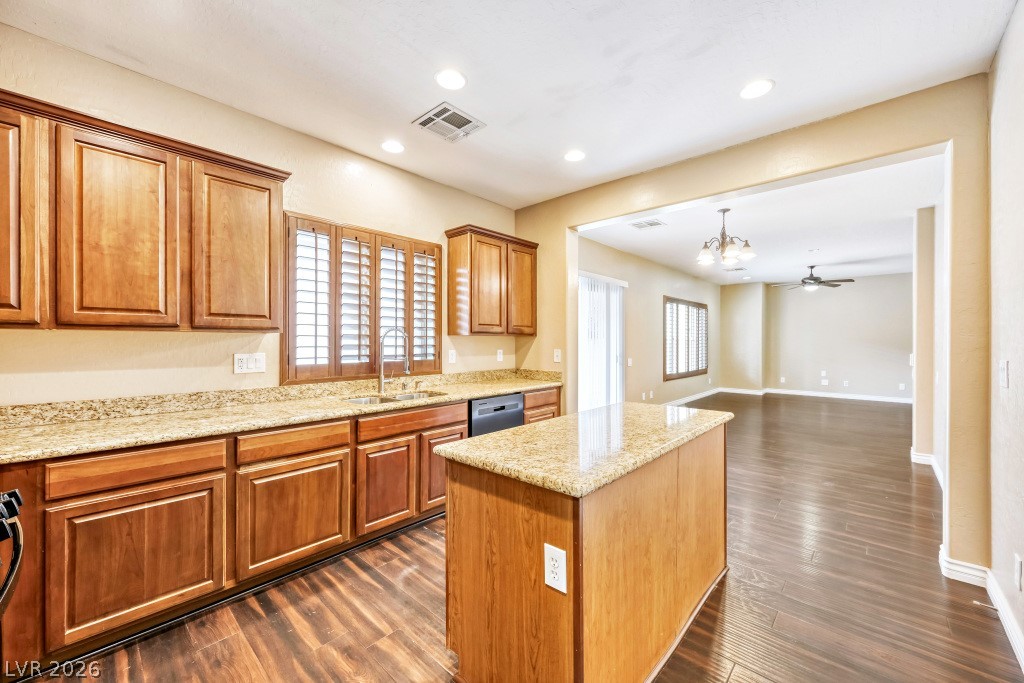
Gleaming hardwood floors and rich wood cabinetry define this inviting kitchen space.
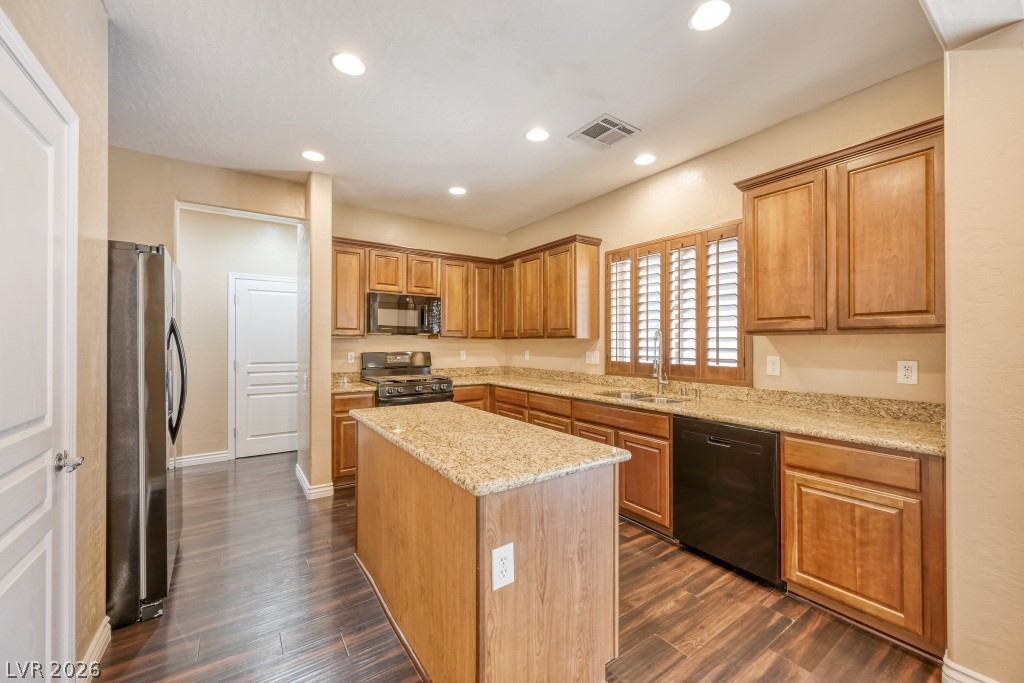
Rich wood flooring pairs with granite countertops and a central island in this kitchen.
Rich wood cabinetry and stone countertops anchor this modern open kitchen layout.
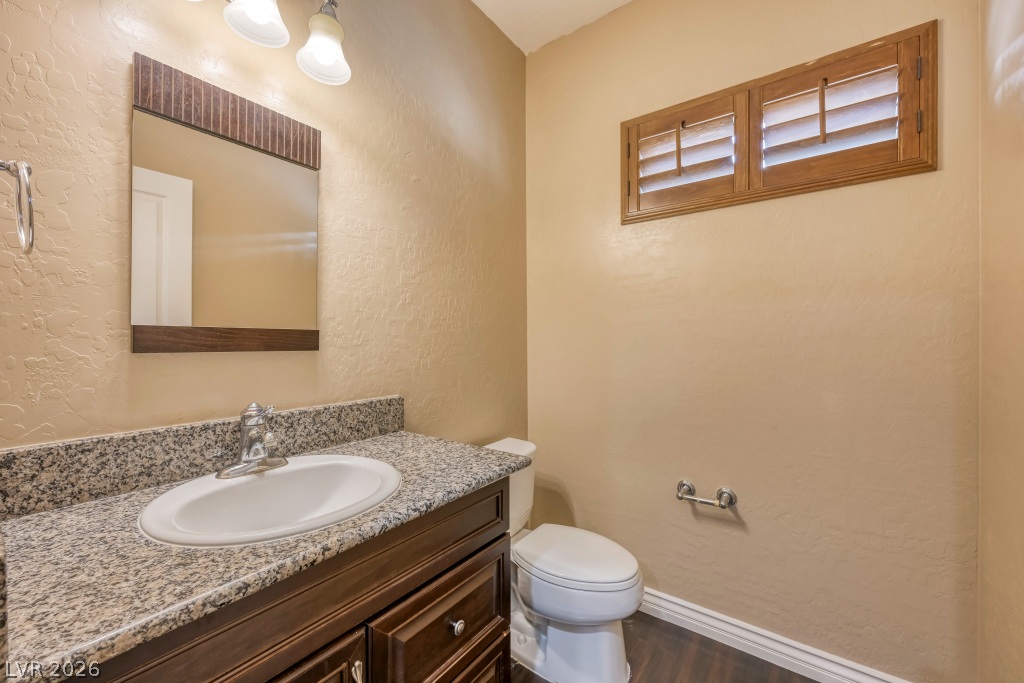
A classic powder room featuring a granite vanity countertop and rich wood-framed wall accents.
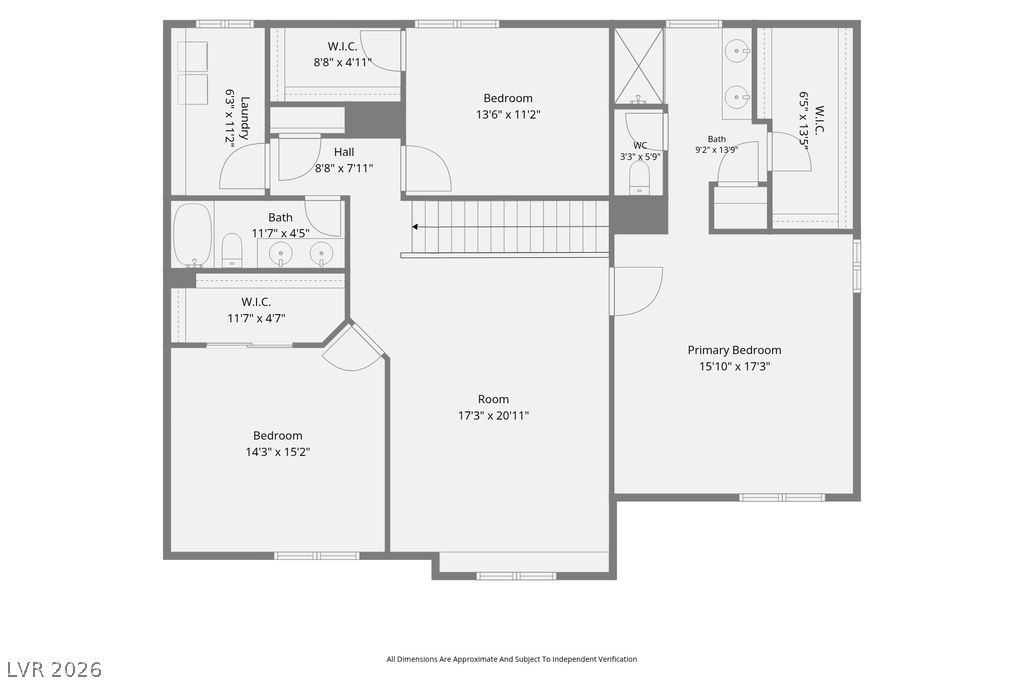
An intuitive architectural layout details the spacious upper-level floor plan.
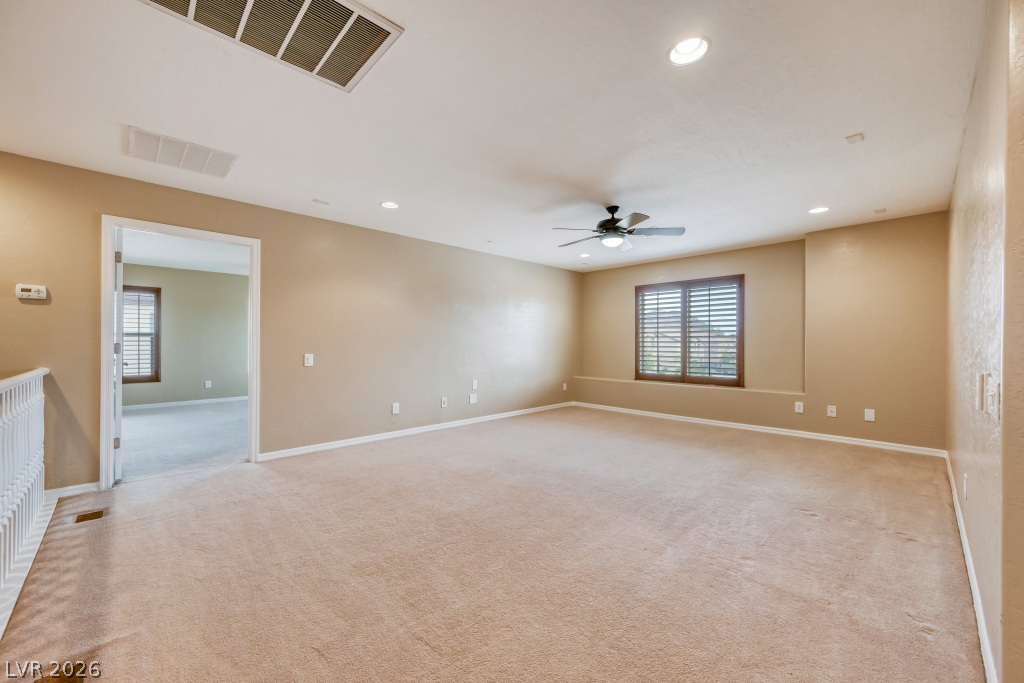
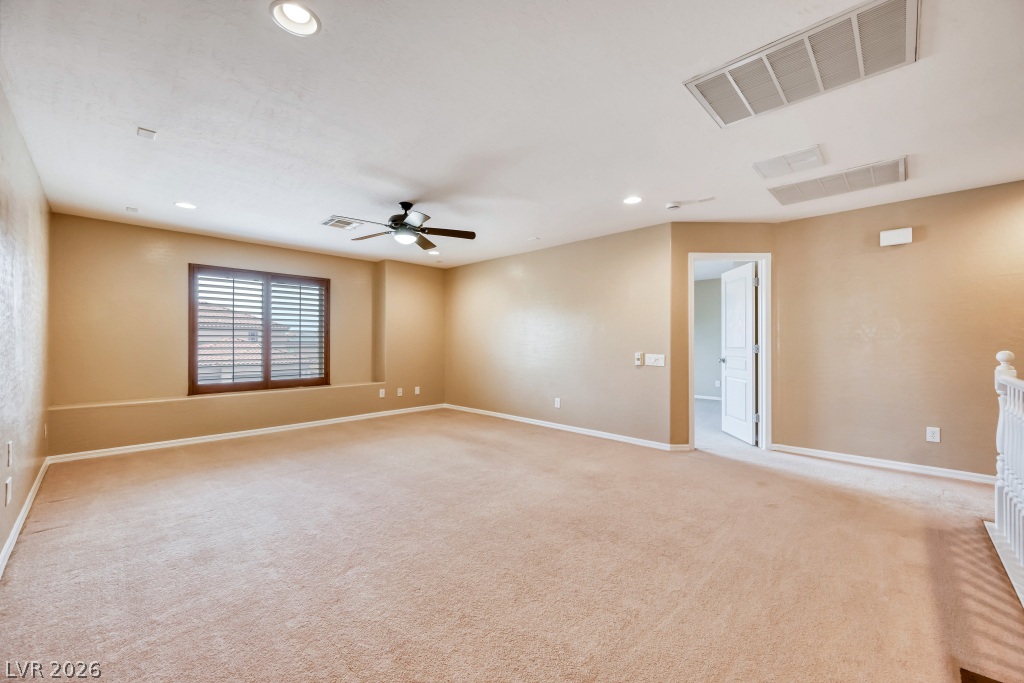
An open upstairs loft features neutral carpeting, recessed lighting, and a shuttered window.
Plentiful natural light filters through the plantation shutters into this versatile upstairs living space.
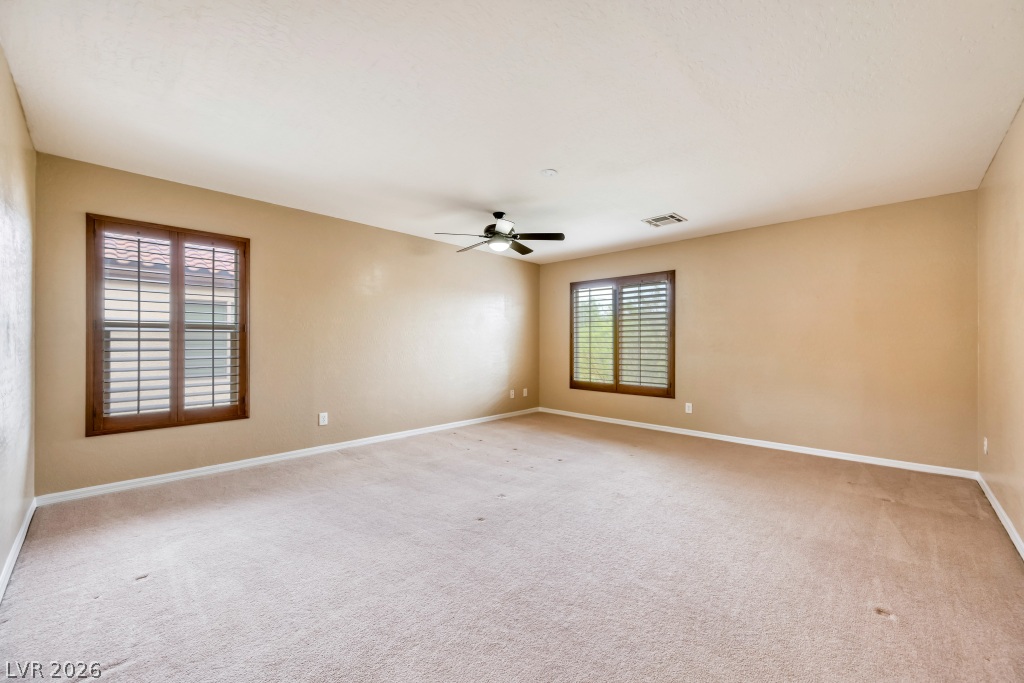
Generous room proportions combine with classic plantation shutters and soft carpeting.
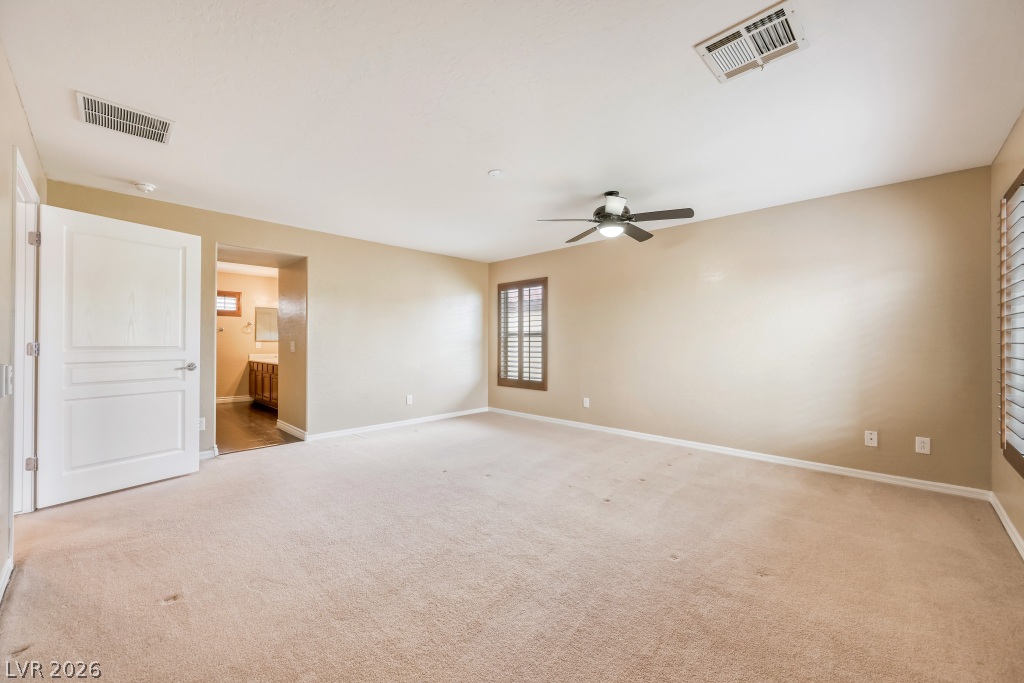
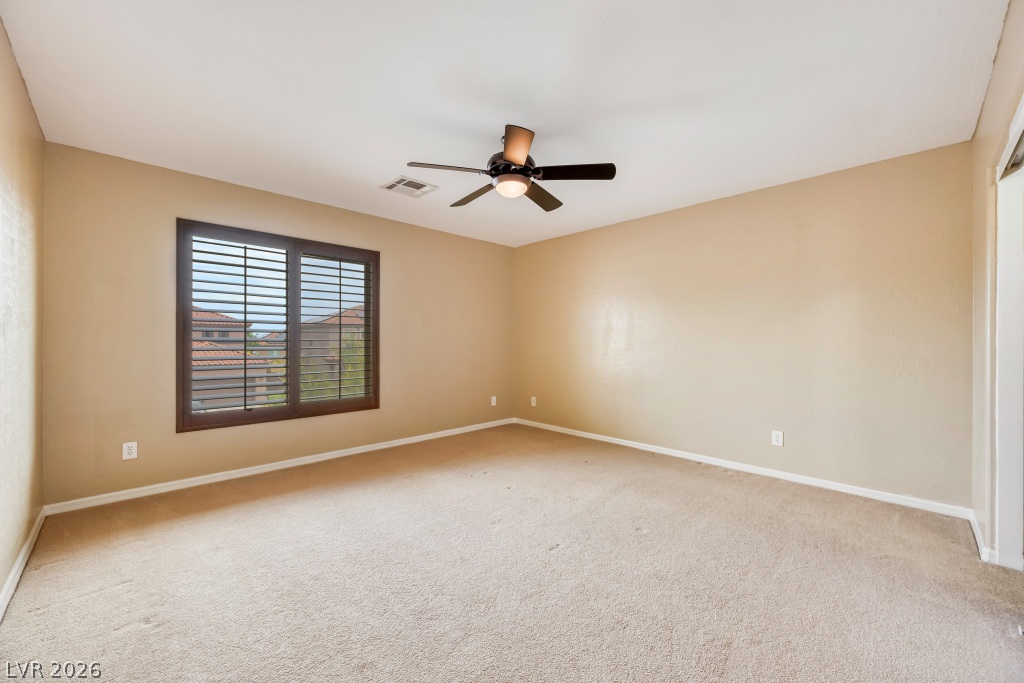
Plush carpeting underfoot and warm neutral walls define this comfortable bedroom suite.
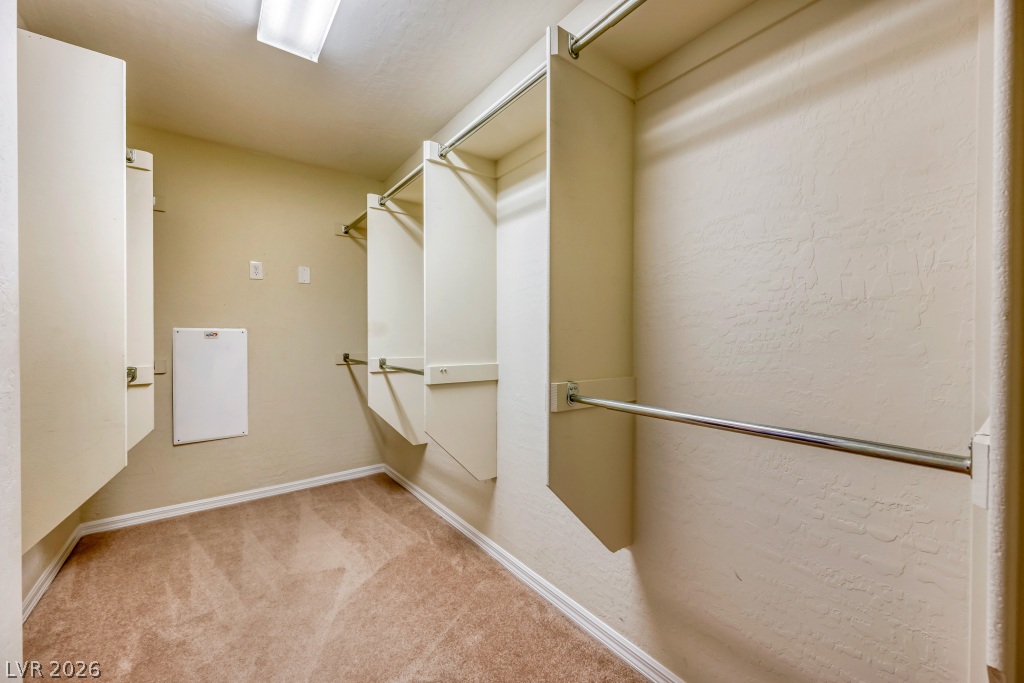
Ample storage options define this carpeted walk-in closet with built-in shelving.
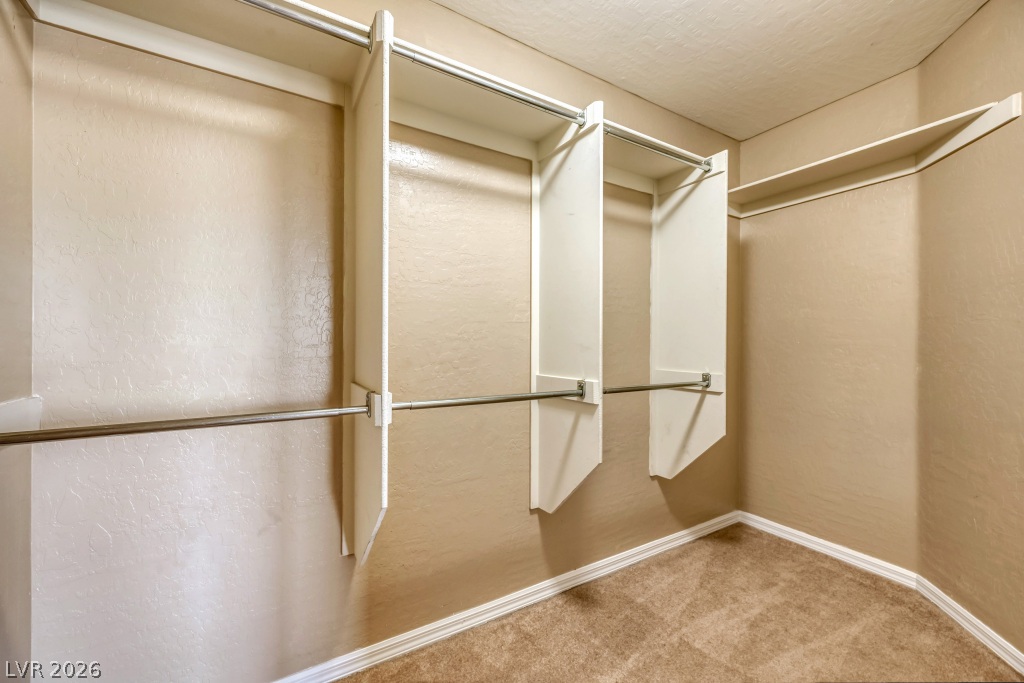
Ample hanging rods and overhead shelving maximize organization in this carpeted closet.
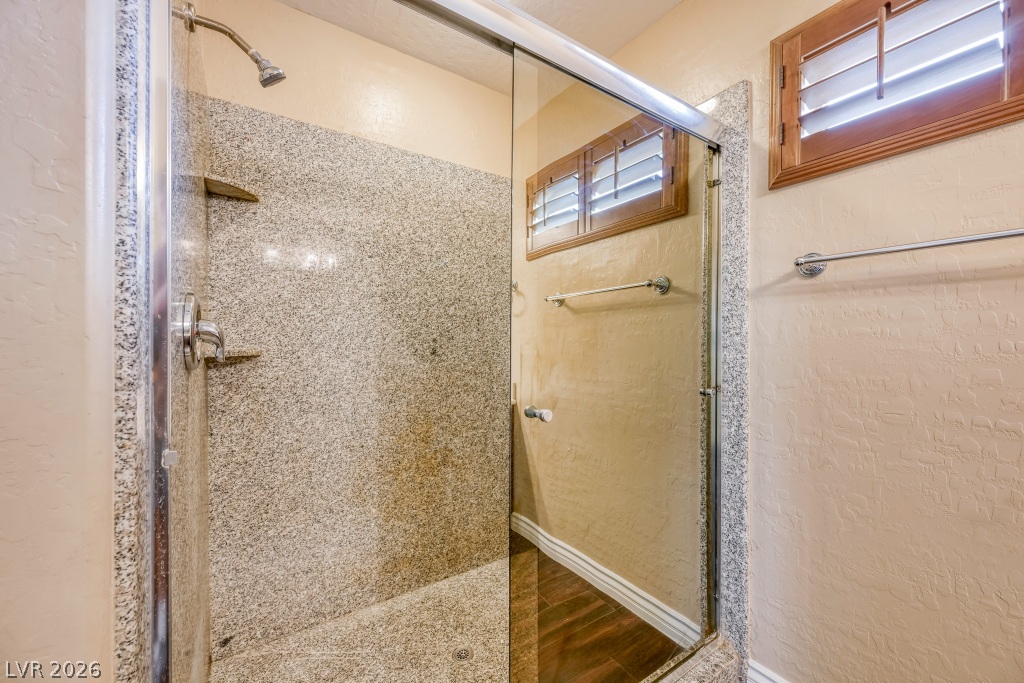
A stone-walled walk-in shower features sliding glass doors and plantation shutters.
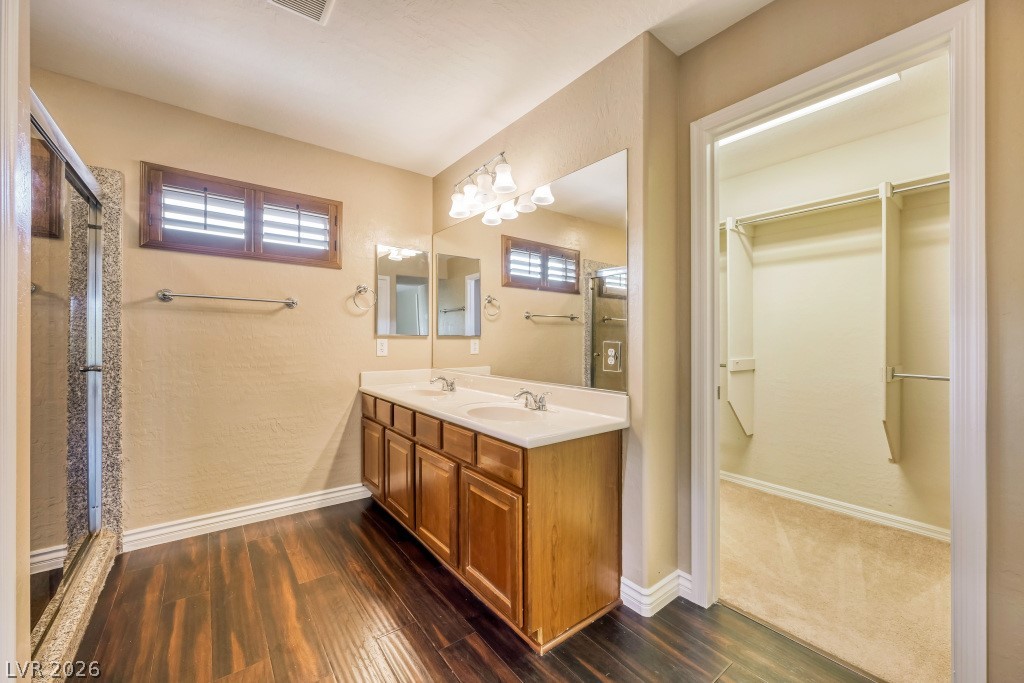
Rich wood-look flooring anchors this master bath featuring a double vanity and walk-in closet.
A spacious bedroom features soft carpeting and a window dressed with dark shutters.
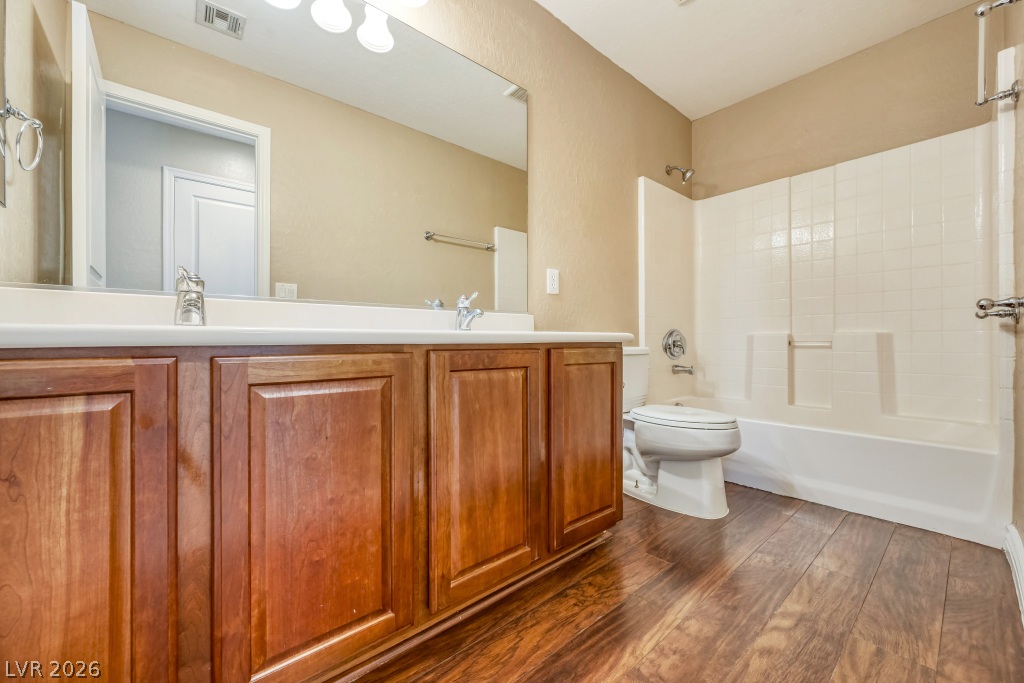
Rich wood cabinetry and classic fixtures define this inviting full bathroom.
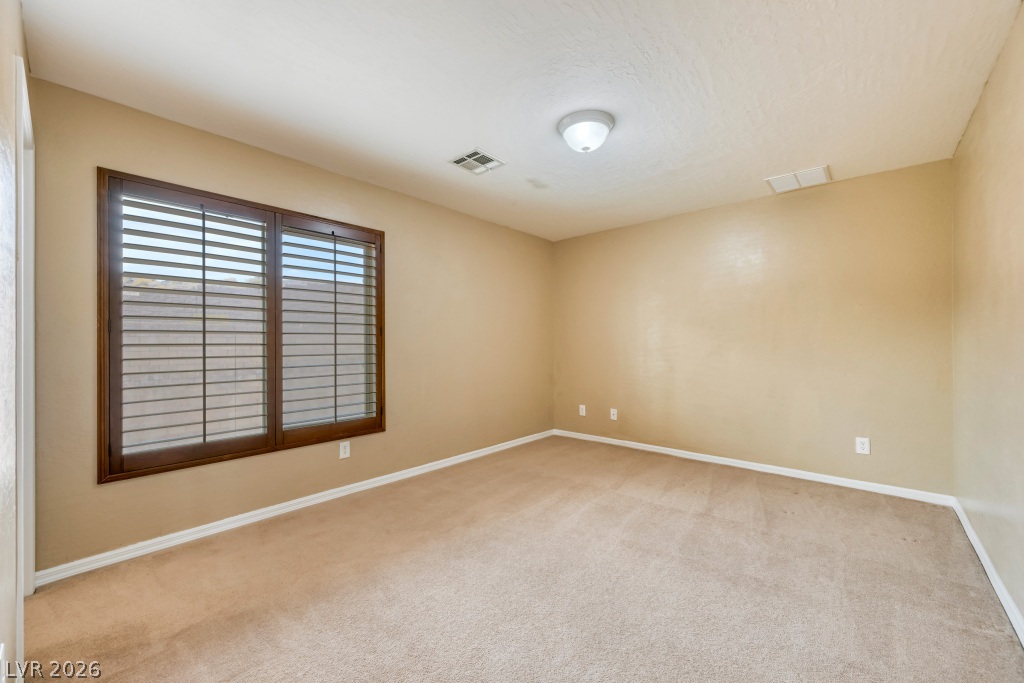
A spacious bedroom features plush carpeting and a large window fitted with wood shutters.
Ample hanging rods and built-in shelving maximize storage capacity within this carpeted walk-in closet.
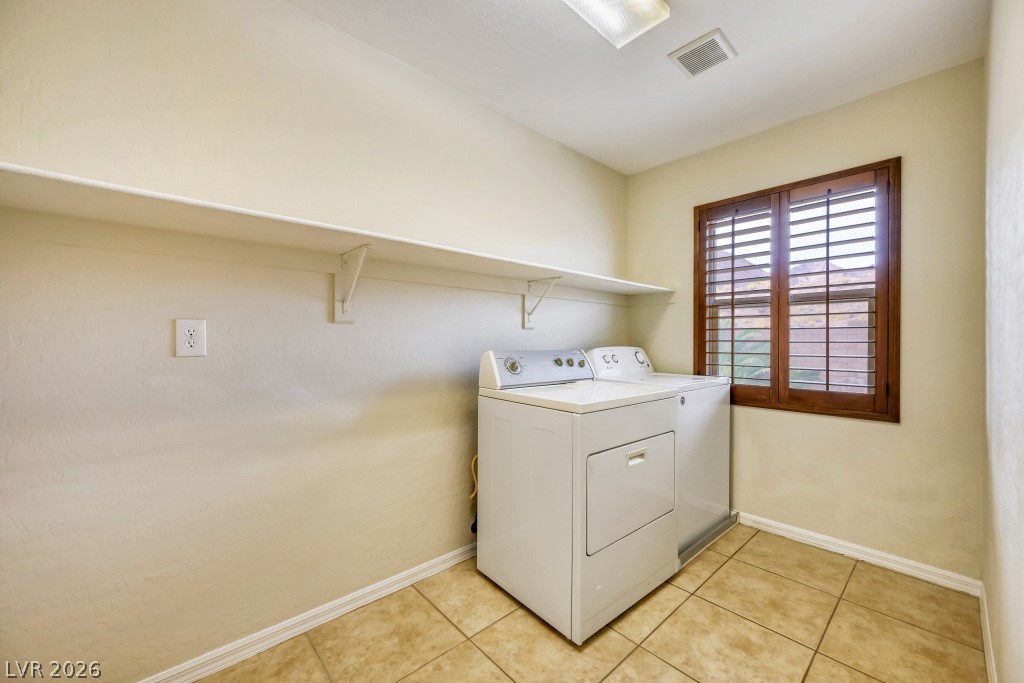
A functional laundry area features tile flooring, built-in shelving, and a wood-shuttered window.
A classic stucco exterior frames the front entryway and a spacious multi-car garage.
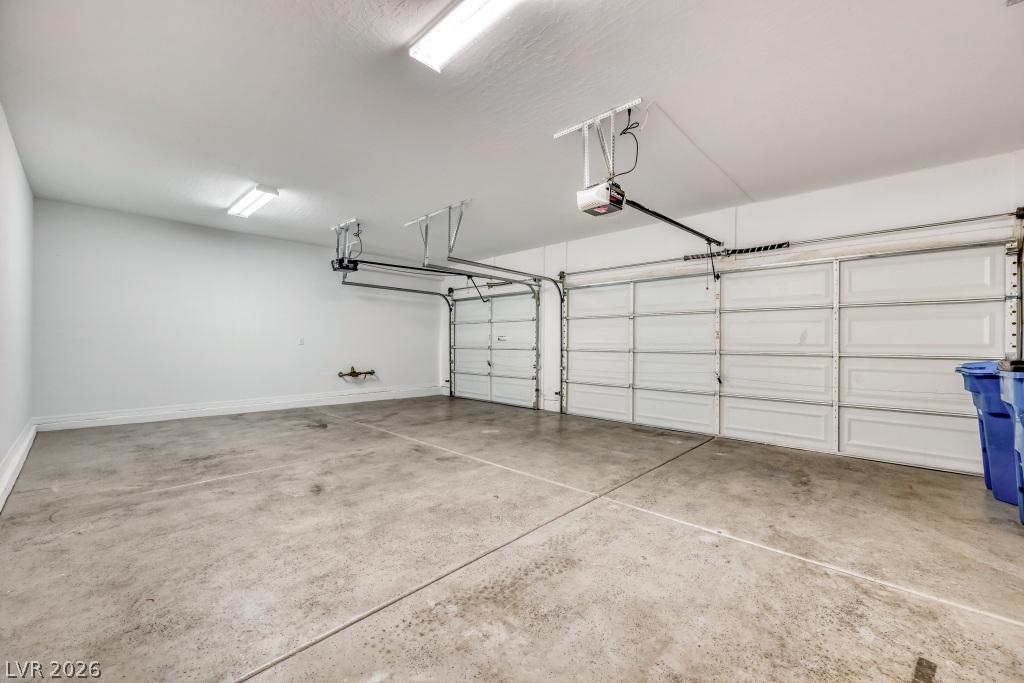
Smooth concrete floors and automatic openers highlight this multi-car garage space.
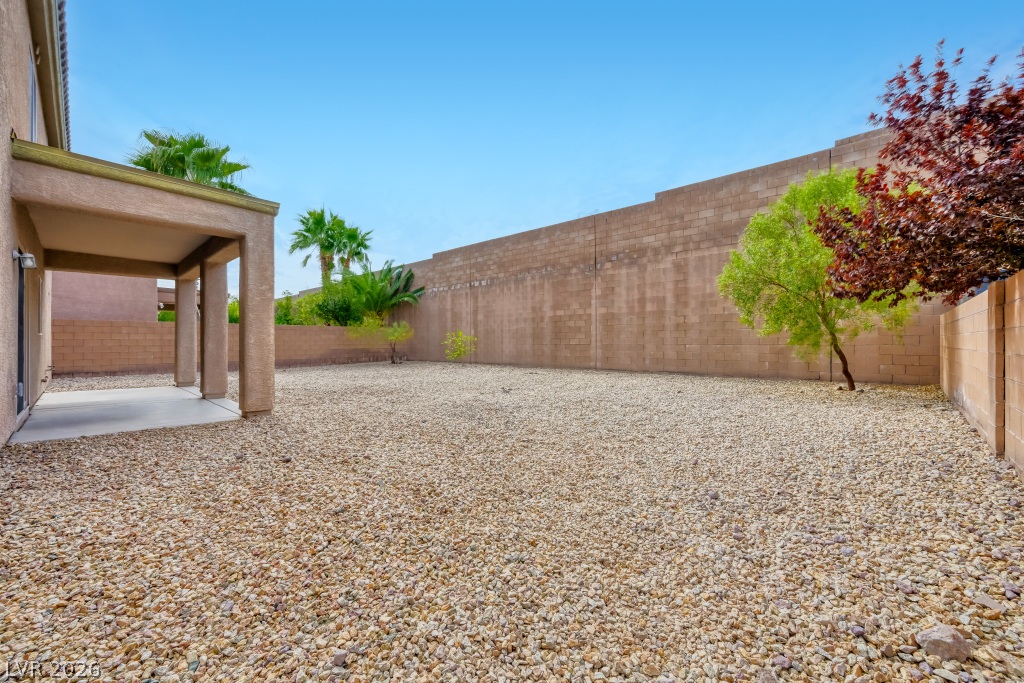
An enclosed backyard features gravel landscaping, a covered concrete patio, and high privacy walls.
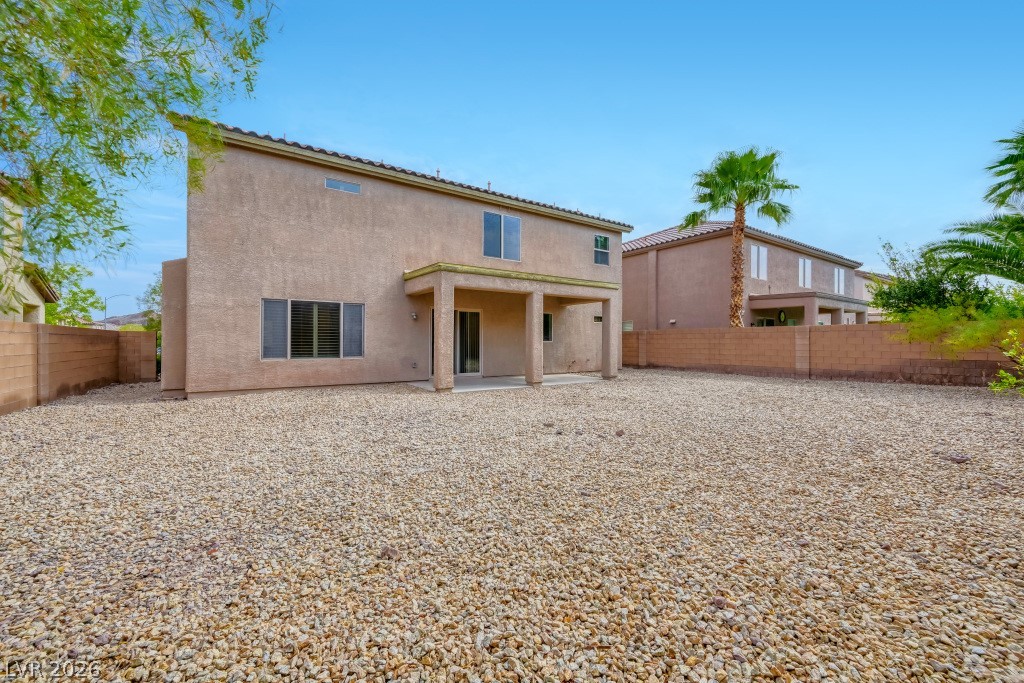
A spacious gravel yard wraps around the rear of this stucco home with covered patio.