
 New Listing
$2,550 $15 est/mo Sourced by Back At You
1978 Hollywell Street,Las Vegas, NV 89135
Las Vegas, NV 89135

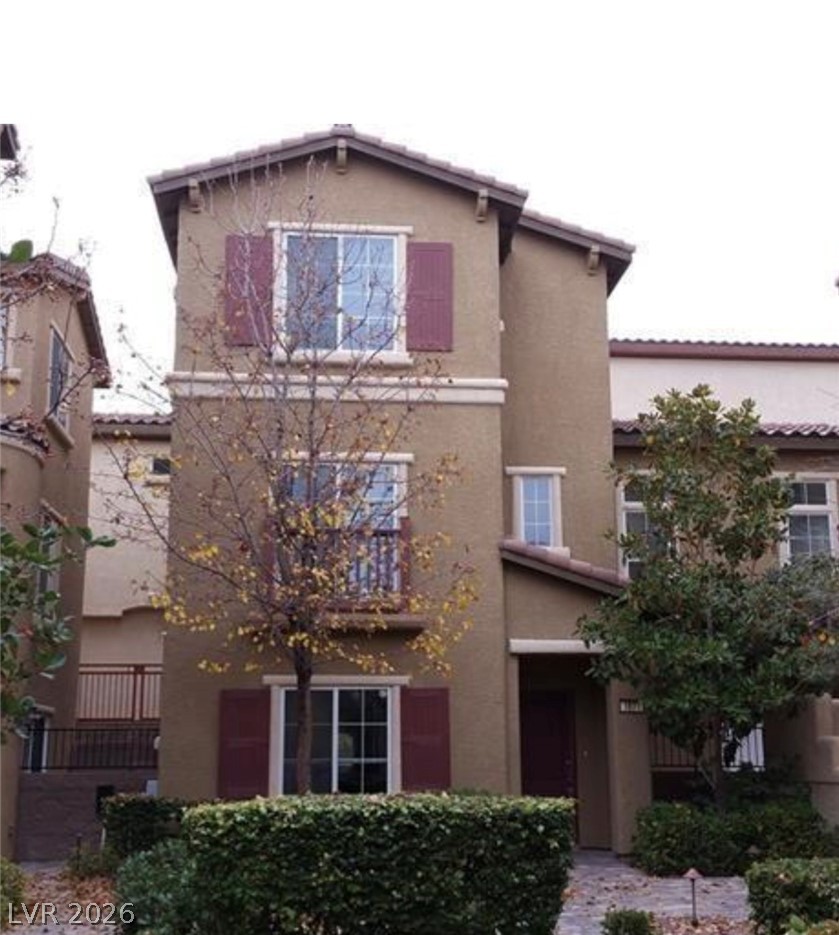
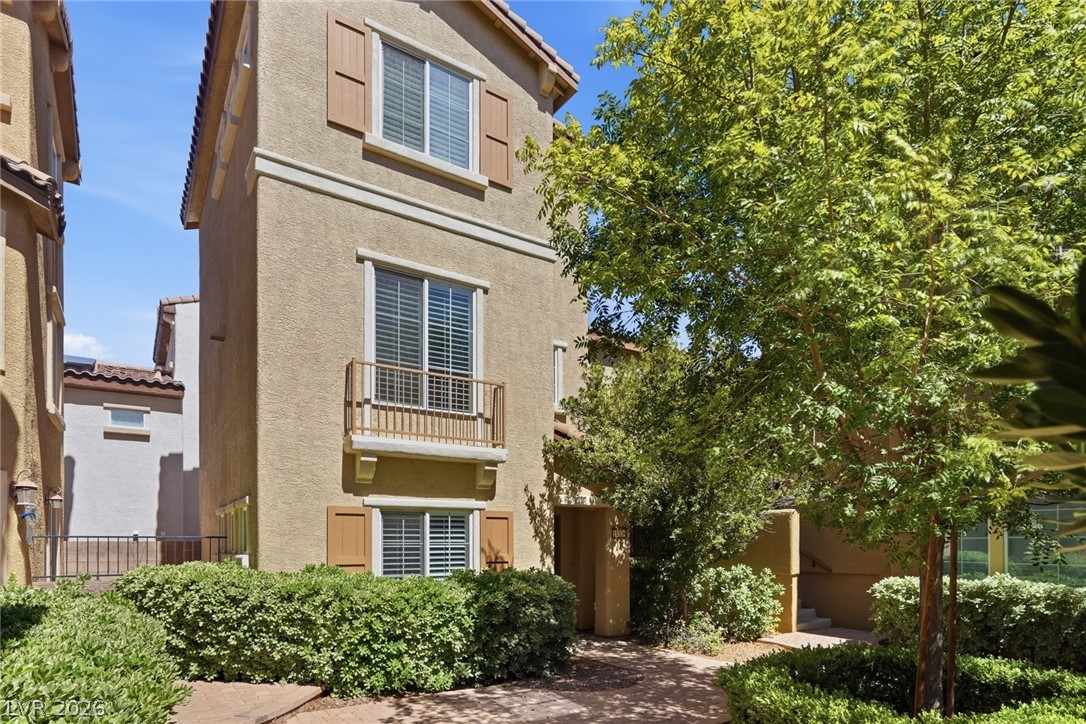
Spanish tile roofing and textured stucco walls define this classic multi-level residence.

Multi-level stucco exterior showcases classic tile roofing and an attached garage under clear blue skies.

Rich wood cabinetry surrounds durable granite countertops, complete with integrated stainless steel appliances.

Polished granite countertops surround a double-bowl stainless steel sink below corner windows.

Rich wood cabinetry and expansive granite countertops frame a central island in this tiled kitchen.
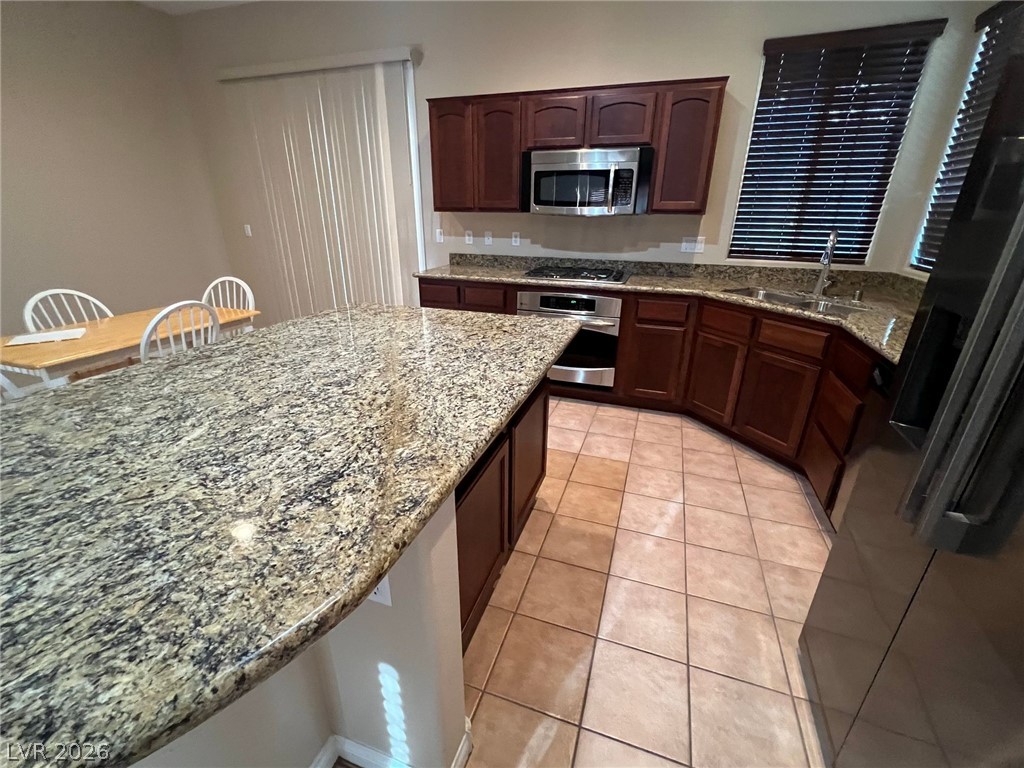
Rich wood cabinetry and expansive granite countertops frame this functional workspace.
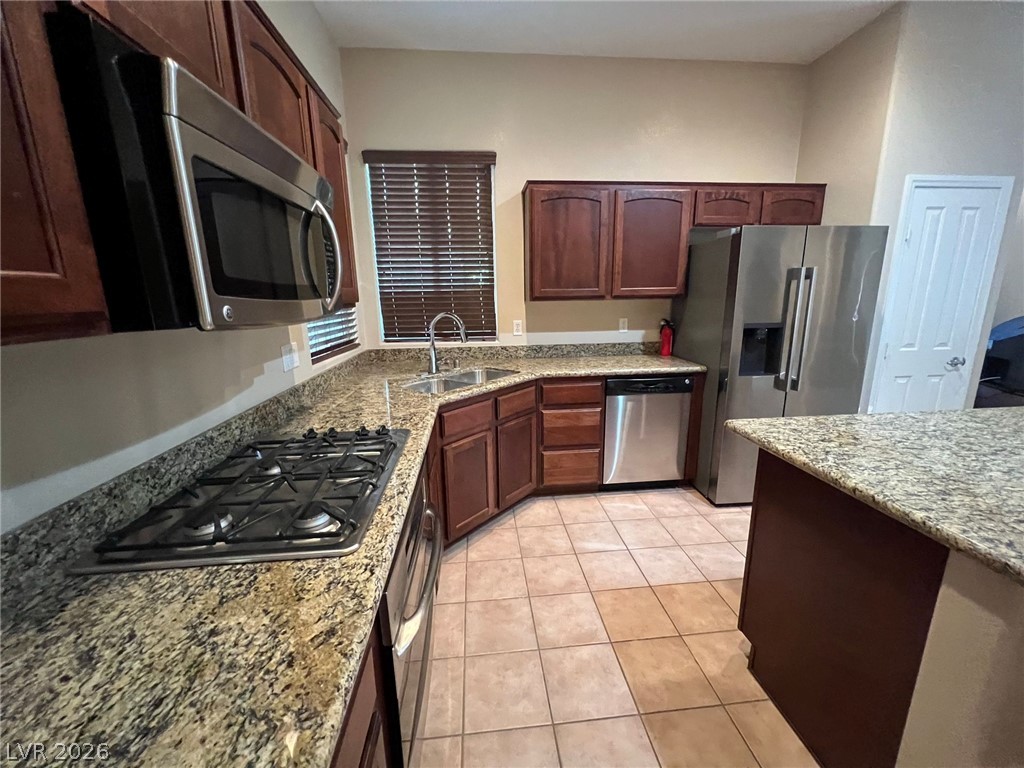
Rich wood cabinetry and speckled granite countertops define this functional kitchen workspace.

Warm wooden cabinetry pairs with speckled stone countertops and built-in stainless steel cooking appliances.

Rich wood cabinetry and expansive granite countertops define this classic, functional kitchen workspace.

Ample cold storage options are provided by the spacious side-by-side refrigerator unit.

Clean kitchen oven highlights the home's updated cooking facilities.

Tiled flooring and large glass sliding doors define this functional dining space.
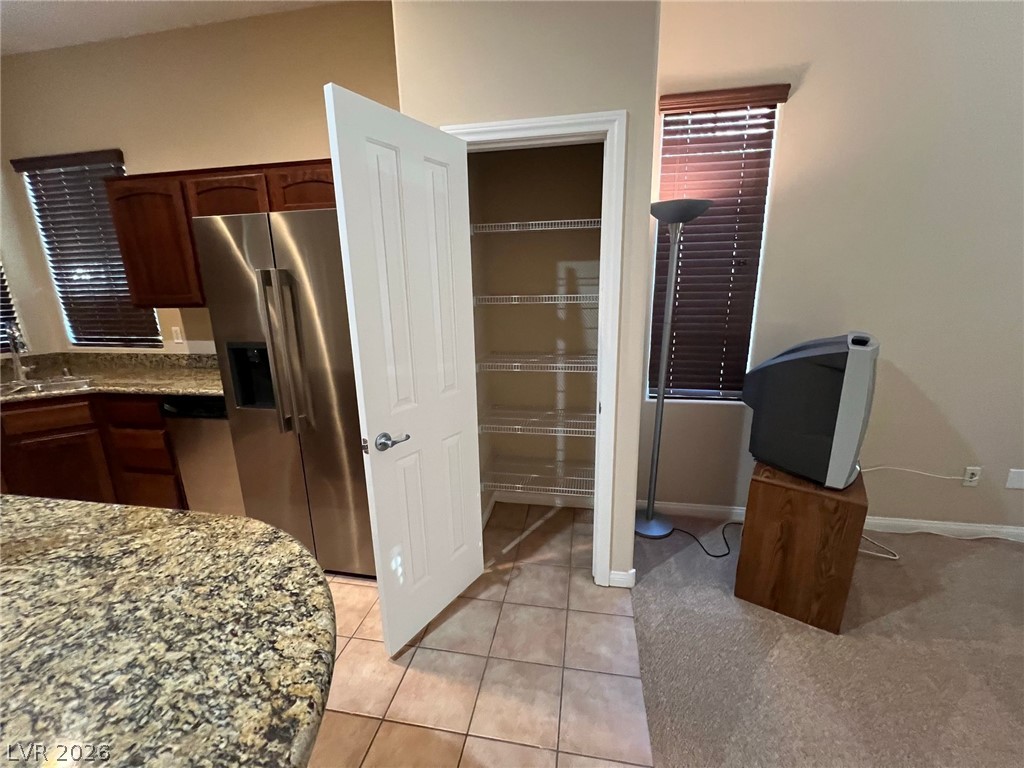
Tiled flooring and granite countertops anchor this functional kitchen space complete with a built-in pantry.
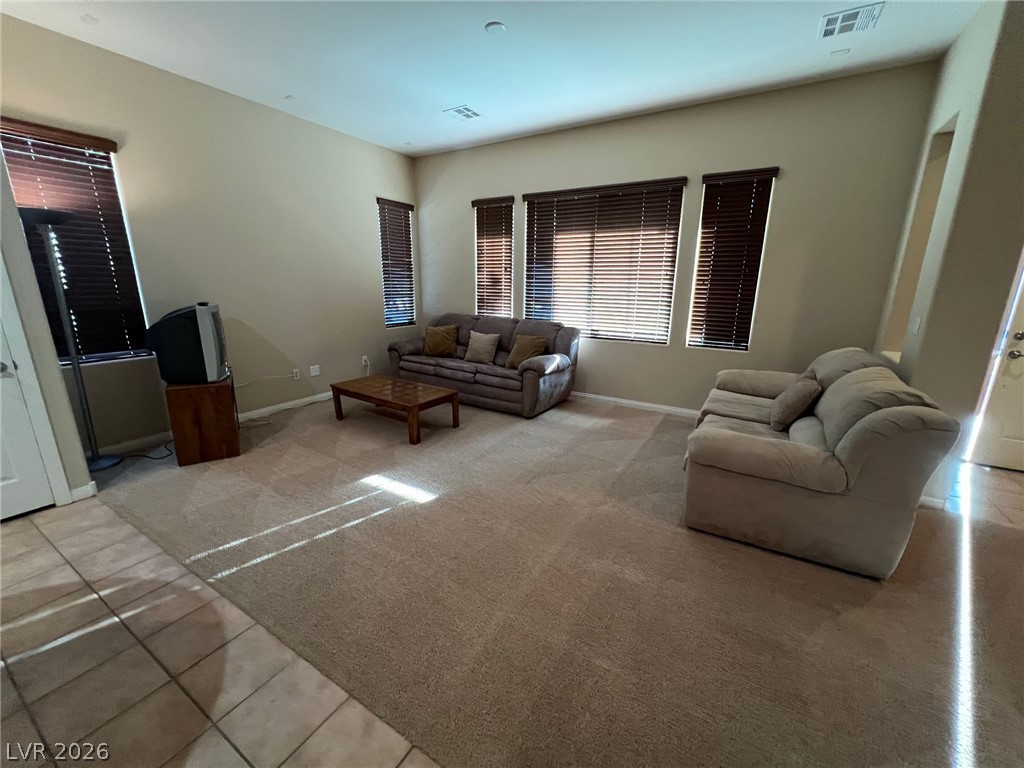
High ceilings and multiple windows frame this versatile living space finished with carpet and tile flooring.

High windows invite natural light into a spacious living area featuring wall-to-wall carpet flooring.

A neutral-toned restroom space features textured walls, baseboard trim, and tiled flooring.

A classic pedestal sink pairs with durable tile flooring in this tidy powder room.

A dedicated utility space features a deep wash basin set in smooth counters.
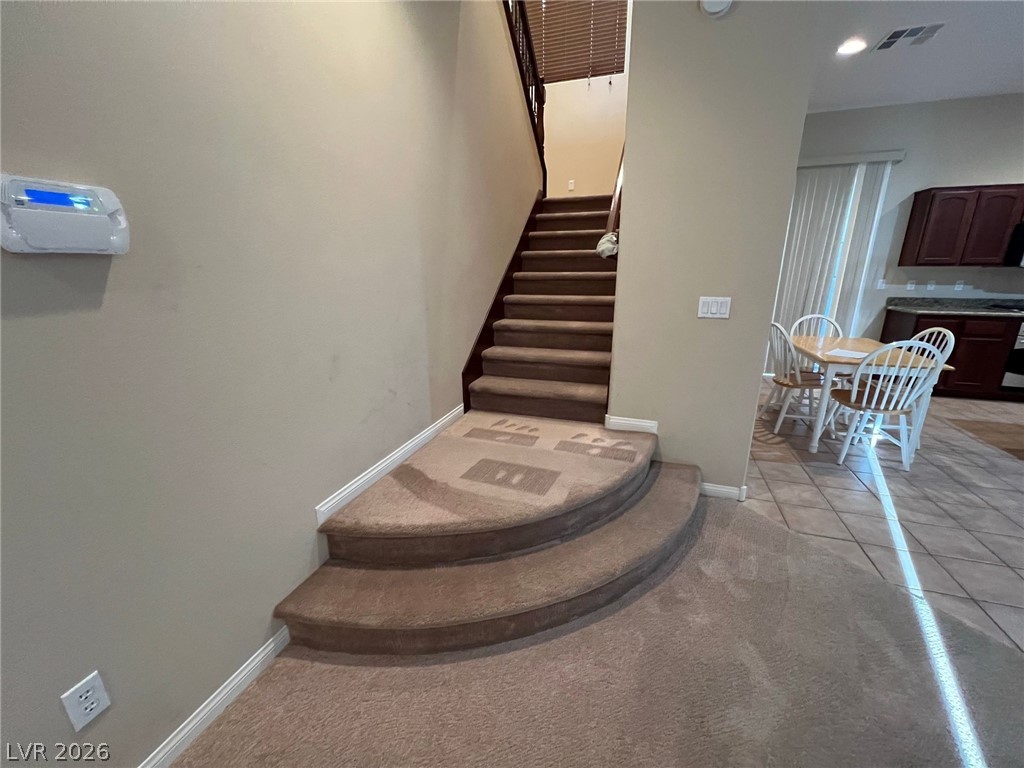
Carpeted stairs ascend gracefully near the open kitchen and dining space.

Carpeted stairs with a rich wood handrail and iron balusters climb to the upper floor.

Carpeted stairs descend beside a classic wooden banister with wrought iron spindles.

Recessed lighting illuminates a quiet workspace featuring plush carpeting and a large window.

Patterned carpeting and neutral walls define this functional home workspace with recessed lighting.

Plentiful natural light streams across a spacious, carpeted bedroom with multiple windows.

Tiled flooring runs throughout this bathroom containing a separate glass-enclosed shower and soaking tub.

Tiled flooring anchors this primary bath complete with a separate glass shower and soaking tub.

Ample wooden cabinetry and ceramic tile flooring define this functional bathroom vanity space.

Tiled flooring surrounds a built-in soaking tub tucked under a window sill.
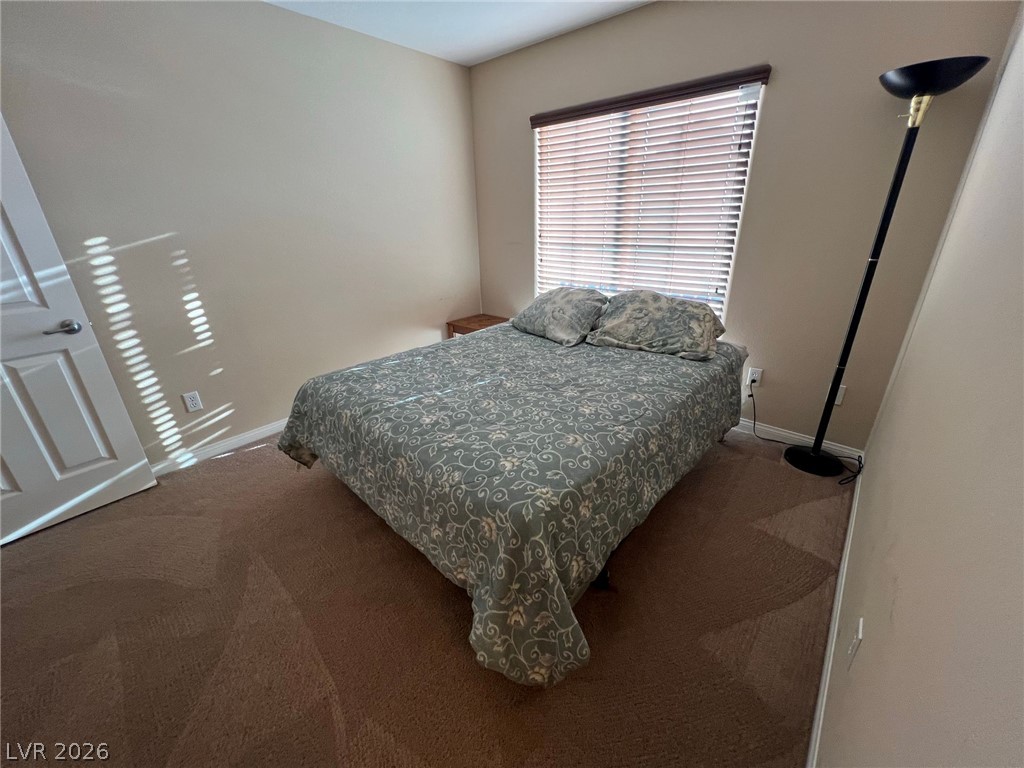
Natural light streams through a large window into this carpeted bedroom.

Soft carpeting pairs with a walk-in closet in this comfortable private bedroom.

A functional walk-in closet features wall-mounted wire shelving over neutral carpeting.

A classic wooden vanity with integrated sink and large wall mirror anchors this functional space.
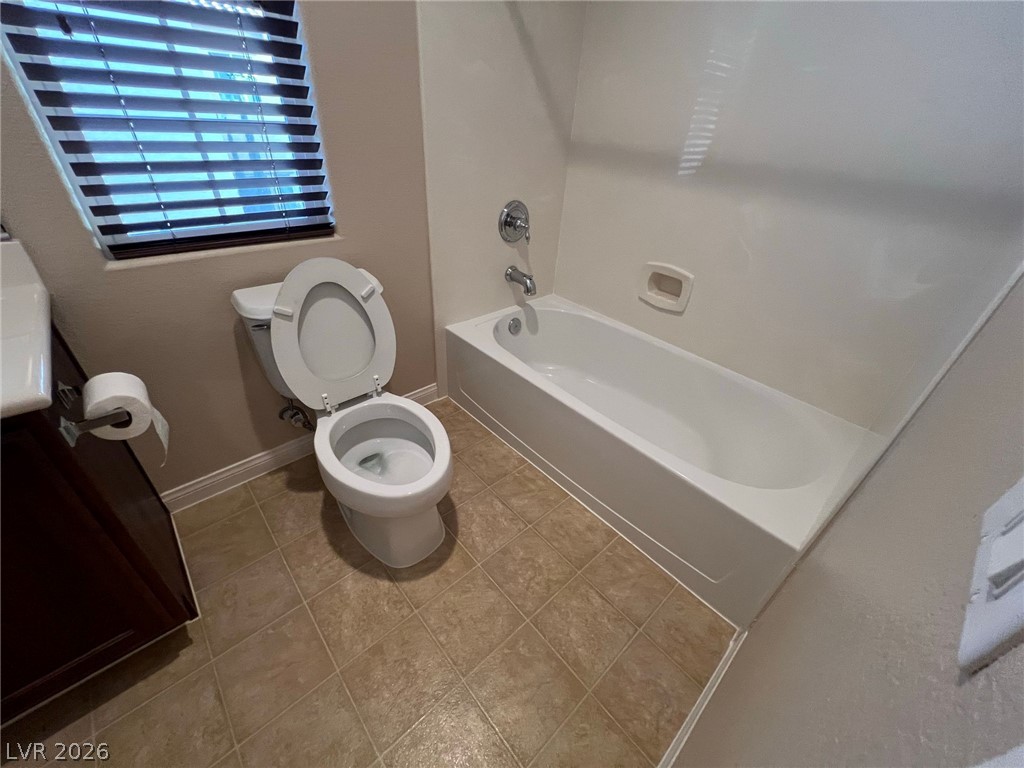
Tiled flooring and a classic tub shower combination define this functional space.

Tiled flooring extends into a bathroom featuring a deep soaking tub and a classic vanity.

Sliding glass doors open directly onto a private concrete patio bordered by stucco walls.

Manicured lawns and leafy trees surround a paved pathway leading toward the community play area.
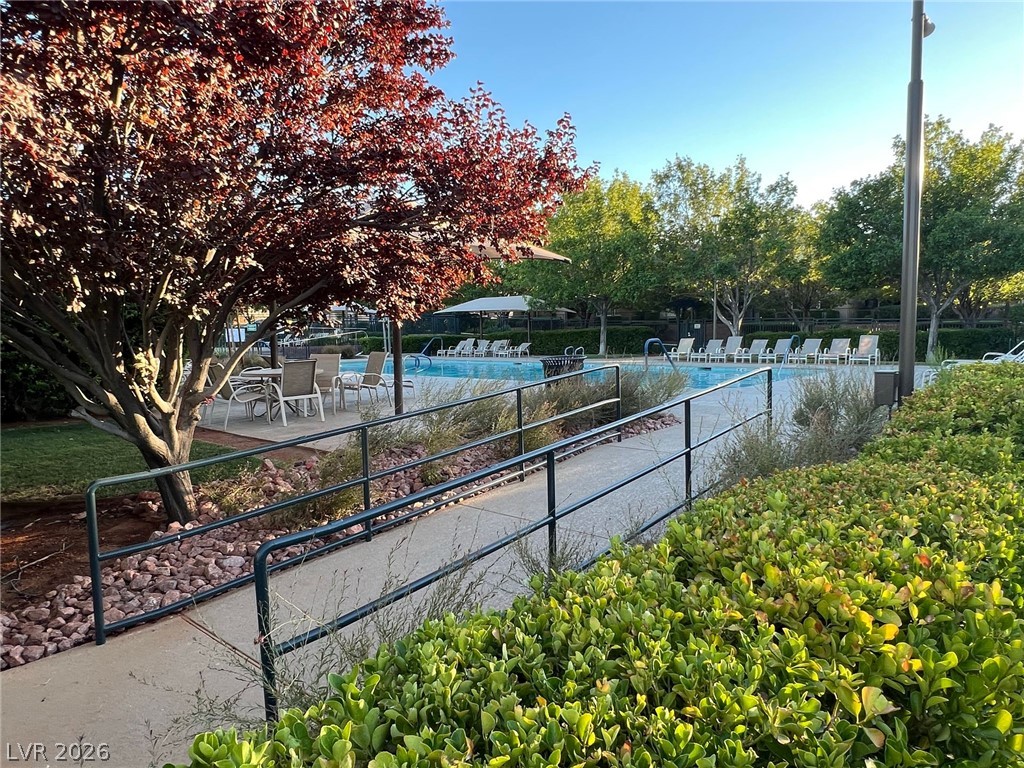
An accessible concrete ramp with metal handrails leads down to a community swimming pool area.

Mature trees shade a community play area surrounded by paved walkways and landscaping.

A shaded pavilion stands surrounded by manicured pathways and desert landscaping.

An open-air pavilion stands supported by heavy stone pillars over a concrete patio.

A concrete walkway with metal handrails winds past landscaping toward a sparkling swimming pool.

Secure entry access is provided via a lockbox installed directly on the main door.

Description
THE FURNITURE IN THE PROPERTY IS OPTIONAL. GREAT LOCATION NEAR SHOPPING AND SCHOOLS.
Details
| MLS # | 2811247 |
|---|---|
| Listing Type | For Lease |
| Style | House |
| Status | Active |
| Year | 2008 |
| Days On Site | 4 |
| Listing Provided By | Terra West Management Services | Christine Grevich |
Features
| Bed(s) | 3 |
|---|---|
| Bath(s) | 3 Total |
| SQ Feet | 1,990 |
| Garage | 2 |
| Story(s) | 2 |
| Zoning | Single Family |
| Acreage | 0.05 |
Interior
| Cooling | Central Air, Electric |
|---|---|
| Heating | Central, Gas |
| Heating Yes / No | Yes |
| Cooling Yes / No | Yes |
| Interior Features | Window Treatments |
| Window Features | Blinds |
| Furnished | Furnished Or Unfurnished |
| Appliances | Dryer, Dishwasher, Disposal, Gas Oven, Gas Range, Microwave, Refrigerator, Washer Dryer, Washer Dryer All In One, Washer |
| Fireplaces Total | 0 |
| Fireplace Yes / No | No |
Exterior
| Roof | Tile |
|---|---|
| Security Features | Prewired |
| Construction Materials | Frame, Stucco |
| Fencing | Block, Back Yard, Wrought Iron |
Parking
| Parking Features | Garage, Private |
|---|---|
| Garage Yes / No | Yes |
Utilities
| Utilities | Cable Available |
|---|
Location
| Senior Community Yes / No | No |
|---|
Other
| List Aor | Greater Las Vegas Association Of Realtors Inc |
|---|
Area Information
| State | NV |
|---|---|
| County | Clark |
| City | Las Vegas |
| Zip Code | 89135 |
| Community Name | Summerlin Village 19 Enclave 2 |
Request a showing
Request a showing
Contact
Learn More About This Property

| State | NV |
|---|---|
| County | Clark |
| City | Las Vegas |
| Zip Code | 89135 |
| Community Name | Summerlin Village 19 Enclave 2 |
Nearby Listings (Within 1/10 mile)
Price: $1K - $3K
sqft: 1,000 - 2,000


Listing Updated: August 21, 2026 at 7:50:25 PM PDT
