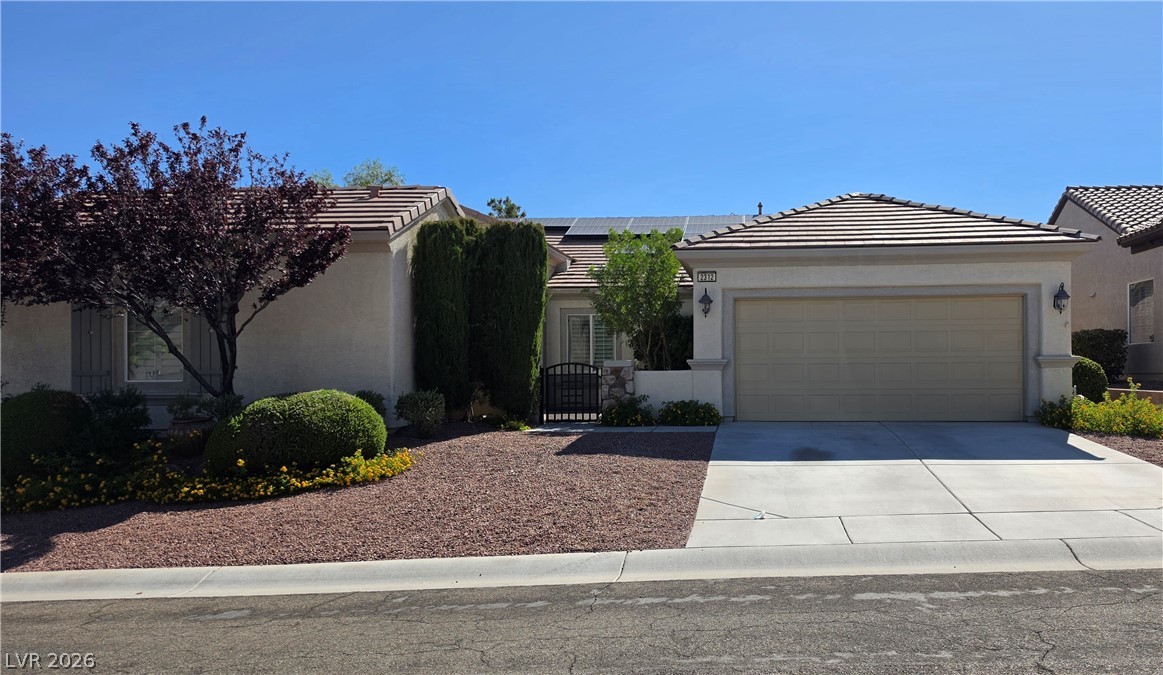
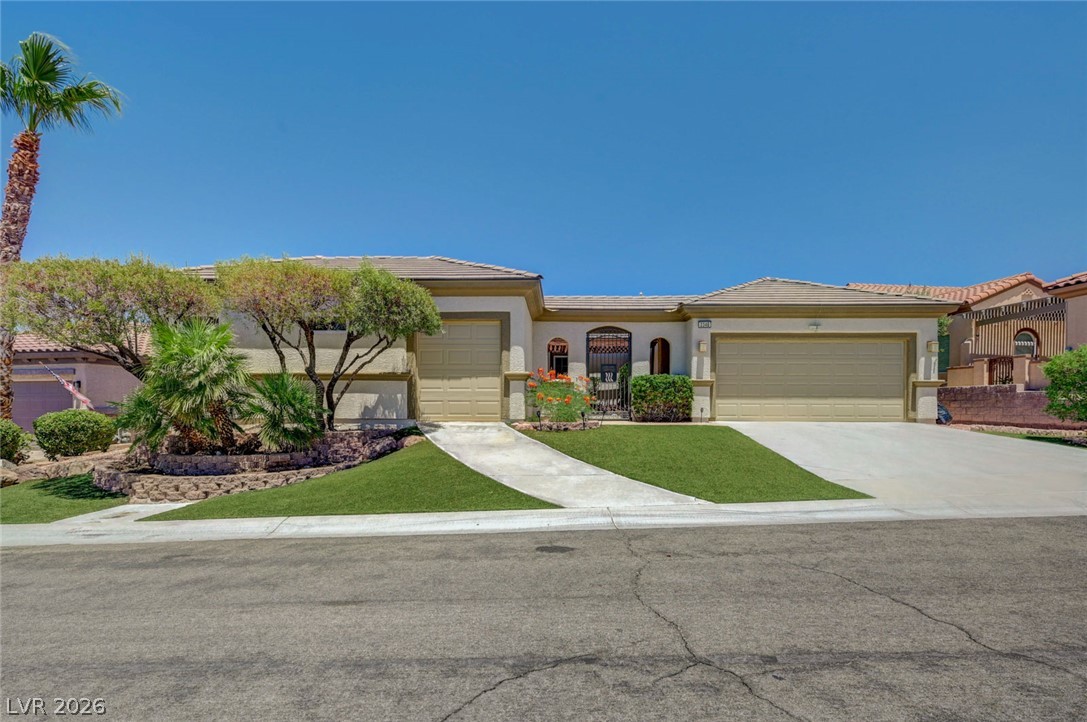
A well-kept front yard offers low-maintenance landscaping and an inviting entry.
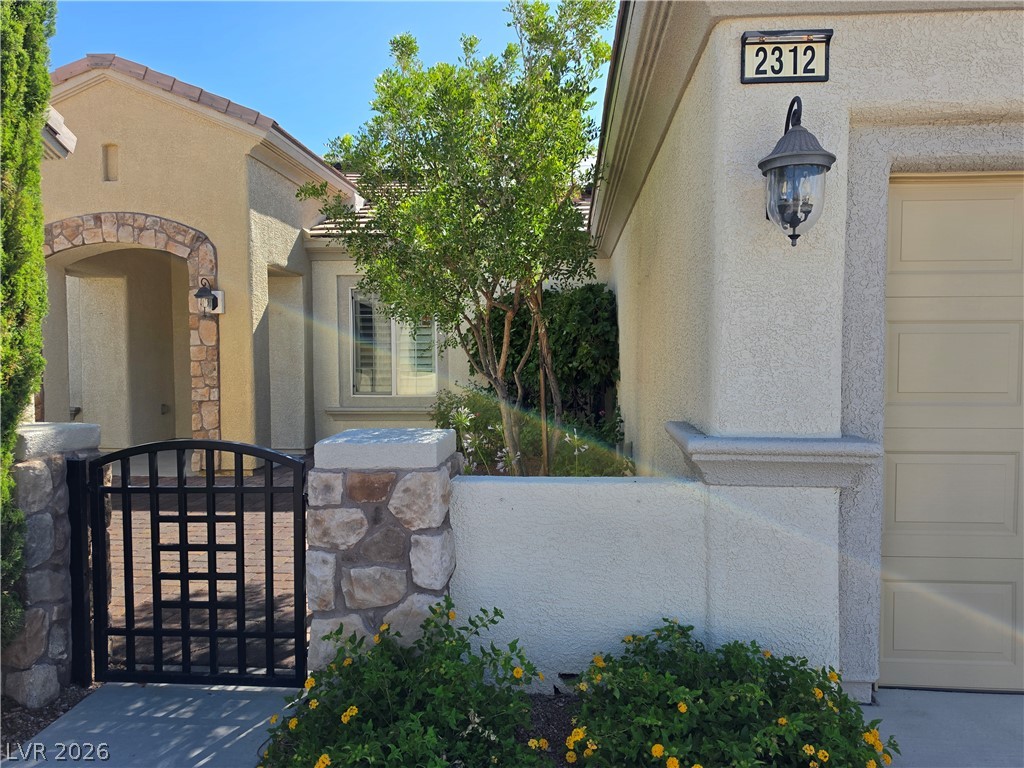
A well-maintained stucco facade with stone accents welcomes residents to this charming residence.
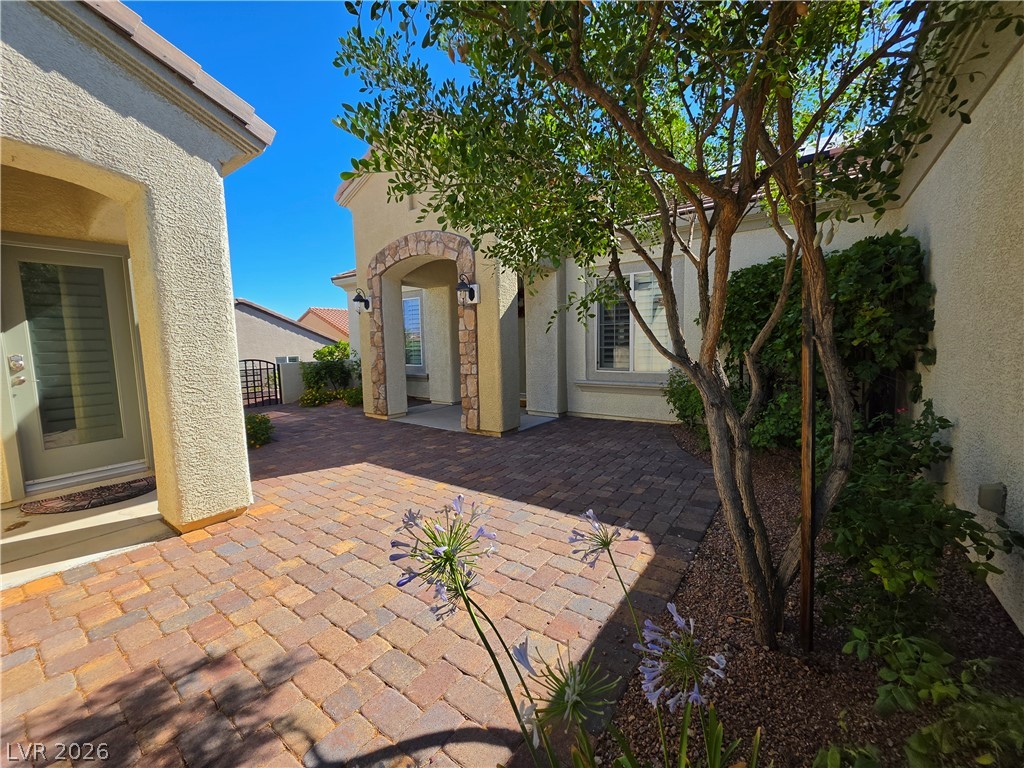
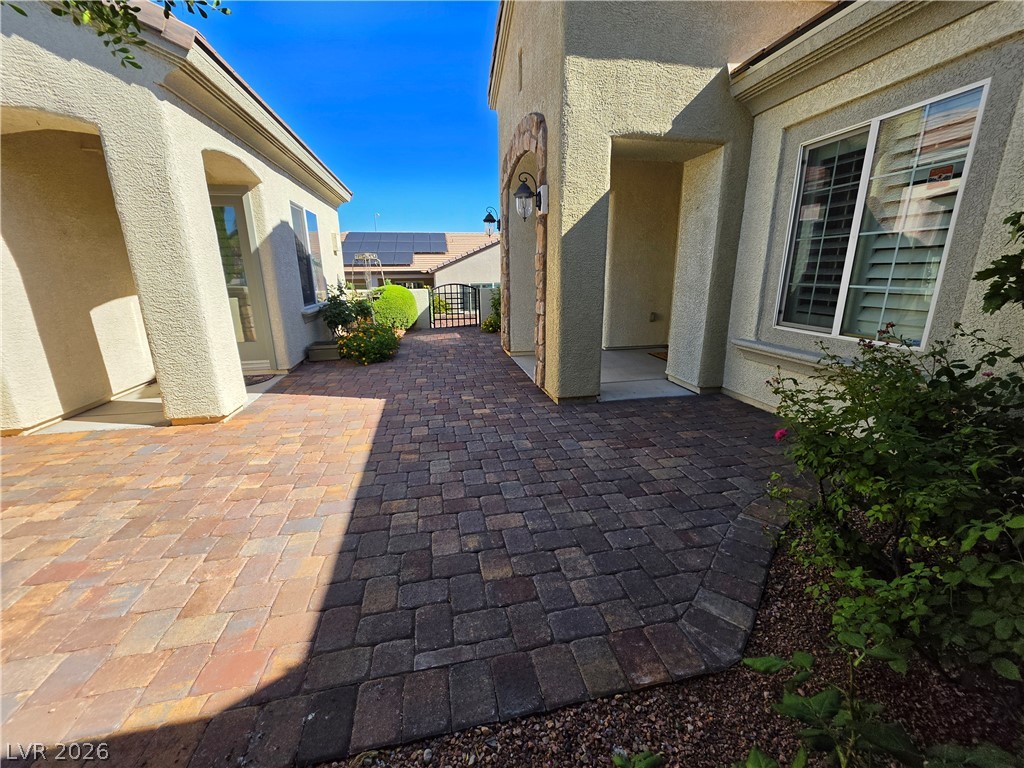
A welcoming stone-paved courtyard entry provides charming curb appeal.
An inviting paver courtyard entry leads to a home with well-tended landscaping and solar panels.
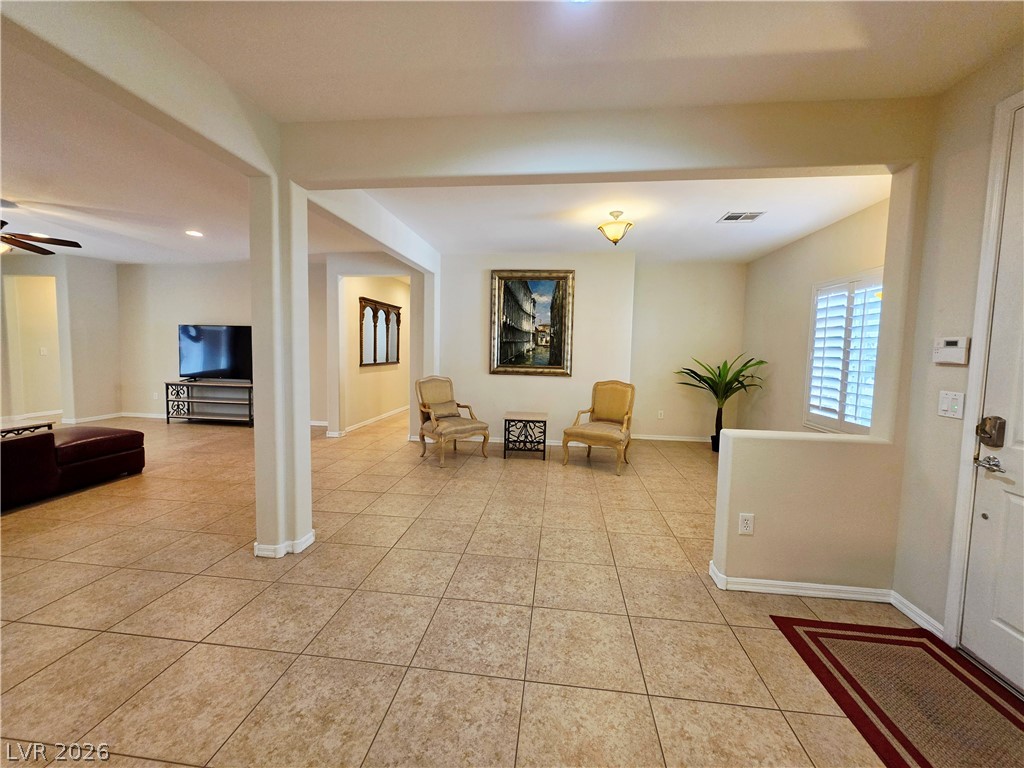
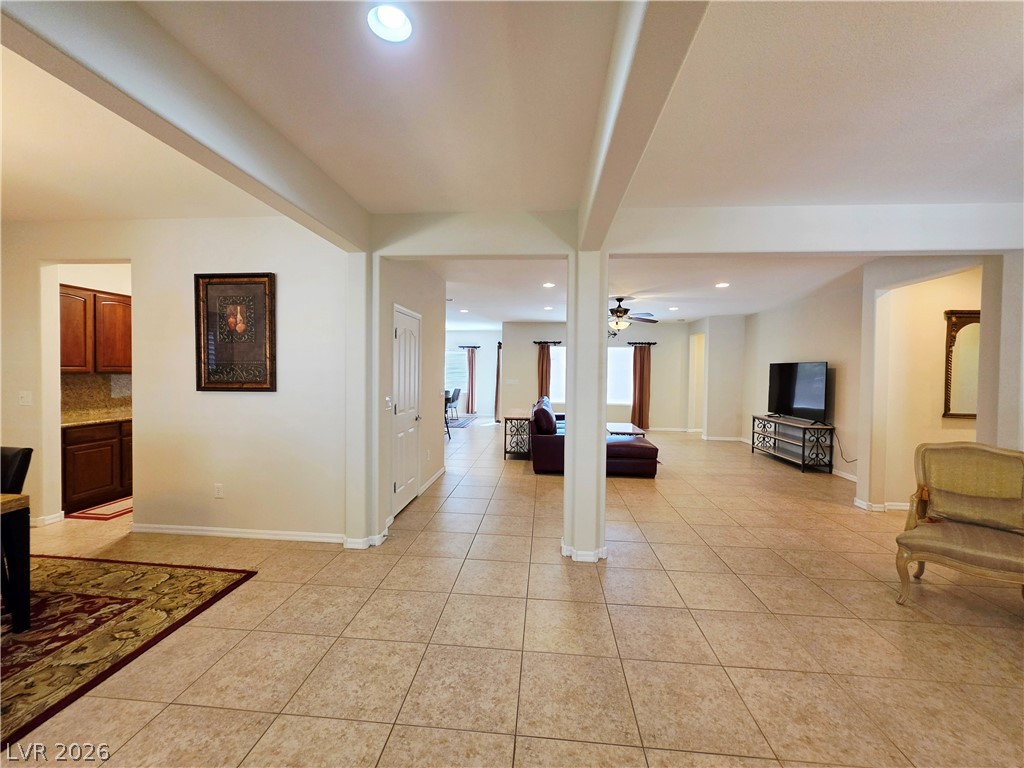
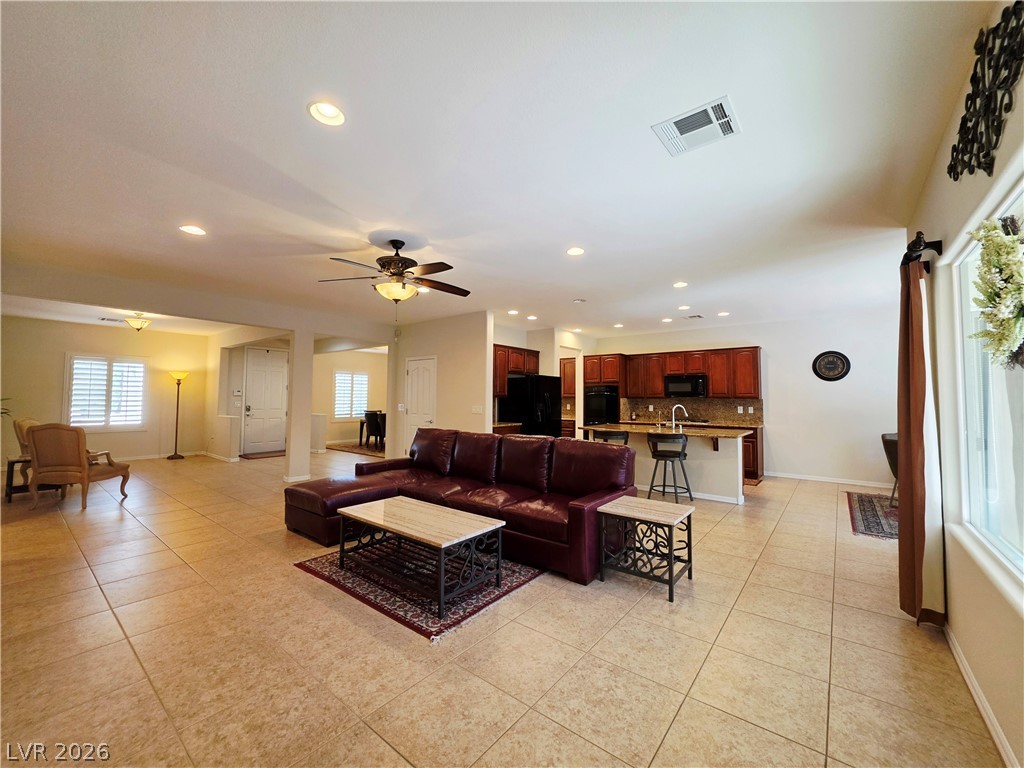
An open floorplan features neutral tile flooring, creating a seamless flow throughout this inviting space.
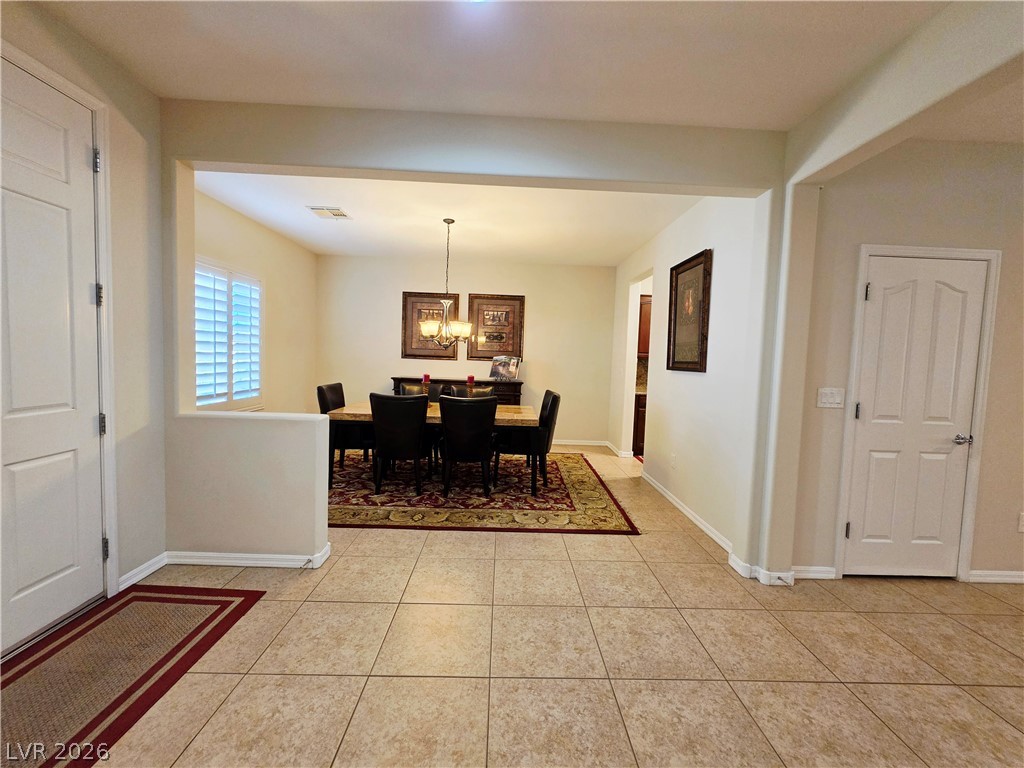
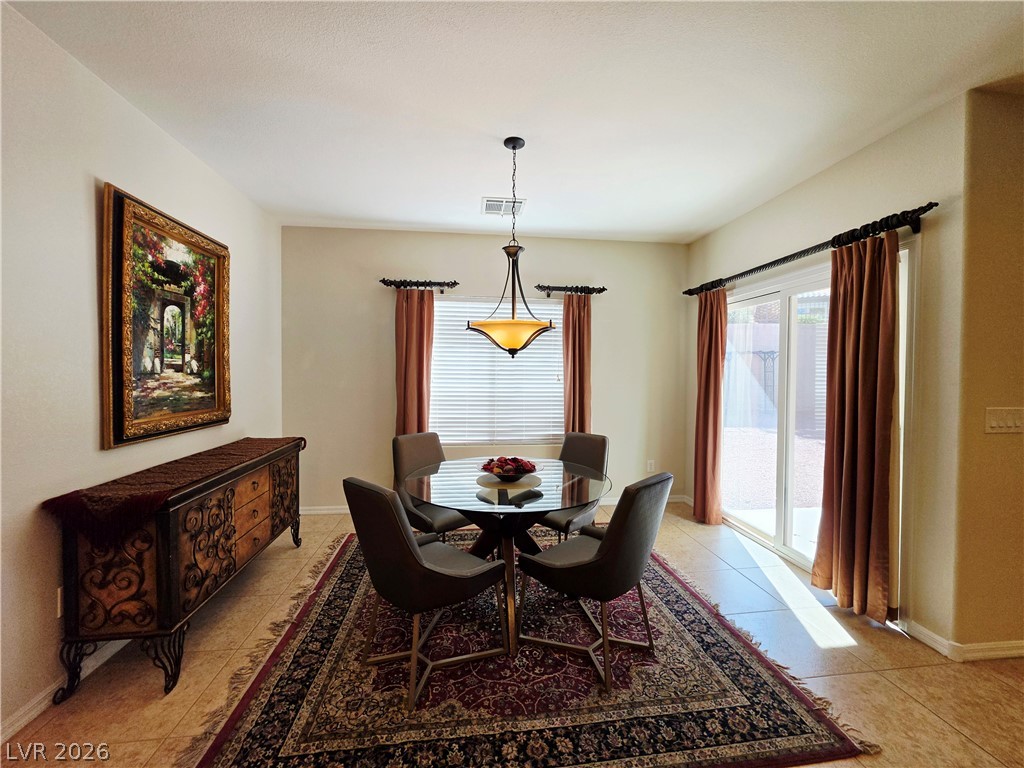
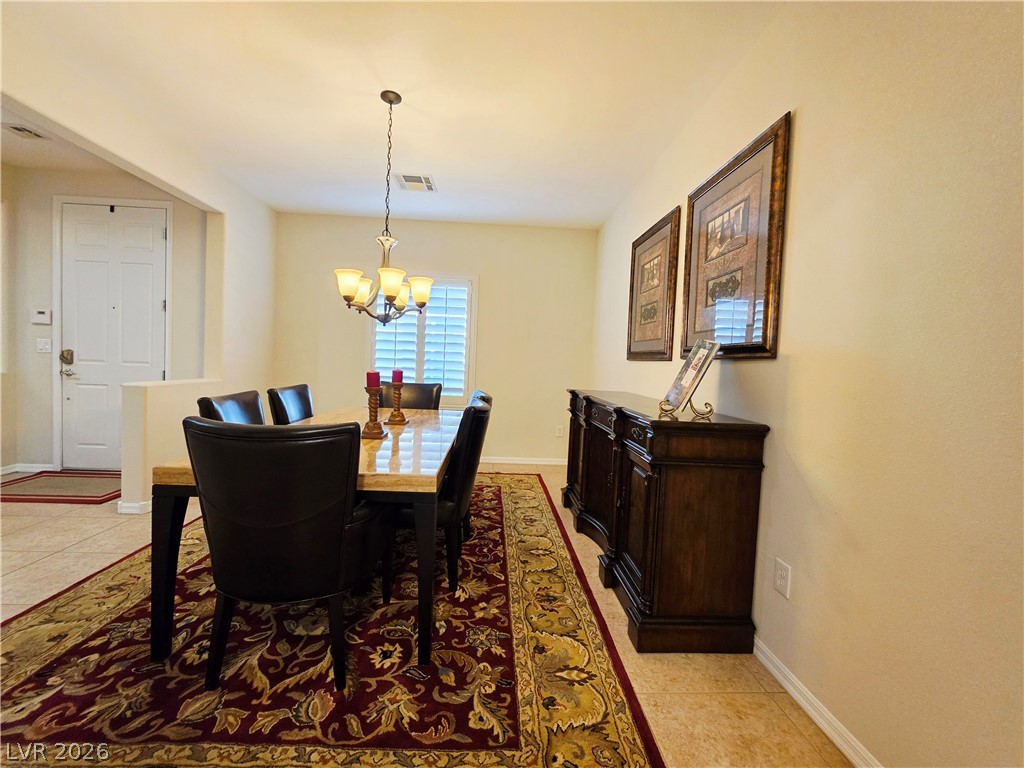
An inviting dining room awaits, perfect for memorable gatherings and elegant entertaining.
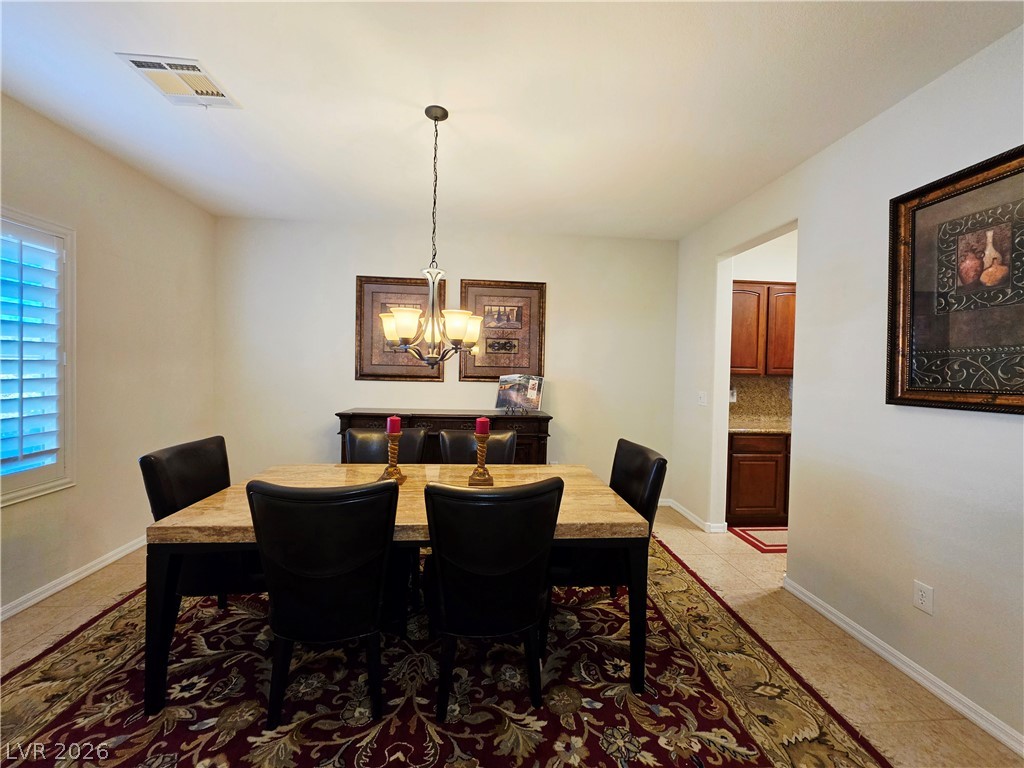
A graceful dining room with an elegant chandelier and warm tiled flooring.
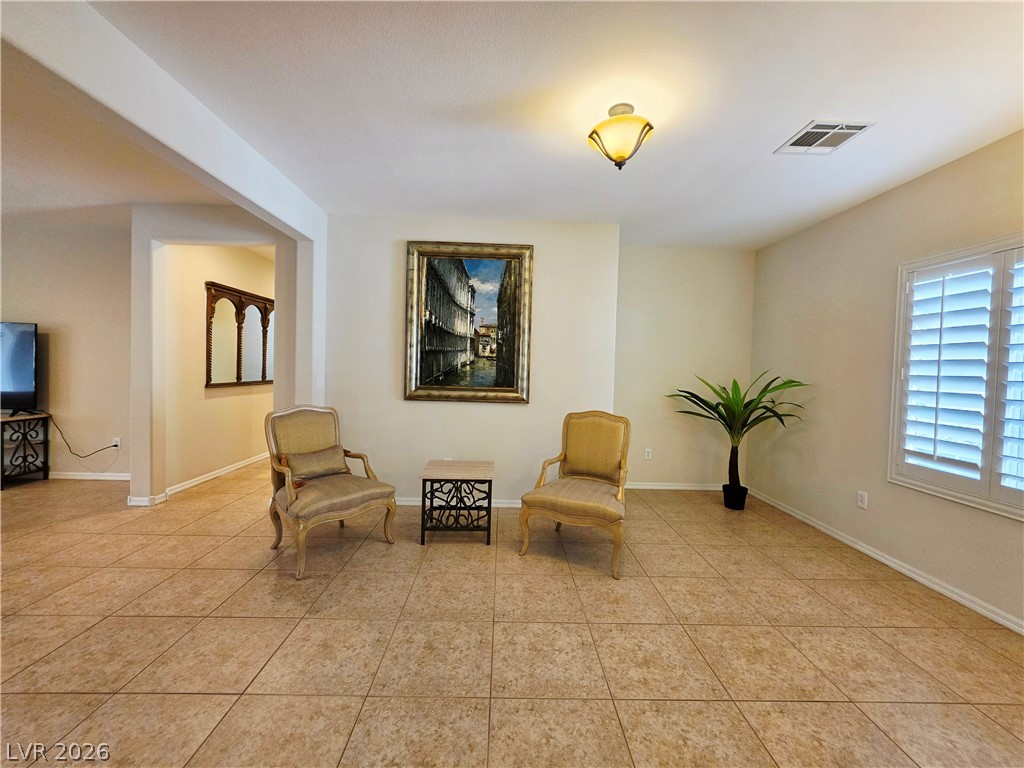
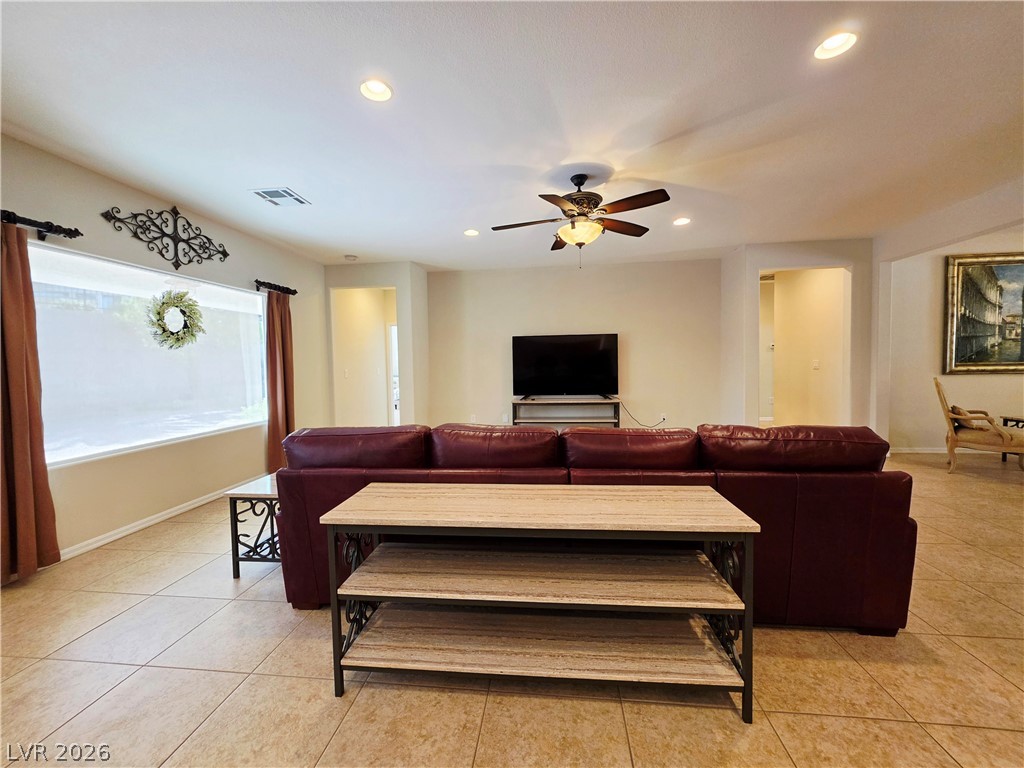
Natural light illuminates this inviting living space, complete with elegant flooring and clean design.
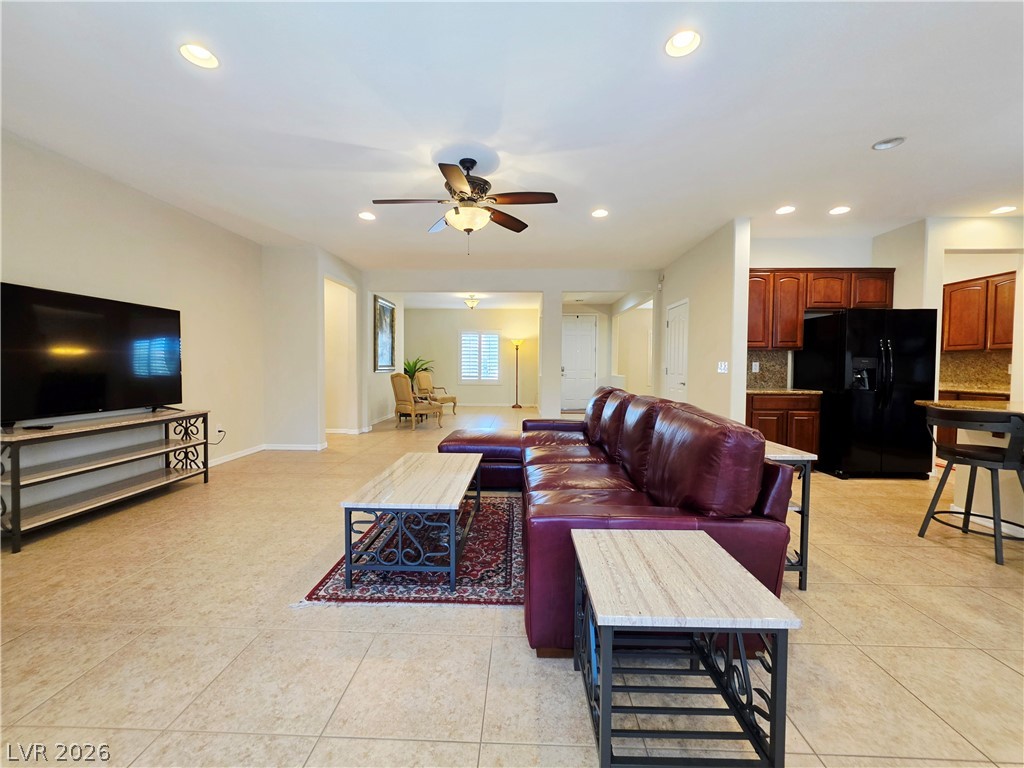
An open floorplan seamlessly connects living spaces, creating an inviting flow for daily living.
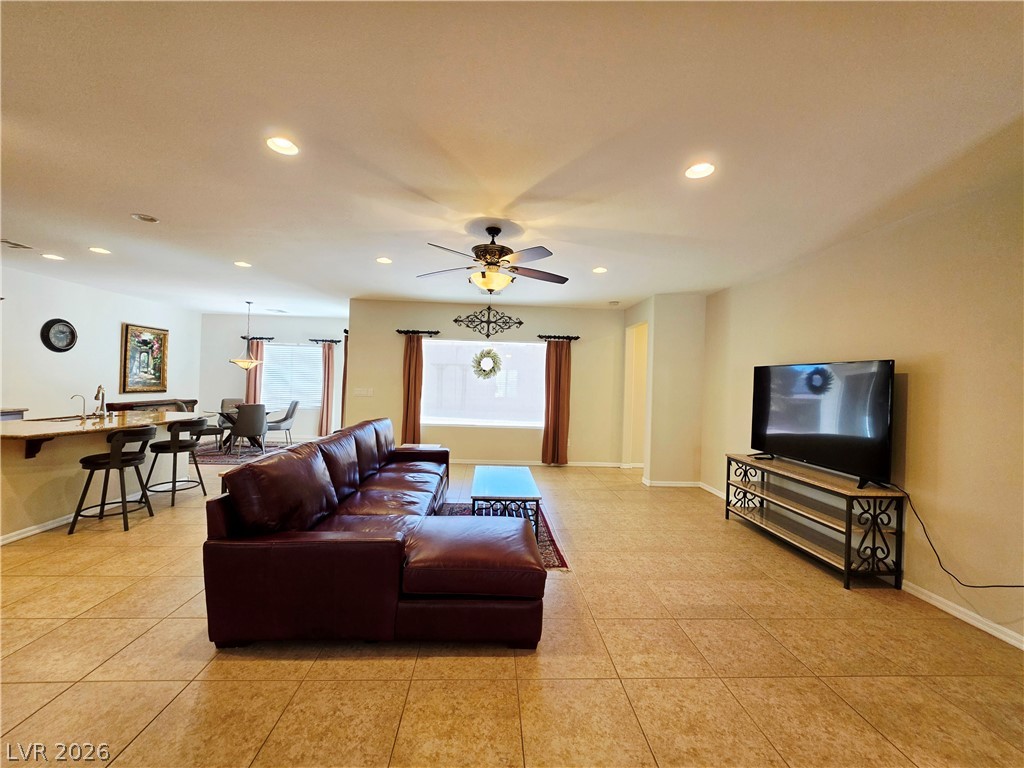
A well-lit, open-concept living space with convenient kitchen counter seating.
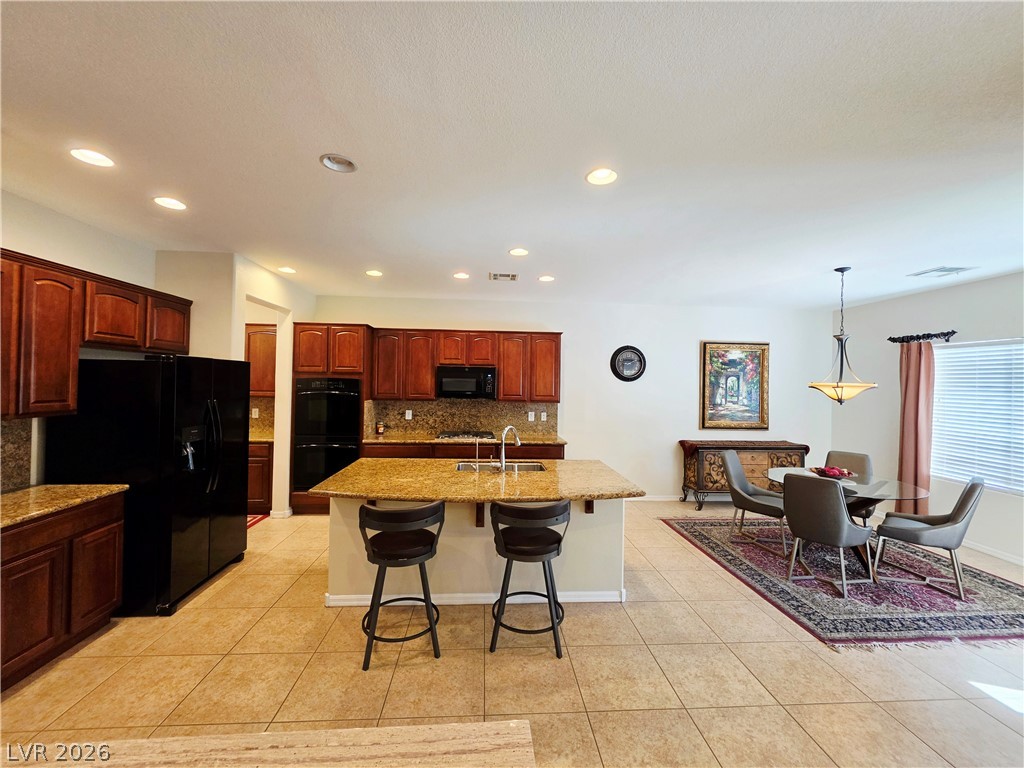
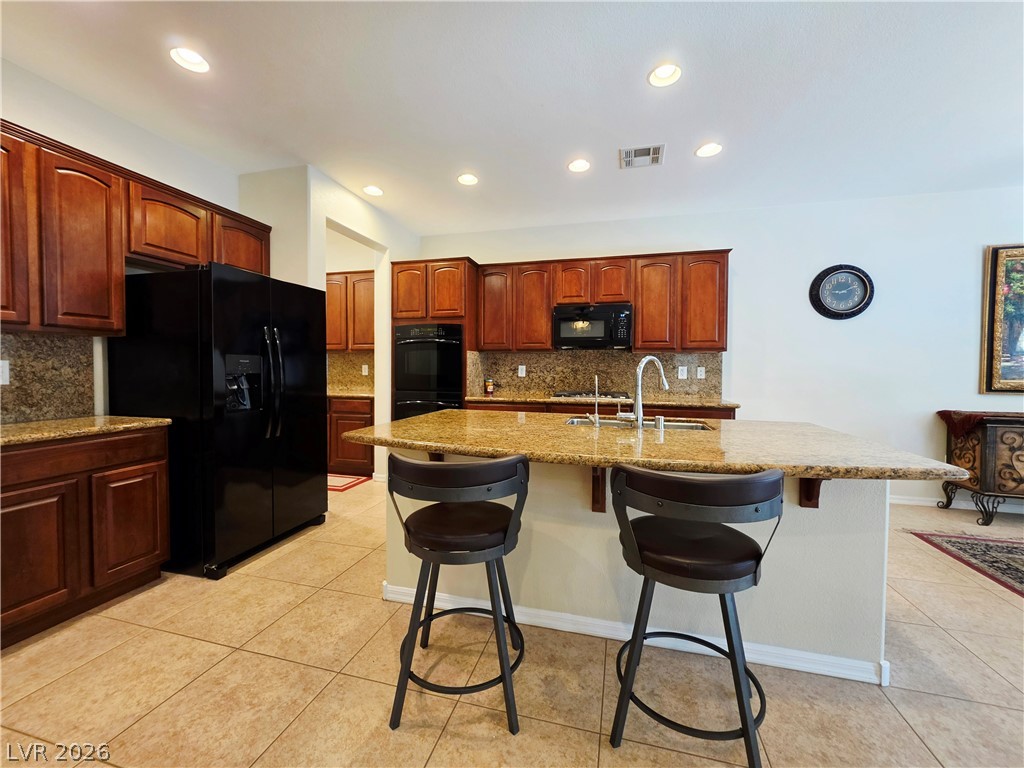
Culinary aspirations meet elegant dining in this generously proportioned kitchen and adjacent eating area.
Granite counters and rich wood cabinetry define this well-appointed culinary space.
An inviting dining area offers tile flooring and access to outdoor spaces.
Step into a sun-filled living space featuring high ceilings and practical tile flooring.
An inviting open-concept living space features neutral tile flooring and recessed lighting throughout.
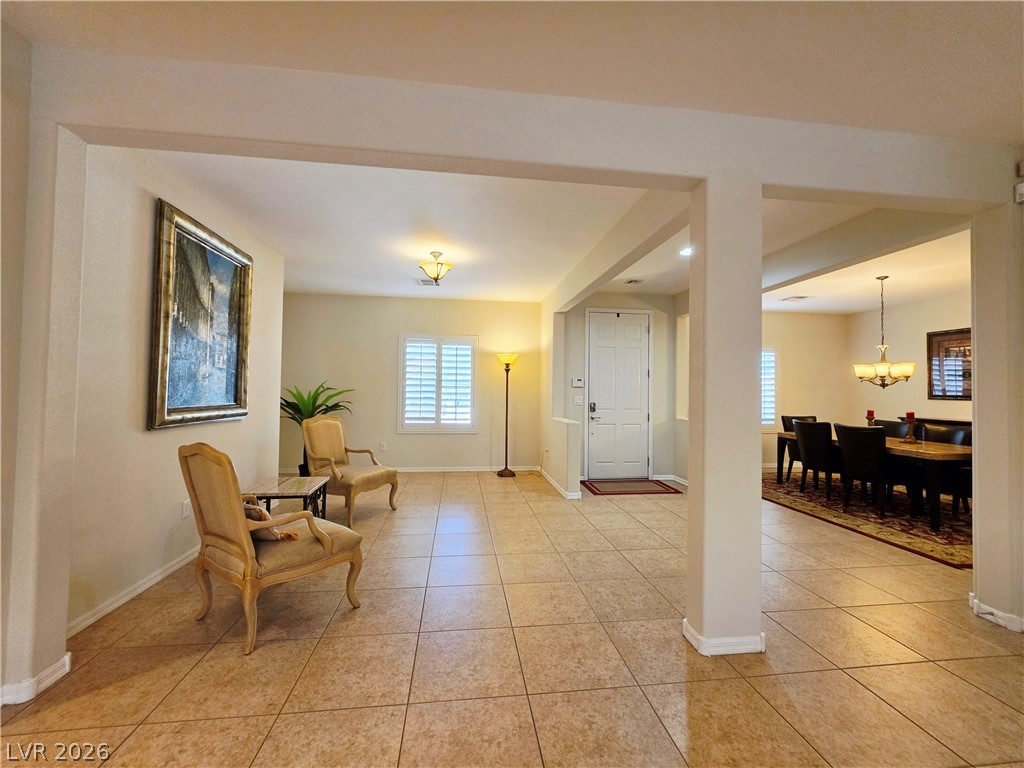
An inviting entry opens into a spacious layout, revealing a distinct dining area.
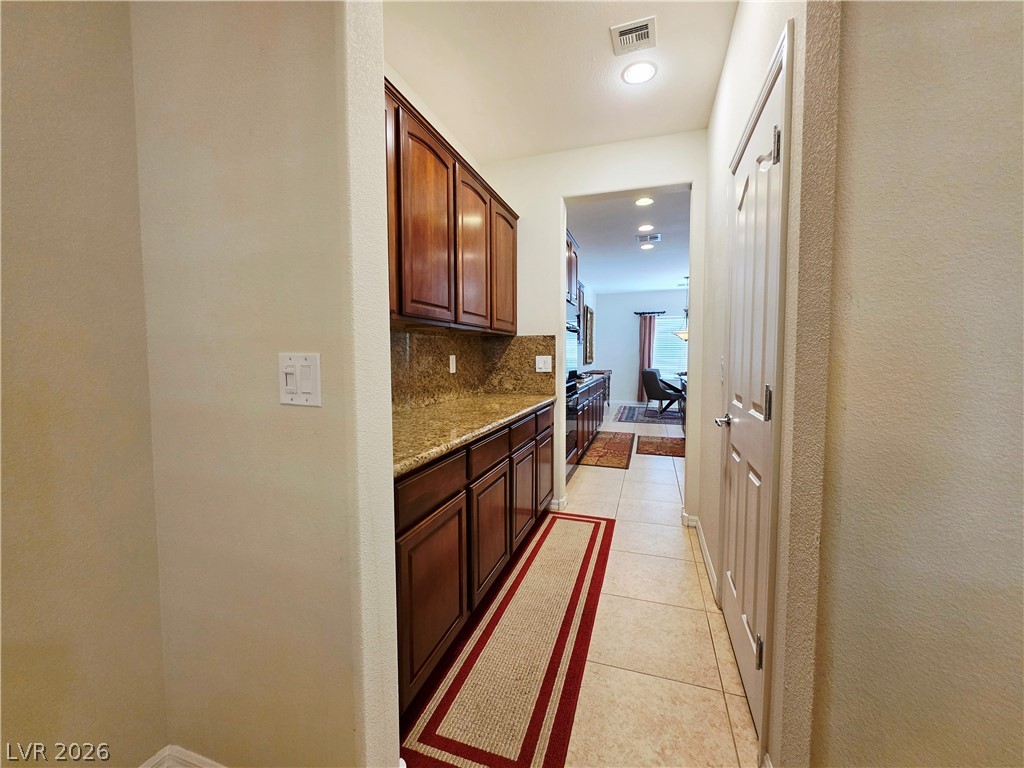
A well-lit passage showcases rich cabinetry and durable tile flooring leading to further living spaces.
Formal dining space, perfect for hosting, with a stylish chandelier illuminating memorable meals.
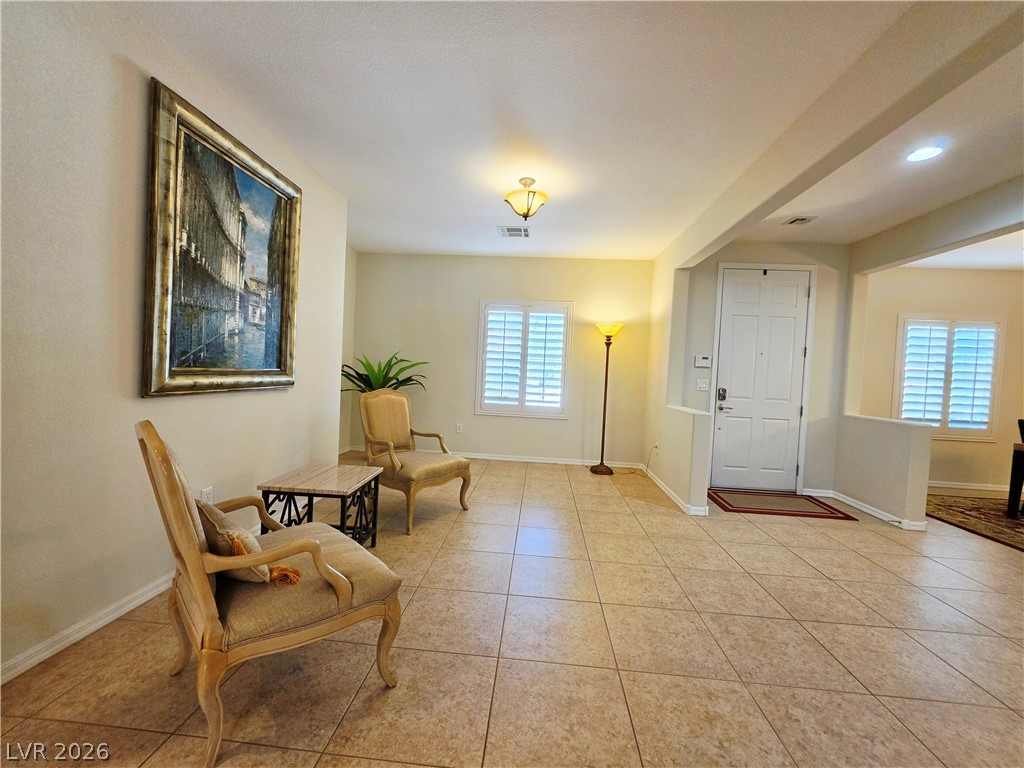
Step inside this inviting entry, offering durable tiled flooring and ample natural light.
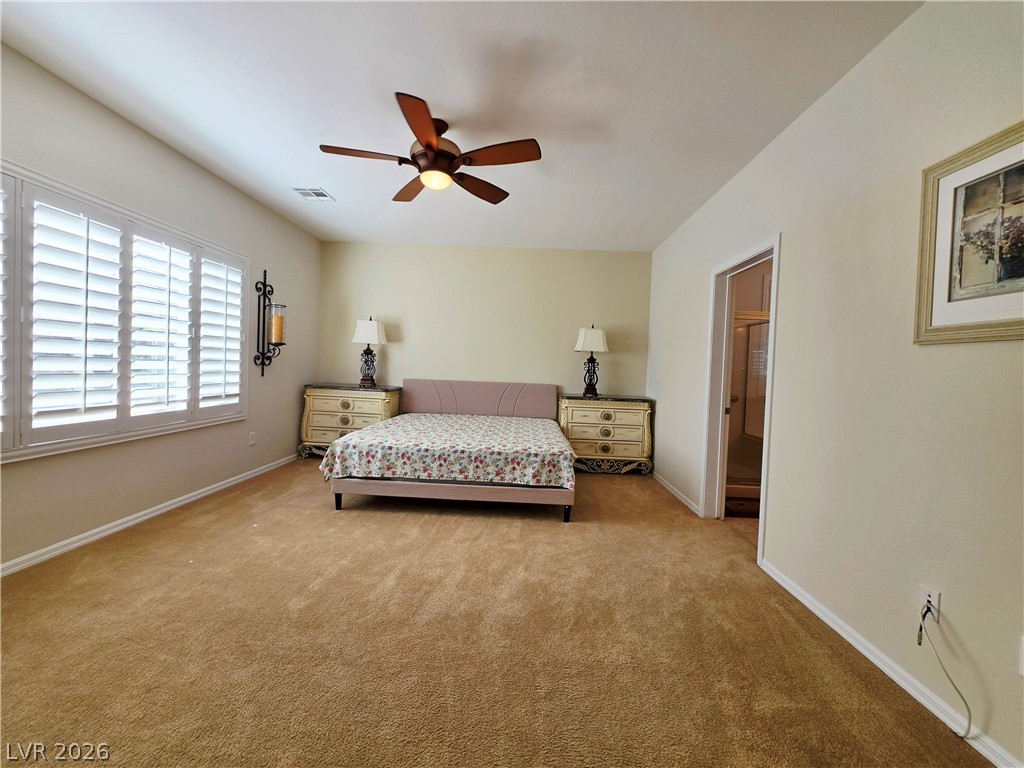
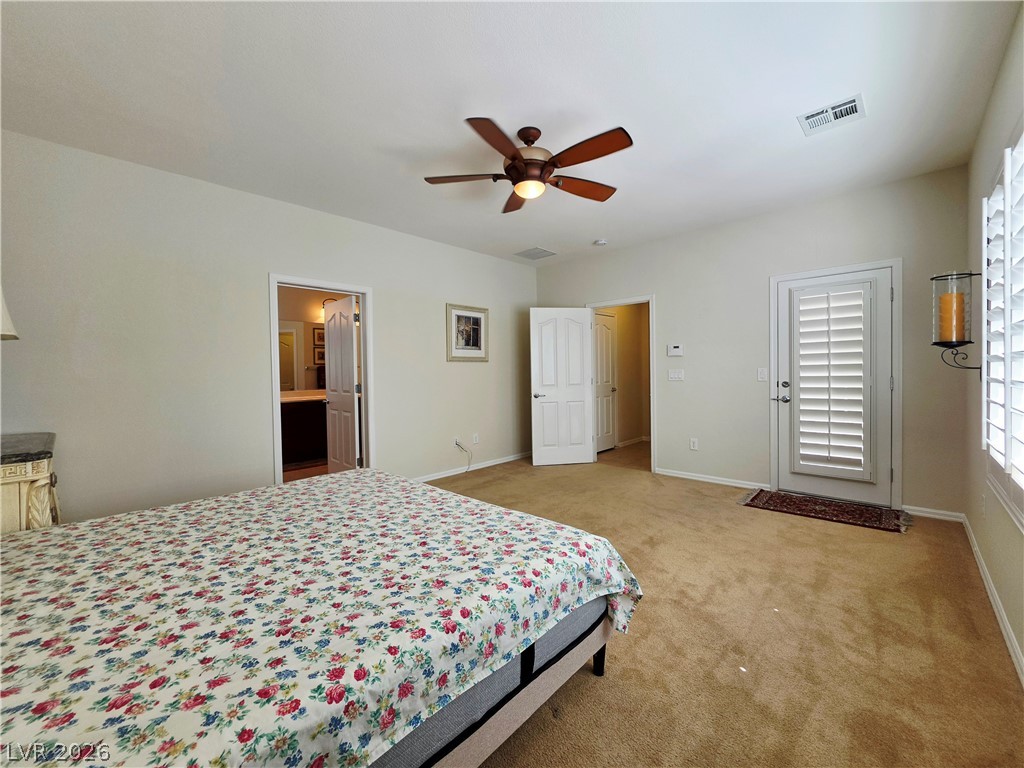
A restful primary bedroom, naturally lit through expansive windows, offers plush carpeting and a convenient ceiling fan.
A well-lit bedroom features plush carpeting and a convenient ceiling fan for comfort.
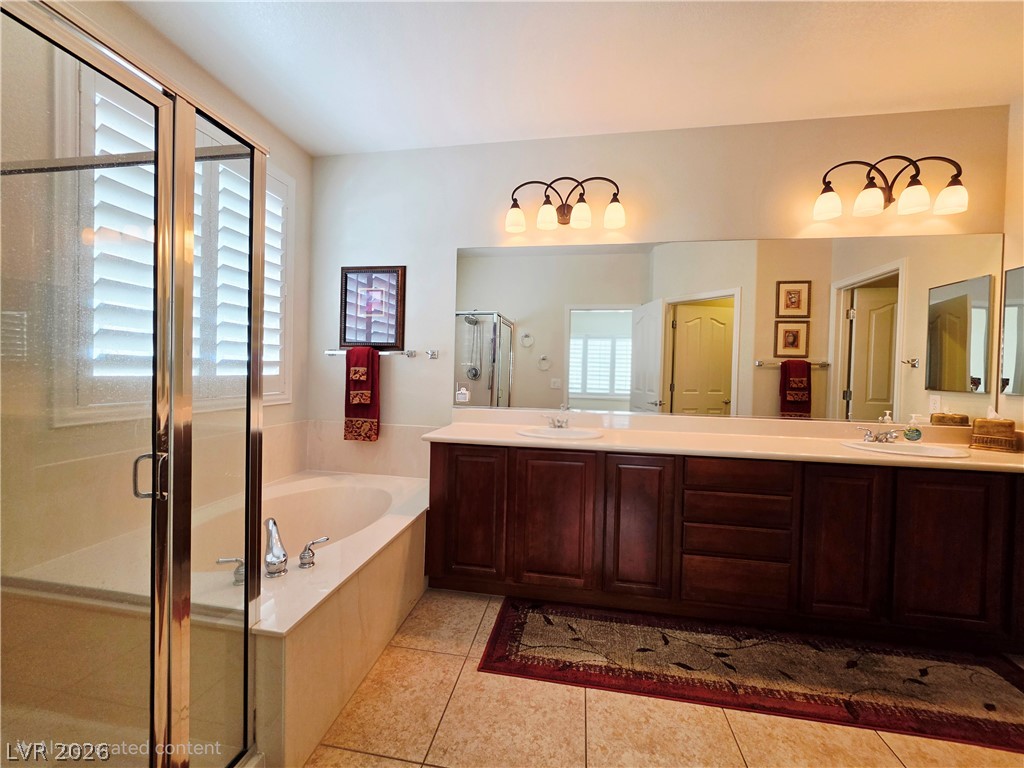
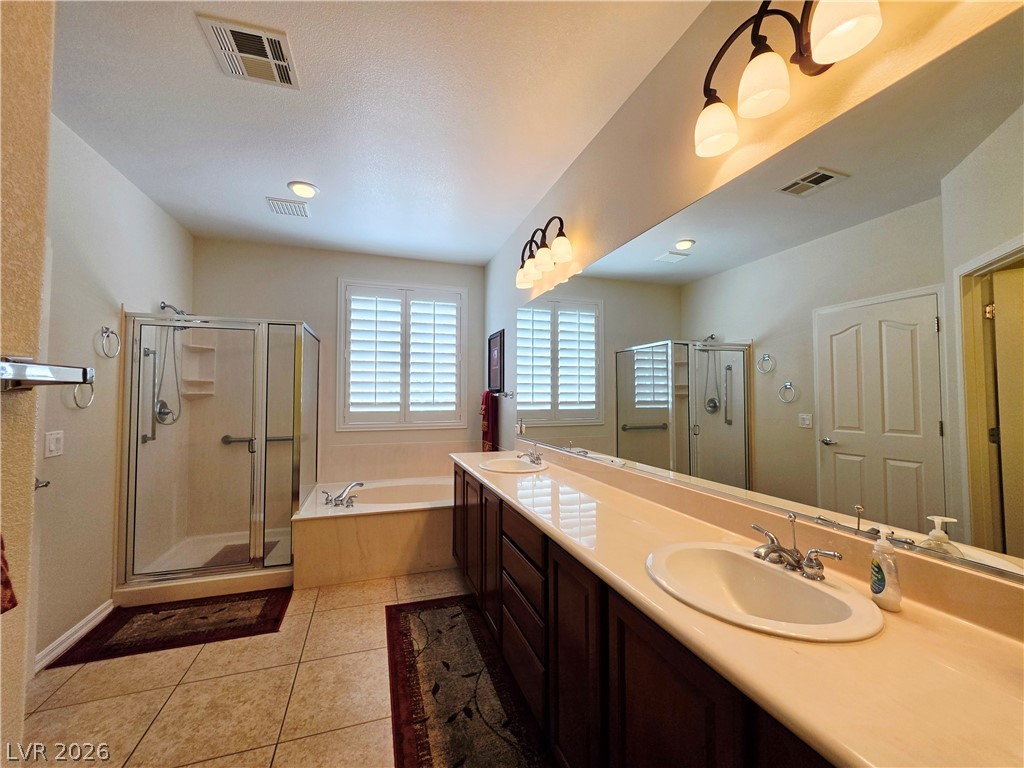
Indulge in this generous primary bath featuring a long vanity with dual sinks and a large soaking tub.
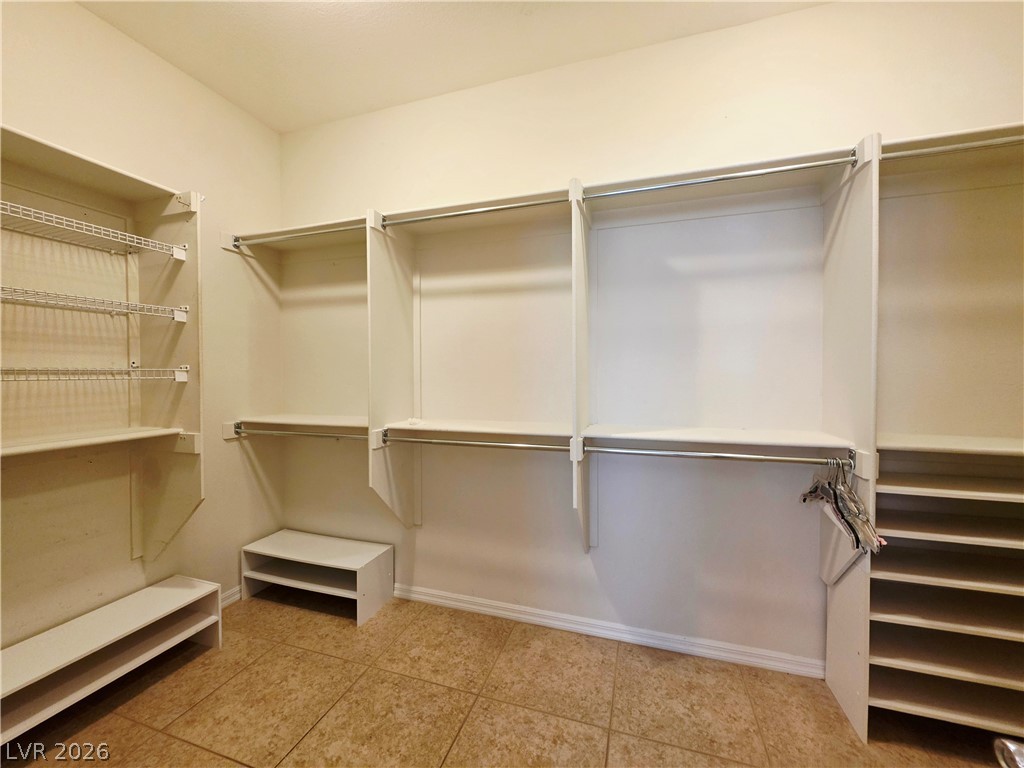
Ample storage solutions define this spacious walk-in closet, ready to organize your wardrobe.
Luxurious primary bathroom features a double vanity and a separate shower and soaking tub.
An open concept floorplan connects the living area with a well-appointed kitchen, ideal for seamless entertaining.
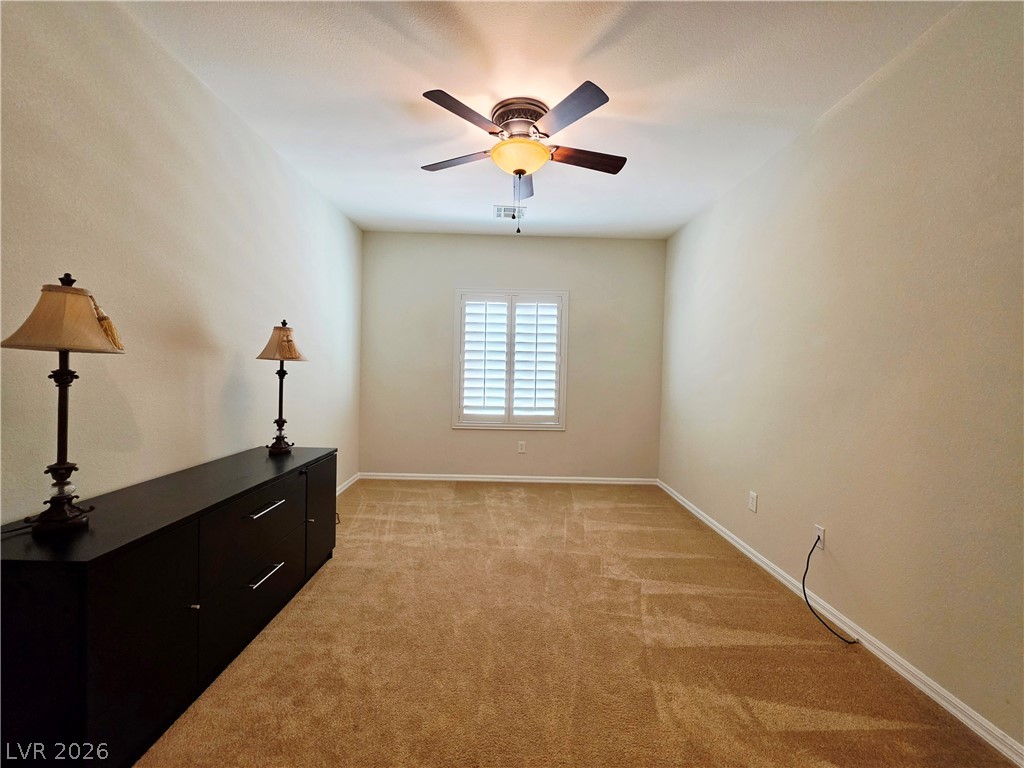
A well-lit room features soft carpeting and a window with elegant plantation shutters.
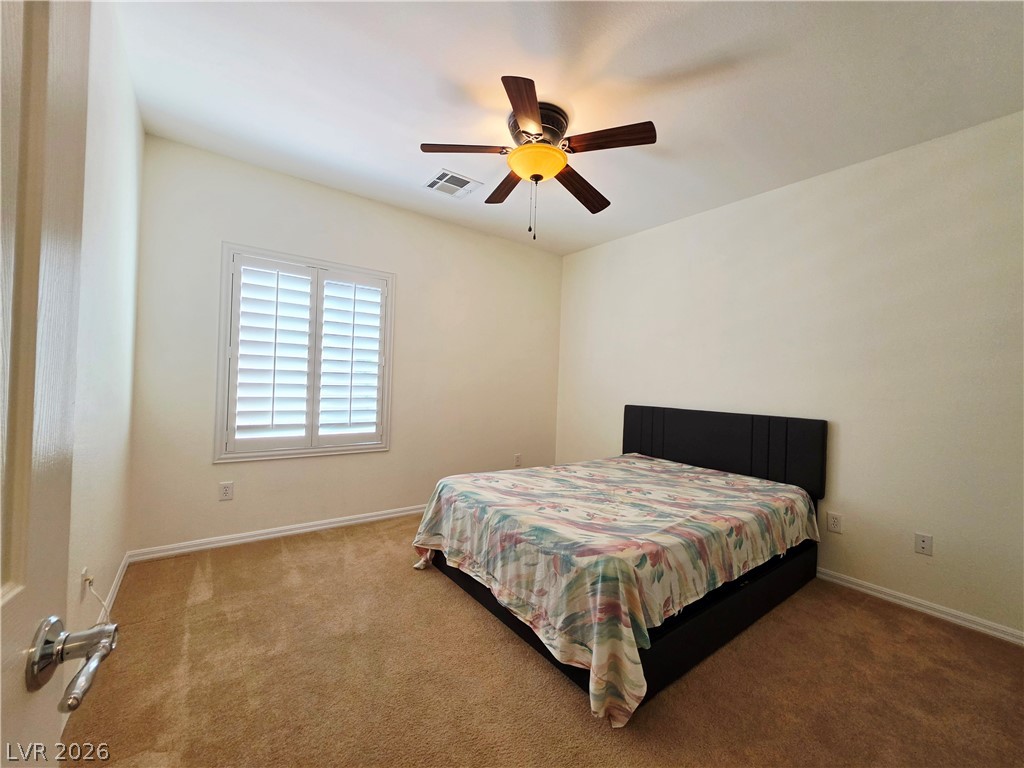
Well-lit sleeping quarters with a ceiling fan, plush carpet, and plantation shutters.
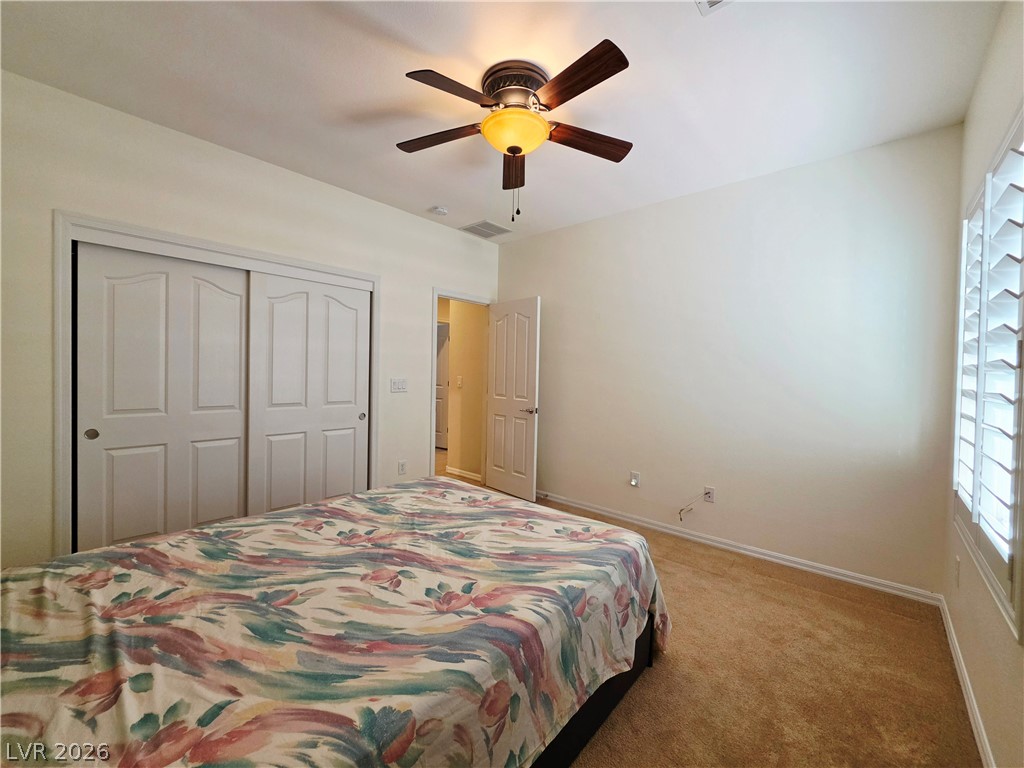
Well-lit sleeping quarters with a ceiling fan and convenient sliding closet doors.
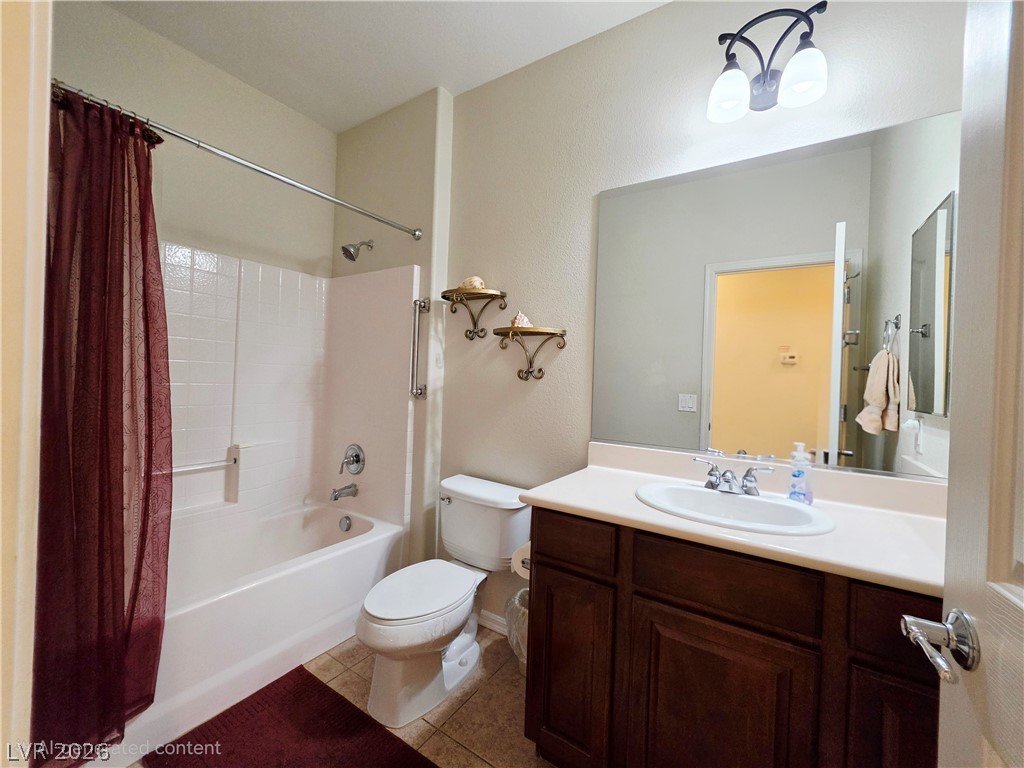
A well-appointed bathroom features a practical vanity with a sink and a comfortable tub-shower combination.
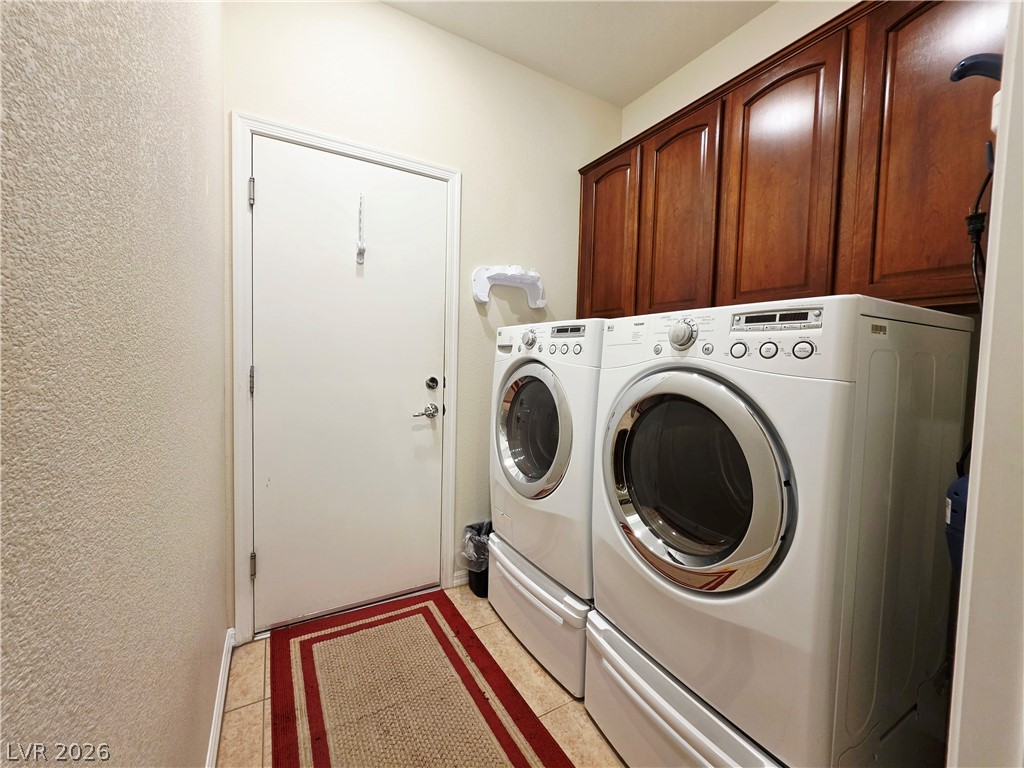
Functional laundry space featuring modern appliances and ample storage.
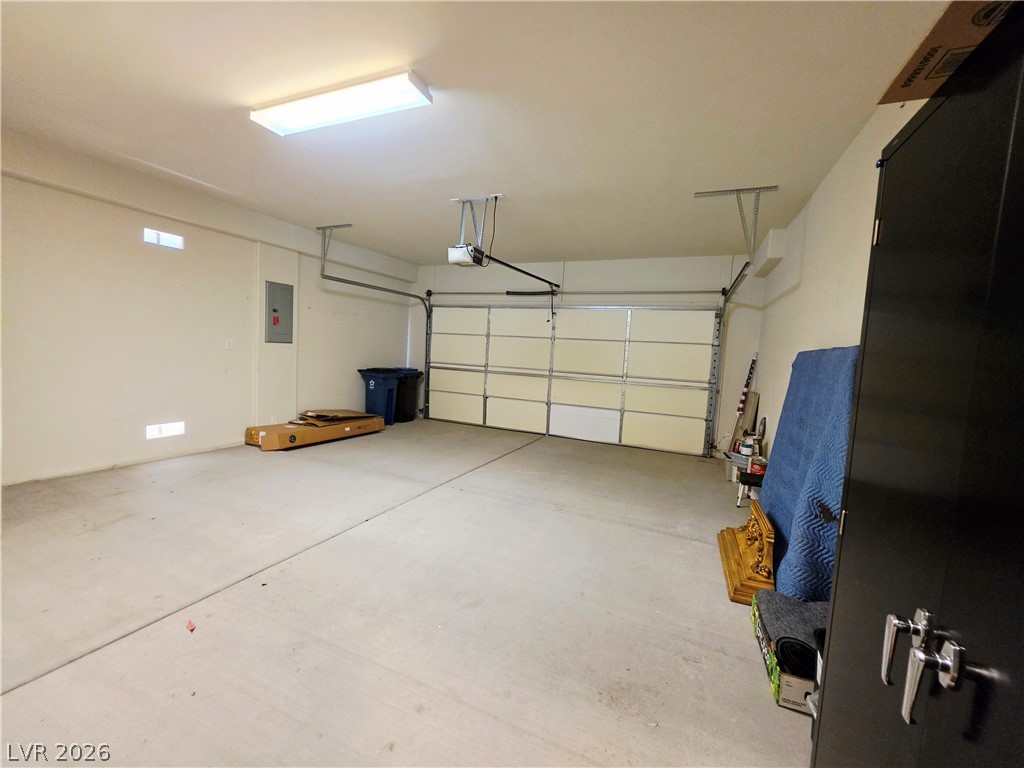
A spacious, clean garage offers ample storage and direct home access.
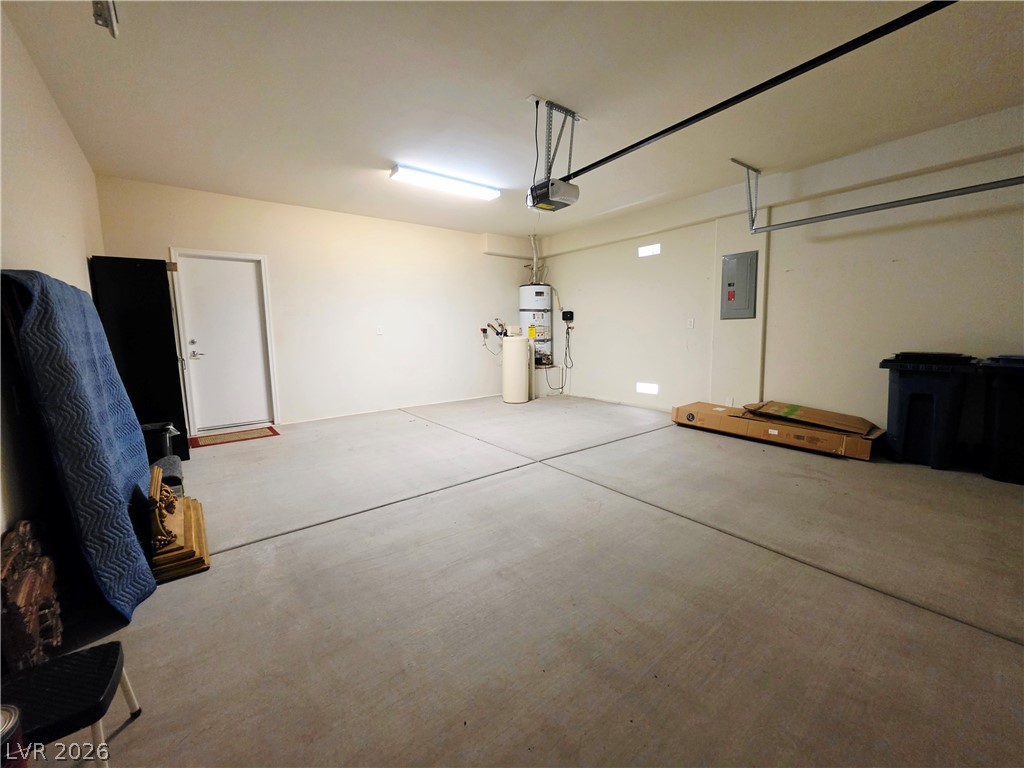
Ample space for vehicles and storage with direct home access.
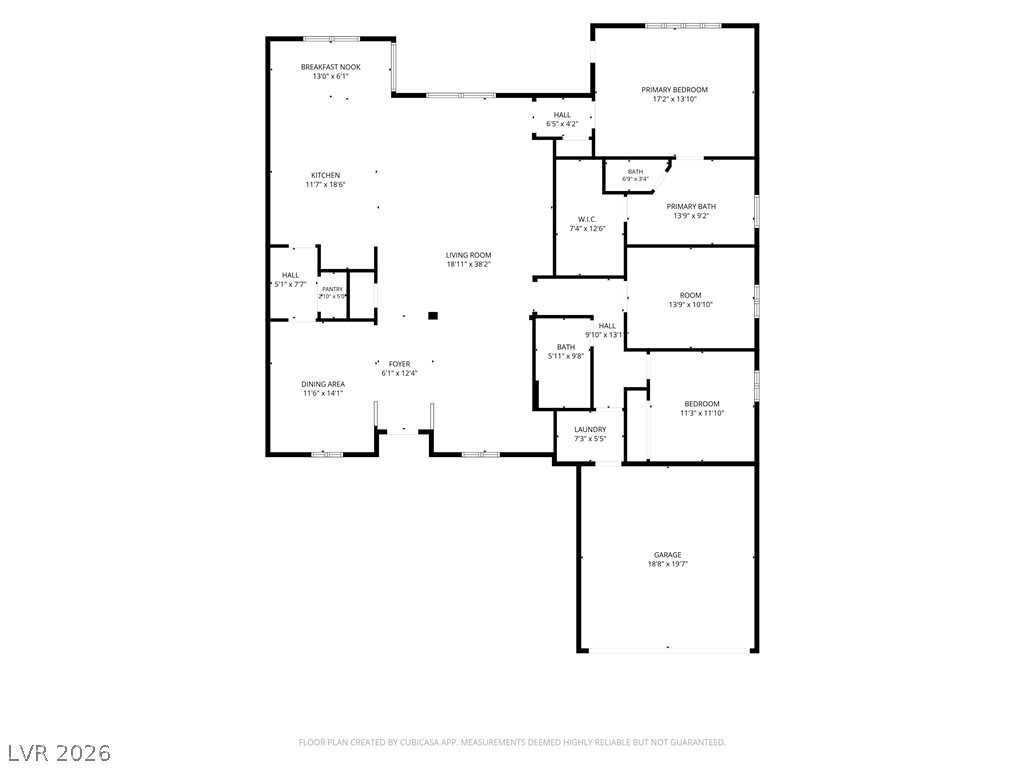
Visualize the thoughtful layout of this single-story residence, optimizing every square foot for comfortable living.