
 New Listing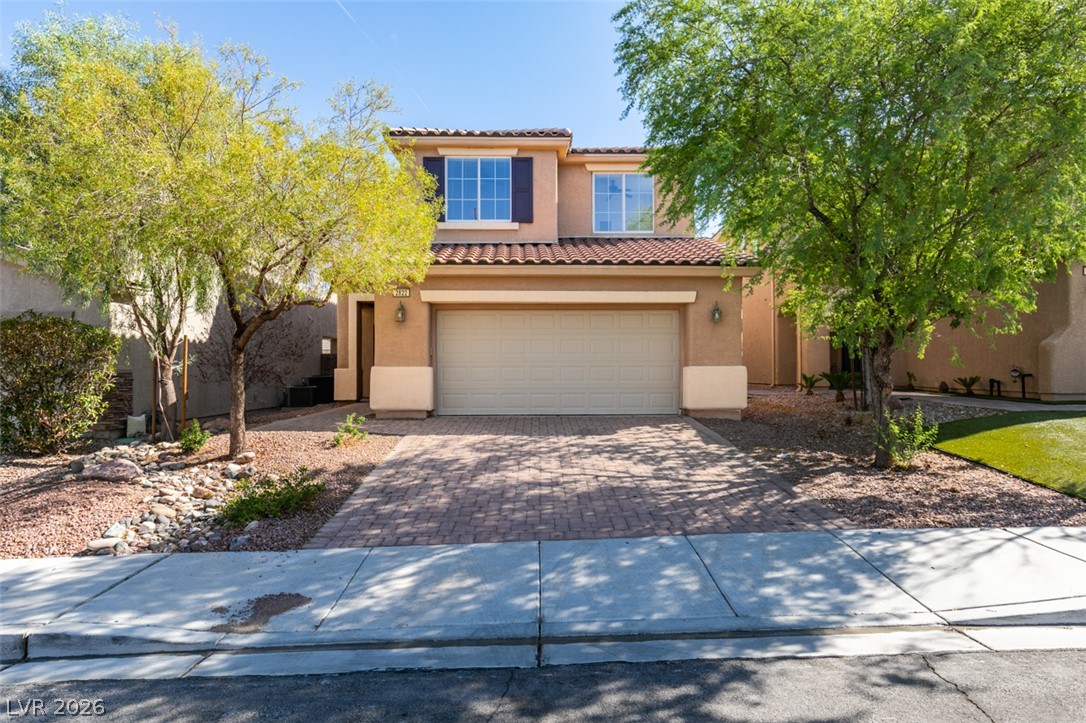
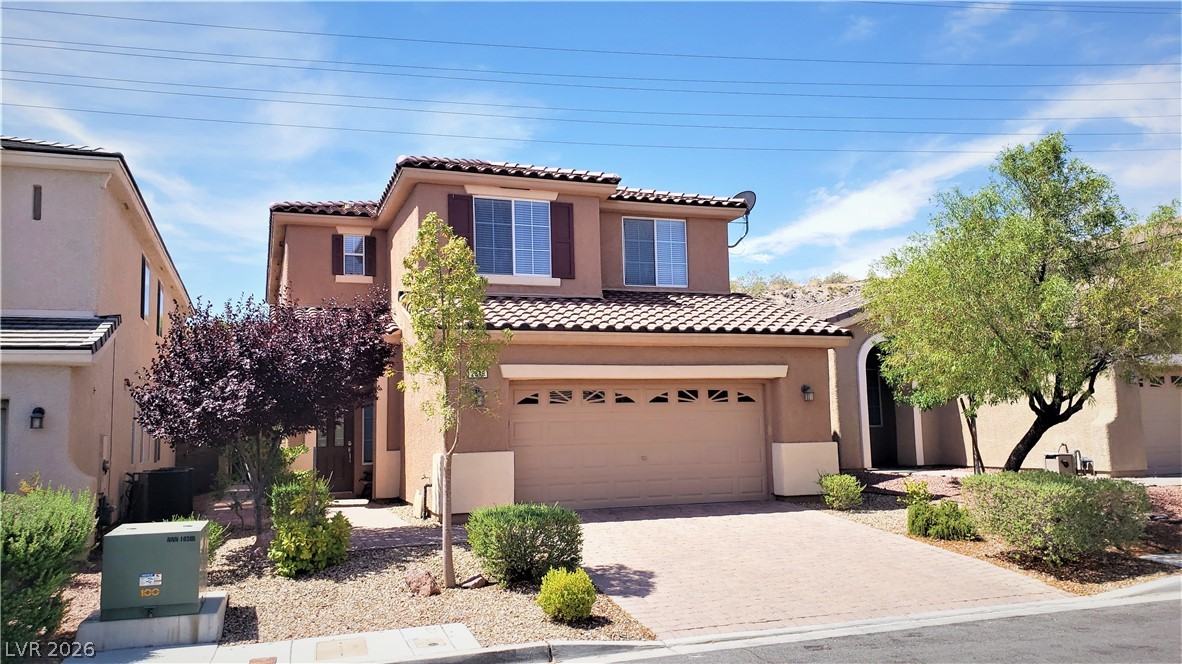
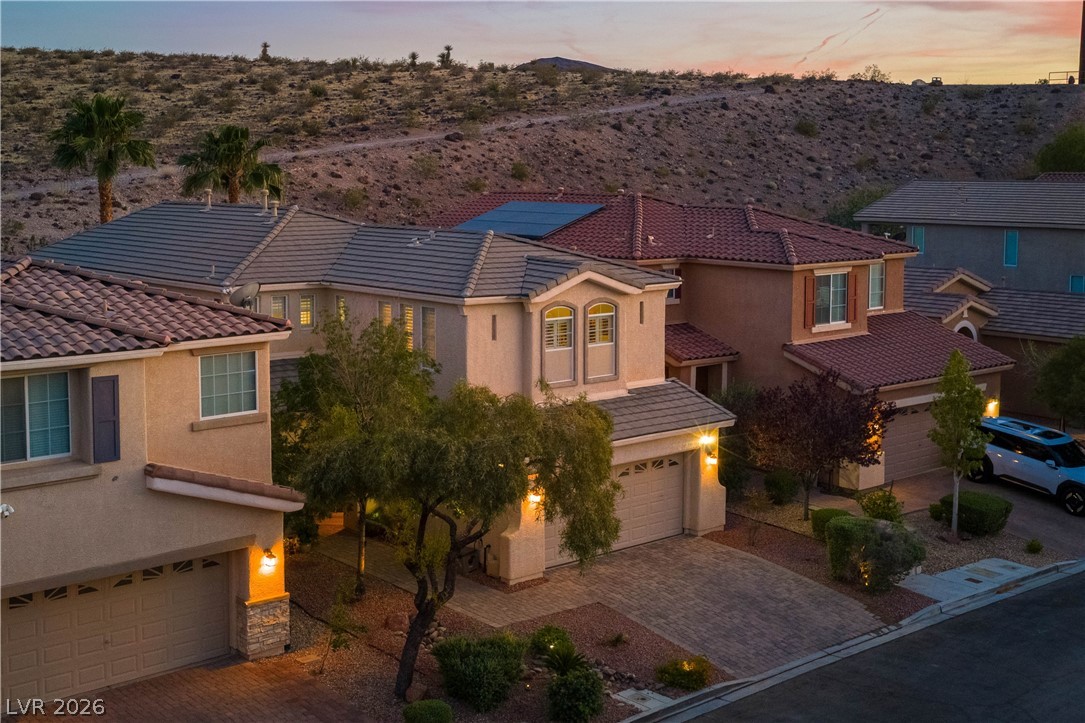
Spanish tile roofing and a paved driveway frame this elegant two-story stucco home.

A paved driveway leads to a double garage set against classic stucco exterior walls.
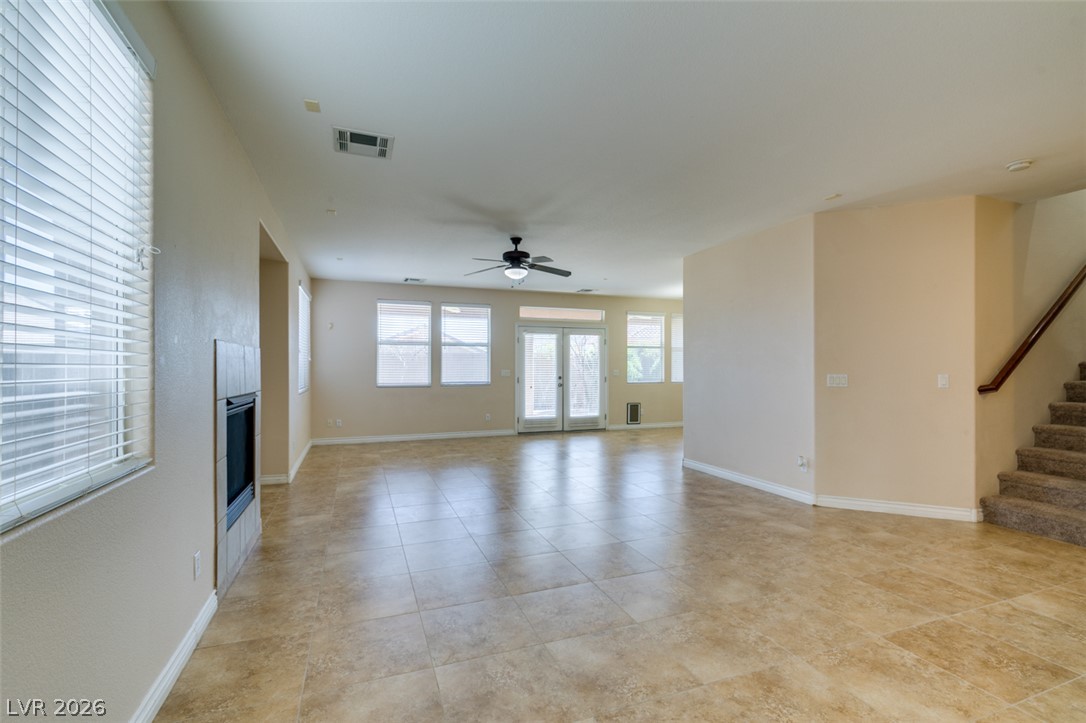
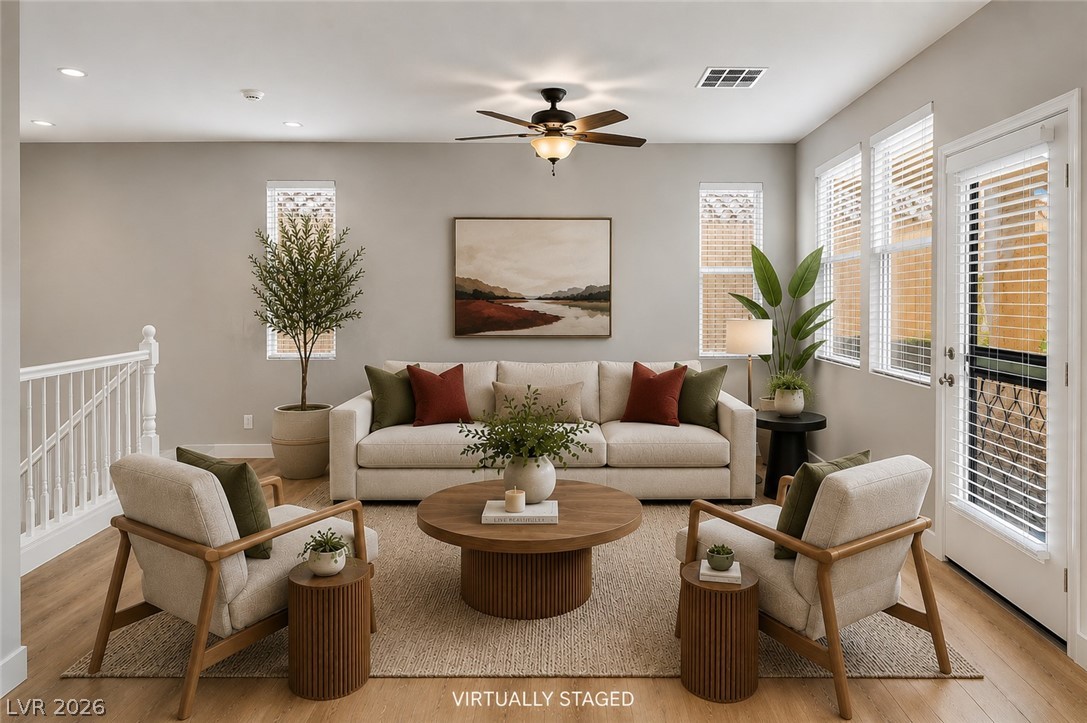
An open living space features durable tile flooring, a fireplace, and multiple windows.
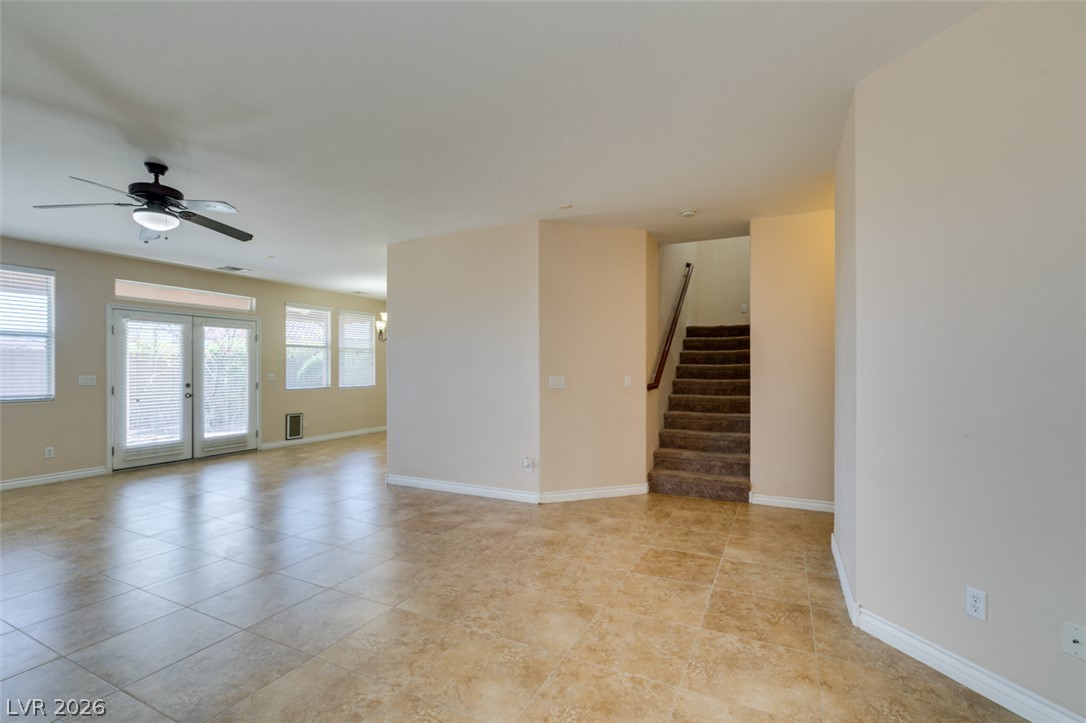
Tiled flooring, French doors, and a carpeted staircase anchor this open living layout.
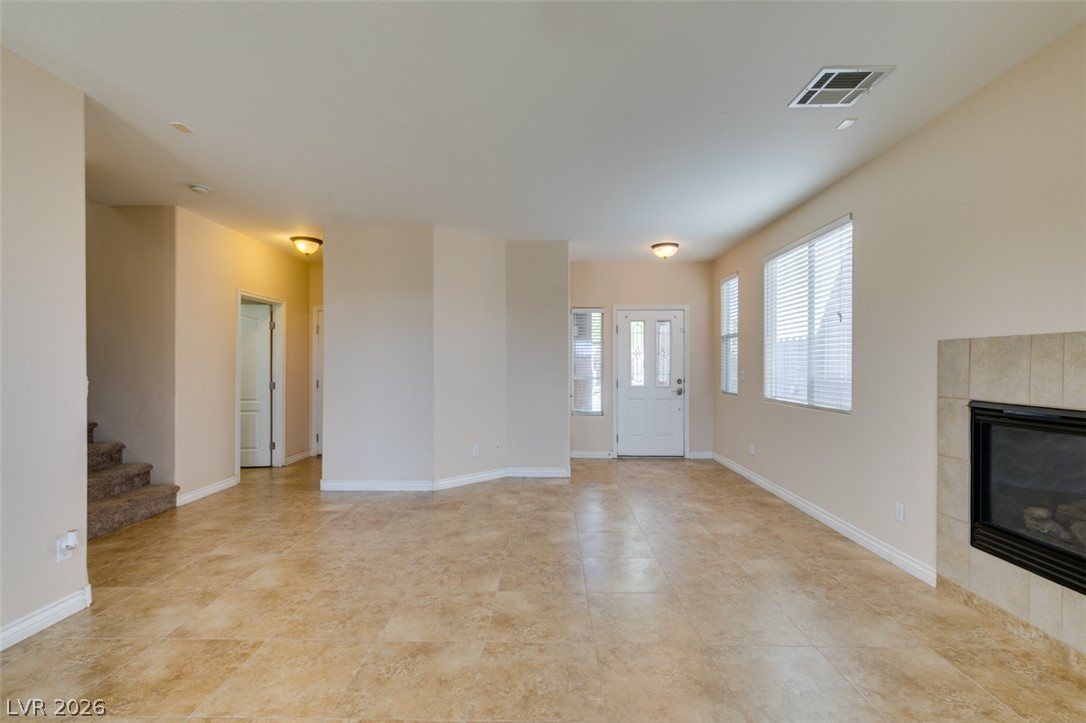
An open living space highlights durable tile flooring and a classic tile-trimmed fireplace.
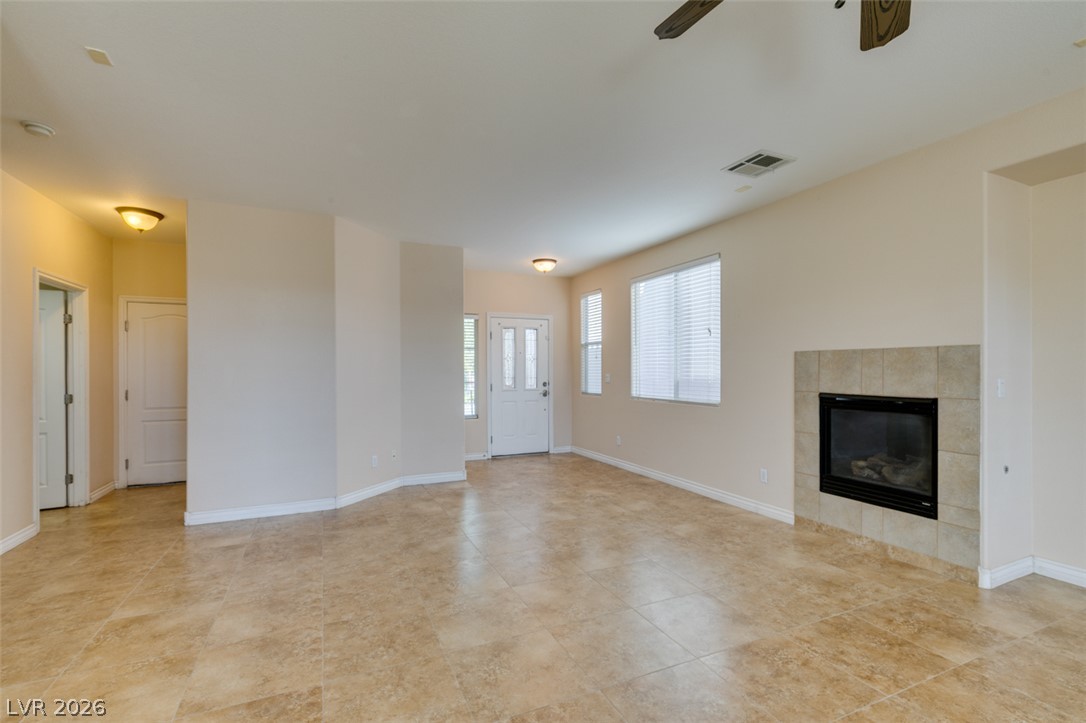
Tiled flooring and a classic tiled fireplace define this open living space.
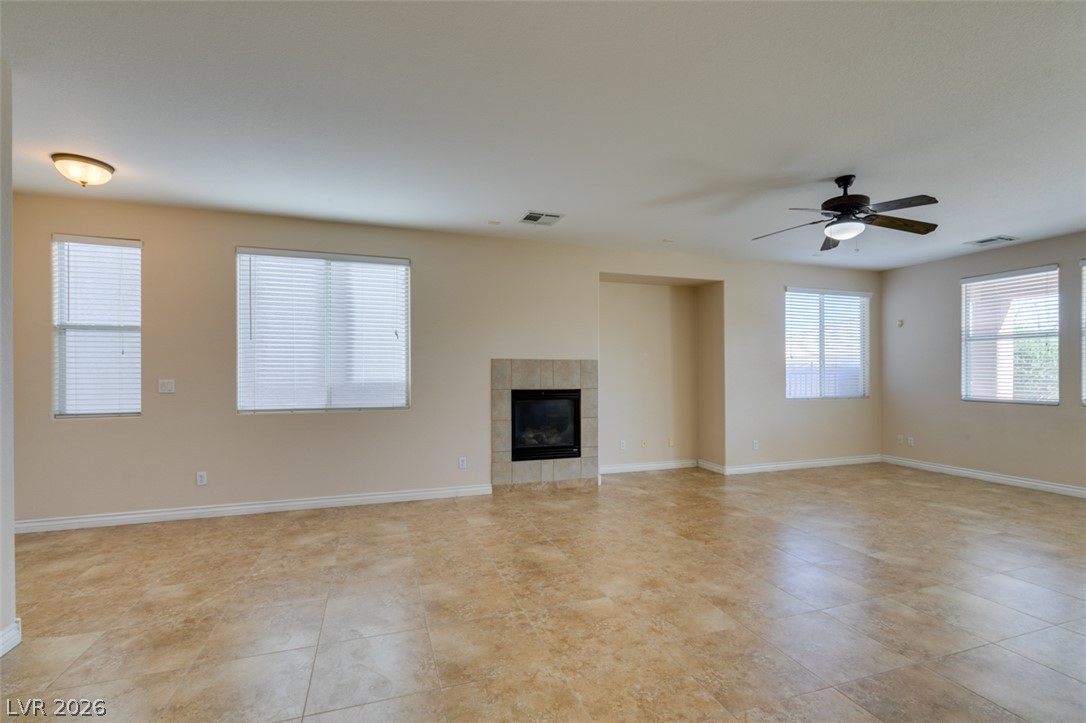
Tiled flooring and a classic fireplace anchor this open living space illuminated by multiple windows.
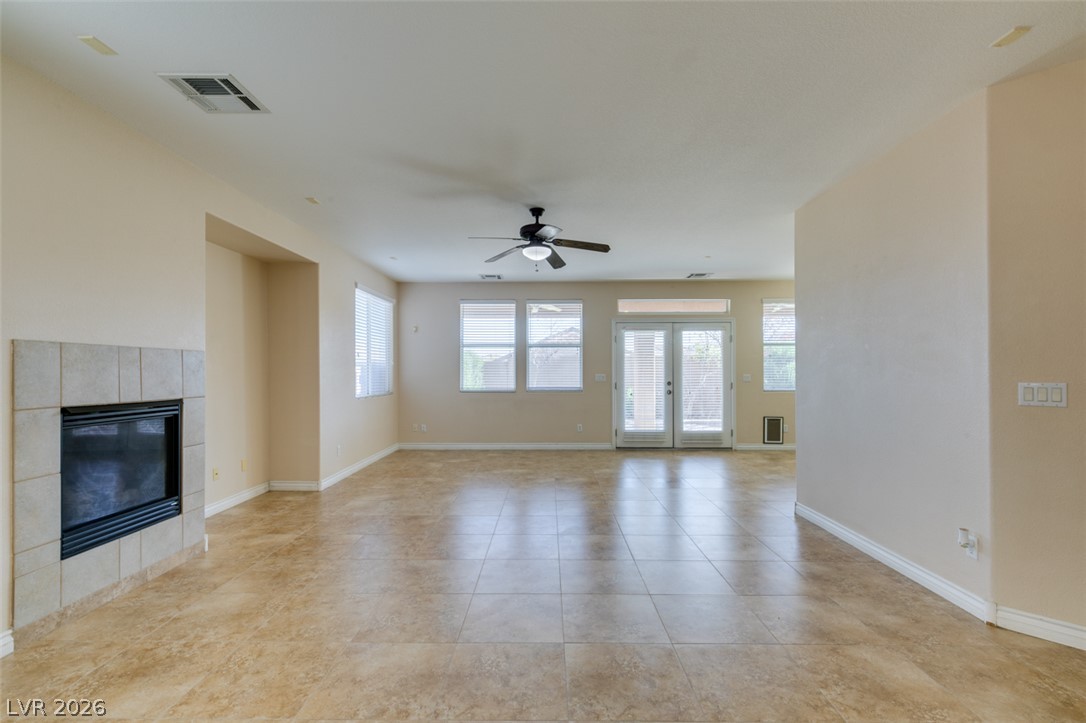
An open floor plan integrates tile flooring with a classic tiled fireplace.
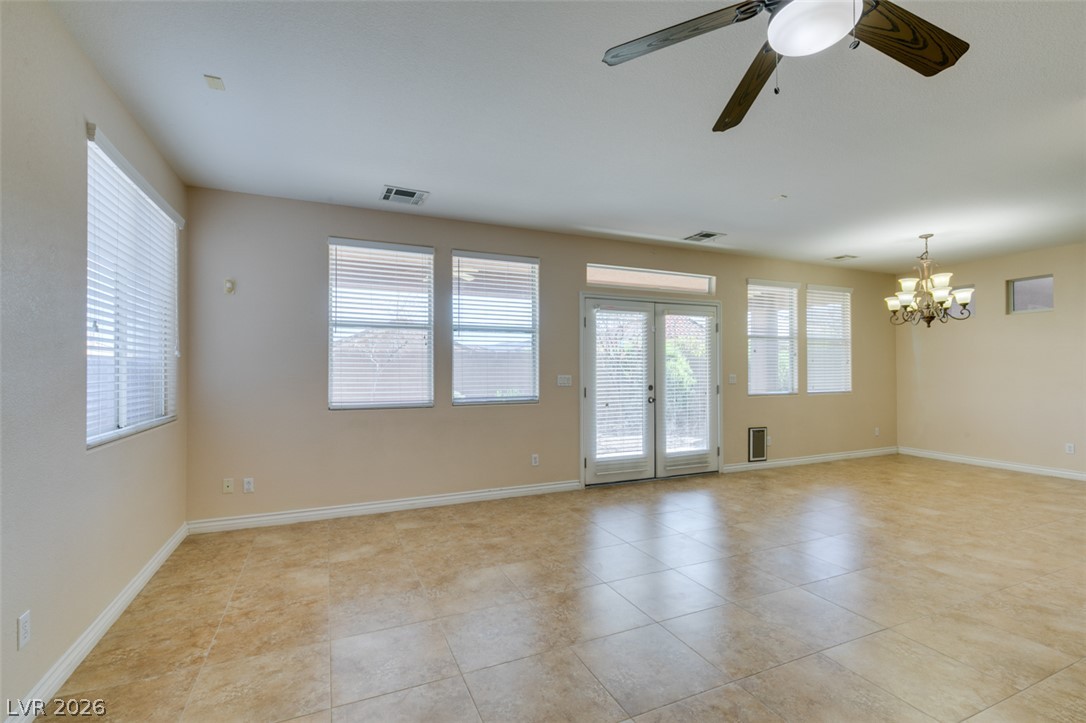
Double glass doors open to the backyard from this tile-floored living area.
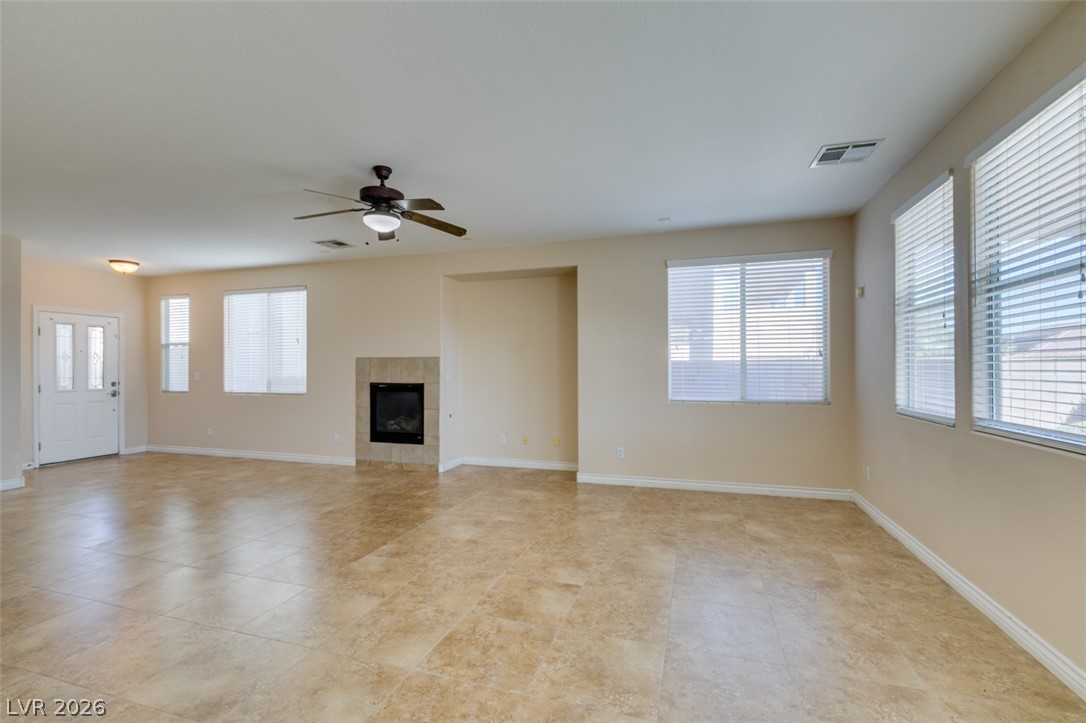
An open floor plan centers around a tiled fireplace and durable tile floors.
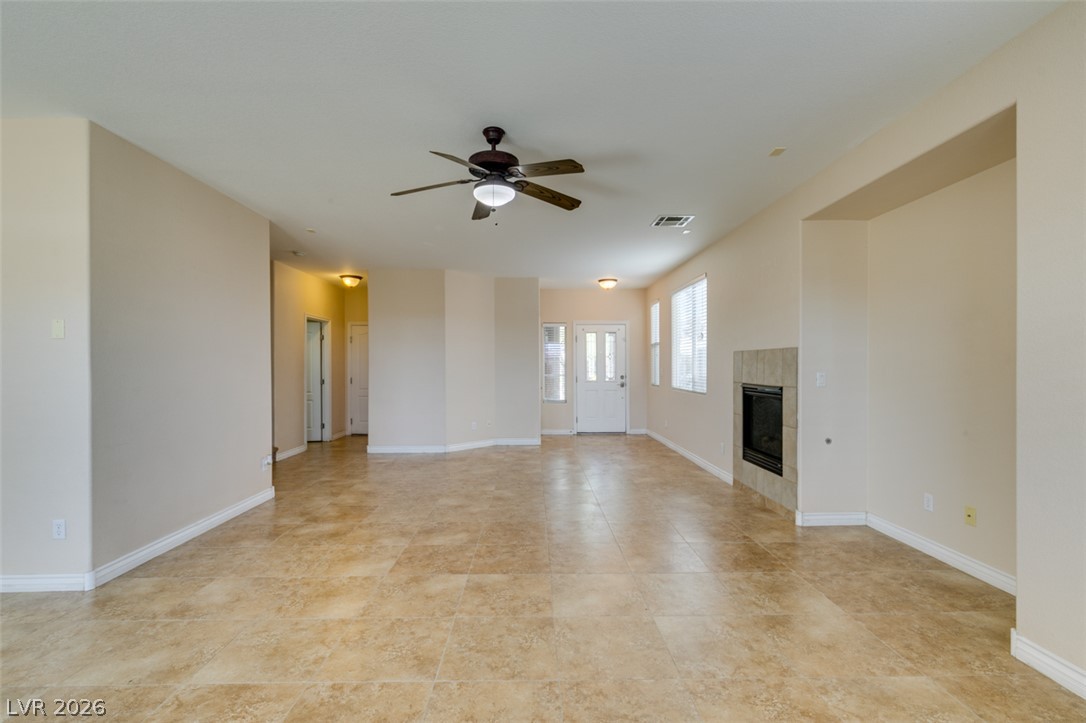
Tiled flooring anchors this open living area highlighted by a classic fireplace and clean walls.
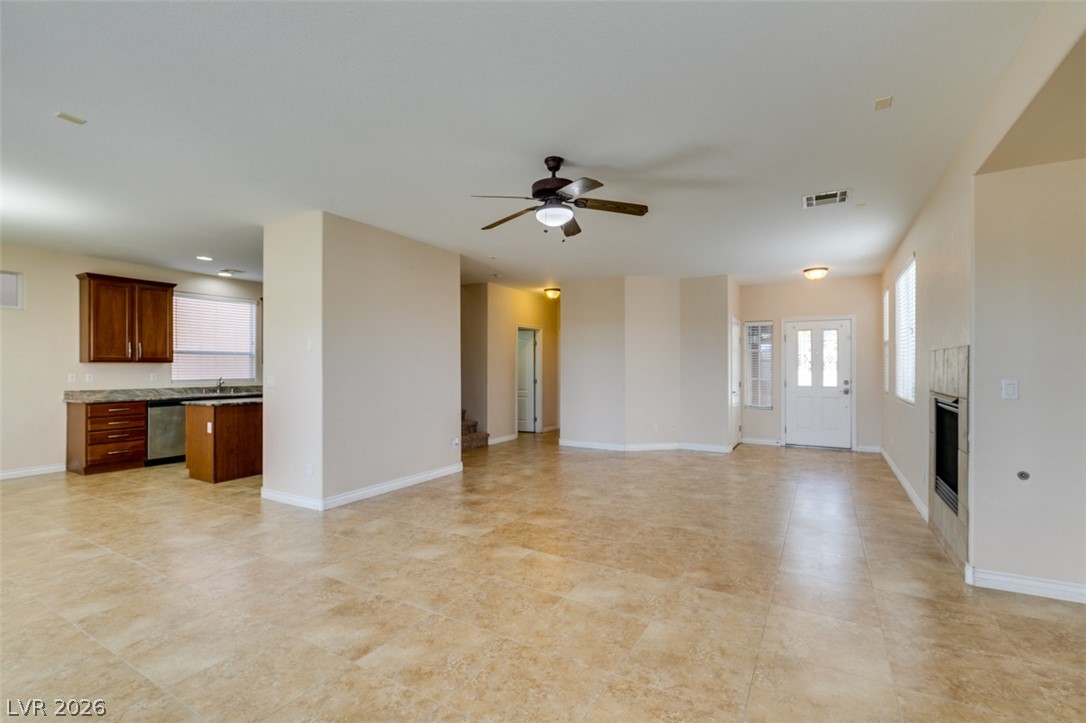
An open floor plan connects the tiled living space directly to the kitchen.
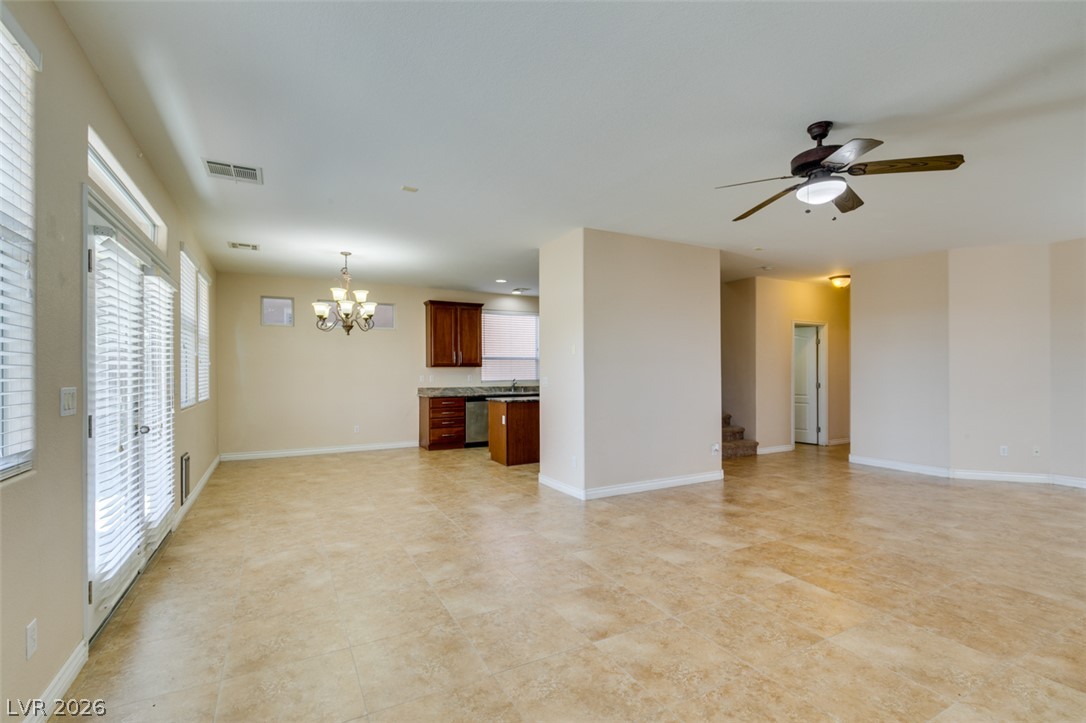
An open layout connects the spacious living areas with tile flooring throughout.
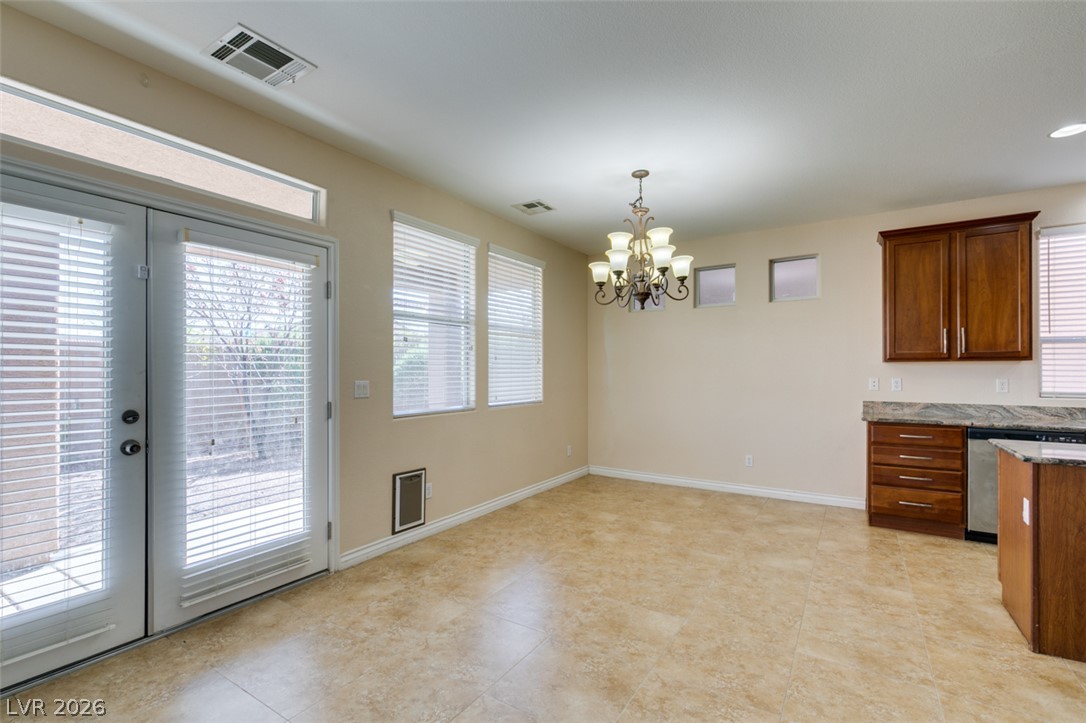
Natural light streams across tile flooring, illuminating a dining area open to the kitchen.
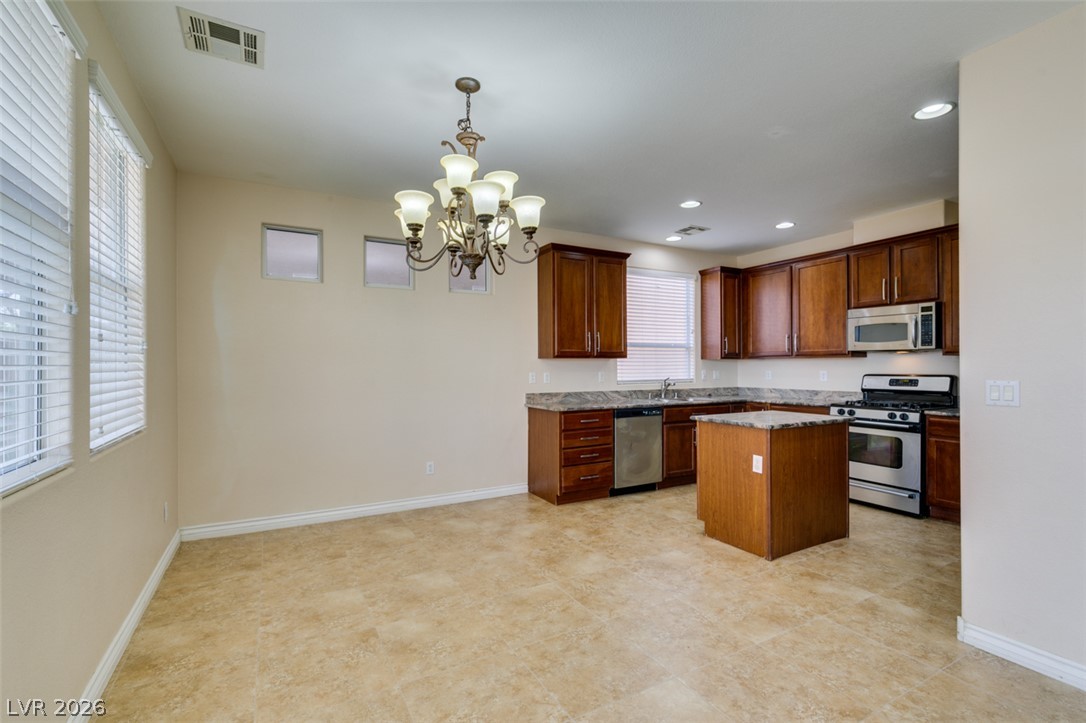
Granite countertops and warm wood cabinetry anchor this open-concept kitchen and dining area.
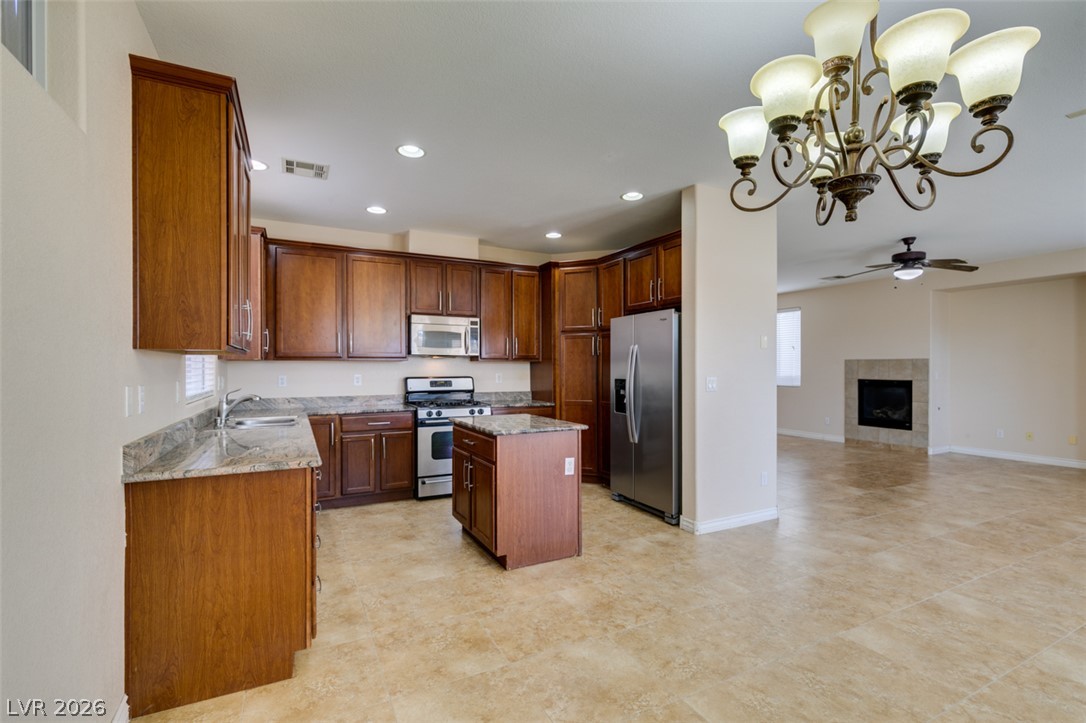
Rich wood cabinetry and granite countertops anchor this inviting open-concept kitchen.
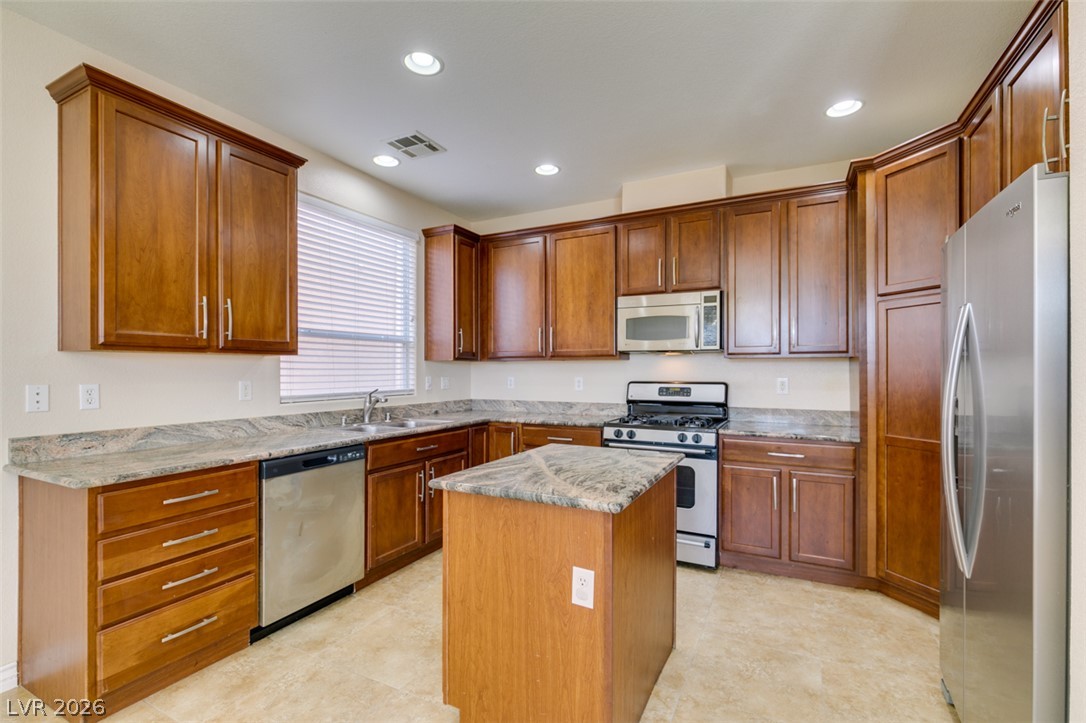
Rich wood cabinetry and stone countertops anchor this modern culinary workspace with recessed lighting.
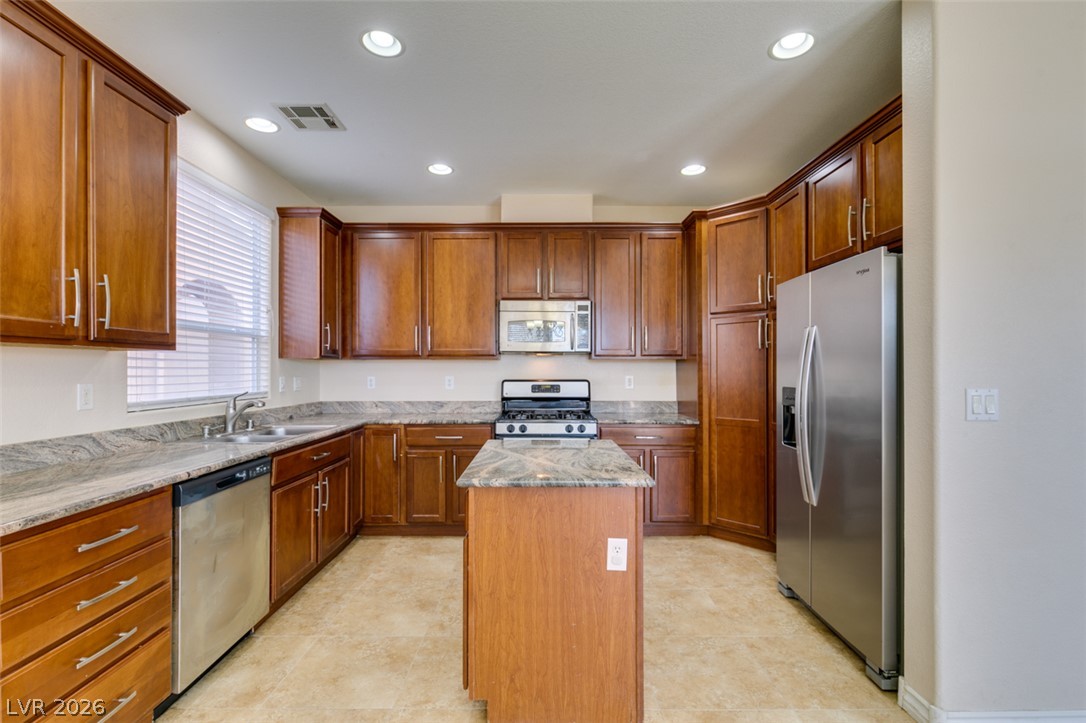
Rich wood cabinetry and granite countertops frame a central island in this kitchen.
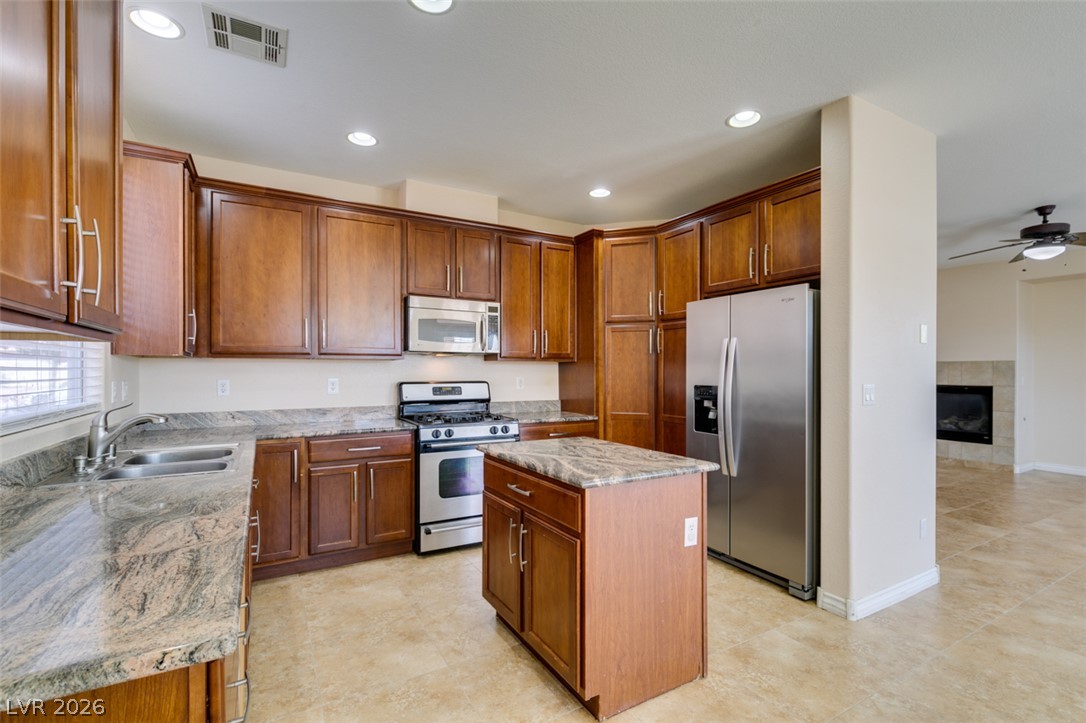
Rich wood cabinetry paired with granite countertops establishes a warm tone in this open kitchen.
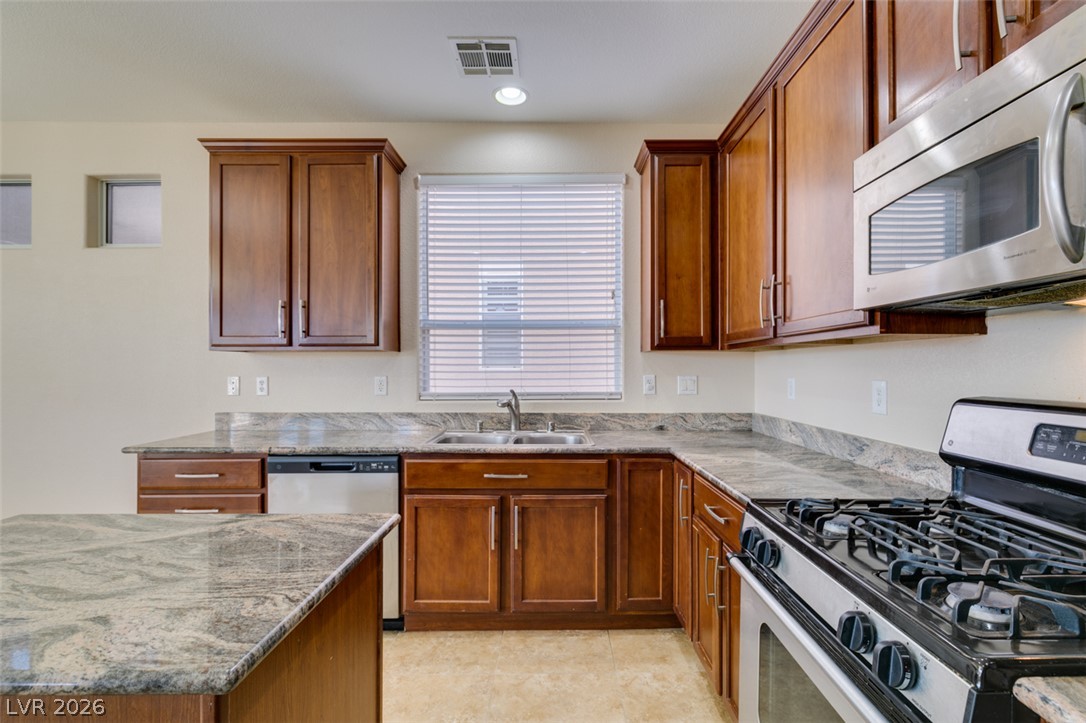
Rich wood cabinetry complements polished granite countertops in a kitchen layout designed for efficiency.
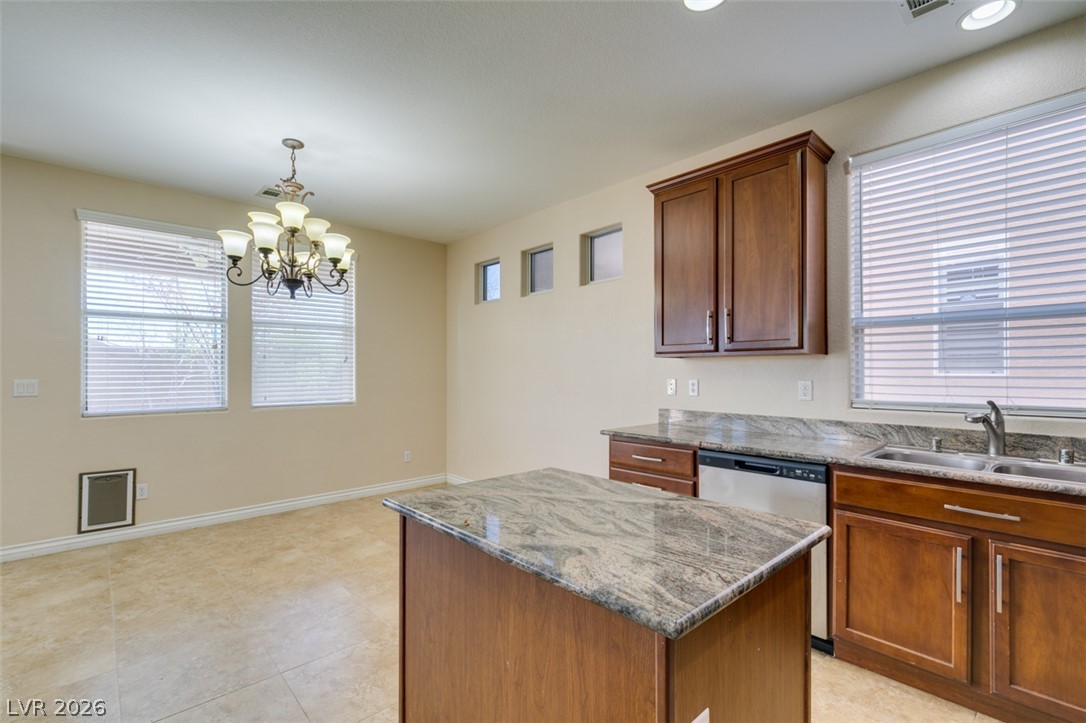
An open kitchen layout transitions smoothly into a dining area under recessed lighting.

Granite countertops and tile flooring create an elegant foundation in this open dining space.
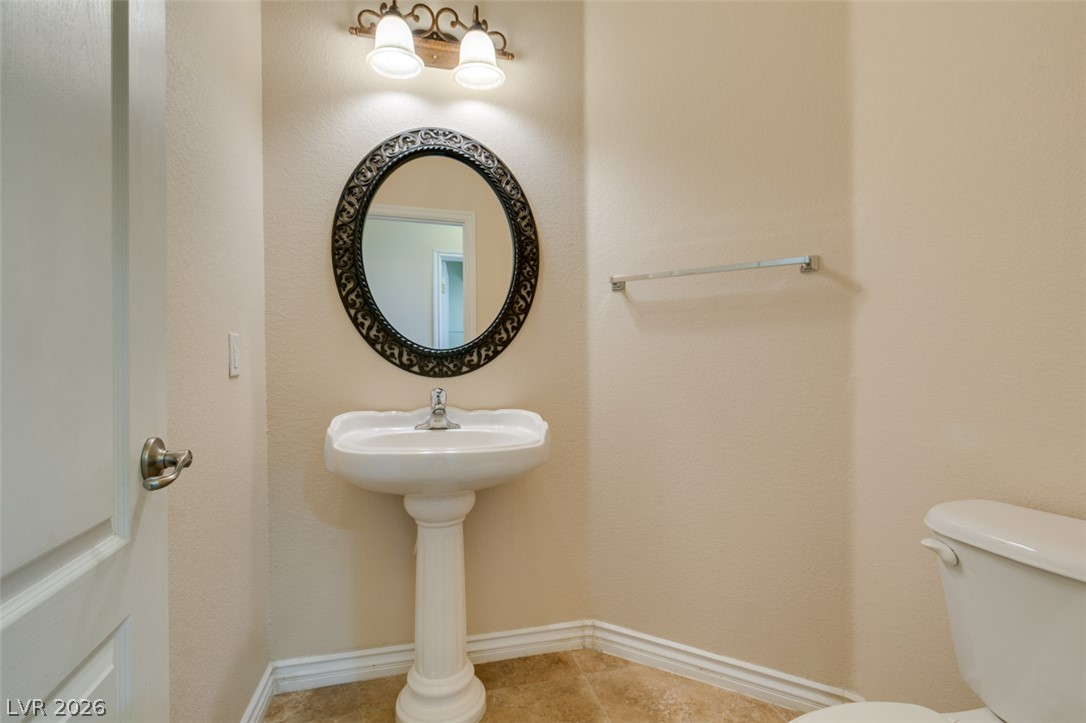
An elegant pedestal sink anchors this classic powder room finished with tile flooring.

Soft carpeting pairs with neutral walls and a large window in this versatile secondary bedroom.
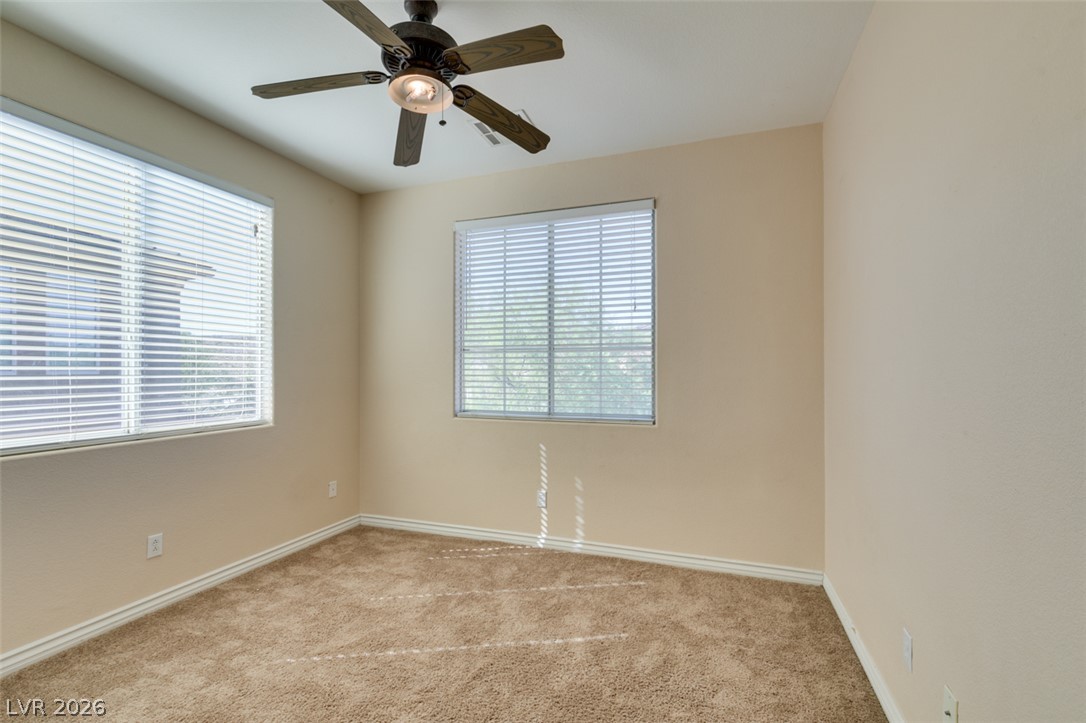
Plush carpeting and wide windows define this comfortable secondary bedroom.

Soft carpeting pairs with neutral walls and a large window in this serene bedroom.
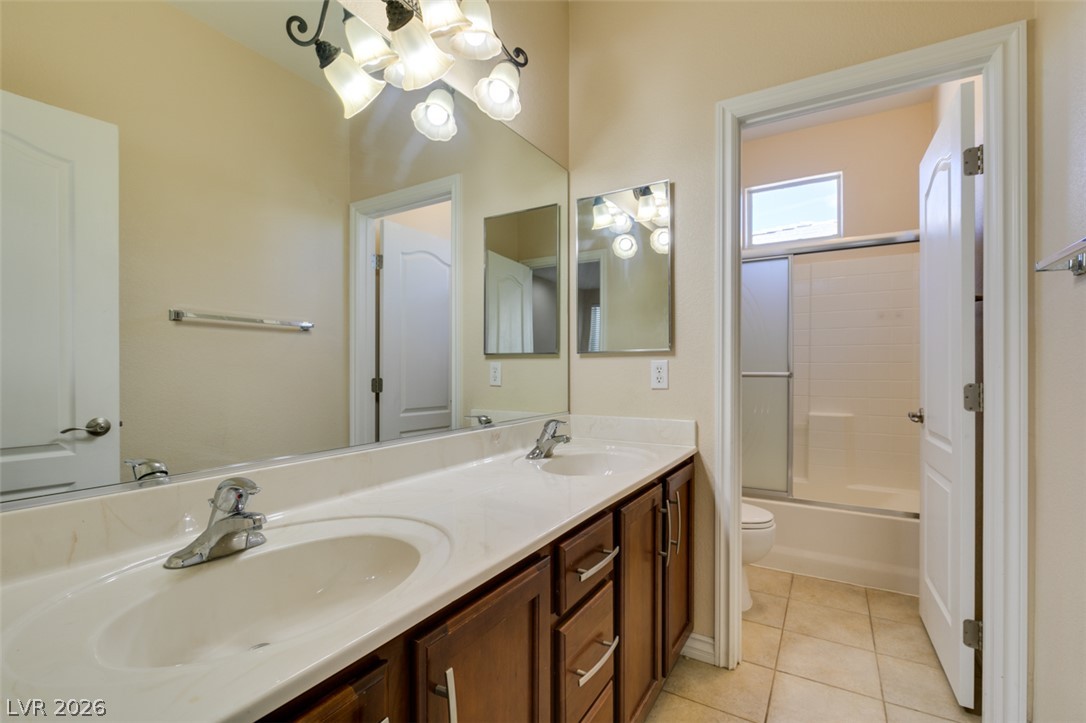
Double vanities and classic tile flooring define this functional bathroom layout.
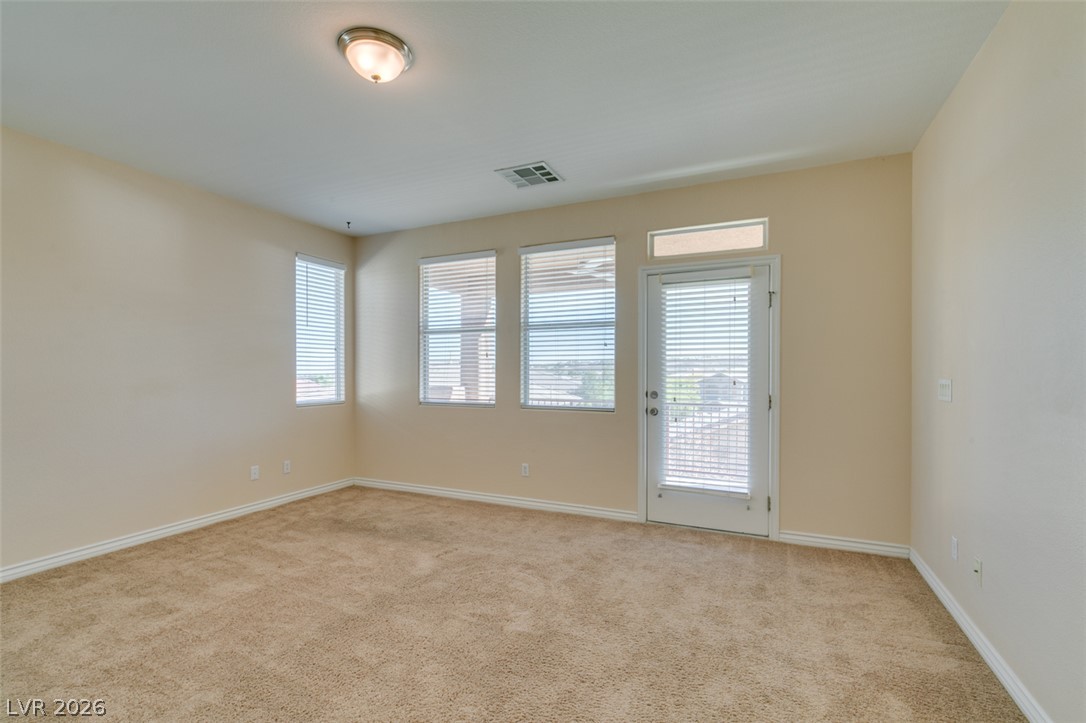
Soft carpeting pairs with multiple windows and a glass door leading outside.
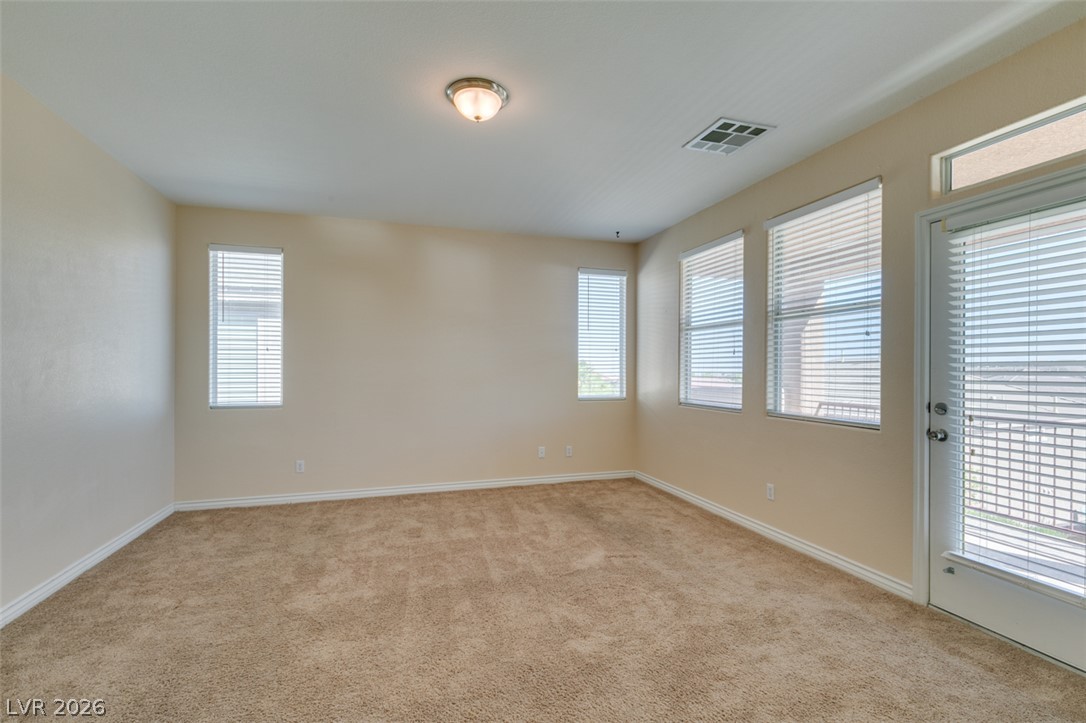
Plentiful windows line this neutral room featuring carpet flooring and a glass patio door.

Plush carpeting and abundant natural light define this versatile bedroom with private outdoor access.
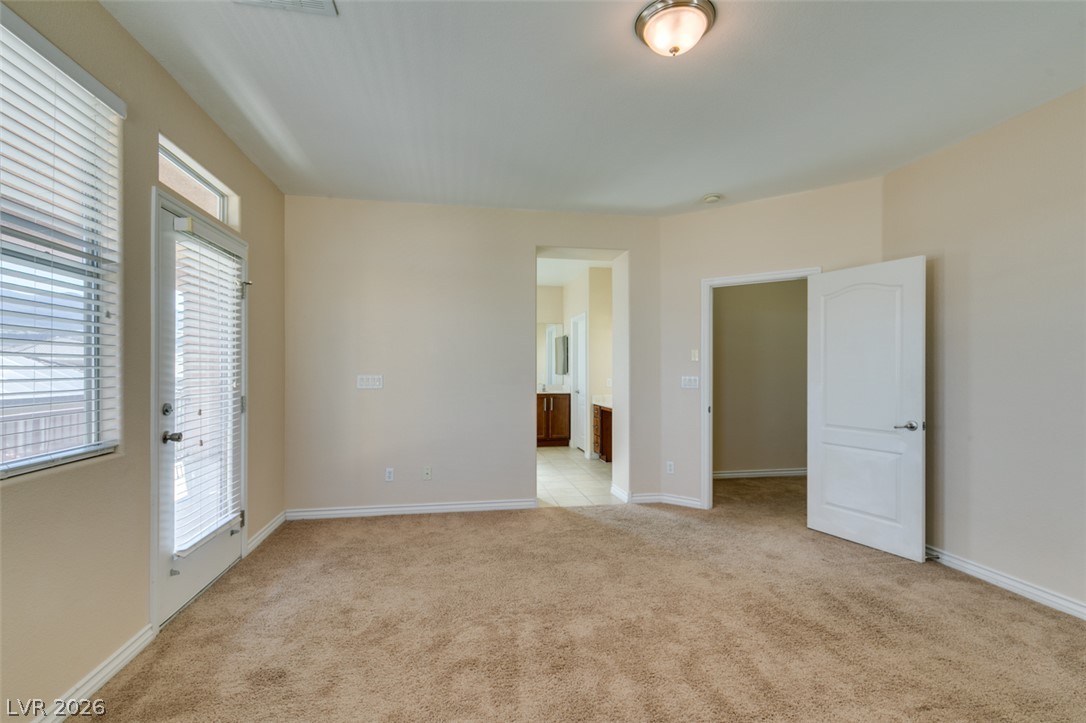
Soft carpeting pairs with neutral walls in a bedroom featuring direct exterior access.
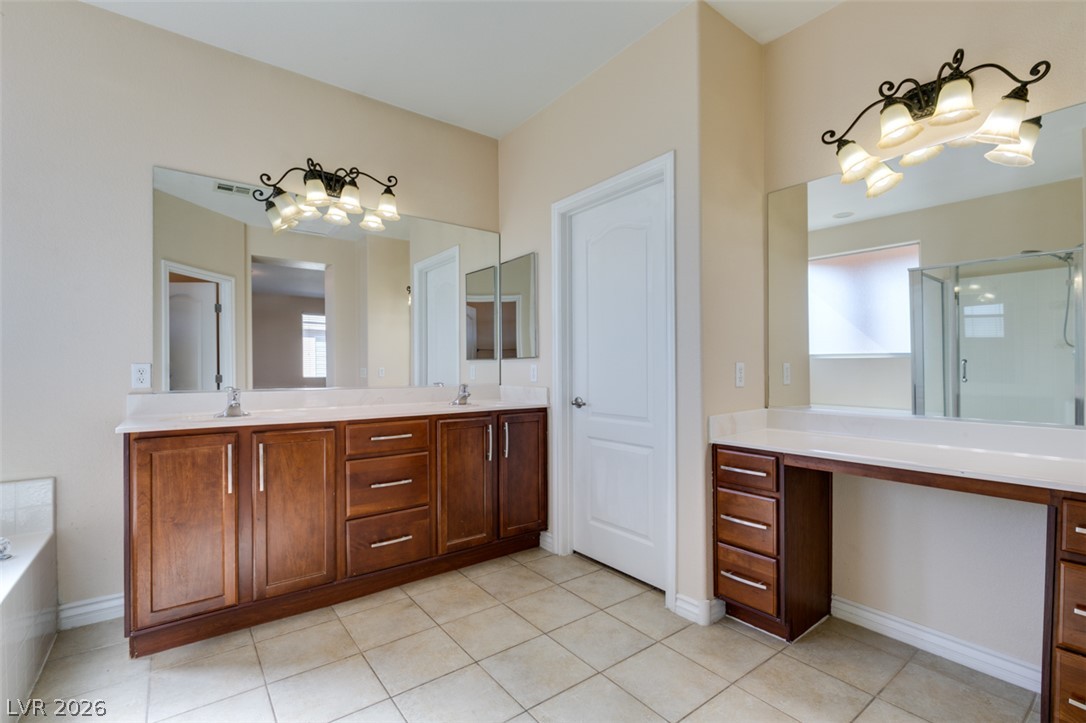
Rich wood cabinetry paired with light tile flooring creates a timeless and functional design.
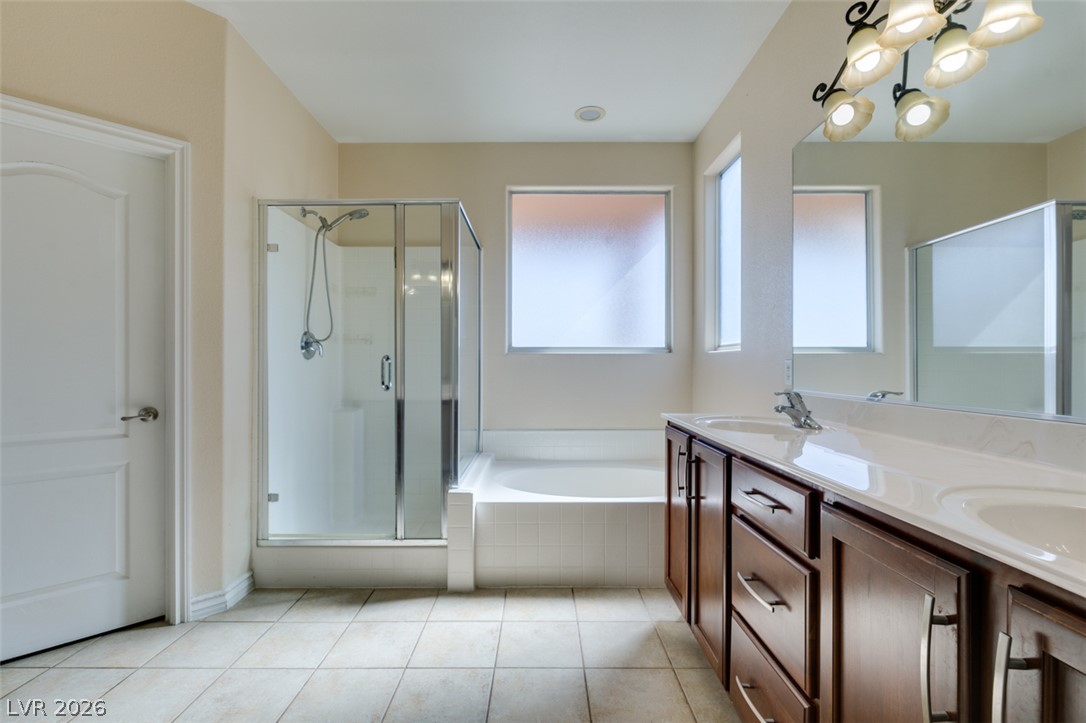
A spacious bathroom features a separate shower enclosure, soaking tub, and tile flooring.
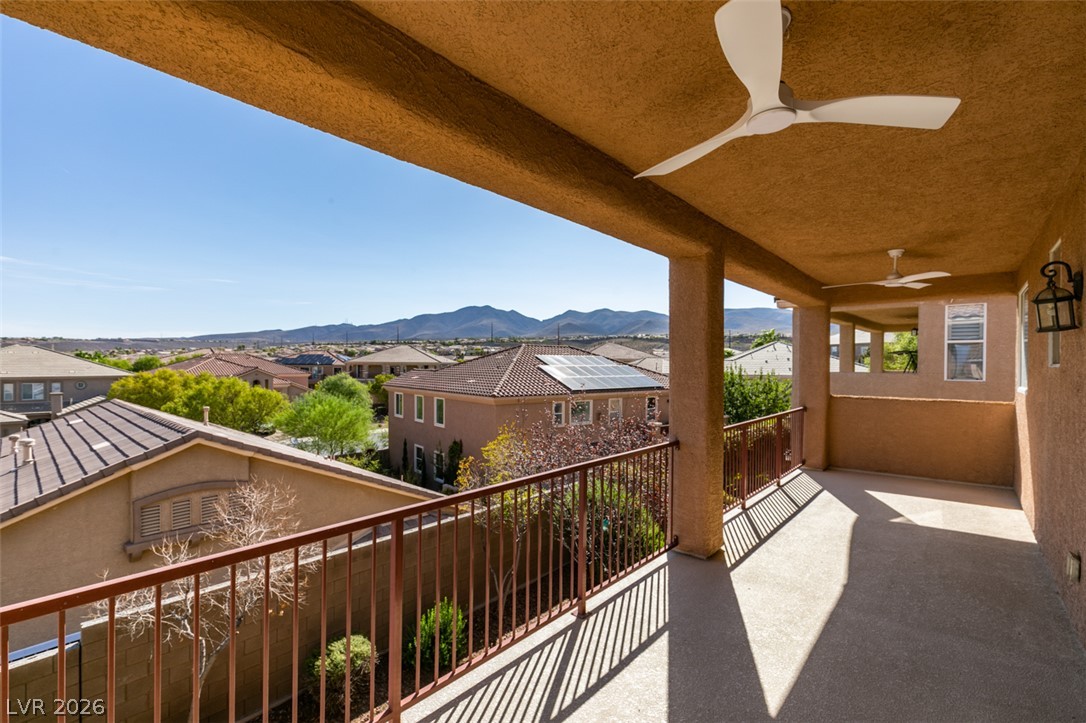
Sheltered terrace overlooks a neighborhood landscape with mountain horizons under clear blue skies.
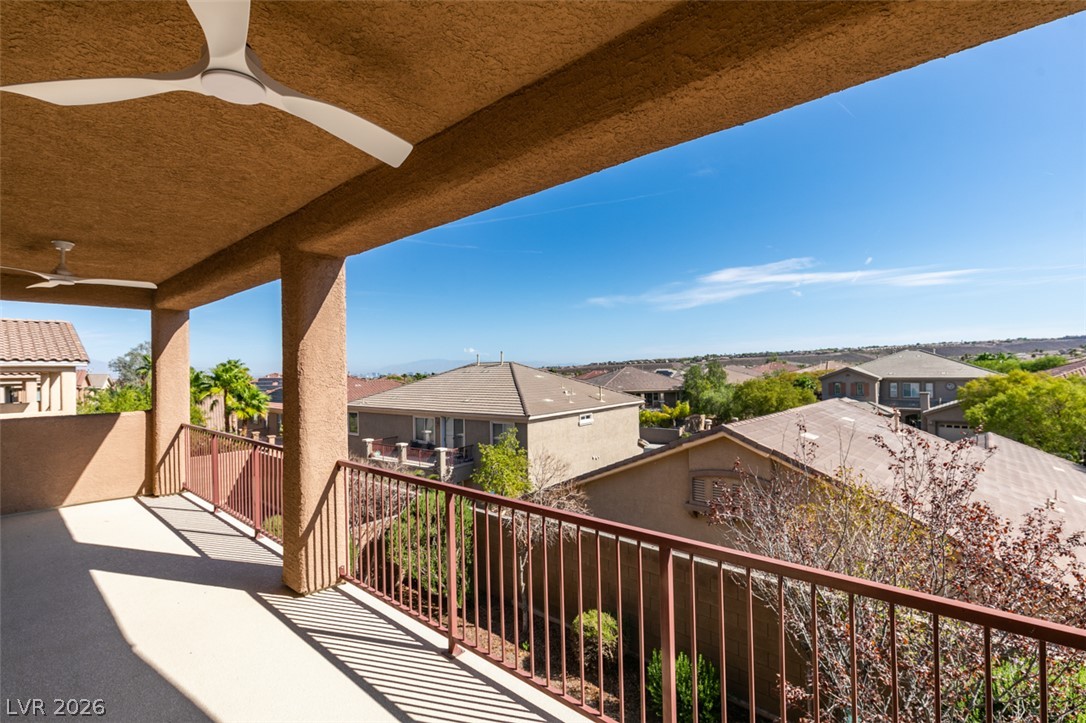
An elevated covered balcony overlooks the surrounding neighborhood under clear blue skies.

Concrete pillars frame a covered patio looking out onto a low-maintenance gravel yard.
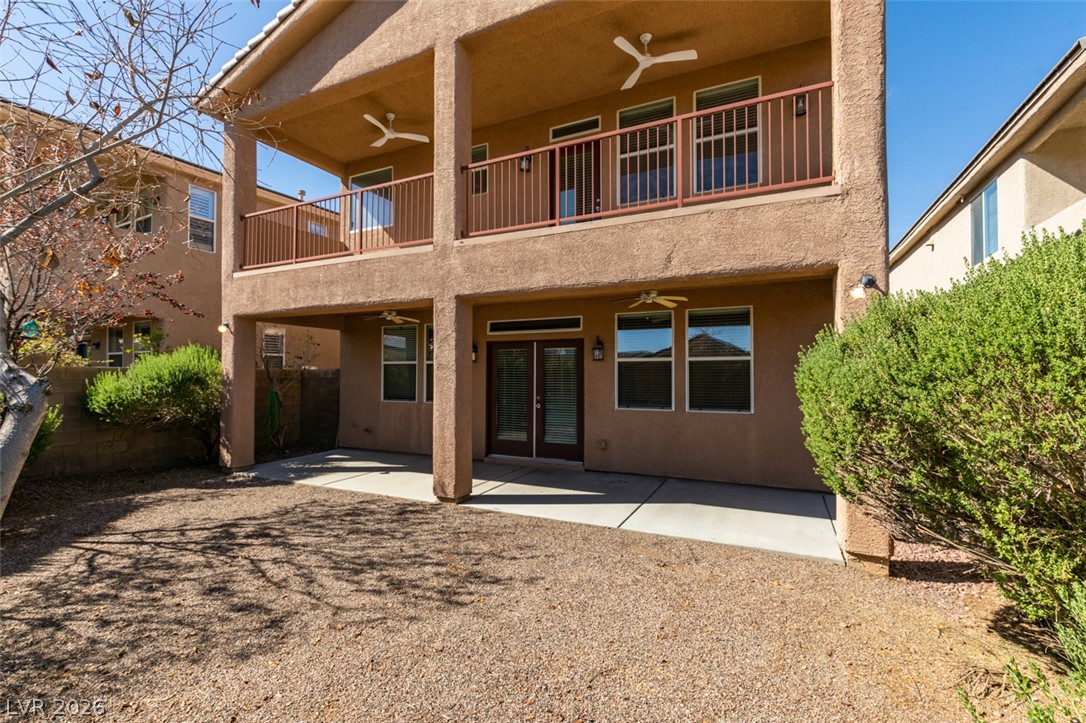
An covered rear patio opens to a low-maintenance yard below a spacious upper balcony.
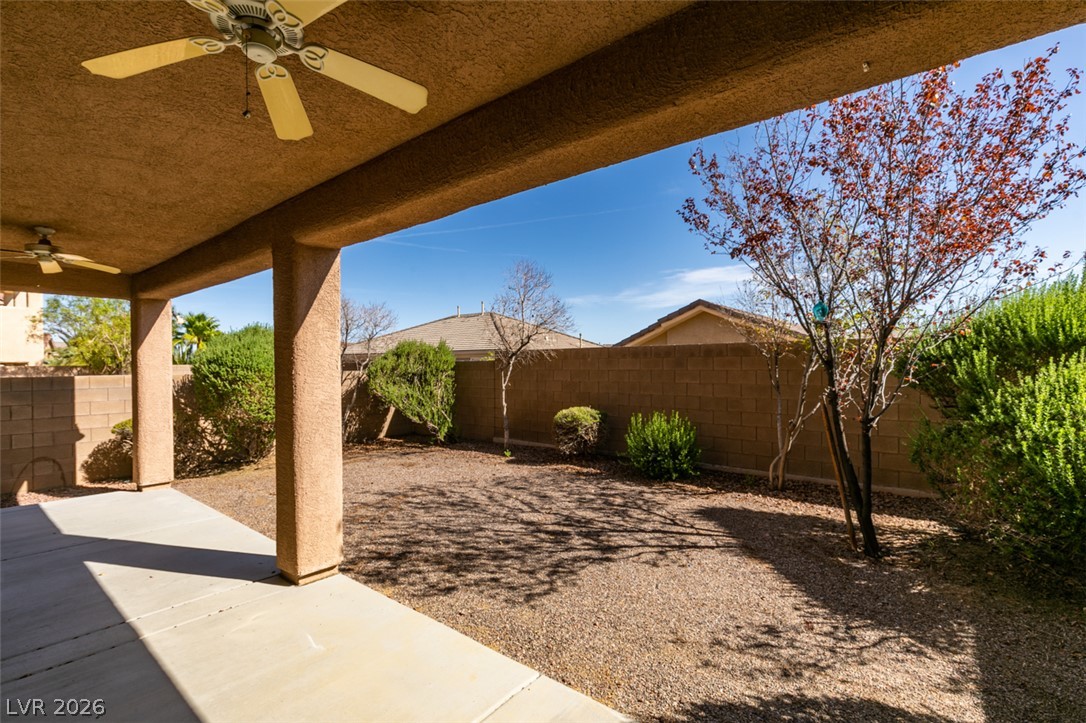
A deep covered patio overlooks a low-maintenance gravel yard enclosed by block walls.
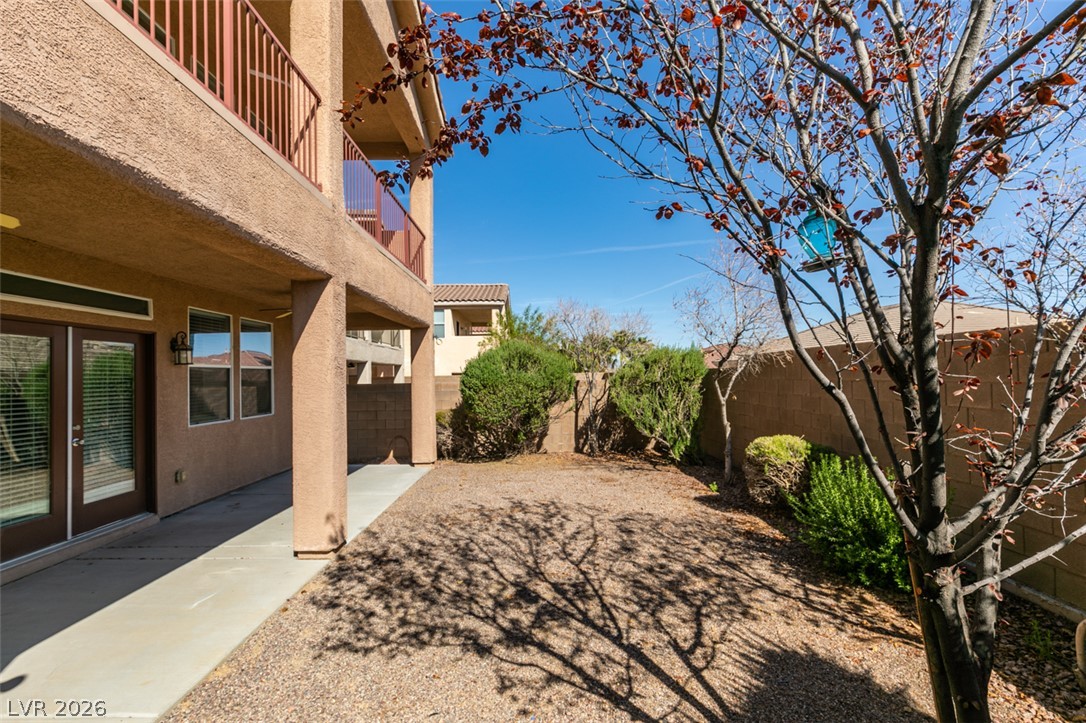
An enclosed backyard features a concrete patio underneath a second-level balcony.
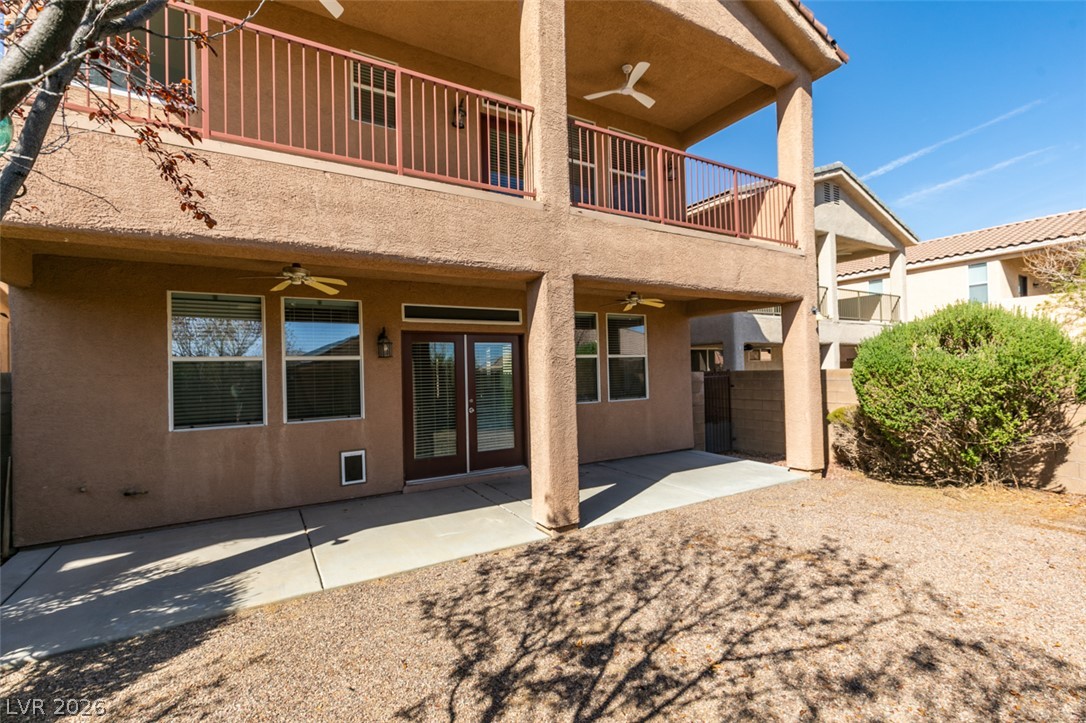
Covered concrete patio areas pair with a spacious upper balcony overlooking the rear yard.

Description
**Great 4-Bedroom Home in Anthem!** This beautiful 4-bedroom, 2.5-bath home features a spacious, open floor plan with tile flooring throughout the downstairs. The large great room, complete with a cozy fireplace, flows seamlessly into the dining area and kitchen, which offers granite countertops, a large island, and stainless steel appliances. All bedrooms feature ceiling fans for added comfort.The home also includes a convenient laundry room with a washer and dryer, plus a 2-car garage. Outside, enjoy a beautifully manicured backyard with a huge covered patio-perfect for relaxing or entertaining. **This is a must-see!**
Details
| MLS # | 2811614 |
|---|---|
| Listing Type | For Lease |
| Style | House |
| Status | Active |
| Year | 2006 |
| Days On Site | 2 |
| Listing Provided By | BHHS Nevada Properties | Nicole L. Butler |
Features
| Bed(s) | 4 |
|---|---|
| Bath(s) | 3 Total |
| SQ Feet | 2,066 |
| Garage | 2 |
| Story(s) | 2 |
| Zoning | Single Family |
| Acreage | 0.09 |
| Property View | None |
Interior
| Cooling | Central Air, Electric, Two Units |
|---|---|
| Heating | Central, Gas, Multiple Heating Units |
| Heating Yes / No | Yes |
| Cooling Yes / No | Yes |
| Interior Features | Bathroomon Main Level, Ceiling Fans, Half Bathon Main Level, Window Treatments |
| Window Features | Blinds |
| Furnished | Unfurnished |
| Appliances | Built In Gas Oven, Dryer, Dishwasher, Disposal, Microwave, Refrigerator, Water Softener, Washer Dryer, Washer Dryer All In One, Washer |
| Fireplaces Total | 1 |
| Fireplace Yes / No | Yes |
Exterior
| Roof | Tile |
|---|---|
| Construction Materials | Block, Stucco |
| Fencing | Brick, Back Yard |
Parking
| Parking Features | Garage, Private |
|---|---|
| Garage Yes / No | Yes |
Utilities
| Utilities | Cable Not Available |
|---|
Location
| Senior Community Yes / No | No |
|---|
Other
| List Aor | Greater Las Vegas Association Of Realtors Inc |
|---|
Area Information
| State | NV |
|---|---|
| County | Clark |
| City | Henderson |
| Zip Code | 89044 |
| Community Name | Glengarry At Anthem |
Request a showing
Request a showing
Contact
Learn More About This Property

| State | NV |
|---|---|
| County | Clark |
| City | Henderson |
| Zip Code | 89044 |
| Community Name | Glengarry At Anthem |
Nearby Listings (Within 1/10 mile)
Price: $1K - $3K
sqft: 1,500 - 2,500
Listing Updated: August 25, 2026 at 5:29:33 PM PDT
