
$2,350 $14 est/mo Sourced by Back At You
4815 Castle Rock Court,Las Vegas, NV 89147
Las Vegas, NV 89147

Solar panels + RV Driveway

Solar panels accent the roofline of this single-story home with desert-friendly landscaping.
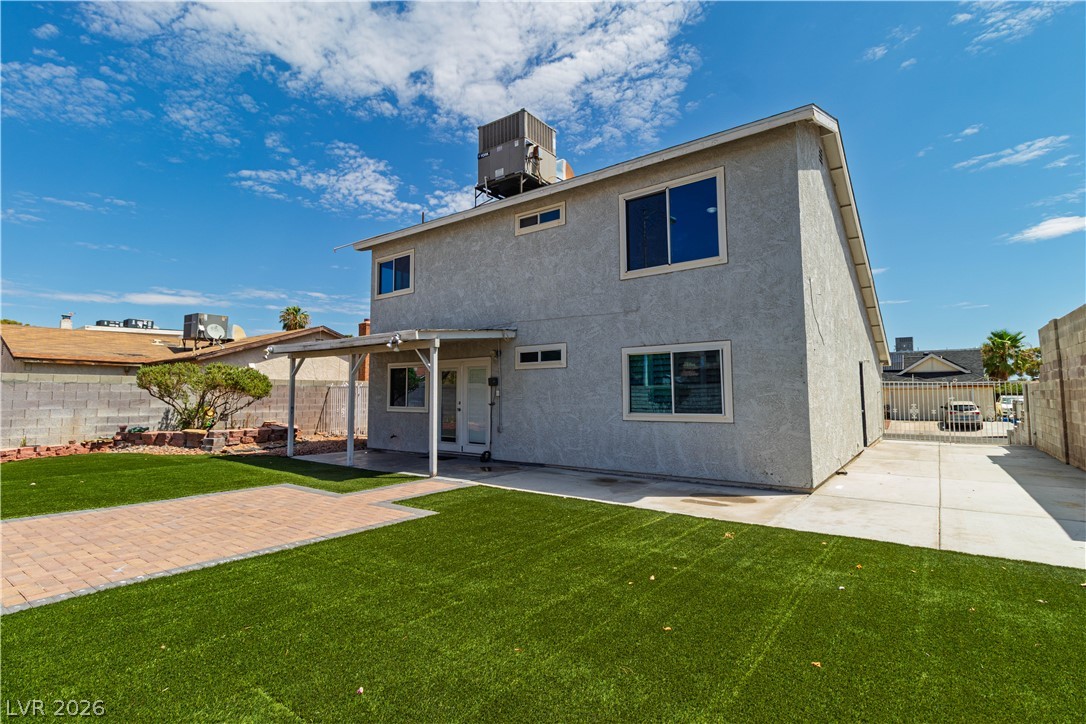
A spacious backyard features manicured artificial turf alongside a paved patio and concrete walkways.
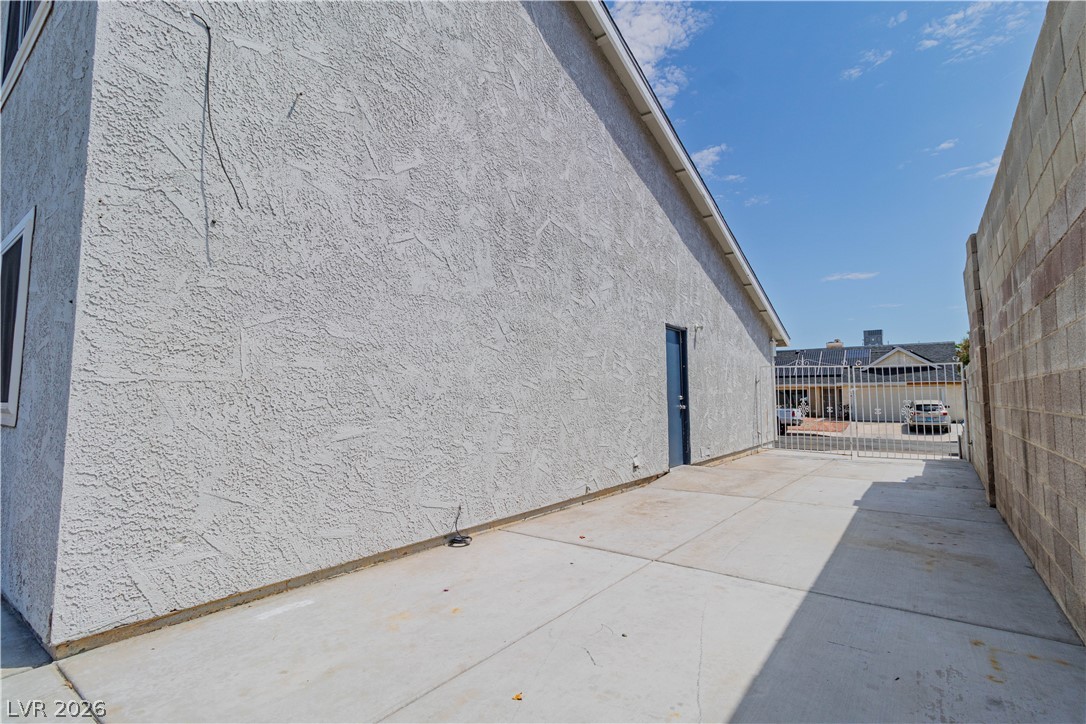
A long paved side yard features a clean stucco exterior and security gate access.
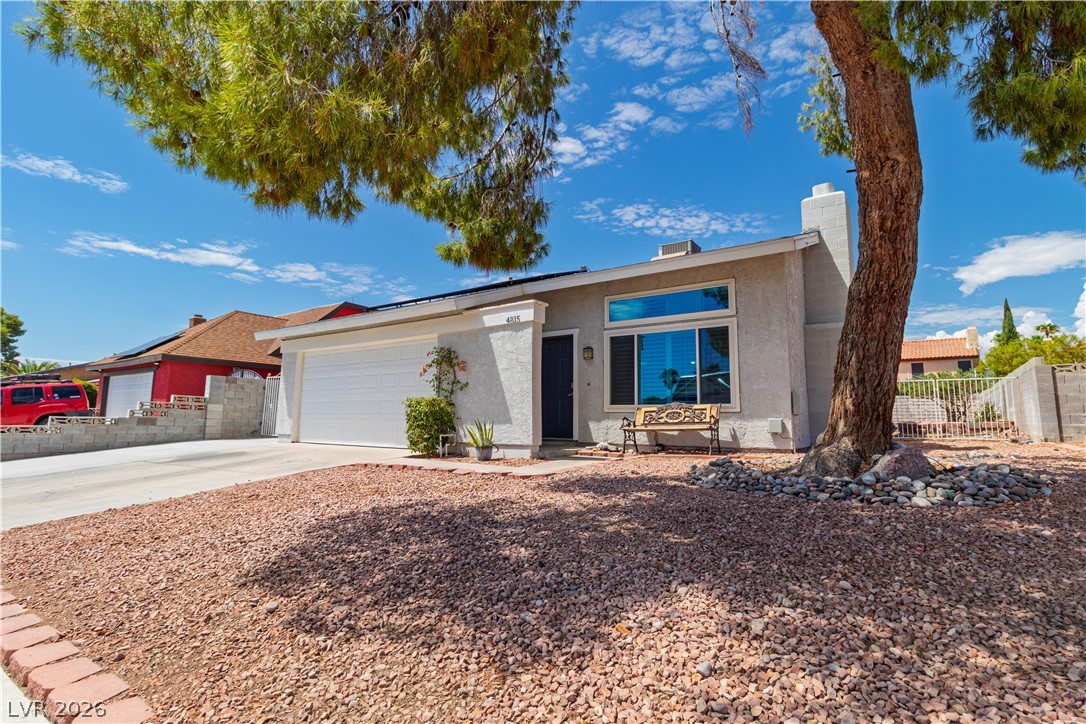
Mid-century architectural lines define this single-story stucco residence framed by mature shade trees.
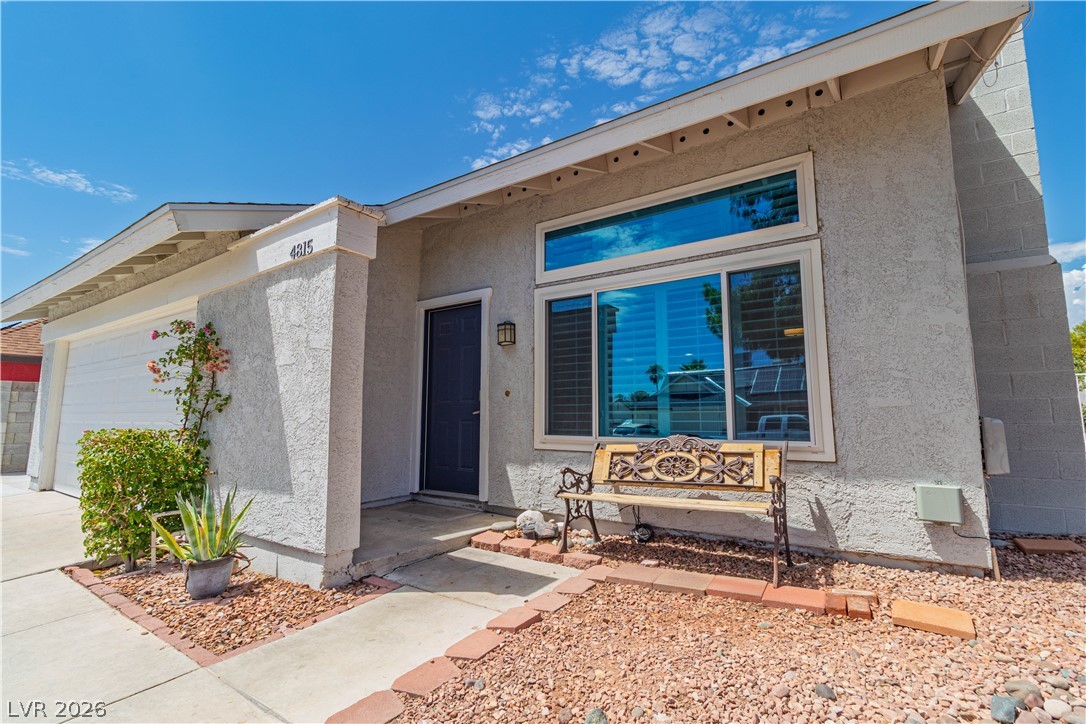
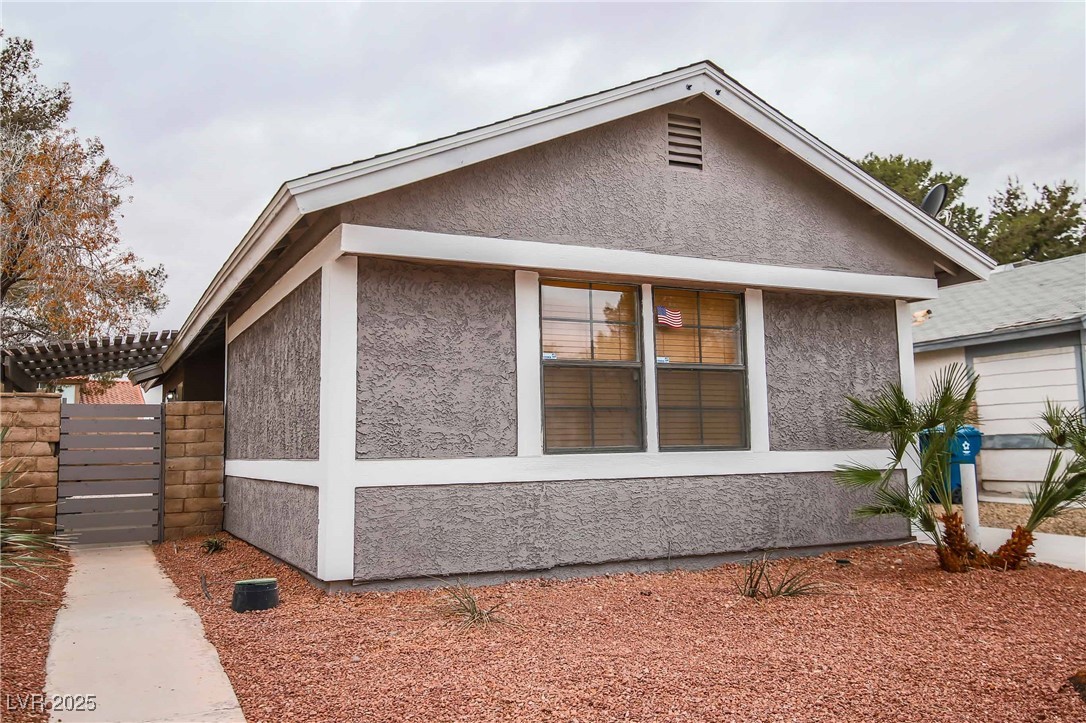
Stucco exterior finishes and large architectural windows define the front entryway.
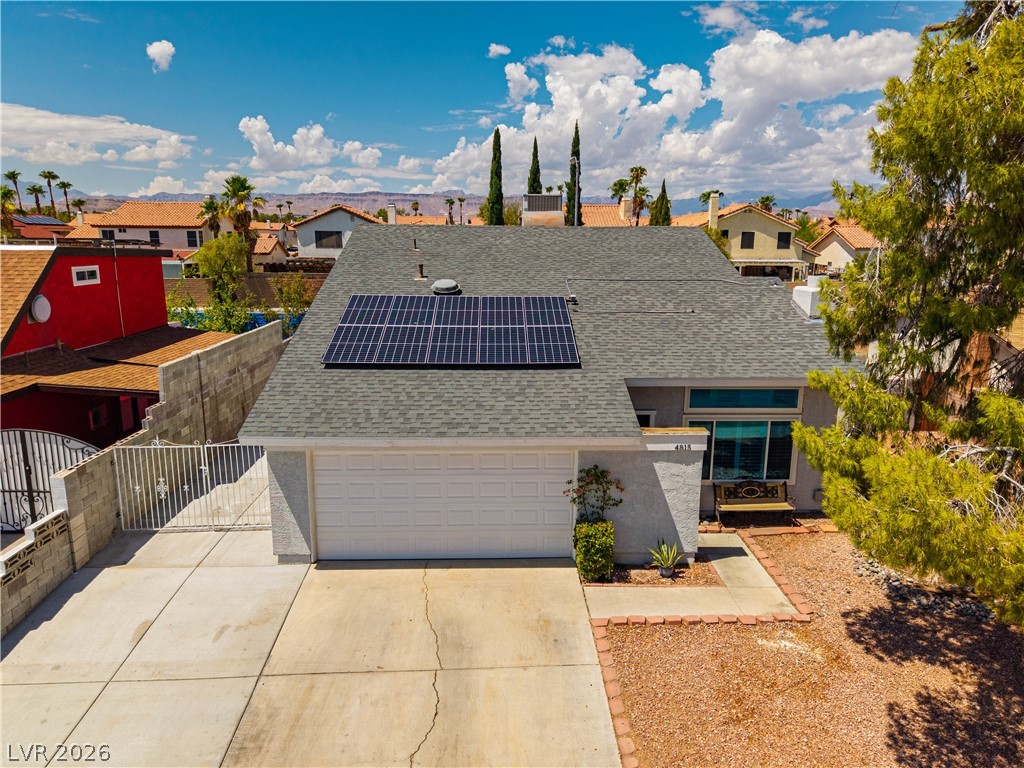
Solar panels sit atop a classic shingle roof above a spacious concrete driveway.
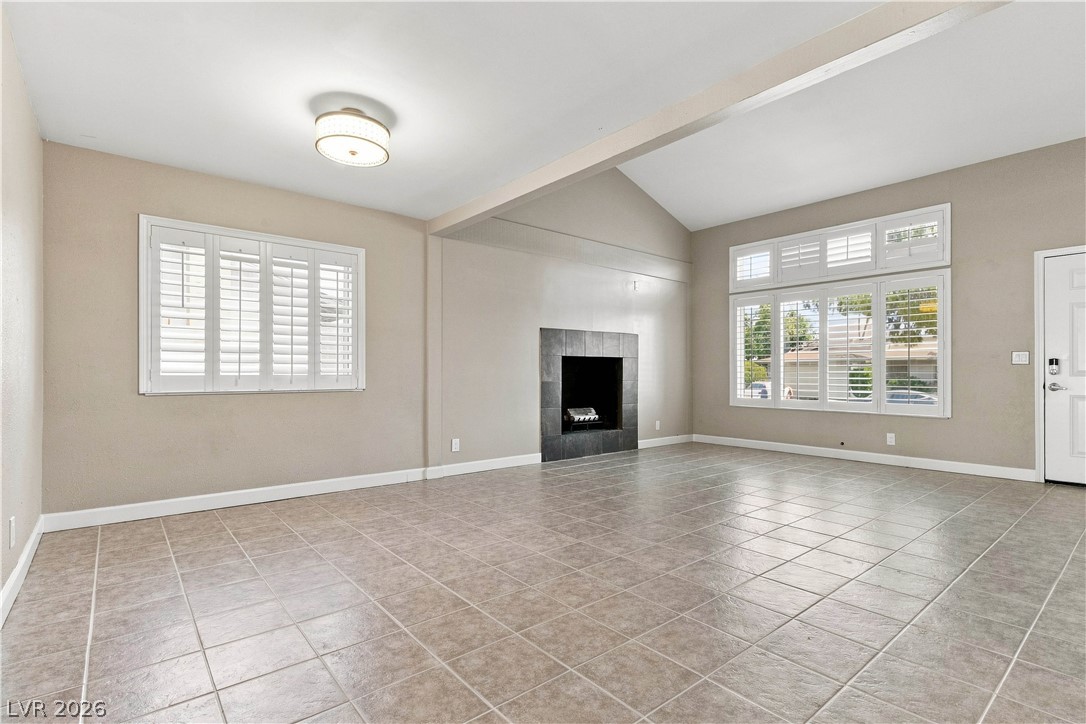
A spacious living area features tile flooring, vaulted ceilings, and a central fireplace.
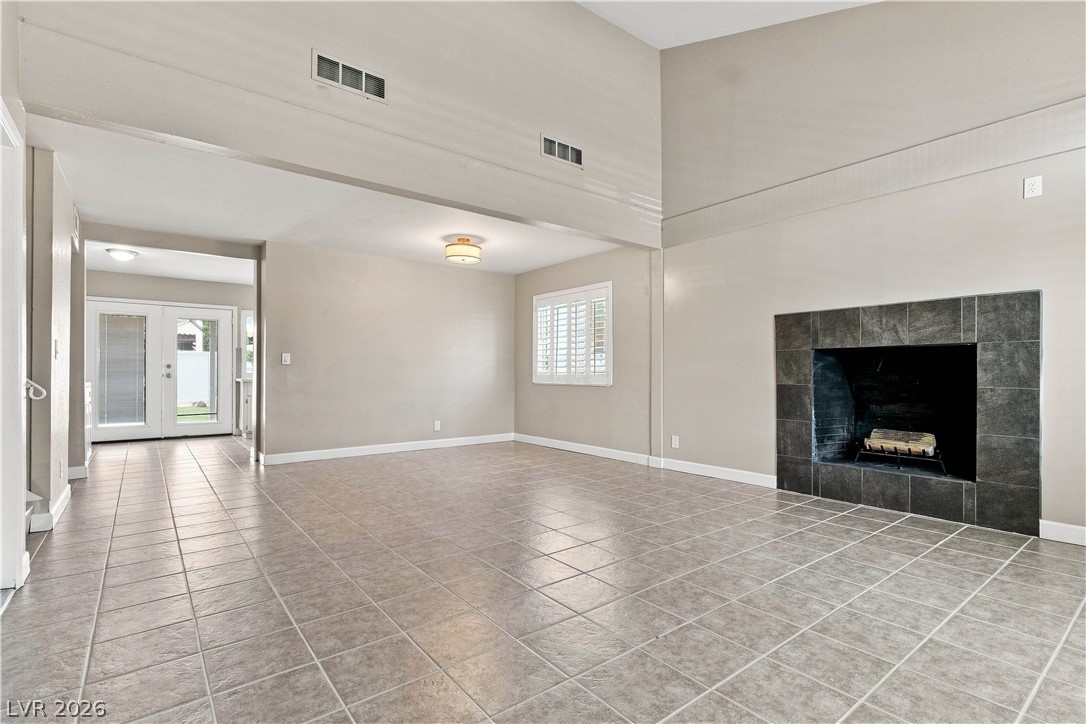
A wood-burning fireplace highlights the tiled living space under airy vaulted ceilings.
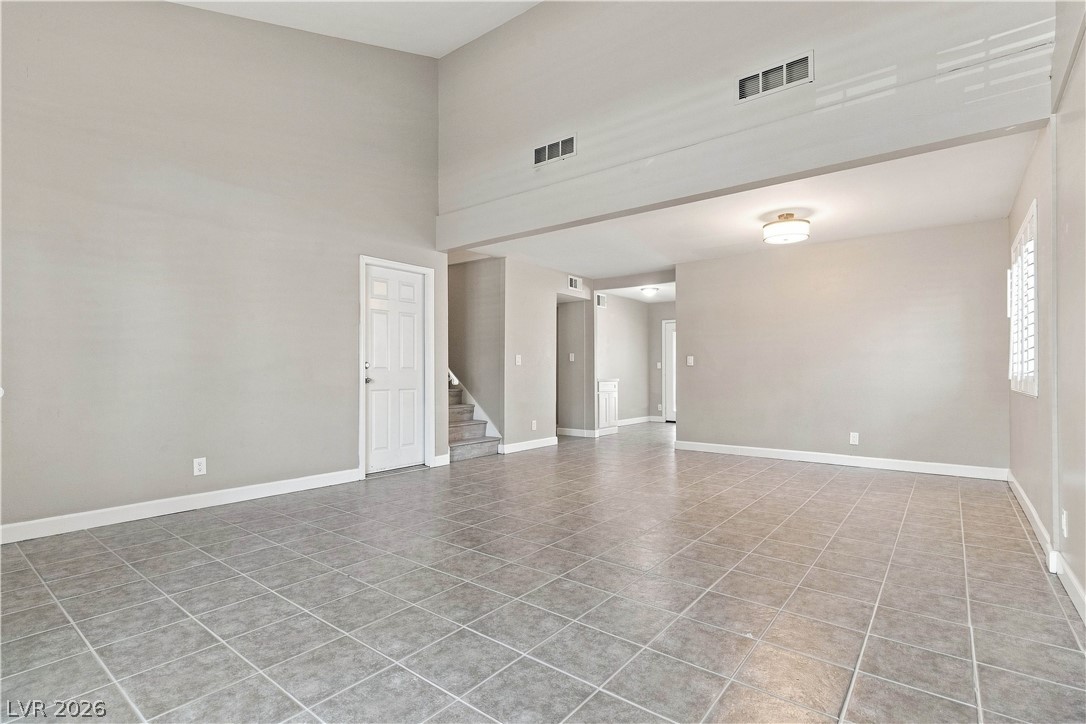
High ceilings and durable tile flooring define this airy entryway and living space.

Vaulted ceilings and durable tile flooring highlight this versatile main living area.

Double glass doors and an adjacent kitchen sink area open directly to the back patio.

White cabinetry paired with patterned tile backsplash lines this kitchen featuring stainless steel appliances.
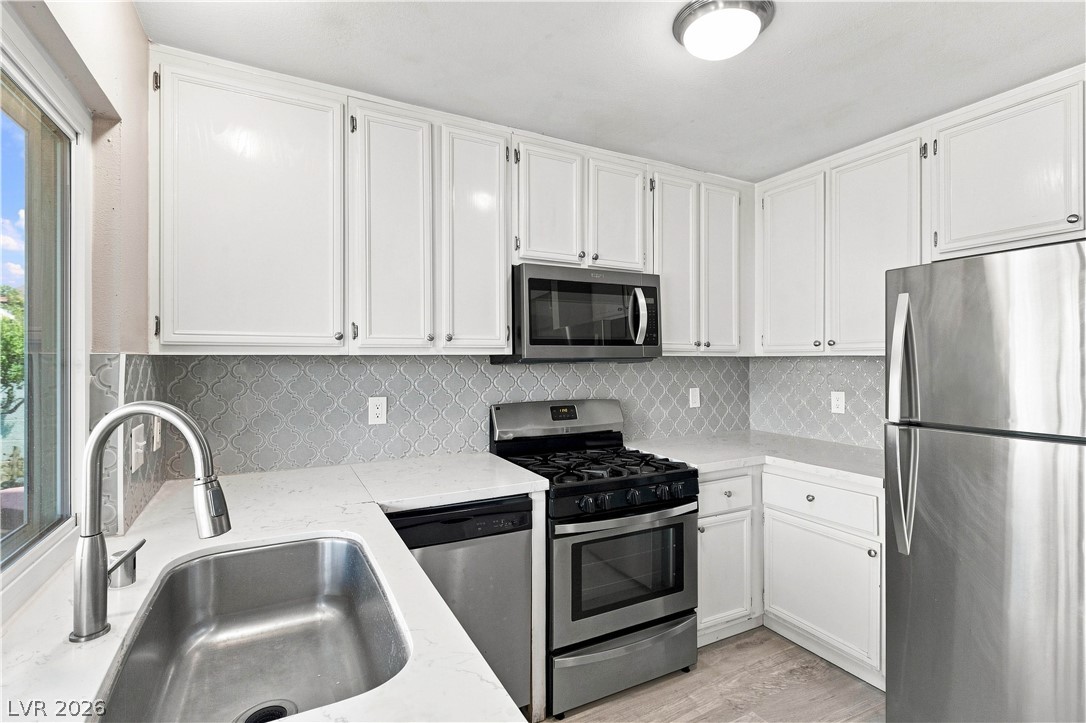
White cabinetry and stone countertops frame the updated stainless steel appliances in this kitchen.
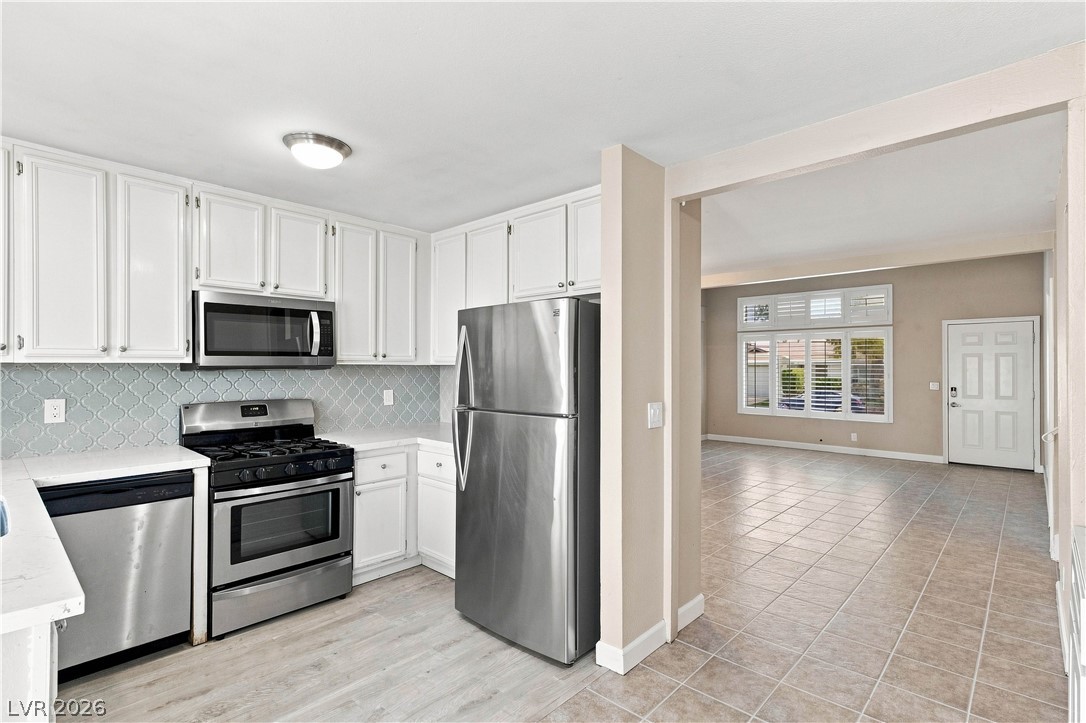
An open doorway links the functional cooking area with the tiled living spaces.
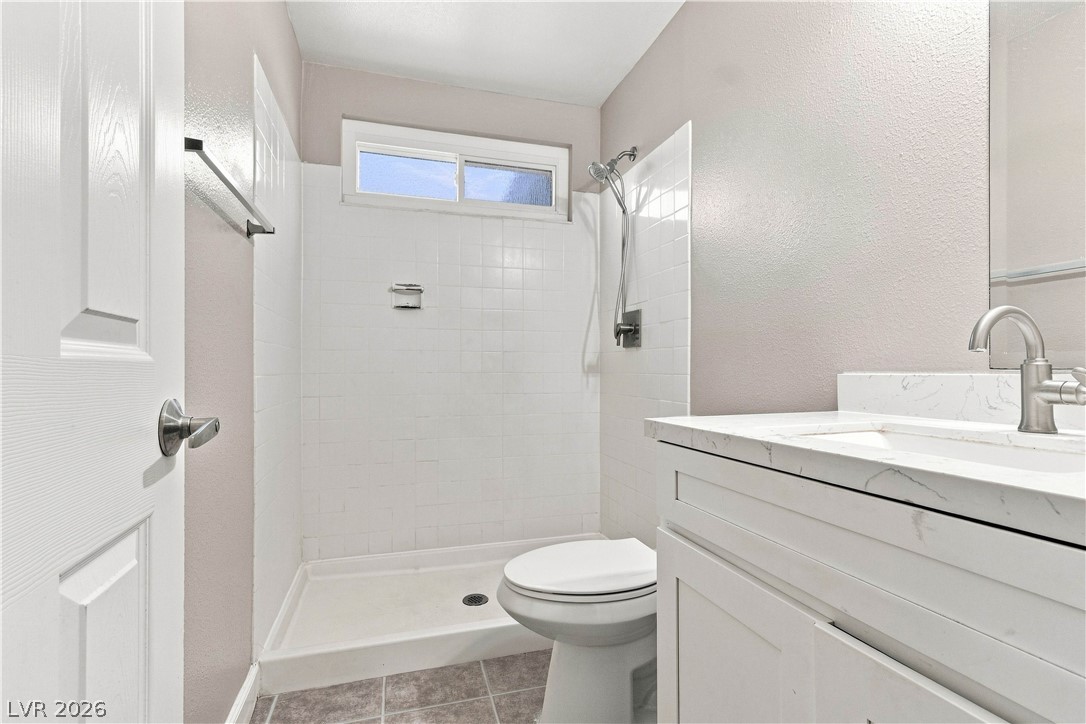
Downstairs Bathroom
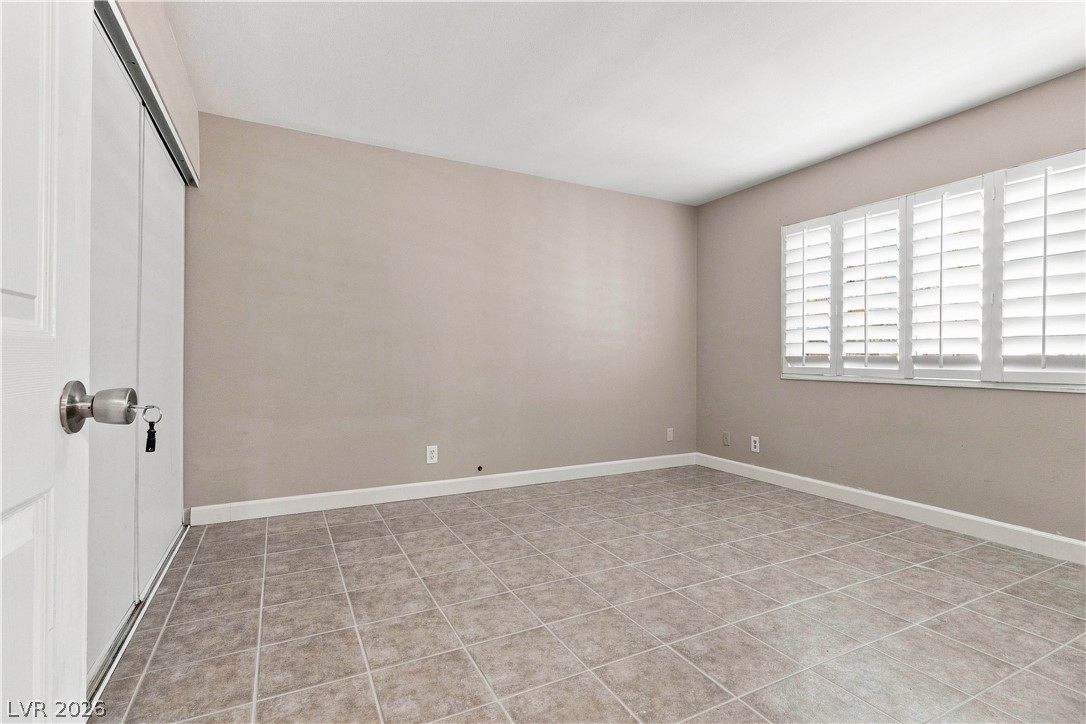
Tiled floors and plantation shutters define this versatile secondary bedroom space.
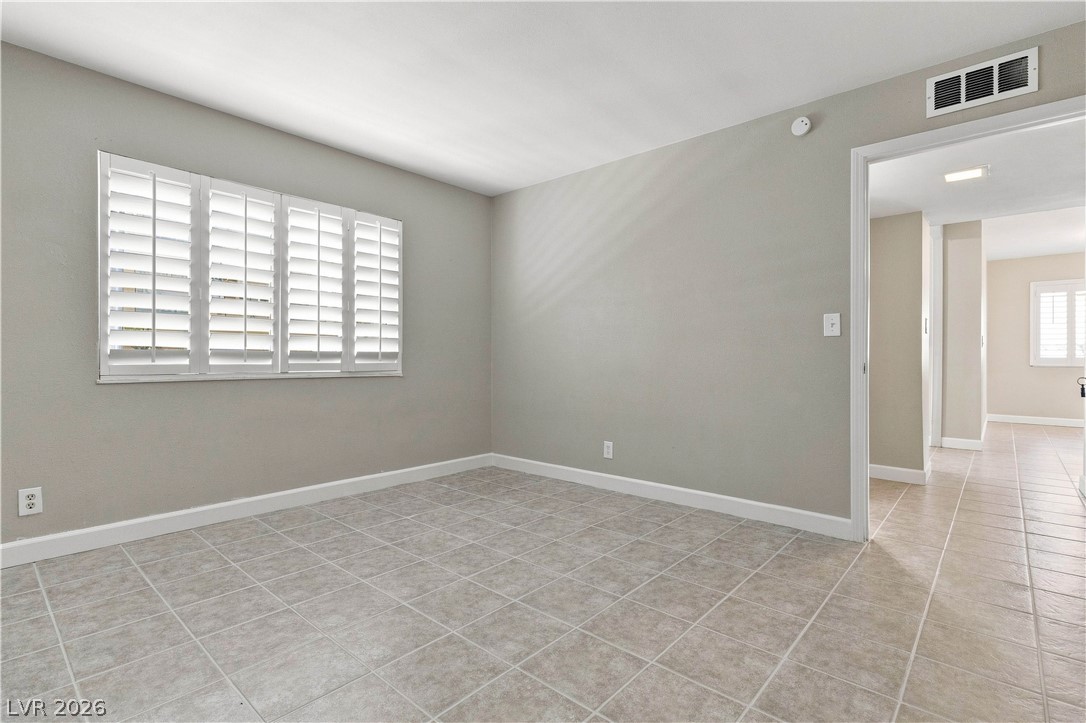
Tiled flooring and plantation shutters define this versatile secondary space.
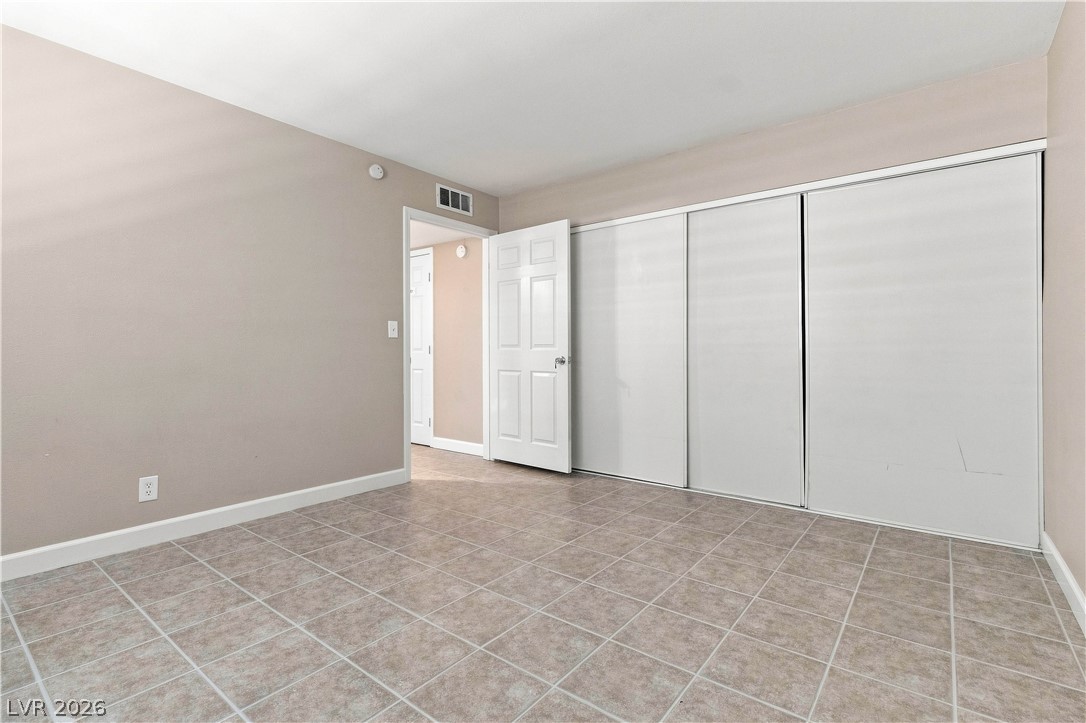
Tiled flooring and expansive sliding closet doors define this versatile space.
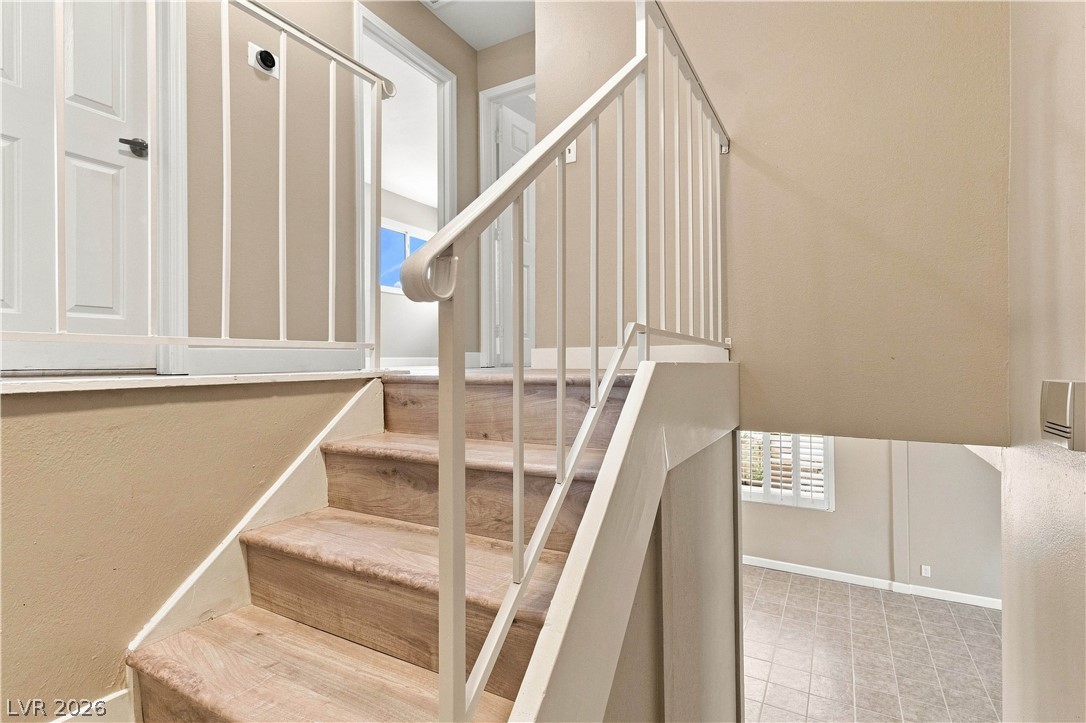
A split-level landing connects the home levels with clean lines and classic railings.

Sloped ceilings paired with durable wood-look flooring establish a cozy, welcoming atmosphere in this bedroom.

Smooth wood-plank flooring and clean lines define this versatile secondary bedroom space.

Double windows frame neighborhood views in this bedroom featuring durable plank flooring.

Smooth wood-look flooring and a wide closet define this versatile secondary room.
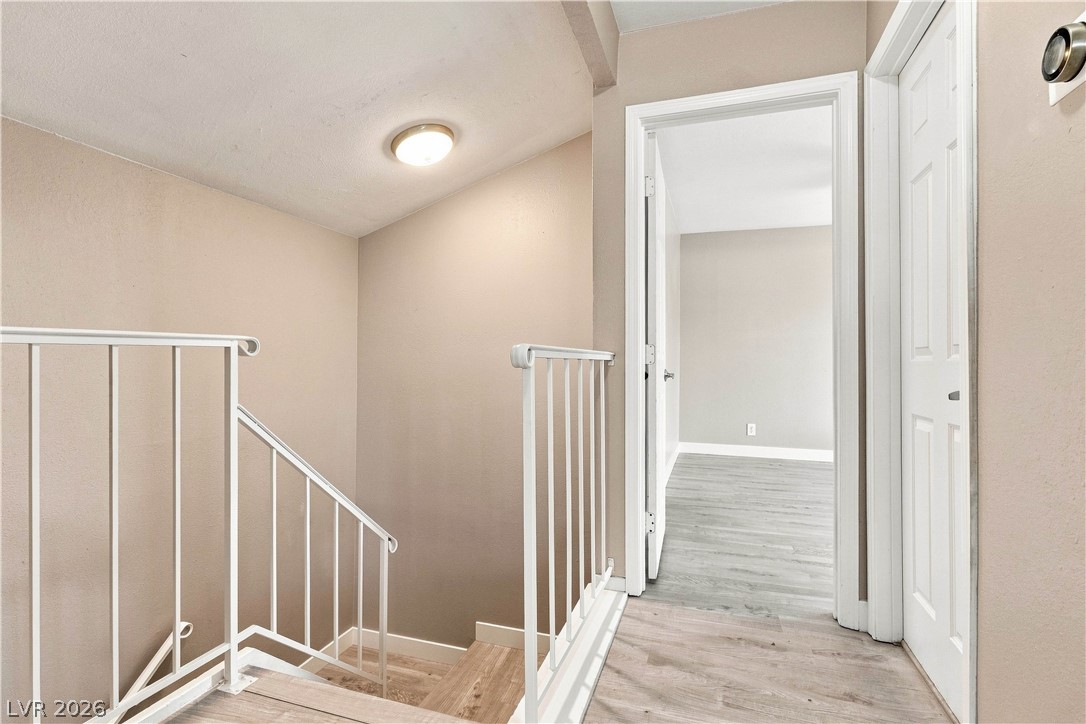
An upper-level hallway features wood-inspired flooring and leads to neutral-toned bedrooms.
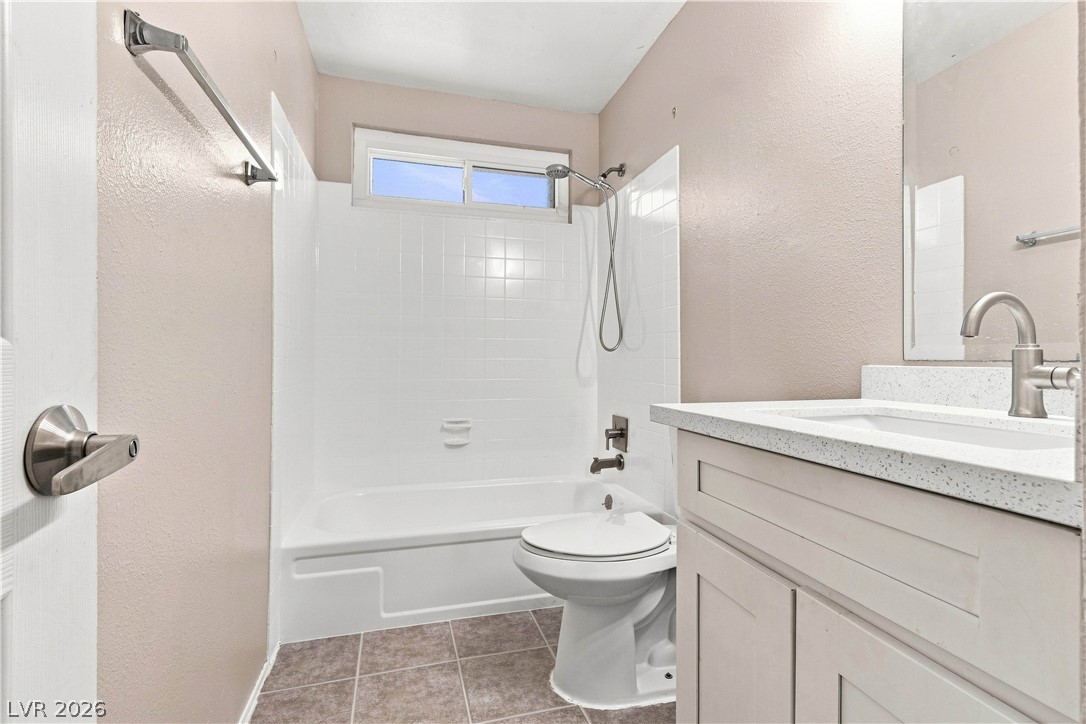
Tiled flooring and a crisp white tub surround define this functional bathroom space.
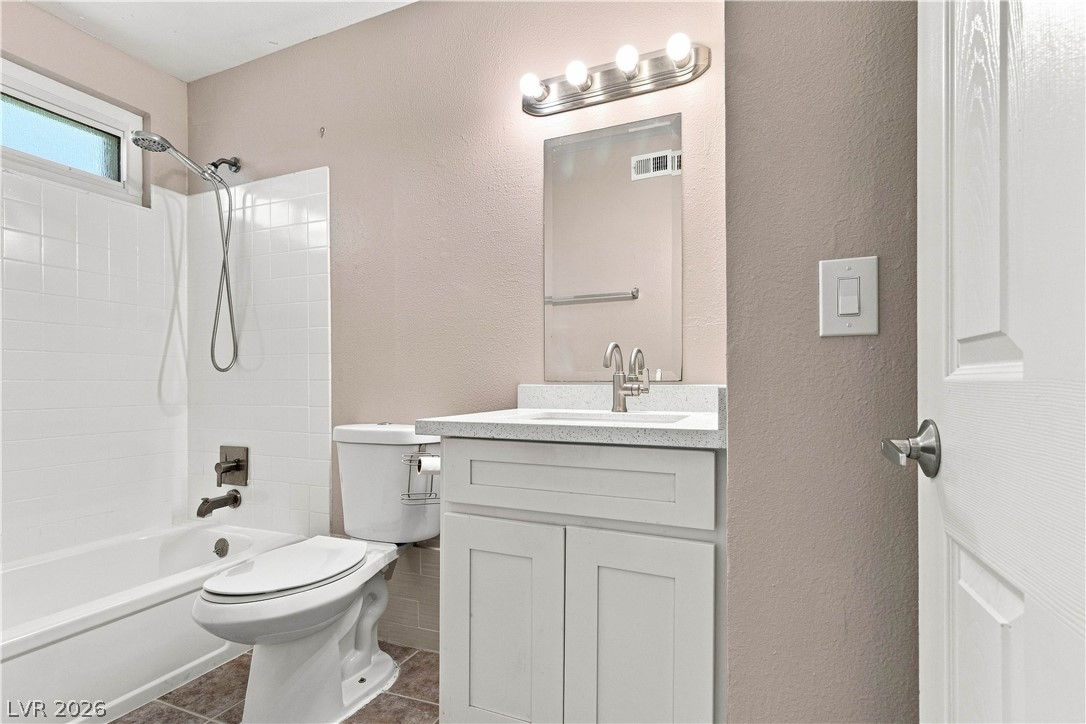
White tiled walls enclose a combined shower and tub beside a single vanity.
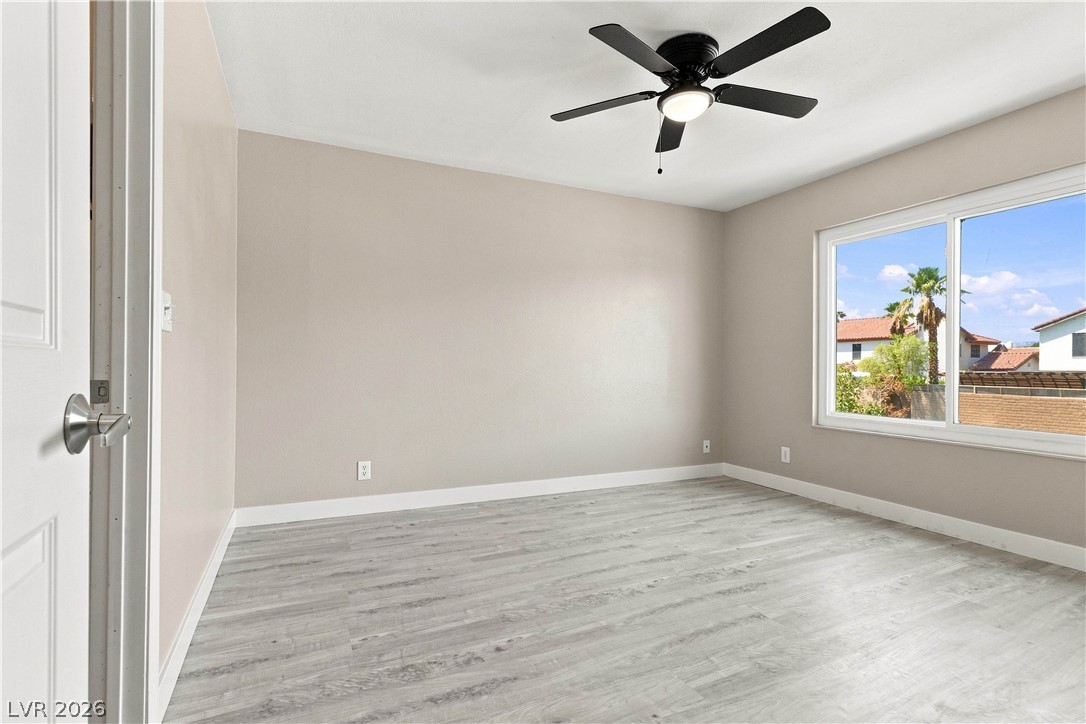
Smooth wood-look flooring and a wide window create a comfortable, airy bedroom atmosphere.
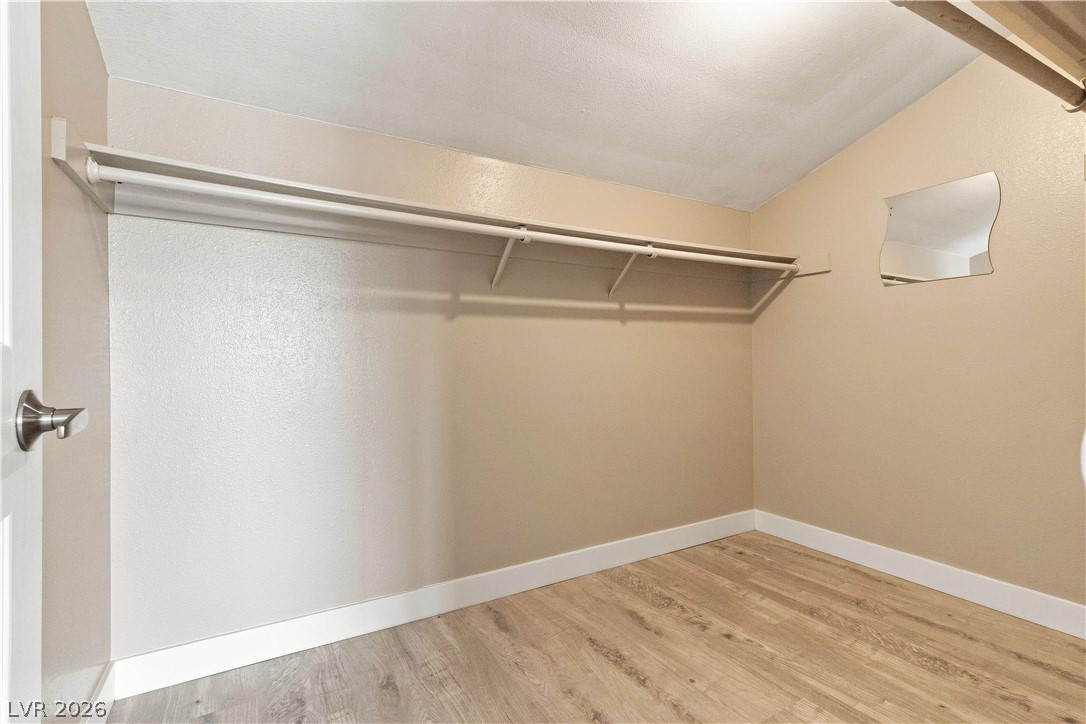
A spacious walk-in closet boasts clean plank flooring and ample hanging space.

Laminate flooring and a large window framing neighborhood views ground this versatile bedroom space.
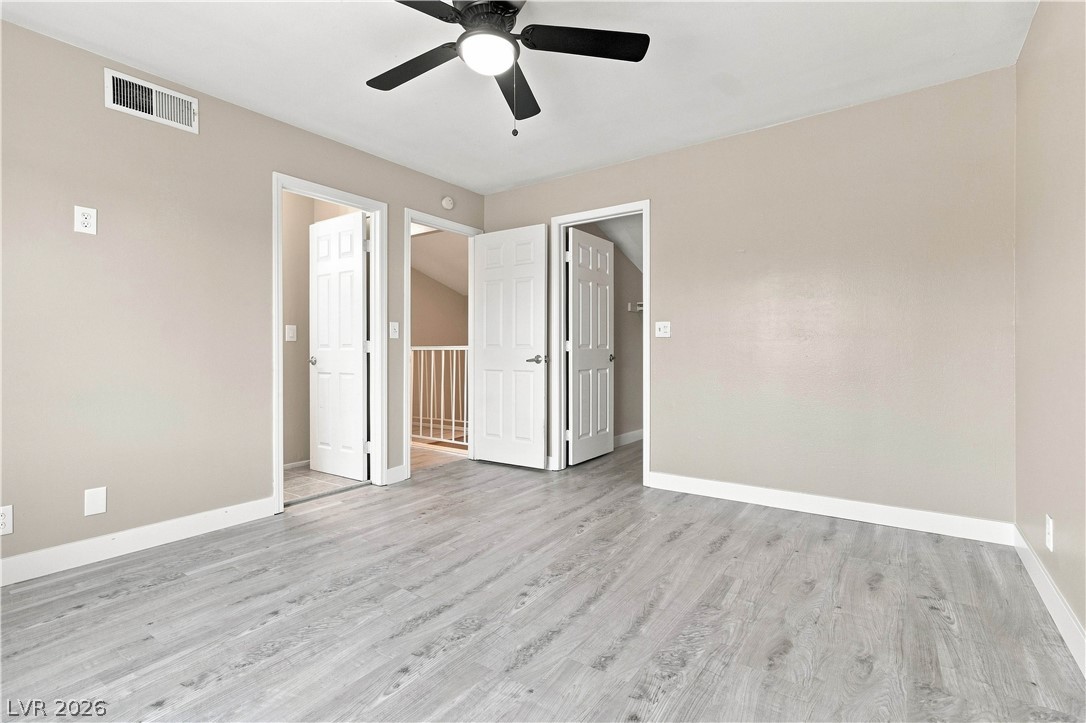
Smooth plaster walls and wood-look flooring establish a clean, contemporary bedroom design.

An upper-level hallway features wood-inspired flooring and leads to private rooms.
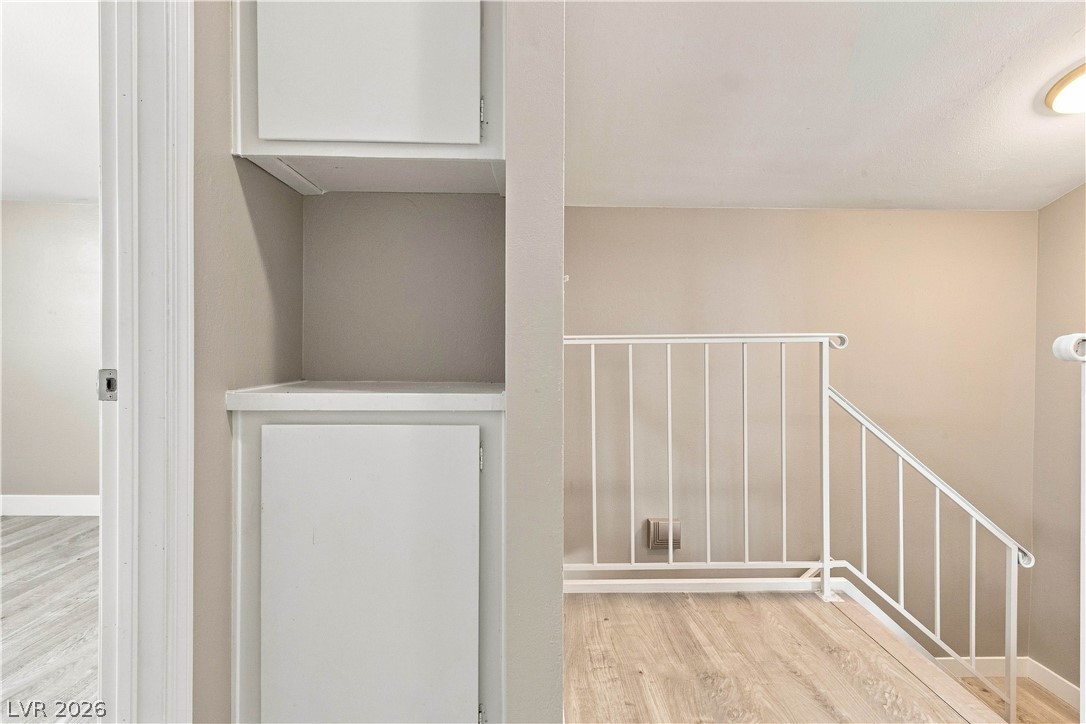
A built-in storage cabinet stands next to a wooden landing with classic metal railings.

A covered patio overlooks the manicured lawn enclosed by secure masonry fencing.

A spacious backyard features a covered concrete patio bordering a clean, level lawn.

A spacious backyard features a covered concrete patio bordering a clean lawn and perimeter walls.
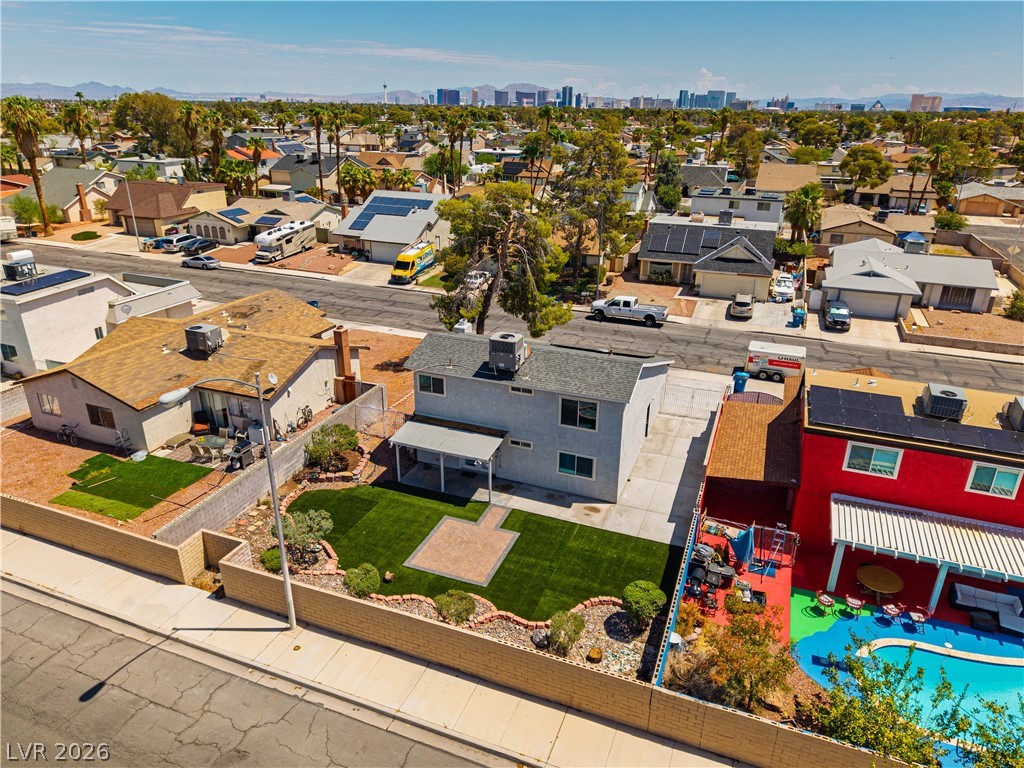
Distant city skyline views enhance this established neighborhood setting with clean paved walkways and structured yards.

An inviting backyard features low-maintenance landscaping and a paved patio area under clear blue skies.

An expansive valley layout stretches toward distant mountains beneath a wide desert sky.
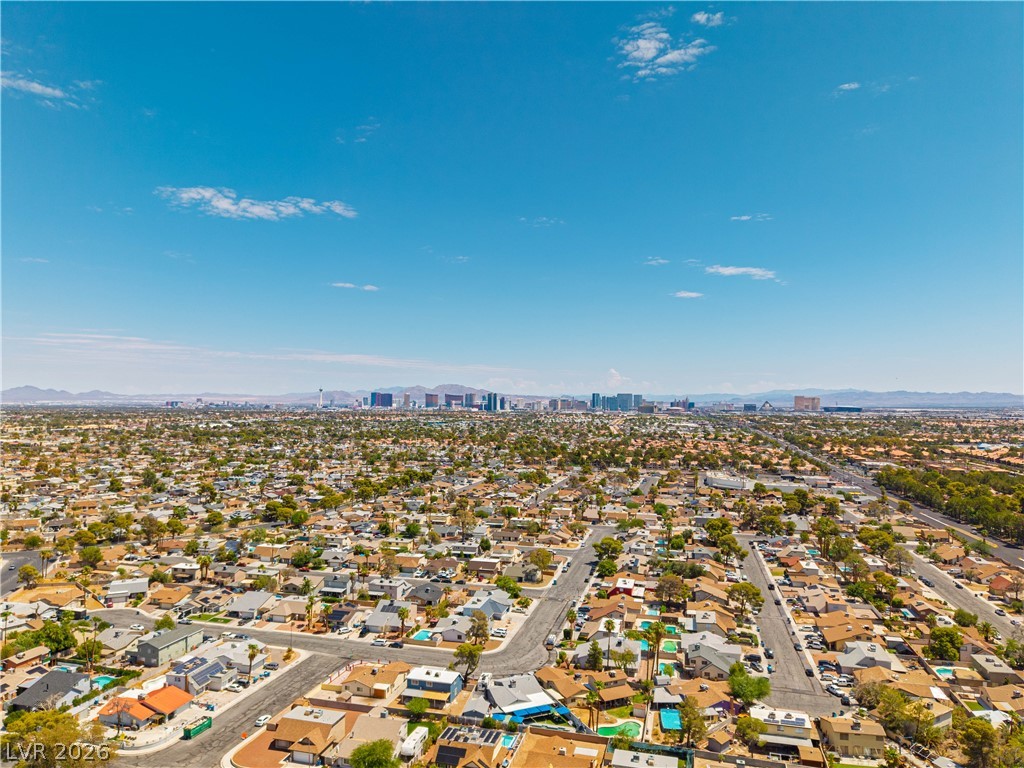
Breathtaking panoramic views overlook the sprawling neighborhood toward a distant city skyline.
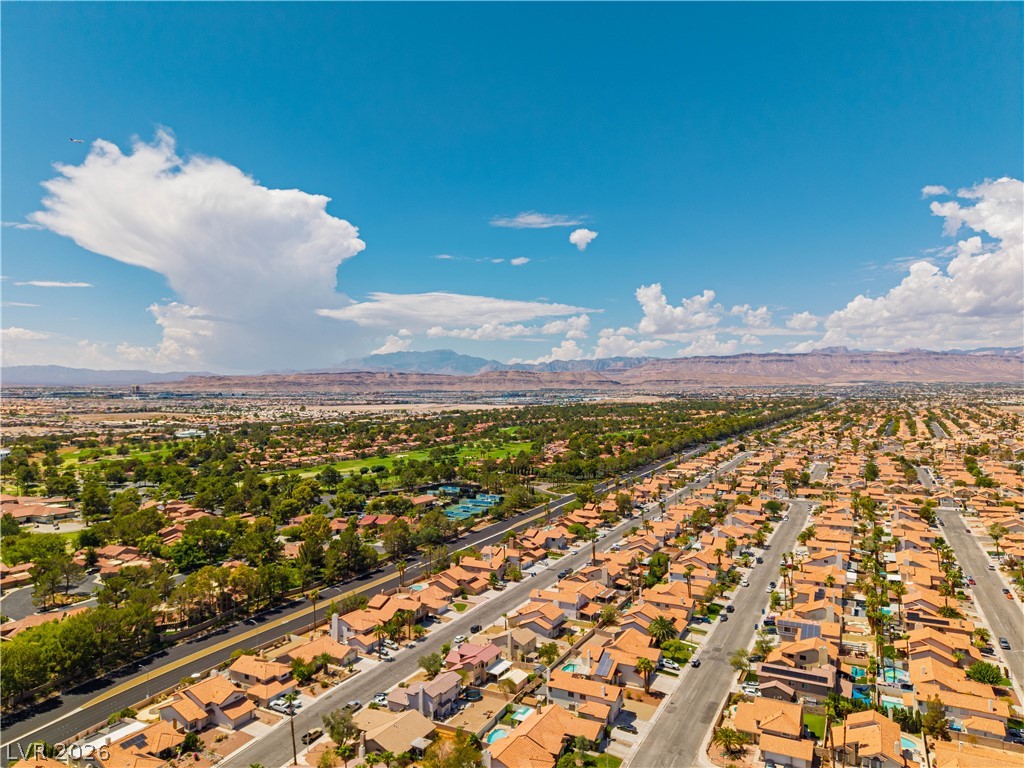
Panoramic neighborhood views extend toward distant mountain ranges under expansive desert skies.
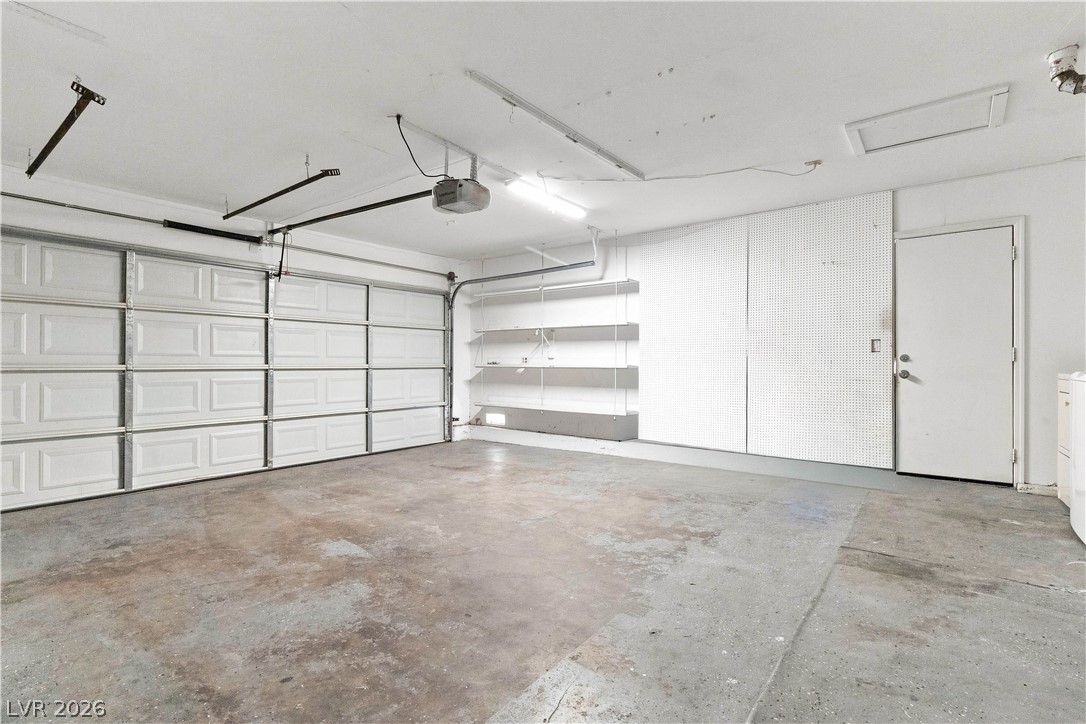
Concrete floors and built-in shelving define this functional garage space with a private entry door.
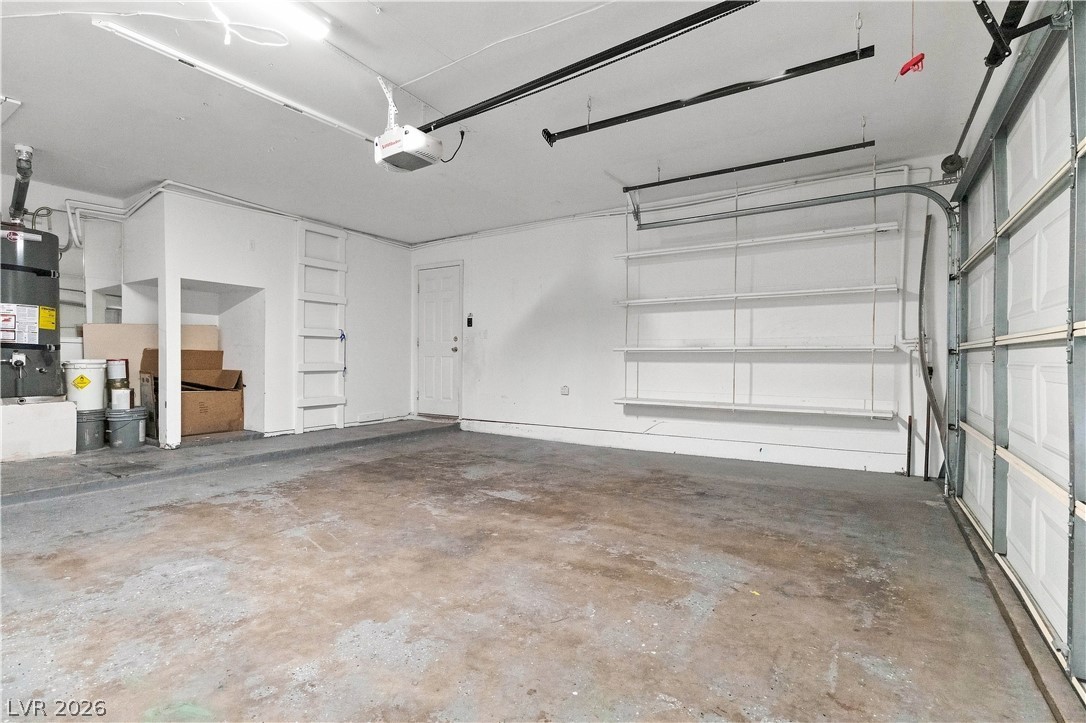
A spacious garage features durable concrete flooring, built-in wall shelving, and convenient storage niches.

Description
No HOA RV Driveway Gated + Solar Panels Included - Low NV Energy Bill All Year Full Bedroom and Bathroom Downstairs New Quartz Countertops, LVP Flooring Upstairs, Tile Floor Throught 1st Floor. Updated Windows Througout Home. Beautifully landscaped backyard with turf and pavers. This home is truly a pride of ownership and well taken care of. Spring Valley is a prime location with a classic charm but with excellent proximity to everything Las Vegas has to offer. Shopping, Schools, Parks, Restaurants, Airport & the Las Vegas Strip
Details
| MLS # | 2809436 |
|---|---|
| Listing Type | For Lease |
| Style | House |
| Status | Pending |
| Year | 1977 |
| Days On Site | 11 |
| Listing Provided By | Agents of Las Vegas | Adrian P. Ornelas |
Features
| Bed(s) | 4 |
|---|---|
| Bath(s) | 2 Total |
| SQ Feet | 1,529 |
| Garage | 2 |
| Story(s) | 2 |
| Zoning | Single Family |
| Acreage | 0.13 |
| Property View | None |
Interior
| Cooling | Central Air, Electric |
|---|---|
| Heating | Central, Gas |
| Heating Yes / No | Yes |
| Cooling Yes / No | Yes |
| Interior Features | Bathroomon Main Level, Bedroom On Main Level, Window Treatments |
| Window Features | Plantation Shutters |
| Furnished | Unfurnished |
| Appliances | Built In Gas Oven, Dryer, Dishwasher, Disposal, Microwave, Refrigerator, Washer Dryer, Washer Dryer All In One, Washer |
| Fireplaces Total | 1 |
| Fireplace Yes / No | Yes |
Exterior
| Exterior Features | Handicap Accessible, Porch, Patio, Private Yard |
|---|---|
| Roof | Composition, Shingle |
| Construction Materials | Frame, Stucco, Drywall |
| Lot Features | Landscaped, No Rear Neighbors, Rocks, Synthetic Grass, Less Than Quarter Acre |
| Fencing | Block, Full, Rv Gate |
Parking
| Attached Garage Yes / No | Yes |
|---|---|
| Parking Features | Attached, Garage, Garage Door Opener, Inside Entrance, Open, Rv Potential, Rv Gated, Rv Access Parking, Rv Paved |
| Garage Yes / No | Yes |
Utilities
| Utilities | Cable Available |
|---|---|
| Electric | Photovoltaics Seller Owned |
Location
| Senior Community Yes / No | No |
|---|
Other
| List Aor | Greater Las Vegas Association Of Realtors Inc |
|---|
Area Information
| State | NV |
|---|---|
| County | Clark |
| City | Las Vegas |
| Zip Code | 89147 |
| Community Name | Spring Valley |
Request a showing
Request a showing
Contact
Learn More About This Property

| State | NV |
|---|---|
| County | Clark |
| City | Las Vegas |
| Zip Code | 89147 |
| Community Name | Spring Valley |
Nearby Listings (Within 1/4 mile)
Price: $1K - $2K
sqft: 1,000 - 1,500
Listing Updated: August 24, 2026 at 3:09:47 PM PDT
