
 Price Reduced Listing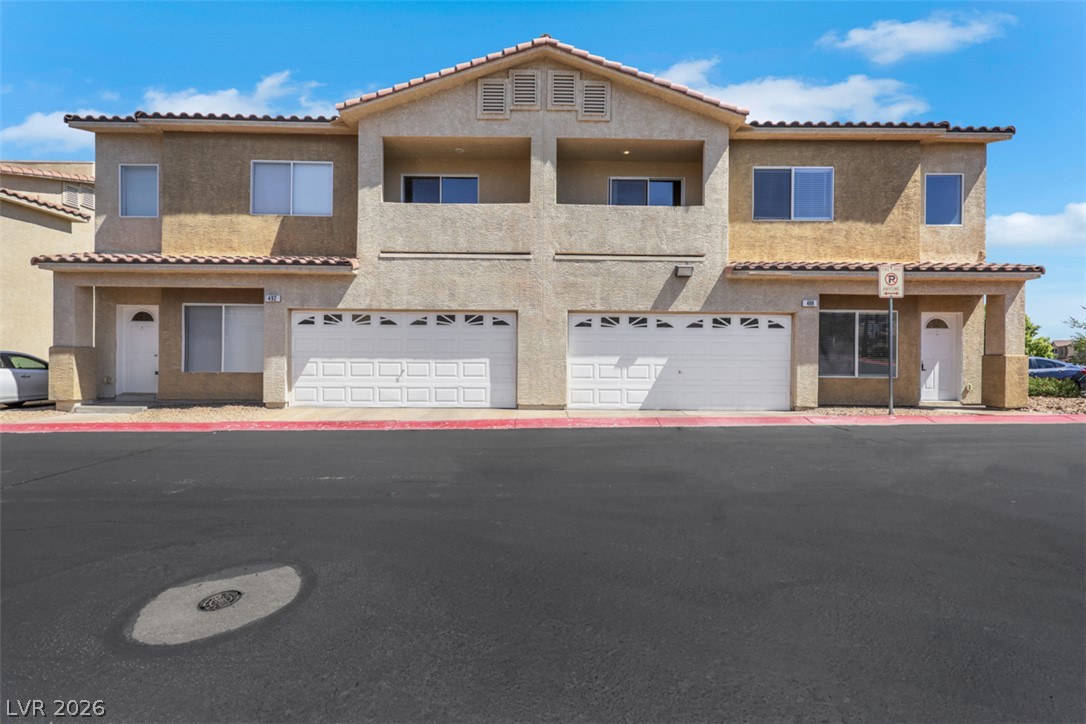
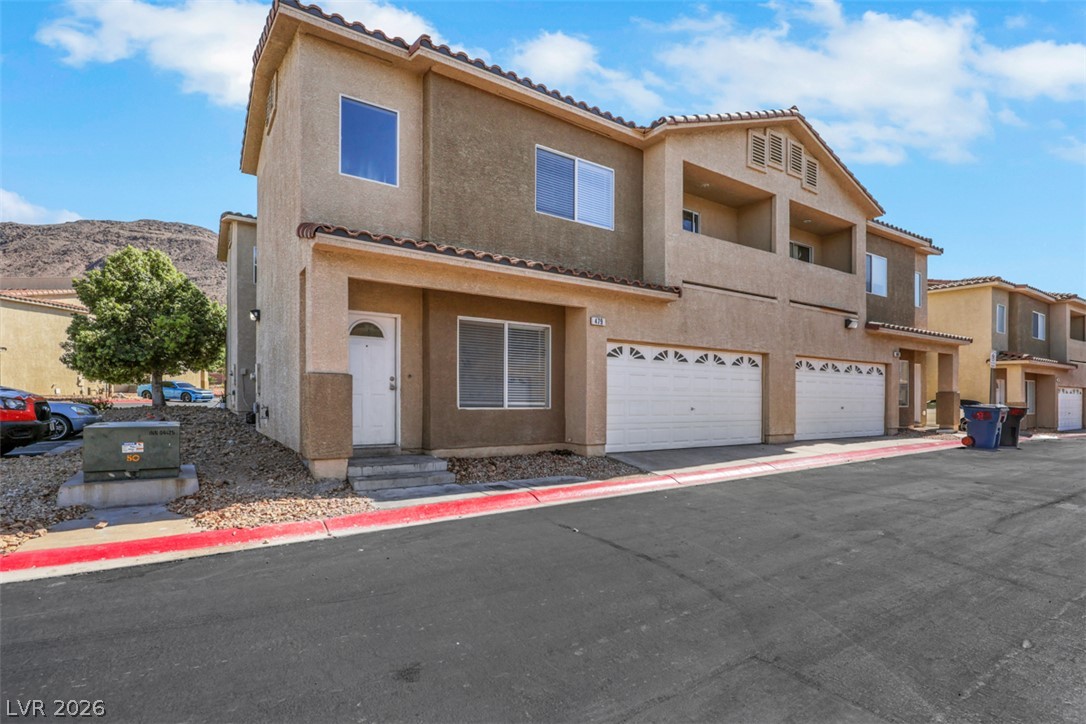
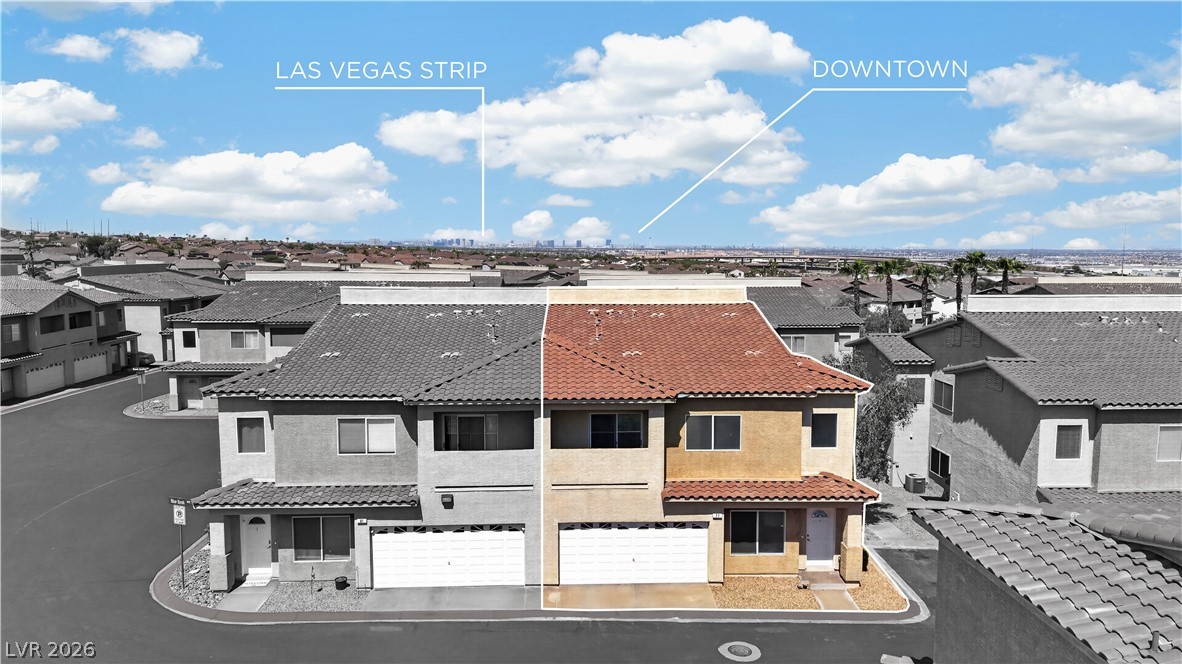
A striking stucco facade with multiple garage doors and second-story balconies offers curb appeal.
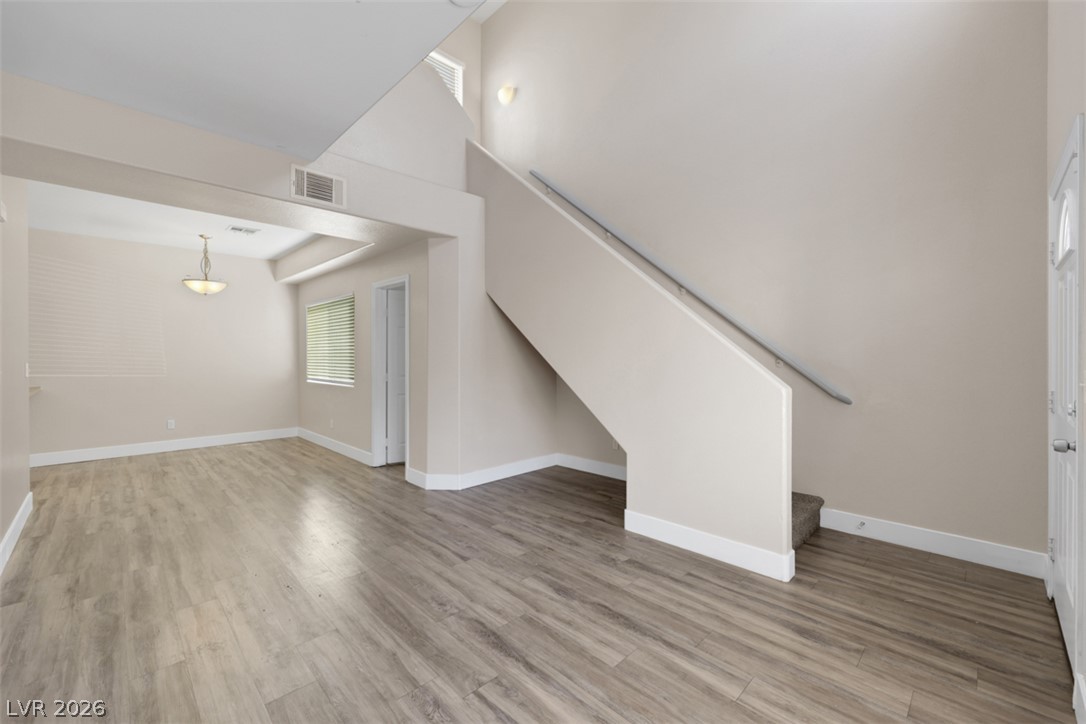
A spacious, open-concept living area with light-toned flooring and a prominent staircase leading to the upper level.
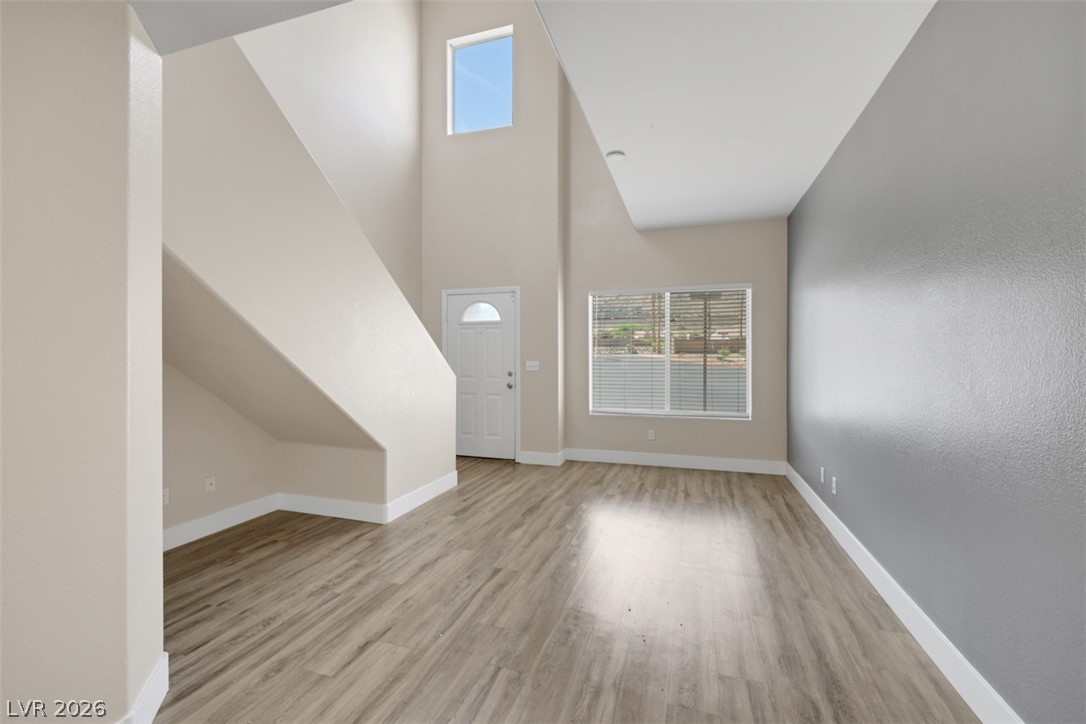
A spacious foyer greets with high ceilings and wood flooring, offering a graceful welcome.
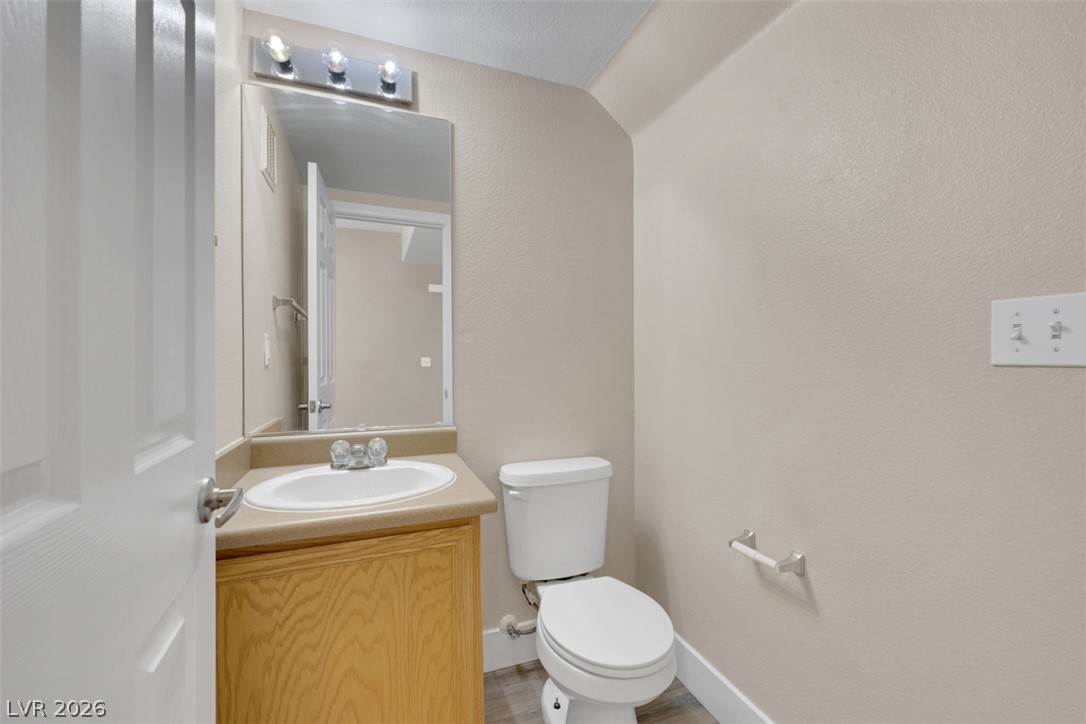
A well-appointed half bath features wood-grain cabinetry, a neutral countertop, and a simple vanity mirror.
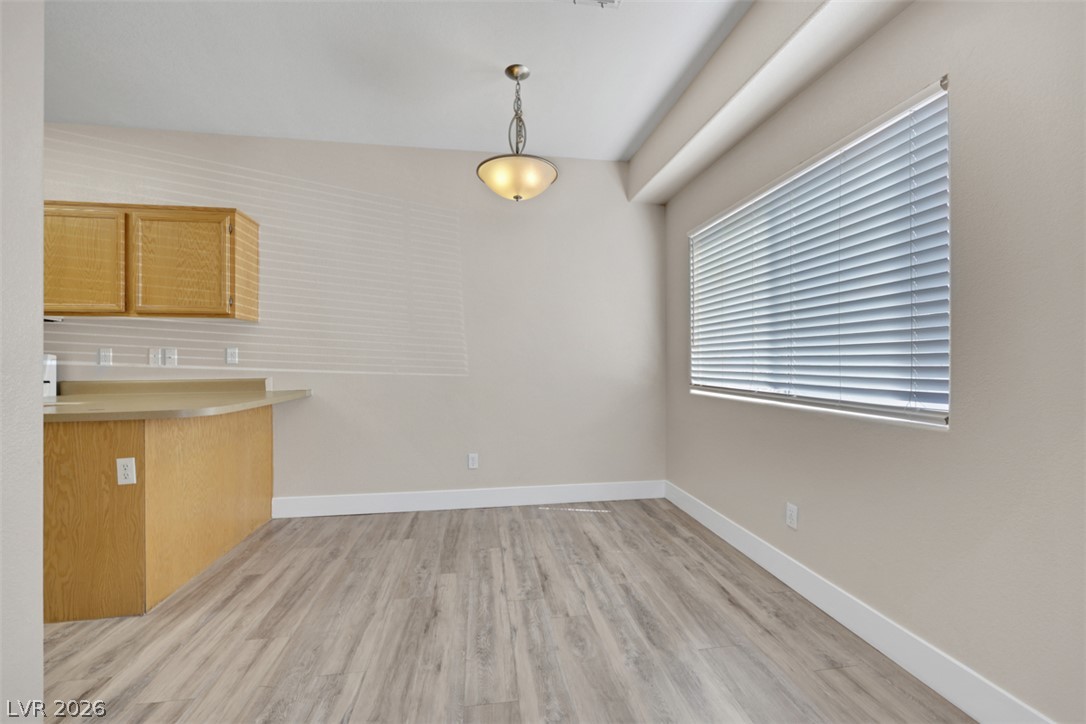
A casual dining space features a breakfast bar, wood cabinetry, and neutral flooring.
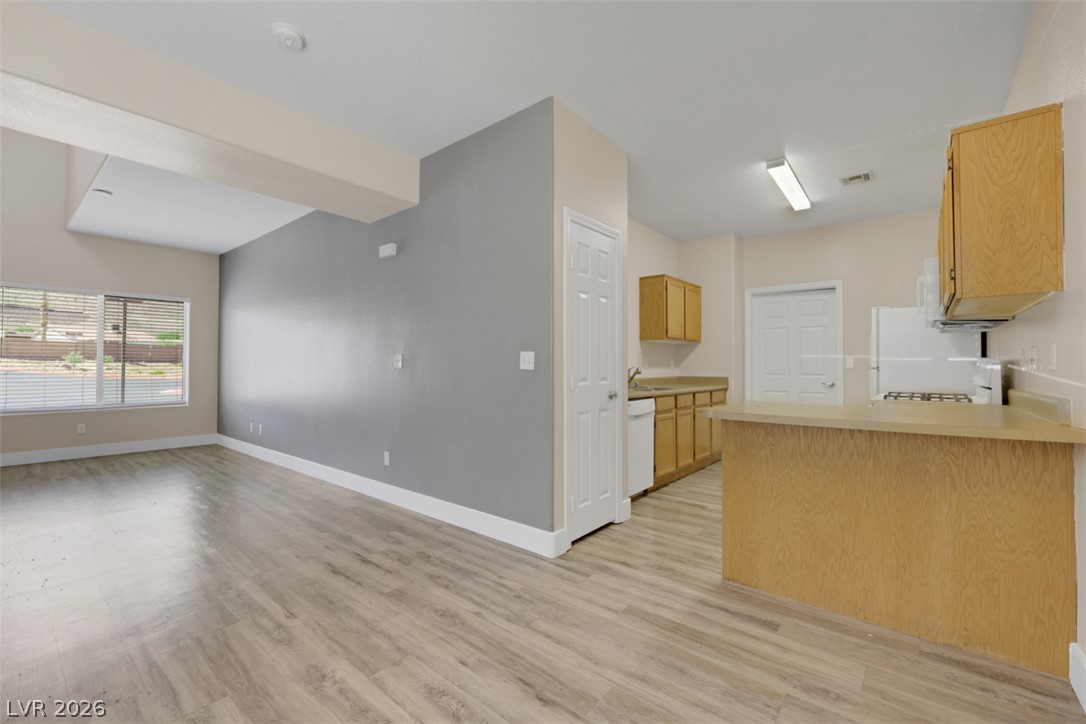
A combined living and kitchen area showcases modern flooring and functional design.
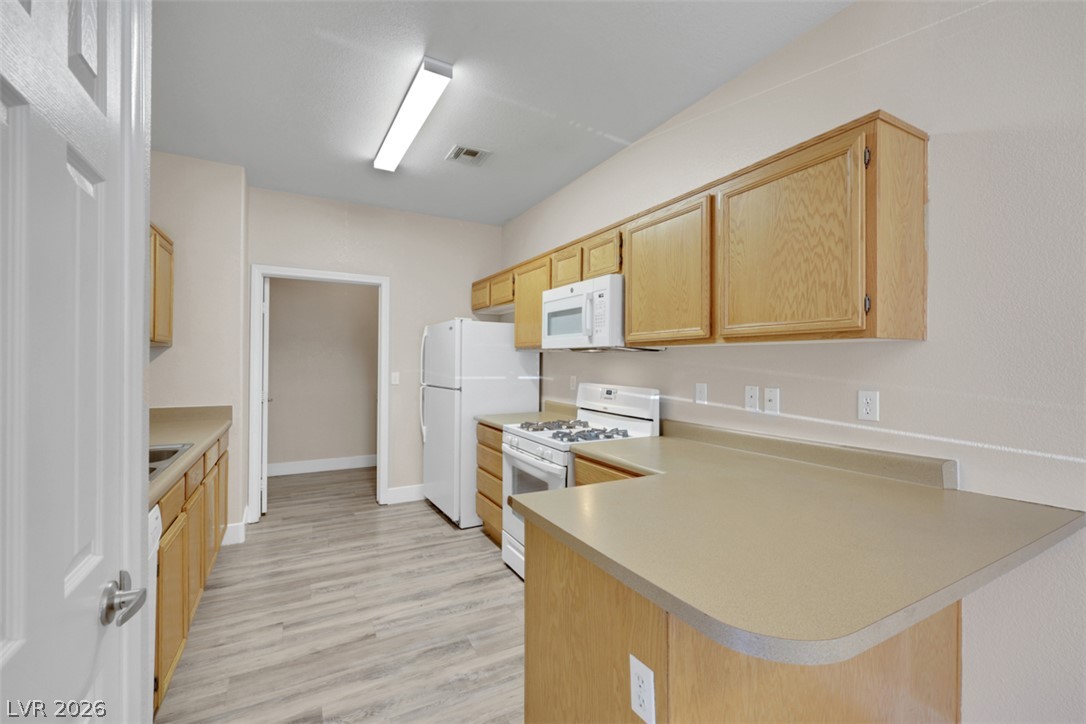
Functional kitchen with ample cabinetry and essential appliances awaits your personal touch.
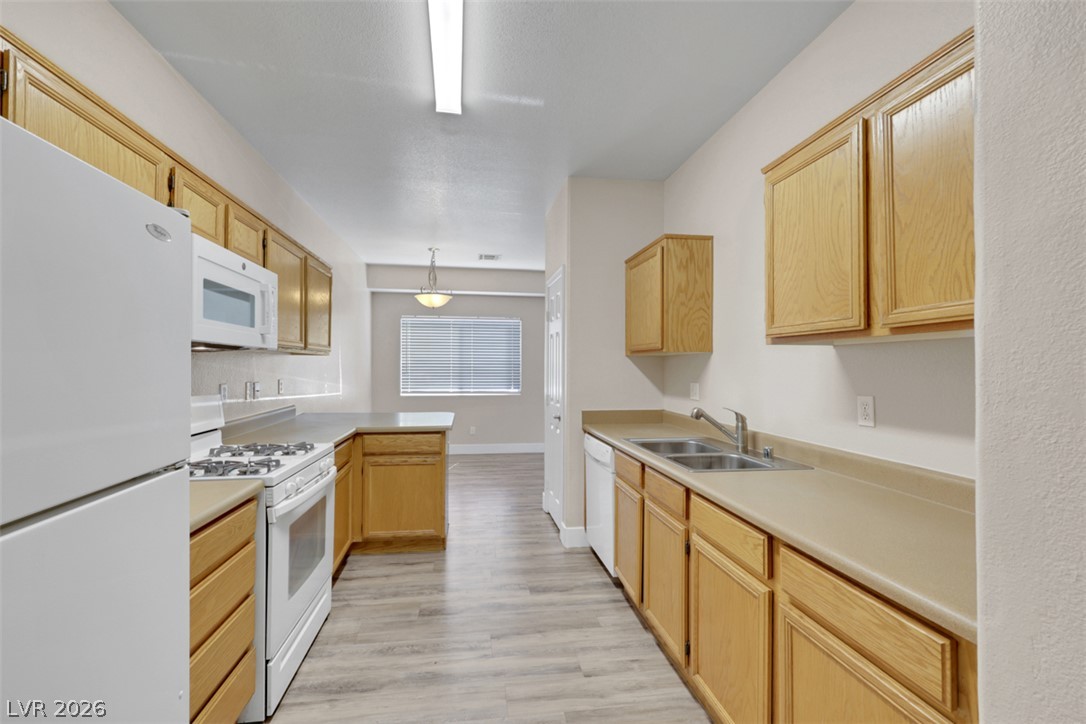
A well-equipped kitchen provides abundant cabinetry and counter space, seamlessly connecting to the adjacent living area.
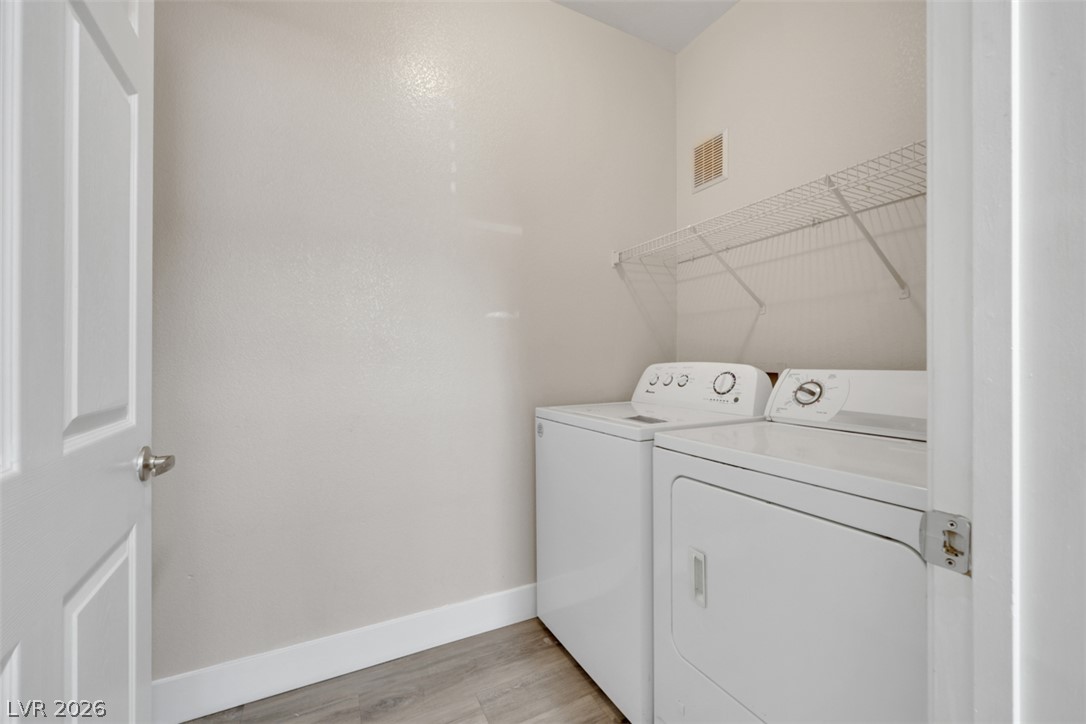
Functional laundry space featuring a practical wire shelf and durable???????????????????????????????? flooring.
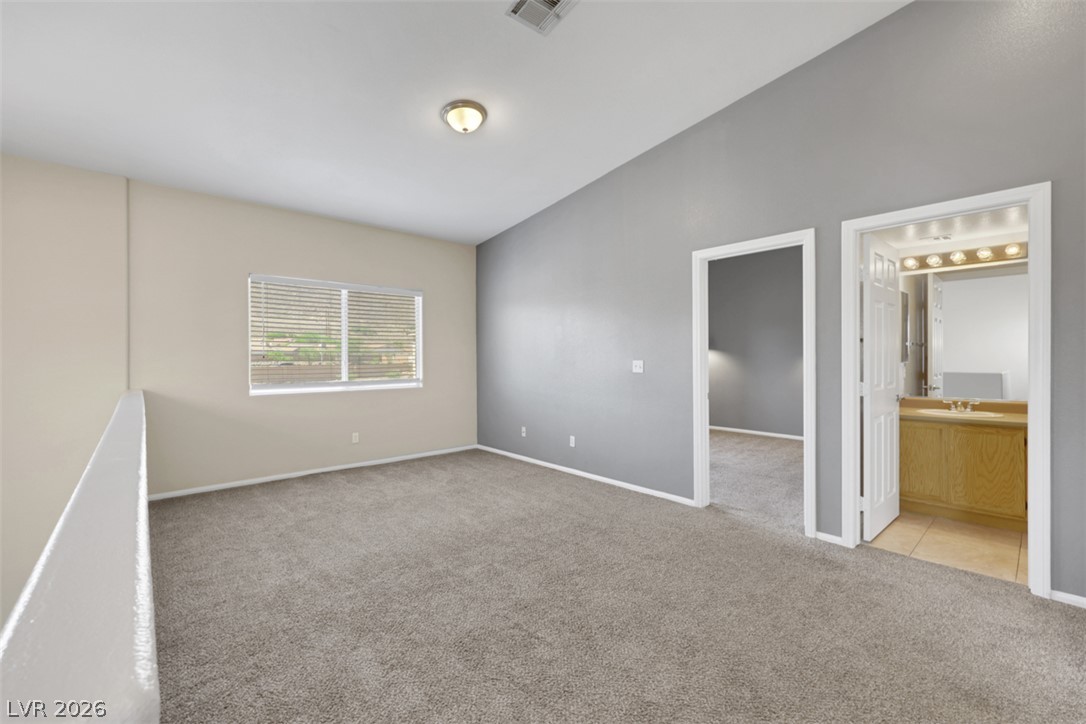
A versatile bonus space offers neutral tones and ample natural illumination.
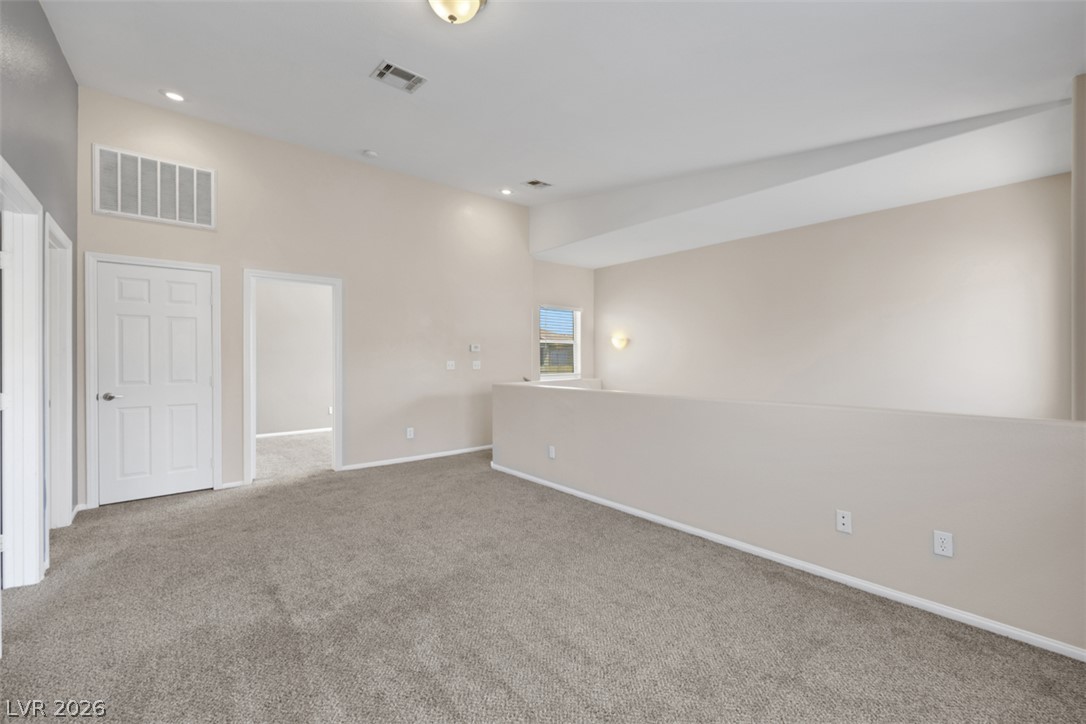
A spacious, open loft area provides versatile living options and abundant natural light.
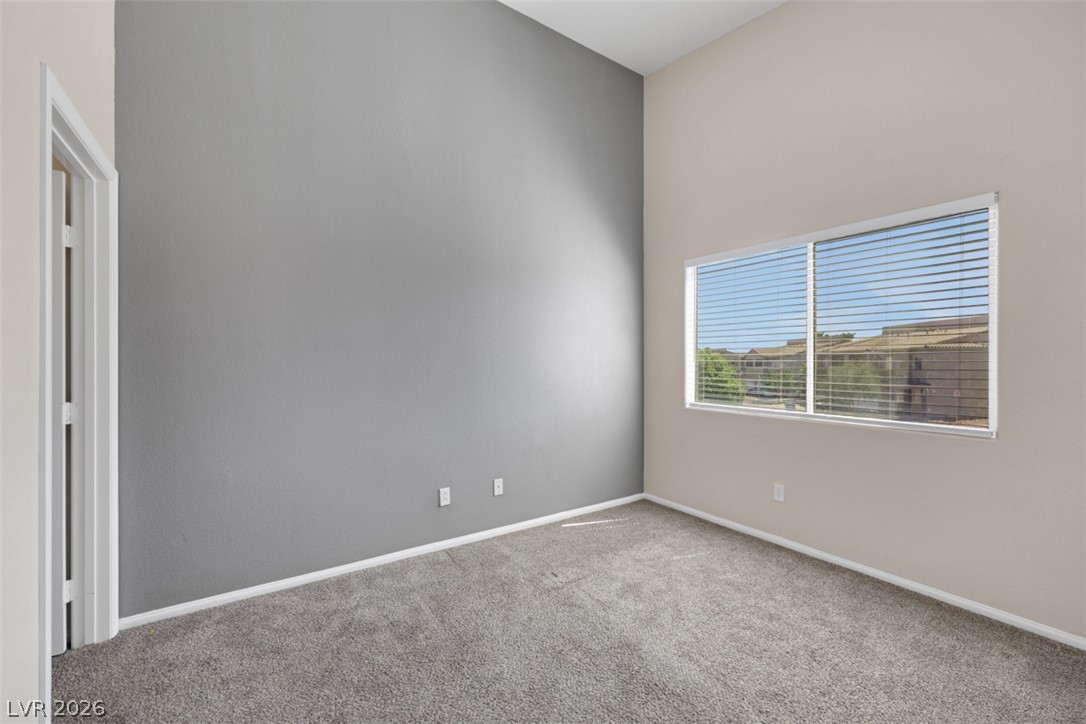
A spacious room offers high ceilings and a broad window for ample natural light.
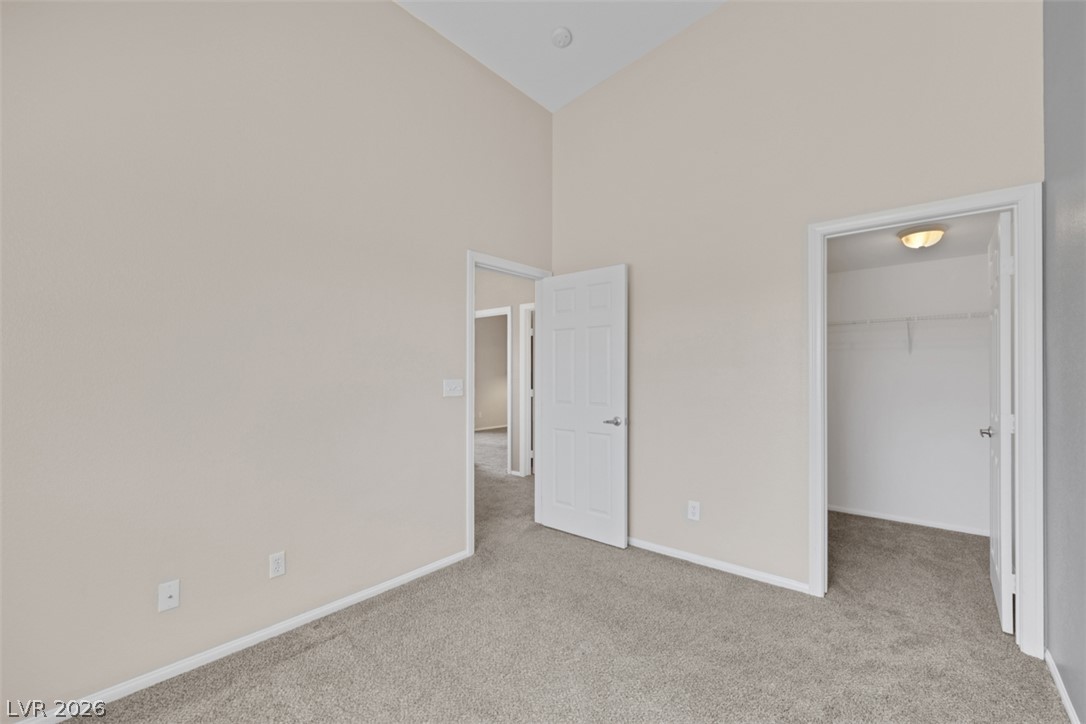
A spacious bedroom with a neutral palette and plush carpet awaits your personal touch.
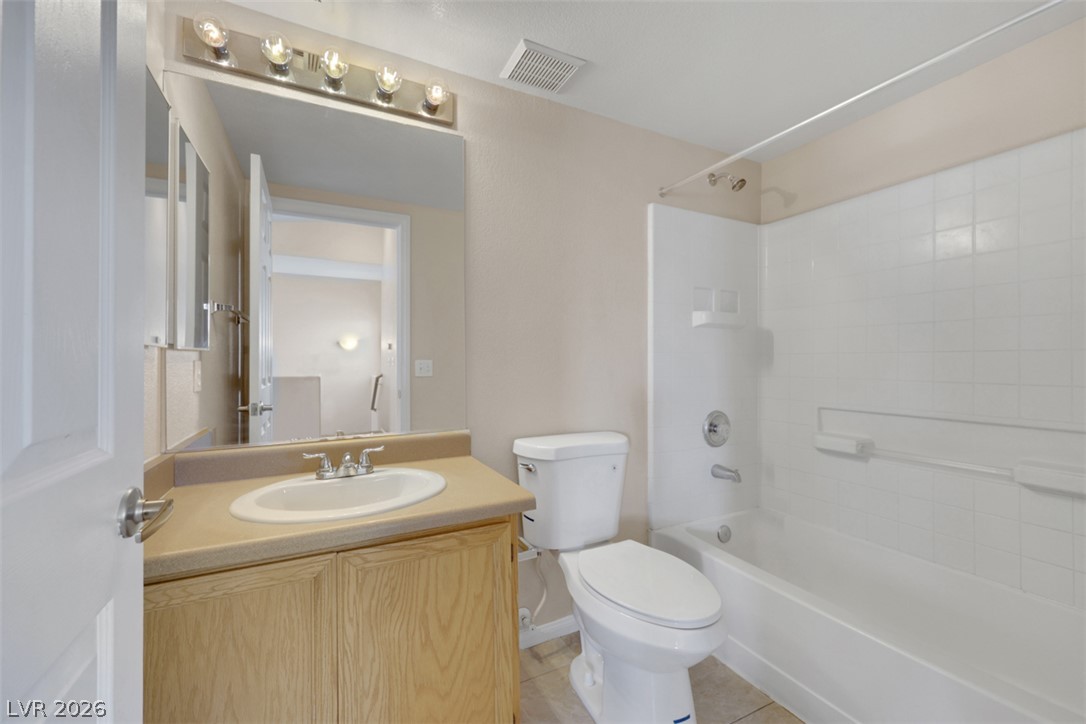
Functional bathroom features a practical vanity with an integrated sink and a clean, tiled shower-tub combination.
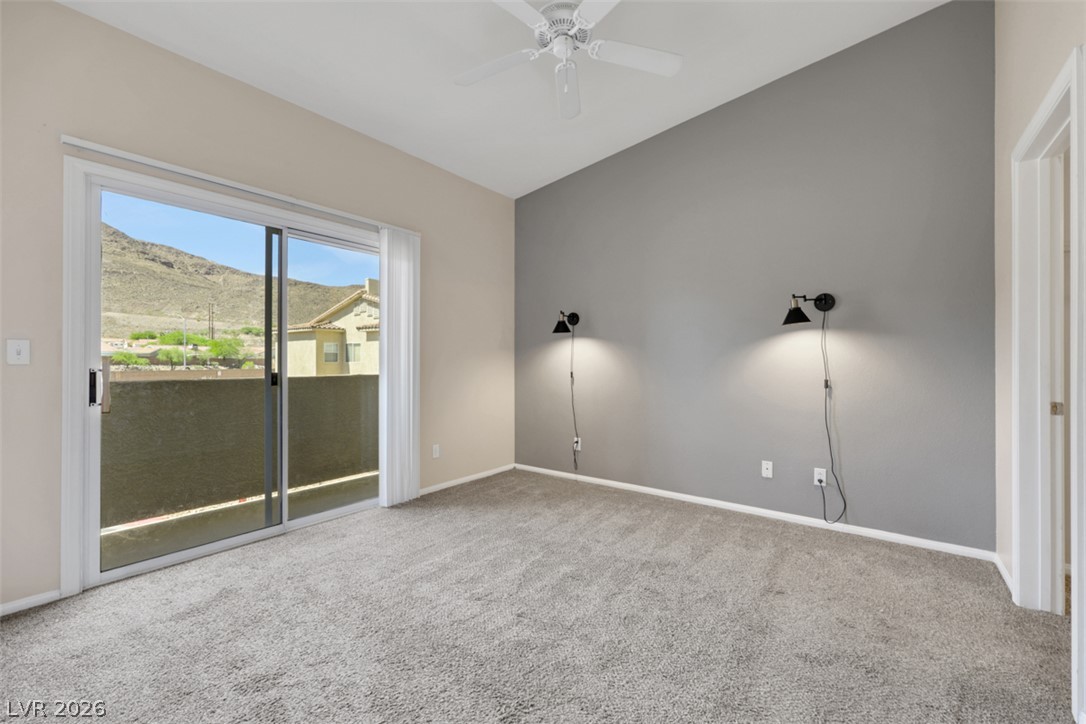
Vast mountain views from a private balcony enhance this inviting bedroom.
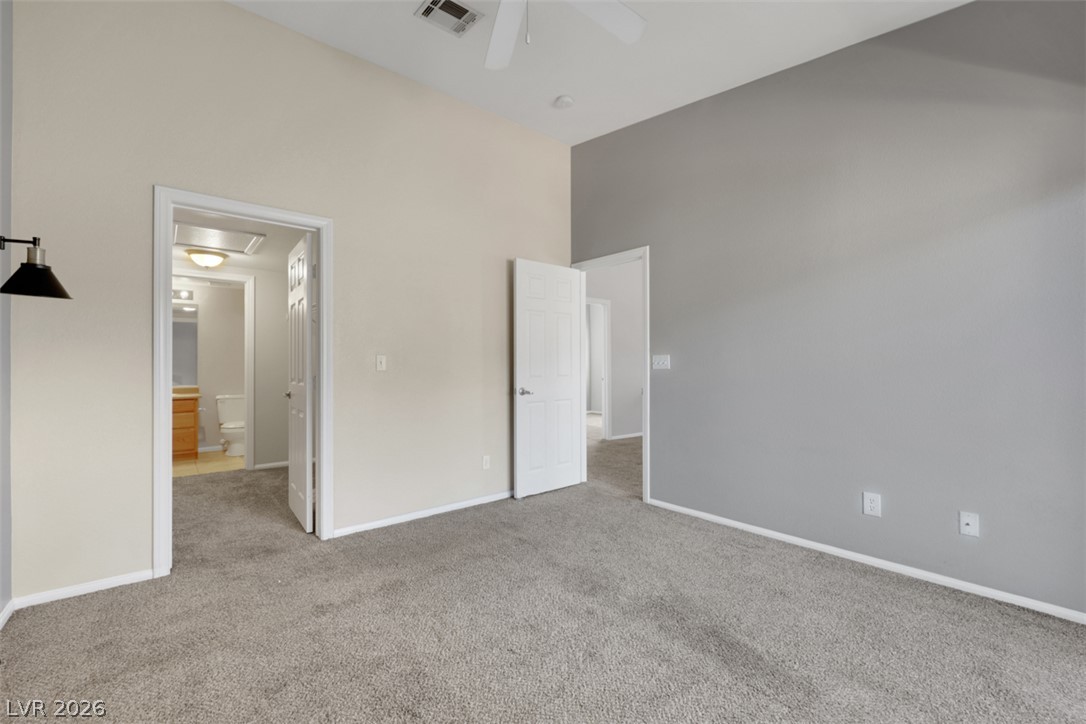
A comfortable bedroom with vaulted ceilings, plush carpeting, and direct access to a private bathroom.
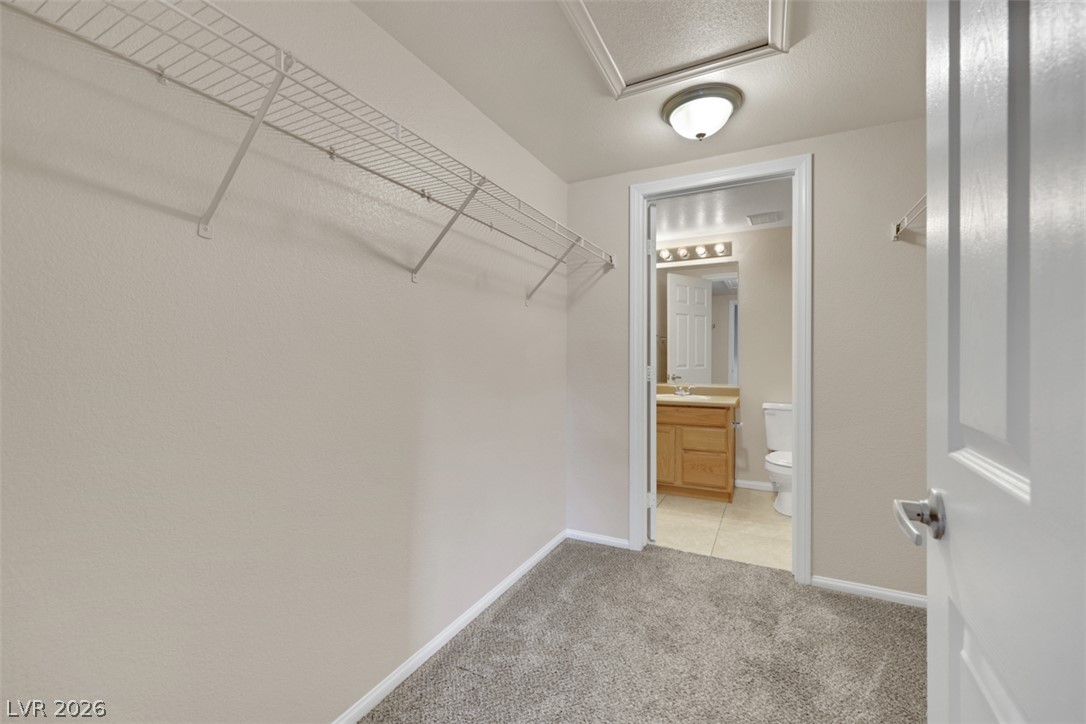
A generous walk-in closet connects directly to a tiled full bathroom, providing convenient access.
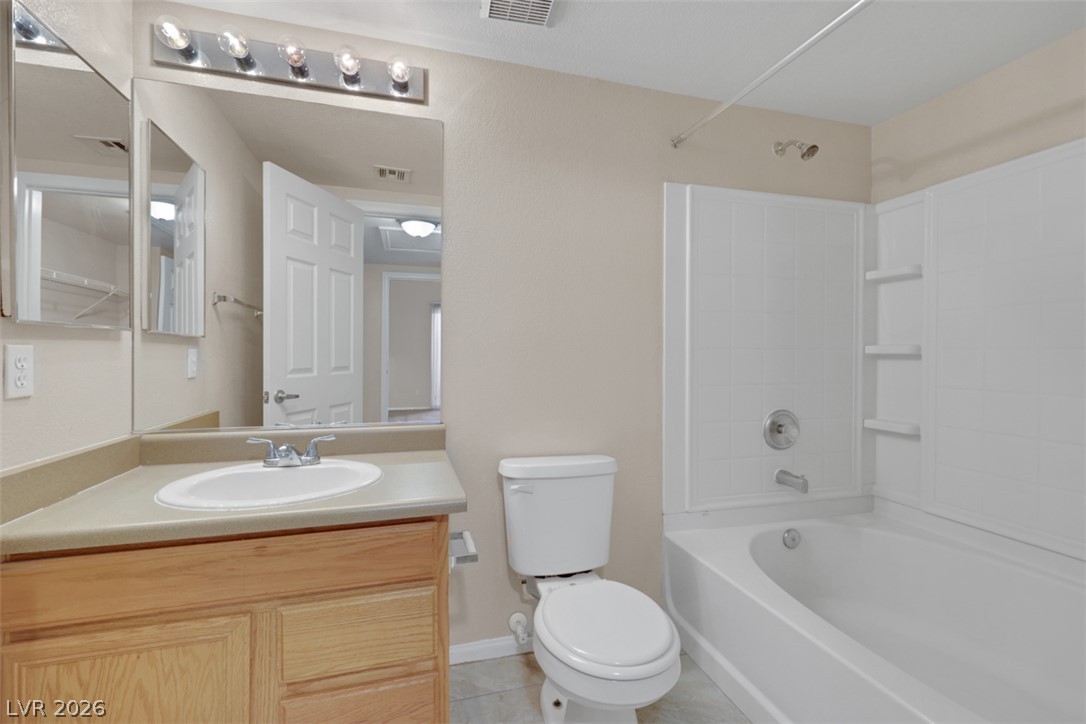
Functional bathroom with a practical vanity and a clean tub-shower combination awaits.
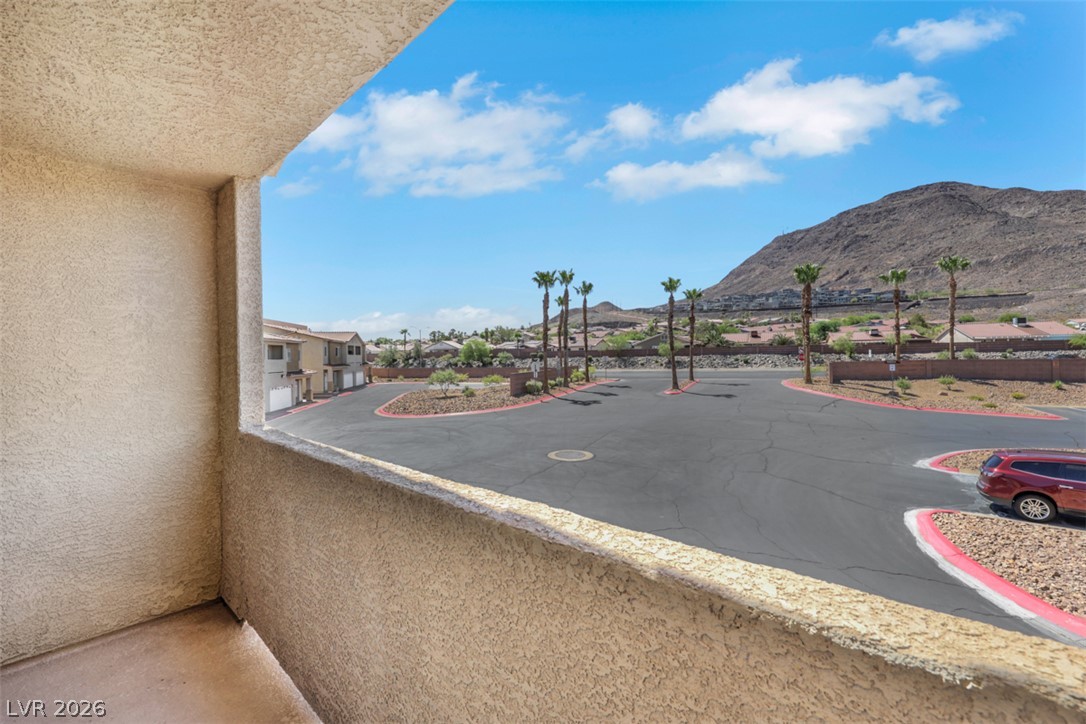
A spacious private balcony offers captivating views of desert landscapes and distant mountains.

Description
Fully rehabbed to include new luxury vinyl plank, new baseboards, new carpet, new paint, all new appliances, and refinished counters. Fantastic location with tons of shopping and dining nearby and easy freeway access and a community pool.Rent is $1600 plus $68 for trash, water, and sewer for a total rent of $1668.
Details
| MLS # | 2799788 |
|---|---|
| Listing Type | For Lease |
| Style | Town House |
| Status | Active |
| Year | 2006 |
| Days On Site | 46 |
| Listing Provided By | iProperties International | Christina Africk |
Features
| Bed(s) | 2 |
|---|---|
| Bath(s) | 3 Total |
| SQ Feet | 1,267 |
| Garage | 2 |
| Story(s) | 2 |
| Zoning | Single Family |
| Acreage | 0.02 |
Interior
| Cooling | Central Air, Electric |
|---|---|
| Heating | Central, Gas |
| Heating Yes / No | Yes |
| Cooling Yes / No | Yes |
| Interior Features | Bathroomon Main Level, Half Bathon Main Level, Window Treatments |
| Window Features | Blinds |
| Furnished | Unfurnished |
| Appliances | Dryer, Dishwasher, Disposal, Gas Range, Refrigerator, Washer Dryer, Washer Dryer All In One, Washer |
| Fireplaces Total | 0 |
| Fireplace Yes / No | No |
Exterior
| Roof | Pitched, Tile |
|---|---|
| Construction Materials | Frame, Stucco |
| Fencing | Block, Partial |
Parking
| Parking Features | Garage, Private |
|---|---|
| Garage Yes / No | Yes |
Utilities
| Utilities | Cable Available |
|---|
Location
| Community Features | Pool |
|---|---|
| Senior Community Yes / No | No |
Other
| List Aor | Greater Las Vegas Association Of Realtors Inc |
|---|
Area Information
| State | NV |
|---|---|
| County | Clark |
| City | Henderson |
| Zip Code | 89012 |
| Community Name | Eaglecrest Twnhms |
Request a showing
Request a showing
Contact
Learn More About This Property

| State | NV |
|---|---|
| County | Clark |
| City | Henderson |
| Zip Code | 89012 |
| Community Name | Eaglecrest Twnhms |
Nearby Listings (Within 1/10 mile)
Price: $1K - $2K
sqft: 950 - 1,500
Listing Updated: August 26, 2026 at 12:46:35 PM PDT
