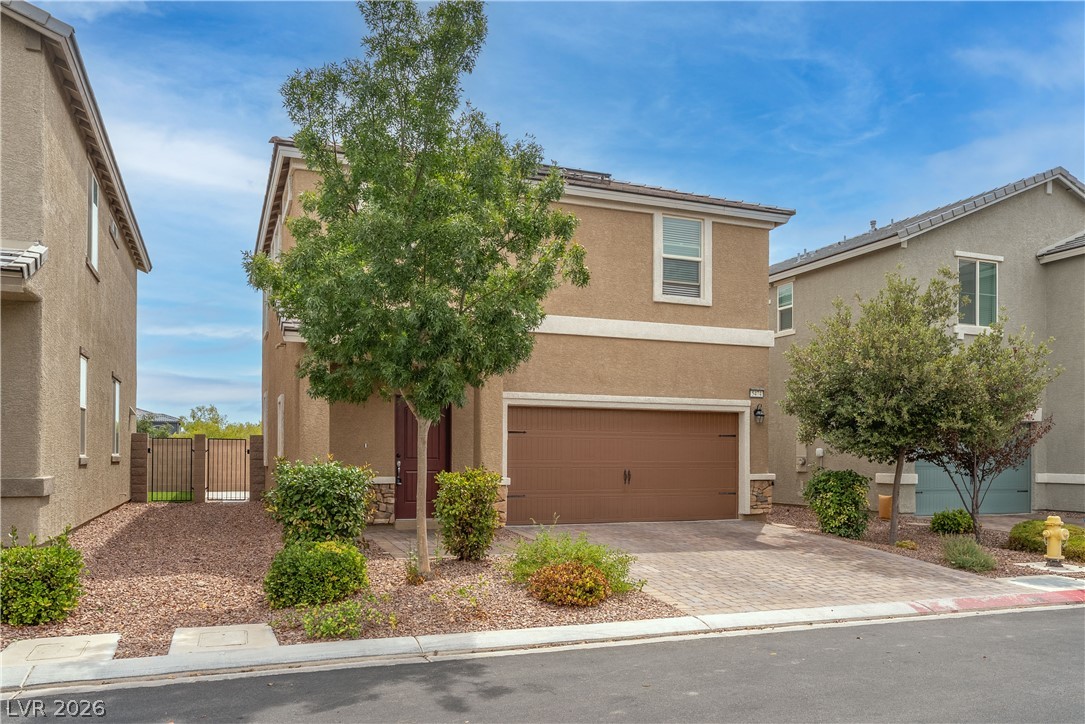
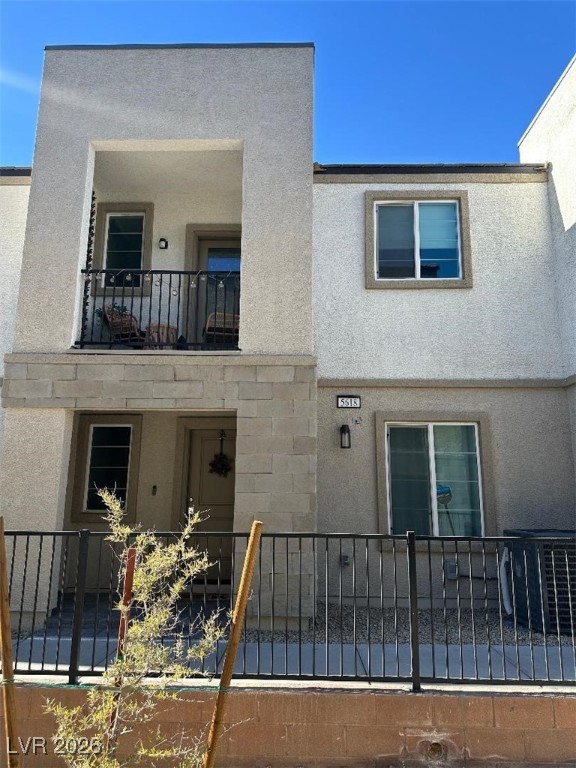
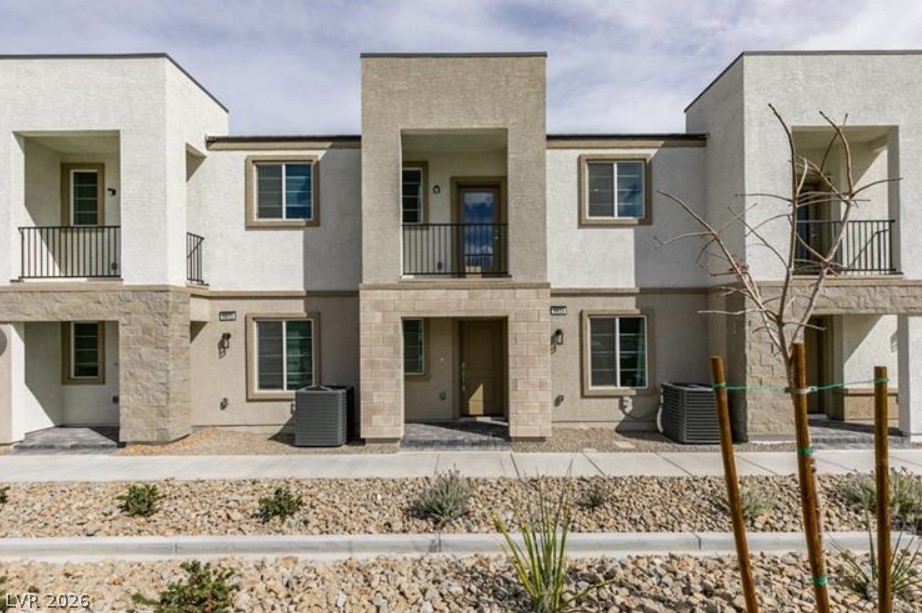
Stucco exterior walls paired with stone accents create classic curb appeal.
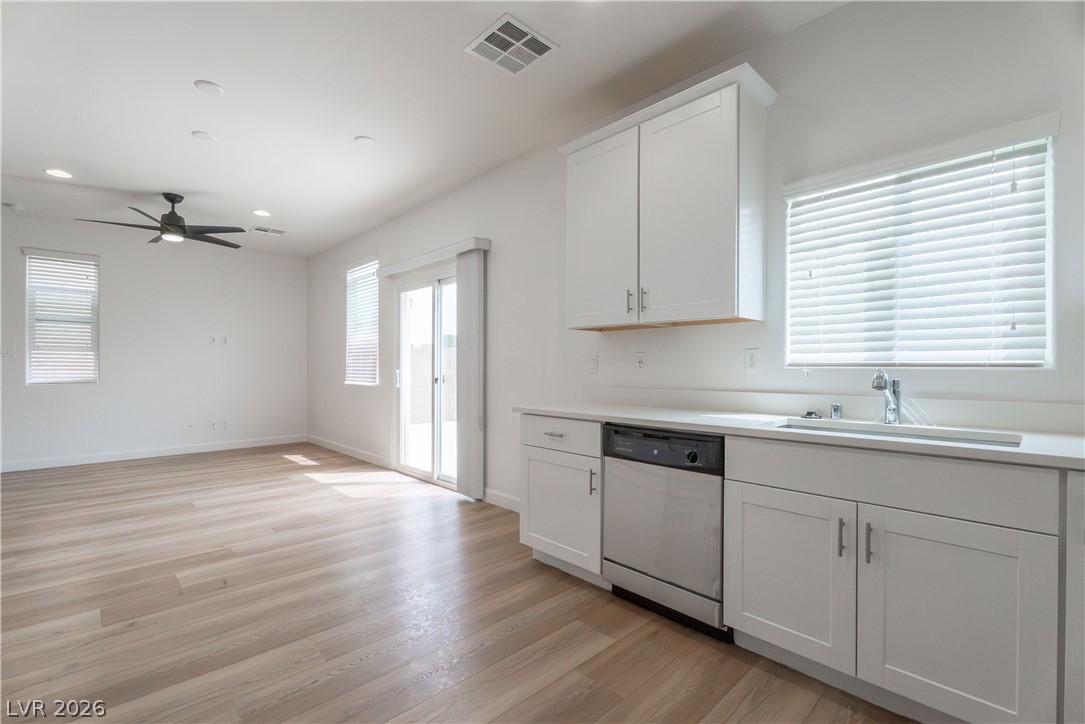
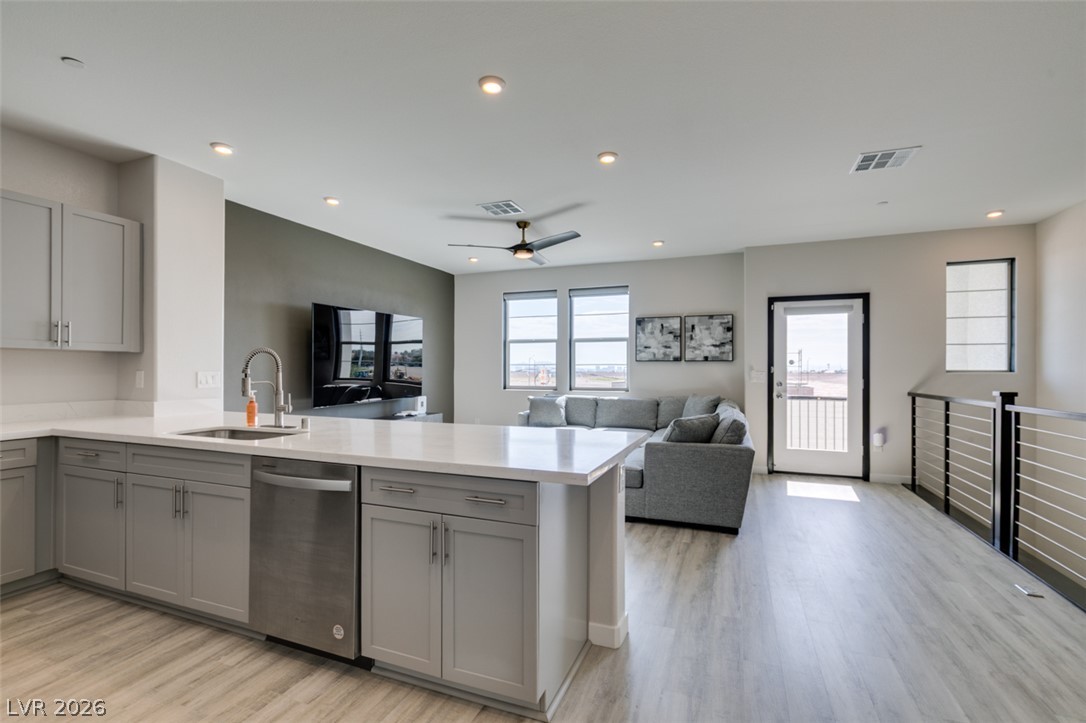
An open layout connects the spacious dining area to a modern kitchen with glass doors.
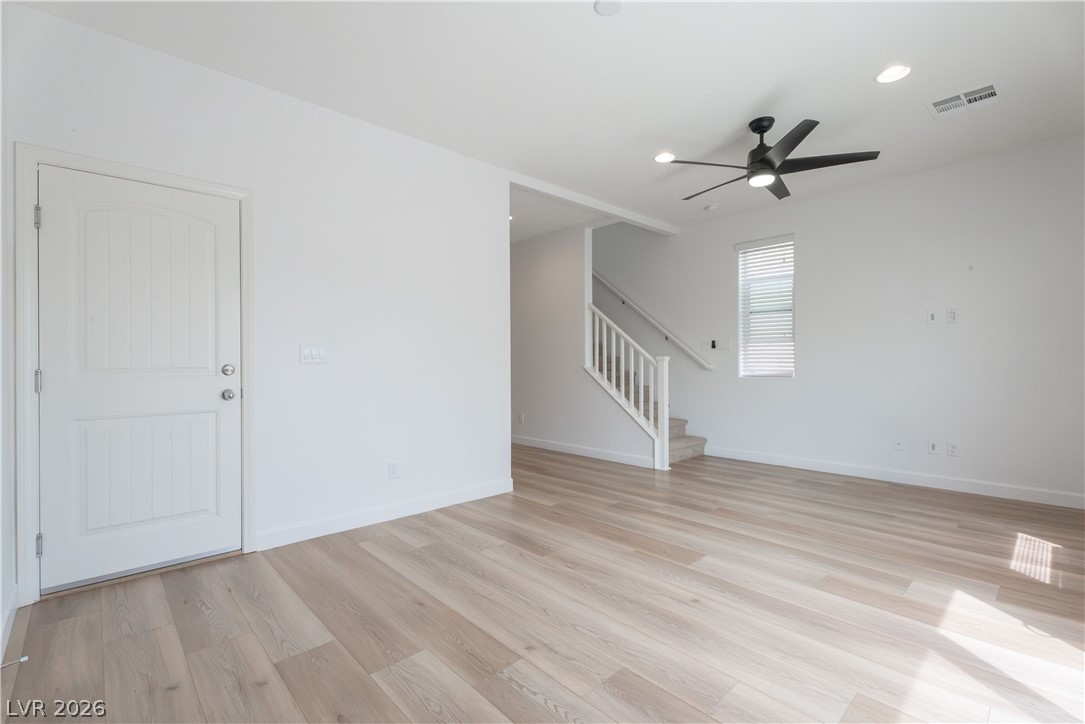
Clean lines and light wood flooring define this open concept interior with adjoining stairs.
Clean lines and light wood flooring define this open, functional layout.
Hardwood floors and sliding glass doors define this open, light-filled living area.
Smooth wood-style flooring and recessed lighting define this inviting open living space.
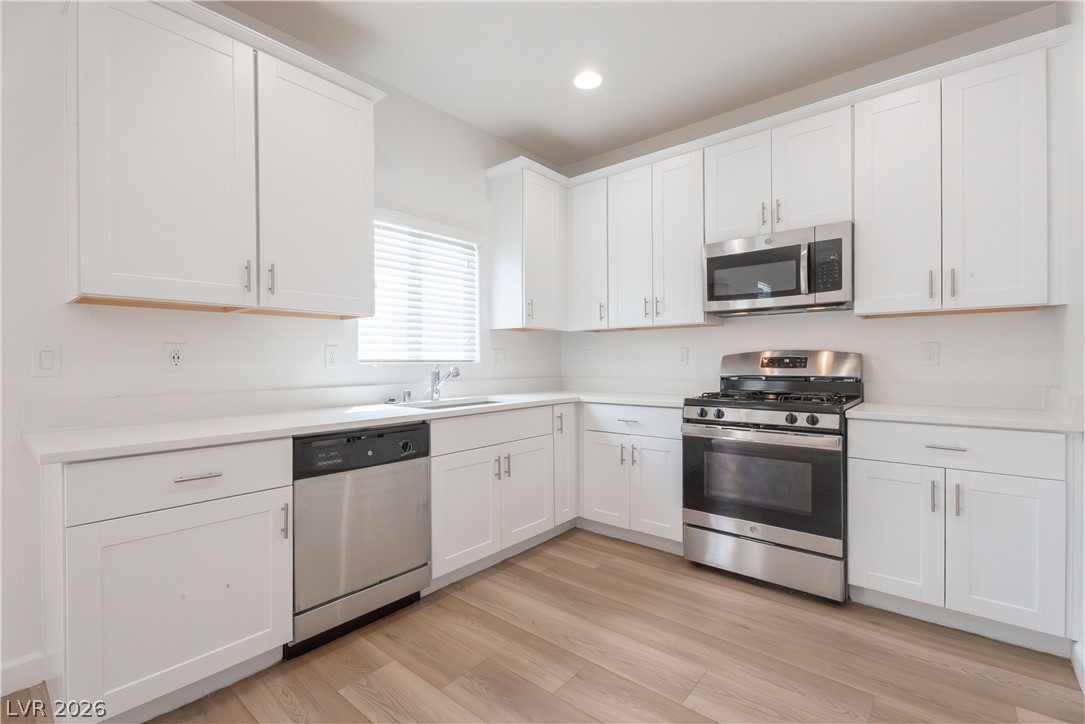
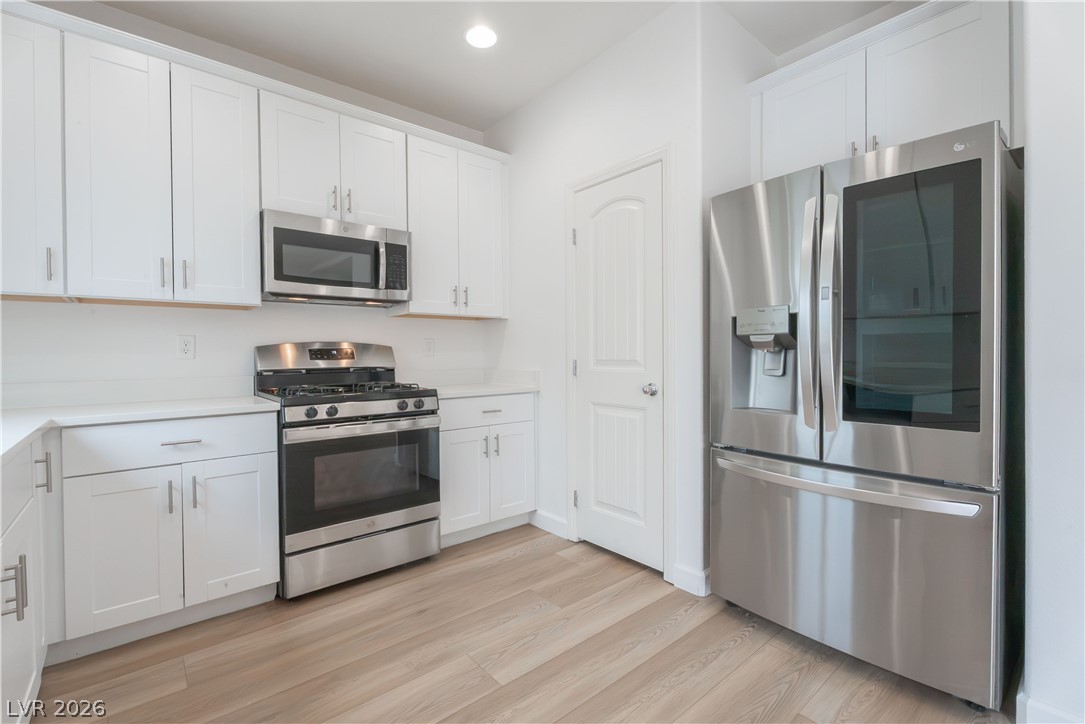
Crisp white cabinetry paired with durable solid-surface countertops anchors this modern cooking space.
Sleek stainless steel appliances complement the shaker cabinetry and light wood-plank flooring.
Clean lines and light wood flooring define this open, airy modern interior.
Hardwood floors and crisp white cabinetry define this airy kitchen and adjacent dining area.
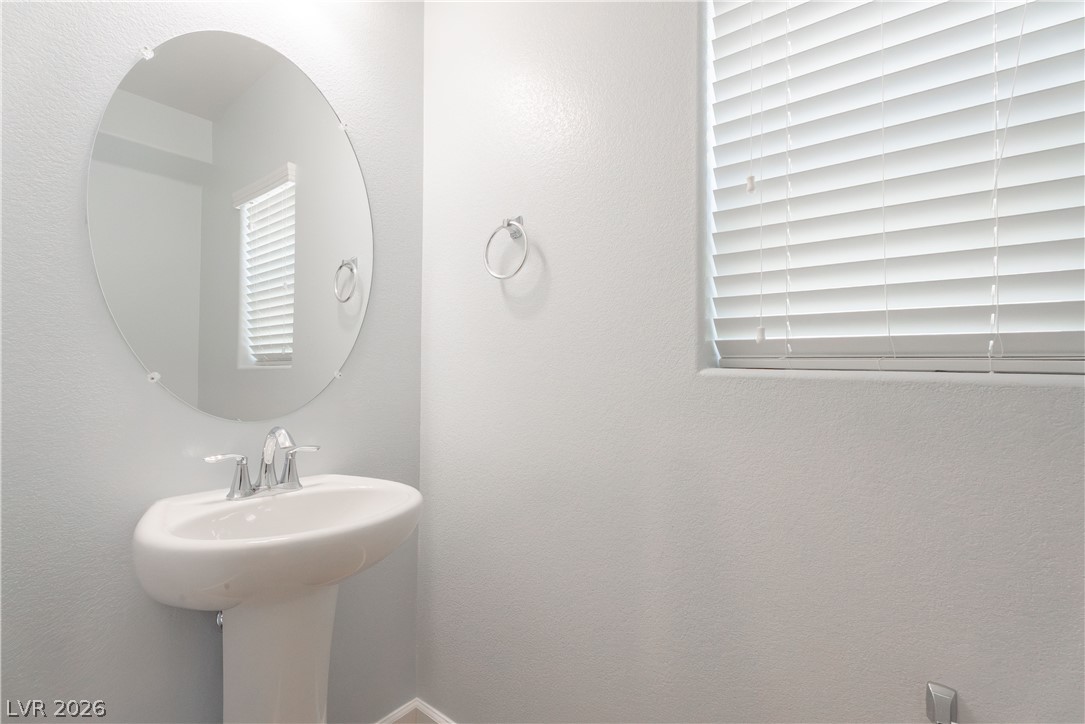
A classic pedestal sink sits beneath a frameless oval mirror in this clean powder room.
A classic pedestal sink paired with an oval mirror creates a clean powder room layout.
Clean lines and a tub-shower combination define this well-appointed bathroom.
Clean lines and tiled flooring define this classic powder room vanity area.
Plush carpeting and a large window define this versatile secondary bedroom space.
Soft carpeting pairs with a single window to create a serene and private atmosphere.
Plush carpeting and crisp white walls create a quiet and clean secondary bedroom space.
Neutral carpeting and a large window with blinds define this versatile bedroom space.
Soft carpeting underfoot and a large window create a comfortable, quiet bedroom retreat.
A minimalist bedroom displays clean white walls, plush neutral carpeting, and a sliding closet door.
An organized dedicated utility space features built-in shelving and tile flooring.
Functional tile flooring and built-in shelving maximize organization in this dedicated utility space.
Plush carpeting and dual windows create a serene, neutral space ready for personalization.
Plush carpeting and clean walls define this comfortable bedroom space with an attached bathroom.
Plush wall-to-wall carpeting and clean white walls define this airy, versatile bedroom space.
Double vanities with stone counters flank the entry to a spacious walk-in closet.
Clean lines and a spacious walk-in shower define this modern bathroom space.
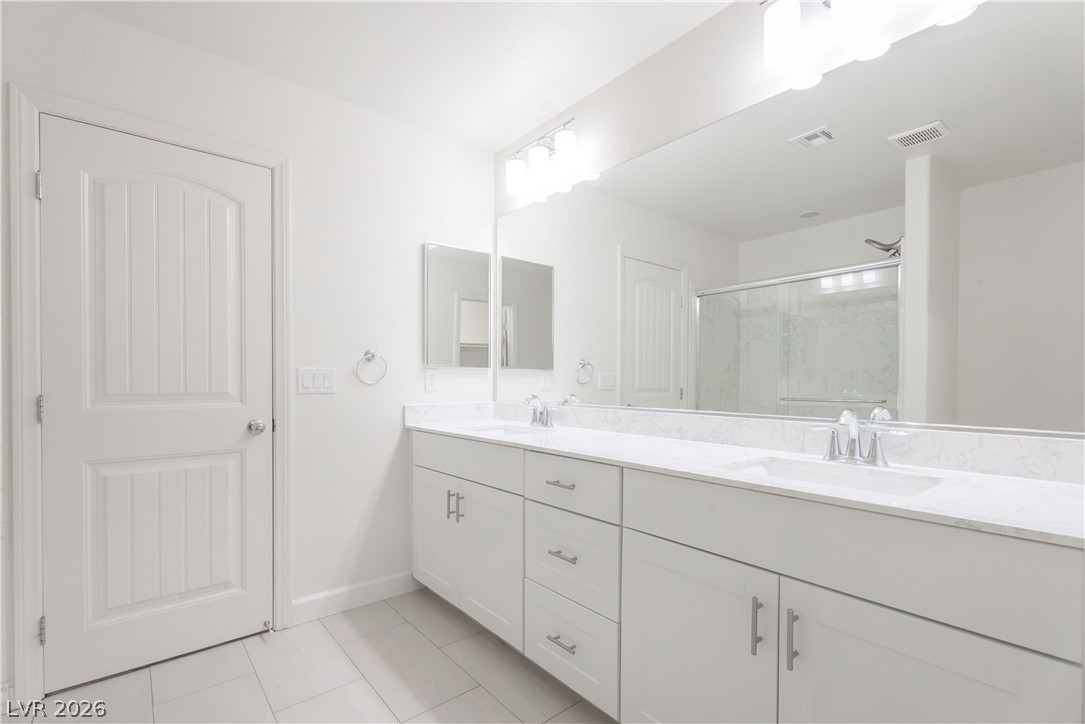
Glass doors enclose a tiled walk-in shower situated beside a classic paneled interior door.
A spacious double vanity and tile flooring highlight this modern master bath design.
A spacious walk-in closet includes hanging rods and tile flooring.
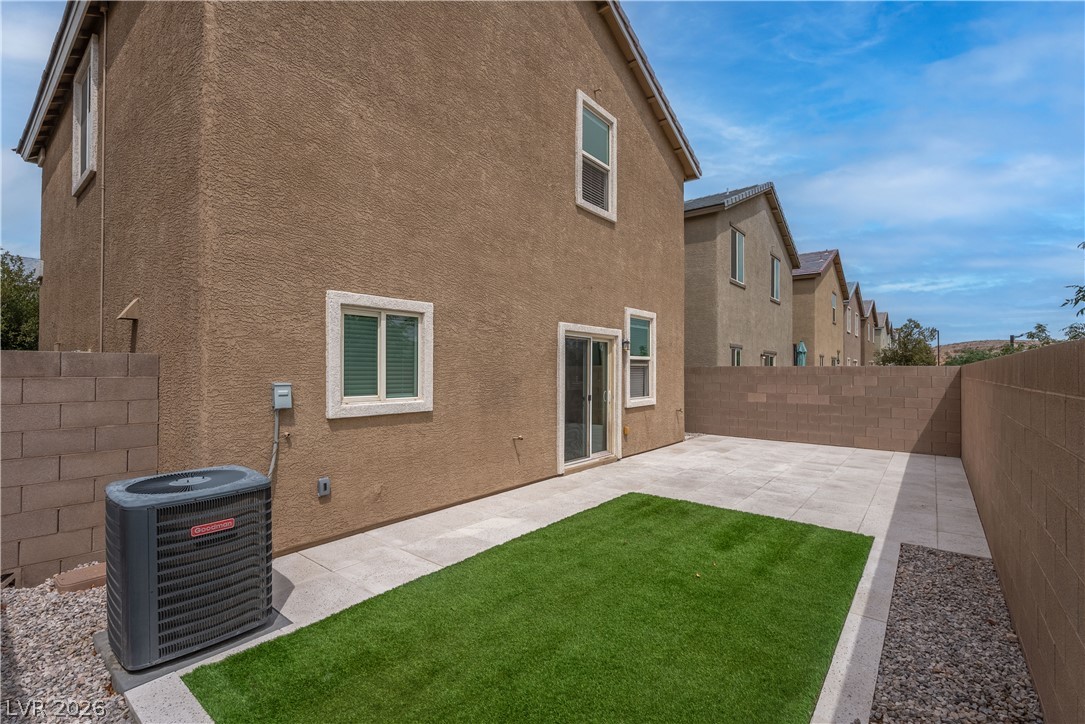
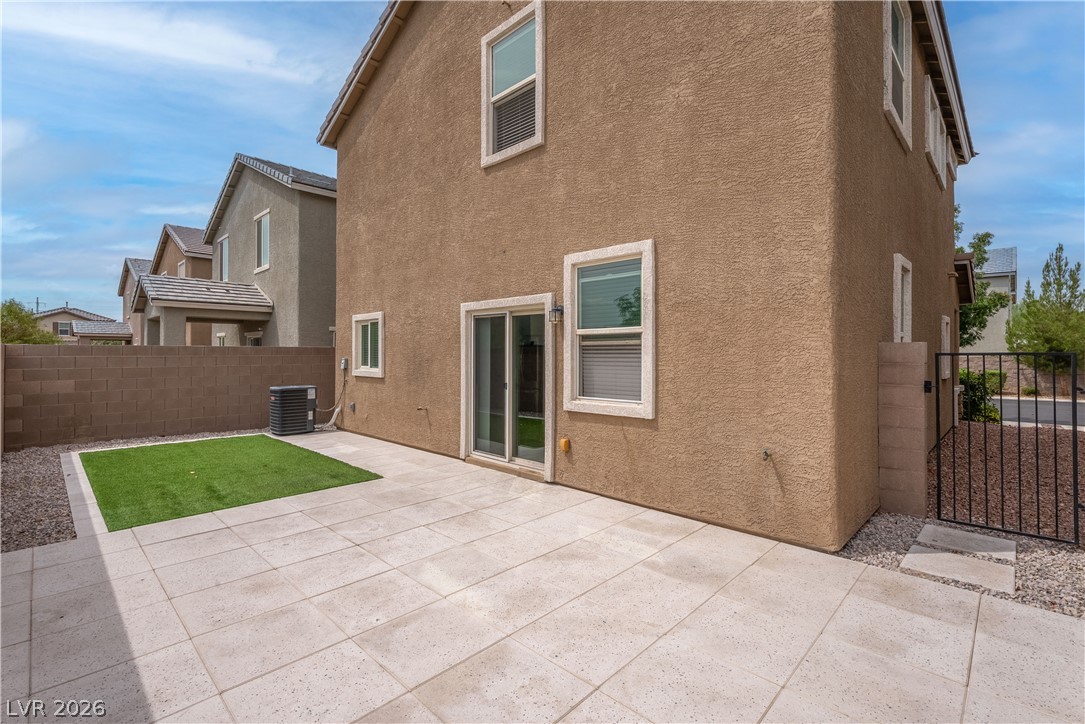
A low-maintenance yard features paved patio surfaces and block wall fencing under open skies.
An enclosed backyard features neat stone pavers alongside a green lawn under open skies.
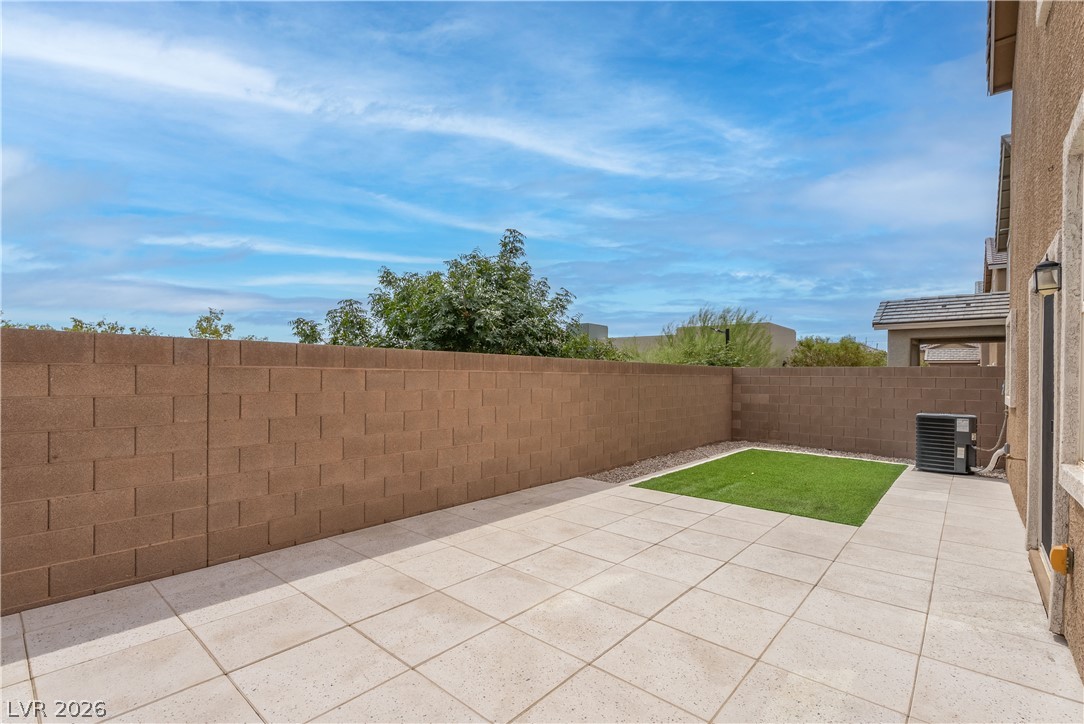
Tiled flooring and a secure block wall define this private outdoor space under clear skies.
A spacious paved patio area provides a low-maintenance outdoor retreat under clear blue skies.
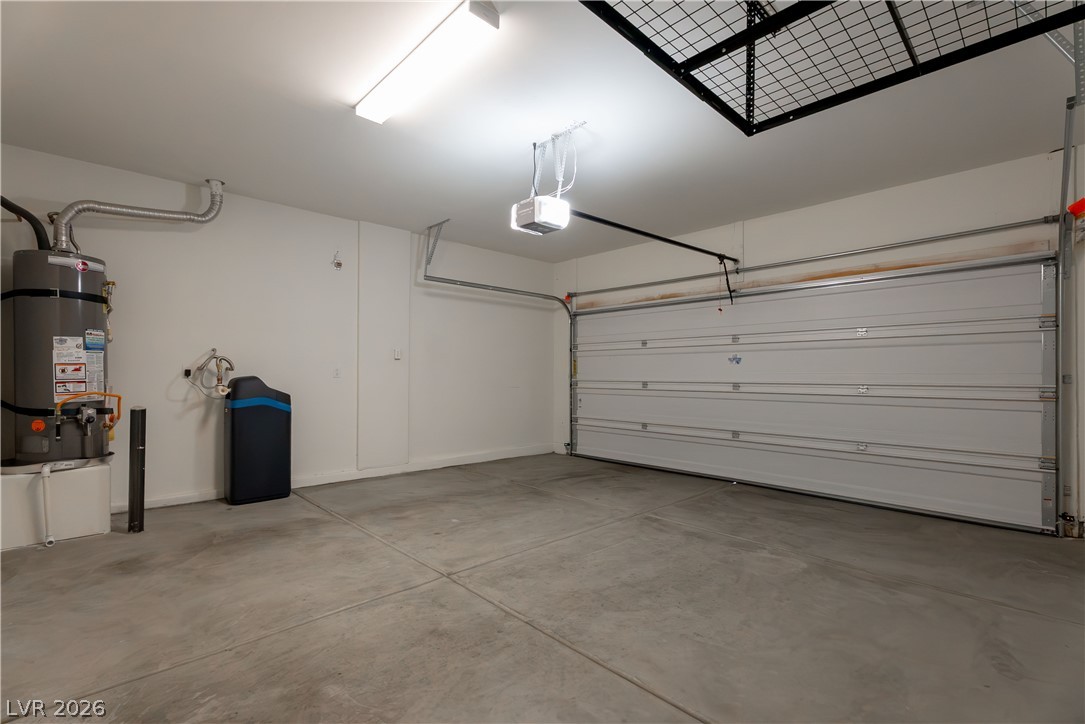
An organized garage features durable concrete flooring and high ceilings with overhead storage.
Earth-toned stucco siding and stone accents elevate the exterior of this modern two-story home.
A paved driveway leads to the attached garage of this two-story stucco residence.