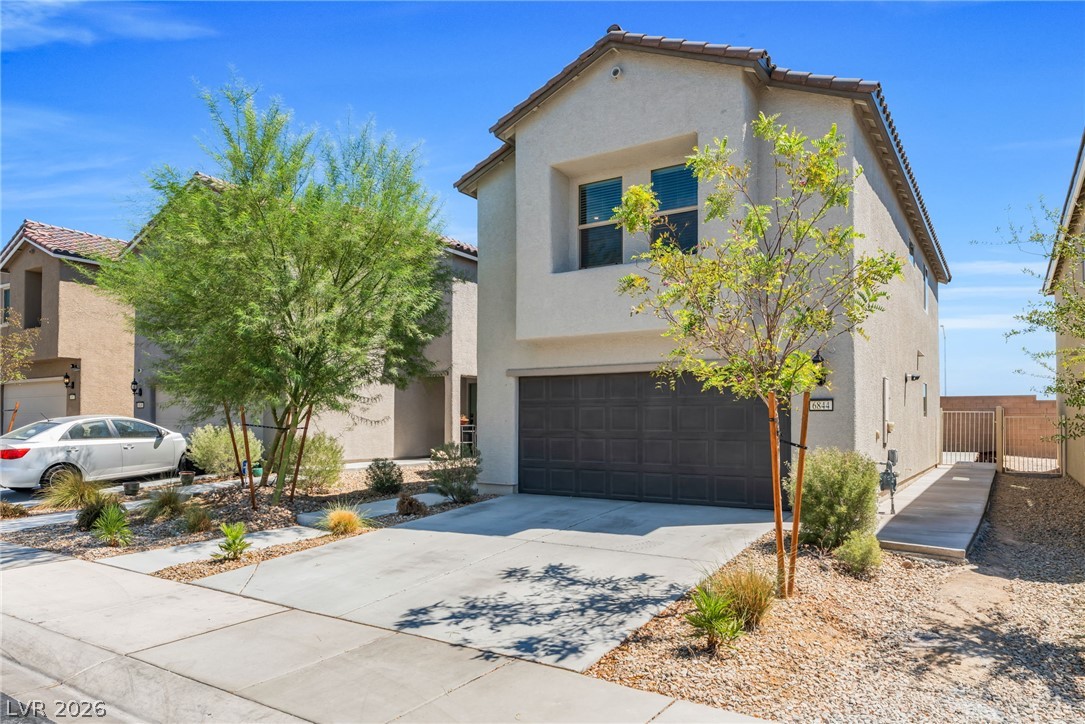
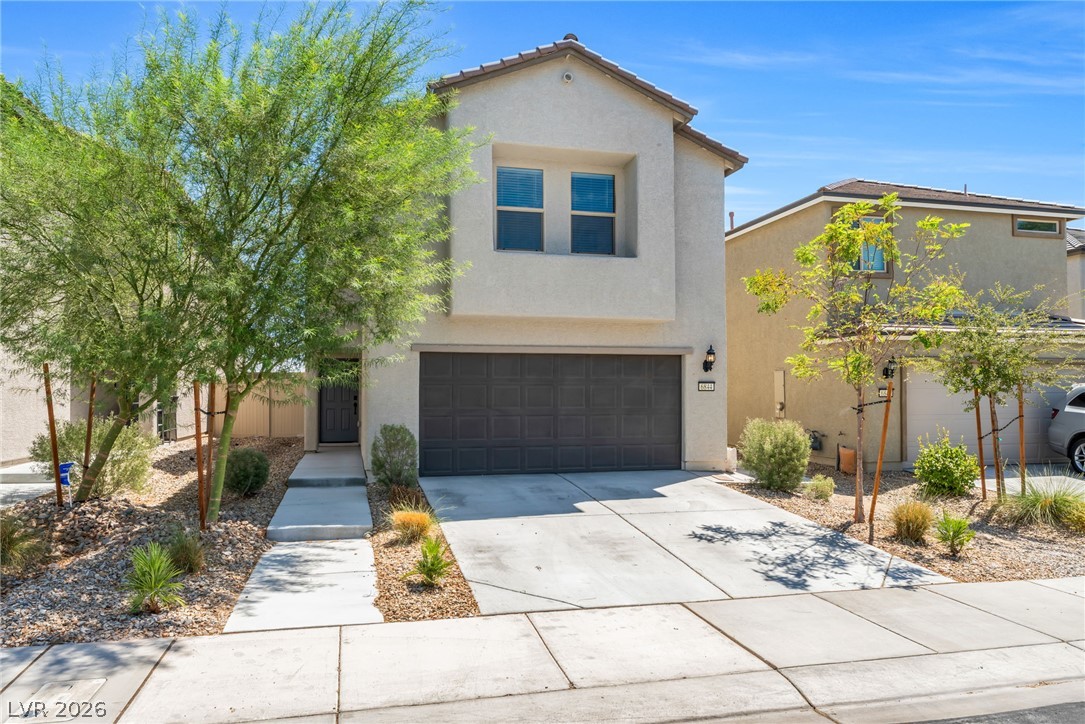
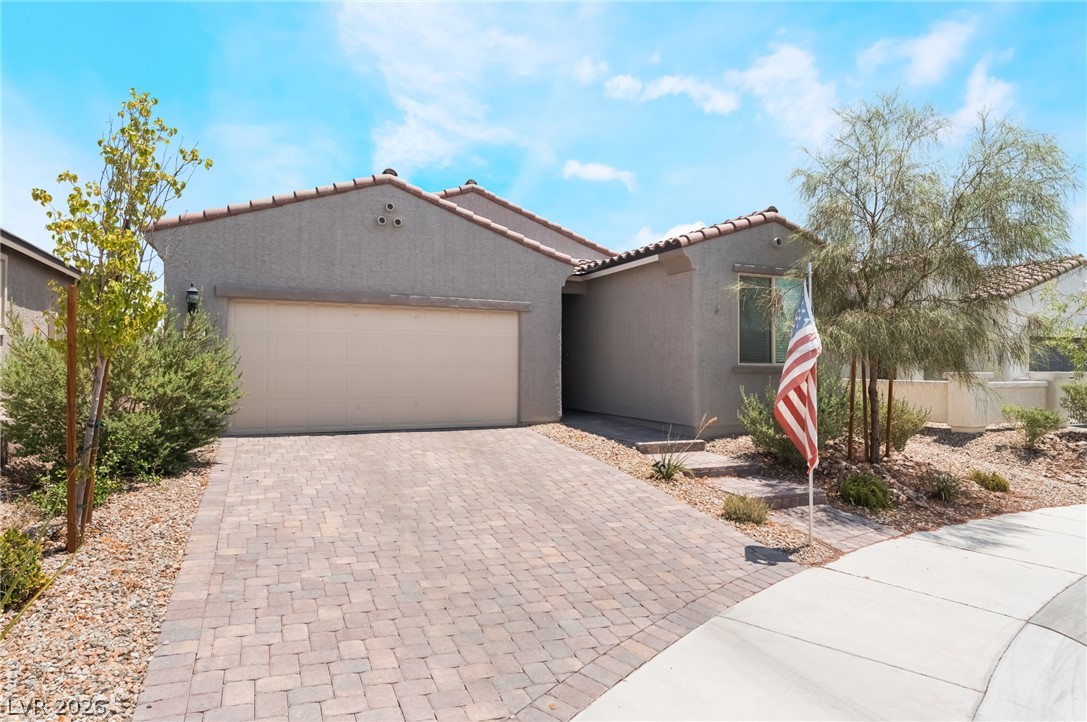
Desert plantings frame a modern two-story home with stucco exterior walls and a tiled roof.
Clean lines and a neat concrete driveway define the facade of this modern two-story home.
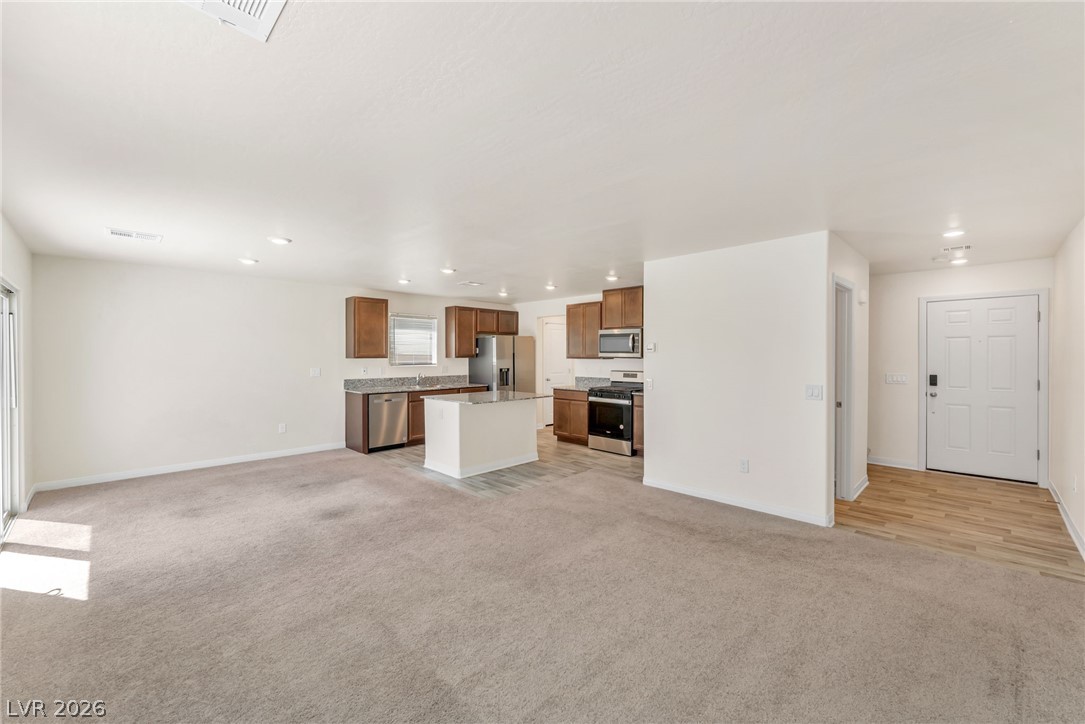
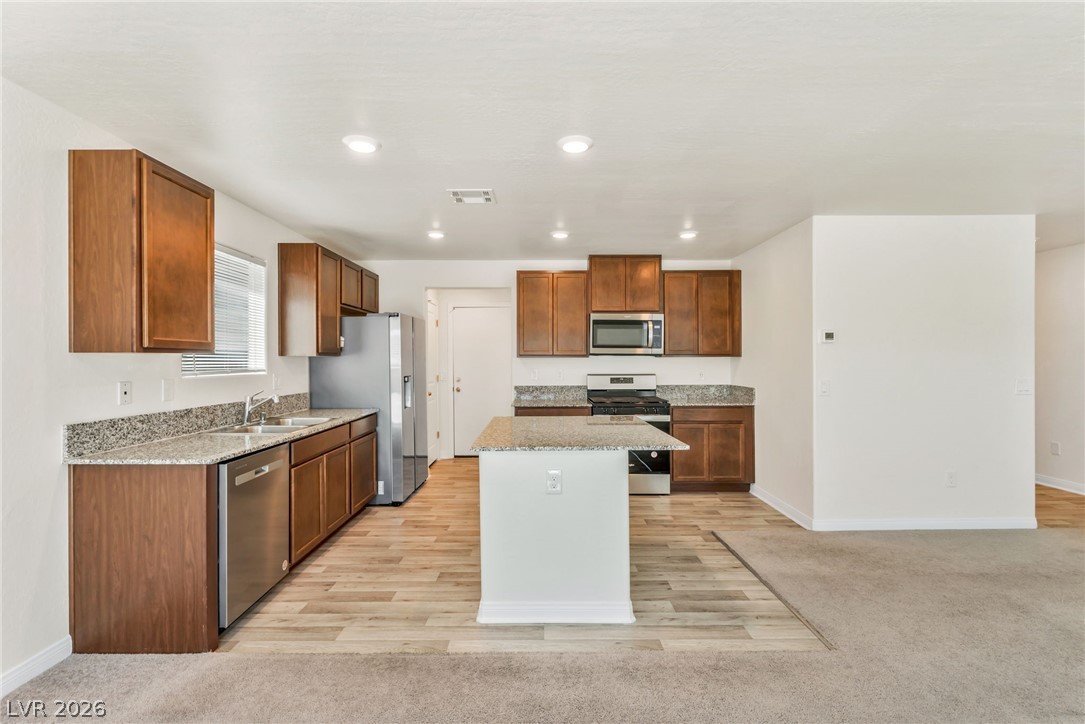
An open-concept living area flows seamlessly into a functional kitchen with a central island.
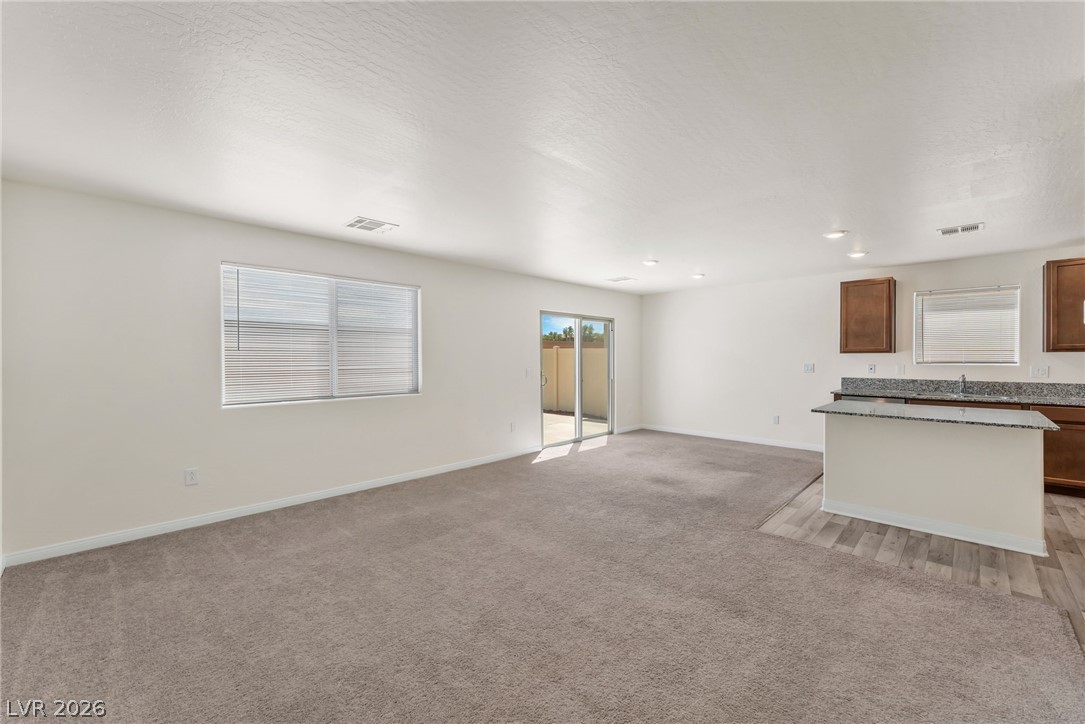
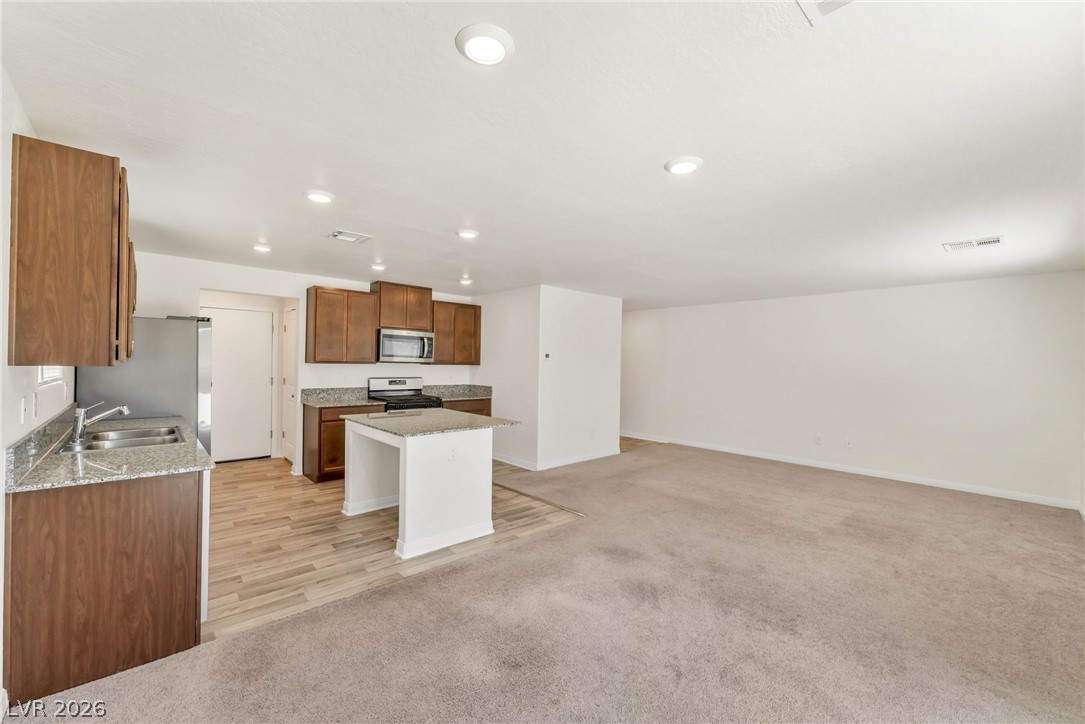
An open-concept living area combines carpeted floors with a nearby kitchen under recessed lighting.
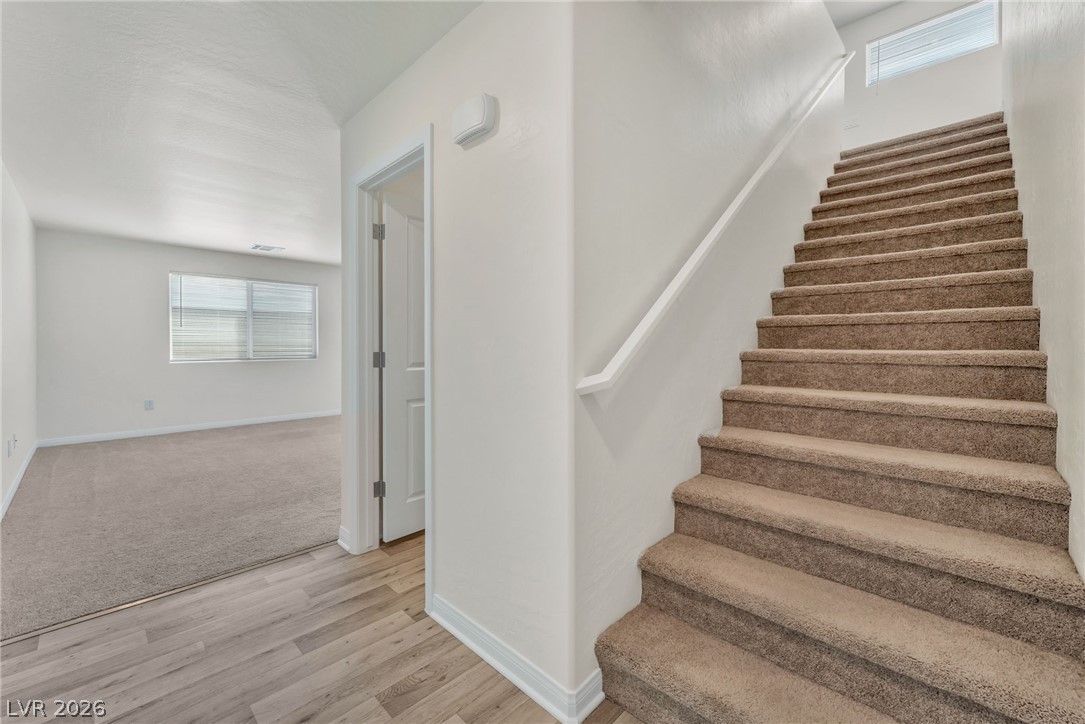
Carpeted stairs ascend from a transitional landing featuring wood-look flooring and clean white walls.
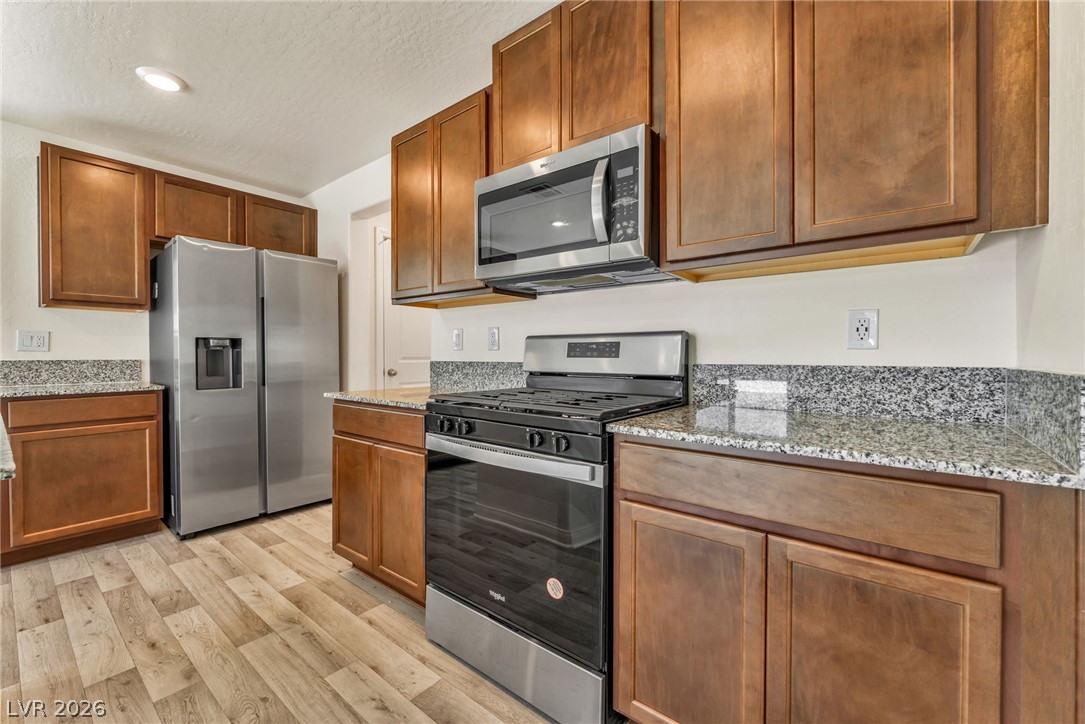
Granite countertops and rich wood cabinetry anchor this open-concept culinary workspace.
Rich wood cabinetry complements polished stone countertops and resilient wood-look flooring throughout this workspace.
An open floorplan seamlessly connects the kitchen to the carpeted living space.
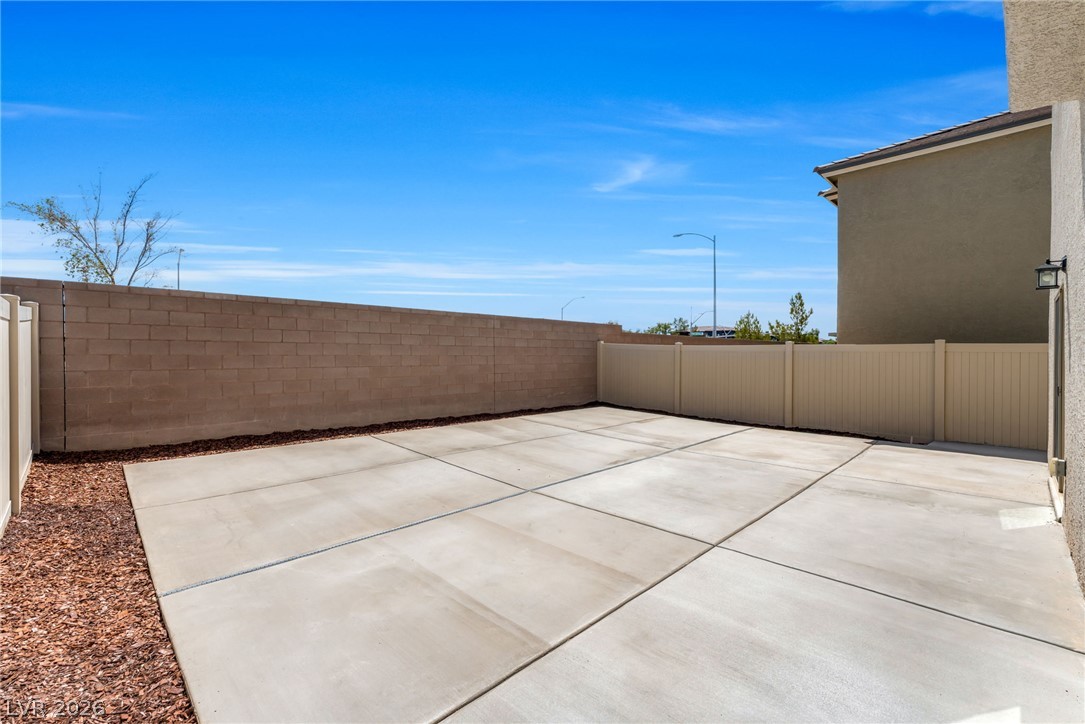
An expansive concrete patio provides a low-maintenance outdoor area enclosed by privacy fencing.
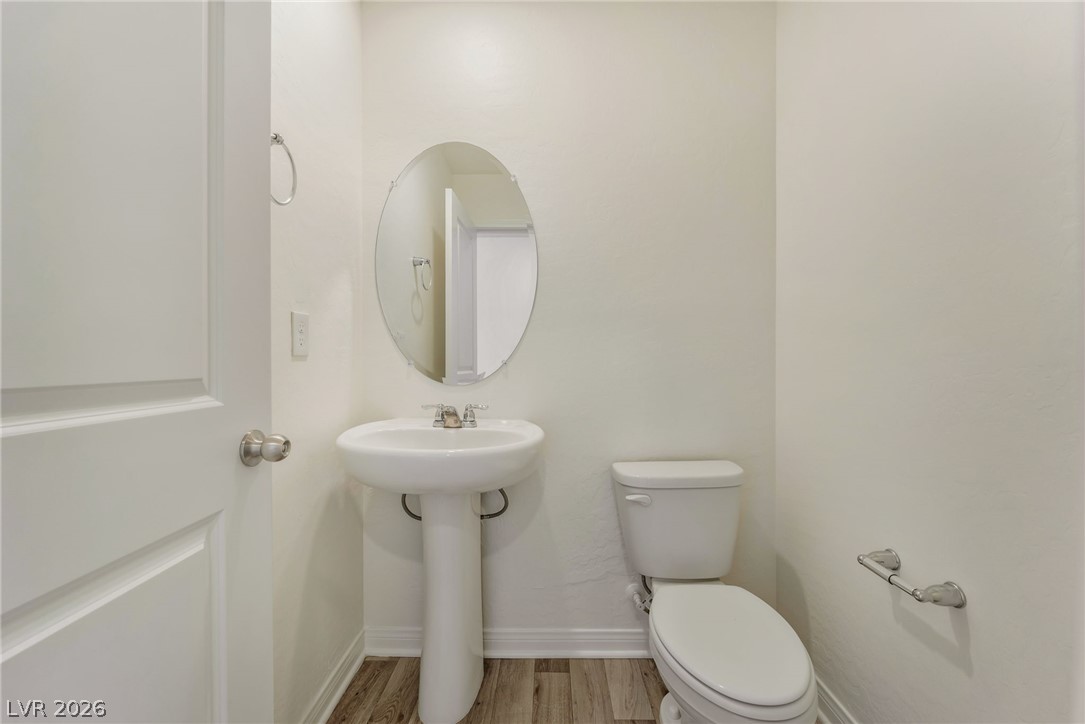
A pedestal sink paired with wood-look flooring defines this functional powder room.
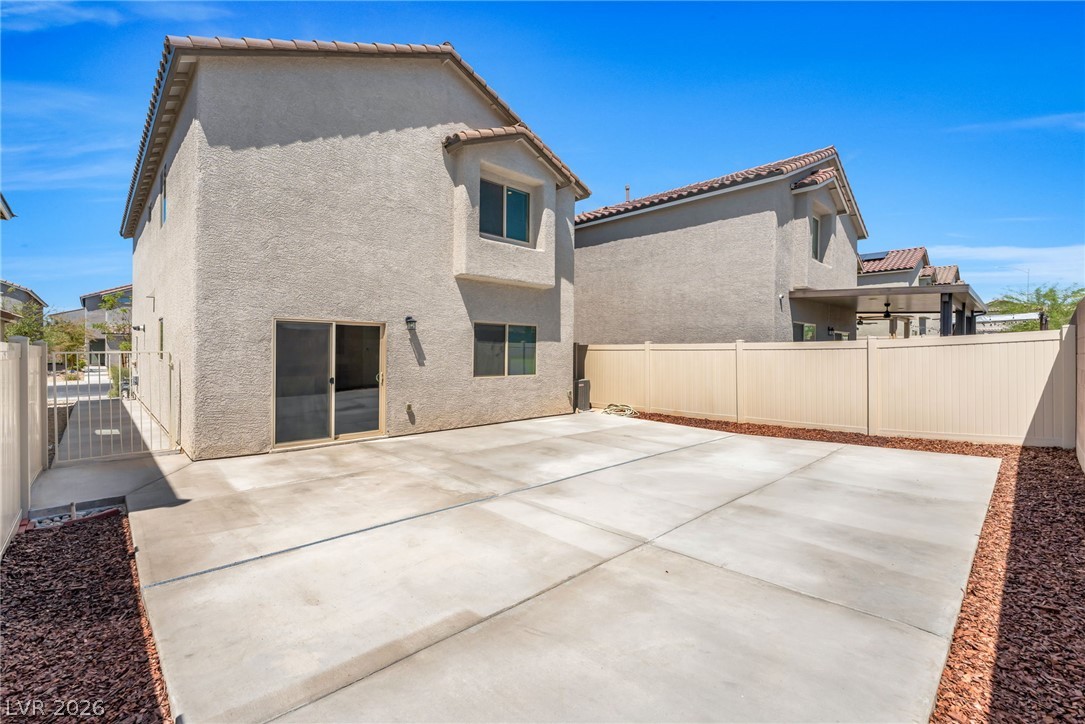
An expansive concrete patio extends across the fenced backyard of this two-story stucco home.
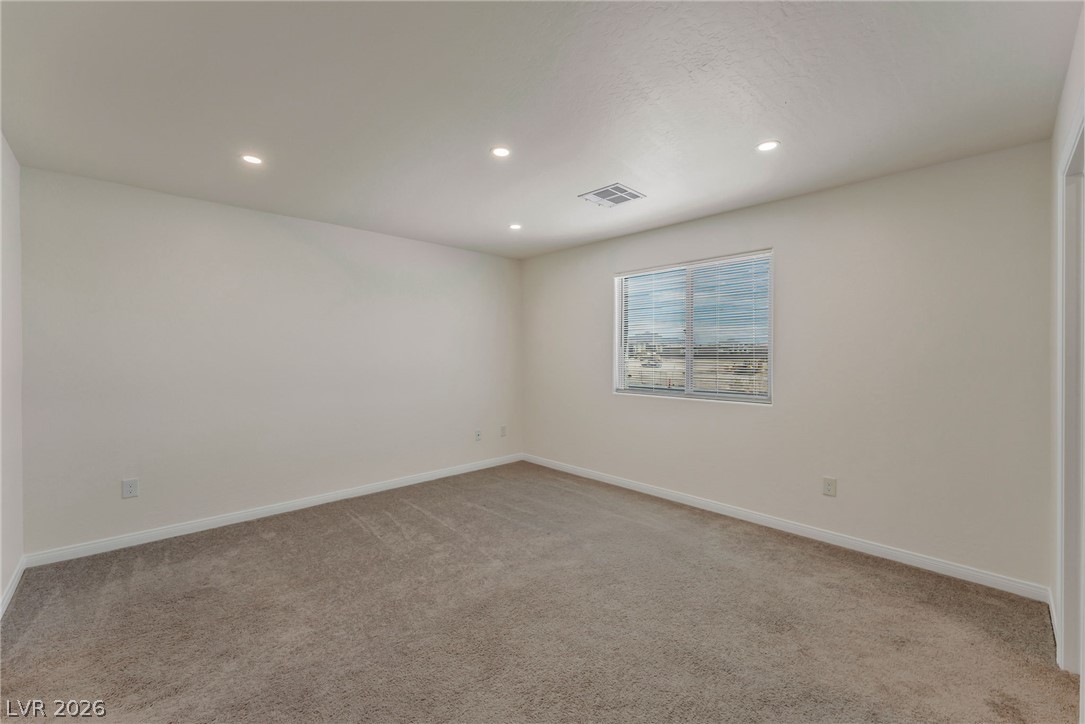
Recessed lighting and soft carpeting define this versatile neutral bedroom.
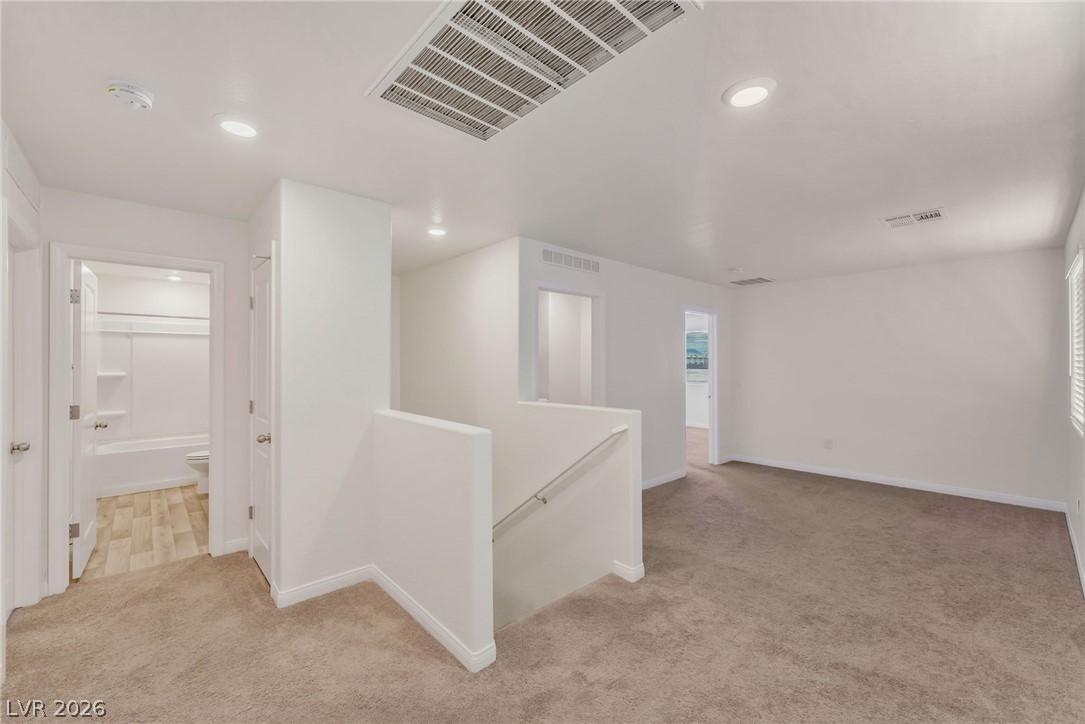
Plush carpeting and crisp white walls frame a versatile upper-level landing with recessed lighting.
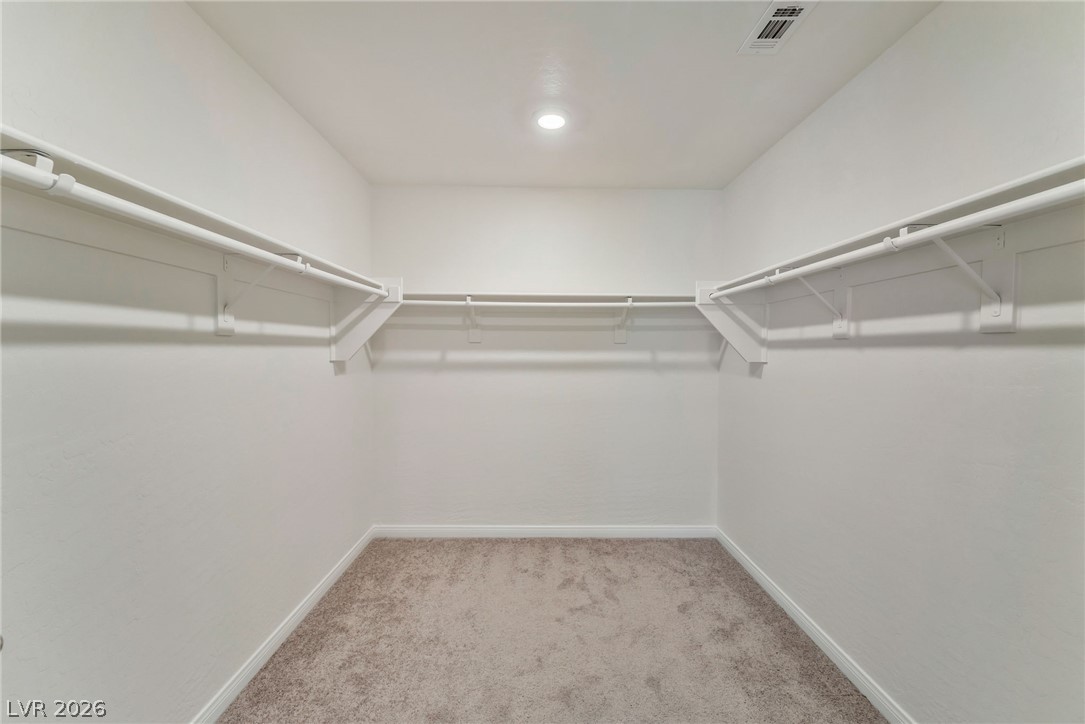
Ample built-in shelving and soft carpeting define this functional closet space.
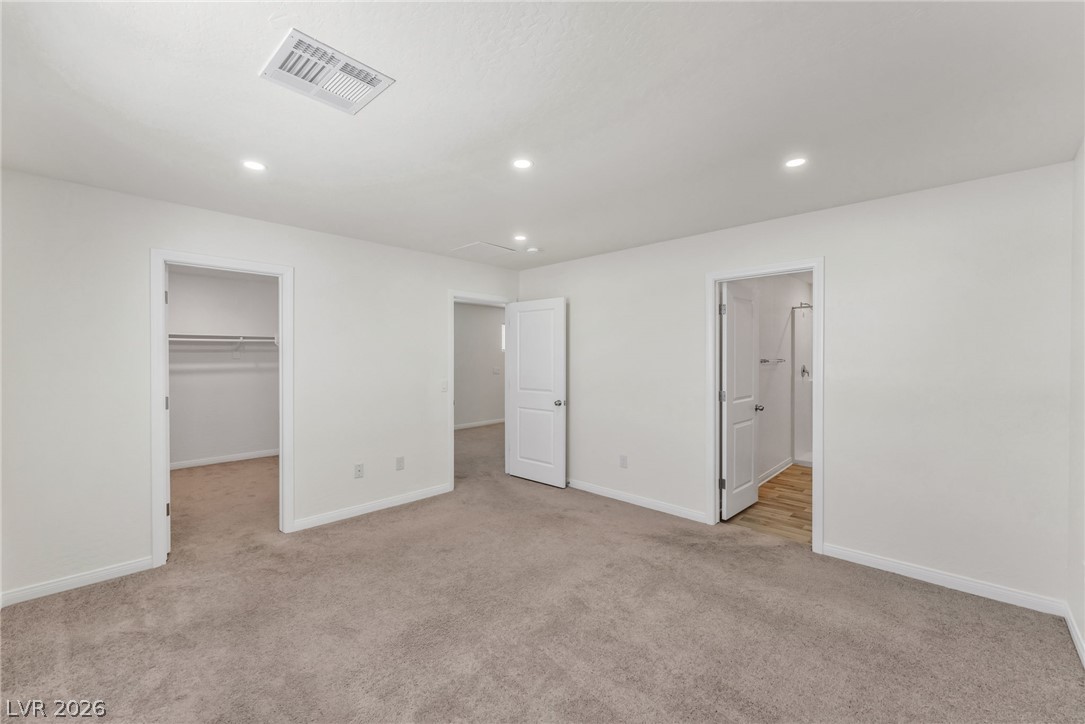
Recessed lighting and soft carpeting create a comfortable environment in this master suite.
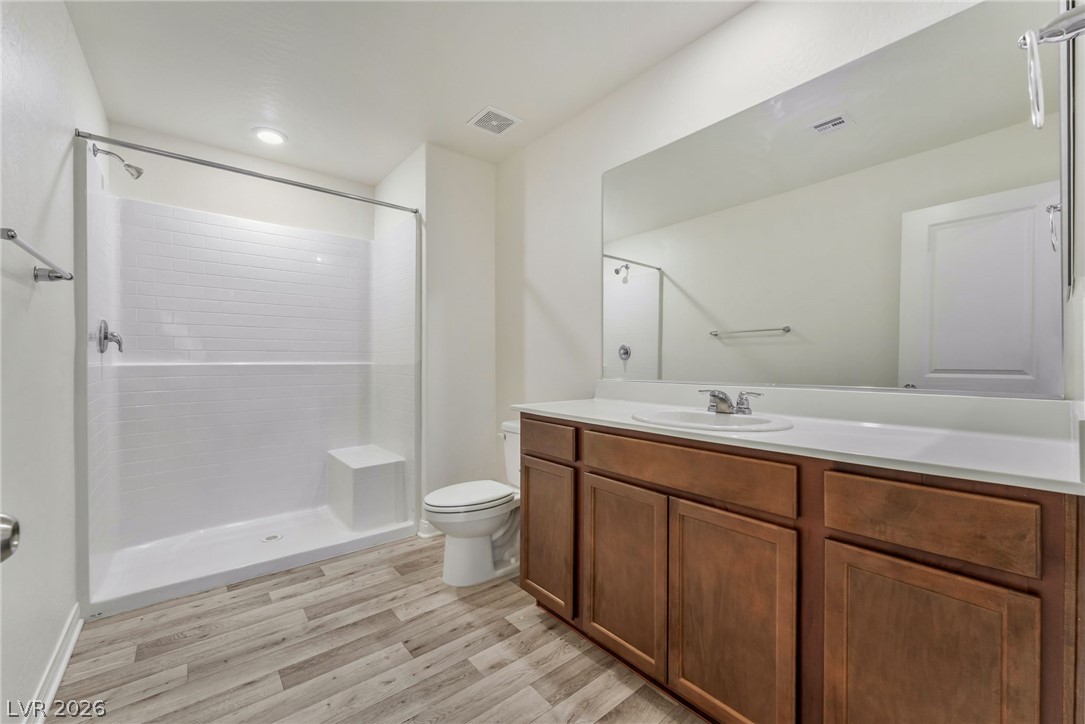
Clean lines and warm wood cabinetry define this modern bathroom with a walk-in shower.
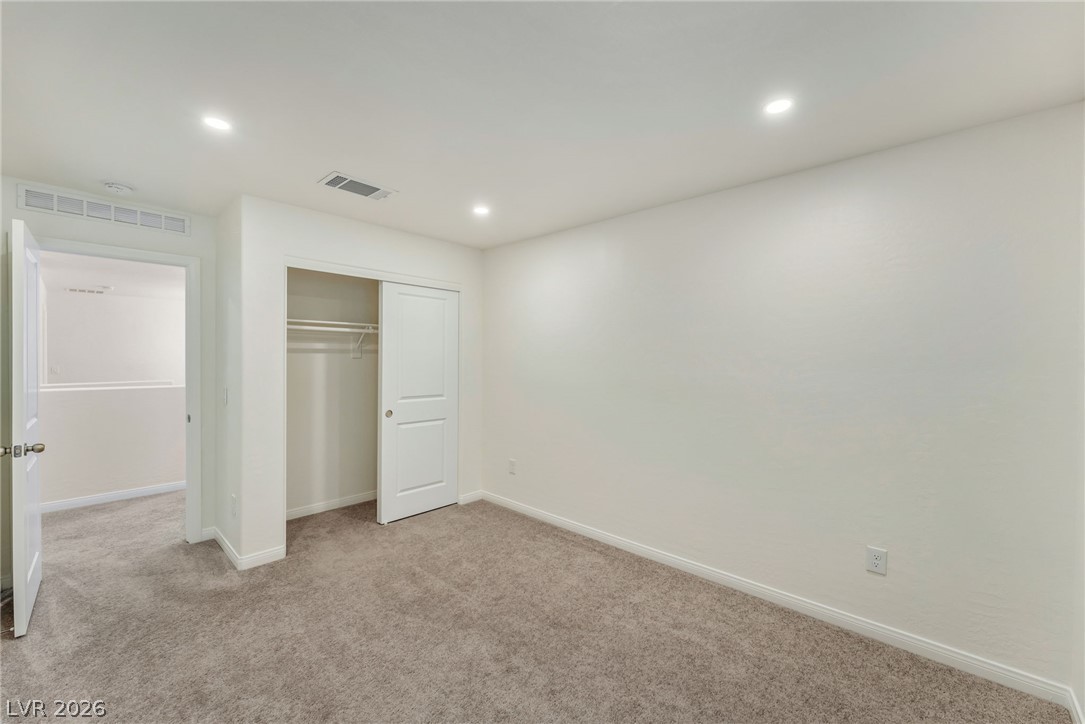
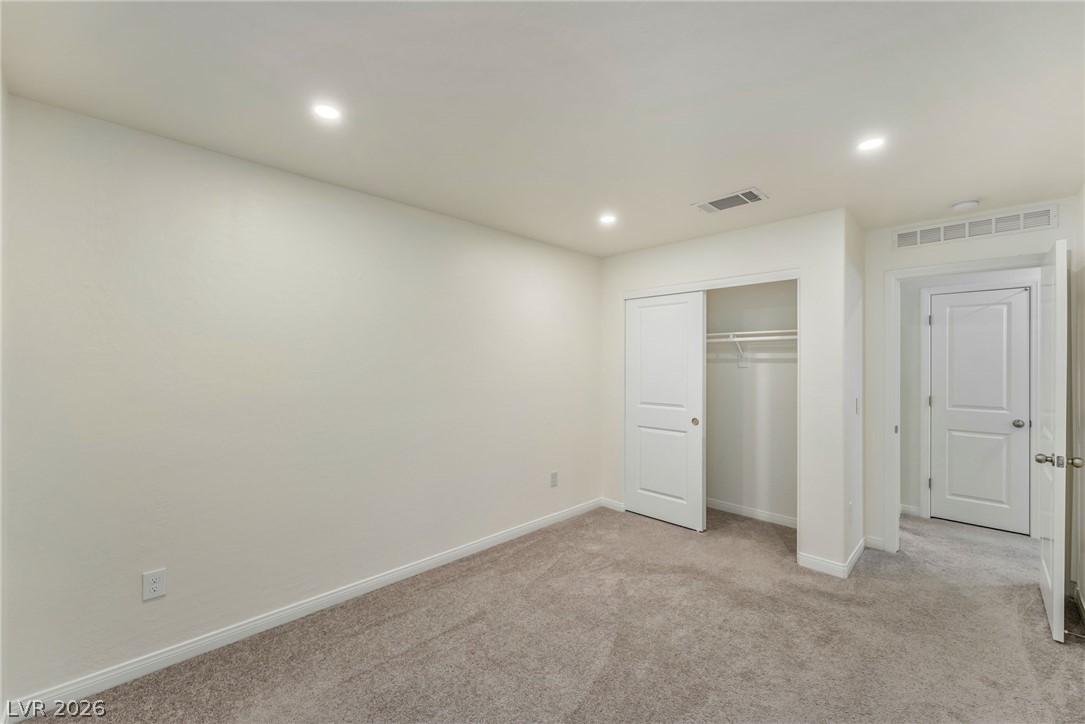
Recessed lighting illuminates this clean bedroom space featuring soft carpeting and built-in closet storage.
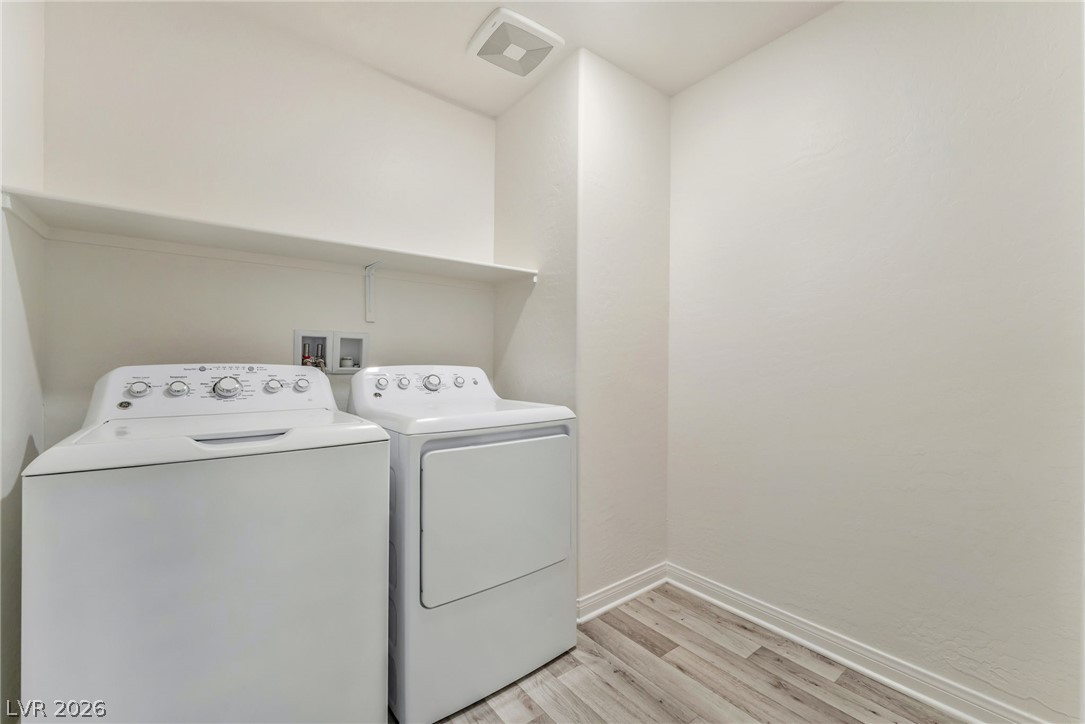
A functional laundry area includes built-in shelving over the utility connections and wood-look flooring.
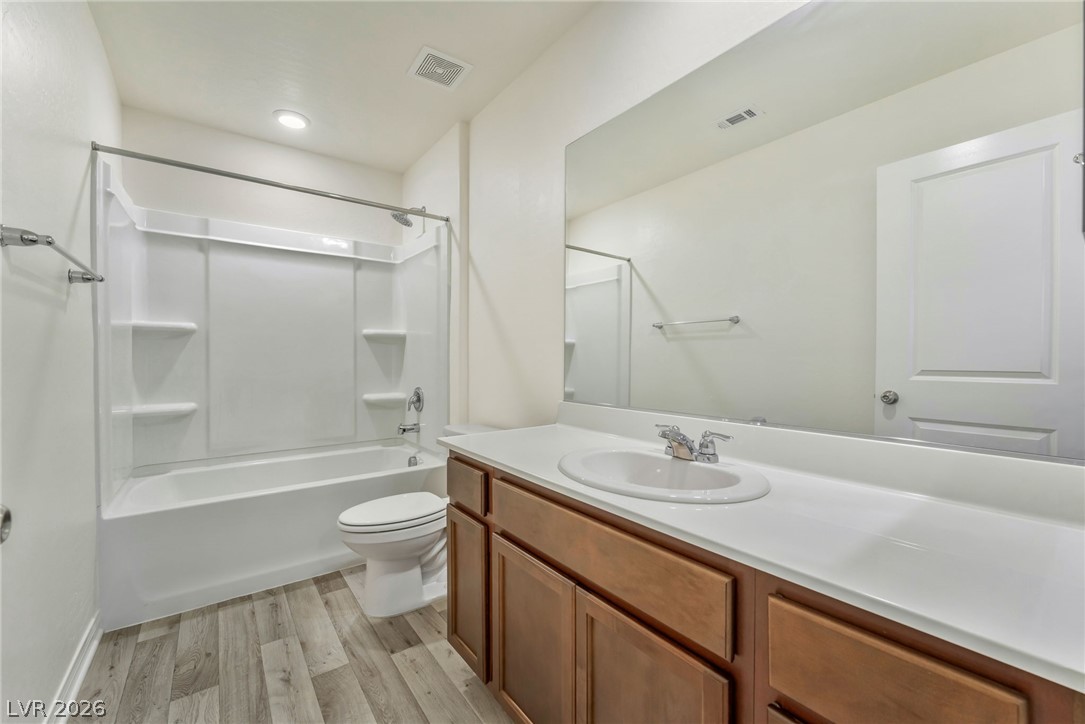
Hardwood floors and a spacious wood-finished vanity complete this functional guest bathroom.
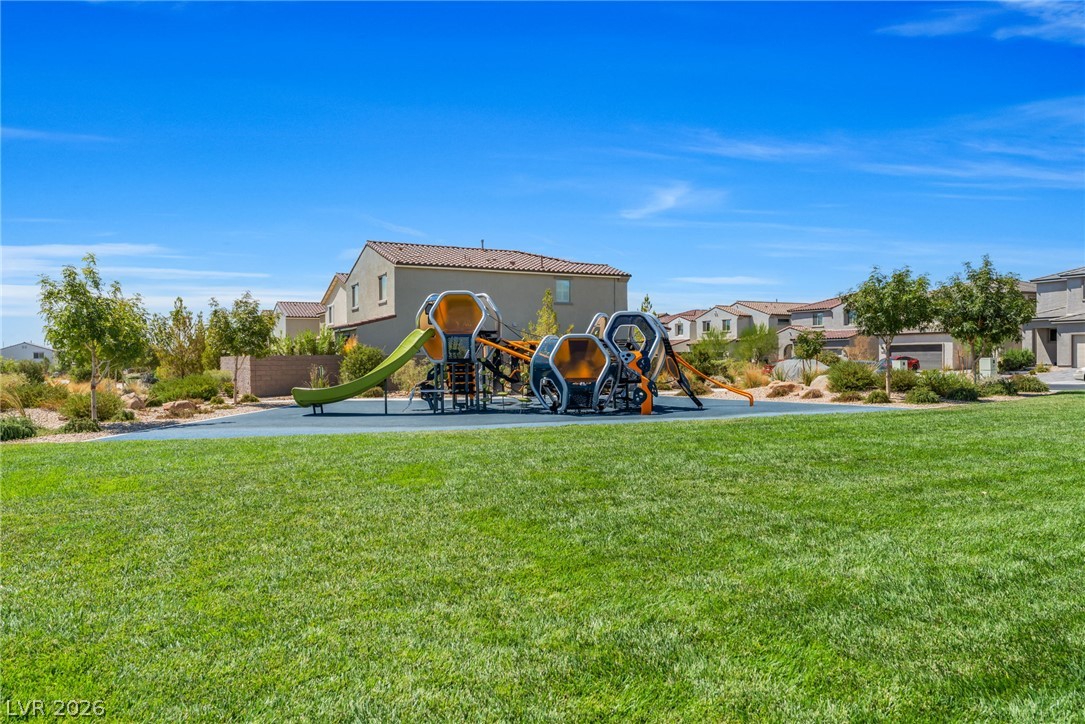
A neighborhood park features a modern play structure surrounded by manicured green???????????????????????????????? lawn.
Recessed lighting illuminates plush carpeted flooring and crisp white walls in this bedroom.

 New Listing