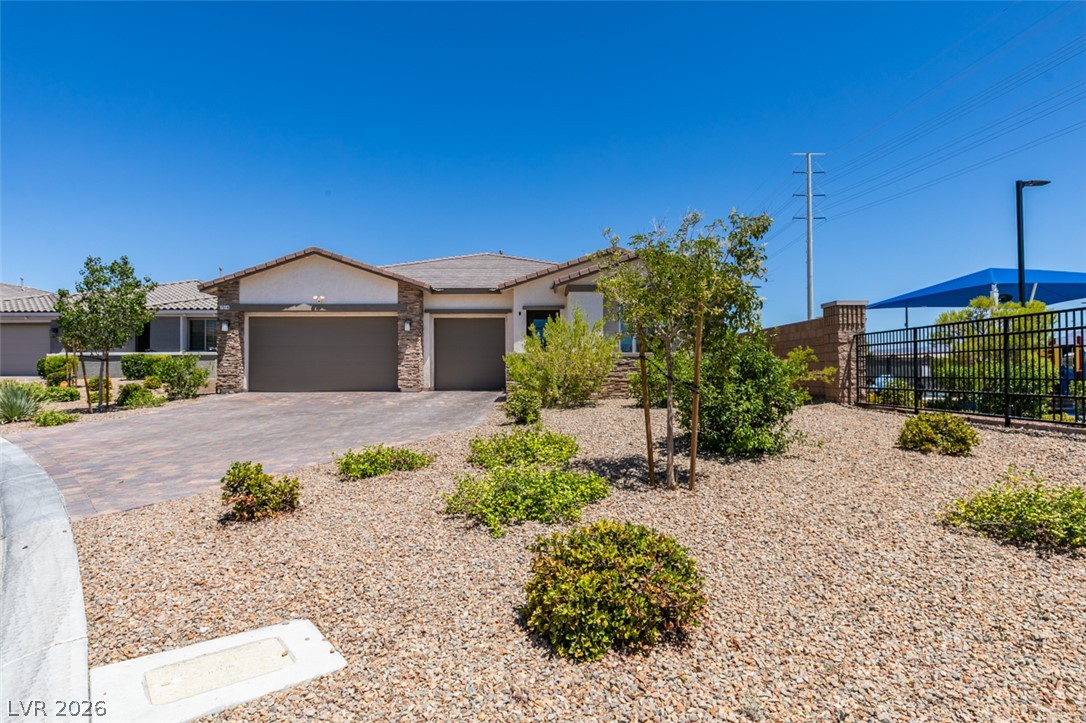
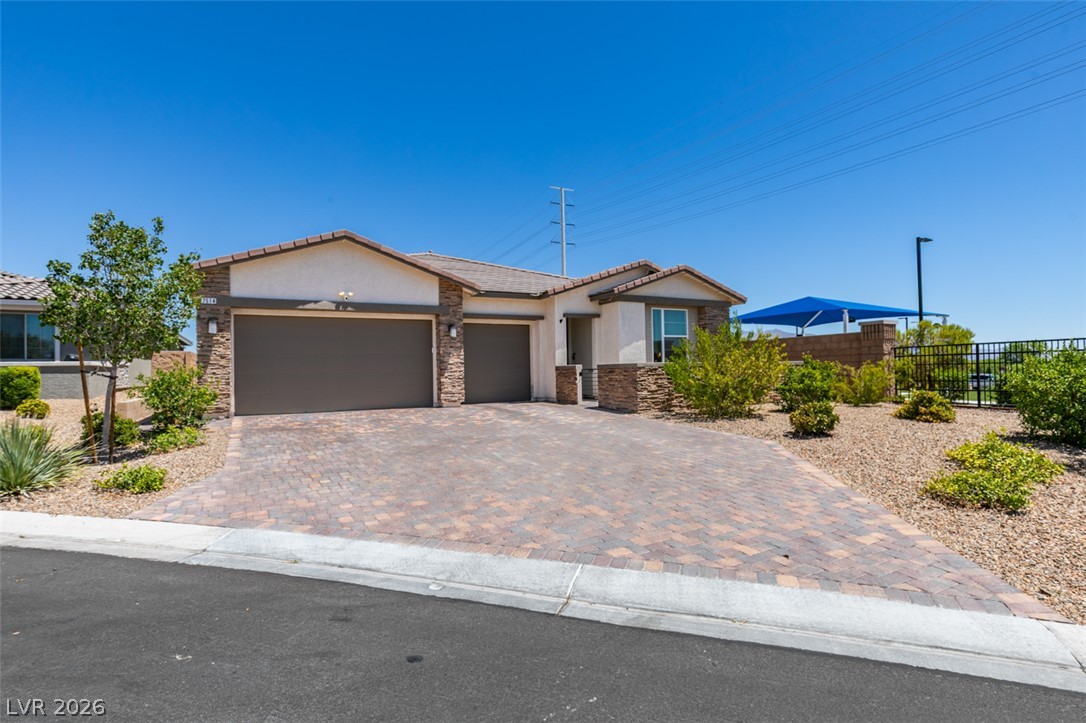
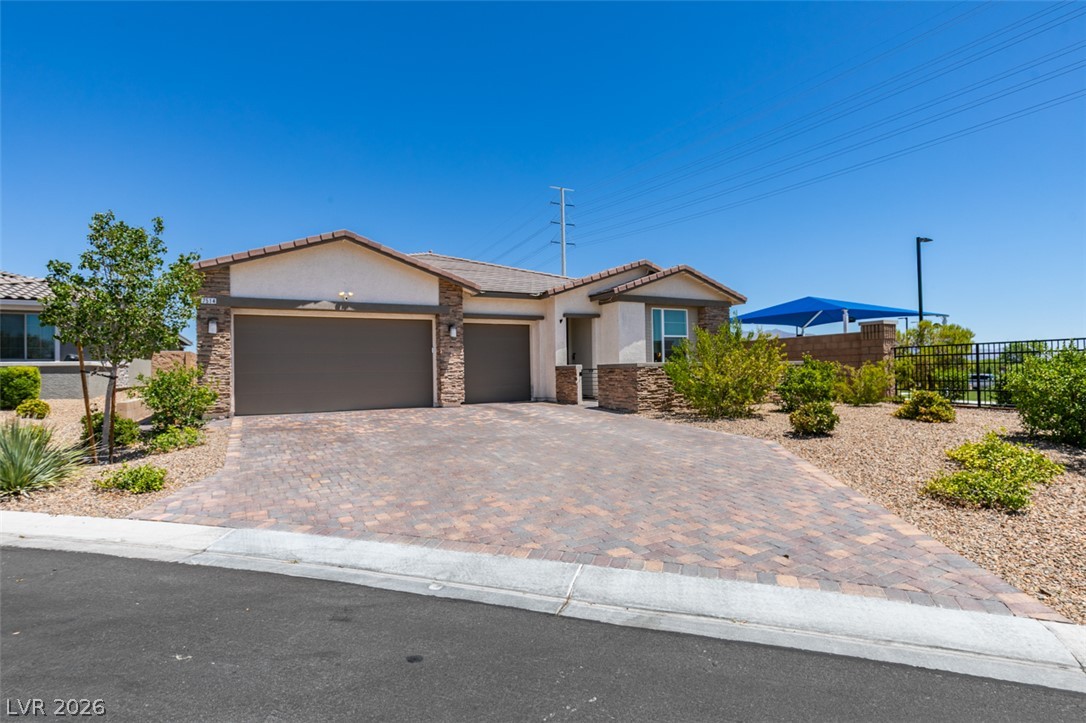
Desert landscaping and a paved driveway frame this modern single-story residence under clear blue skies.
An expansive paver driveway leads to a three-car garage and stone-accented stucco facade.
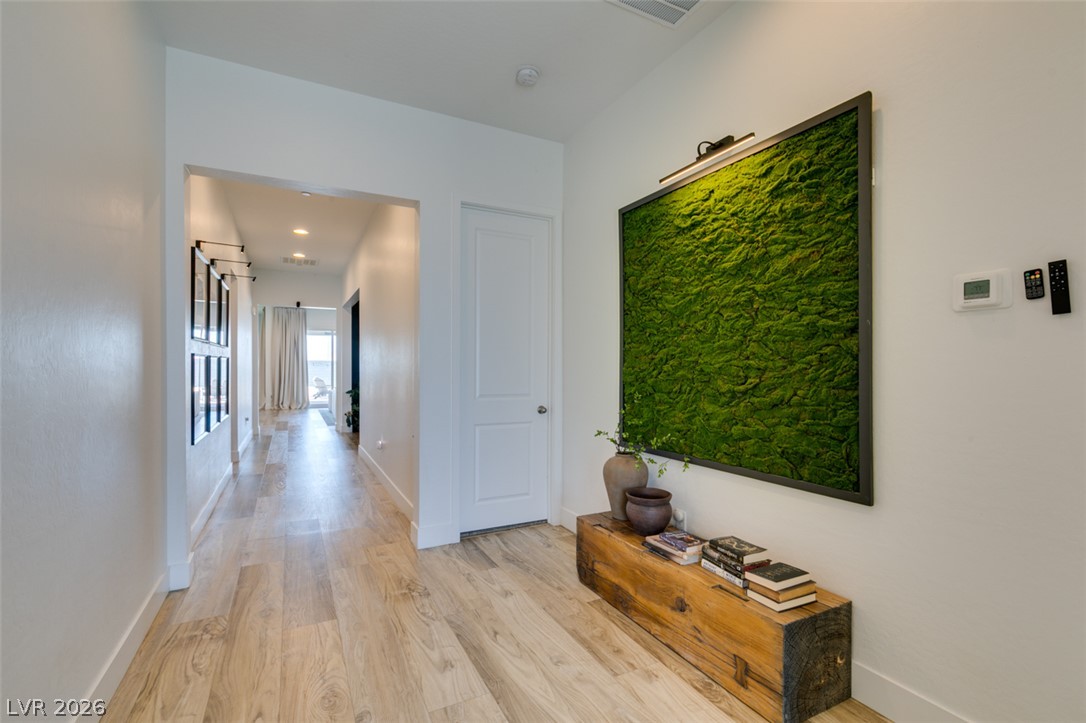
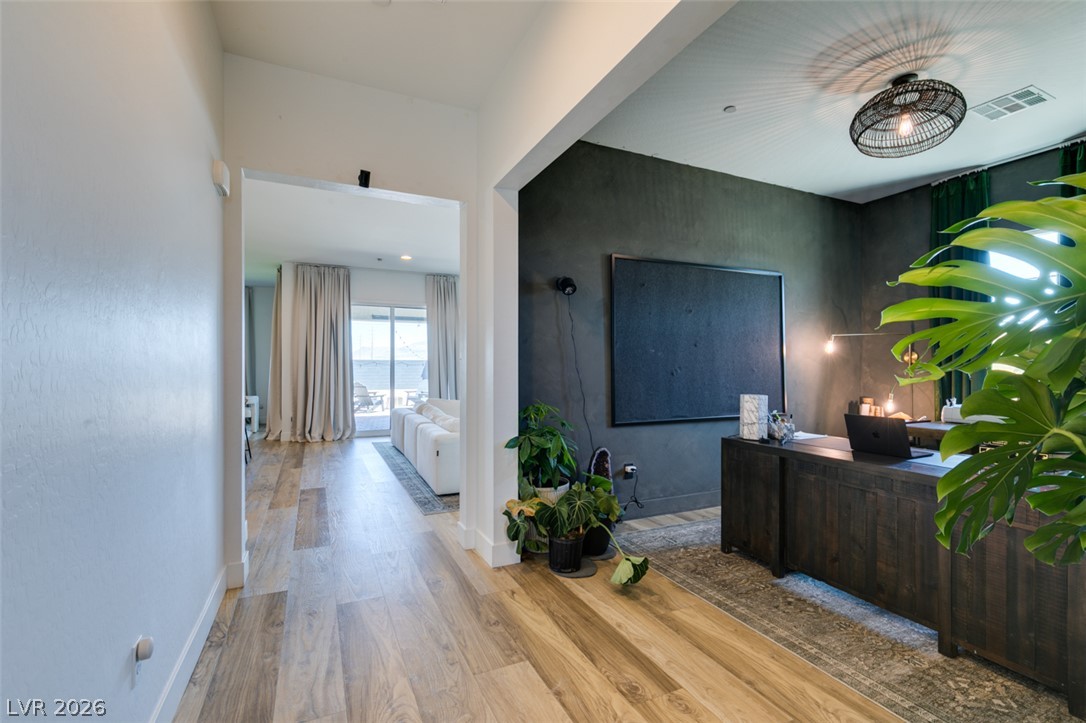
Smooth plaster walls and warm wood-toned flooring guide guests through this inviting transitional corridor.
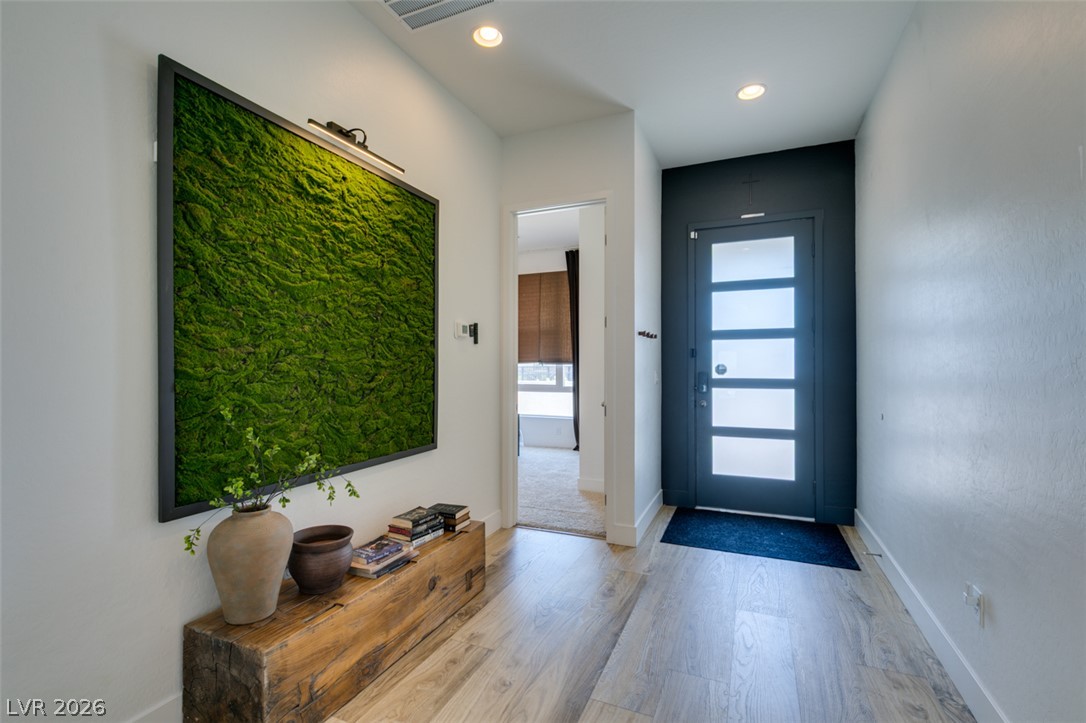
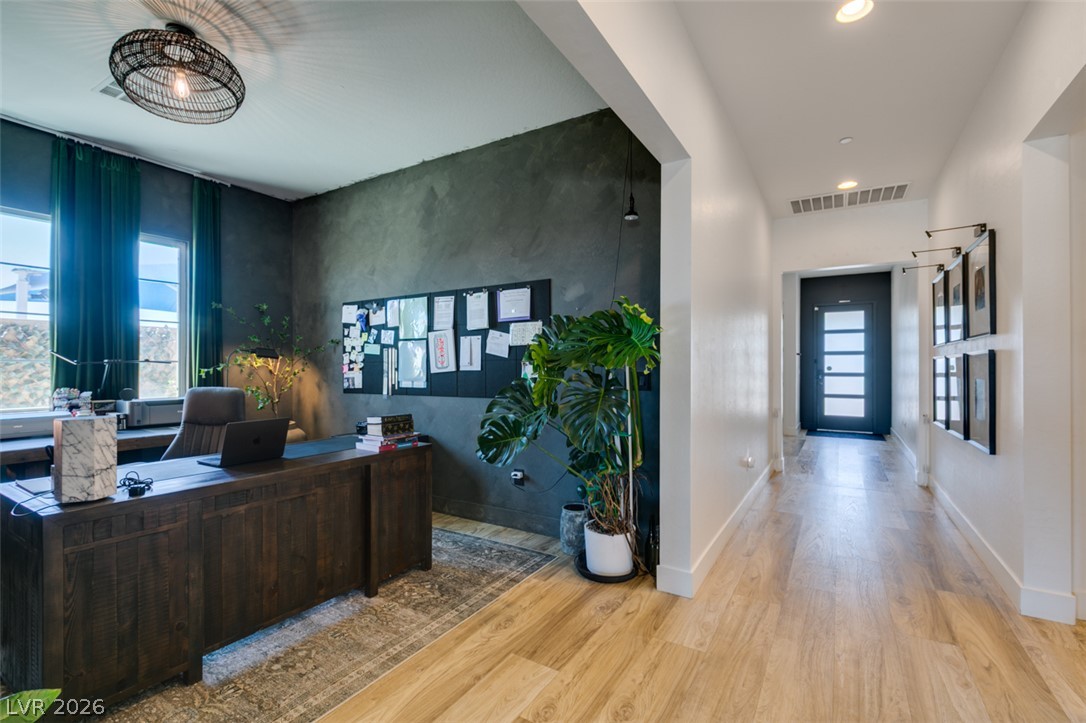
Smooth wood-look flooring and recessed lighting define this inviting entry hallway.
Rich wood-look flooring guides the eye through an arched opening toward the bright living area.
Gleaming hardwood floors and recessed lighting flow through the inviting workspace and adjacent hallway.
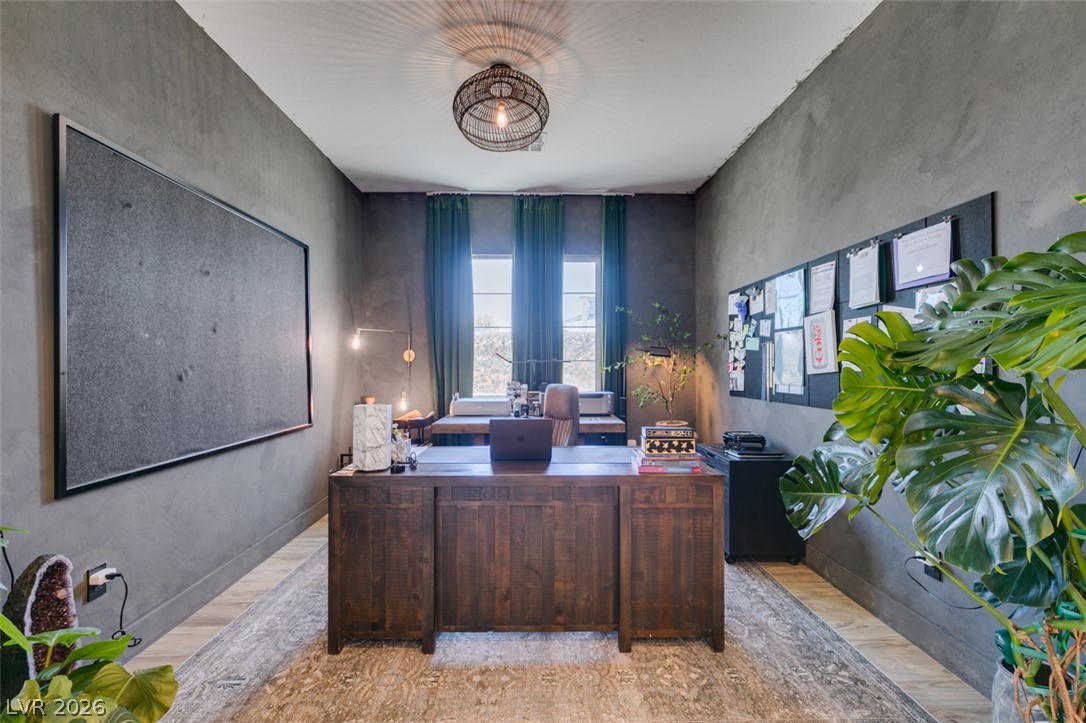
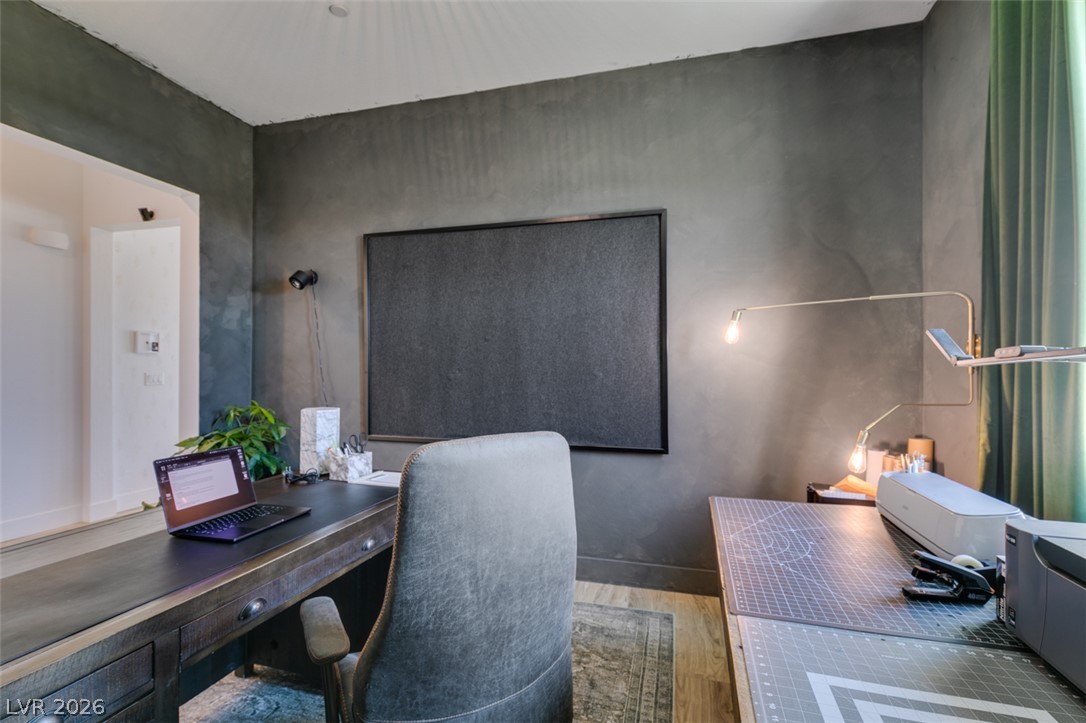
High ceilings and textured walls create a focused work environment in this handsome office.
Smooth plaster walls and rich wood flooring define this quiet, productive home workspace.
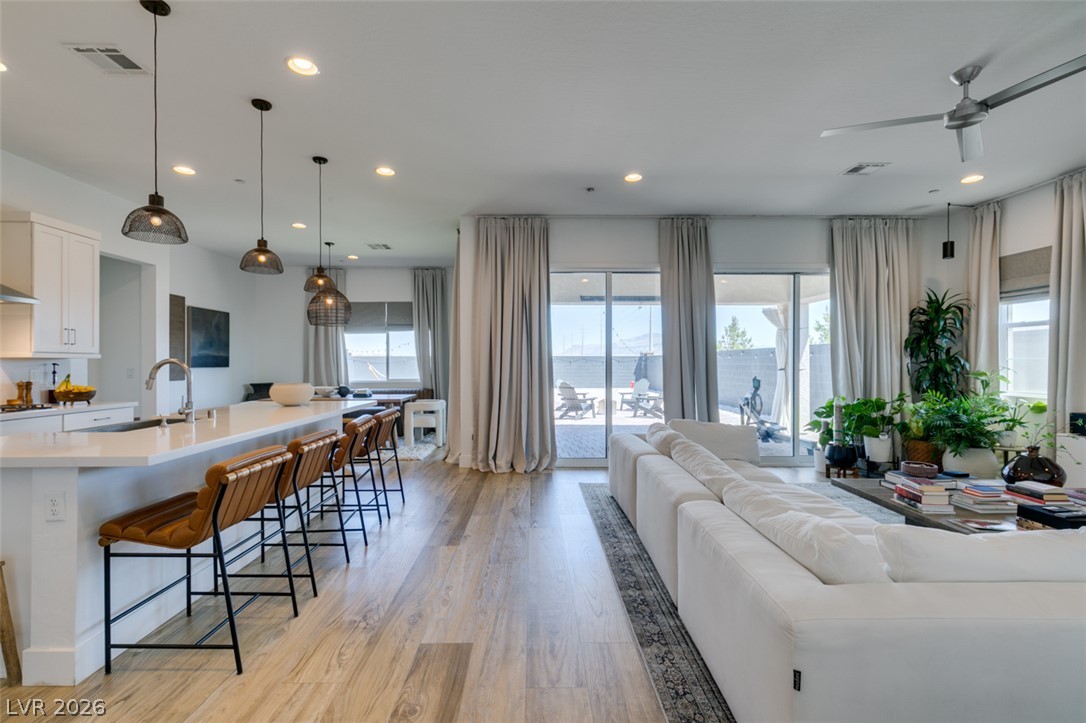
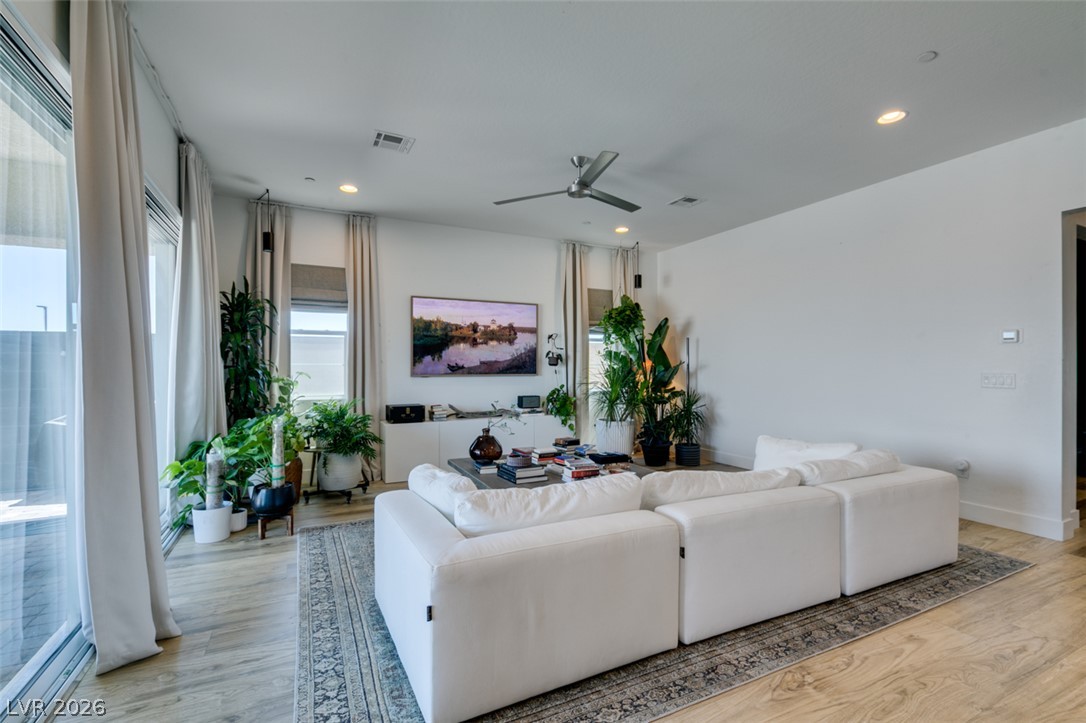
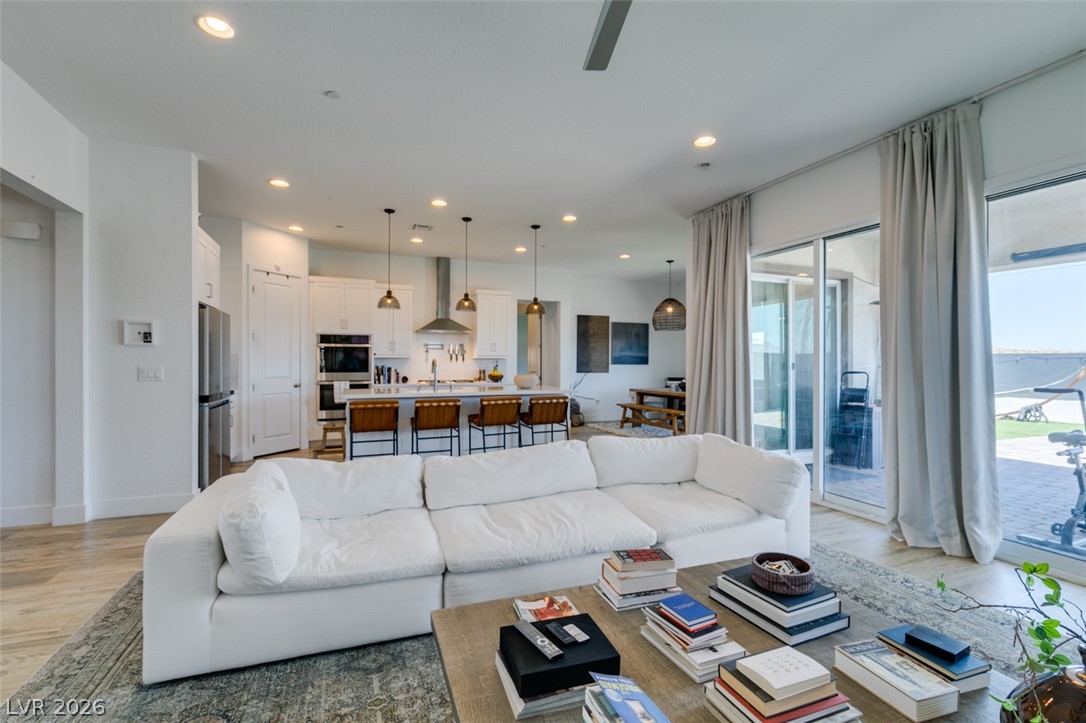
An open-concept living area features warm wood flooring and glass doors to the patio.
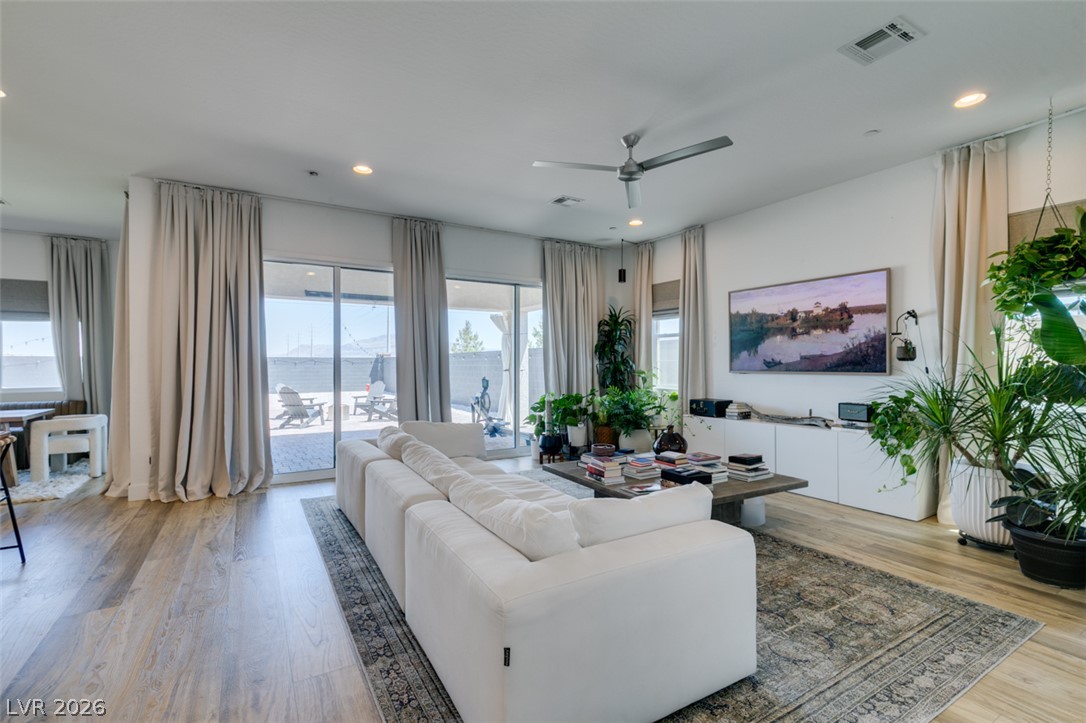
Sliding glass doors open to the patio from this light-filled living area featuring wood floors.
Sliding glass doors open directly to the outdoor patio from this light-filled living area.
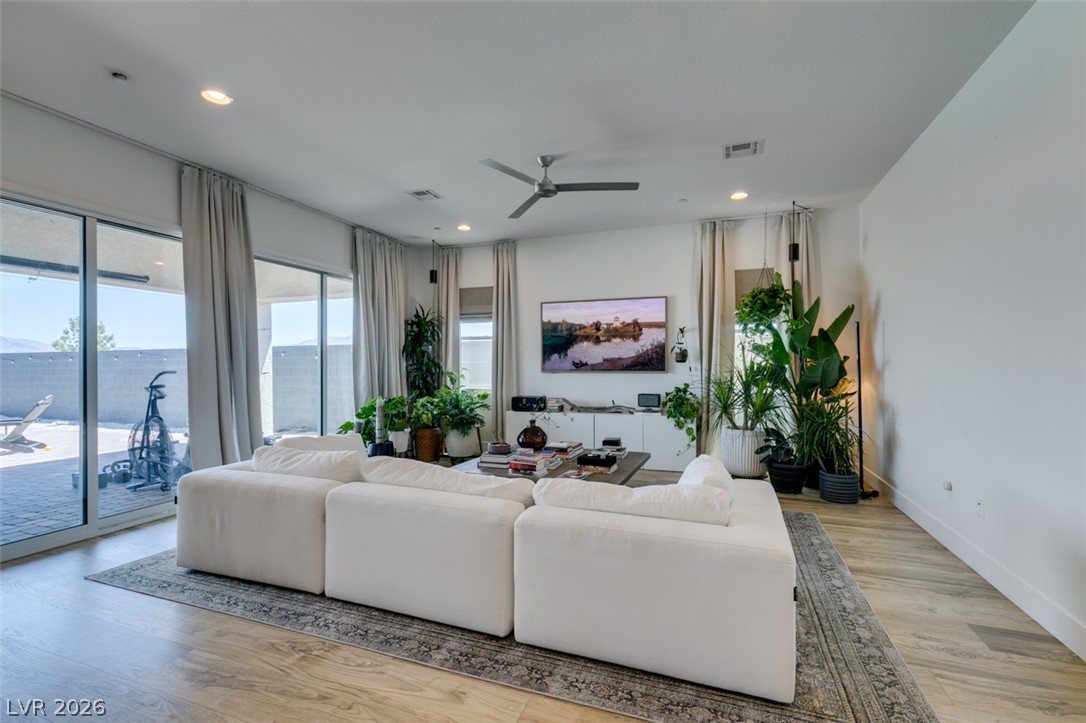
Glass sliding doors open from a hardwood-floored living area directly to the patio.
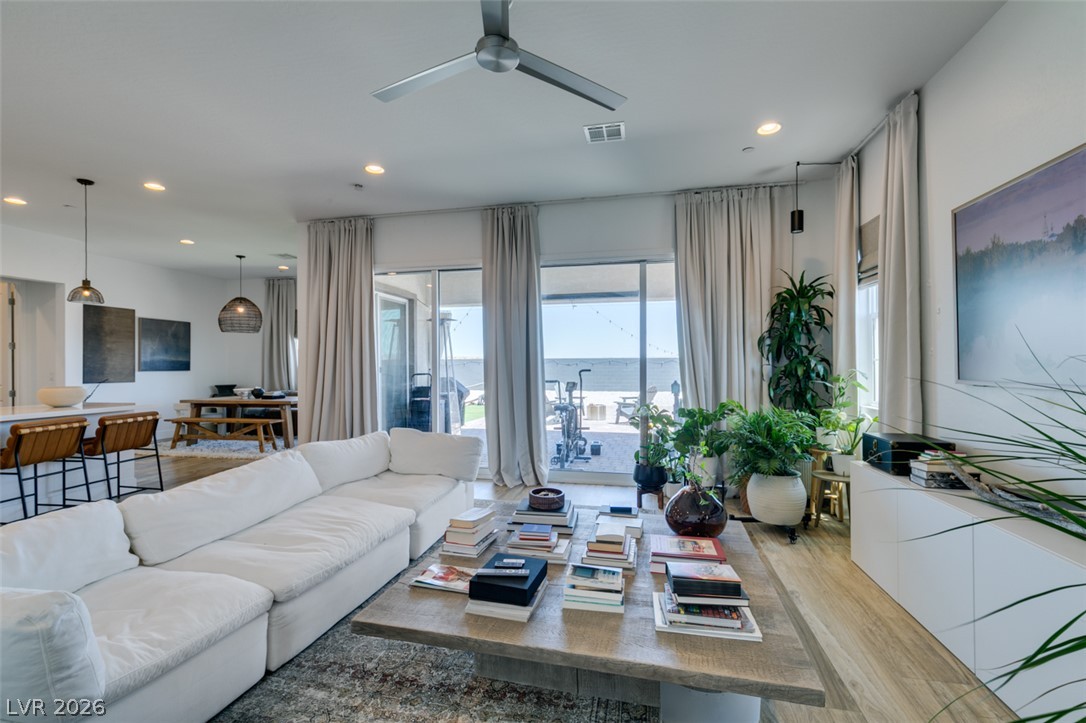
Sliding glass doors open from a spacious living room featuring clean lines and wood floors.
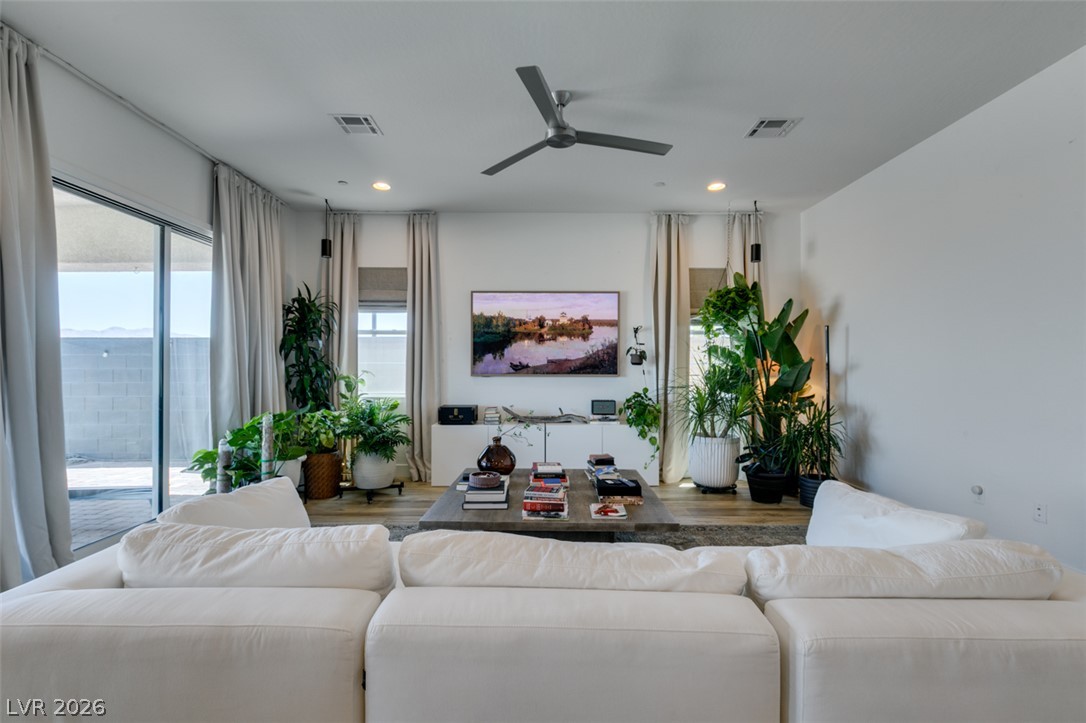
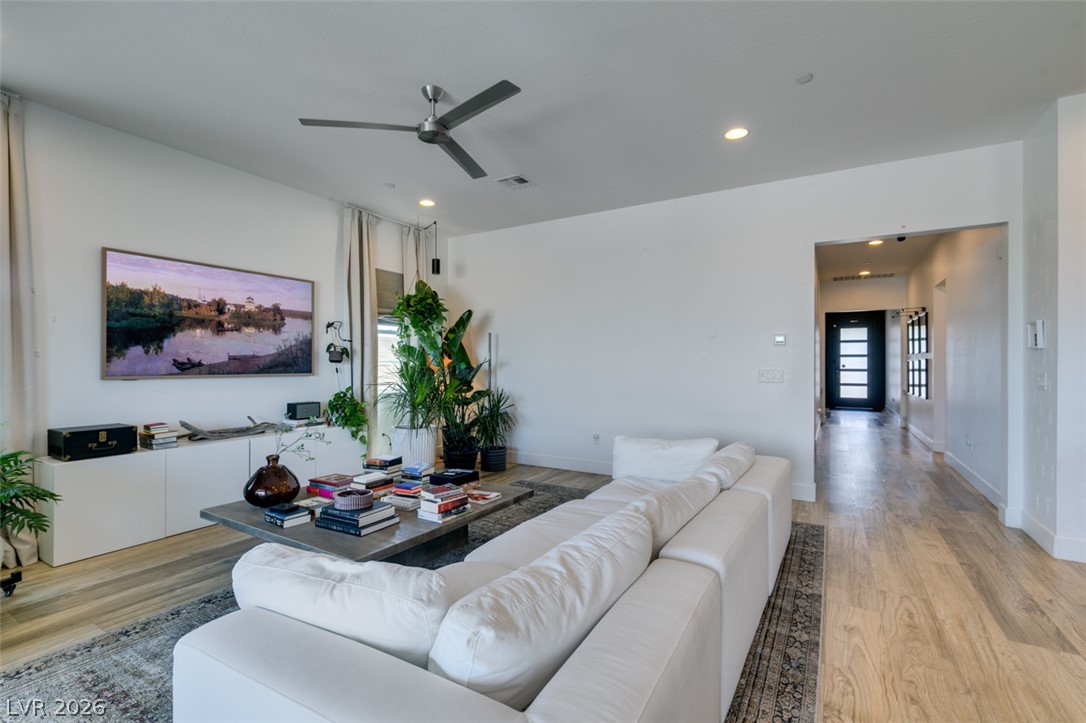
Smooth wood floors flow throughout this inviting main level living area.
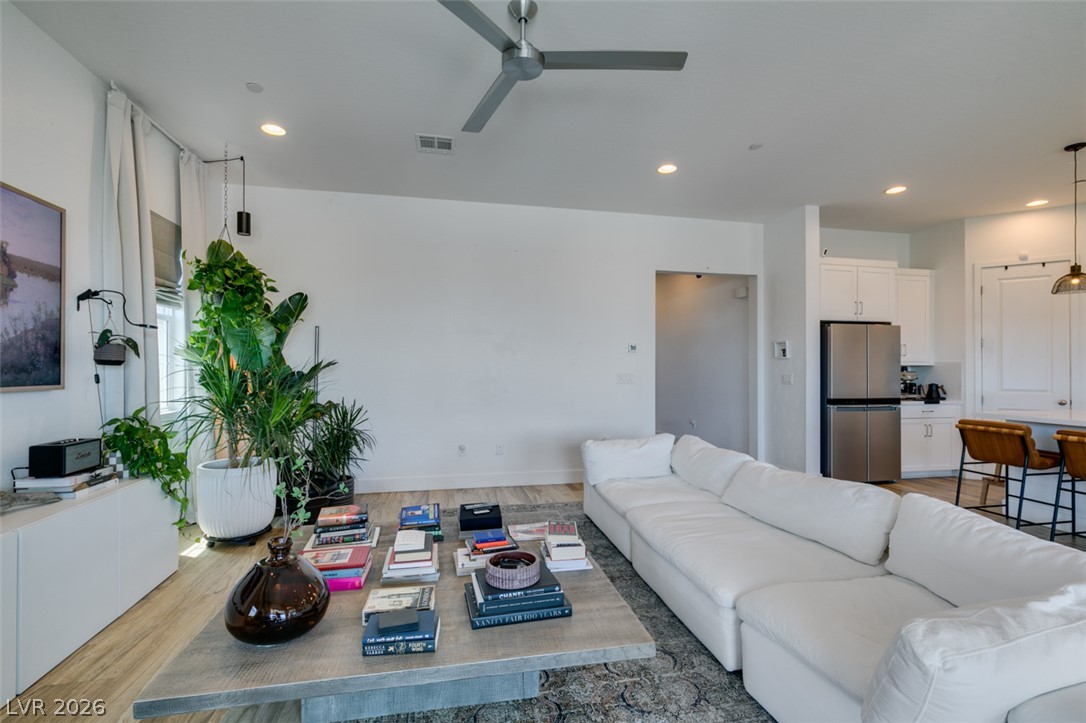
Smooth wood floors and recessed lighting anchor this modern, open-concept living space.
An open living space features smooth plaster walls and light oak floors.
Sliding glass doors open to the patio from this modern open-concept living area.
Sliding glass doors open from the living area directly to the rear patio.
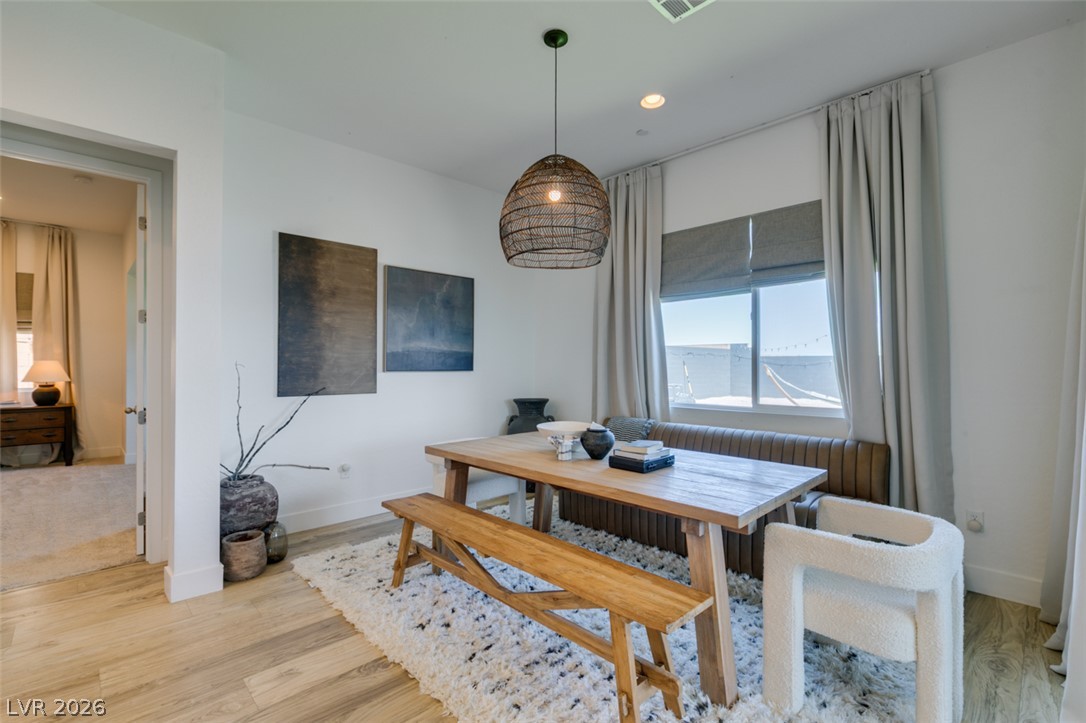
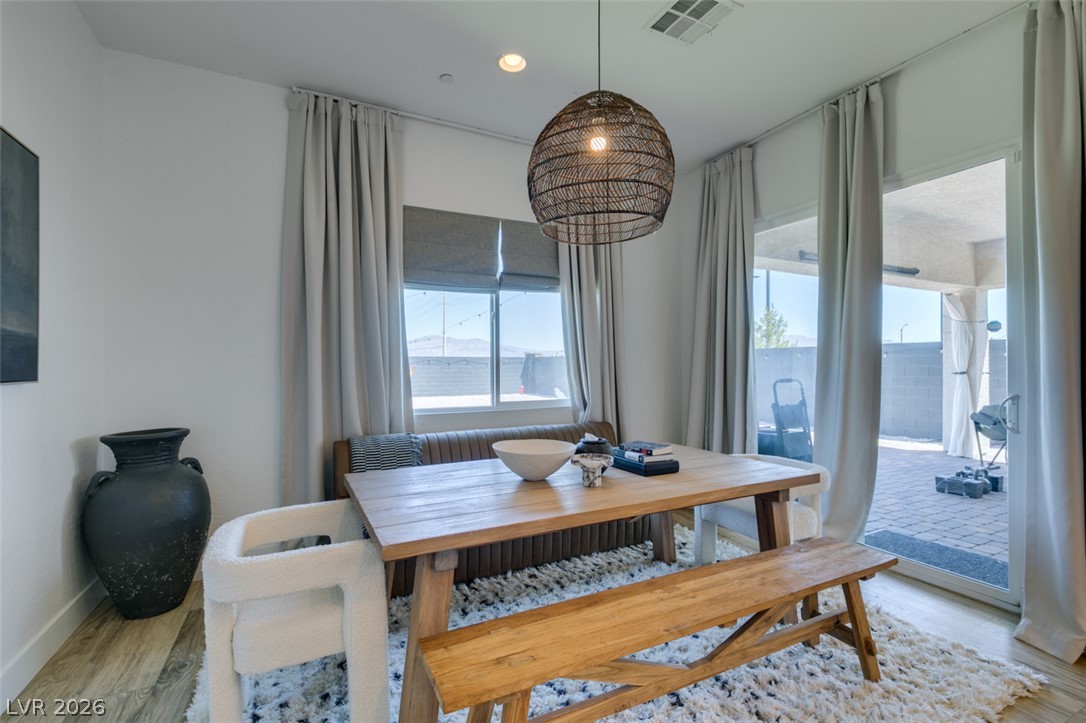
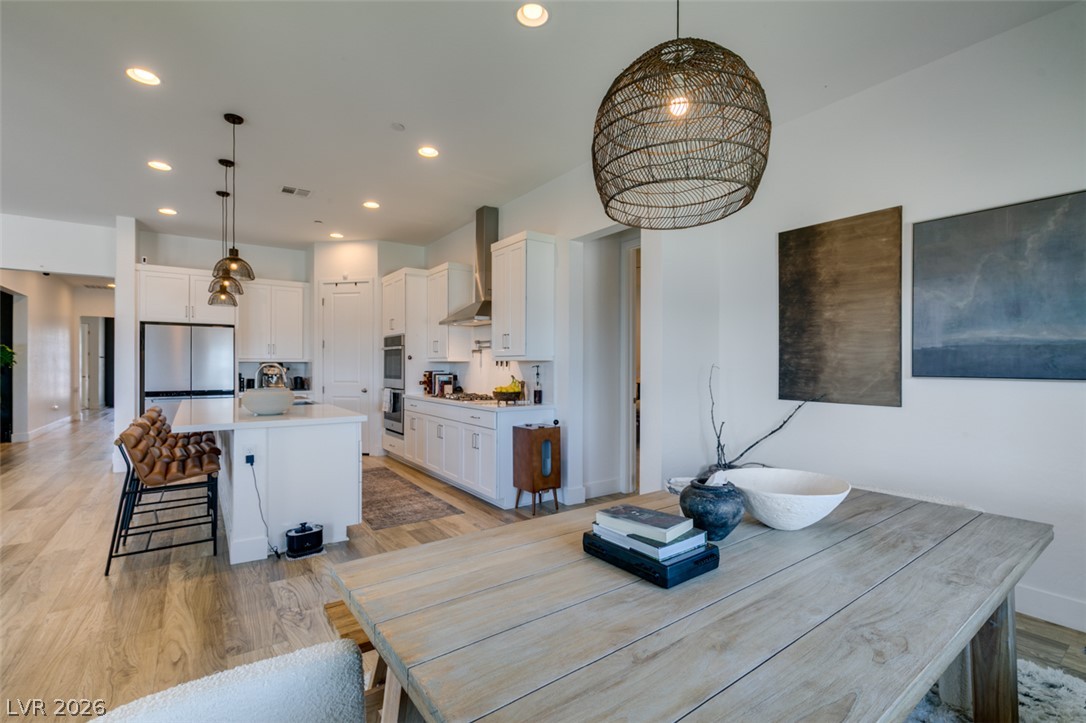
Crisp white walls and warm wood flooring frame a bright and inviting dining area.
Sliding glass doors open to the patio from this light-filled dining space with wood-style flooring.
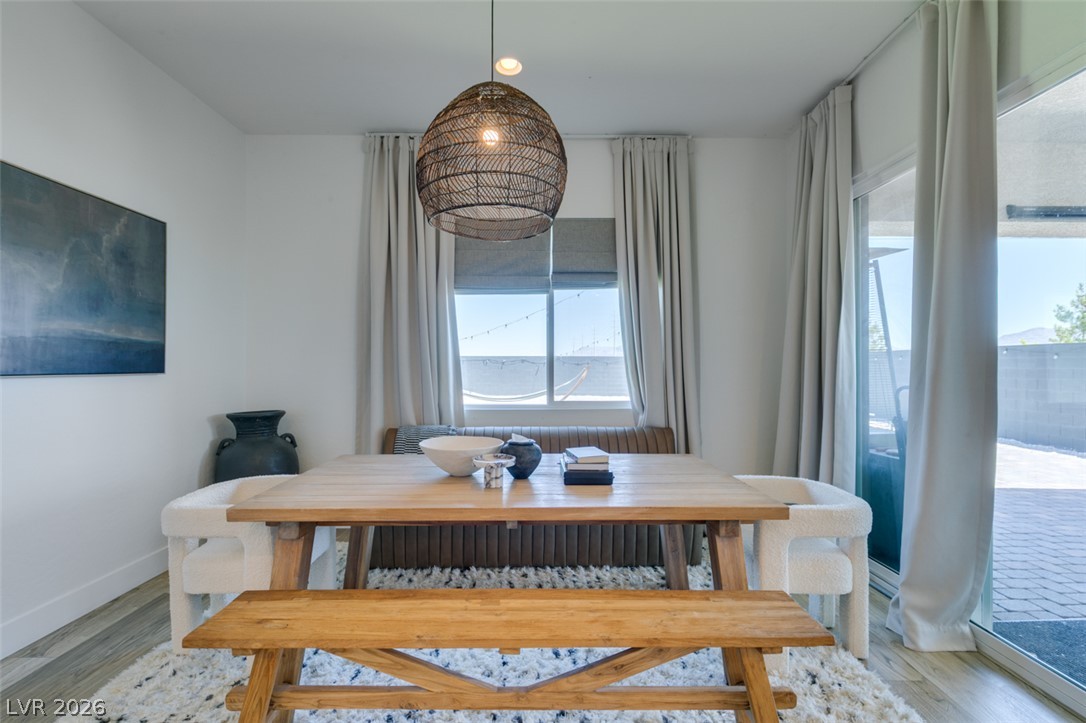
Sliding glass doors open directly to the outdoor patio from this inviting dining space.
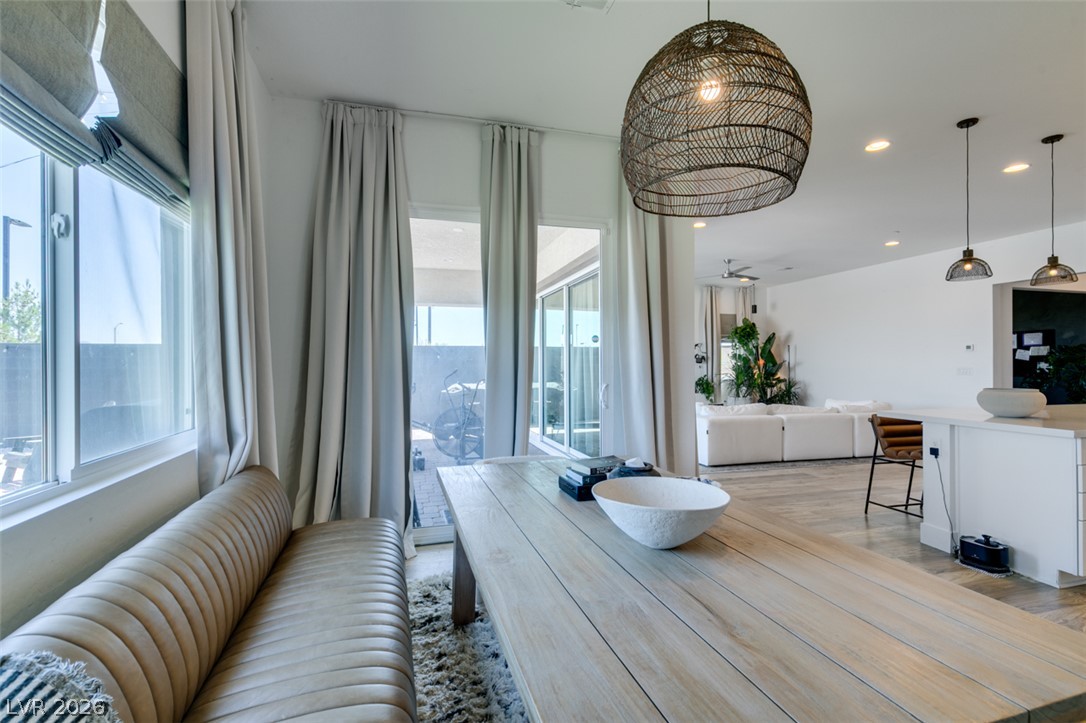
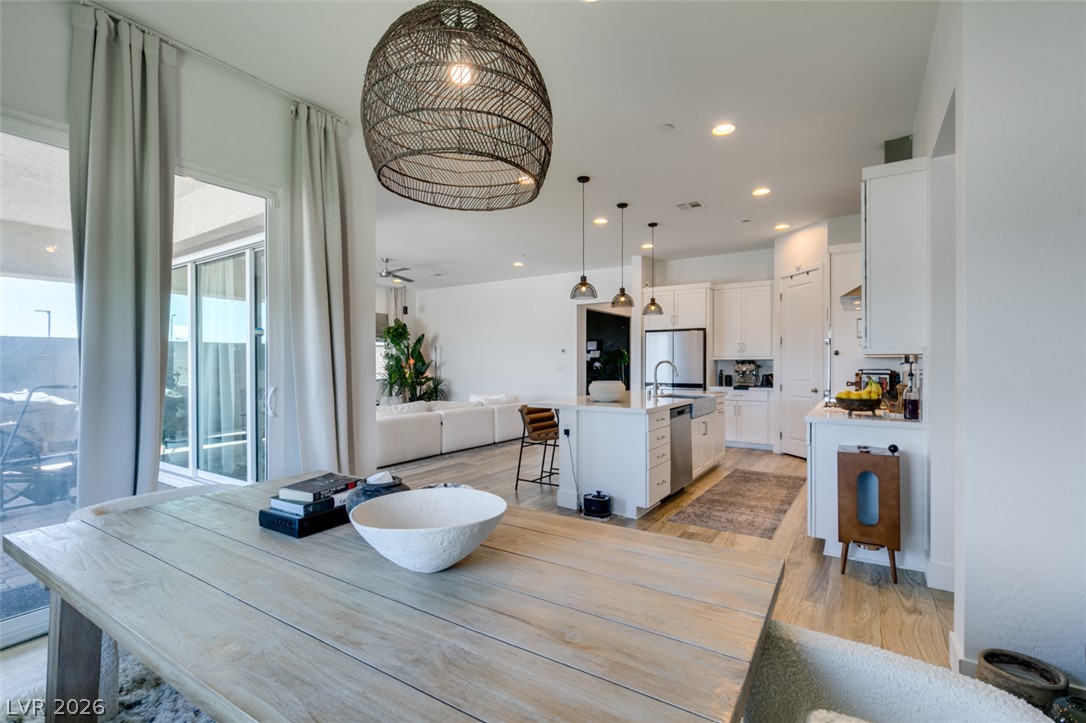
High ceilings and glass sliding doors enhance this welcoming dining area flowing into the kitchen.
Sliding glass doors open from the dining space to the patio in this open-concept layout.
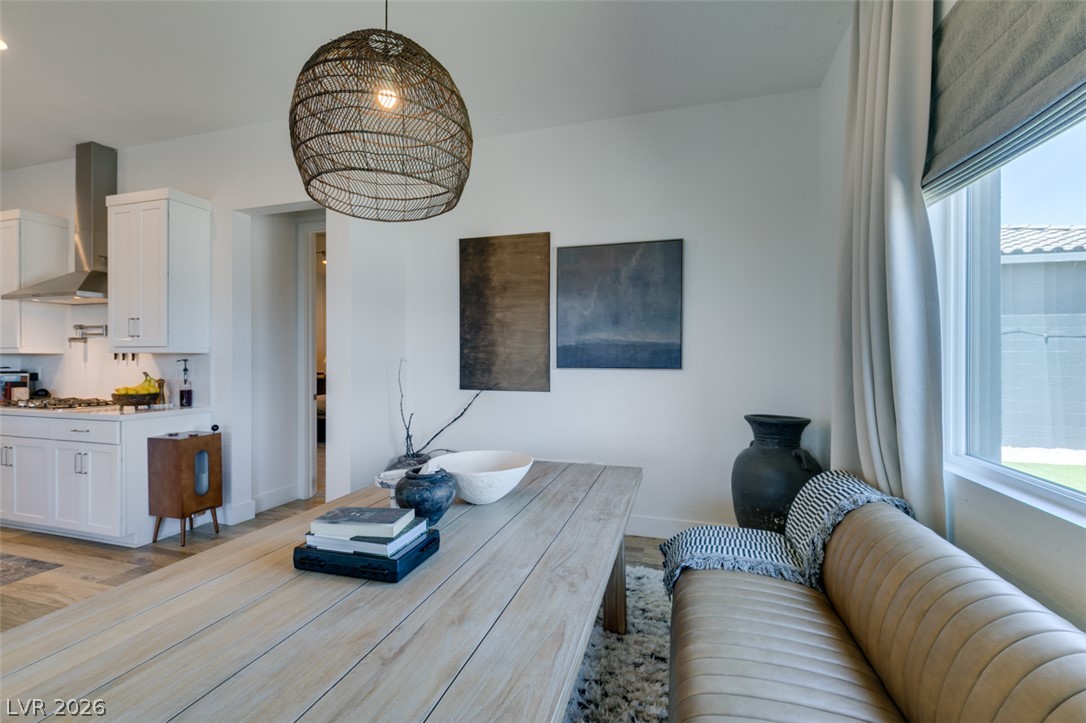
Clean lines and warm wood flooring define this versatile dining space adjacent to the kitchen.
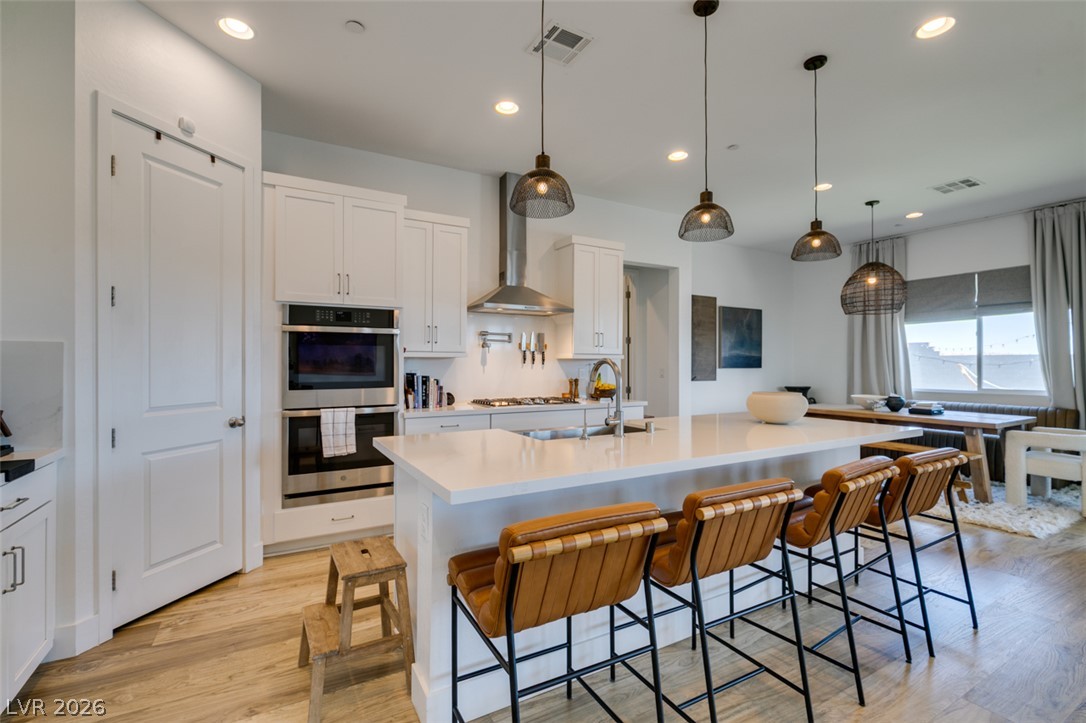
An open floor plan connects the relaxed dining area to a modern gourmet kitchen.
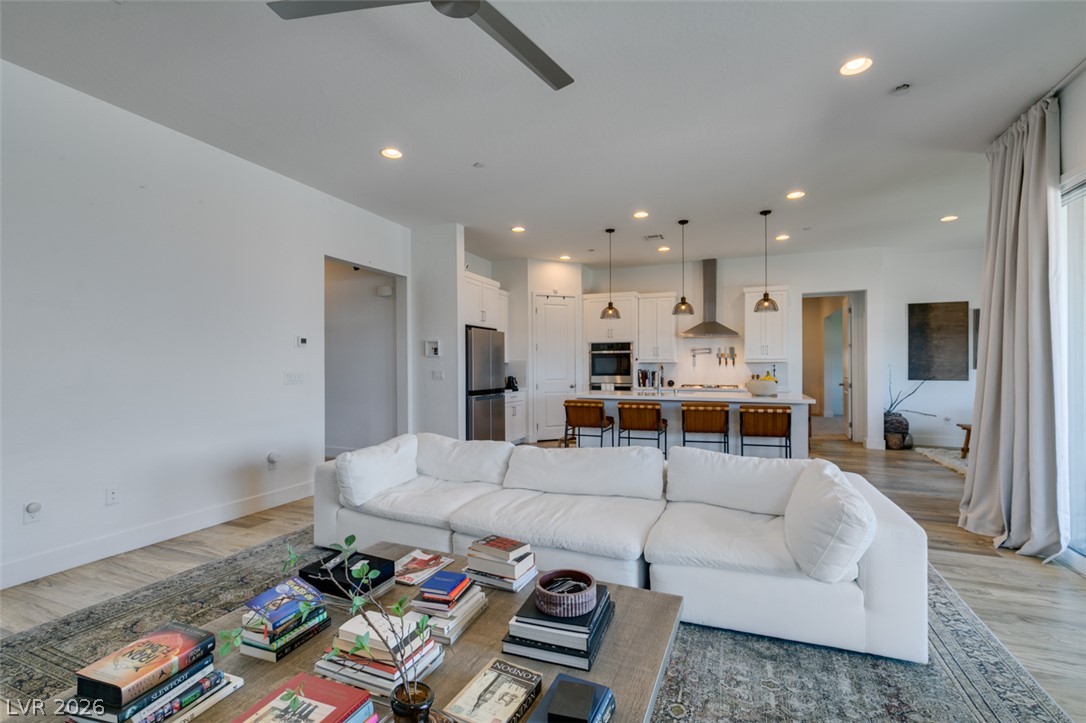
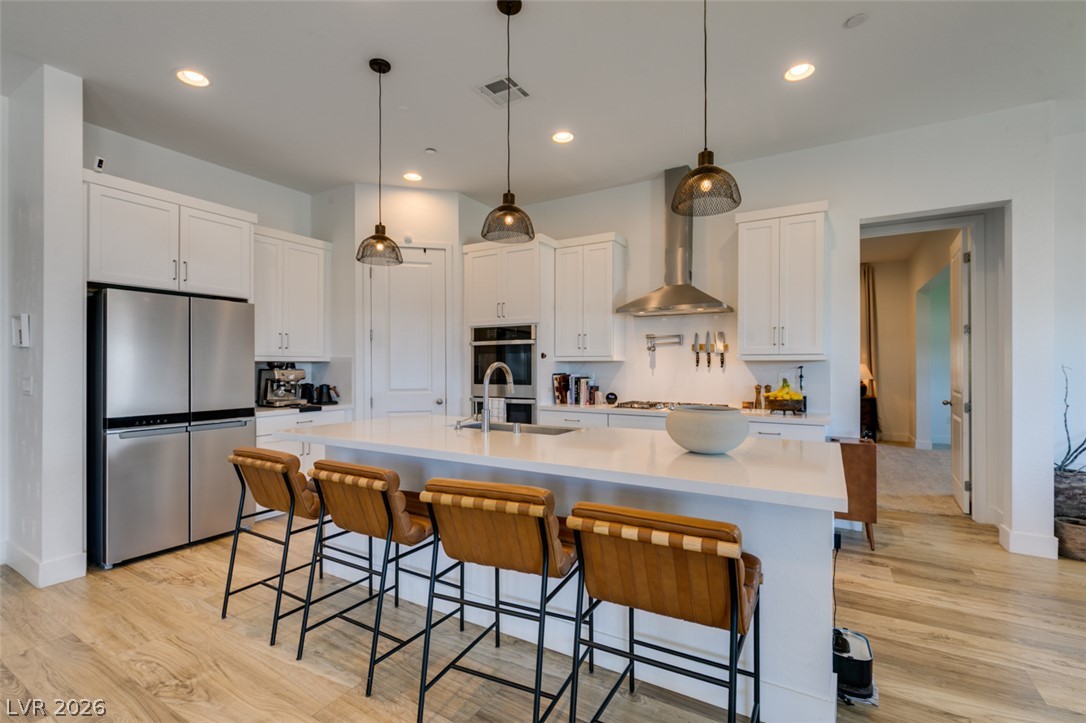
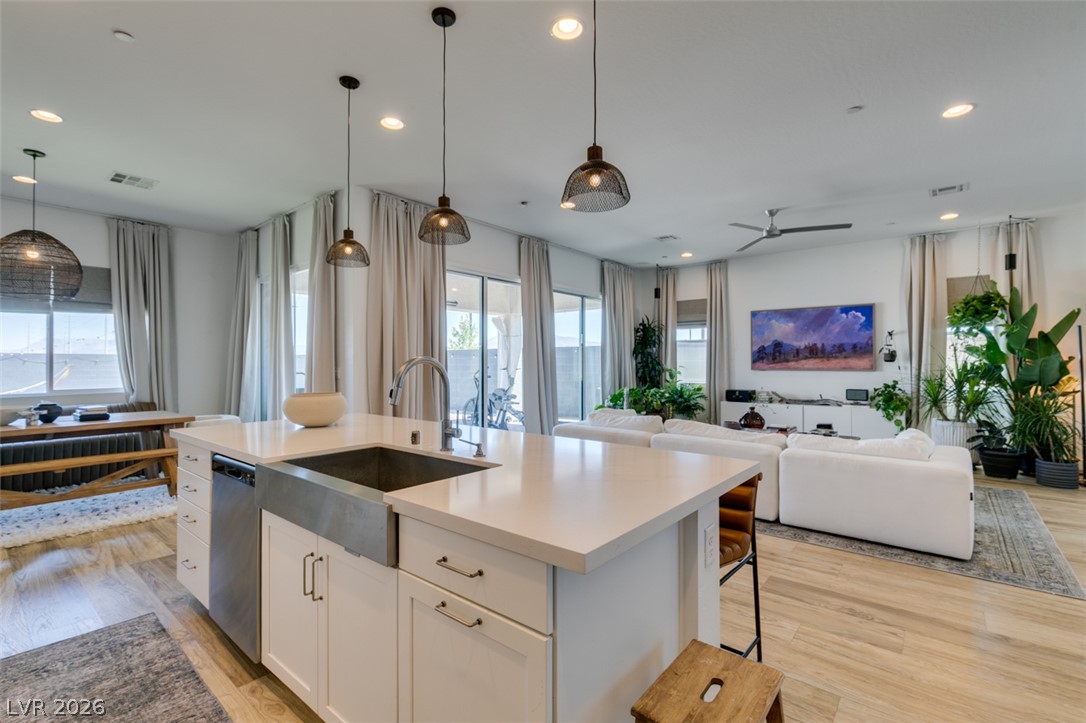
Clean lines and smooth wood floors define this open kitchen and living area.
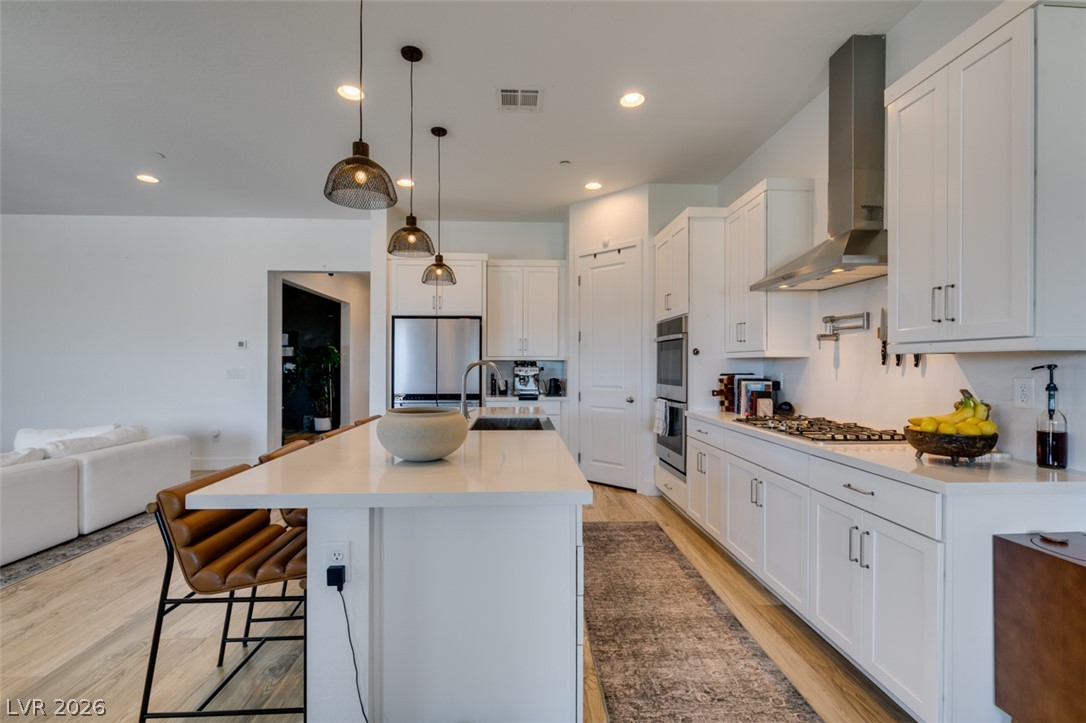
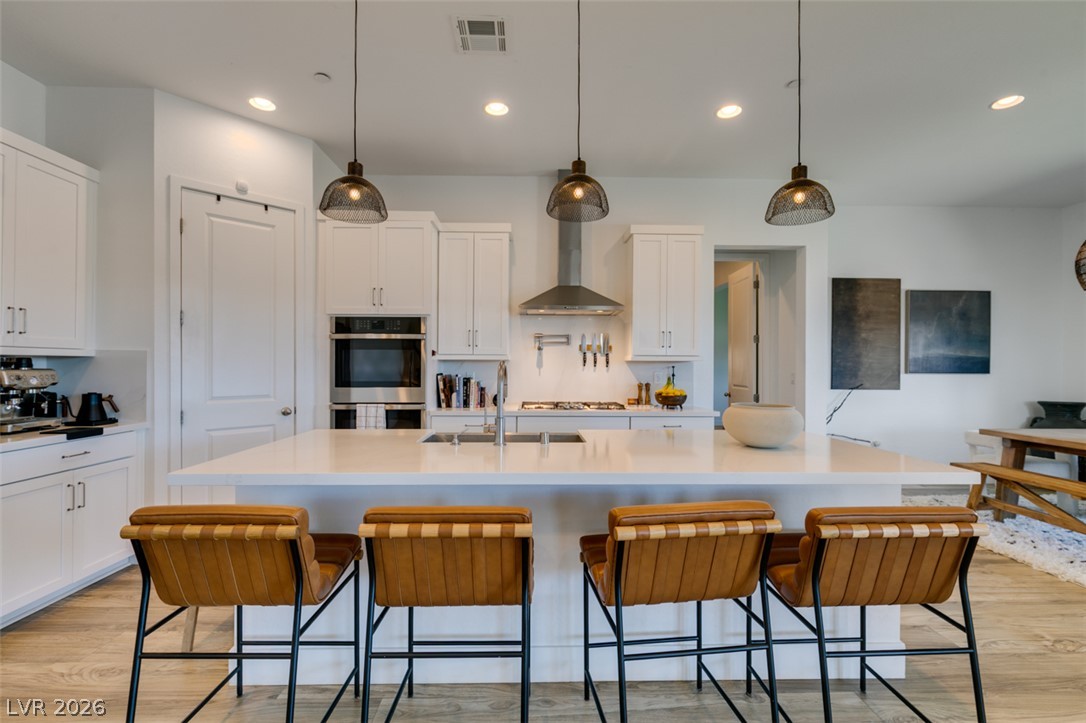
An open kitchen layout features clean cabinetry and a central island over wood flooring.
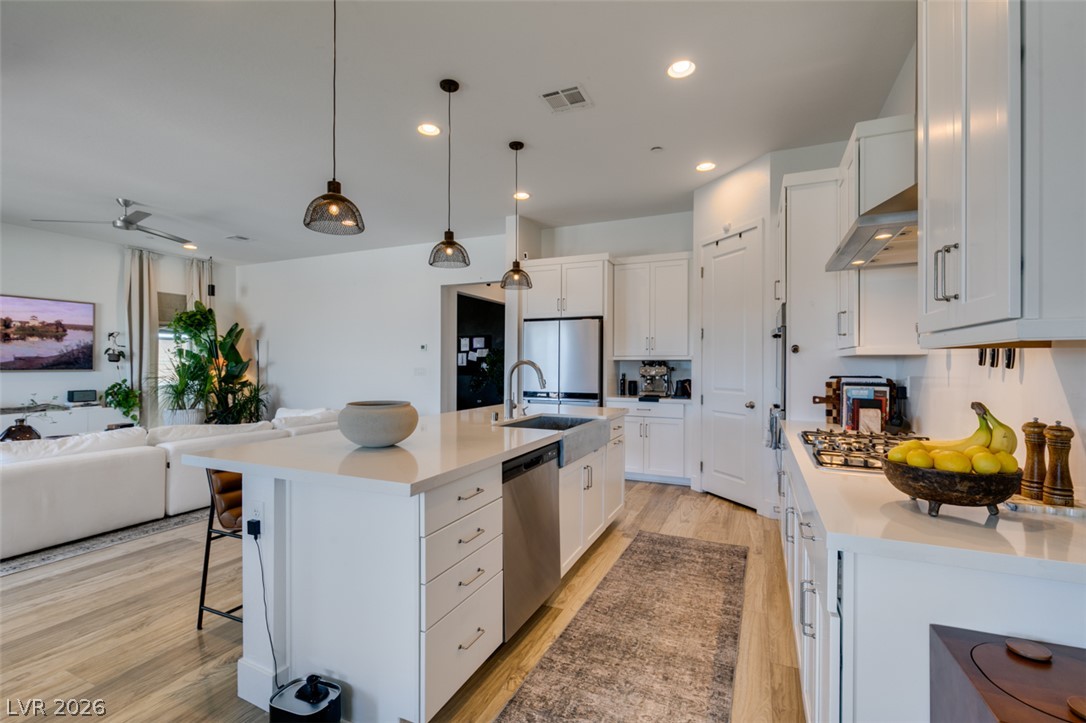
An open kitchen layout showcases sleek white cabinetry, solid stone countertops, and light wood flooring.
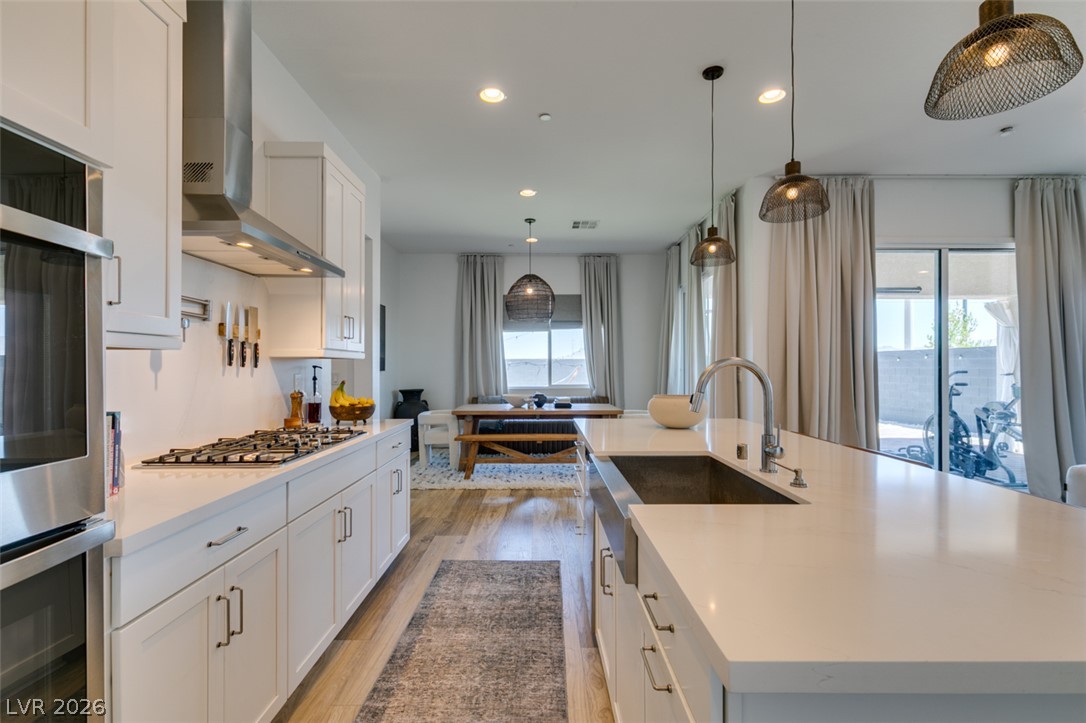
Clean lines and stone counters highlight this well-equipped kitchen space.
A spacious kitchen features wood-look flooring and a generous island with stone counters.
An open floor plan connects the sleek kitchen to the dining space.
An open kitchen layout features clean solid surfaces, built-in cabinetry, and seamless wood flooring transitions.
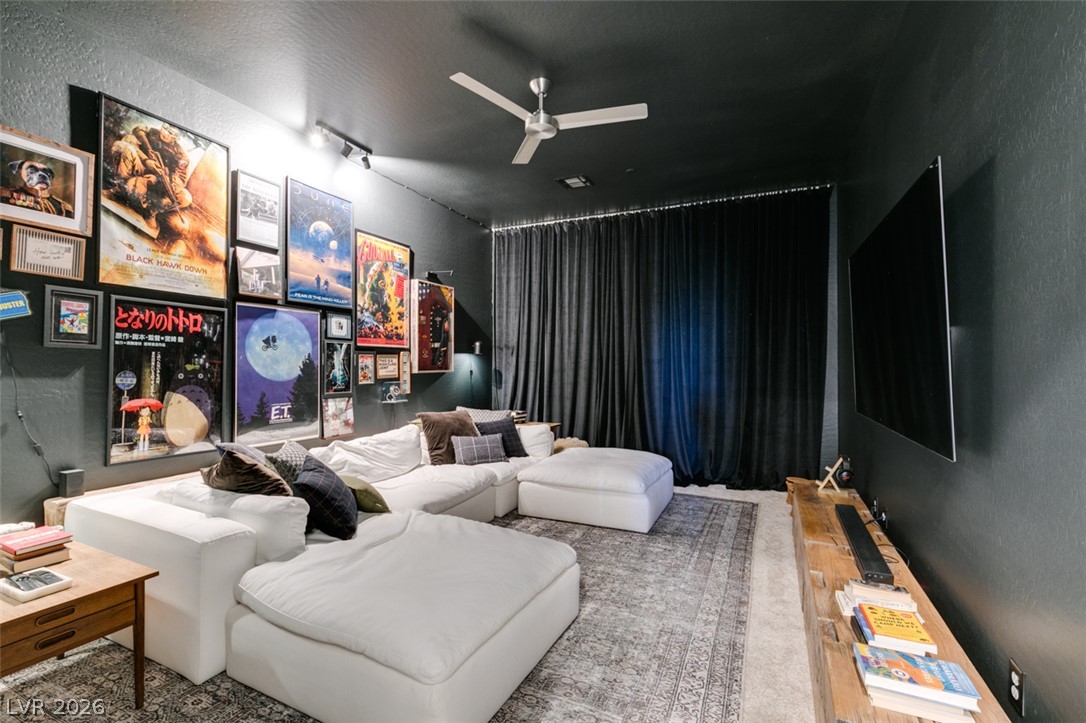
A cozy media room features dark walls, plush carpet, and track lighting.
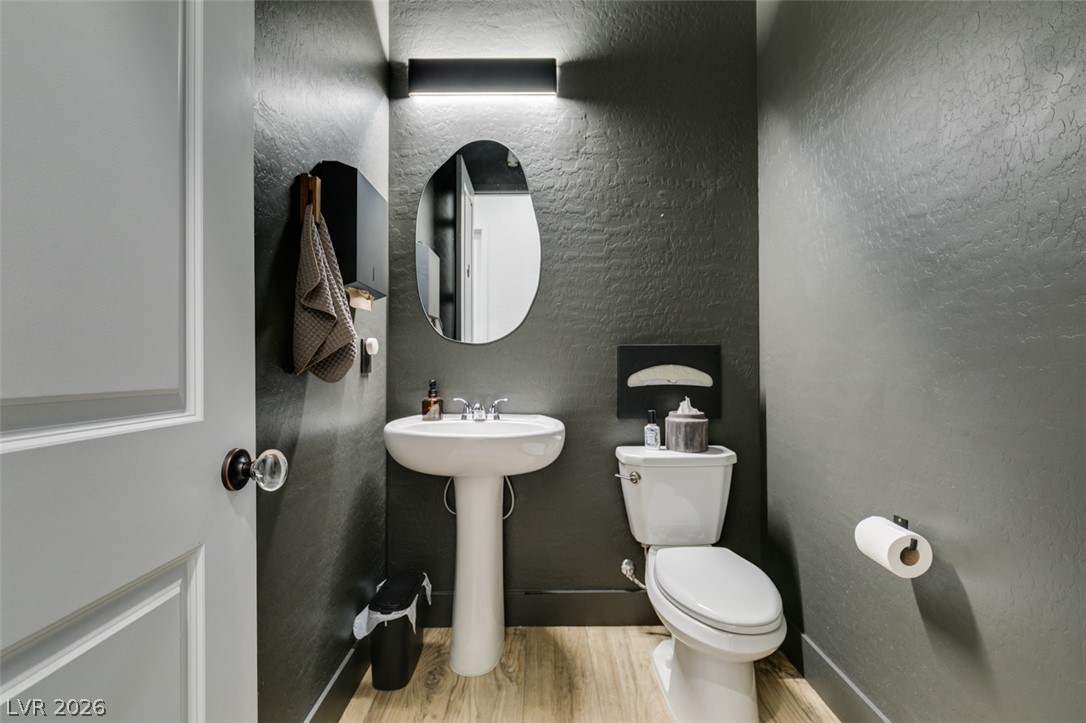
Smooth wood flooring and textured walls define this compact powder room.
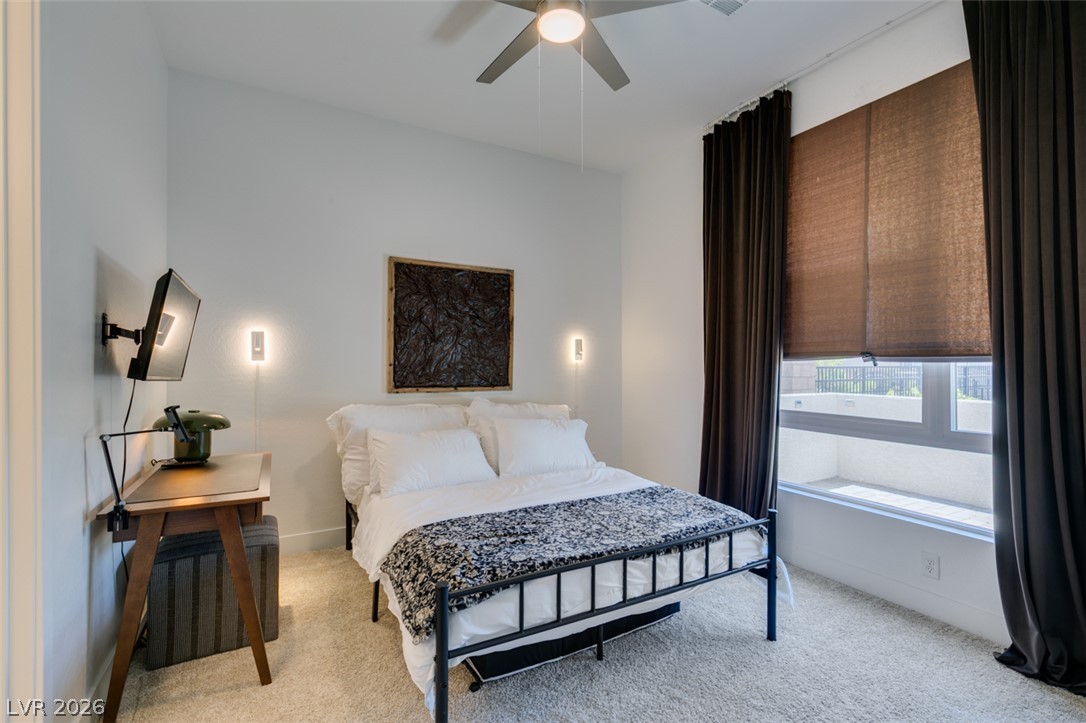
High ceilings and a large window with direct patio views define this inviting bedroom space.
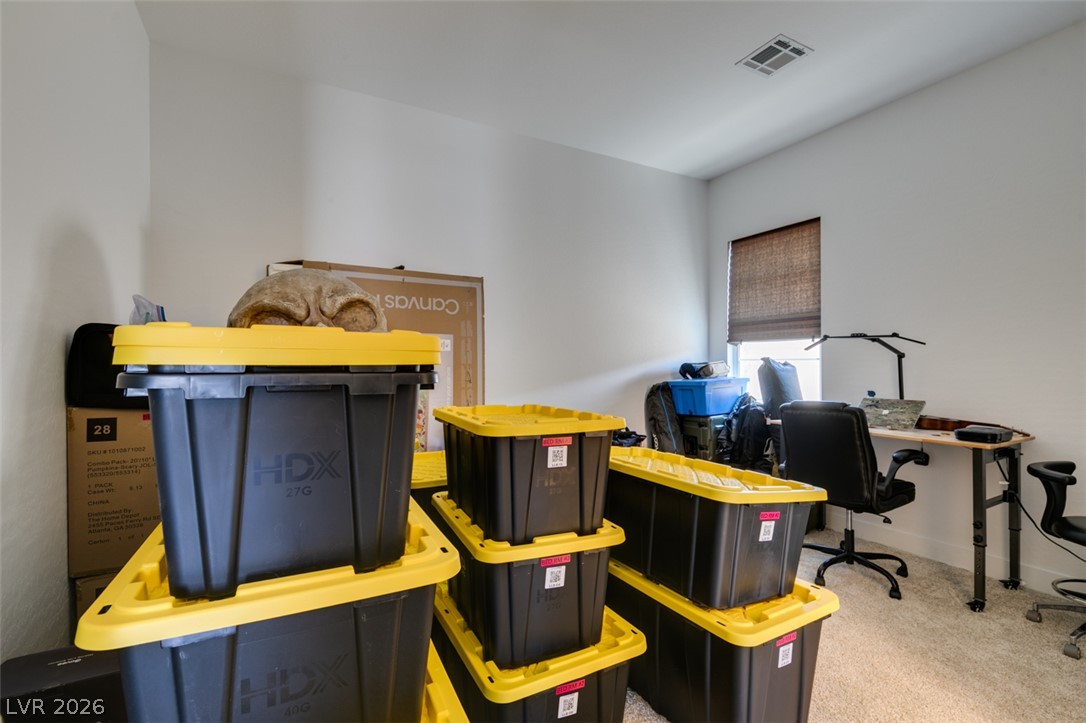
High ceilings and neutral walls define this versatile space, perfect as a home office setup.
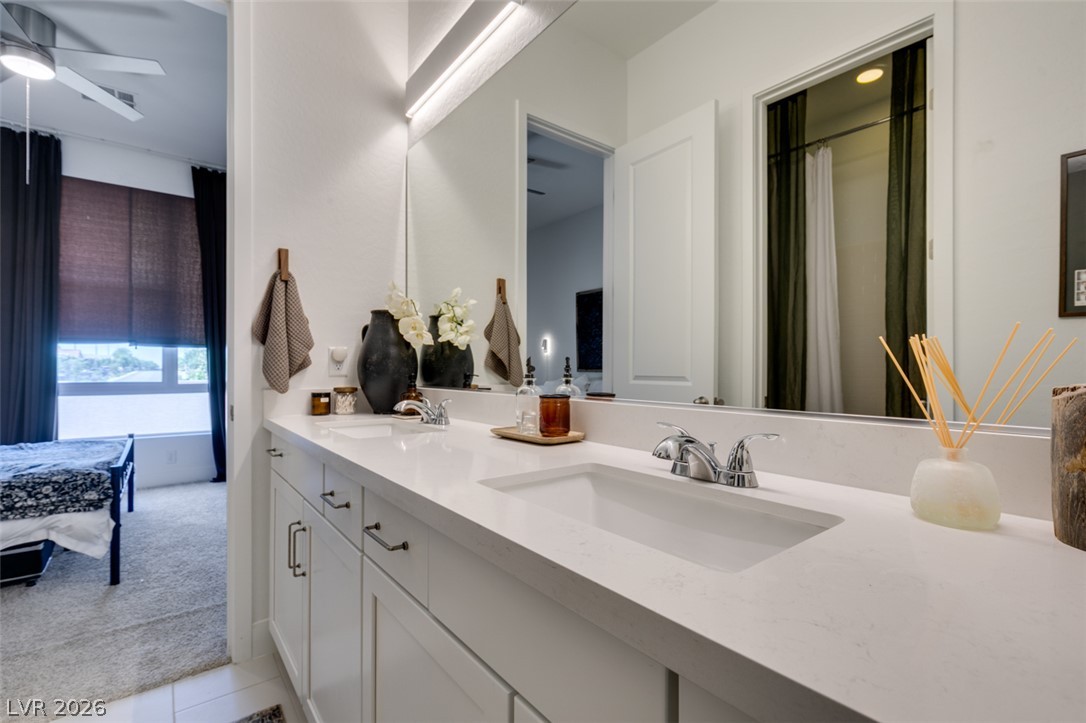
Clean lines and smooth stone countertops define this modern dual vanity bathroom.
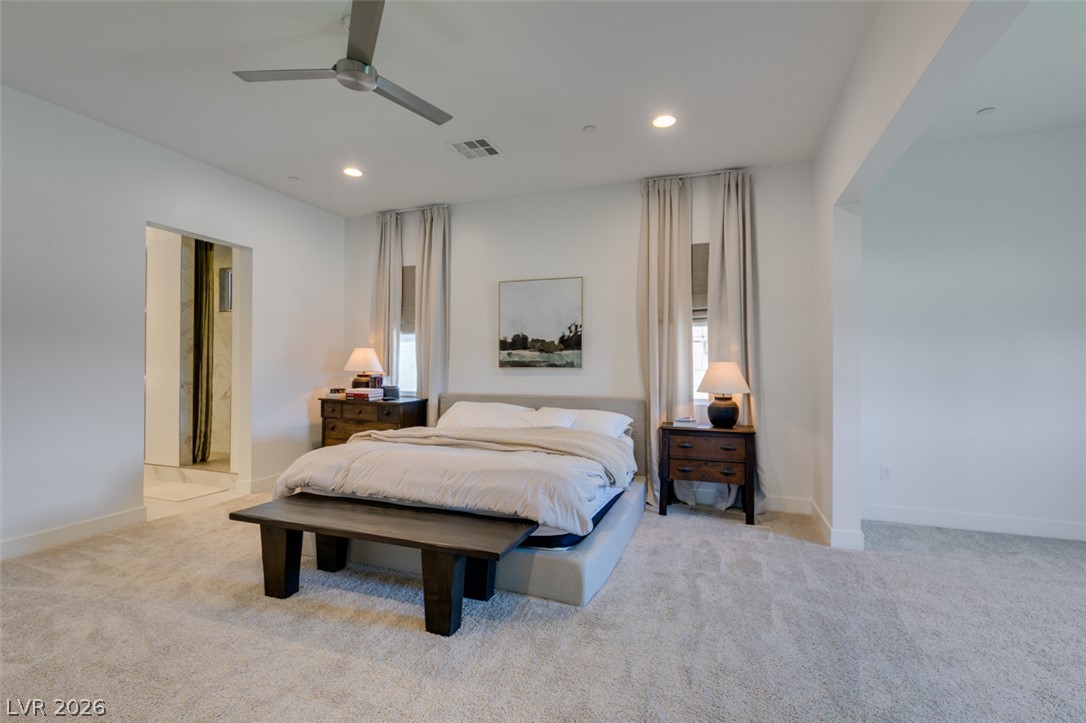
High ceilings and soft carpeting create a serene atmosphere in this main bedroom suite.
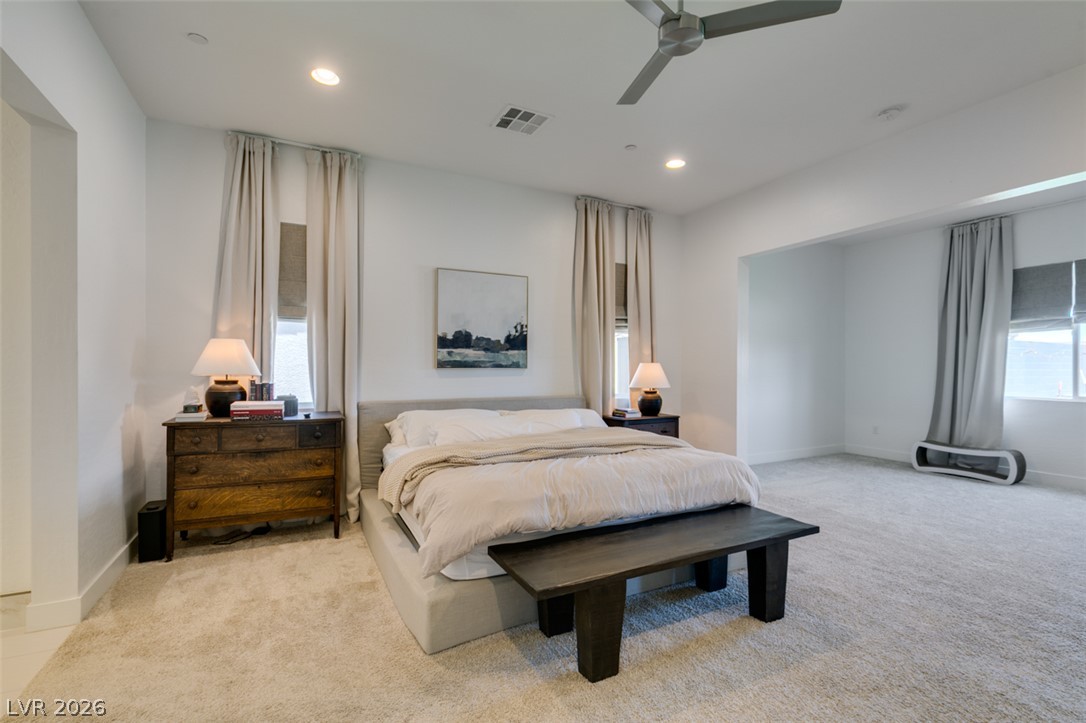
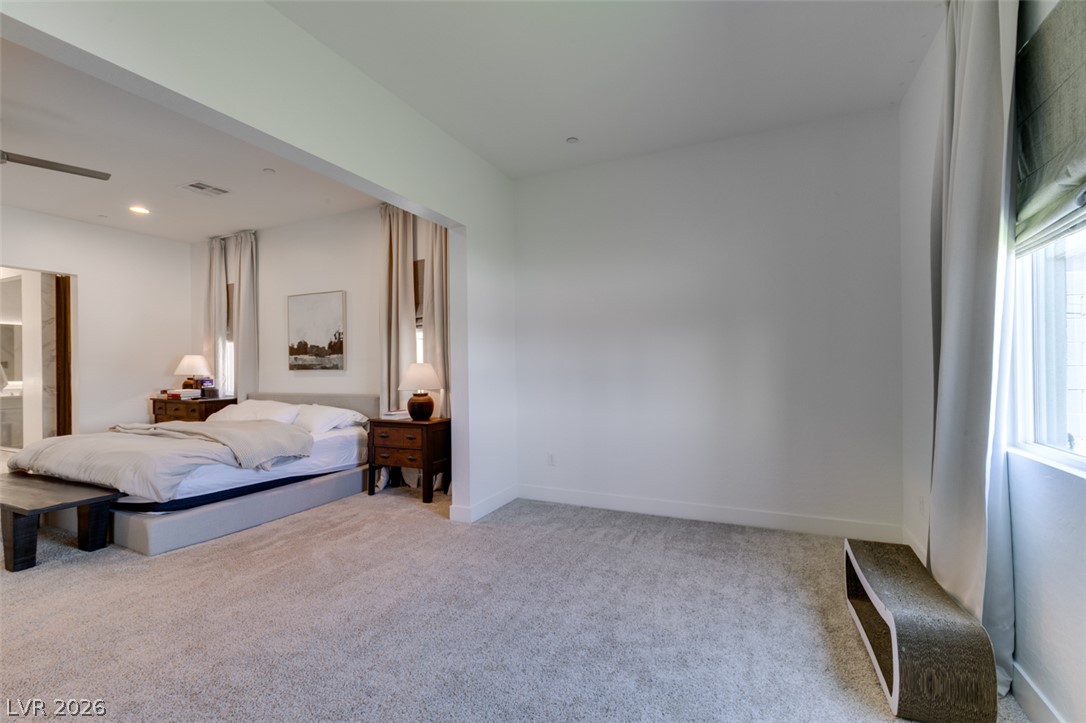
High ceilings and recessed lighting enhance this bedroom with wall openings to a sitting area.
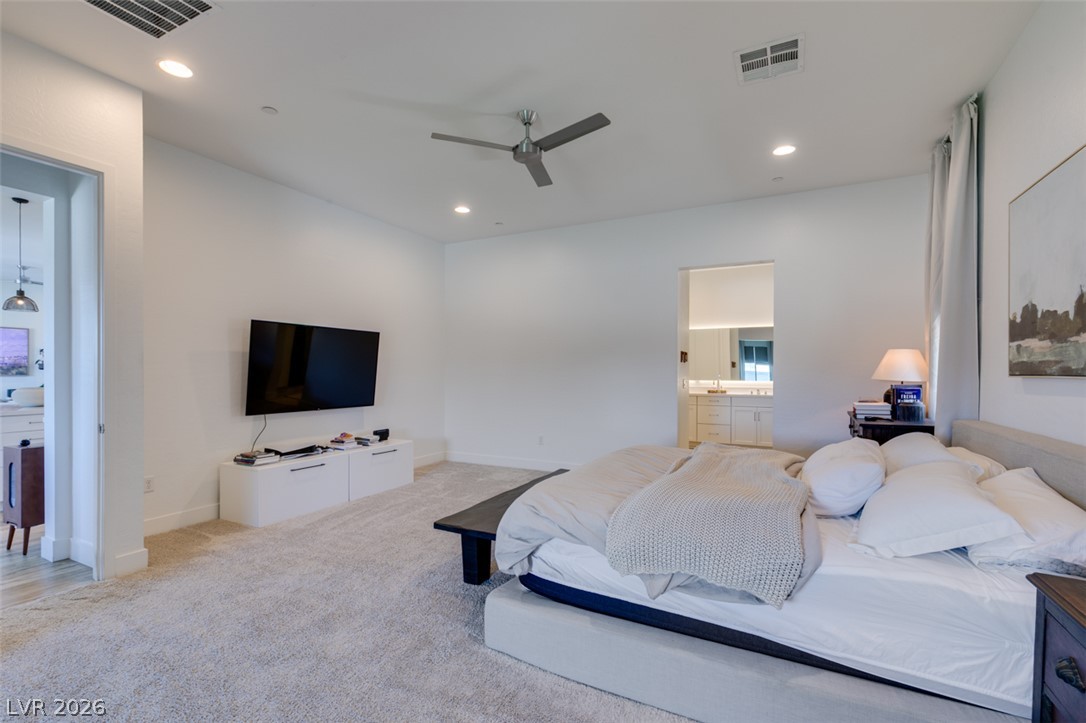
Recessed lighting and soft carpeting create a serene atmosphere in this main bedroom suite.
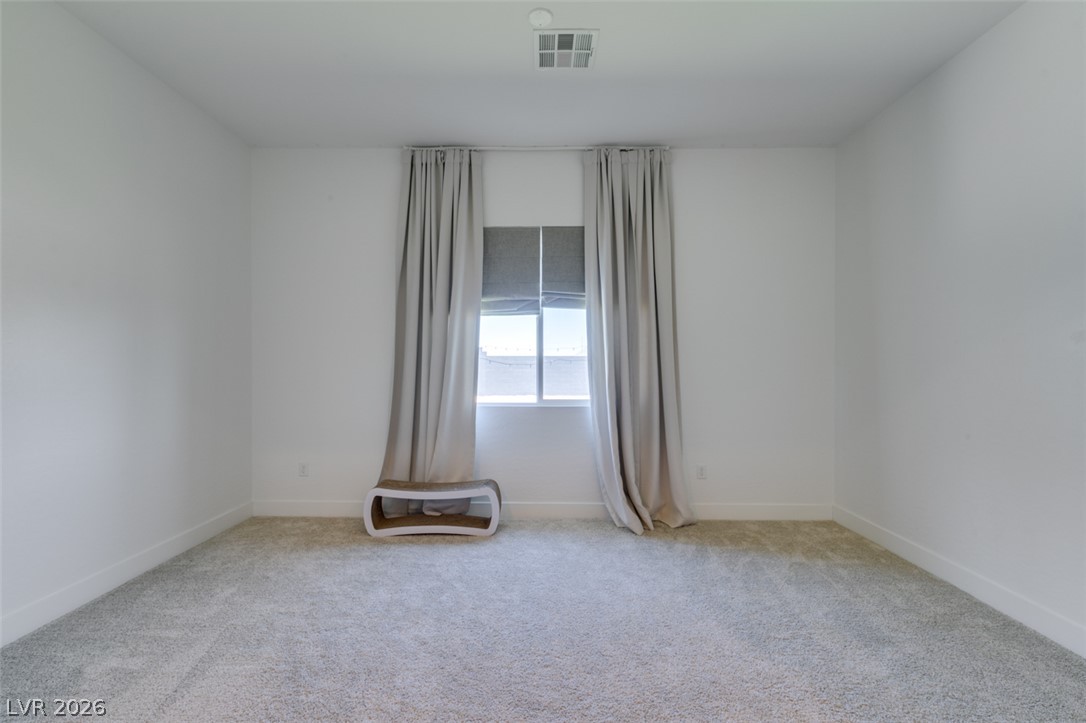
A single window anchors this minimalist space finished with plush carpet and smooth drywall.
Soft carpeted flooring and large windows define this comfortable and spacious sleeping suite.
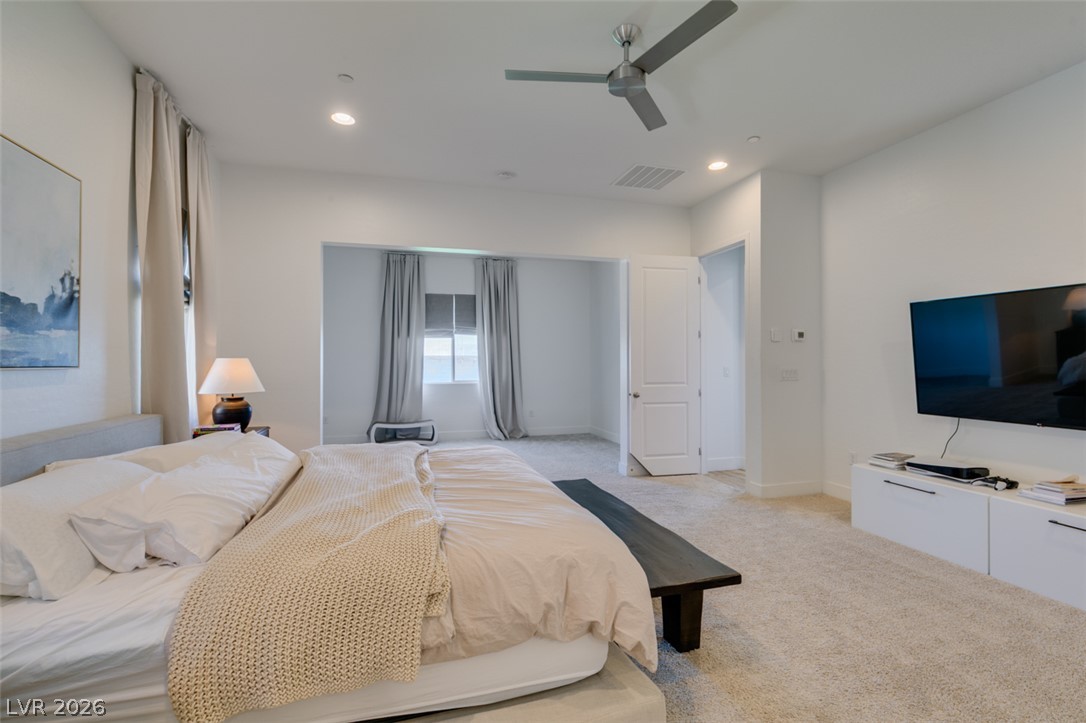
A spacious layout and soft carpeting define this modern primary suite with an attached bath.
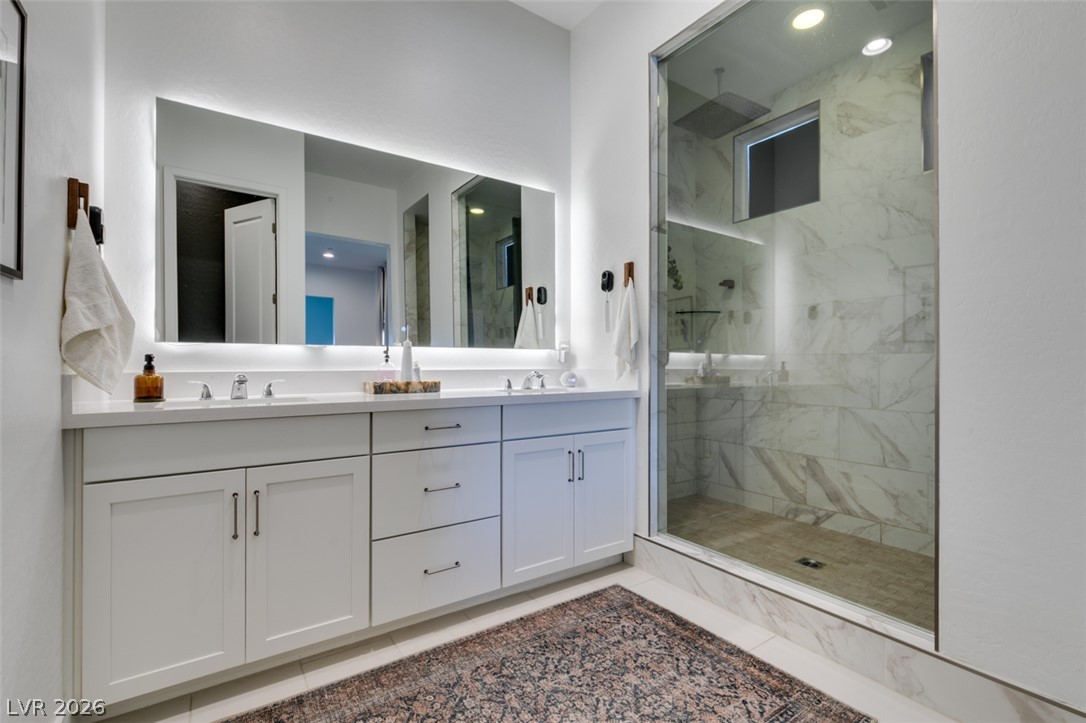
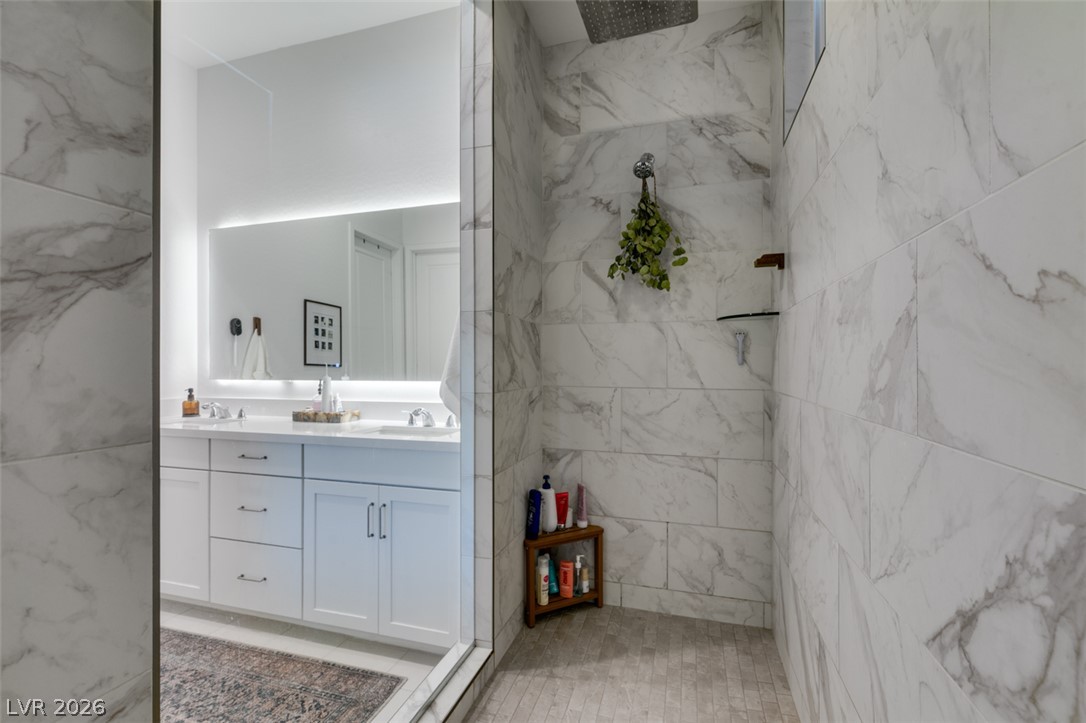
Clean lines and a glass-enclosed shower highlight this modern primary bathroom.
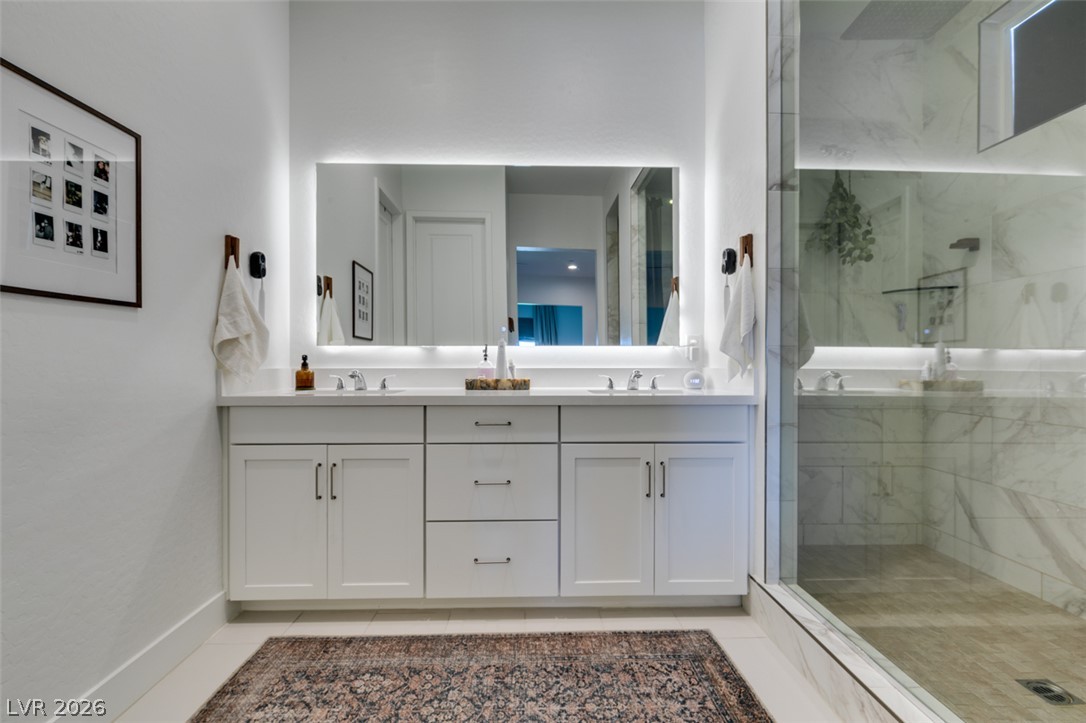
Clean lines define a contemporary bathroom featuring dual sinks and a spacious glass-enclosed shower.
Elegant marble-patterned tile wraps this modern walk-in shower alongside a sleek double vanity.
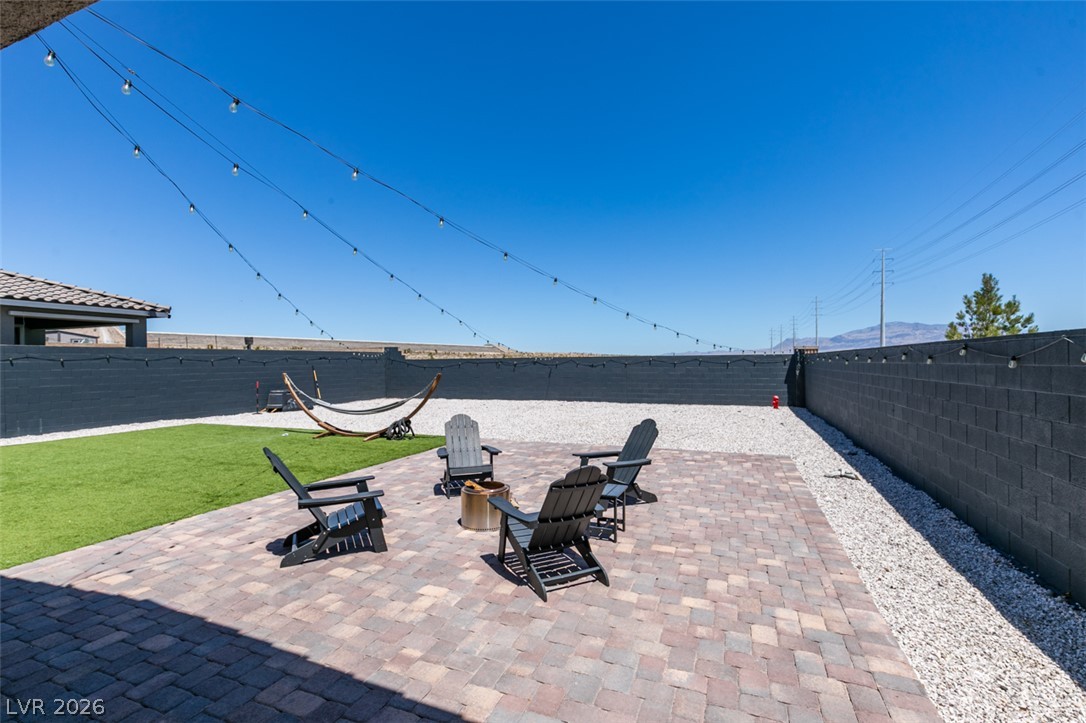
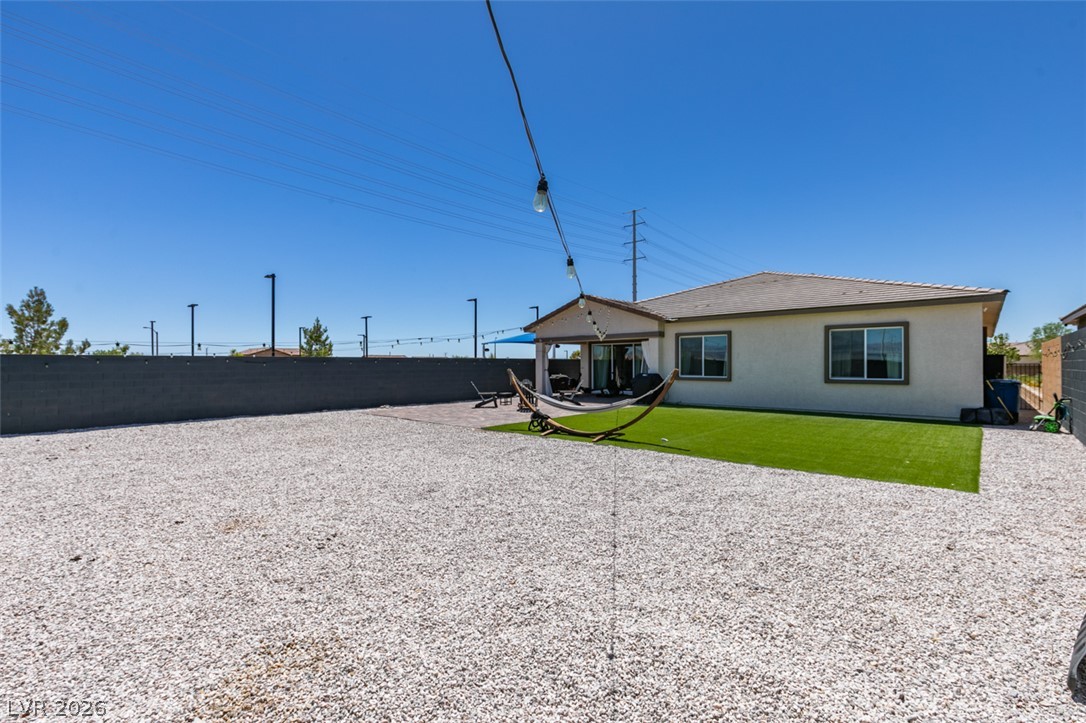
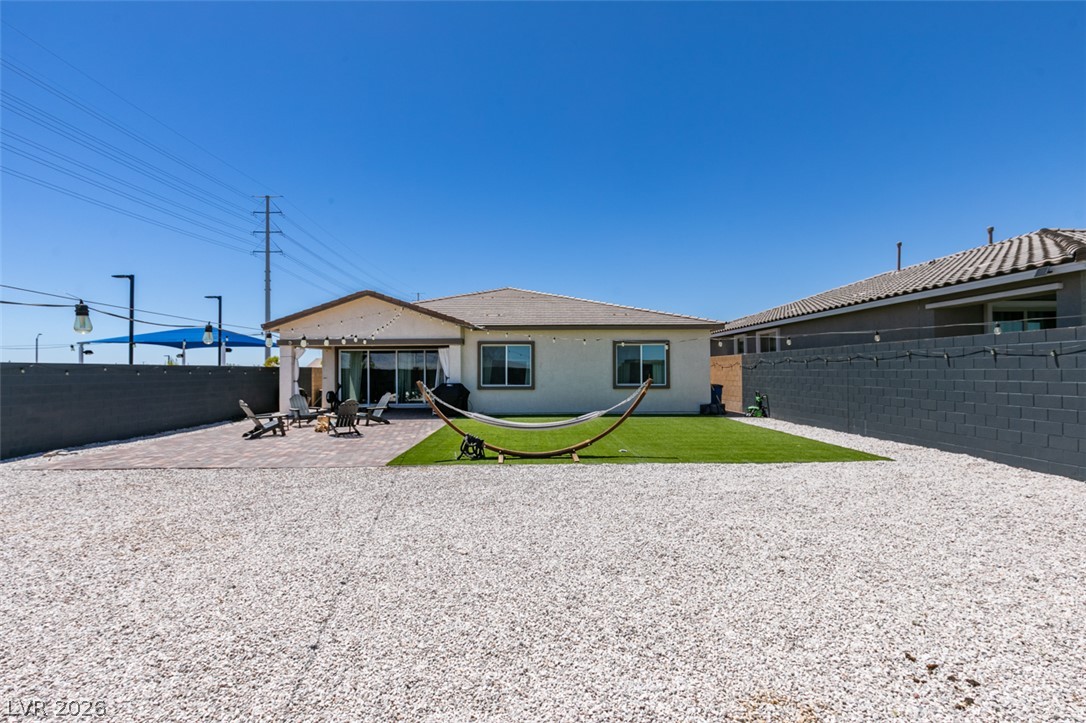
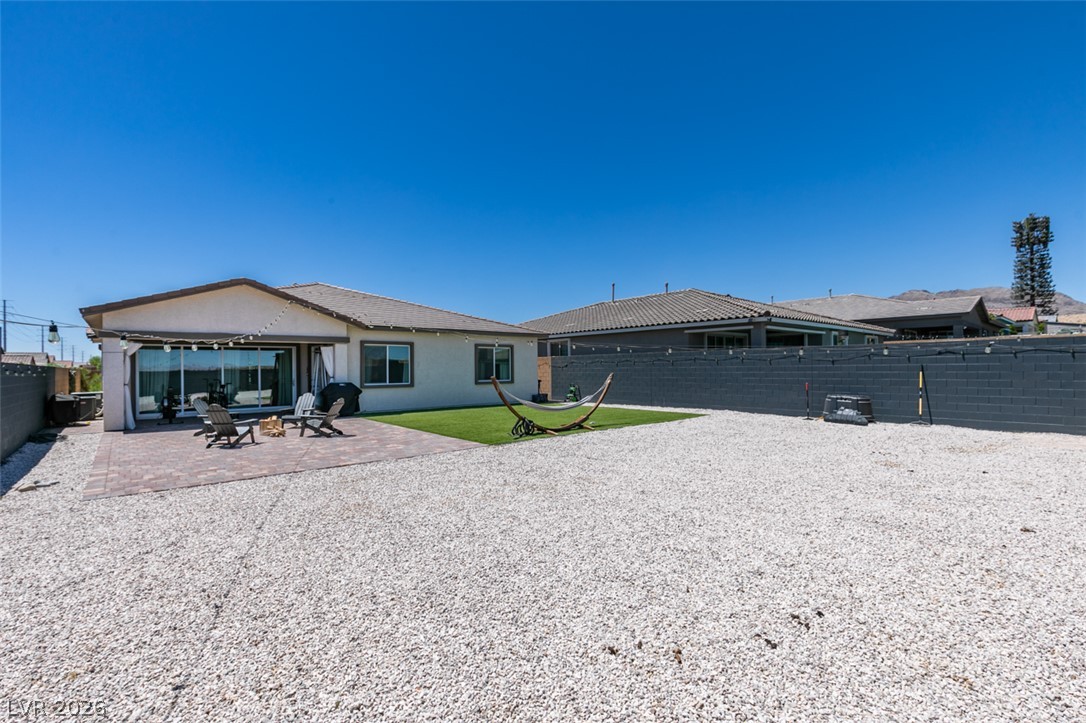
An expansive paved patio rests within a fully enclosed backyard under clear blue skies.
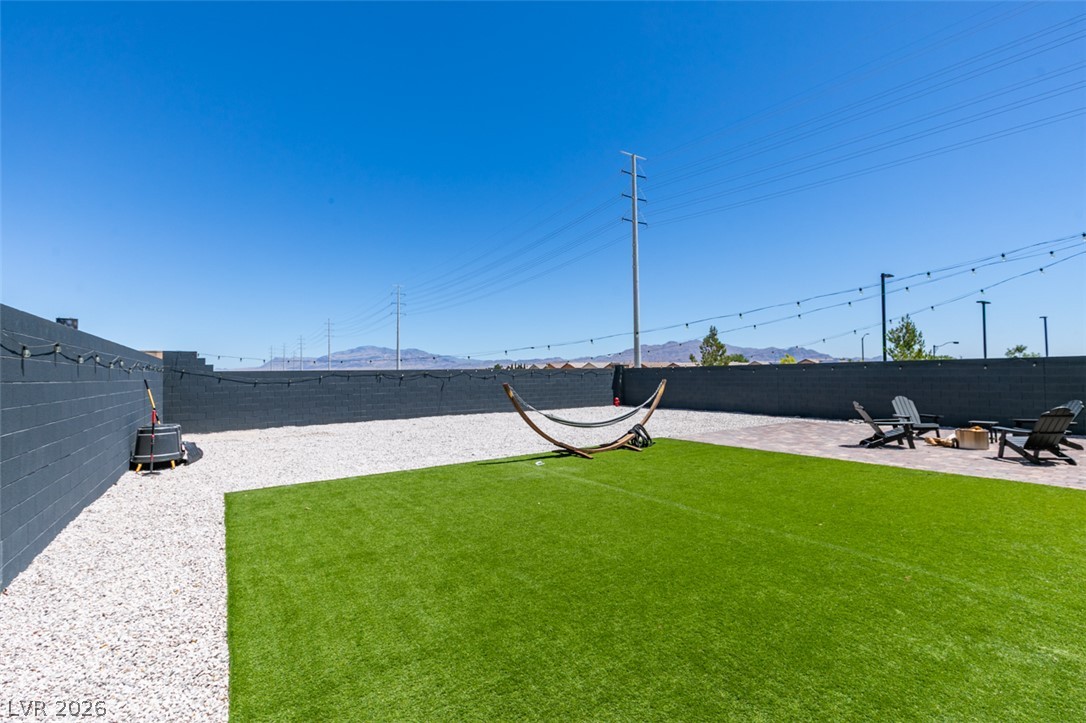
An expansive walled backyard features low-maintenance turf, gravel borders, and paved patio spaces.
Low-maintenance gravel landscaping and a neat patch of green turf frame the back of this home.
An expansive backyard features low-maintenance gravel landscaping alongside a manicured lawn and stone patio.
An expansive backyard features a paved patio, manicured lawn section, and block wall fencing.

 New Listing