
 New Listing
$1,749 $10 est/mo Sourced by Back At You
8017 Cetus Circle 201,Las Vegas, NV 89128
Las Vegas, NV 89128
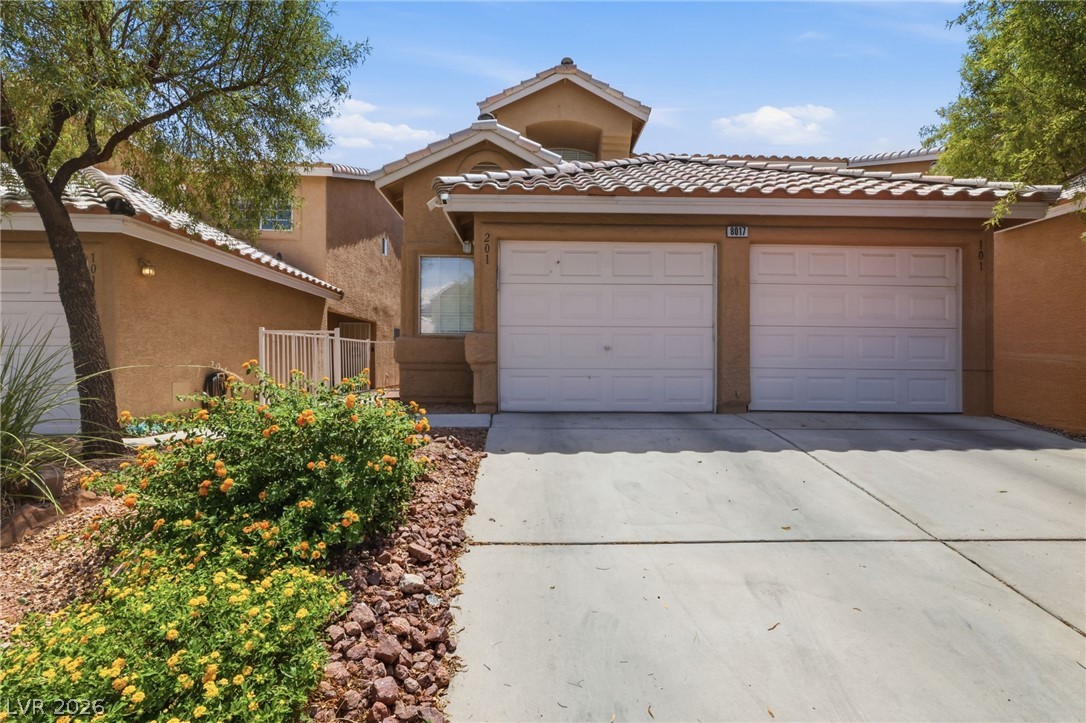
A spacious concrete driveway leads to the attached multi-car garage beneath classic tile roofing.
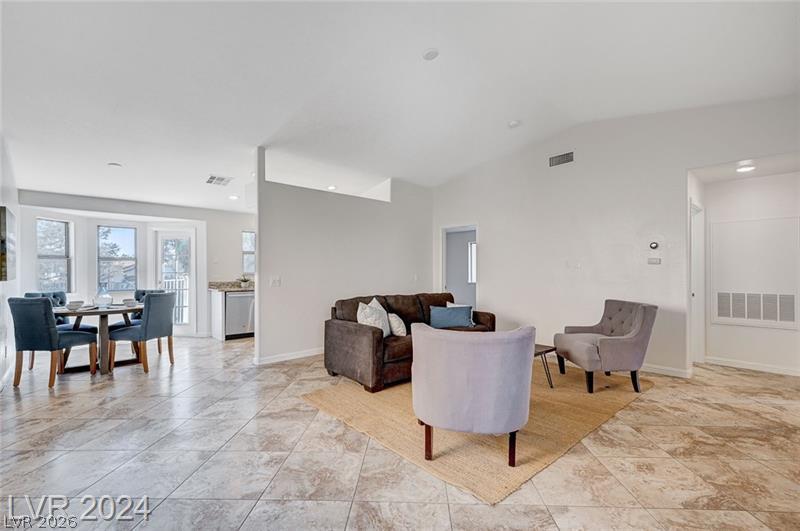
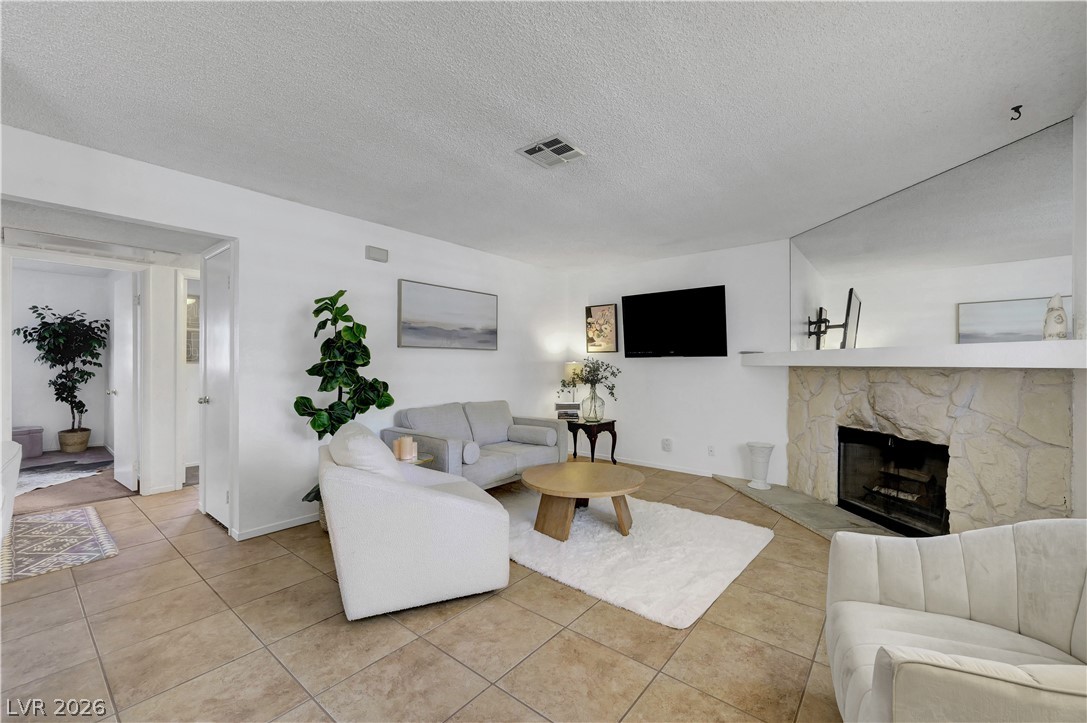
A spacious open-concept floor plan connects the living and dining areas over tiled flooring.
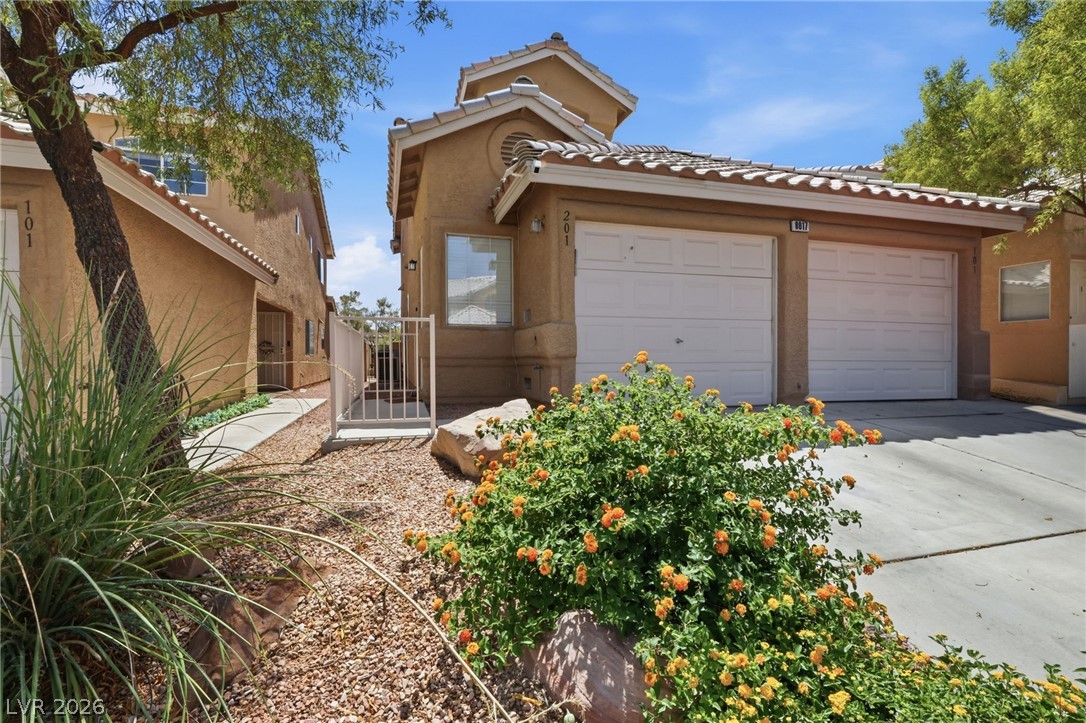
Desert landscaping frames a concrete driveway leading to the multi-car garage.
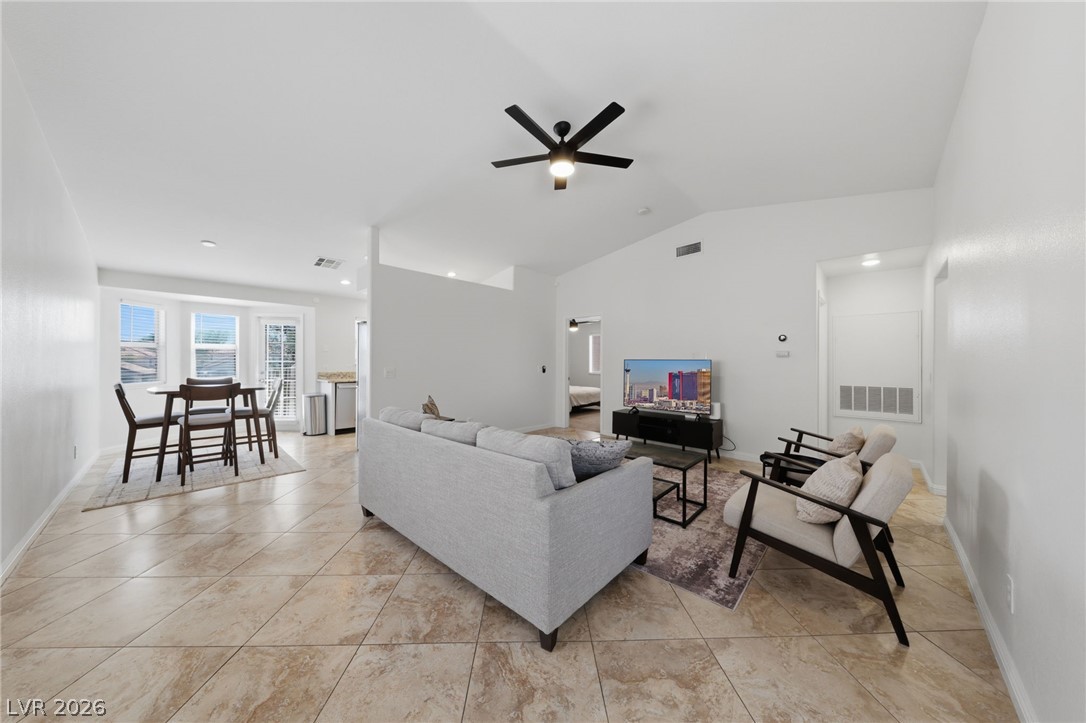
Diagonal tile flooring flows seamlessly through an open floorplan with high, vaulted ceilings.
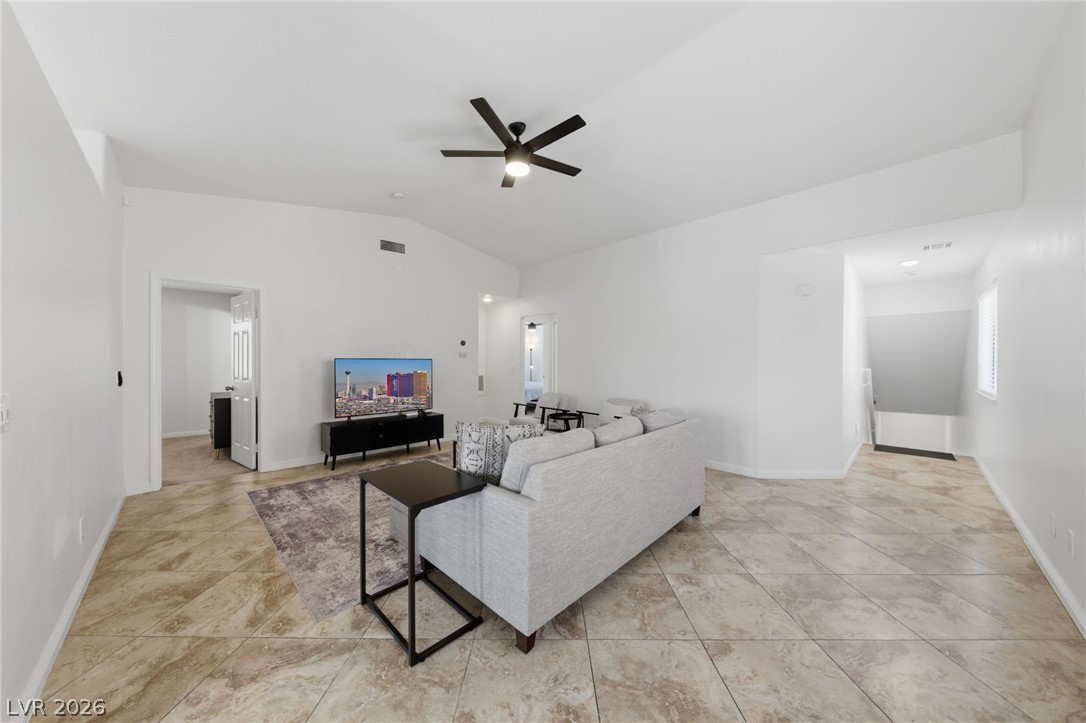
Diagonal tile flooring pairs with vaulted ceilings in this open, airy living space.
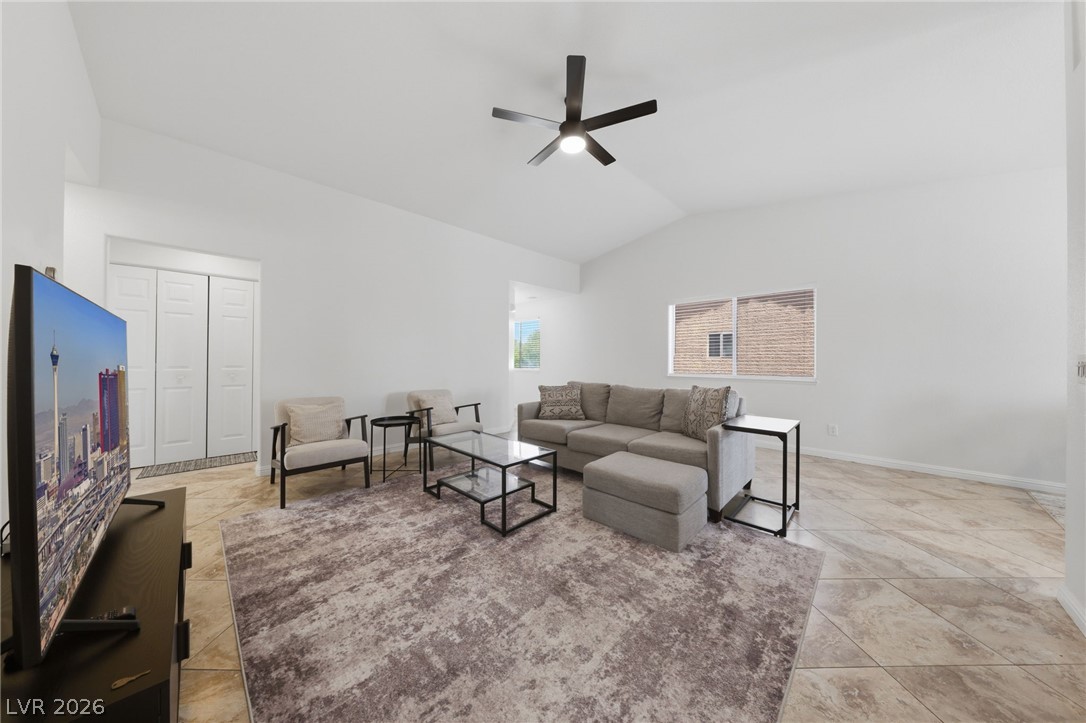
Soaring vaulted ceilings and durable tile flooring highlight this versatile open living space.
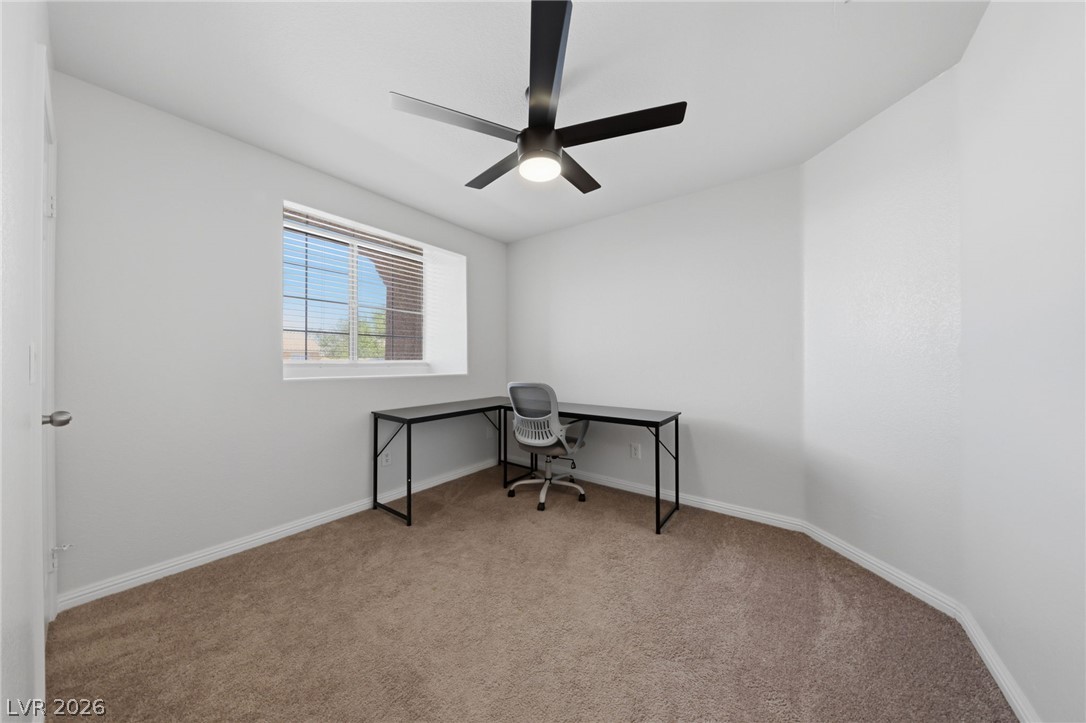
Soft carpeting and a deep-silled window define this versatile home workspace.
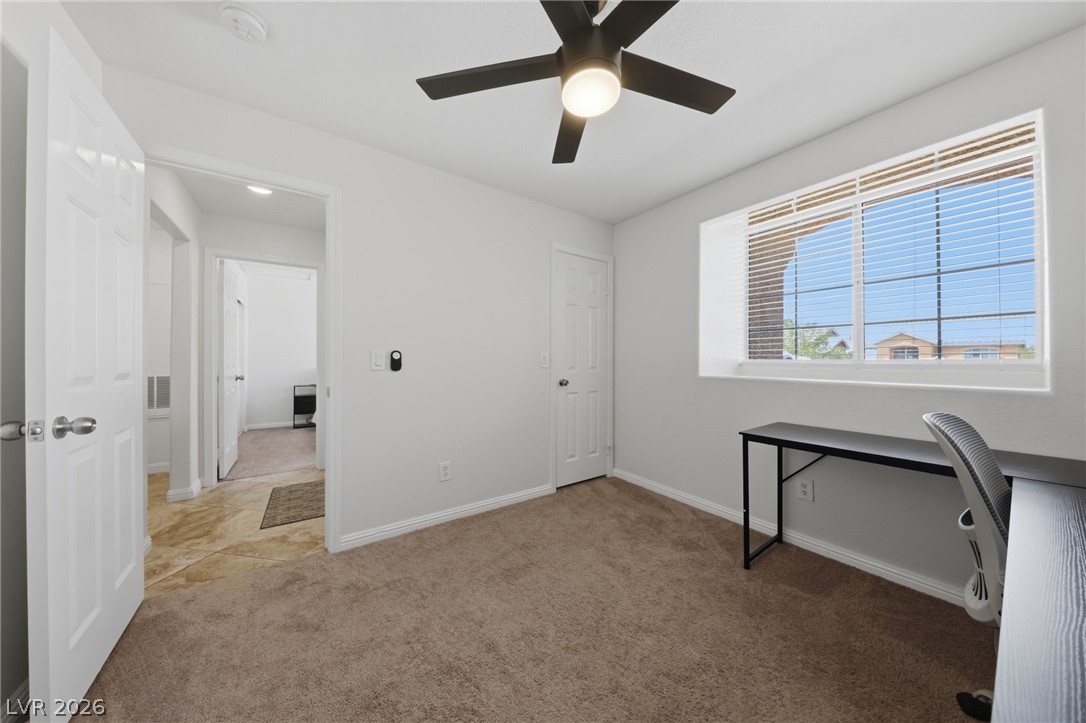
Natural light streams through a wide window, highlighting the carpeted floor and smooth walls.
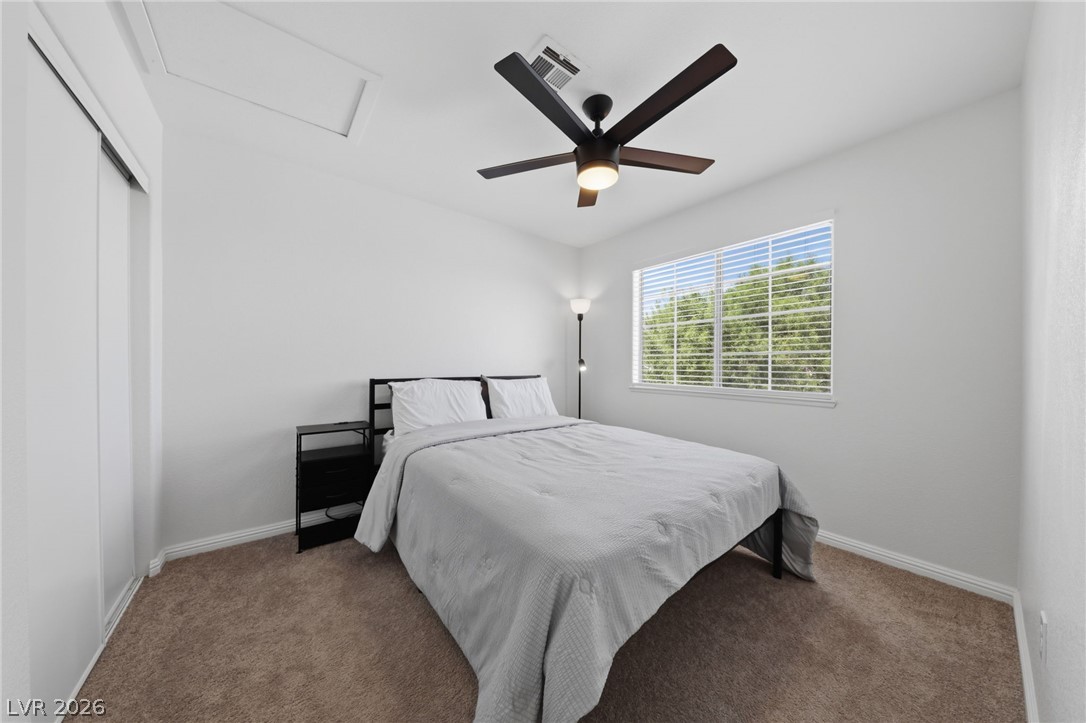
Soft carpeting anchors a comfortable bedroom illuminated by natural light from a wide window.
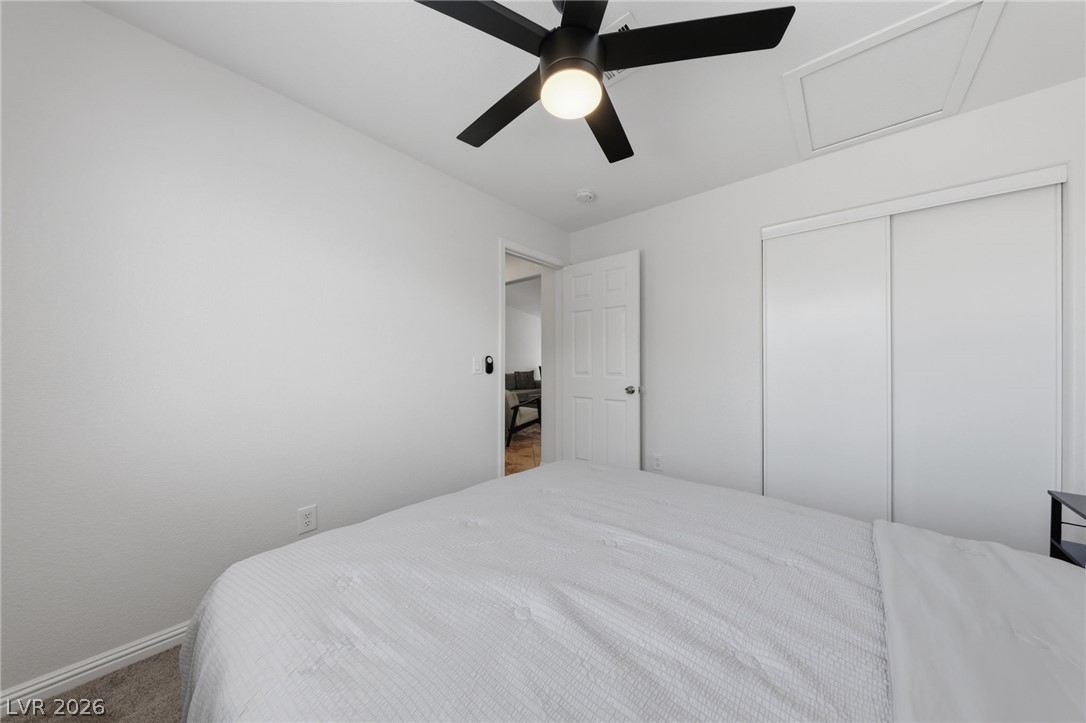
Plush carpeting and sliding closet doors define this serene bedroom space.
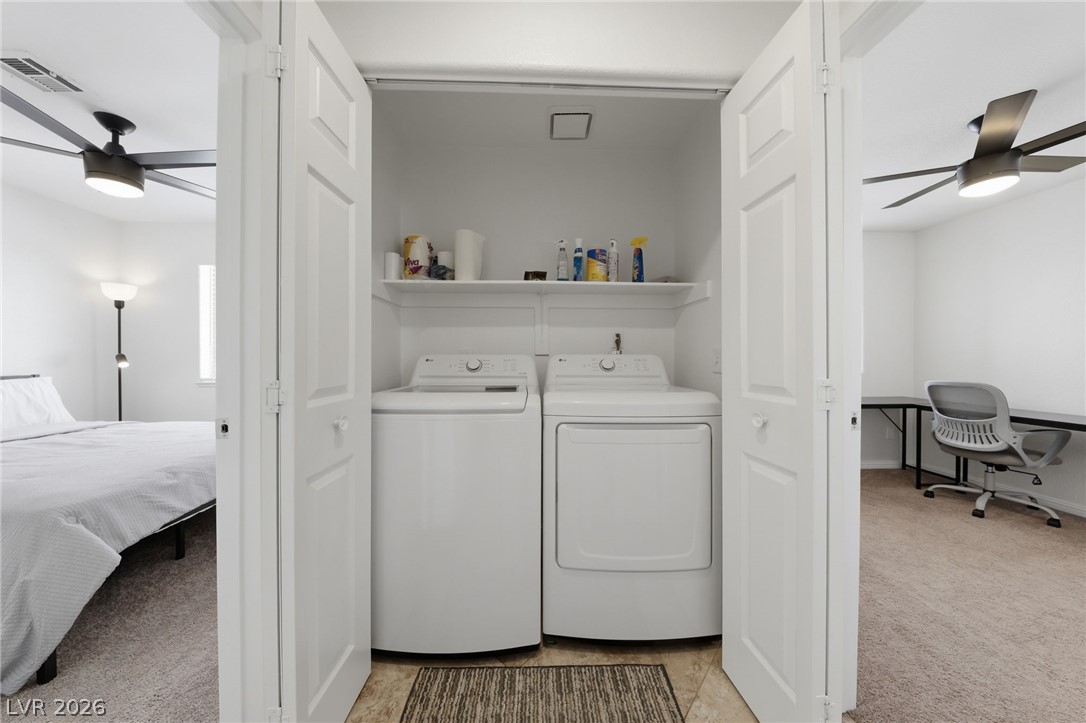
Double folding doors reveal a dedicated laundry closet complete with a practical storage shelf.
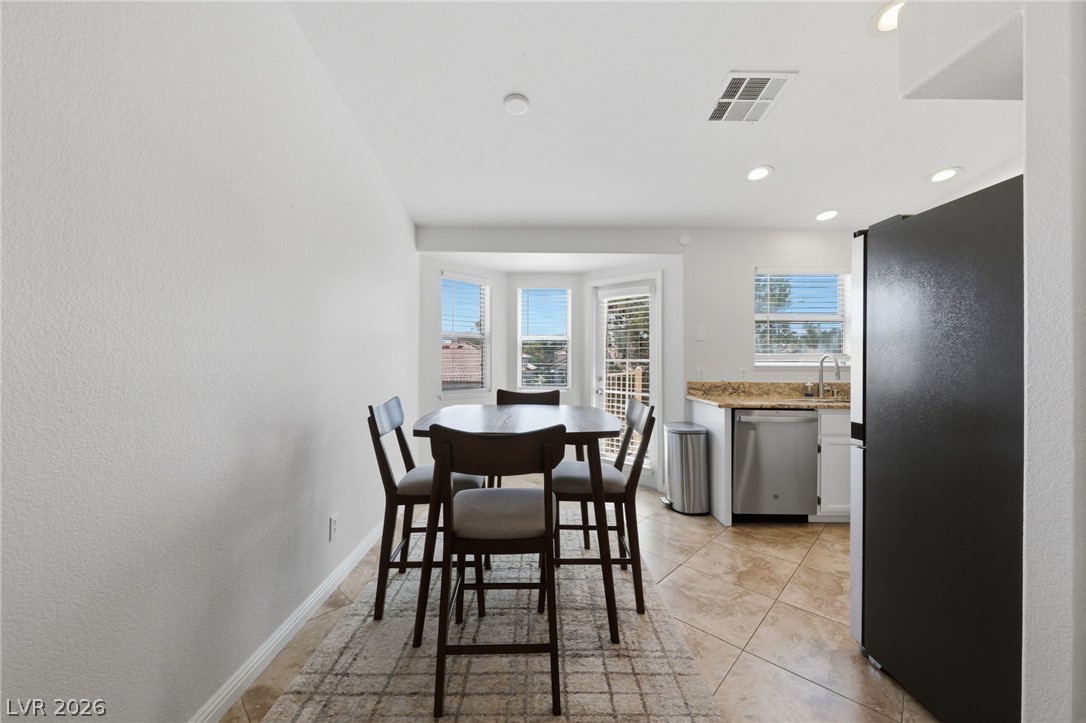
Tiled flooring and recessed lighting accent this dining space adjacent to the kitchen.
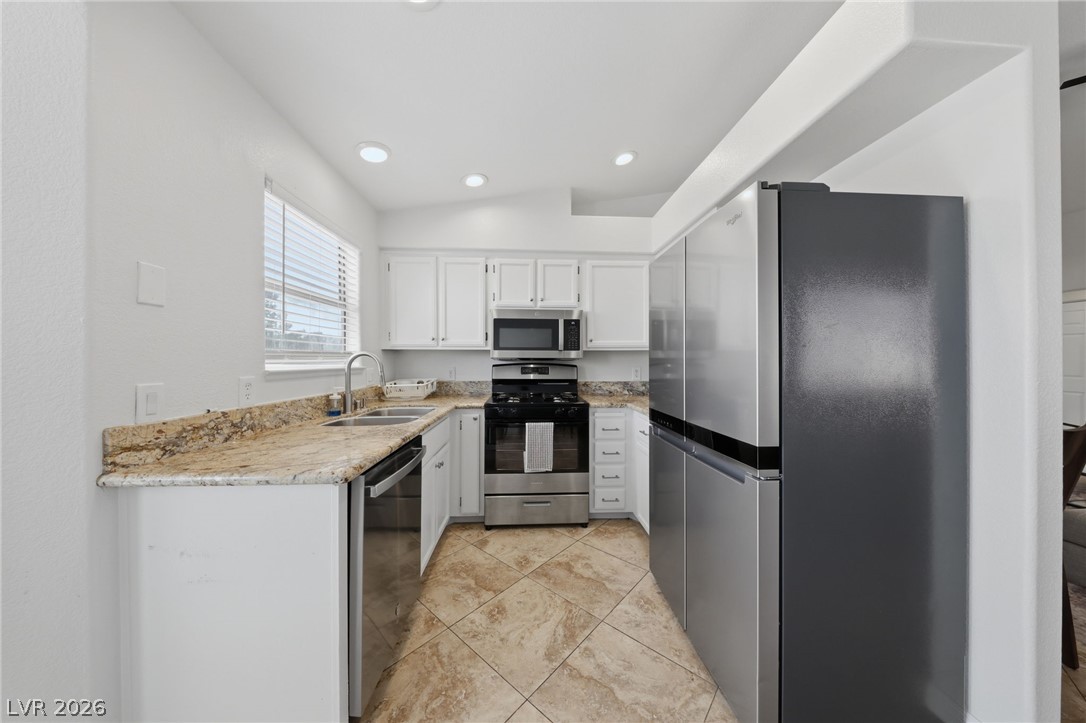
Polished stone countertops pair with clean cabinetry and neutral tile flooring in this efficient layout.
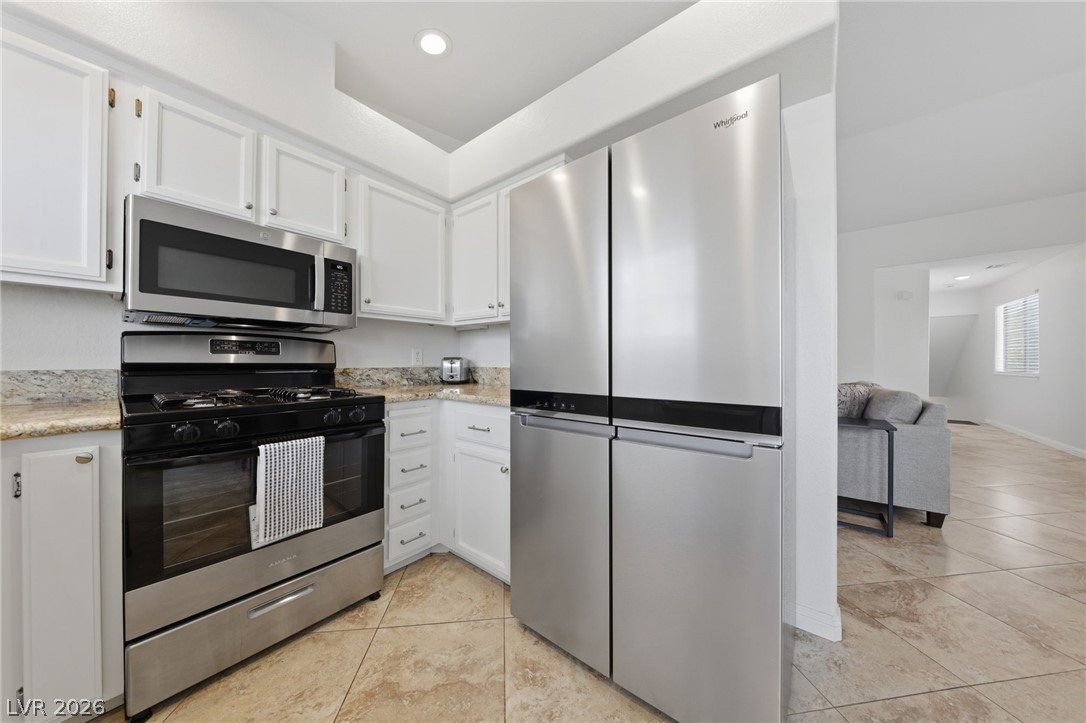
Timeless granite counters and classic cabinetry complement the open-concept layout.
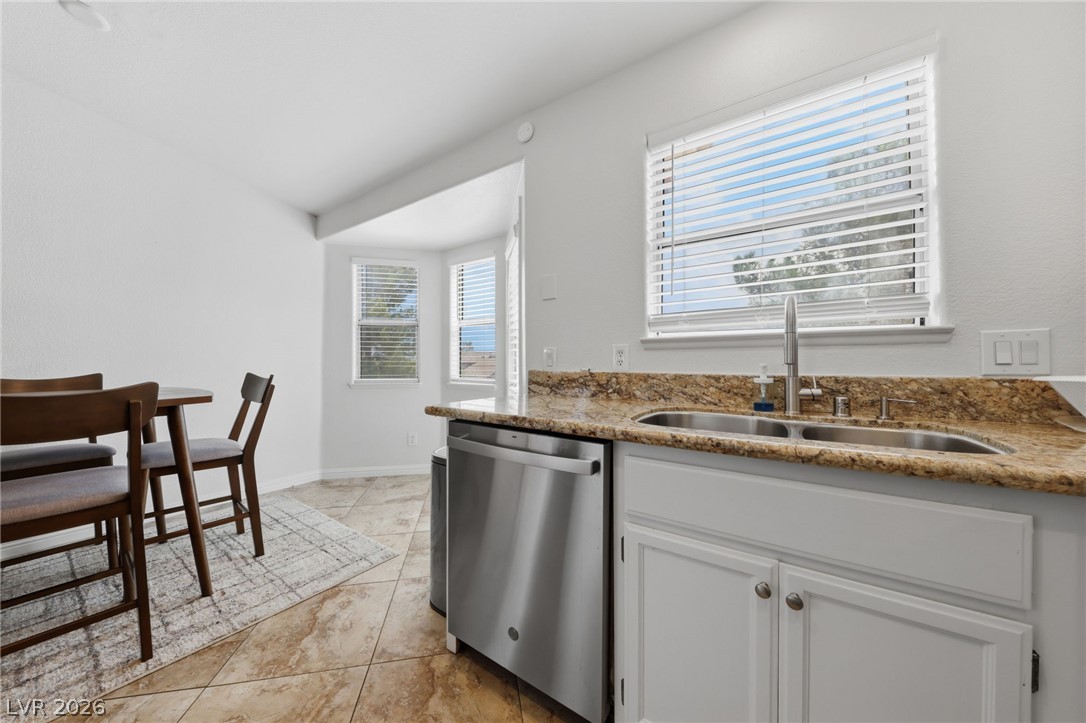
Polished stone countertops paired with neutral tile flooring define this functional kitchen workspace.
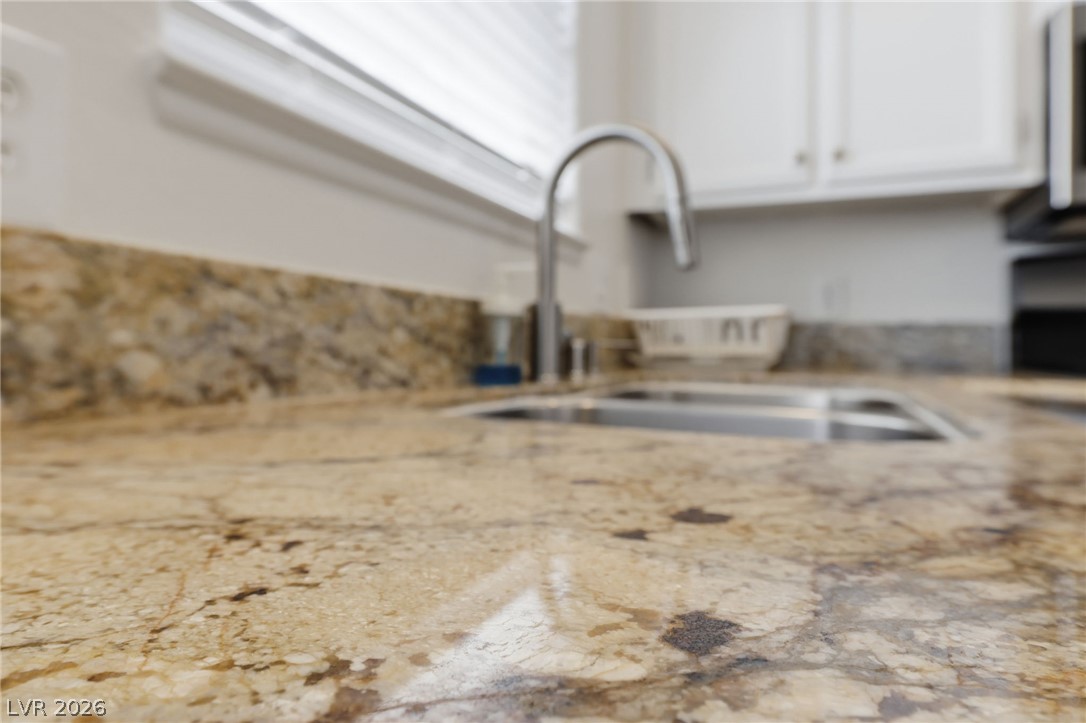
Polished stone counters and a sleek undermount sink define this modern kitchen workspace.
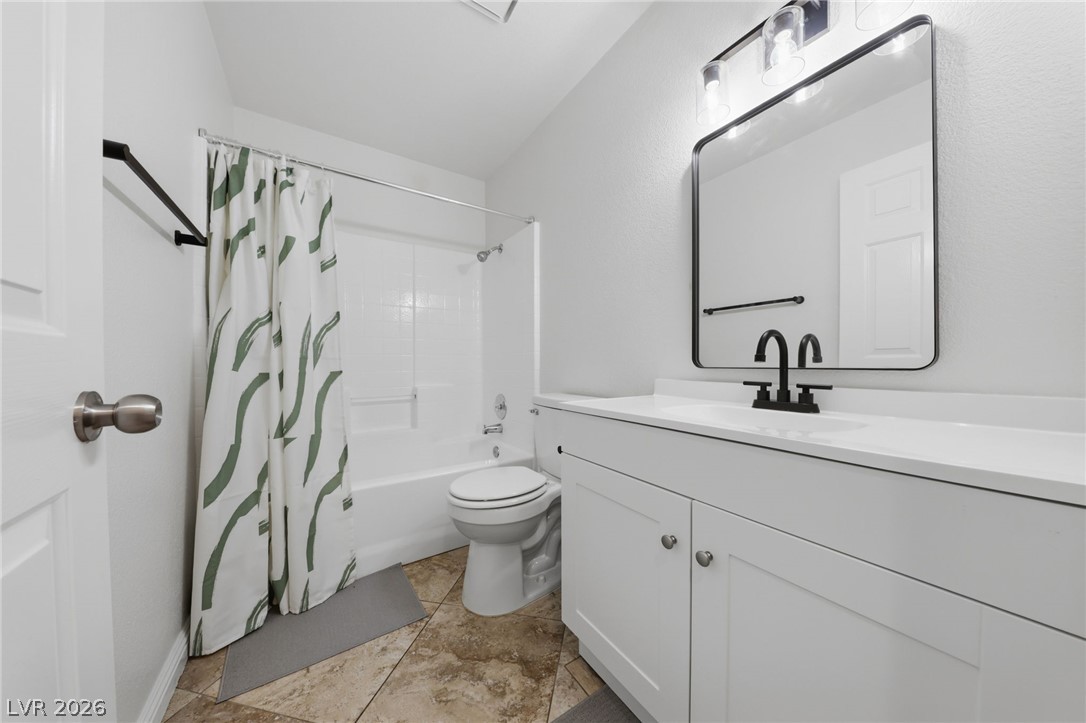
Modern hardware and a clean vanity update this functional bathroom layout.
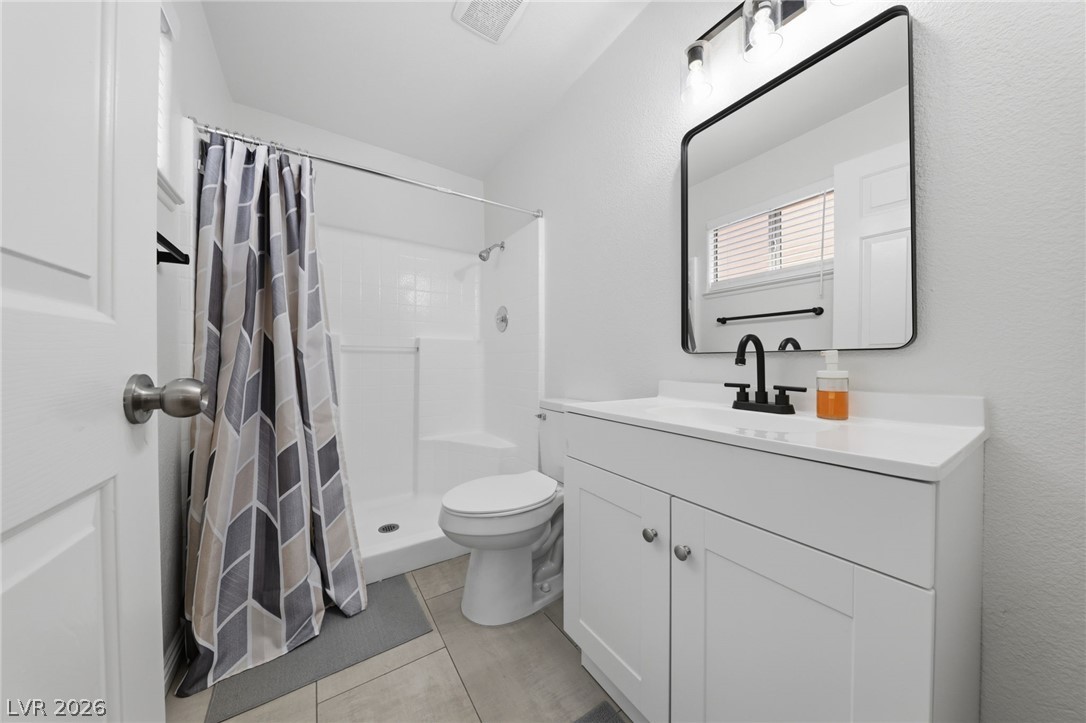
Clean modern finishes define this bathroom complete with a white vanity and tiled flooring.
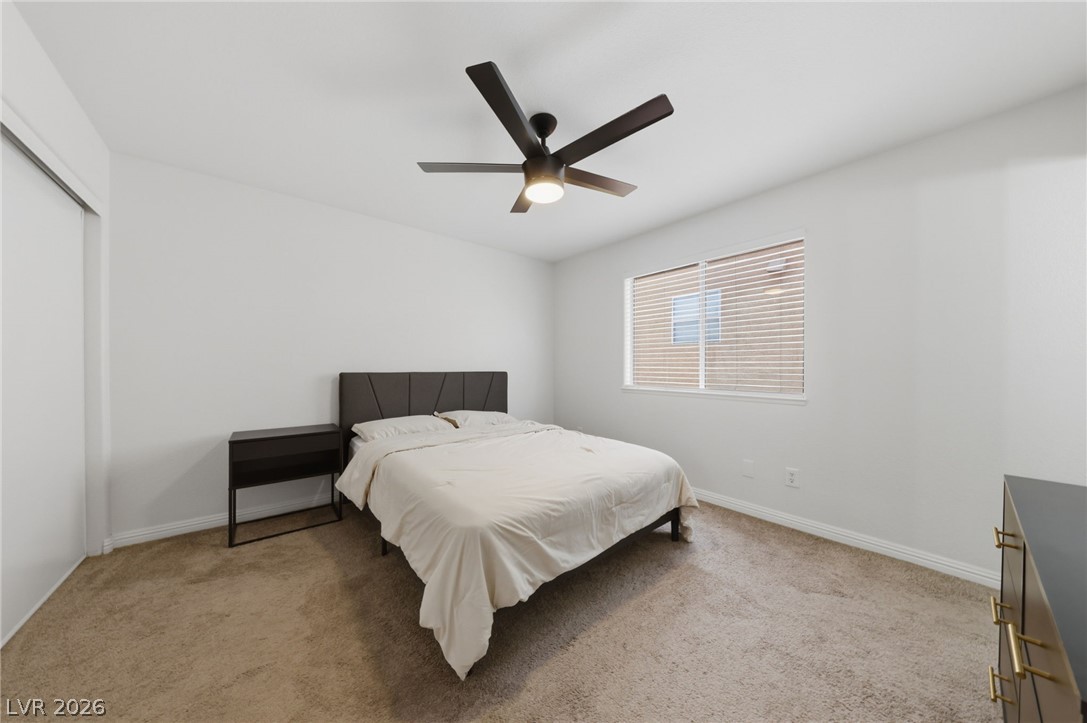
Soft carpeting underfoot and a wide window with blinds define this restful bedroom space.
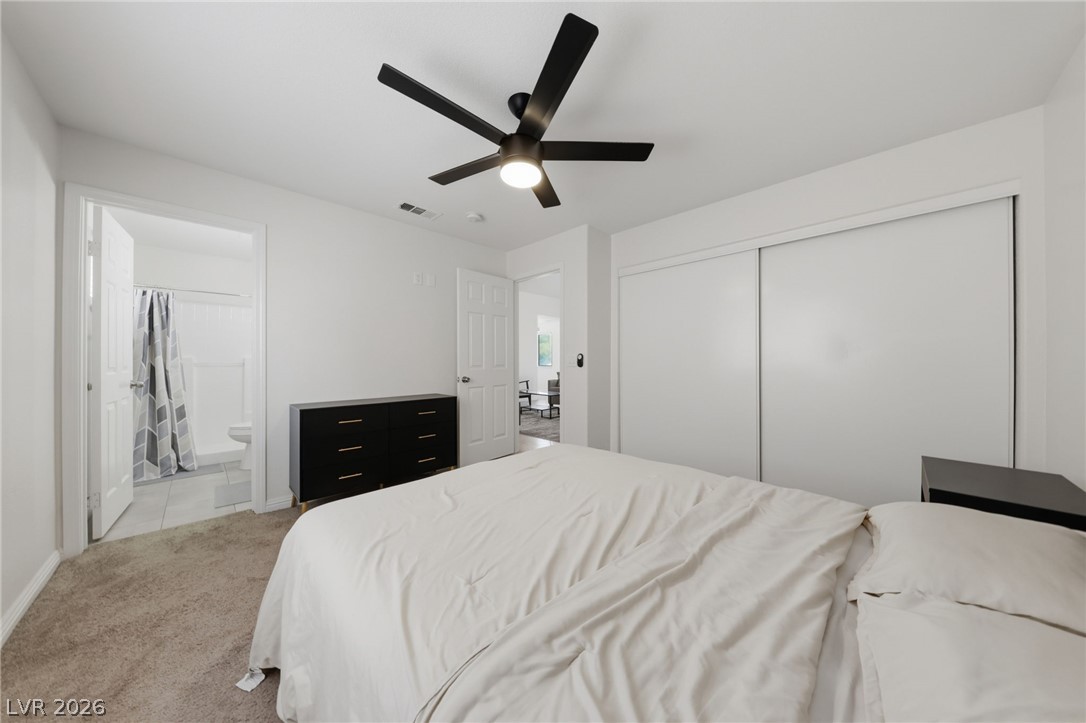
Soft carpeting underfoot and sliding closet doors define this comfortable bedroom space.
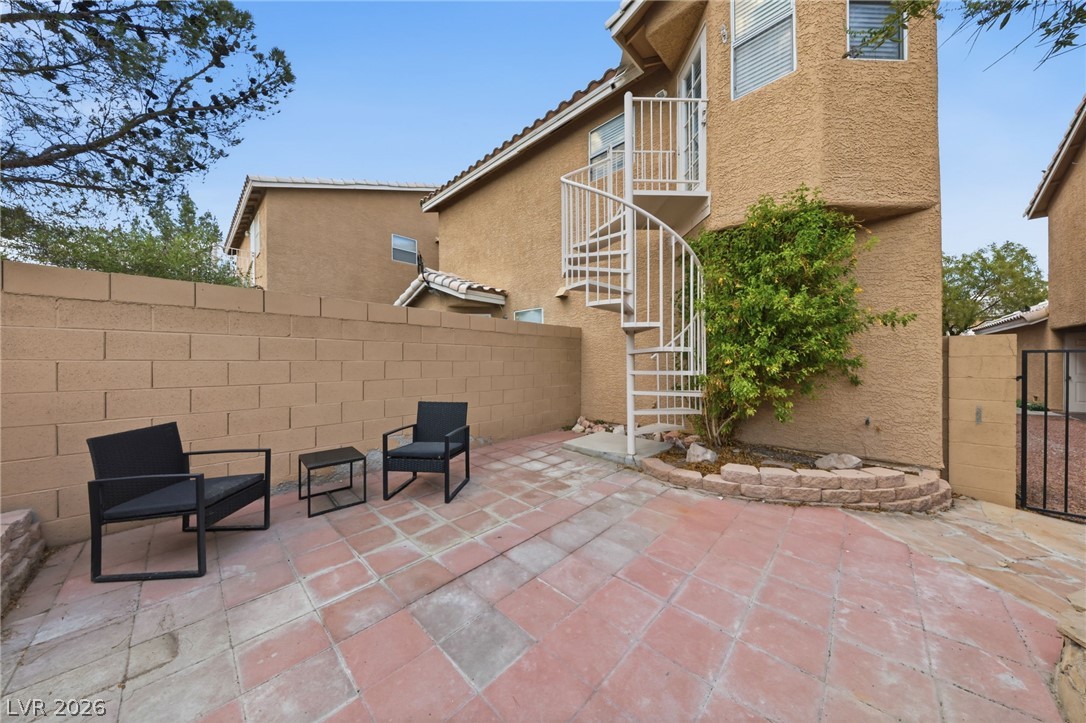
An enclosed paved patio features a spiral staircase leading to an upper-level balcony.
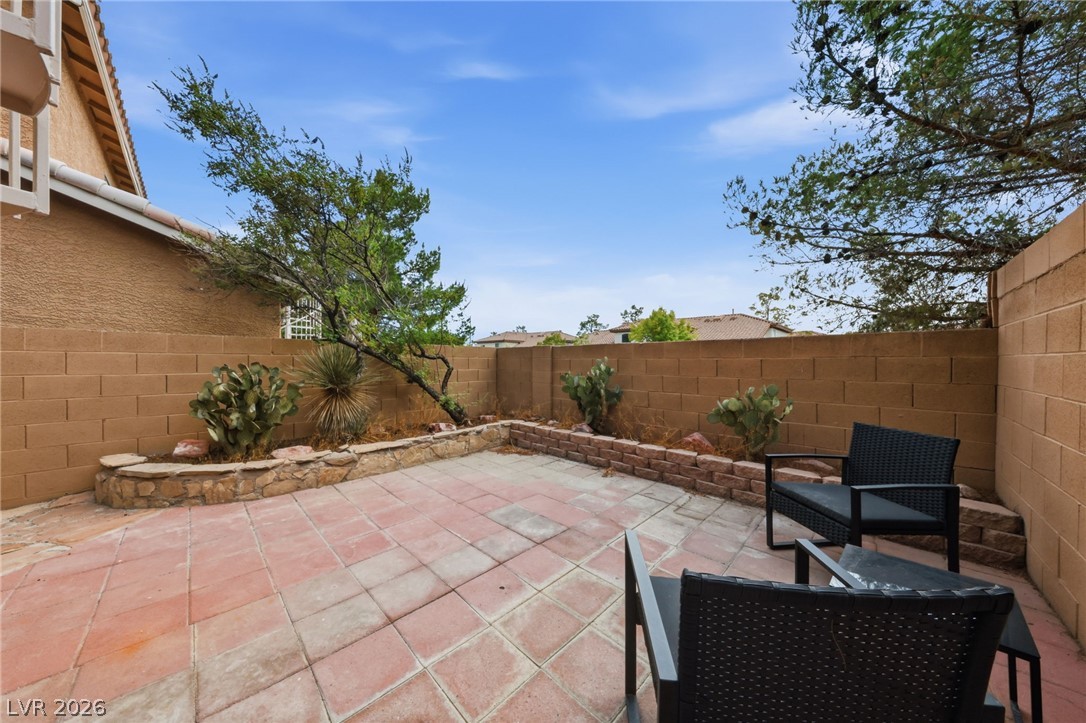
A private stone paver patio sits enclosed by secure masonry block walls.

Description
Welcome to 8017 Cetus Circle #201! This spacious 3-bedroom, 2-bath home offers approximately 1,155 square feet of comfortable living space with an attached 1-car garage and private backyard. The bright, open living area features vaulted ceilings and plenty of natural light. The kitchen offers white cabinetry, granite countertops, stainless-steel appliances and an adjoining dining area. The primary suite includes a private bath and walk-in closet, with two additional bedrooms offering plenty of flexibility. Enjoy access to the Cimarron Ridge community pool and spa and a convenient location near shopping, dining, entertainment and major roadways. Available now at $1,749 per month. Schedule your private showing today!
Details
| MLS # | 2810999 |
|---|---|
| Listing Type | For Lease |
| Style | House |
| Status | Active |
| Year | 1996 |
| Days On Site | 5 |
| Listing Provided By | Realty ONE Group, Inc | David A. Berry |
Features
| Bed(s) | 3 |
|---|---|
| Bath(s) | 3 Total |
| SQ Feet | 1,155 |
| Garage | 1 |
| Story(s) | 2 |
| Zoning | Multi-Family |
| Acreage | 0.05 |
Interior
| Cooling | Central Air, Electric |
|---|---|
| Heating | Central, Gas |
| Heating Yes / No | Yes |
| Cooling Yes / No | Yes |
| Interior Features | Window Treatments |
| Furnished | Furnished Or Unfurnished |
| Appliances | Built In Gas Oven, Dryer, Dishwasher, Disposal, Microwave, Refrigerator, Washer Dryer, Washer Dryer All In One, Washer |
| Fireplaces Total | 0 |
| Fireplace Yes / No | No |
Exterior
| Roof | Tile |
|---|---|
| Security Features | Security System Owned |
| Construction Materials | Frame |
| Fencing | Block, Full |
Parking
| Parking Features | Garage, Private |
|---|---|
| Garage Yes / No | Yes |
Utilities
| Utilities | Cable Available |
|---|
Location
| Senior Community Yes / No | No |
|---|
Other
| List Aor | Greater Las Vegas Association Of Realtors Inc |
|---|
Area Information
| State | NV |
|---|---|
| County | Clark |
| City | Las Vegas |
| Zip Code | 89128 |
| Community Name | Cimarron Ridge Phase 2 |
Request a showing
Request a showing
Contact
Learn More About This Property

| State | NV |
|---|---|
| County | Clark |
| City | Las Vegas |
| Zip Code | 89128 |
| Community Name | Cimarron Ridge Phase 2 |
Nearby Listings (Within 1/10 mile)
Price: $1K - $2K
sqft: 866 - 1,000
Listing Updated: August 25, 2026 at 5:29:24 PM PDT
