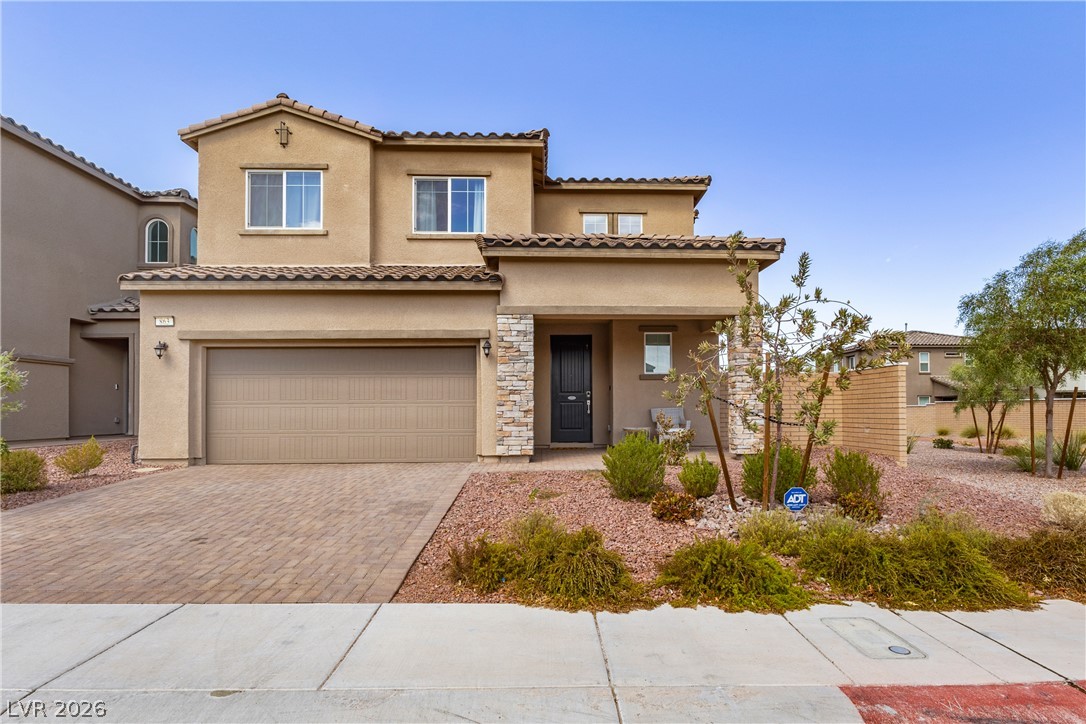
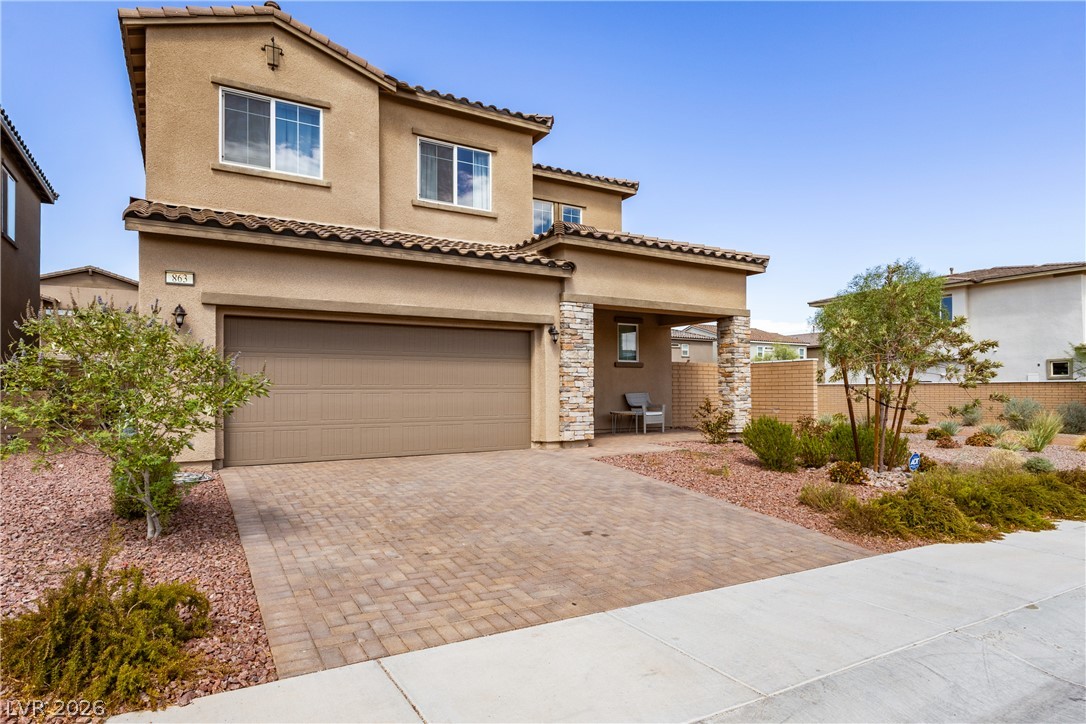
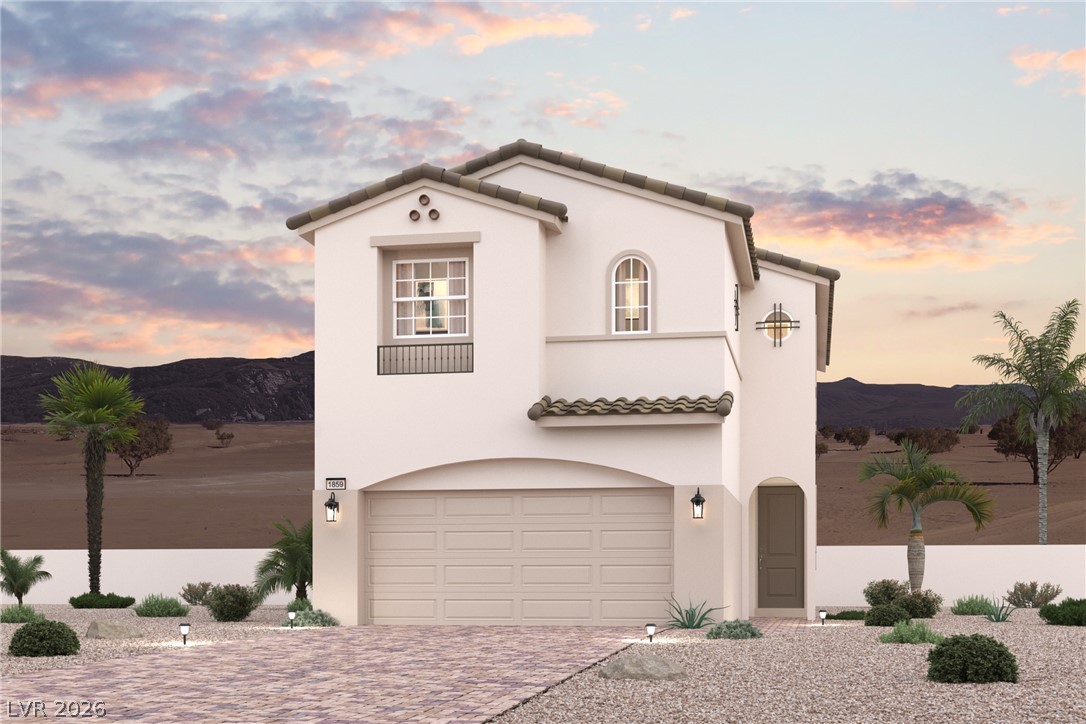
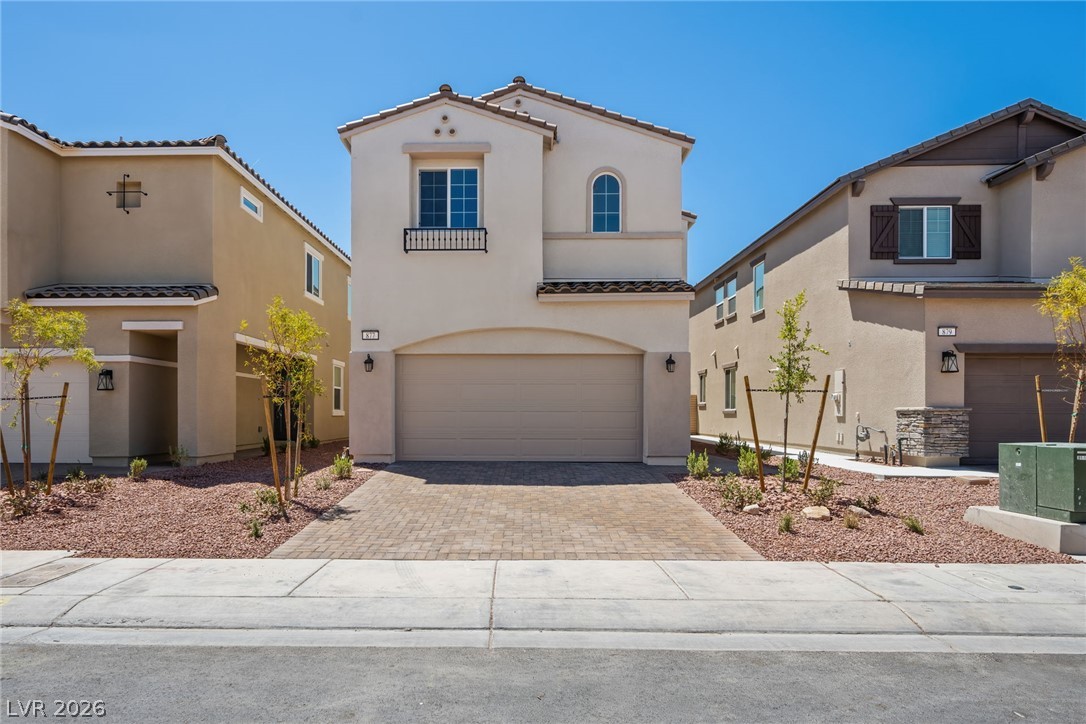
Stone accents and a tile roof define this two-story home with a paved driveway.
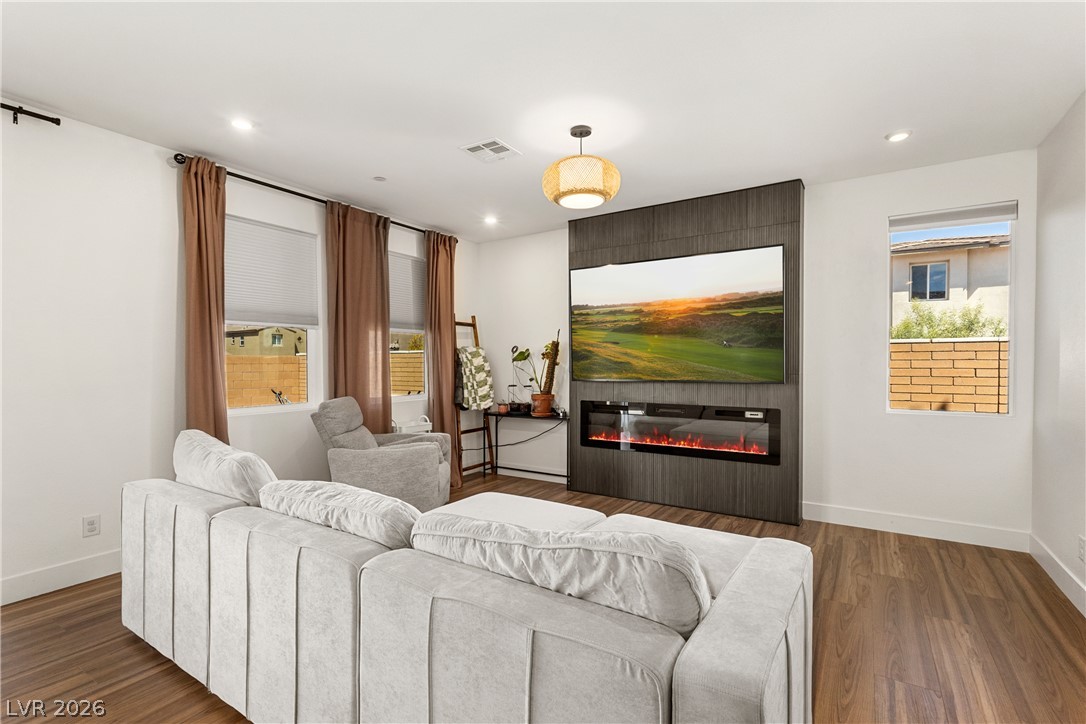
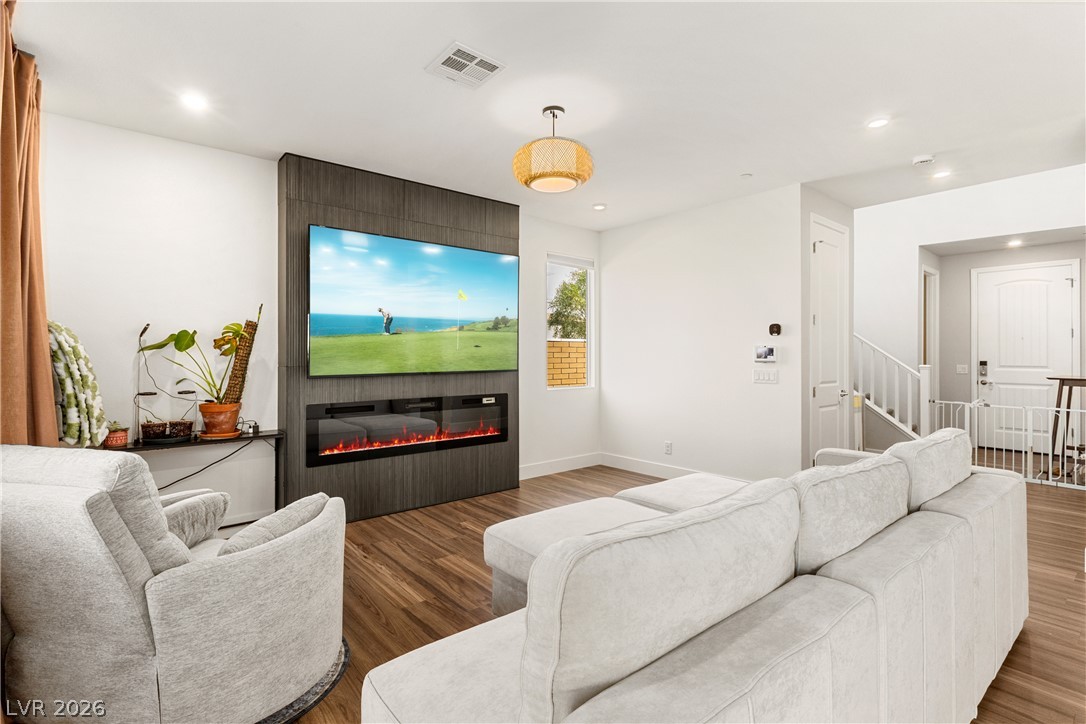
Rich wood flooring and a modern electric fireplace insert anchor this welcoming gathering space.
Rich wood flooring anchors this inviting space highlighted by a modern linear fireplace wall.
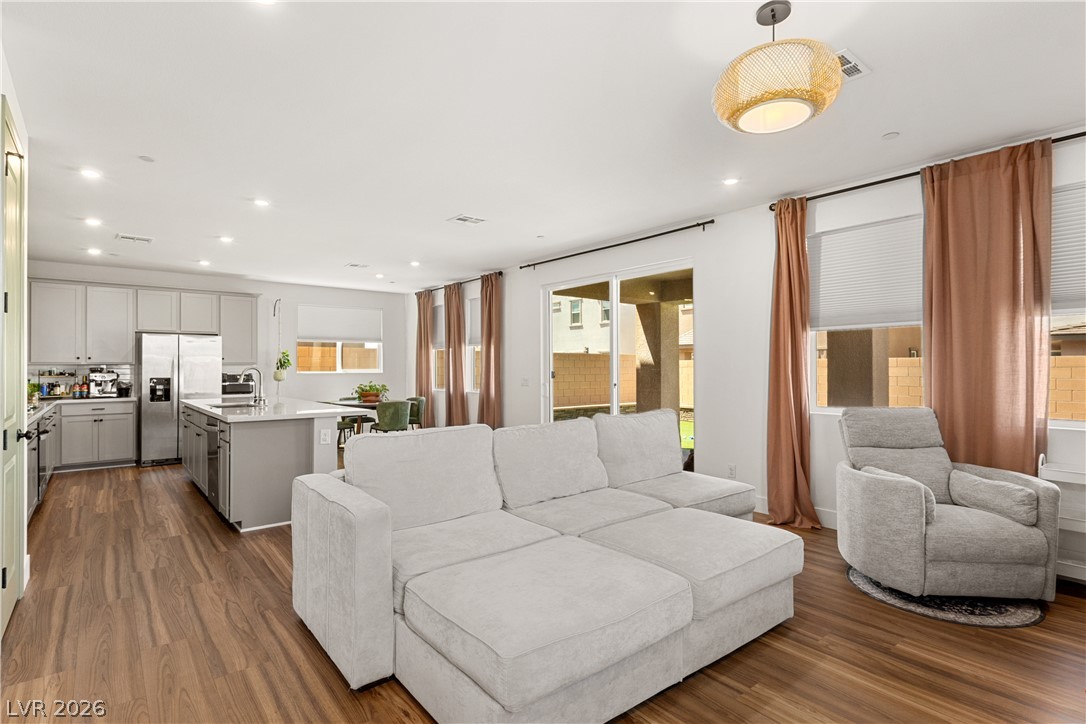
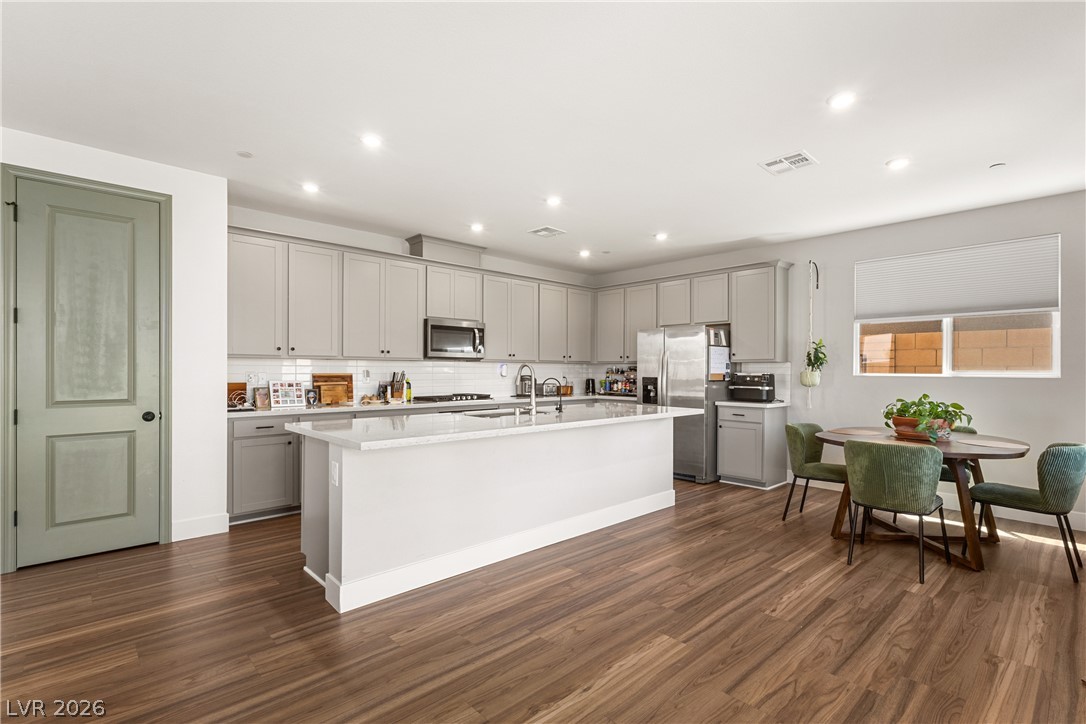
Gleaming wood flooring complements the airy, open-concept living area and modern kitchen.
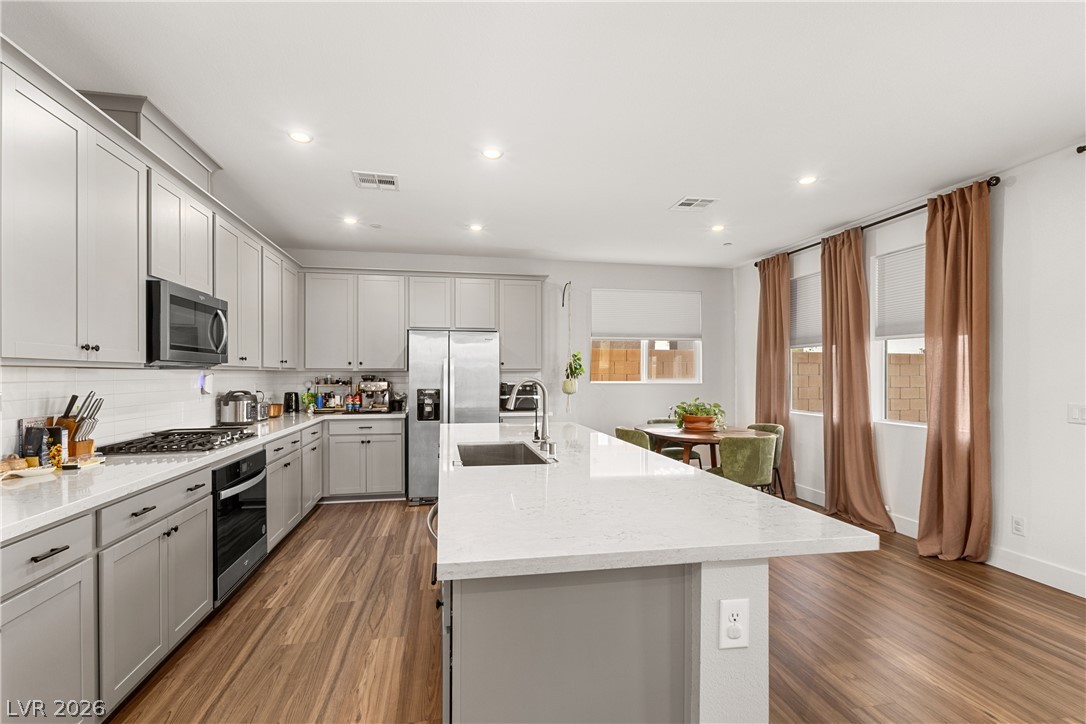
A spacious culinary layout features custom cabinetry, recessed lighting, and rich wood-toned flooring.
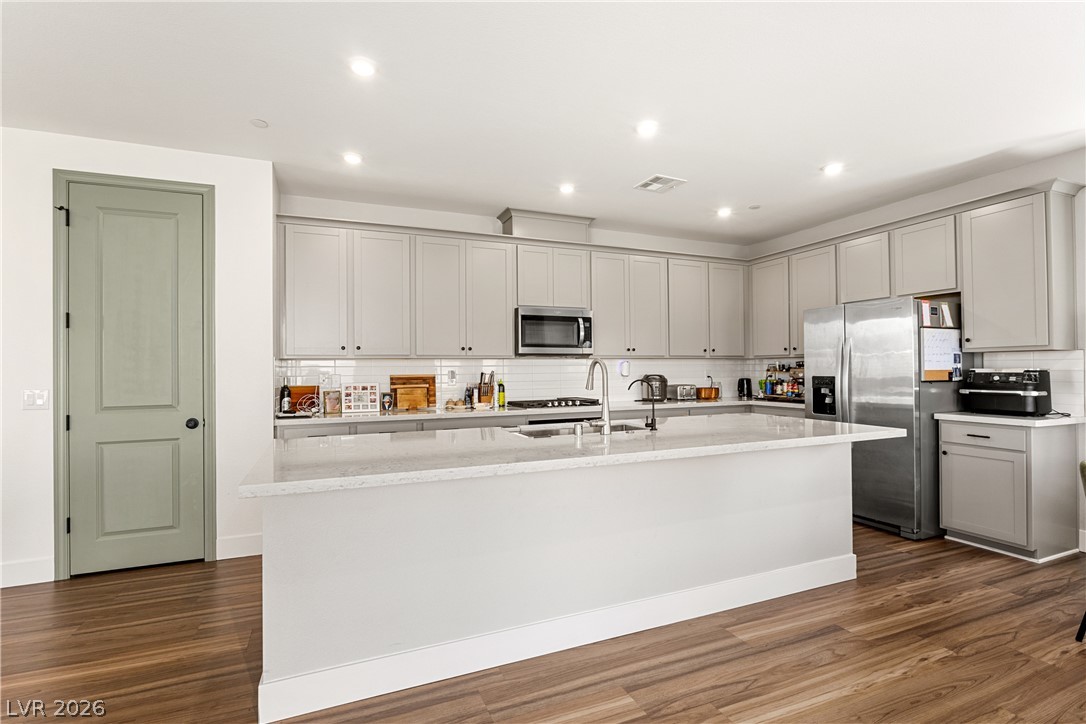
Rich wood flooring contrasts beautifully with classic shaker cabinetry and a central prep island.
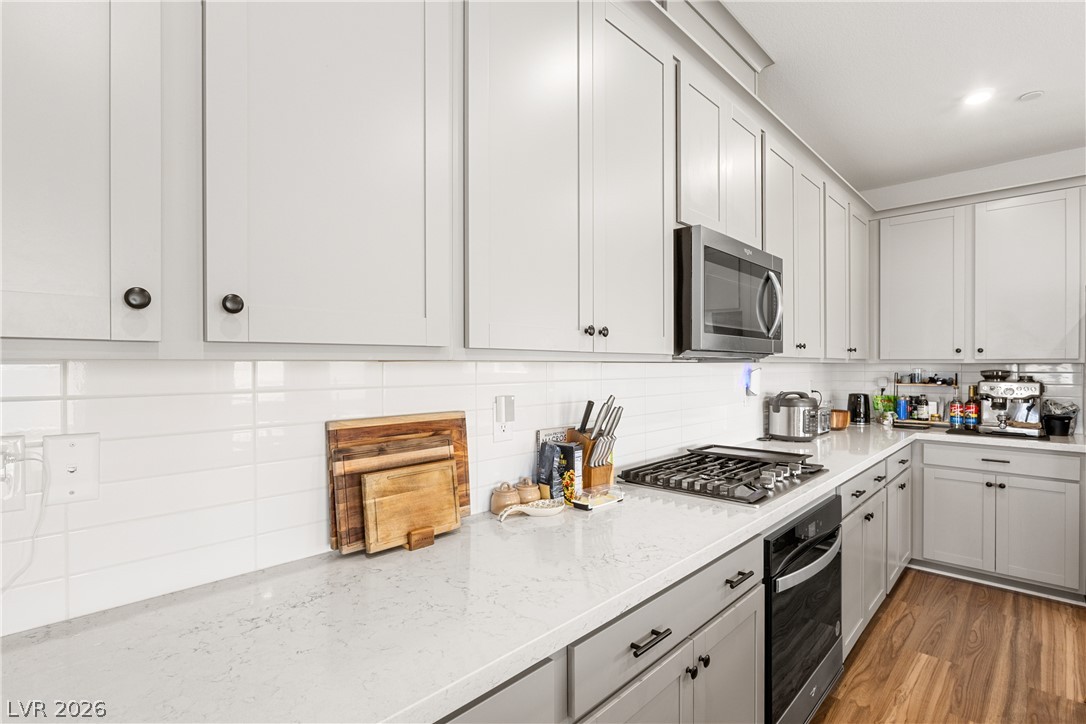
Streamlined cabinetry and classic stone countertops anchor this modern culinary workspace.
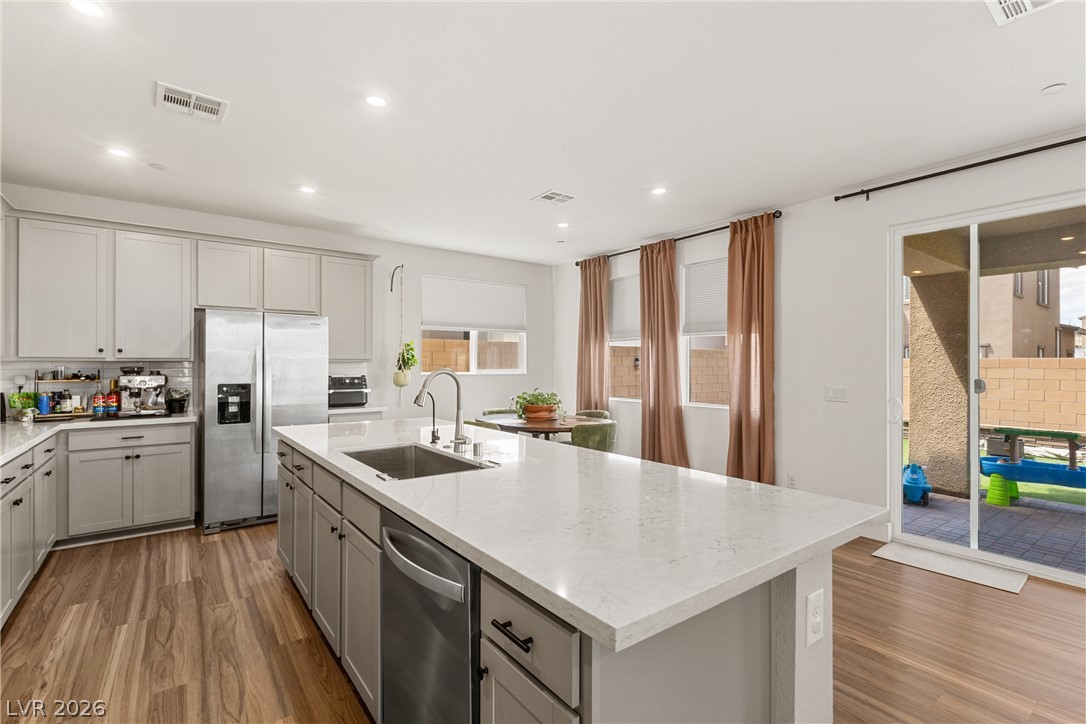
Gleaming stone countertops and a spacious central island anchor this light-filled culinary space.
An open floor plan connects the sleek kitchen to the dining space over handsome wood flooring.
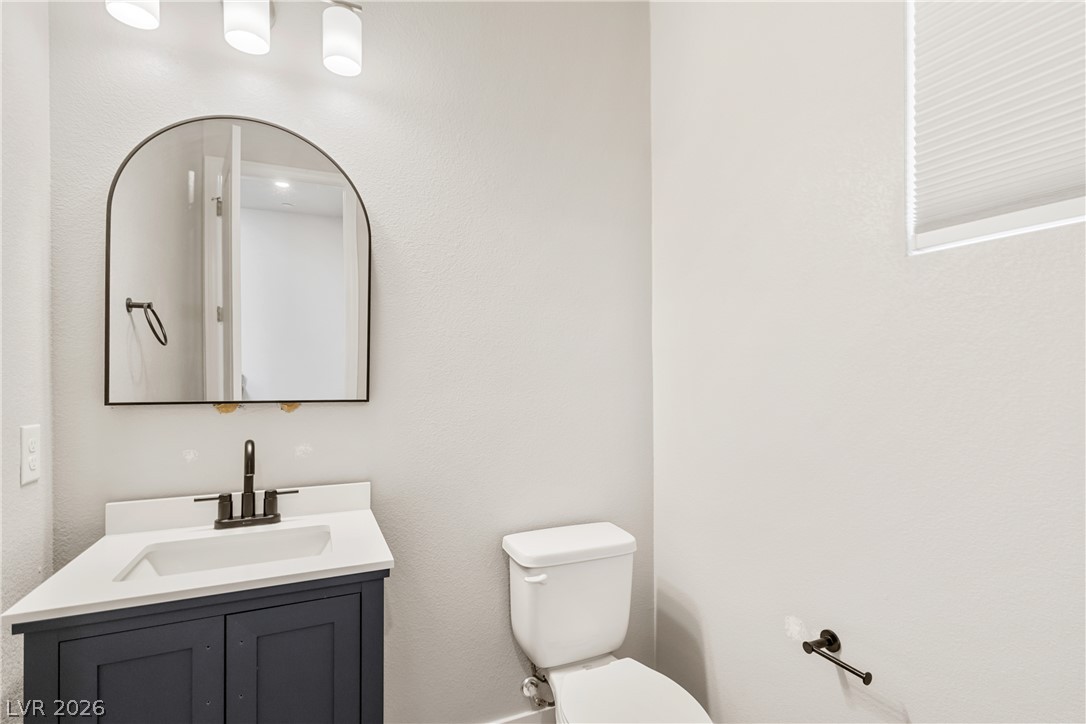
An arched vanity mirror and modern fixtures elevate this minimalist powder room.
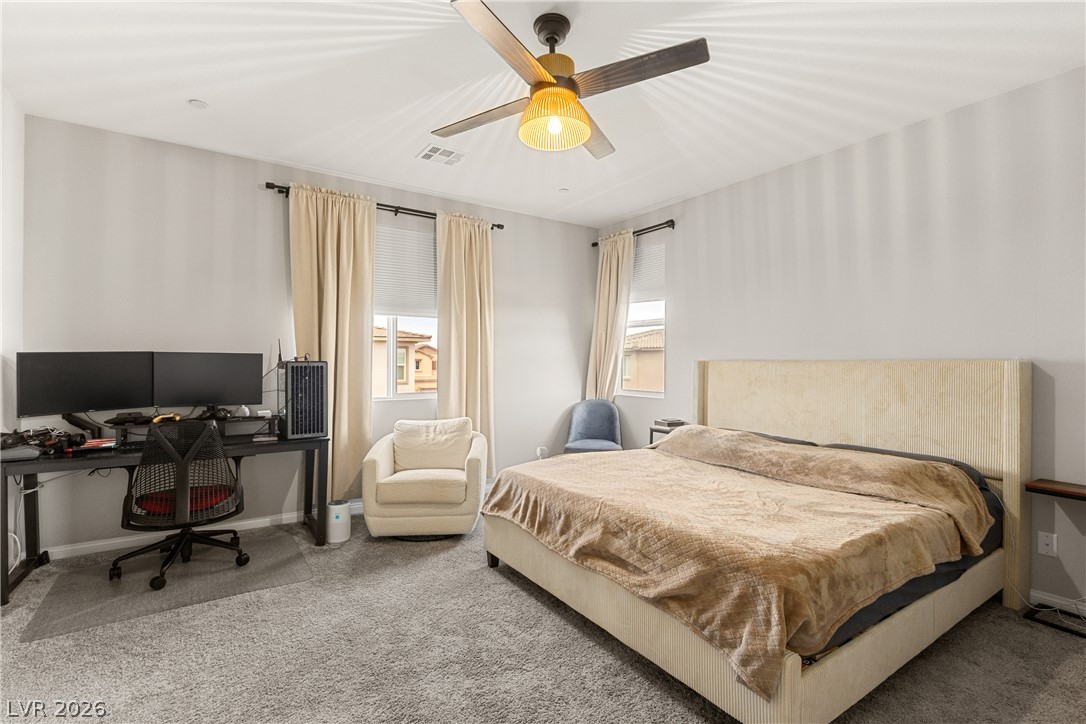
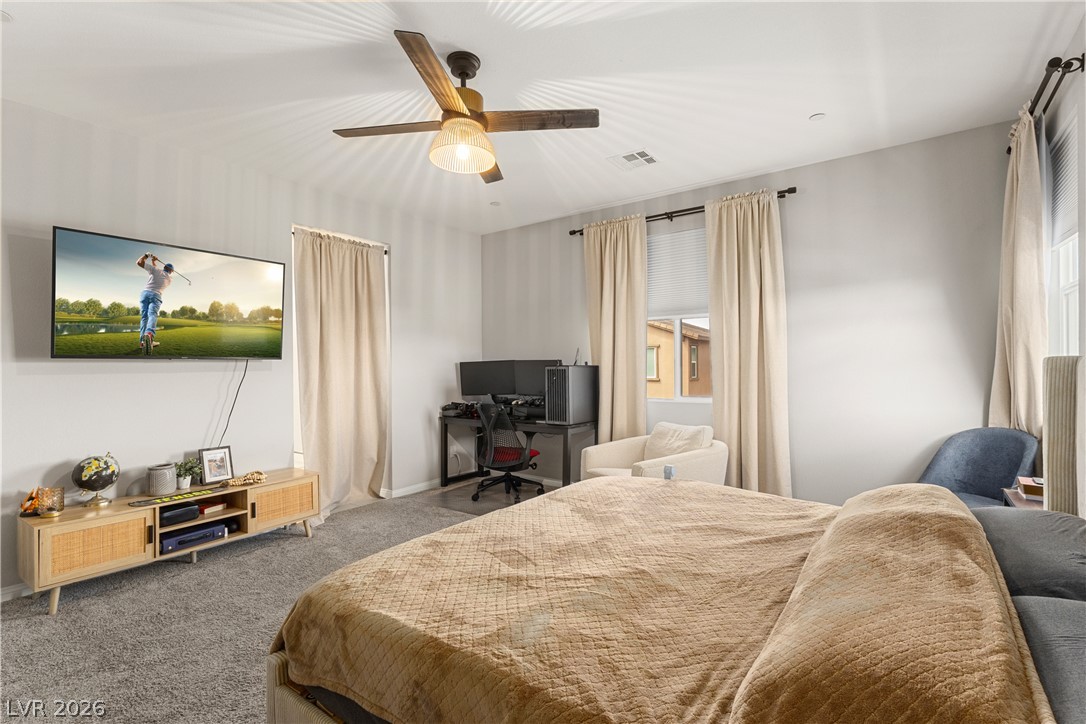
Plush carpeting and dual windows enhance this well-proportioned bedroom.
Plush carpeting underfoot warms this modern sleeping space illuminated by tall windows.
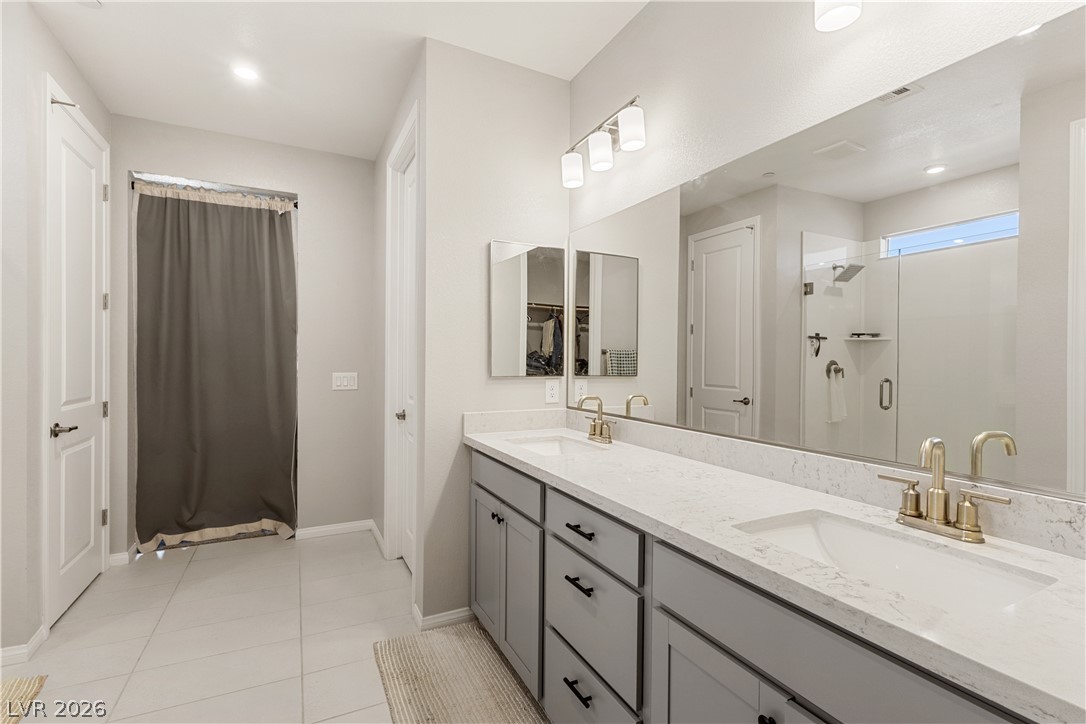
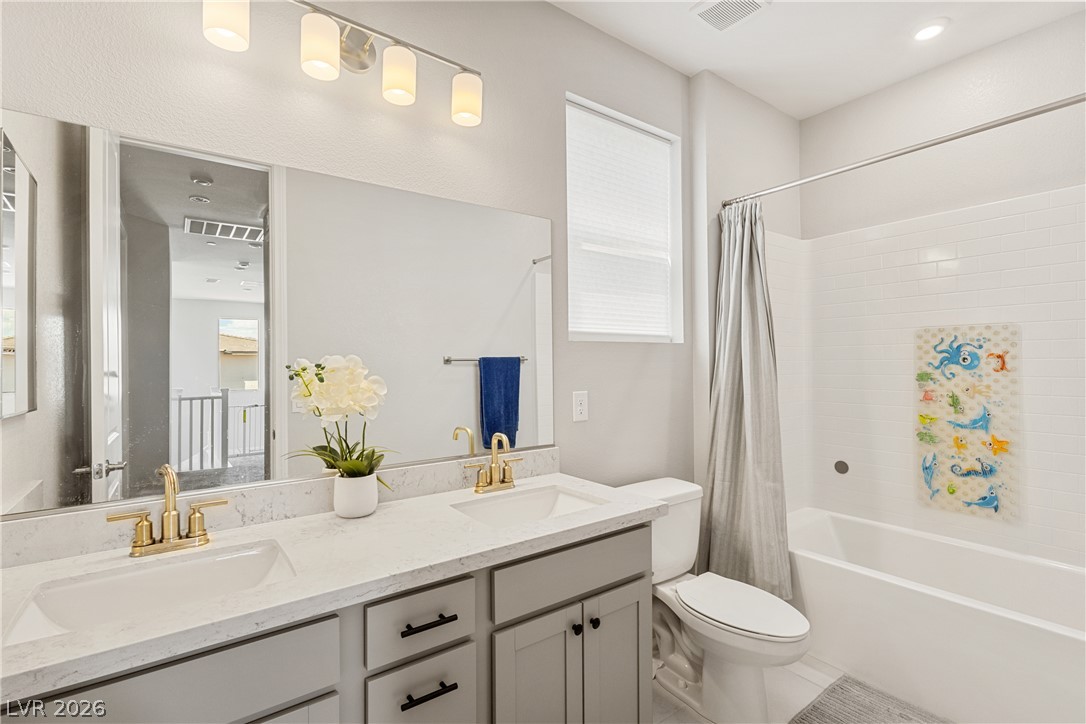
Clean lines and a spacious dual vanity define this modern bathroom.
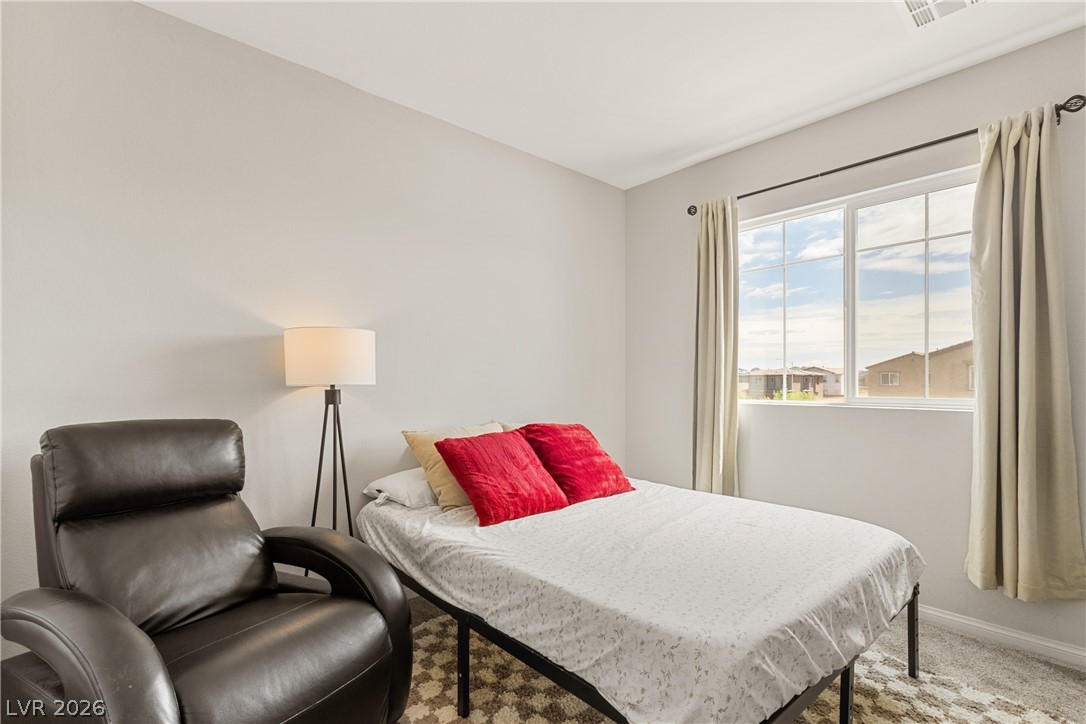
Natural light fills this cozy bedroom showcasing clean walls and a large window.
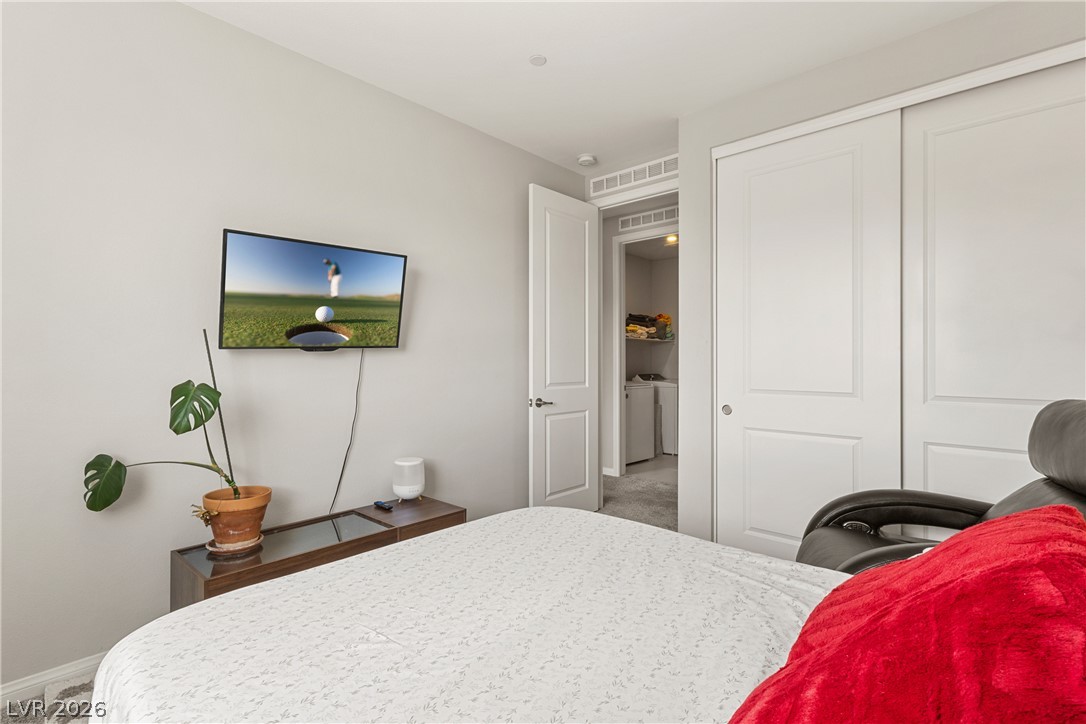
A sliding door closet and neutral walls define this comfortable bedroom space.
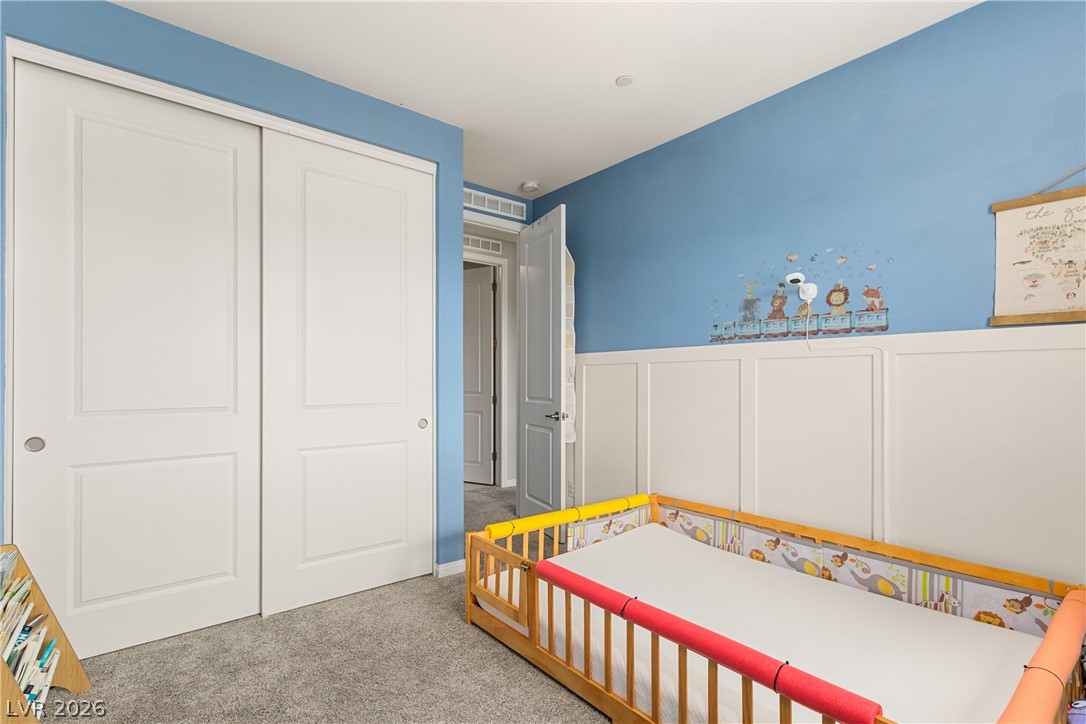
Plush carpeting and custom wall paneling create a cozy and inviting secondary bedroom.
Clean lines and stone counters highlight this modern bathroom with a double vanity and tub.
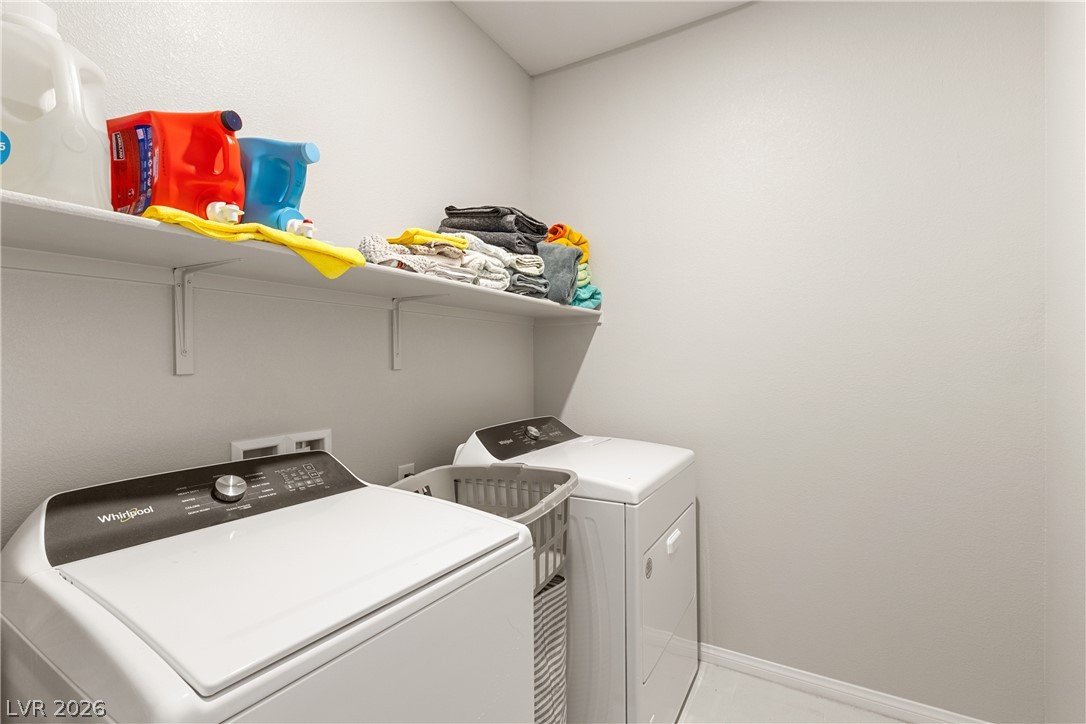
Functional laundry setup highlights clean lines and overhead shelving for convenient storage.

A spacious covered patio opens to a low-maintenance yard bordered by privacy walls.
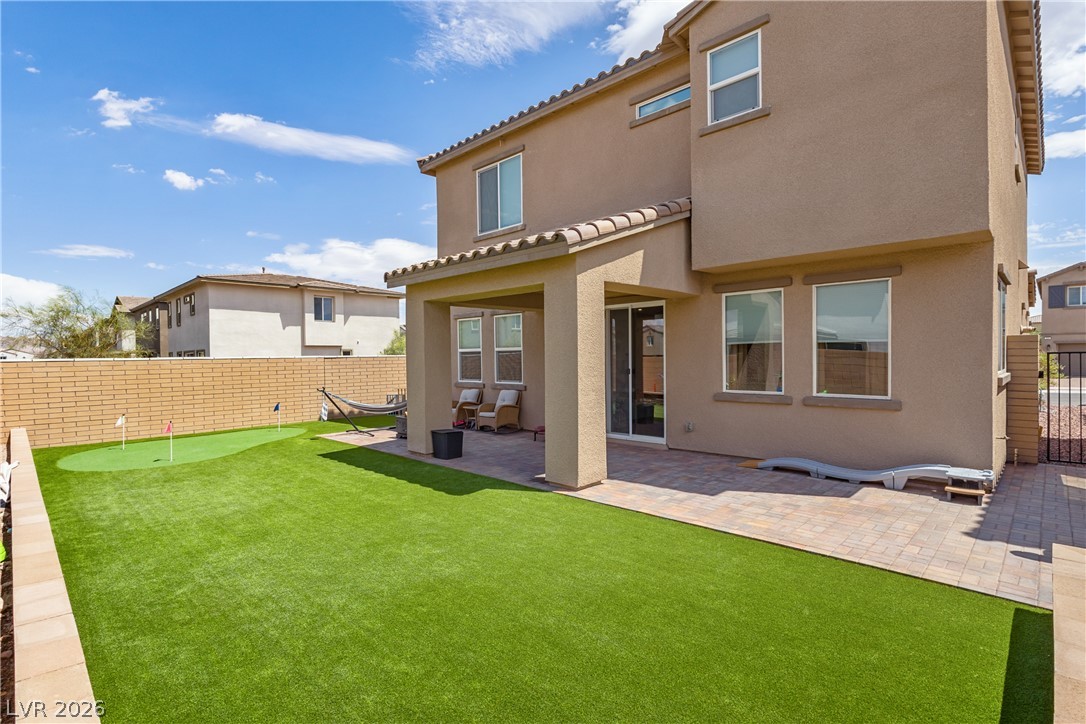
A spacious backyard features a covered patio, paved walkway, and low-maintenance turf lawn.
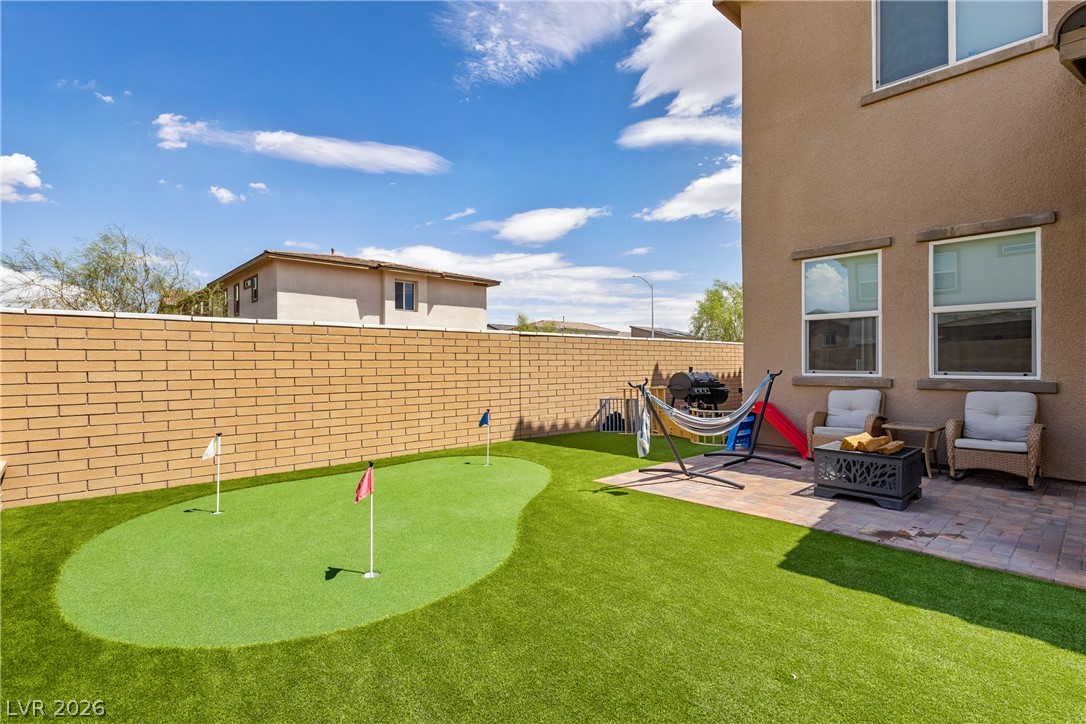
A private putting green highlights this neatly paved backyard patio area under clear blue skies.
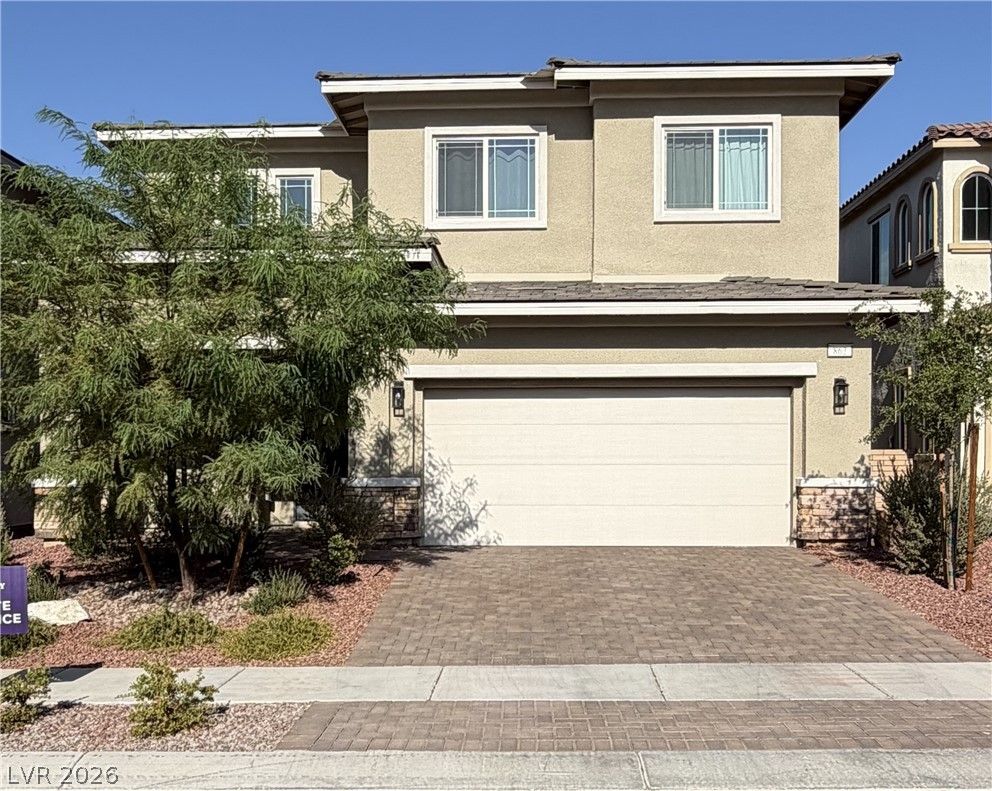
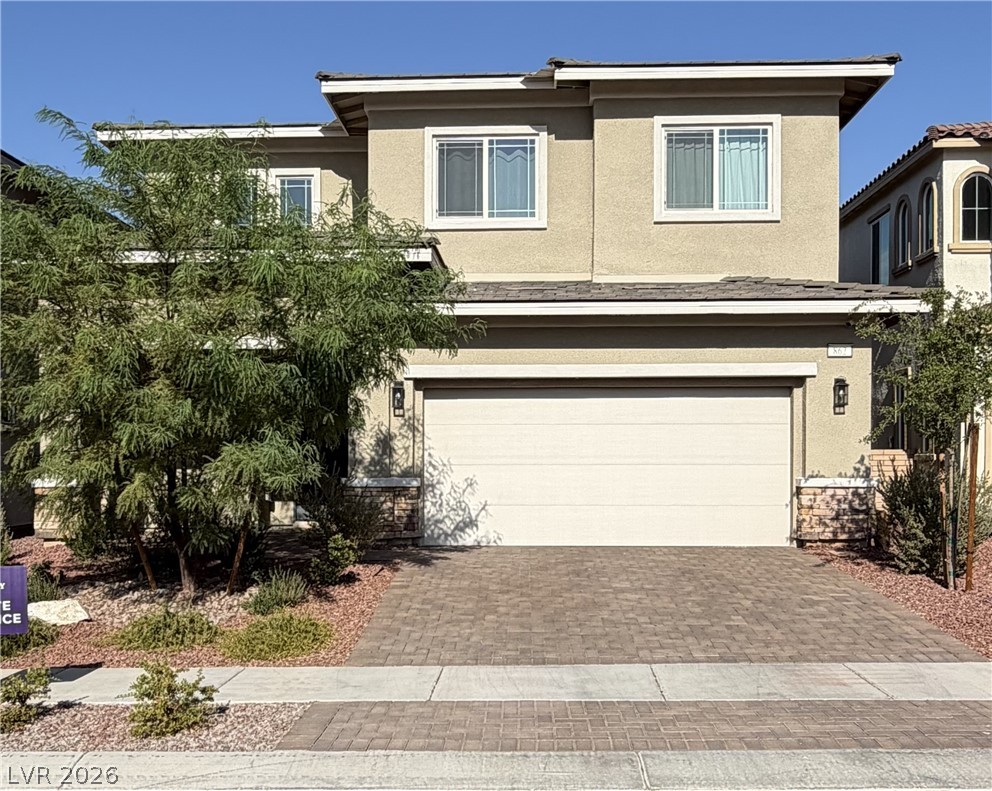
A spacious driveway made of pavers leads to the attached two-car garage of this multi-level home.