
 New Listing
$1,850 $11 est/mo Sourced by Back At You
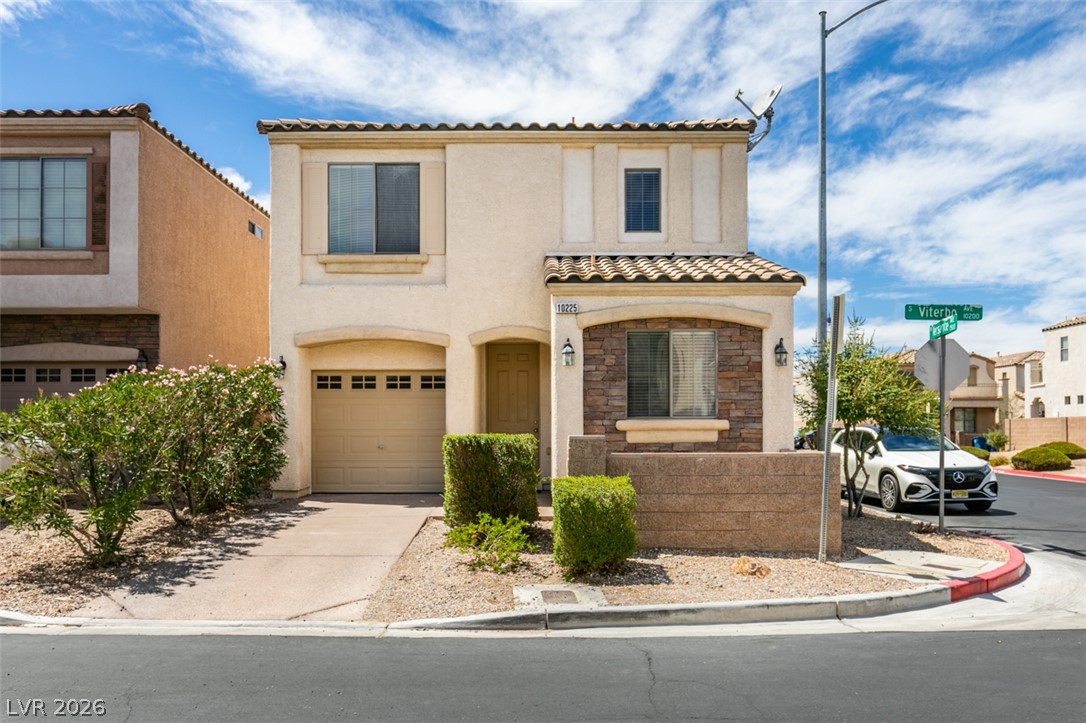
Spanish tile roofing and stone accents define the facade of this two-story corner home.
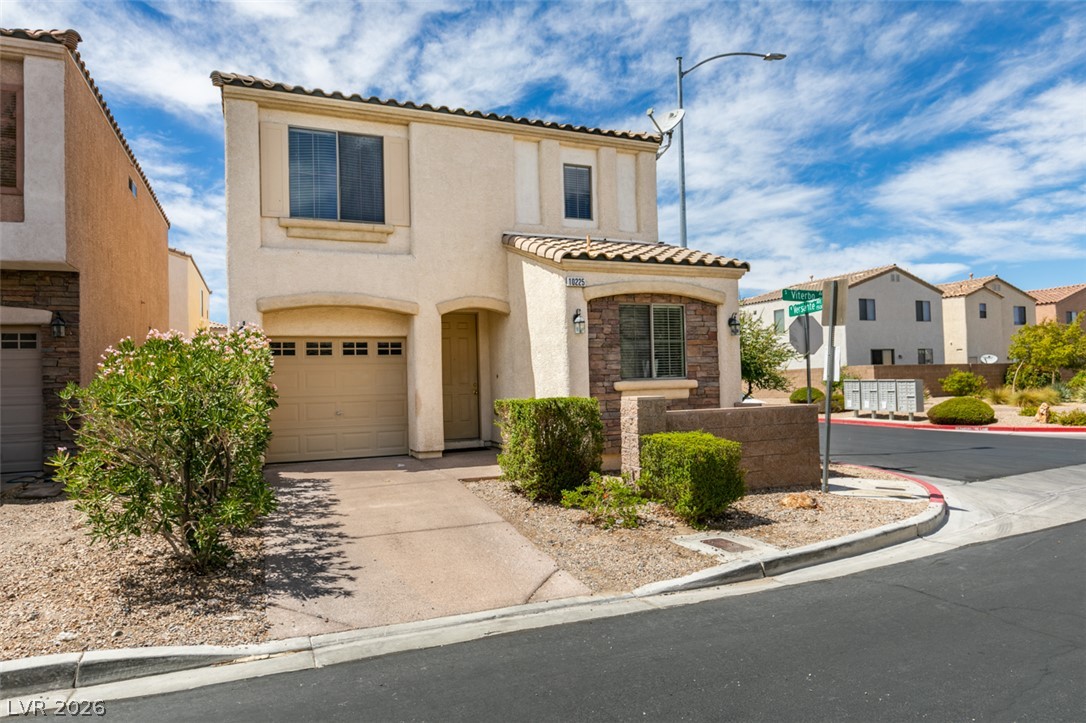
Spanish tile accents and classic stucco define this corner-lot residence with an attached garage.
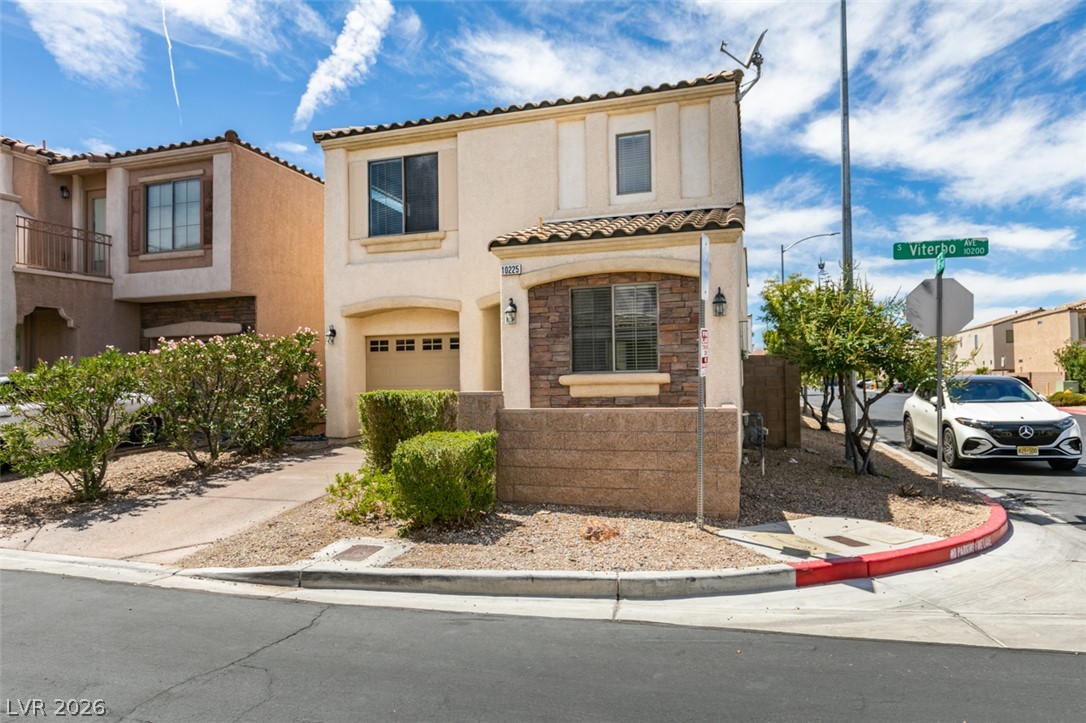
Spanish tile accents and textured stone detail this multi-level exterior on a corner lot.
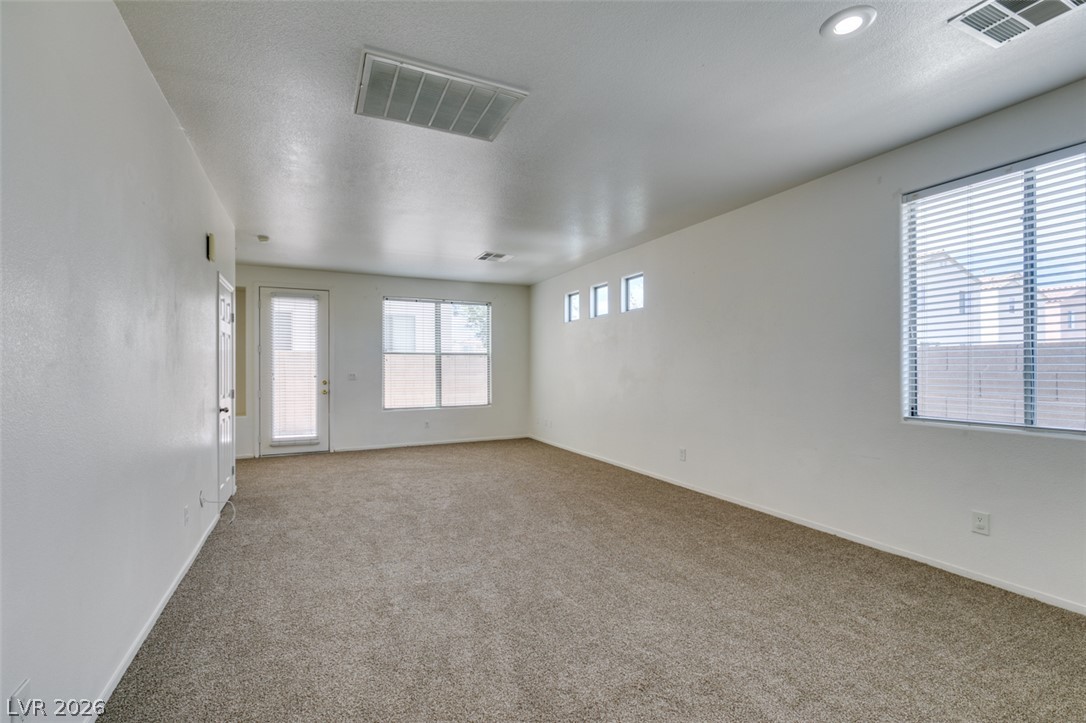
Plentiful natural light streams through multiple windows into this carpeted living space.
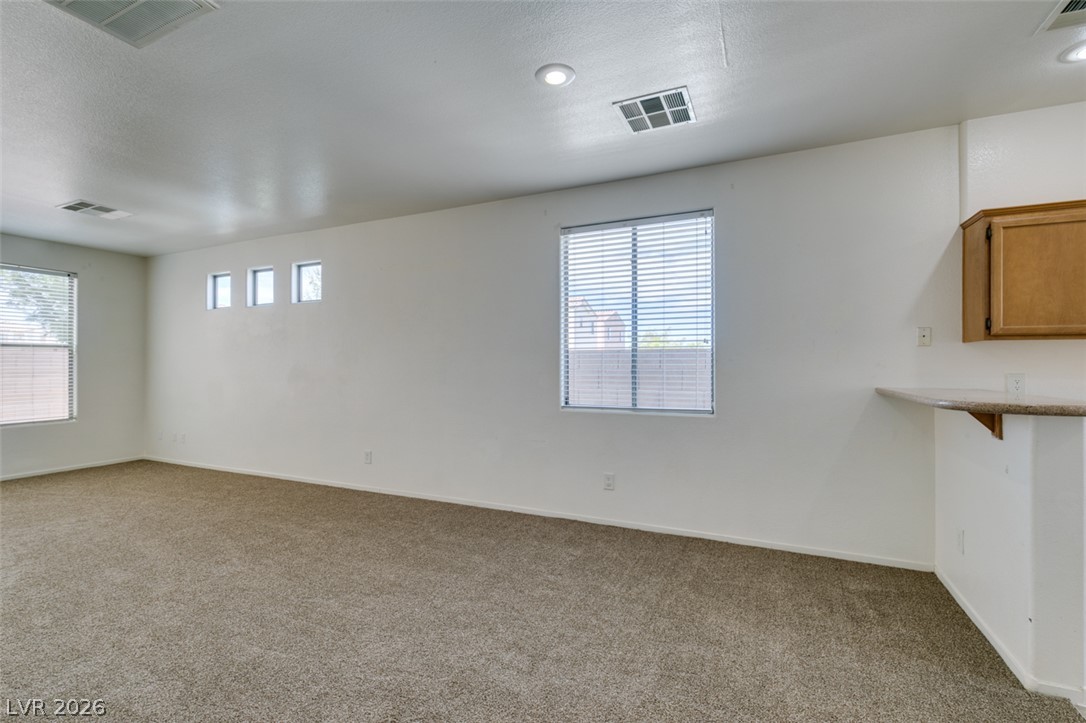
Plush carpeting anchors this versatile living space adjoining a convenient breakfast bar counter.
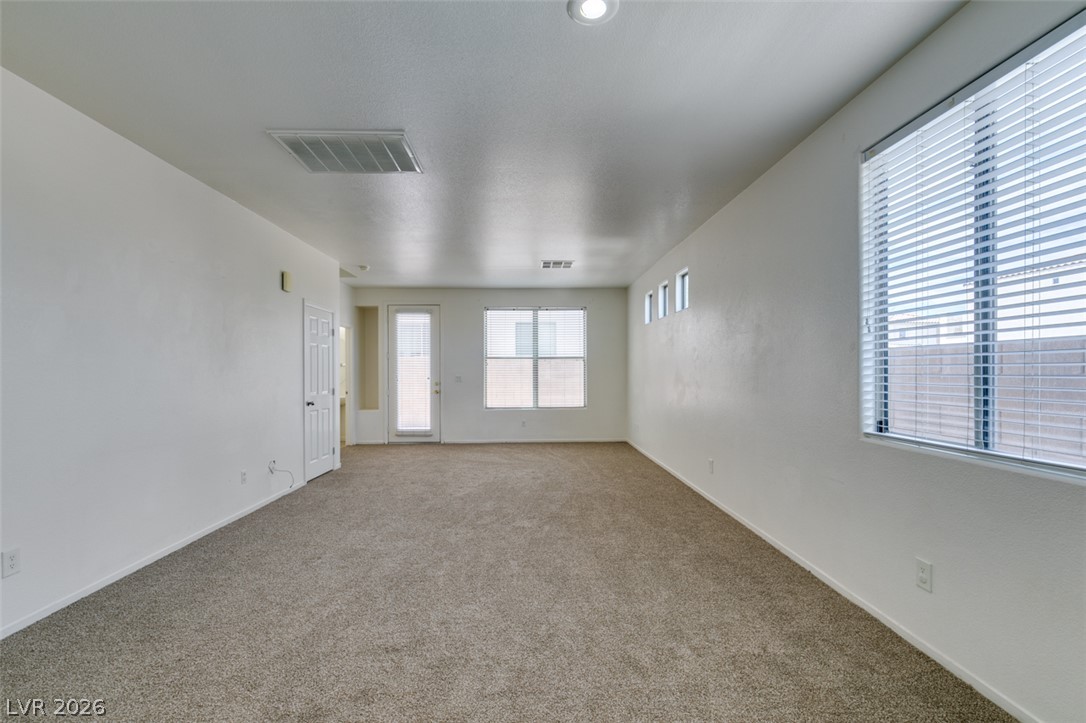
Plentiful natural light fills a versatile living space finished with neutral carpeting and smooth walls.
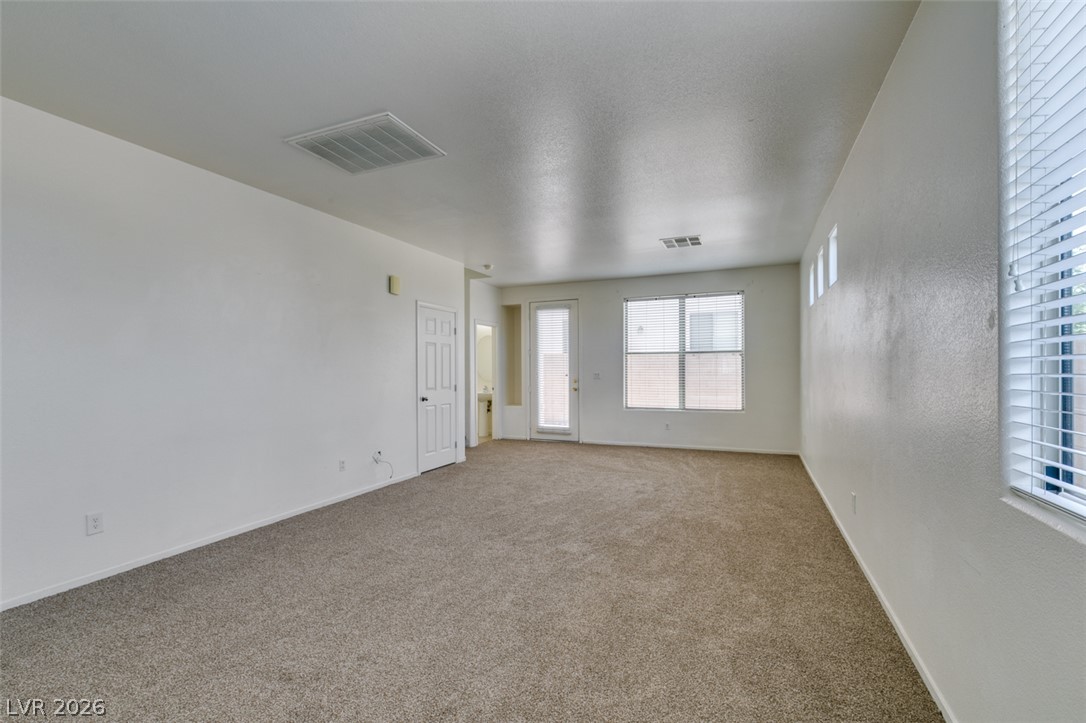
Natural light streams through multiple windows into this versatile carpeted living area.
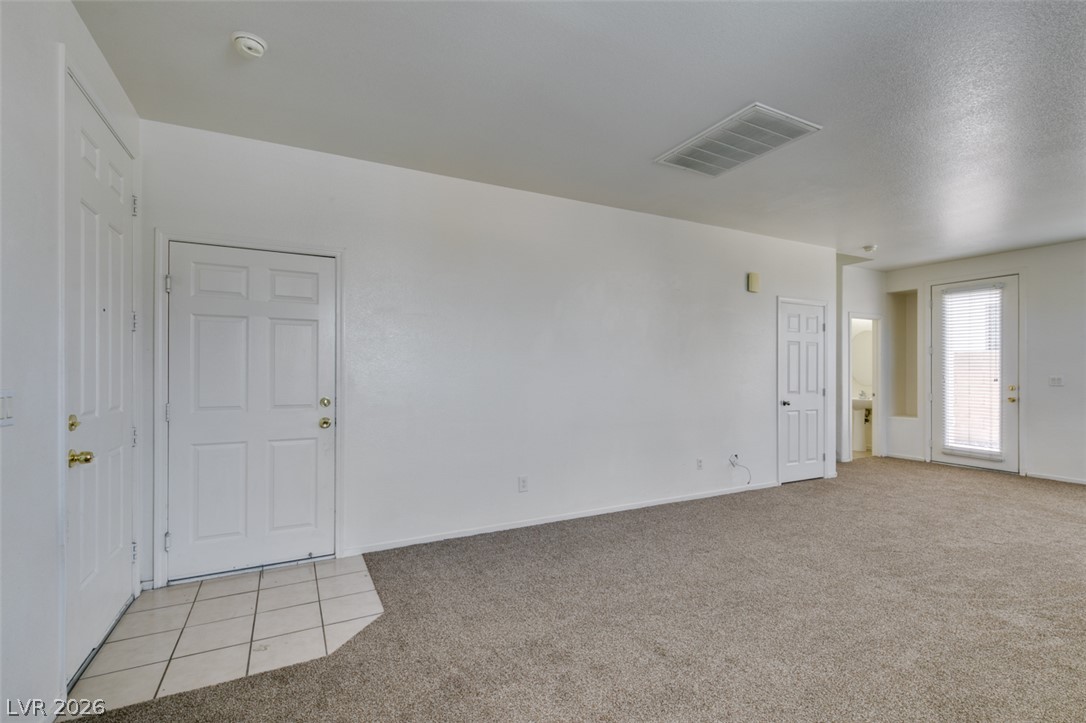
An open living area features neutral carpeting, smooth white walls, and a tiled entryway.
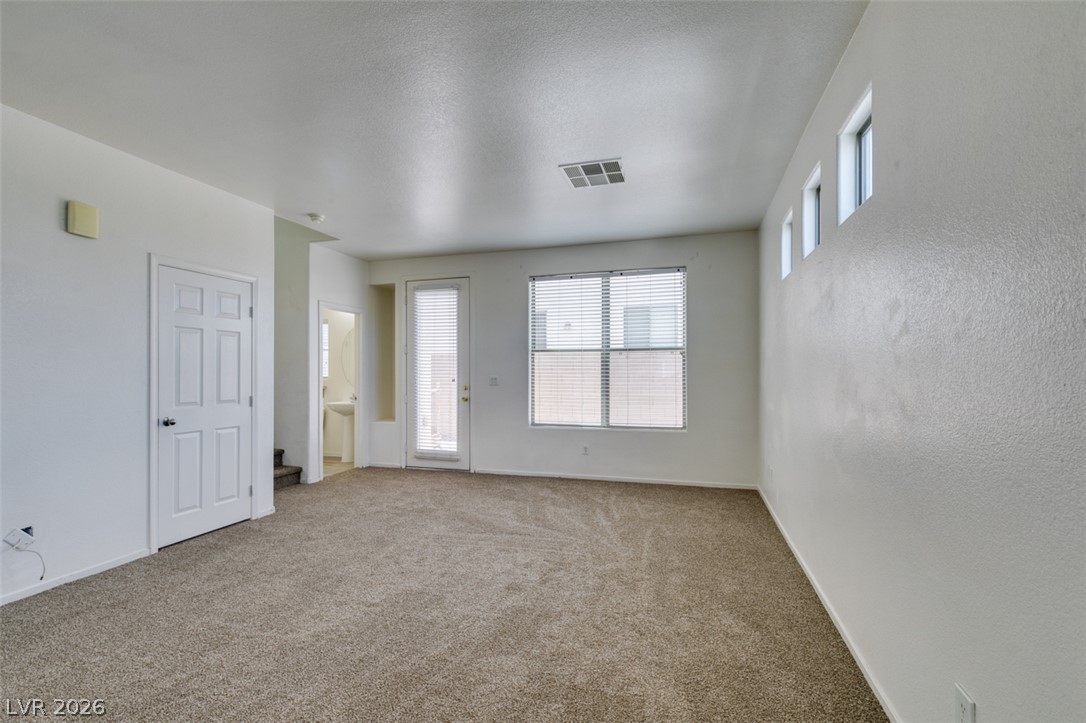
Soft carpeting underfoot anchors this versatile room detailed with high windows.
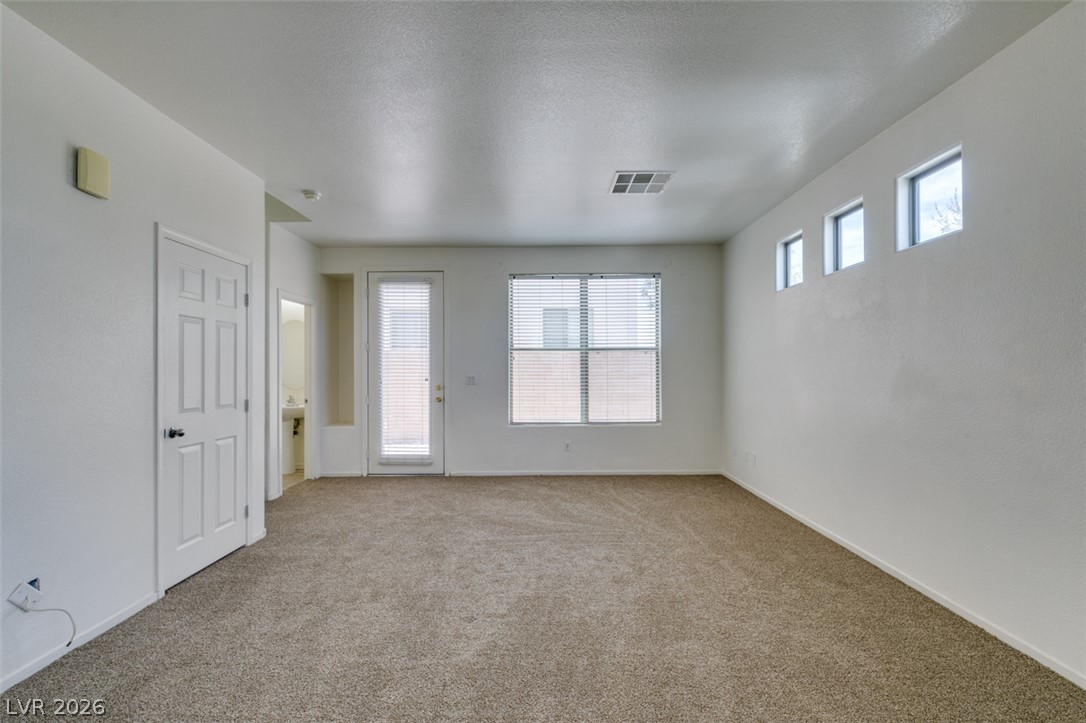
High clerestory windows and neutral carpeting define this versatile living space.
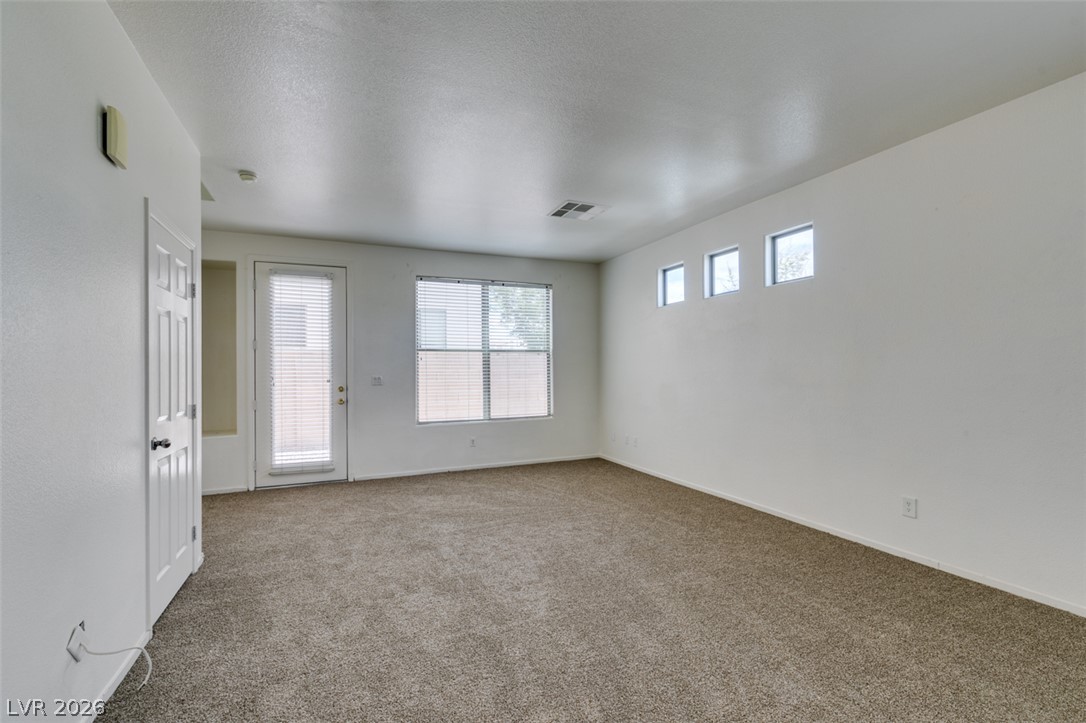
Soft carpeting pairs with multiple windows in this versatile and spacious living area.
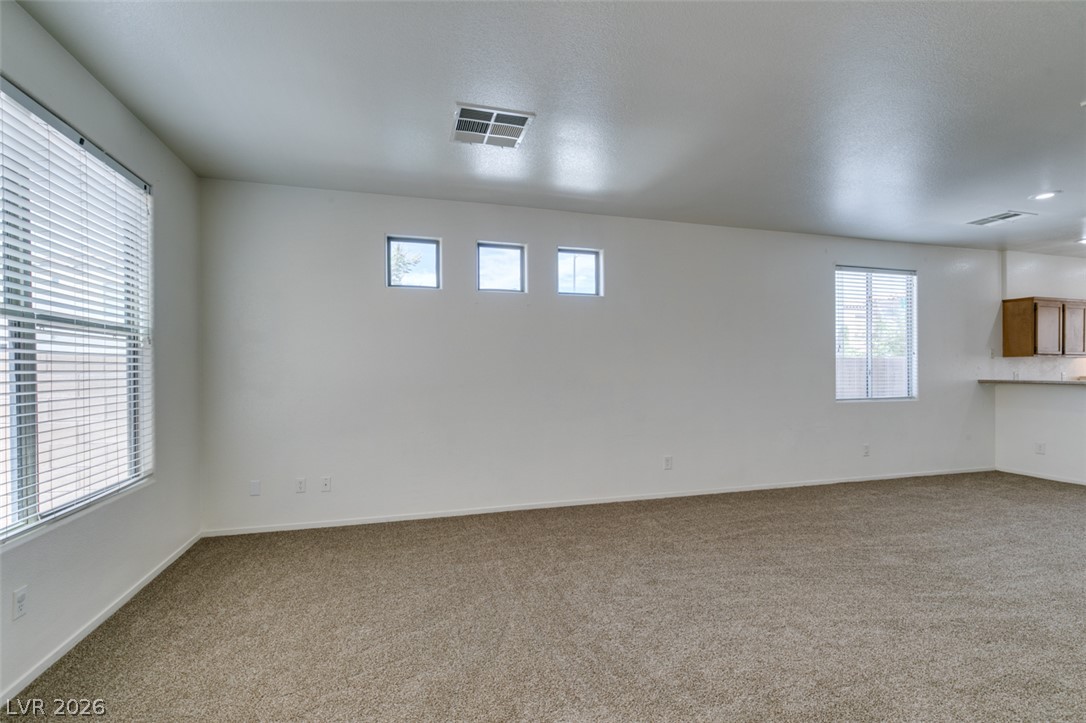
Plentiful natural light filters through multiple windows into this carpeted living area.
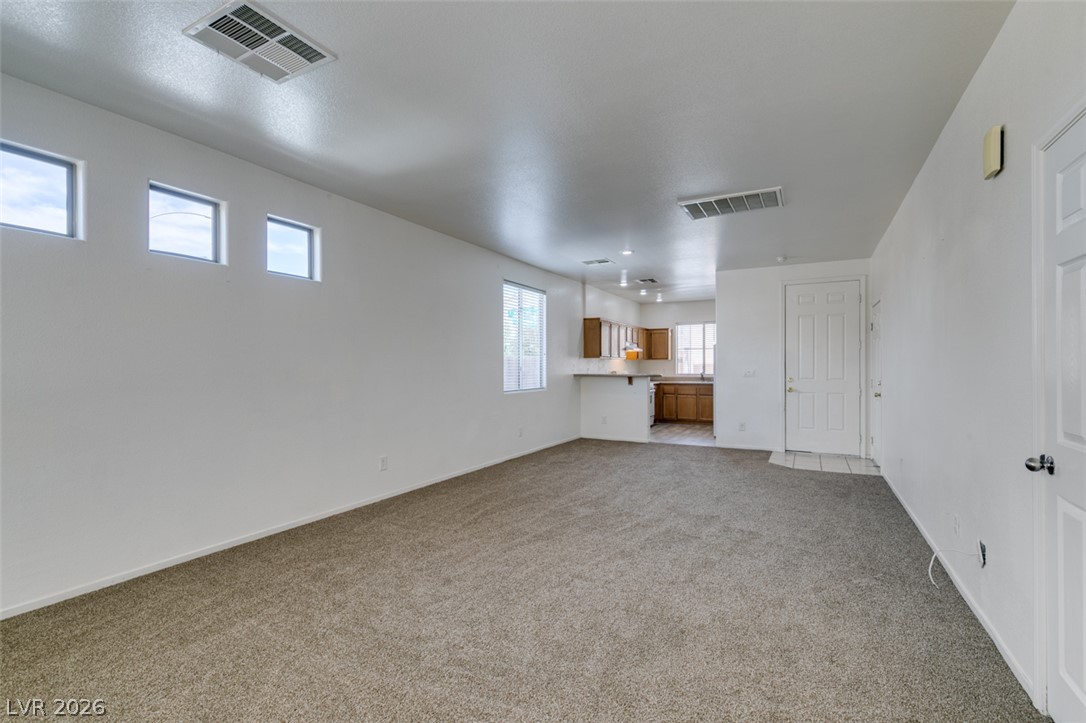
Plentiful natural light fills the open living space featuring neutral carpeting and high ceilings.
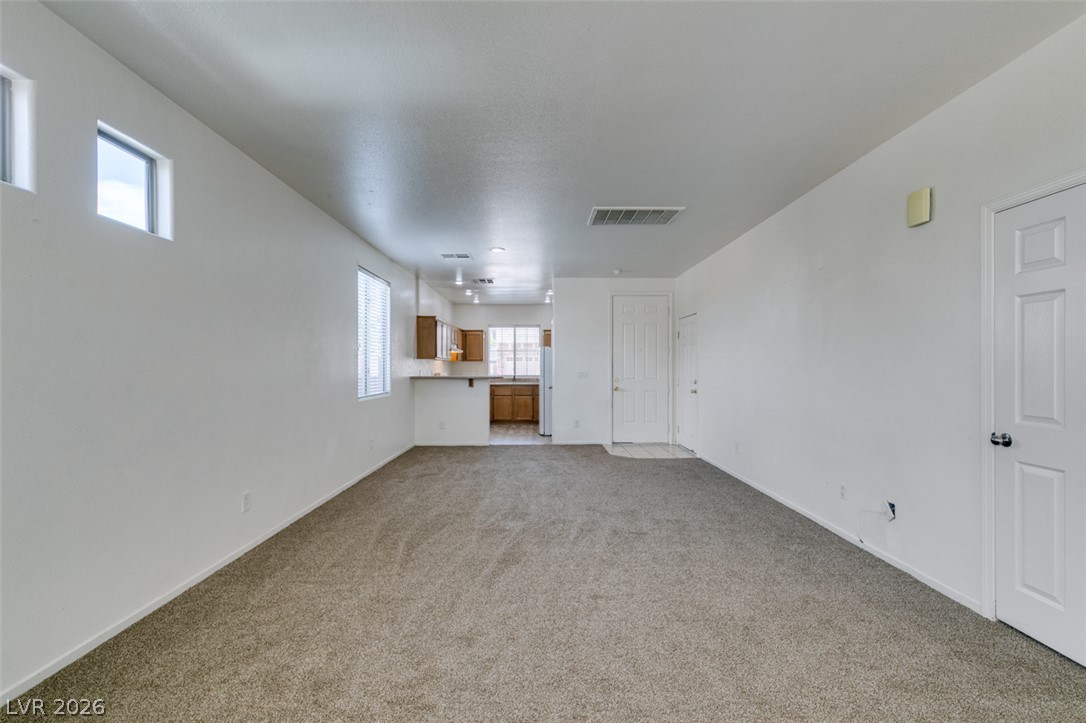
An open floorplan layout connects the carpeted living area directly to the kitchen.
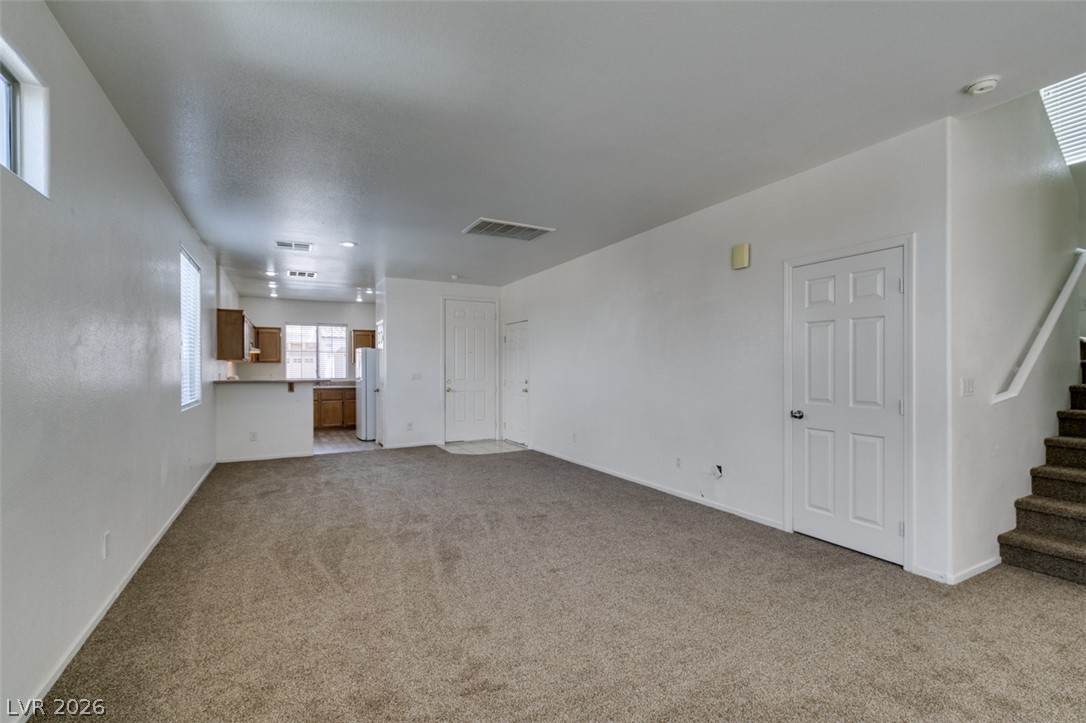
An open floorplan design connects the carpeted living area directly to the kitchen.
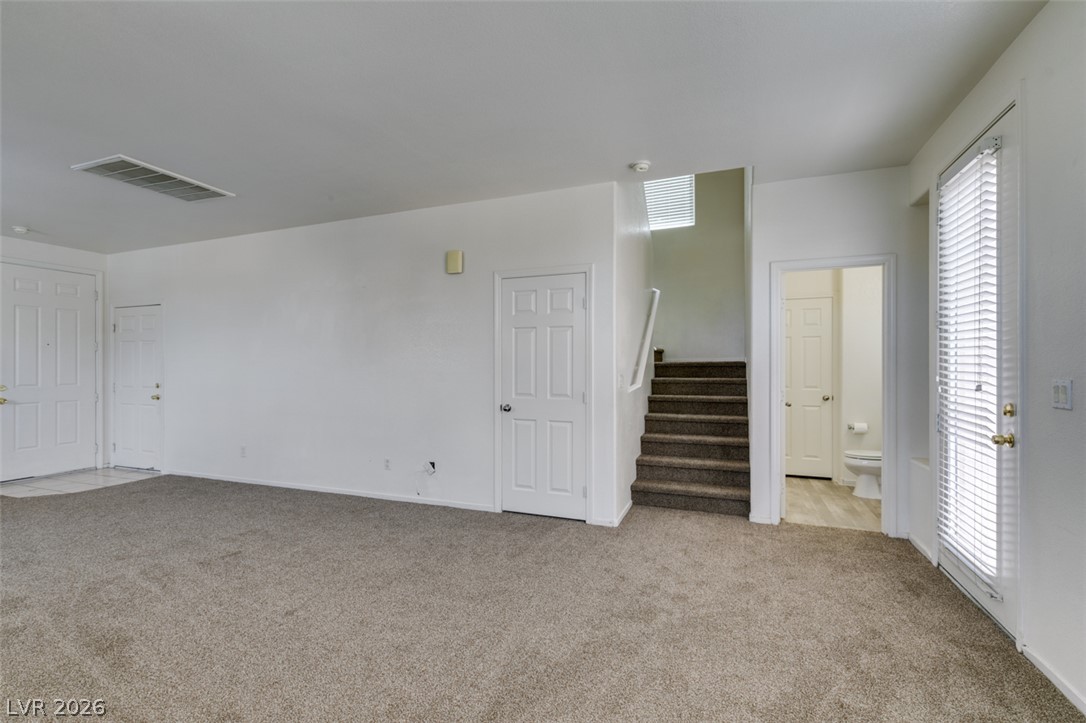
Carpeted flooring and neutral walls define this open interior layout near the entry stairs.
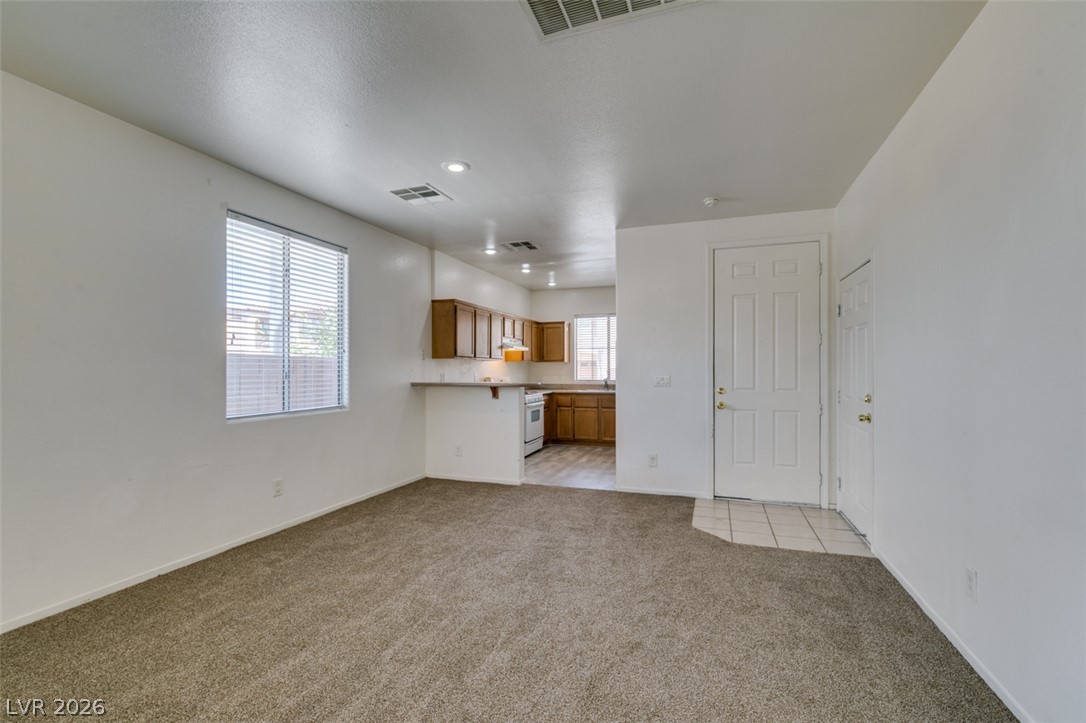
An open floor plan connects the carpeted living area directly to the kitchen.
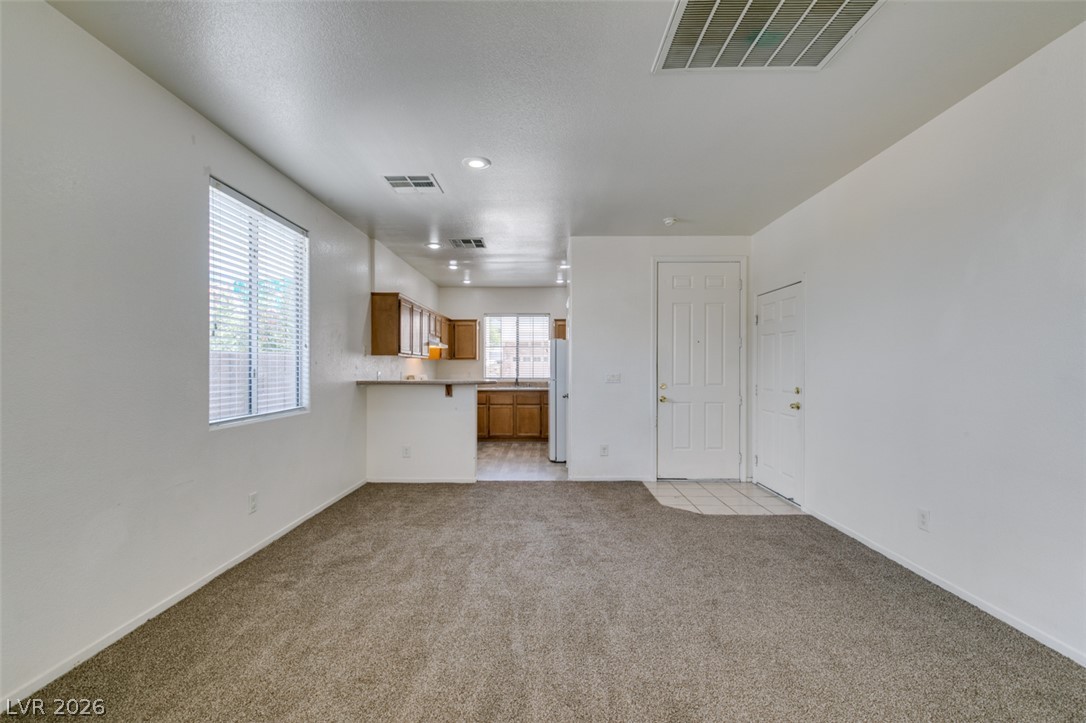
An open living area leads seamlessly into a kitchen with classic cabinetry.
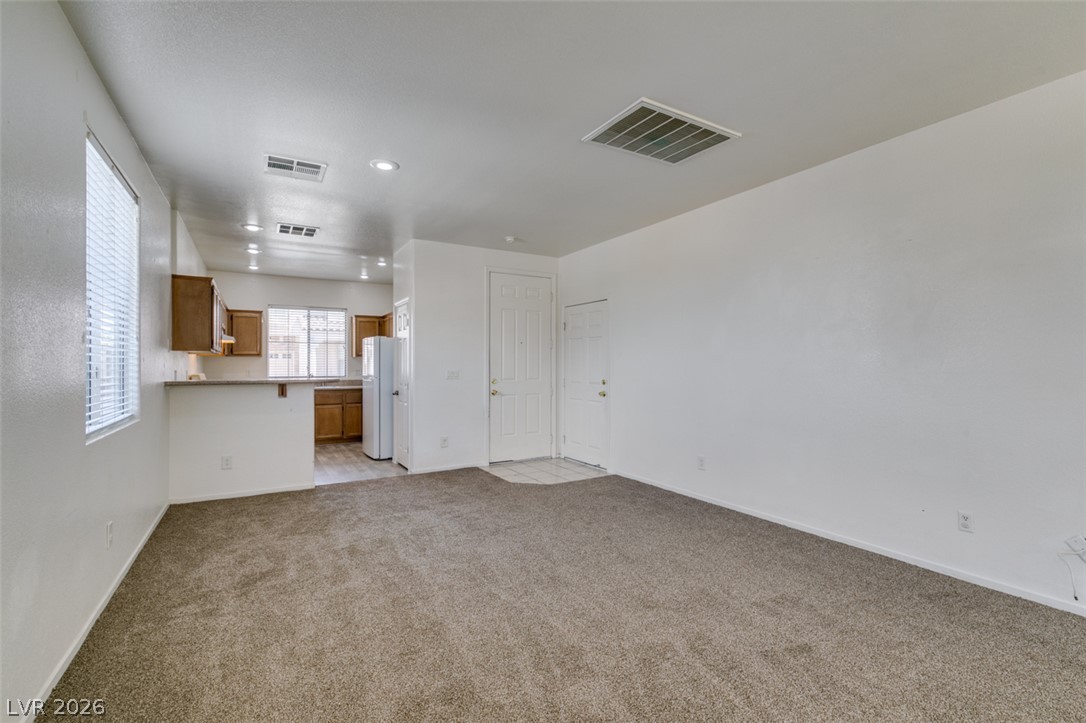
An open floor plan connects the carpeted living space directly to the kitchen.
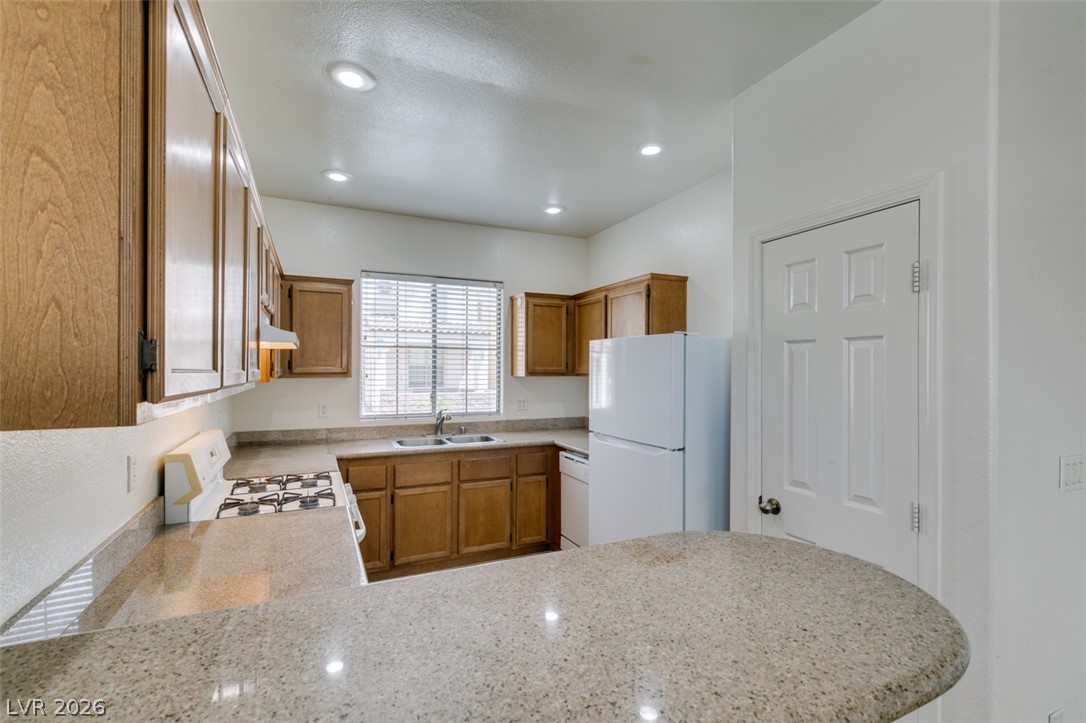
Polished stone counters and classic wood cabinetry define this functional cooking space.
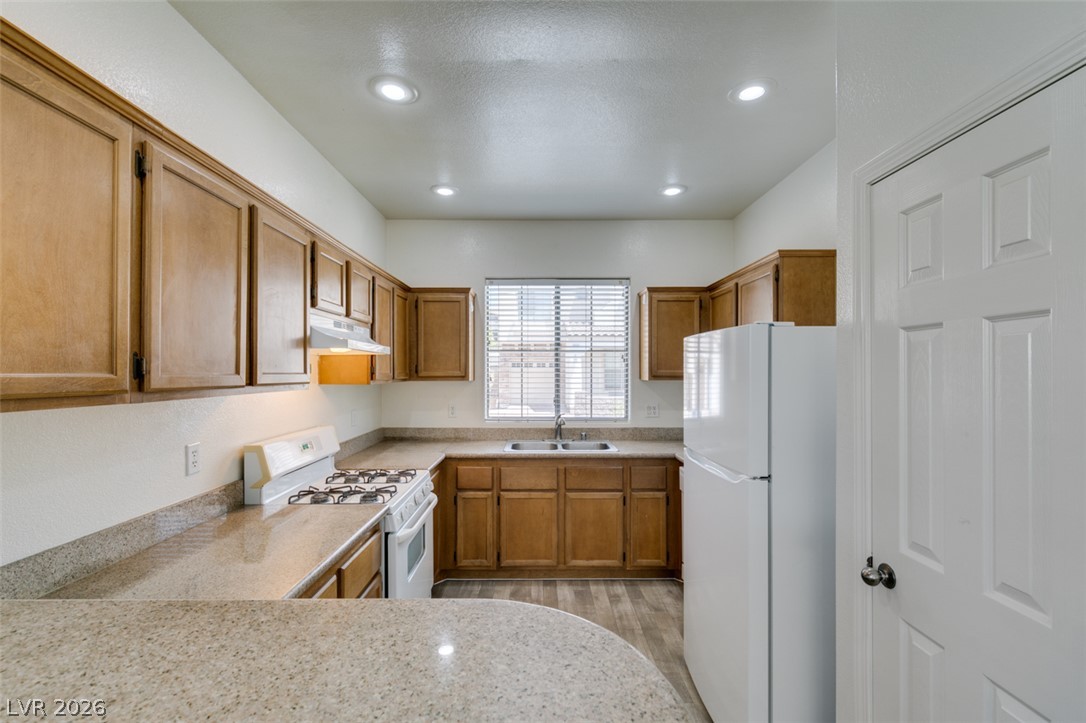
Recessed lighting illuminates this functional kitchen space with ample cabinetry and stone countertops.
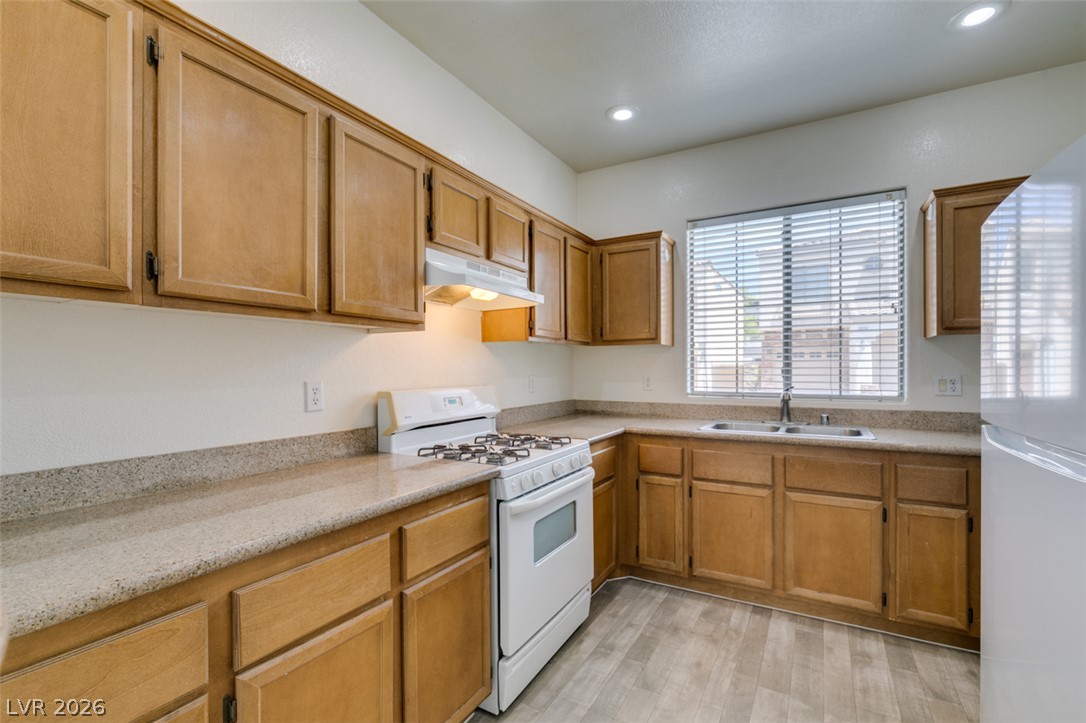
Functional layout pairs natural wood cabinetry with durable countertops and modern recessed lighting.
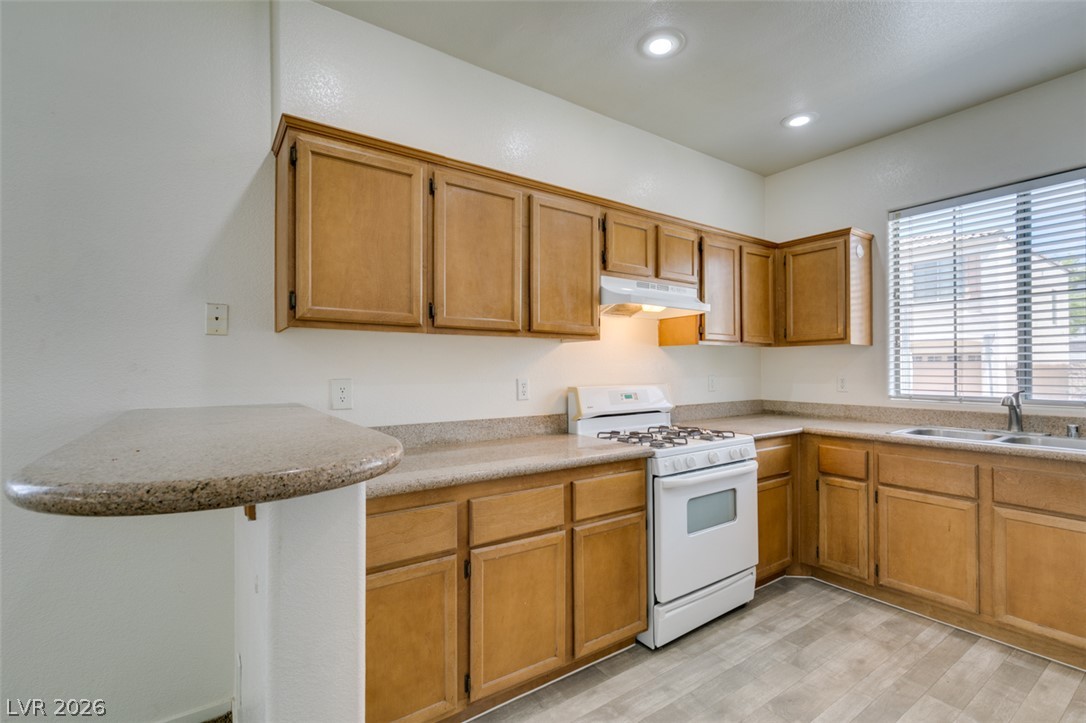
Natural wood cabinetry and generous stone counters highlight this highly functional cooking space.
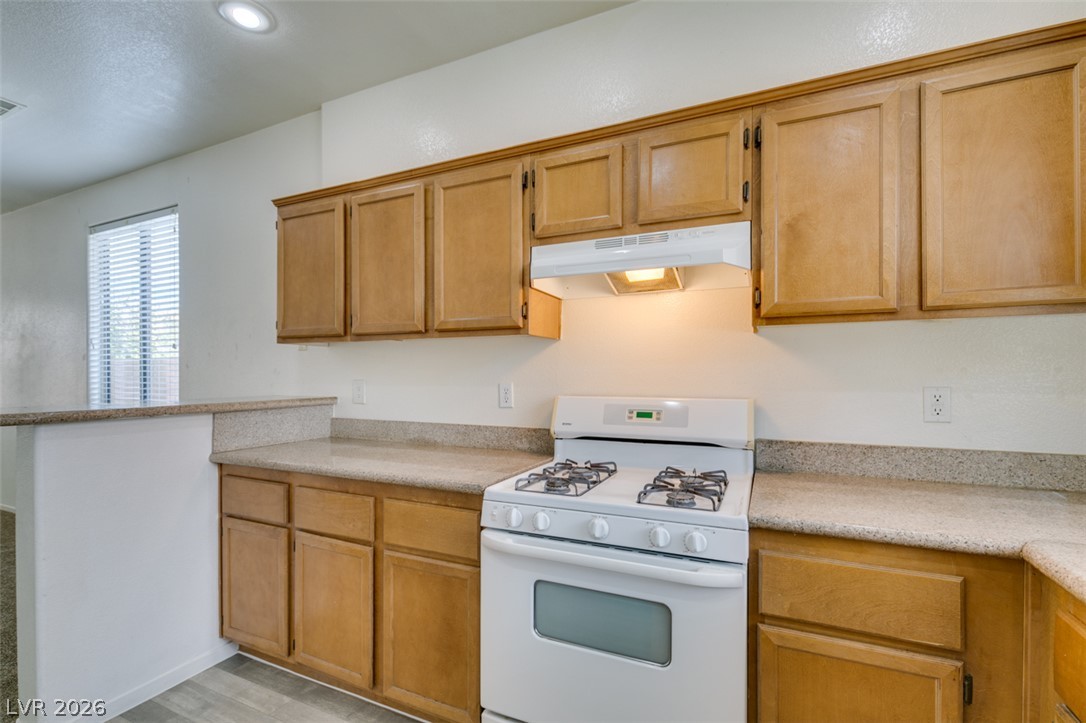
Natural wood cabinetry pairs with durable stone counters and modern flooring in this kitchen.
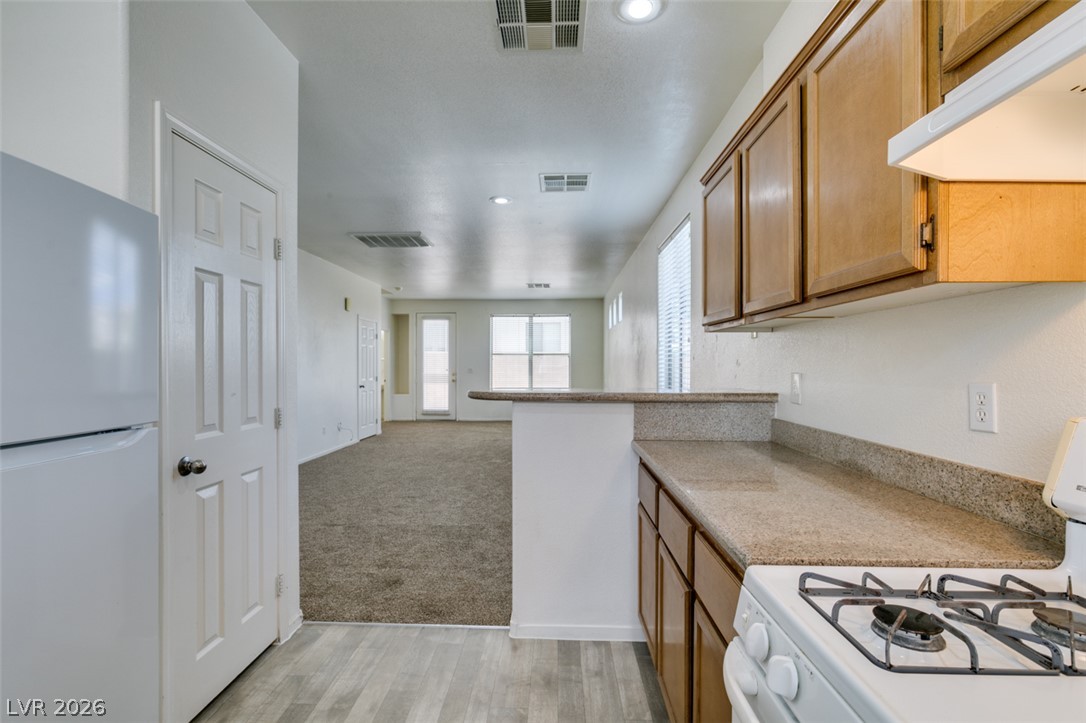
Natural light flows through the window into a modern kitchen overlooking the living space.
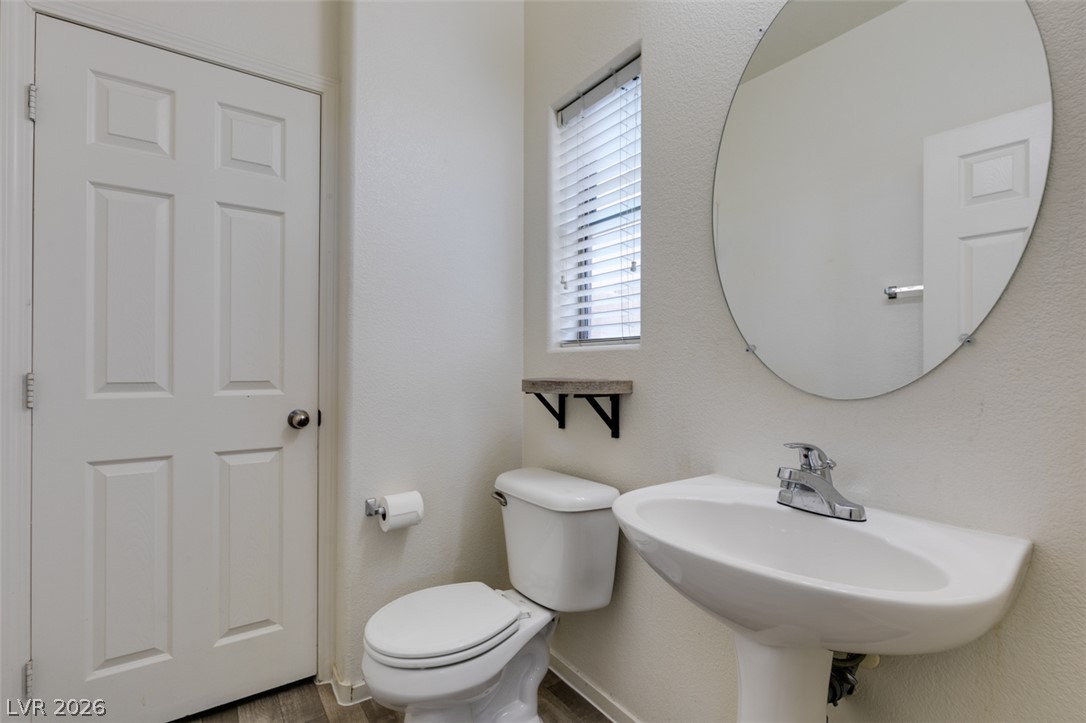
Natural light filters through the window in this classic half bath with a pedestal sink.
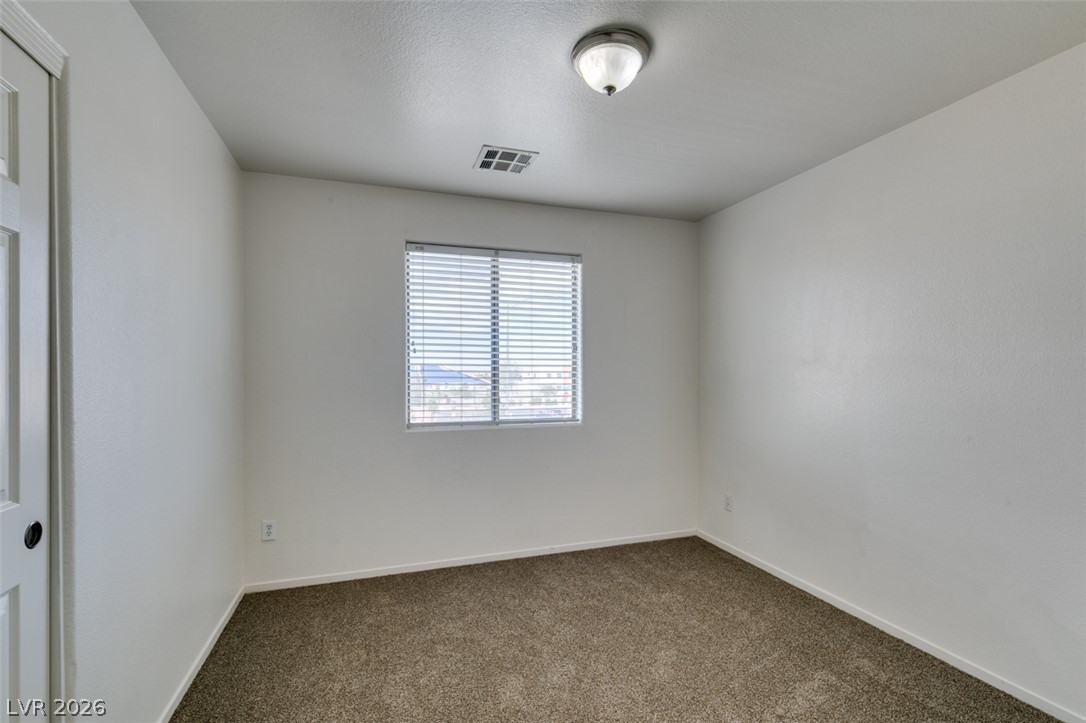
Plush carpeting anchors this versatile secondary bedroom complete with a central window.
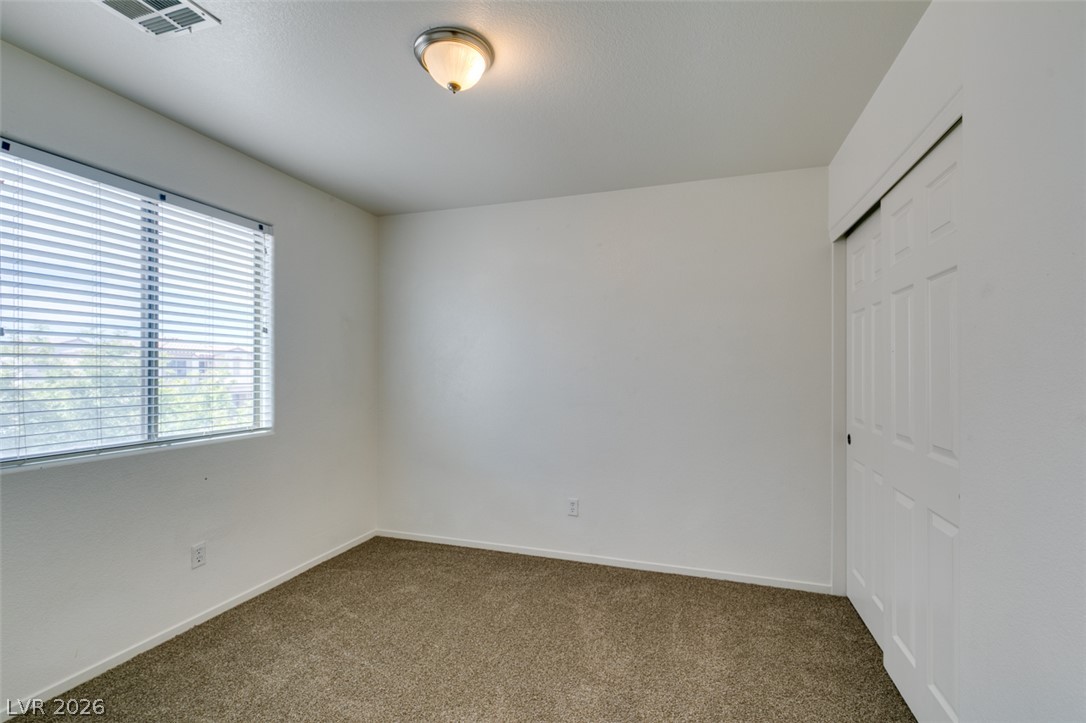
Plush carpeting and natural light define this clean bedroom space with built-in closet storage.
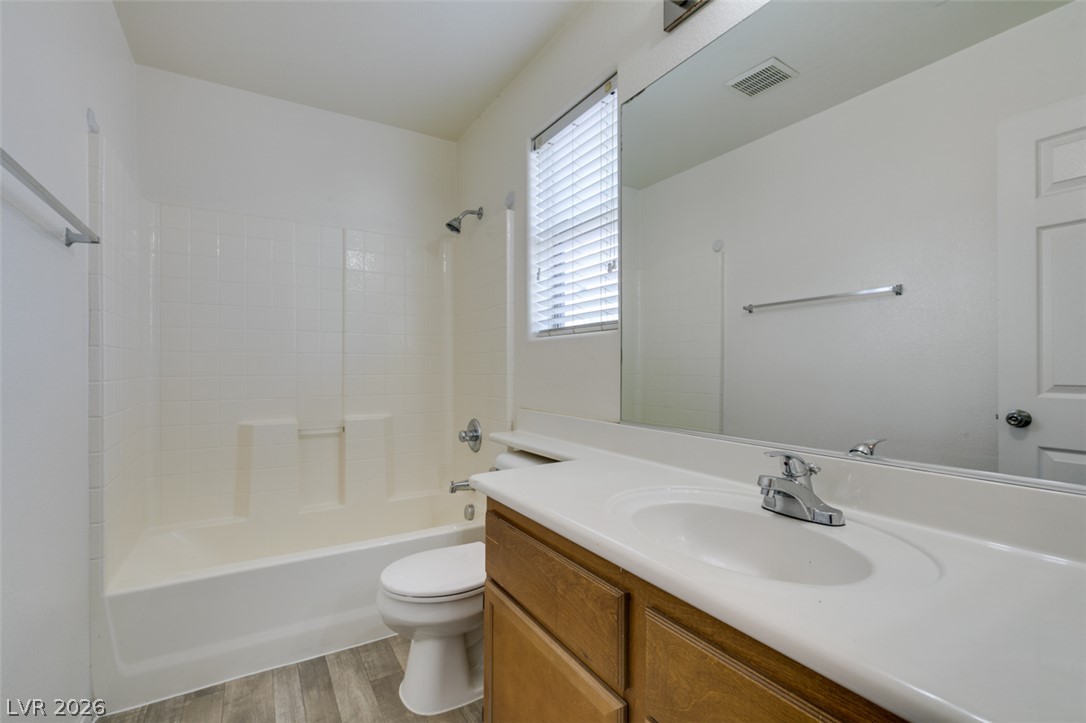
Clean lines and a functional layout define this classic full bathroom setup.
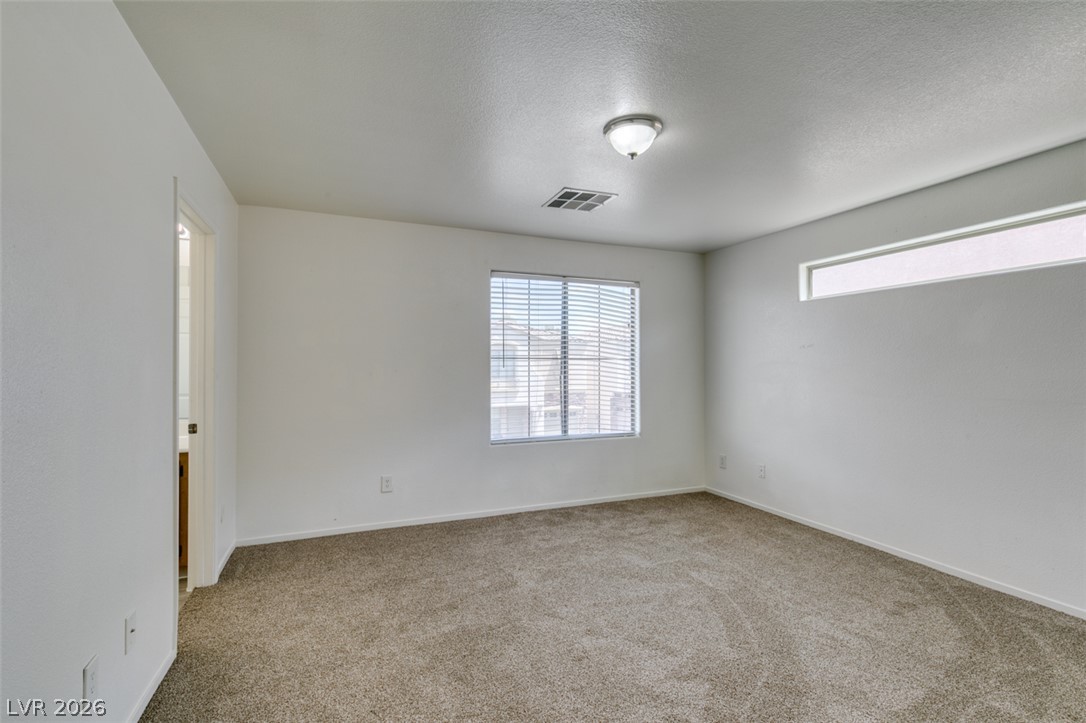
Soft carpeting underfoot defines this versatile bedroom complete with dual high-set and standard windows.
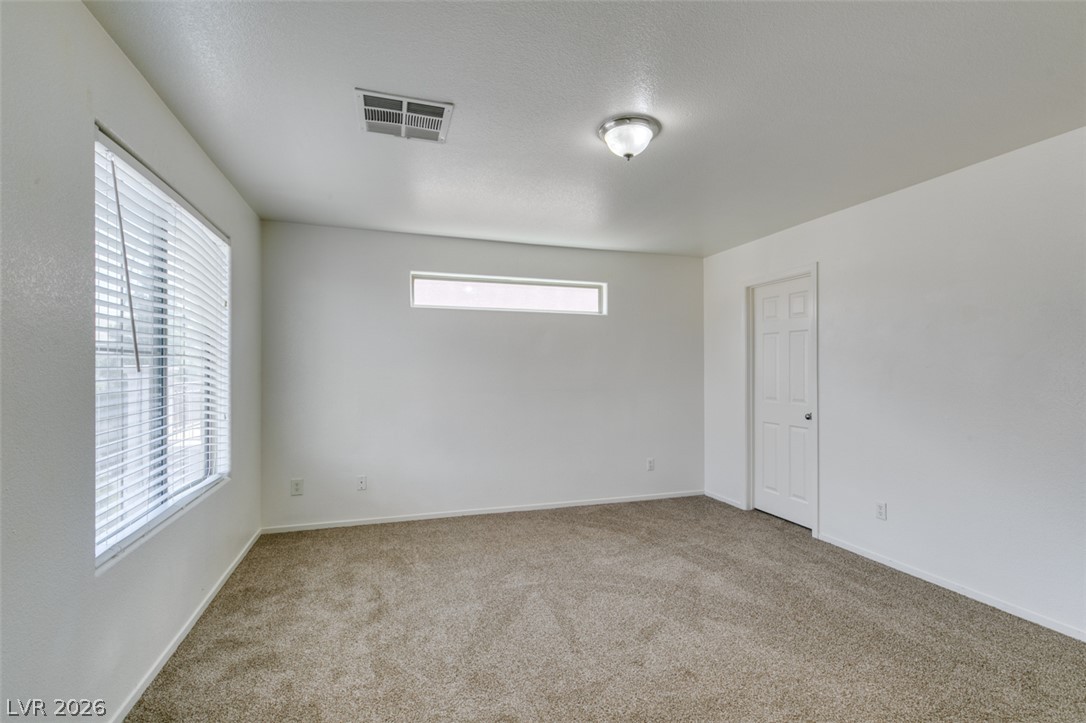
Plentiful natural light enters through large windows highlighting the neutral carpet and clean walls.
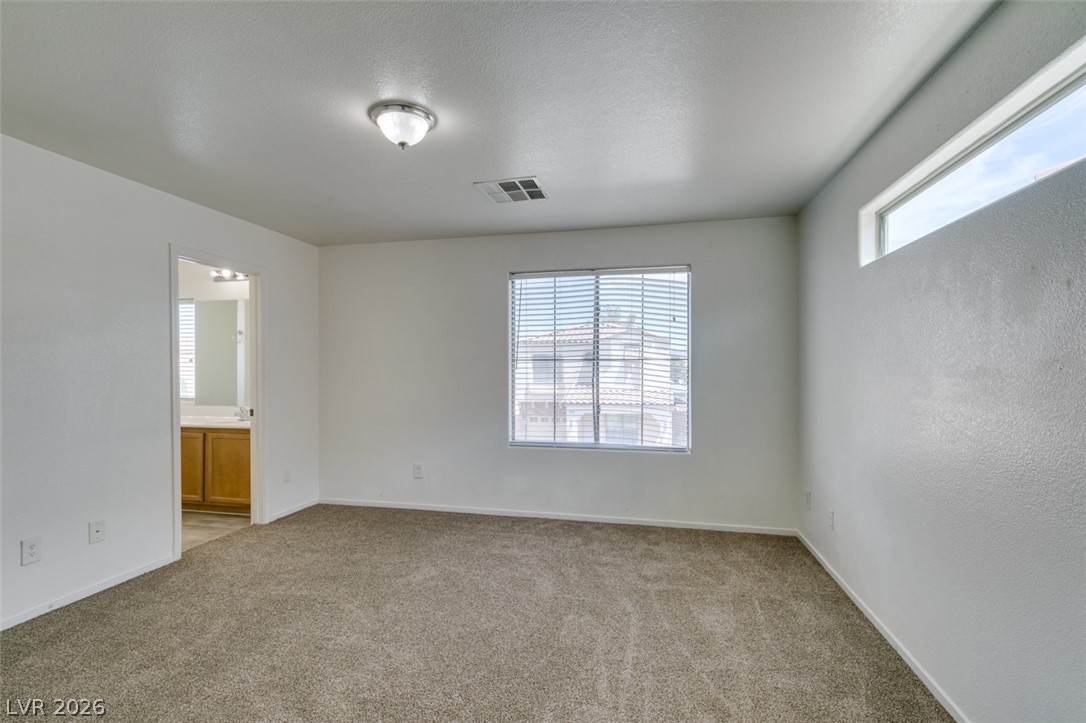
Plush carpeting underfoot complements the crisp walls and dual window configurations in this bedroom.
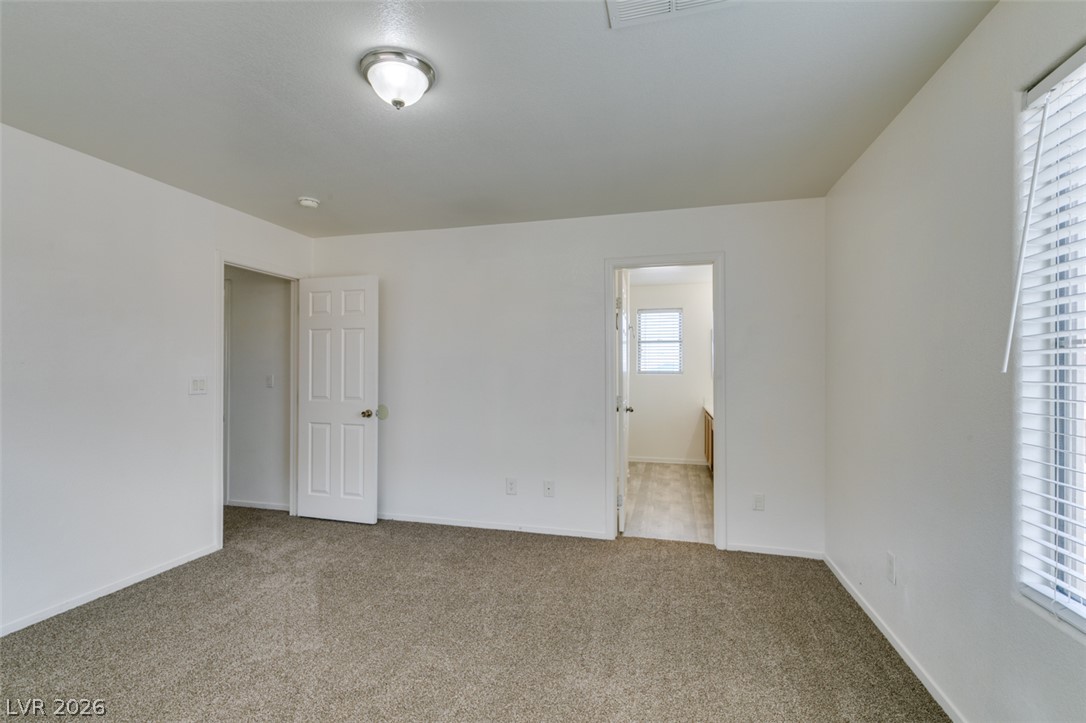
Plush carpeting and neutral walls define this comfortable bedroom space with an attached bath.
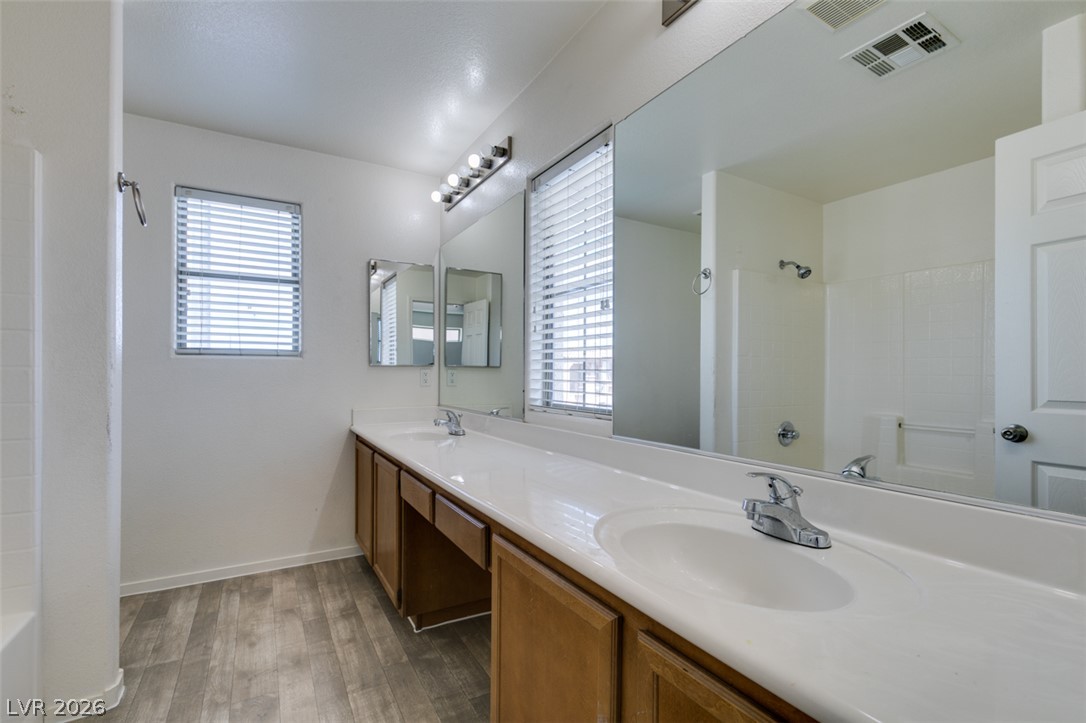
Clean lines and wood-look flooring define this well-appointed bathroom with a long double vanity.
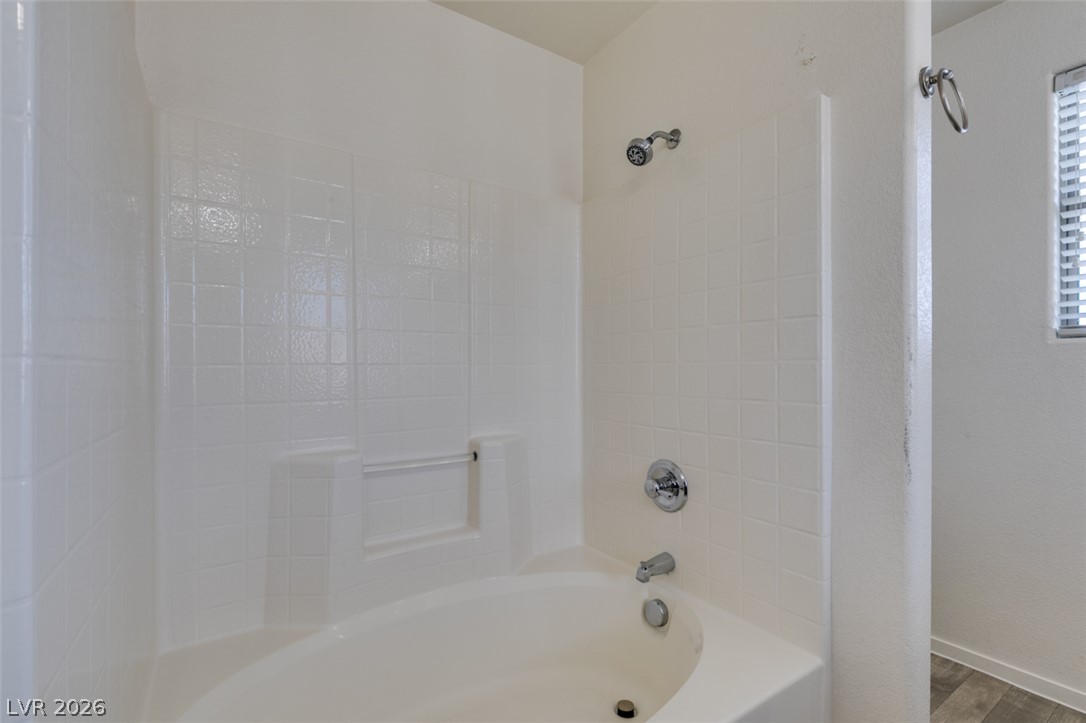
Tiled walls surround a deep soaking tub in this functional bathroom layout.
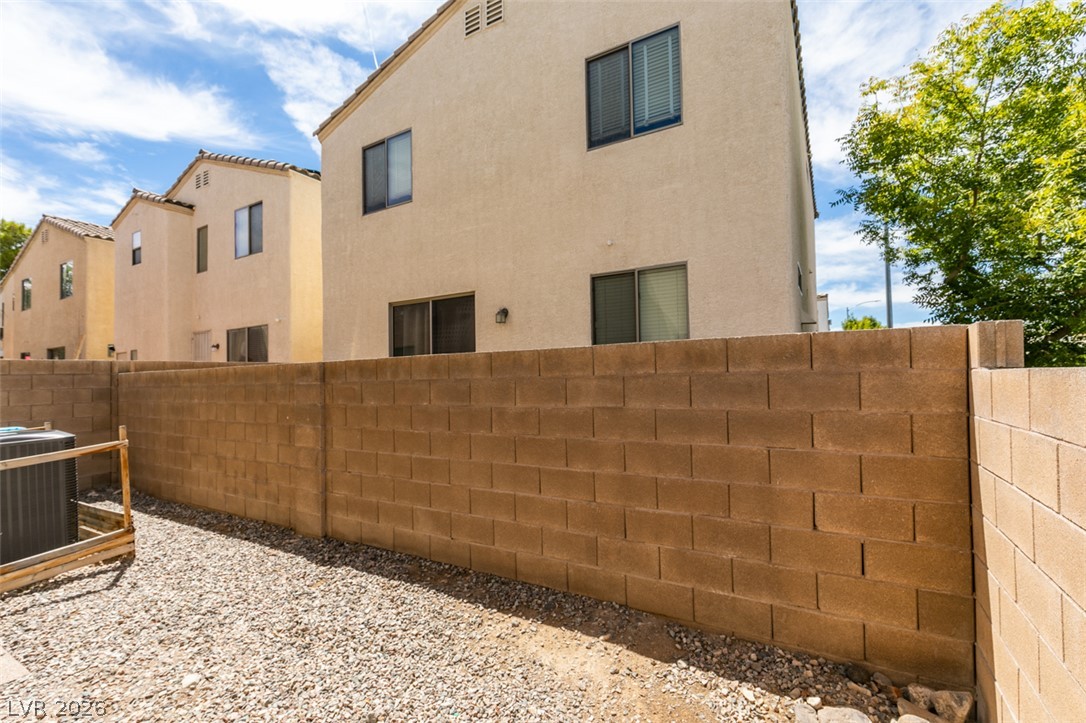
Solid block walls enclose a low-maintenance gravel yard with views of the stucco home.
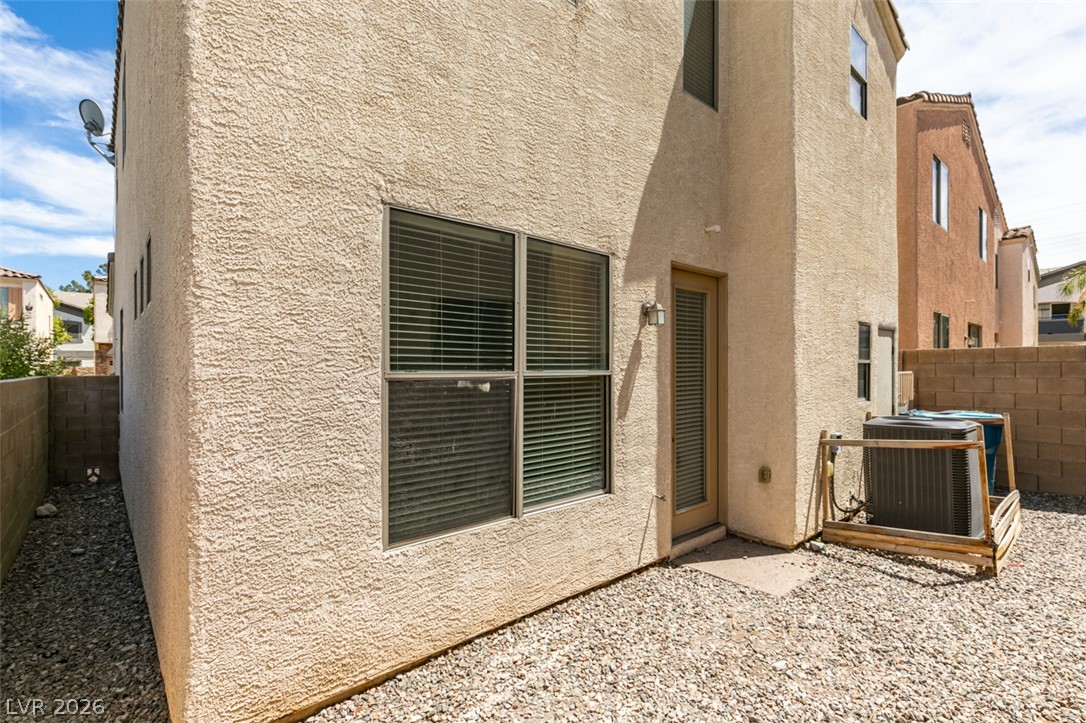
A low-maintenance gravel yard borders the textured stucco exterior of this multi-level home.
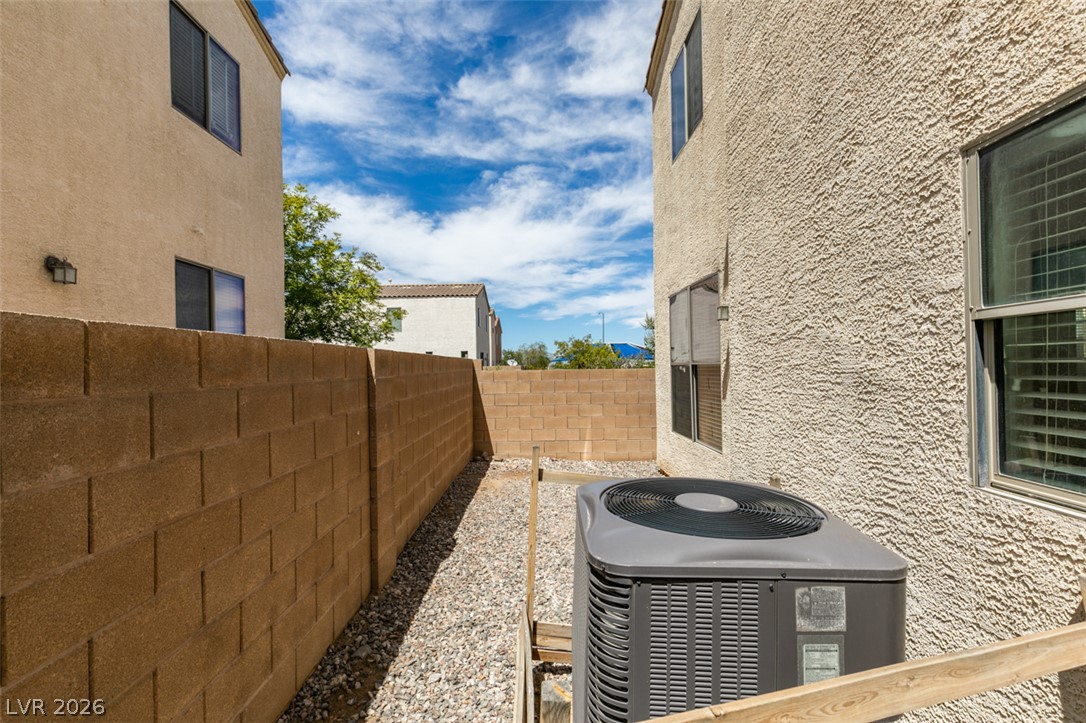
Stucco exteriors and secure block fencing define this tidy side yard space.
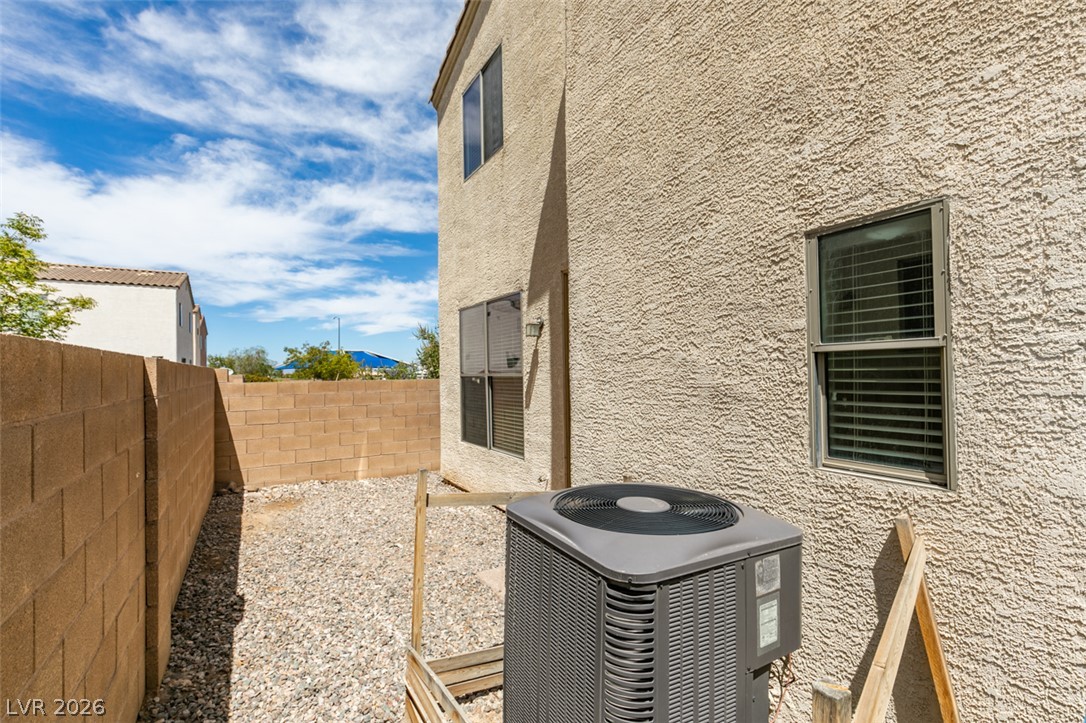
An enclosed side yard features low-maintenance gravel landscaping flanked by a tall privacy wall.

Description
Gorgeous 3 bedroom corner lot home with new carpet!! This home features an open layout, all appliances, corner lot, and is right across the street from the community park area. Located near schools, shopping, and the St. Rose retail corridor this home is a must see!!
Details
| MLS # | 2809842 |
|---|---|
| Listing Type | For Lease |
| Style | House |
| Status | Active |
| Year | 2005 |
| Days On Site | 7 |
| Listing Provided By | Anthem Realty Group LLC | Naim Asmar |
Features
| Bed(s) | 3 |
|---|---|
| Bath(s) | 3 Total |
| SQ Feet | 1,411 |
| Garage | 1 |
| Story(s) | 2 |
| Zoning | Single Family |
Interior
| Cooling | Central Air, Electric |
|---|---|
| Heating | Central, Gas |
| Heating Yes / No | Yes |
| Cooling Yes / No | Yes |
| Interior Features | Window Treatments |
| Window Features | Blinds |
| Furnished | Unfurnished |
| Appliances | Dryer, Dishwasher, Disposal, Gas Range, Refrigerator, Washer Dryer, Washer Dryer All In One, Washer |
| Fireplaces Total | 0 |
| Fireplace Yes / No | No |
Exterior
| Roof | Tile |
|---|---|
| Construction Materials | Frame, Stucco |
| Fencing | Block, Back Yard |
Parking
| Parking Features | Garage, Private |
|---|---|
| Garage Yes / No | Yes |
Utilities
| Utilities | Cable Available |
|---|
Location
| Senior Community Yes / No | No |
|---|
Other
| List Aor | Greater Las Vegas Association Of Realtors Inc |
|---|
Area Information
| State | NV |
|---|---|
| County | Clark |
| City | Las Vegas |
| Zip Code | 89183 |
| Community Name | AVADA |
Request a showing
Request a showing
Contact
Learn More About This Property

| State | NV |
|---|---|
| County | Clark |
| City | Las Vegas |
| Zip Code | 89183 |
| Community Name | AVADA |
Nearby Listings (Within 1/10 mile)
Price: $1K - $2K
sqft: 1,000 - 1,500

Listing Updated: August 20, 2026 at 4:48:40 PM PDT
