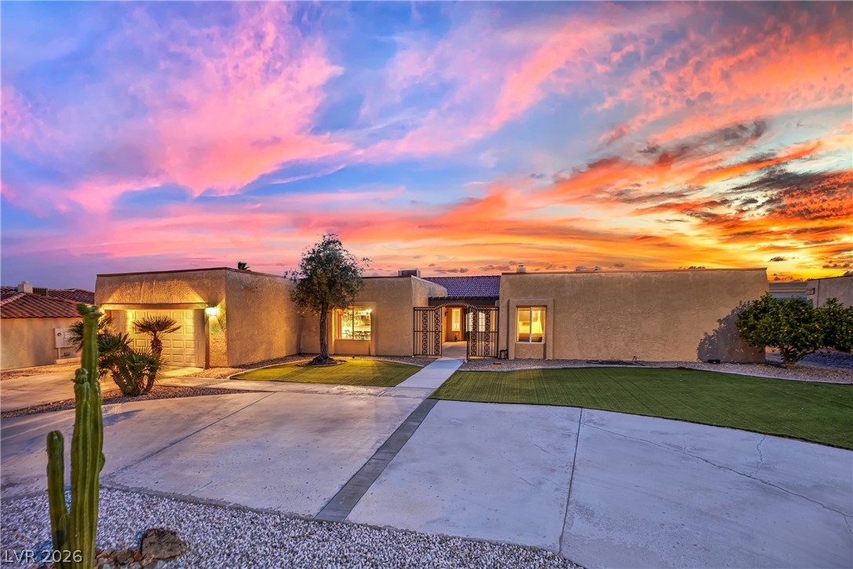
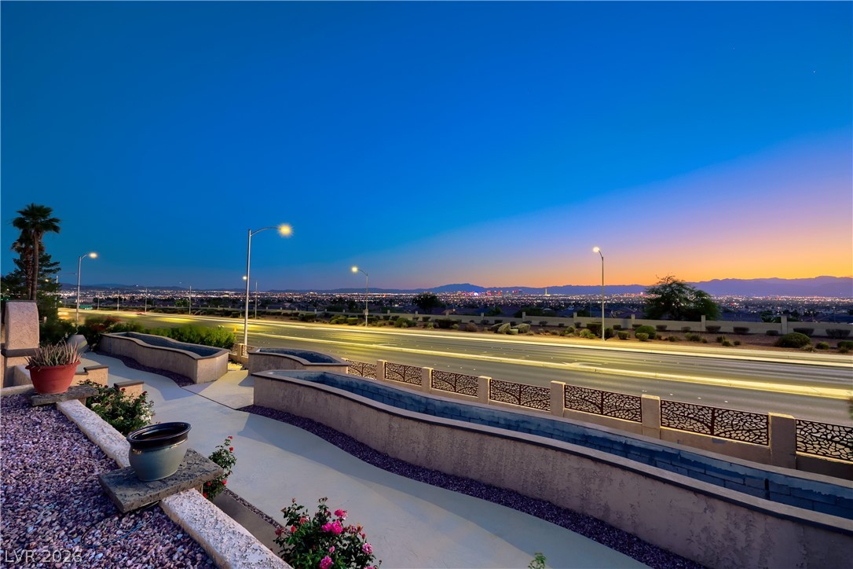
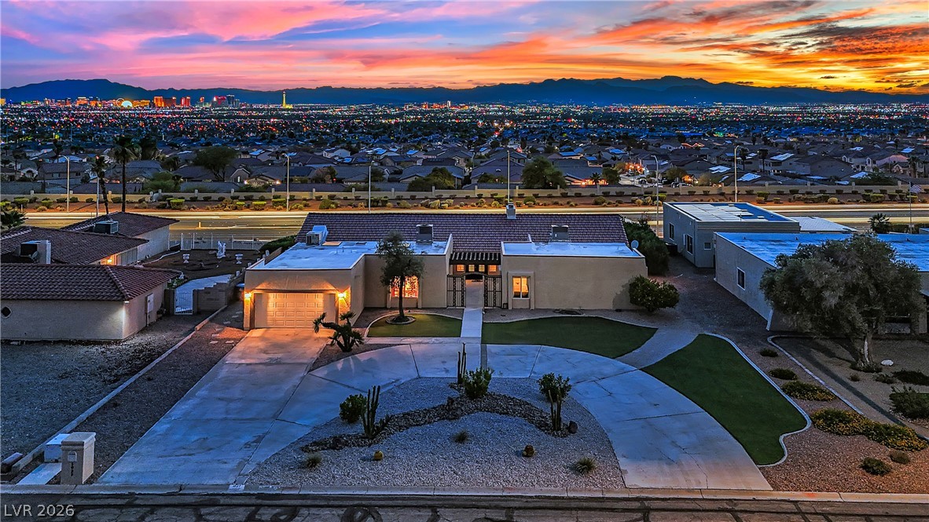
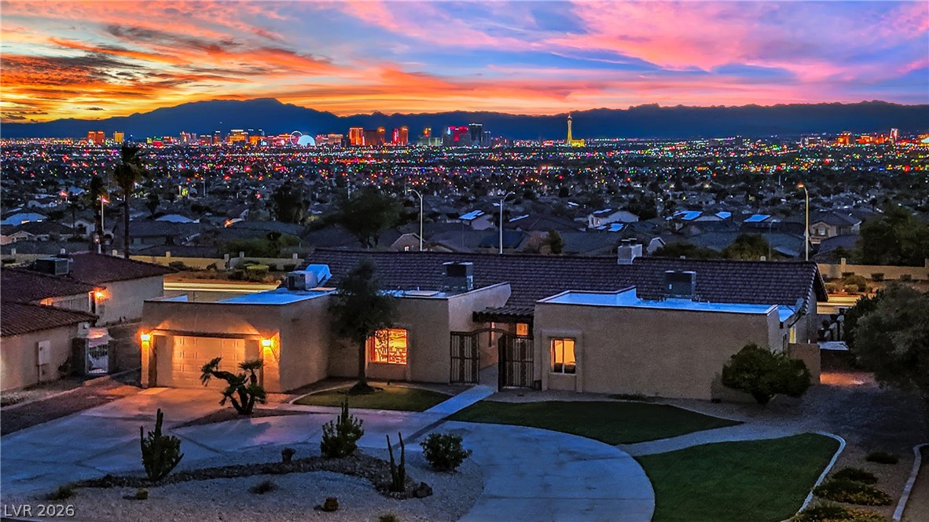
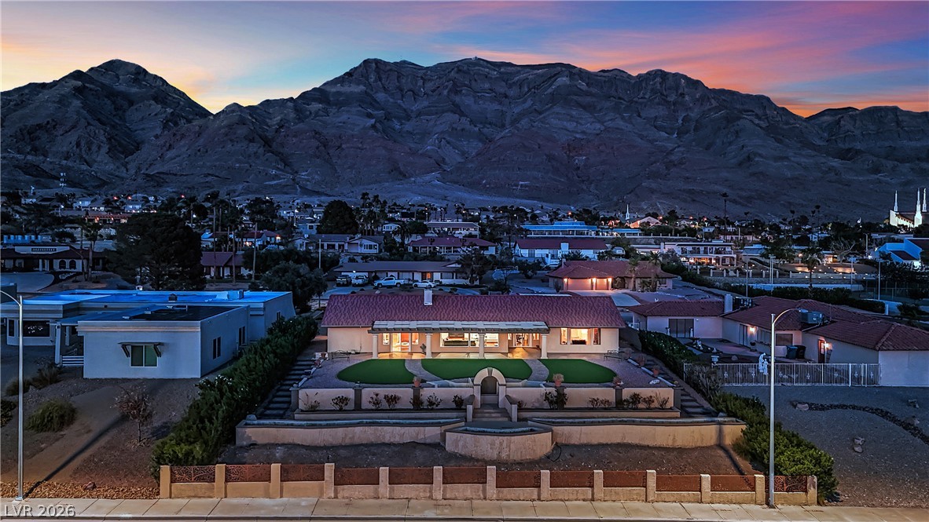
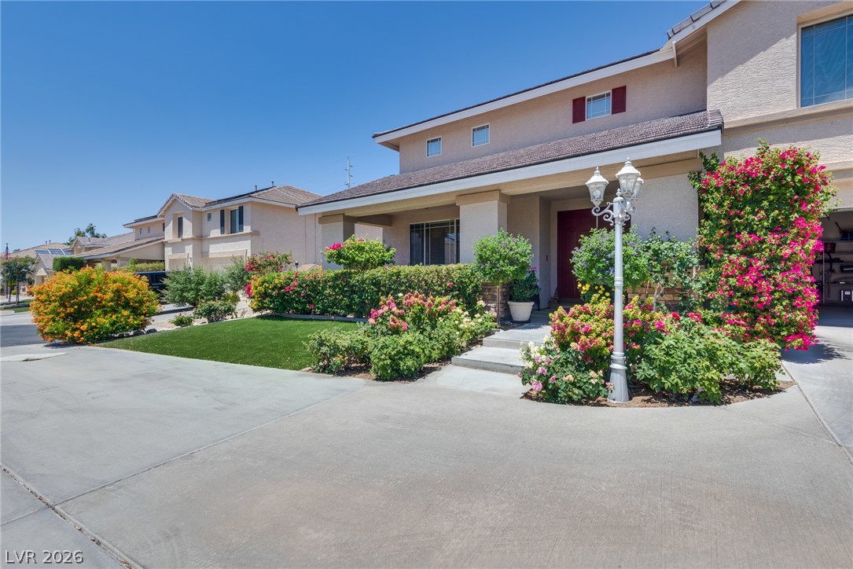
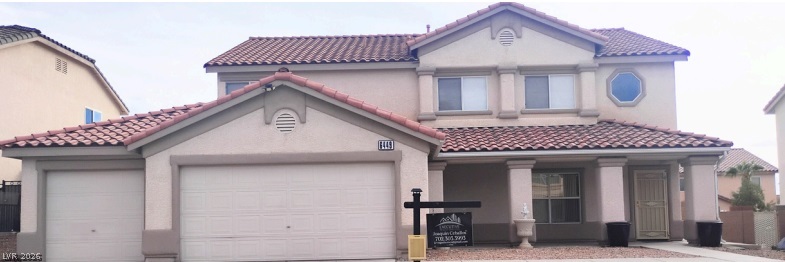
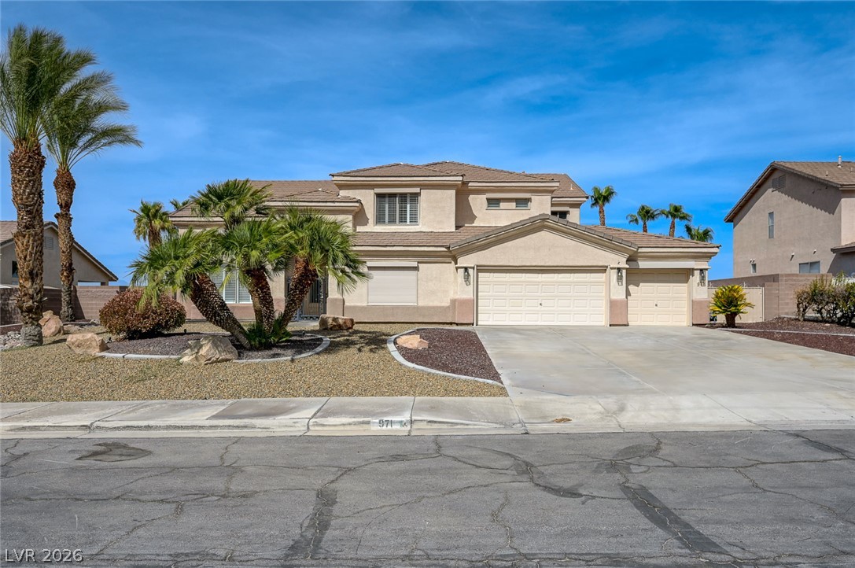
Desert landscaping and a circular driveway.
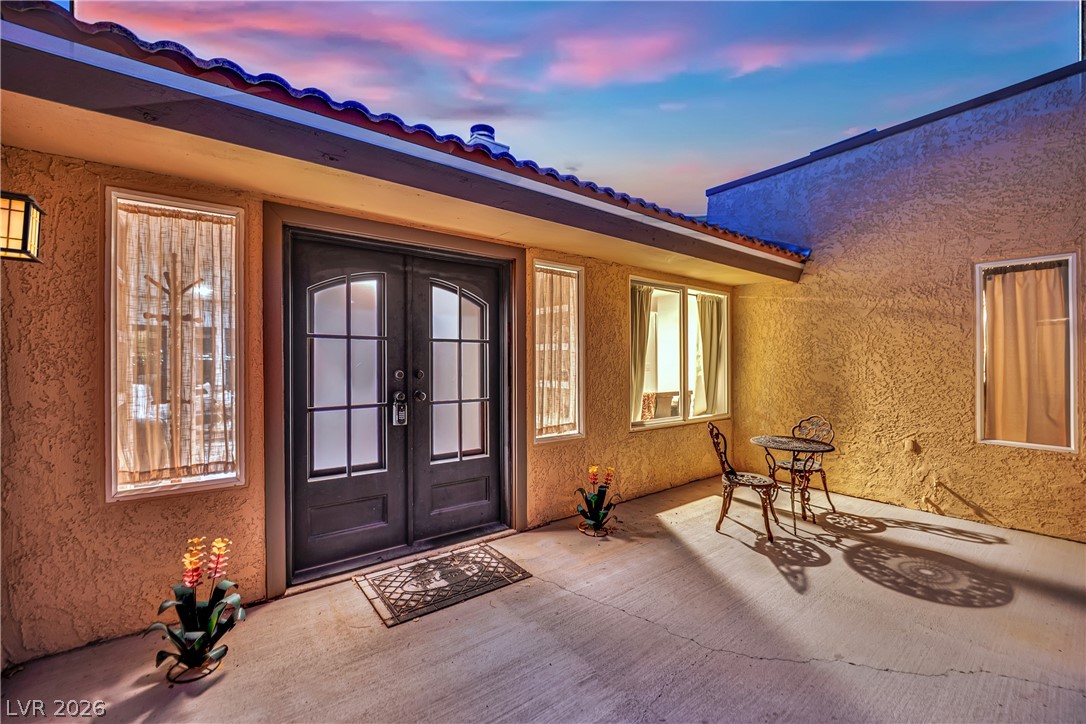
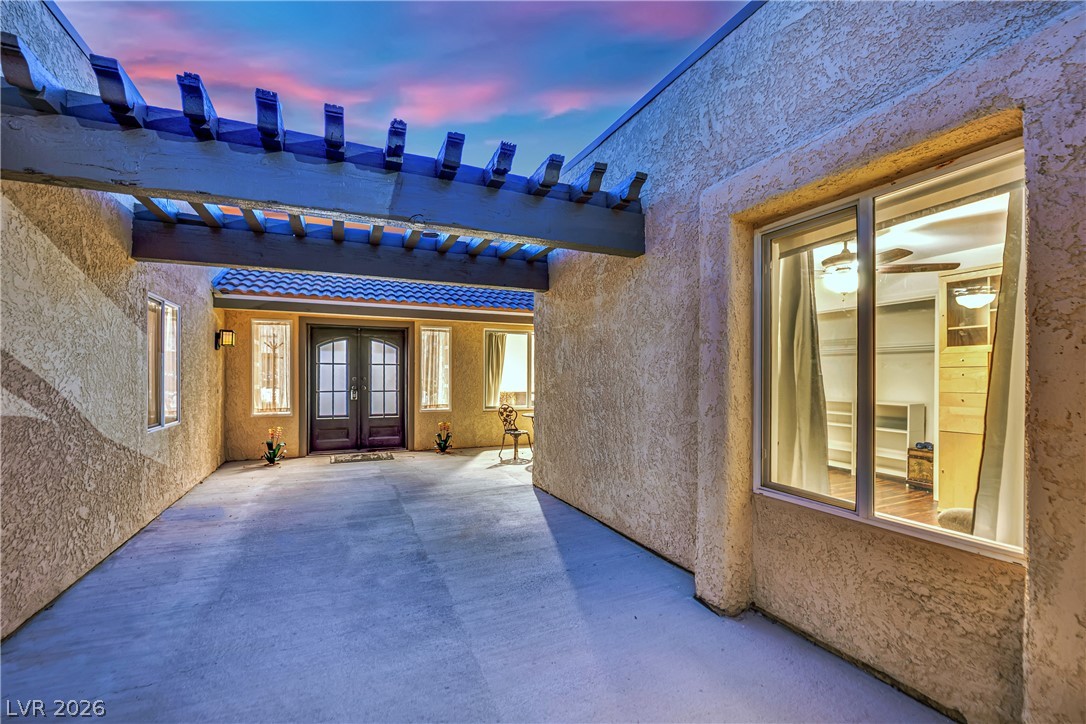
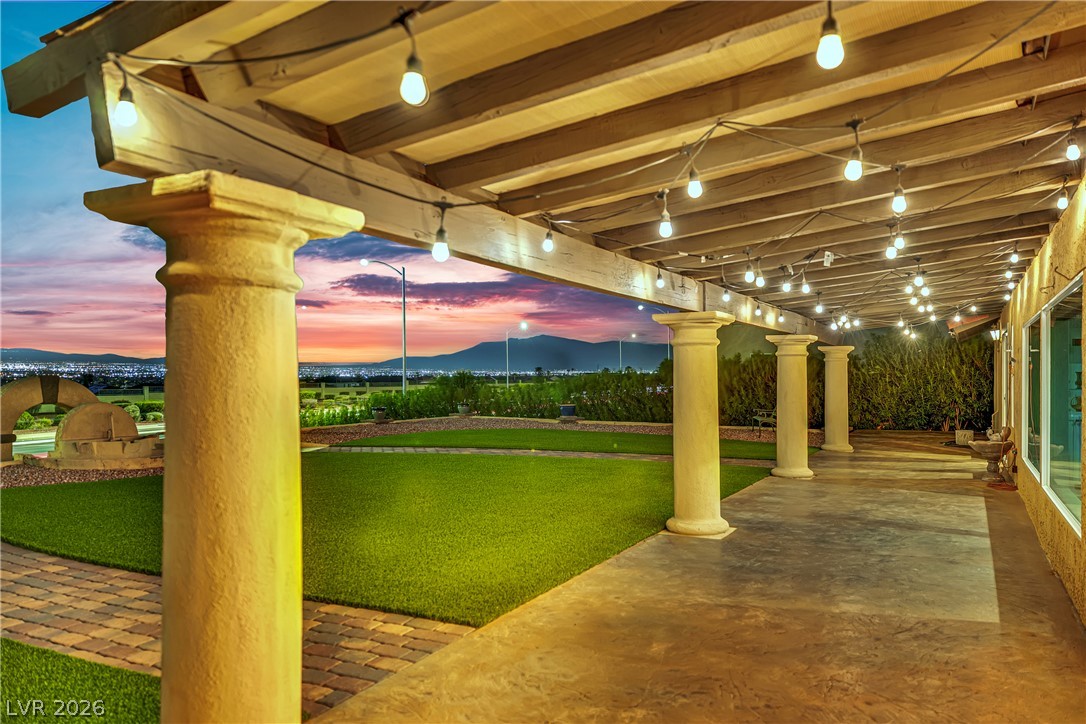
An inviting stucco courtyard features a decorative wood pergola and a paved concrete walkway.
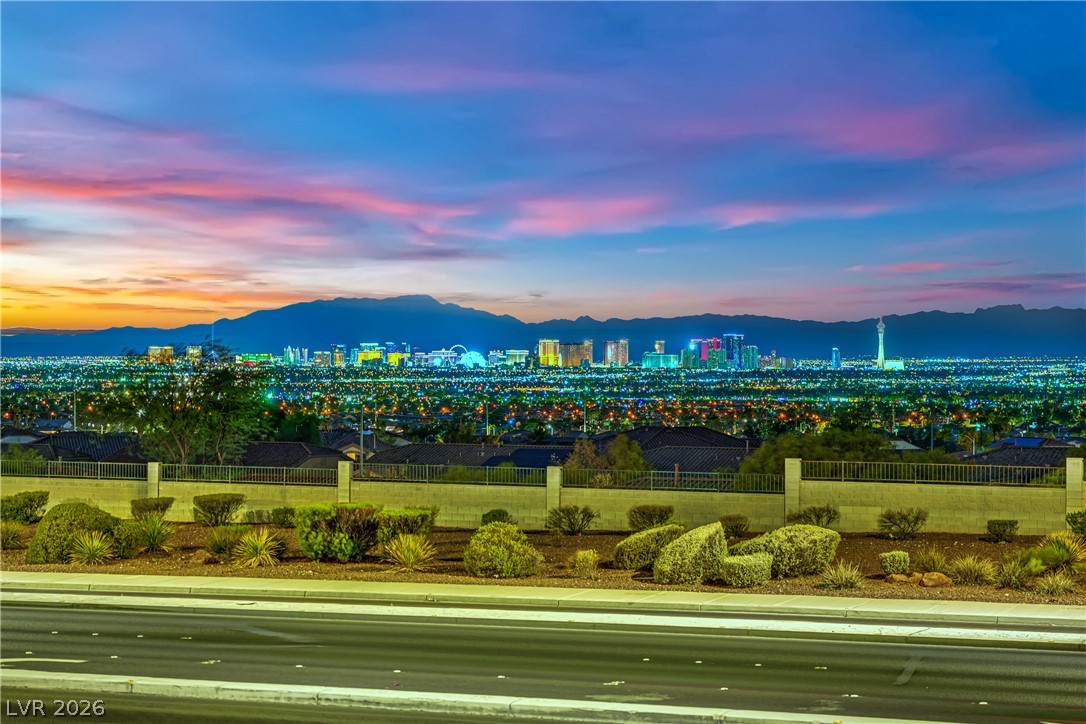
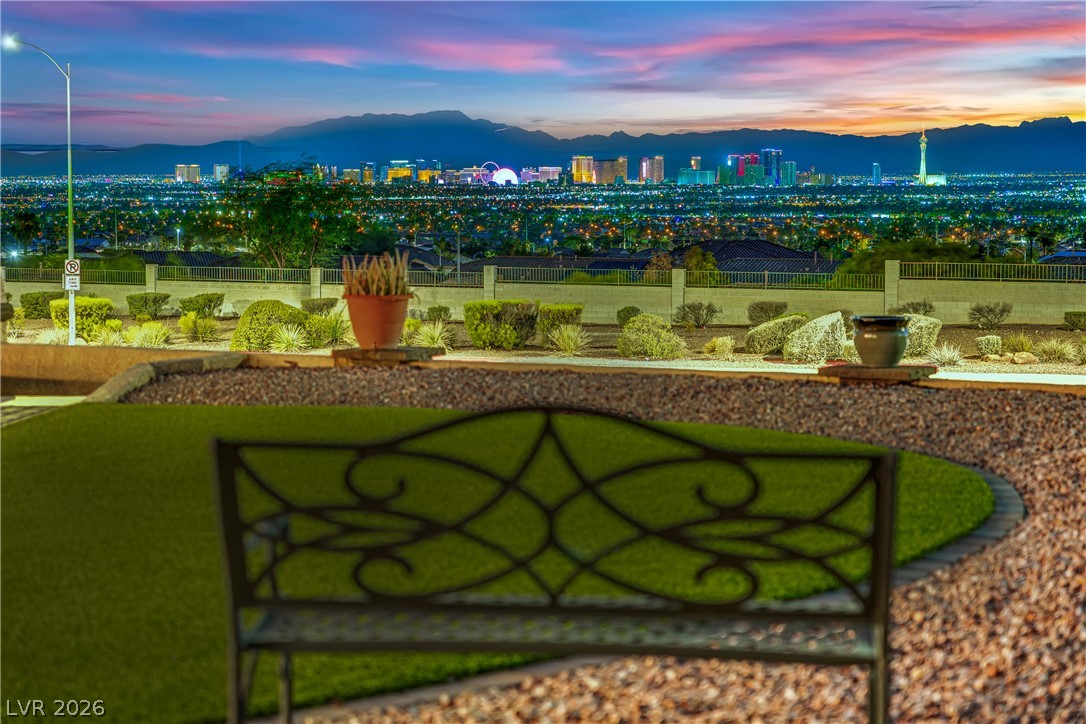
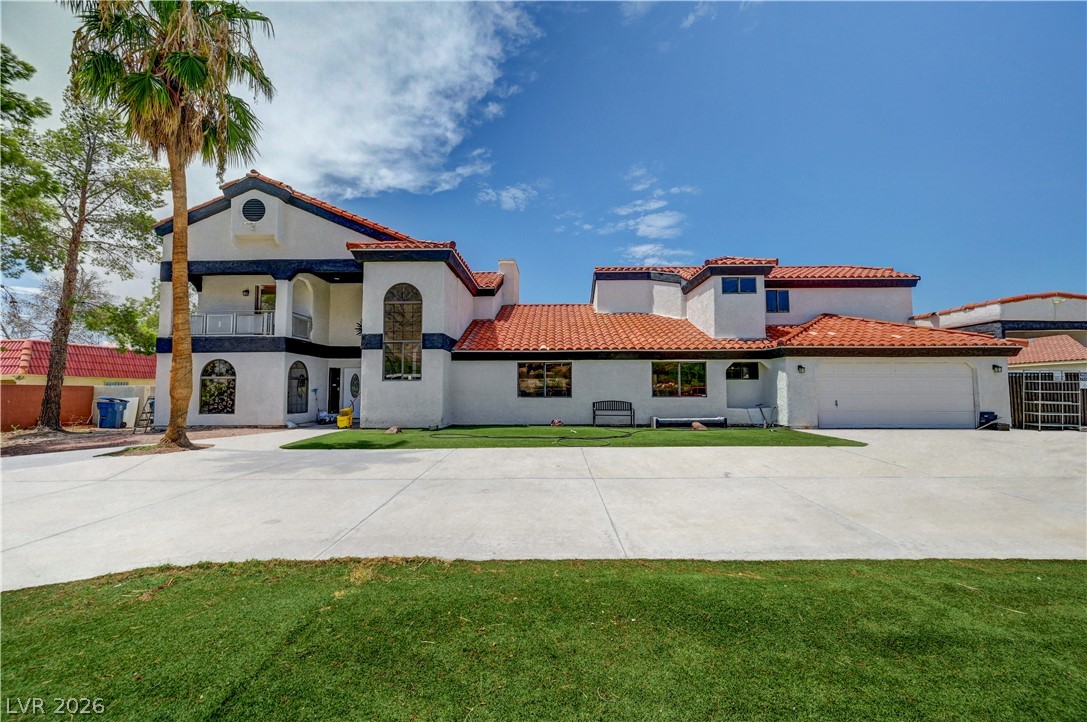
Panoramic mountain and city skyline views frame this classic desert home with a circular driveway.
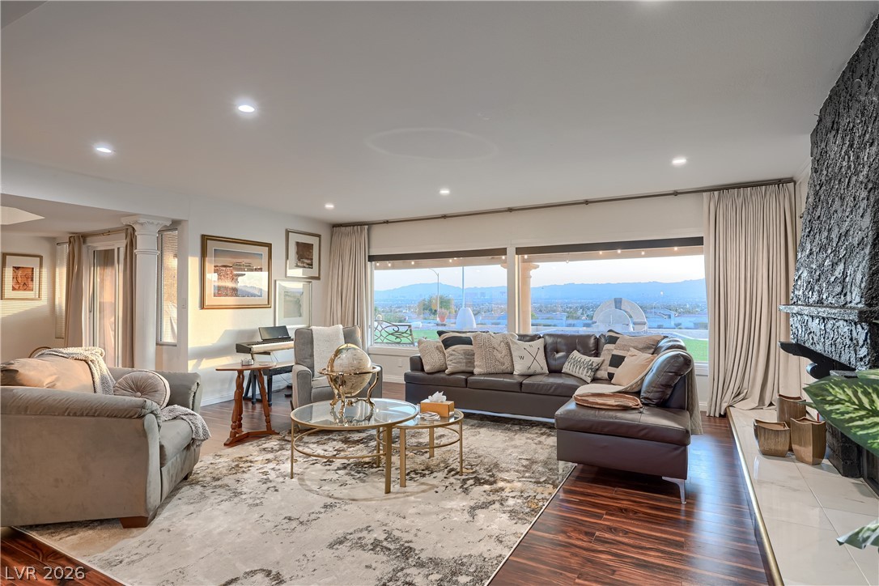
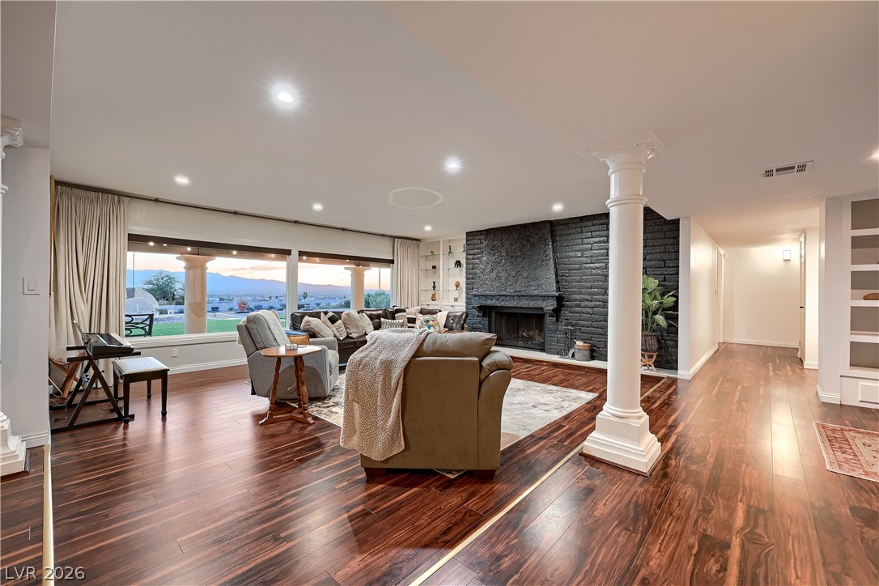
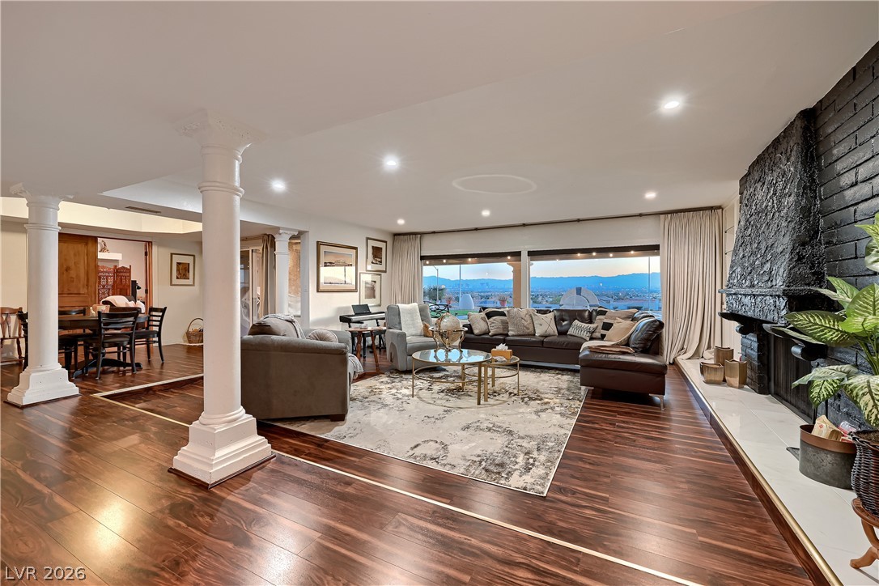
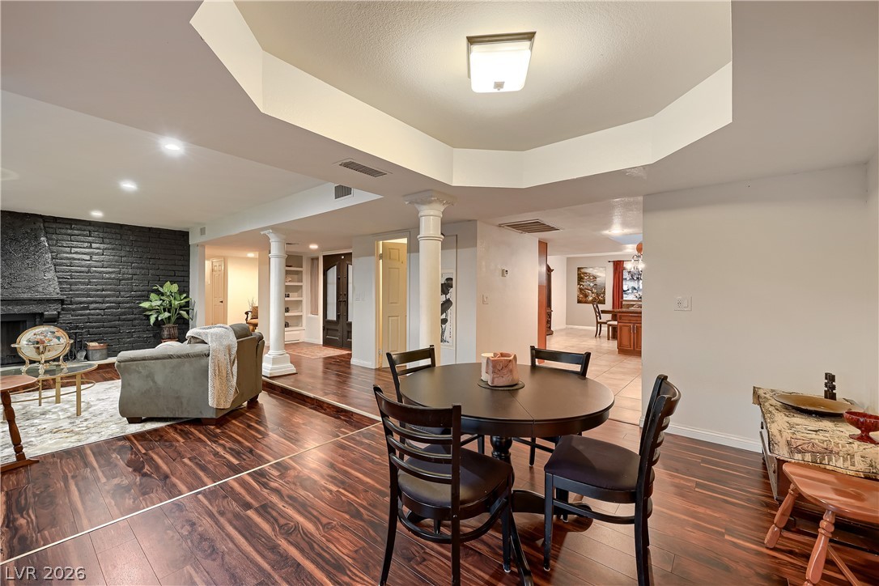
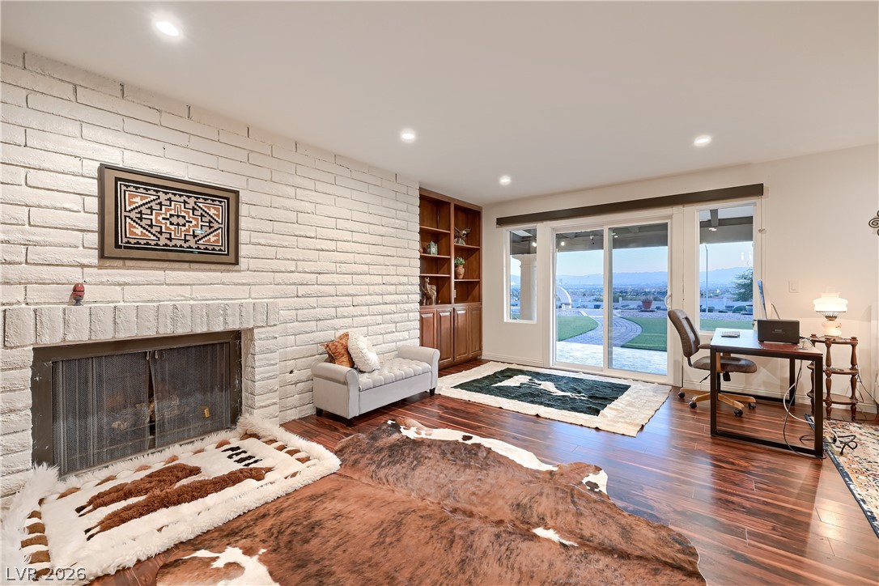
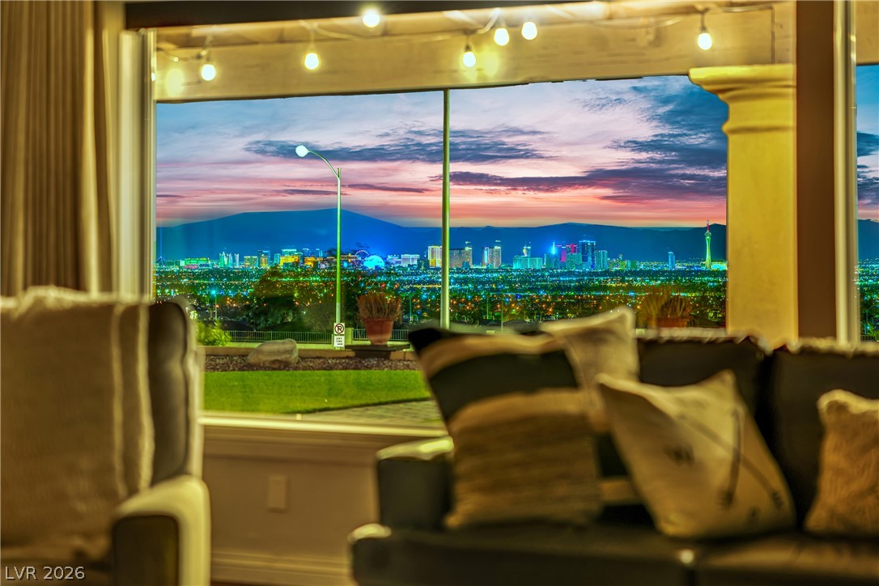
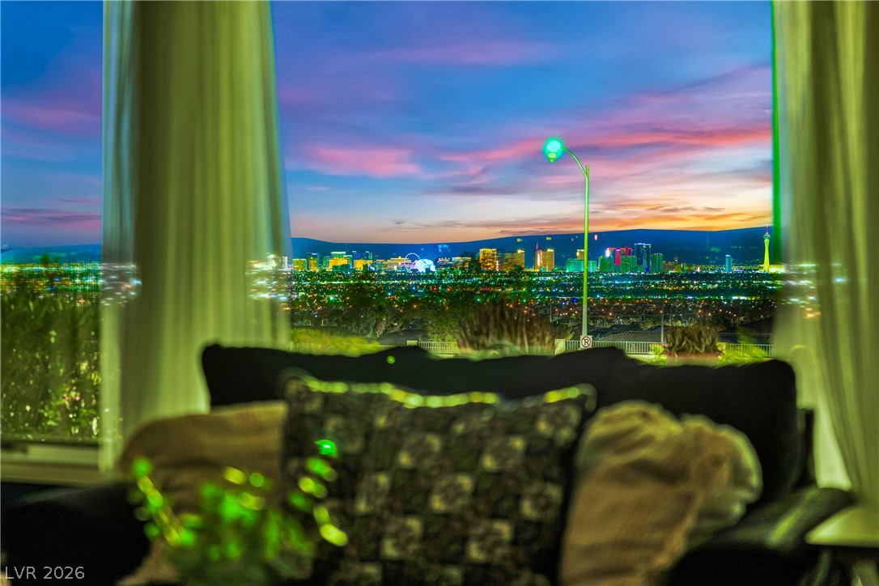
MAIN LIVING ROOM - Fireplace, Built In Bookshelves & Unobstructed Strip & Valley Views
MAIN LIVING ROOM - Fireplace, Built In Bookshelves & Unobstructed Strip & Valley Views
MAIN LIVING ROOM - Fireplace, Built In Bookshelves & Unobstructed Strip & Valley Views
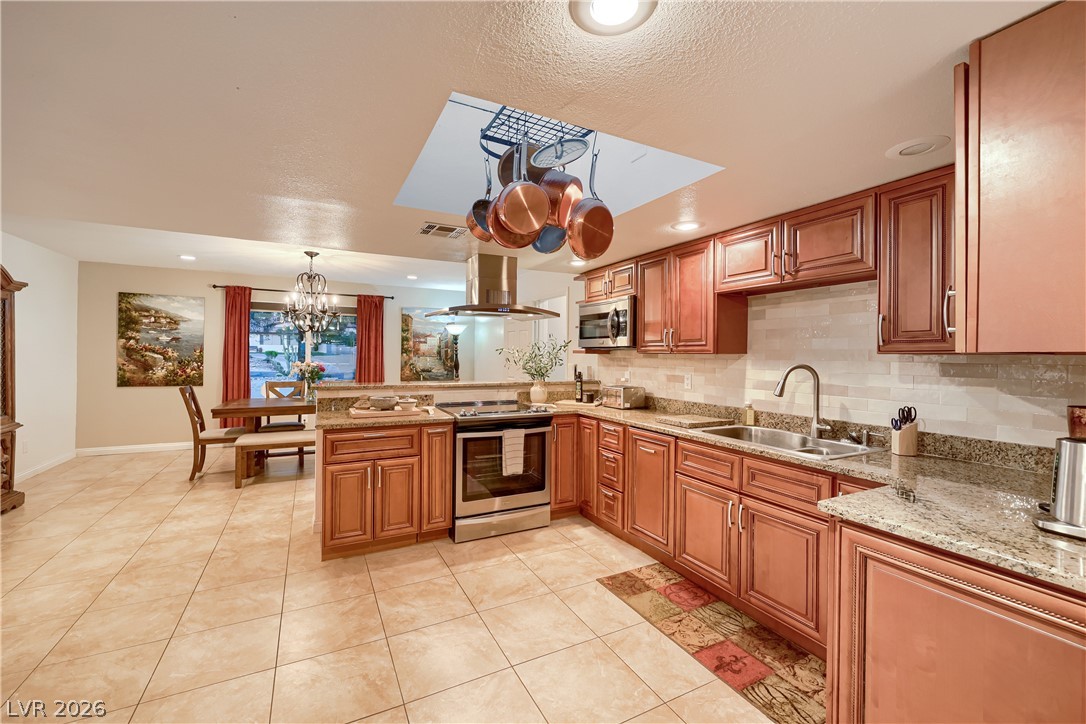
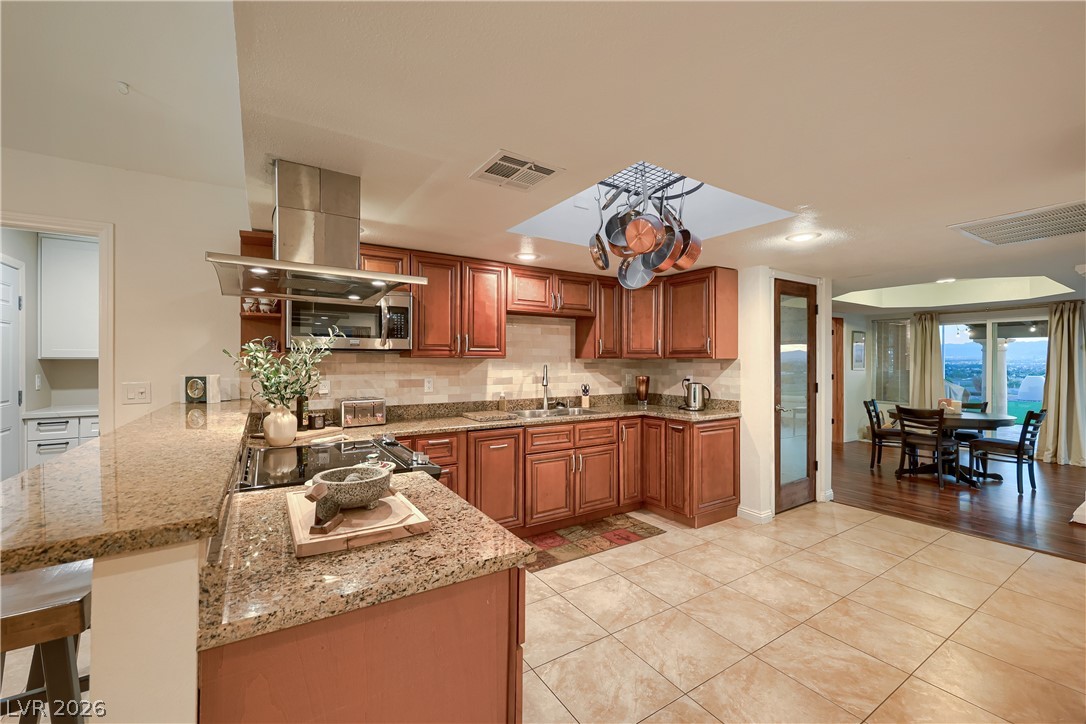
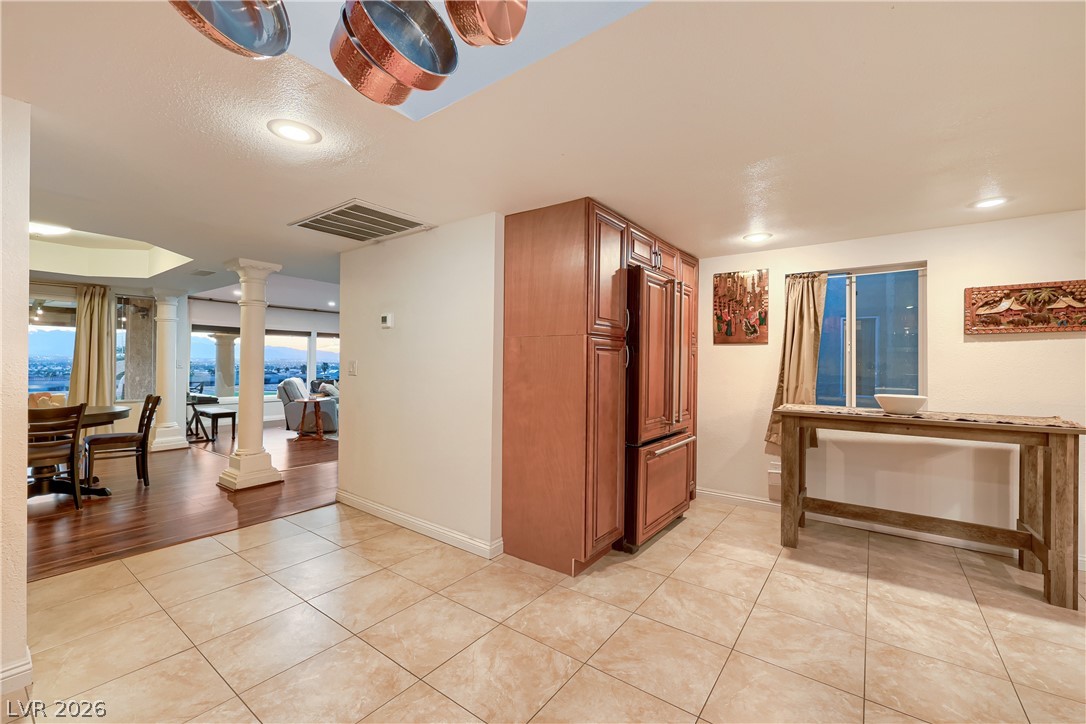
MAIN KITCHEN - Granite Countertops, Walk In Pantry, Custom Cabinetry, Built In Refrigerator, Bar & Breakfast Nook
MAIN KITCHEN - Granite Countertops, Walk In Pantry, Custom Cabinetry, Built In Refrigerator, Bar & Breakfast Nook
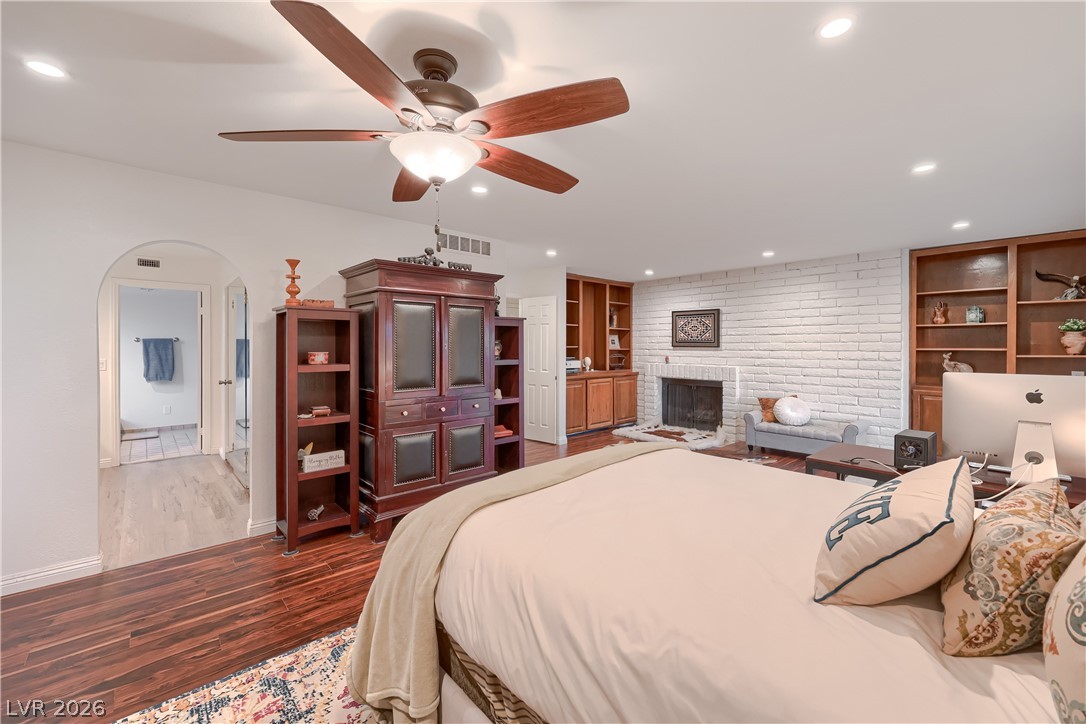
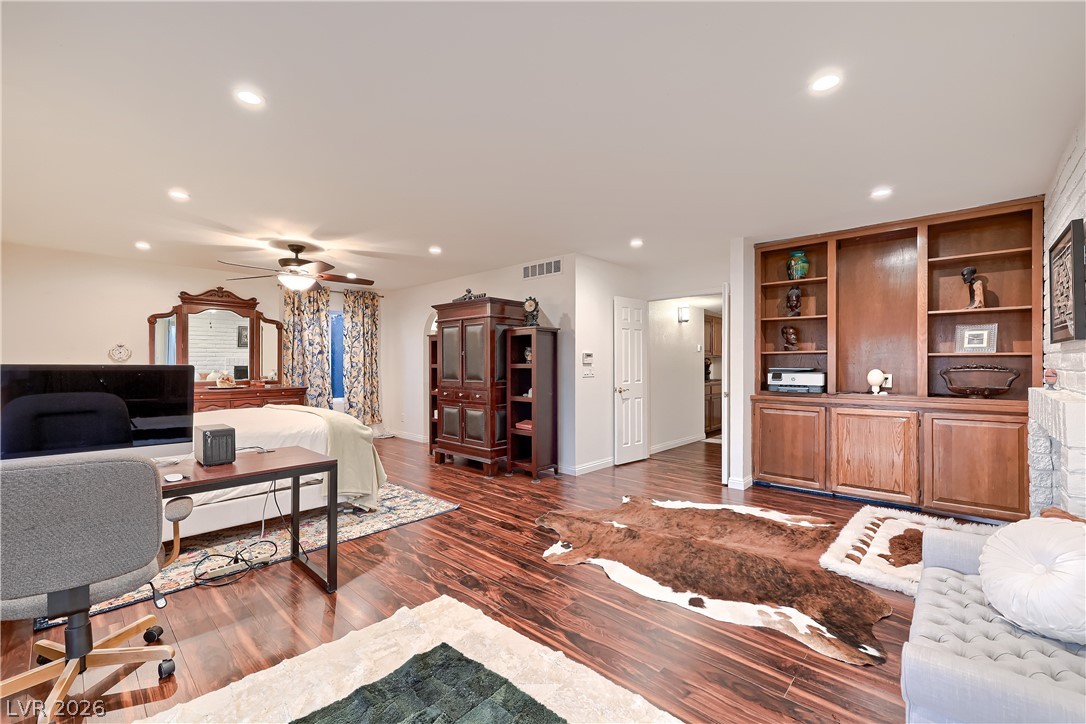
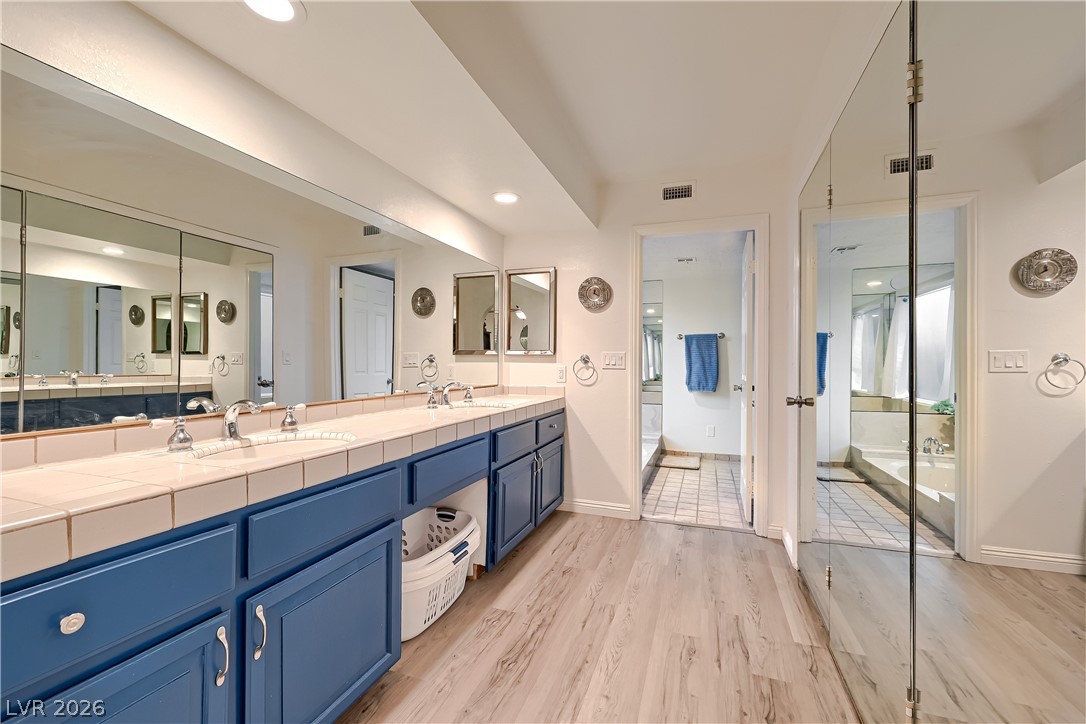
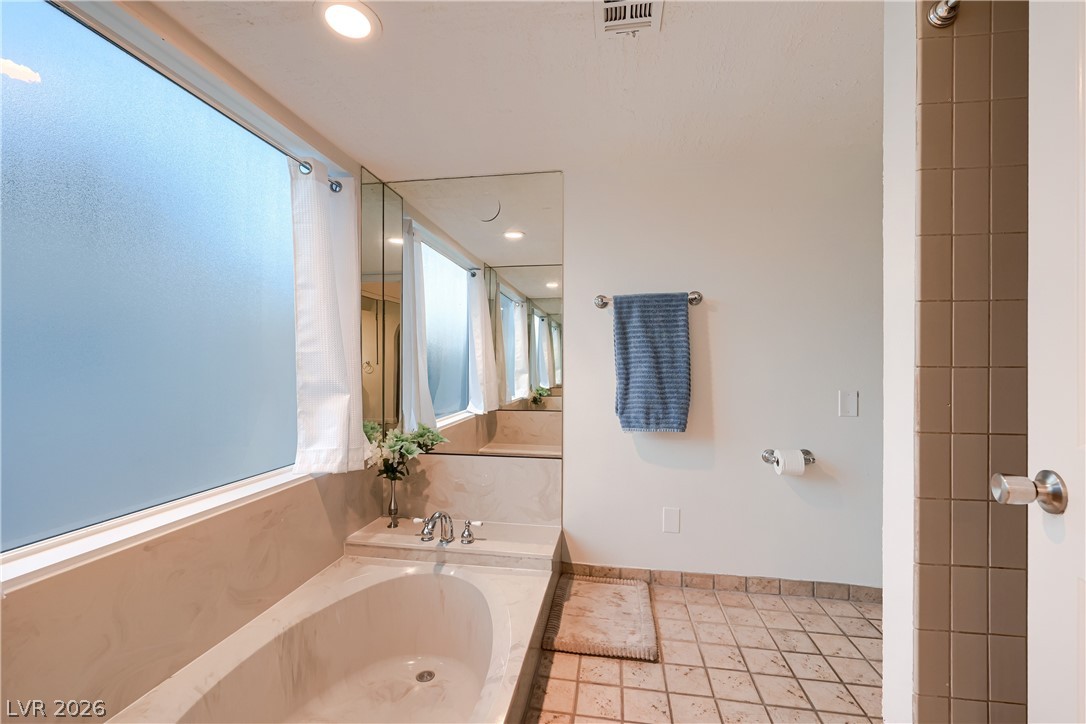
PRIMARY BEDROOM - Fireplace, Built In Bookshelves & Unobstructed Strip & Valley View
PRIMARY BEDROOM - Fireplace, Built In Bookshelves & Unobstructed Strip & Valley View
PRIMARY BEDROOM - Fireplace, Built In Bookshelves & Unobstructed Strip & Valley View
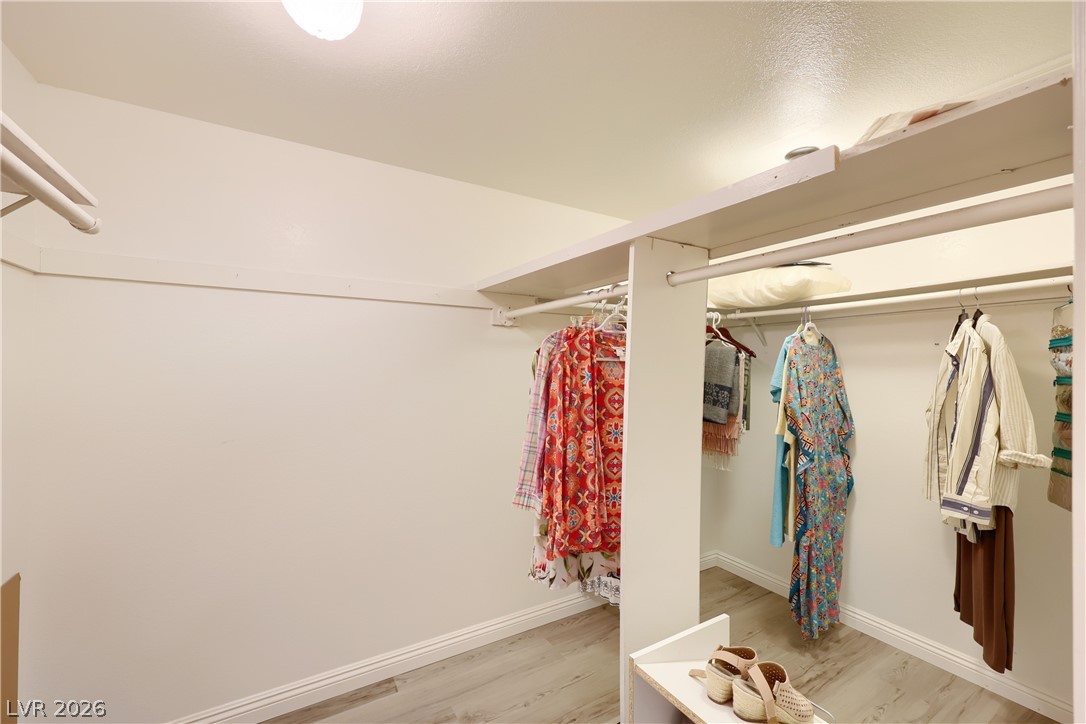
PRIMARY BEDROOM - Walk In Closet
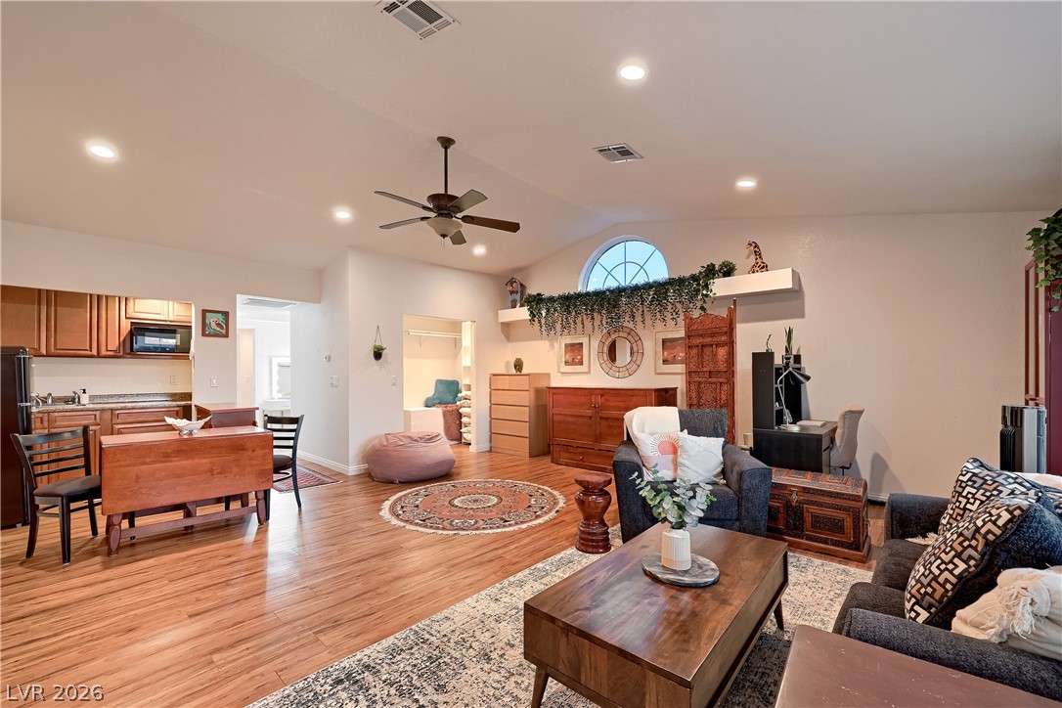
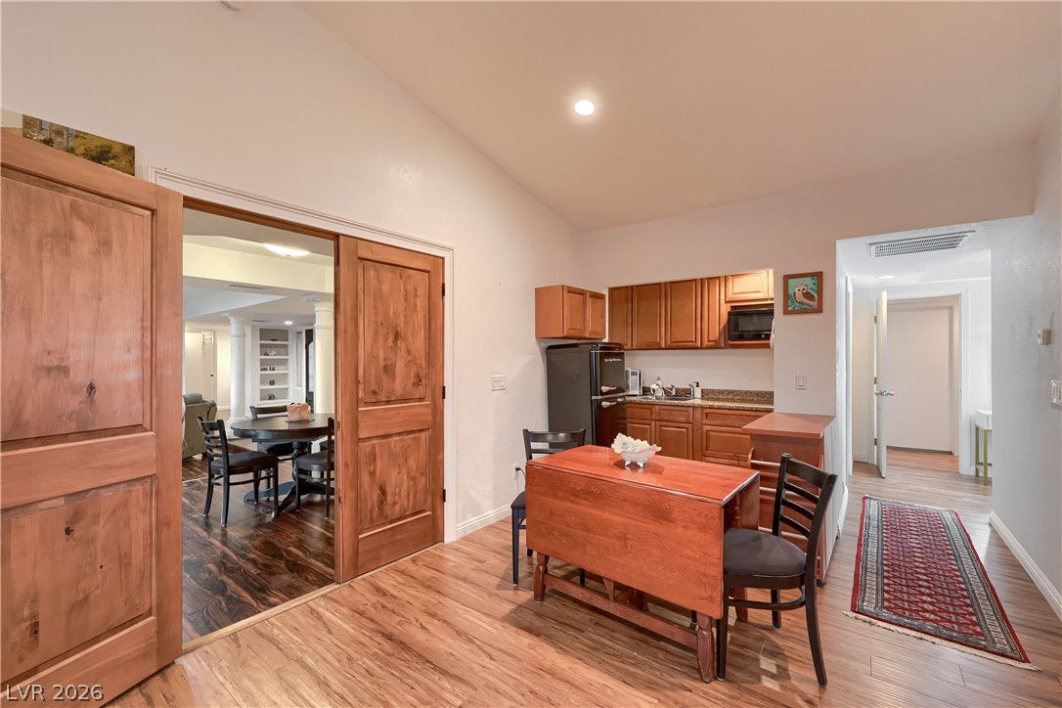
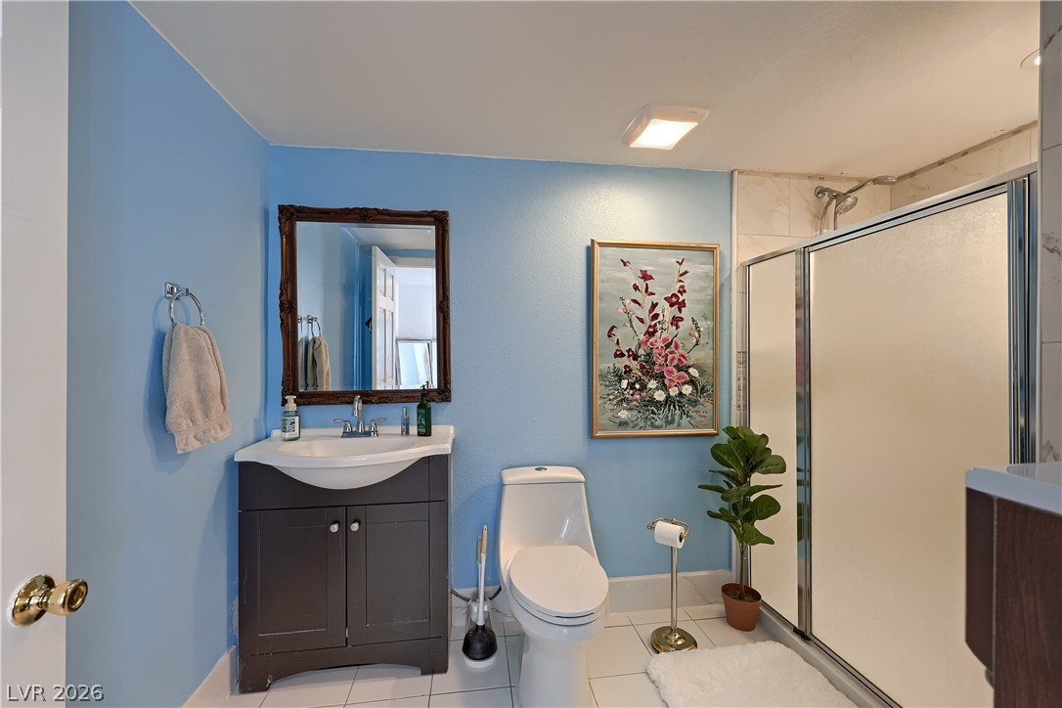
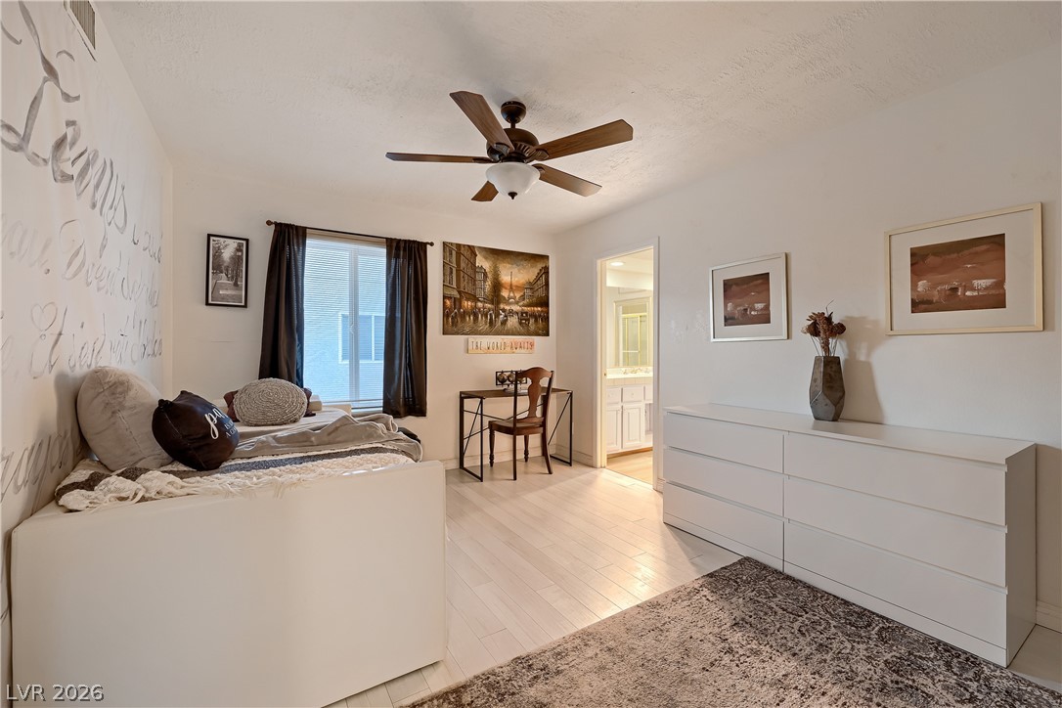
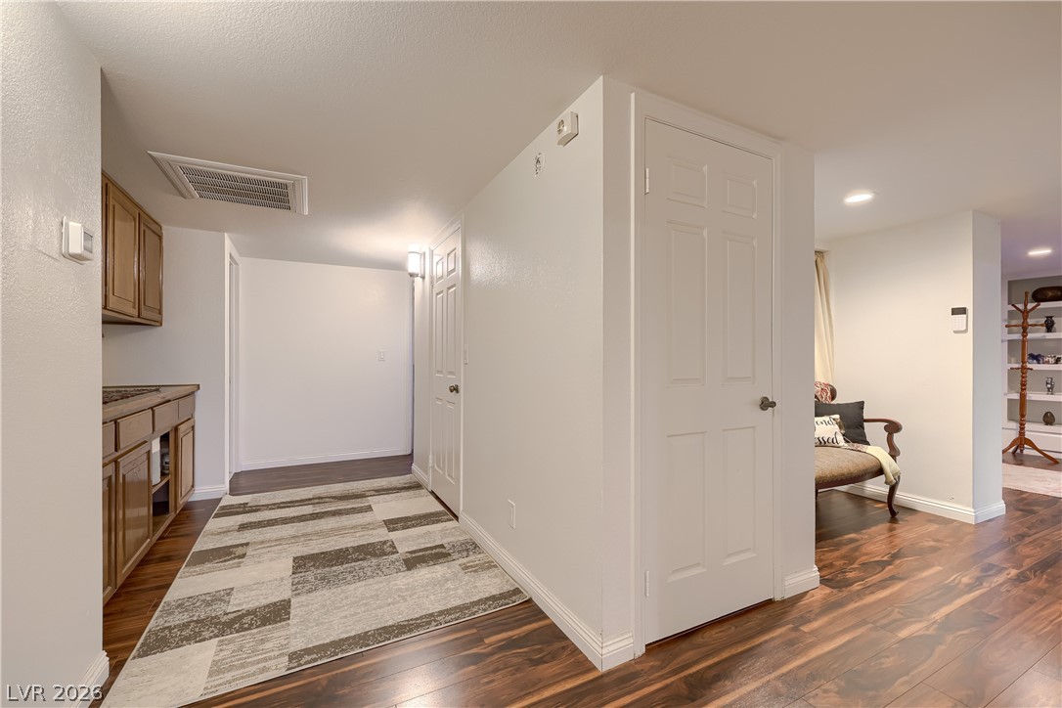
SECOND PRIMARY BEDROOM /GUEST SUITE - Kitchenette, 3/4 Bath, Dressing Room, Separate Entry, Private Garage???????????????????????????????? Entry
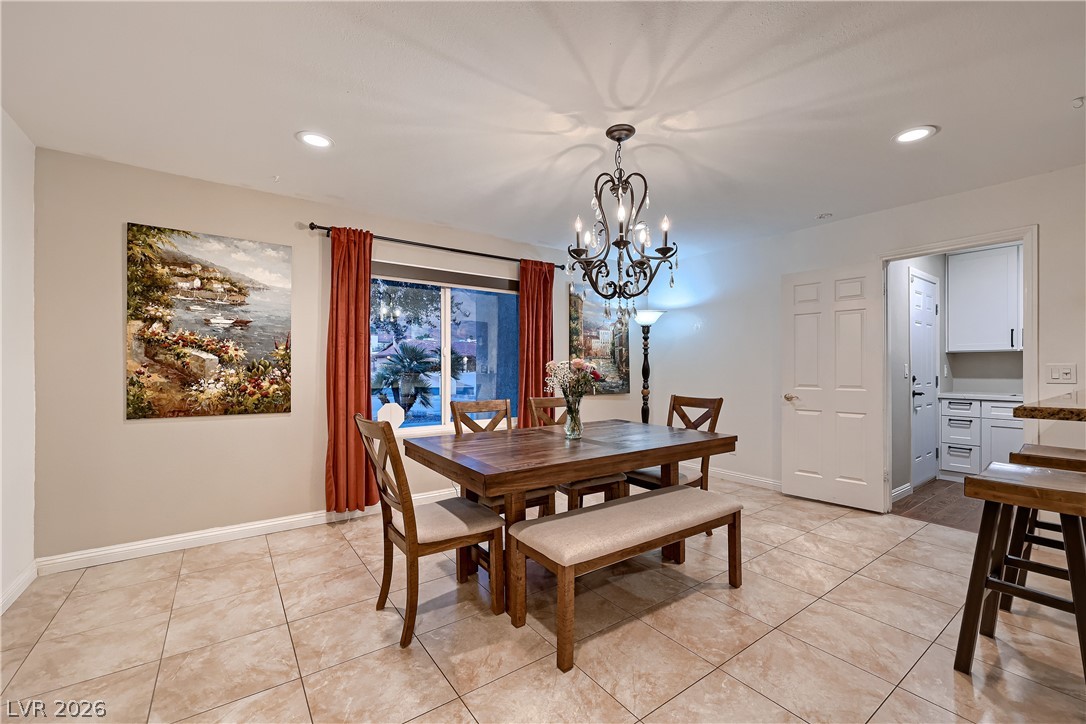
SECONDARY PRIMARY BEDROOM/GUEST SUITE KITCHENETTE AND DINING
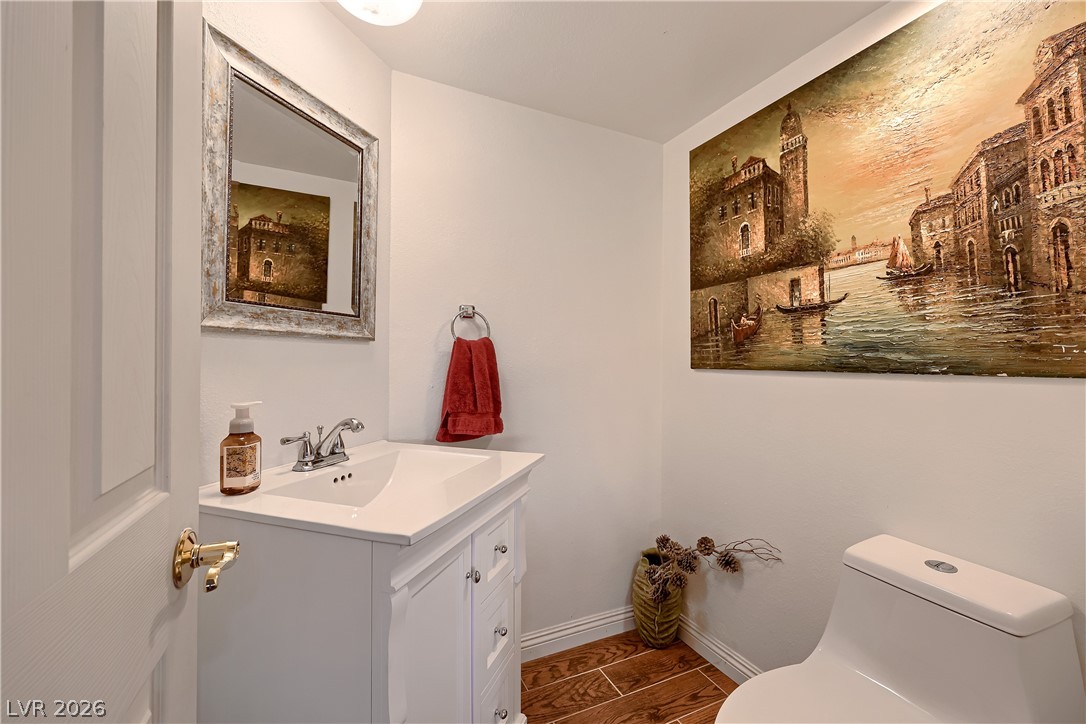
SECONDARY PRIMARY BEDROOM/GUEST SUITE BATHROOM
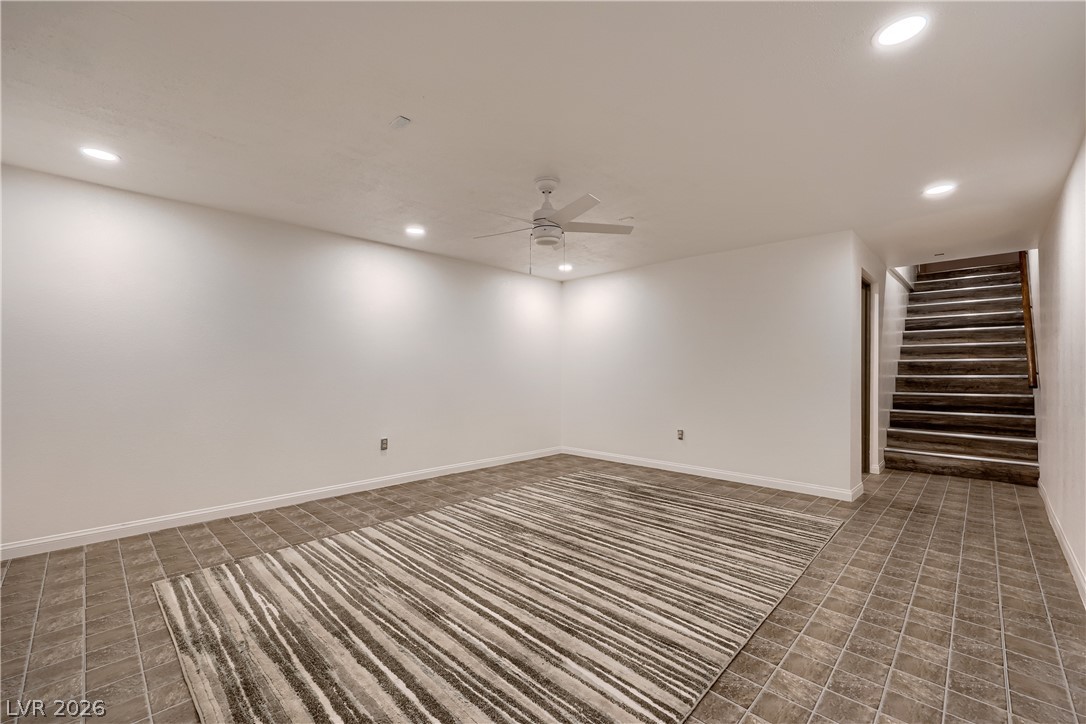
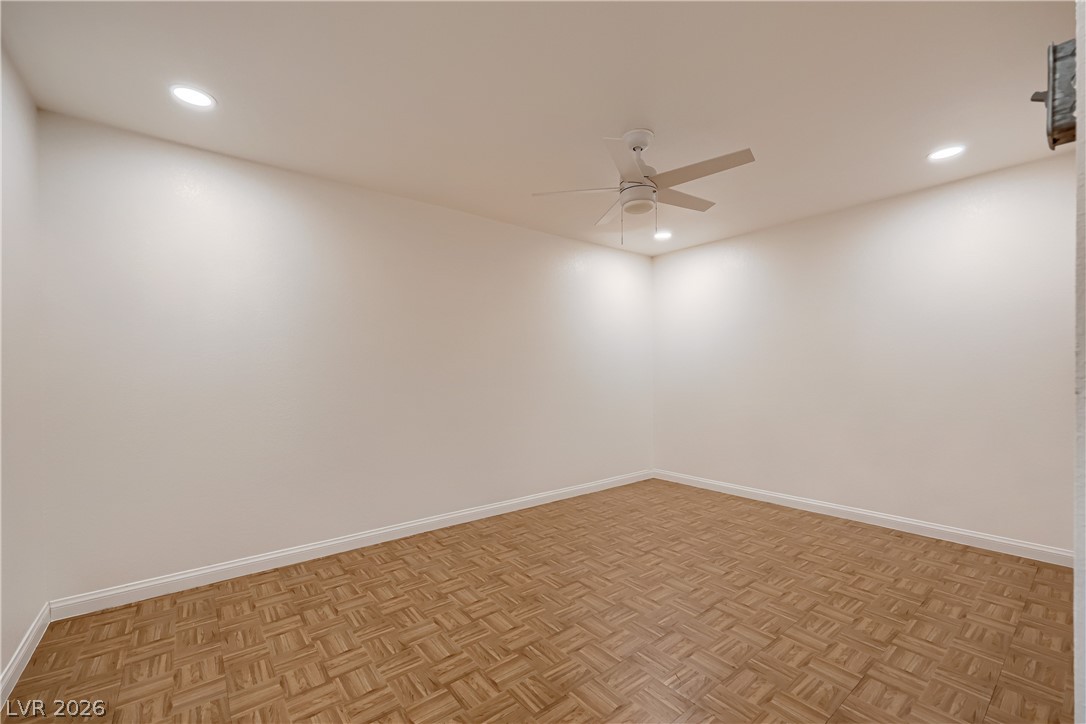
BASEMENT/BASEMENT LEVEL BEDROOM WITH WINDOW (WINDOW NOT SHOWN)
BASEMENT STORAGE OR WALK IN CLOSET
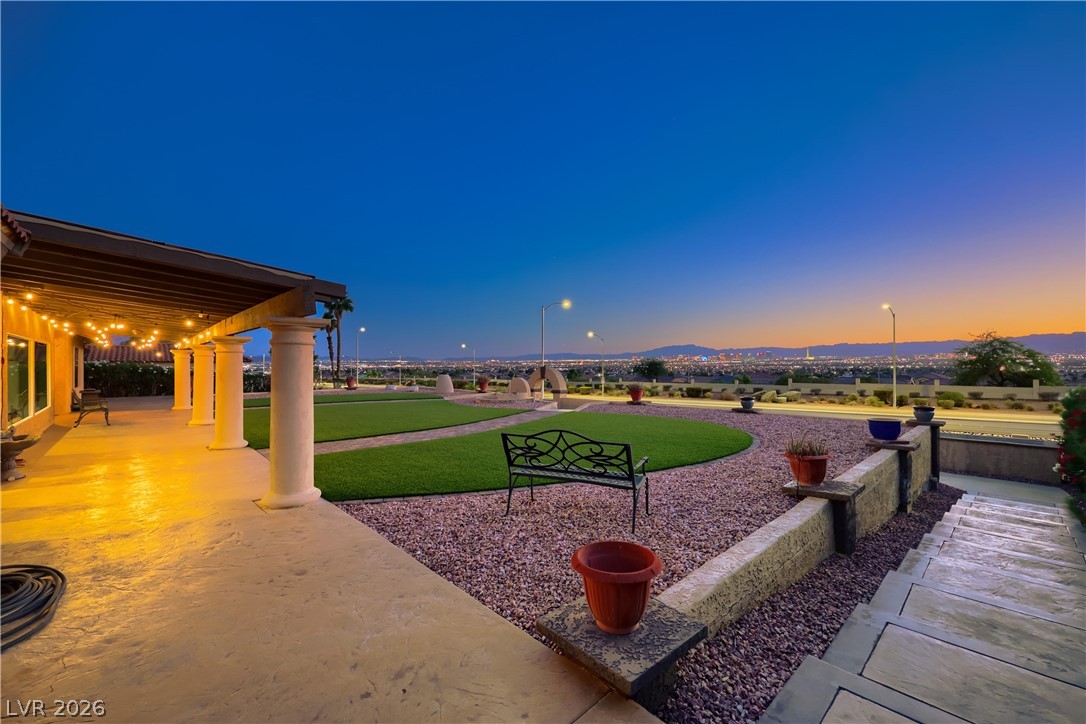
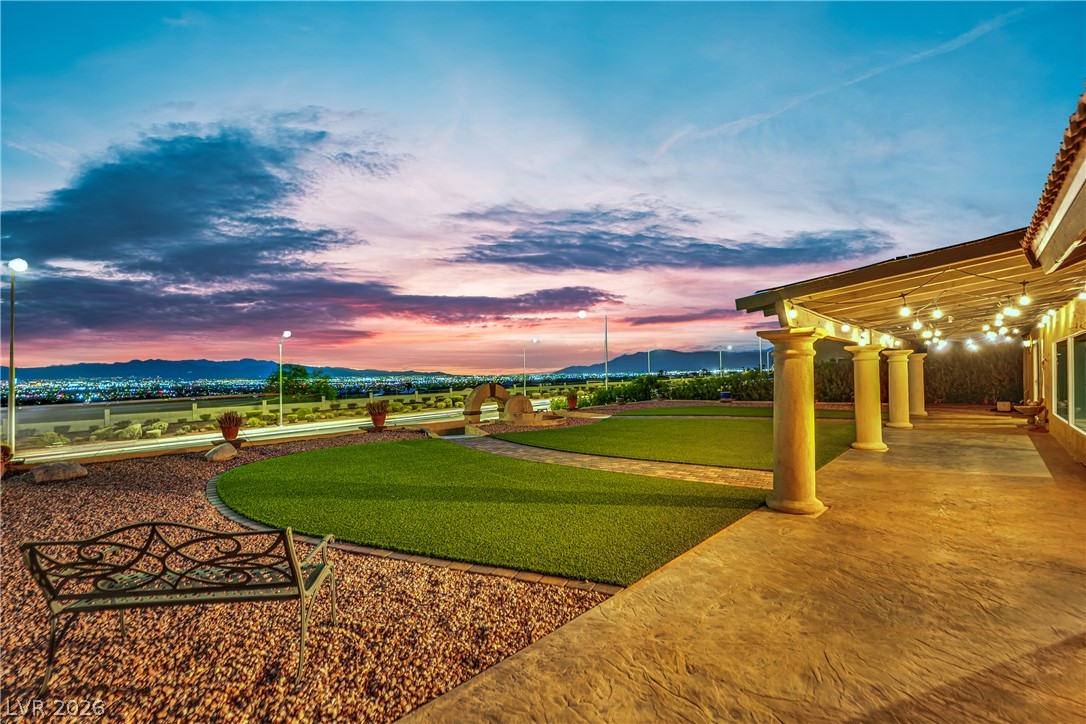
BACKYARD - Unobstructed Strip & Valley Views
BACKYARD - Unobstructed Strip & Valley Views
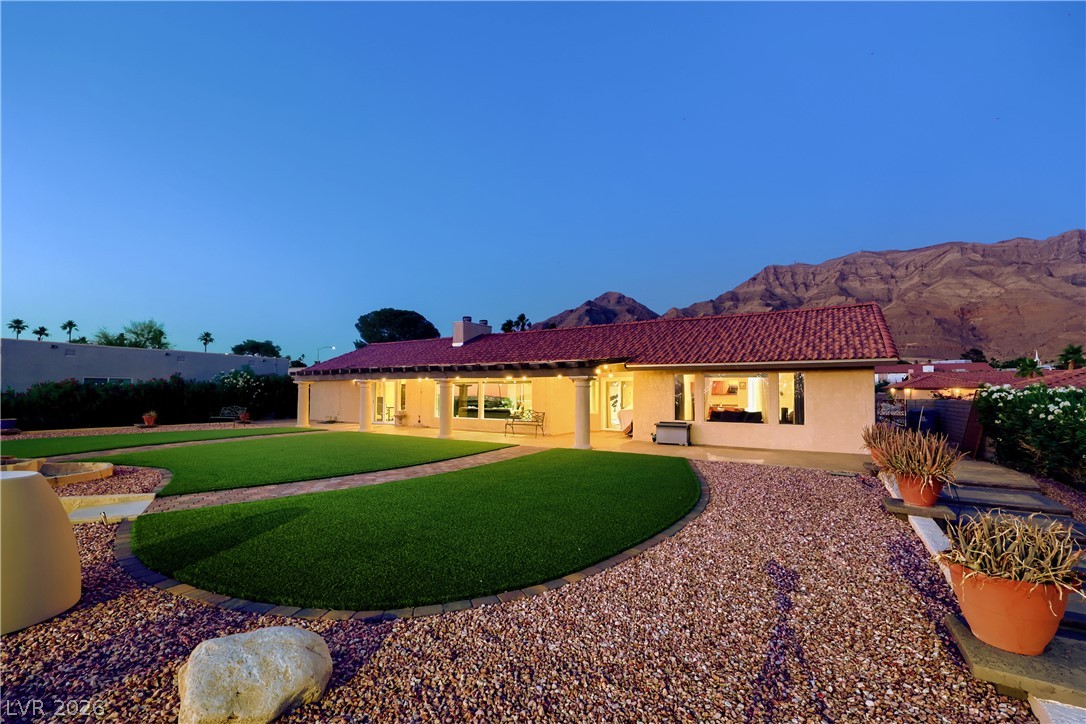
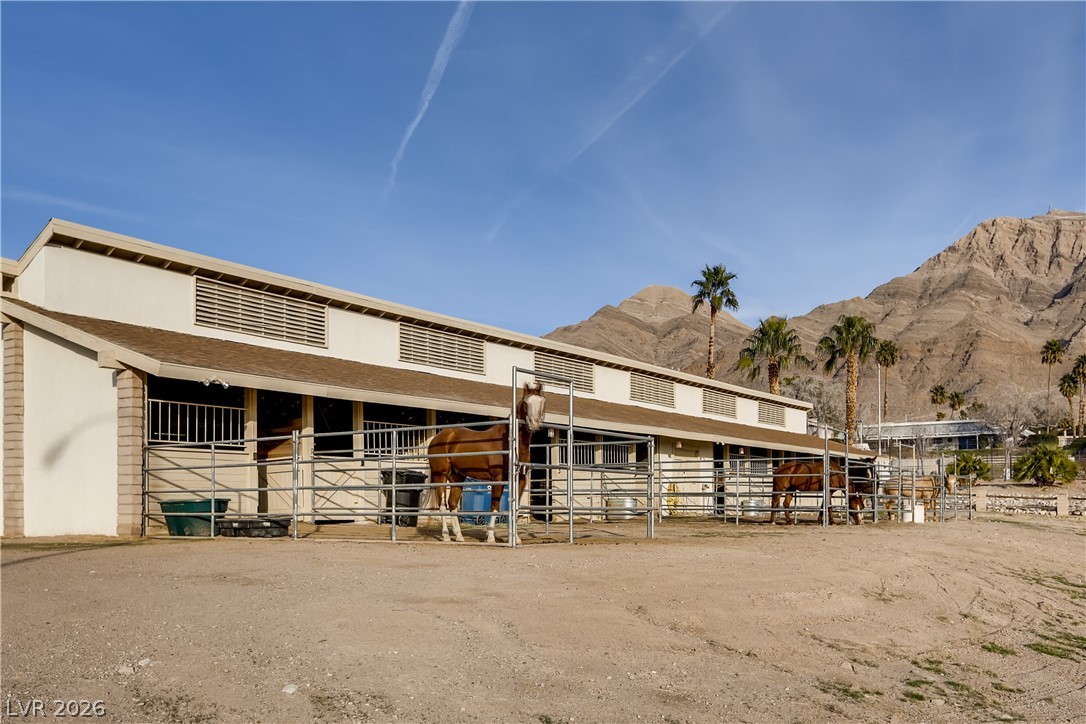
BACK OF HOME - Mountain Views
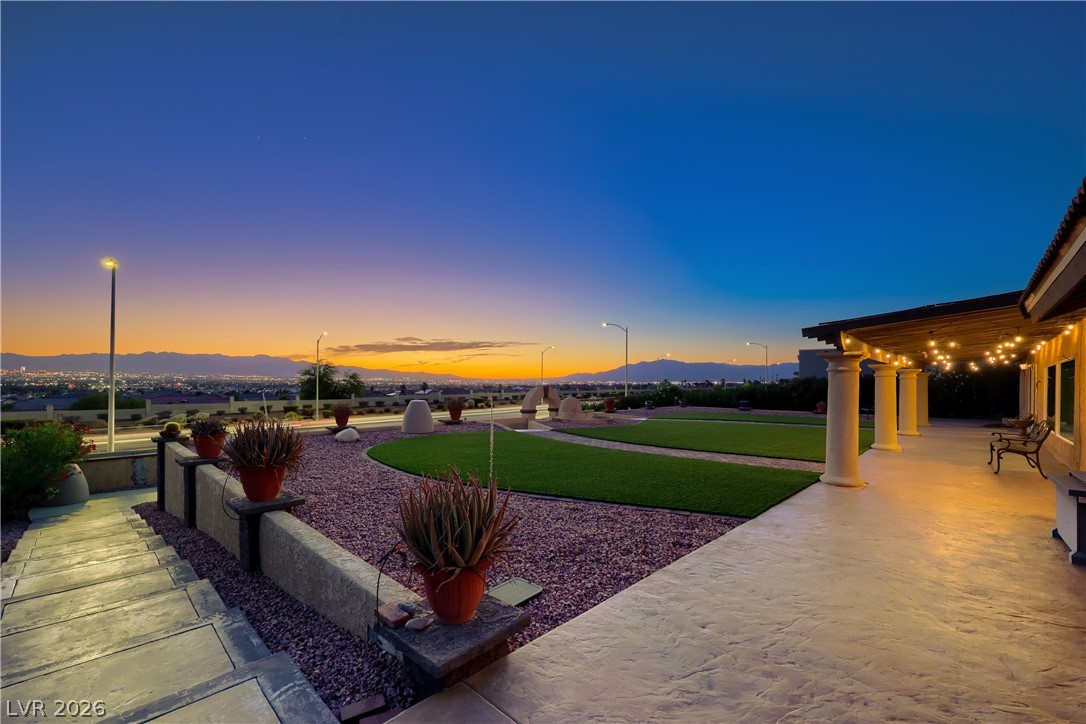
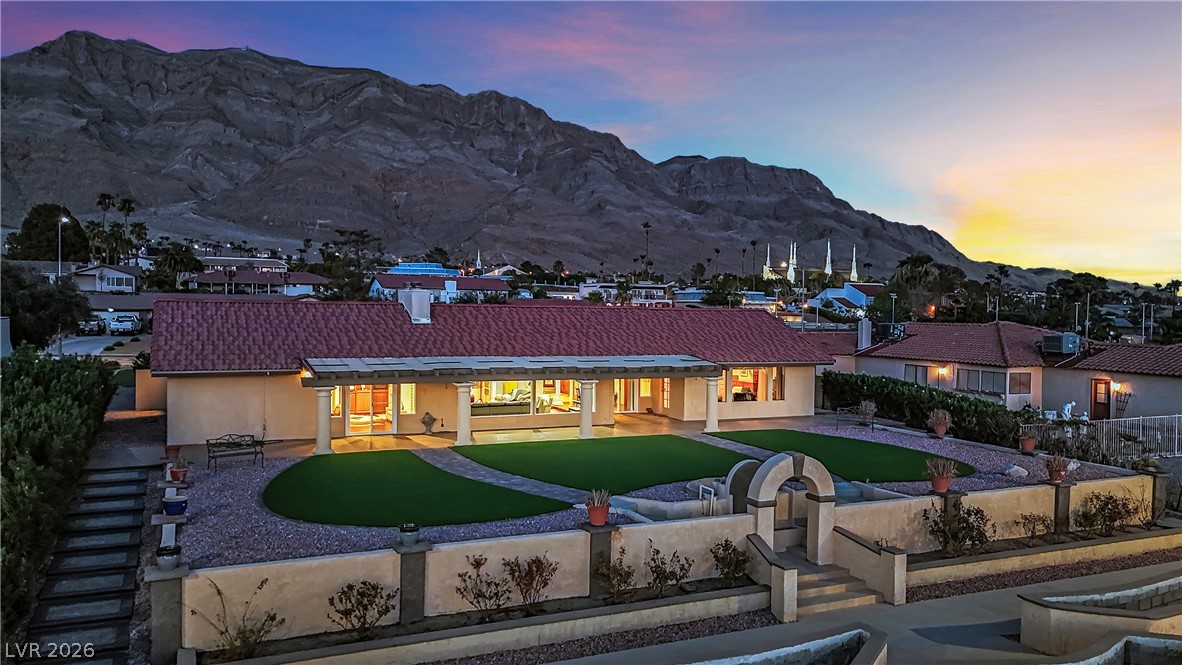
An expansive covered patio overlooks manicured green lawns and distant city lights at twilight.
A spacious covered patio with sturdy stone columns looks out over manicured lawns and mountain horizons.
Floor-to-ceiling glass doors open to sweeping city lights framing the evening skyline view.
Framed windows look out to sweeping skyline views of the glowing city below.
Distant mountains and glittering city lights frame this single-level desert home.
Dramatic mountain peaks rise sharply behind the property as dusk settles over the neighborhood.
Spanish tile roofing and landscaped grounds frame dramatic mountain vistas during sunset.
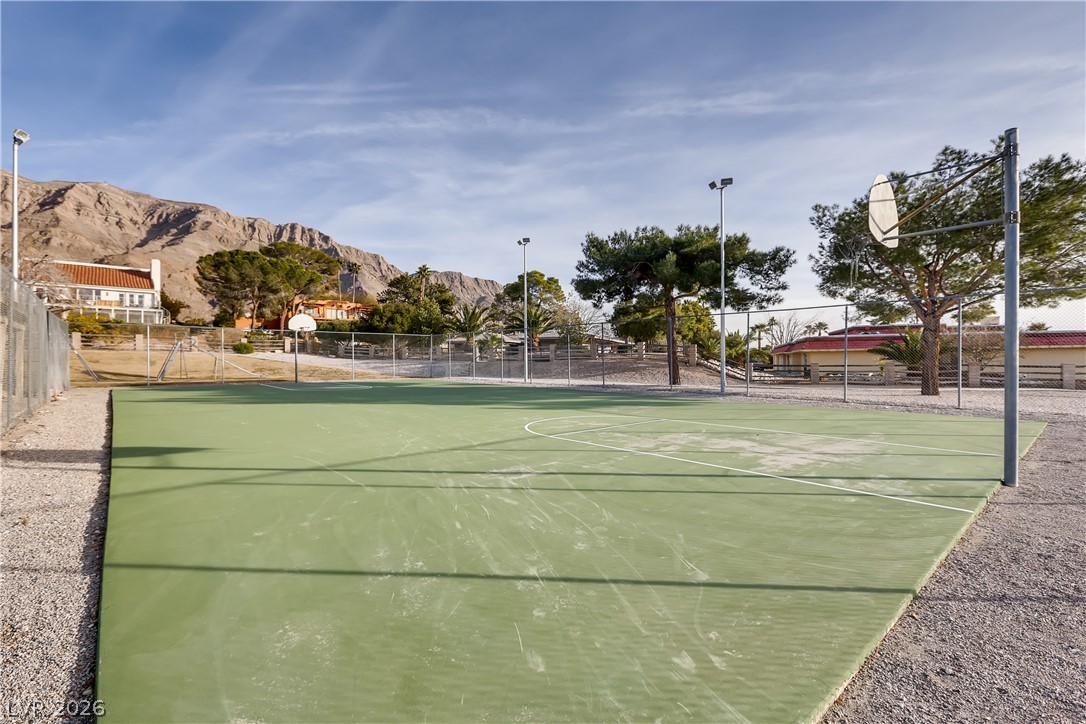
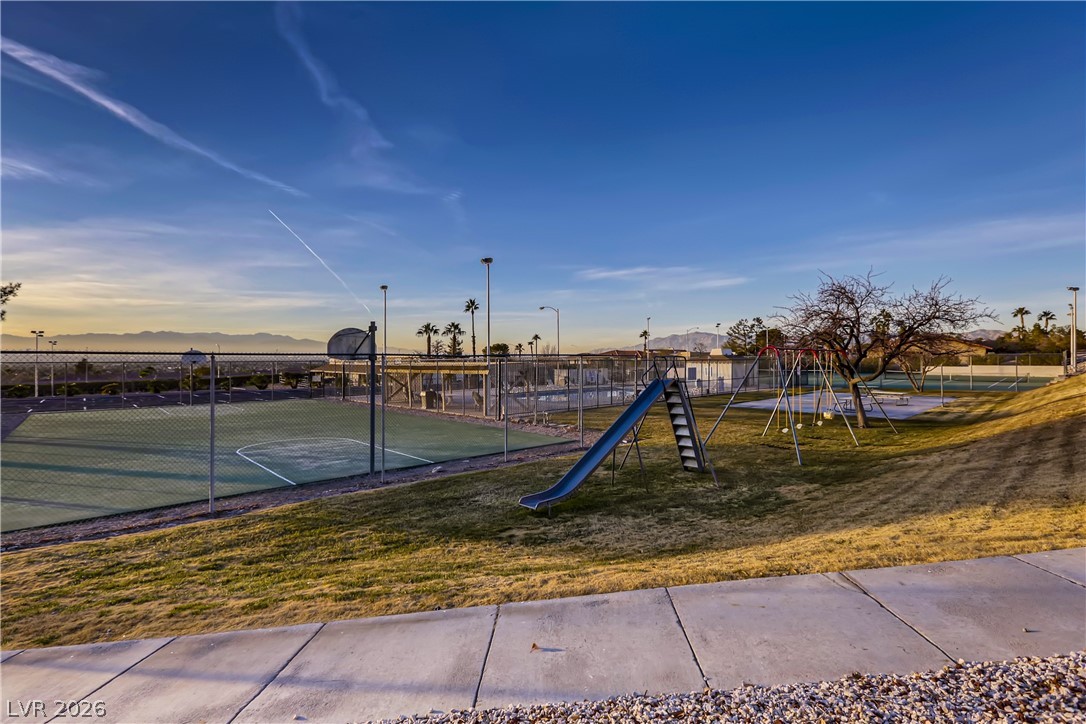
COMMUNITY BASKETBALL COURT

 Price Reduced Listing