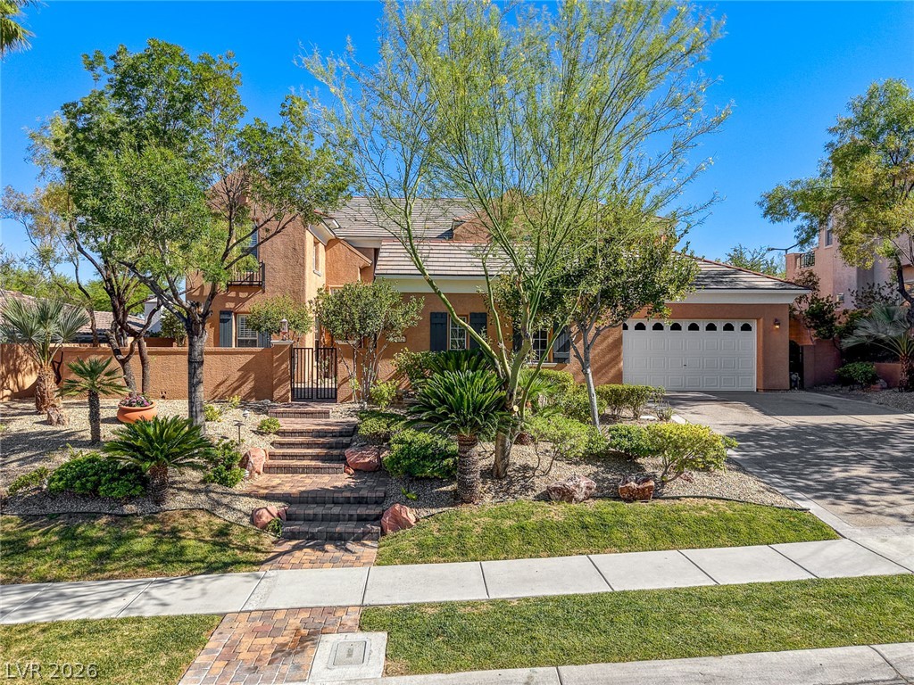
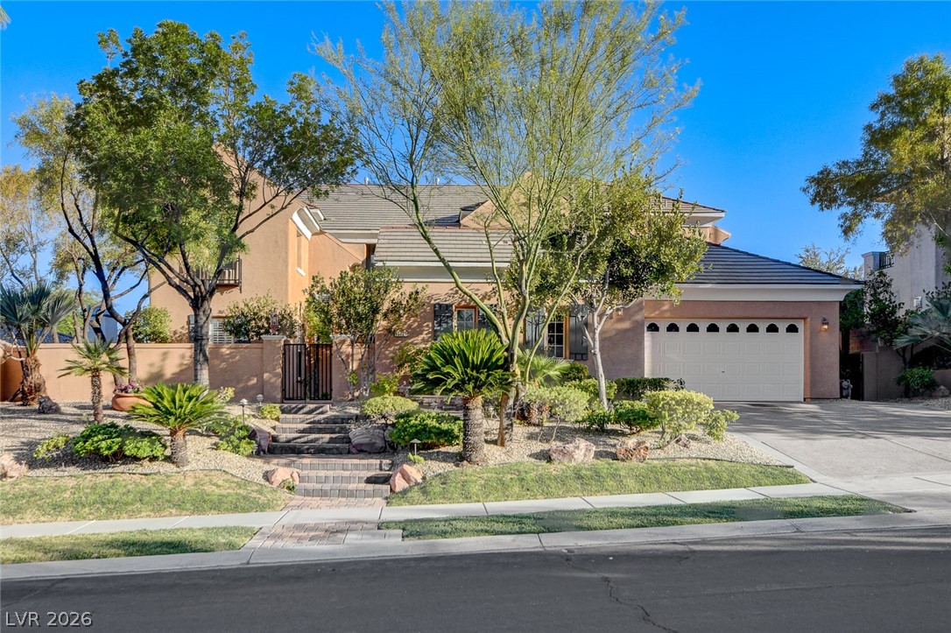
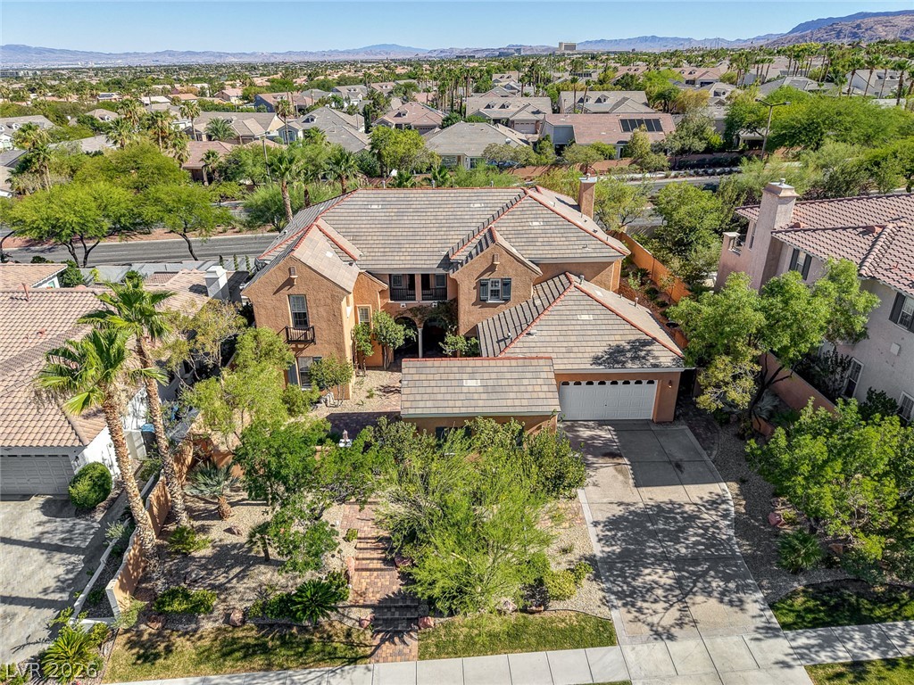
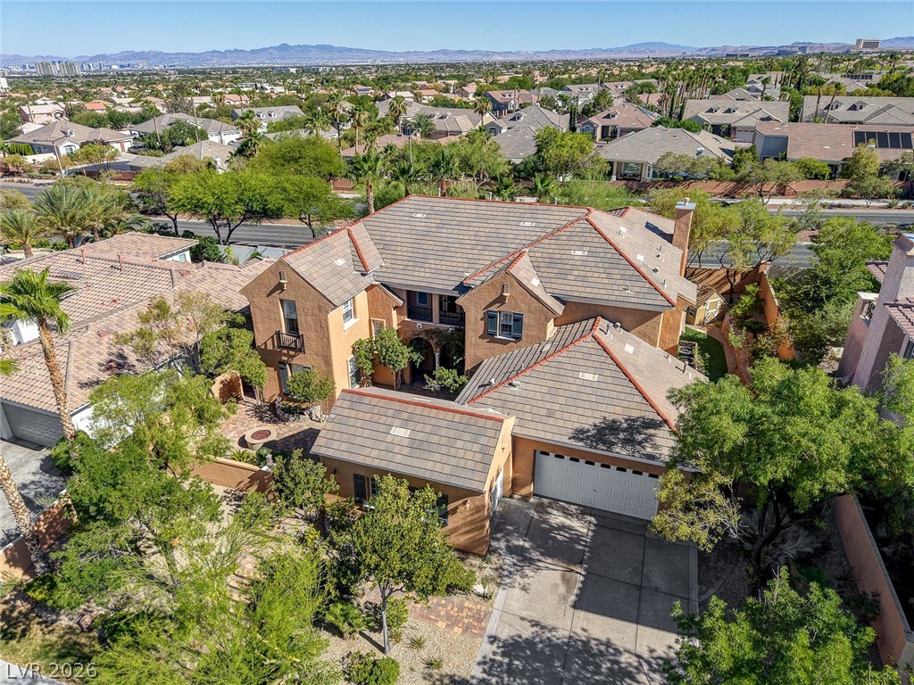
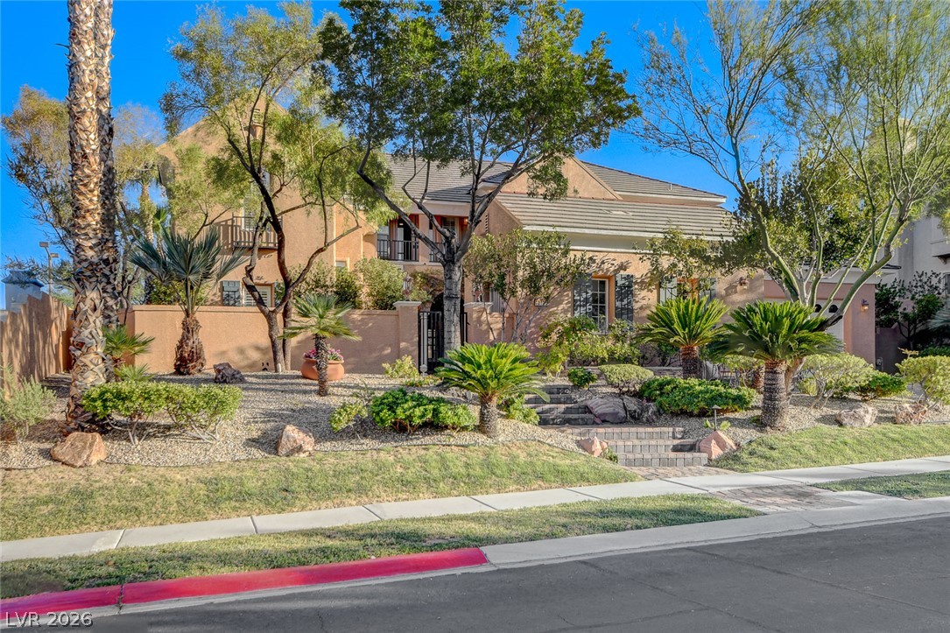
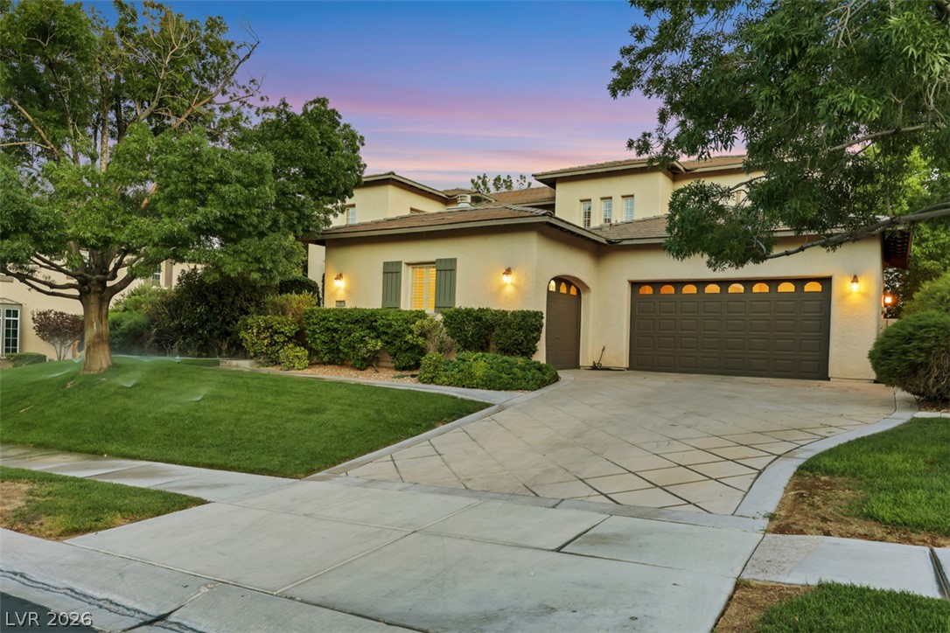
An inviting front elevation presents a tiled roof, multi-car garage, and a lush, green yard.
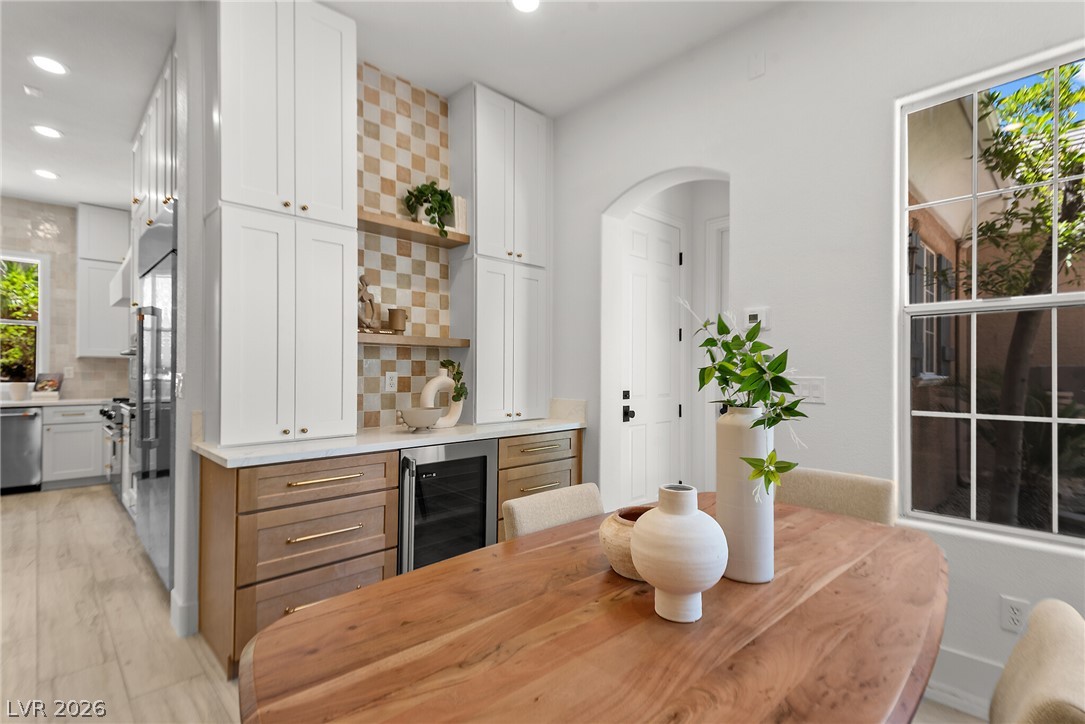
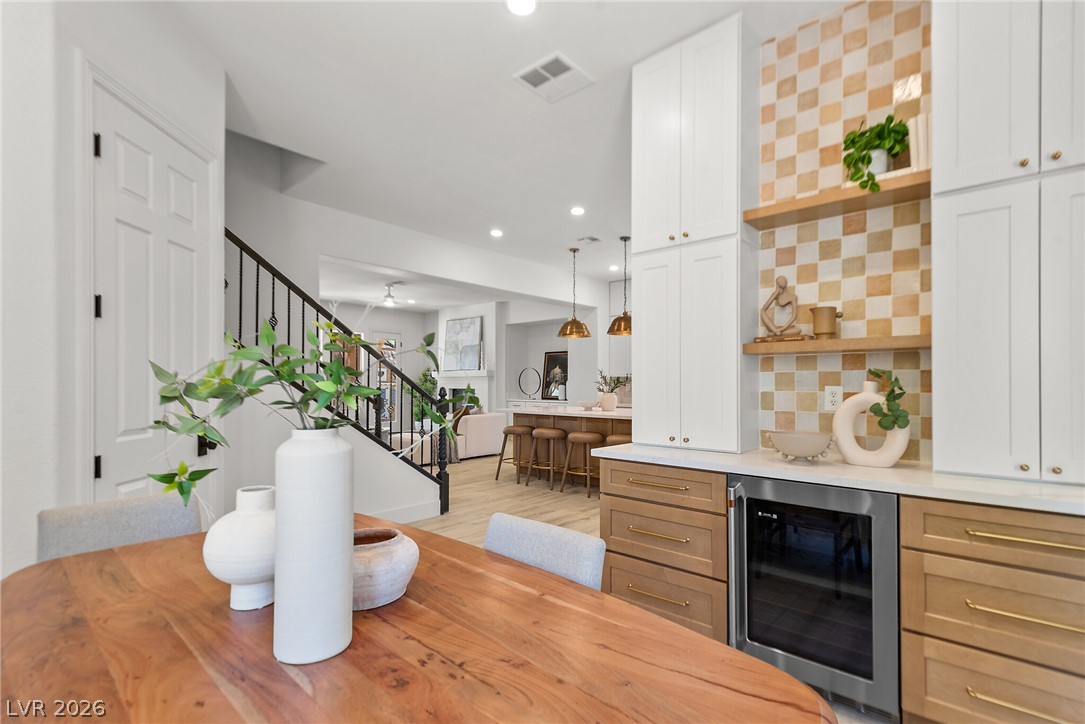
A well-appointed kitchen features a beverage cooler, a spacious dining table, and natural light.
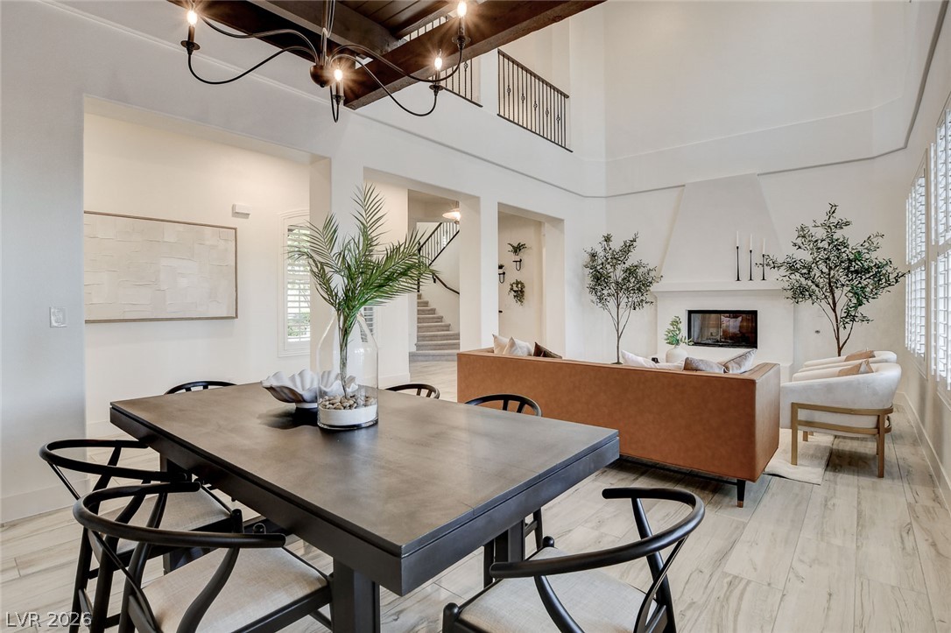
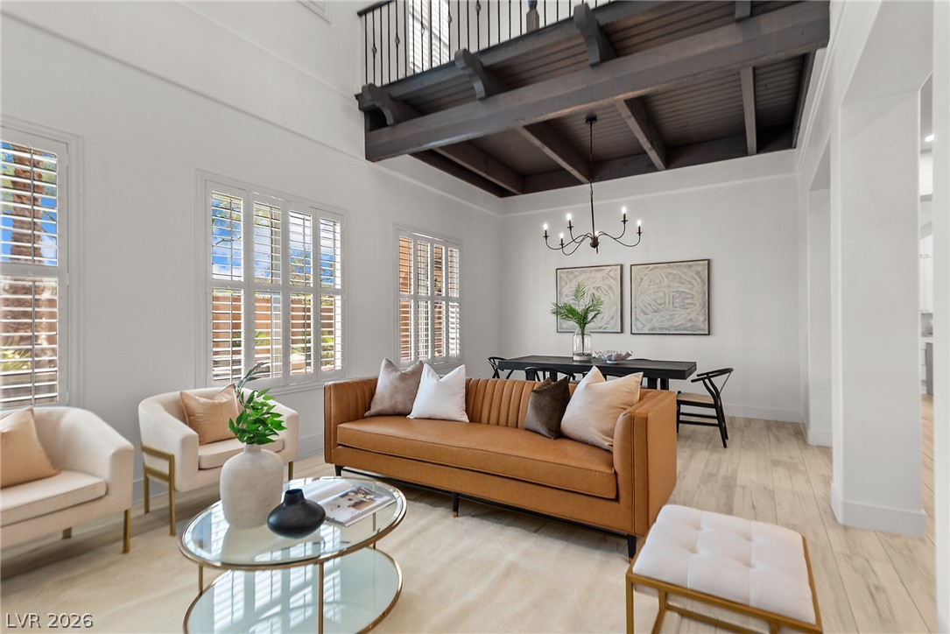
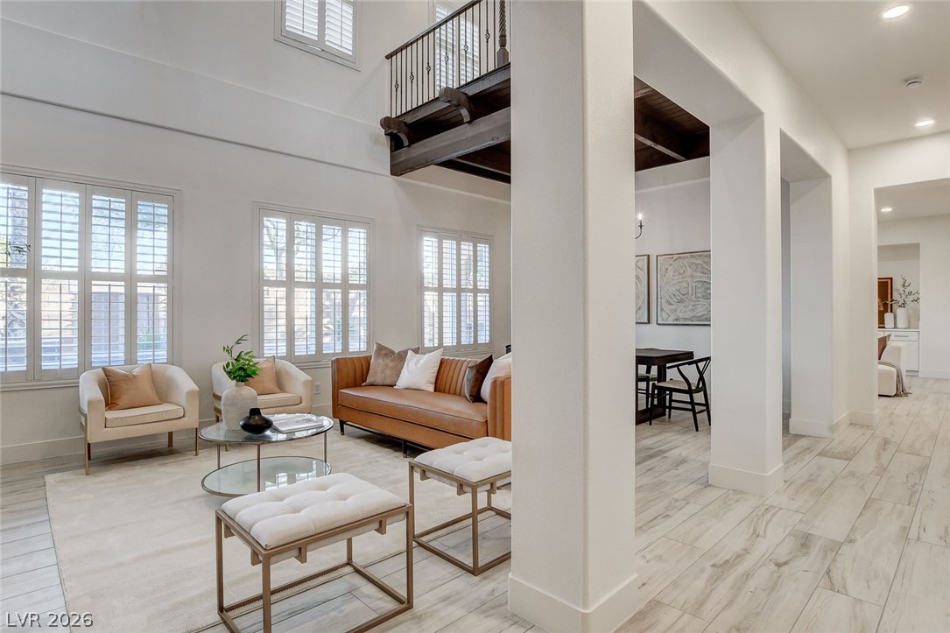
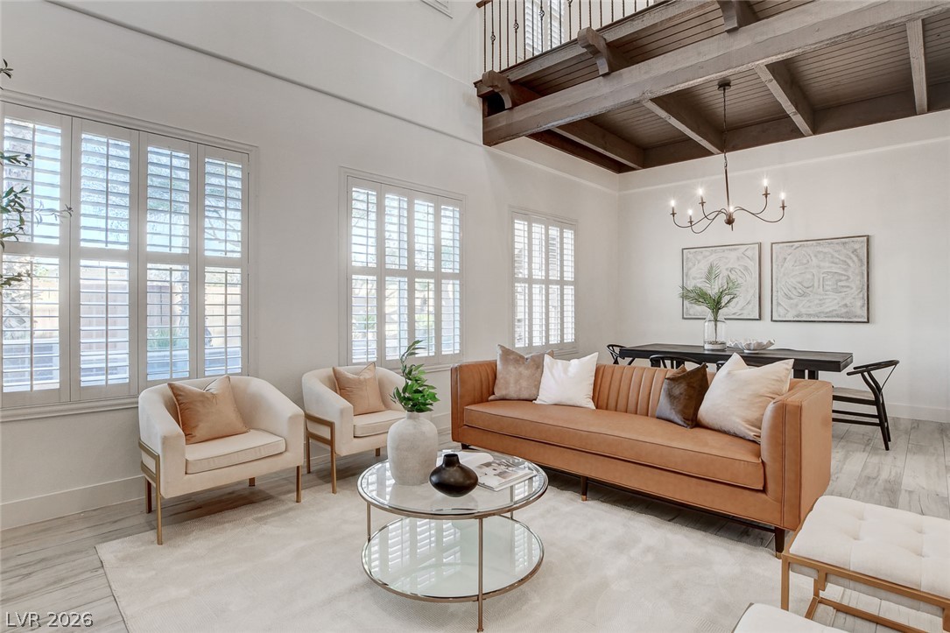
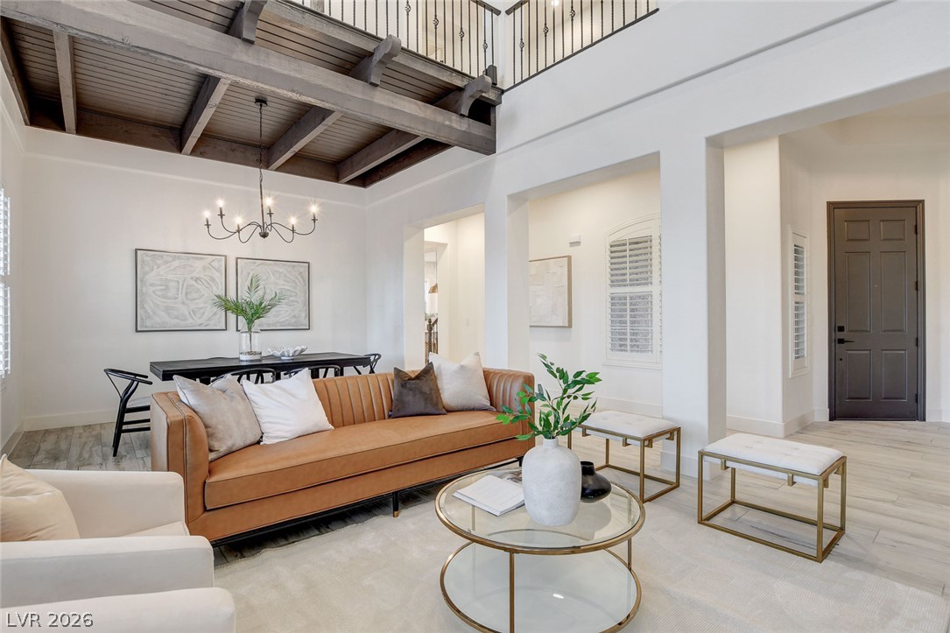
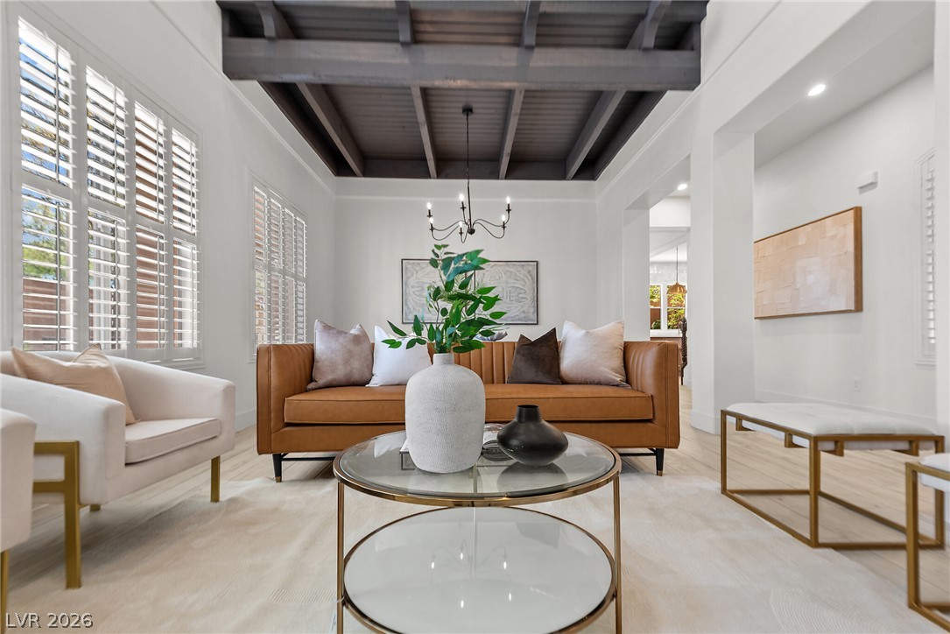
Architectural ceiling beams and an open-concept layout define this inviting living and dining space.
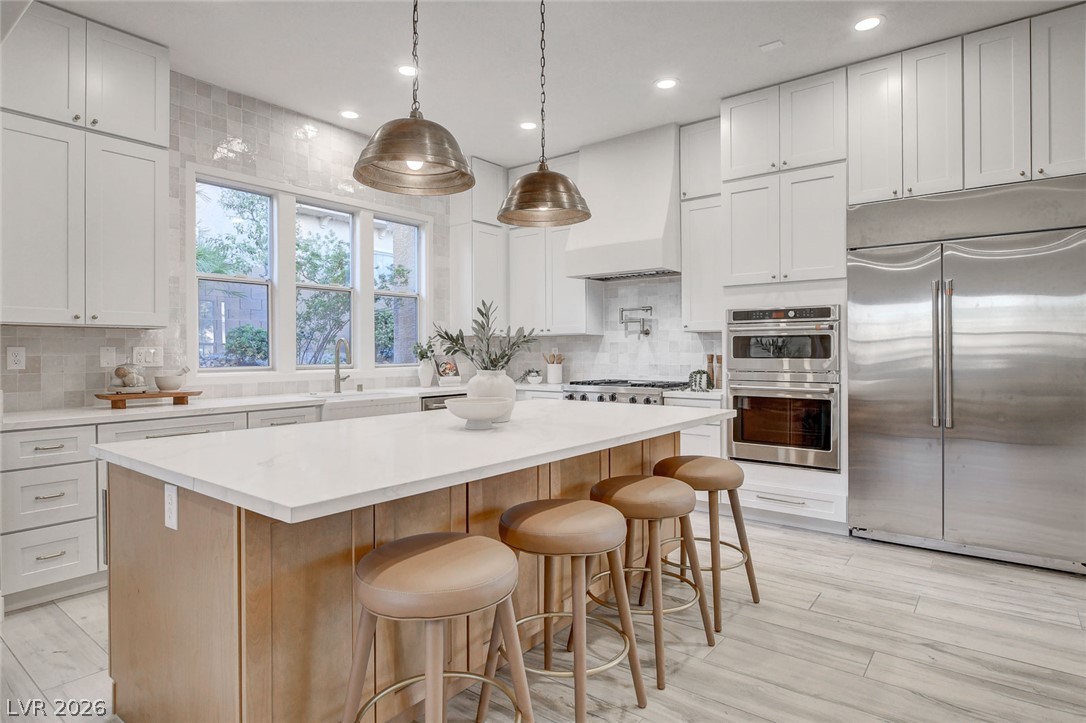
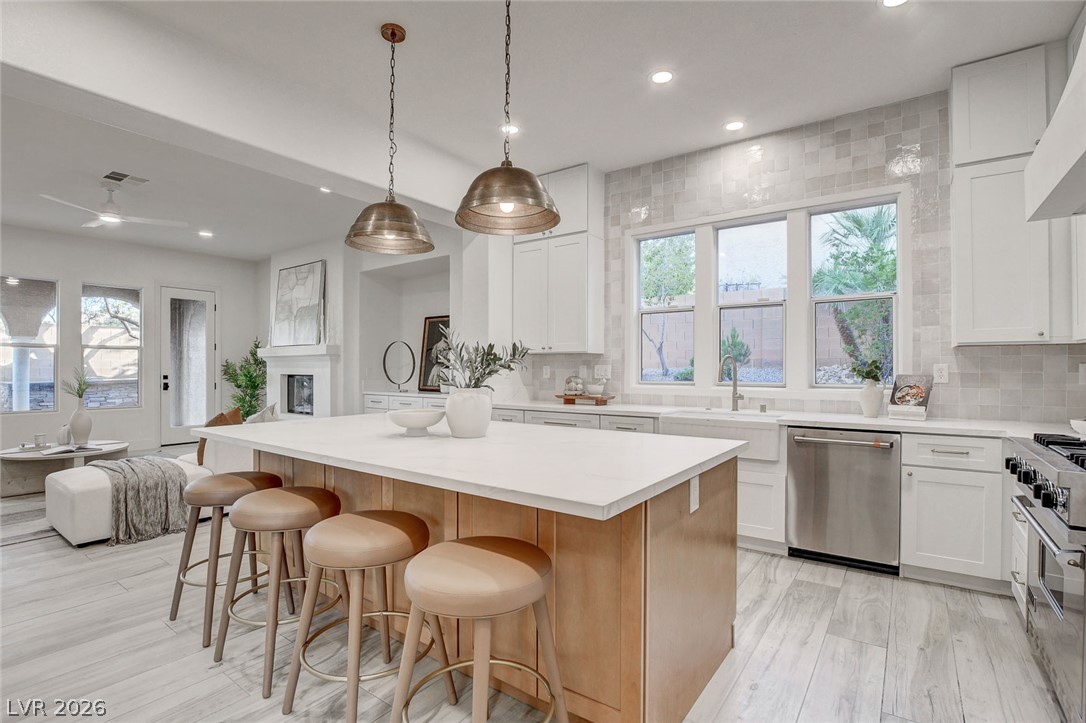
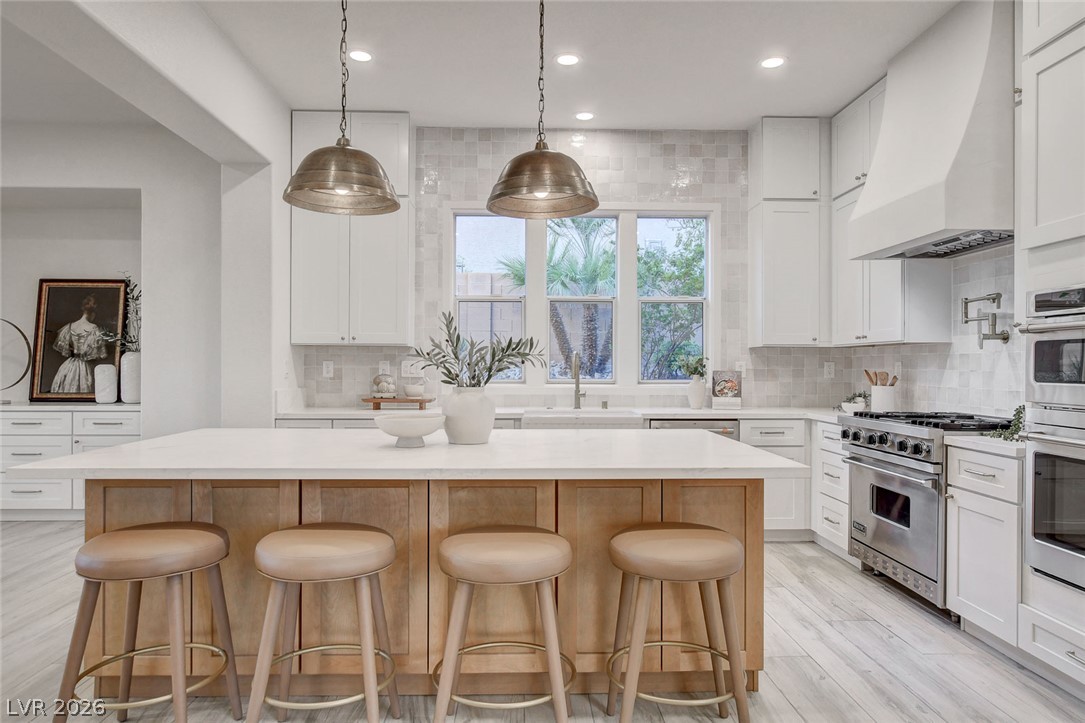
An inviting kitchen features a large island and ample natural illumination.
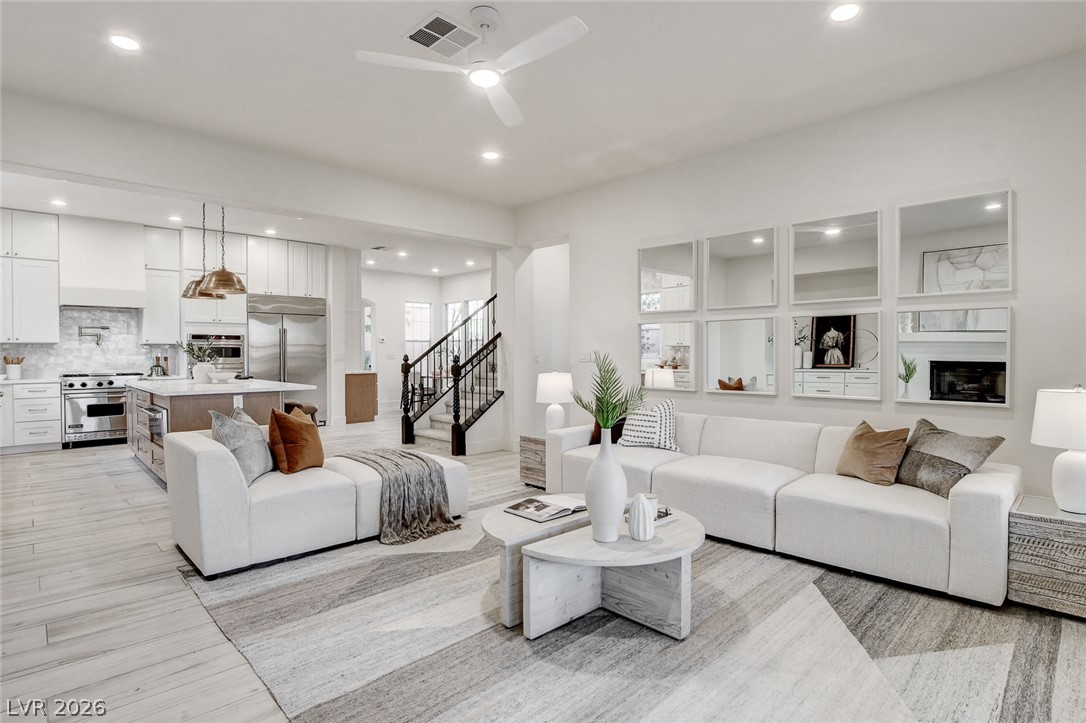
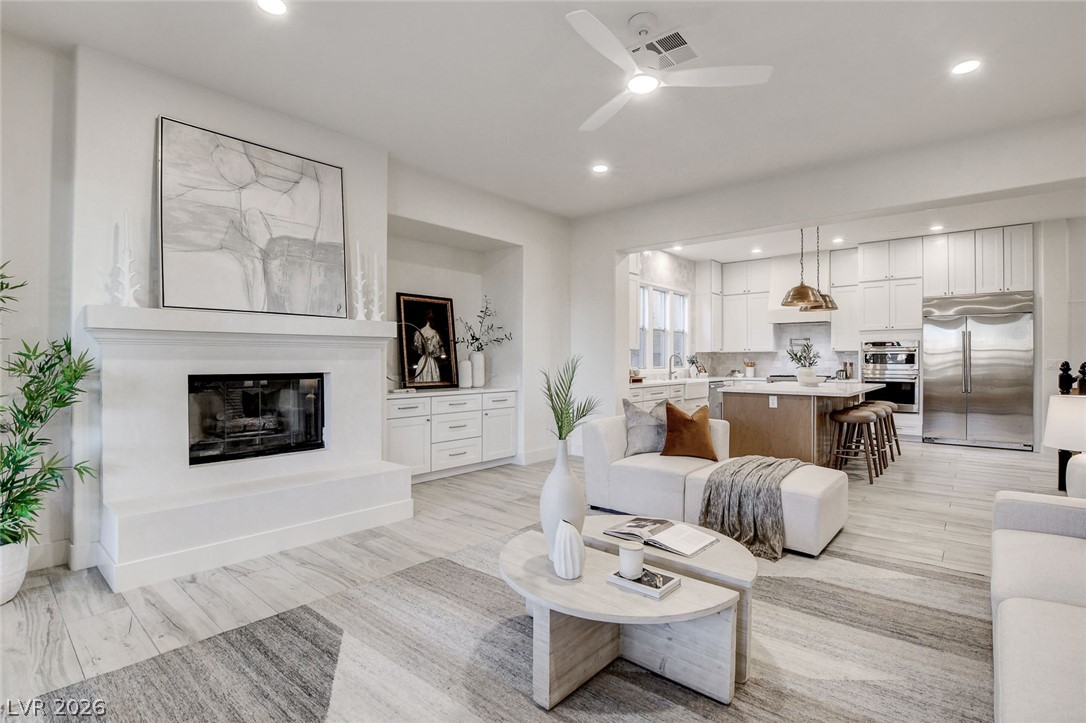
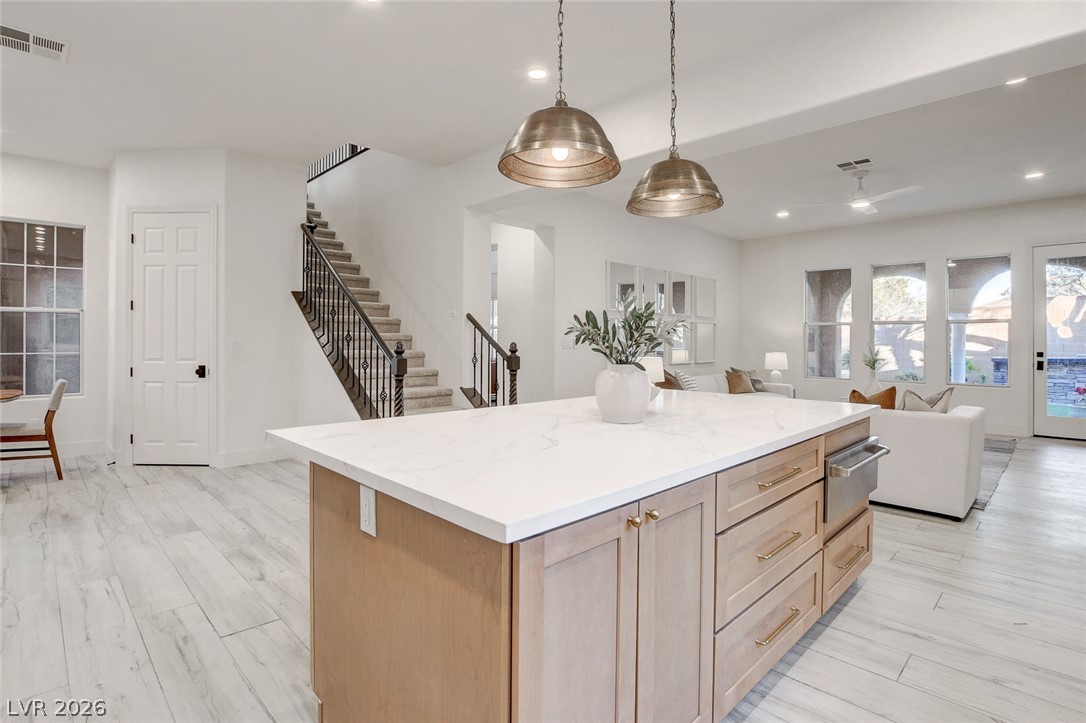
An open-concept living space integrates a stylish kitchen and a comfortable gathering area.
A warm wooden dining table and crisp white cabinetry create a welcoming ambiance, with a peek into a modern kitchen and inviting living space.
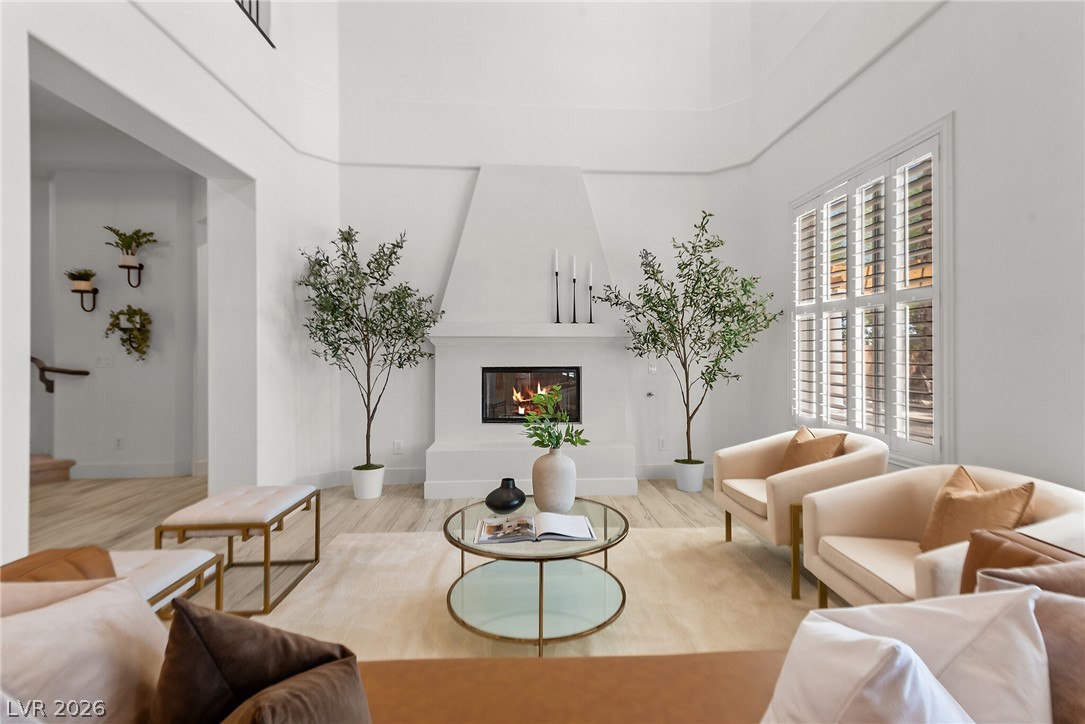
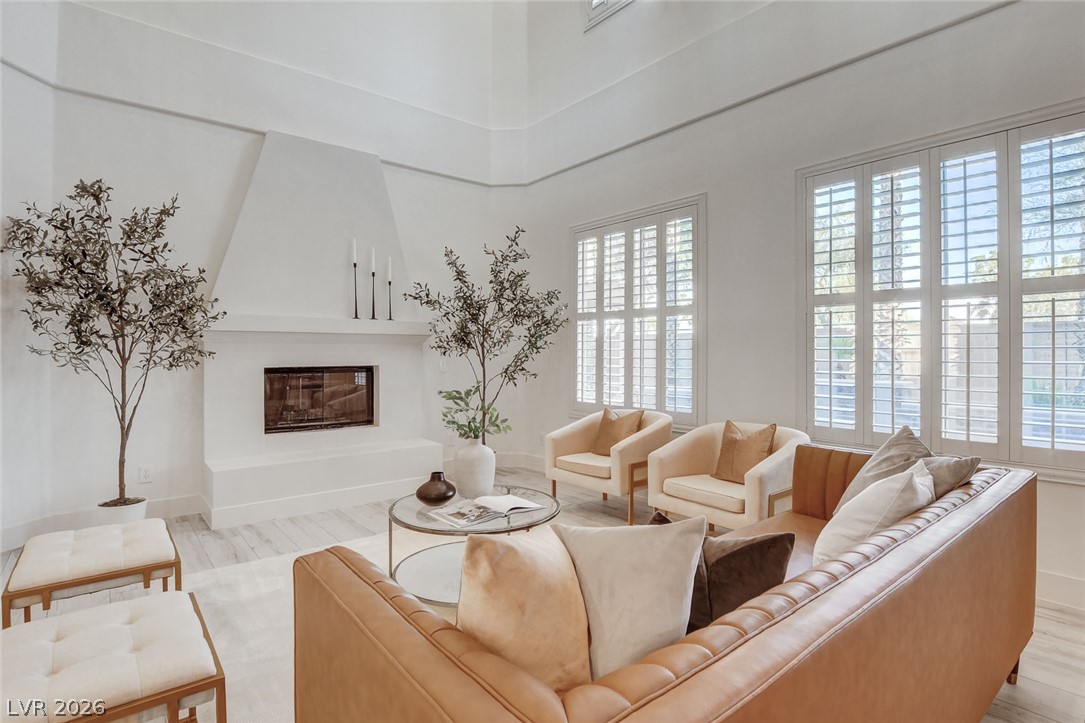
An inviting living area featuring high ceilings, a modern fireplace, and elegant hardwood flooring.
Culinary island with casual seating forms the heart of this contemporary kitchen and open-concept living space.
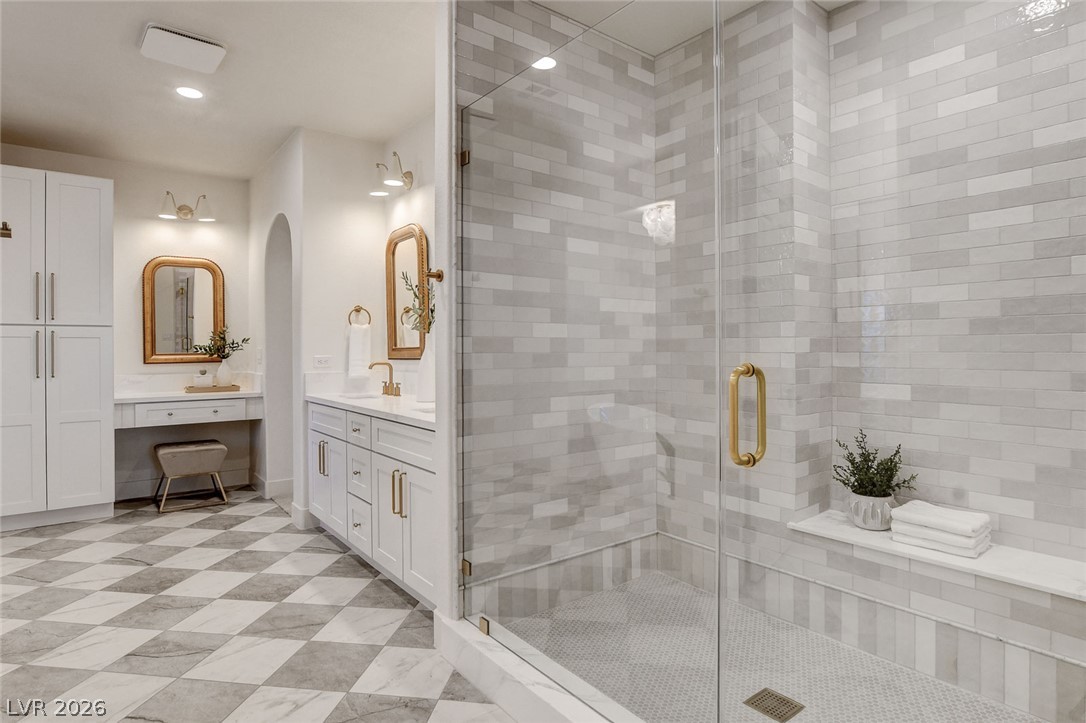
A generously sized bathroom features a glass-enclosed shower and dual vanity areas with elegant tile work.
Natural light pours into this refined great room, highlighting the high ceilings and inviting open-concept layout.
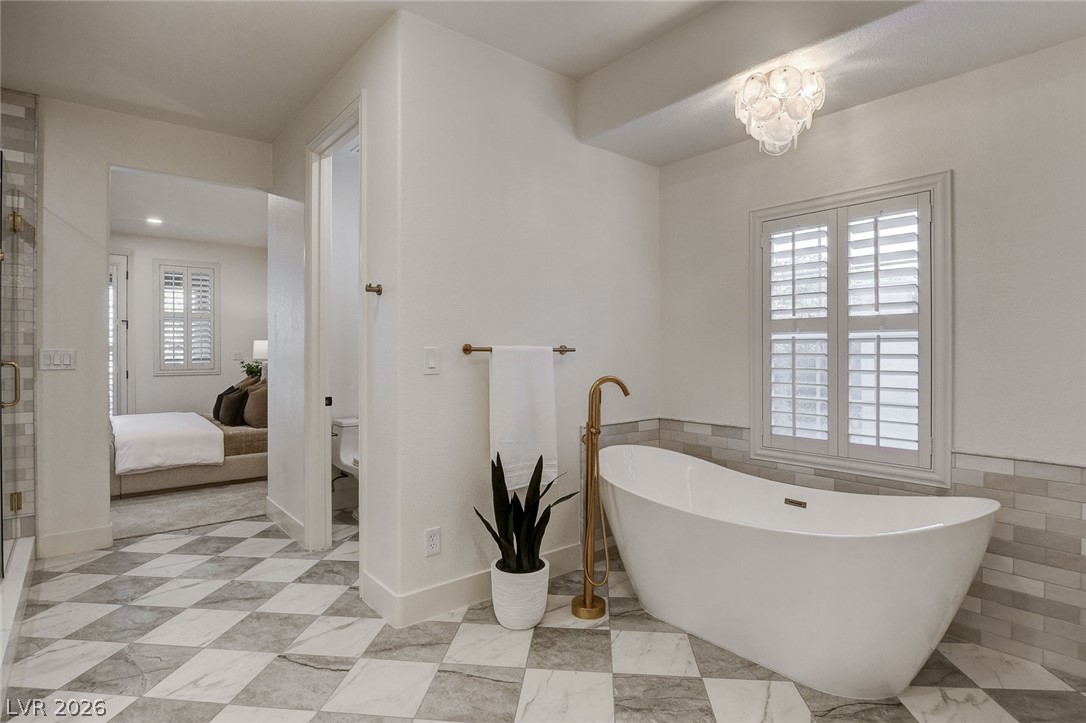
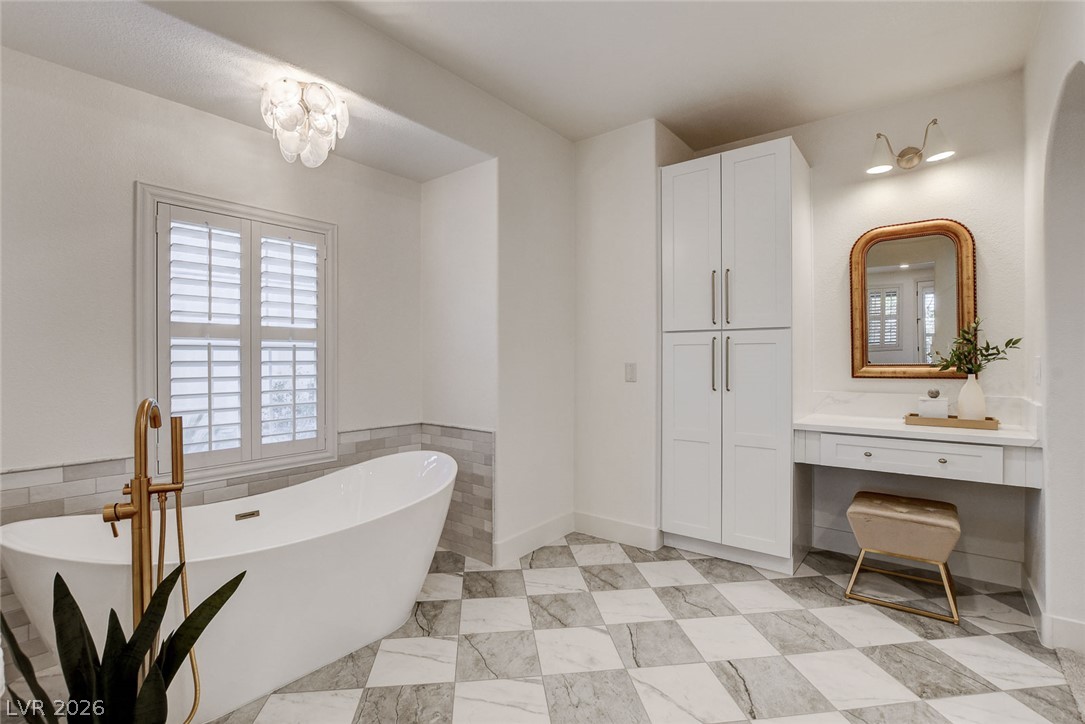
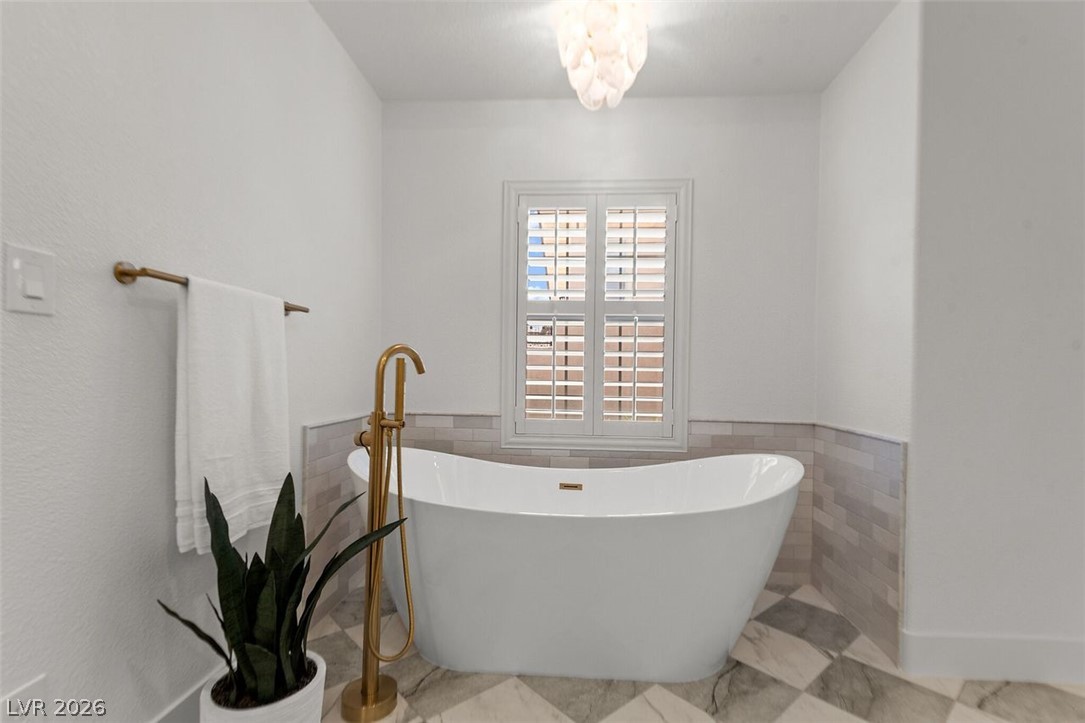
Indulge in a luxurious soaking tub, perfectly situated for ultimate relaxation in this spa-like primary bathroom.
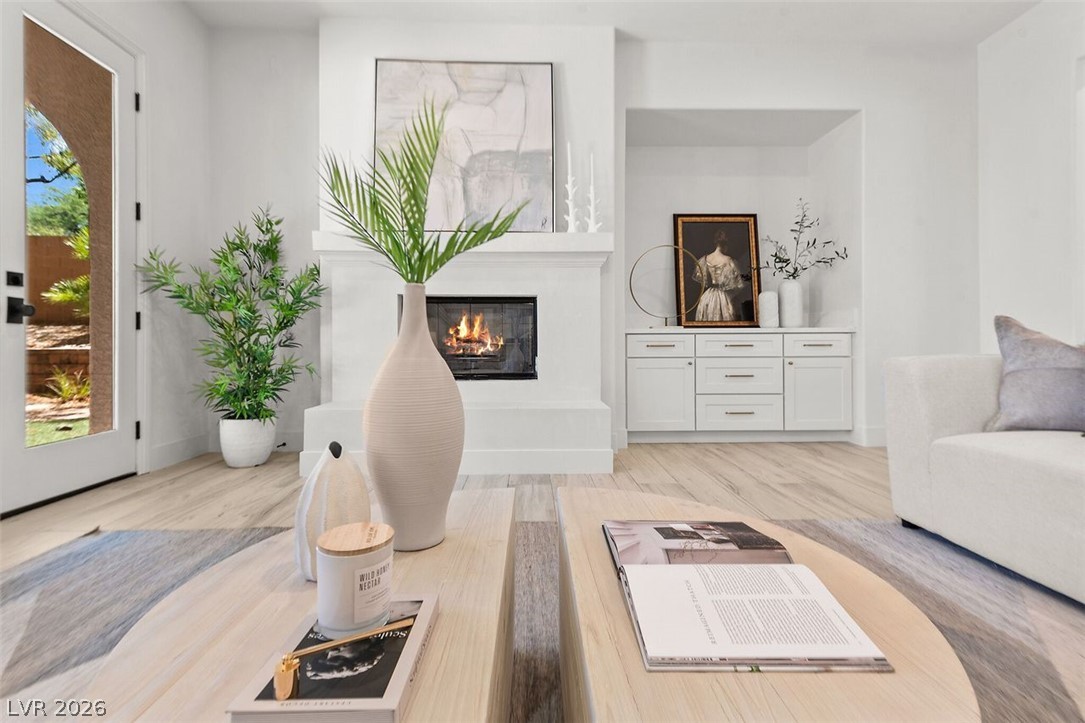
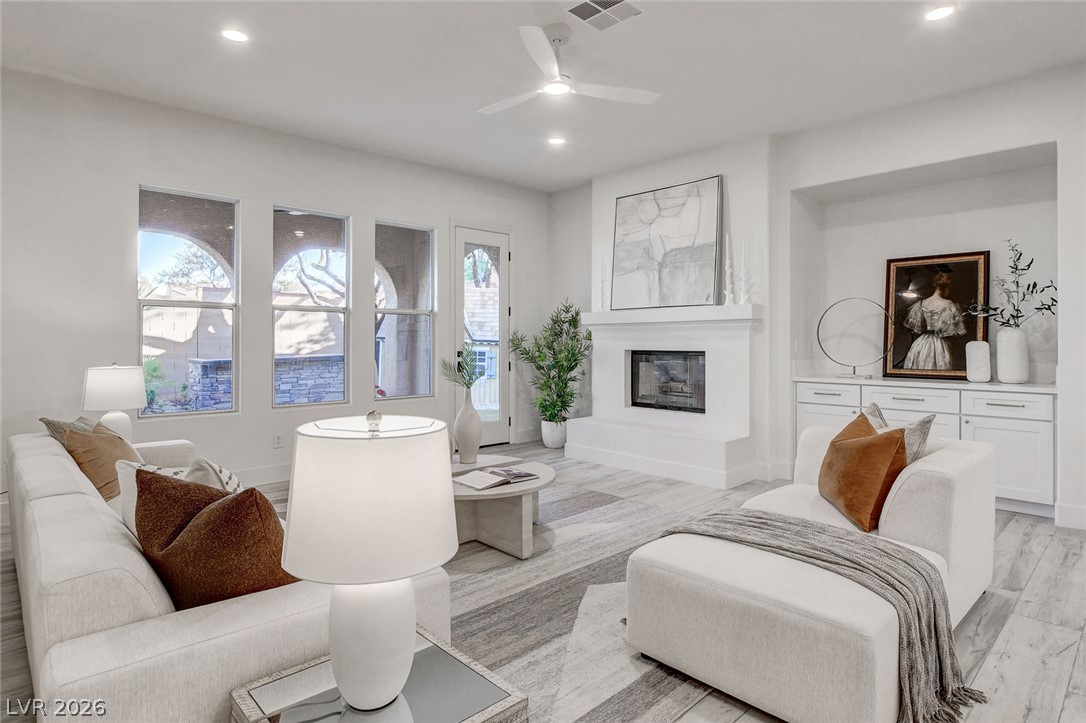
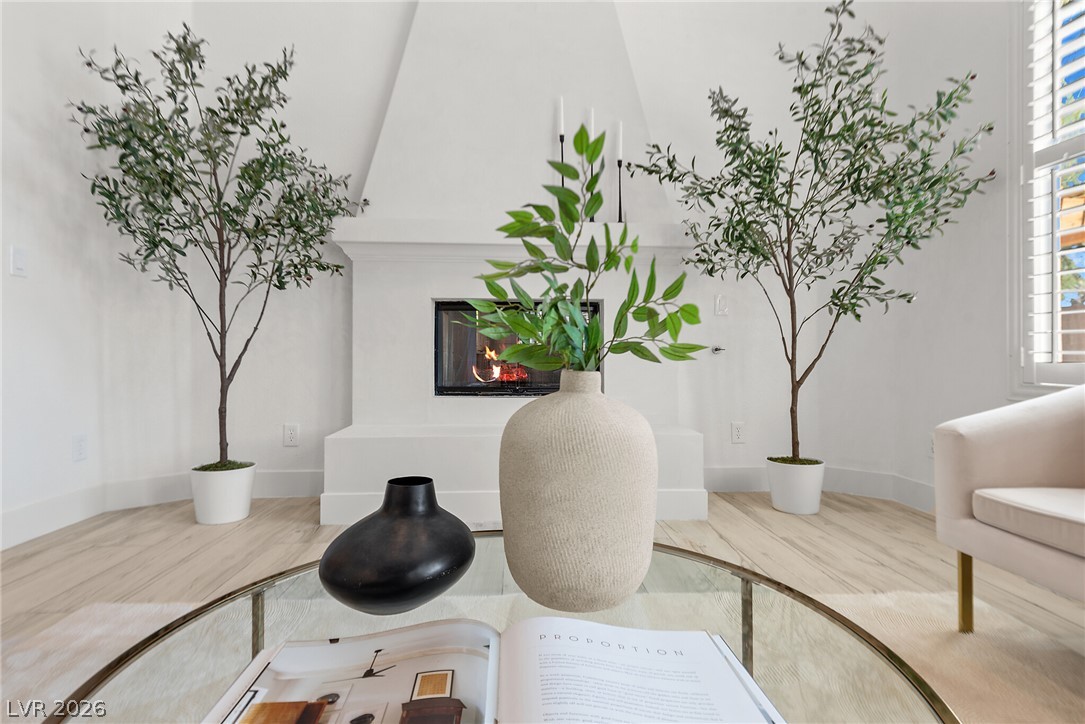
A comforting fireplace anchors this well-lit living space with a tranquil outdoor view.
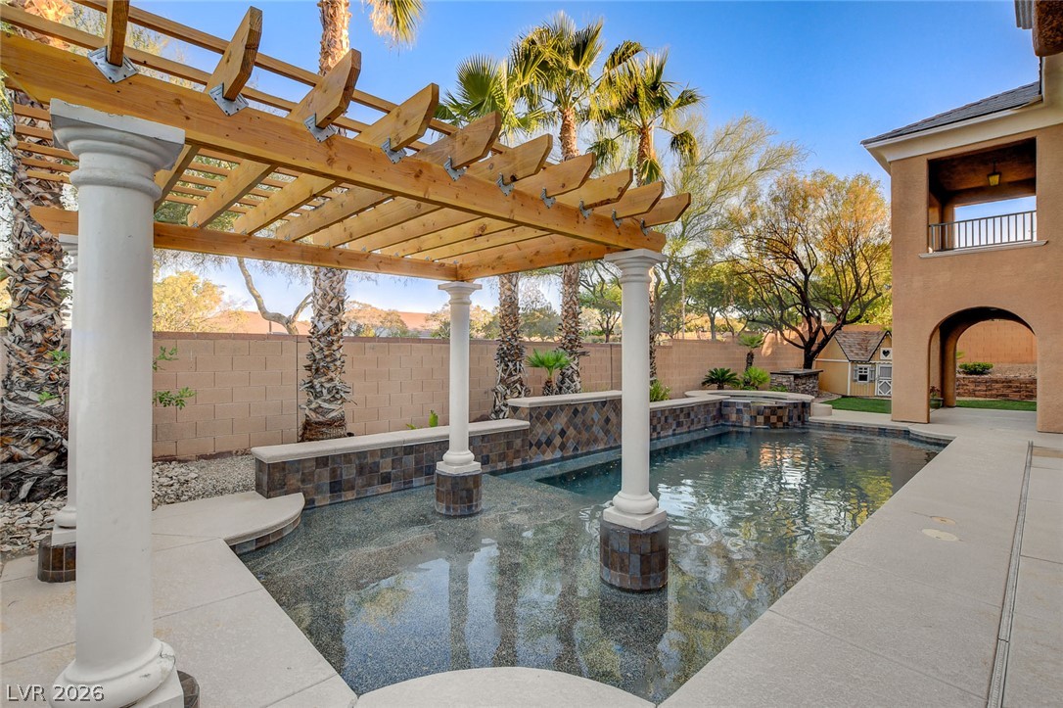
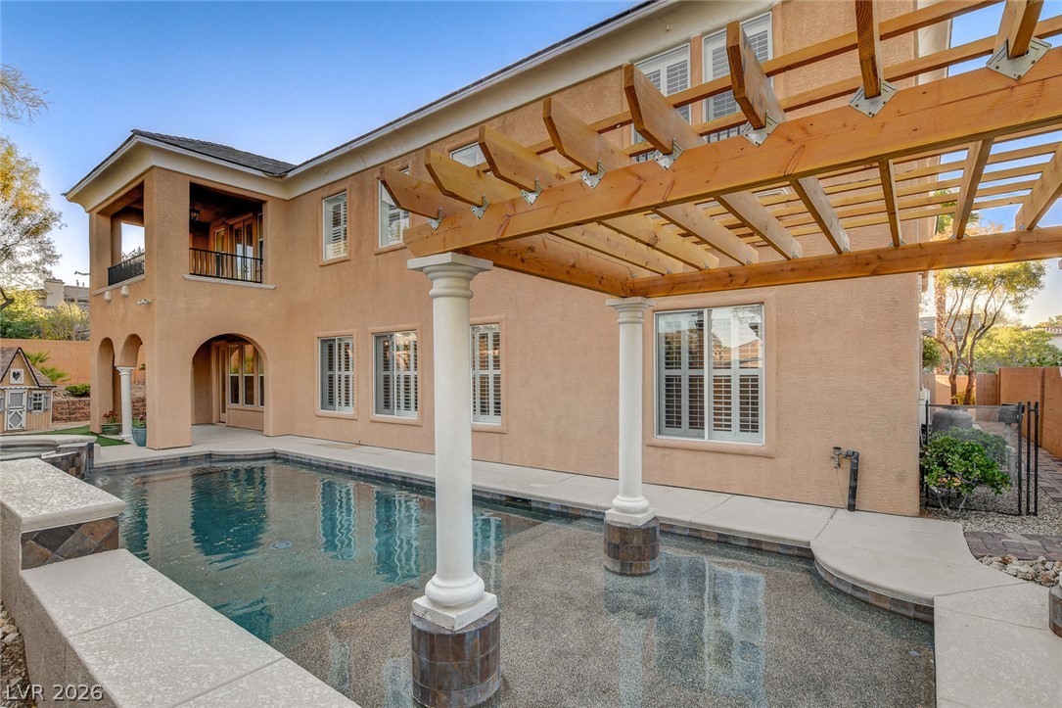
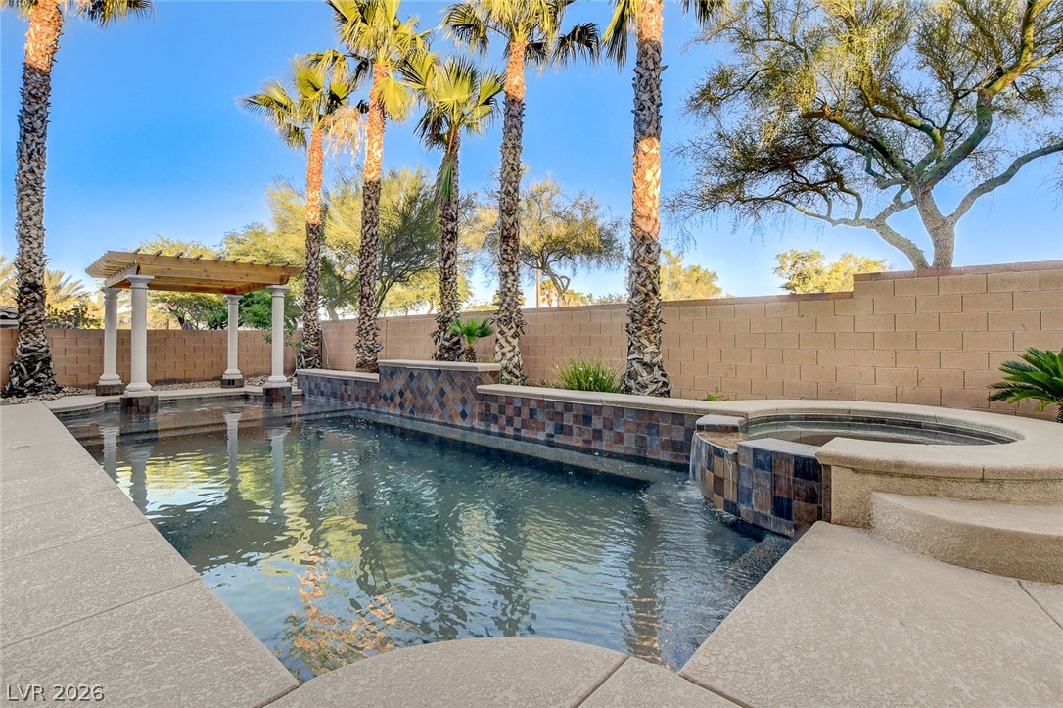
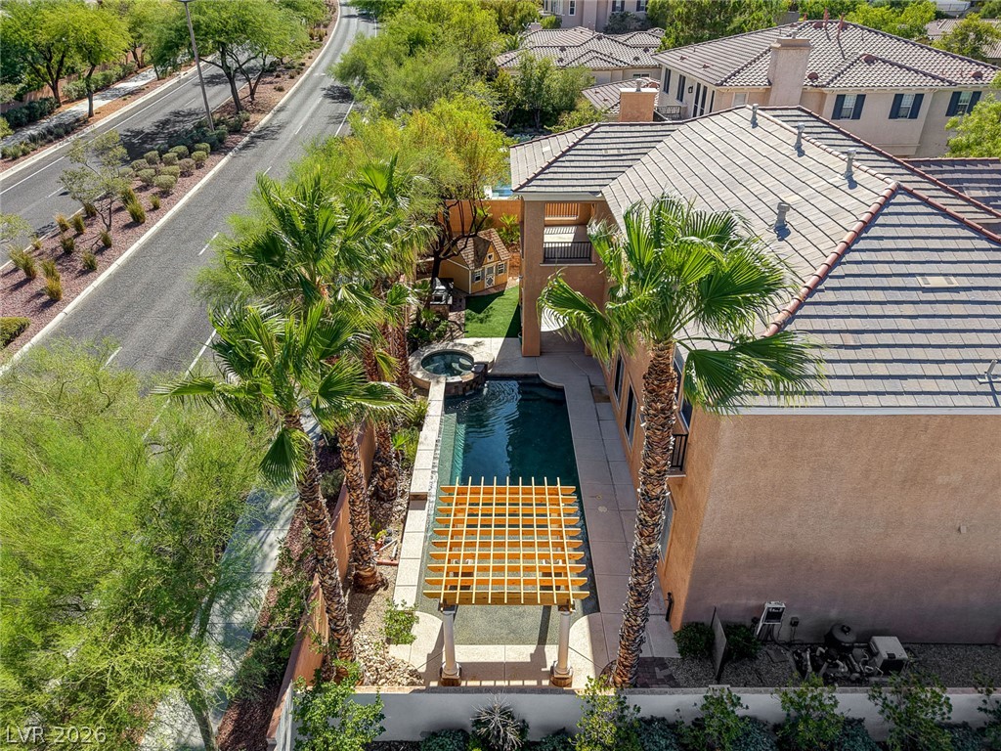
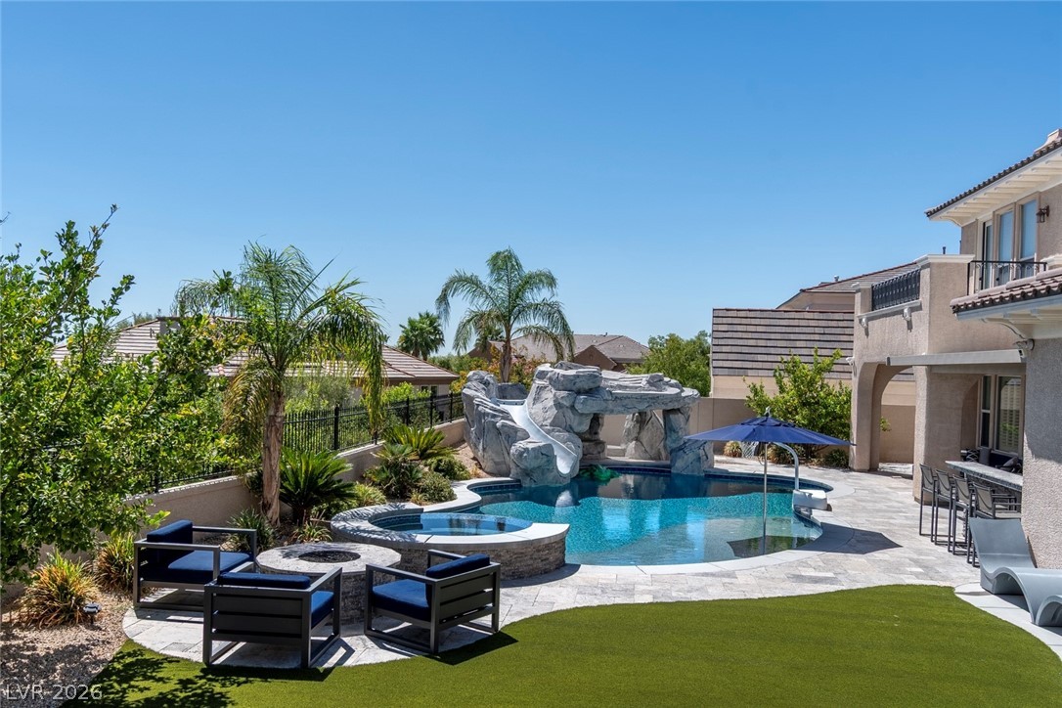
A tranquil oasis awaits, boasting a refreshing pool framed by a charming pergola and palm trees.
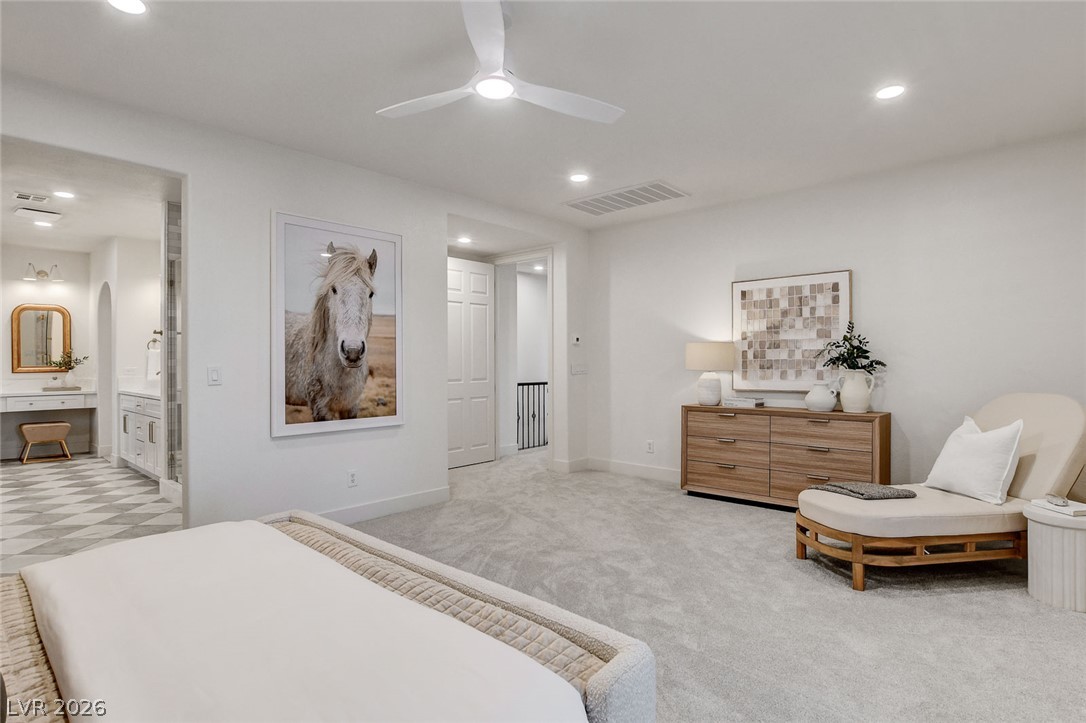
A spacious primary suite features soft carpeting and convenient access to an en-suite bathroom.
A terracotta-hued residence welcomes with a tiered landscape and an integrated garage.
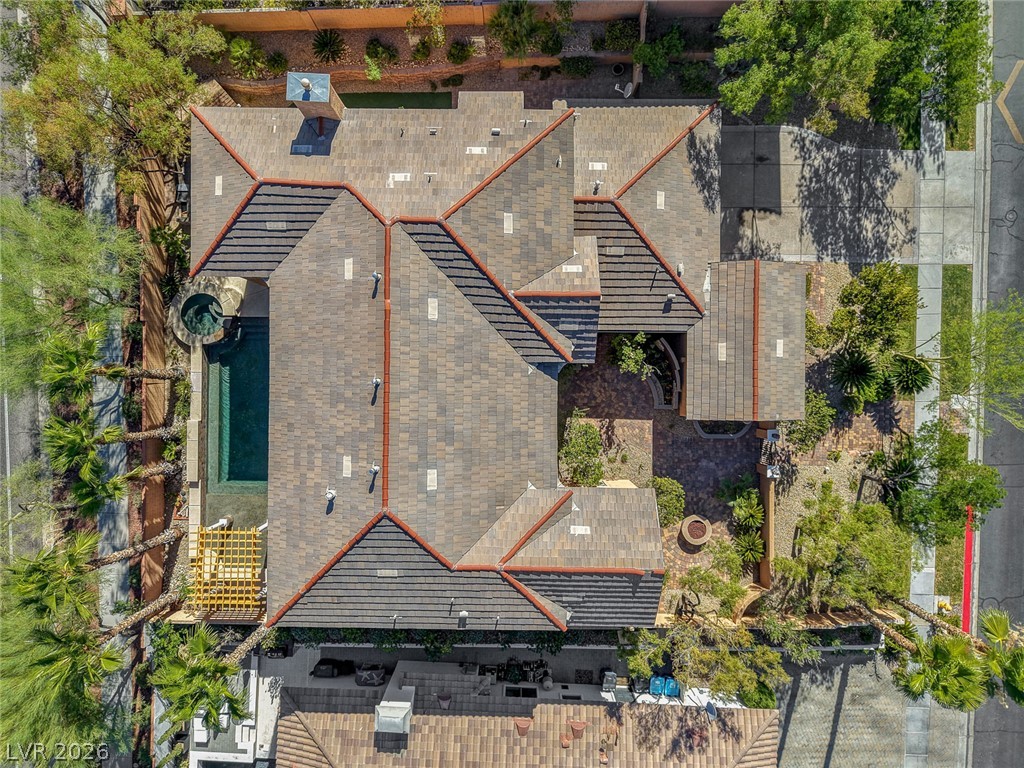
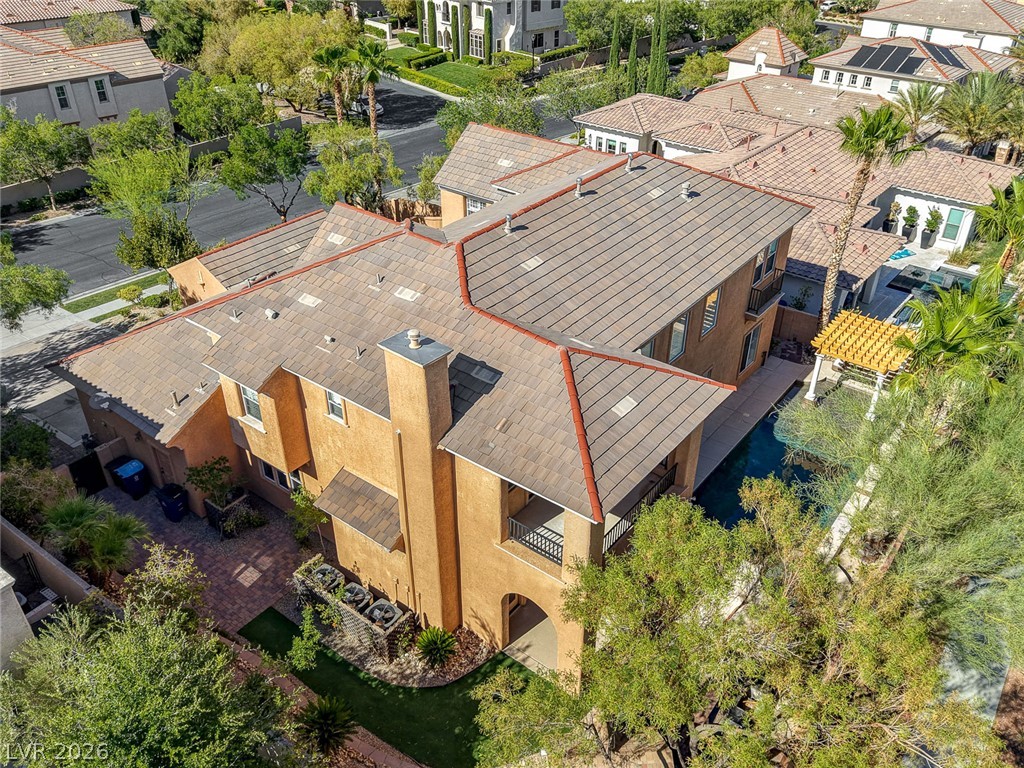
An aerial perspective reveals a private oasis with a sparkling pool and spa.
A well-manicured yard and mature trees frame this residence with a spacious driveway leading to the garage.
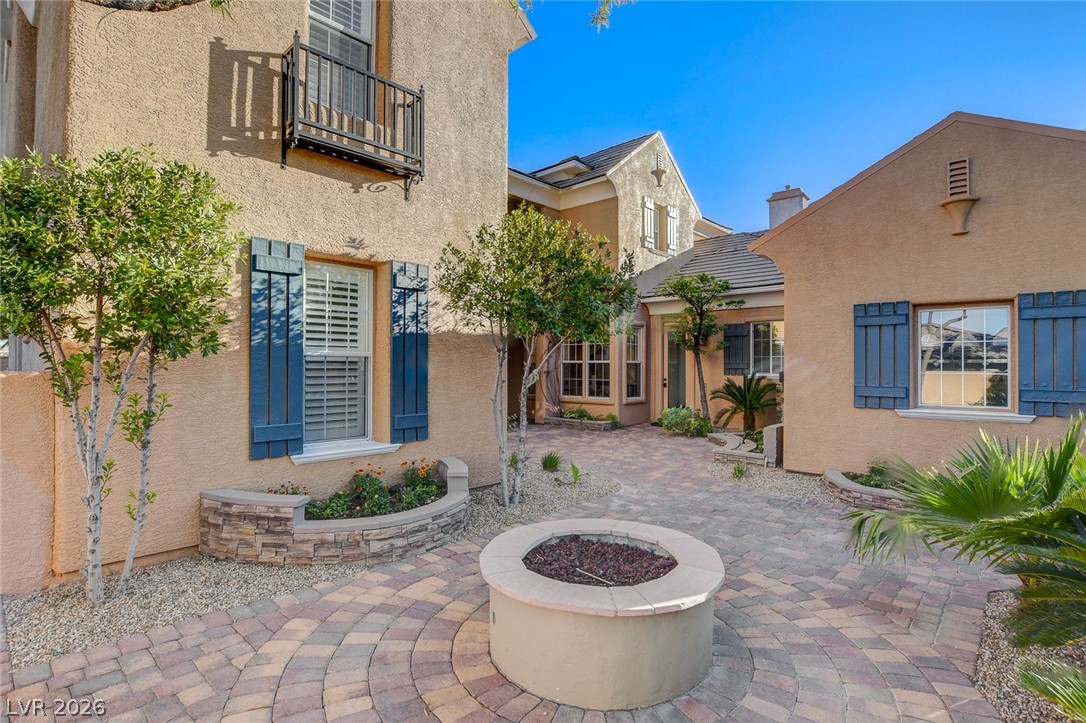
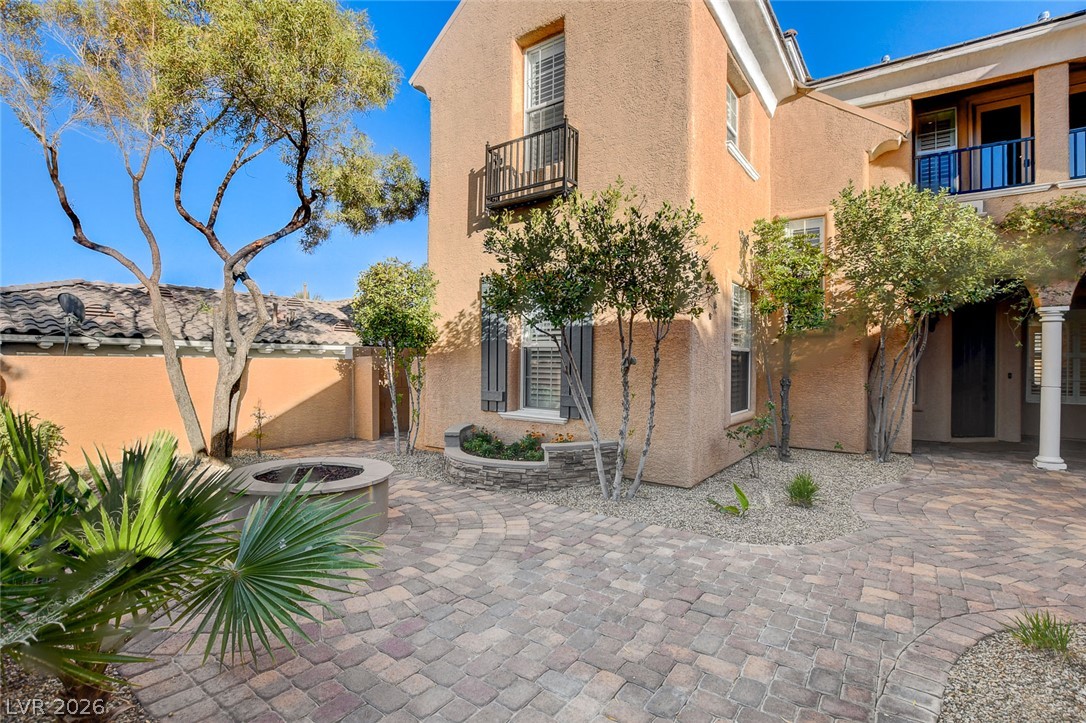
A private outdoor space features an inviting fire pit surrounded by brick paving and tasteful???????????????????????????????? landscaping.
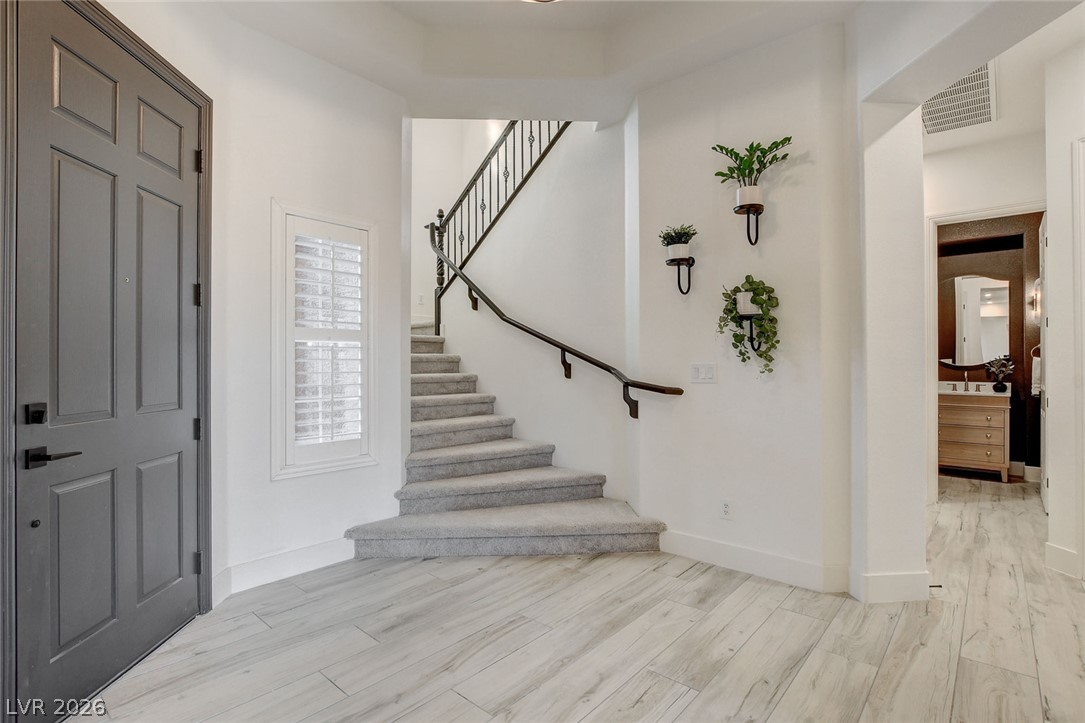
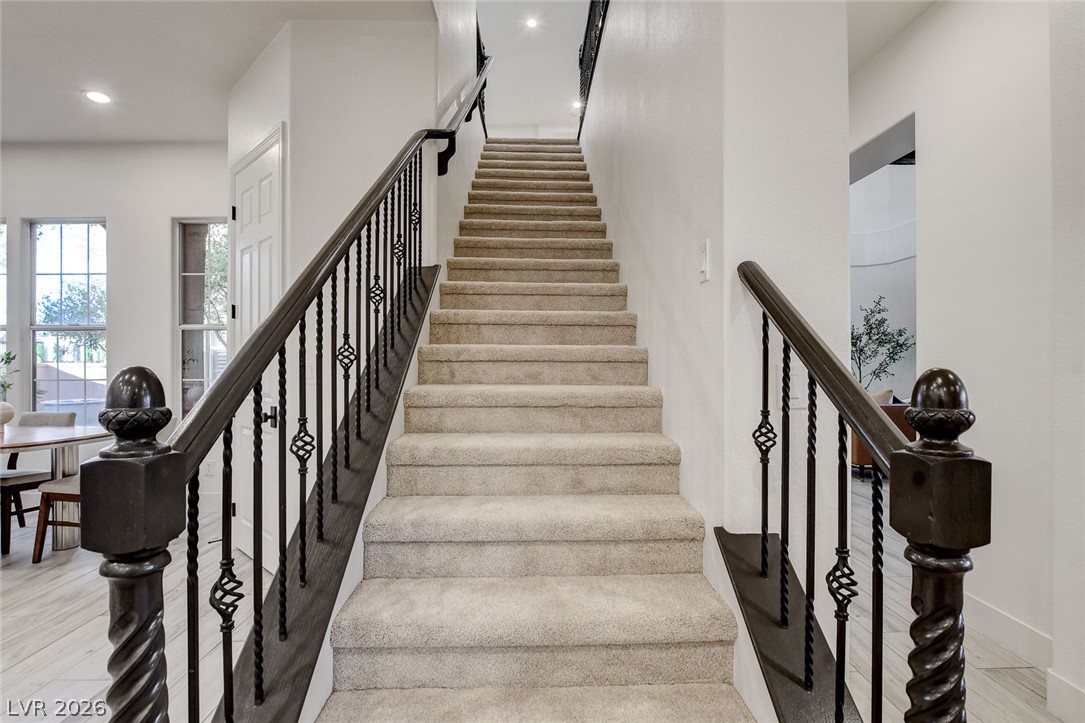
A graceful staircase with wrought iron railing ascends from the bright, tile-floored entry.
A private pool with an inviting patio awaits in the backyard, shaded by a wooden pergola.
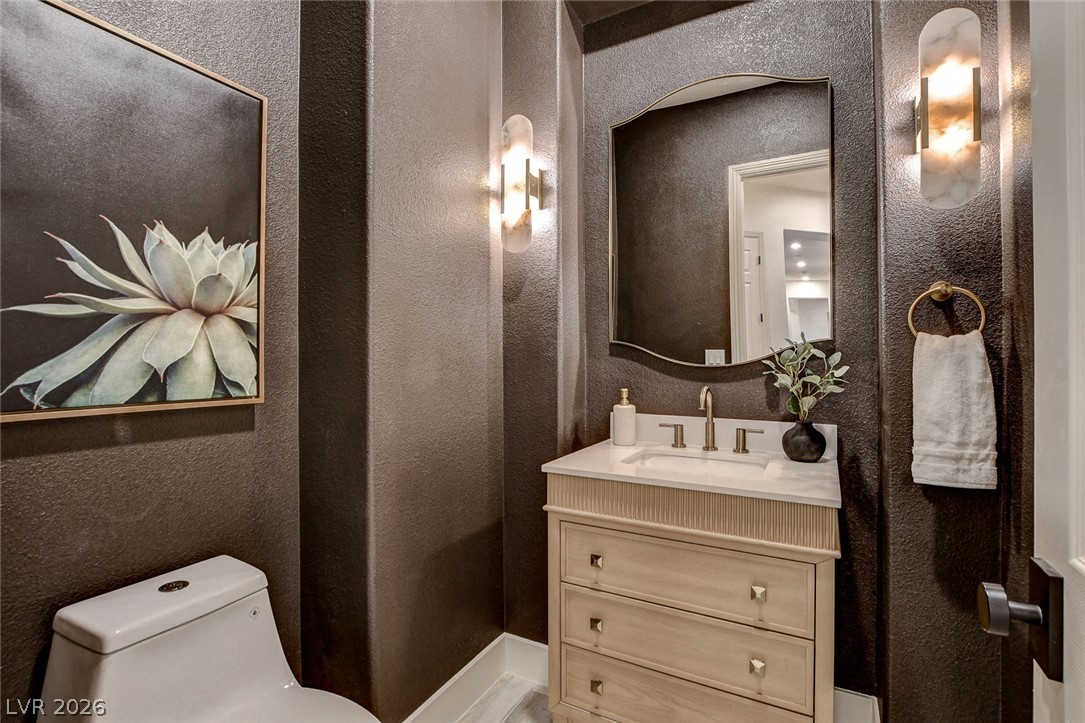
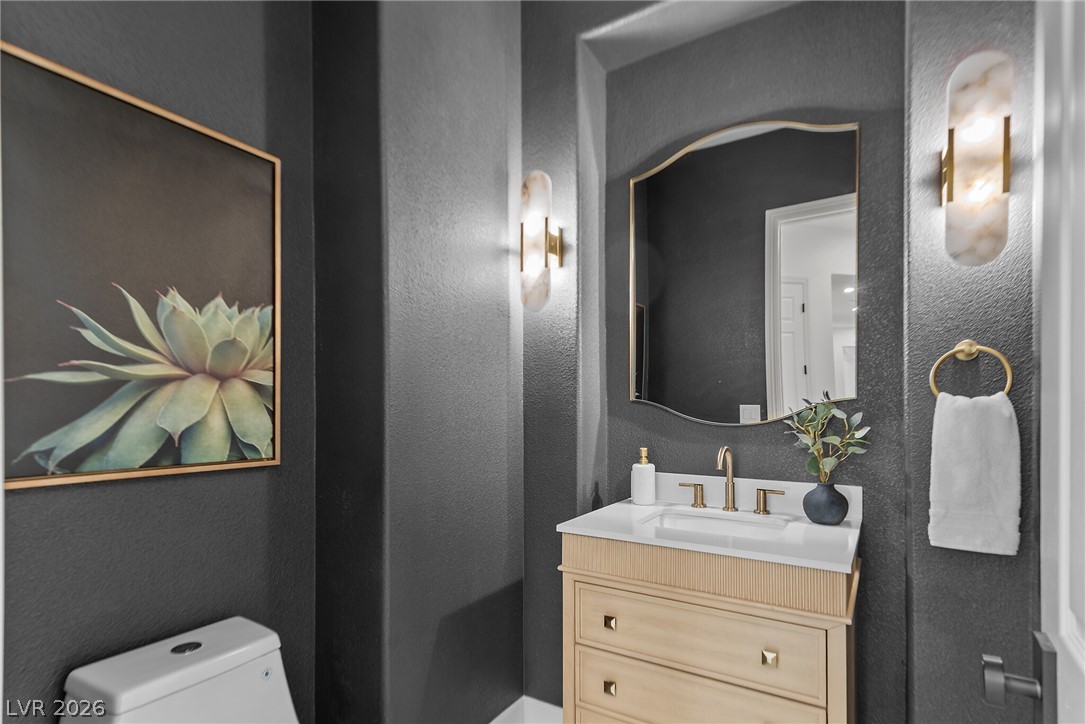
A well-appointed powder room features a chic vanity with modern fixtures and distinctive sconce lighting.
Sun-filled living room featuring soaring ceilings and an open-concept design with seamless flow to the dining area.
Natural light floods this inviting living space, highlighting the beautiful vaulted ceilings and open-concept layout.
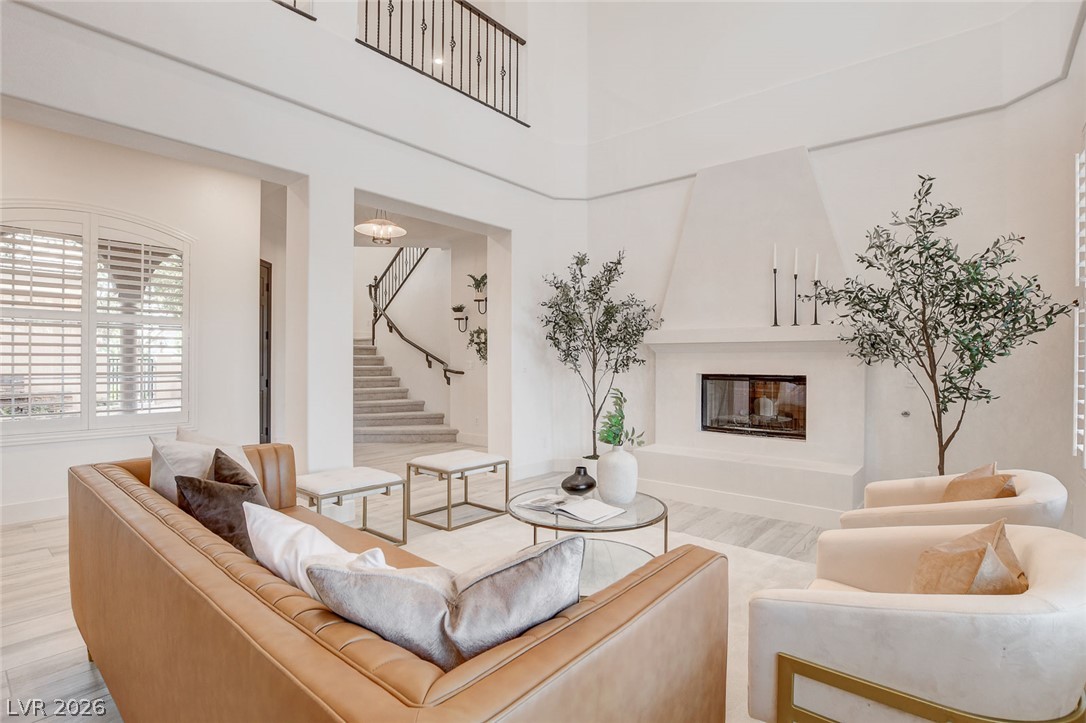
An inviting living room presents a refined fireplace, elevated ceilings, and abundant natural illumination through louvered windows.
A spacious living area features high ceilings, a modern fireplace, and elegant plantation shutters.
Natural light illuminates this spacious great room, featuring a dining area with a rustic chandelier and a welcoming living space.
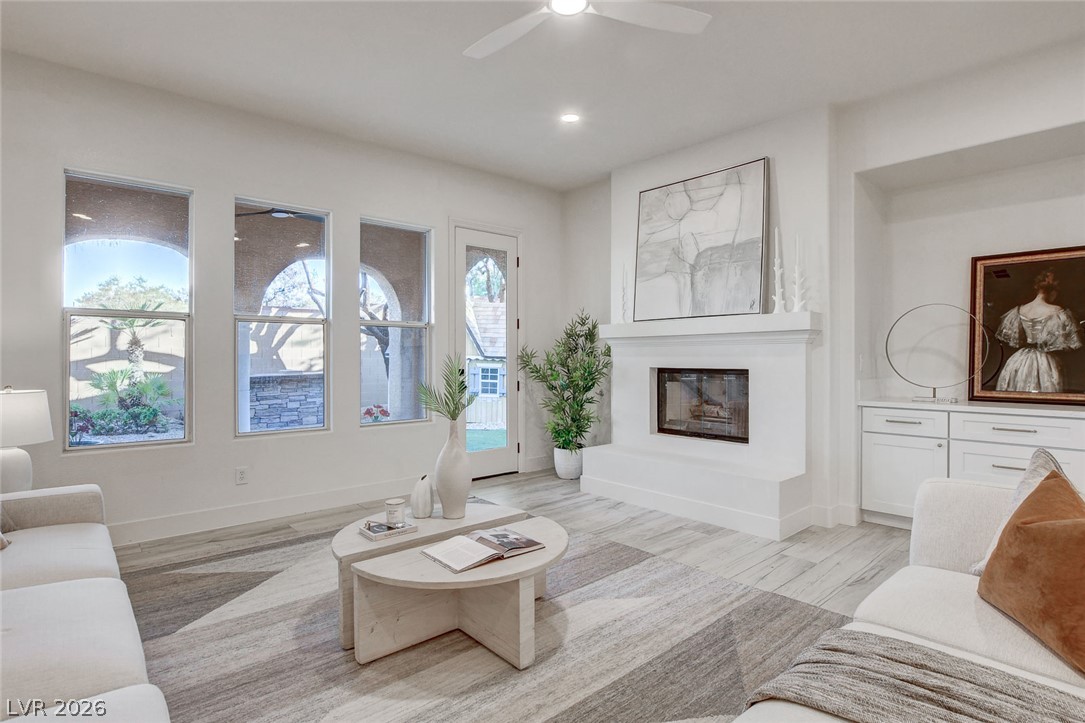
A refined living space showcasing a sleek fireplace, large arched windows, and wood flooring.
A refined living space features a cozy fireplace and sun-filled windows overlooking a lush private yard.
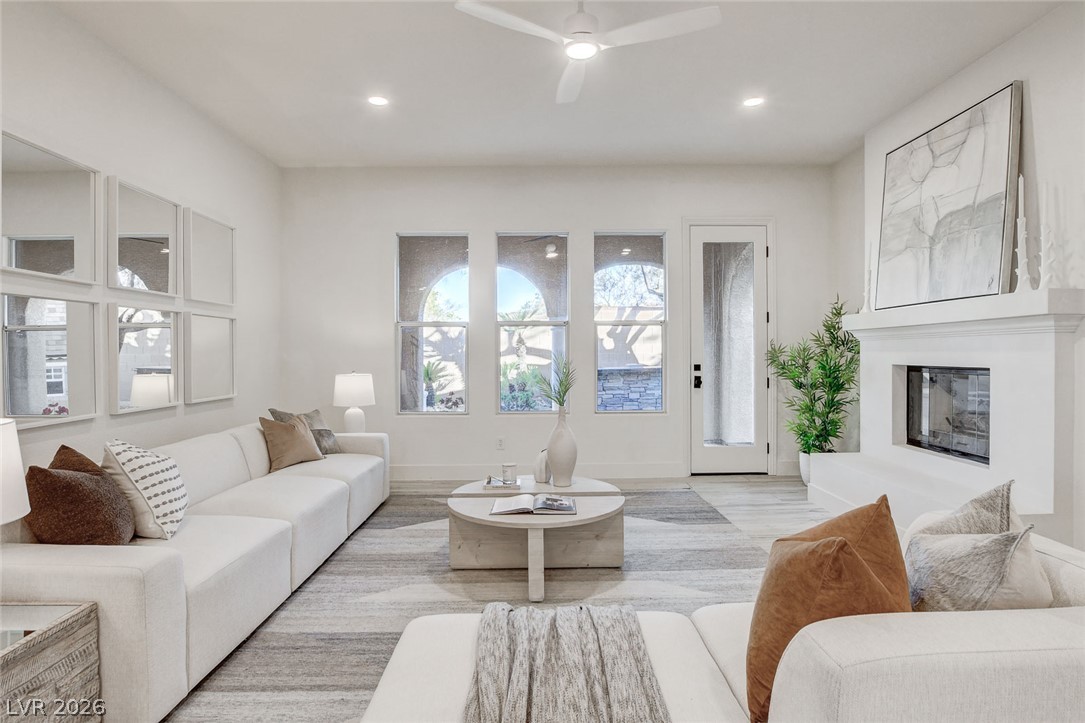
Sun-filled living area featuring a cozy fireplace and expansive windows.
An inviting open-concept living space features a cozy fireplace and a gourmet kitchen beyond.
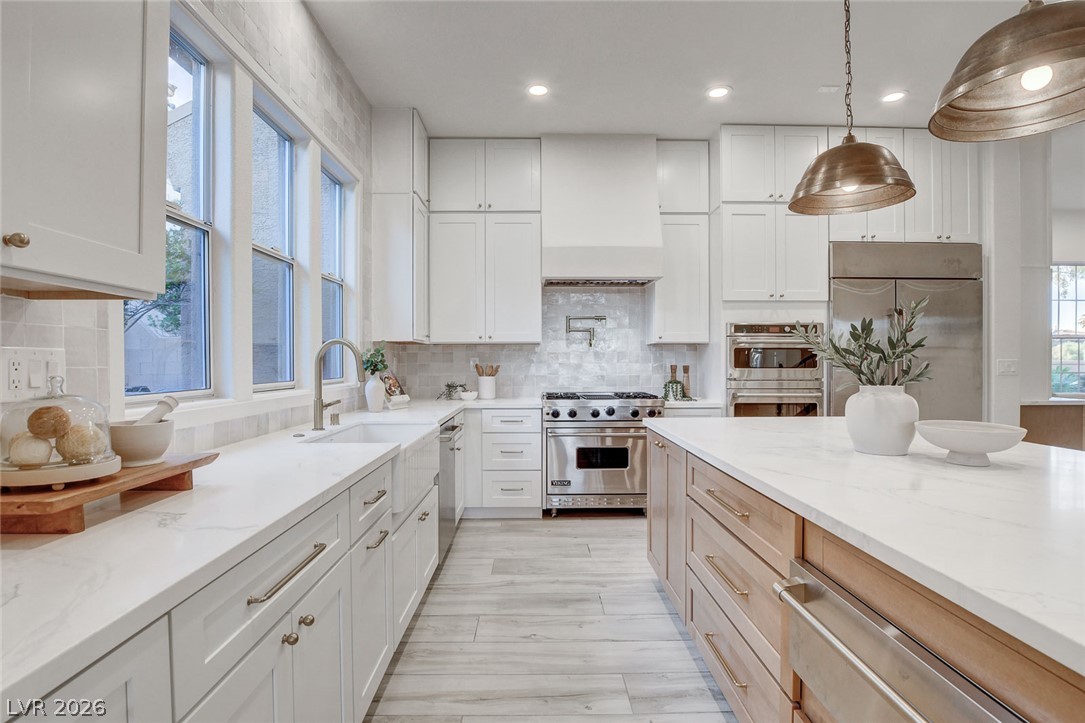
A well-lit kitchen with a spacious island, premium appliances, and ample cabinetry, ideal for culinary endeavors.
Culinary adventures await in this open-concept kitchen with a substantial center island.
A well-appointed kitchen features a large center island and sleek stainless steel appliances.
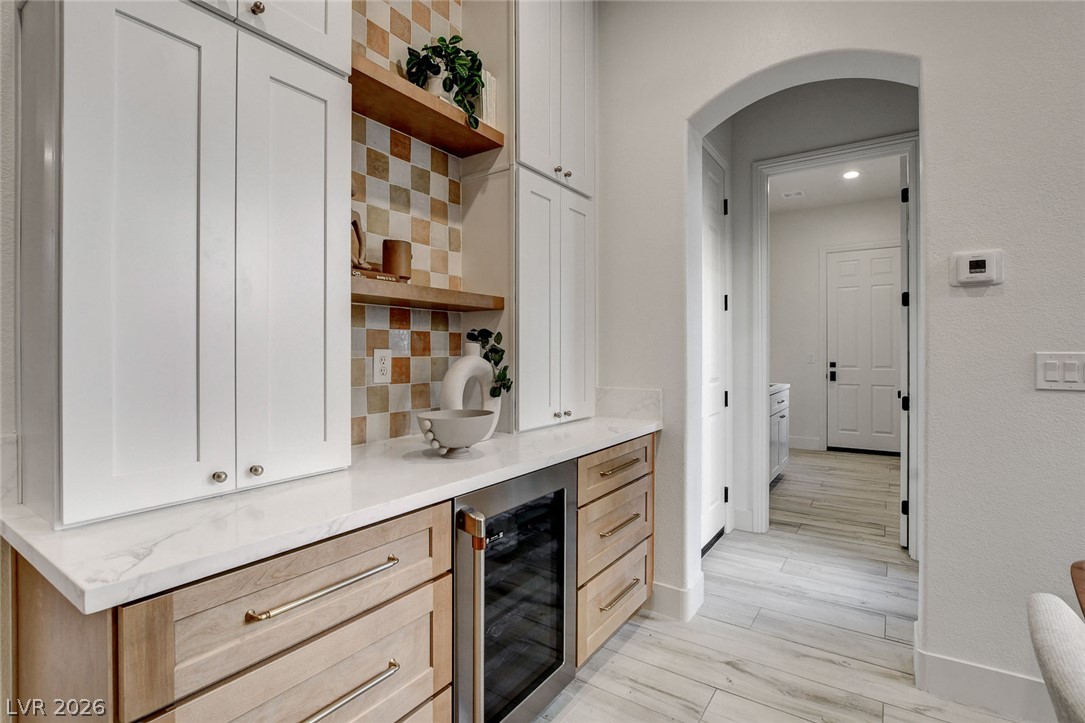
A well-appointed kitchen nook with a beverage cooler, offering both convenience and style.
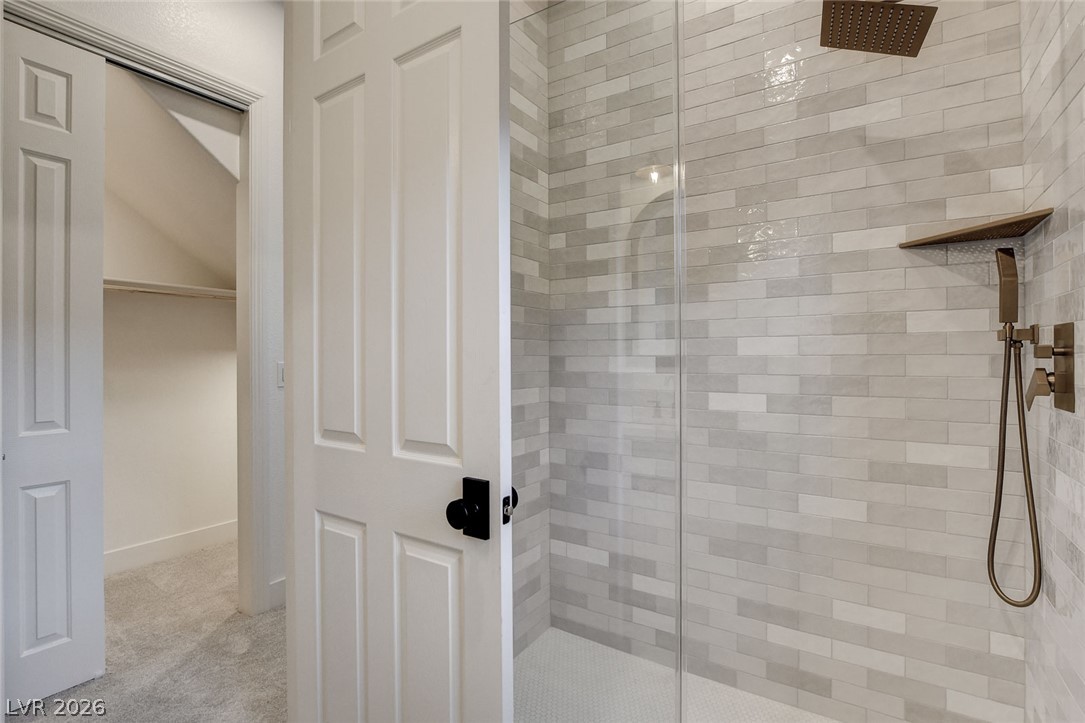
A sleek, tiled shower with a glass enclosure stands ready for revitalization.
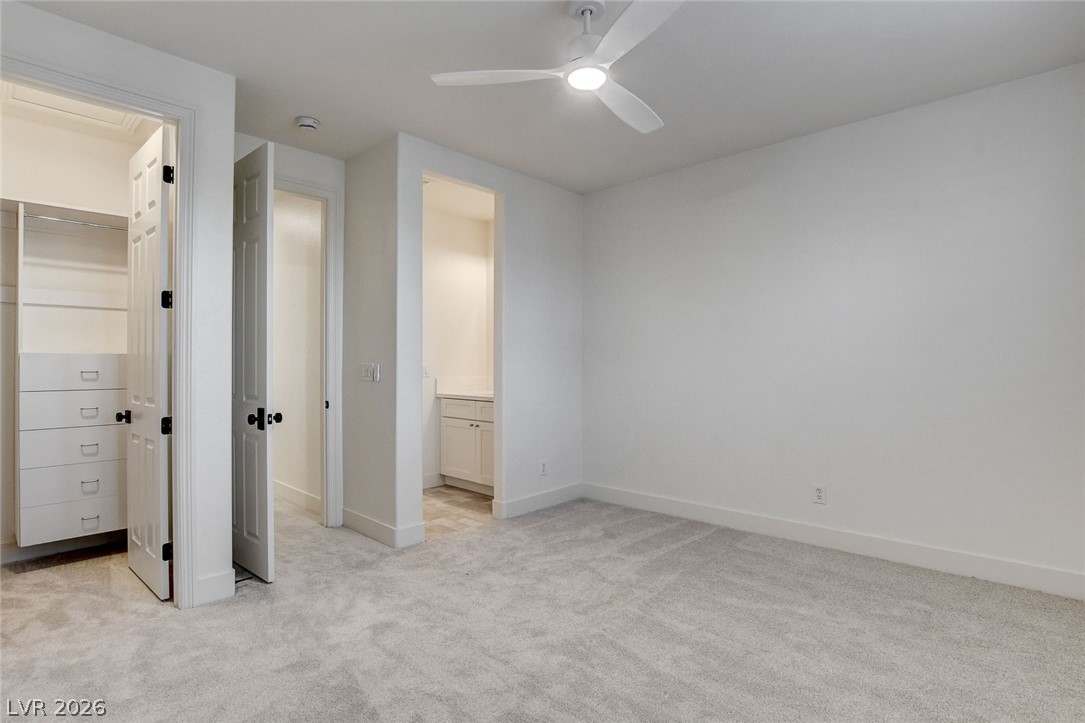
A well-proportioned bedroom with plush carpeting and a modern ceiling fan, offering direct access to a functional closet system.
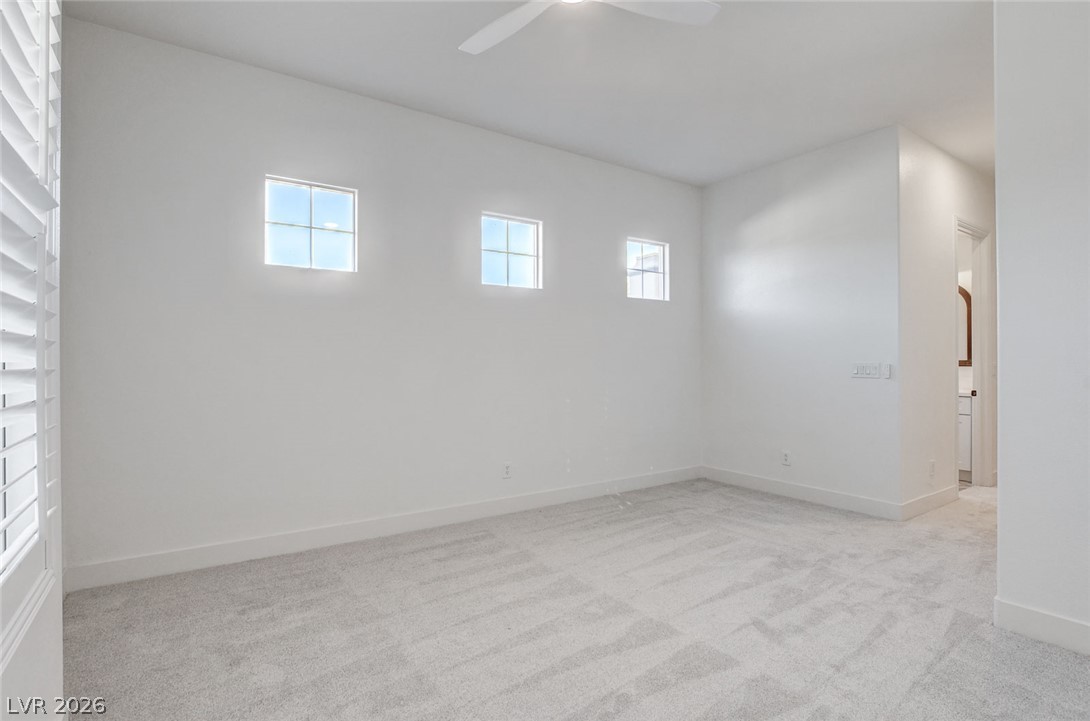
A quiet retreat with plush carpeting and natural light from transom-style windows.
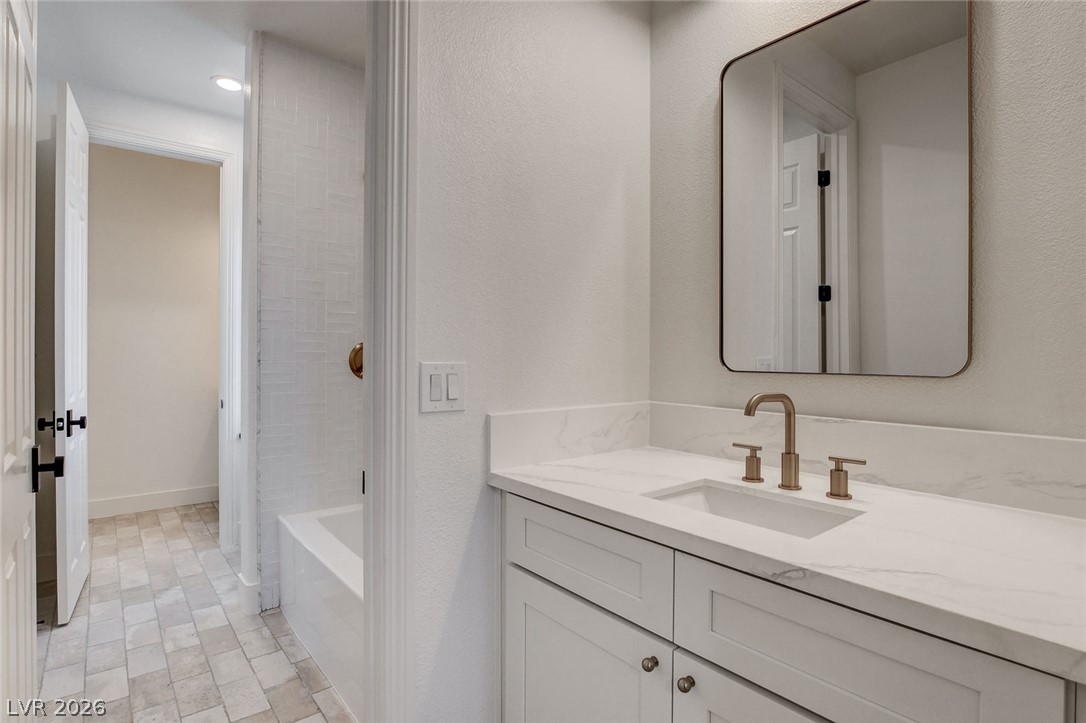
A well-appointed bathroom with a sleek vanity and modern fixtures.
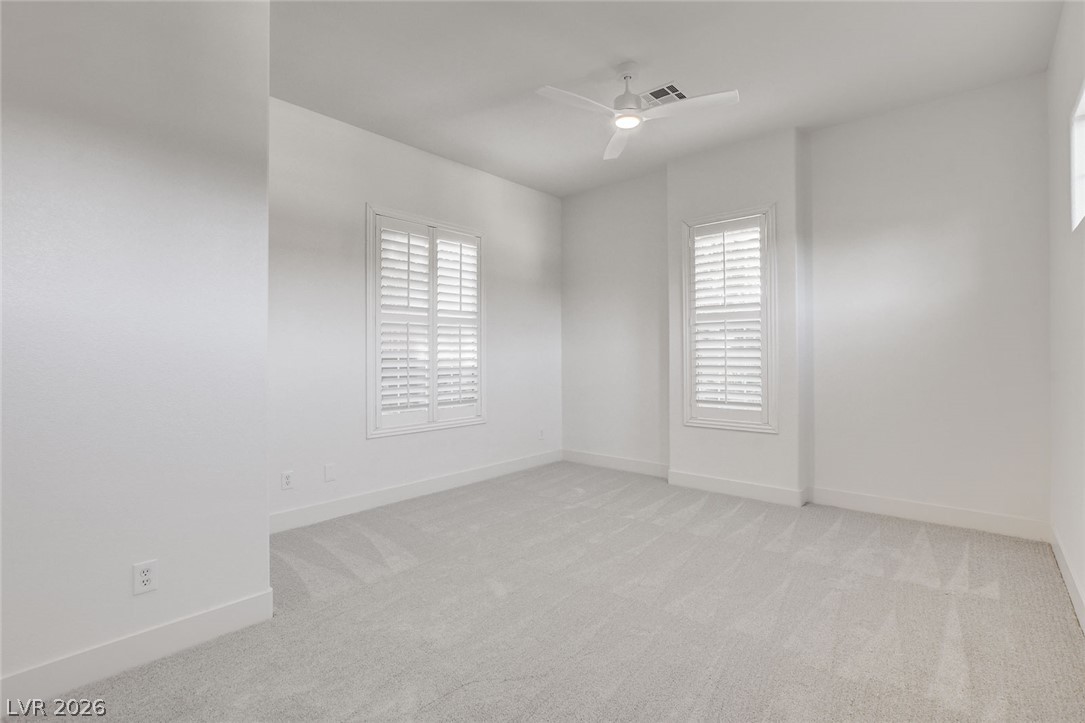
A quiet bedroom features soft carpet and shuttered windows for tranquil repose.
A pristine bathroom vanity with marble counters offers a sleek design.
Two well-lit windows provide natural light to this neutrally-toned carpeted space.
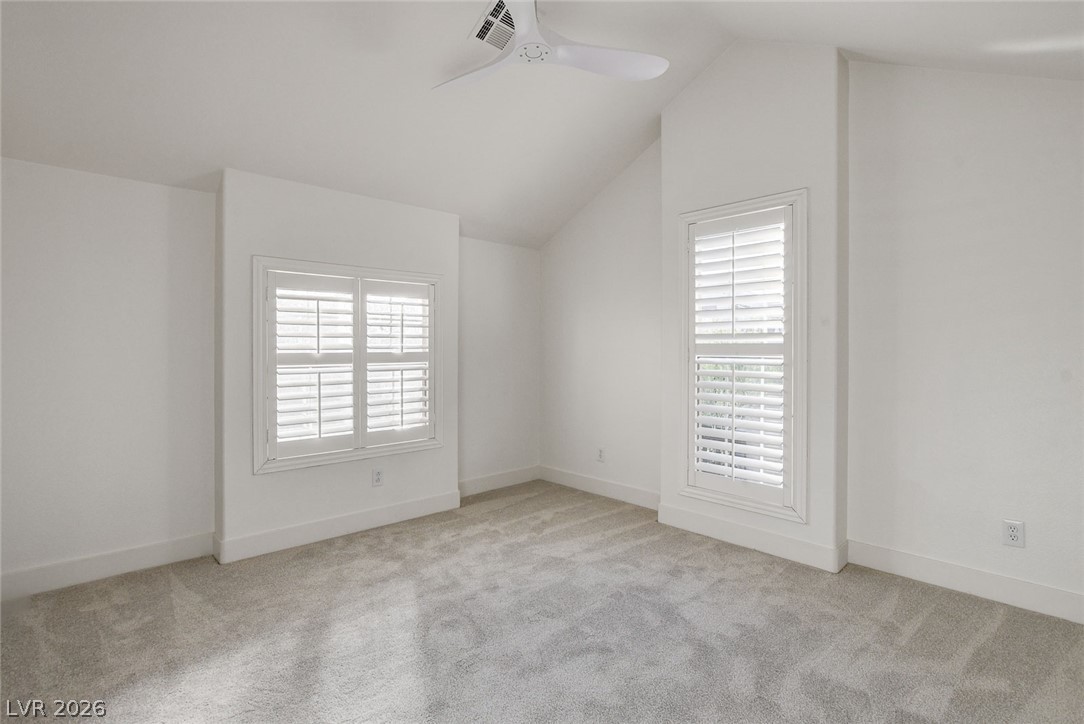
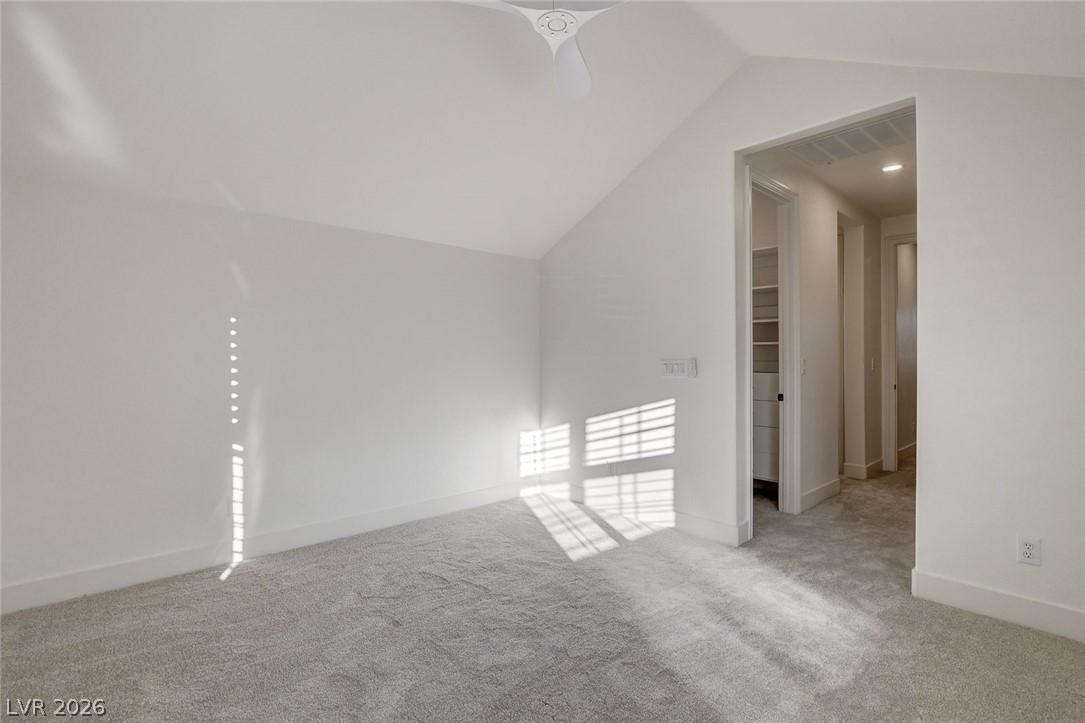
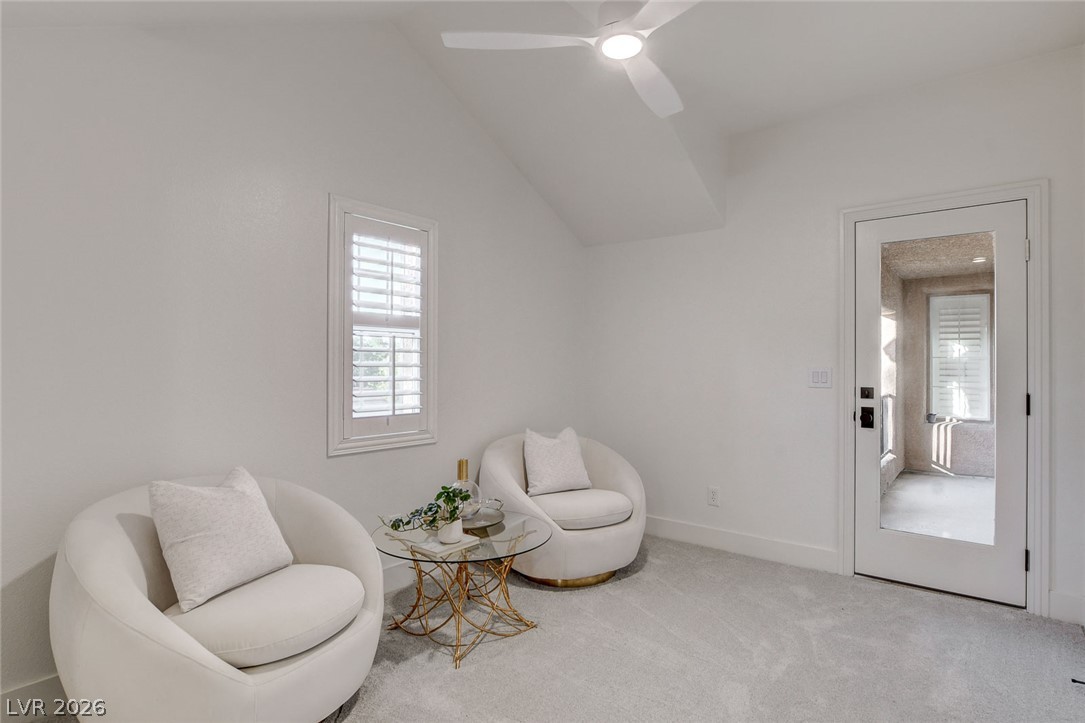
A well-lit room offers a fresh canvas with vaulted ceilings and plush carpet.
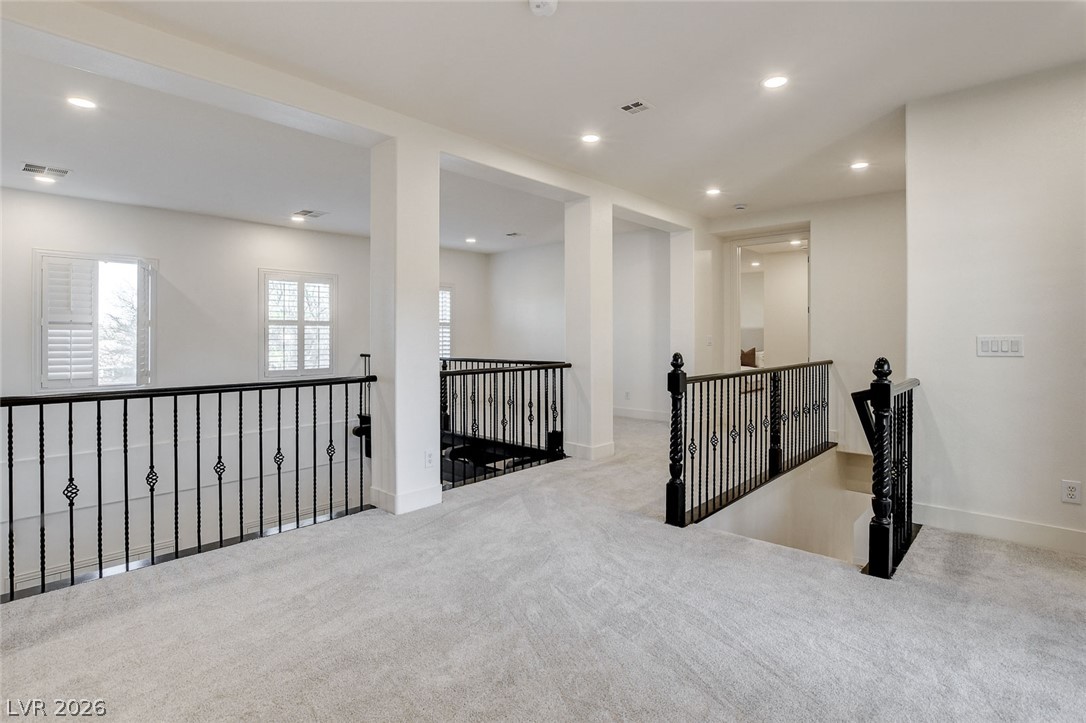
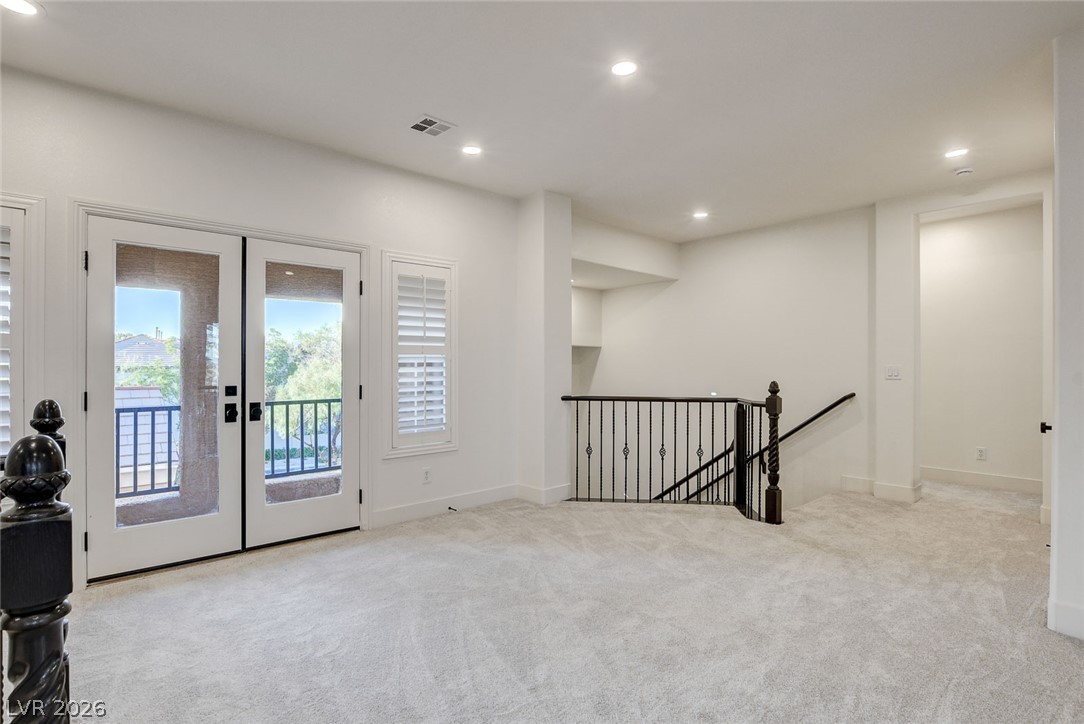
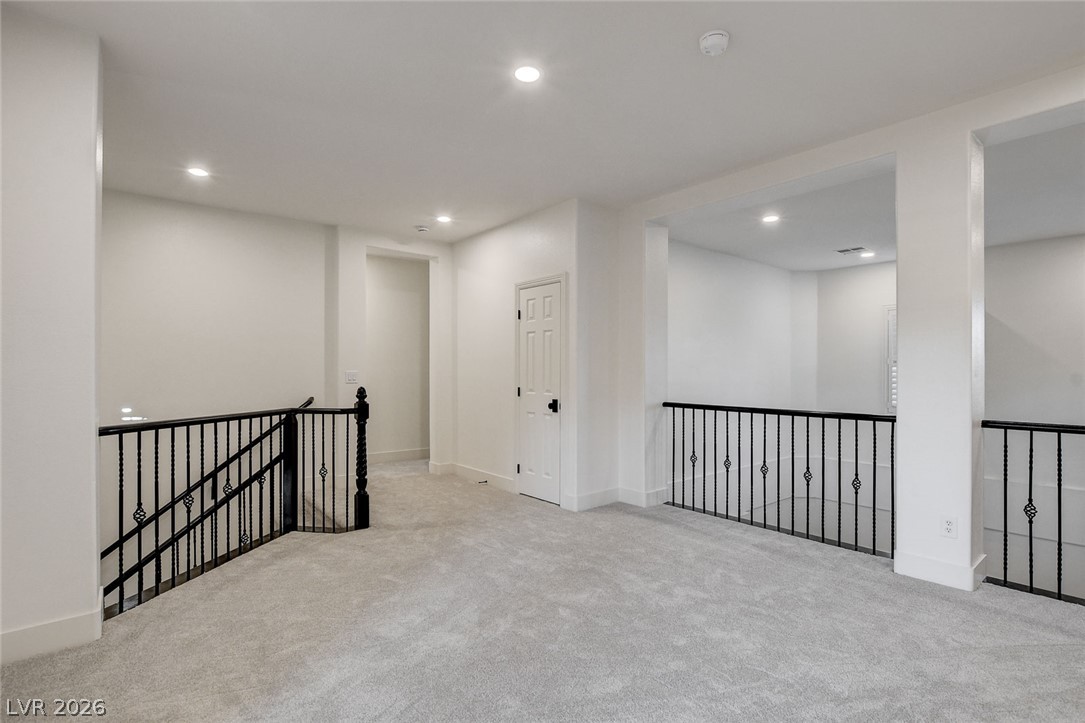
An open and airy upper-level landing, with decorative wrought iron railings, connecting various living spaces.
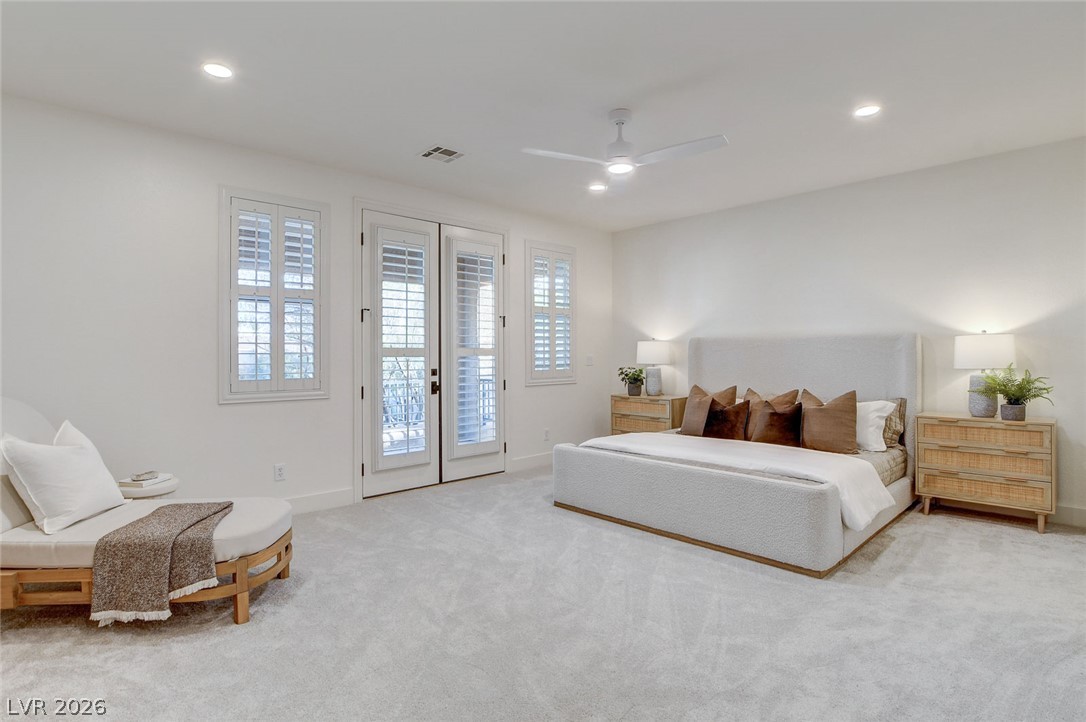
An inviting primary bedroom offers plush carpeting, recessed lighting, and balcony access through French doors.
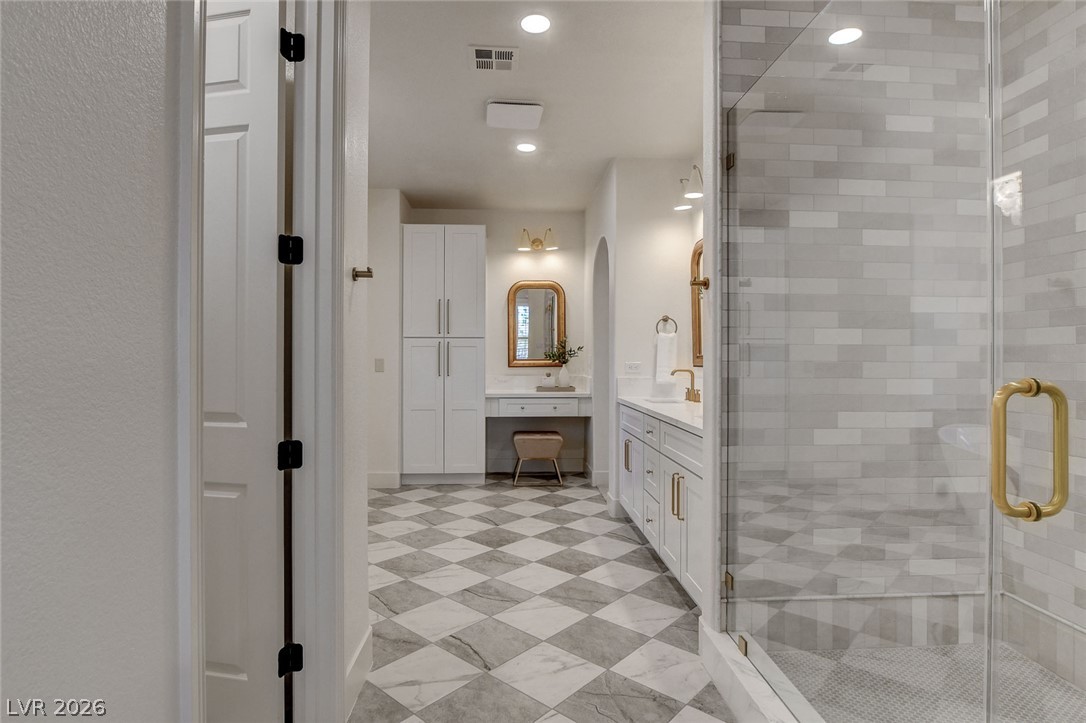
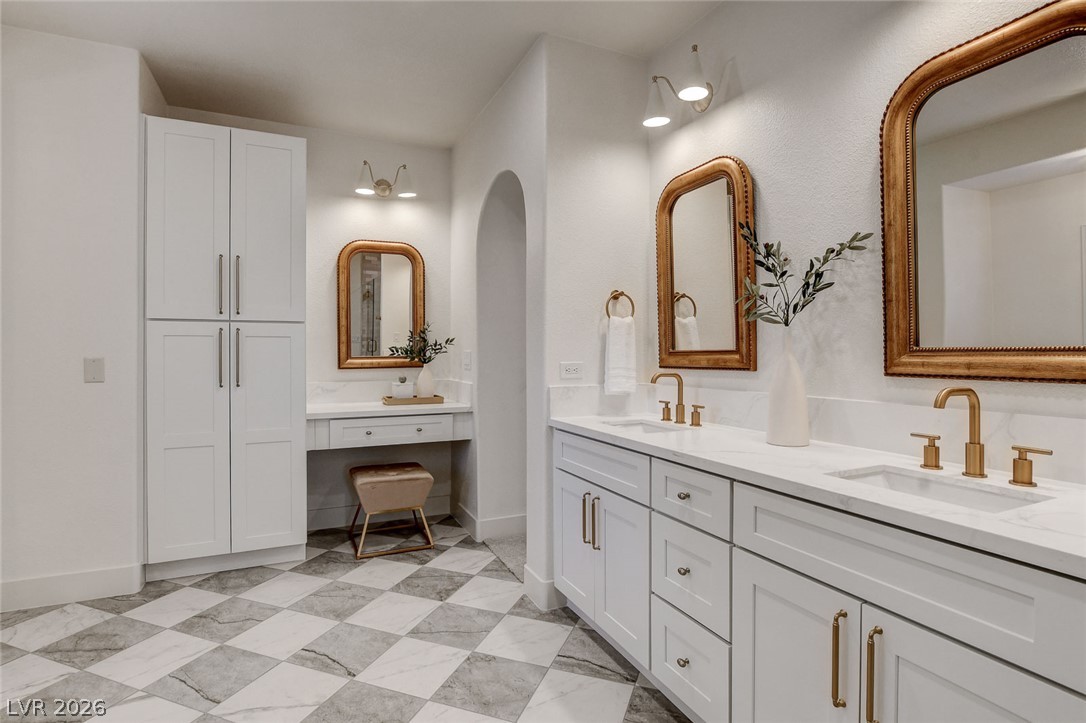
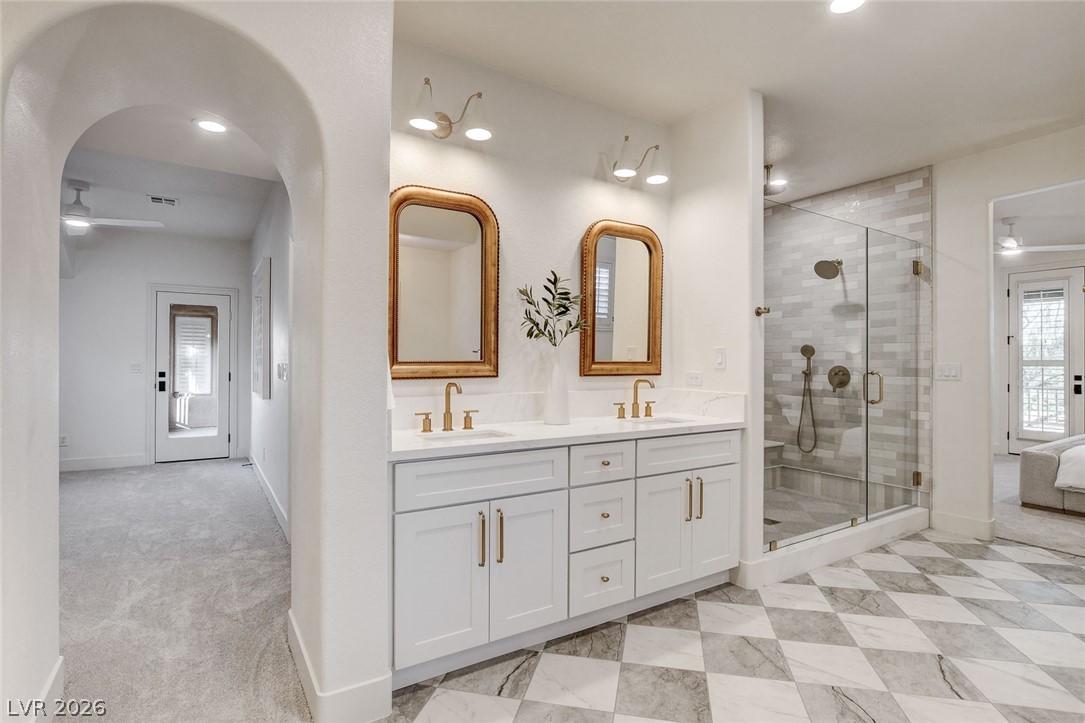
Luxurious bathroom with checkered tile flooring, a spacious walk-in shower, and ample vanity space.
Custom cabinetry and elegant gold fixtures define this well-appointed bathroom space.
A spacious primary bathroom boasts a freestanding tub, bright window with plantation shutters, and checkered tile flooring.
Dual vanities and a spacious glass-enclosed shower complement the elegant checkerboard tiled flooring.
Luxurious free-standing tub and elegant brass fixtures complete this serene bathing area.
A well-lit, private study space with a vaulted ceiling and subtle decor.
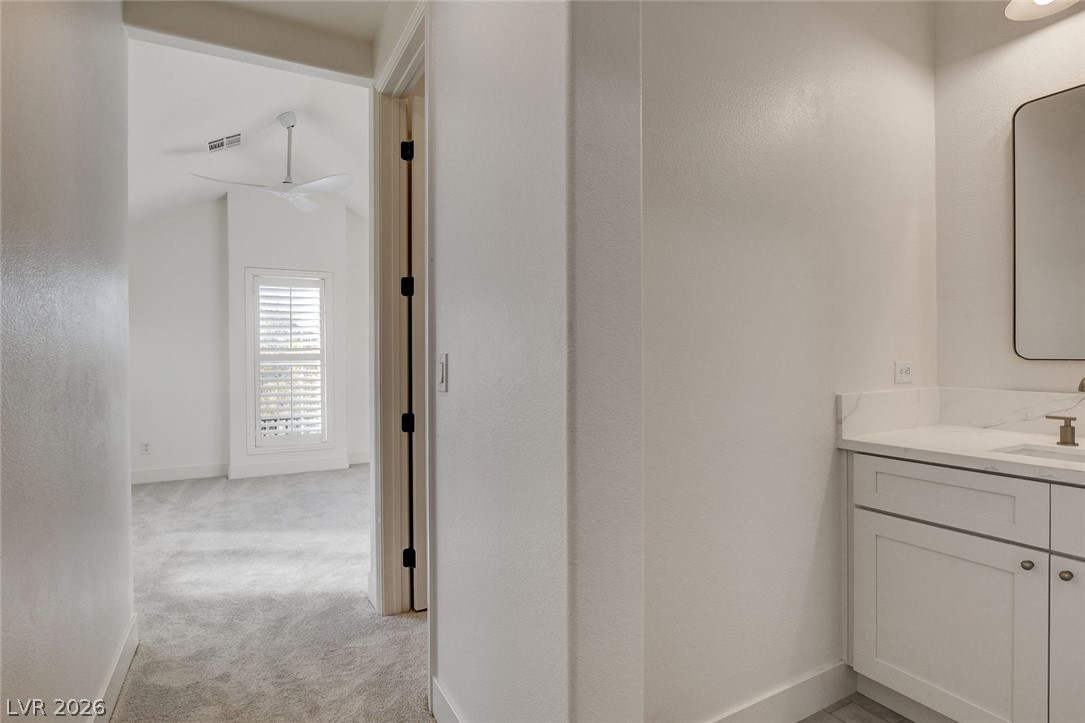
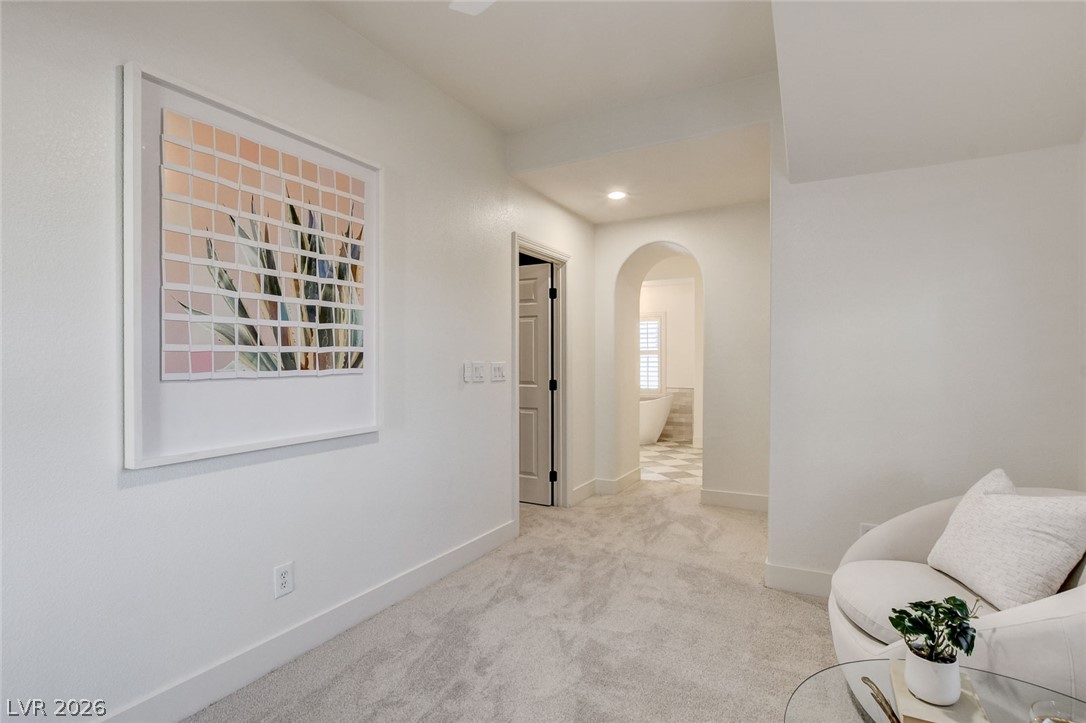
An inviting hallway connects living spaces, leading to a private bathroom with elegant arched entry.
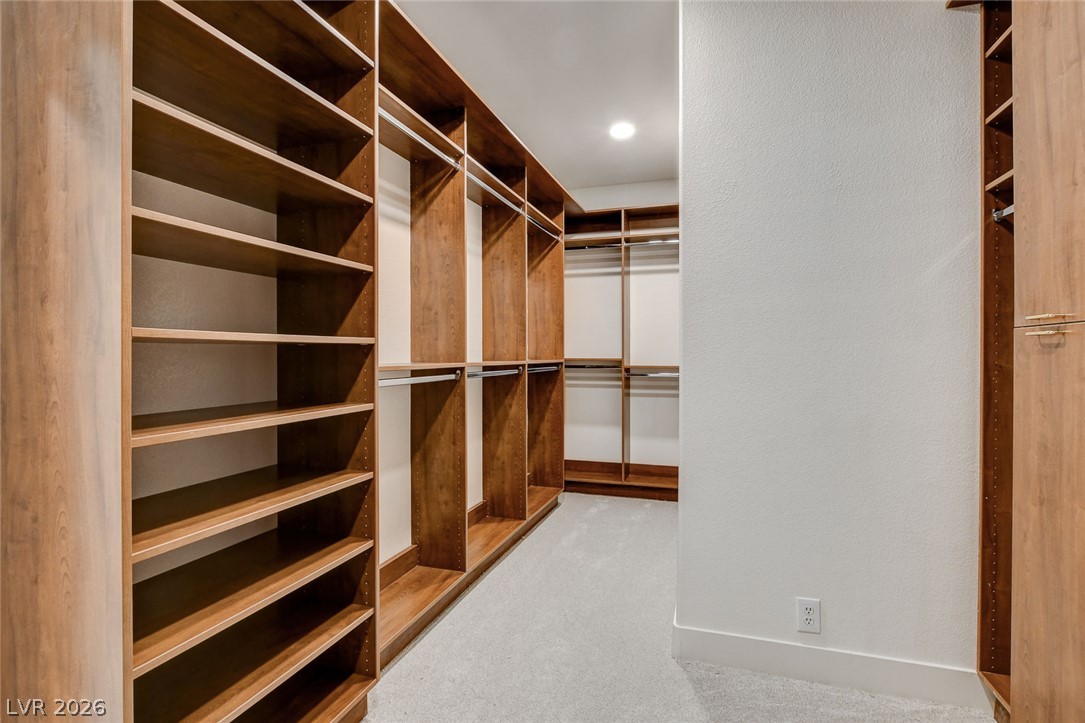
Custom-built shelving and ample hanging rods offer exceptional storage in this well-appointed closet.
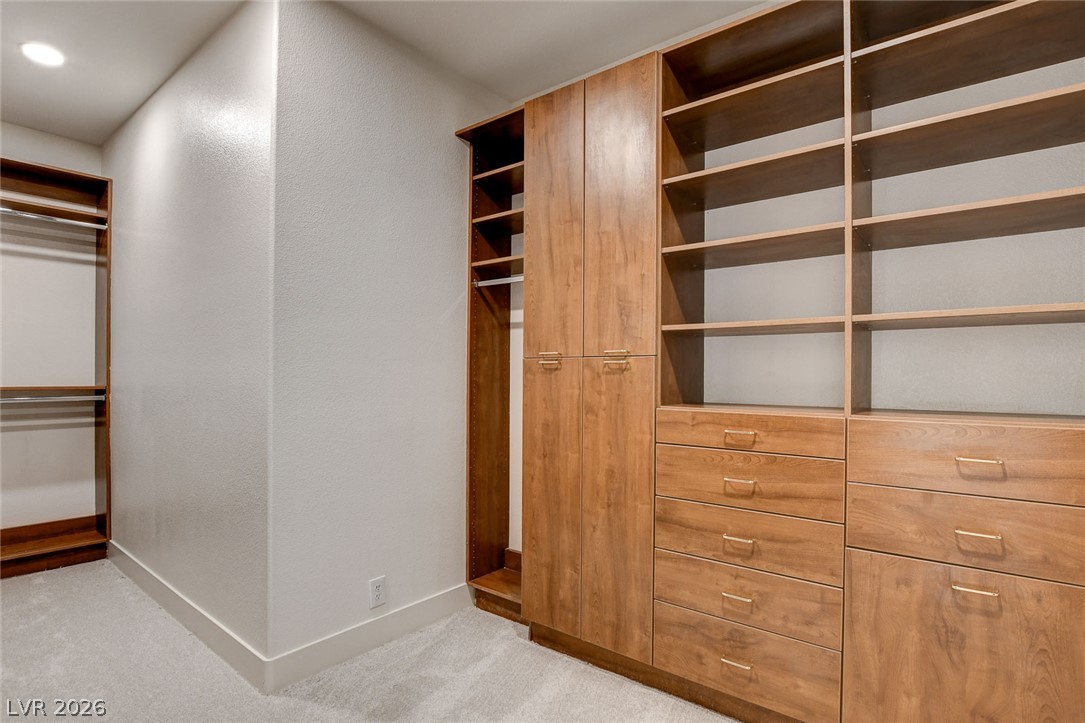
Organized living with extensive built-in wooden shelving and drawers for a tidy wardrobe.
A tranquil oasis featuring a sparkling pool, integrated spa, and a poolside pergola for ultimate relaxation.
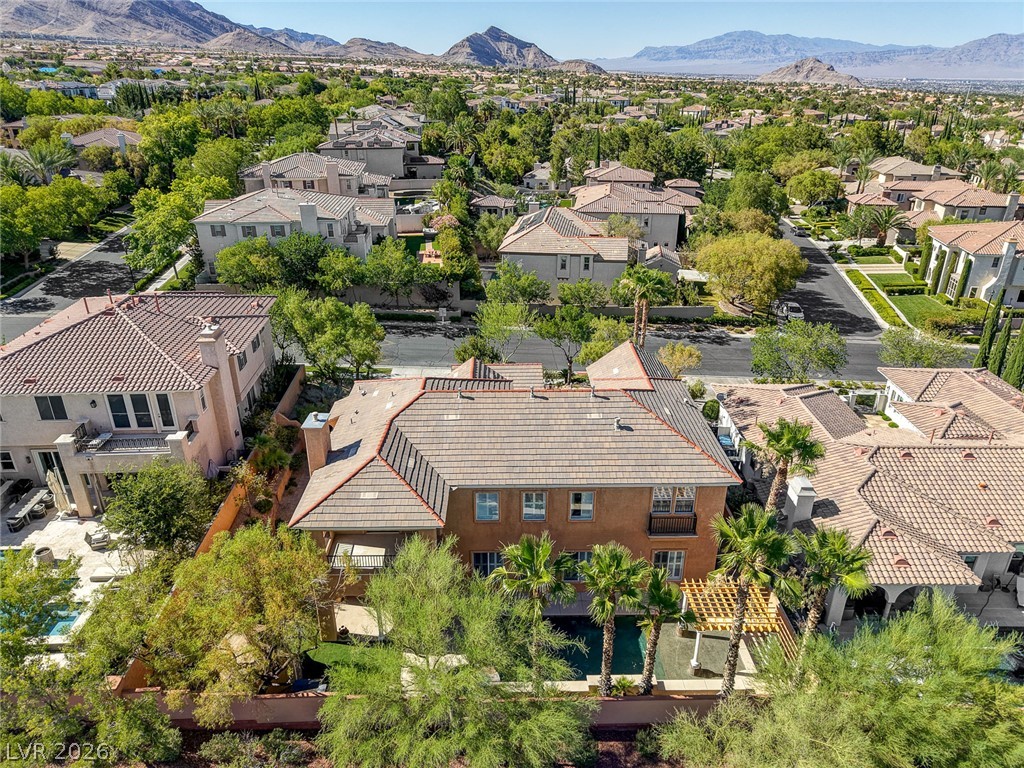
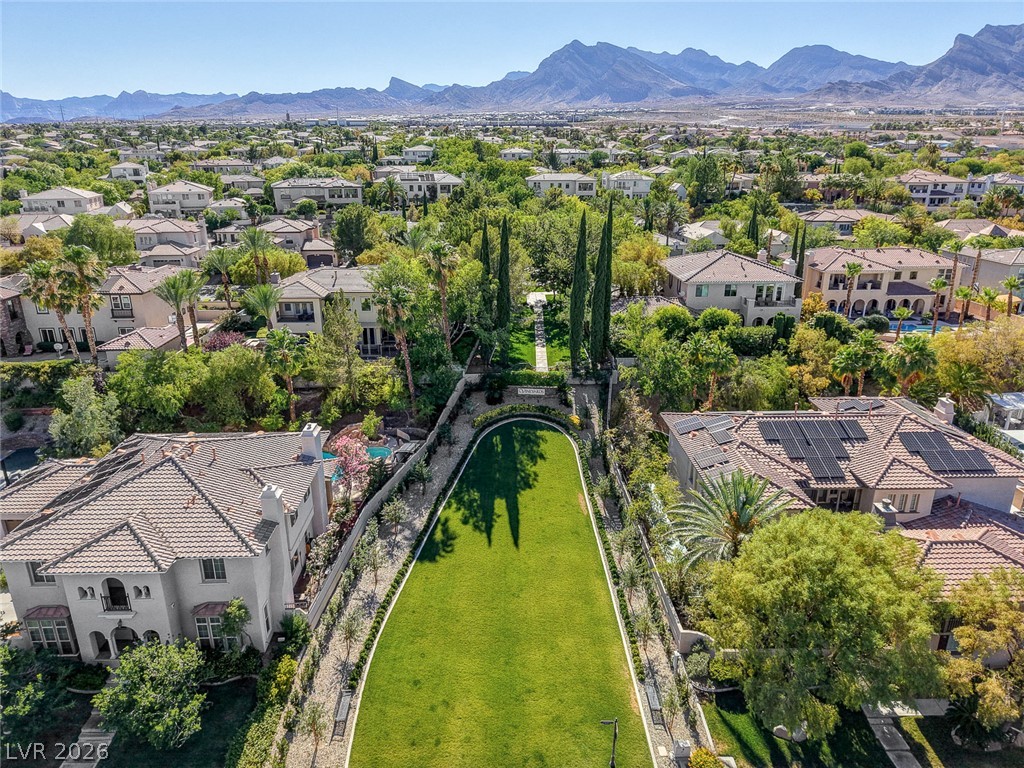
An aerial perspective showcases a distinguished property nestled in a vibrant neighborhood, offering abundant green spaces.
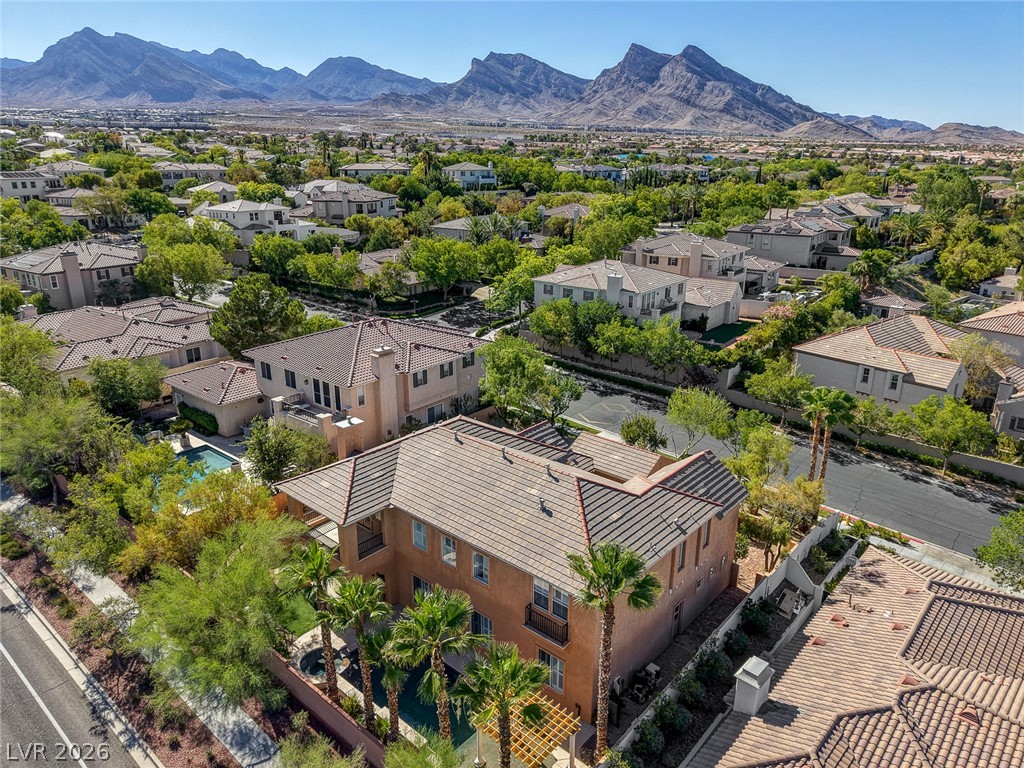
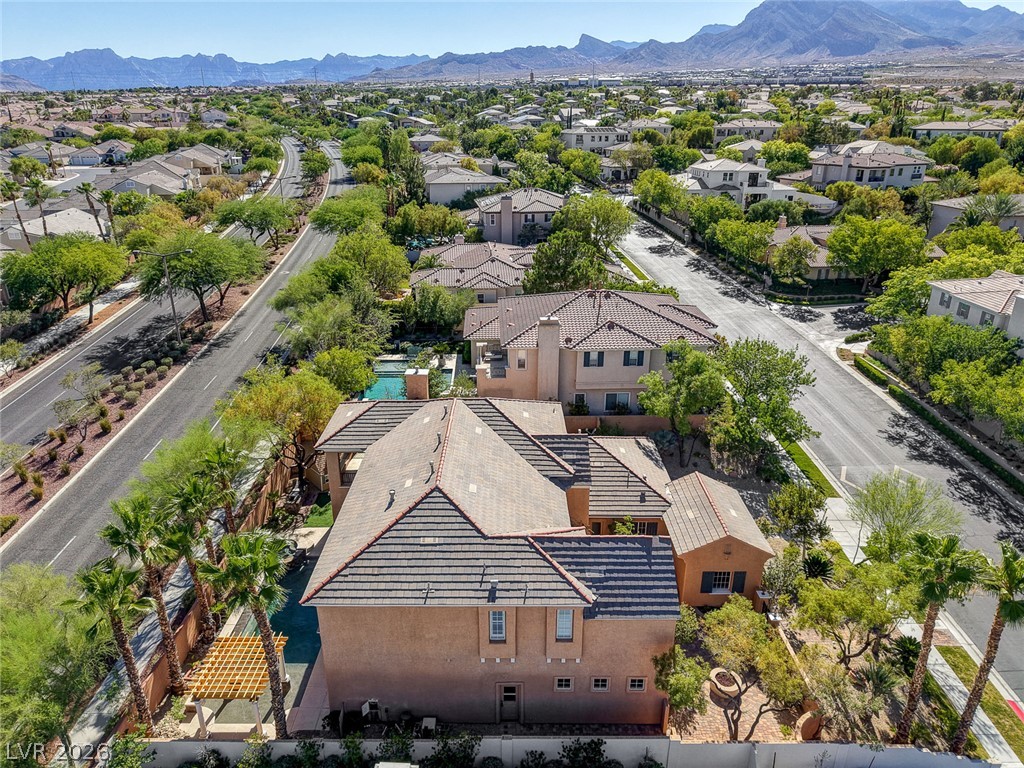
An aerial perspective reveals a Mediterranean-style home nestled among lush landscaping with mountains on the horizon.
An aerial perspective reveals a Mediterranean-inspired residence with a tile roof and a private swimming pool.
Mature trees and desert-friendly landscaping create an inviting exterior for this multi-level residence.
An aerial perspective reveals a vibrant neighborhood nestled among verdant trees, with mountains framing the distant horizon.
An aerial perspective reveals a residential community nestled against a dramatic mountain backdrop.
An aerial perspective reveals a private oasis, complete with a sparkling pool and spa, nestled alongside a serene street.
An aerial perspective reveals a residential neighborhood with a home featuring a private pool and desert-adapted landscaping.
An aerial panorama reveals a vast residential community nestled beneath a mountain range, showcasing individual pools and solar panels.
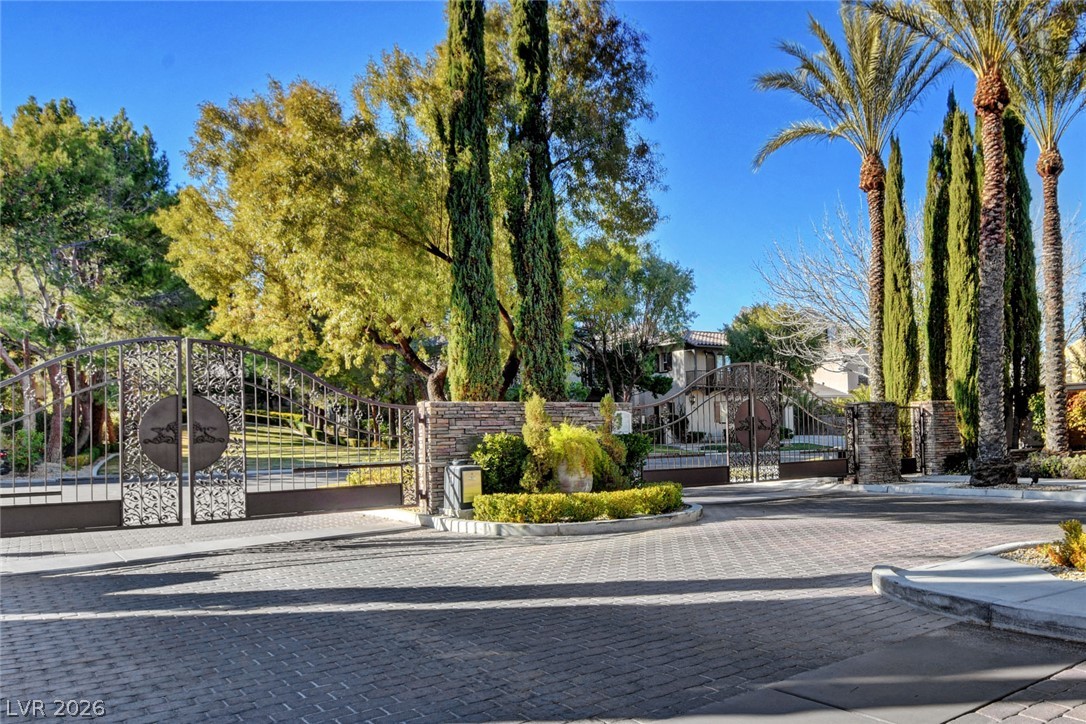
Secure, decorative gates open to an exclusive community of homes, featuring mature landscaping.
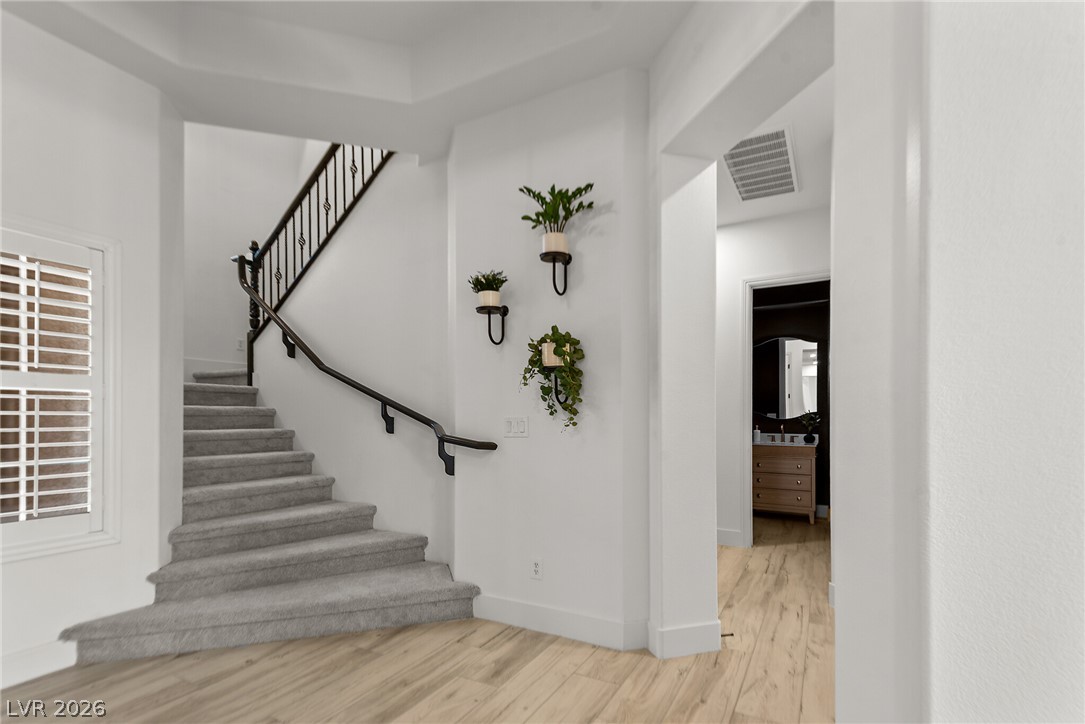
A graceful staircase with carpeted steps and wrought iron railing adds architectural interest to this entry.
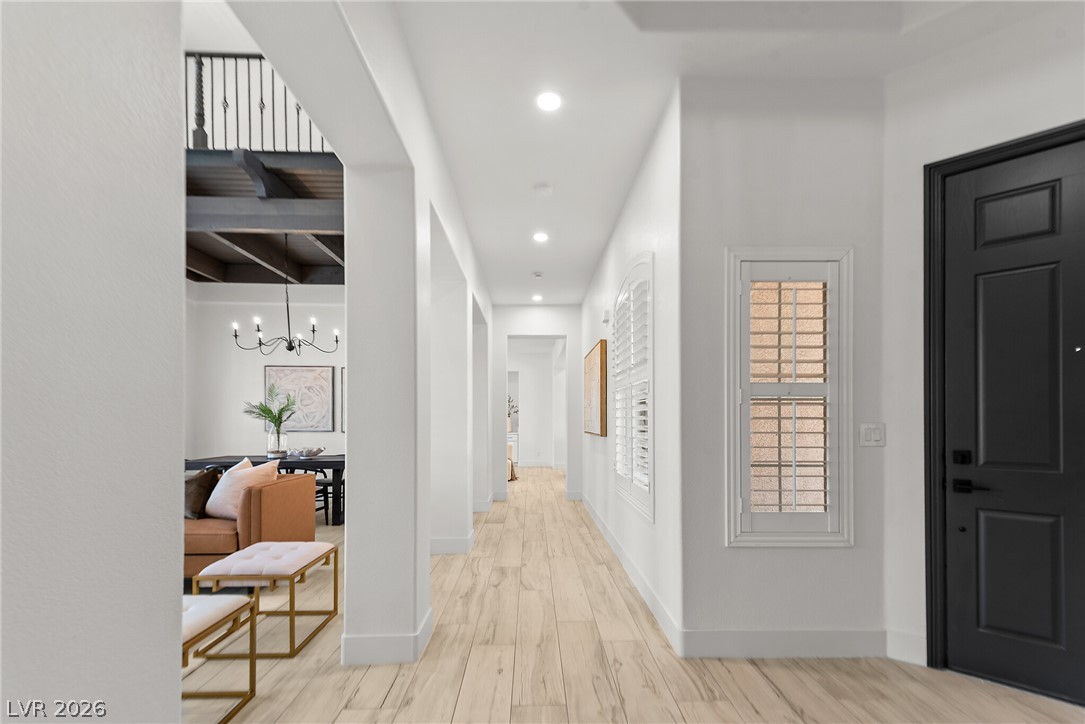
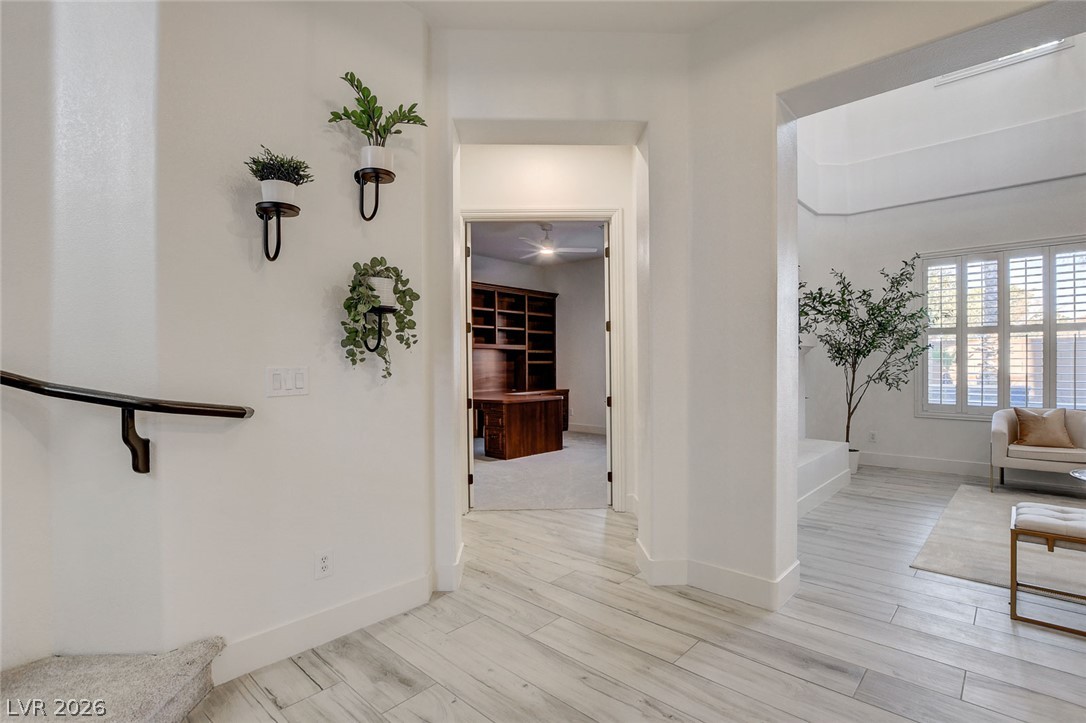
A graceful entry hall welcomes you with light wood flooring and a view of the dining area and staircase.
A chic vanity with sleek gold accents and contemporary lighting defines this stylish bathroom.
A striking fireplace forms the focal point of this inviting living area.
Exposed wood beam ceiling elevates this inviting living space, offering both character and natural illumination.
A private outdoor space features a paver patio, integrated fire pit, and diverse desert-friendly landscaping.
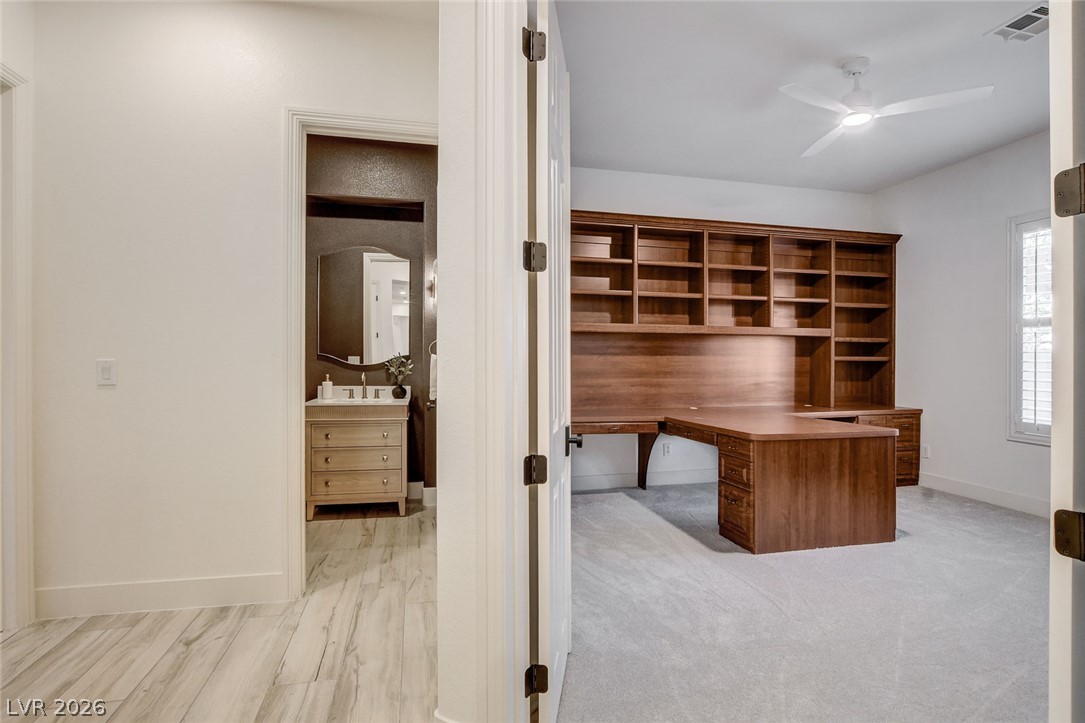
An inviting study with built-in shelving offers a dedicated space for productivity, adjacent to a chic bathroom.
Clean lines and a spacious entryway welcome you into this light-filled home.
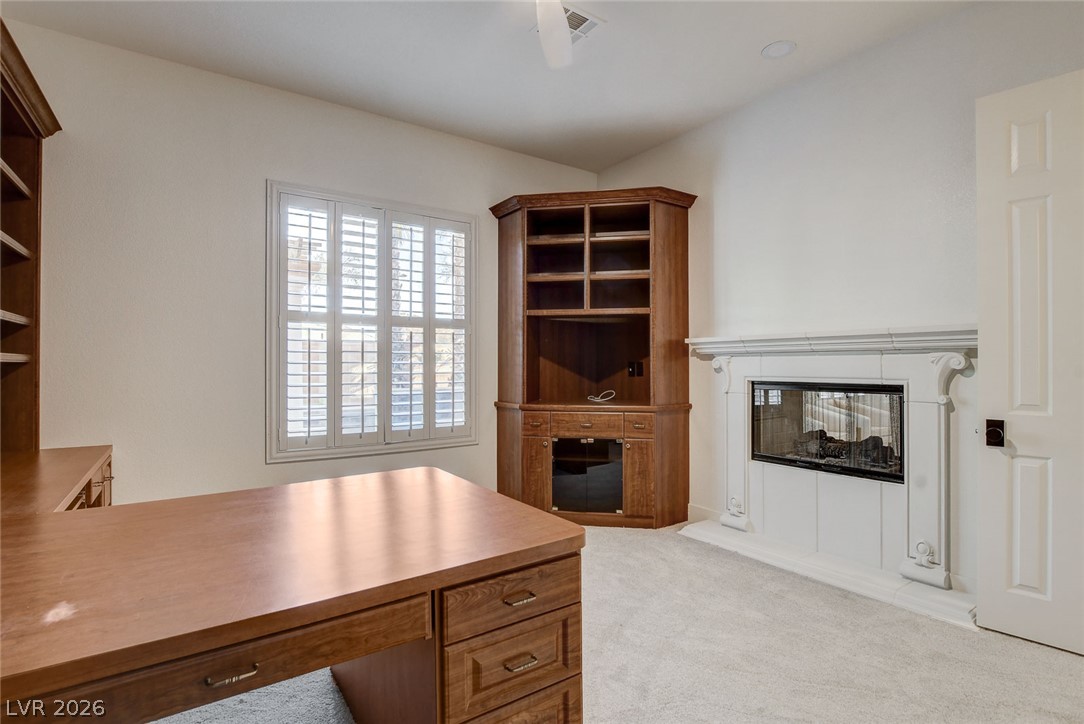
A refined study with built-in cabinetry, a fireplace, and bright window shutters for natural light.
Elegant staircase with wrought iron balusters and carpeted treads creates a grand entryway.
French doors open to a private balcony, offering refreshing breezes and elevated neighborhood views.
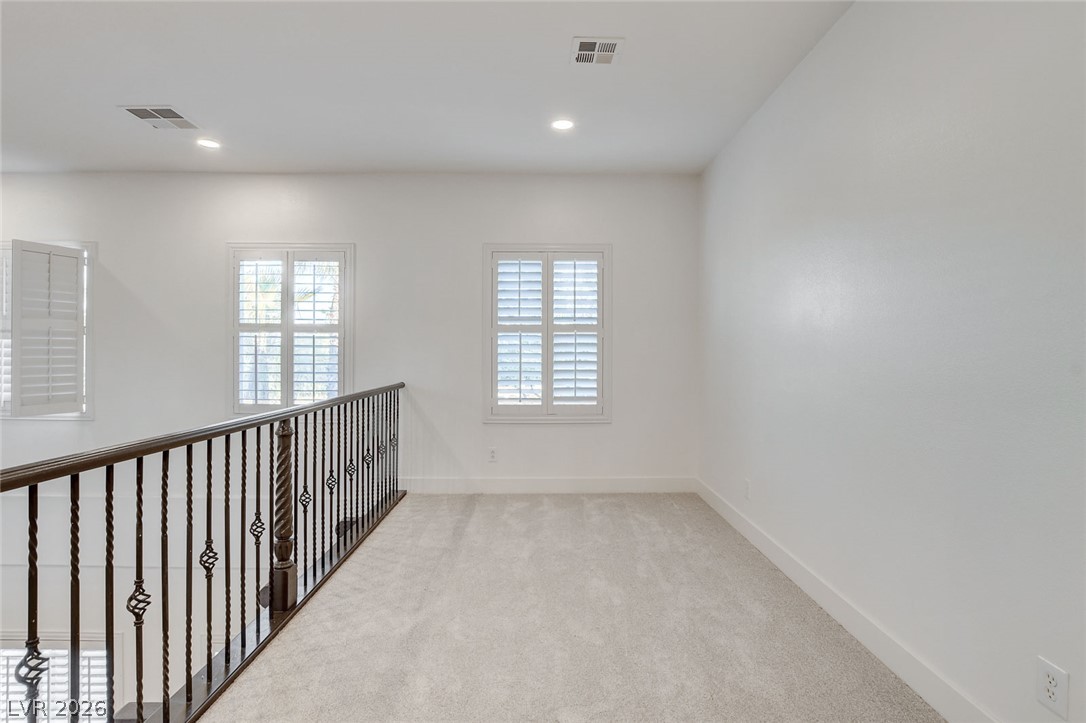
A spacious upper-level landing, perfect for a cozy reading nook or a versatile home office.
A well-lit loft area provides flexible space, ideal for various uses.

 Price Reduced Listing