
$490,000 $2,938 est/mo Sourced by Back At You
10917 Mount Pendleton Street,Las Vegas, NV 89179
Las Vegas, NV 89179
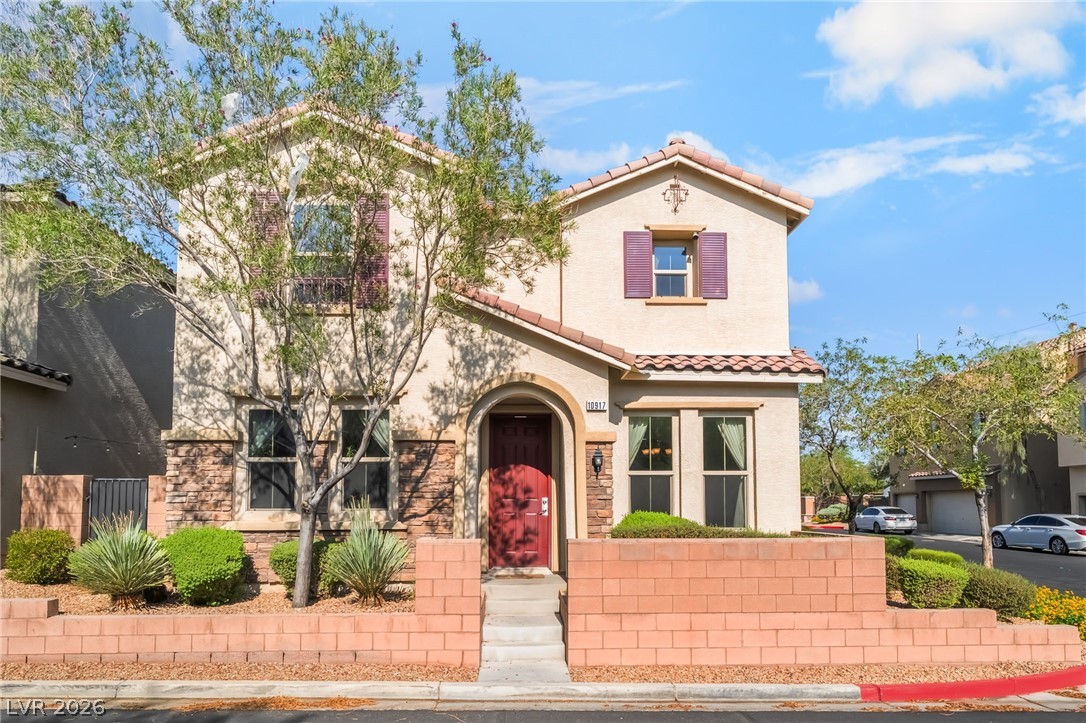
Mediterranean / spanish home featuring a tiled roof and stucco siding
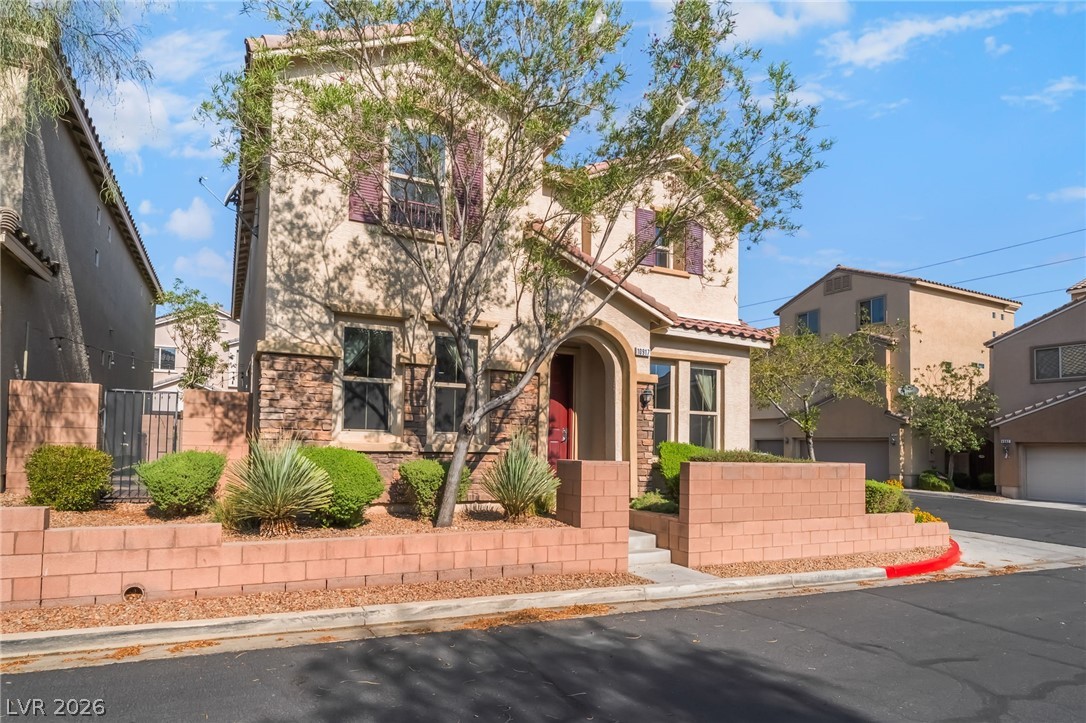
View of front of house featuring stucco siding
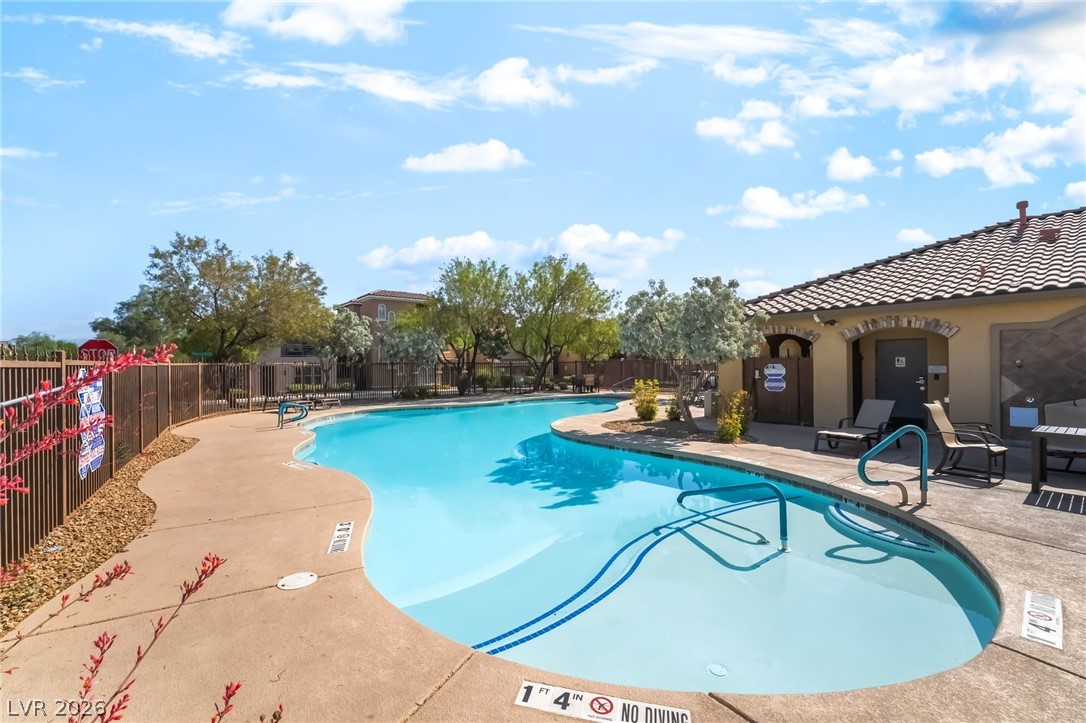
Community pool with a patio area
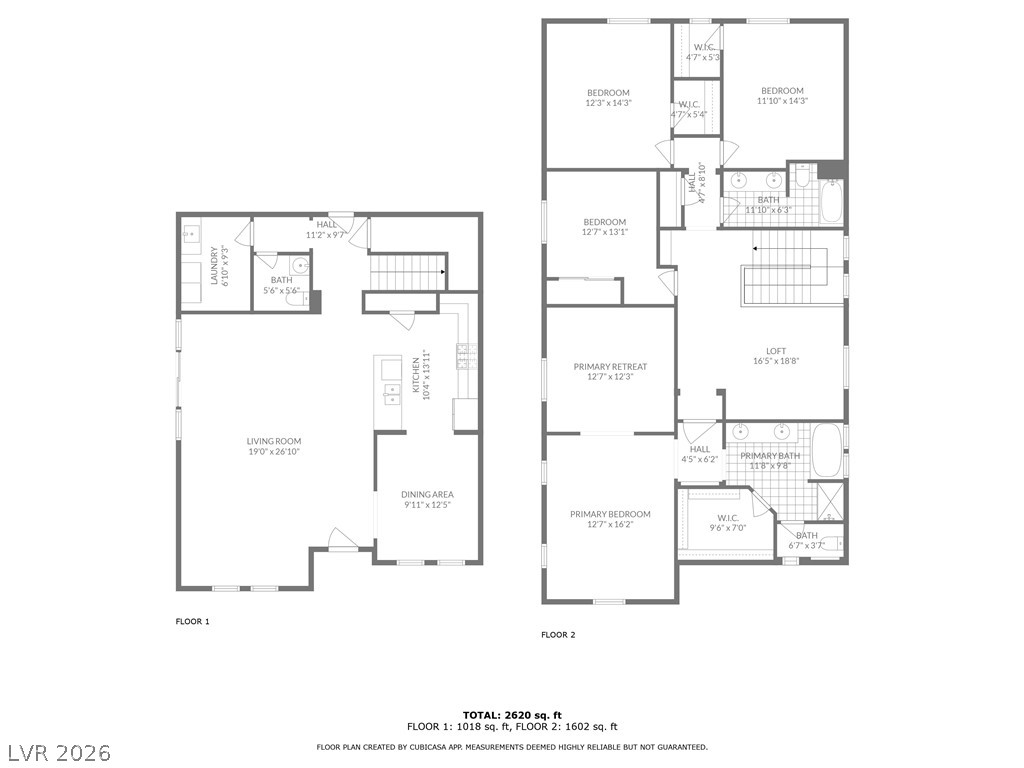
Both Floors
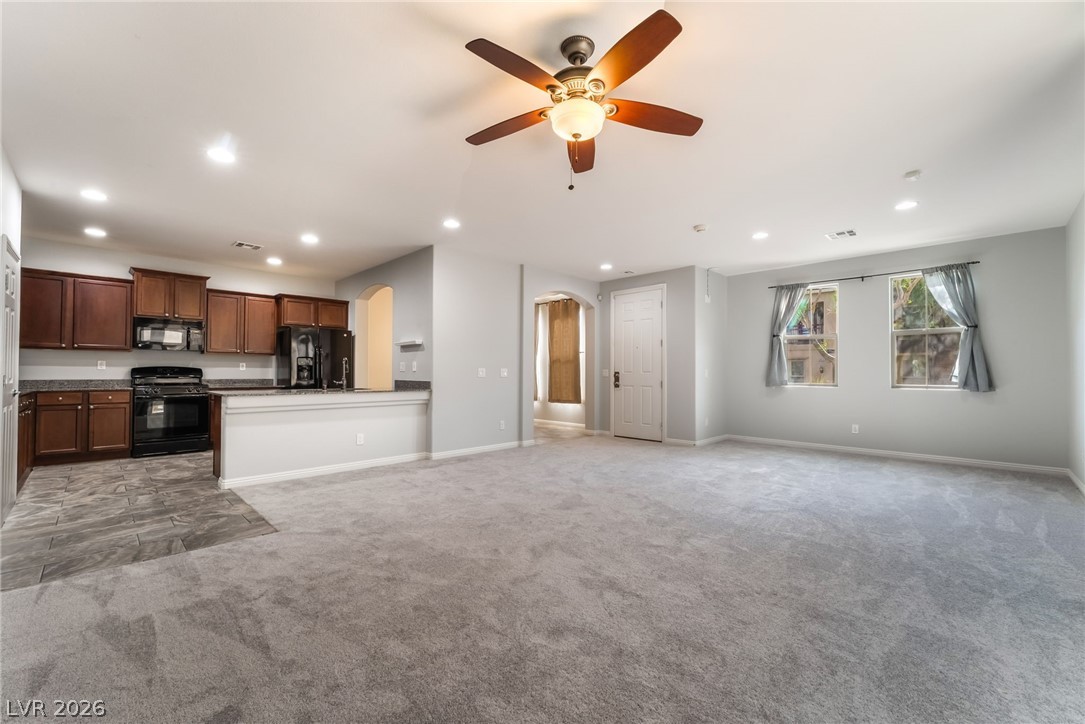
View of downstairs
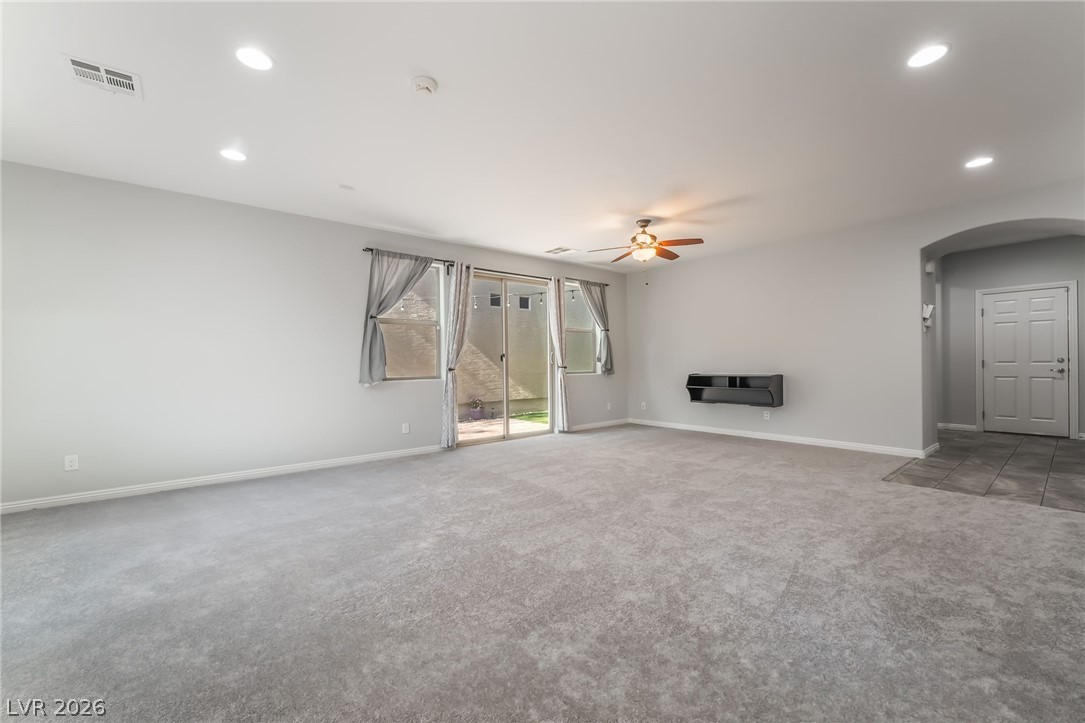
Large family room featuring arched walkways, carpet flooring, ceiling fan, baseboards, and recessed lighting
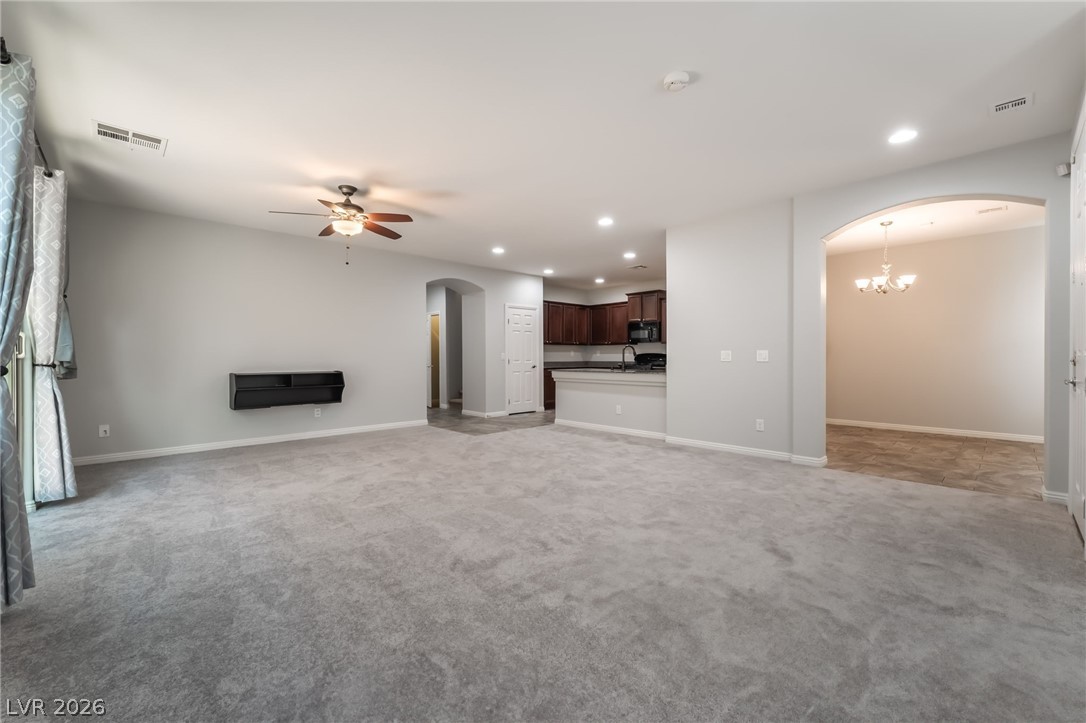
Large family room with arched walkways, ceiling fan, recessed lighting, light colored carpet, and baseboards
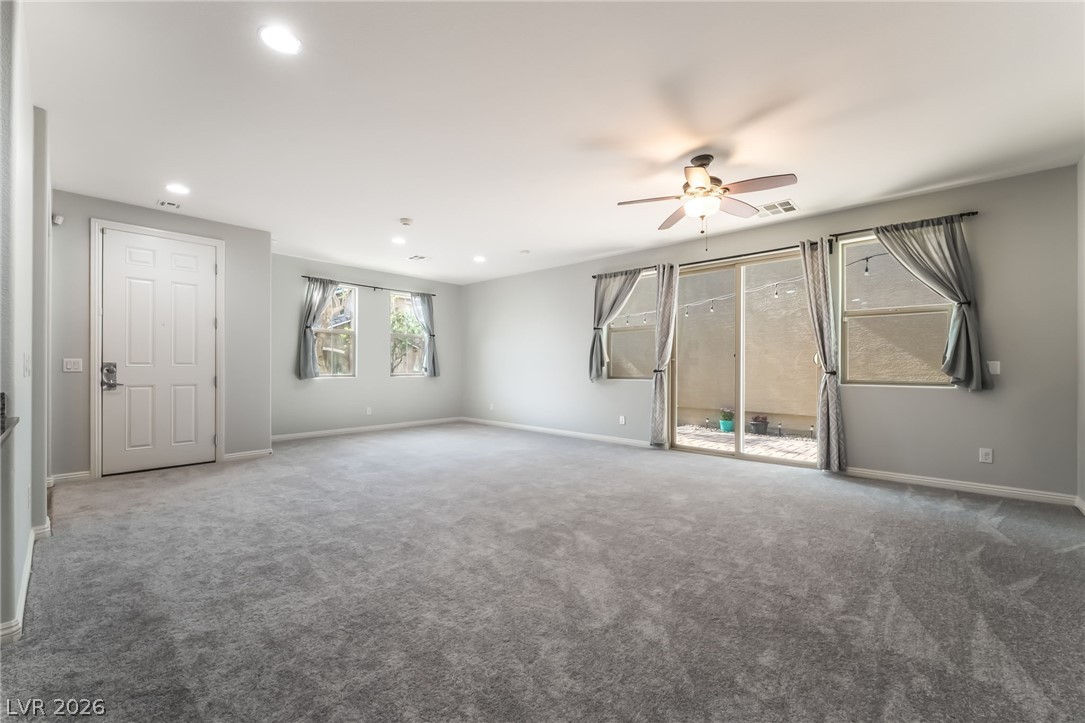
Family Room with ceiling fan, baseboards, recessed lighting, and carpet
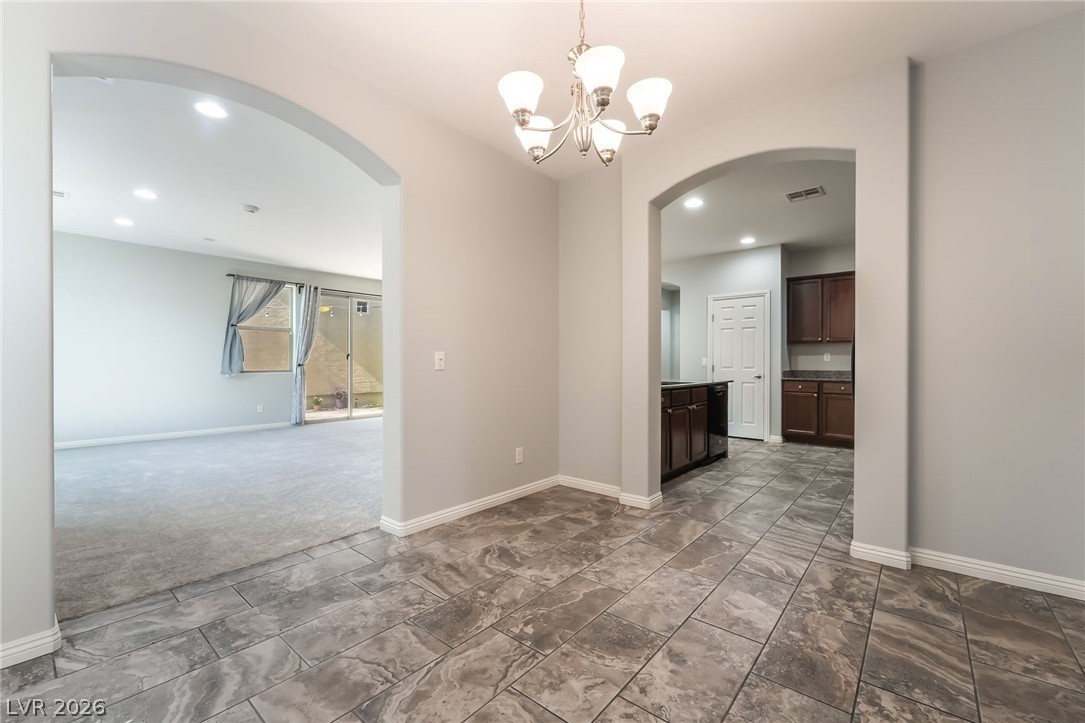
Dining room featuring arched walkways, a chandelier, baseboards, and recessed lighting
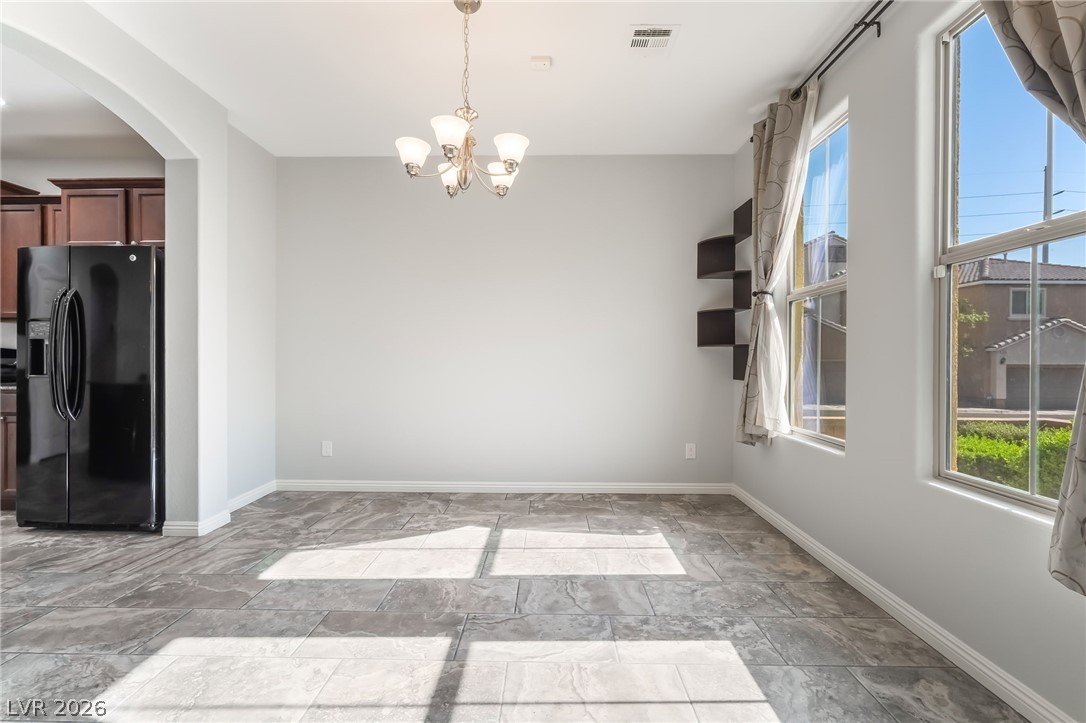
Dining area with plenty of natural light, a chandelier, arched walkways, and baseboards
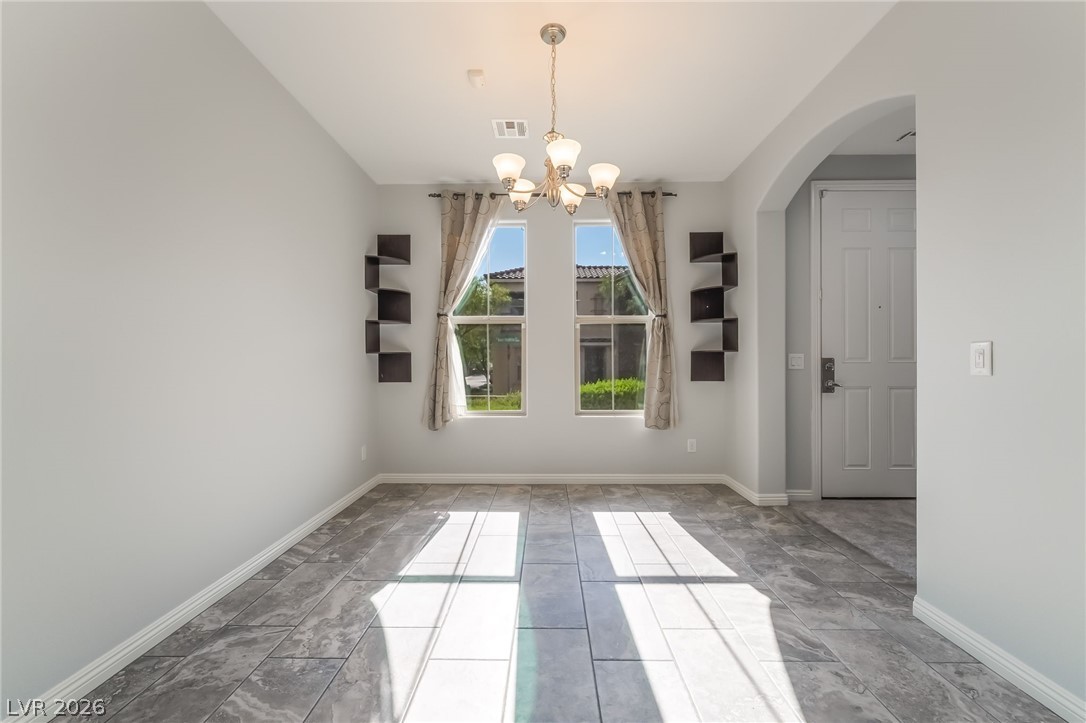
Dining area with a chandelier, baseboards, and arched walkways
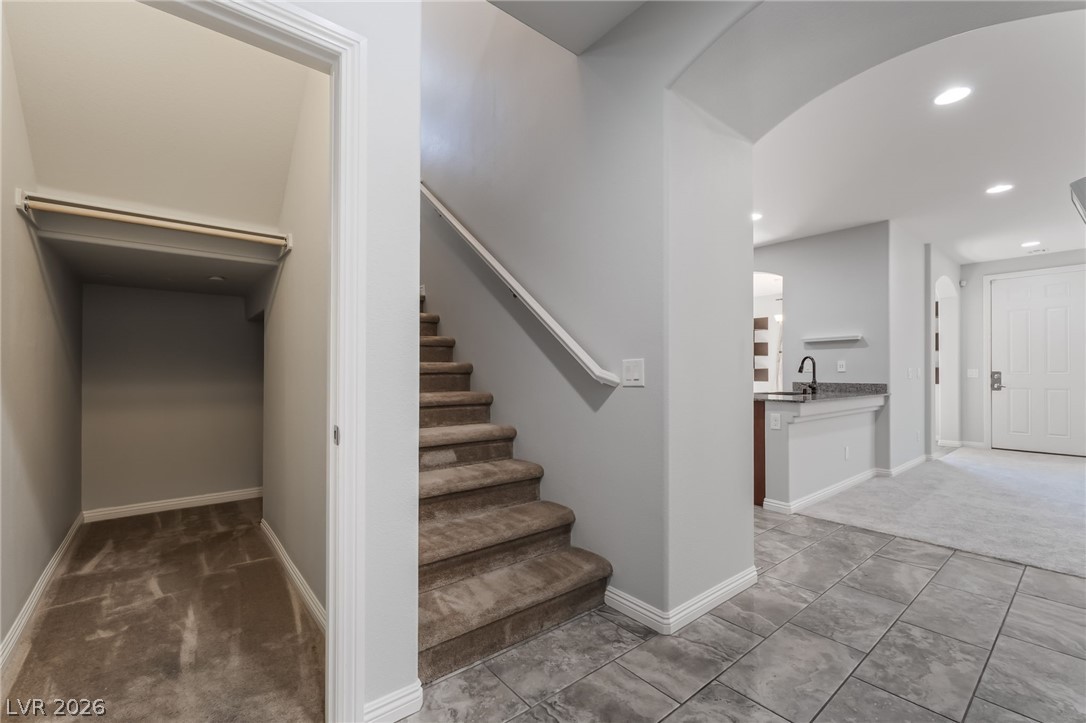
Stairway with carpet flooring, recessed lighting, baseboards, under stair storage and arched walkways
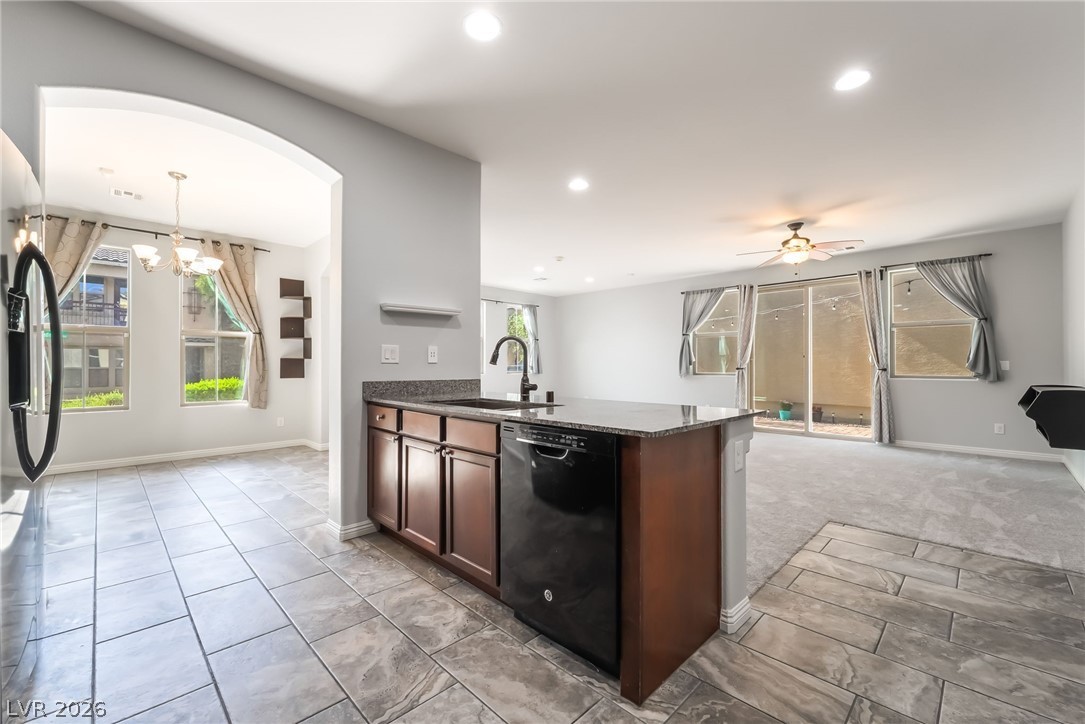
Kitchen with black dishwasher, a sink, open floor plan, recessed lighting, and dark stone countertops
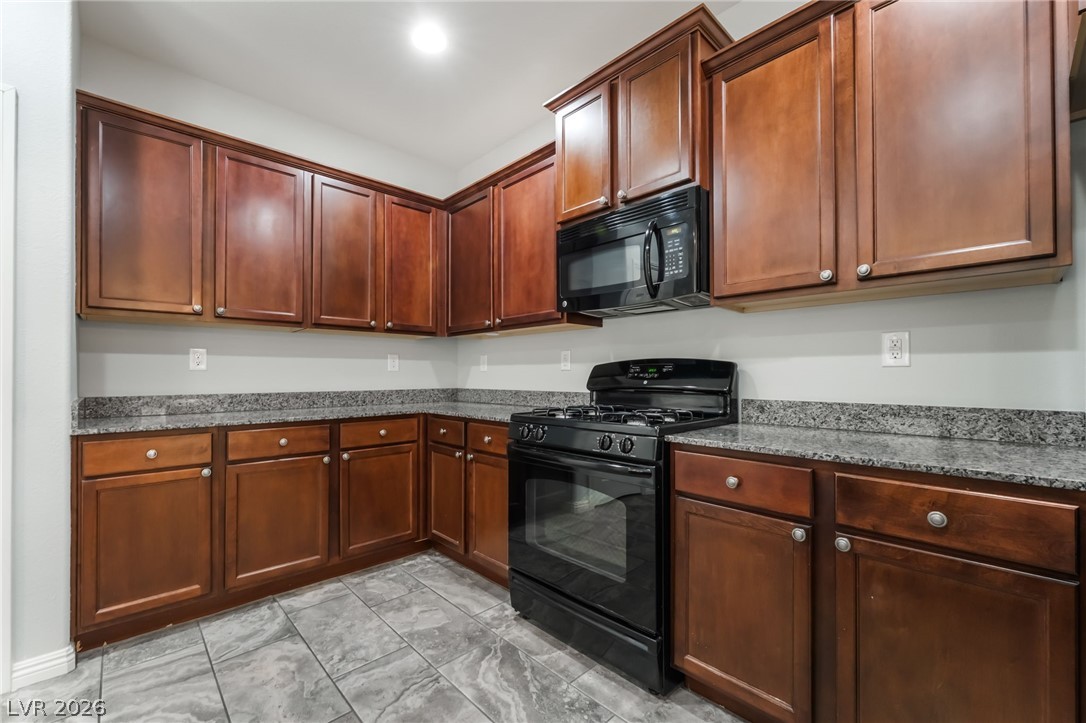
Kitchen with black appliances, light tile floors, and dark stone counters
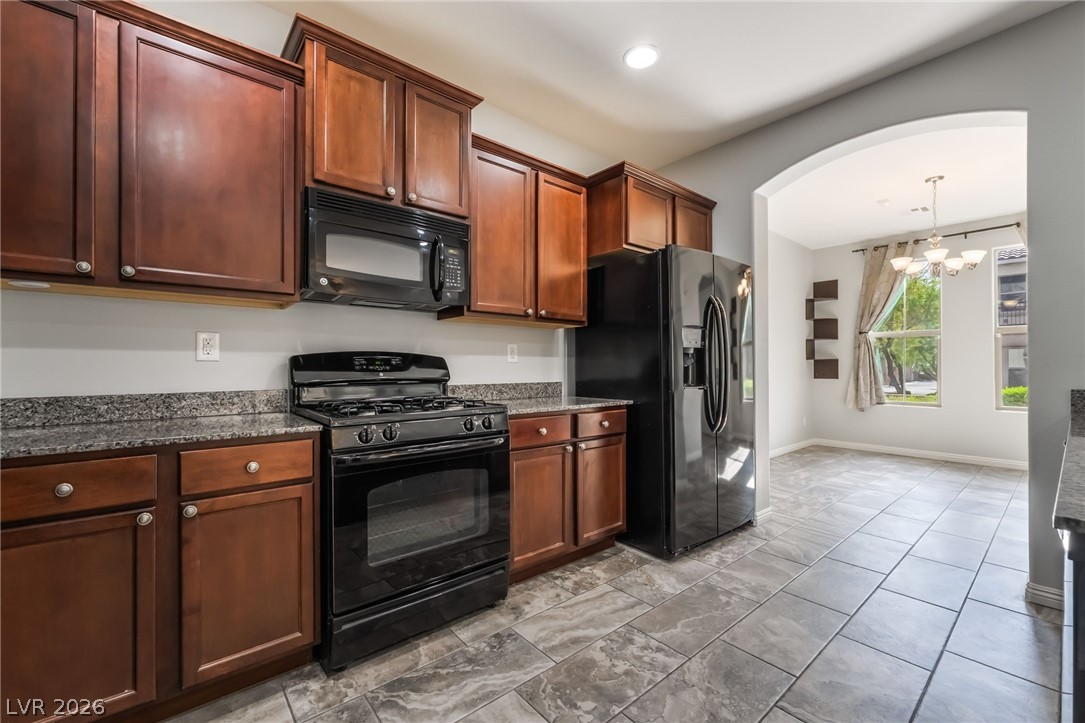
Kitchen with black appliances, arched walkways, a chandelier, dark stone counters, and baseboards
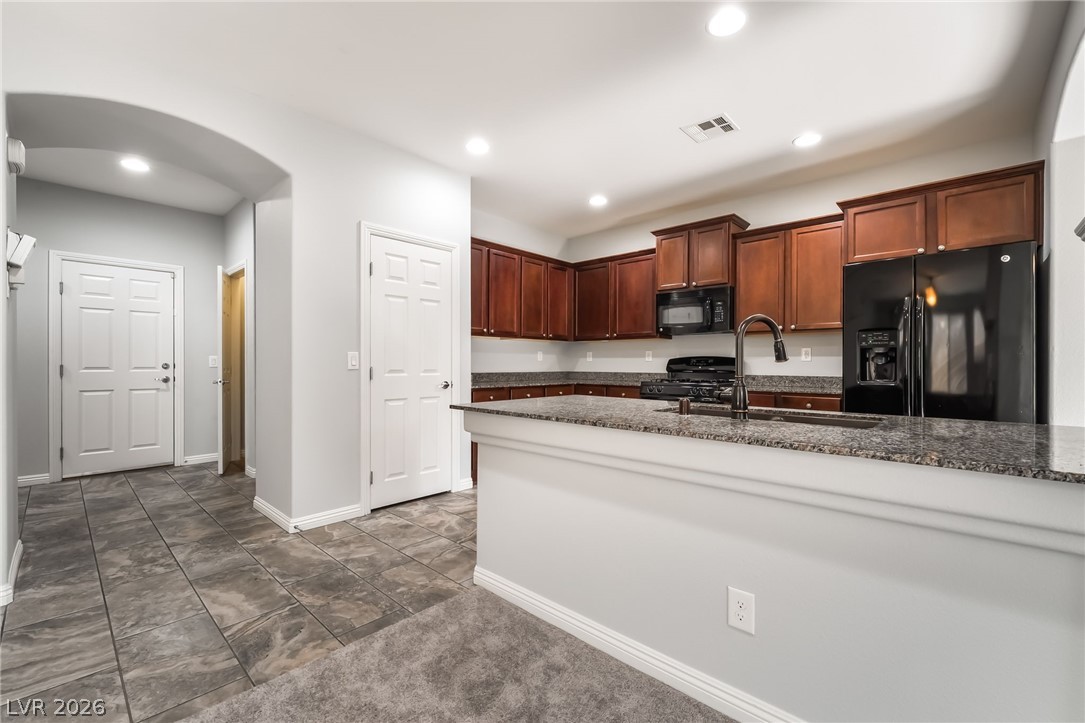
Kitchen with black appliances, a sink, dark stone countertops, arched walkways, and baseboards
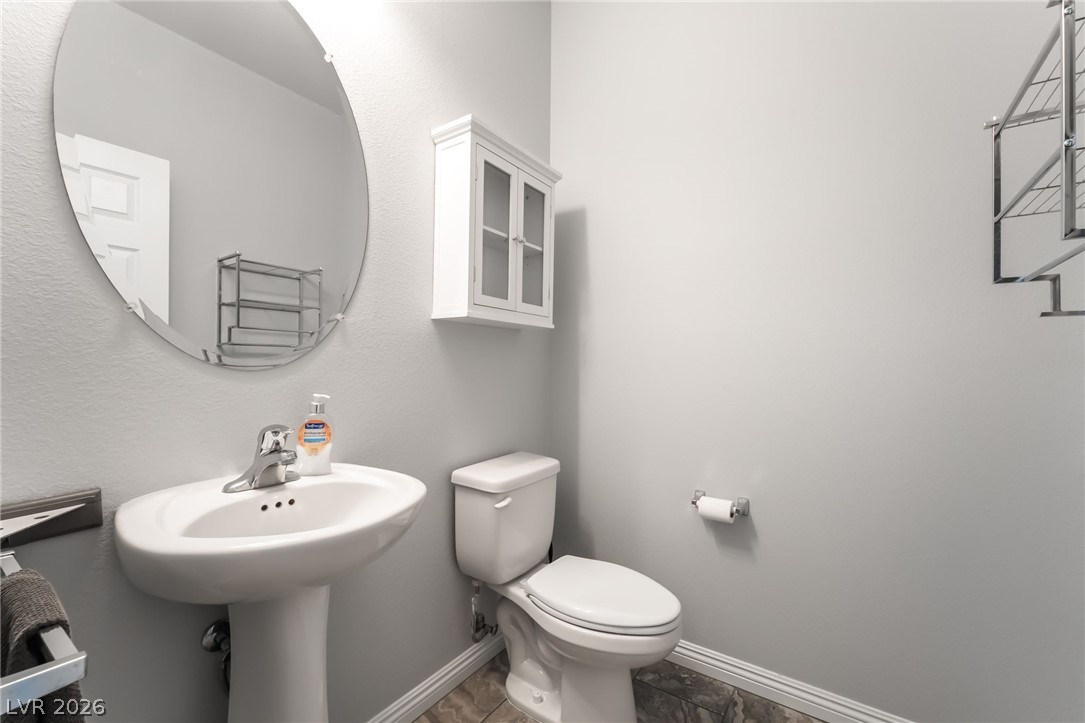
Half bath with baseboards, cabinet and toilet
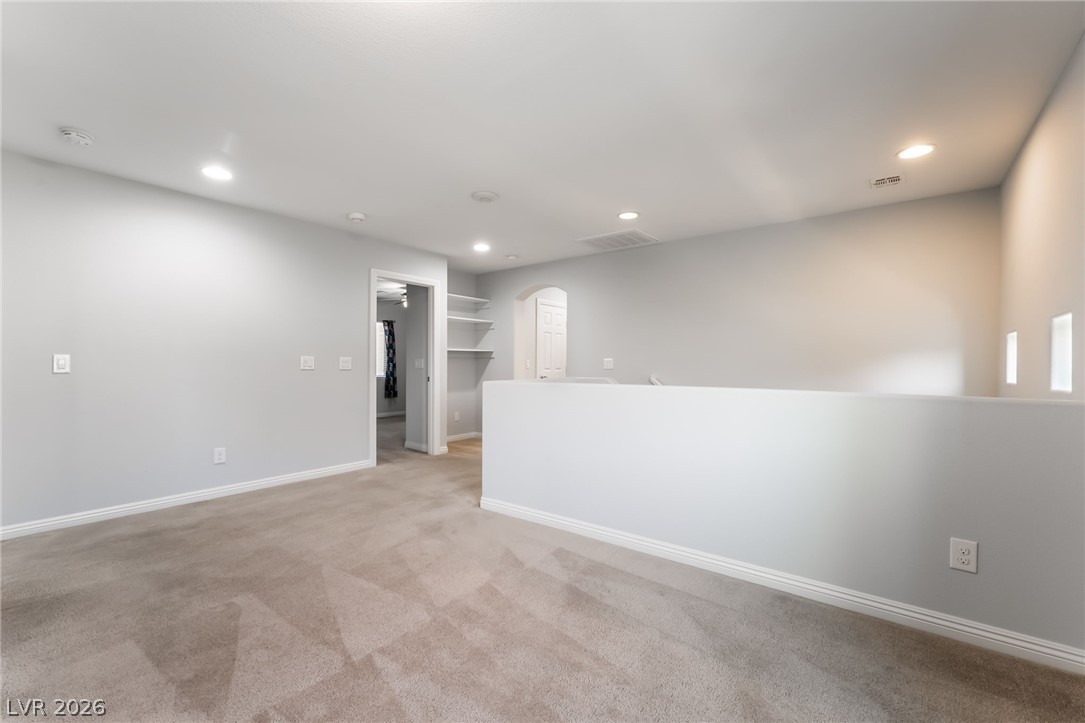
Loft featuring arched walkways, light carpet, recessed lighting, baseboards, and a smoke detector
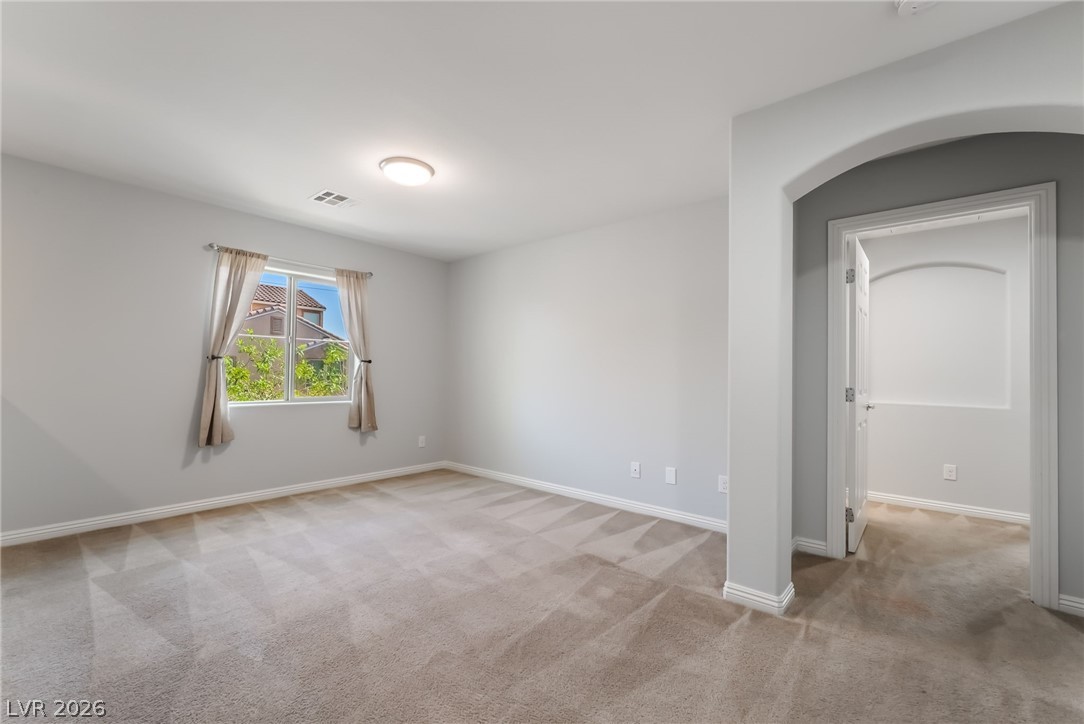
Carpeted loft with baseboards
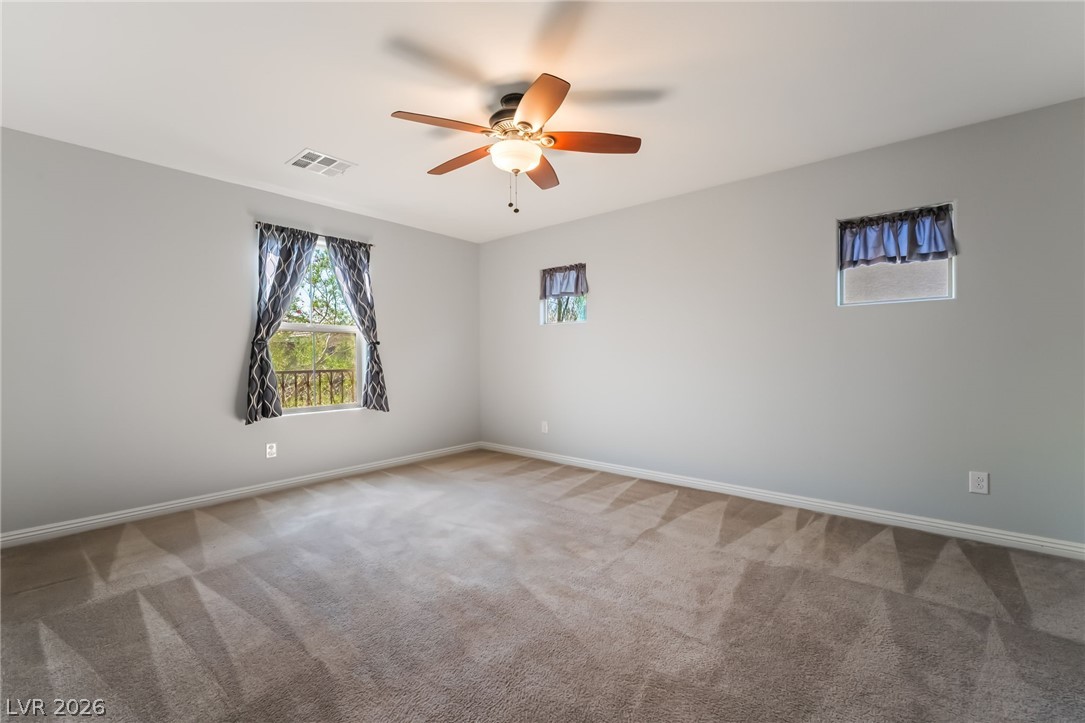
Primary bedroom with a ceiling fan and baseboards
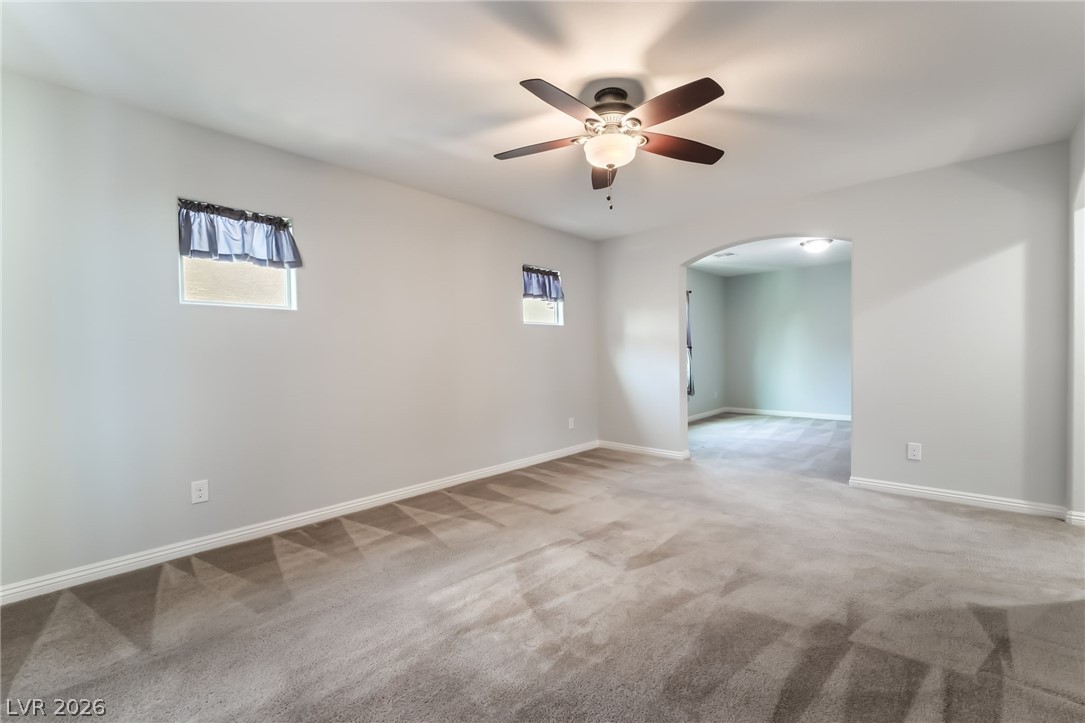
Primary bedroom featuring arched walkways, a ceiling fan, carpet floors, and plenty of natural light
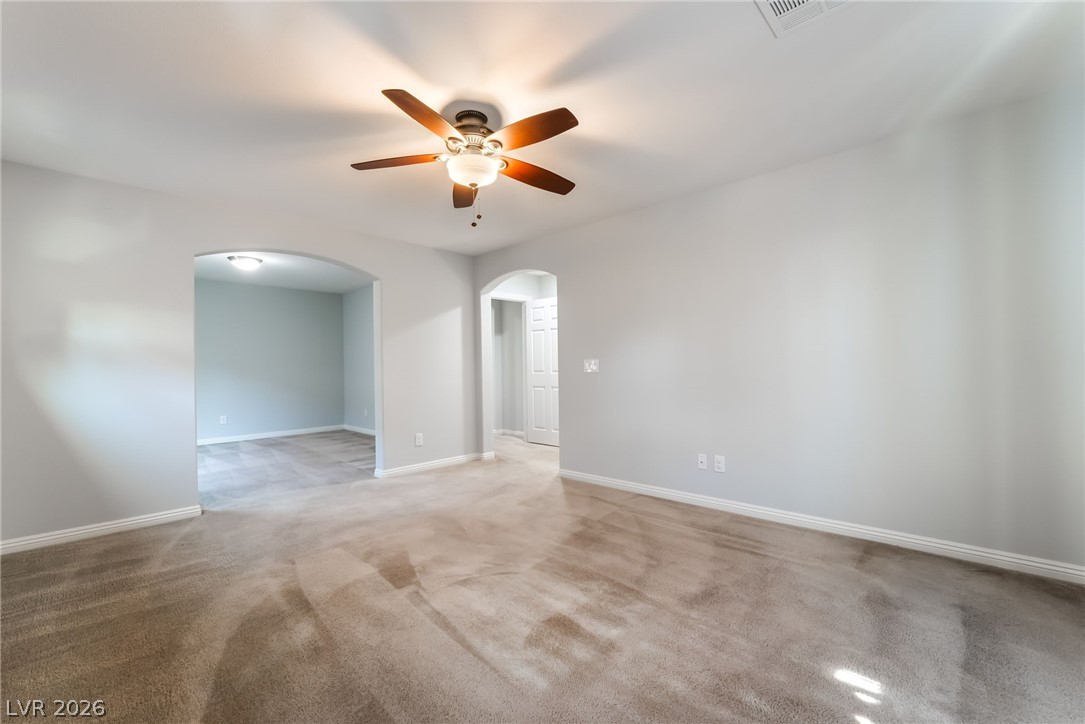
Primary bedroom with arched walkways, ceiling fan, and baseboards
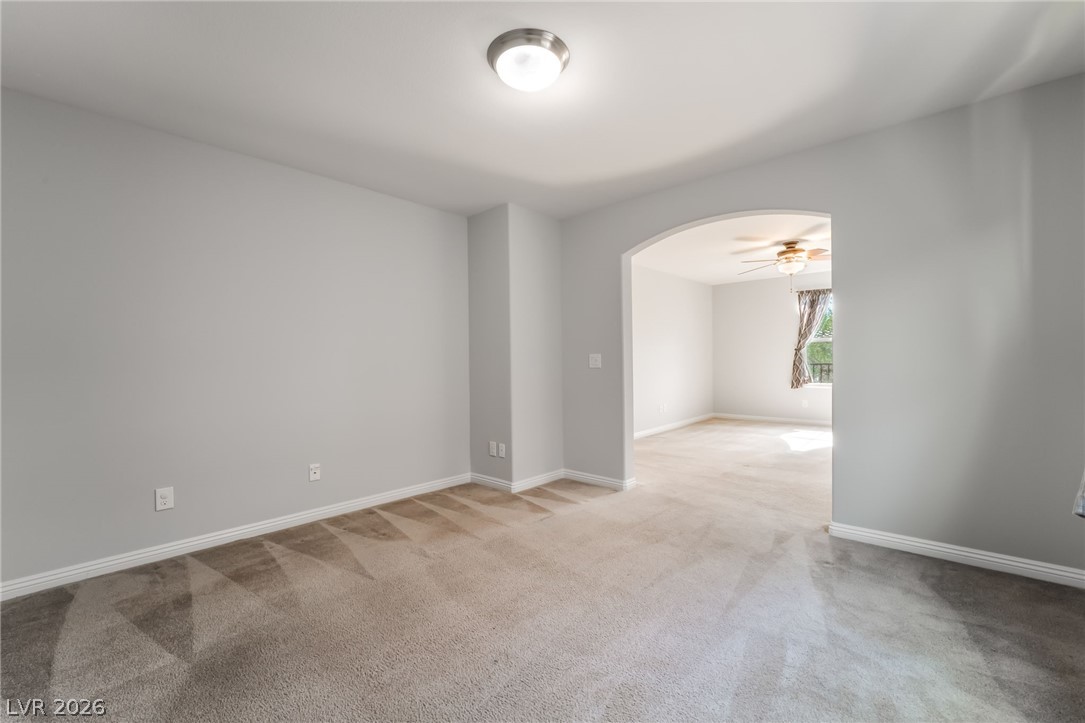
Primary Retreat featuring arched walkways, baseboards, and ceiling fan
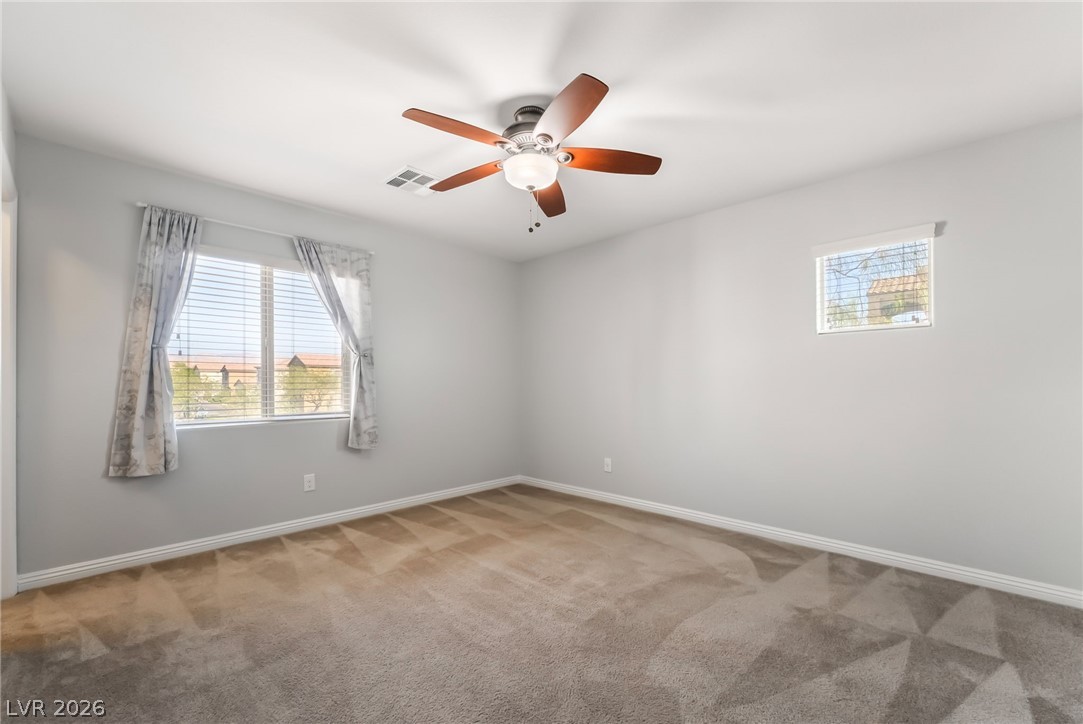
Bedroom #1 with carpet flooring, ceiling fan, and baseboards
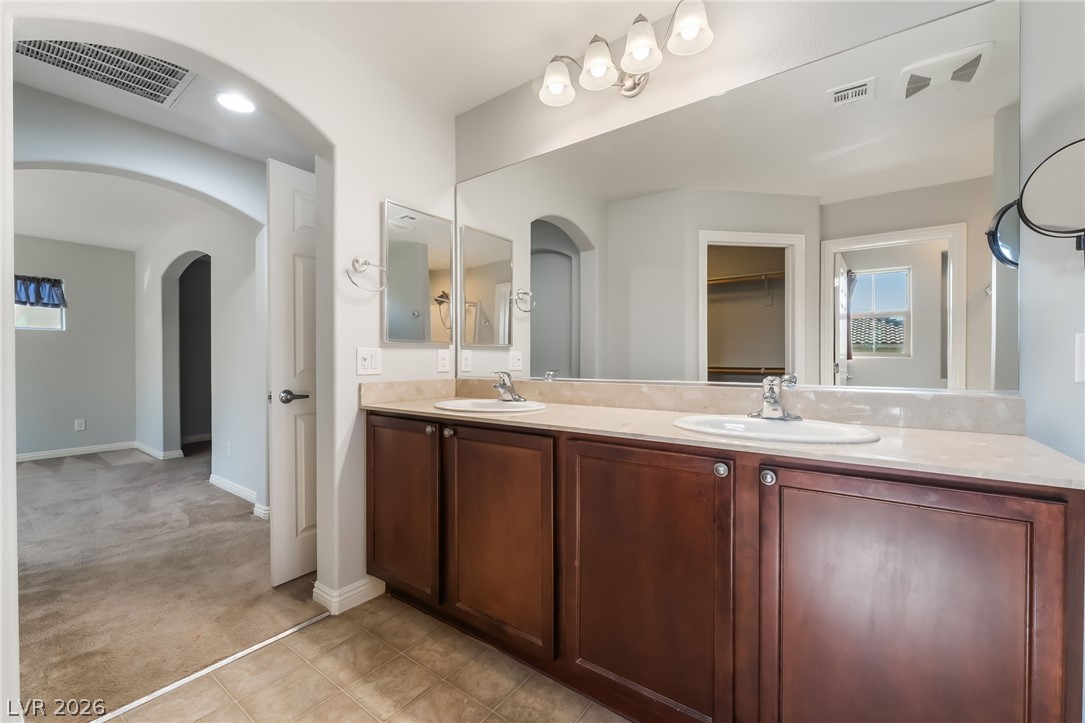
Full bath featuring double vanity, baseboards, and plenty of natural light
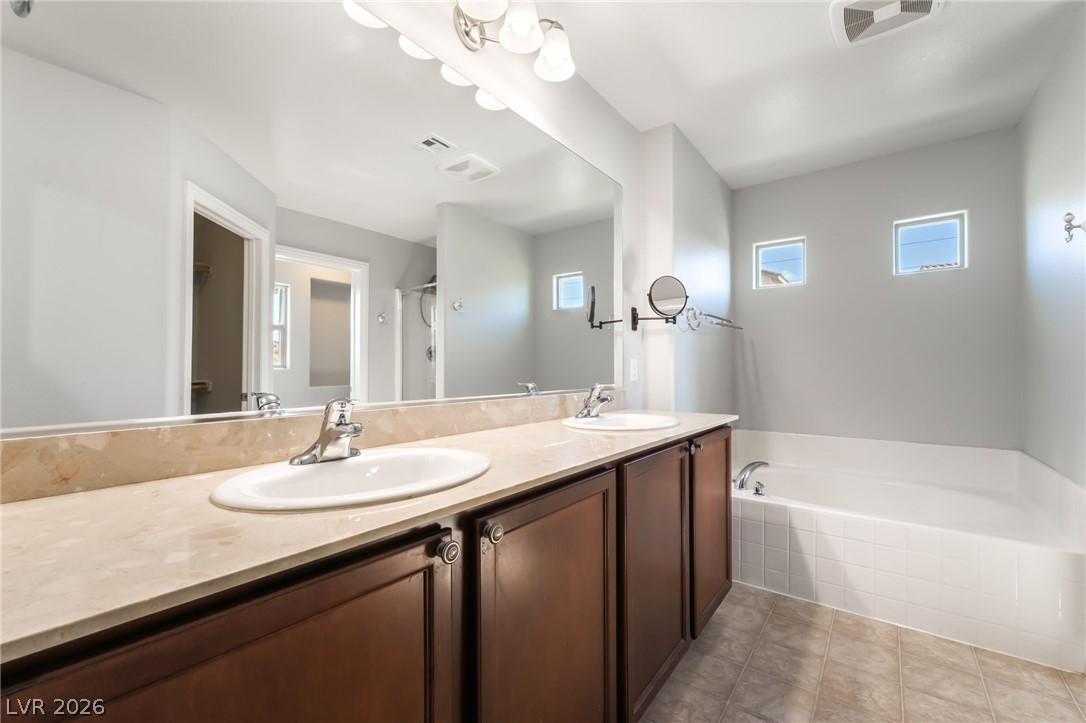
Bathroom featuring double vanity and a garden tub.
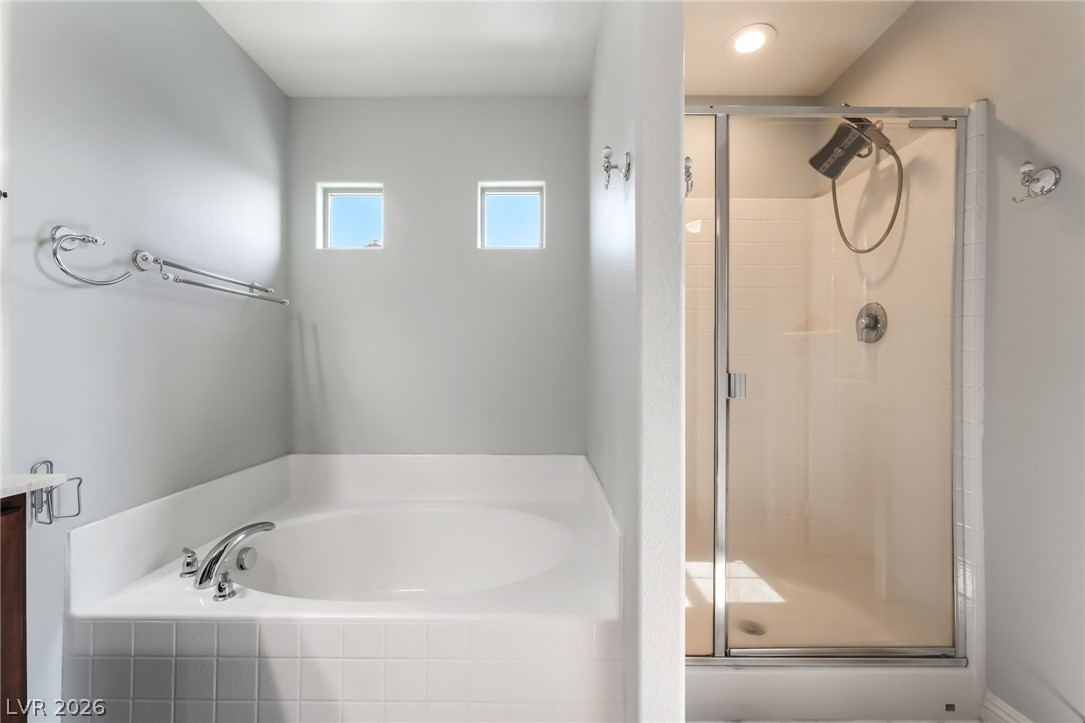
Bathroom featuring a garden tub and a stall shower.
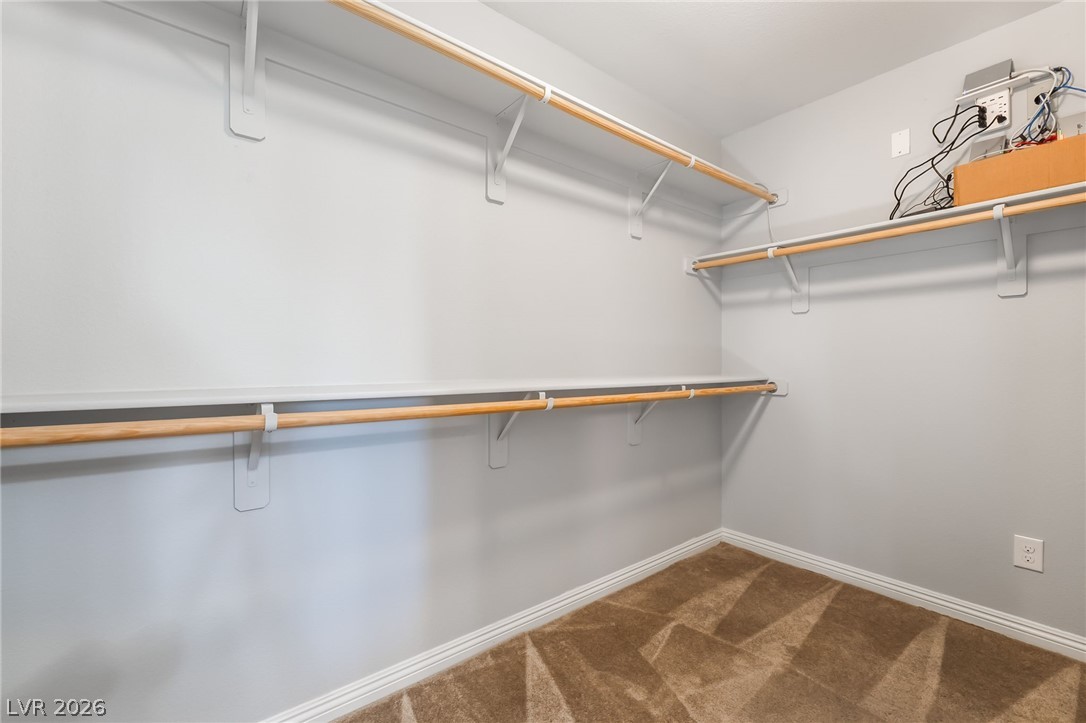
Primary Walk in closet
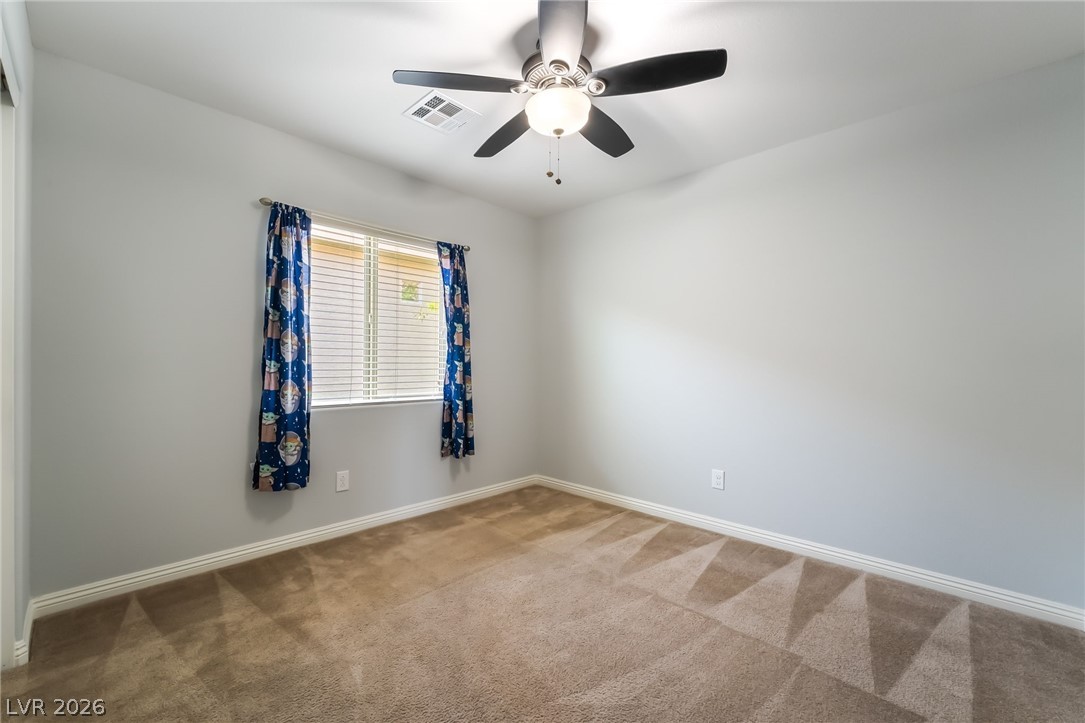
Bedroom #3 with carpet flooring, baseboards, and ceiling fan
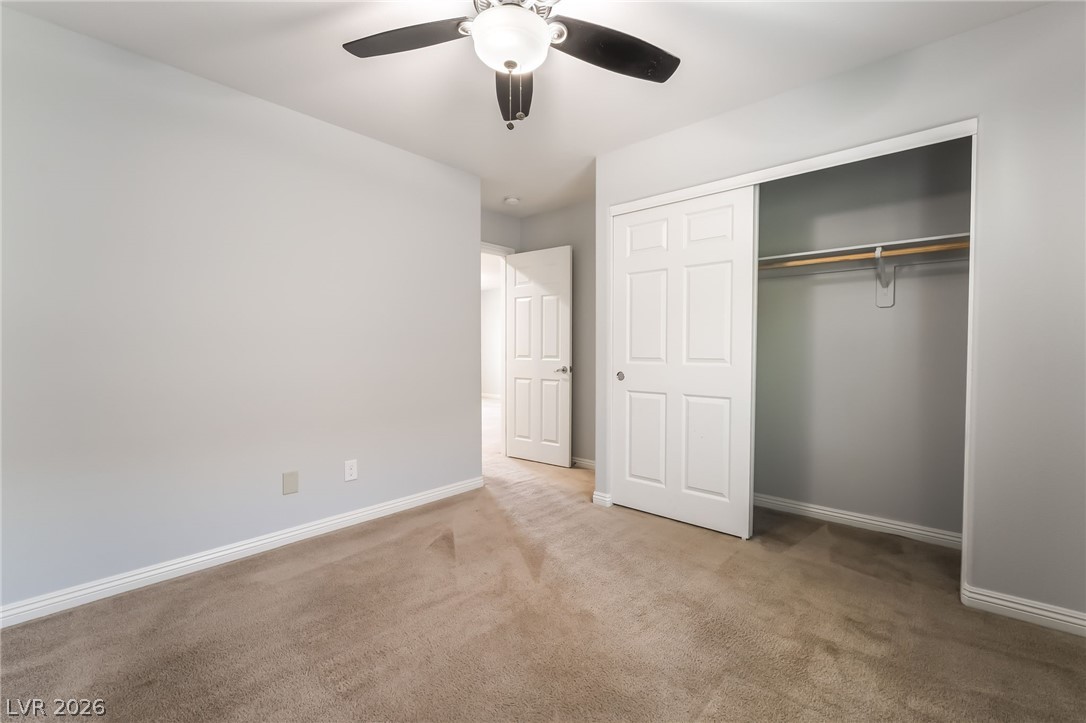
Bedroom #3 with carpet floors, a closet, baseboards, and ceiling fan
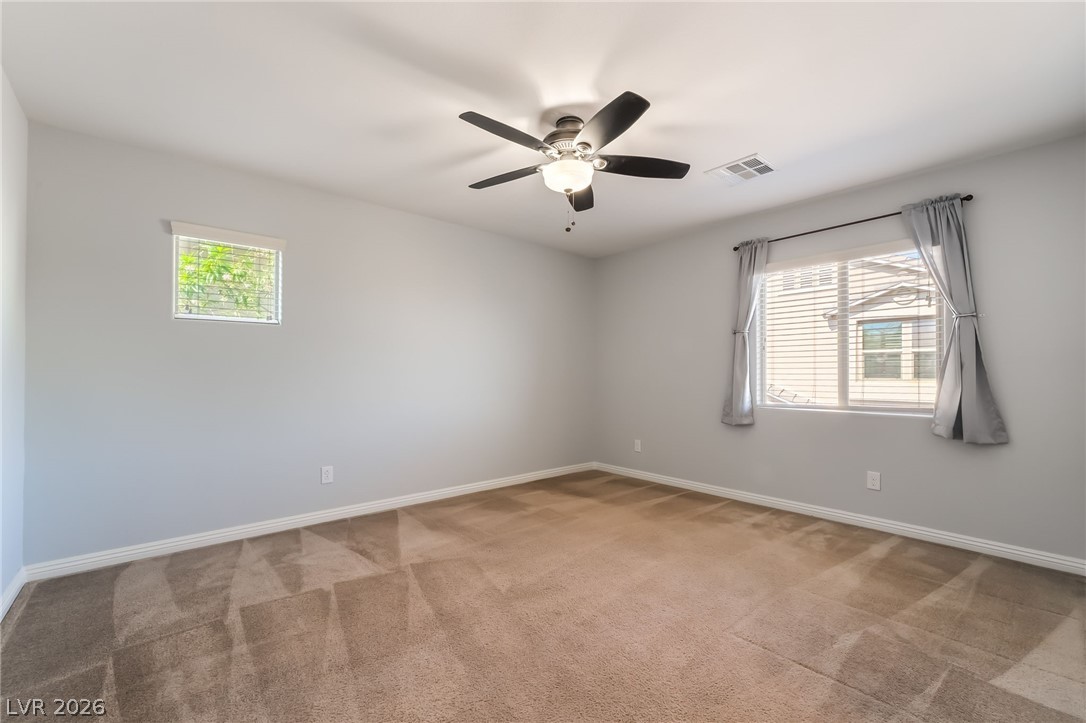
Bedroom #2 with baseboards and ceiling fan
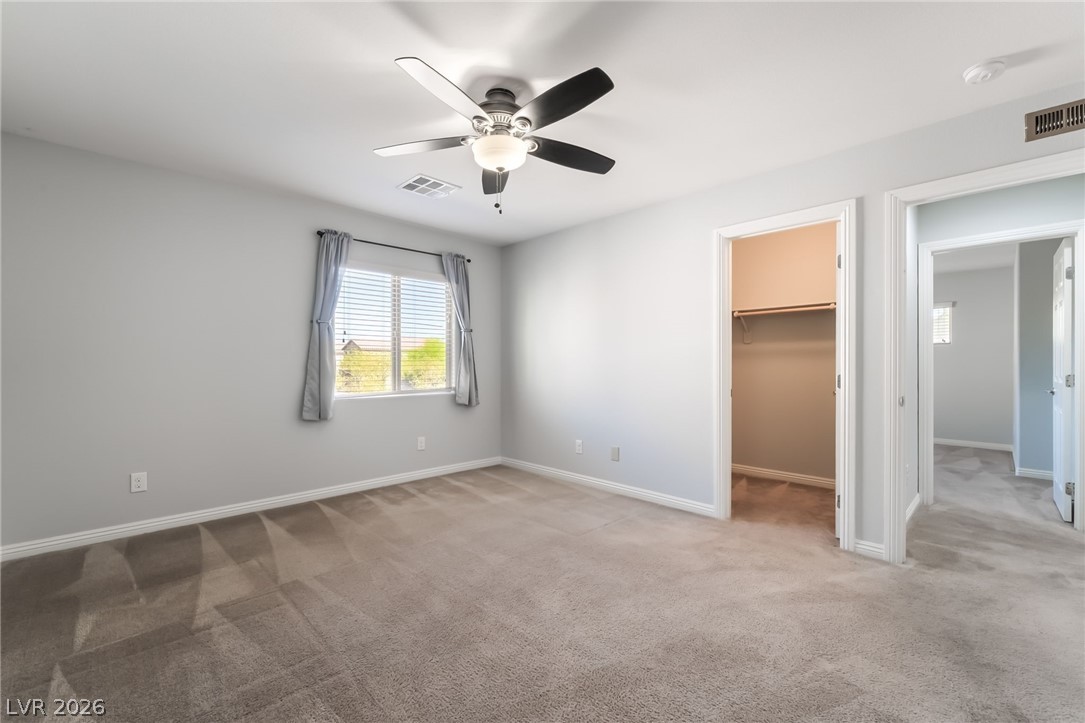
Bedroom #2 with light colored carpet, baseboards, a walk in closet, and ceiling fan
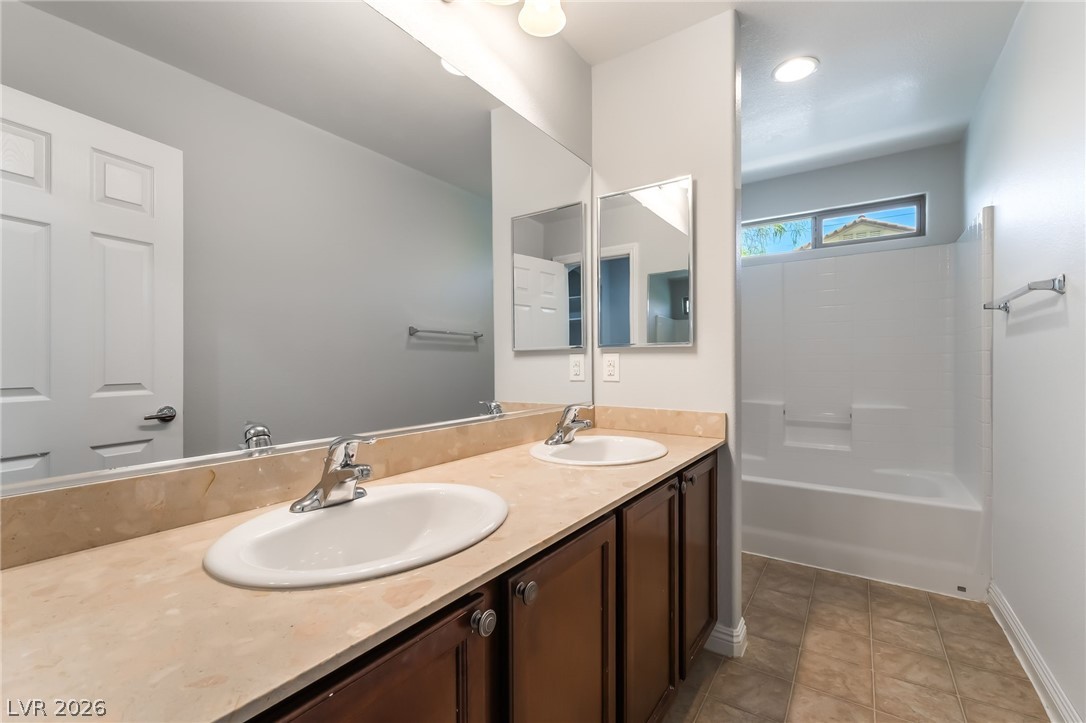
Bathroom with double vanity, bathtub / shower combination, and baseboards
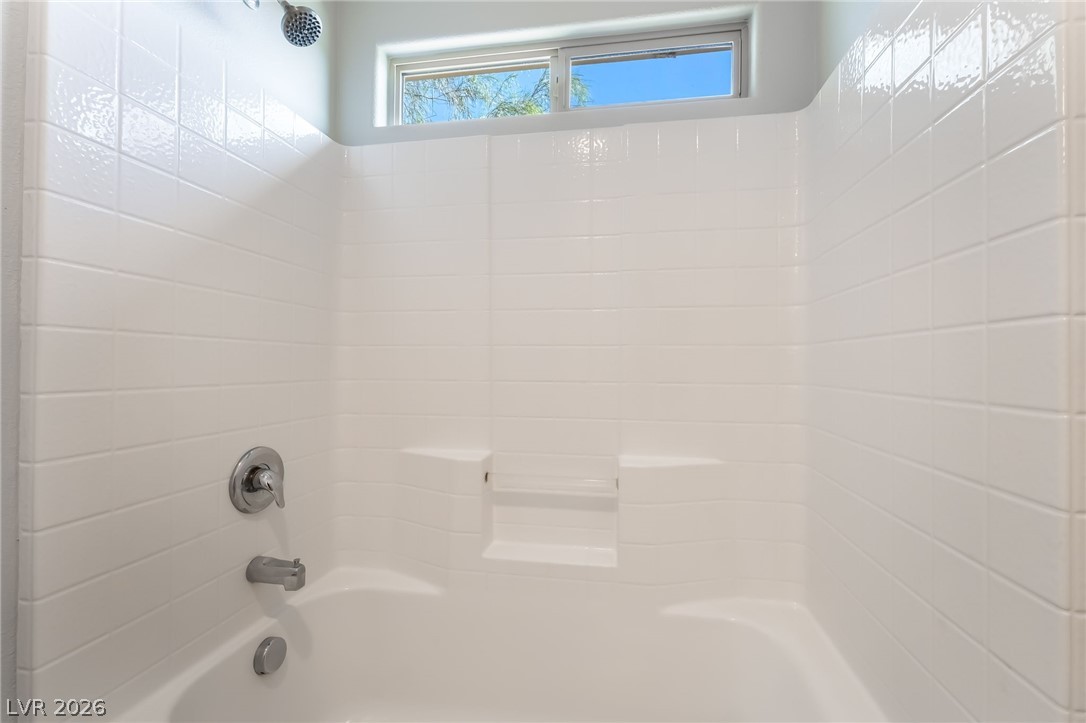
Bathroom with bathtub / shower combination
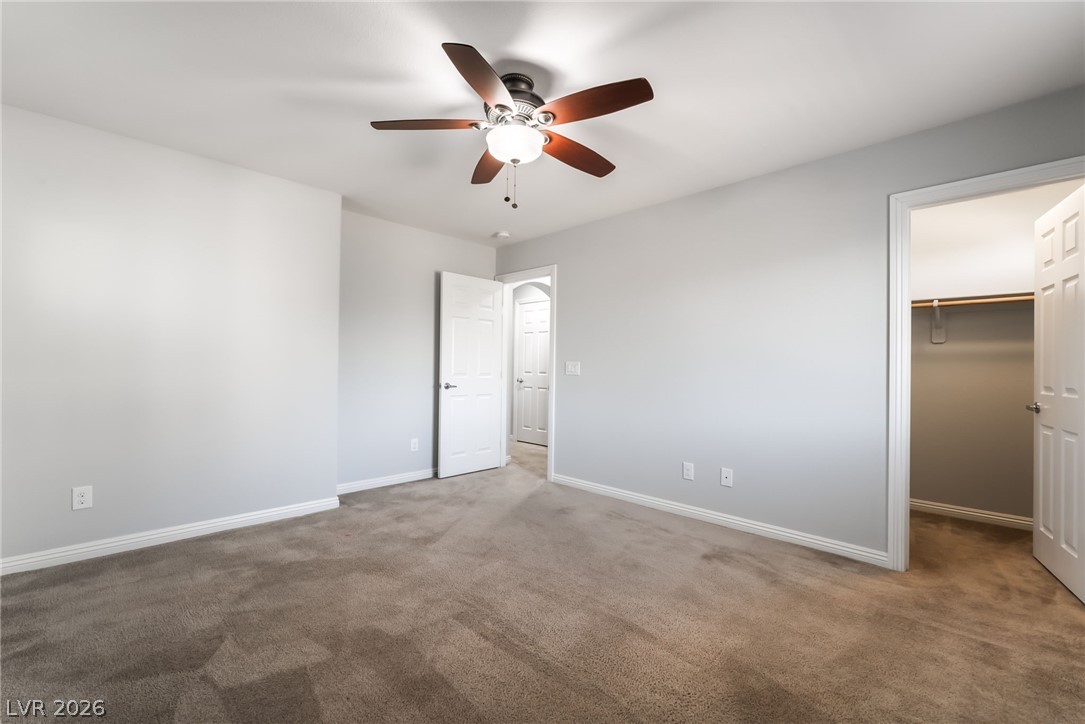
Bedroom #1 featuring carpet floors, a spacious closet, baseboards, a ceiling fan, and a closet

Washroom featuring separate washer and dryer, cabinet space, and baseboards. Downstairs
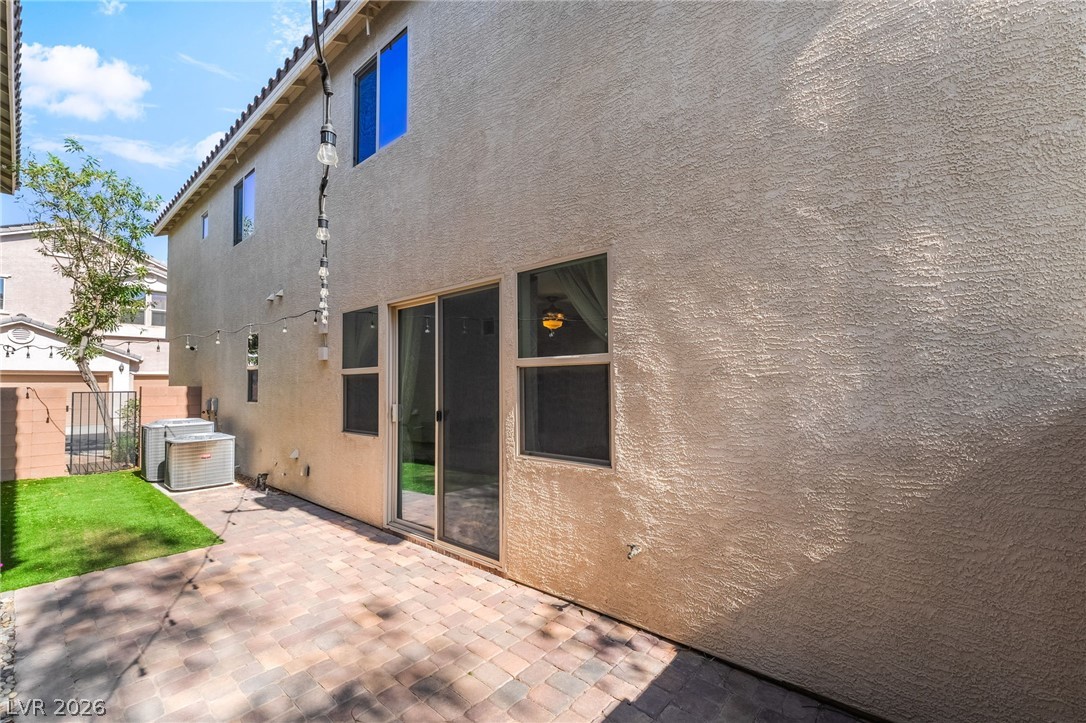
Sideyard with stucco siding and a patio area
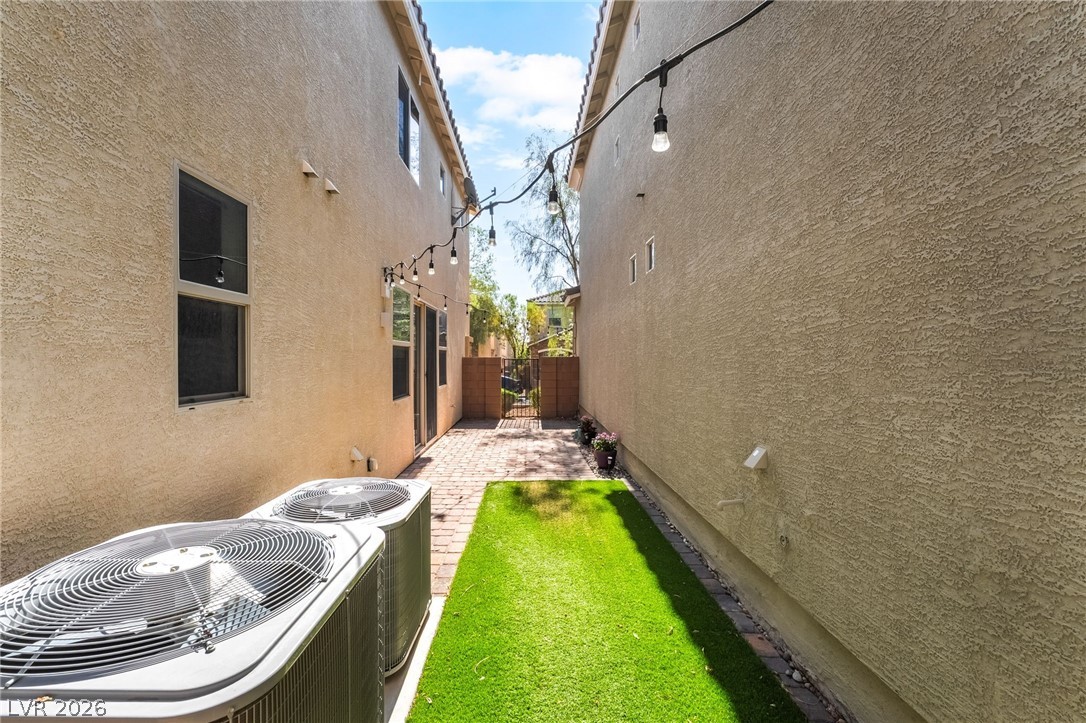
Sideyard featuring central air condition units, turf, patio and stucco siding
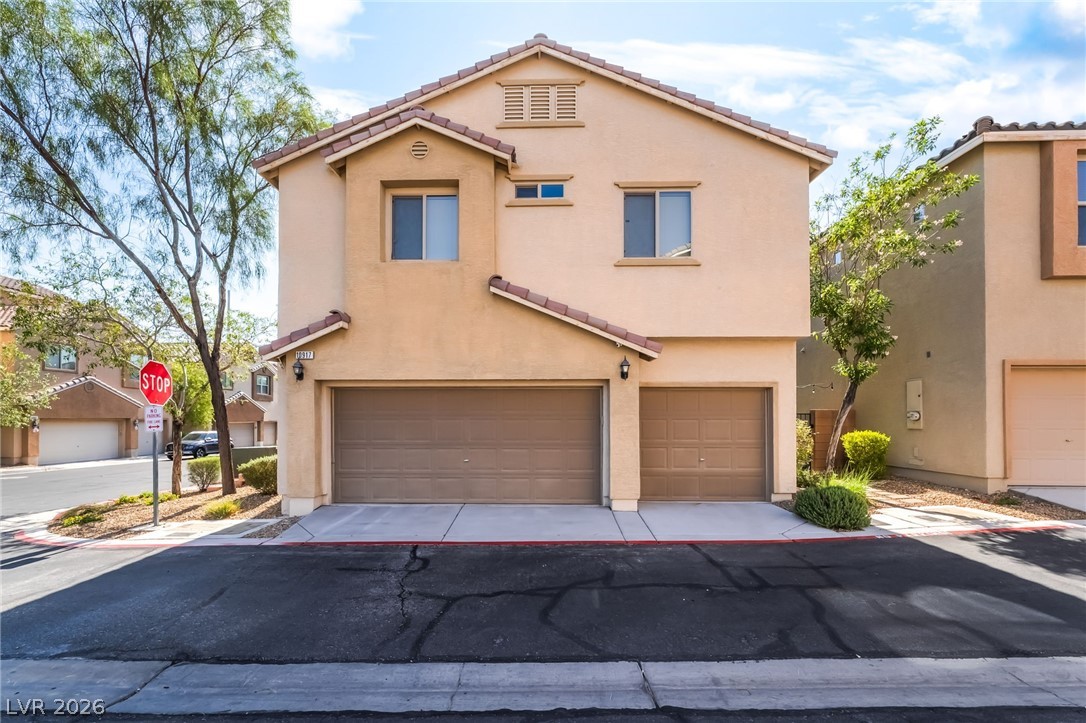
View of property featuring a garage, a tiled roof, stucco siding, and driveway
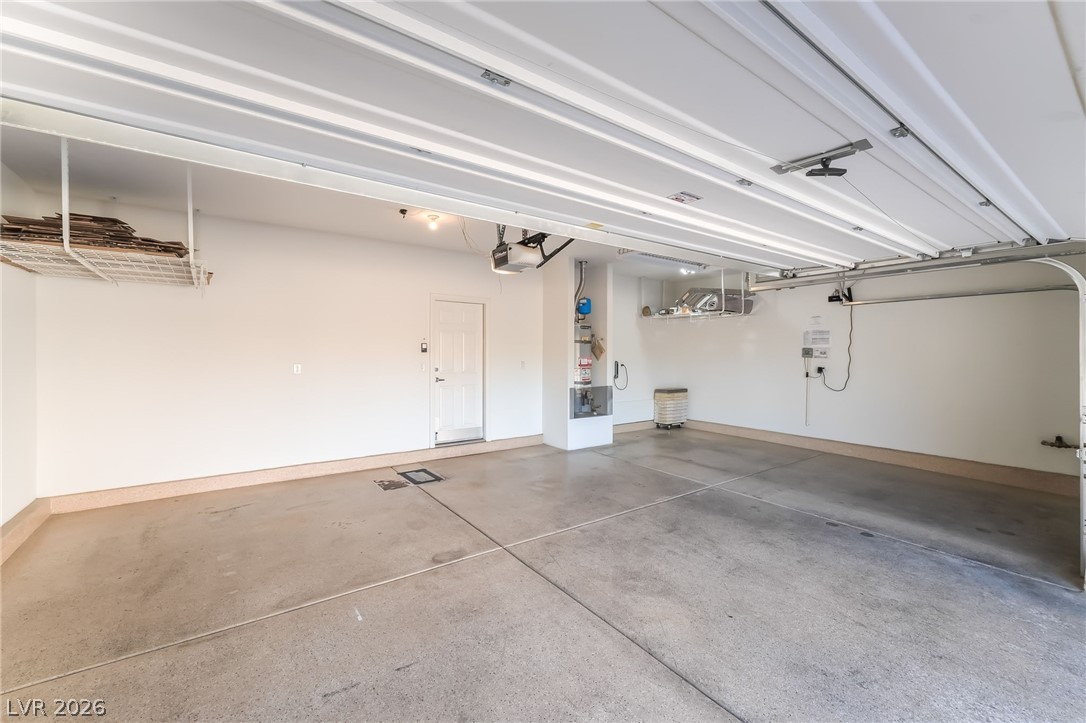
Garage featuring epoxy floors, upper hanging storage and baseboards
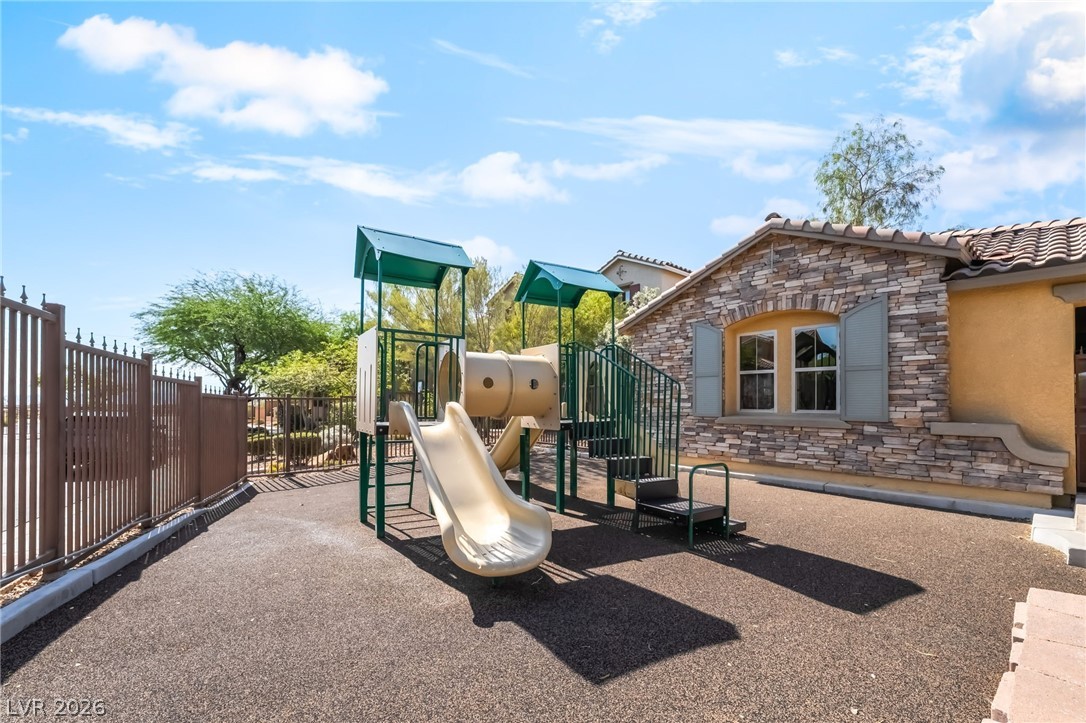
View of community play area
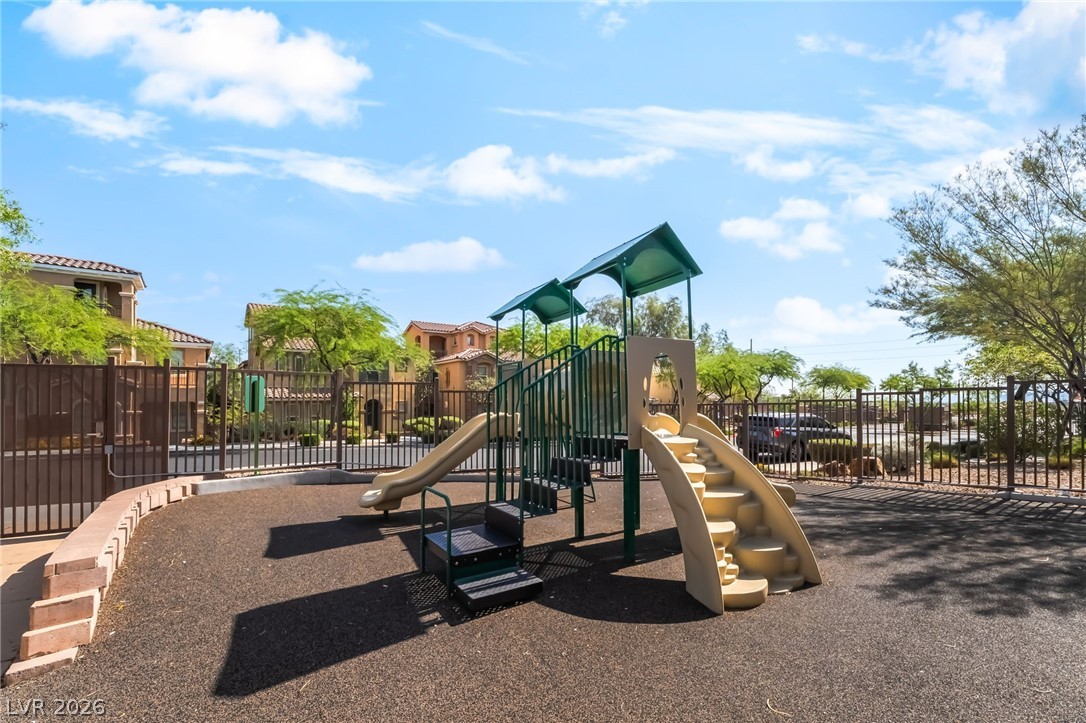
View of community play area
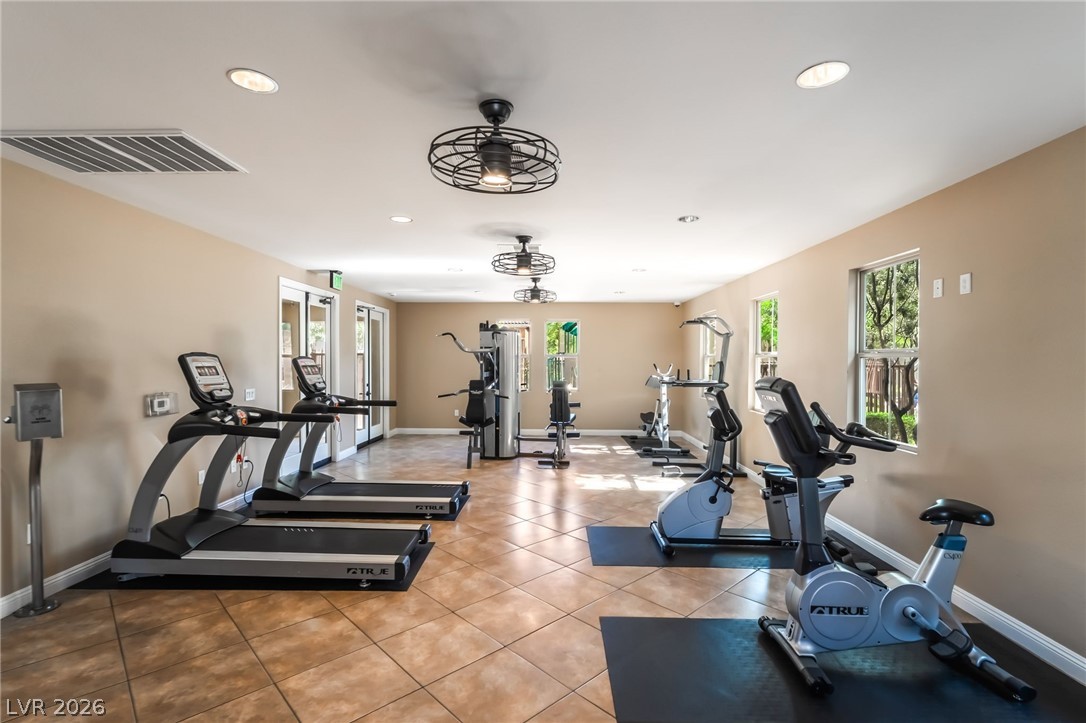
Exercise room featuring healthy amount of natural light, recessed lighting, baseboards, and light tile patterned floors
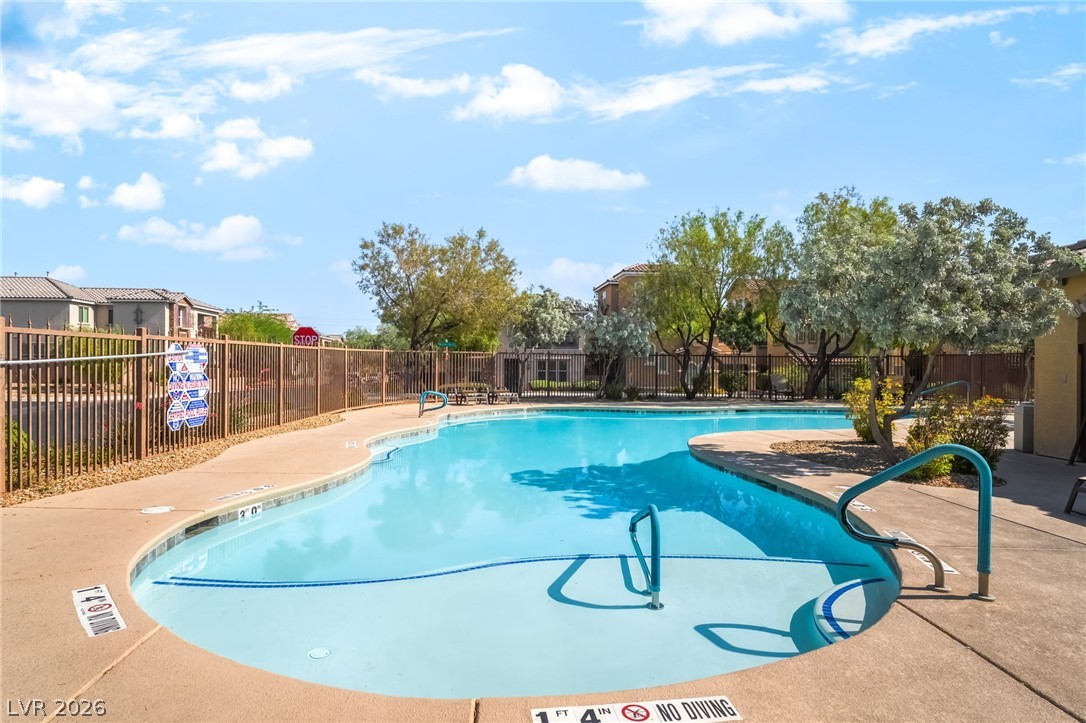
Community pool featuring a patio area
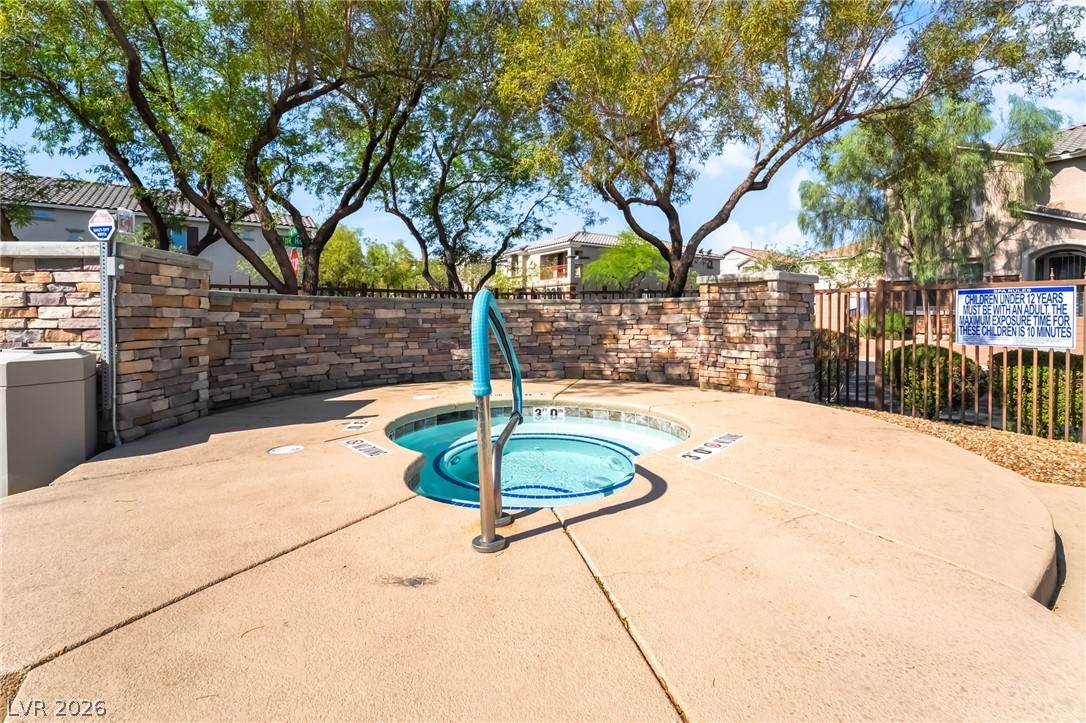
View of pool featuring a hot tub and a patio area
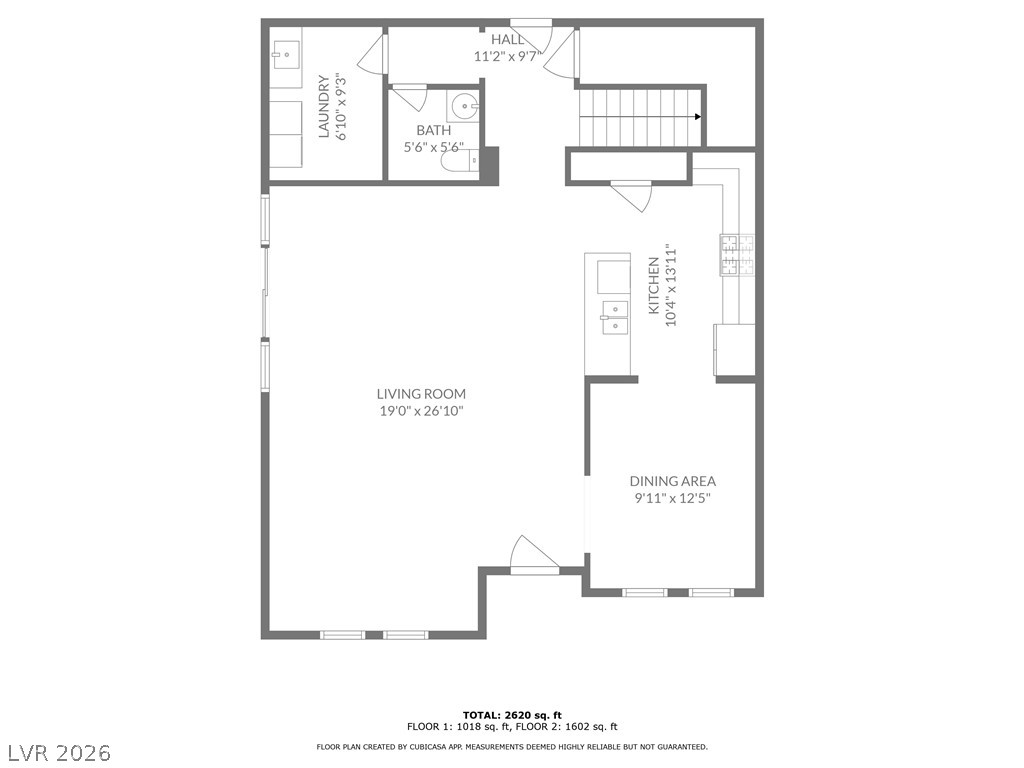
First Floor
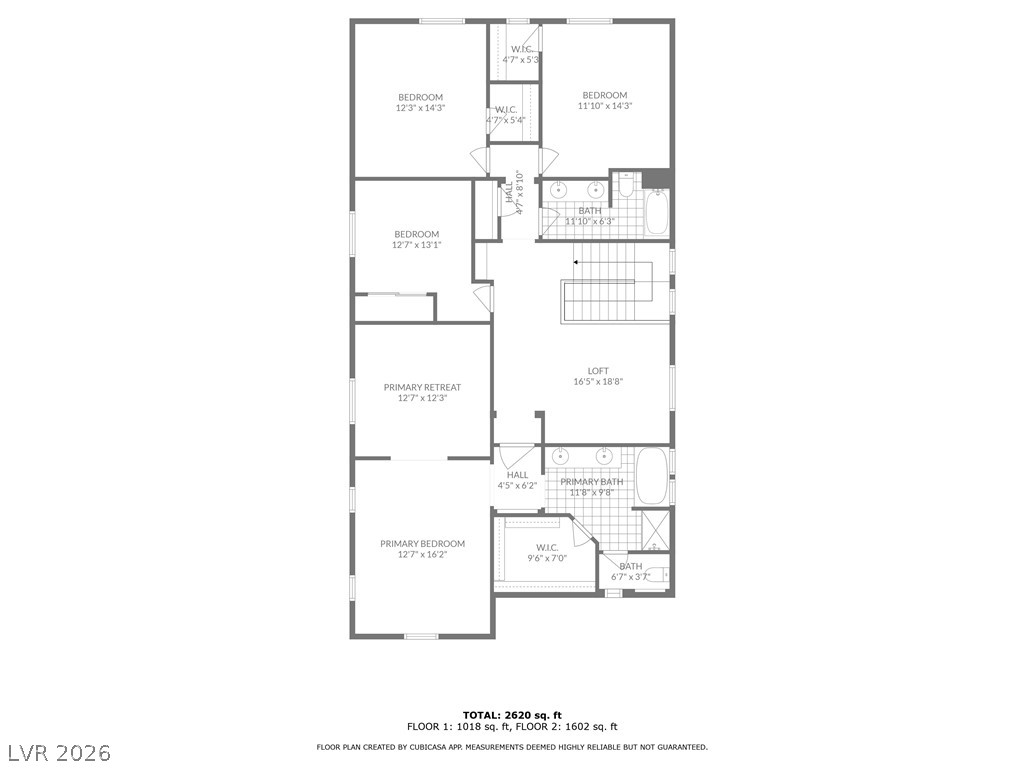
2nd Floor
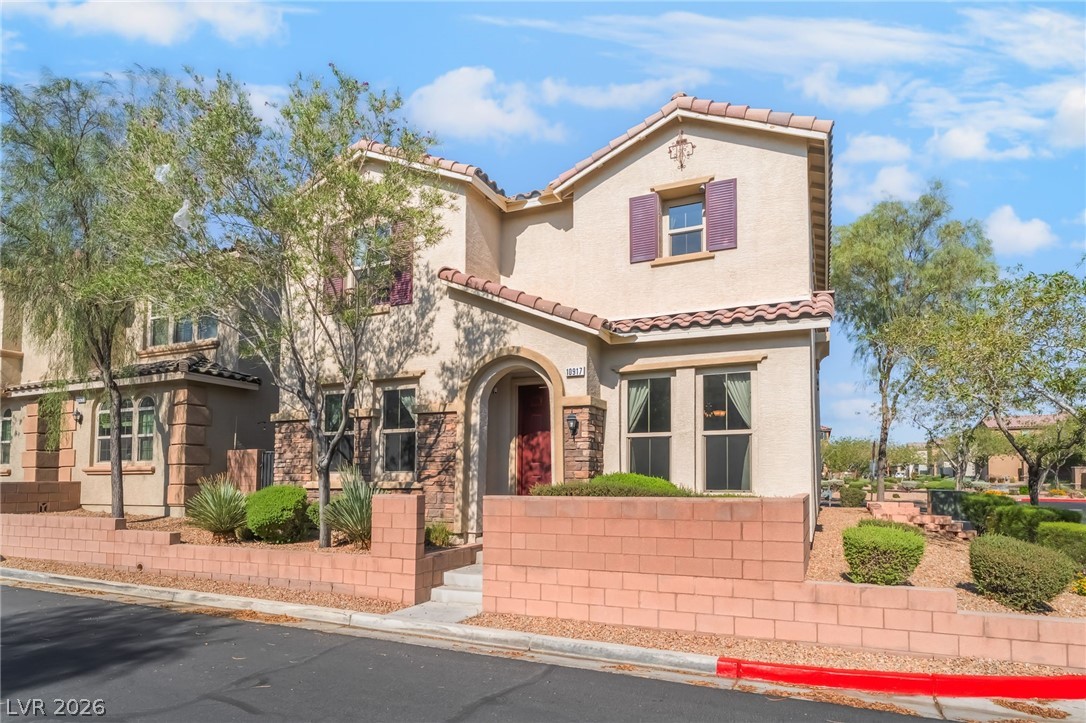
Mediterranean / spanish-style house featuring stucco siding and a tiled roof

Description
Welcome to this 4 bed, 2 1/2 bath home in Mountains Edge. Downstairs offers an open floor planwith large family room, separate dining room and a kitchen with granite countertops and island. Upstairsfeatures 3 secondary bedrooms, loft, and full bath with 2 sinks. Primary bedroom also has a large retreatfor extra space, primary bathroom with a garden tub and separate shower stall, and walk in closet. Entireinterior of home and garage was painted fall of 2025 and brand new carpet in the family room. The community has a pool, spa, fitness center, and small playground. Mountains Edge has multiple parks, events, shoppingcenters, and restaurants.
Details
| MLS # | 2788755 |
|---|---|
| Listing Type | For Sale |
| Style | House |
| HOA Dues | $135 |
| Sub-Type | Resale |
| Status | Active |
| Year | 2013 |
| Days On Site | 79 |
| Listing Provided By | Sphere Real Estate | Jennifer Hillman |
Features
| Bed(s) | 4 |
|---|---|
| Bath(s) | 3 Total |
| SQ Feet | 2,630 |
| Garage | 3 |
| Story(s) | 2 |
| Zoning | Single Family |
| Acreage | 0.07 |
Interior
| Cooling | Central Air, Electric, Two Units |
|---|---|
| Heating | Central, Gas |
| Heating Yes / No | Yes |
| Cooling Yes / No | Yes |
| Interior Features | Ceiling Fans, Window Treatments, Programmable Thermostat |
| Window Features | Blinds, Double Pane Windows, Drapes, Window Treatments |
| Furnished | Unfurnished |
| Appliances | Dryer, Dishwasher, Disposal, Gas Range, Microwave, Refrigerator, Washer |
| Fireplaces Total | 0 |
| Fireplace Yes / No | No |
Exterior
| Exterior Features | Patio, Private Yard |
|---|---|
| Roof | Tile |
| Security Features | Security System Owned, Gated Community |
| Lot Features | Desert Landscaping, Landscaped, Synthetic Grass, Less Than Quarter Acre |
| Fencing | Block, Full |
Parking
| Attached Garage Yes / No | Yes |
|---|---|
| Parking Features | Attached, Epoxy Flooring, Garage, Garage Door Opener, Inside Entrance, Private, Storage |
| Garage Yes / No | Yes |
Utilities
| Utilities | Underground Utilities |
|---|---|
| Electric | Photovoltaics None |
| Sewer | Public Sewer |
Location
| Community Features | Pool |
|---|---|
| Senior Community Yes / No | No |
Other
| List Aor | Greater Las Vegas Association Of Realtors Inc |
|---|
Taxes
| Property | 2967 |
|---|
Area Information
| State | NV |
|---|---|
| County | Clark |
| City | Las Vegas |
| Zip Code | 89179 |
| Community Name | Denali |
Request a showing
Request a showing
Contact
Learn More About This Property

| State | NV |
|---|---|
| County | Clark |
| City | Las Vegas |
| Zip Code | 89179 |
| Community Name | Denali |
Nearby Listings (Within 1/10 mile)
Price: $367K - $612K
sqft: 1,500 - 3,000
Listing Updated: August 20, 2026 at 4:51:29 PM PDT
