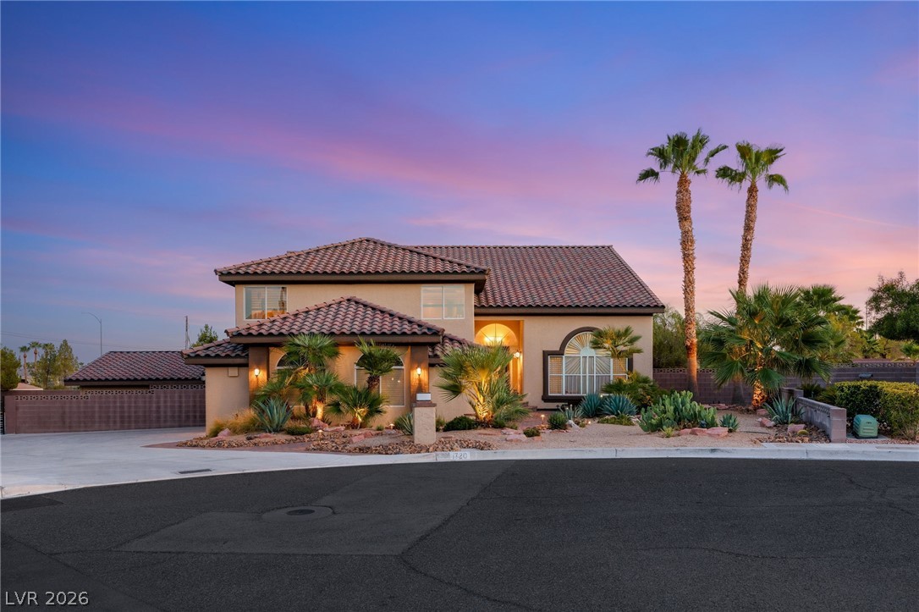
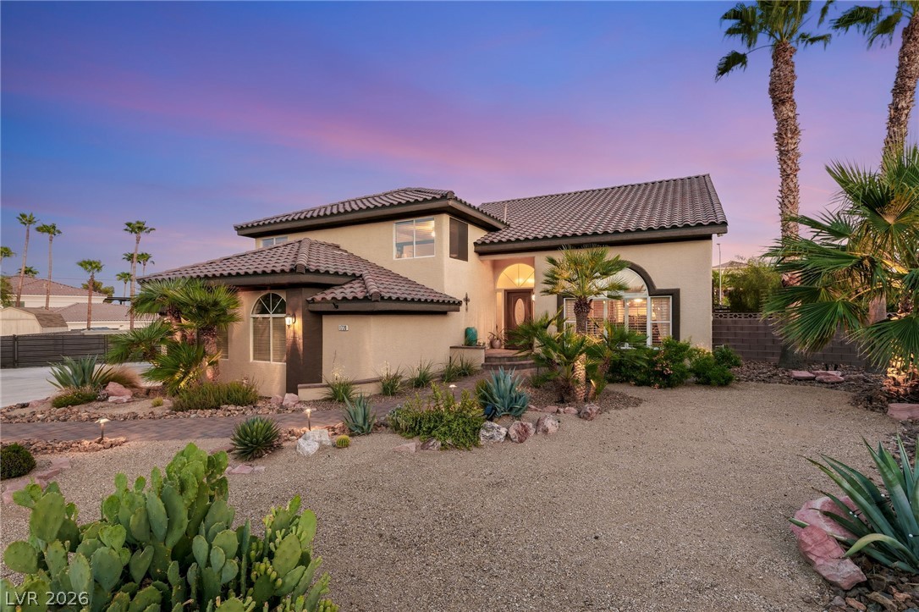
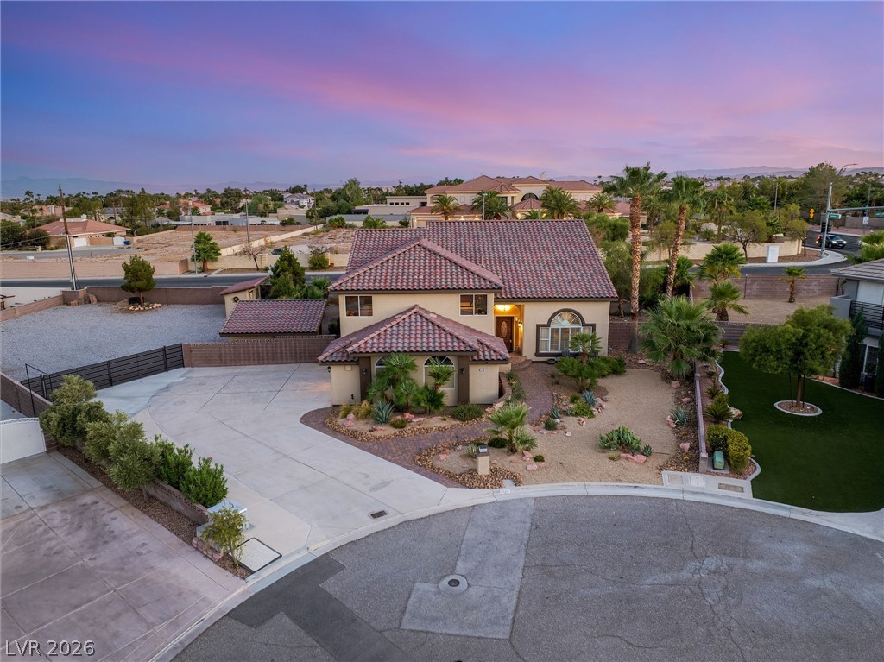
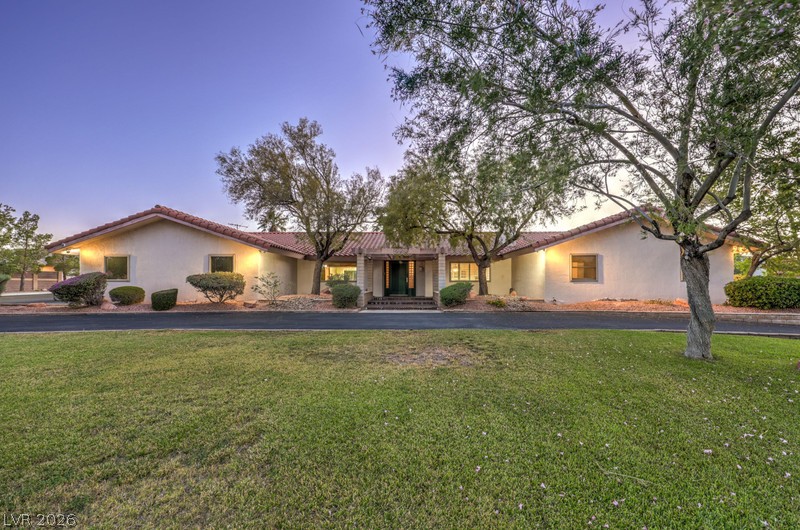
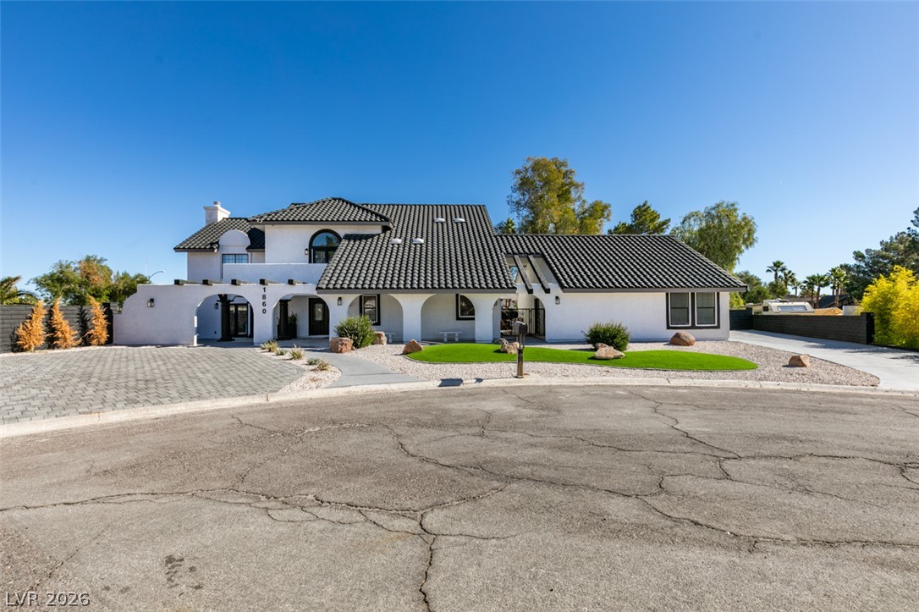
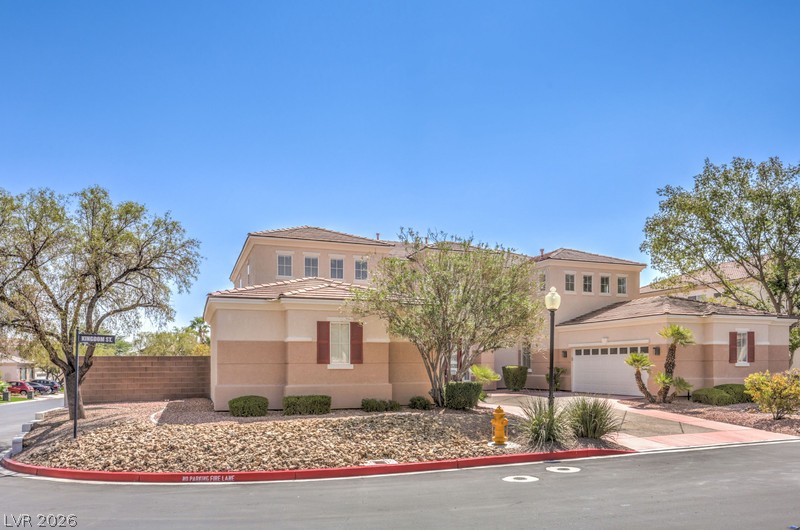
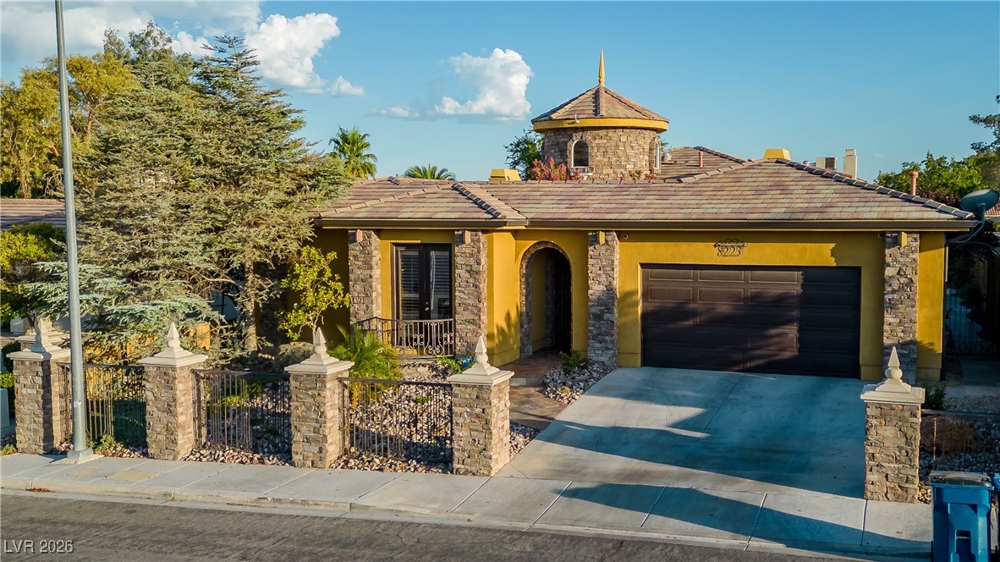
Mediterranean-inspired facade with clean stucco walls under a timeless tile roof profile.
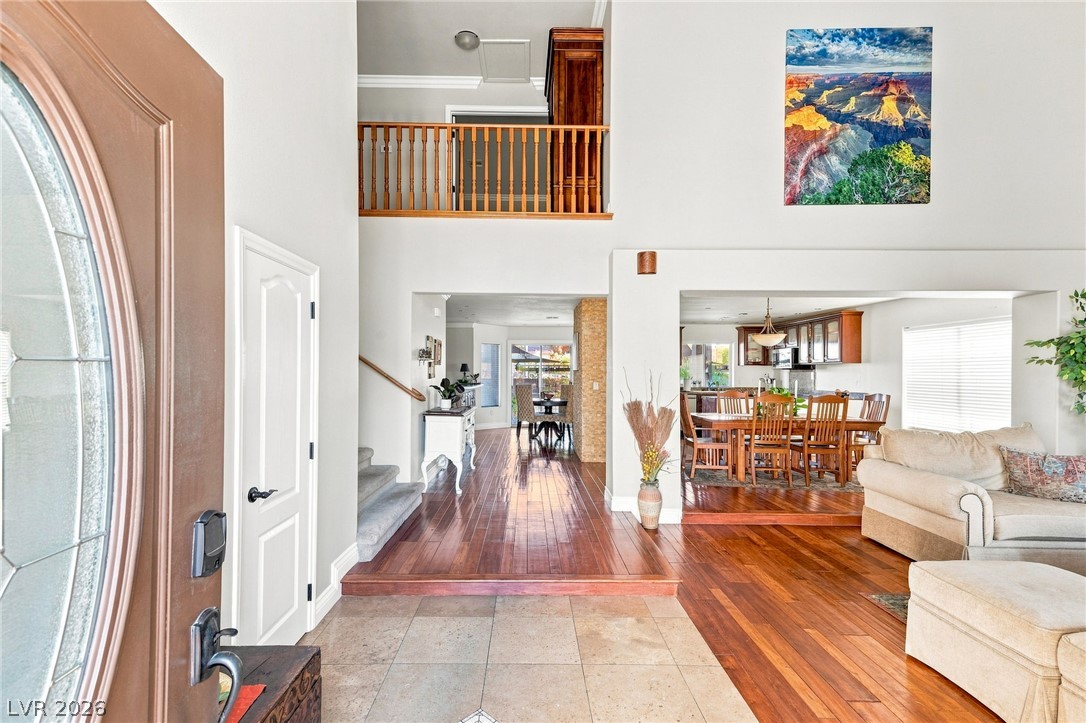
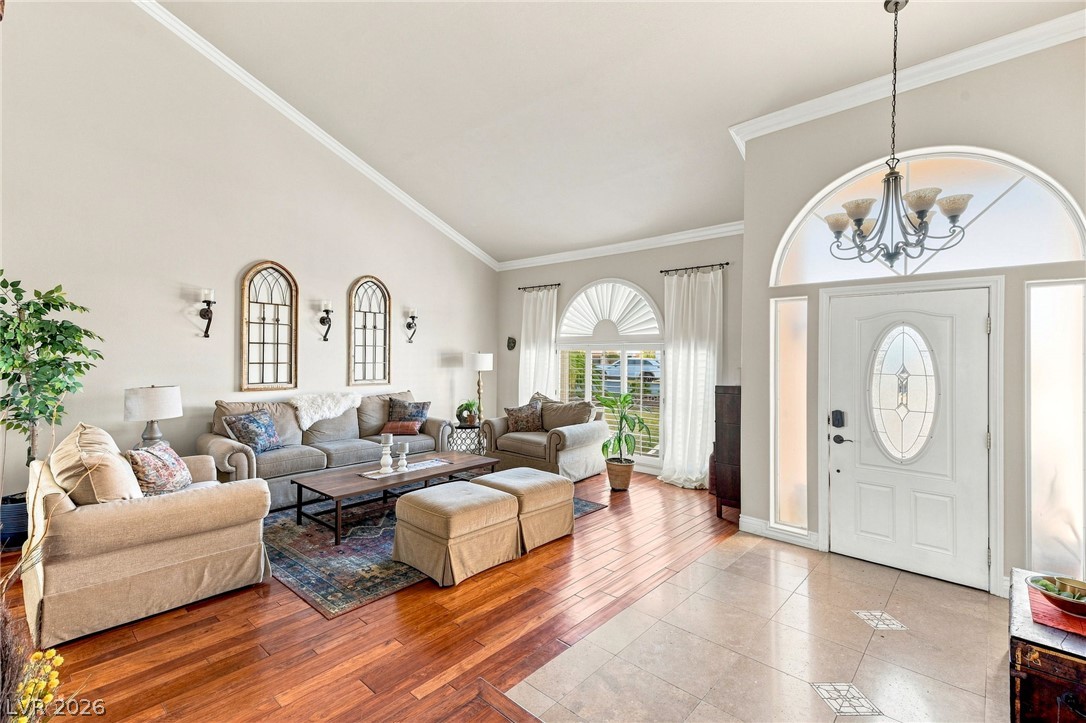
Soaring ceilings and rich wood floors create a grand entry transition into the living spaces.
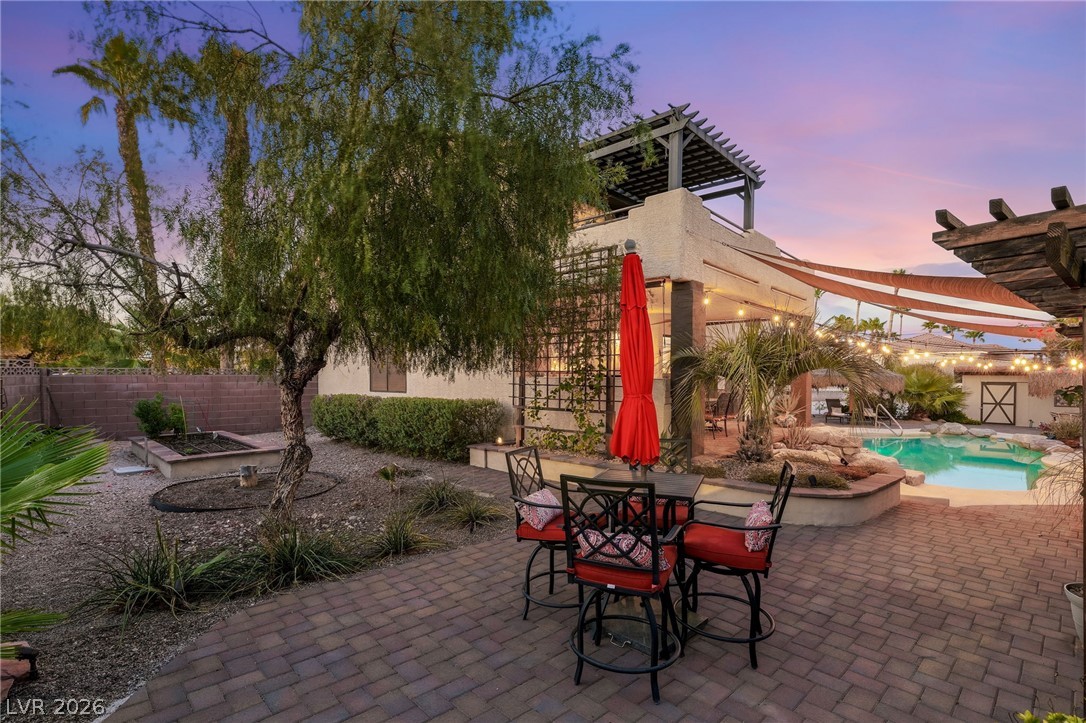
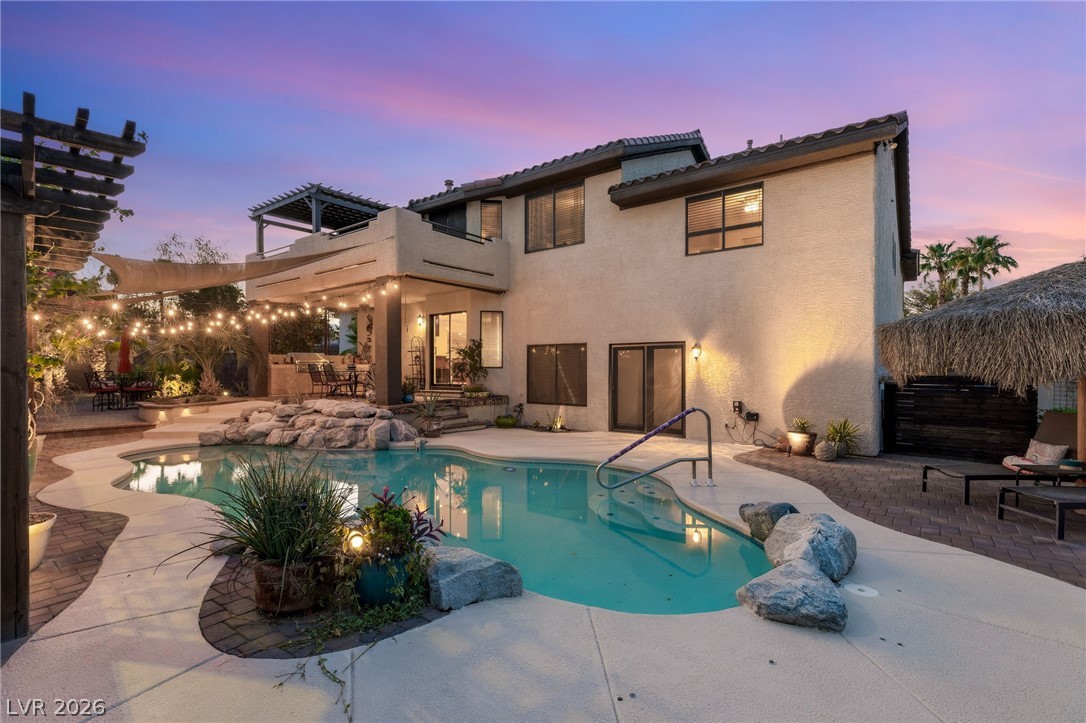
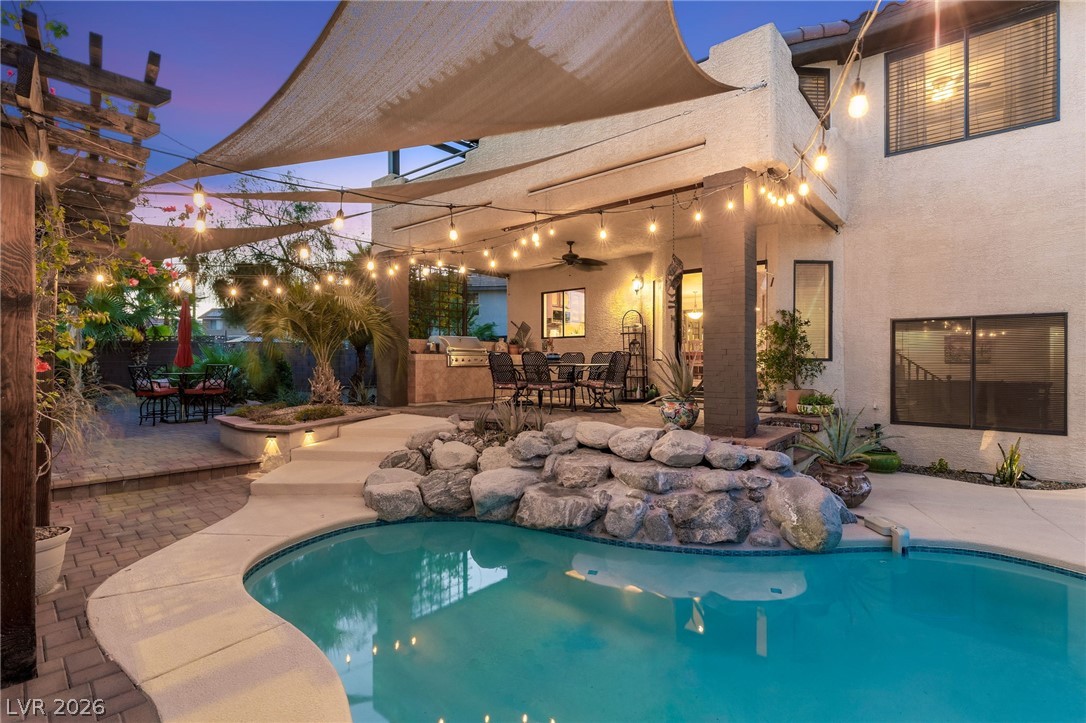
An inviting backyard oasis features a paved terrace, lush landscaping, and an in-ground pool.
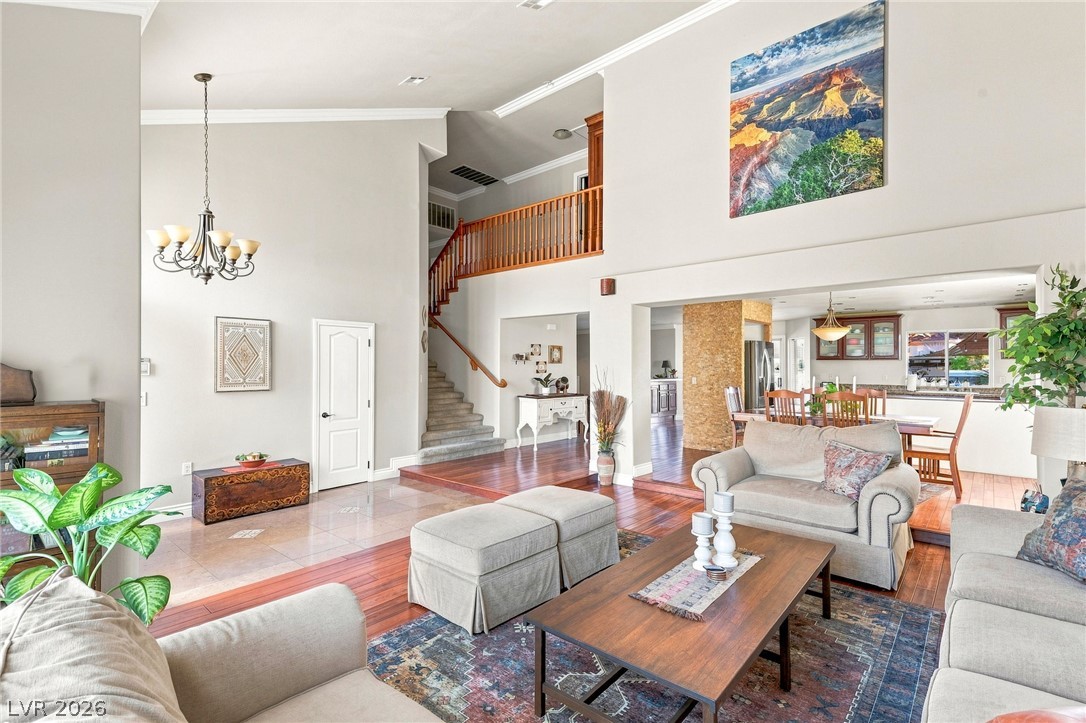
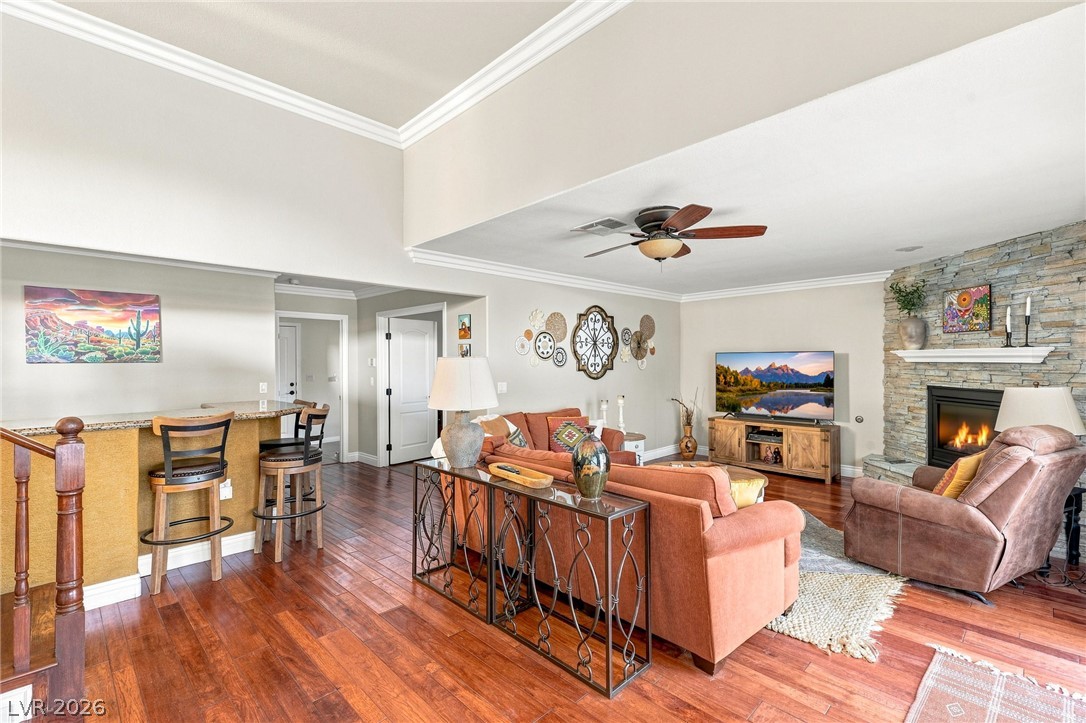
High vaulted ceilings and open sightlines define this multi-level living room with rich wood floors.
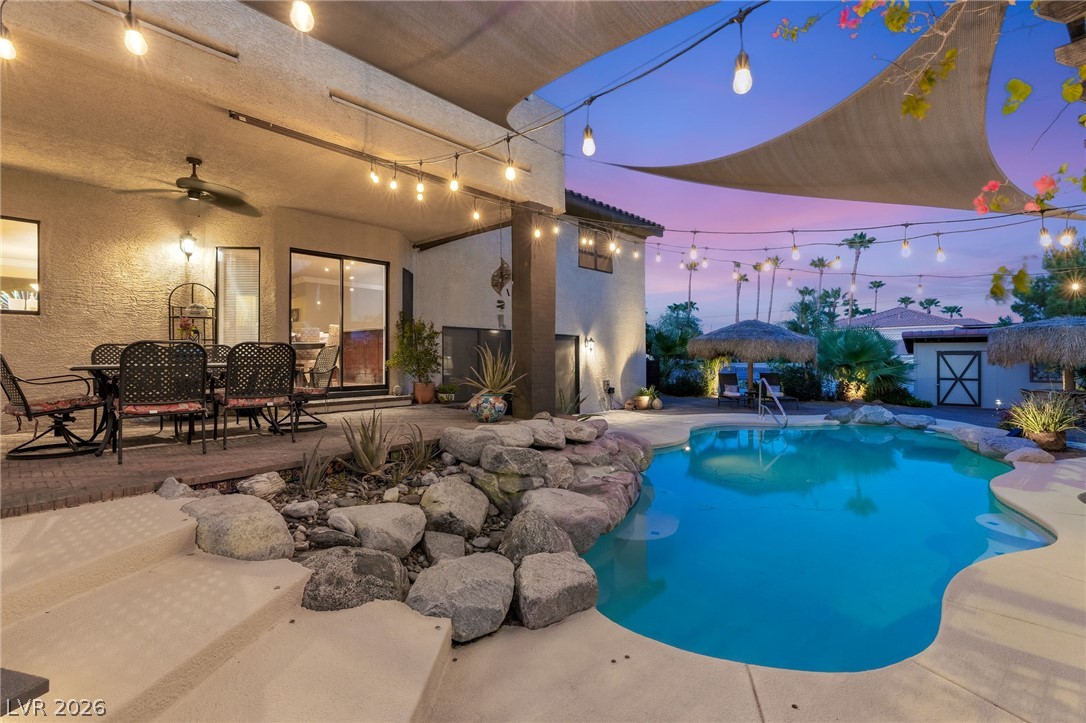
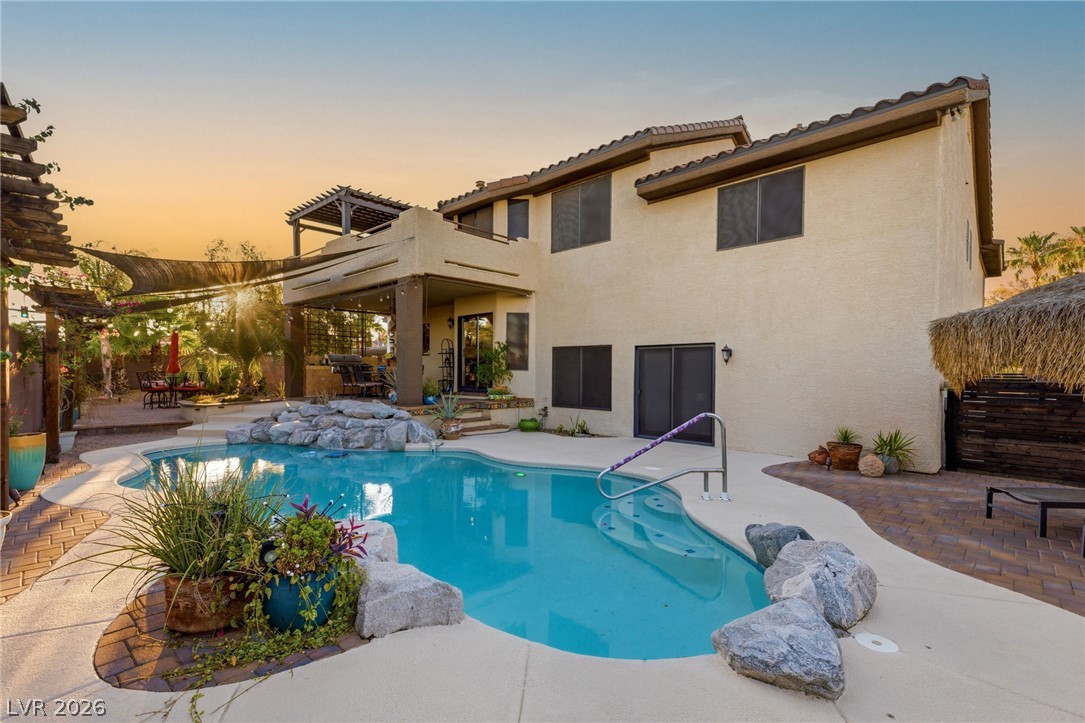
An inviting backyard oasis features a custom swimming pool framed by elegant stone accents.
High vaulted ceilings and rich wood flooring define this welcoming open-concept living space.
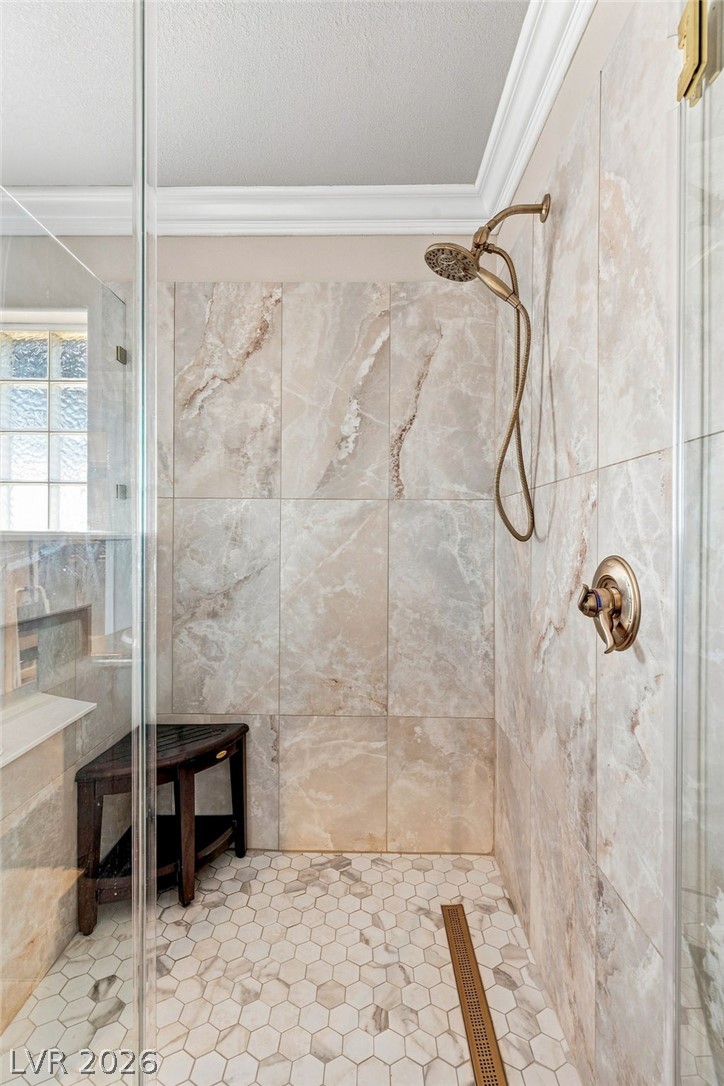
Ornate crown molding and large-format wall tiling define this elegant walk-in shower space.
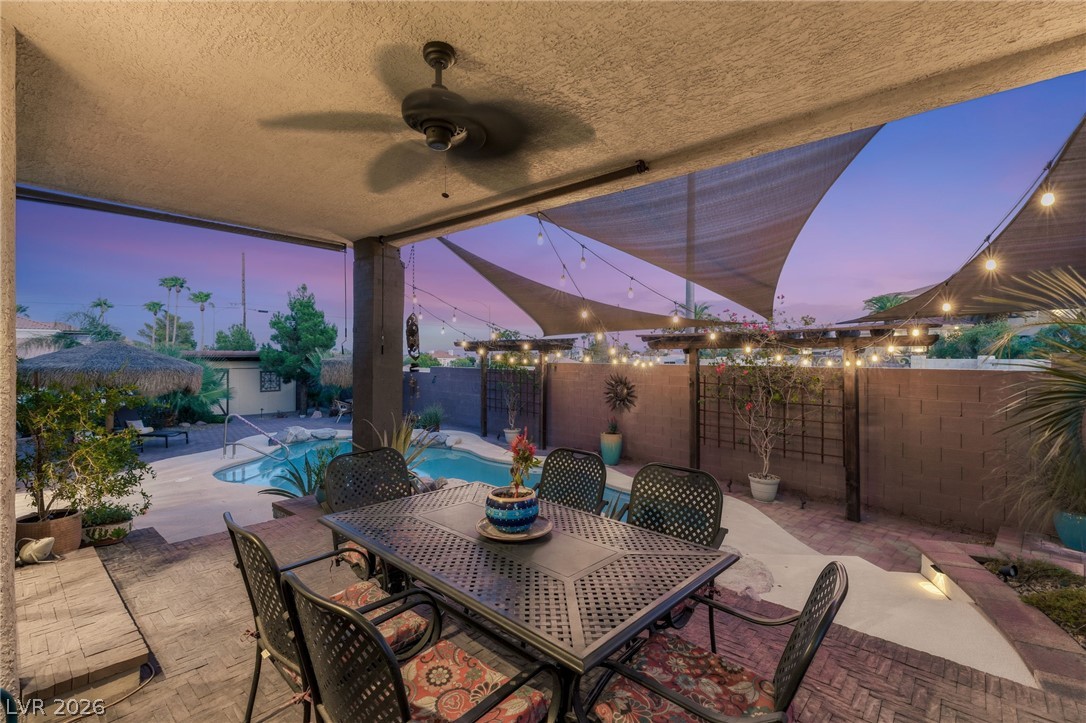
A sheltered back patio overlooks a private pool and landscaped yard at sunset.
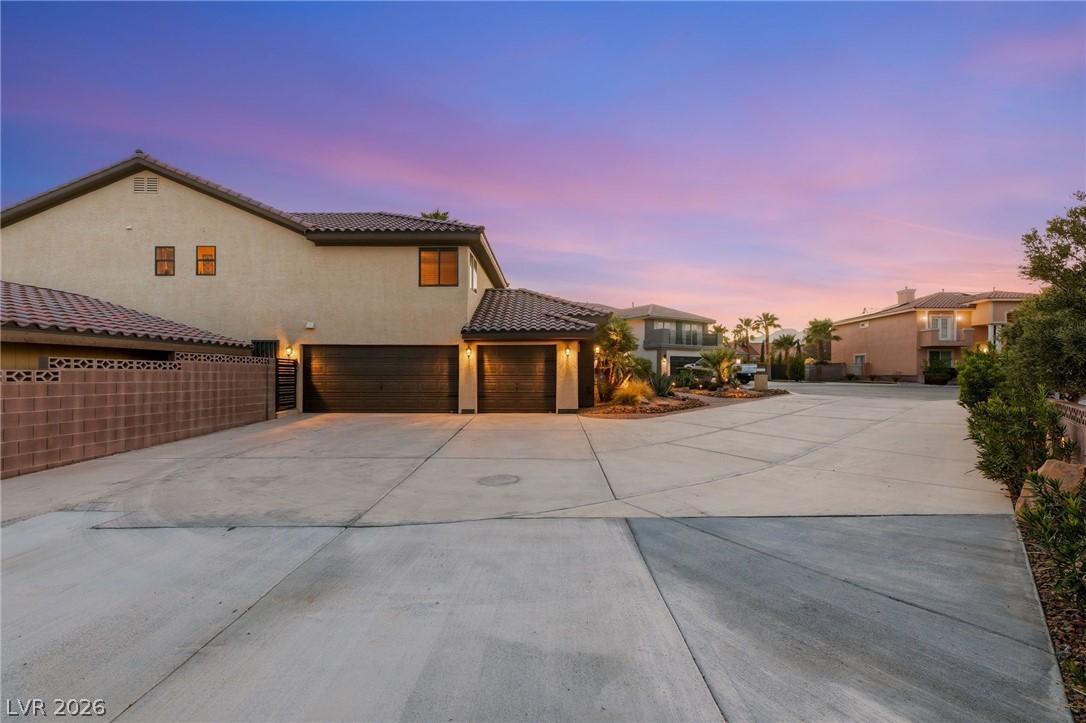
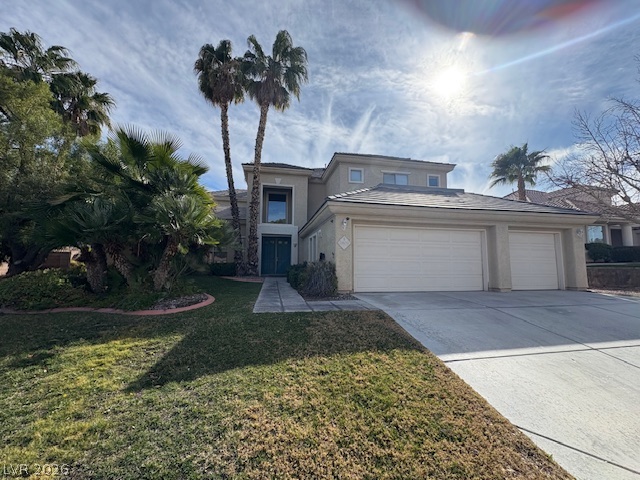
Spanish tile roofing and desert plantings frame this elegant multi-level residence at twilight.
An inviting backyard oasis features a rock-lined swimming pool and a covered concrete patio.
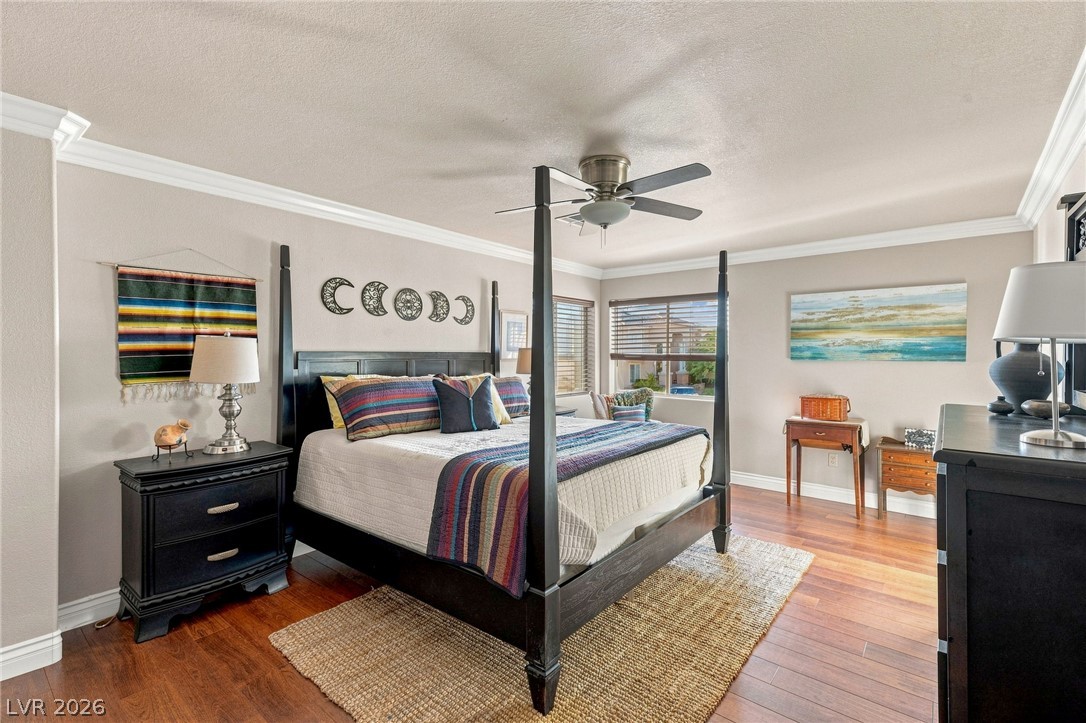
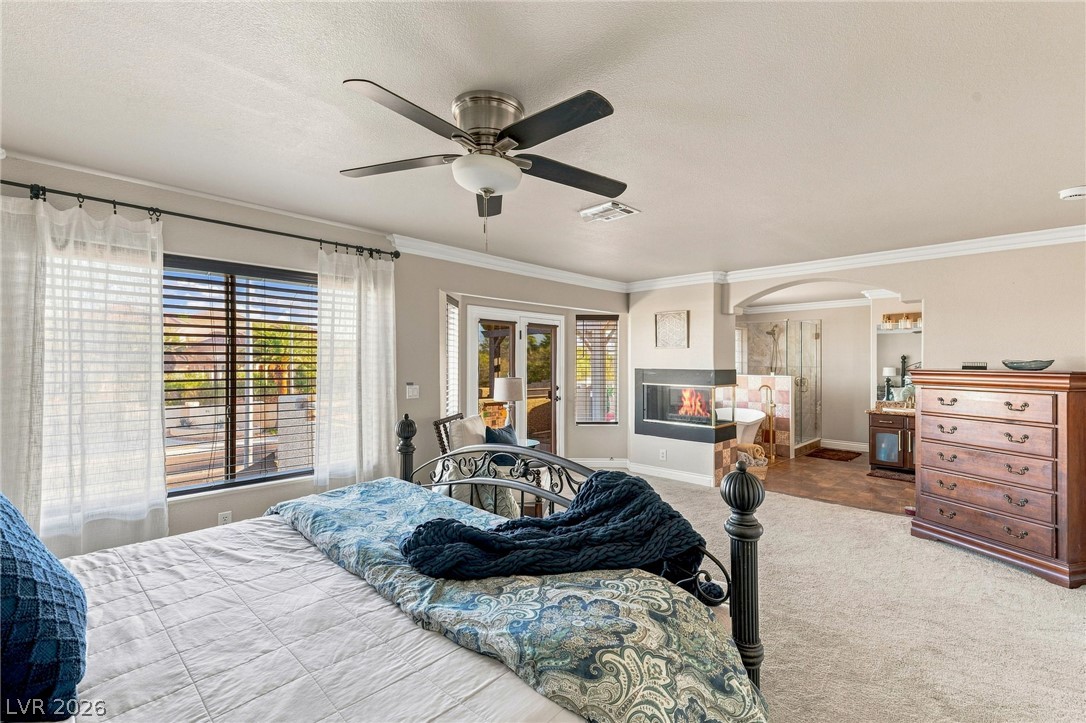
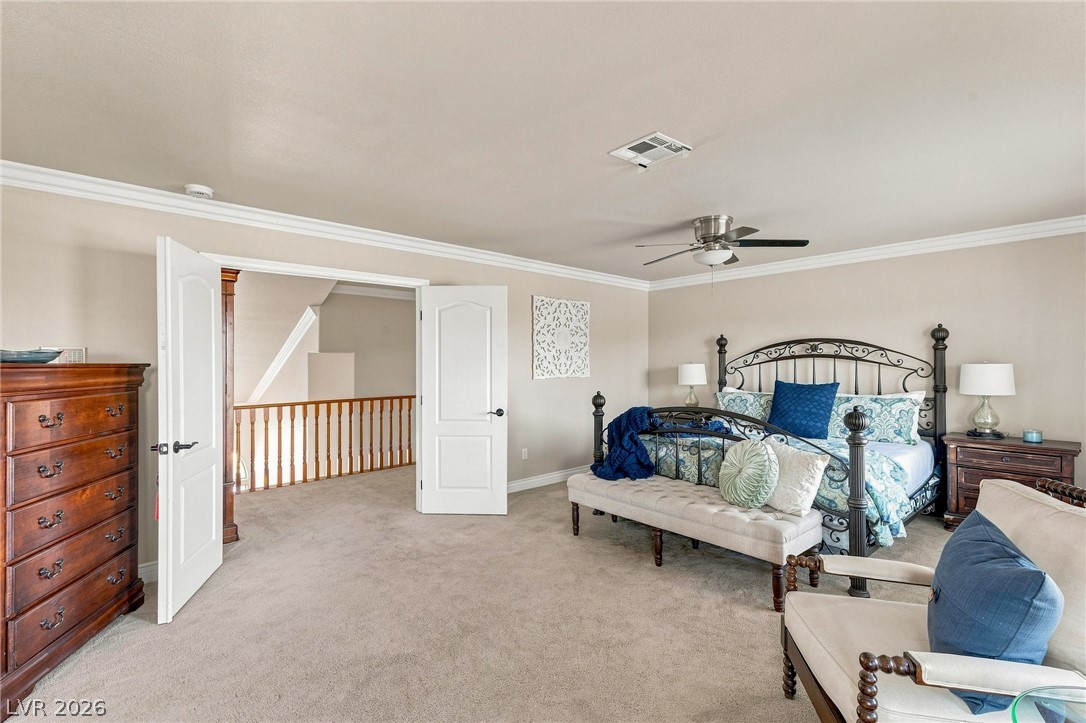
Crown molding and rich hardwood flooring frame this comfortable bedroom retreat.
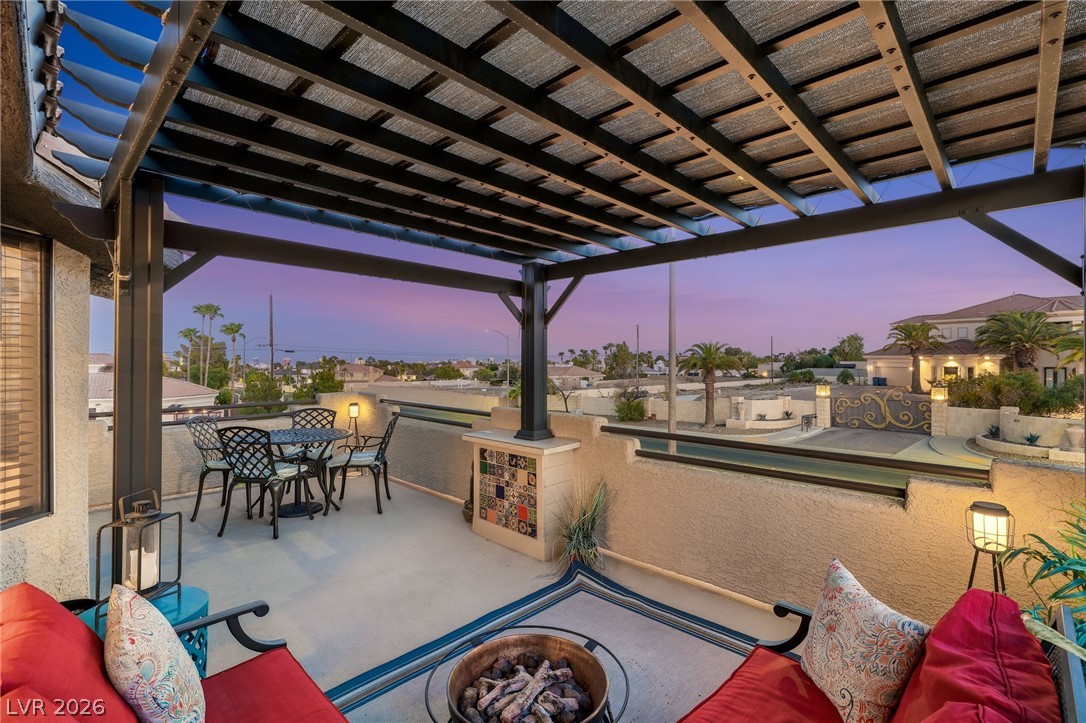
Sheltered by a dark pergola, this elevated terrace overlooks the surrounding neighborhood at sunset.
A stone waterfall features alongside the sparkling pool, set against a stucco exterior.
Spanish tile roofing and custom masonry frame this elegant desert estate situated on a quiet cul-de-sac.
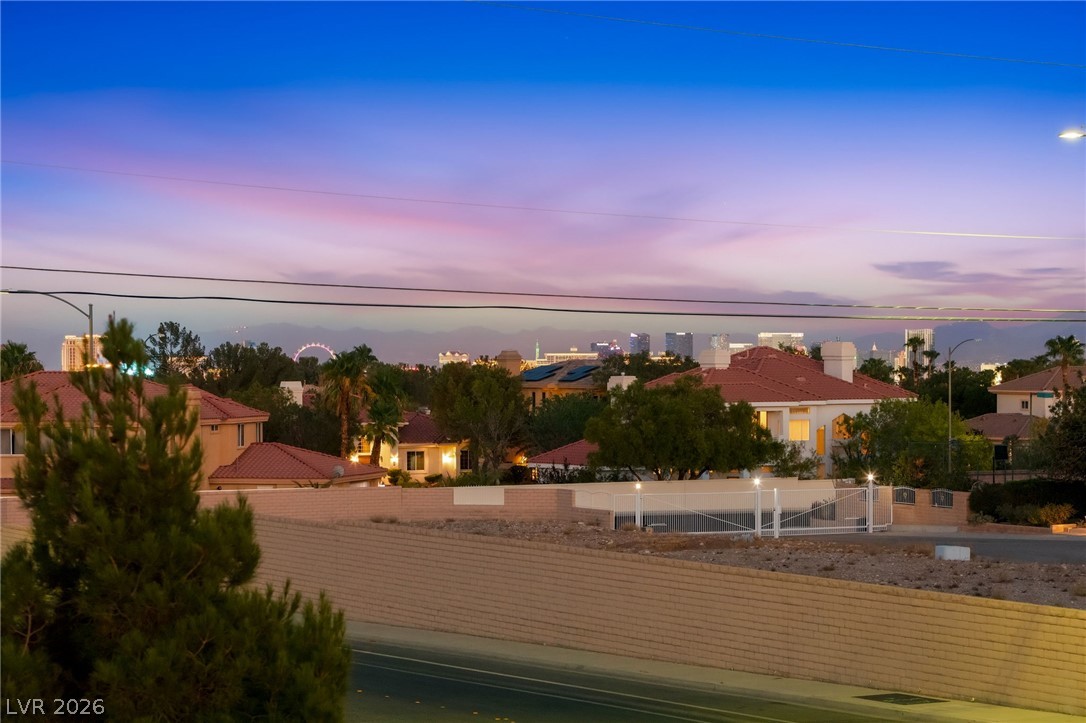
Distant skyline vistas unfold beyond the surrounding neighborhood under vibrant evening skies.
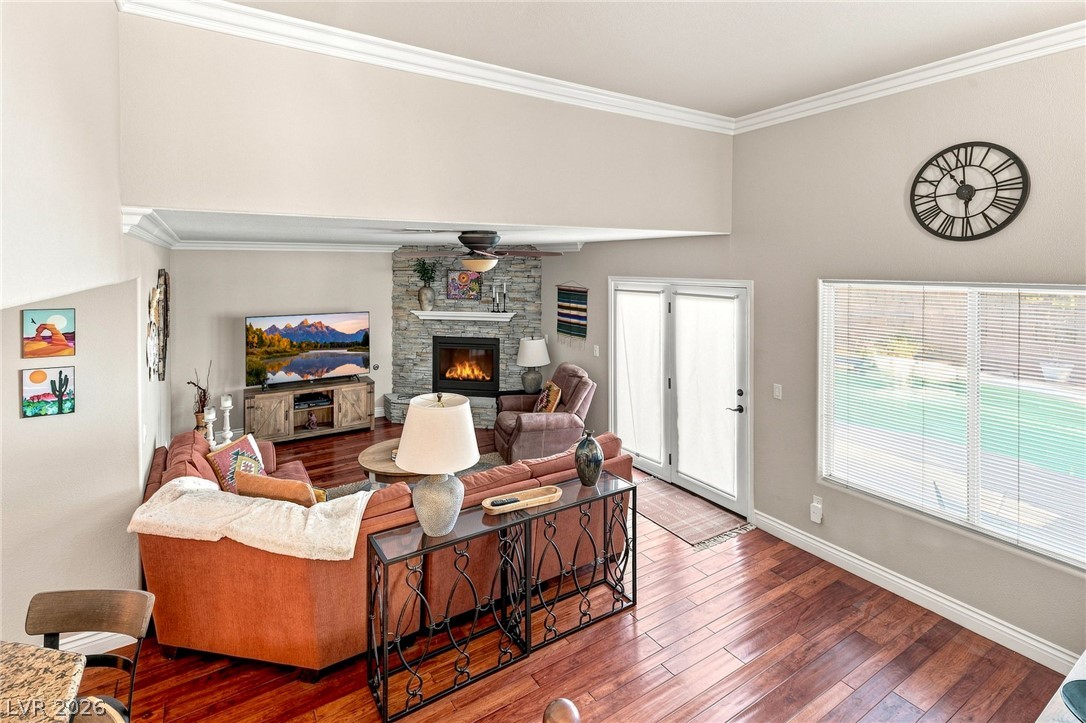
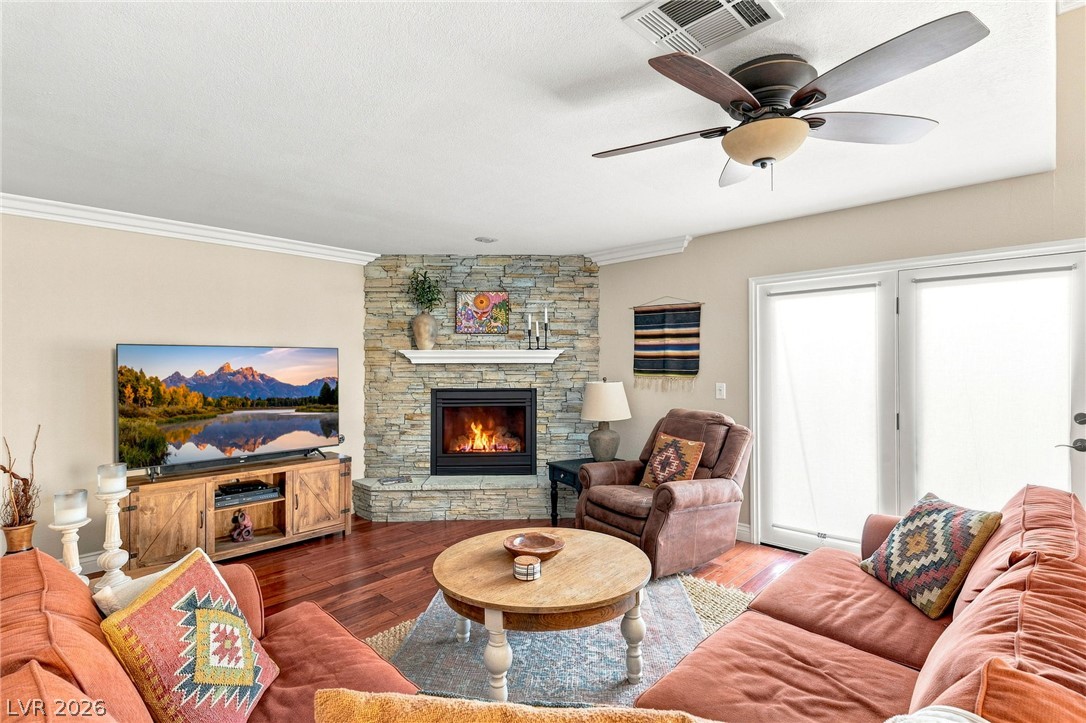
Soaring ceilings and rich hardwood flooring define this welcoming living space with a stone fireplace.
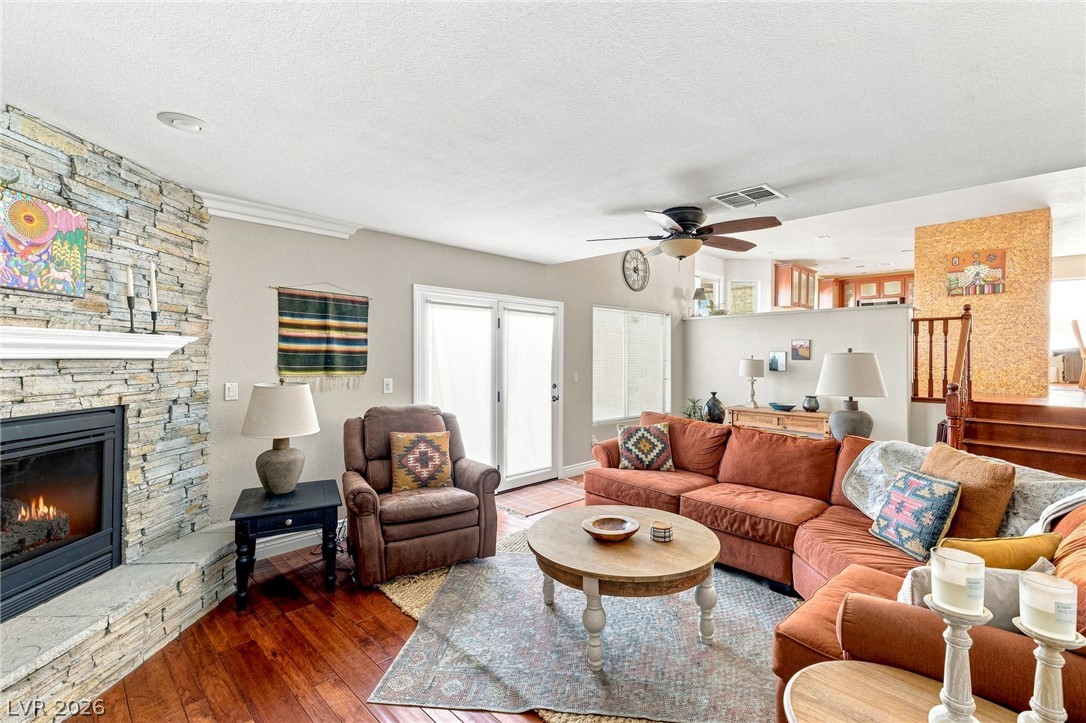
Warm hardwood floors and a stone fireplace anchor this inviting, open-concept living space.
Rich hardwood flooring complements a corner stone fireplace beneath crisp crown molding.
Rich hardwood flooring complements a striking stone fireplace wall in this open living area.
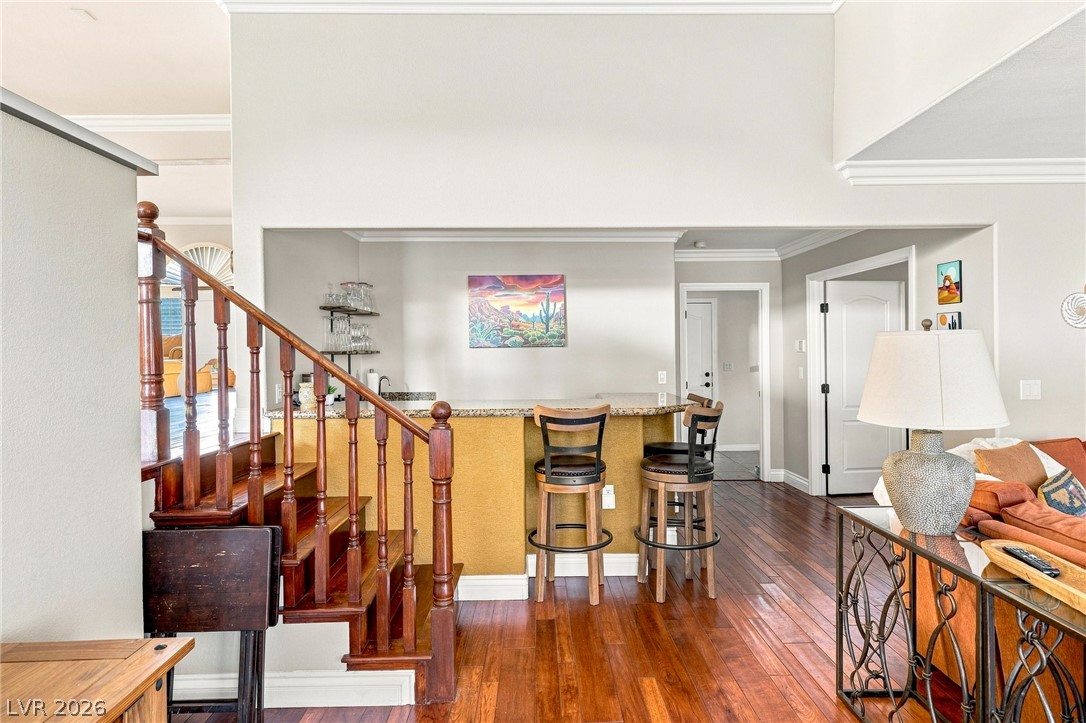
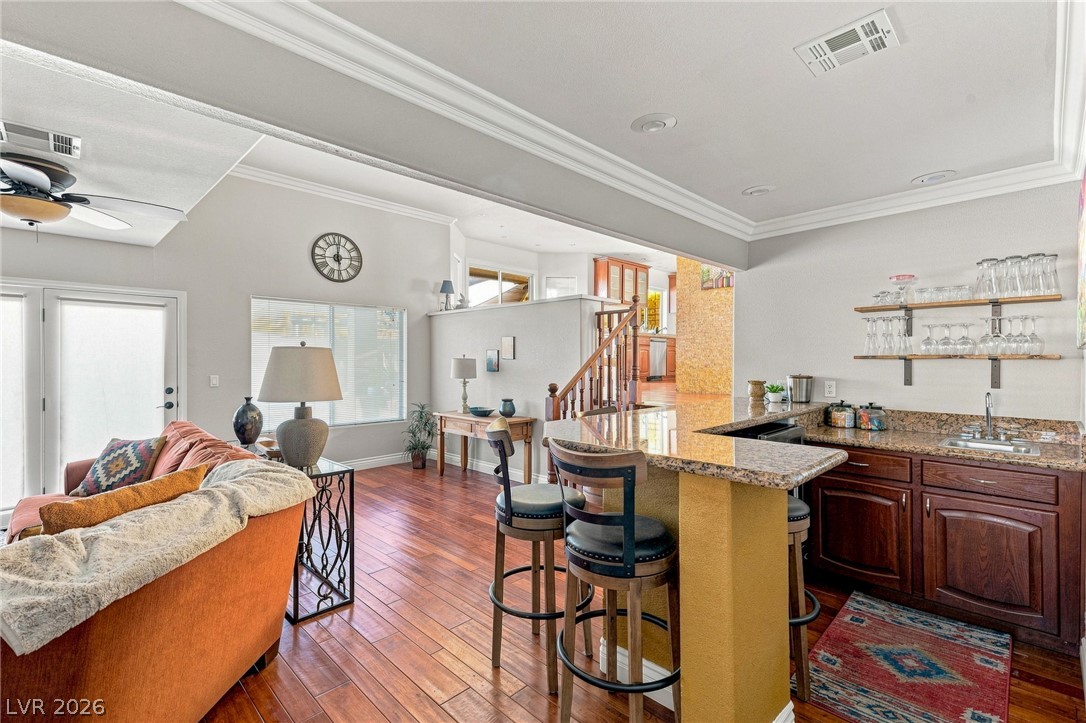
Rich hardwood flooring anchors the open living space next to a built-in bar area.
Rich hardwood flooring complements a built-in wet bar and elegant crown molding in this open space.
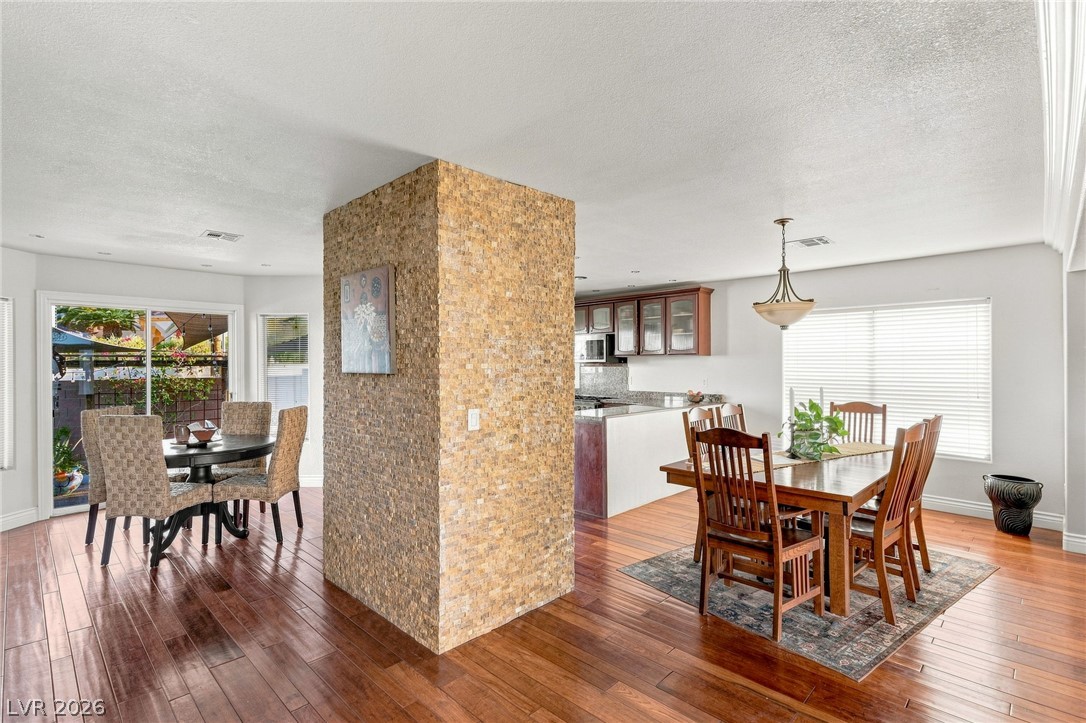
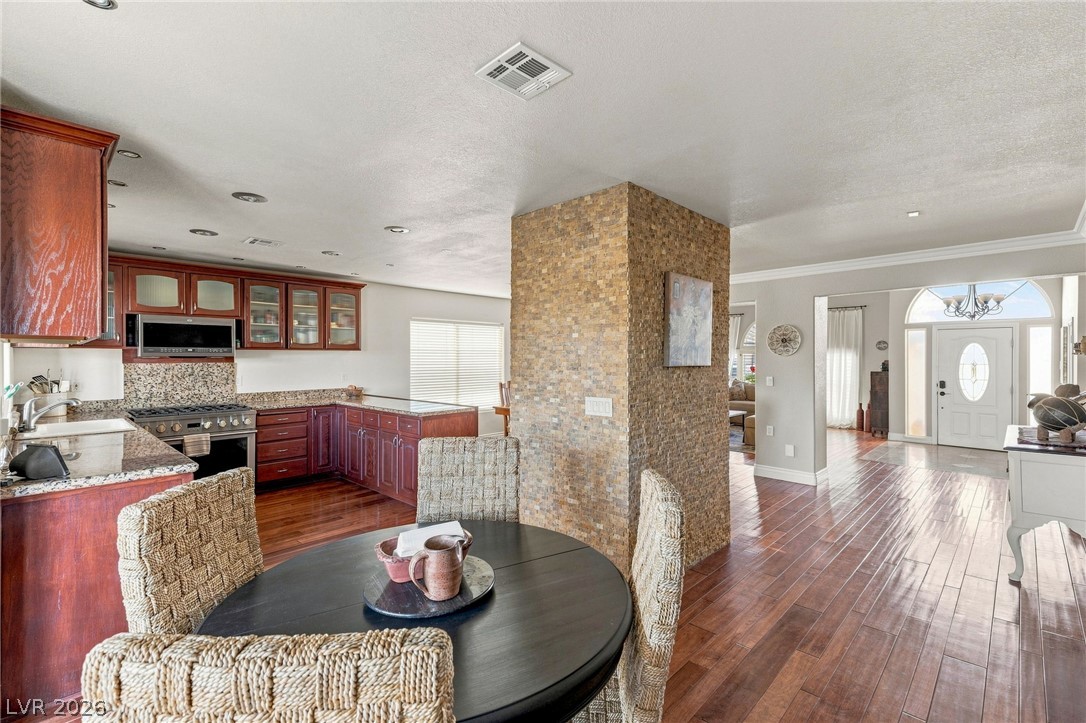
Rich hardwood flooring complements a unique textured stone pillar and detailed crown molding.
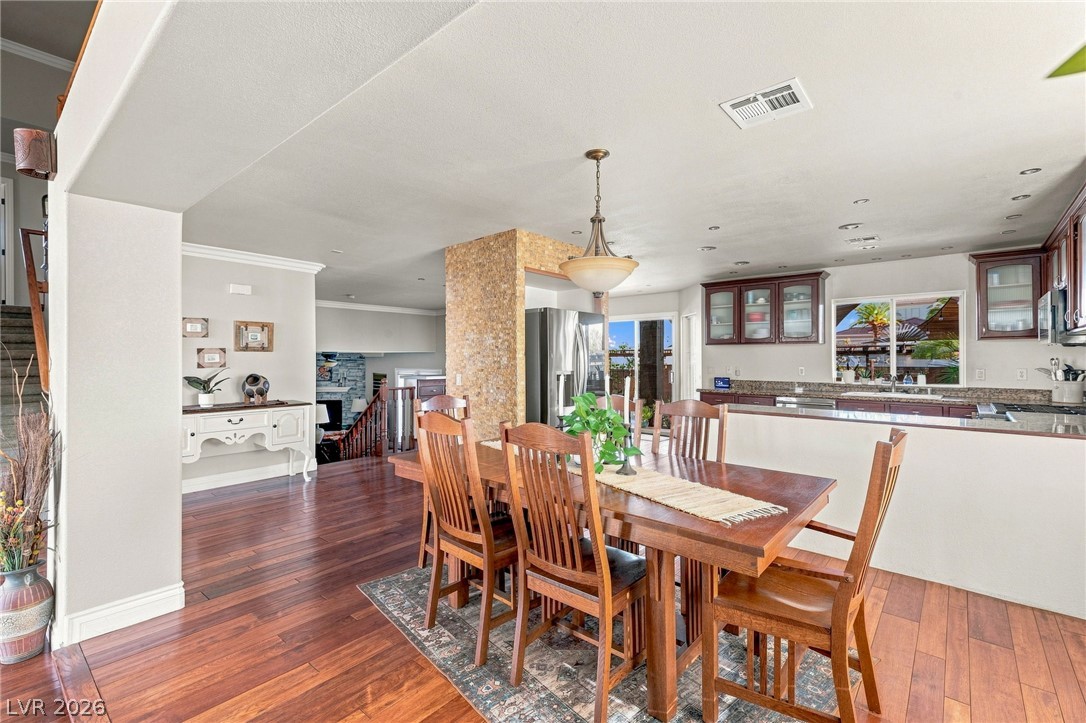
Rich hardwood flooring anchors this open-concept layout connecting the dining space and kitchen.
Rich wood floors and granite countertops flow through this open kitchen and dining area.
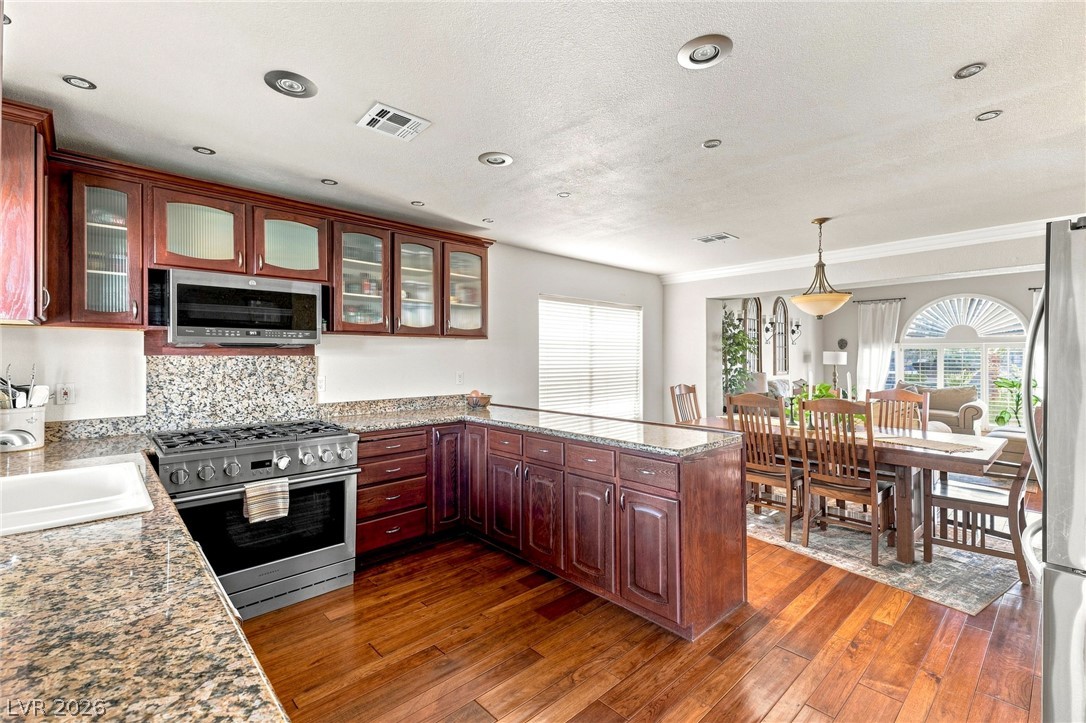
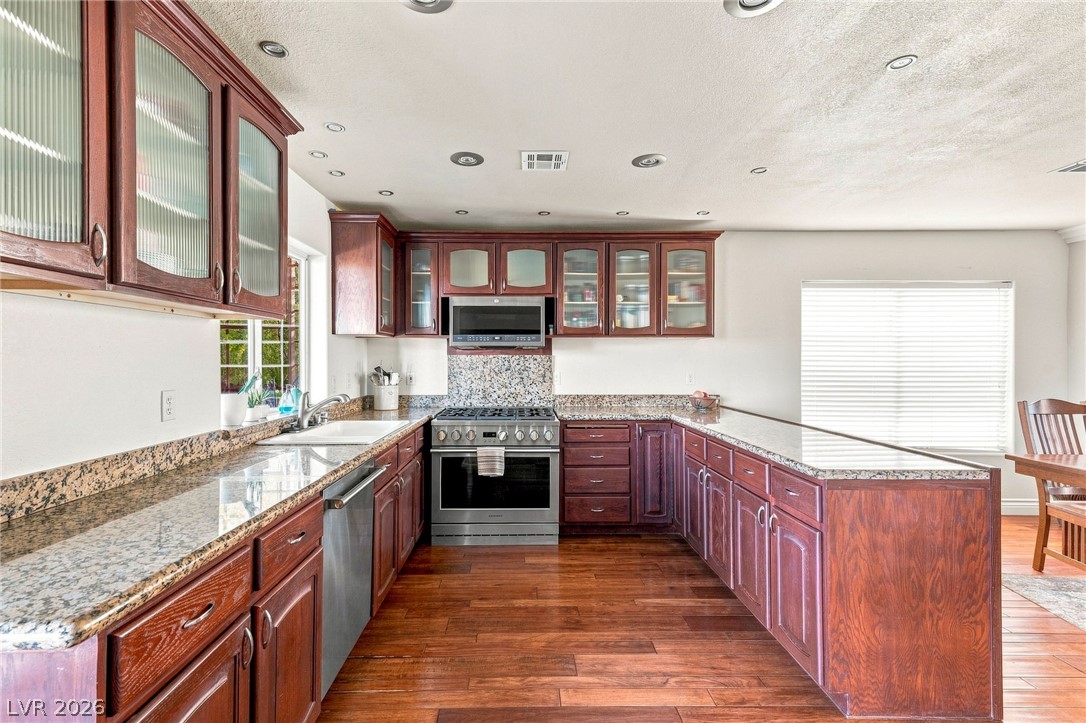
Rich wood cabinetry and polished stone countertops elevate this expansive culinary space.
Rich hardwood flooring anchors this open floorplan seamlessly connecting the kitchen and living areas.
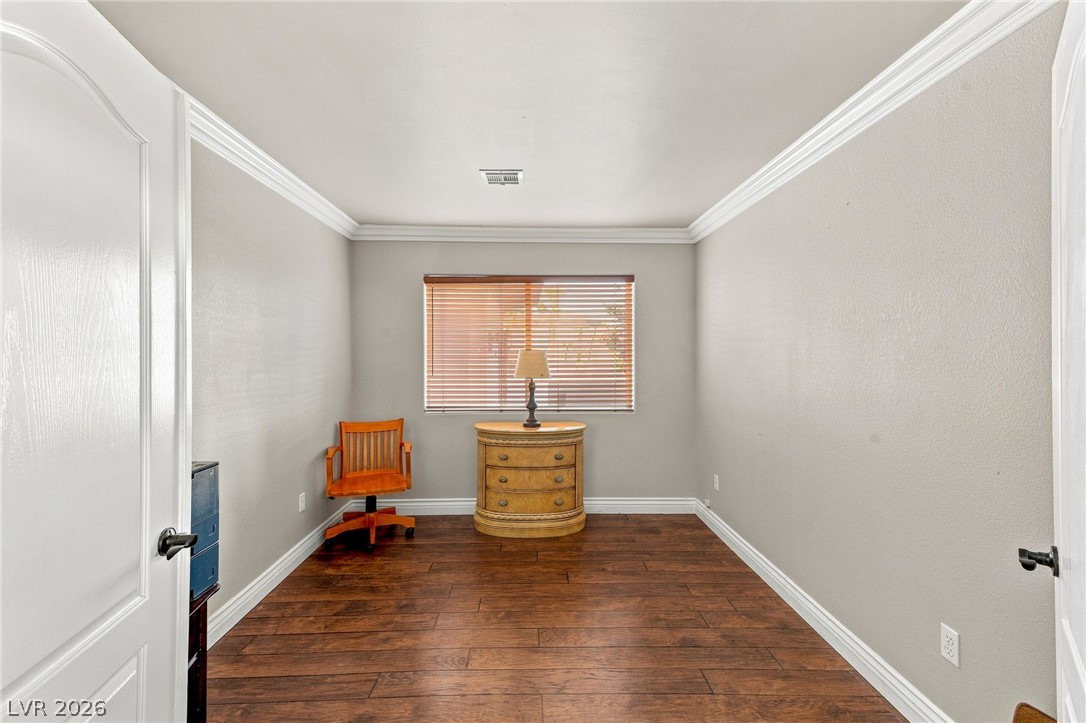
Warm wood-look flooring and classic crown molding define this versatile home office space.
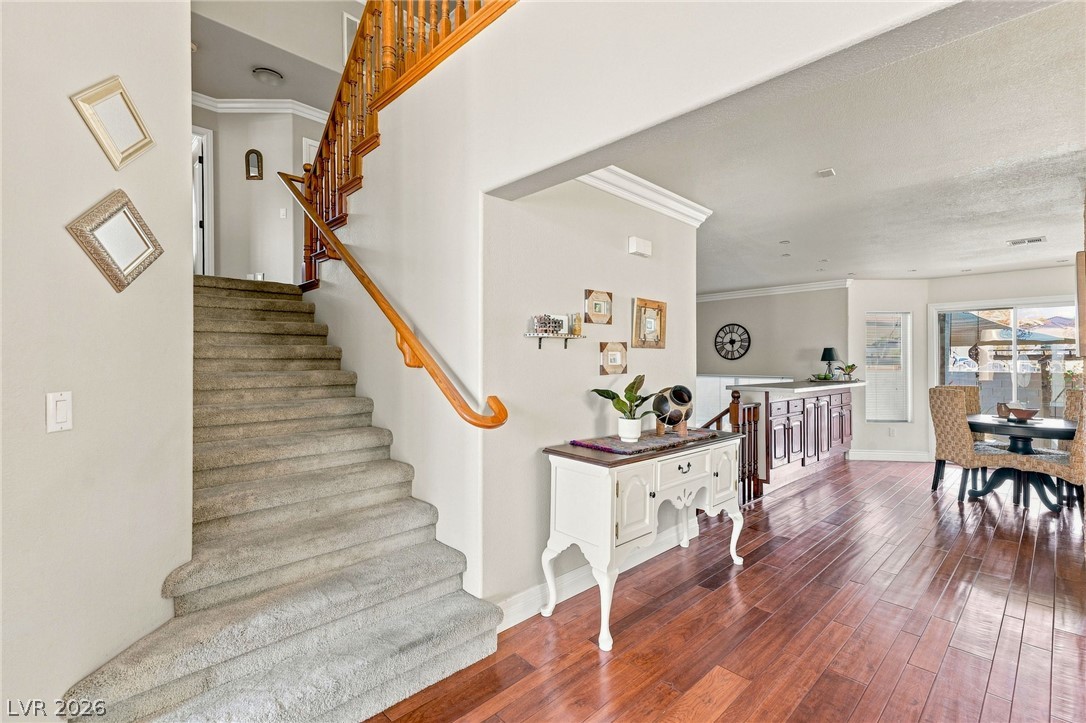
Polished wood floors and a carpeted staircase anchor this welcoming, multi-level home entryway.
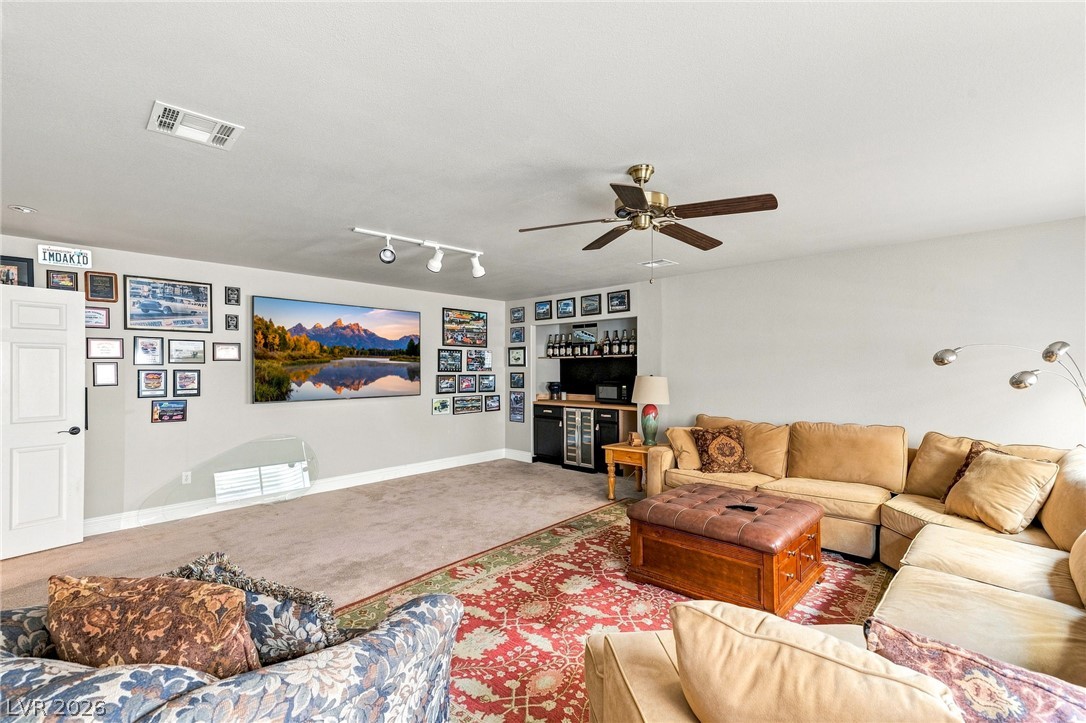
Recessed lighting and a built-in wet bar enhance this spacious basement living area.
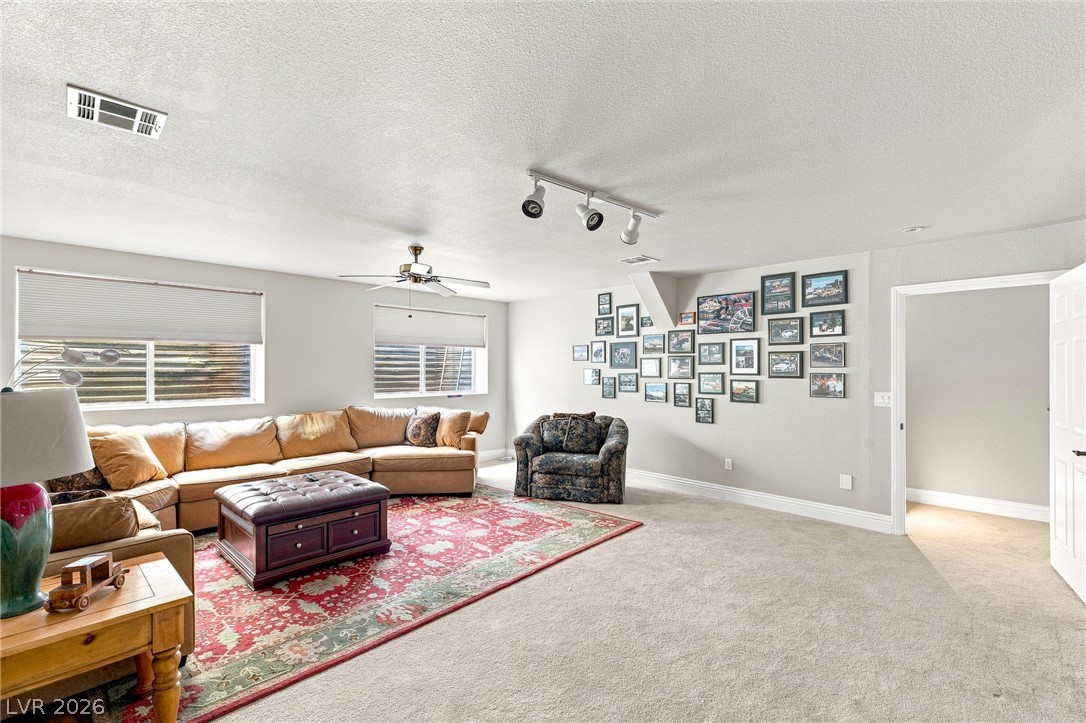
Generous daylight windows and neutral wall finishes enhance this spacious carpeted recreation room.
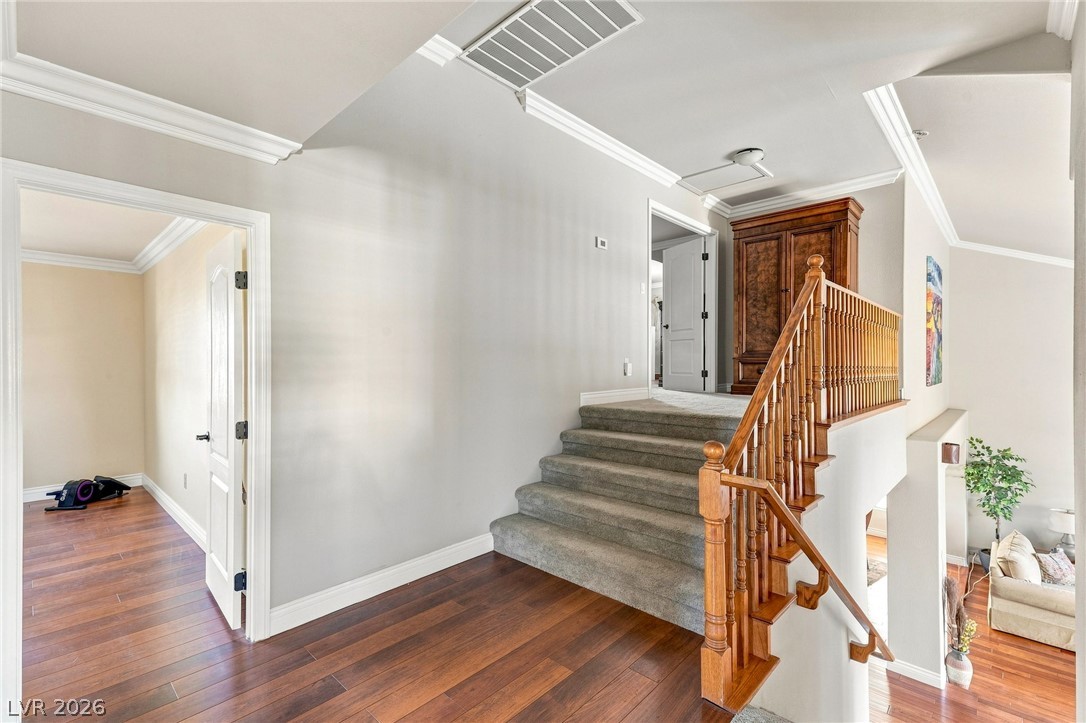
Rich hardwood flooring and classic crown molding frame a welcoming multilevel entry landing.
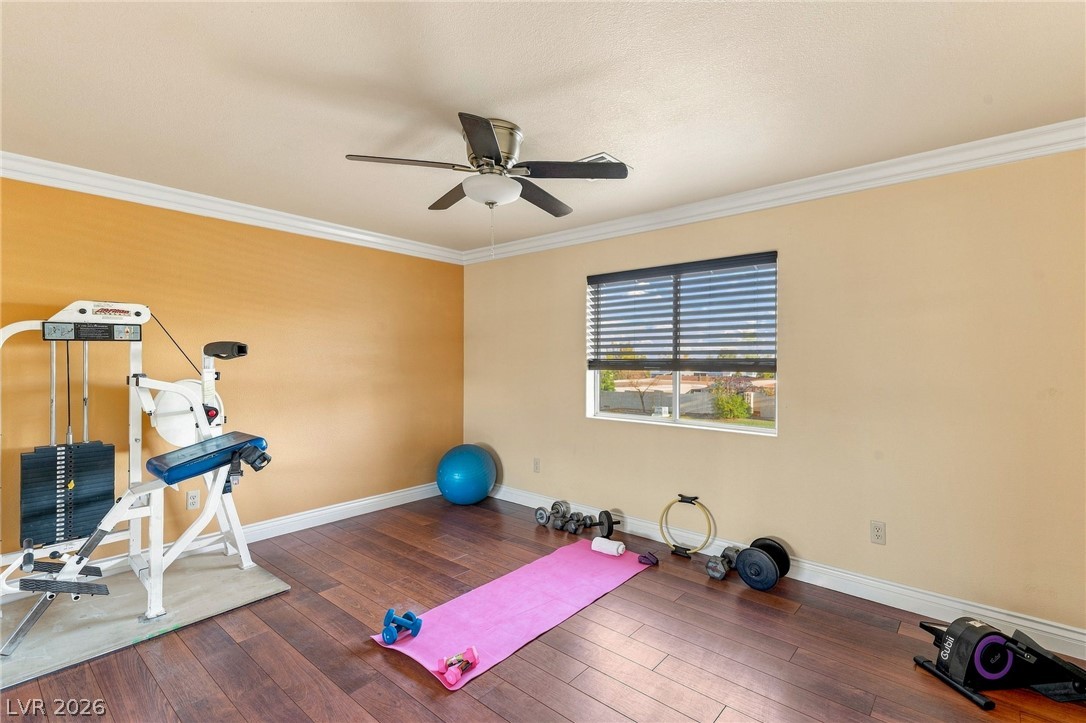
Rich wood floors and elegant crown molding define this versatile fitness space.
An open archway links a spacious bedroom with carpeted floors directly to an ensuite bathroom.
Plush carpeting and elegant crown molding define this spacious second-floor bedroom layout.
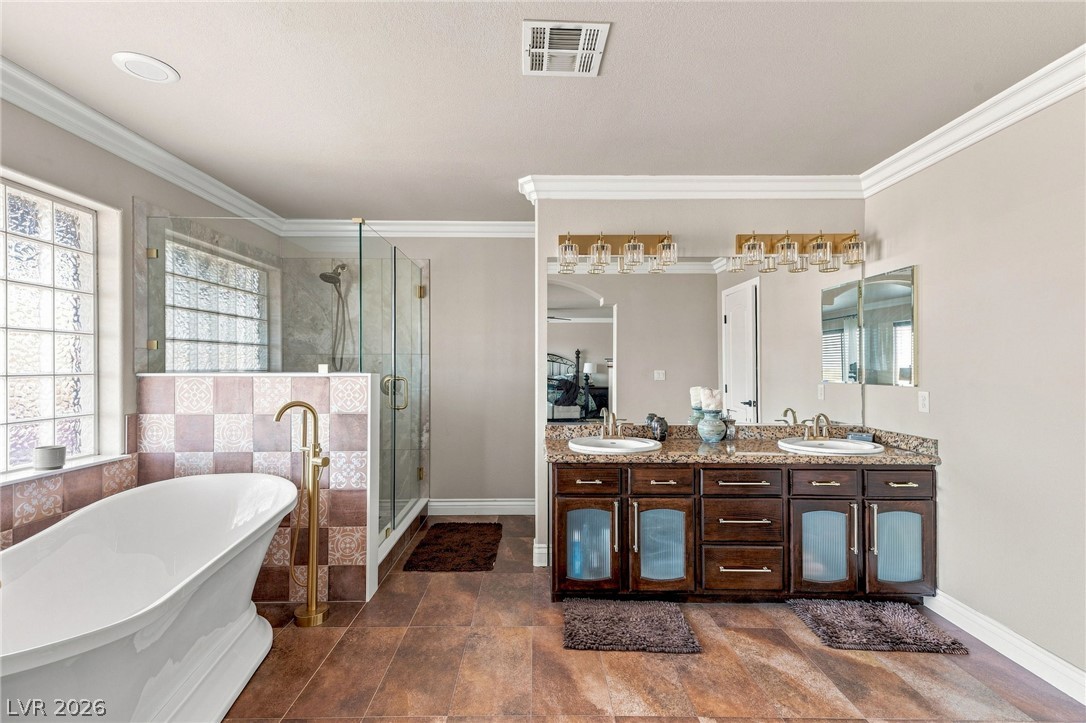
Elegant crown molding, granite counters, and a freestanding soaking tub define this main bath.
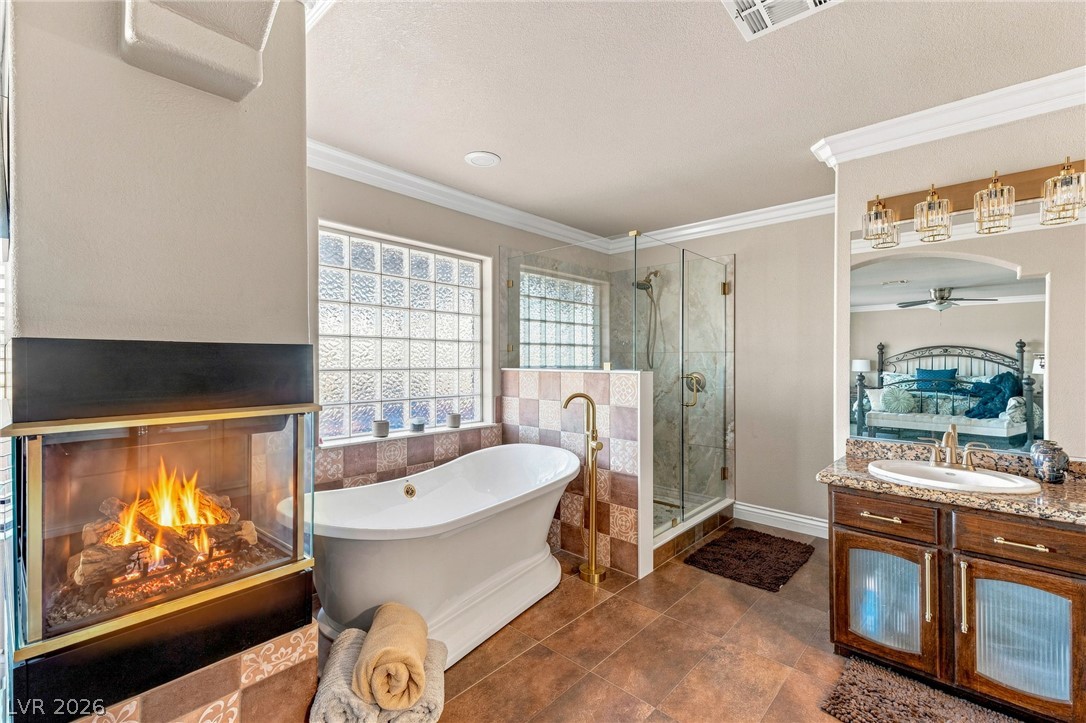
An elegant soaking tub sits adjacent to a three-sided fireplace and glass-walled shower enclosure.
An elegant bathroom features a double-sided fireplace beside a freestanding soaking tub.
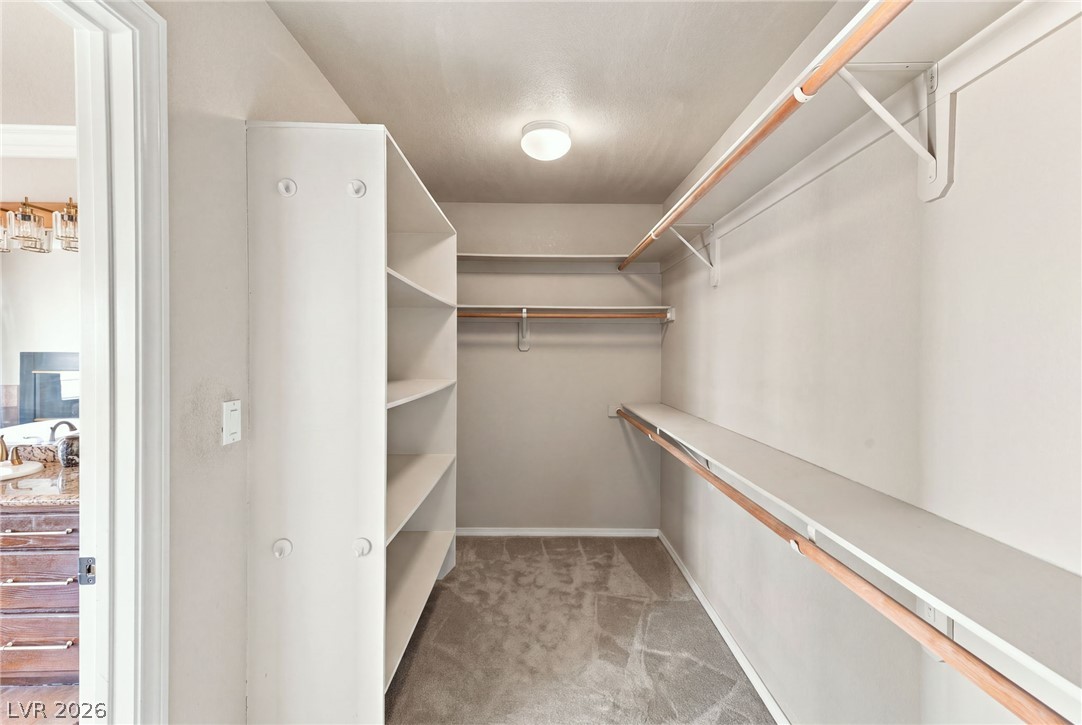
Ample built-in shelving and hanging rods maximize storage within this carpeted walk-in closet.
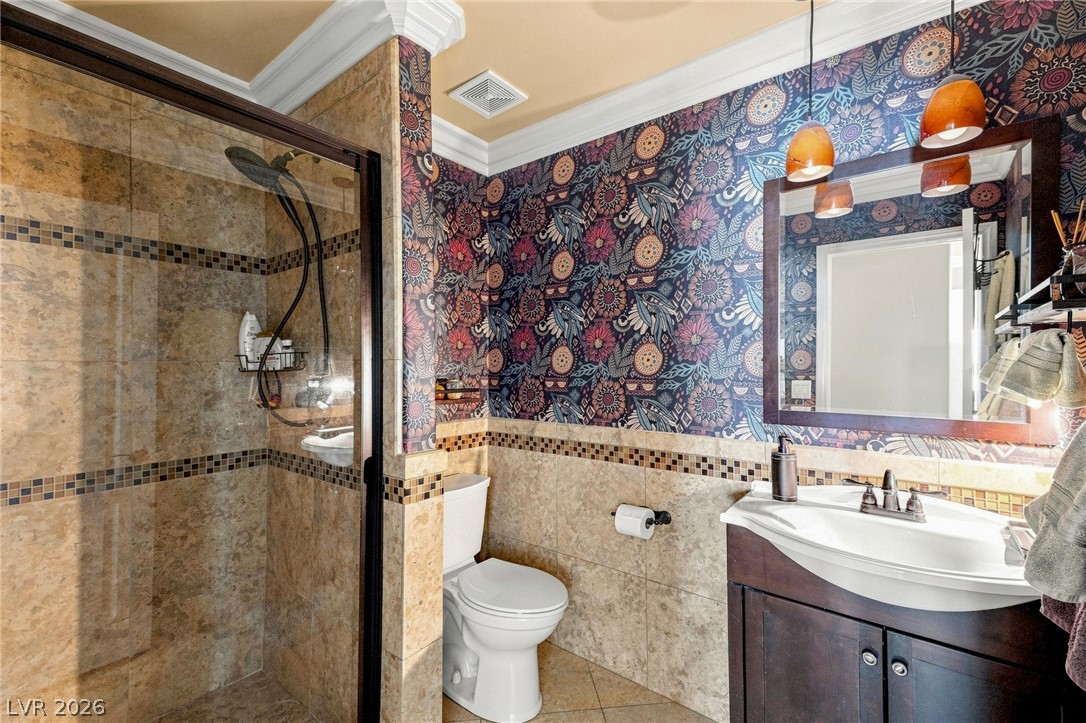
Ornate pattern wallpaper and natural stone tiles define this classic bathroom space.
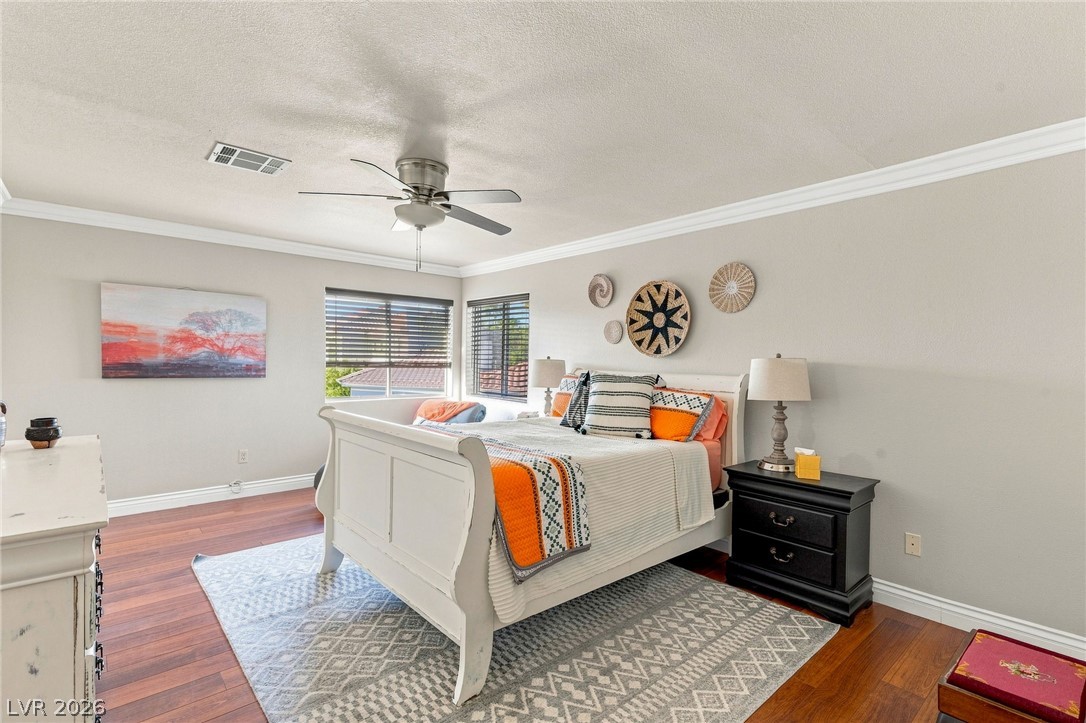
Crisp crown molding and rich hardwood flooring define this bedroom bathed in natural light.
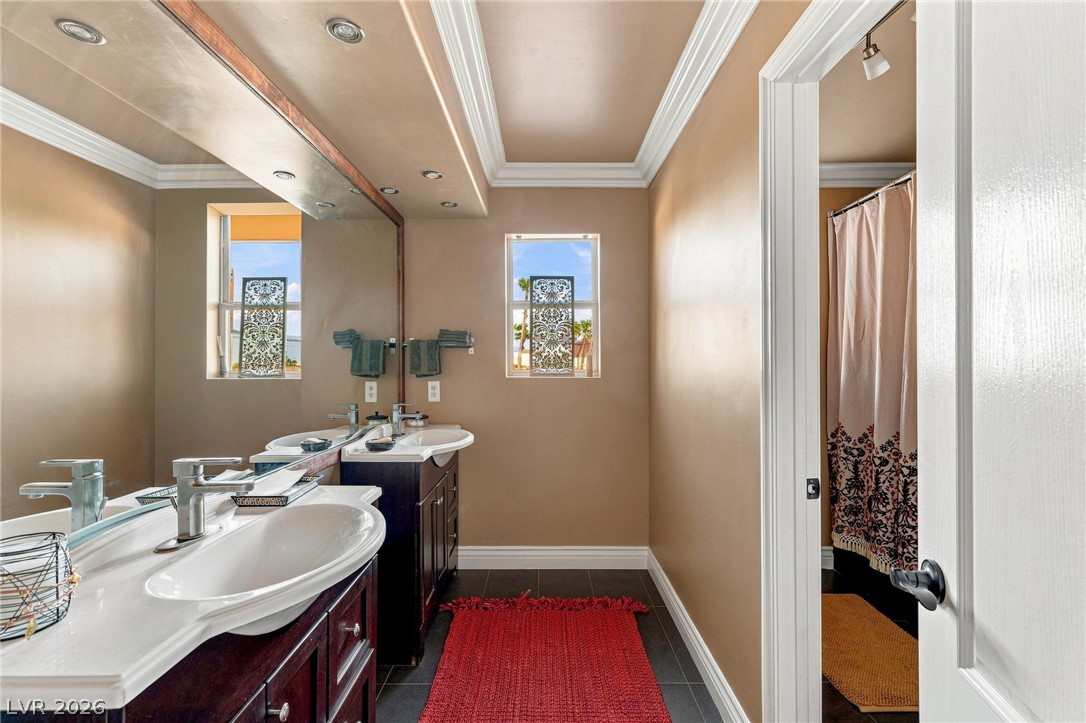
Ornate crown molding and sleek dark cabinetry define this functional bathroom space.
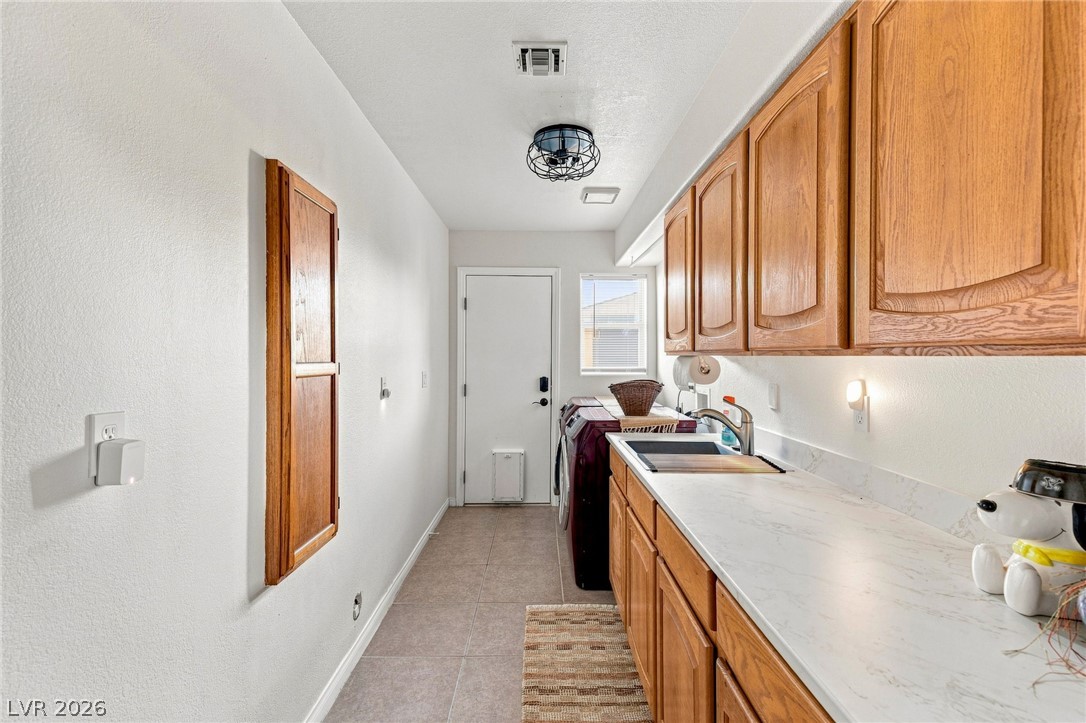
Ample wooden cabinetry and stone counters define this functional laundry room setup.
An inviting backyard oasis centers on a custom swimming pool framed by stone accents.
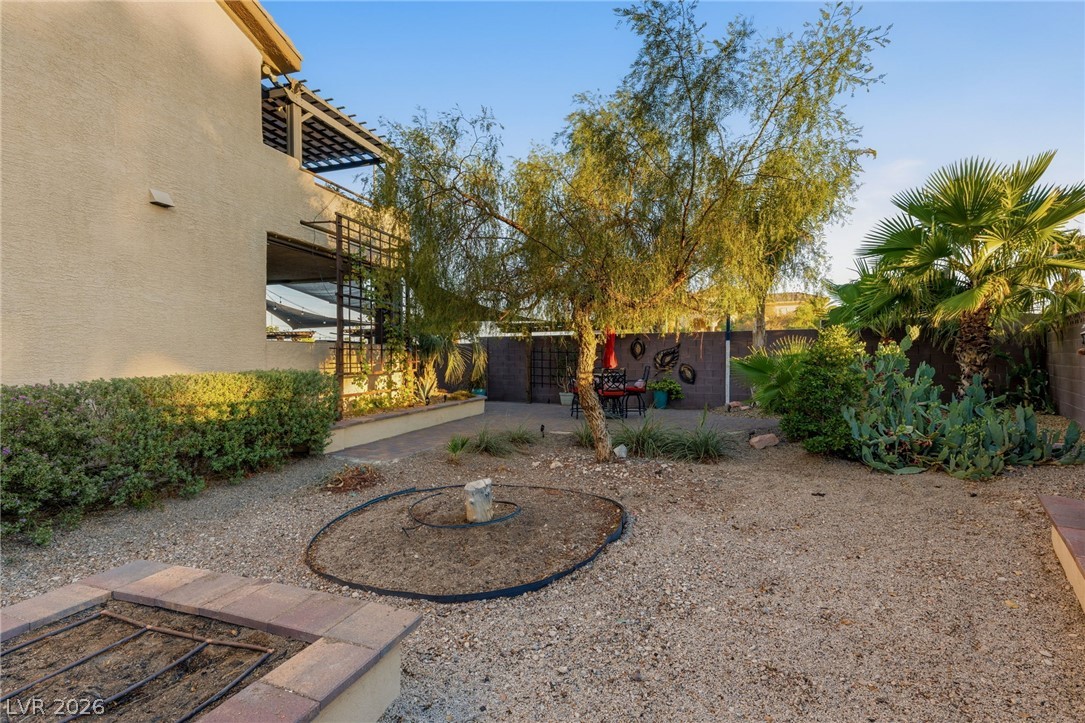
Lush mature trees and desert landscaping frame a private gravel backyard with concrete planter beds.
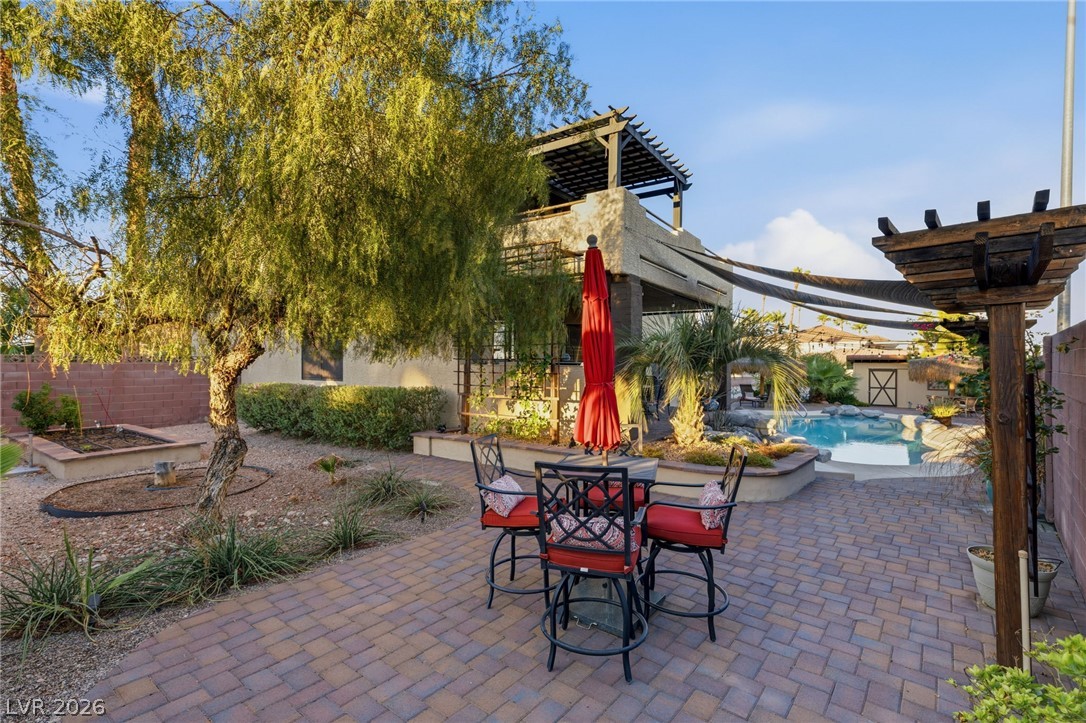
Custom pavers lay the foundation for an inviting outdoor terrace adjacent to the pool.
An expansive concrete driveway leads to the multi-car garage of this multi-level stucco home.
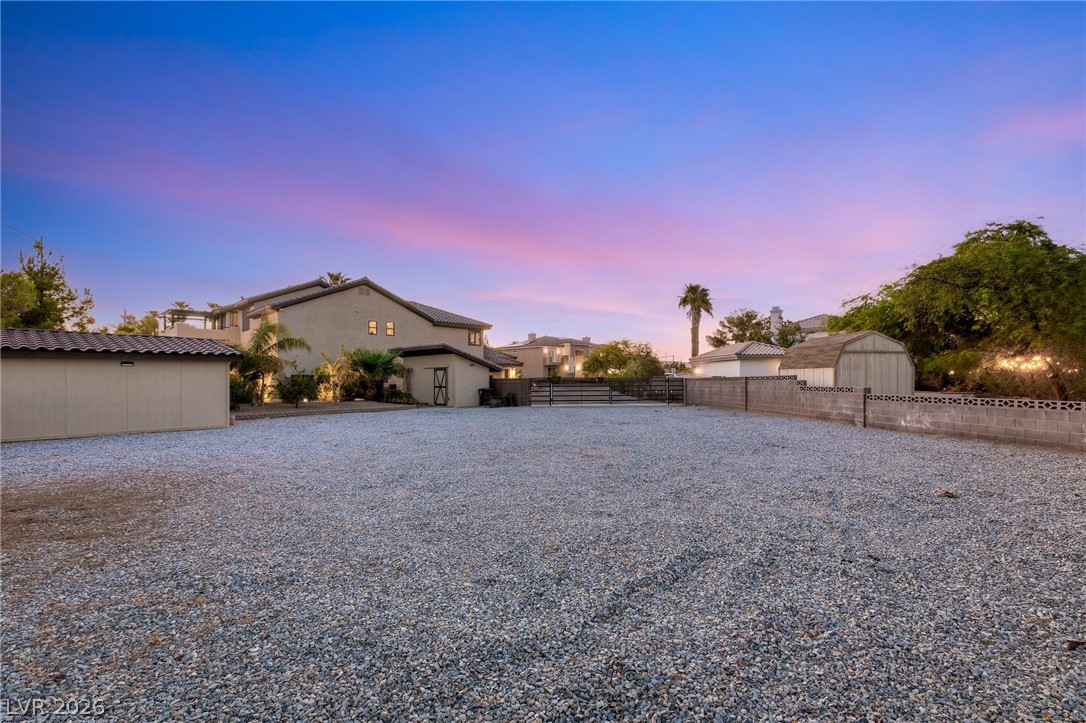
An expansive gravel yard provides versatile outdoor space enclosed by block fencing.
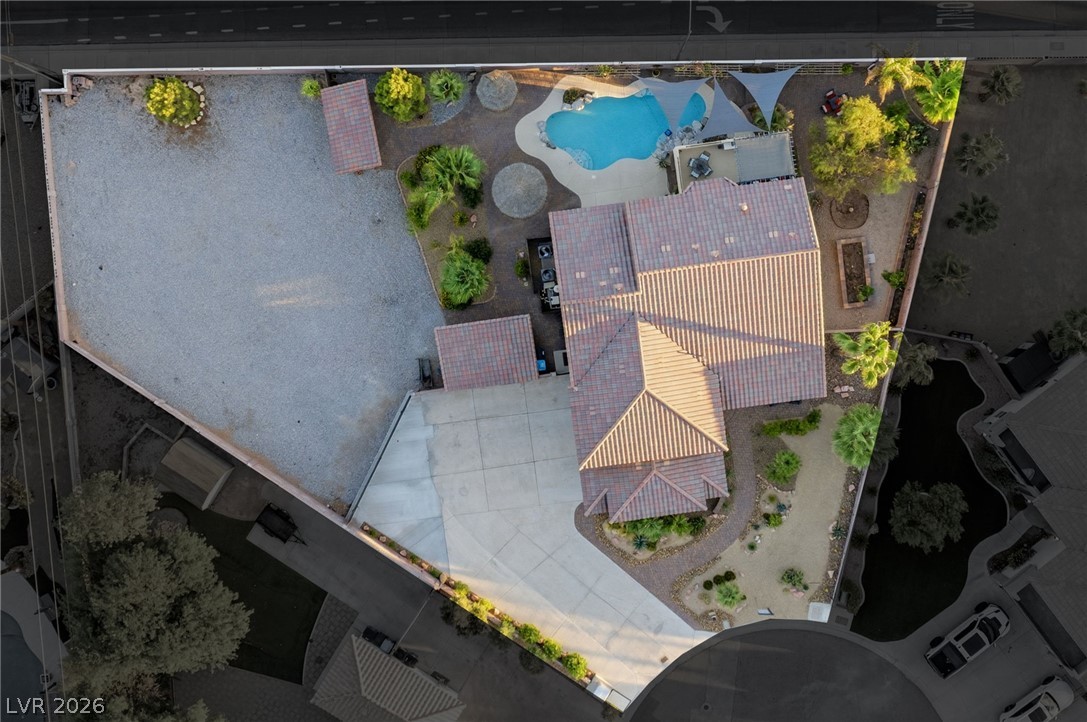
An aerial perspective showcases the complete residential footprint with tile roofing and rear swimming pool.
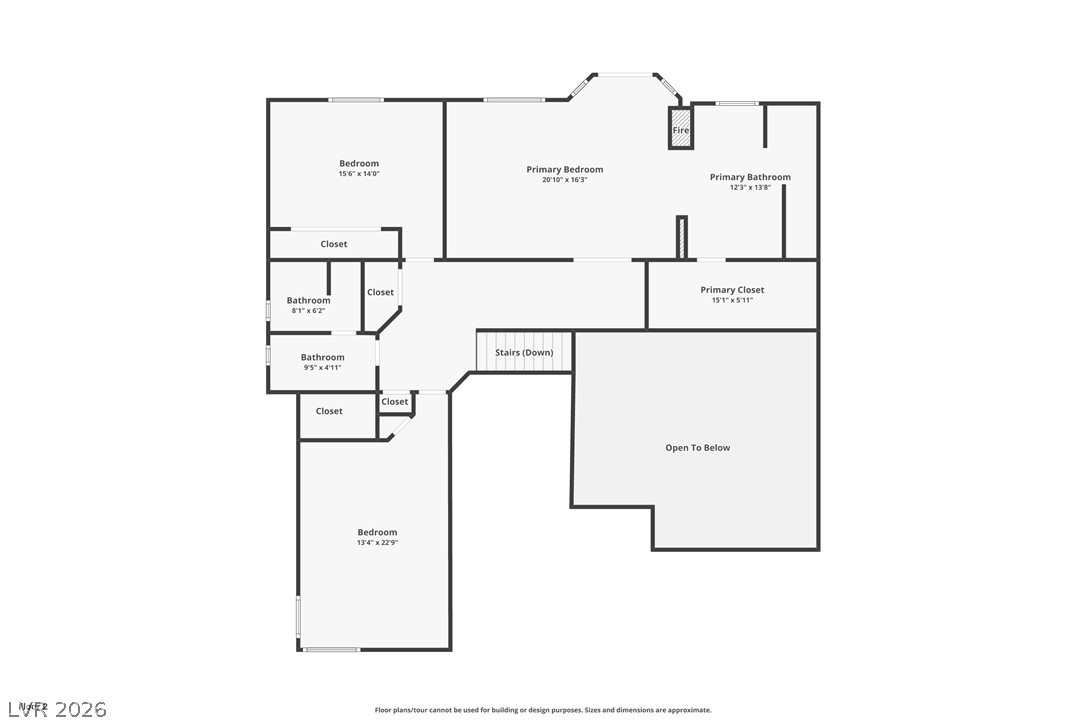
An intuitive second-floor layout showcases spacious bedrooms and a primary suite with a fireplace.
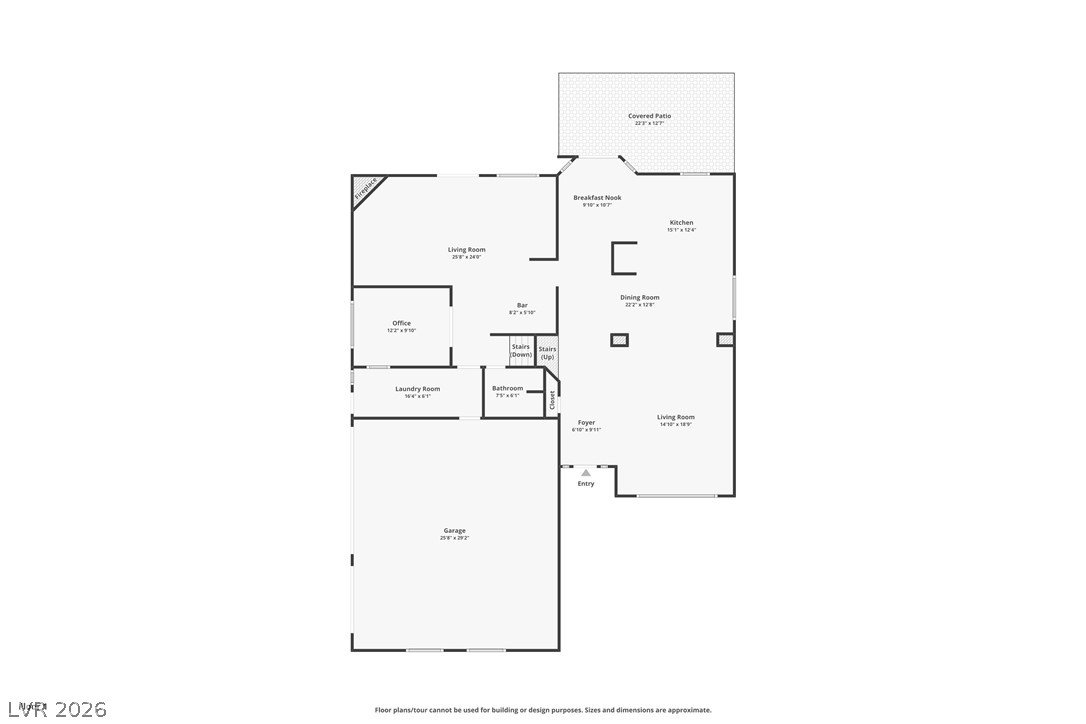
A detailed layout illustrates the main level configuration and flow of this residential design.
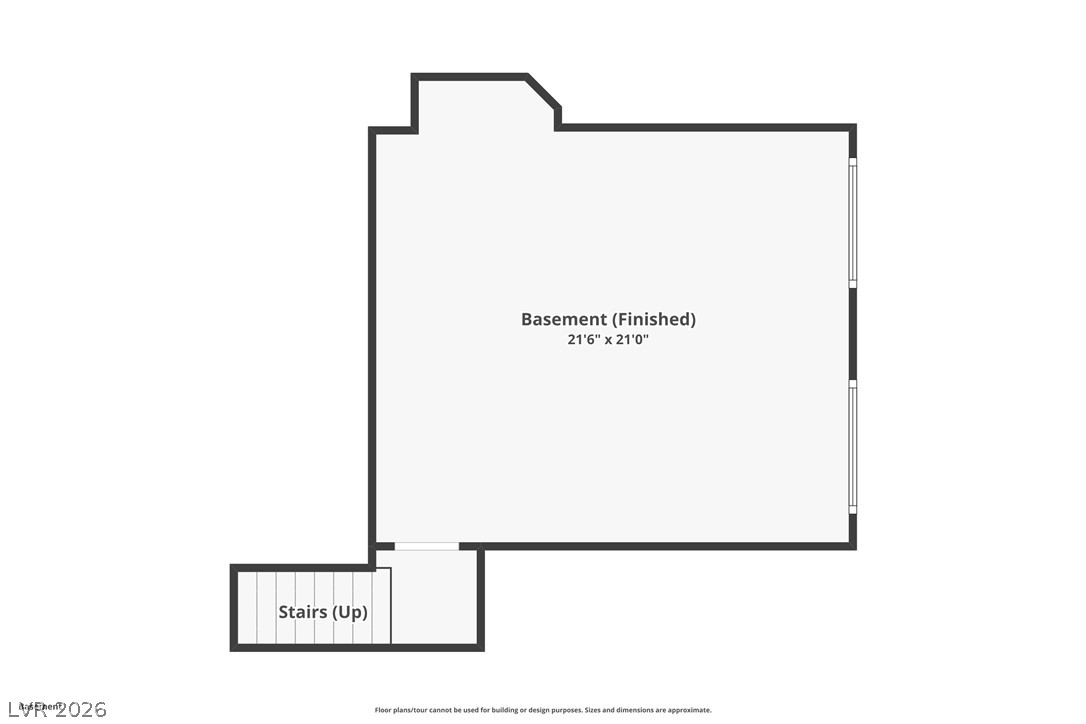
An illustrative layout diagram displays a spacious finished basement level with designated stair access.

 New Listing