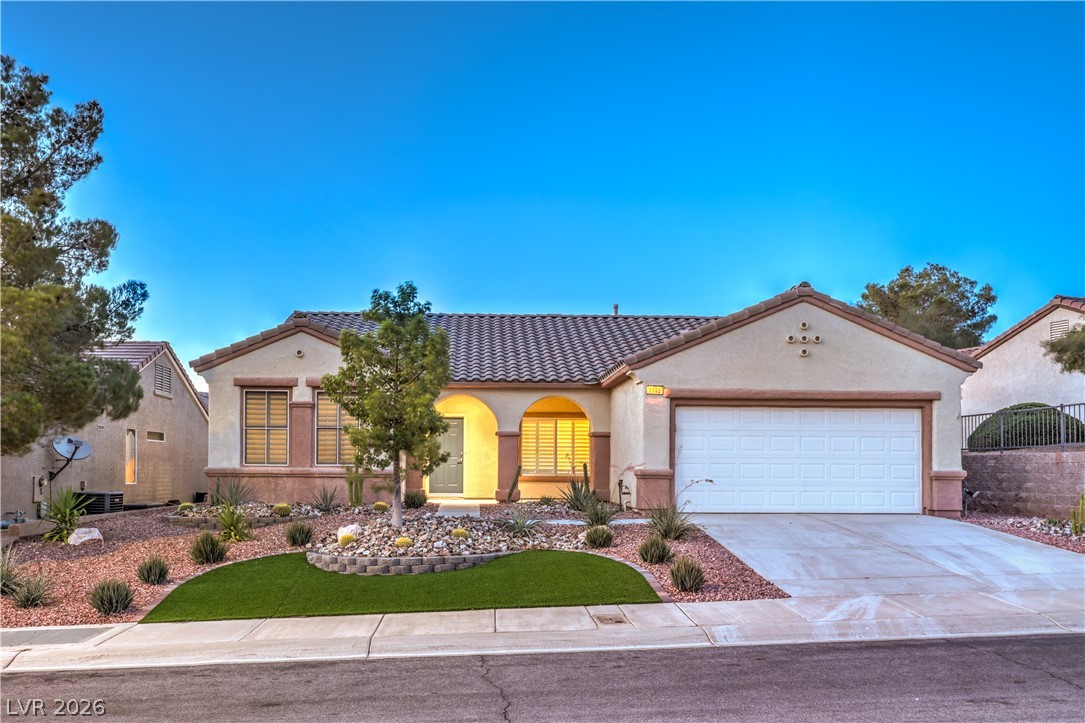
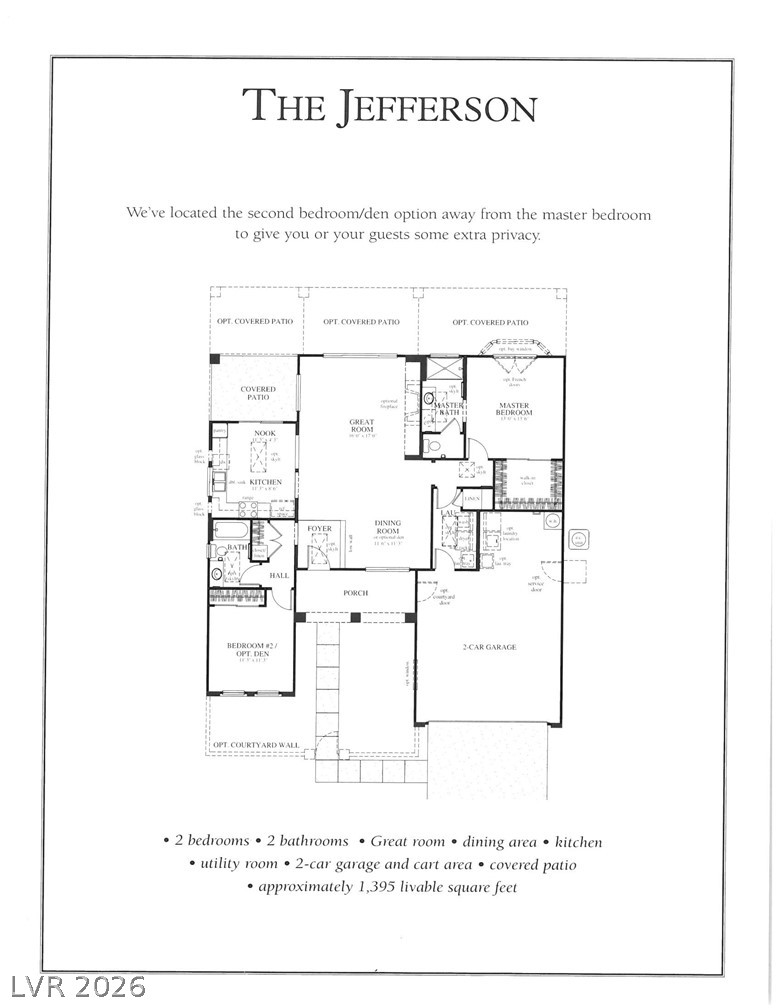
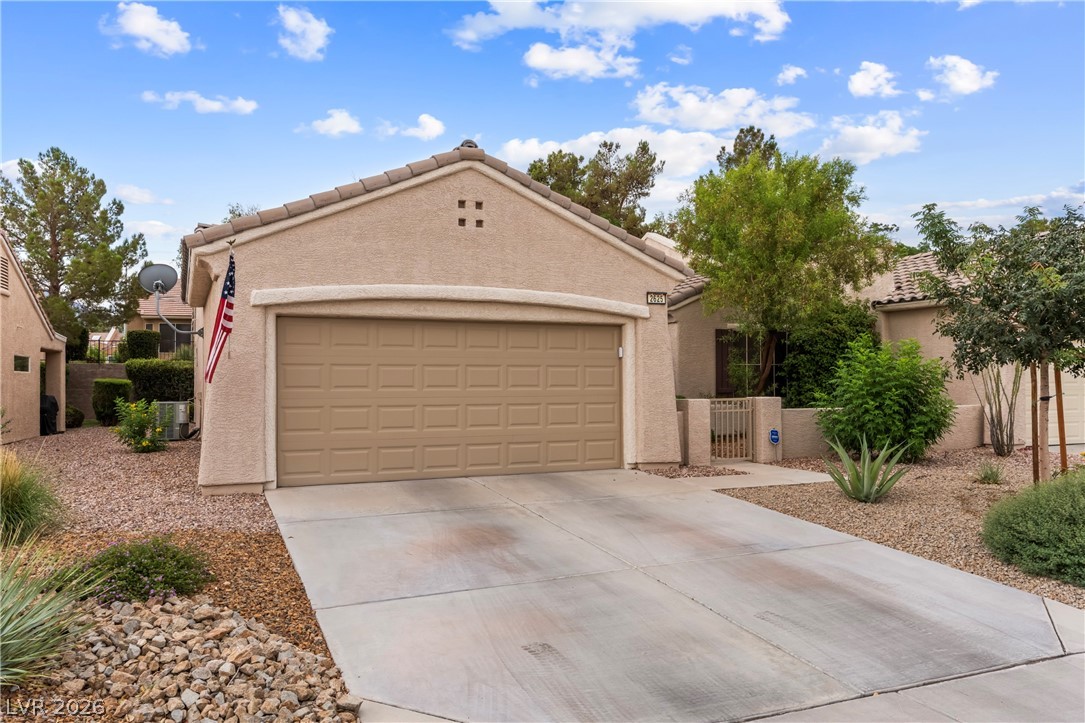
Beautifully Upgraded Jefferson Floor Plan!
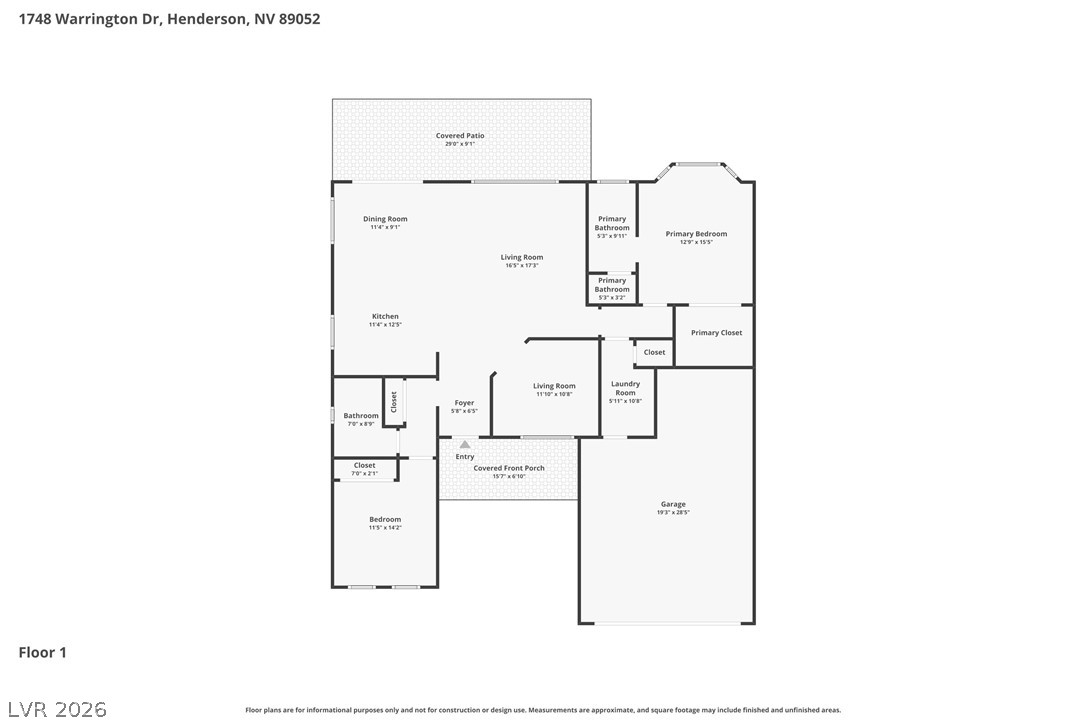
Approximately 1,524 Sqft of Living Space2 Bedrooms, Den/Office, 2 Baths, and Oversized 2.5 Car Garage
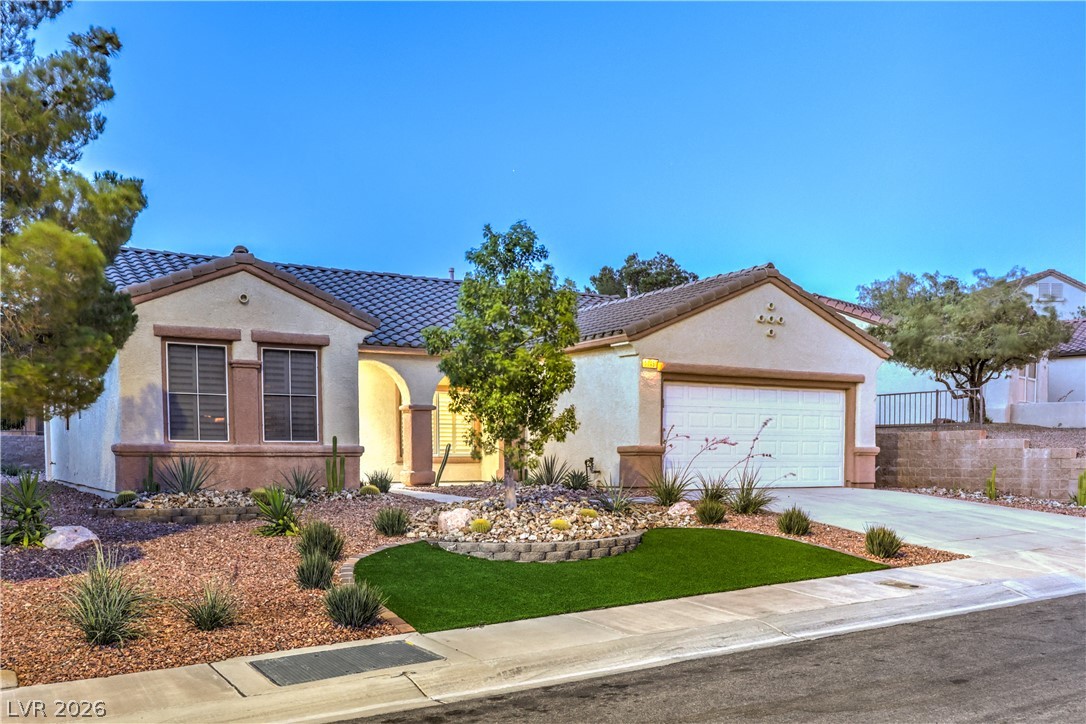
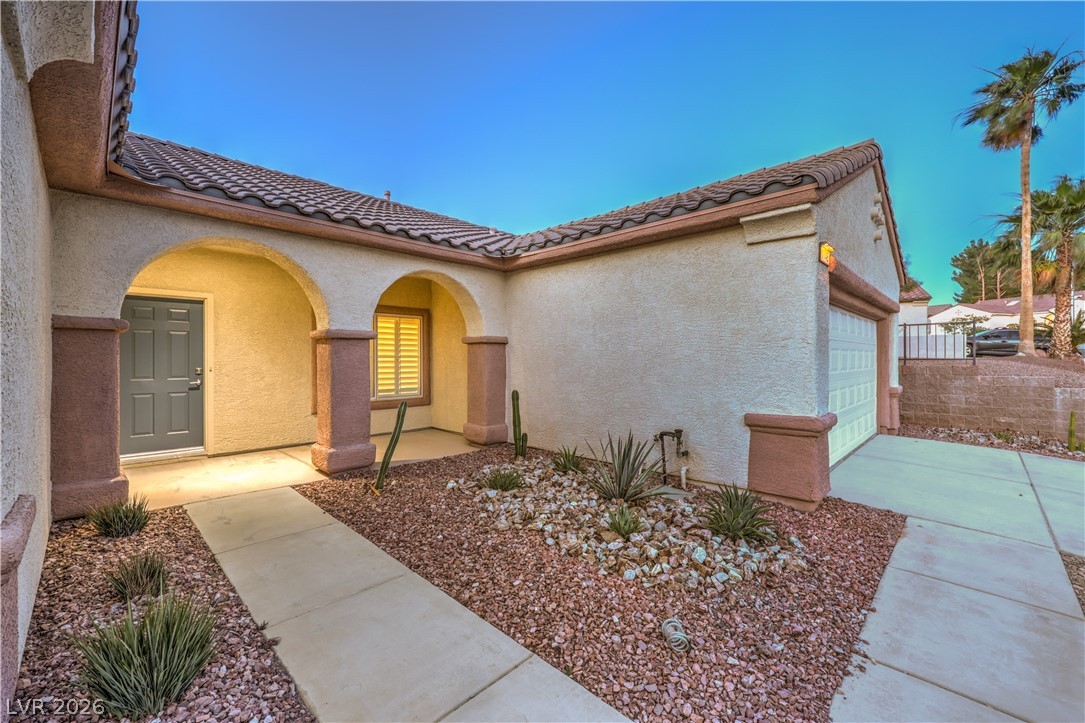
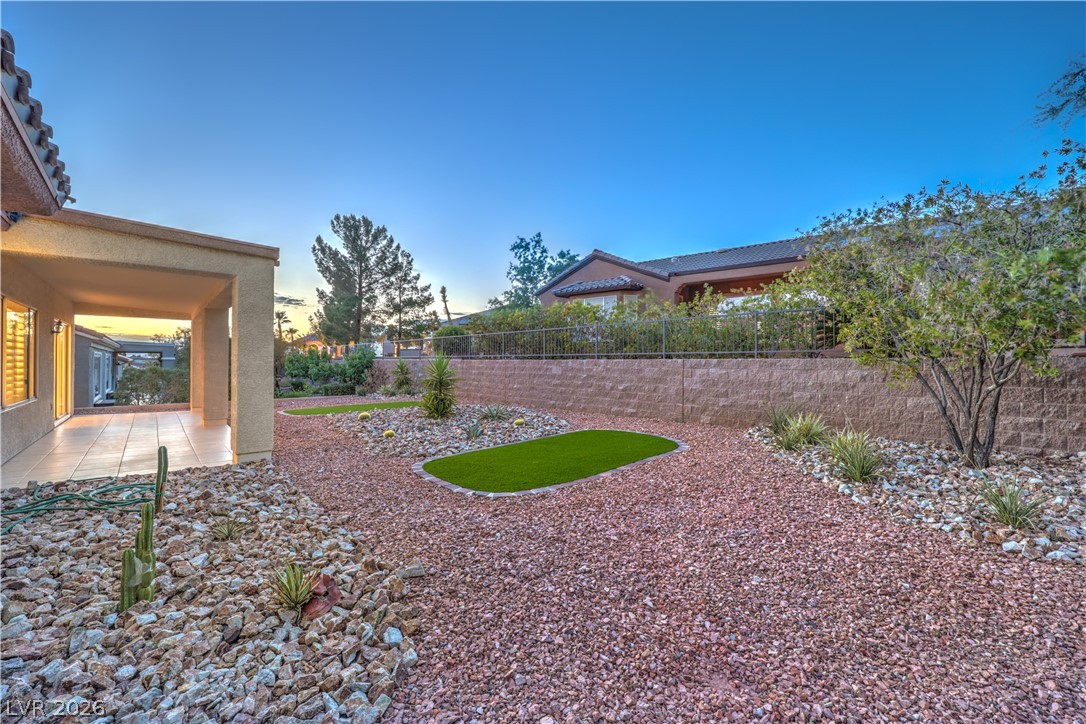
Mature Low Maintenance Landscape w/Decorative Rock, Shrubs, Synthetic Grass, Trees, and Automatic Irrigation System on Timer
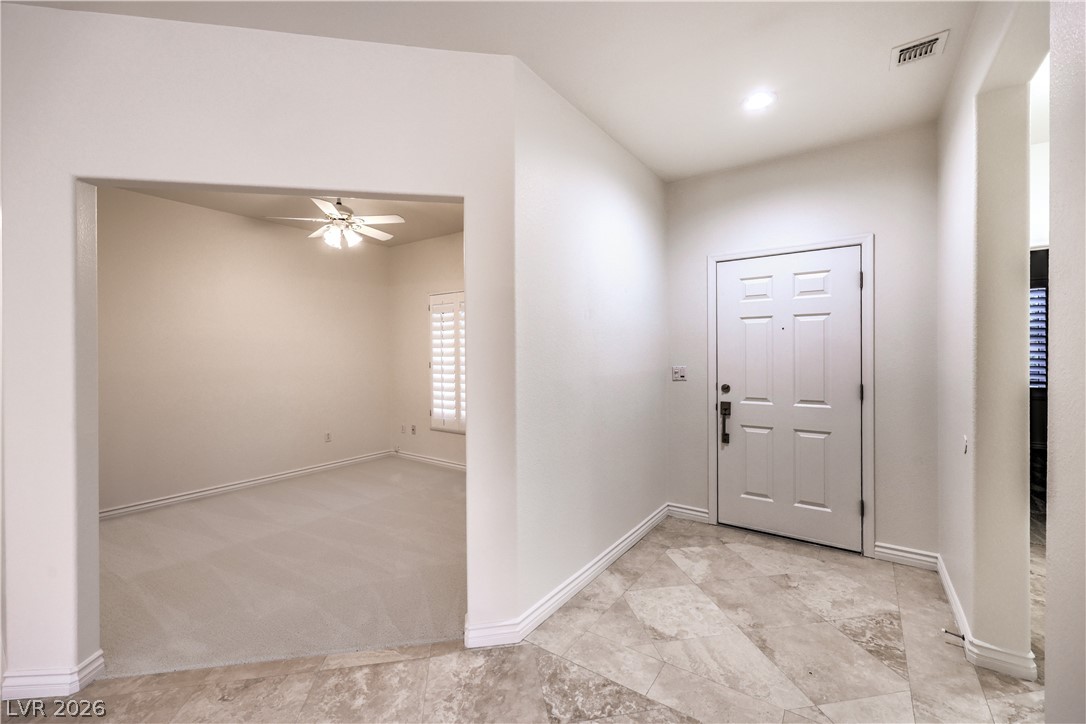
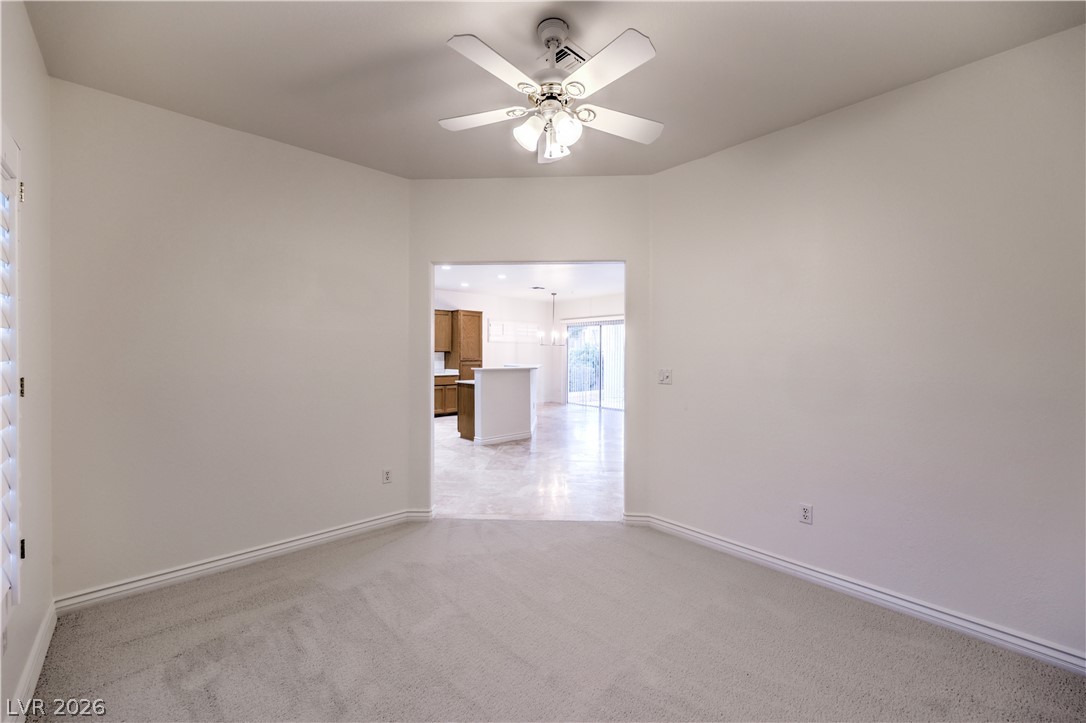
Den/Office with Ceiling Fan and Cable & Phone Jacks
Den/Office with Ceiling Fan and Cable & Phone Jacks
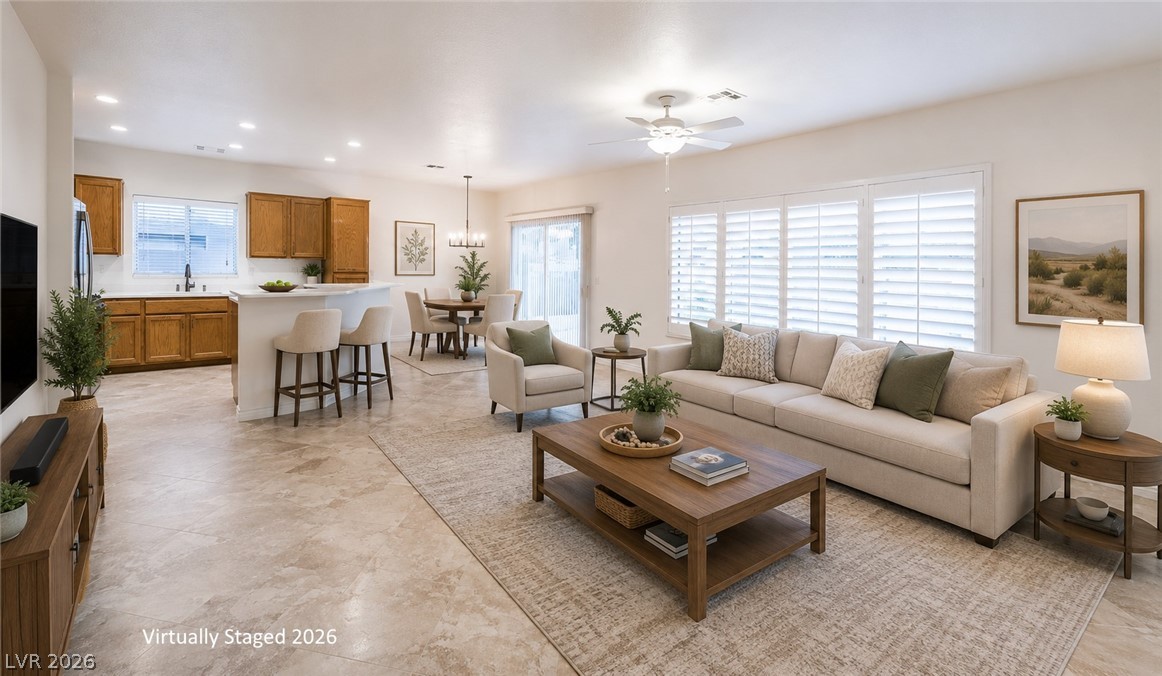
Great Room with Ceiling Fan
Fresh Interior Paint and Upgraded Baseboards!
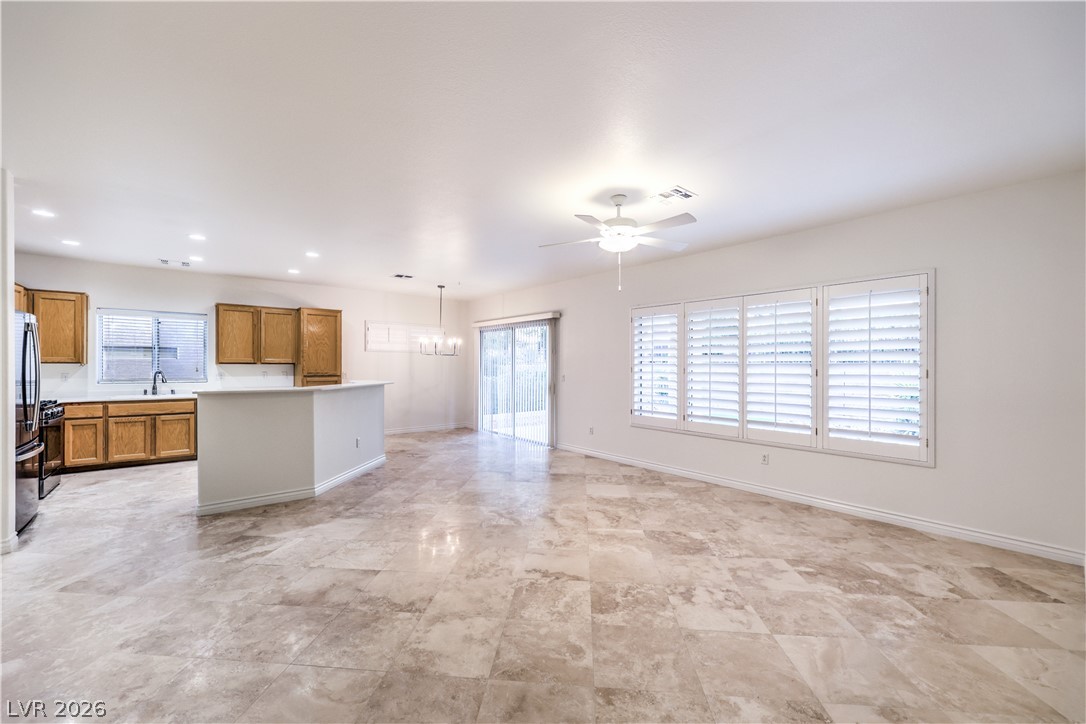
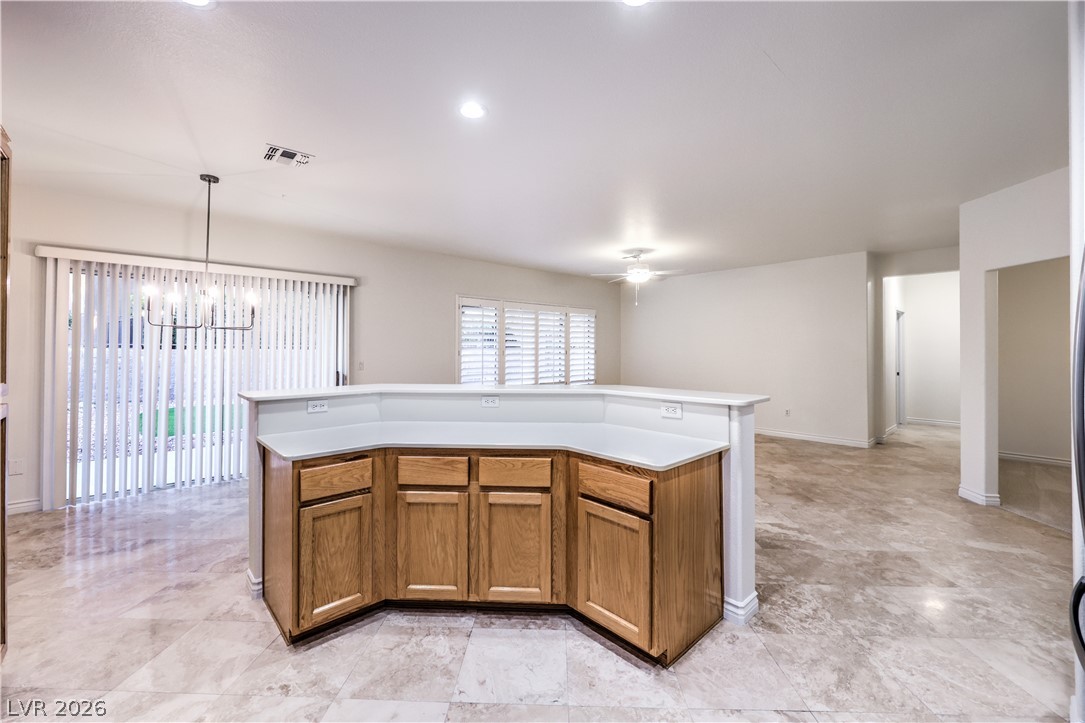
Virtually Staged - An inviting open-concept living area boasts a kitchen island and plentiful natural light.
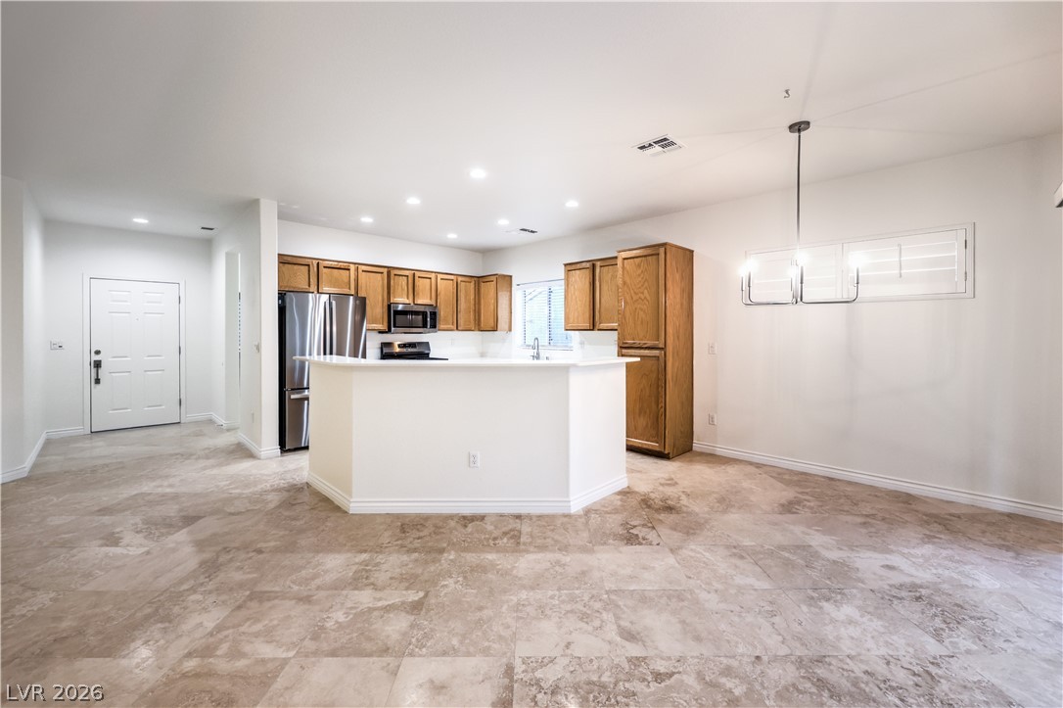
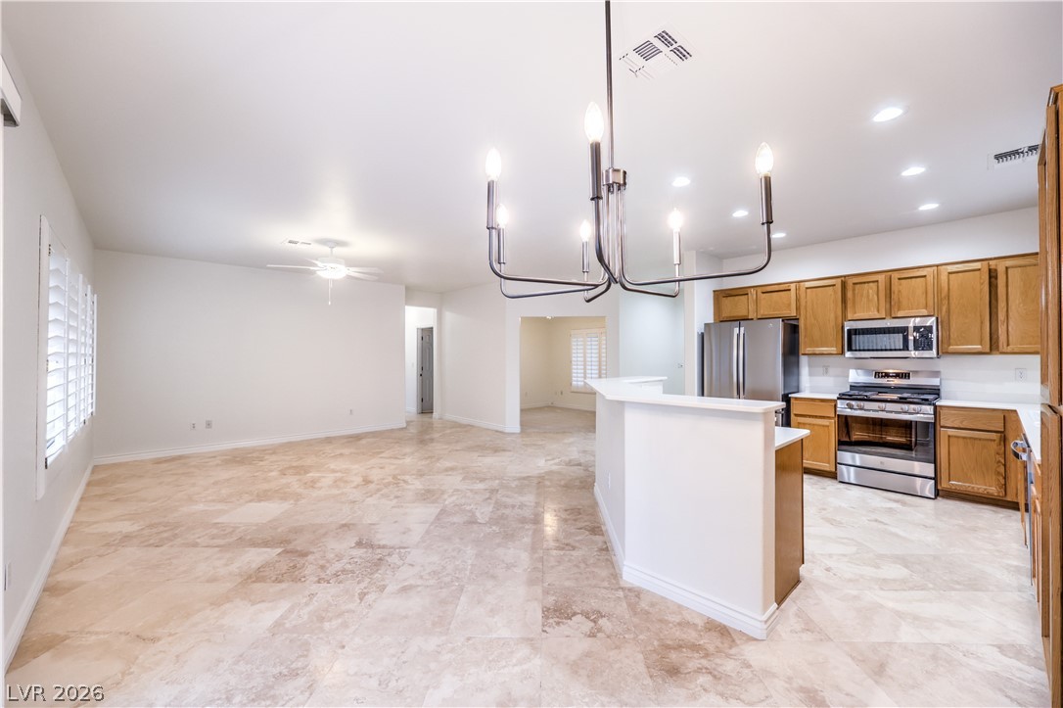
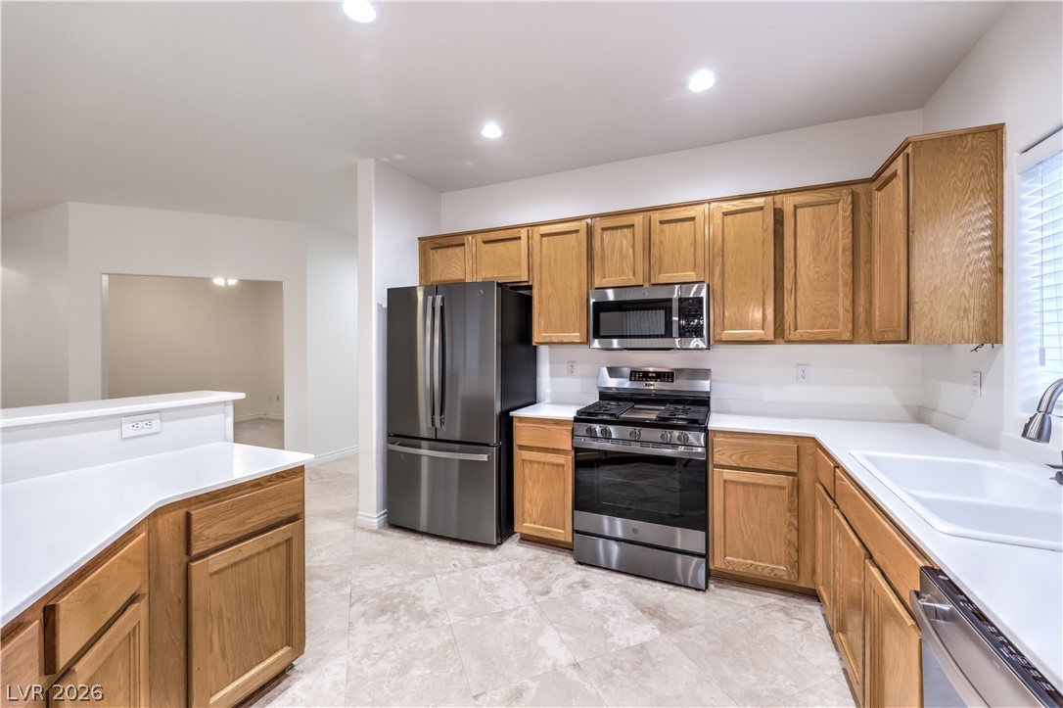
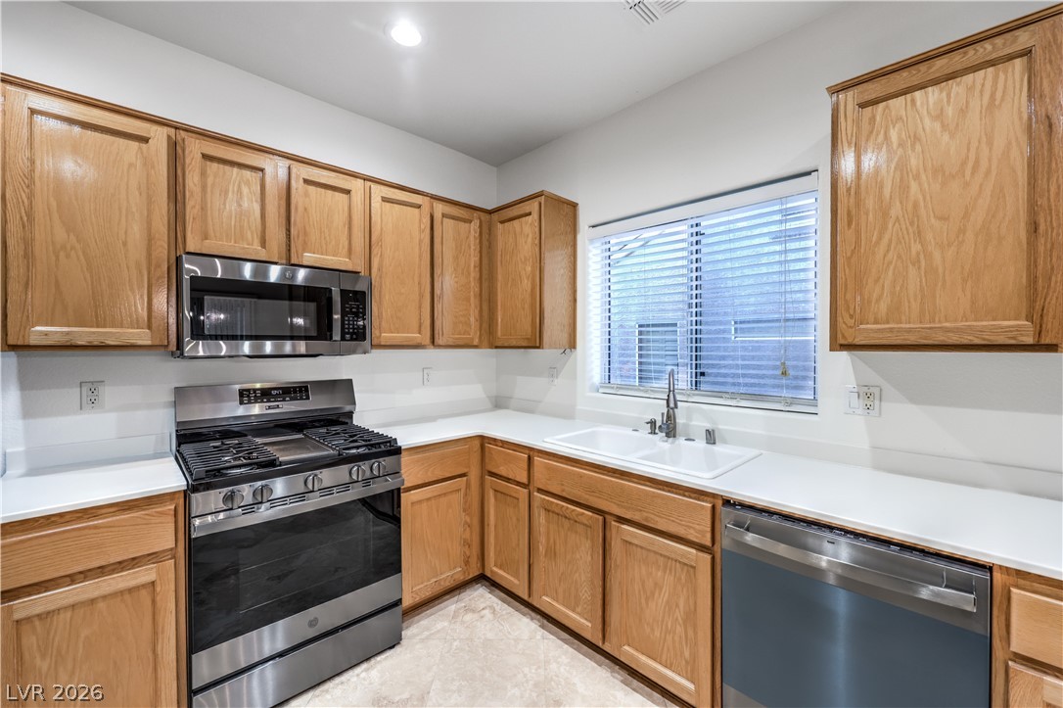
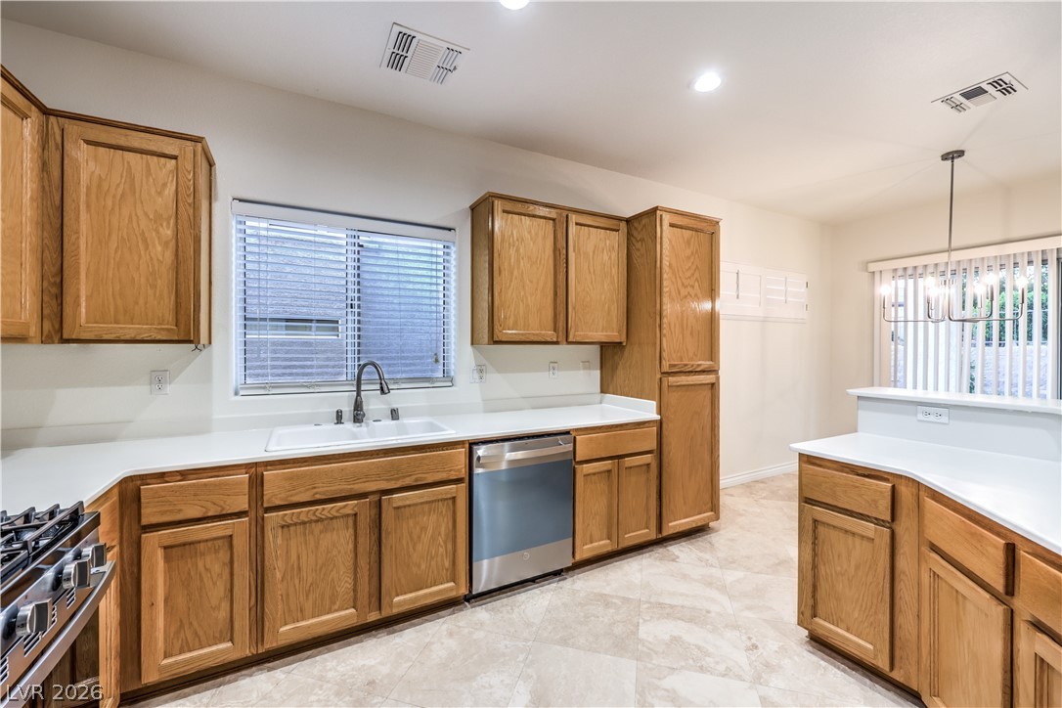
Island Kitchen boasts Corian Counters, Breakfast Bar, Nook, Recessed Lighting, Pantry, and Stainless-Steel Refrigerator, Gas Stove, Microwave, and Dishwasher
Island Kitchen boasts Corian Counters, Breakfast Bar, Nook, Recessed Lighting, Pantry, and Stainless-Steel Refrigerator, Gas Stove, Microwave, and Dishwasher
Island Kitchen boasts Corian Counters, Breakfast Bar, Nook, Recessed Lighting, Pantry, and Stainless-Steel Refrigerator, Gas Stove, Microwave, and Dishwasher
Island Kitchen boasts Corian Counters, Breakfast Bar, Nook, Recessed Lighting, Pantry, and Stainless-Steel Refrigerator, Gas Stove, Microwave, and Dishwasher
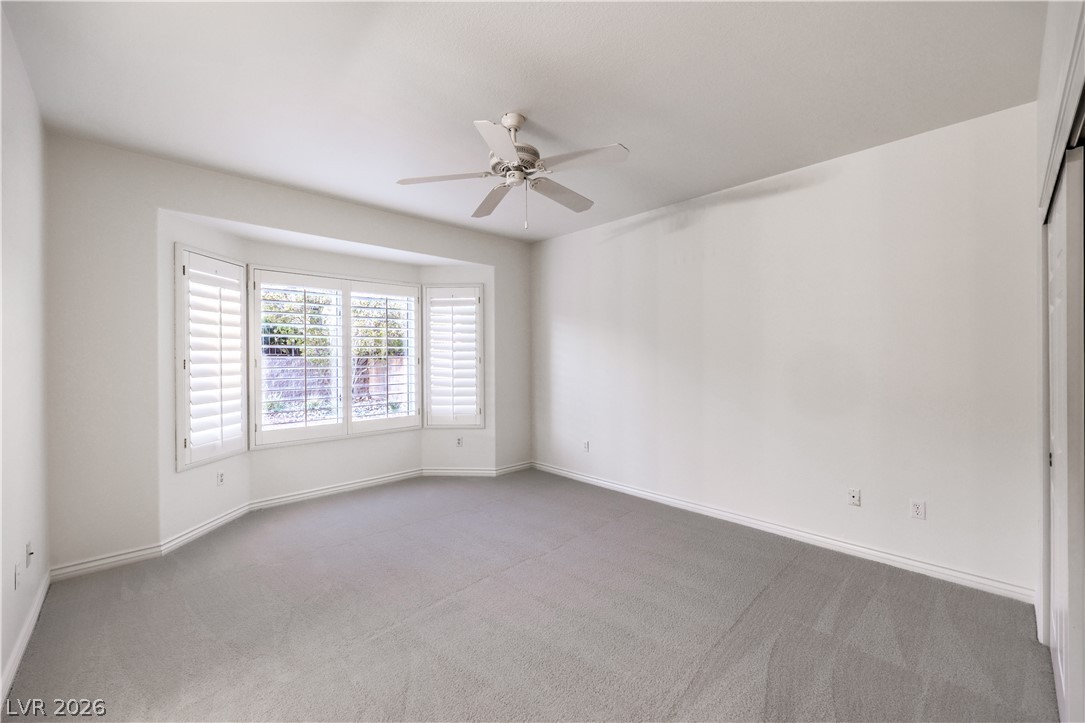
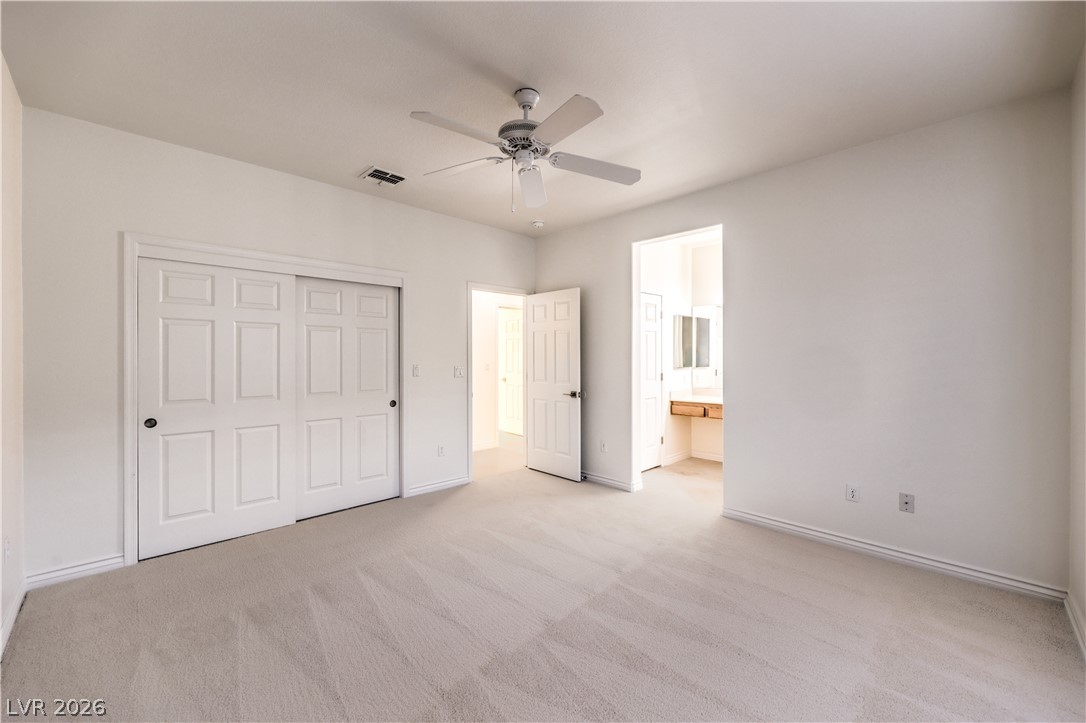
Owner’s Suite features a Ceiling Fan, Bay Window, Walk-In Closet, and Bathroom with Make-Up Vanity and Shower
Owner’s Suite features a Ceiling Fan, Bay Window, Walk-In Closet, and Bathroom with Make-Up Vanity and Shower
Owner’s Suite features a Ceiling Fan, Bay Window, Walk-In Closet, and Bathroom with Make-Up Vanity and Shower
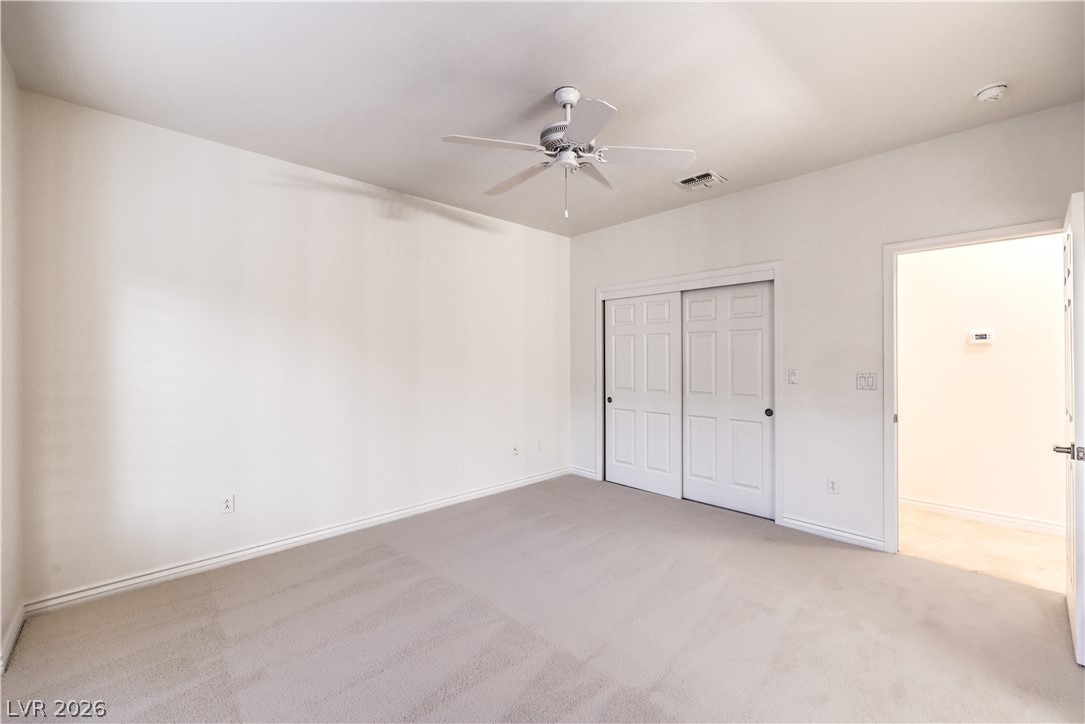
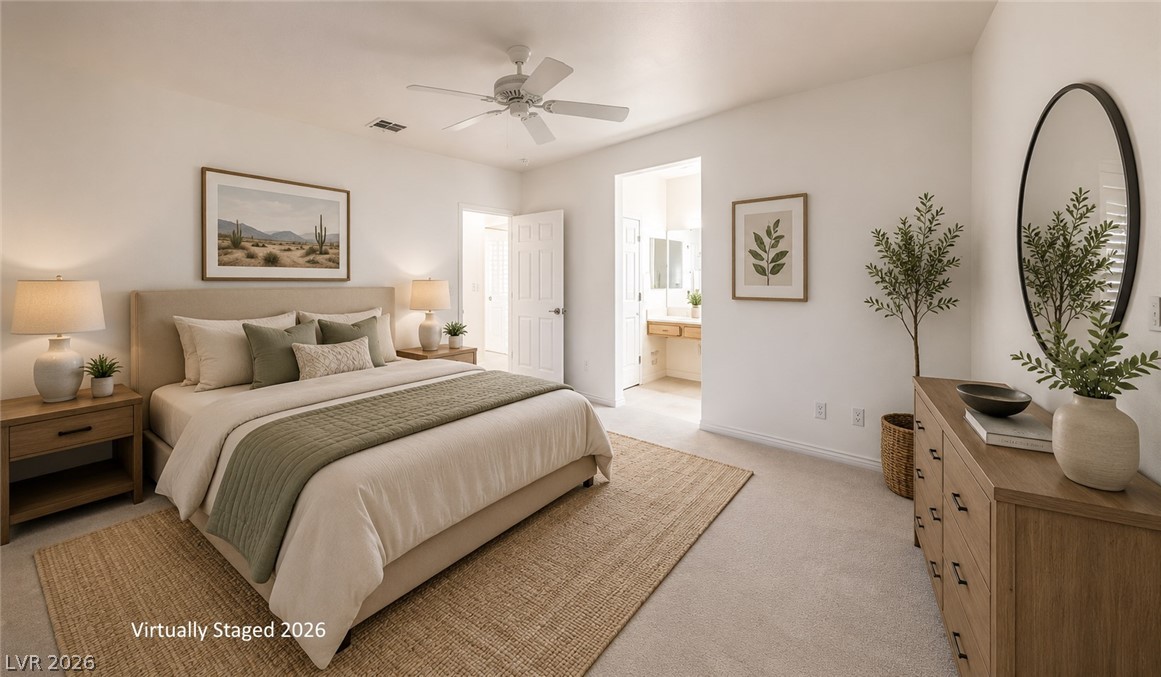
Virtually Staged - Relax in this tranquil sleeping area, featuring soft carpeting and a private entrance to a well-appointed primary bathroom.

Owner’s Bathroom with Make-Up Vanity and Shower
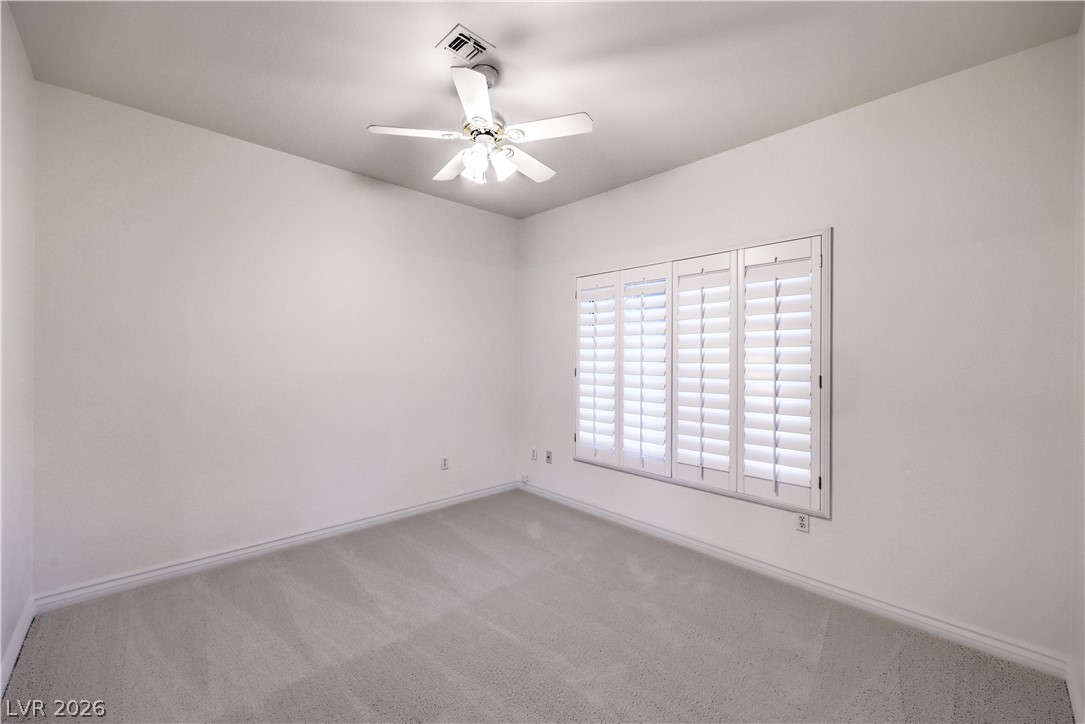
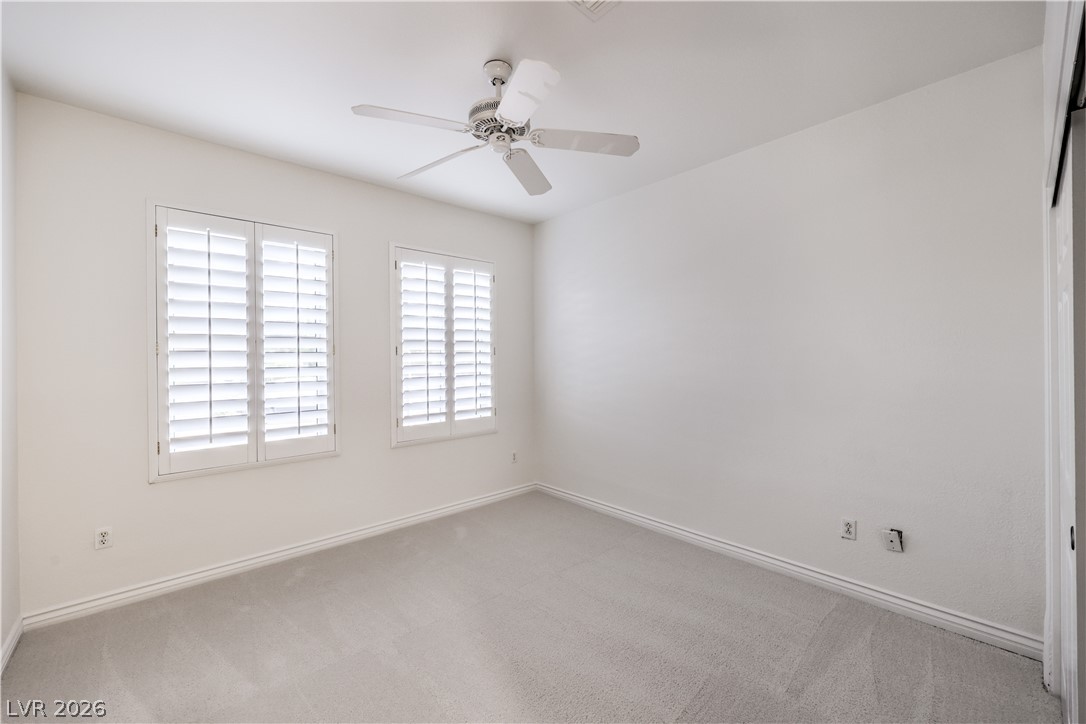
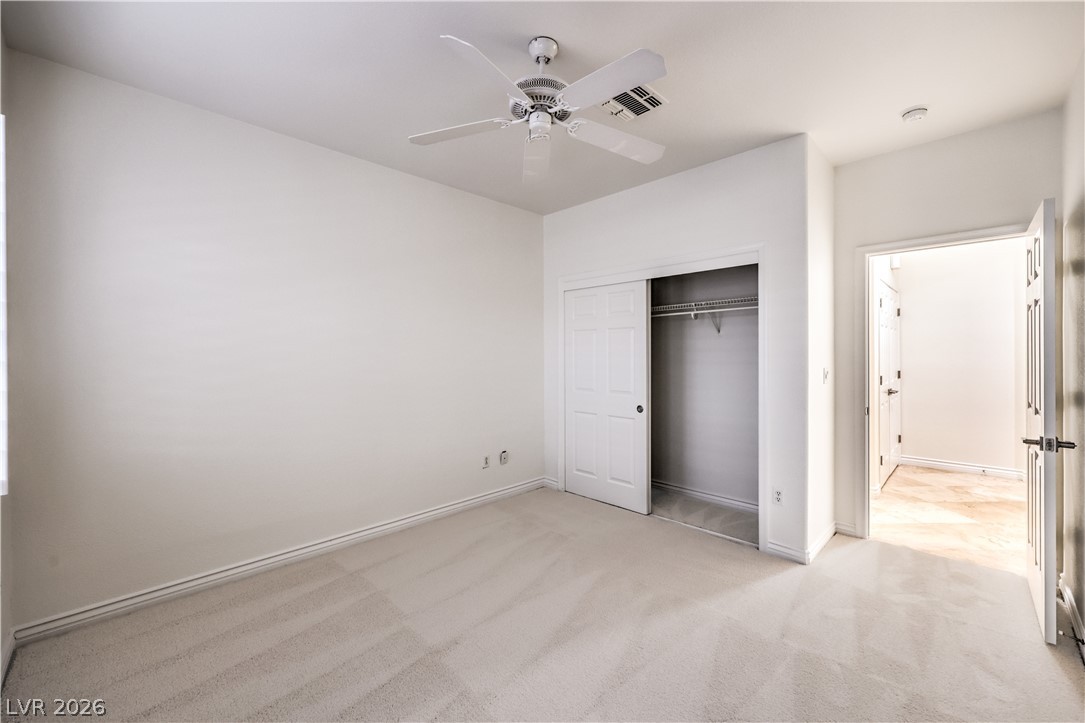
Secondary Bedroom with Ceiling Fan and Cable & Phone Jacks
Secondary Bedroom with Ceiling Fan and Cable & Phone Jacks
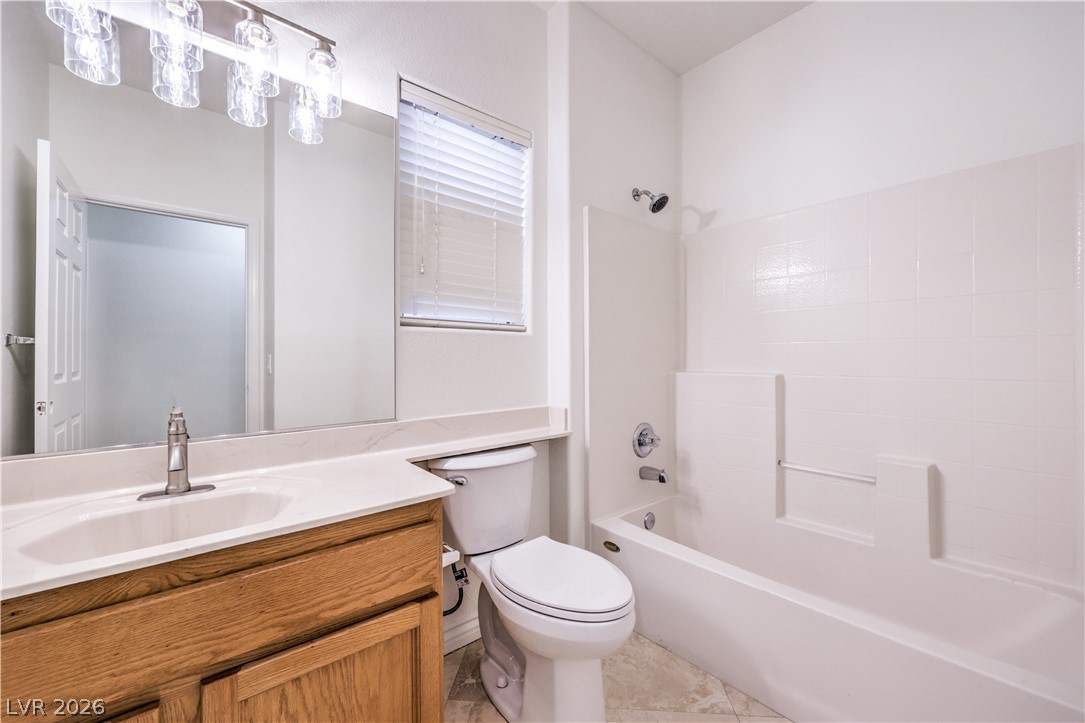
Secondary Bathroom with Tub/Shower Combination
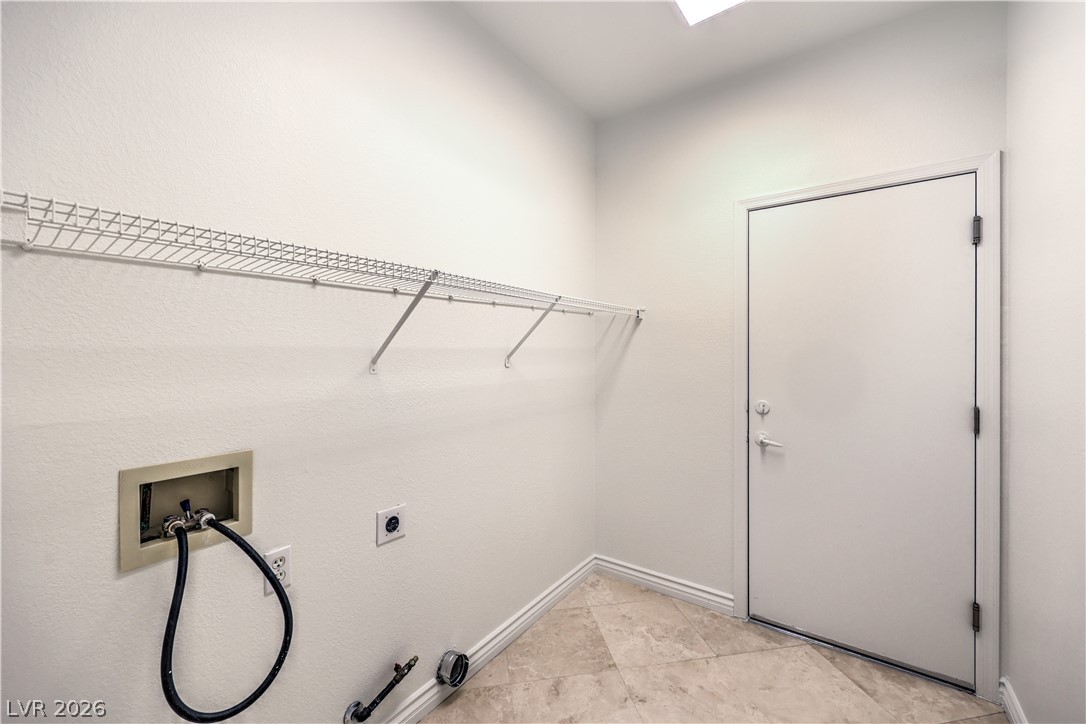
Laundry Room with Shelving, Walk-In Storage Closet, and Gas & Electric Dryer Hookups
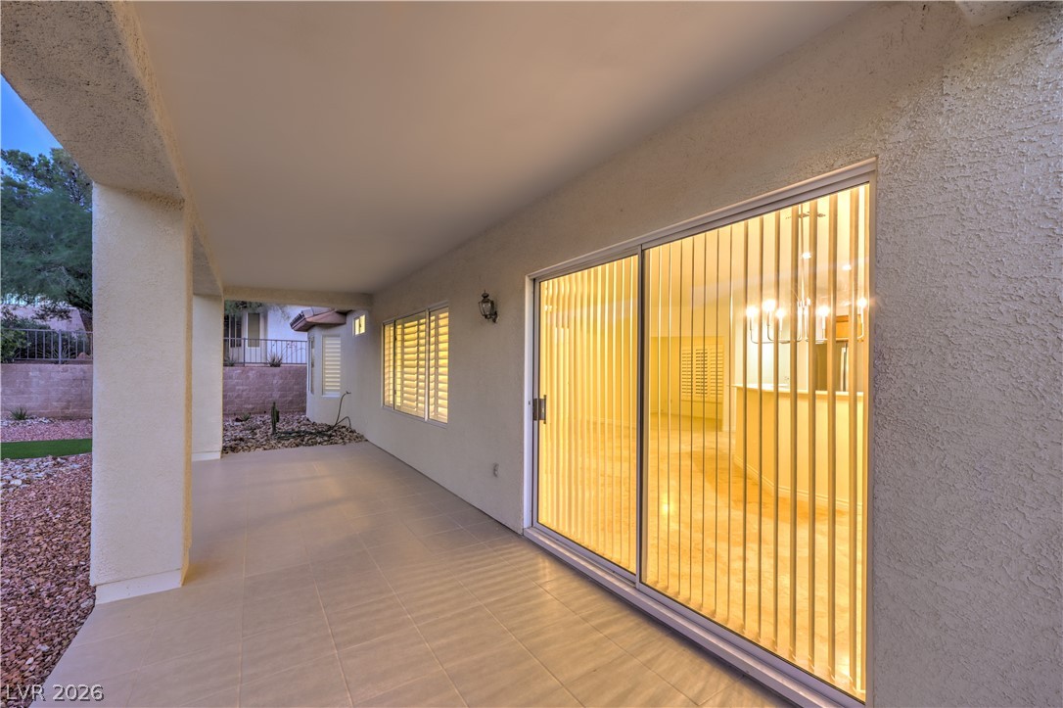
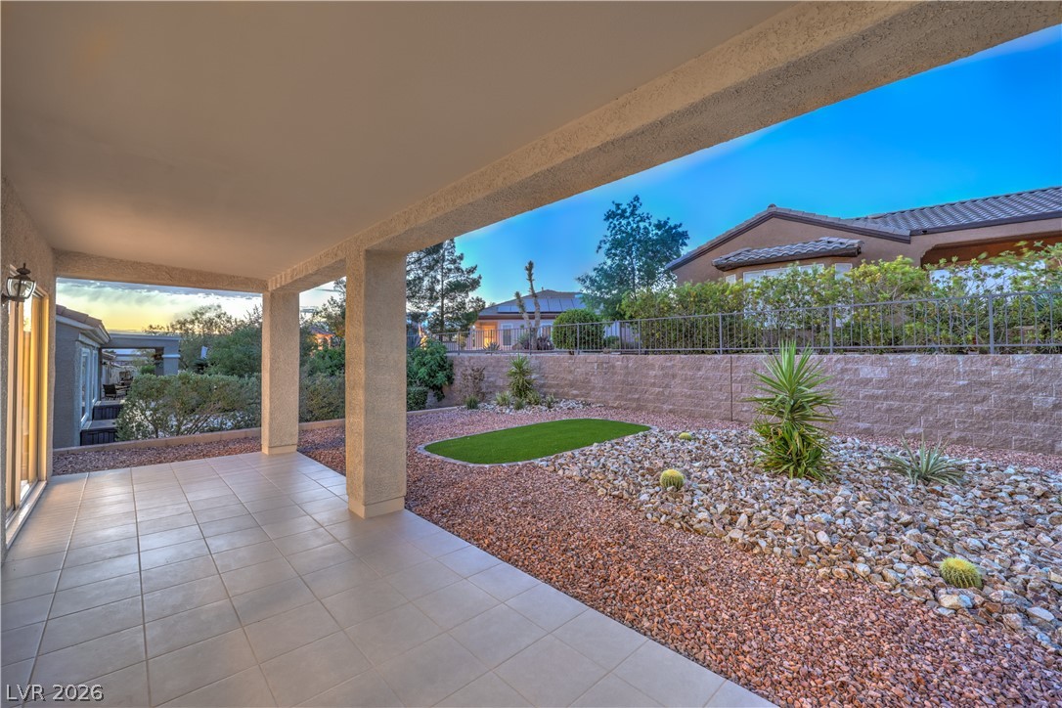
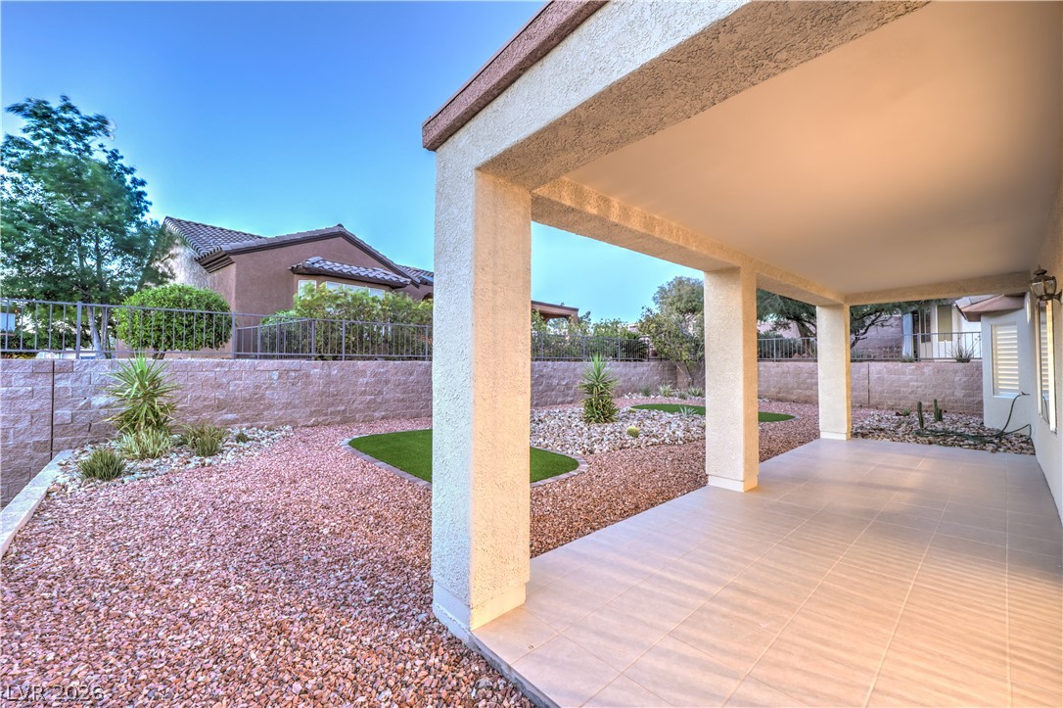
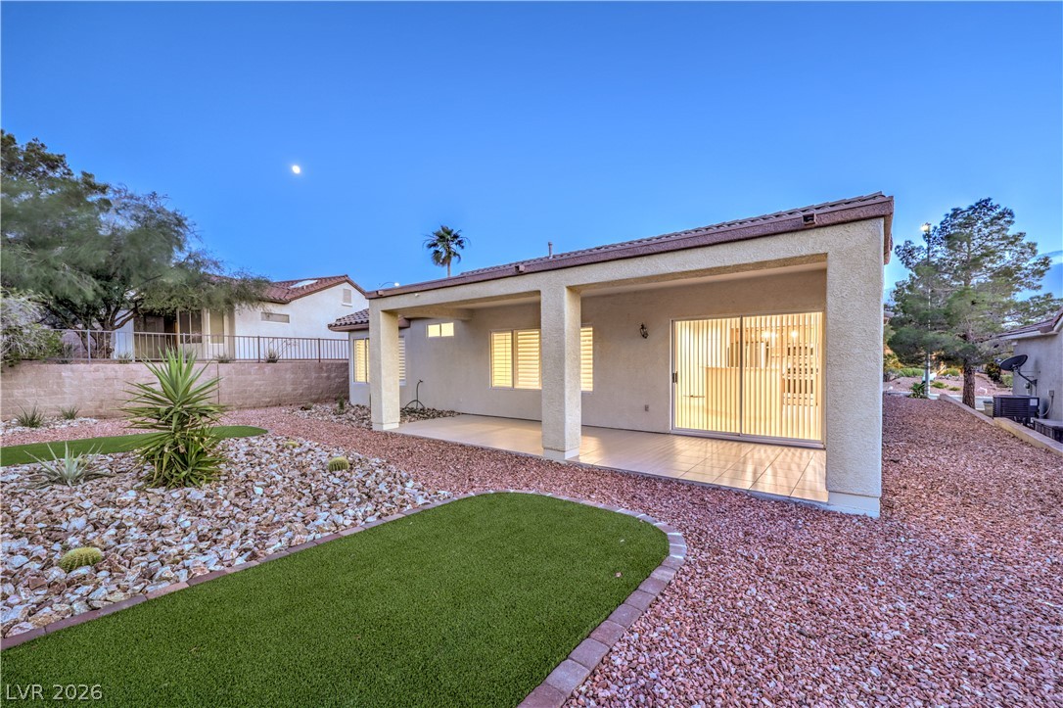
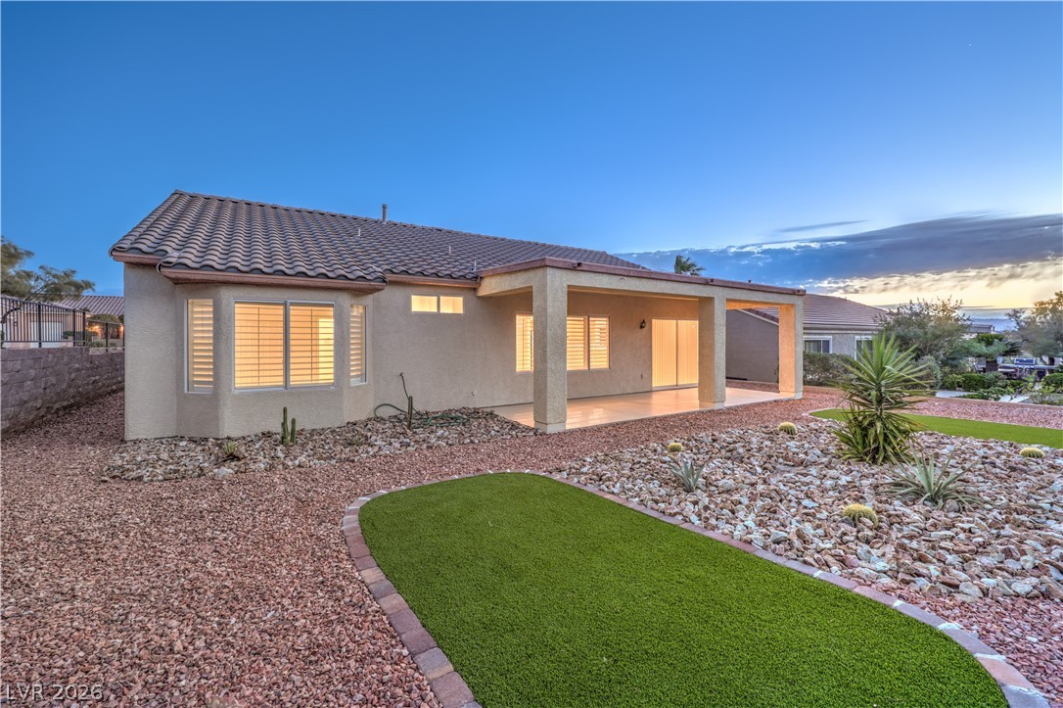
Backyard features a Covered Patio with Tile Flooring
Backyard features a Covered Patio with Tile Flooring
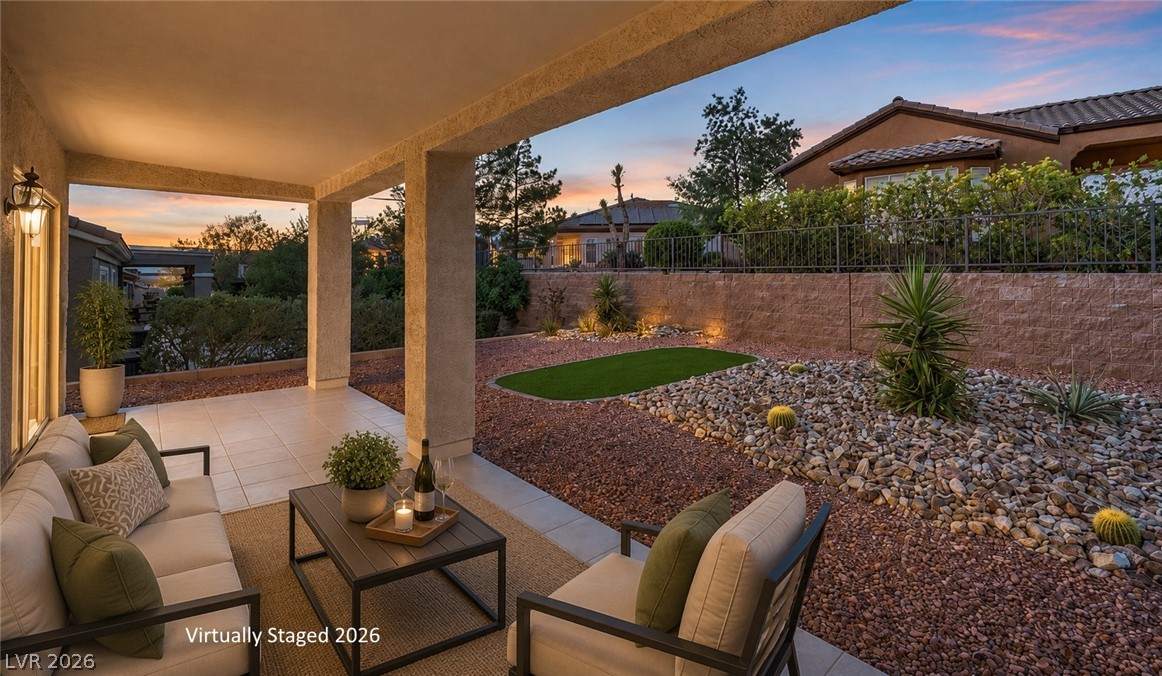
Virtually Staged - An inviting covered patio opens to a desert-inspired yard with artificial turf and accent lighting.
Backyard features a Covered Patio with Tile Flooring
Finished 2.5 Car Garage with Automatic Door Opener and Keyless Entry
Mature Low Maintenance Landscape w/Decorative Rock, Shrubs, Synthetic Grass, Trees, and Automatic Irrigation System on Timer
Mature Low Maintenance Landscape w/Decorative Rock, Shrubs, Synthetic Grass, Trees, and Automatic Irrigation System on Timer
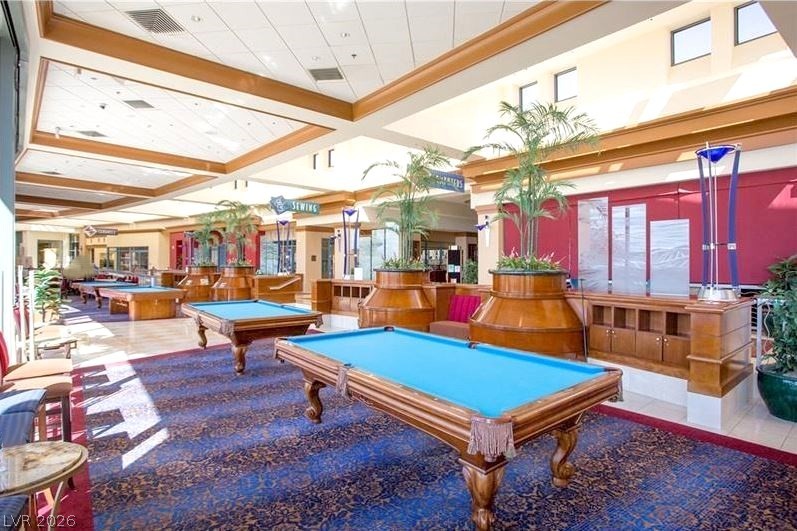
Numerous billiards tables invite friendly competition on this spacious, well-lit recreation room.
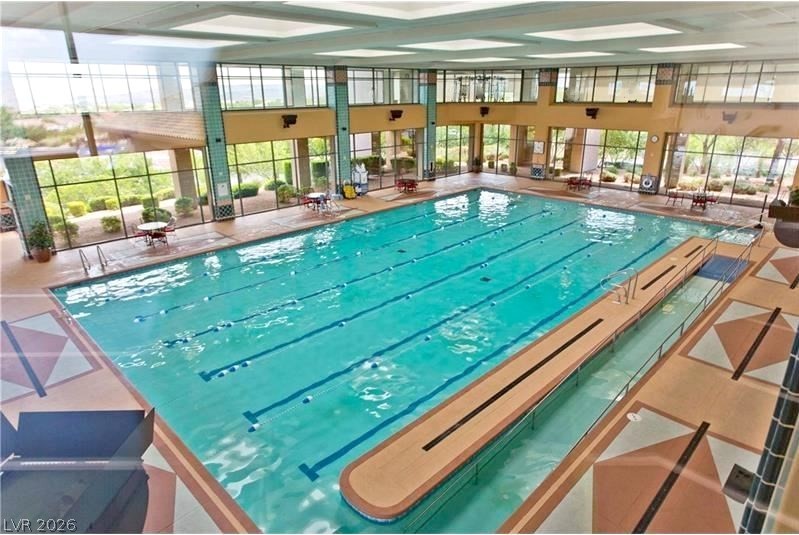
An indoor community pool with ample natural light offers year-round recreation and aquatic fitness.
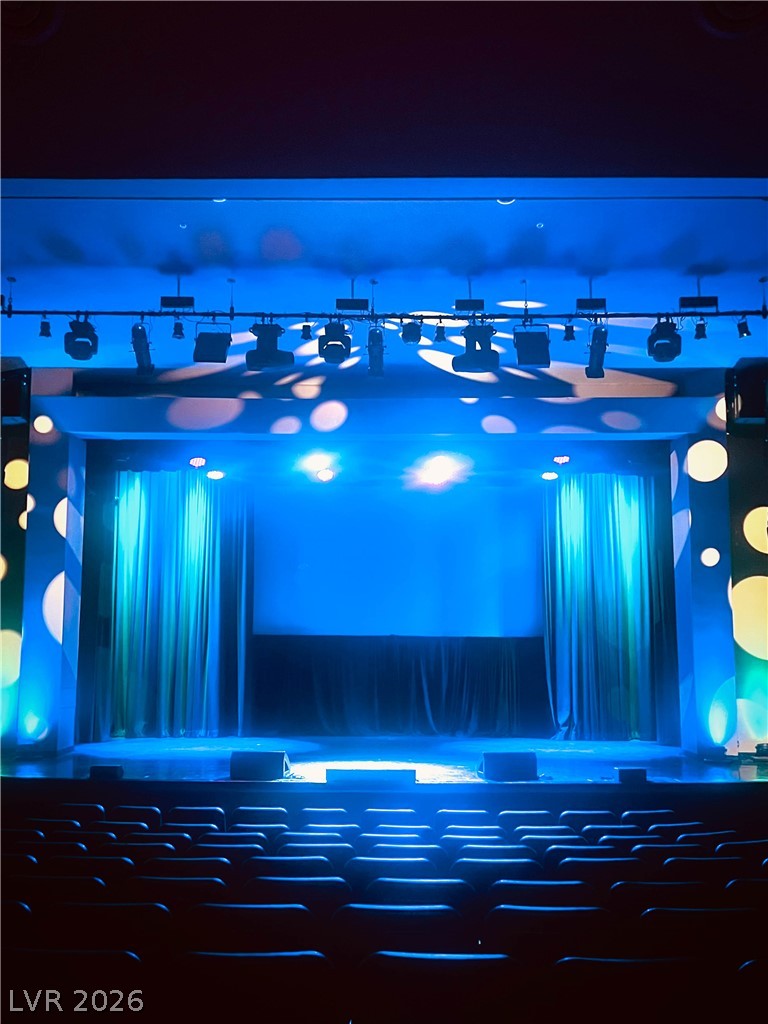
A performance hall awaits, with stage lighting prepared for theatrical events.