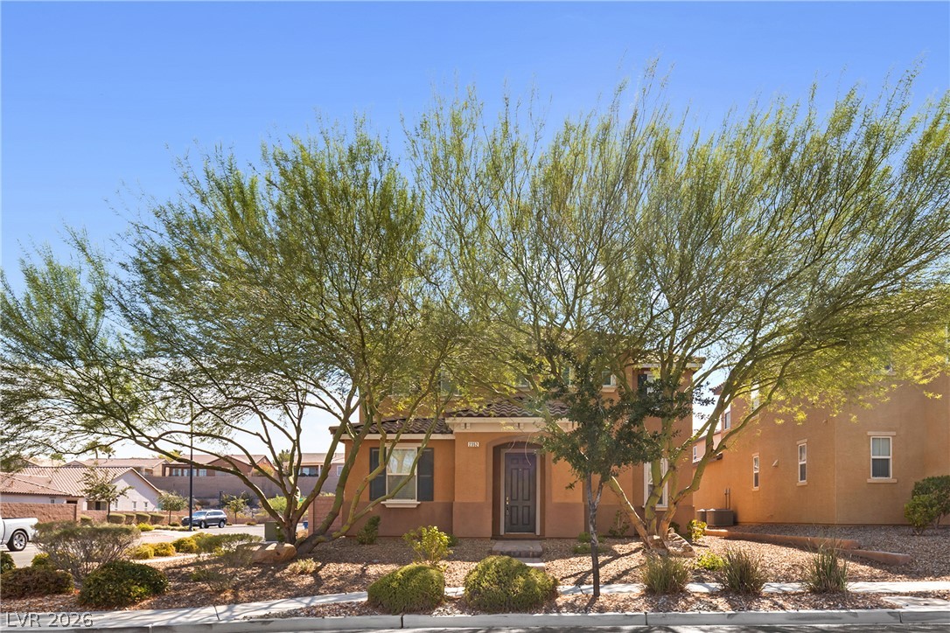
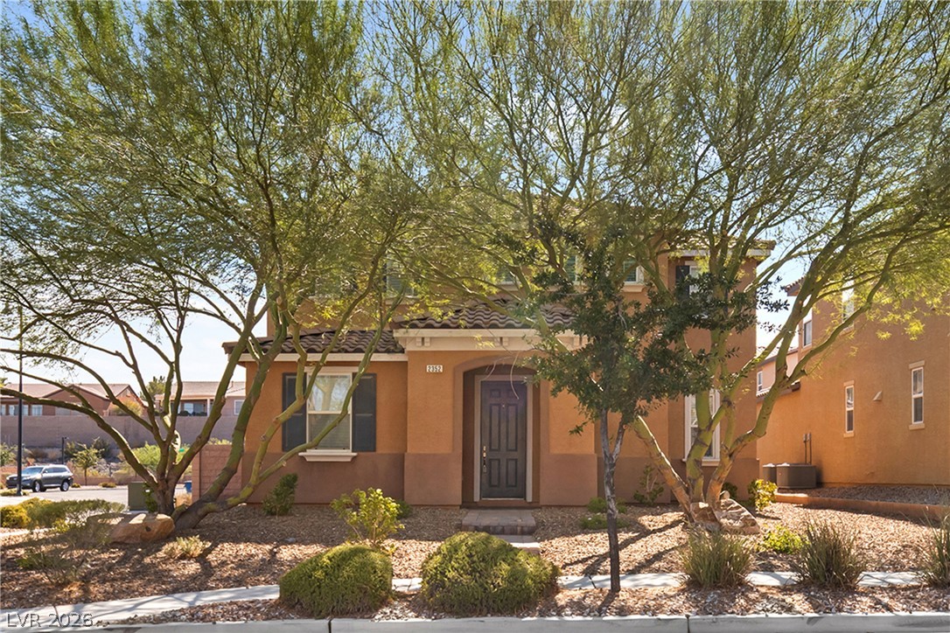
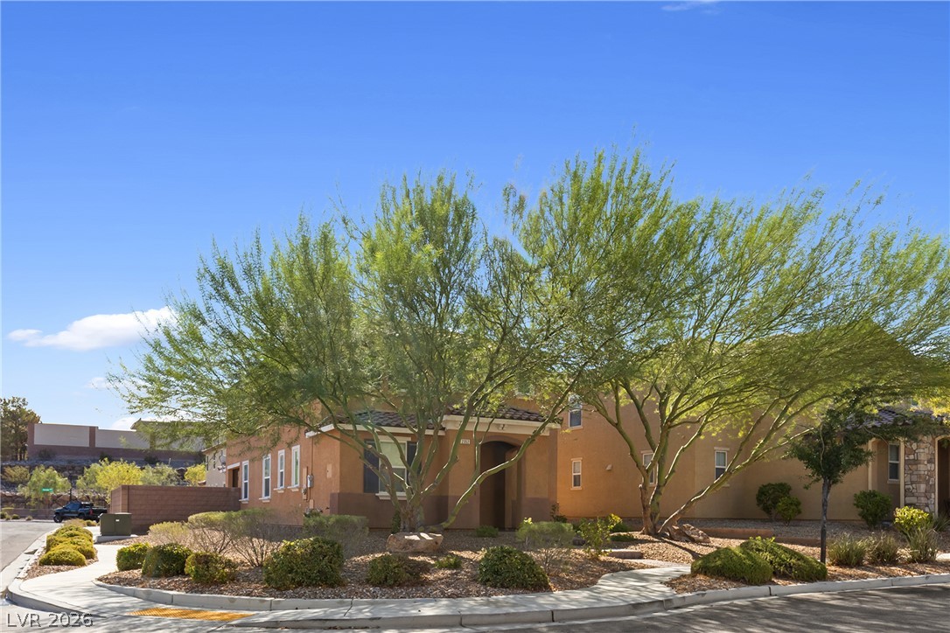
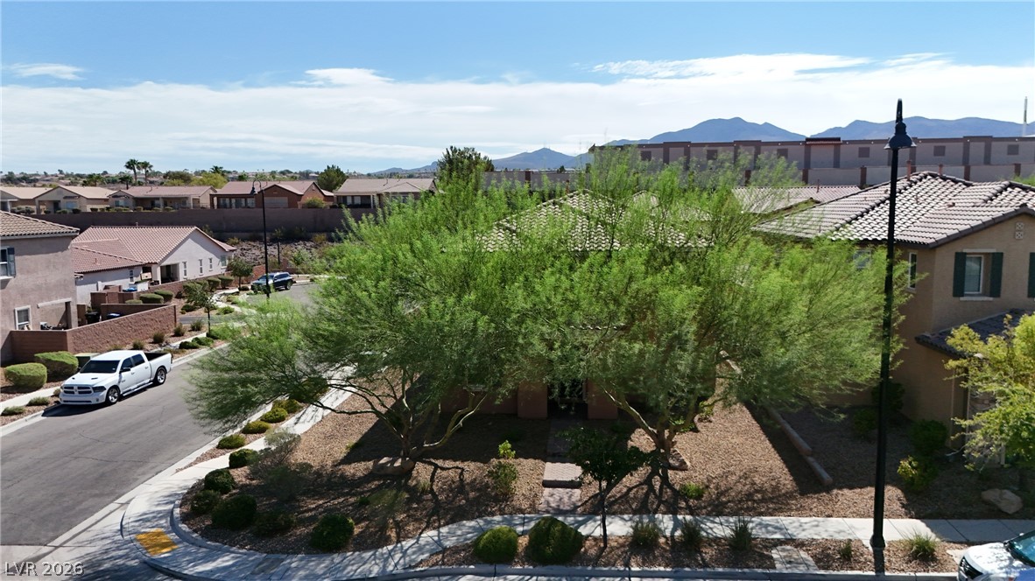
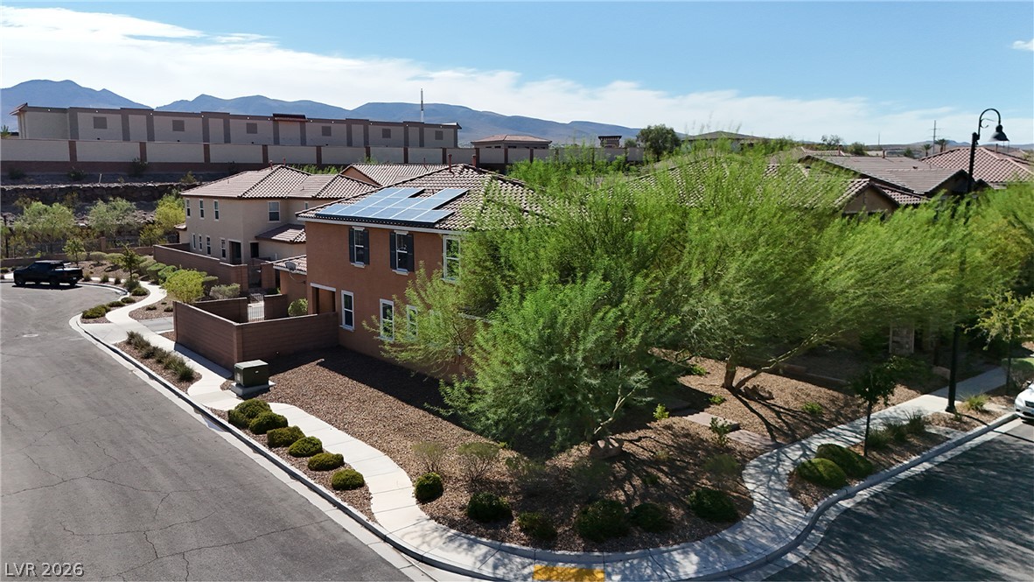
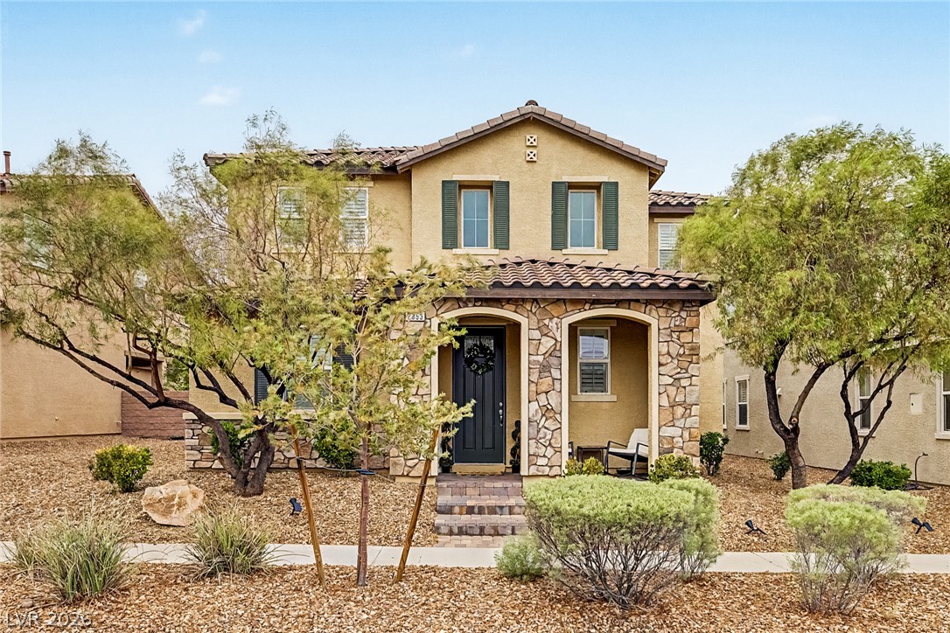
Mature trees shade the front entrance of this multi-level home under clear desert skies.
Mature trees shade the front entrance of this two-story stucco home.
A classic desert facade framed by mature trees presents inviting curb appeal.
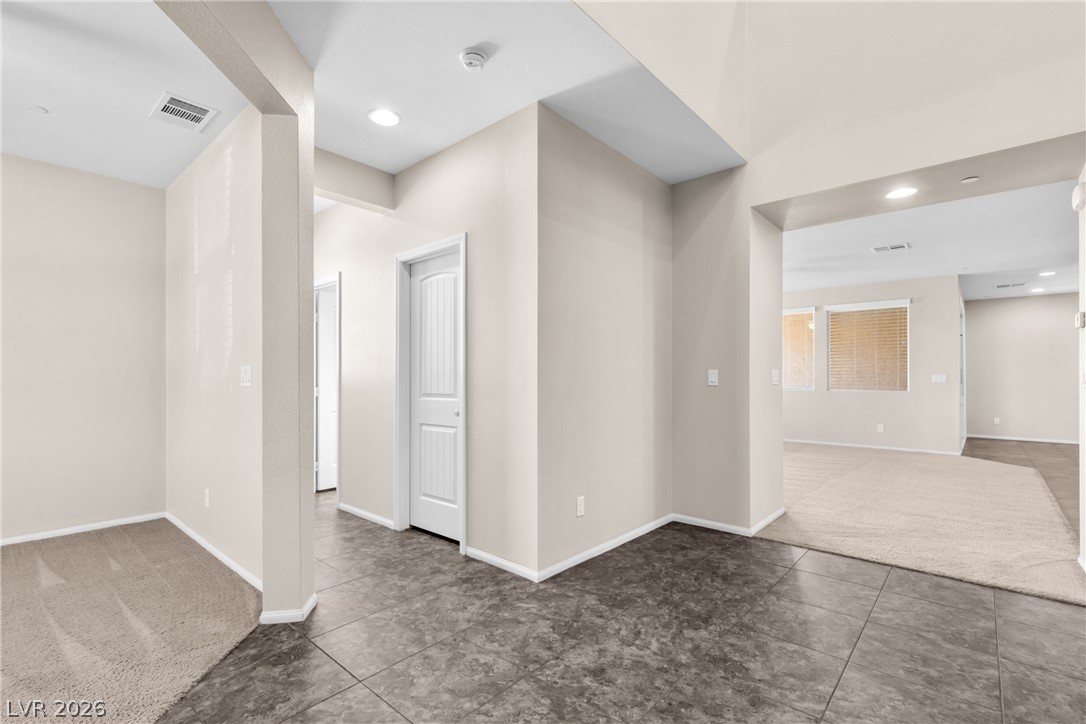
An inviting entrance foyer transitions smoothly into open living areas under high ceilings.
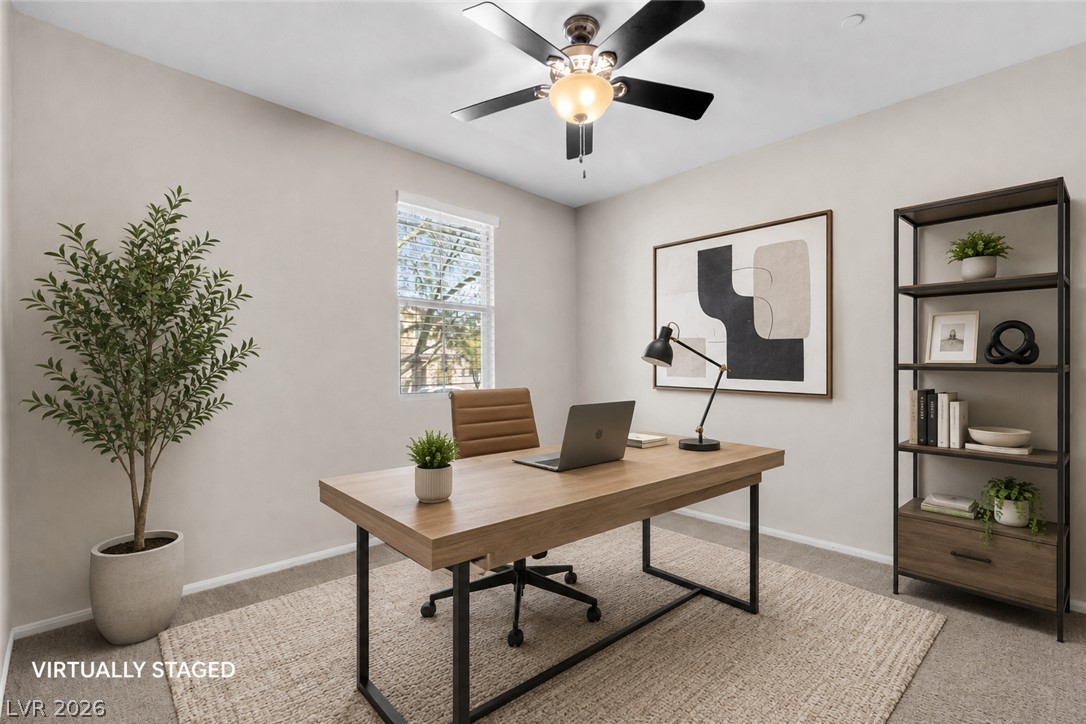
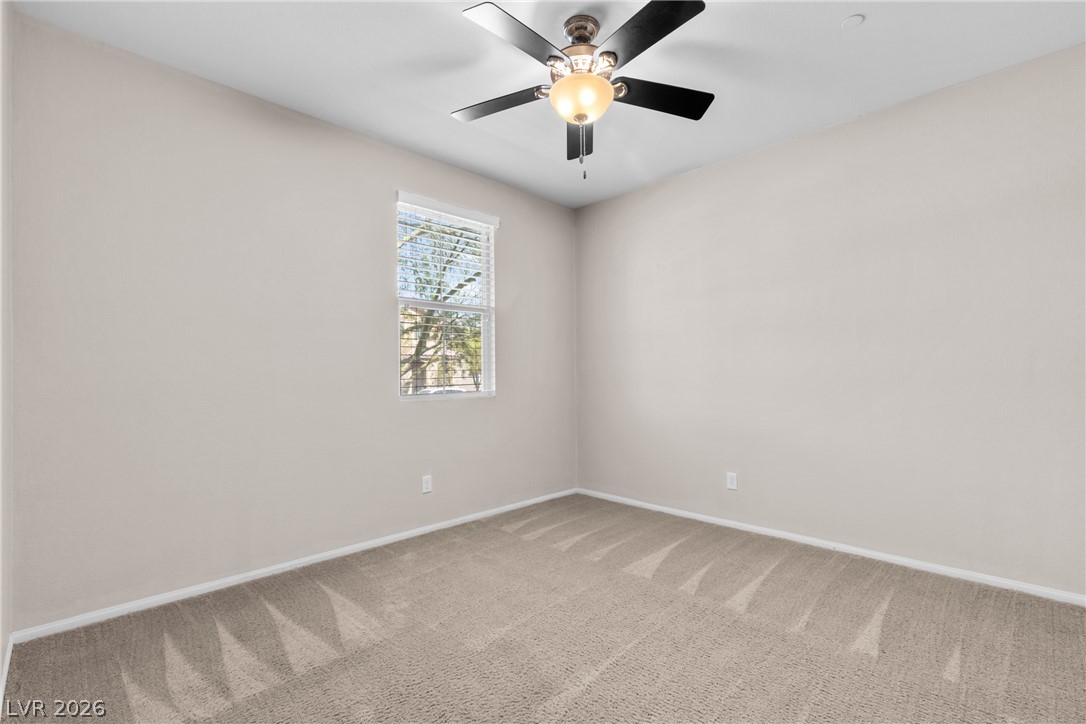
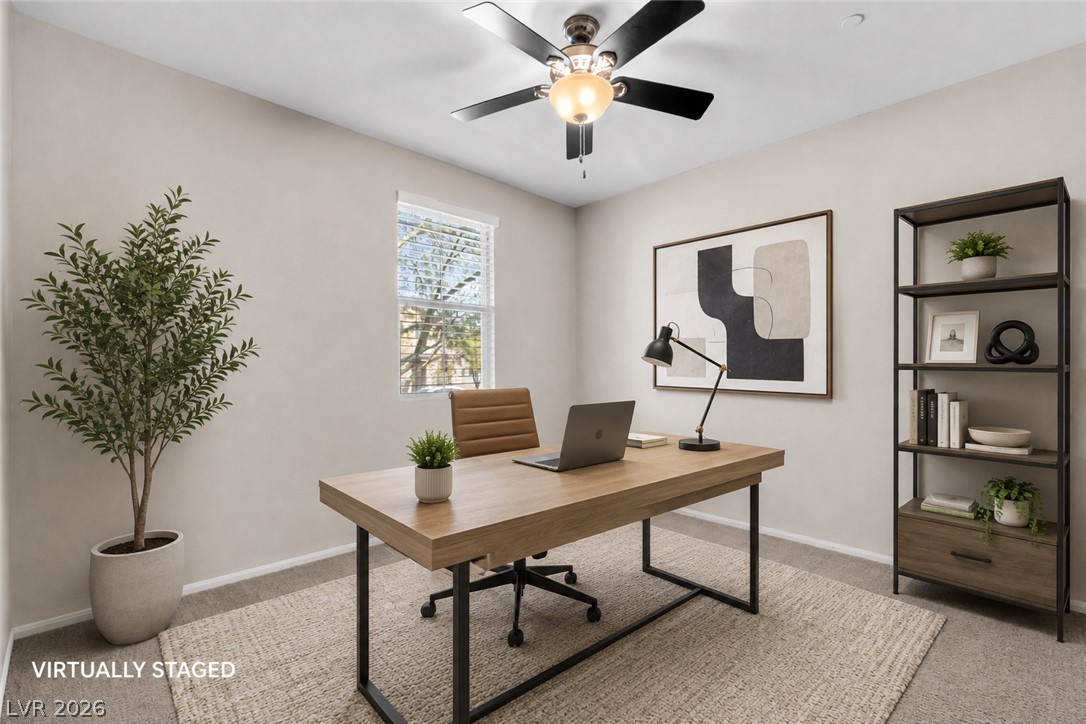
Smooth plaster walls and plush neutral carpeting frame this versatile workspace or study.
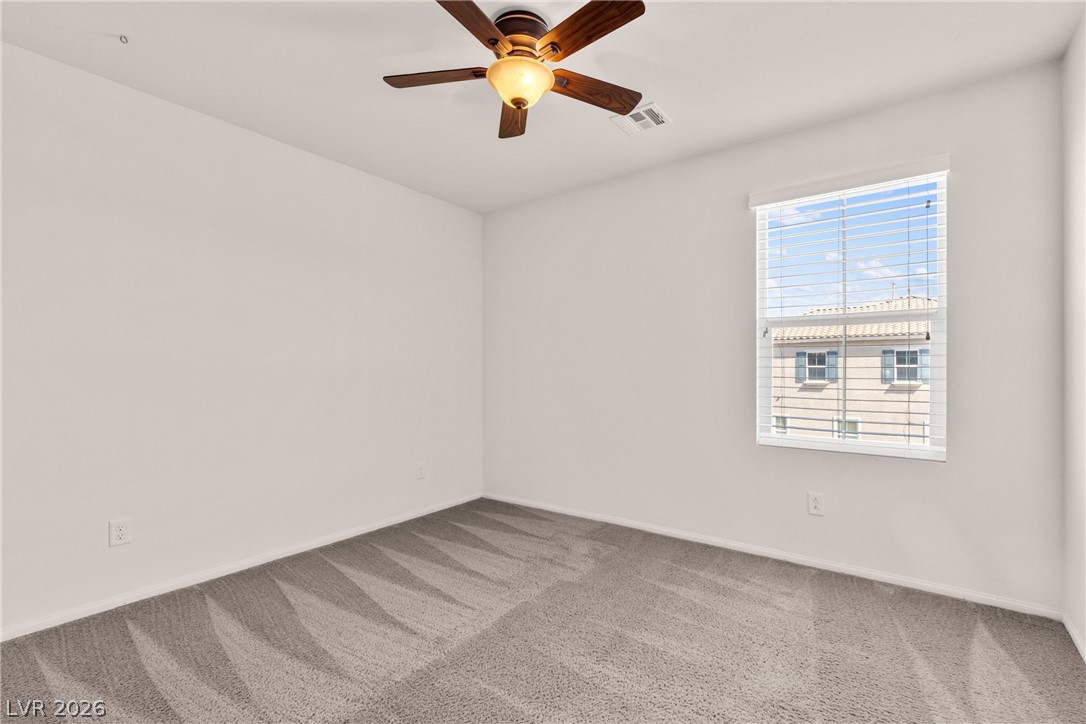
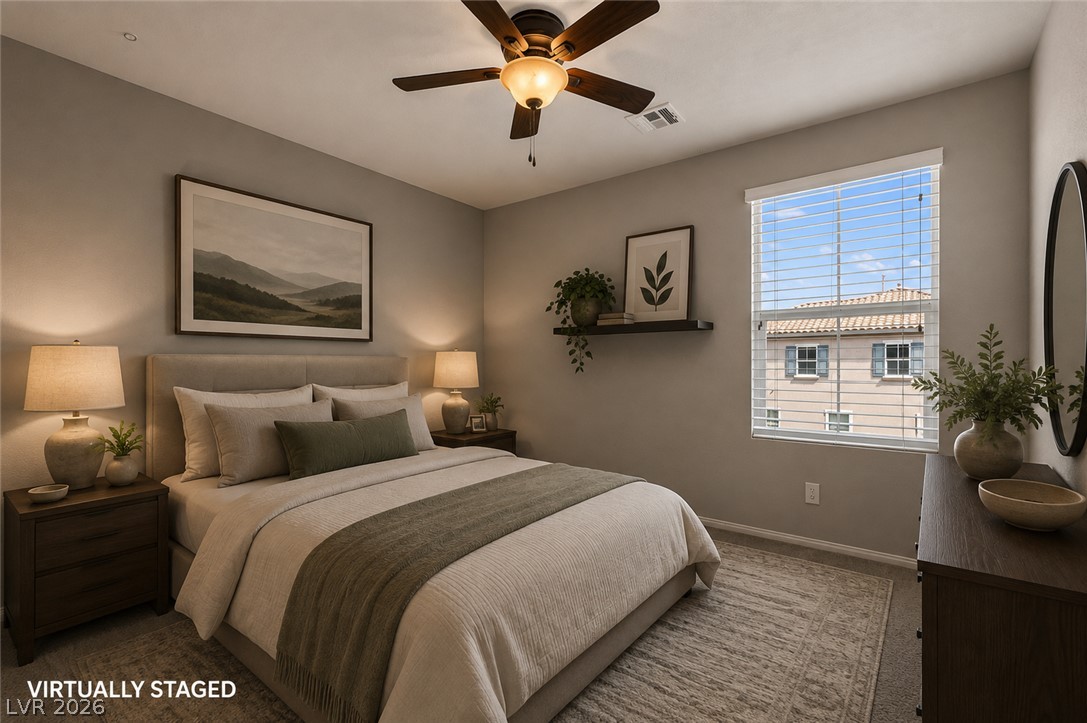
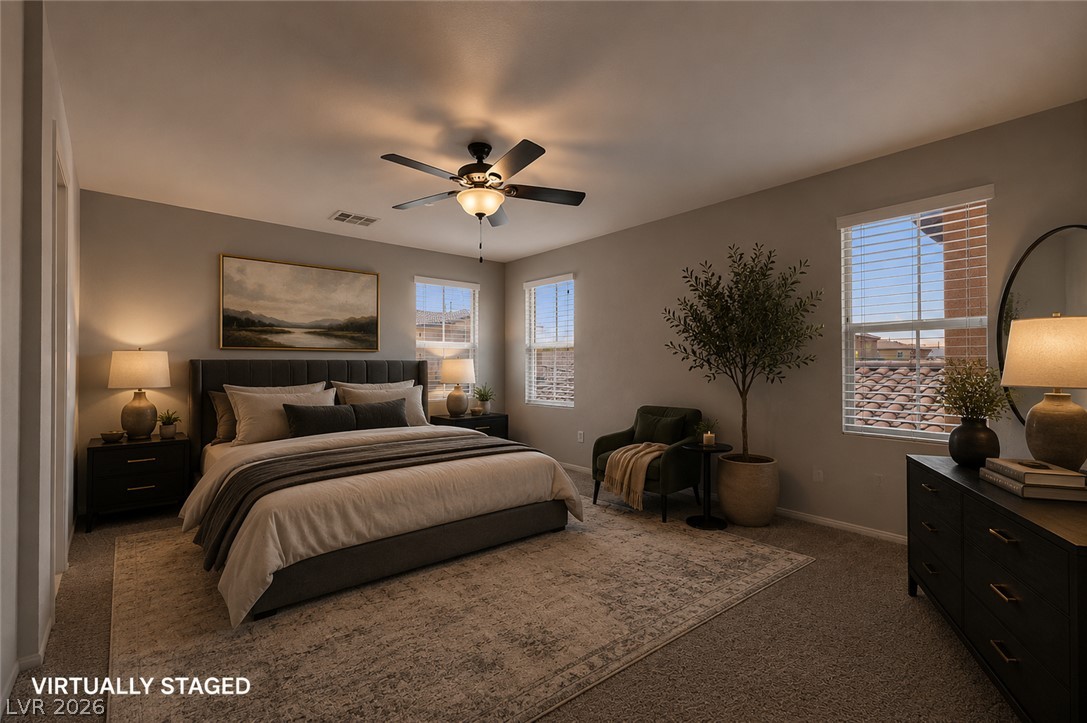
Plush carpeting and a classic window create a cozy ambiance in this versatile bedroom.
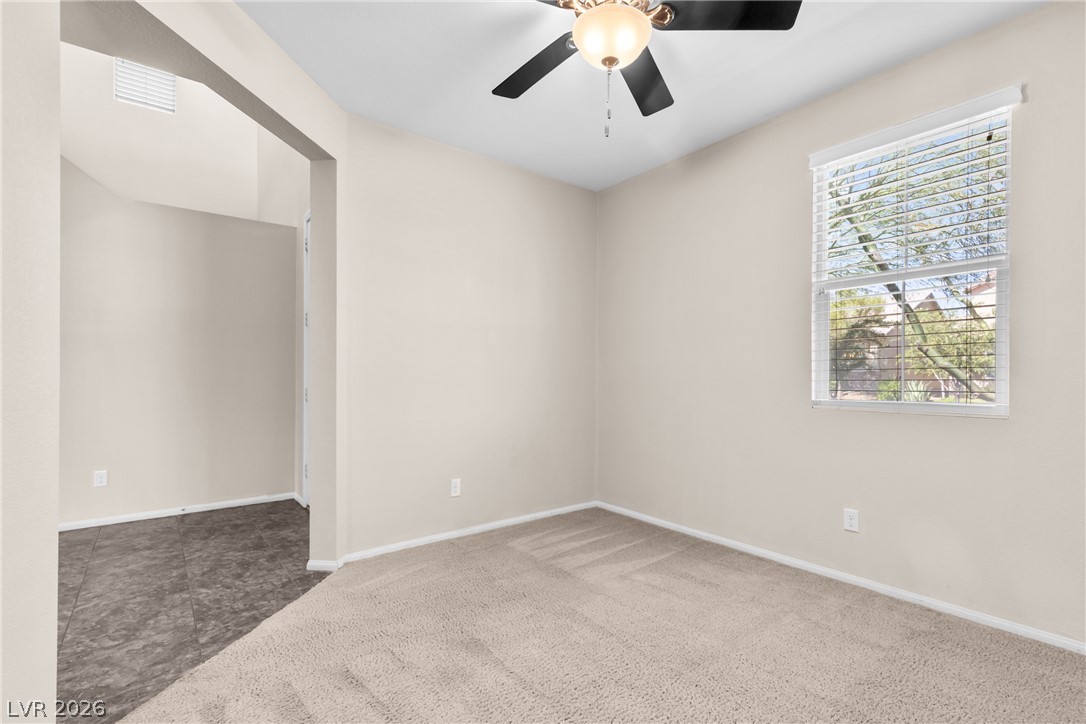
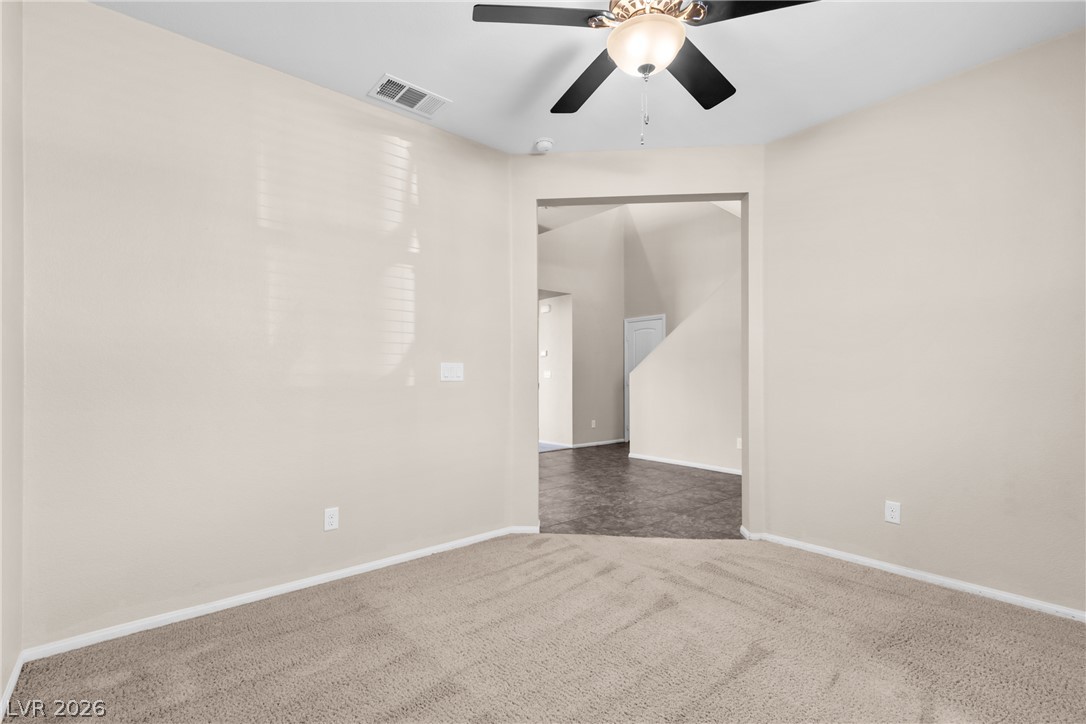
Plush carpeted flooring and neutral walls define this versatile room with an arched doorway.
Plush carpeting and an open arched doorway connect this versatile room to the main living areas.
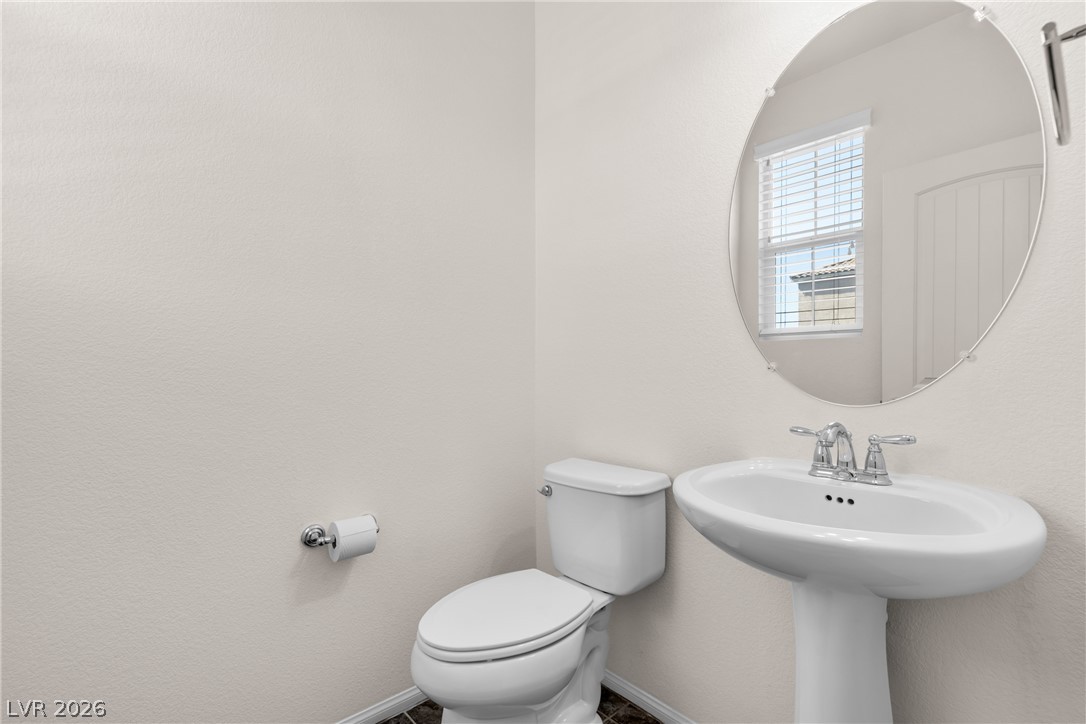
A classic pedestal sink paired with a round mirror anchors this functional powder room.
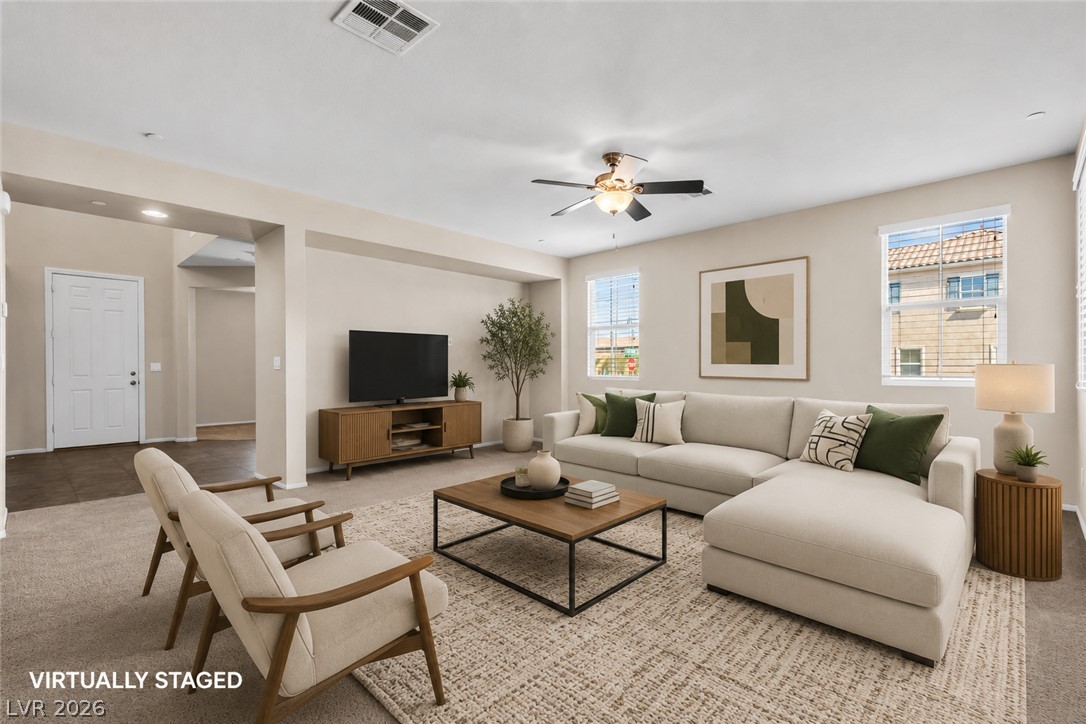
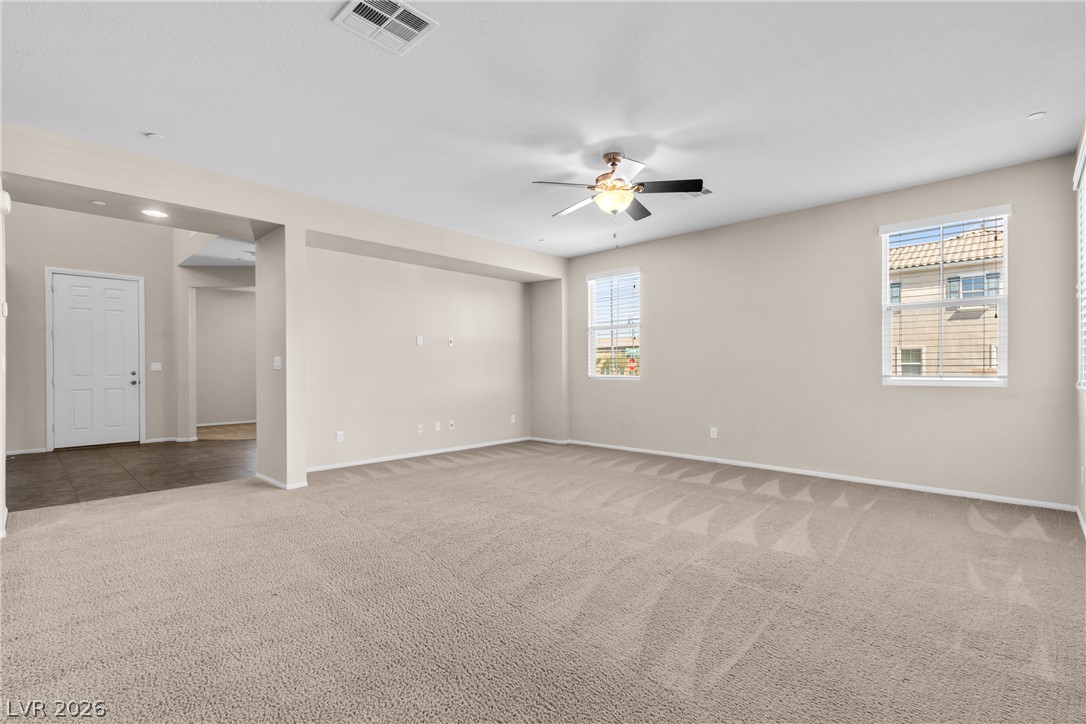
An open floor plan connects the comfortable living space to the adjacent entryway.
An open floor plan connects the carpeted living area to the tiled entrance foyer.
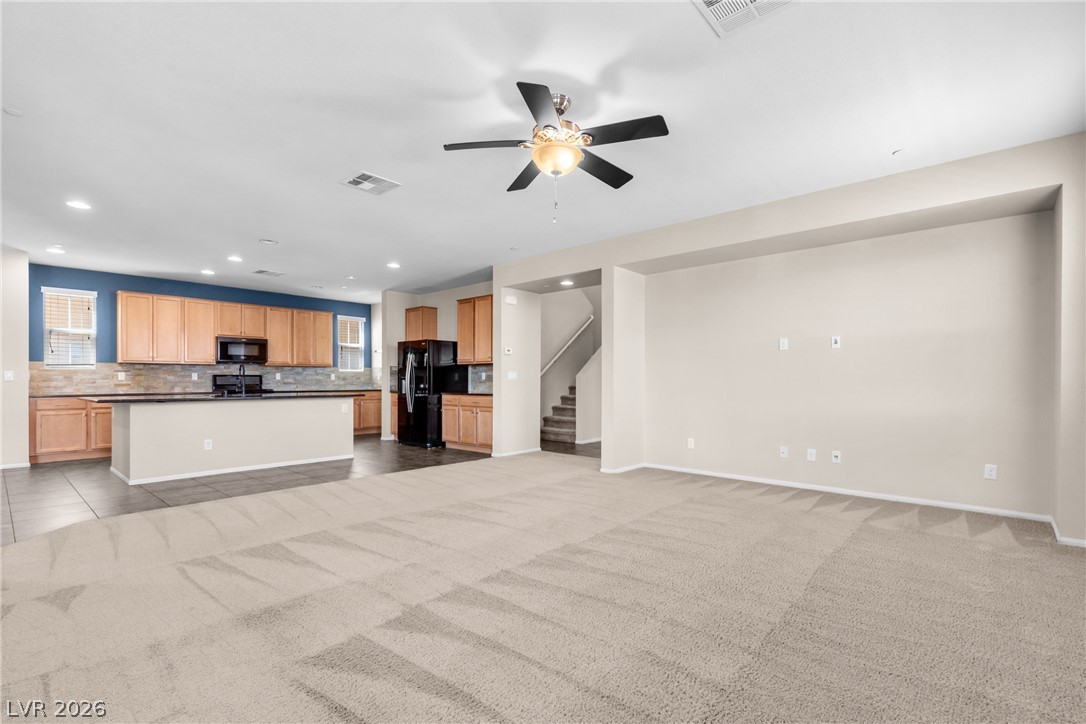
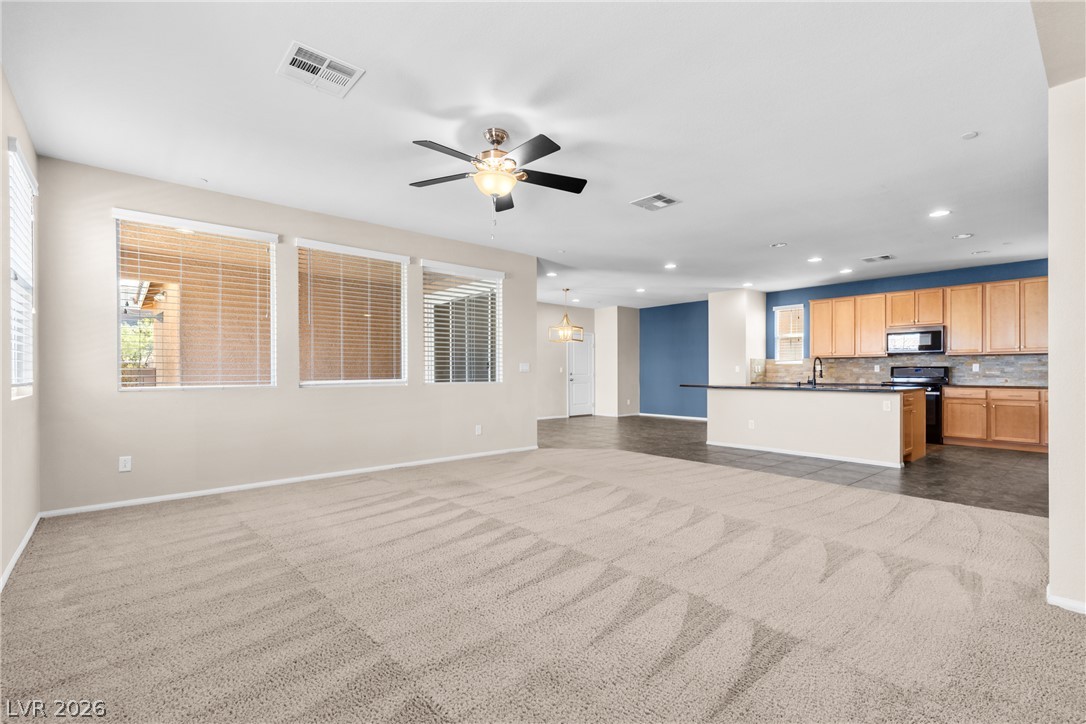
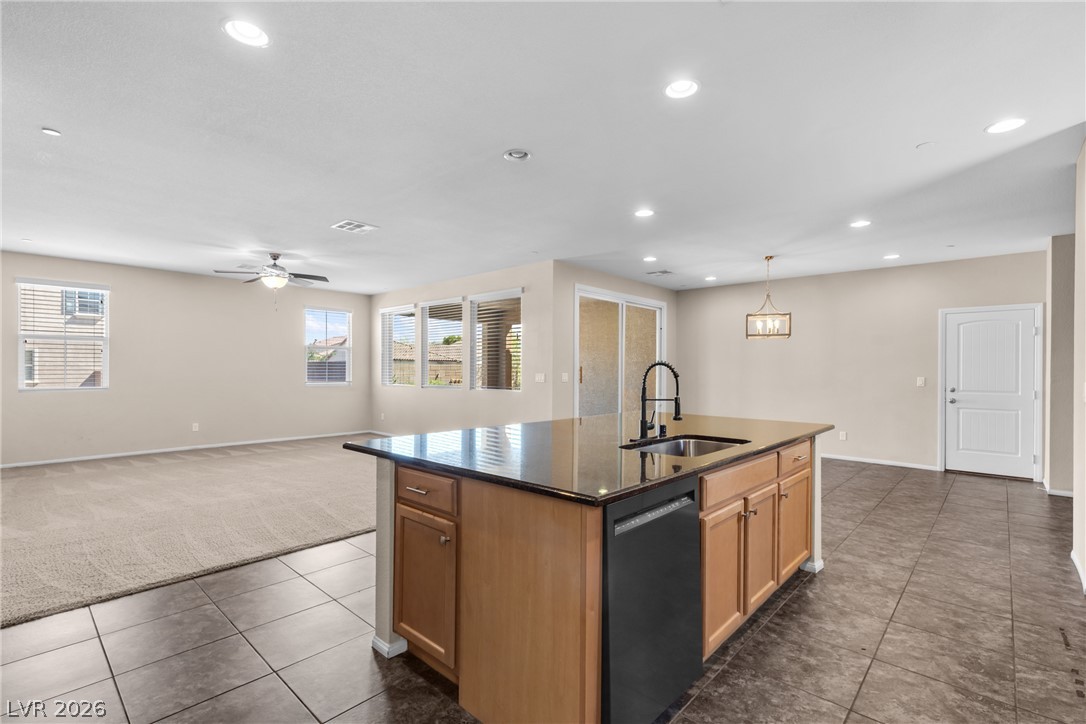
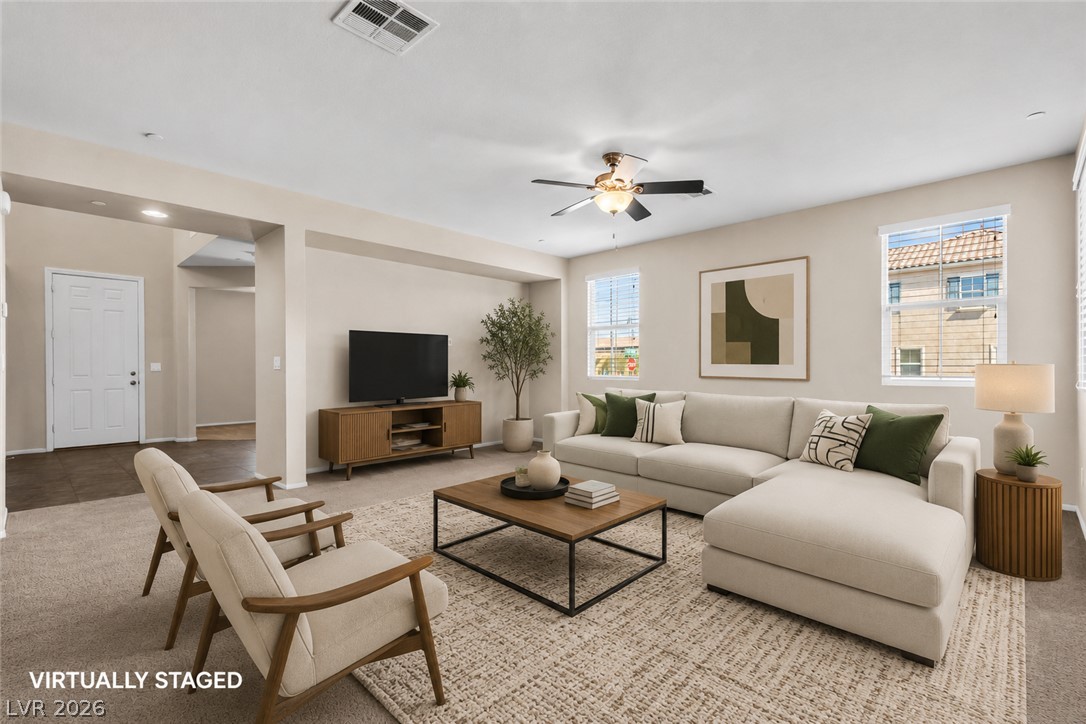
An open layout connects the carpeted living space directly to the kitchen area.
An open layout connects the carpeted living space directly to the kitchen.
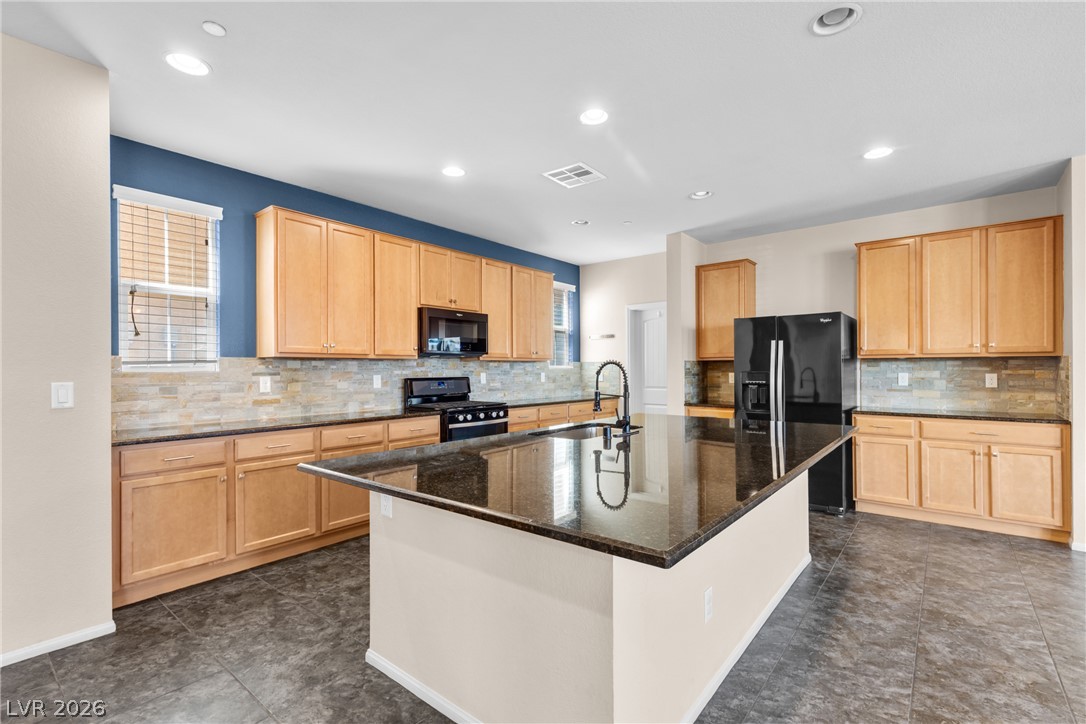
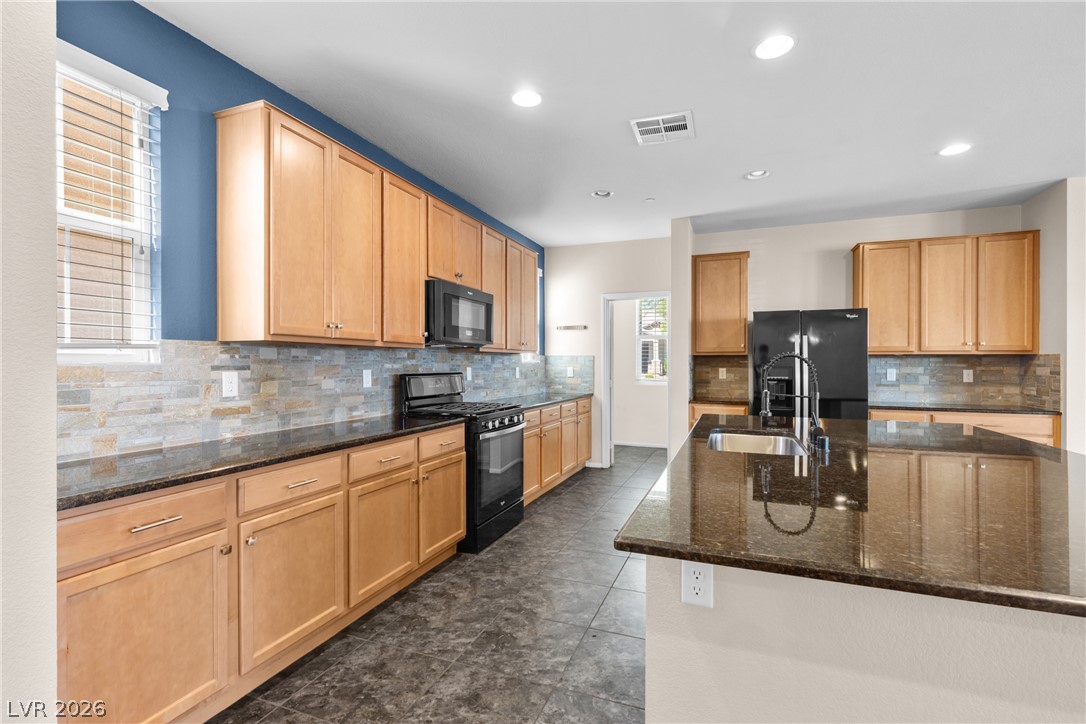
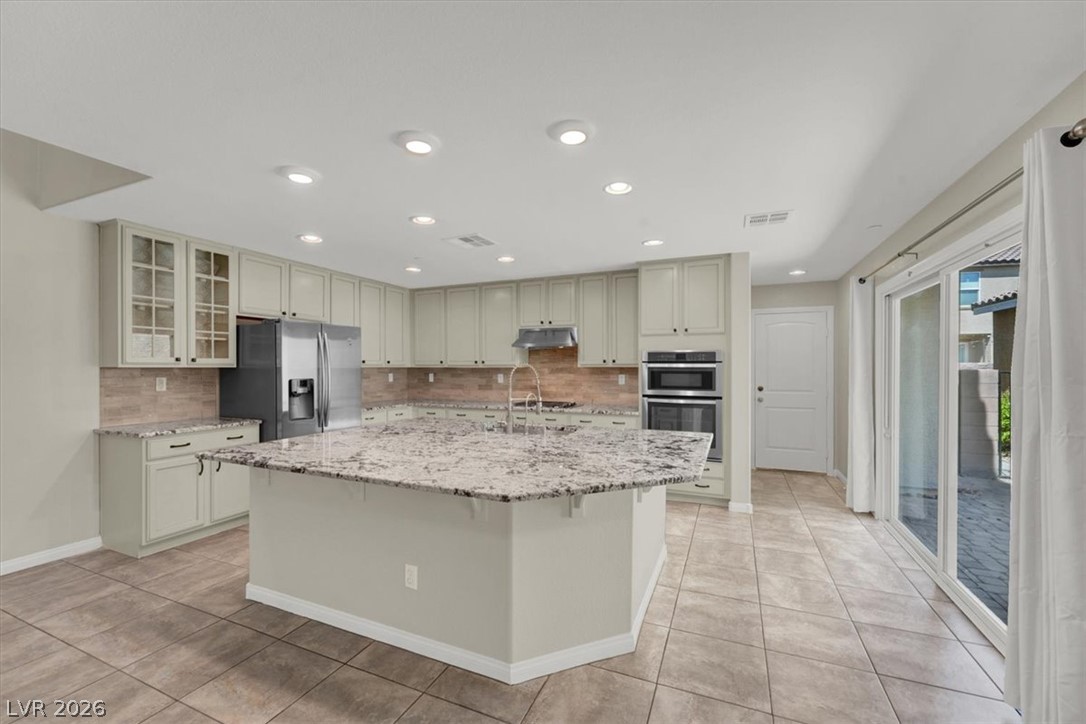
Granite countertops and ample cabinetry define this open kitchen design.
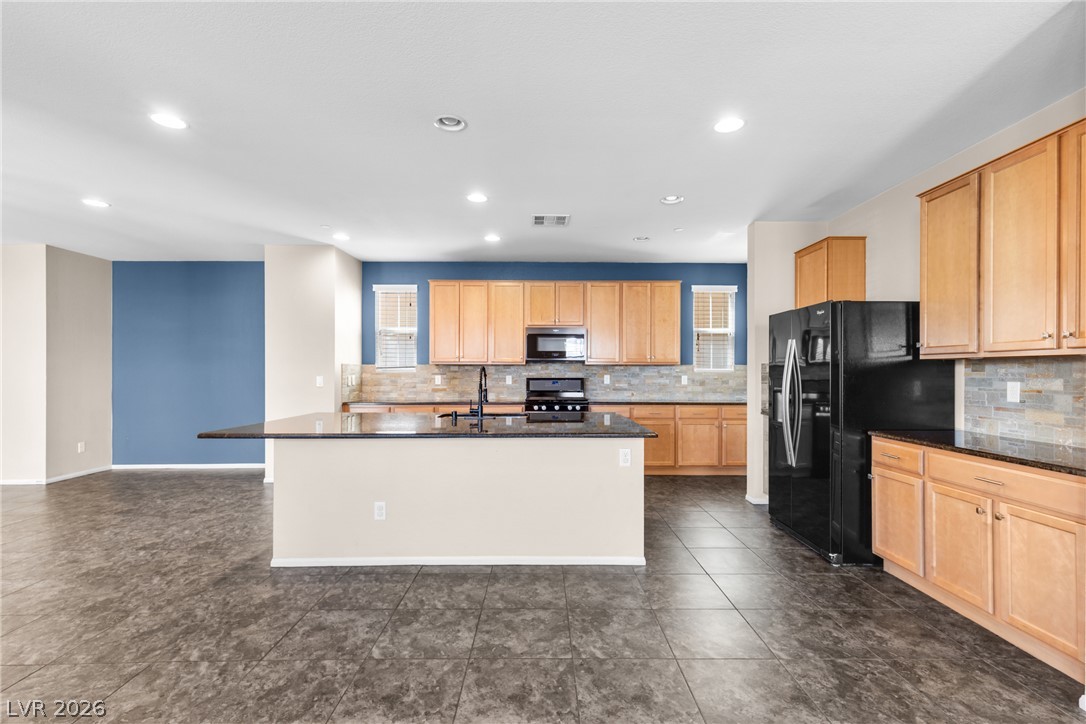
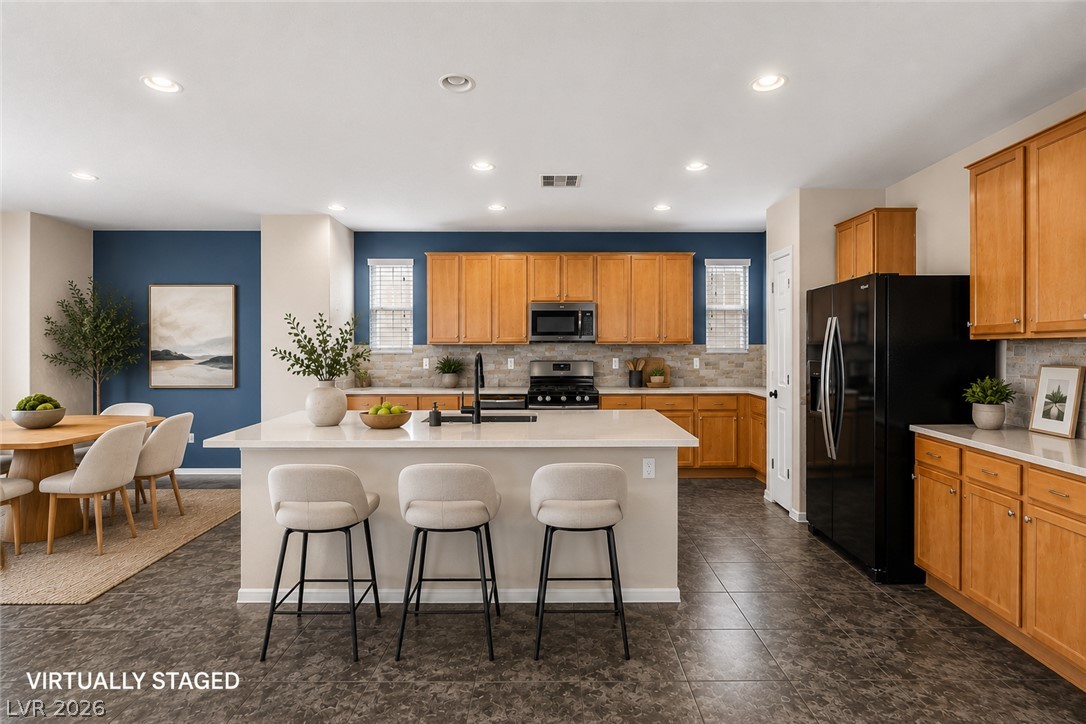
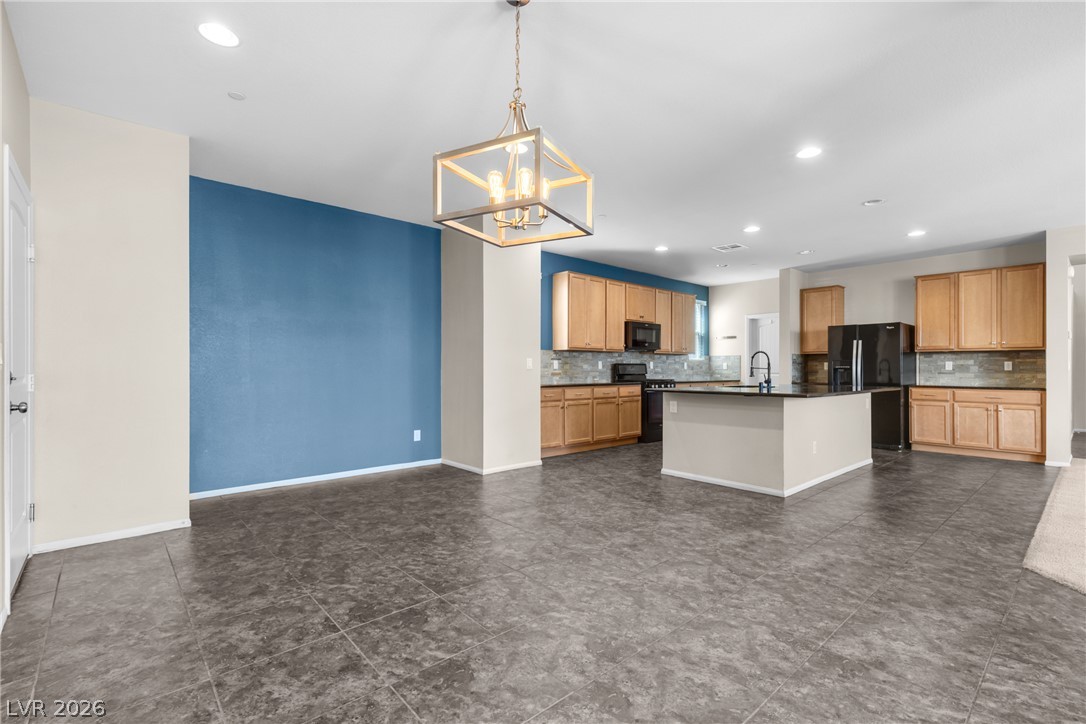
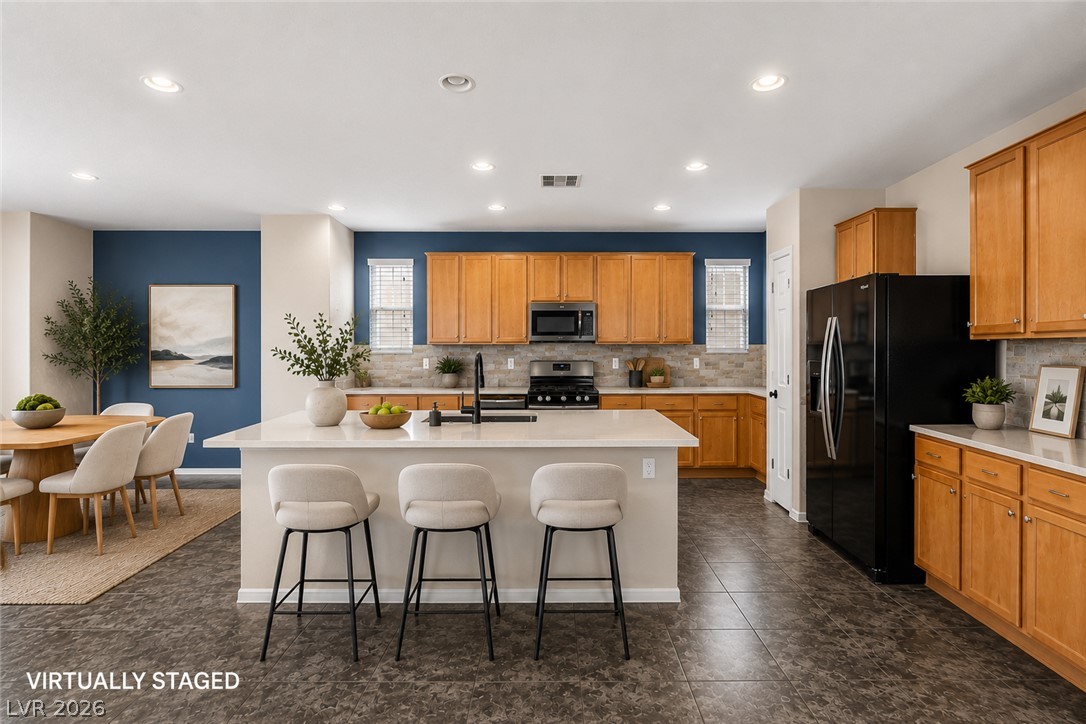
An expansive kitchen layout centers around a large island with sleek stone countertops.
Polished granite countertops and warm wood cabinetry define this expansive modern kitchen space.
Polished stone countertops complement warm wood cabinetry in this functional, well-appointed culinary space.
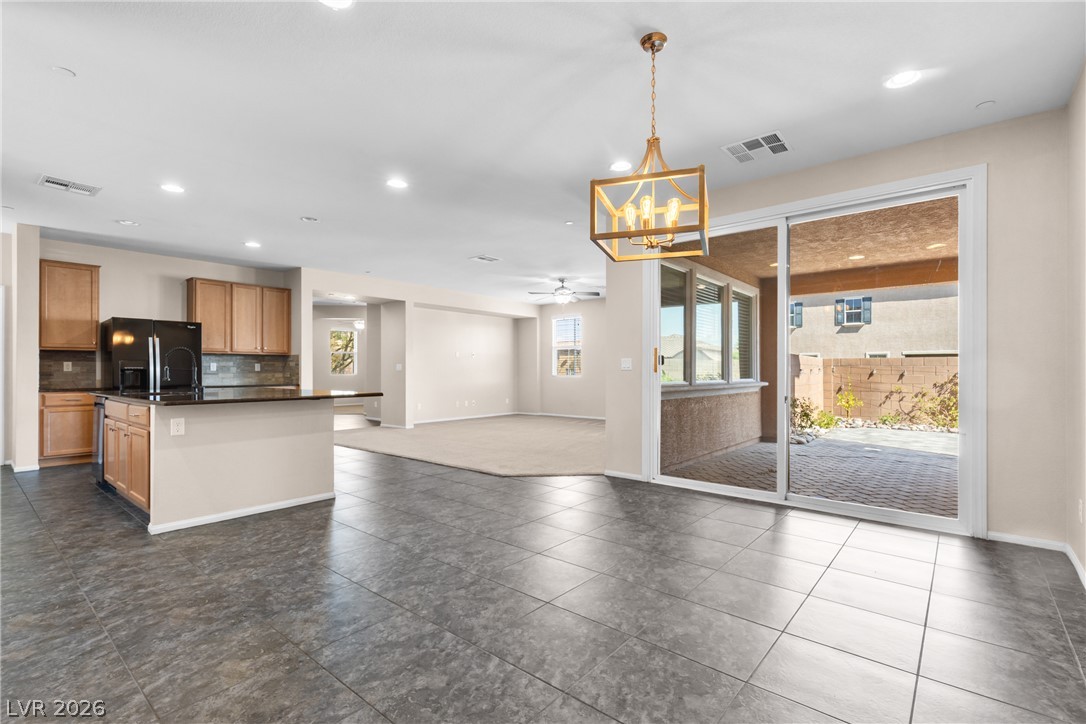
An open floorplan seamlessly connects the kitchen and living areas with durable tile flooring.
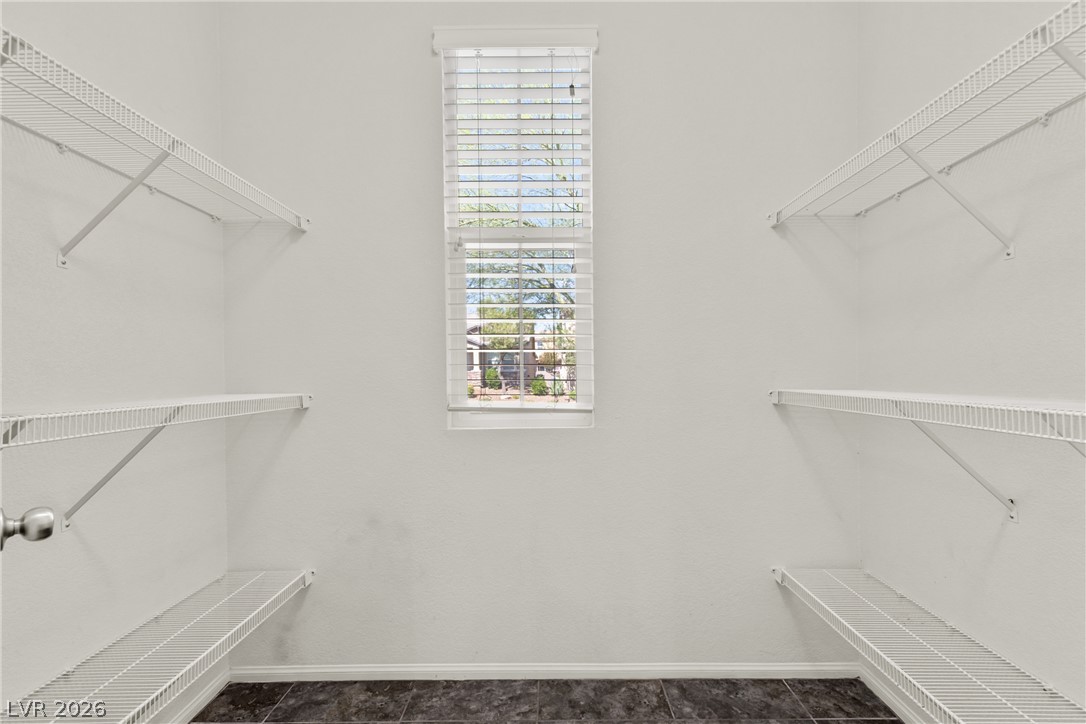
Ample wire shelving and dark tile flooring frame a central window in this organized closet.
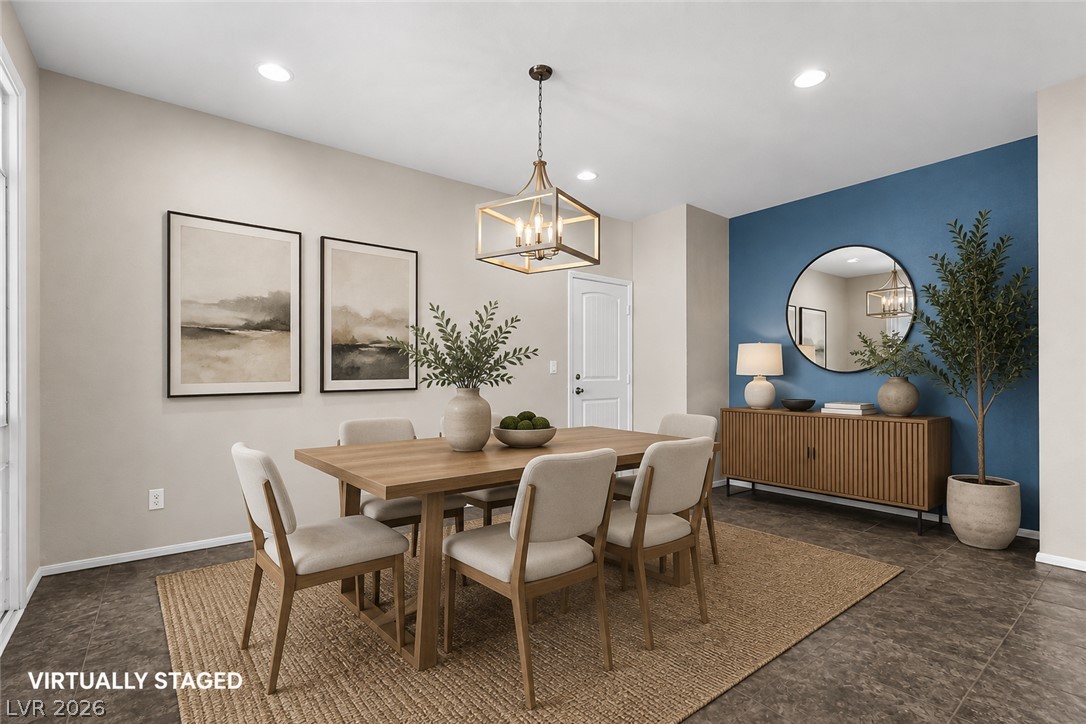
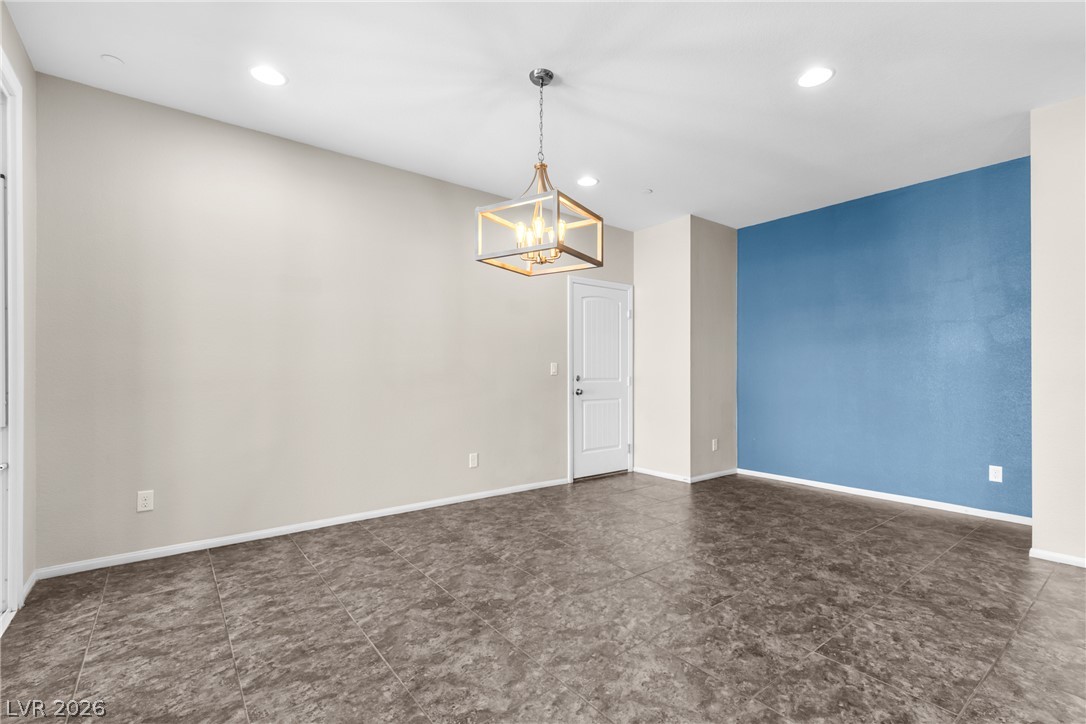
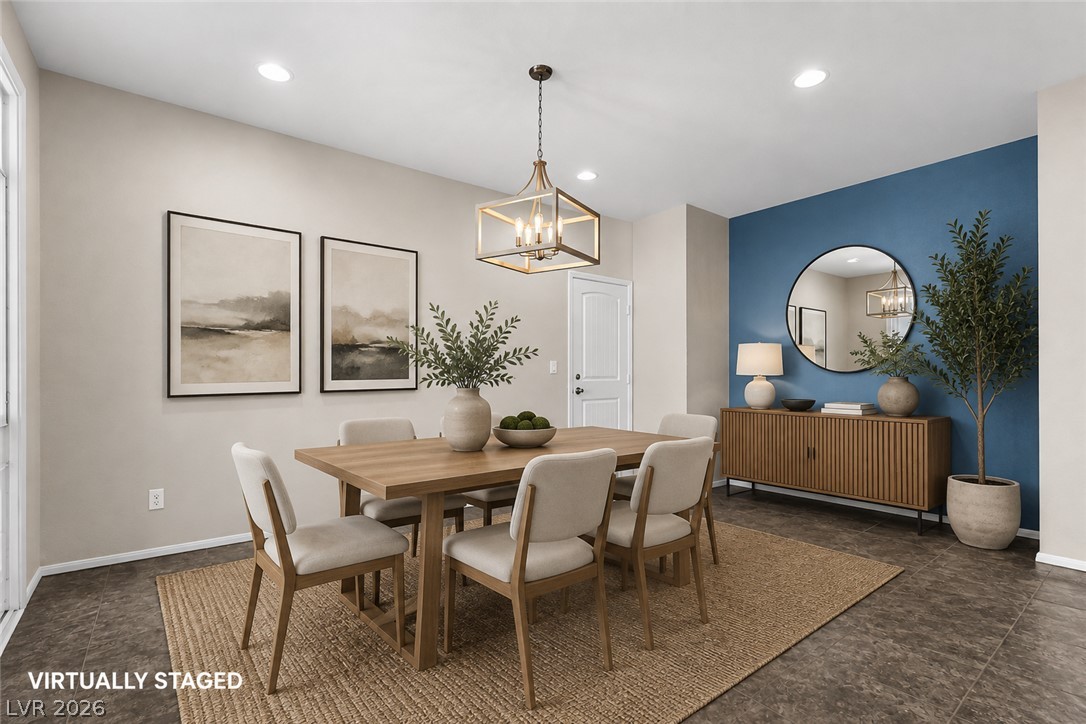
An inviting dining room features large-format tile flooring and recessed lighting.
Tiled flooring and recessed lighting define this versatile, open interior space.
An open kitchen and dining area features tile flooring, recessed lighting, and a central island.
An open layout connects the tiled dining area directly to the kitchen and main living space.
Plush carpeted stairs ascend between clean neutral walls and a simple wooden handrail.
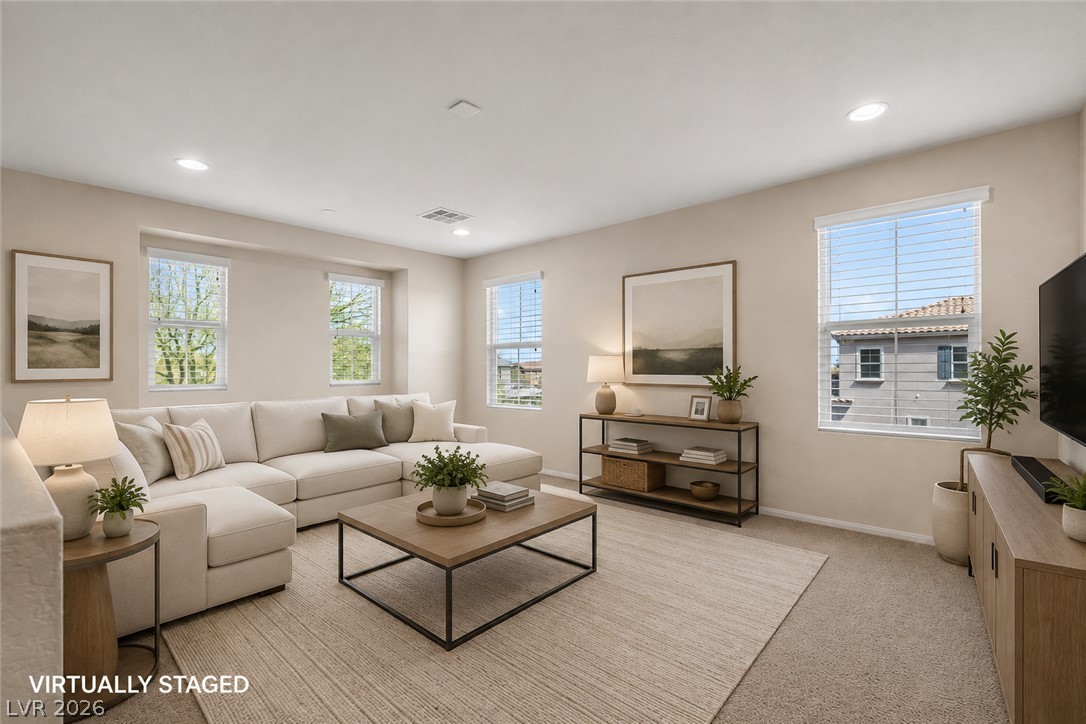
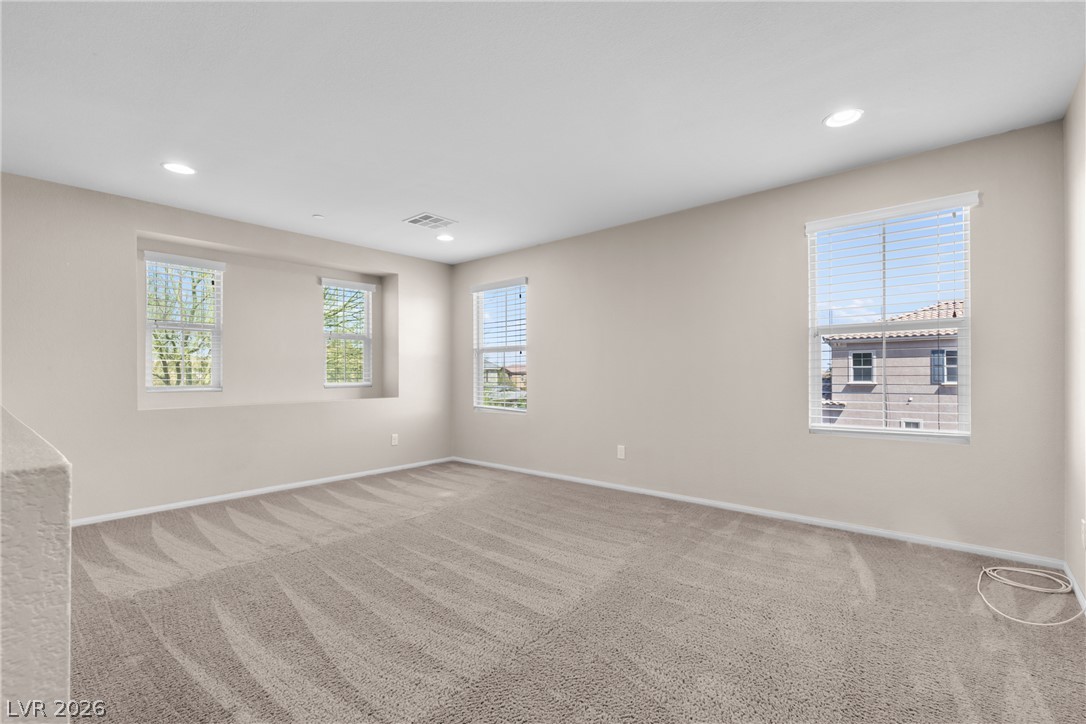
Sunlight streams through multiple large windows in this spacious living area with soft carpeting.
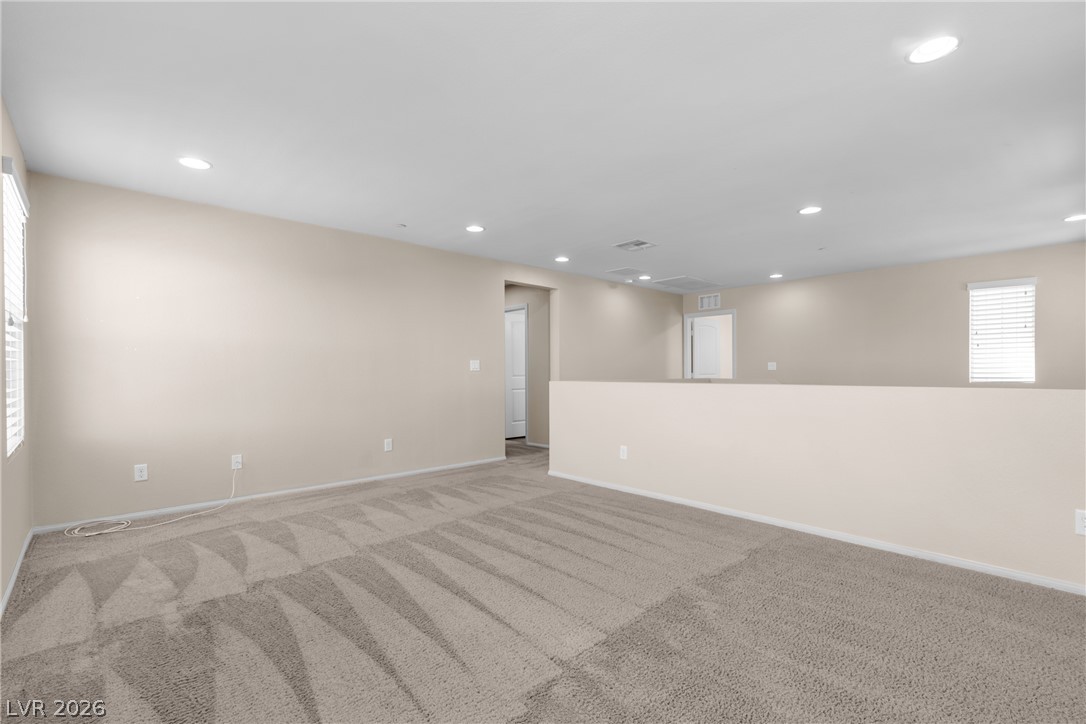
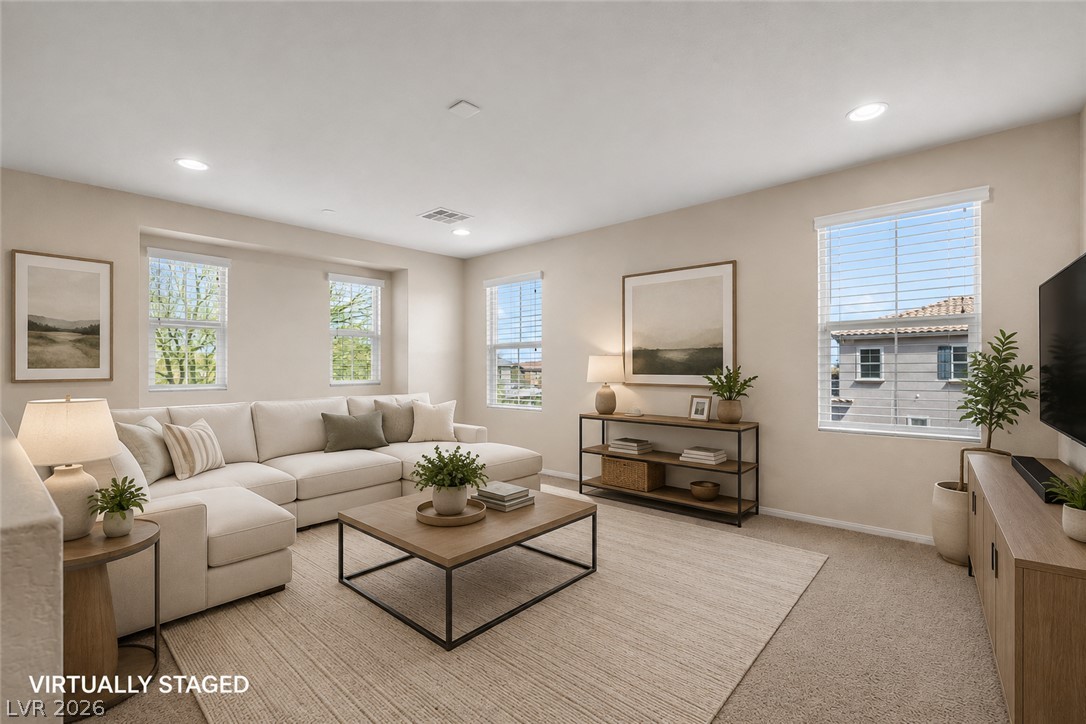
Recessed lighting and plush carpeting define this versatile upstairs living space.
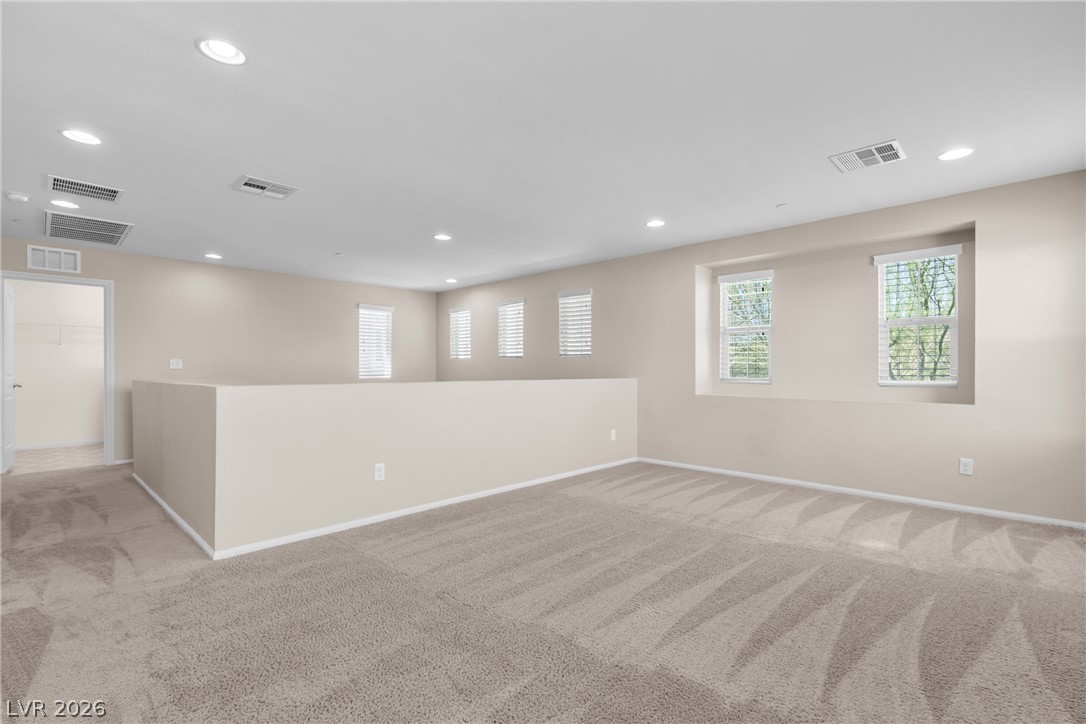
A spacious upper-level loft features soft carpeting, recessed lighting, and ample natural light.
A spacious upper-level loft features clean neutral walls, recessed lighting, and soft wall-to-wall carpeting.
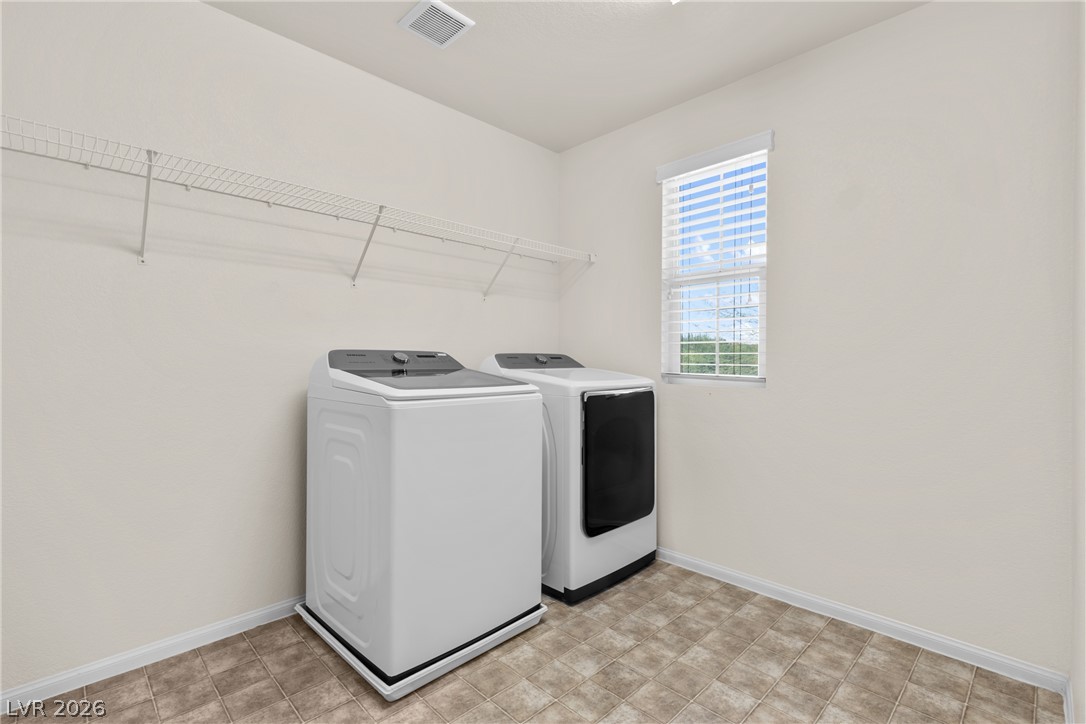
Functional laundry space includes structured wall shelving and durable tile flooring under natural light.
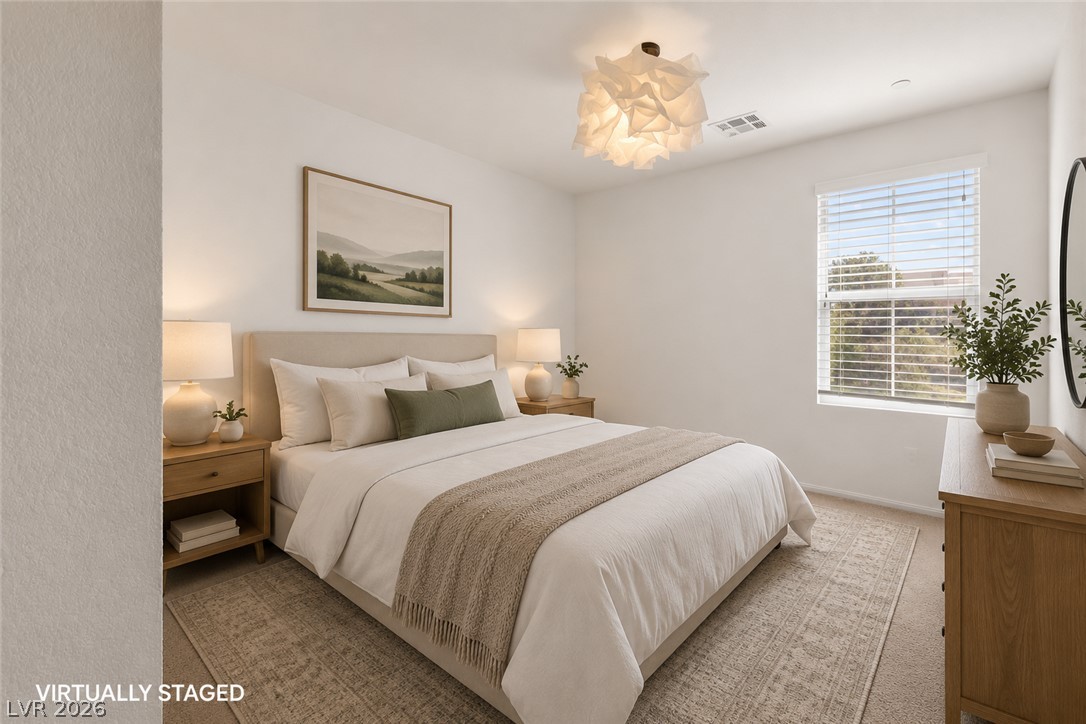
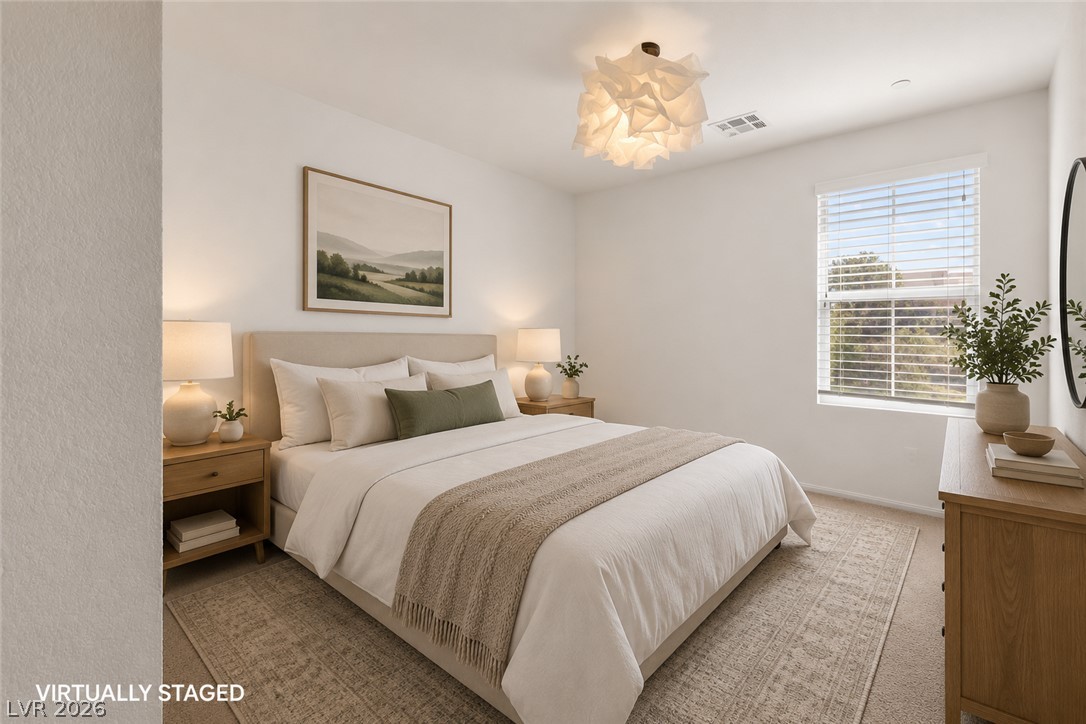
Natural light streams through a large window onto carpeted floors in this cozy bedroom.
Soft carpeting pairs with a bright window, establishing a peaceful ambiance in this bedroom.
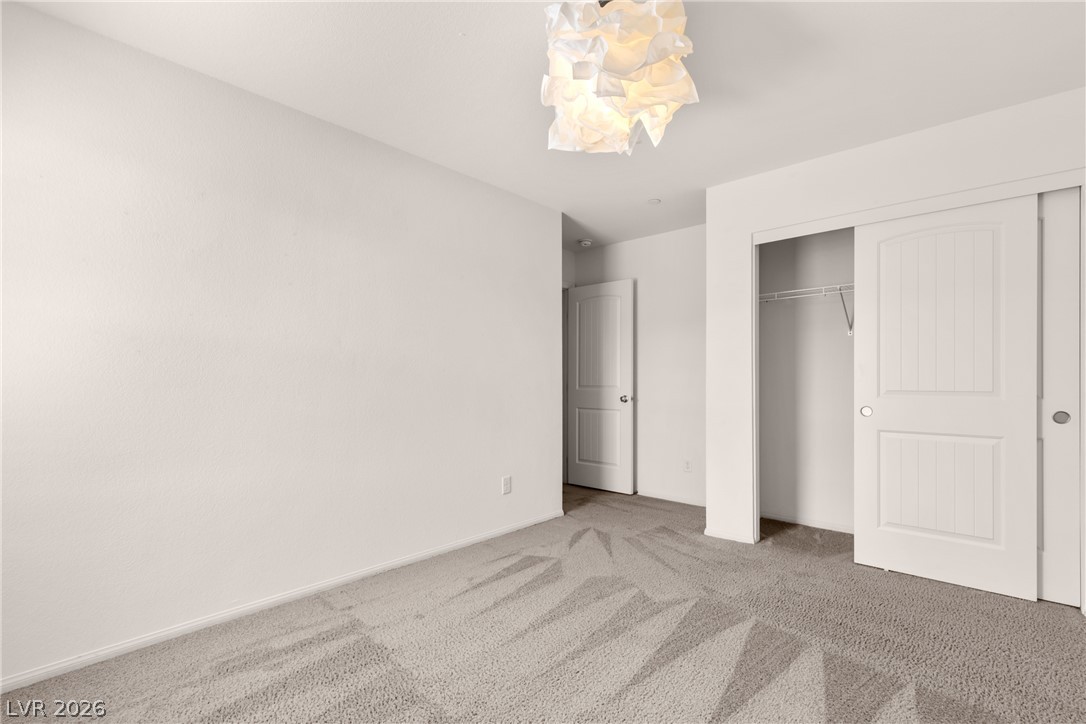
Plush wall-to-wall carpeting and neutral walls define this versatile secondary bedroom space.
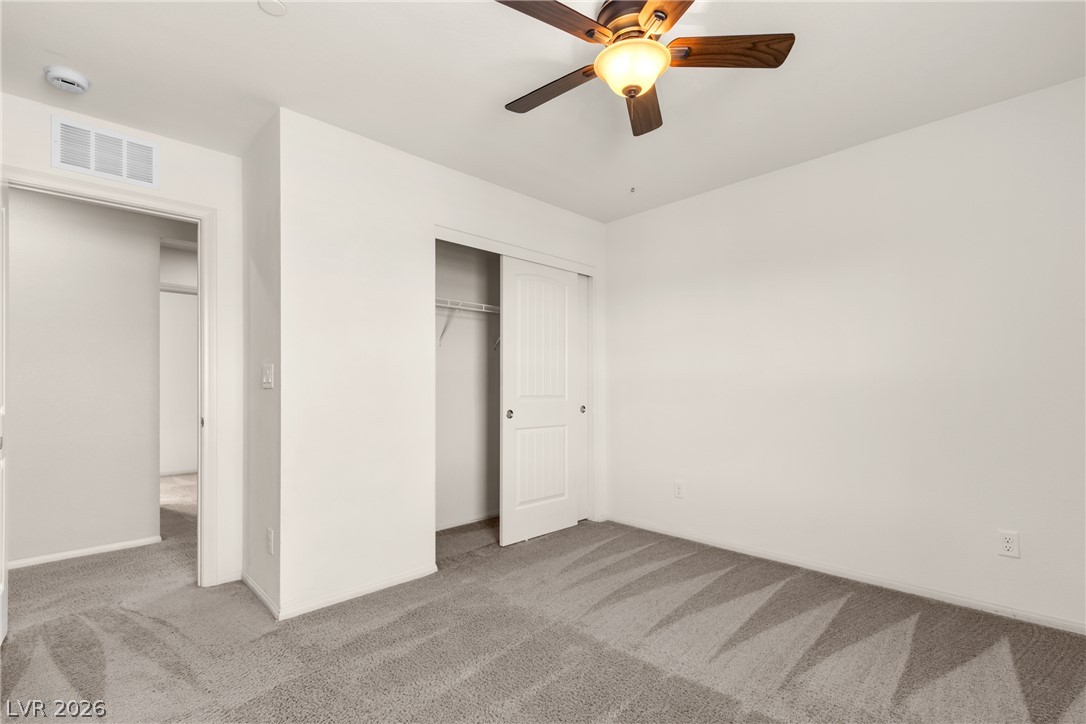
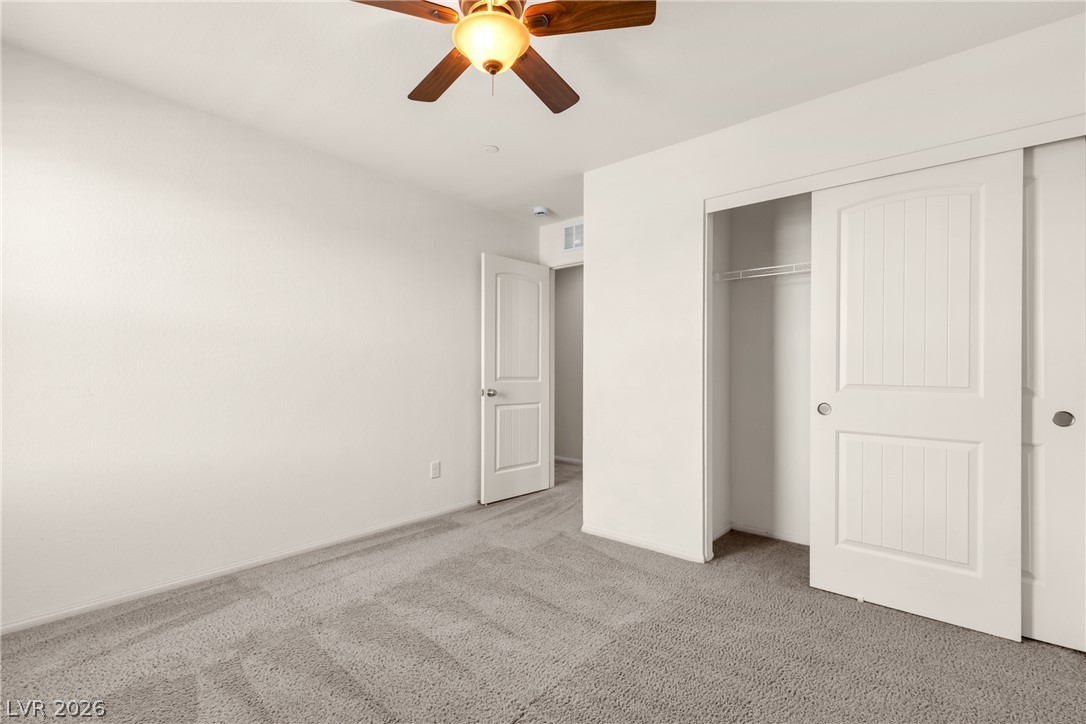
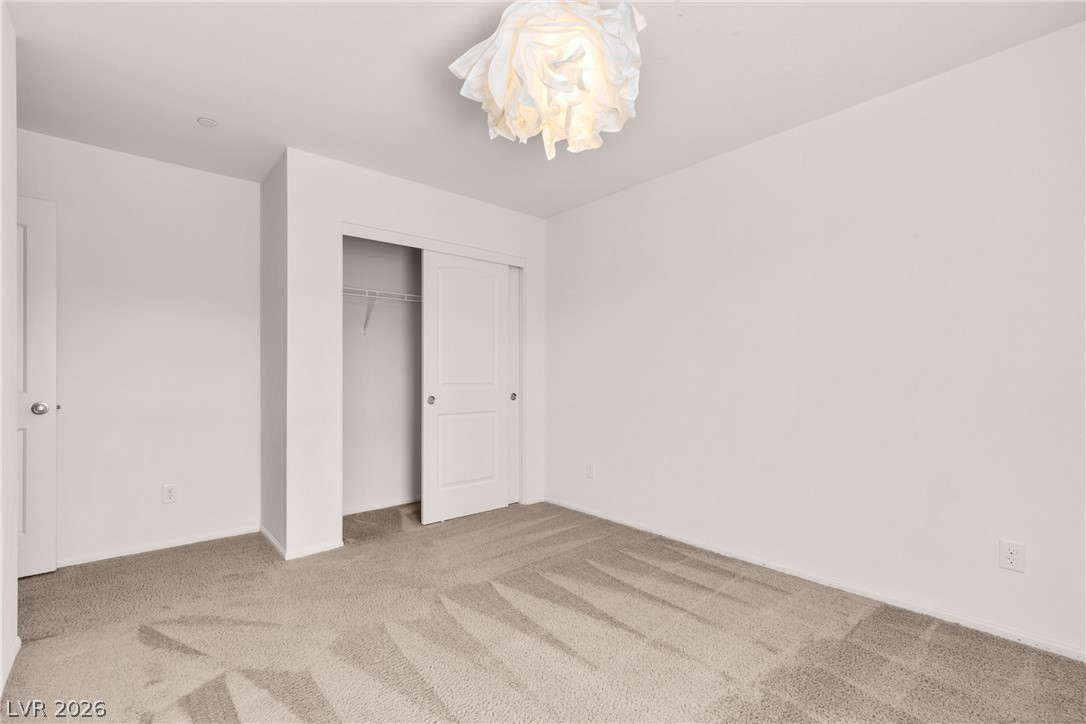
Plush carpeting anchors this clean bedroom featuring a generous closet with sliding panel doors.
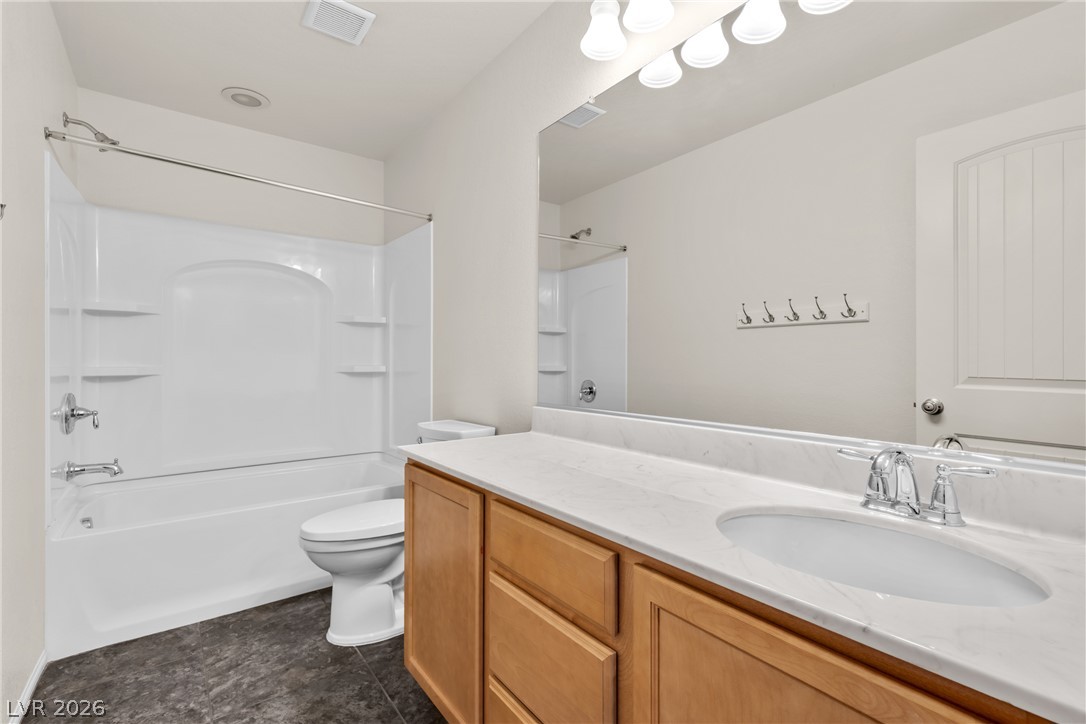
A spacious vanity with ample storage complements the classic tub and shower combination.
A quiet bedroom atmosphere is highlighted by soft carpeting and a large window.
Plush carpeting and a classic multi-lite window define this versatile interior space.
Smooth plaster walls and neutral carpeting define this comfortable secondary bedroom.
Plush wall-to-wall carpeting and clean white walls define this comfortable bedroom space.
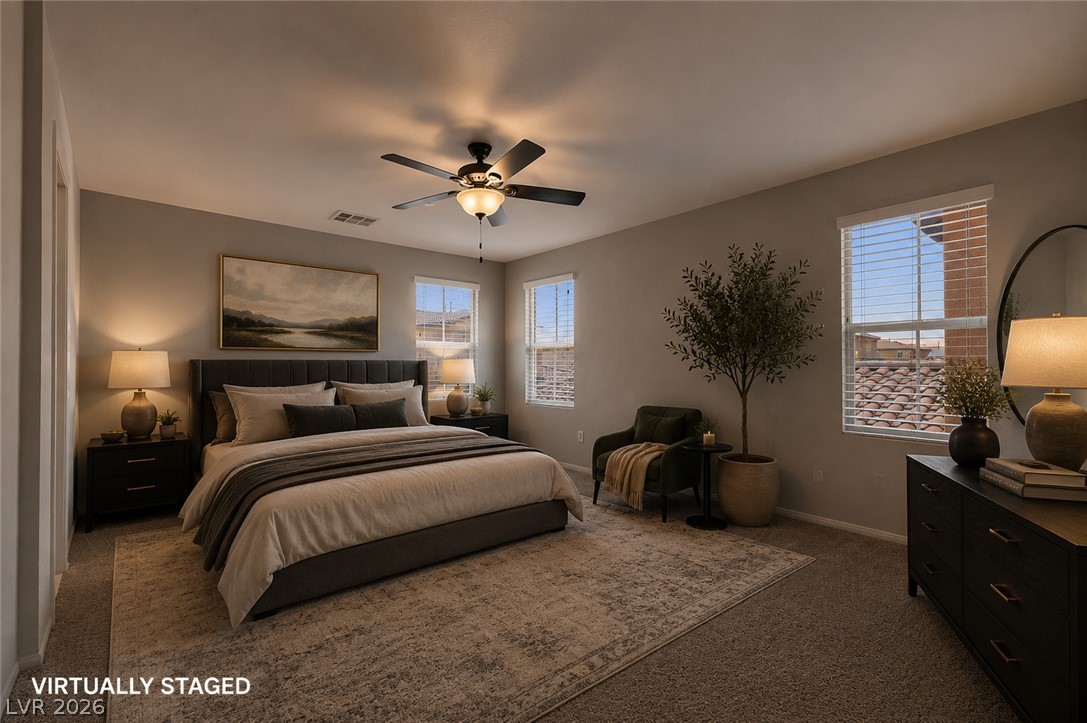
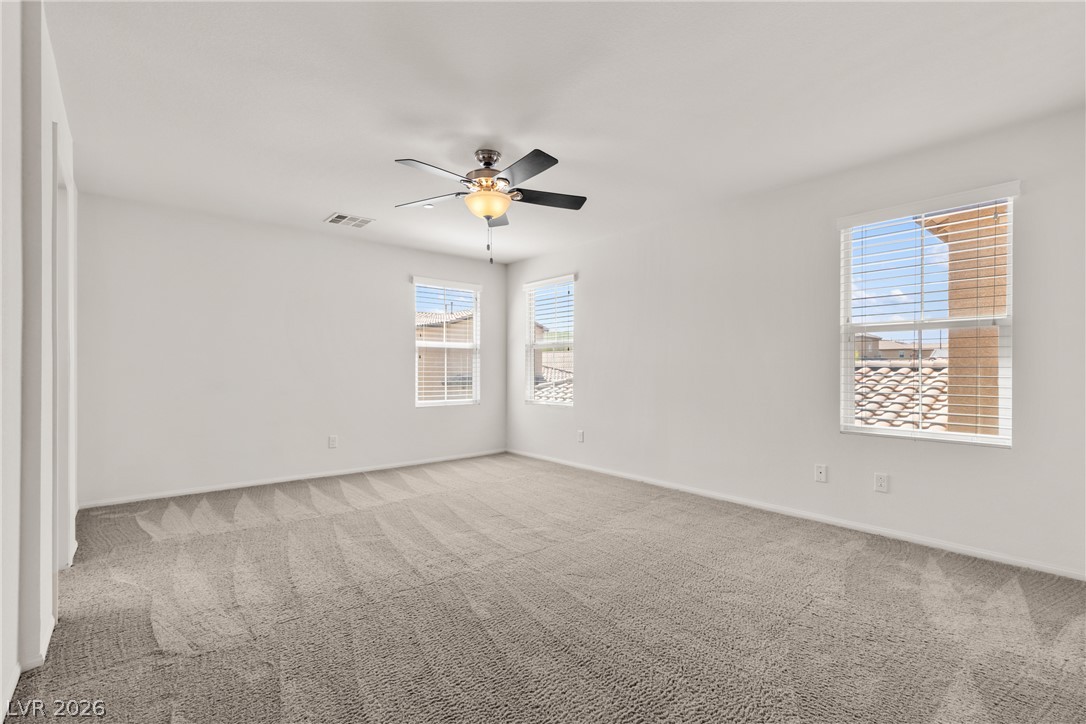
Multiple windows draw ample natural light into this carpeted bedroom.
Plentiful natural light streams across the textured carpet of this airy upper level space.
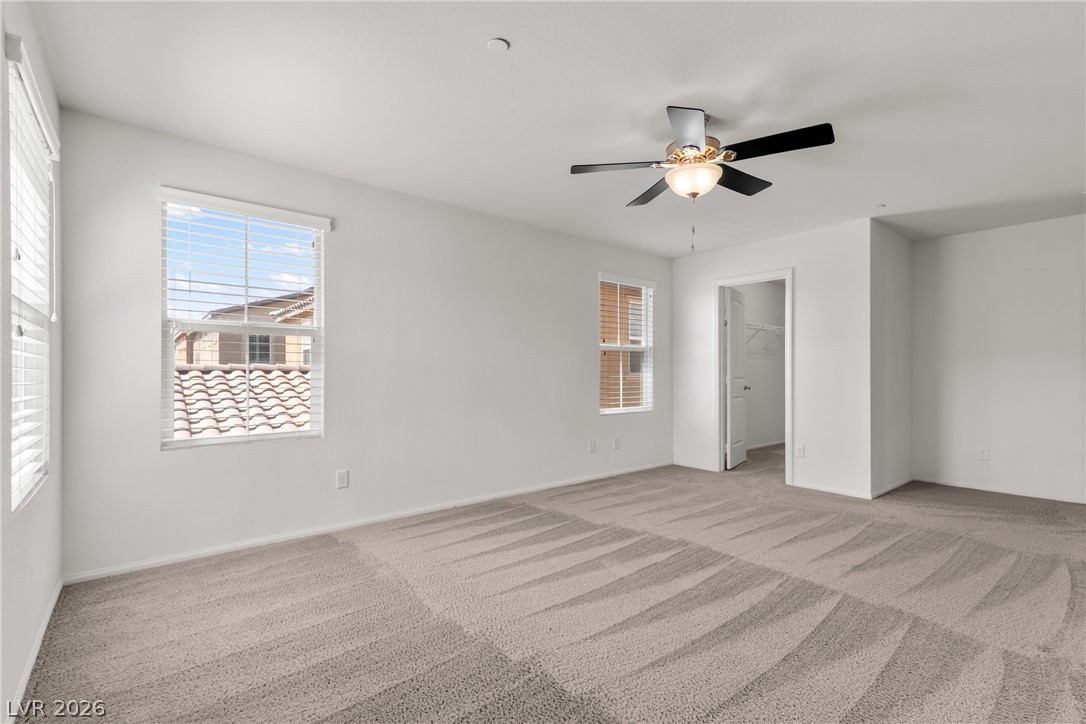
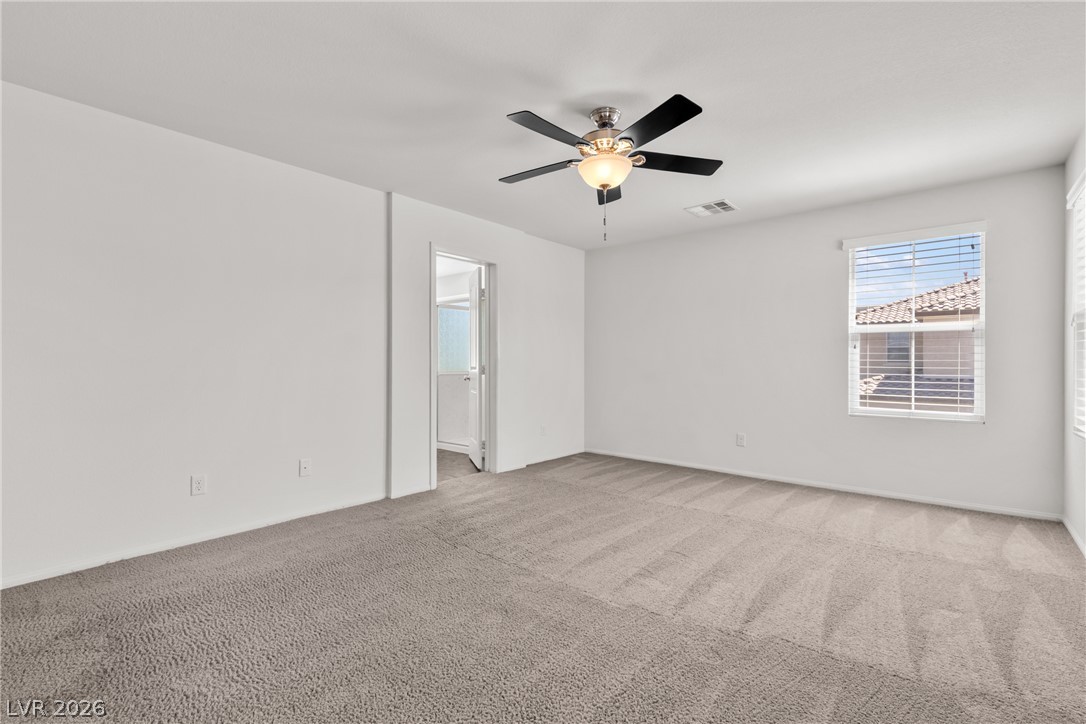
Plush carpeting underfoot anchors a spacious bedroom complete with adjacent closet access.
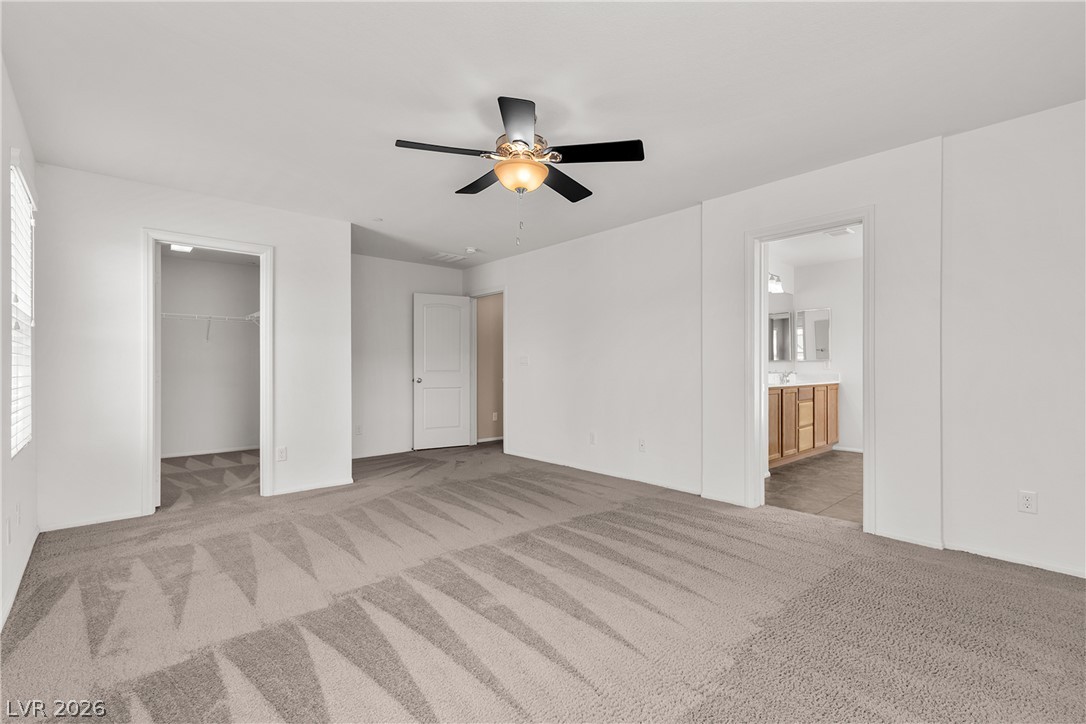
Plush carpeting anchors this spacious bedroom featuring an attached bathroom and walk-in closet.
Plush carpeting and natural light define this versatile bedroom space.
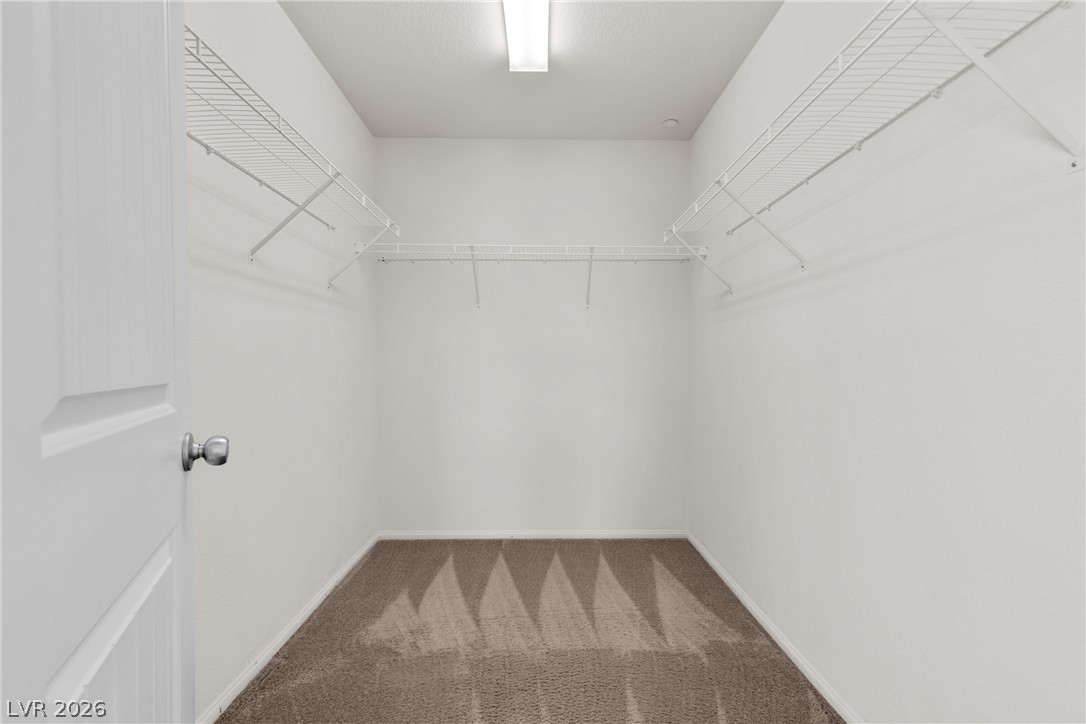
Ample wire shelving wraps around this carpeted walk-in closet.
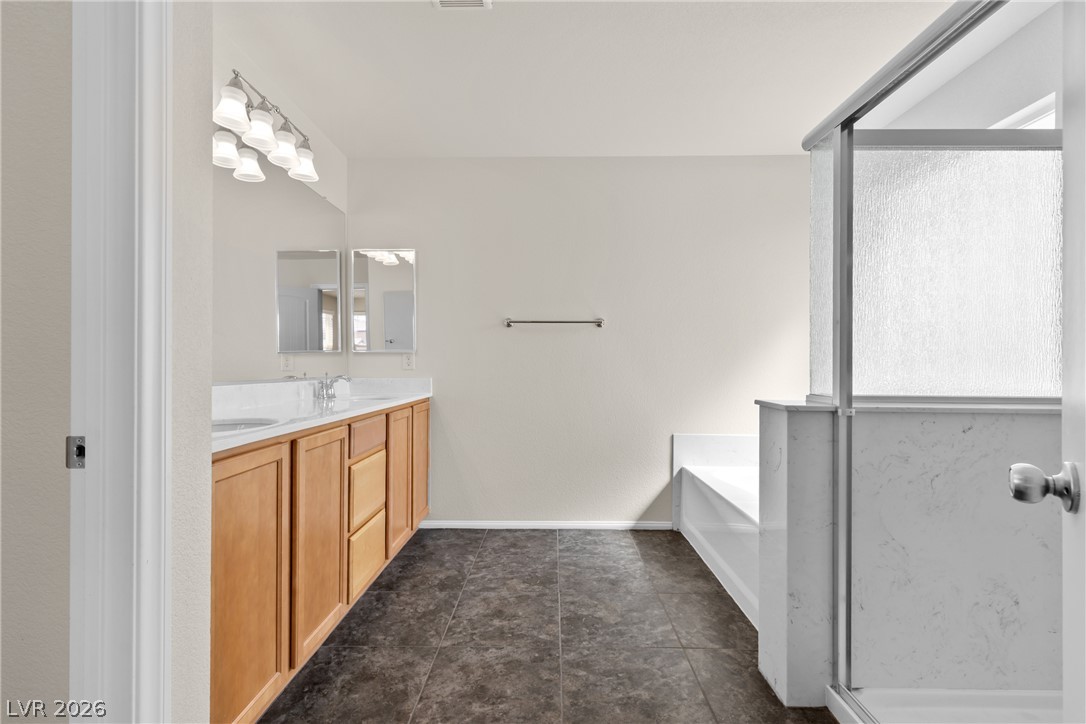
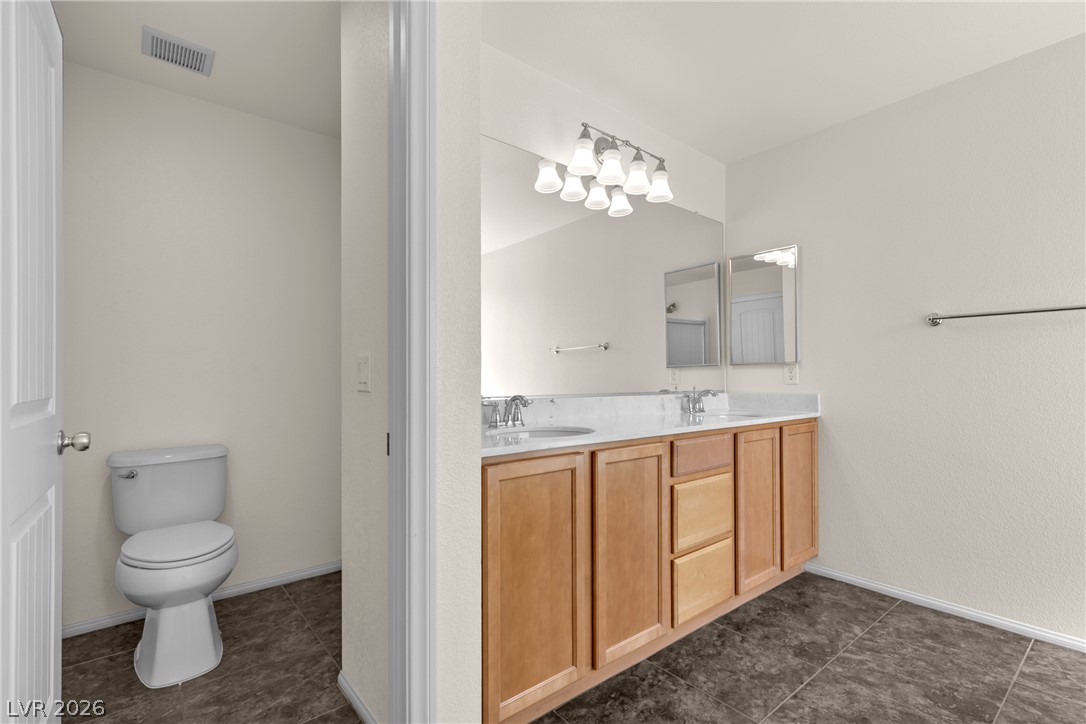
A spacious layout and modern fixtures define this light-filled primary bathroom.
Stone counters and a double vanity highlight this clean, modern bathroom space.
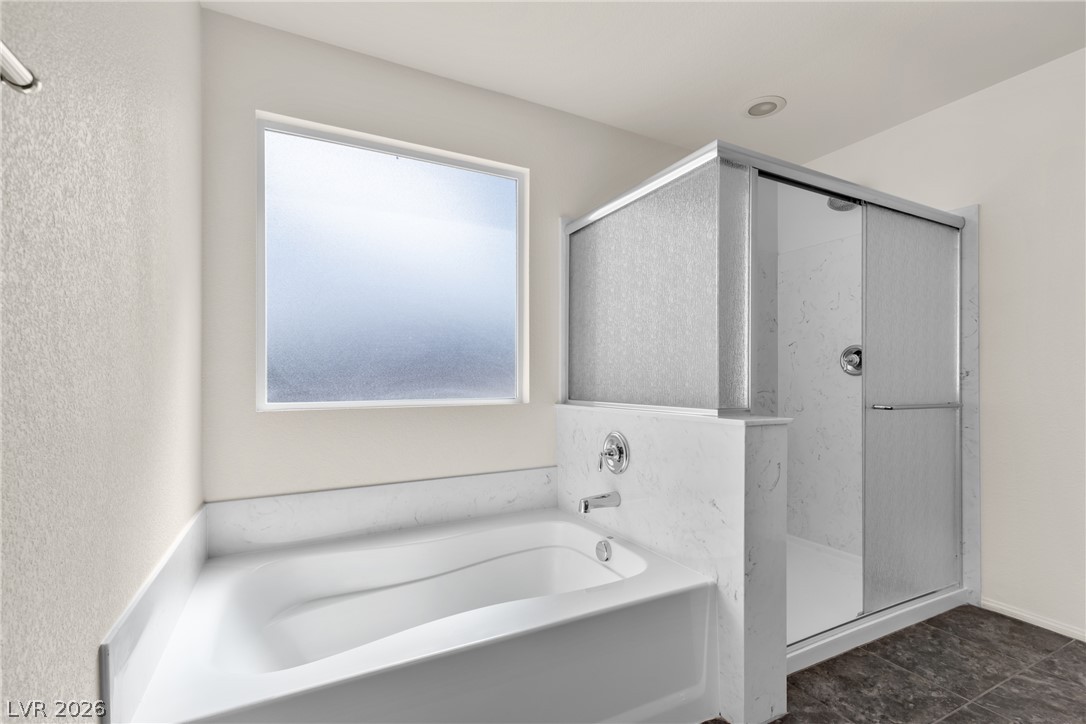
A deep soaking tub sits adjacent to a separate walk-in shower under high ceilings.
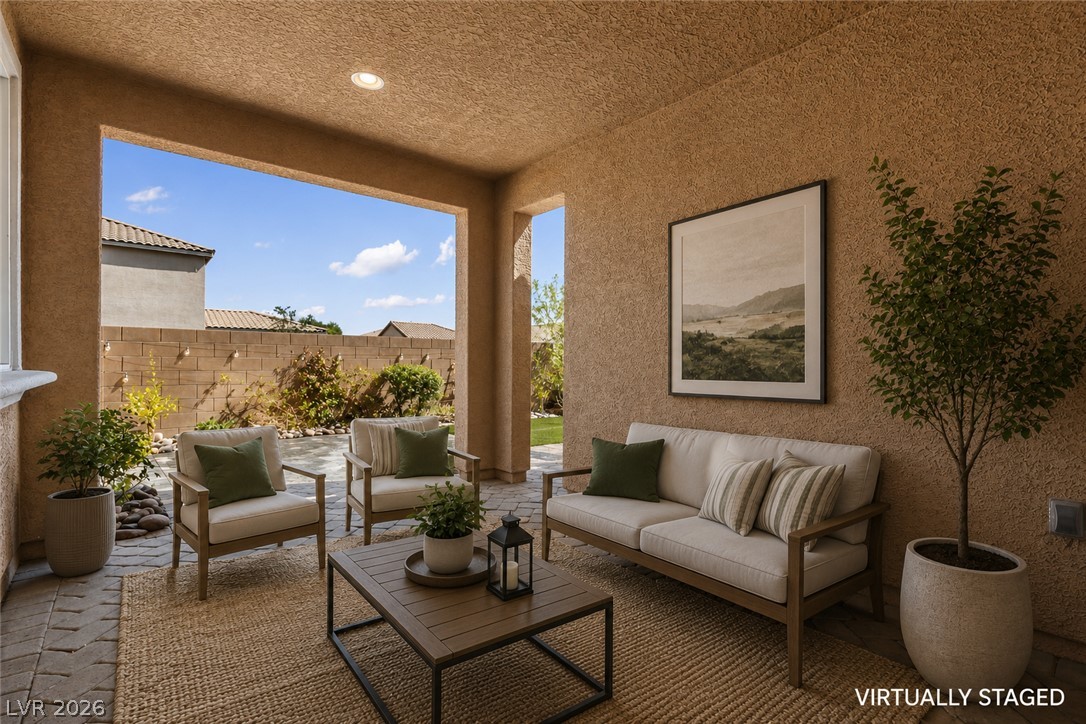
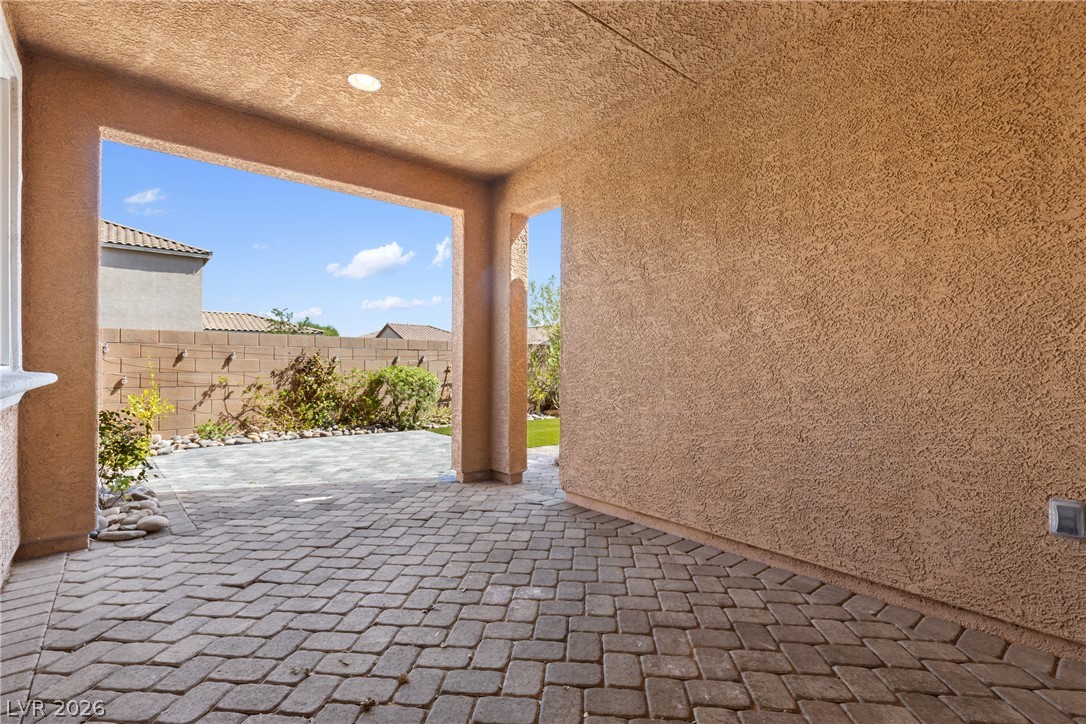
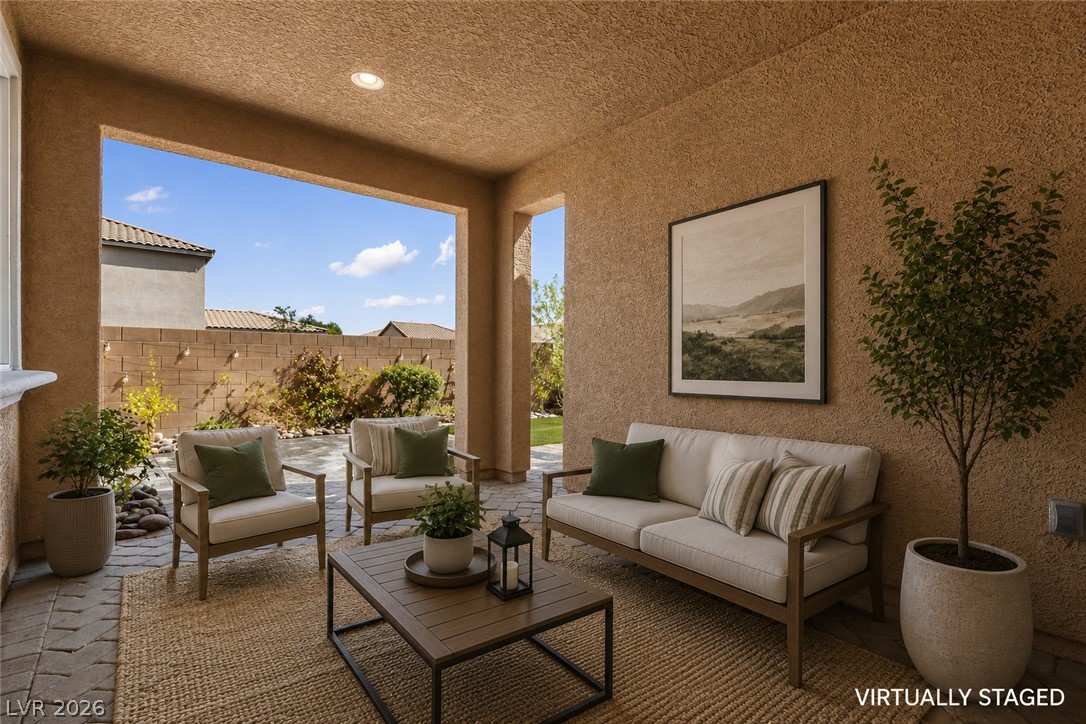
A covered patio features textured stucco walls and recessed lighting over pavers.
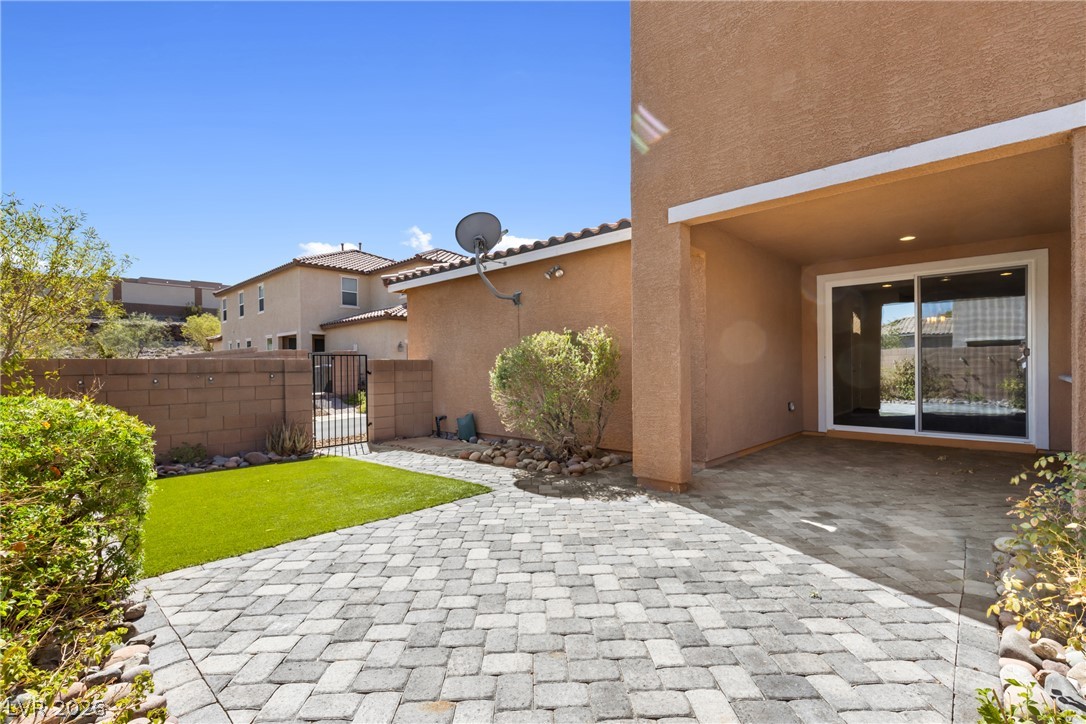
An inviting covered patio features classic brick pavers and textured stucco walls overlooking the yard.
A covered patio and stone pavers create an inviting outdoor space in the backyard.
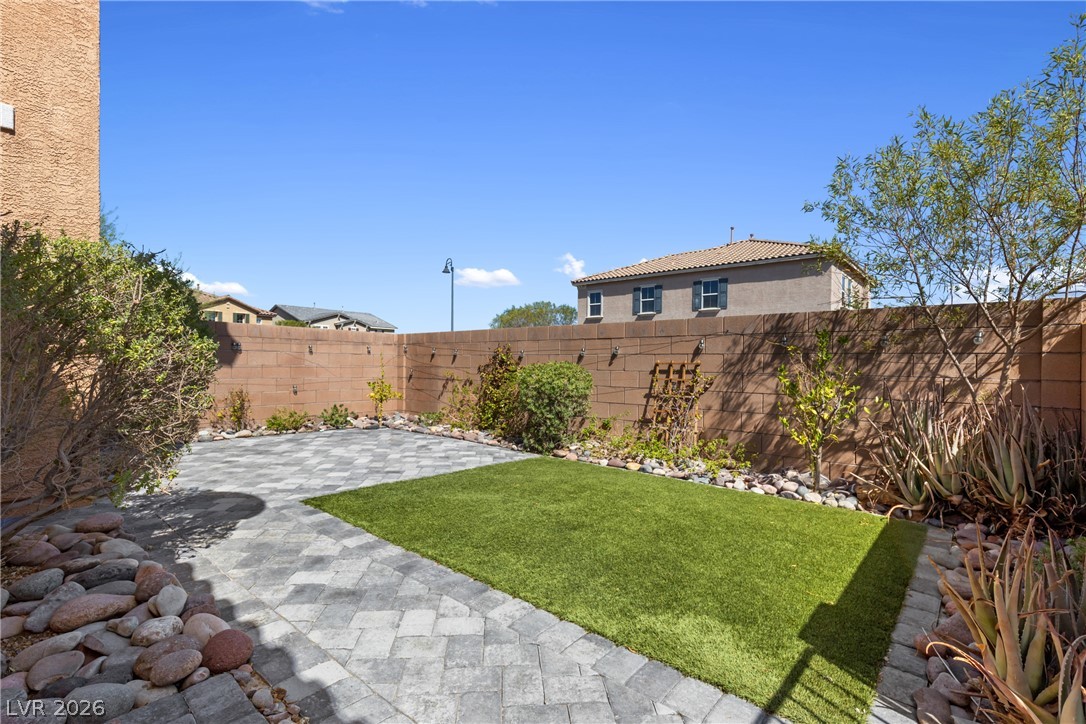
An enclosed backyard features a stone-paved patio alongside a neat patch of green turf.
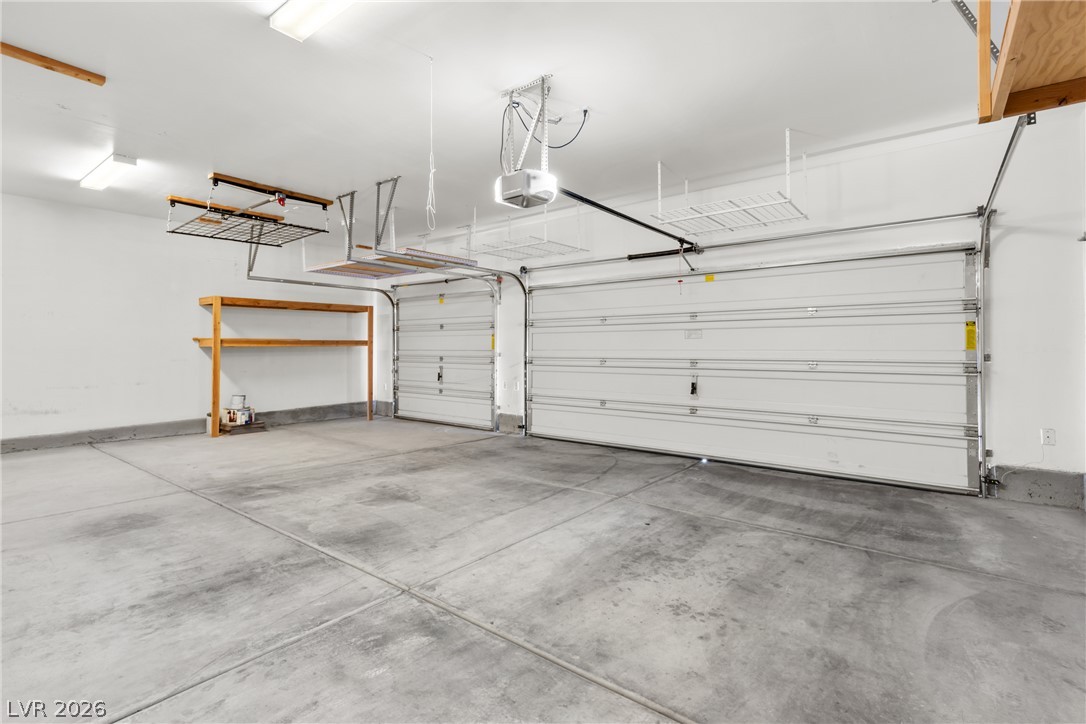
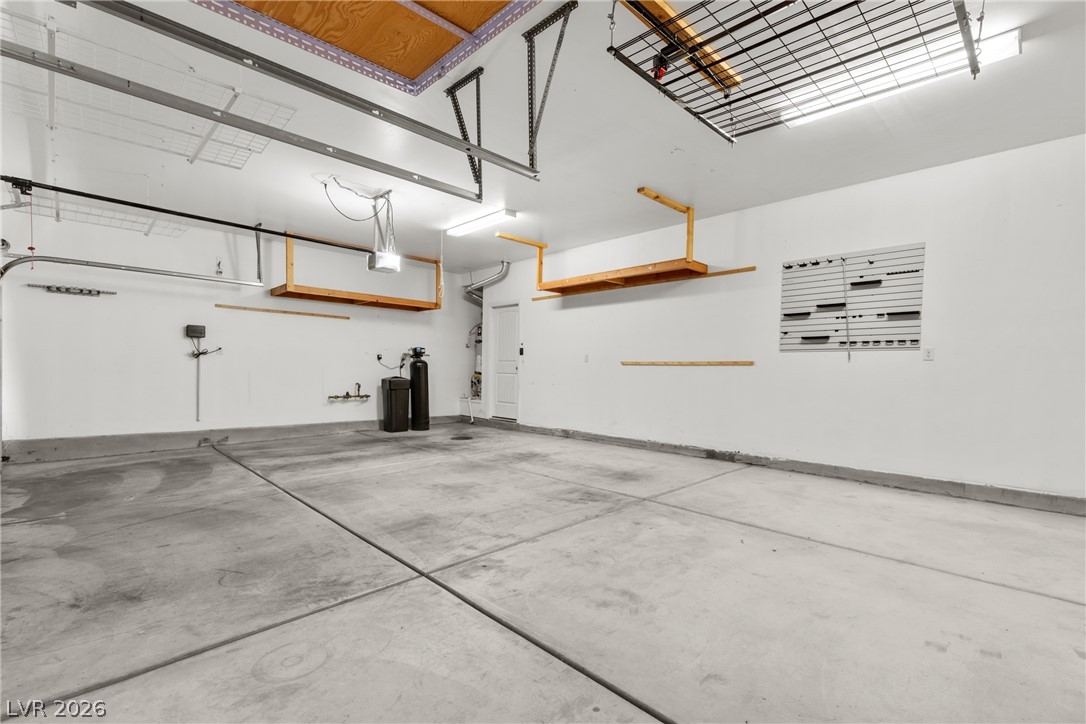
An expansive garage space features poured concrete flooring, finished drywall, and built-in overhead storage racks.
A spacious garage with concrete flooring offers built-in storage shelving and overhead racks.
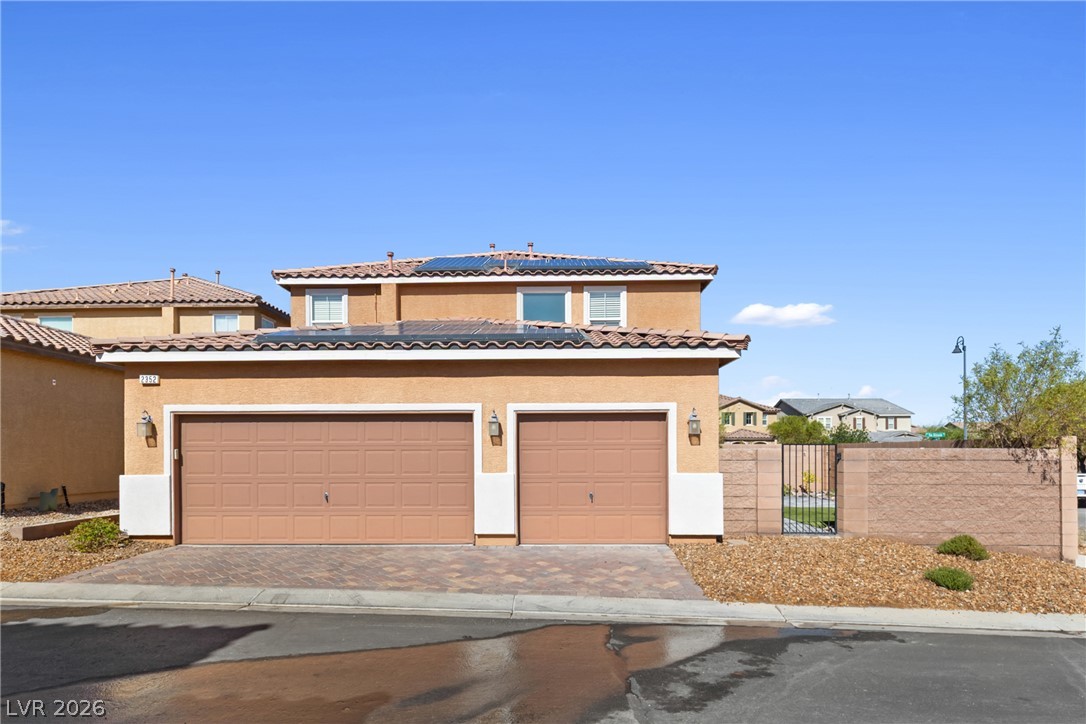
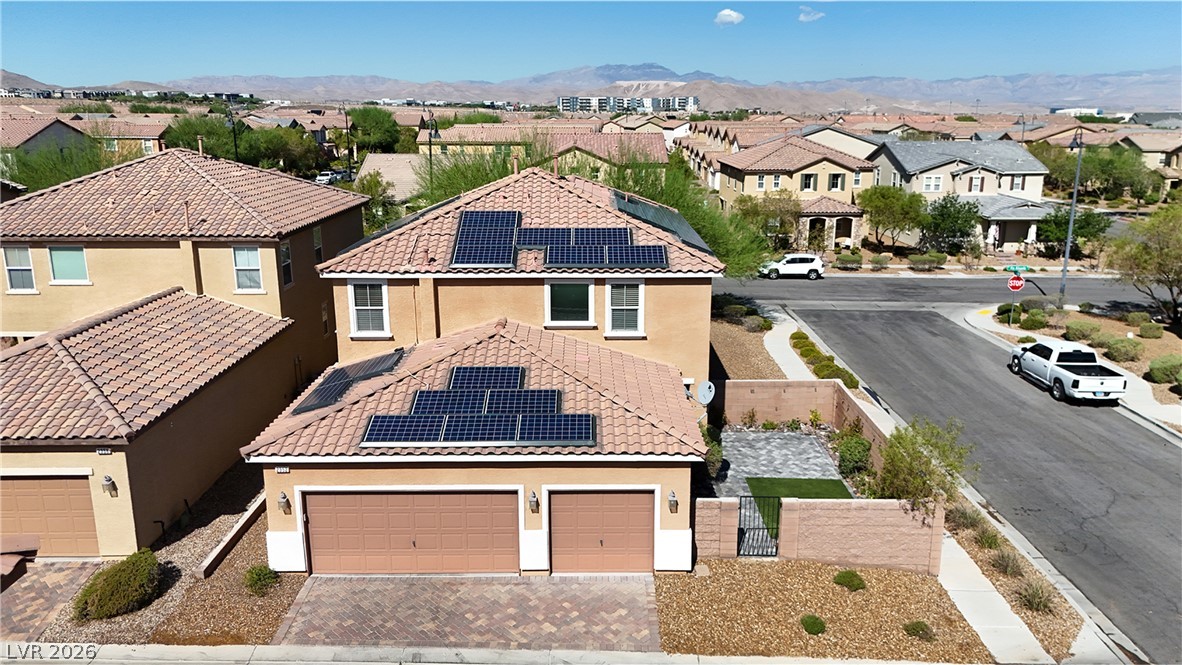
Spanish tile roofing and a spacious paver driveway define this modern stucco exterior.
Distant mountains frame this residential street lined with tile-roofed homes and mature desert trees.
Solar panels line the roof of this classic desert home set against a mountain backdrop.
Solar panels line the tile roof of this two-story suburban home with mountain views.
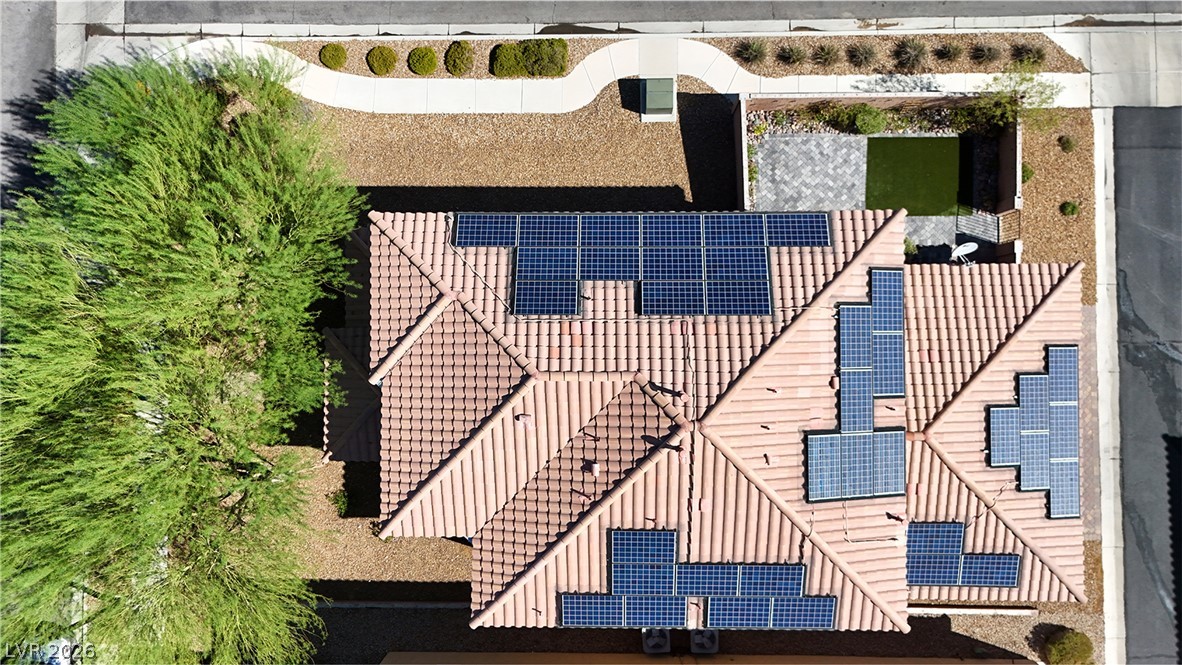
An overhead perspective reveals extensive solar panels mounted across the tiled rooflines.
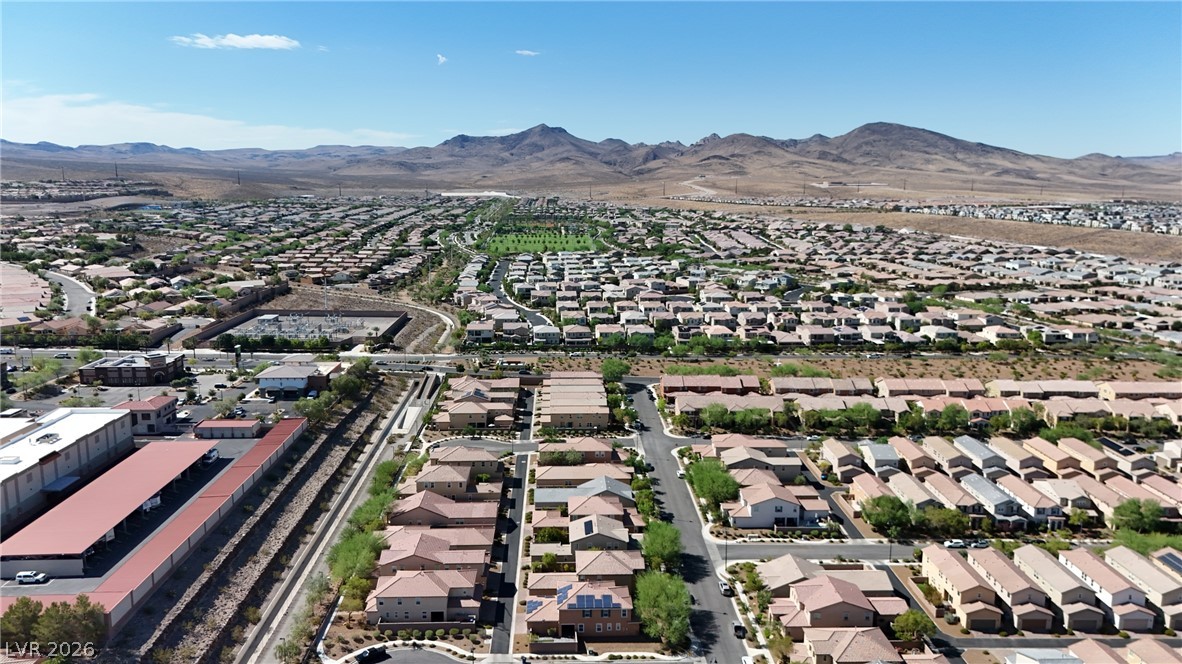
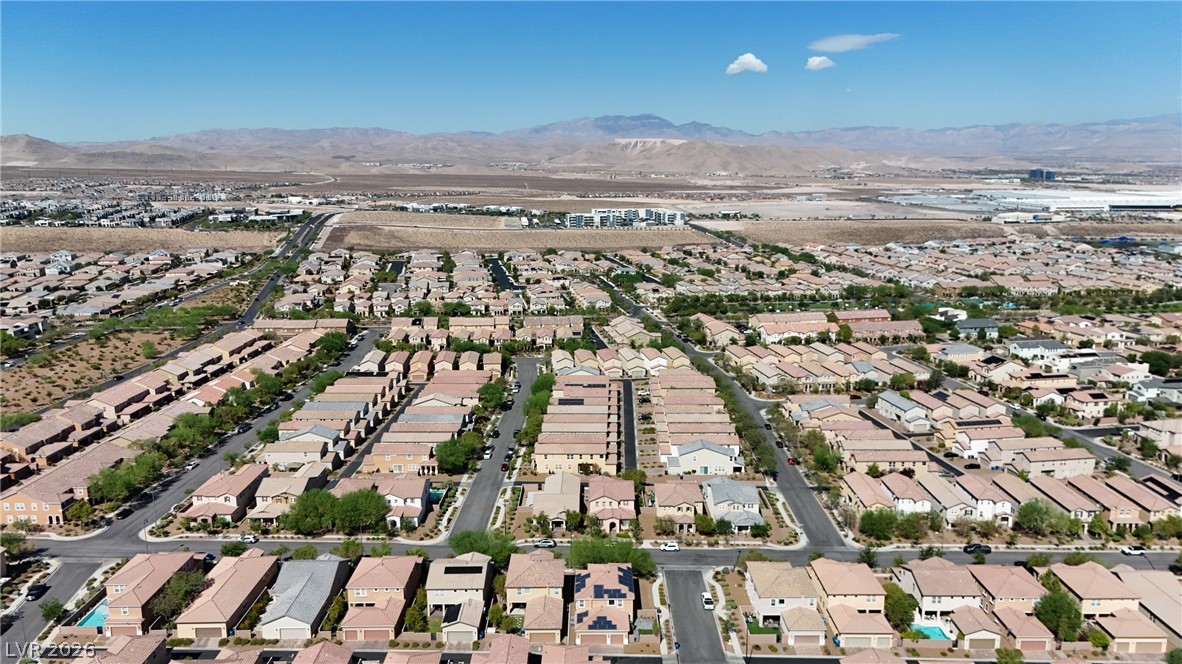
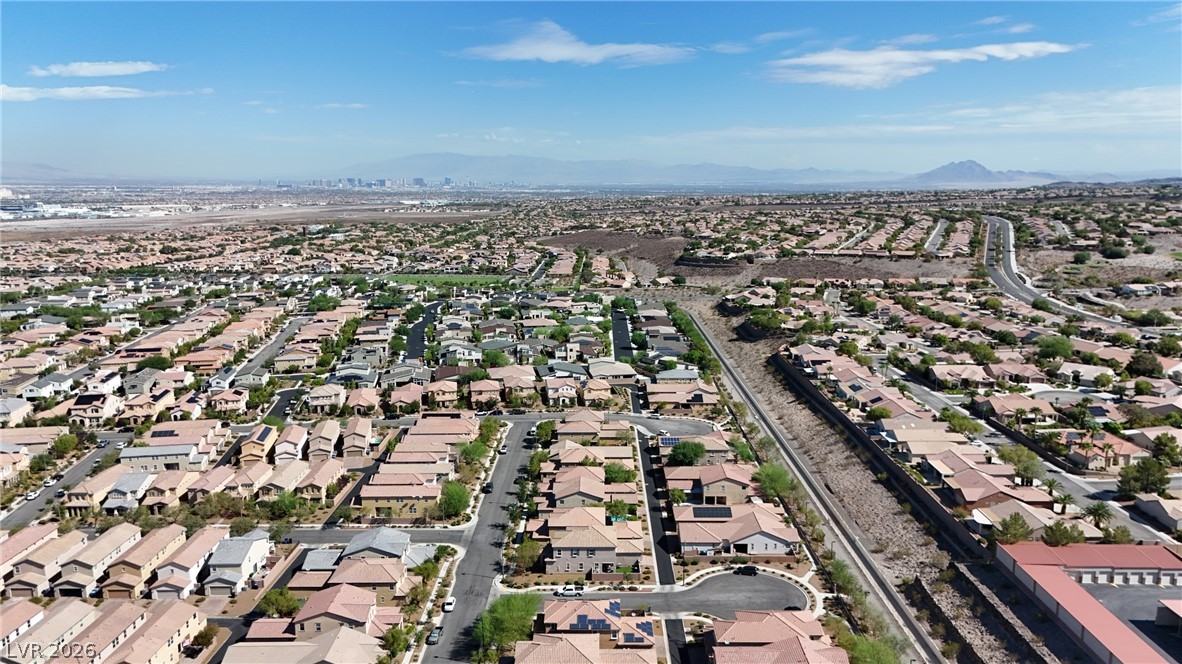
A vast residential neighborhood unfolds beneath a dramatic backdrop of rugged desert mountains.
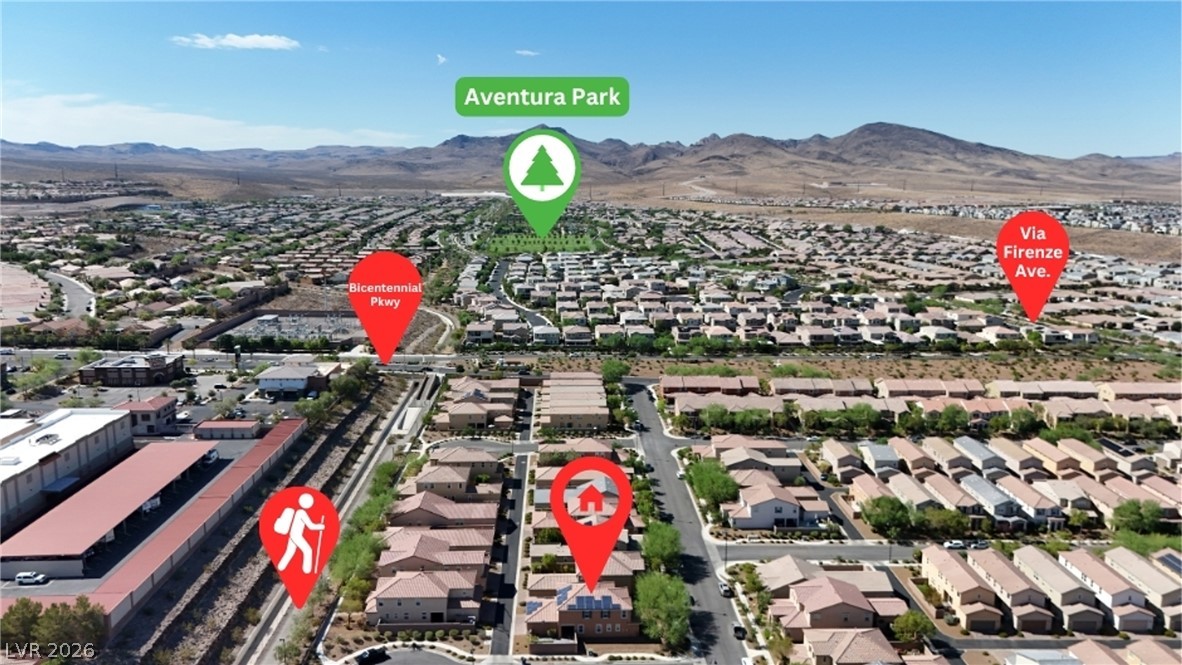
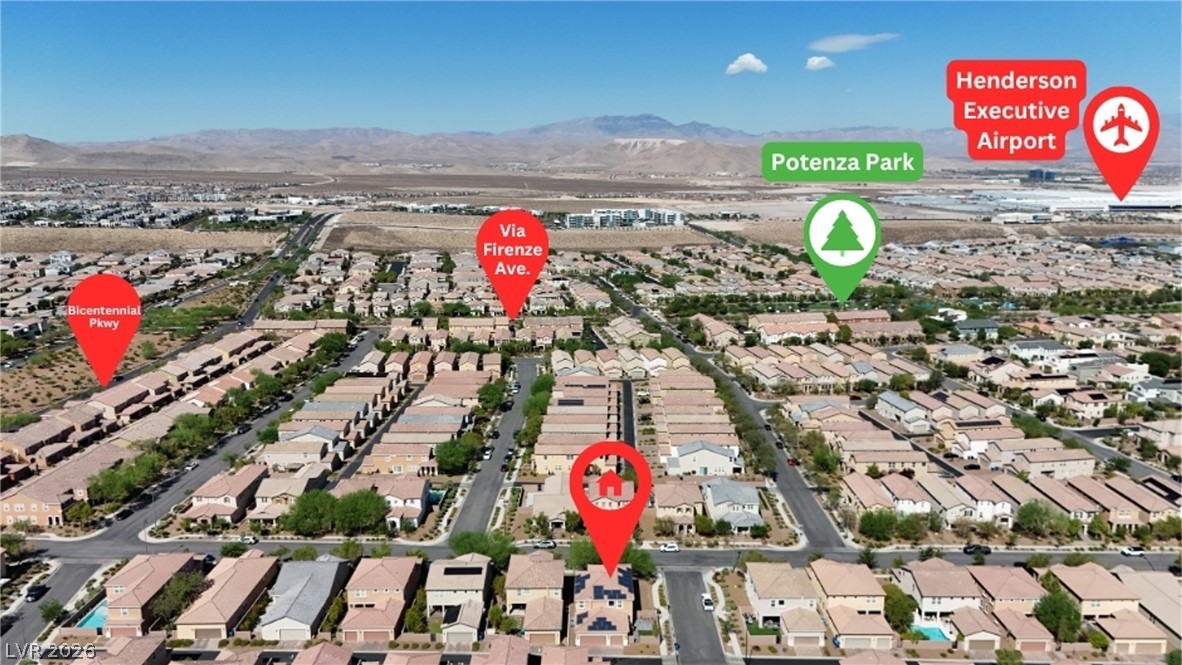
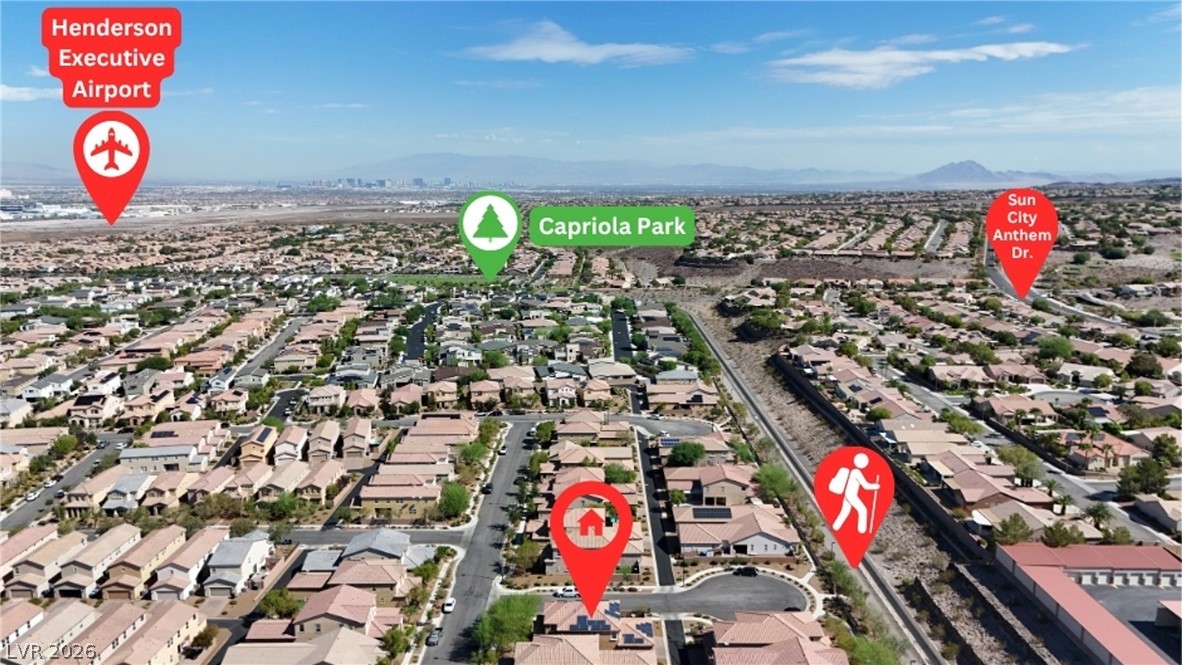
Scenic mountain vistas frame this peaceful neighborhood of modern homes near local parks and trails.
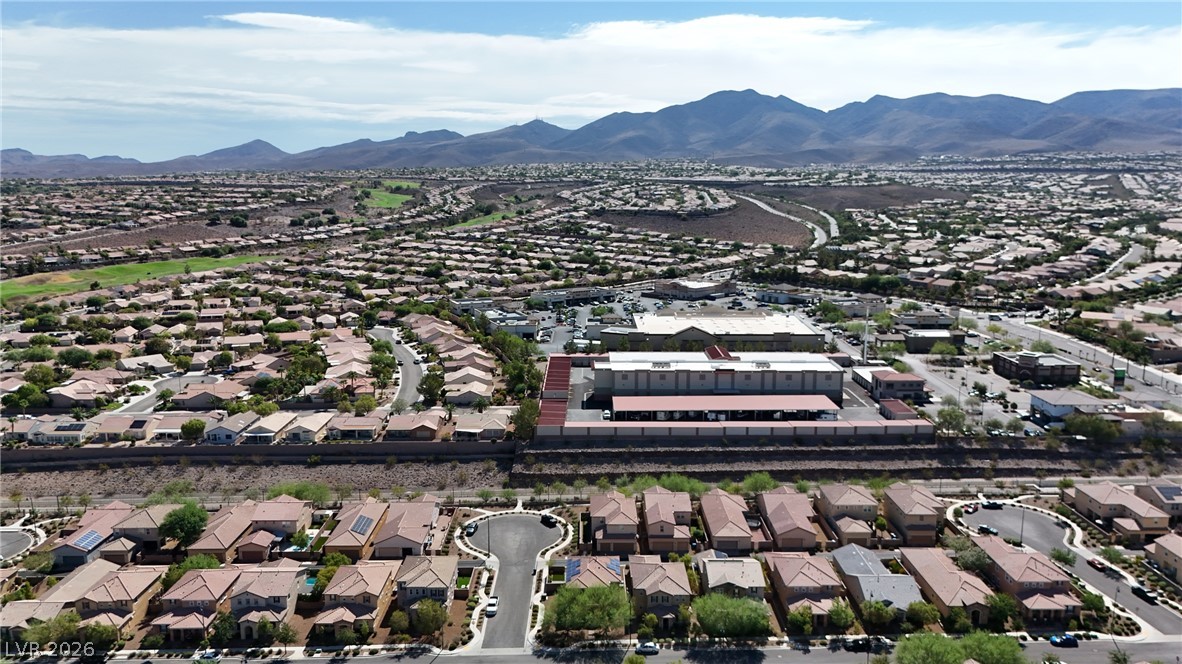
An aerial perspective captures this expansive desert community backed by dramatic mountain ridges.
An aerial perspective showcases the surrounding neighborhood nestled against scenic mountain backdrops.
Dramatic mountain peaks frame an aerial perspective of this master-planned neighborhood.
An aerial perspective showcases the neighborhood layout with majestic mountains framing the desert horizon.
Incredible mountain and city views stretch across the horizon from this elevated neighborhood vantage point.
Aerial view highlights proximity to local parks, hiking trails, and nearby regional transit options.
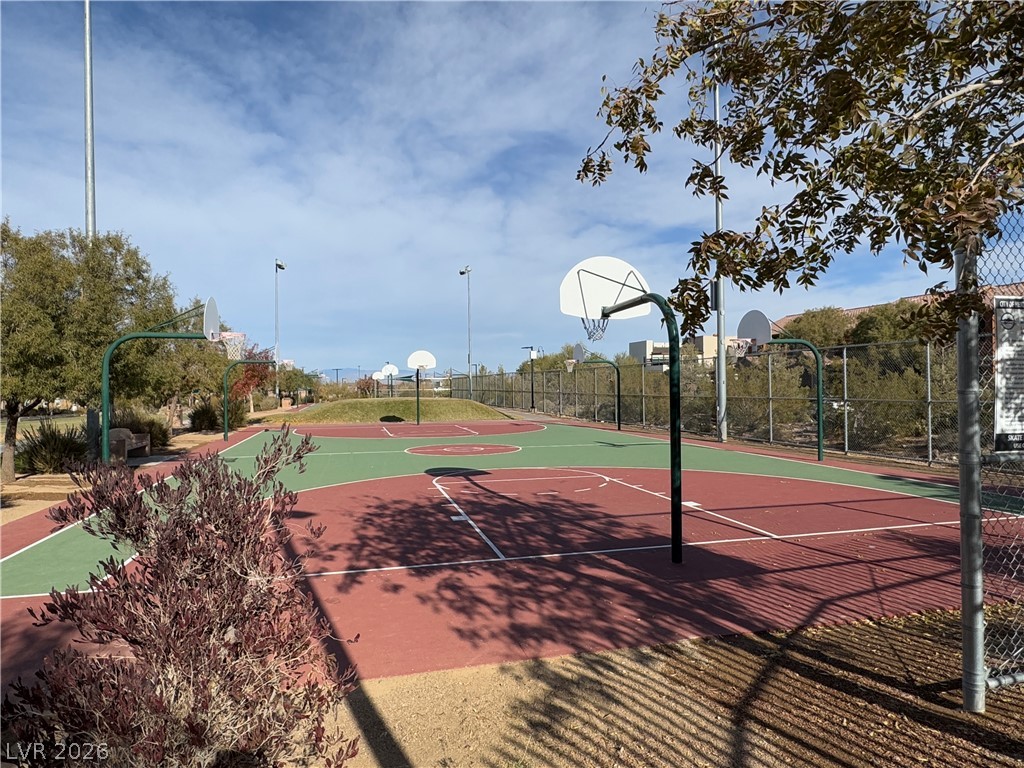
A spacious outdoor basketball court sits under open sunny skies surrounded by secure fencing.
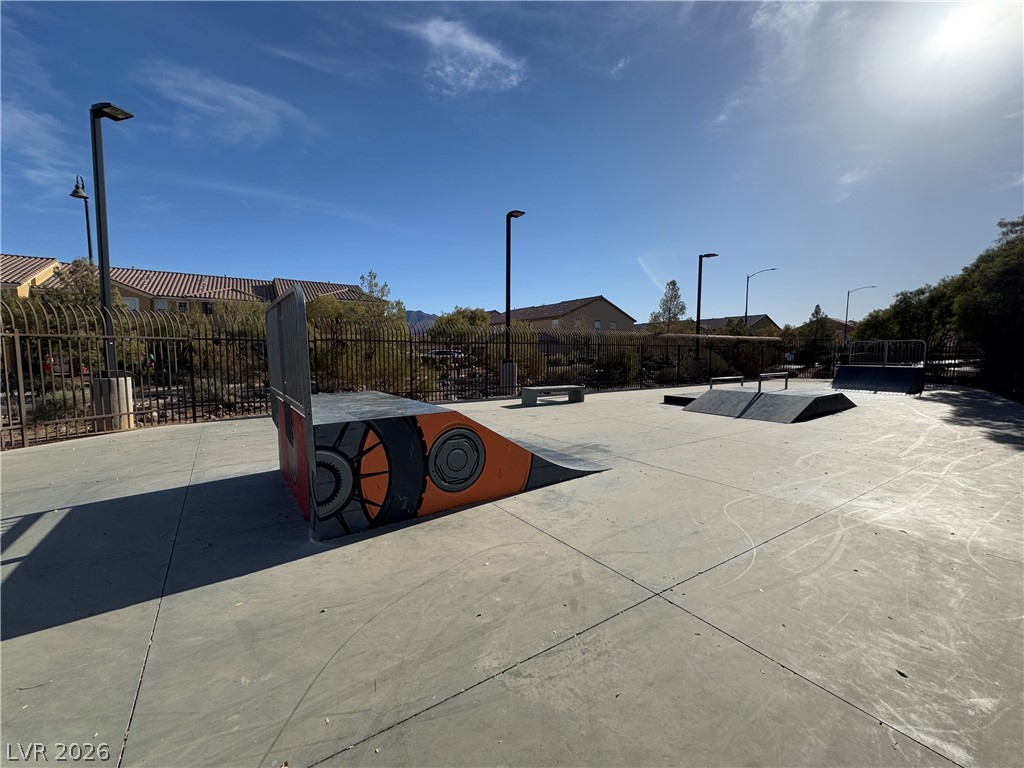
An outdoor skate park offers concrete ramps and rails under a clear sunny sky.
An outdoor basketball court stands ready for play under clear blue skies.
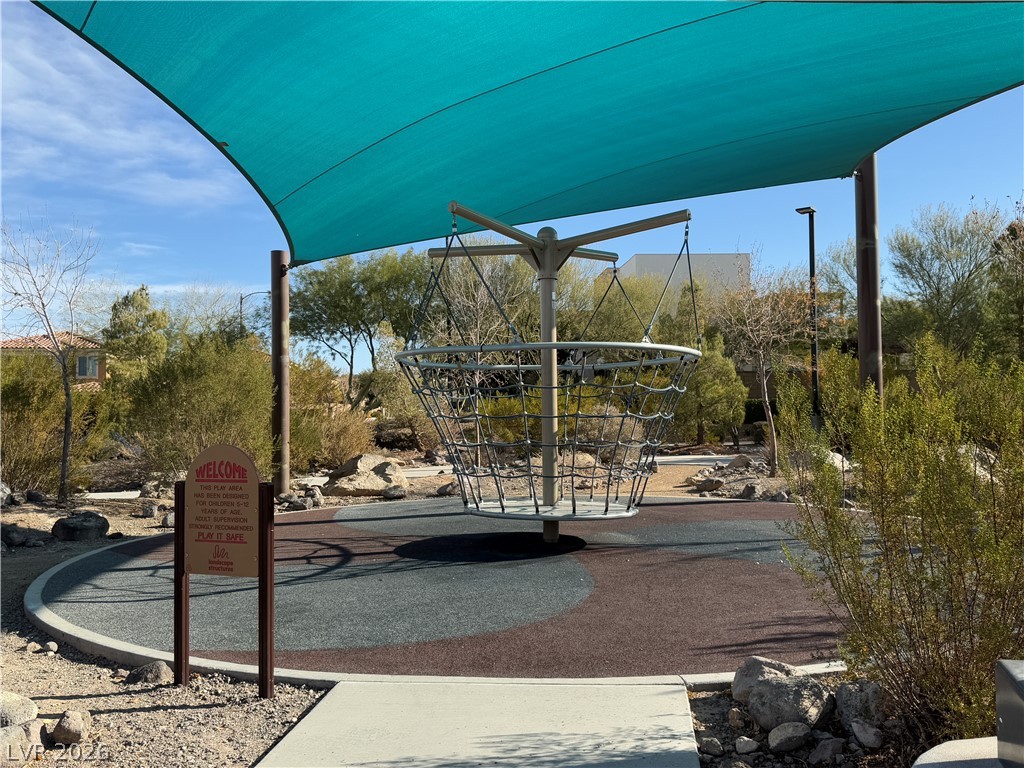
Shade sails cover the modern outdoor play structures and paved pathways of this community park.
A shaded playground area provides outdoor recreation options within the community.
A neighborhood park features shaded play areas and mature landscaping.
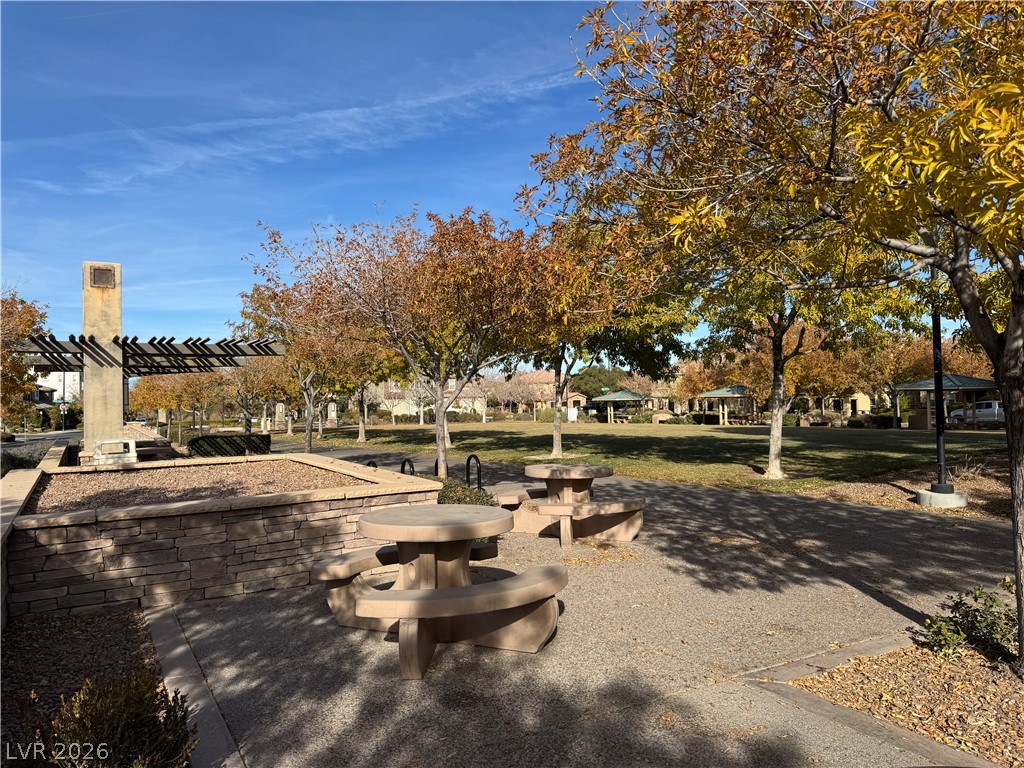
Mature trees frame the stone monument entrance of a local neighborhood park.
Mature trees shade a peaceful paved community park with picnic spots and open green space.
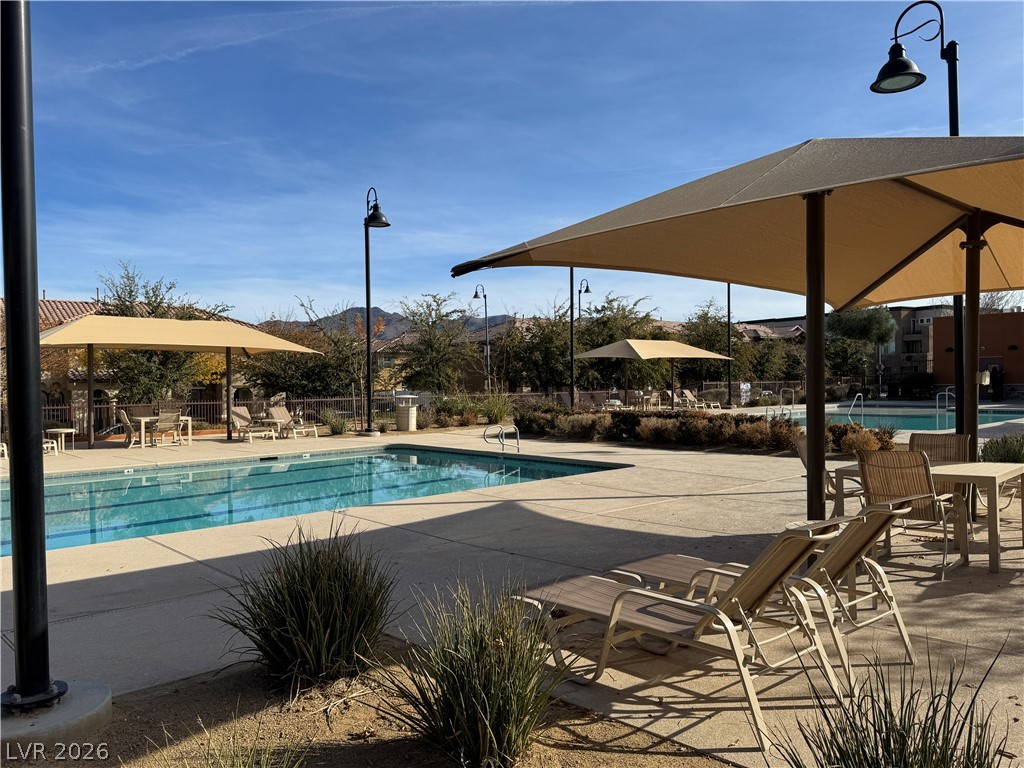
Sun shades and lounge chairs line the spacious concrete deck bordering a sparkling community swimming pool.
Shaded lounge areas flank a spacious swimming pool set against mature trees and clear skies.
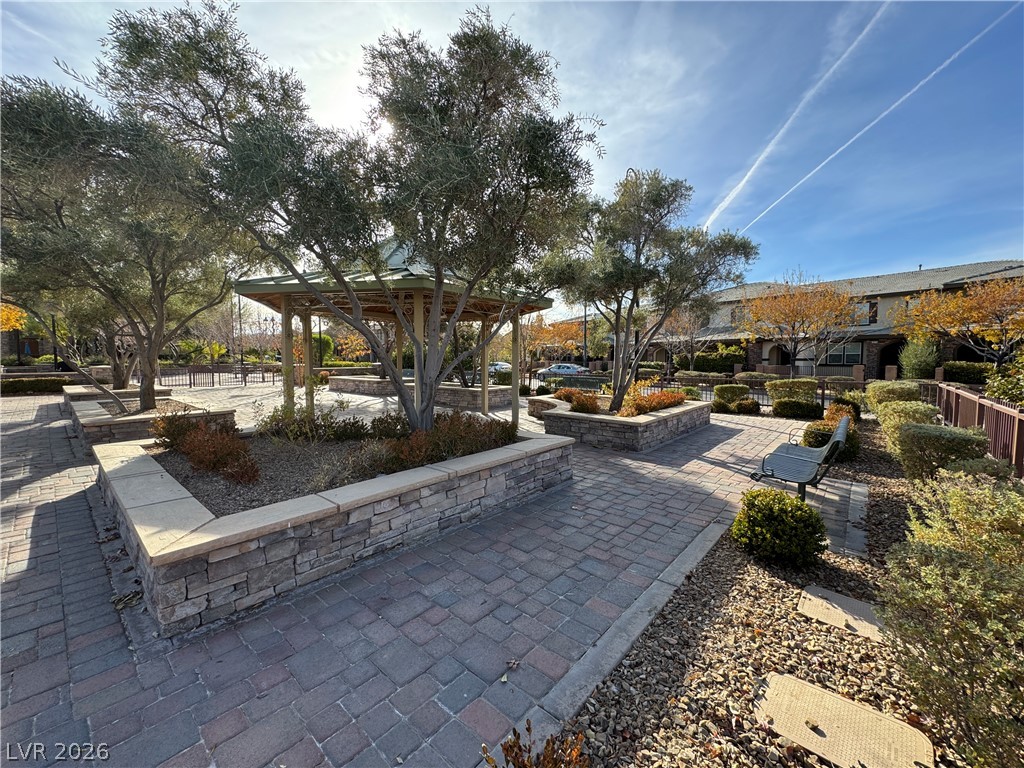
Mature trees shade paved pathways surrounding a central stone-accented courtyard gazebo.
A quiet home office features plush carpet and natural light from a central window.
Gleaming tile floors and clean architectural lines define this welcoming dining space.
A window brings natural light into this bedroom featuring soft carpeting.
A quiet retreat features soft wall finishes, wall-to-wall carpeting, and a large window.
An open kitchen area anchors this space, defined by a spacious central prep island.
An open living space highlights clean lines and soft carpeting underfoot.
Sunlight streams through multiple windows to illuminate the neutral carpet and clean lines of this room.
A covered patio features textured stucco walls and integrated lighting overlooking a private backyard.
Plentiful windows fill this bedroom with natural light.