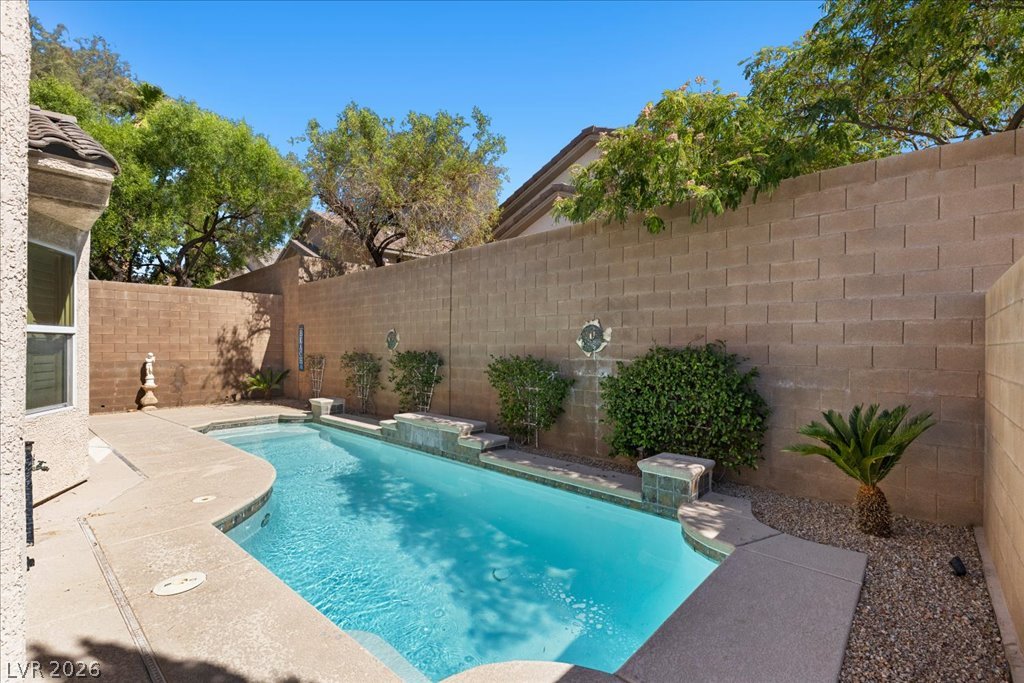
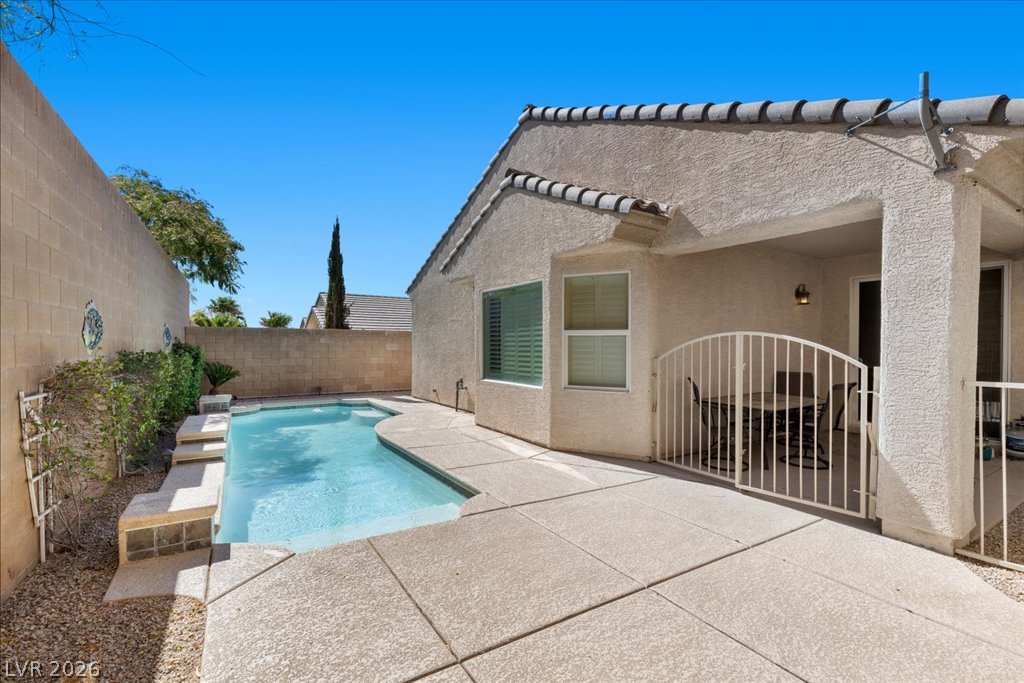
Imagine weekends spent poolside, morning coffee on the patio, and evenings relaxing in your own private outdoor oasis.
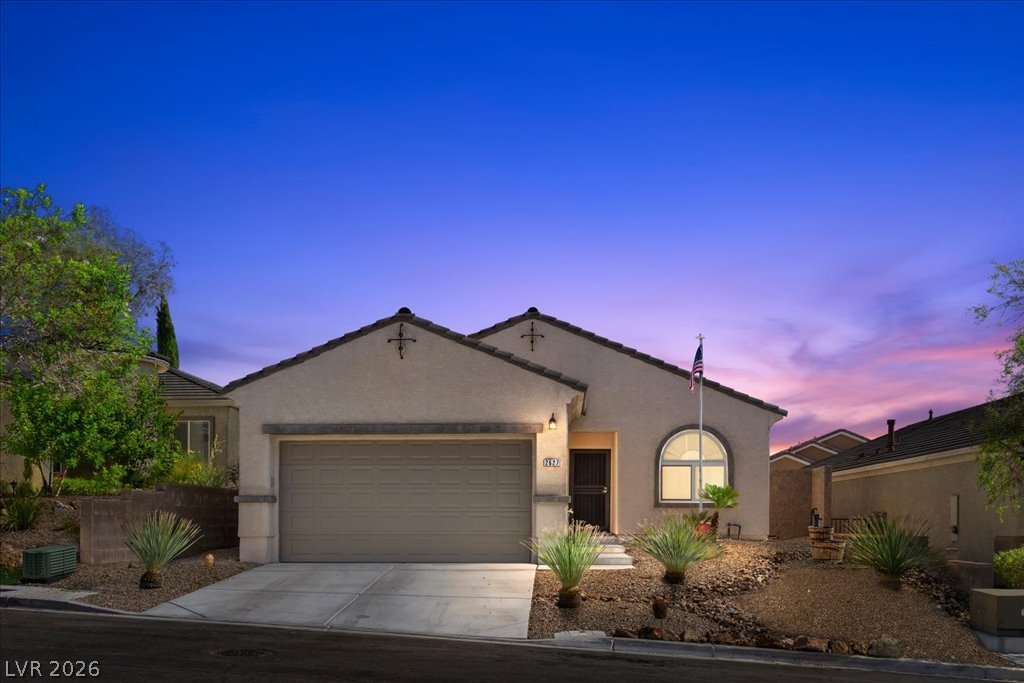
Beautiful enty - Flag pool has already been approved by HOA
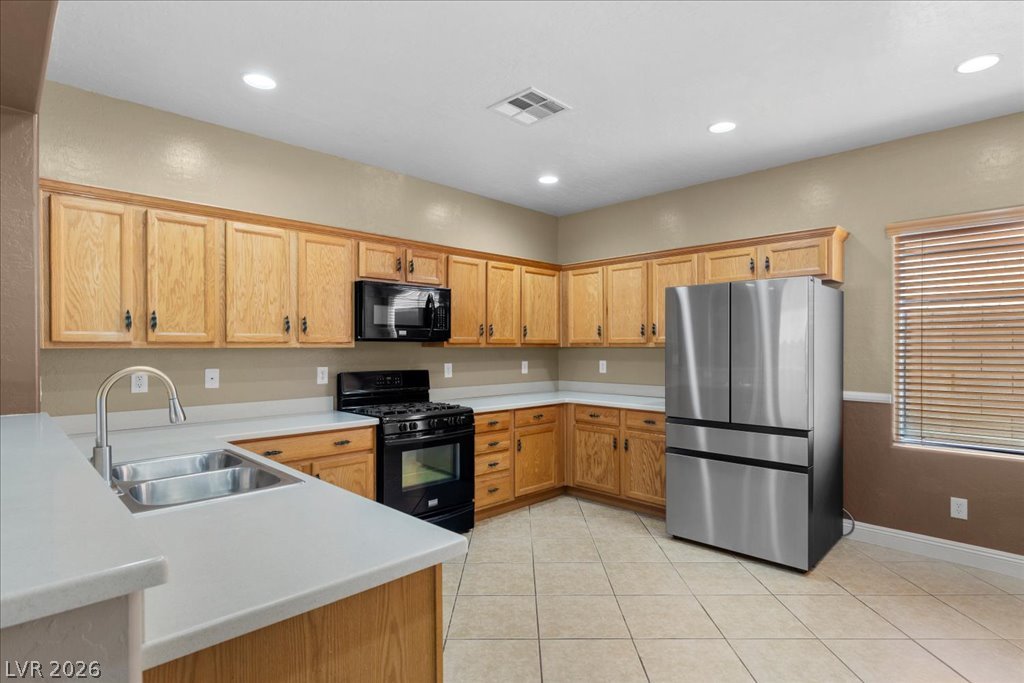
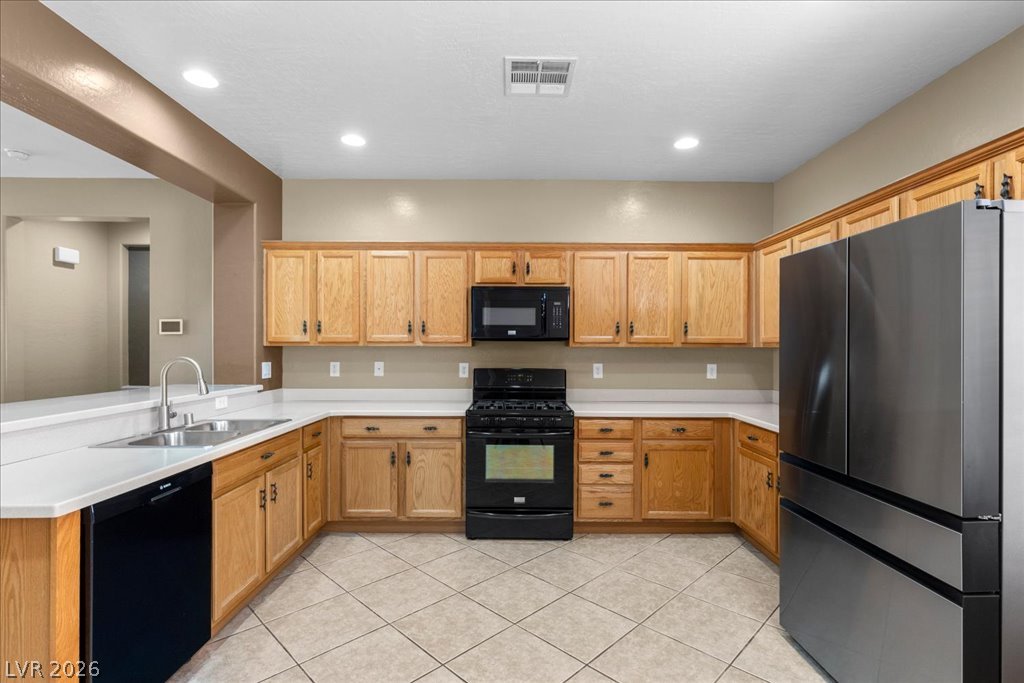
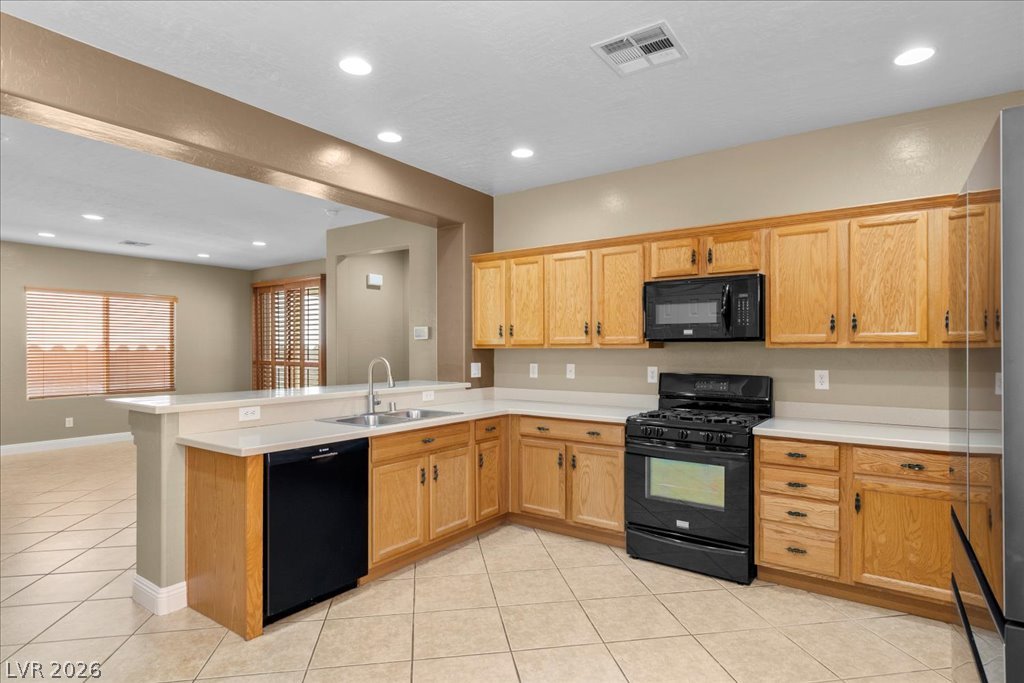
The refrigerator is approximately one year old, adding modern convenience to this functional kitchen
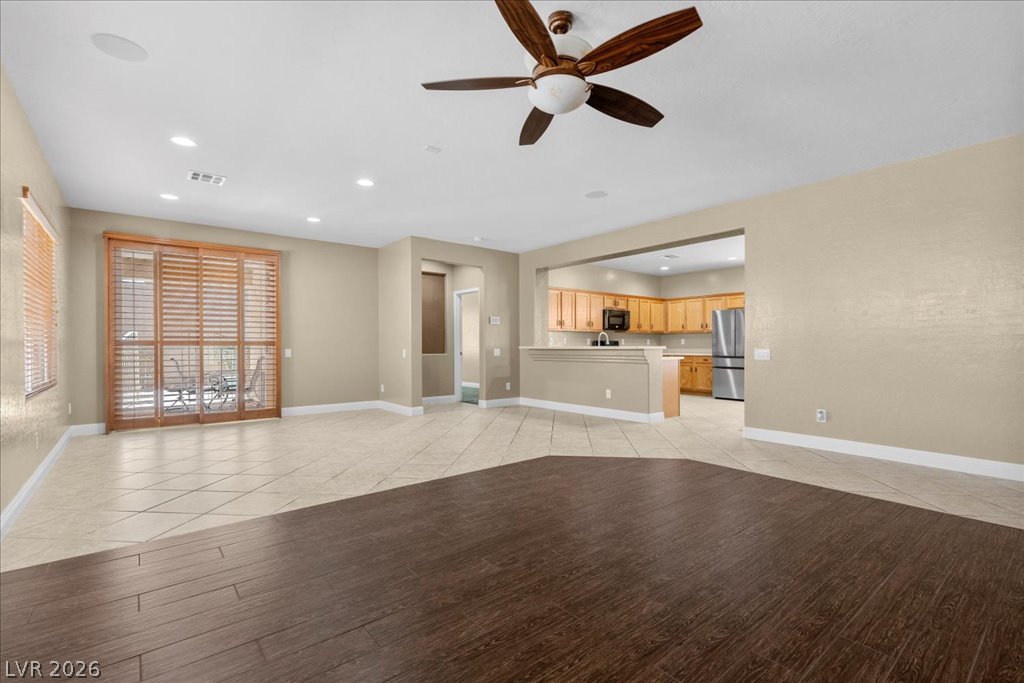
The open-concept design keeps everyone connected, whether you're preparing meals, hosting friends, or enjoying everyday moments together.
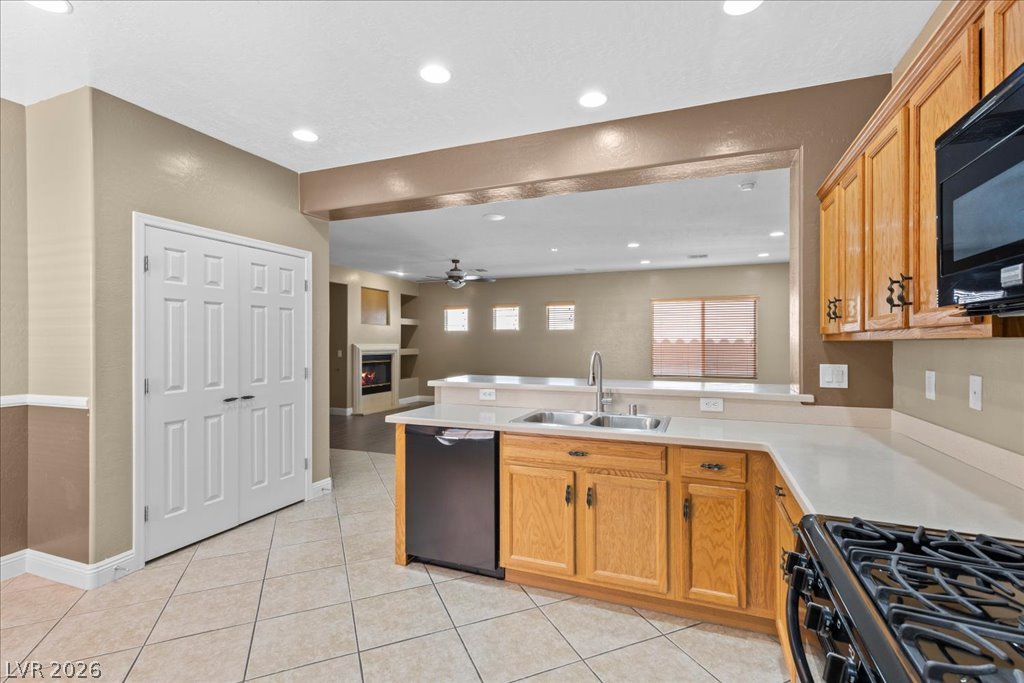
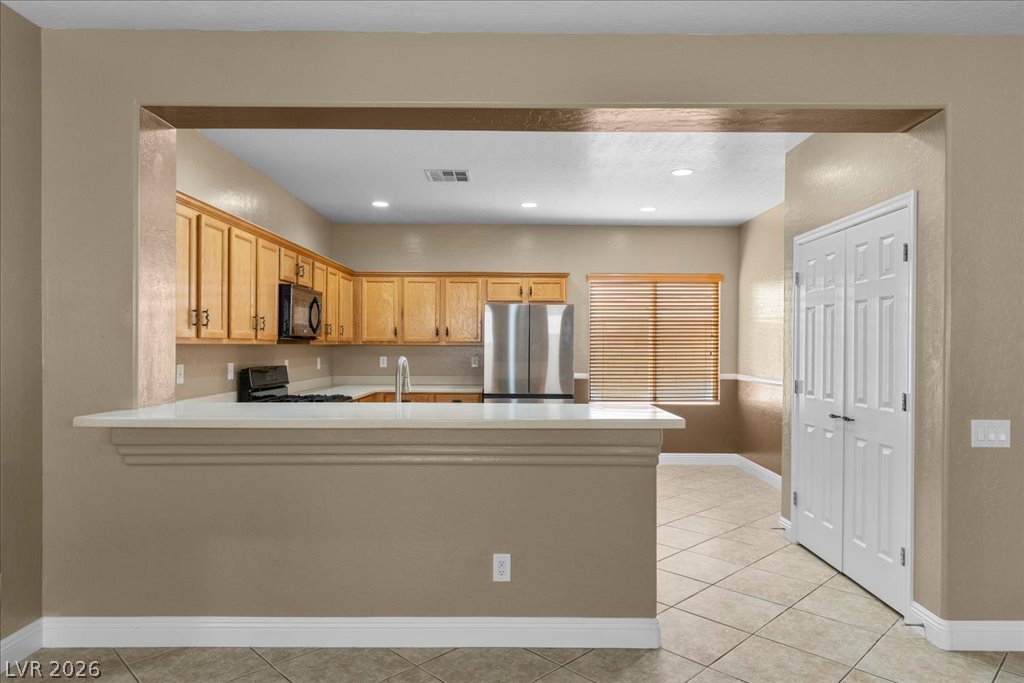
A well-equipped kitchen features honey-toned cabinetry, light countertops, and durable tiled flooring for daily living.
From the kitchen, you'll enjoy an effortless flow into the dining and living areas—perfect for entertaining or keeping conversations going while you cook.
The breakfast bar is perfect for casual dining, serving appetizers, or gathering with family and friends while entertaining.
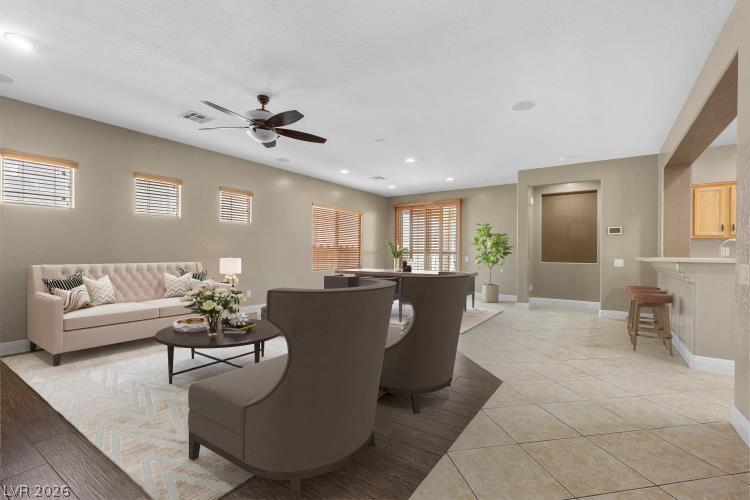
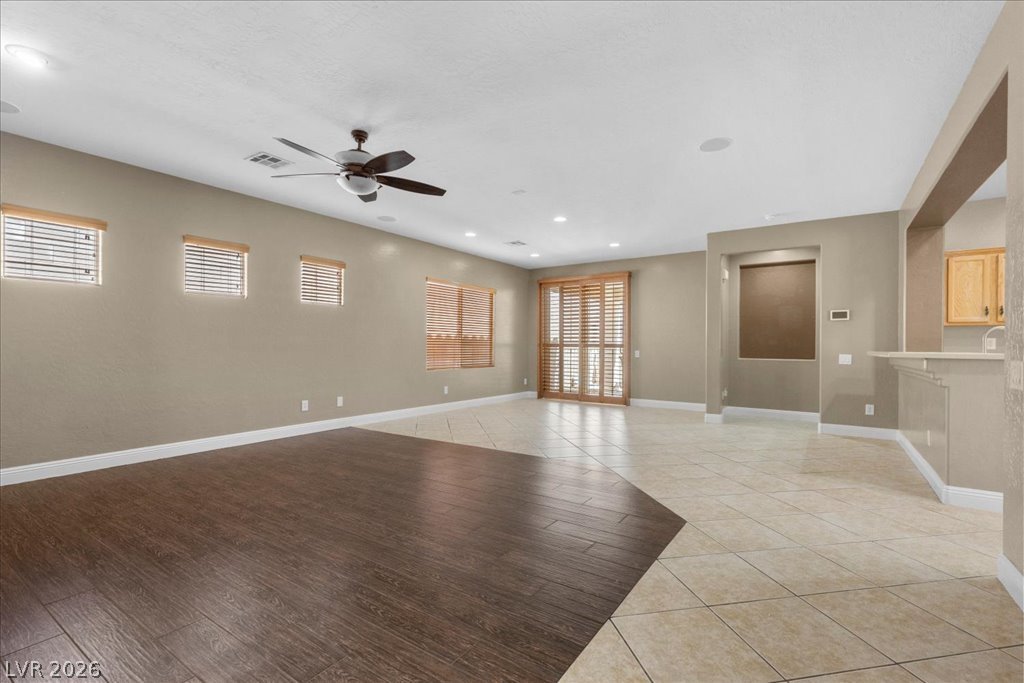
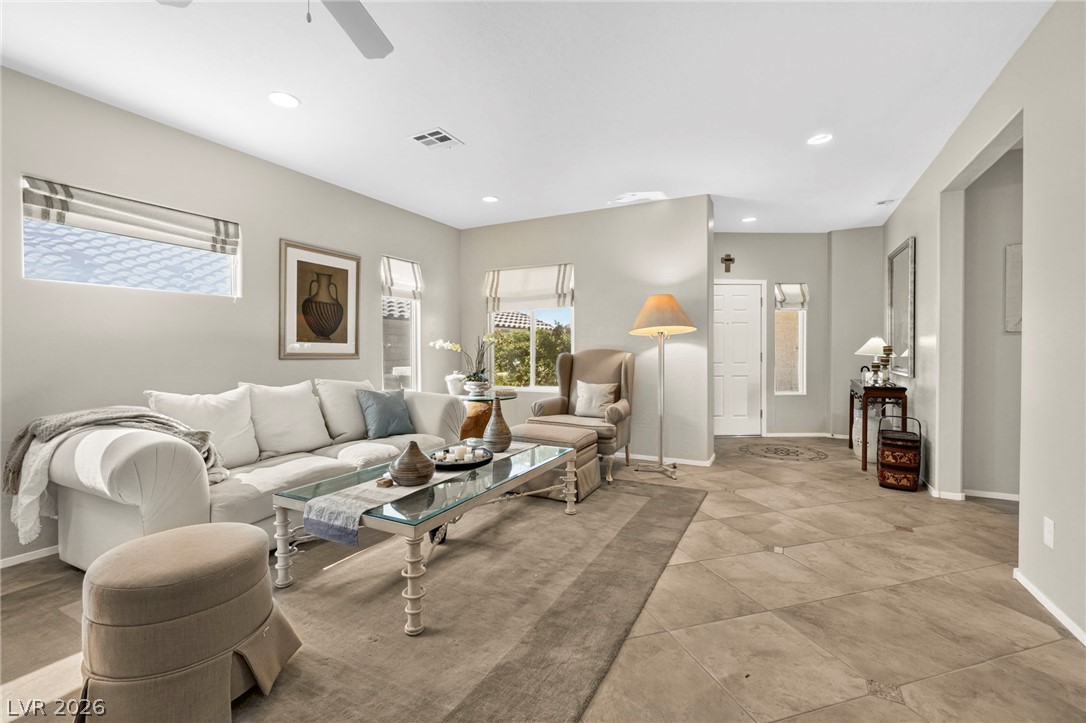
An inviting open-concept living space features varied flooring transitions, leading to a functional breakfast bar area - virtually staged
Natural light, ceiling fan, and an open floor plan create a bright and inviting atmosphere.
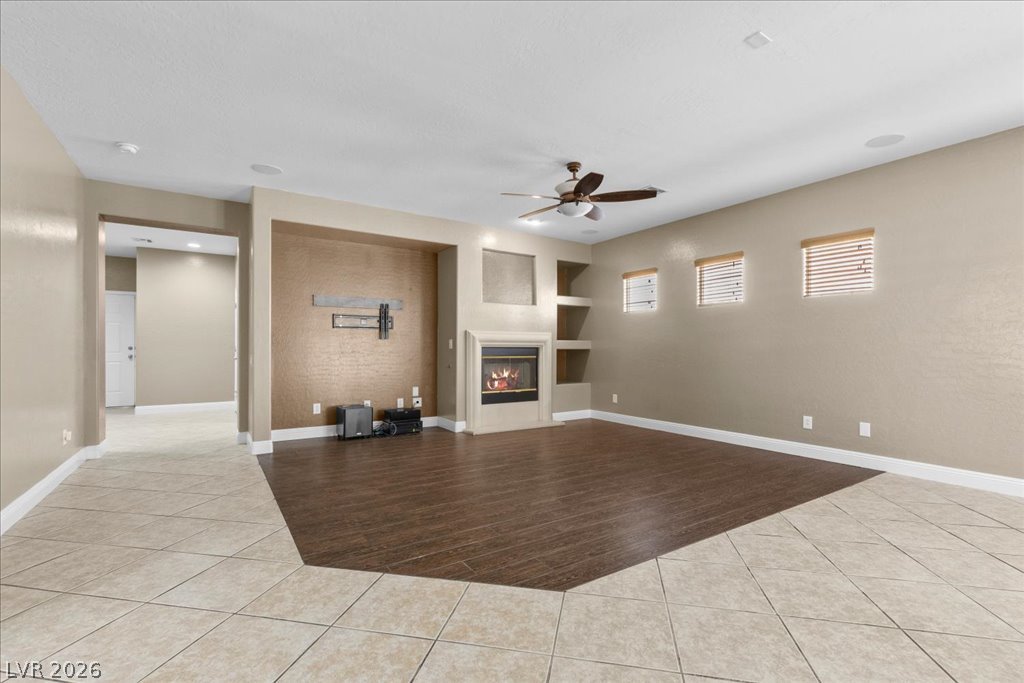
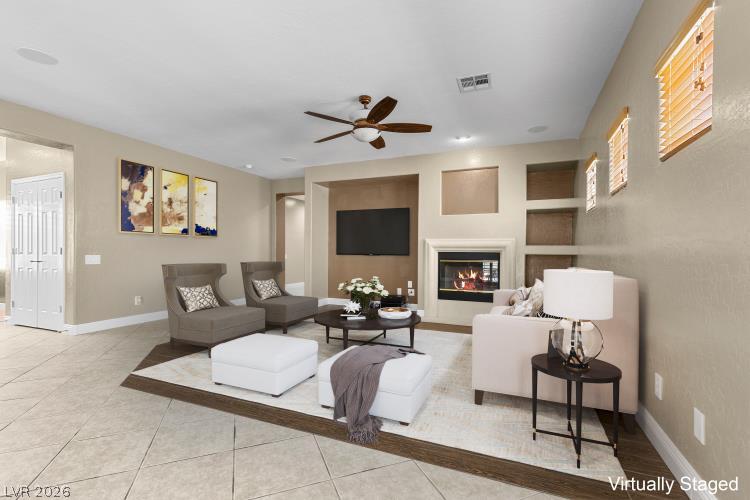
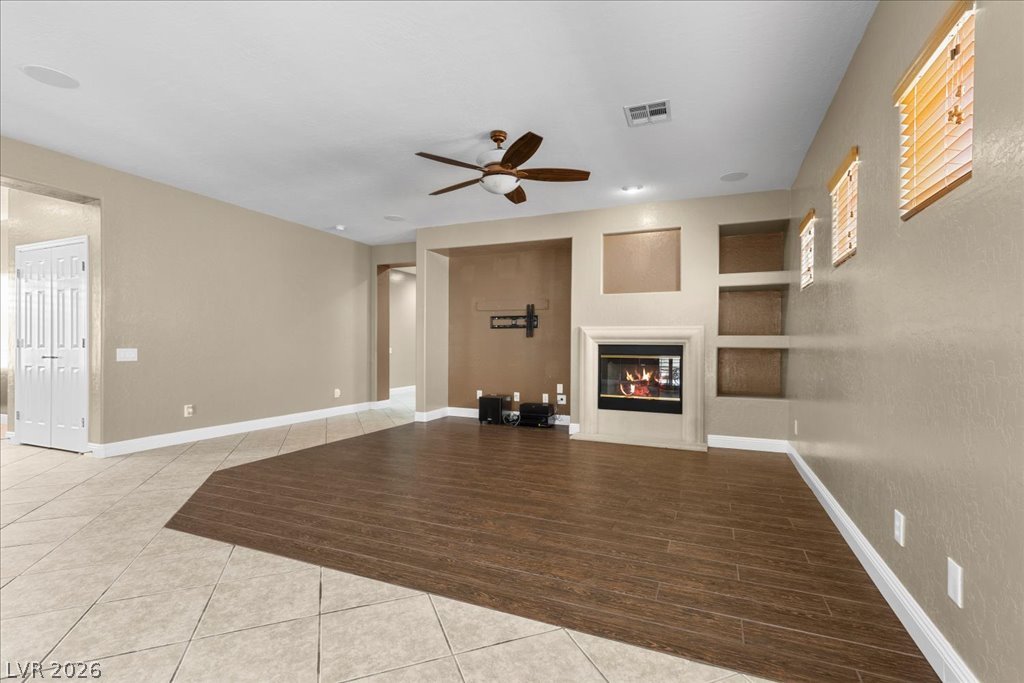
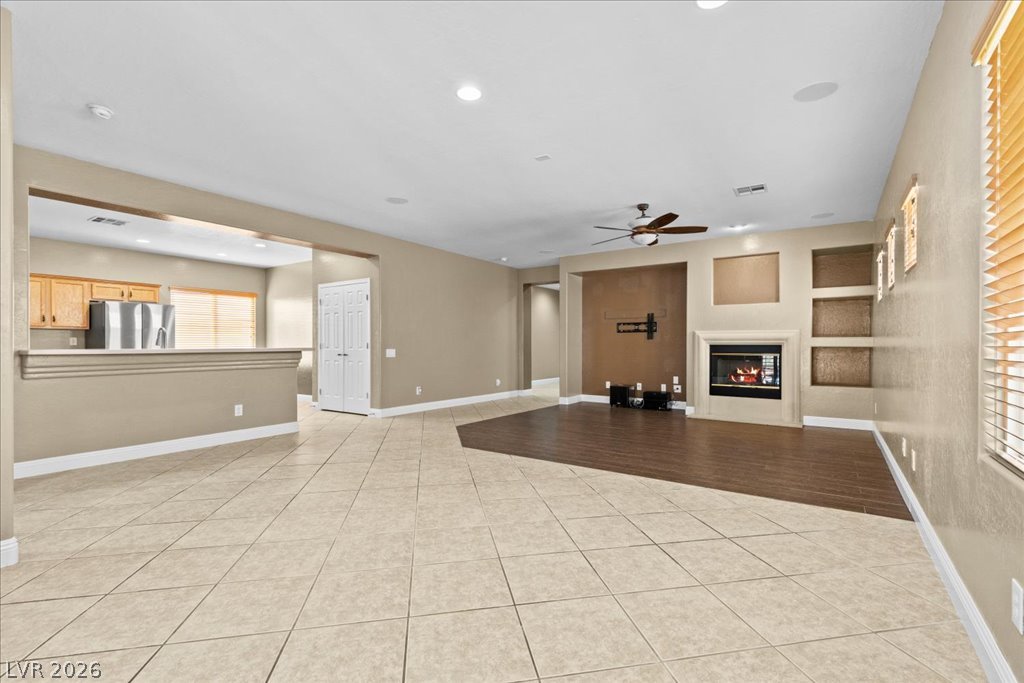
Gather around the cozy fireplace or enjoy your favorite book with built-in shelving that adds both charm and function.
A comforting living room provides a warm ambiance with its inviting fireplace and tiled floors. Virtually staged
Great flow from living to entertaining to relaxing to???????????????????????????????? eating
The heart of the home! This open-concept living space flows effortlessly from the kitchen, making entertaining easy.
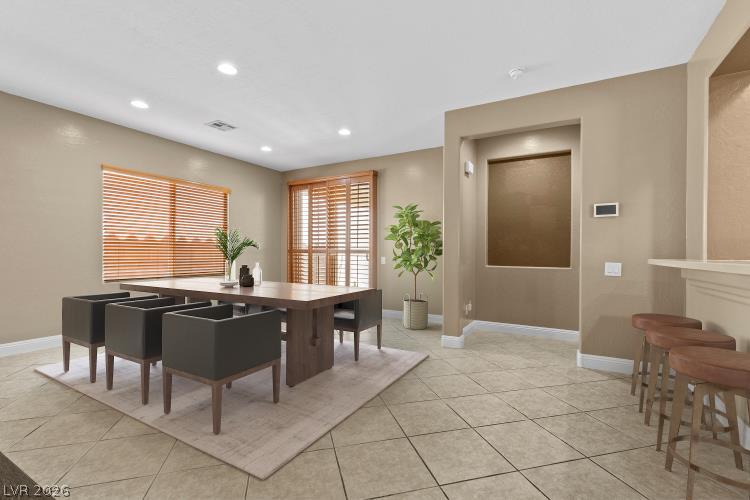
Recessed lighting illuminates a well-appointed dining room featuring warm wooden blinds. Virtually staged
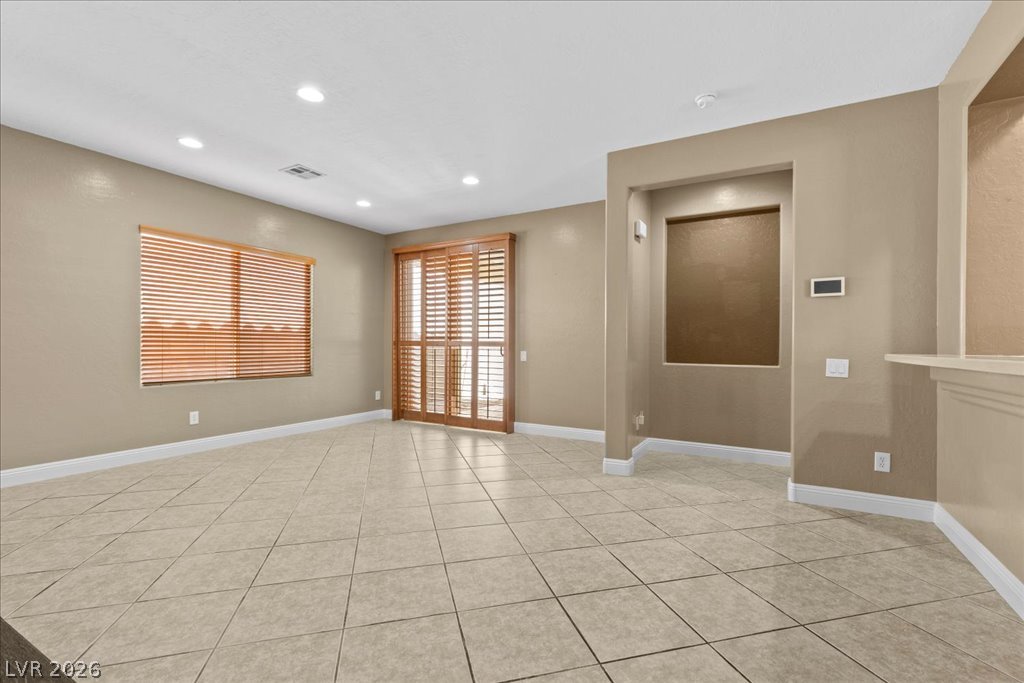
Dining area leads to backyard and Primary bedroom
Whether hosting holiday dinners or relaxing with family, this spacious living and dining area adapts to your lifestyle.
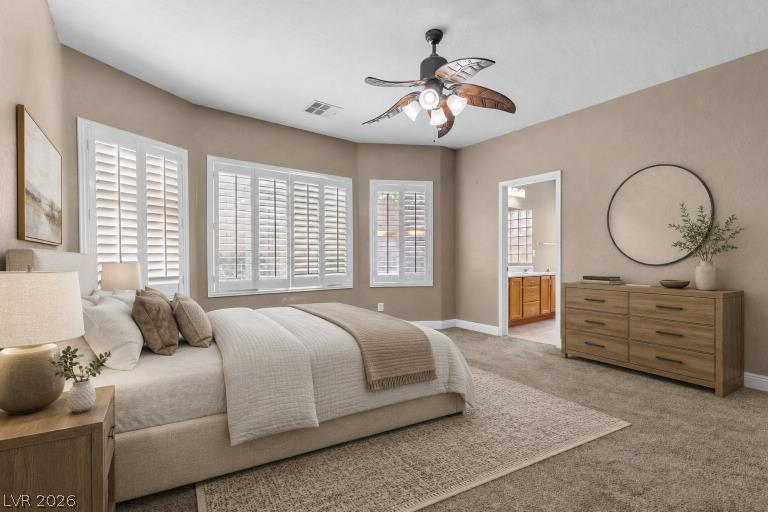
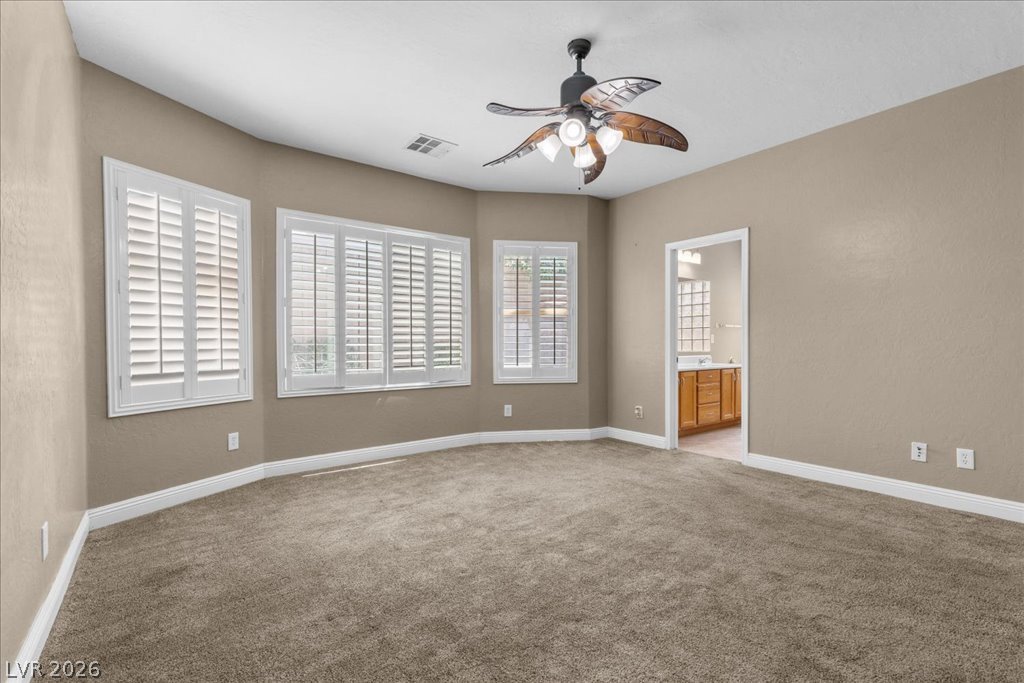
A tranquil bedroom retreat features broad windows with white plantation shutters and plush carpeting, with direct access to an ensuite bathroom.
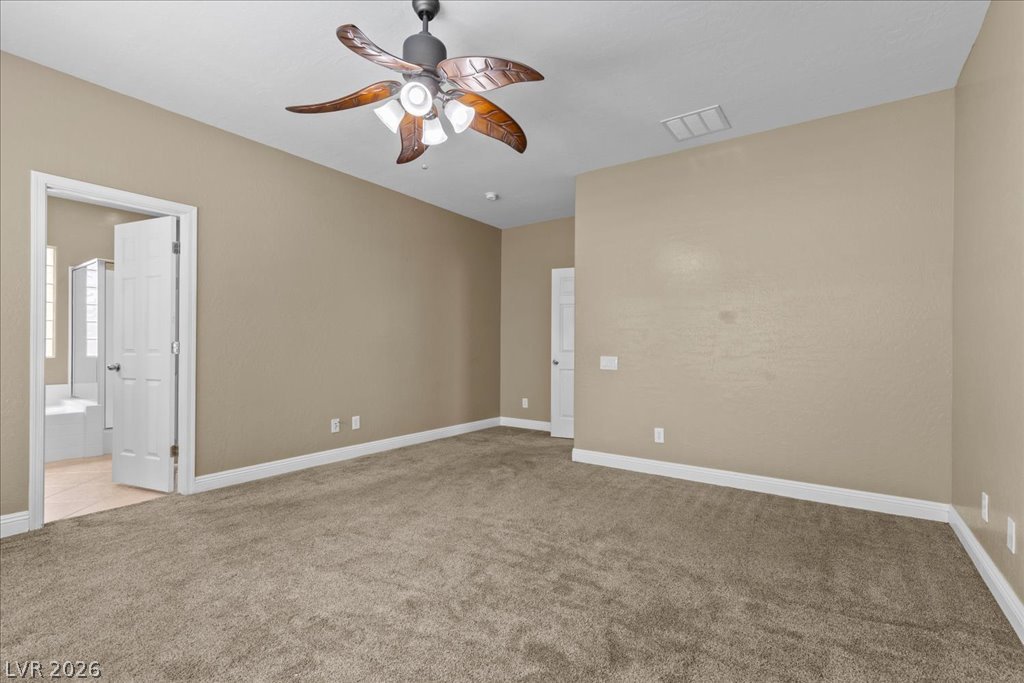
Your private retreat awaits! The spacious primary suite is thoughtfully separated from the secondary bedrooms for added privacy.
Ceiling fan, abundant natural light, and a spacious layout create the perfect place to unwind.
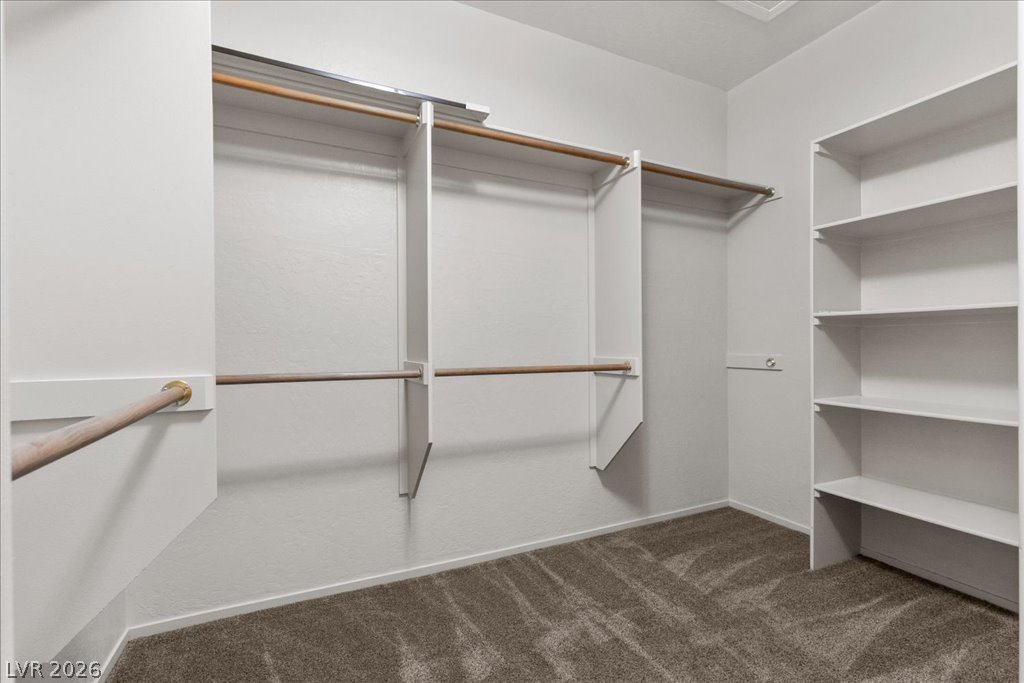
Ample storage solutions define this practical walk-in closet, ready to organize your wardrobe with ease.
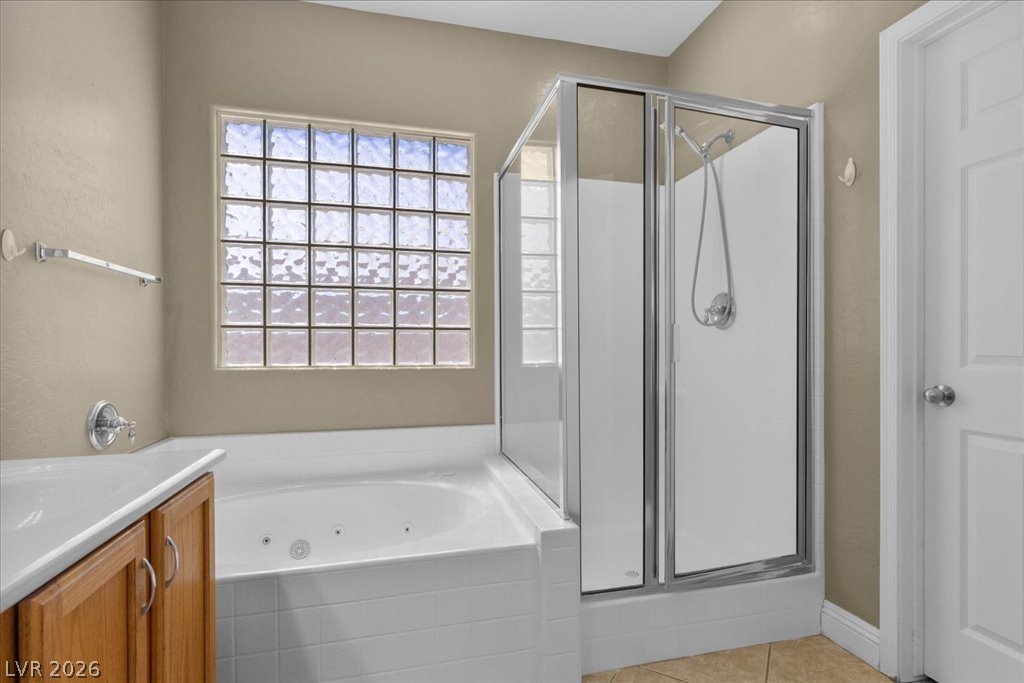
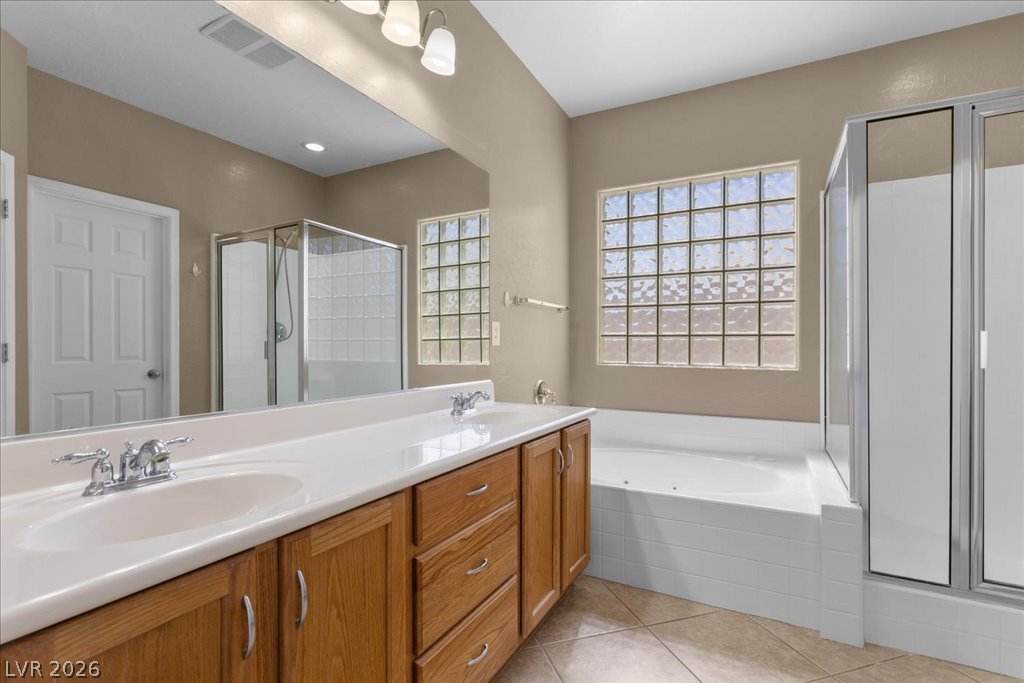
Relax and recharge in the oversized jacuzzi soaking tub after a long day.
Separate Tub and shower in the Primary Bathroom
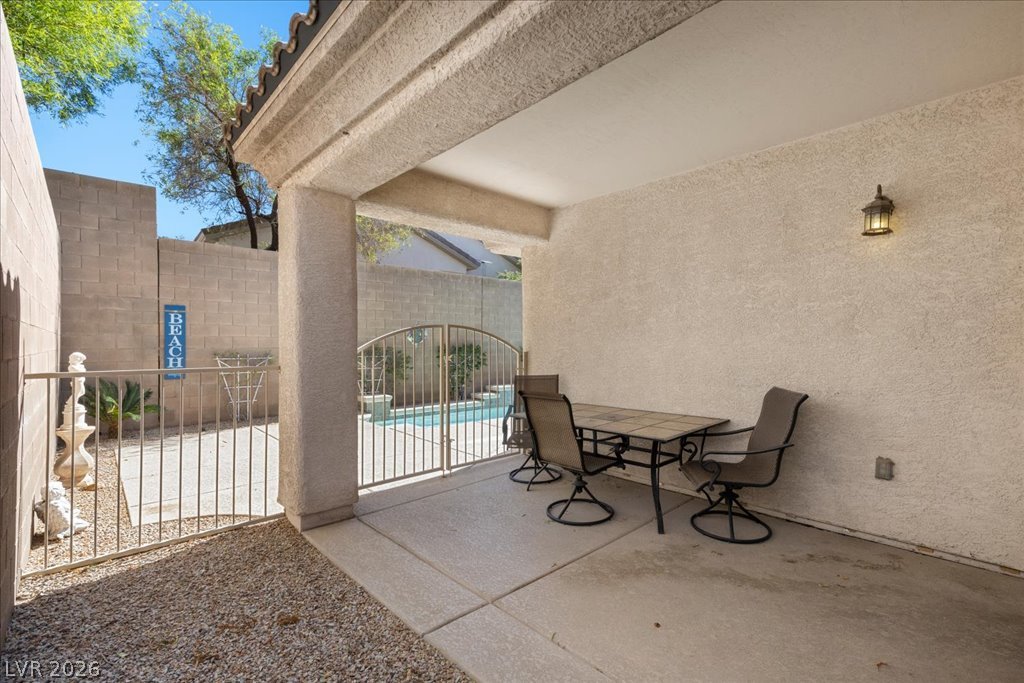
An inviting covered patio offers shade and area of grilling
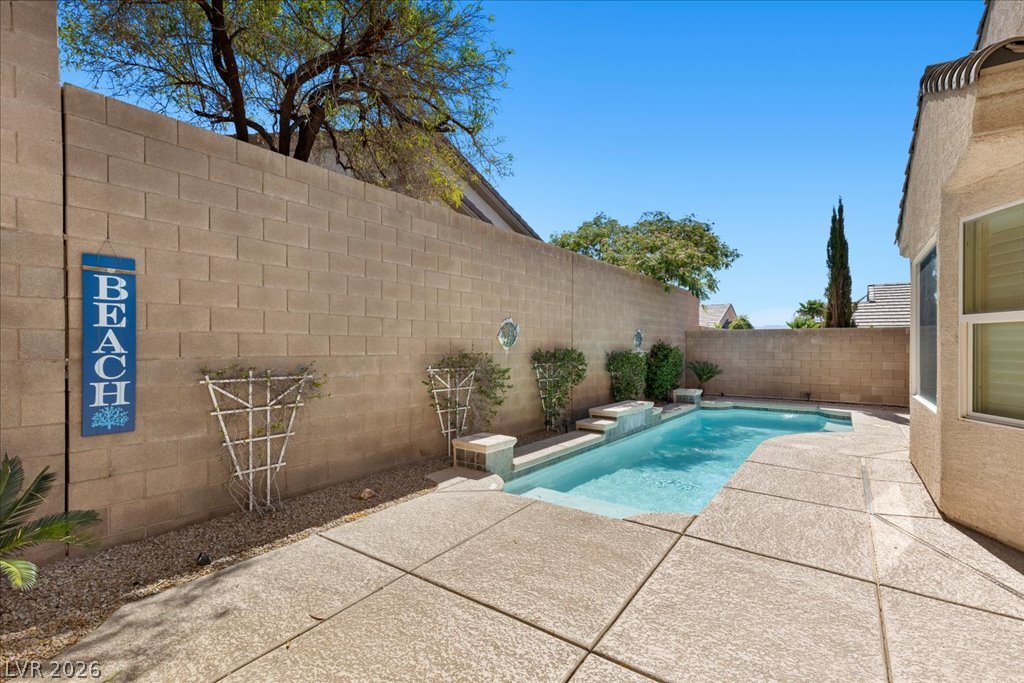
Your own private oasis! Take a refreshing dip in the pool featuring a tranquil water feature.
This backyard truly was designed for making memories with family and friends.
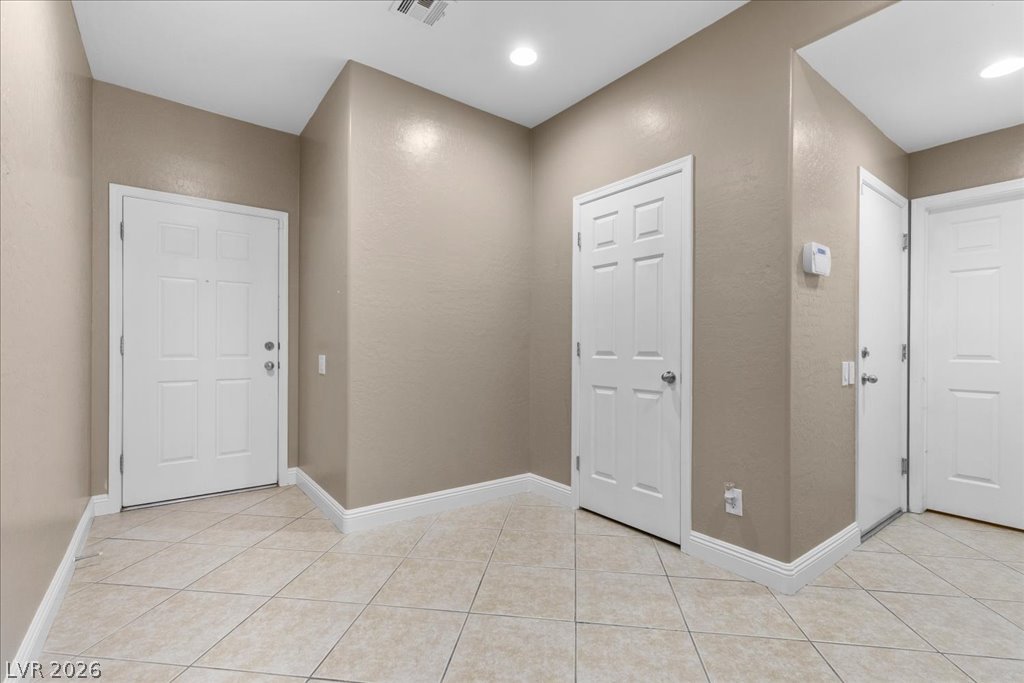
Entrance has a closet for additional coats and storage
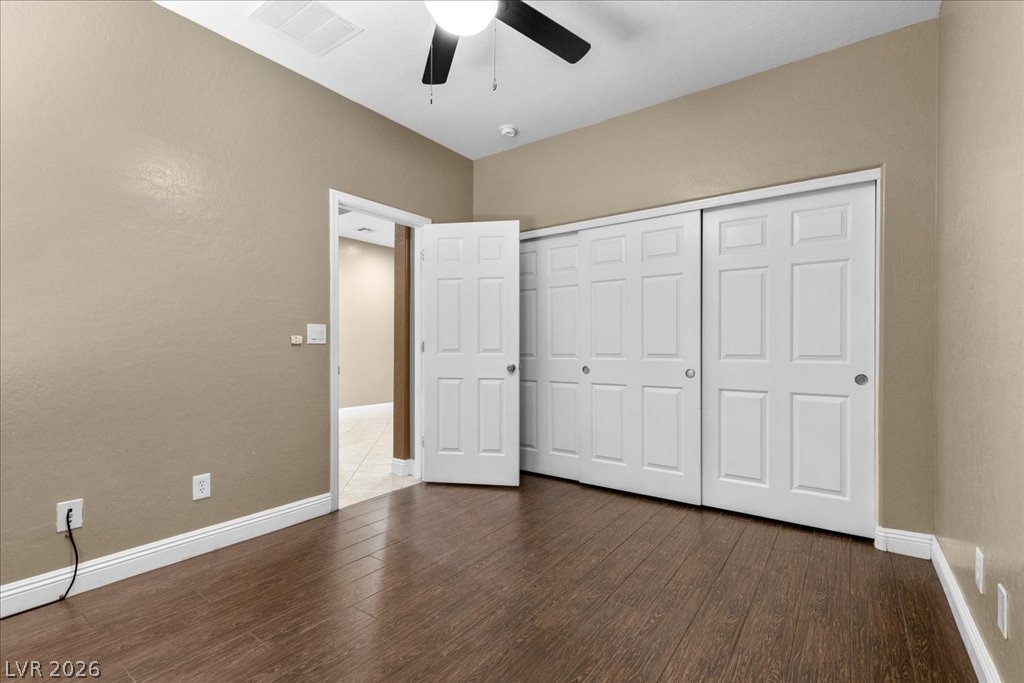
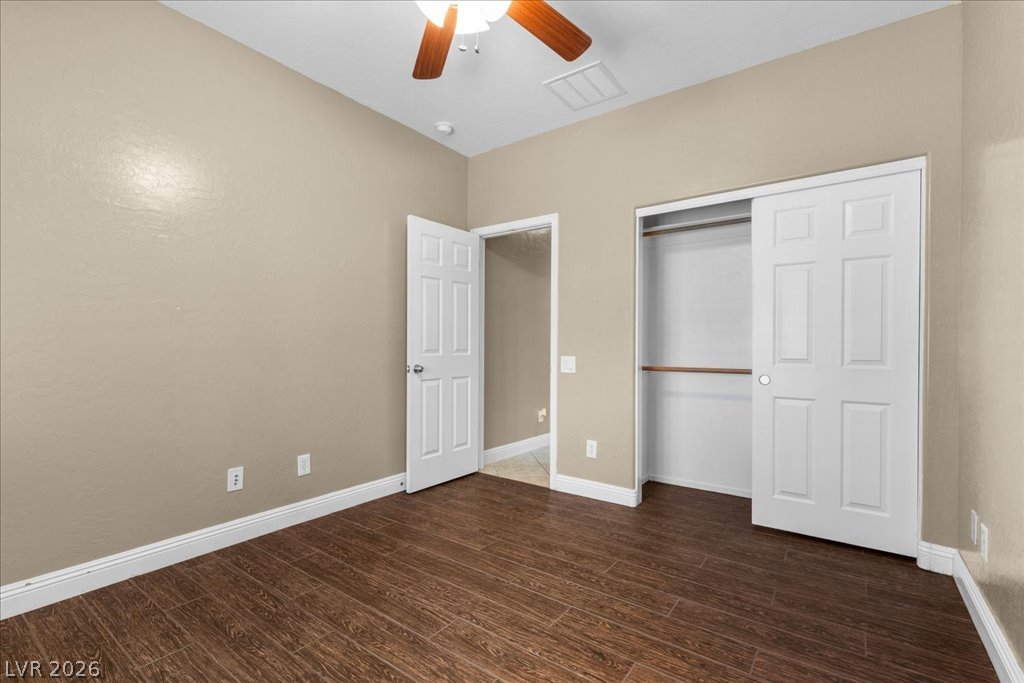
Rich wood-look flooring and ample closet space define this comfortable 2nd bedroom.
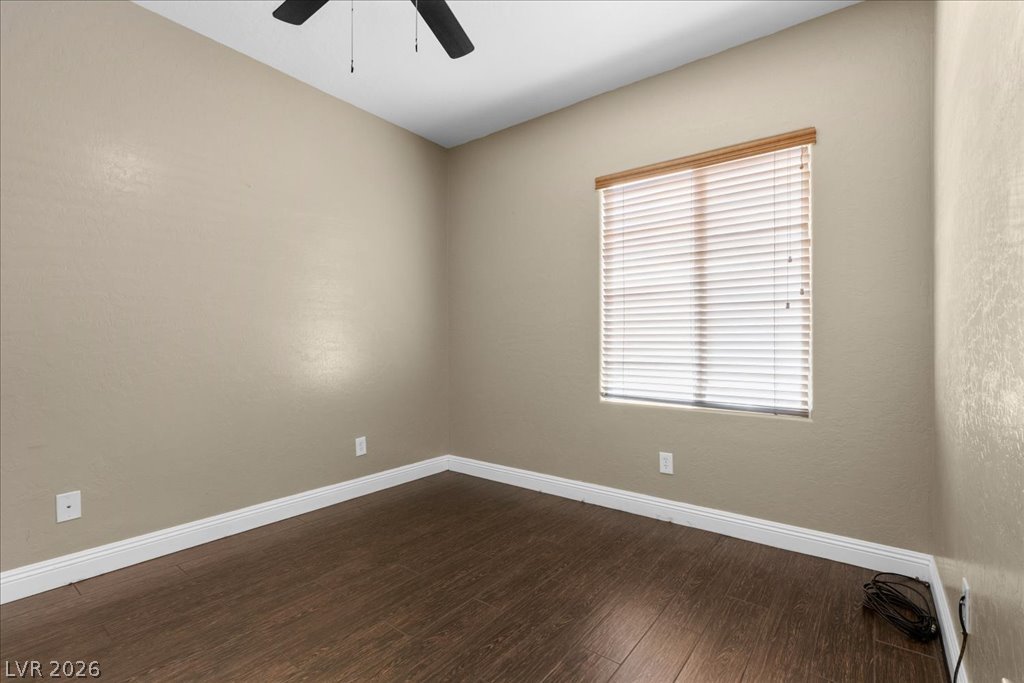
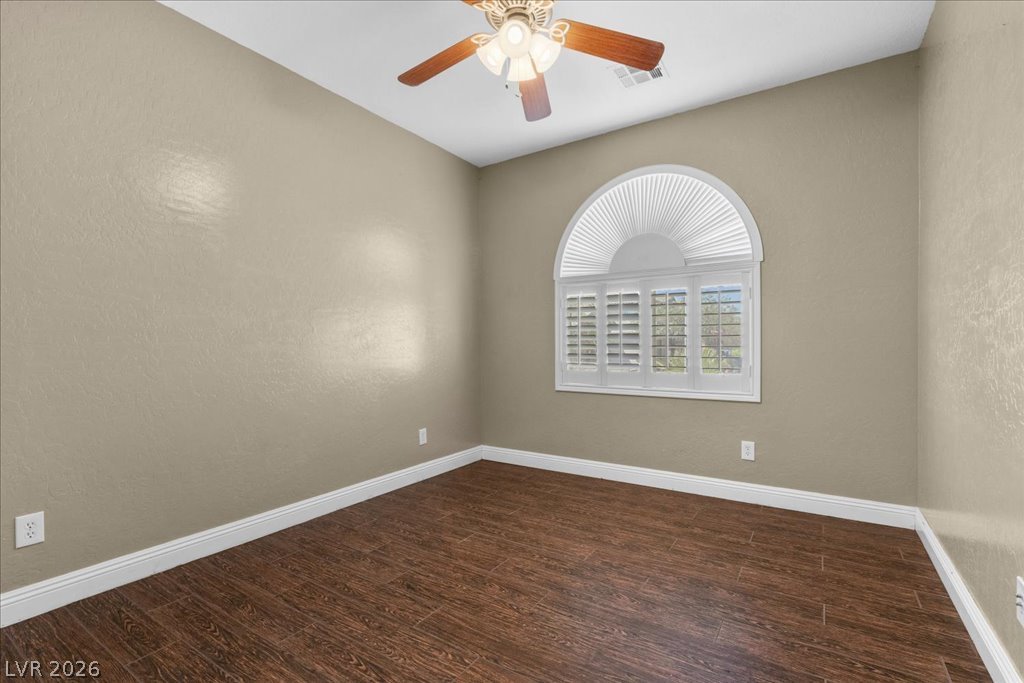
Rich wood flooring complements a generous window in this inviting 2nd bedroom.
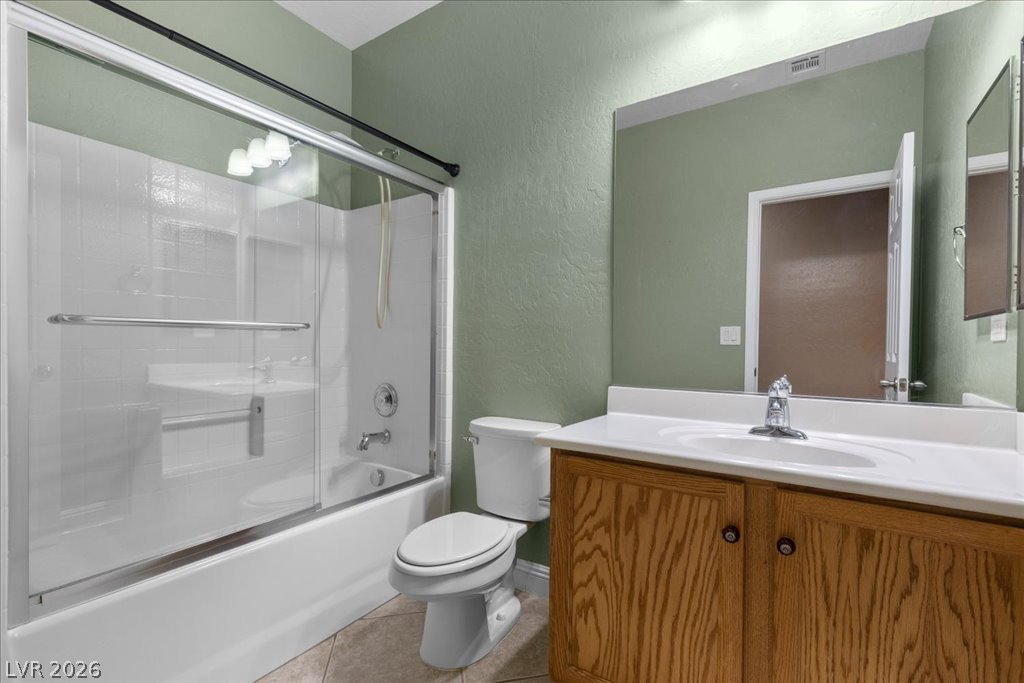
Well-lit bathroom features a spacious tub and shower combination with a sliding glass door.
3rd bedroom Features luxury vinyl flooring, and ceiling fan with light
Wood flooring and a window with plantation shutters create a welcoming atmosphere in this versatile 3rd bedroom.
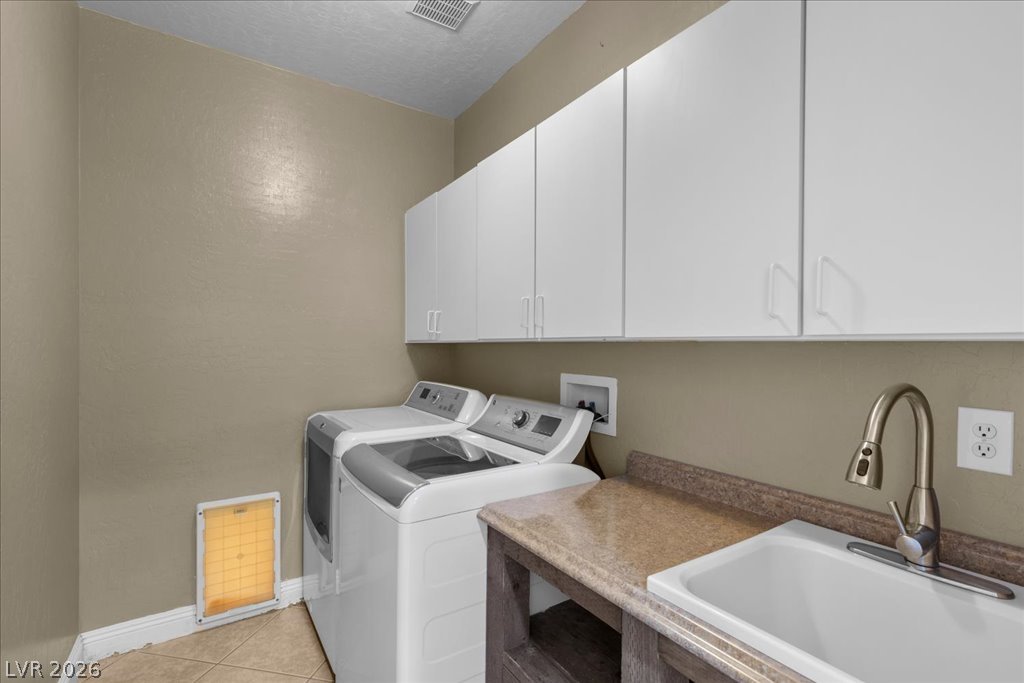
A laundry room that works as hard as you do! Complete with built-in cabinetry, countertop workspace, and a utility sink for added convenience.
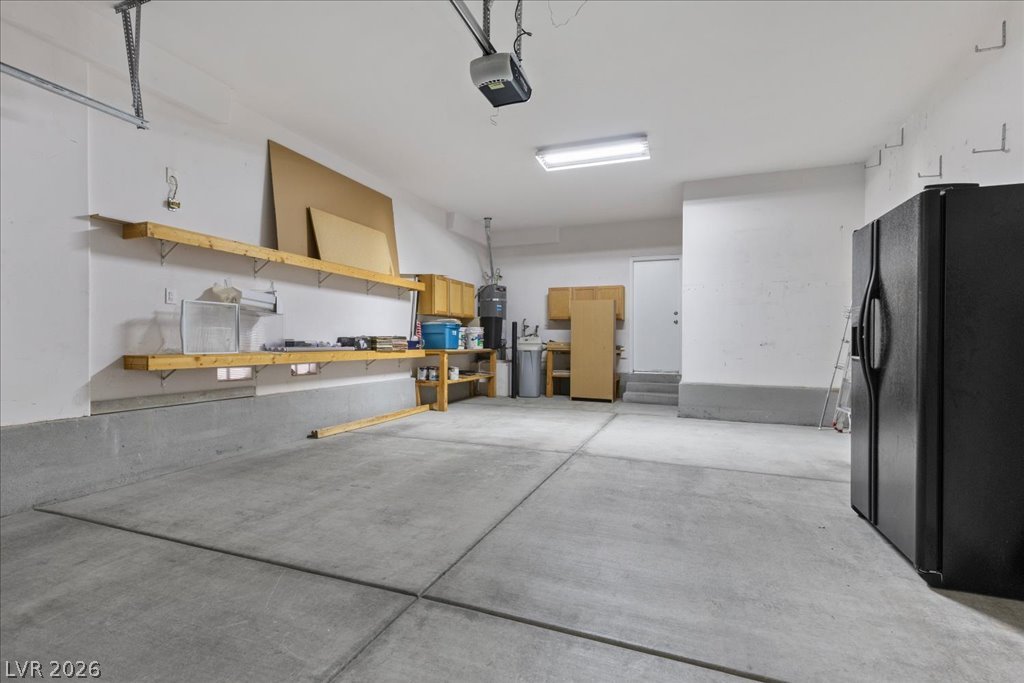
Rarely do you find garage space that works as hard as the rest of the home—this one gives you plenty of room to organize, create, and store with ease.
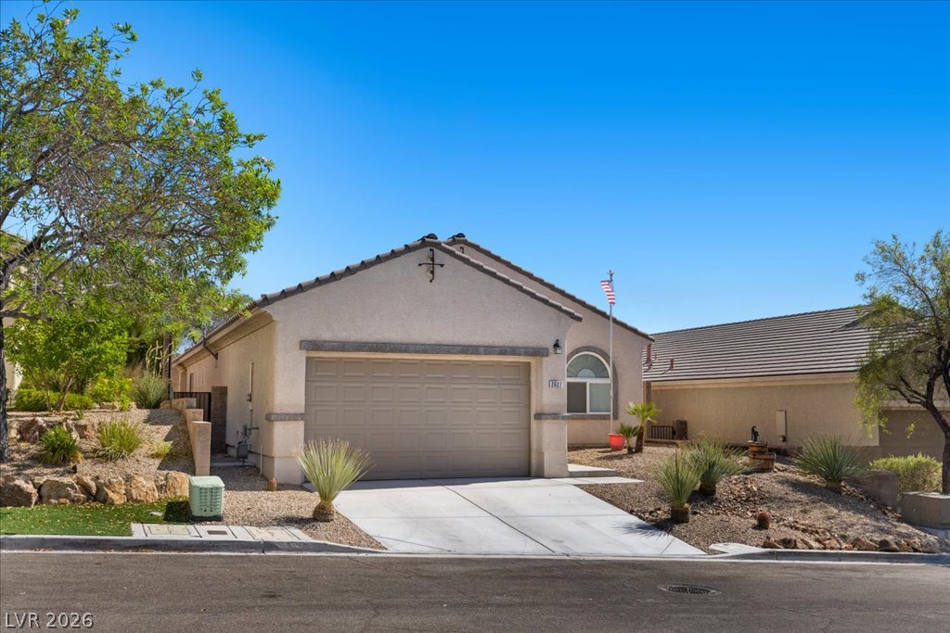
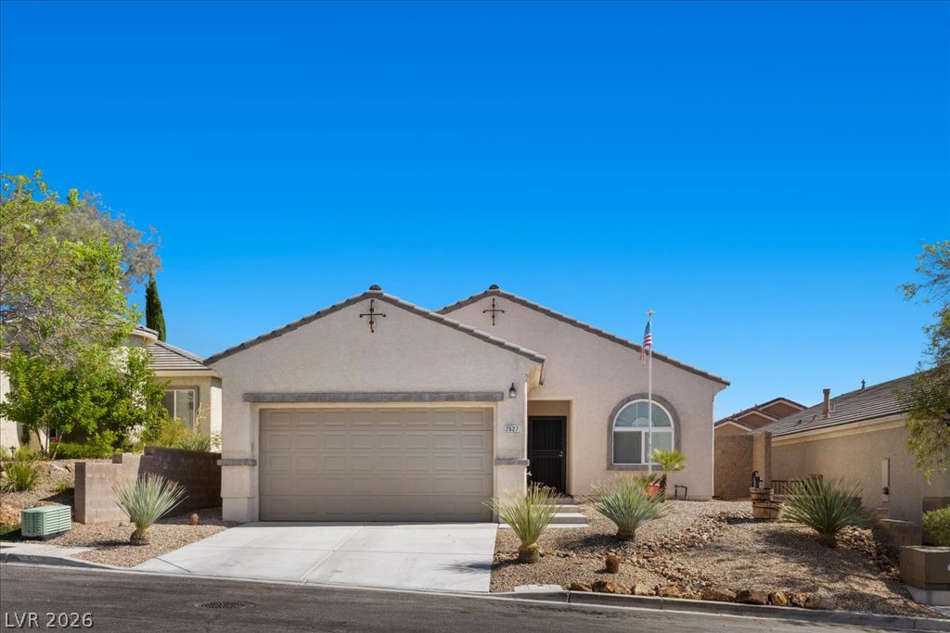
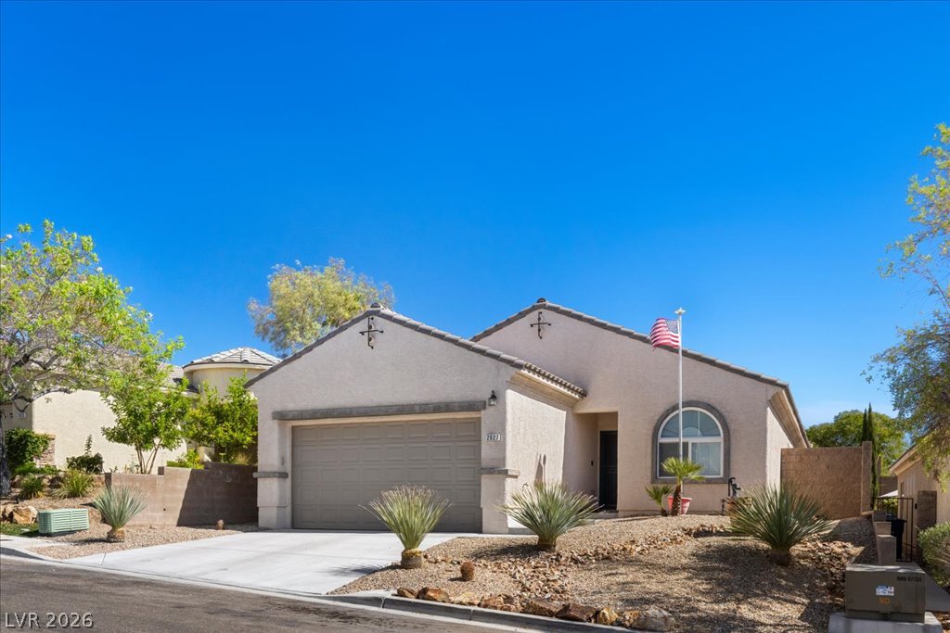
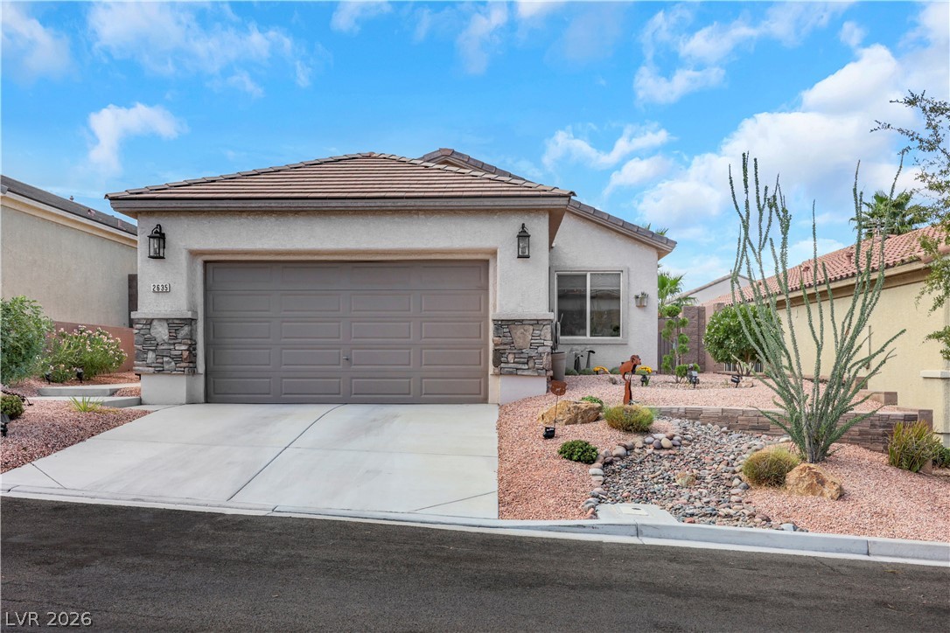
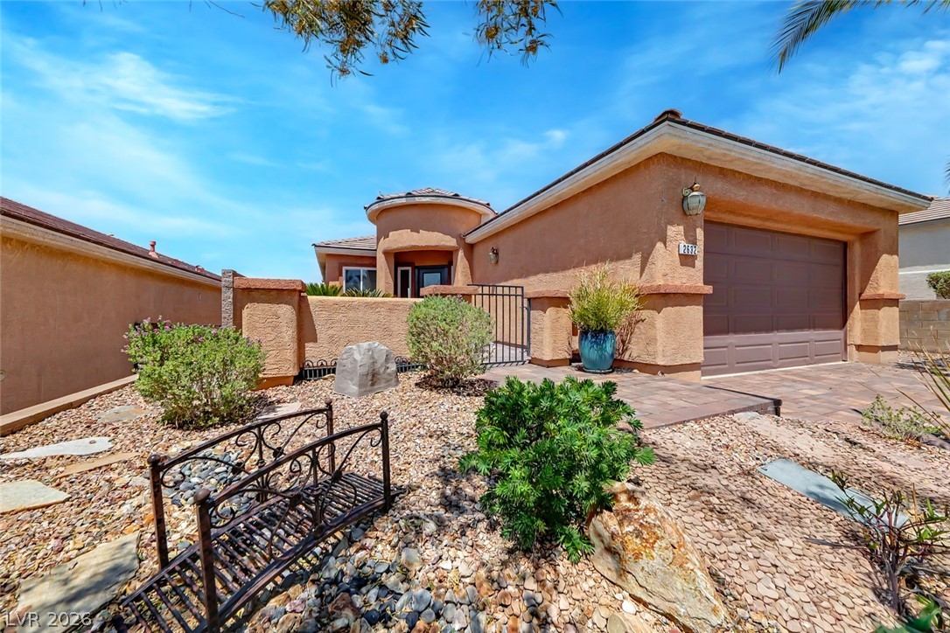
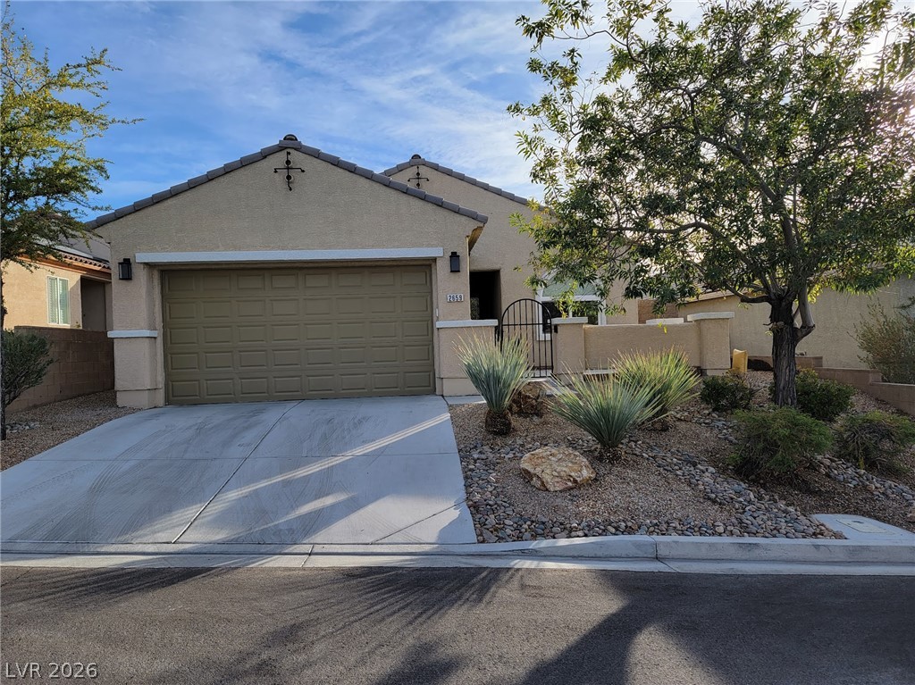
A well-maintained facade with desert landscaping offers inviting curb appeal.
A desert-friendly landscape surrounds this stucco-finished home, complete with a paved driveway leading to an attached garage.
An inviting stucco residence with a spacious garage, well-maintained gravel landscaping, and an HOA approved flag pole
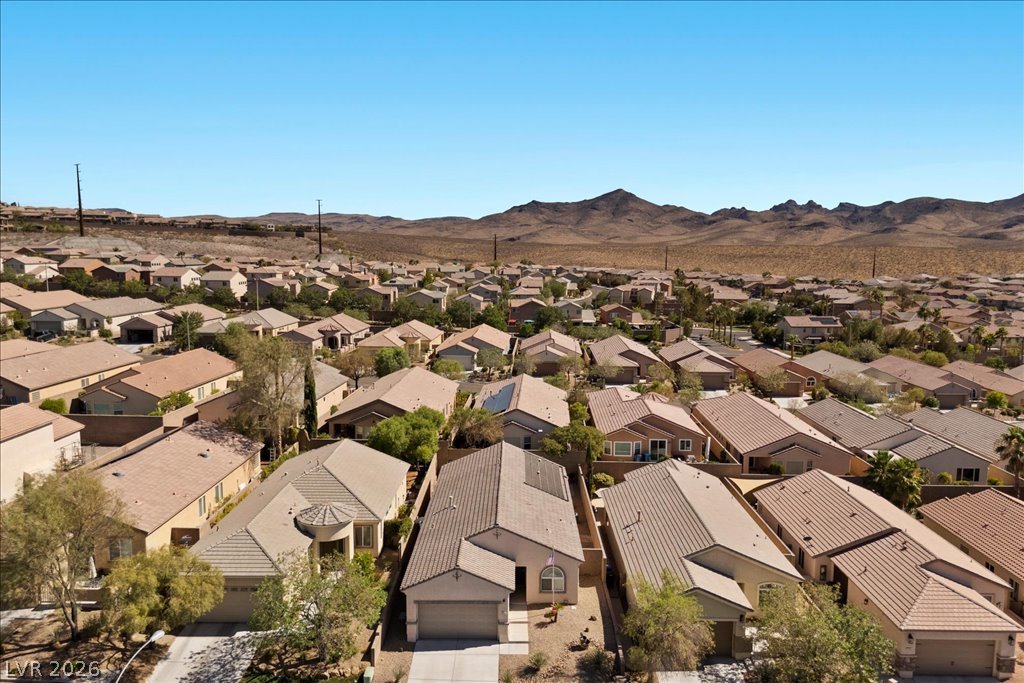
An aerial perspective reveals a vast community of desert homes set against a backdrop of arid mountains.
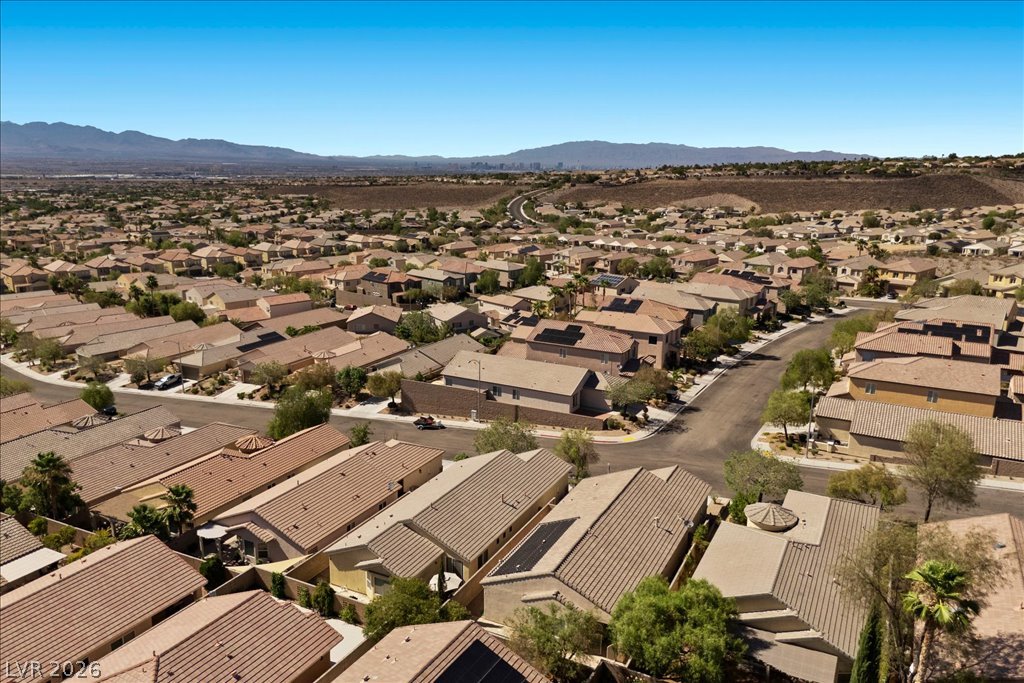
An aerial panorama reveals a vast residential community nestled against a distant mountain range.
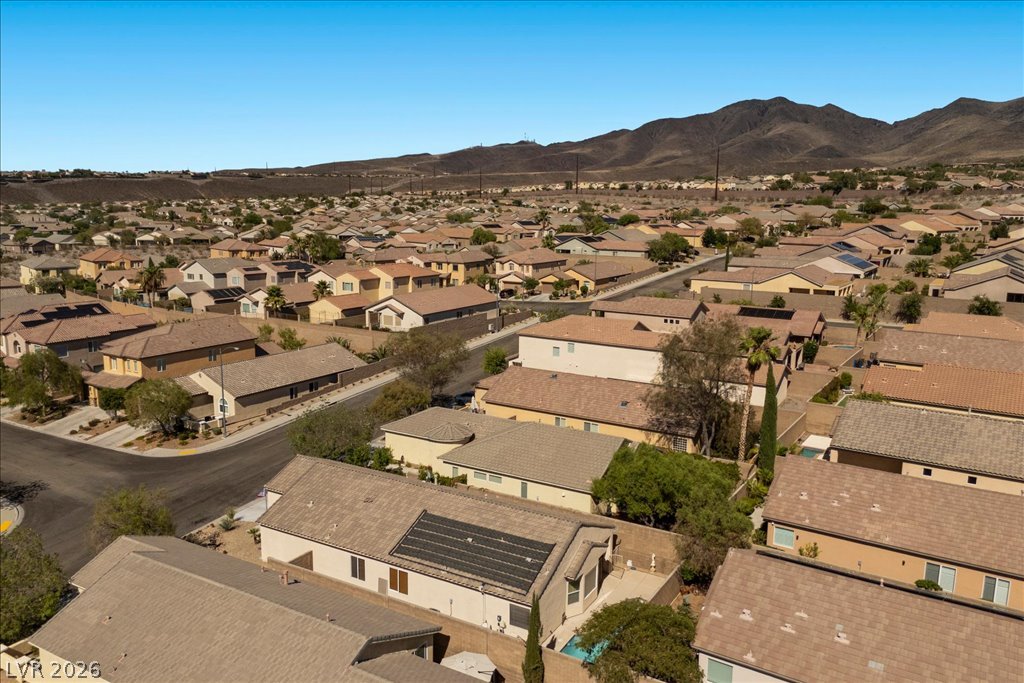
An aerial perspective showcases a sprawling suburban community nestled against a backdrop of distant hills.
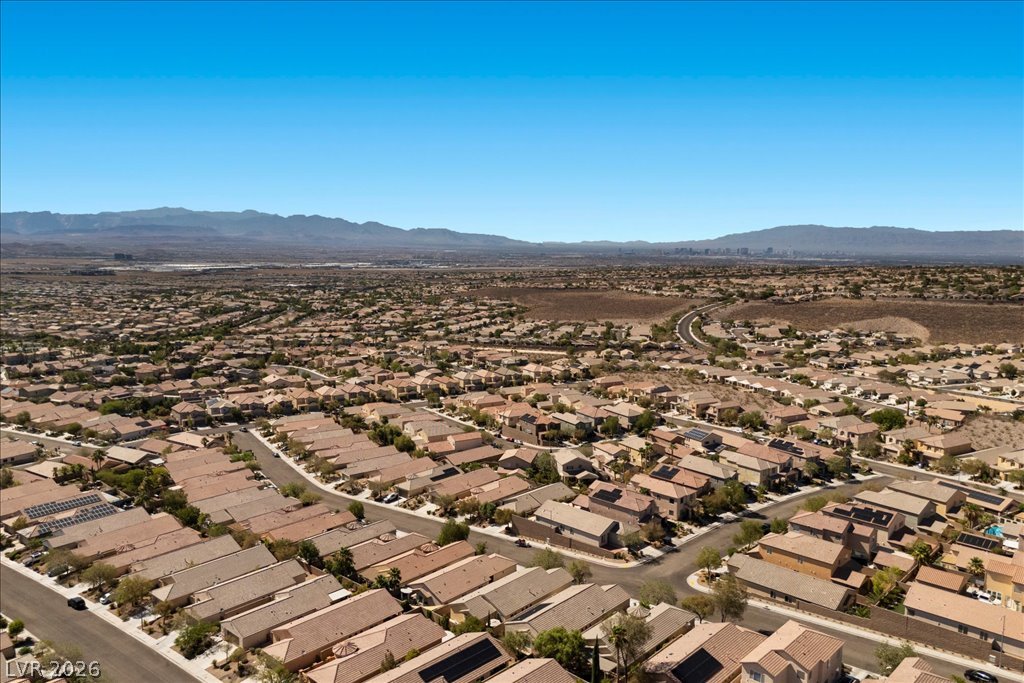
An aerial panorama reveals a vast residential community nestled against a backdrop of distant mountains.
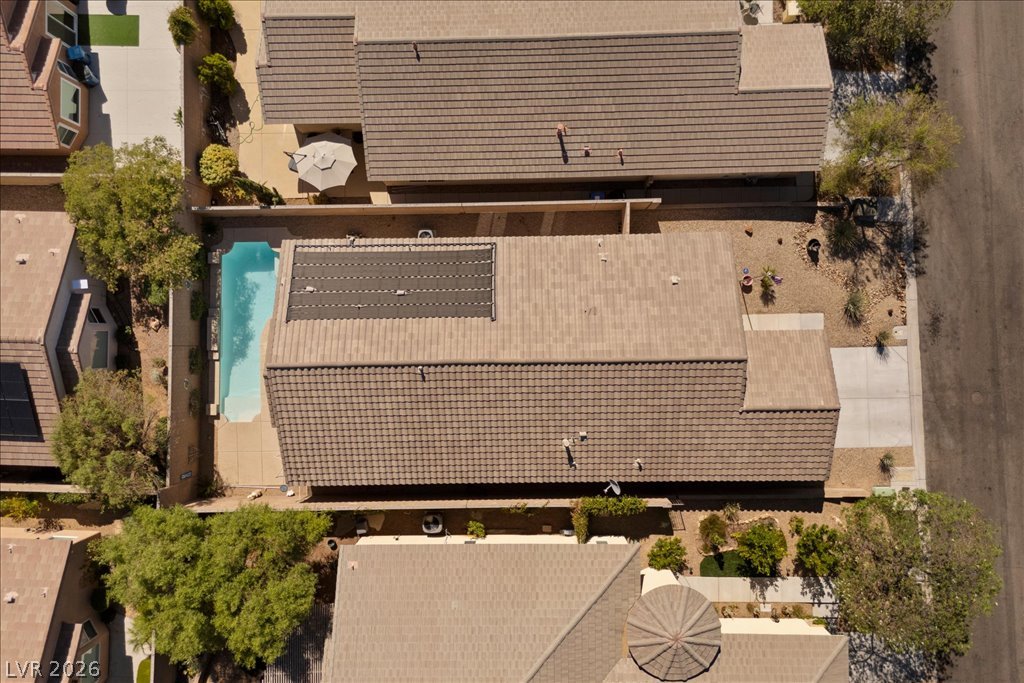
An aerial perspective reveals a well-maintained property featuring a private pool and ample patio space for outdoor enjoyment.
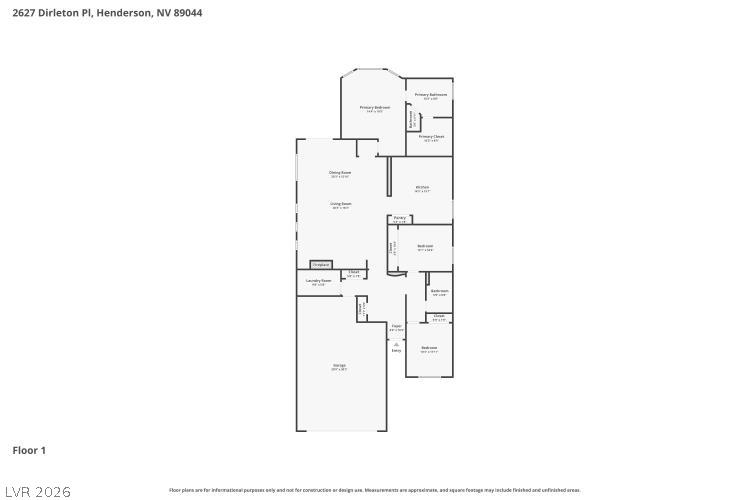
Visualize your future residence with this comprehensive floor plan, outlining the main level's thoughtful layout.