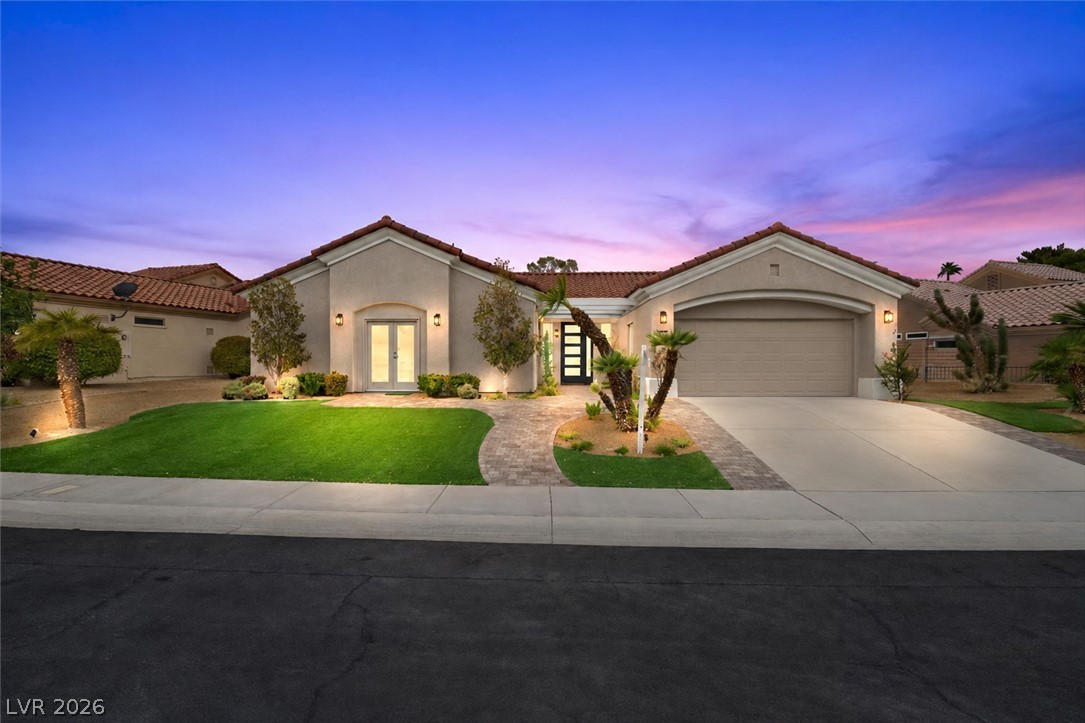
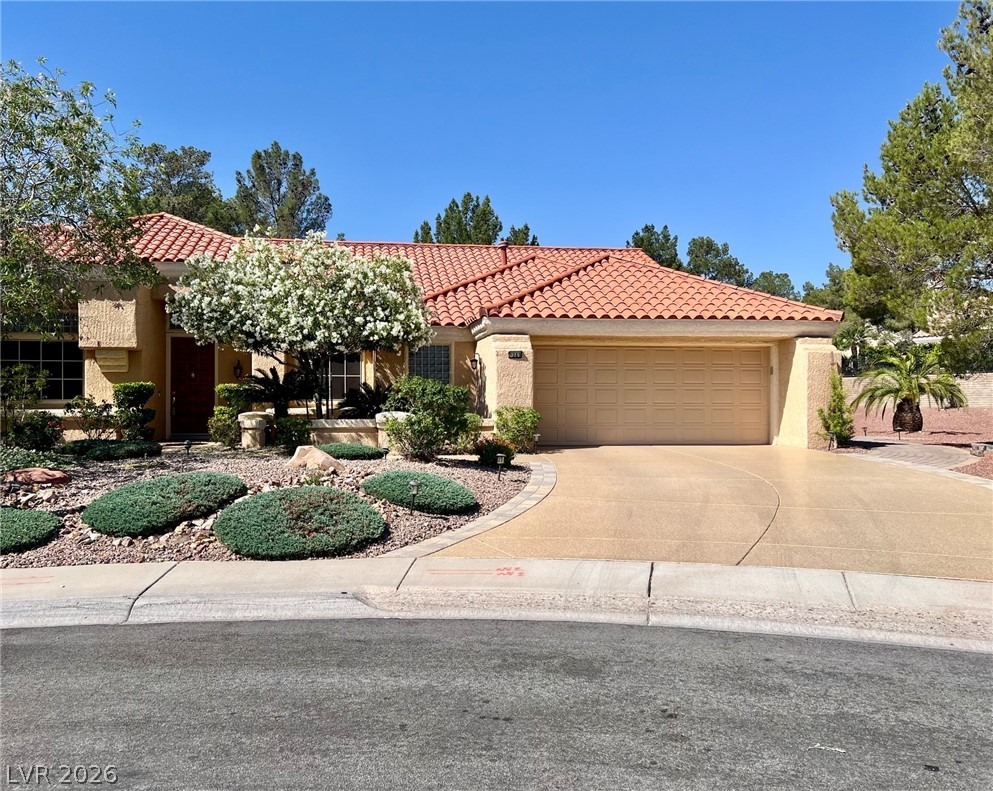
Manicured landscaping and an elegant tile roof enhance the curb appeal of this modern home.
Lush fairways and a serene water hazard frame distant mountain peaks under clear blue skies.
A modern fireplace wall pairs with light wood flooring and sliding doors to the patio.
High ceilings and modern flat-panel cabinetry define this culinary workspace.
Smooth wood floors and crisp white walls create a serene, minimalist retreat.
Sunlight streams through the large window onto beautiful wood floors in this serene bedroom.
Double glass doors open to a bright workspace anchored by warm wood-toned flooring.
A modern glass-paneled entry door opens to light wood flooring and high ceilings.
Expansive sliding glass doors reveal scenic outdoor views from this open-concept main living area.
An open floorplan design seamlessly connects the spacious living area to the kitchen.
Sliding glass doors connect this airy living area to the outdoor landscape.
An open layout highlights seamless wood-style flooring and a contemporary fireplace focal point.
Massive sliding glass doors connect this airy living space directly to the scenic outdoors.
An open floorplan seamlessly connects the modern kitchen and airy living area.
Streamlined cabinetry and a generous center island define this modern culinary workspace.
Rich cabinetry contrasts with sleek countertops and commercial-grade appliances in this modern culinary space.
An open kitchen design showcases light wood flooring, stone counters, and stainless steel appliances.
Sliding glass doors frame verdant golf course views from this airy open-concept space.
Clean lines and a spacious waterfall island define this gourmet cooking space.
Ample built-in cabinetry and smooth countertops line this versatile utility space.
An open doorway reveals a modern kitchen with recessed lighting and light-toned wood flooring.
Functional built-in cabinetry and stone countertops offer convenient storage adjacent to the main kitchen space.
Sliding glass doors open directly to the backyard from this airy living space.
Smooth wood floors and crisp white walls define this airy, light-filled bedroom suite.
Custom built-in shelving and integrated drawers maximize organization in this spacious dressing room.
A long stone counter anchors this clean master bathroom, offering dual vessel sinks and ample storage.
Floor-to-ceiling stone tile surrounds a spacious walk-in shower equipped with a built-in bench.
A spacious covered patio paved in stone overlooks manicured grass and serene desert landscapes.
A covered patio with brick pavers features a built-in grill and sliding glass doors.
An expansive covered patio features clean pavers and peaceful views of the golf course.
A spacious covered patio overlooks a manicured green lawn under blue skies.
A spacious covered patio overlooks a manicured green lawn and desert landscaping.
Smooth plaster walls meet light wood floors in this clean and minimalist interior space.
Smooth wood floors and crisp white walls define this airy, light-filled interior space.
Smooth stone countertops and a rustic wood-framed mirror highlight this clean bathroom design.
Floor-to-ceiling tile work and a glass door elevate this walk-in shower.
Recessed lighting and wood-look flooring establish a clean, contemporary design.
Double doors open to the outdoors from a minimalist bedroom with pale wood floors.
High ceilings and clean architectural lines define this versatile utility hallway.
Natural stone surfaces and a glass-enclosed shower create a refined contemporary bathroom.
Elegant stone countertops and crisp white cabinetry define this functional utility space.
An immaculate garage features durable epoxy flooring and pristine white walls.
Smooth epoxy flooring and clean white walls highlight this spacious multi-car garage.
An aerial perspective showcases the classic tile roof against a backdrop of mountains and greenery.
Dramatic mountain vistas rise above the adjacent fairways in this scenic desert setting.
An aerial perspective captures this classic desert residence bordering a lush golf course green.
Distant mountains frame this neighborhood view highlighting the classic tile rooflines.
Distant mountains frame the surrounding neighborhood view from this elevated perspective.
An elevated perspective showcases the classic tile roofing and structured desert landscaping of this neighborhood.
Panoramic neighborhood views sweep across tiled roofs toward the distant mountains.
A quiet neighborhood street winds through manicured desert landscaping beneath an expansive mountain skyline.
Scenic golf course views complement this desert neighborhood featuring tile roofs and mountain backdrops.
An aerial perspective showcases a quiet residential neighborhood bordering a green golf course with water features.
Lush golf course greens frame a scenic water hazard set against distant mountain ridges.
Sweeping views across a lush golf course and serene water feature define this aerial landscape.
An aerial perspective showcases the classic tile roof and manicured grounds from above.
Sweeping aerial views capture the impressive community clubhouse nestled within a sprawling desert neighborhood.
An aerial perspective reveals extensive neighborhood amenities including tennis courts, swimming pools, and manicured grounds.
An aerial perspective showcases the extensive tennis courts and neighborhood amenities set against a mountain backdrop.
Majestic mountain ridges provide a dramatic backdrop for the sprawling community recreation center and pool.
Distancing mountain ridges frame the expansive community grounds, recreational courts, and resort-style swimming pool.
Manicured landscaping and a paved walkway lead to this elegant desert ranch home.
A classic Spanish tile roof and manicured lawn highlight this stucco exterior.
Manicured desert landscaping frames a stucco exterior topped with Spanish tile roofing.

 In-Person: 08/23 12:00 PM - 2:00 PM