
$540,000 $3,238 est/mo Sourced by Back At You
2742 Chokecherry Avenue,Henderson, NV 89074
Henderson, NV 89074
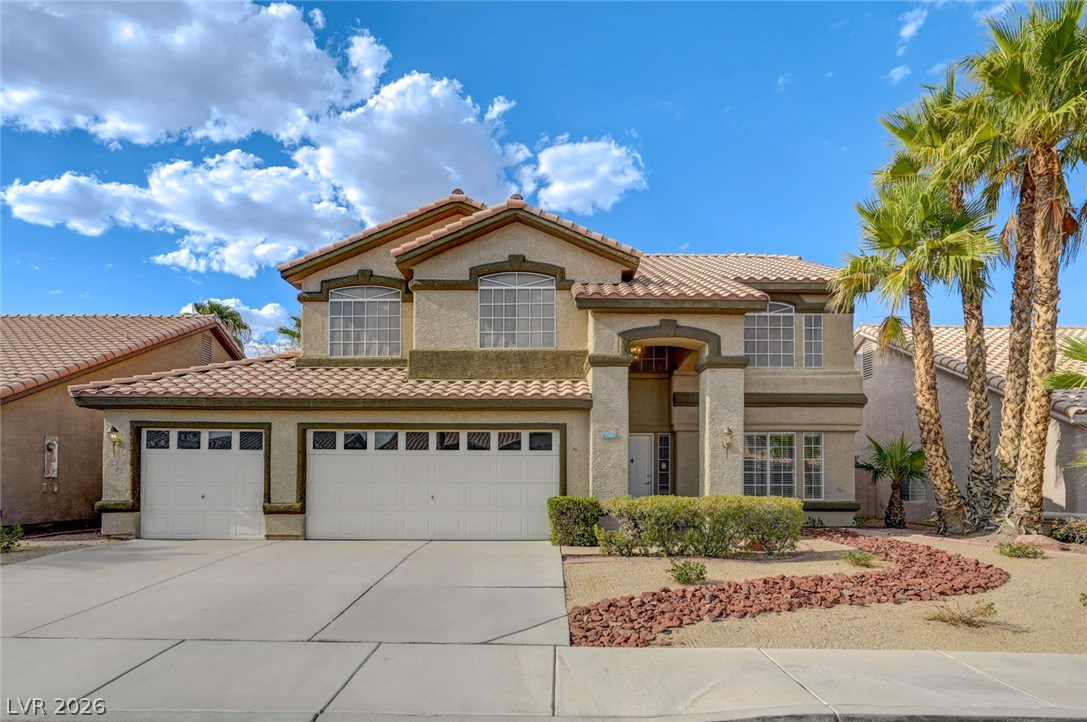
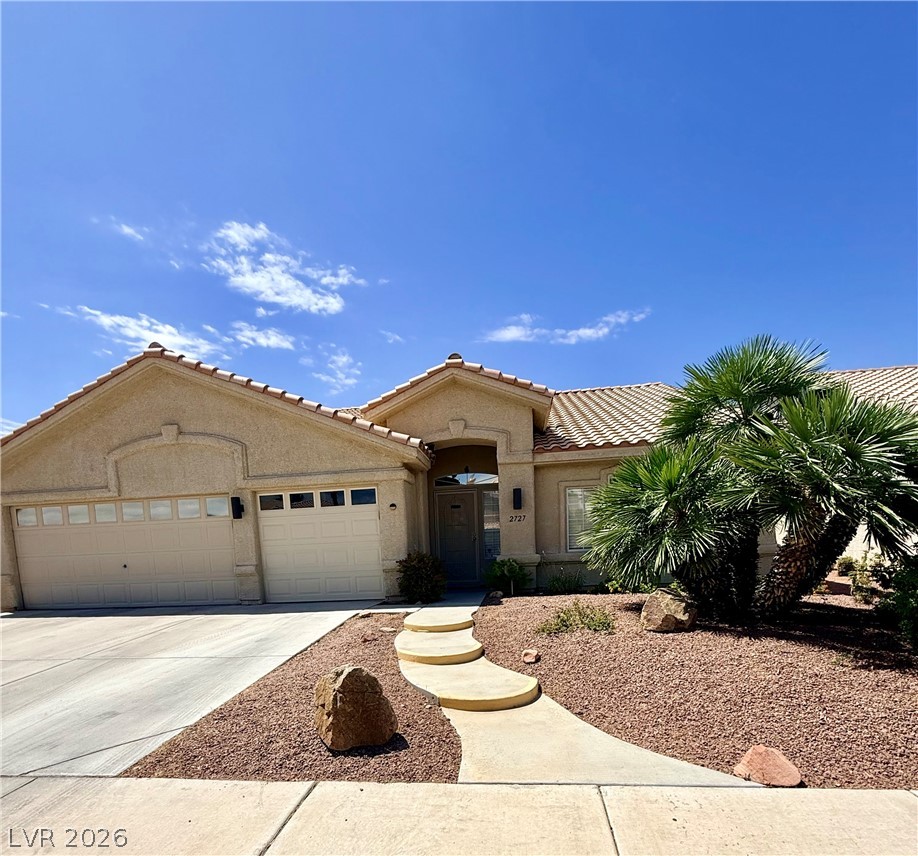
A classic stucco exterior features arched windows, tile roofing, and desert landscaping.
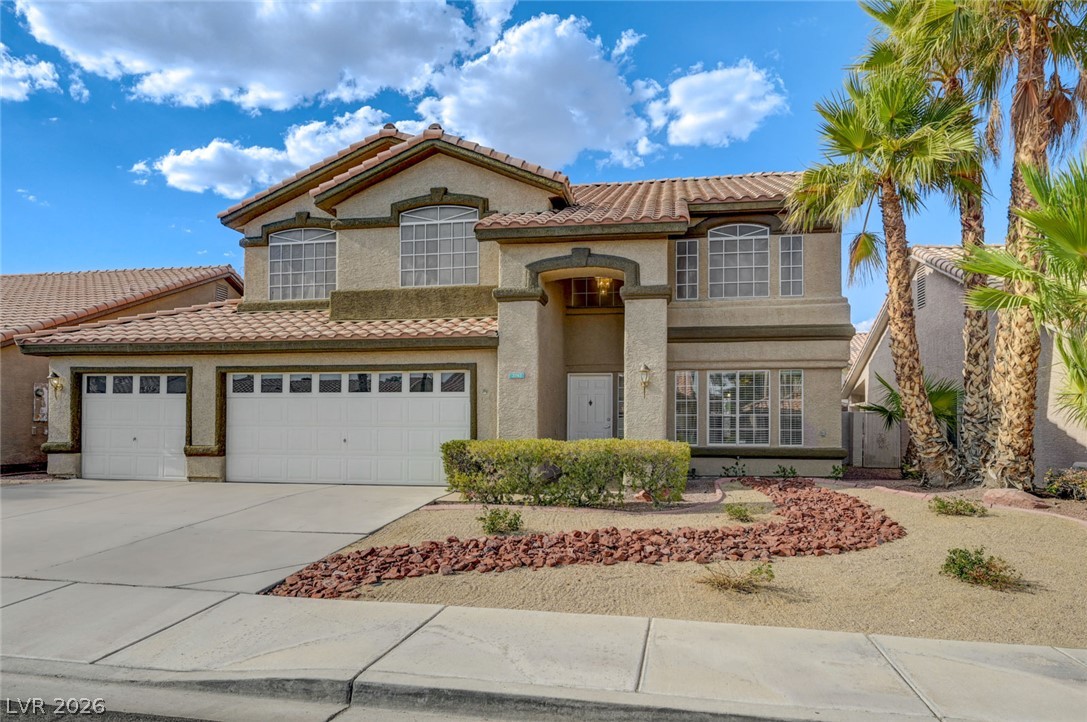
An inviting stucco facade with classic tile roofing rises above low-maintenance desert landscaping.
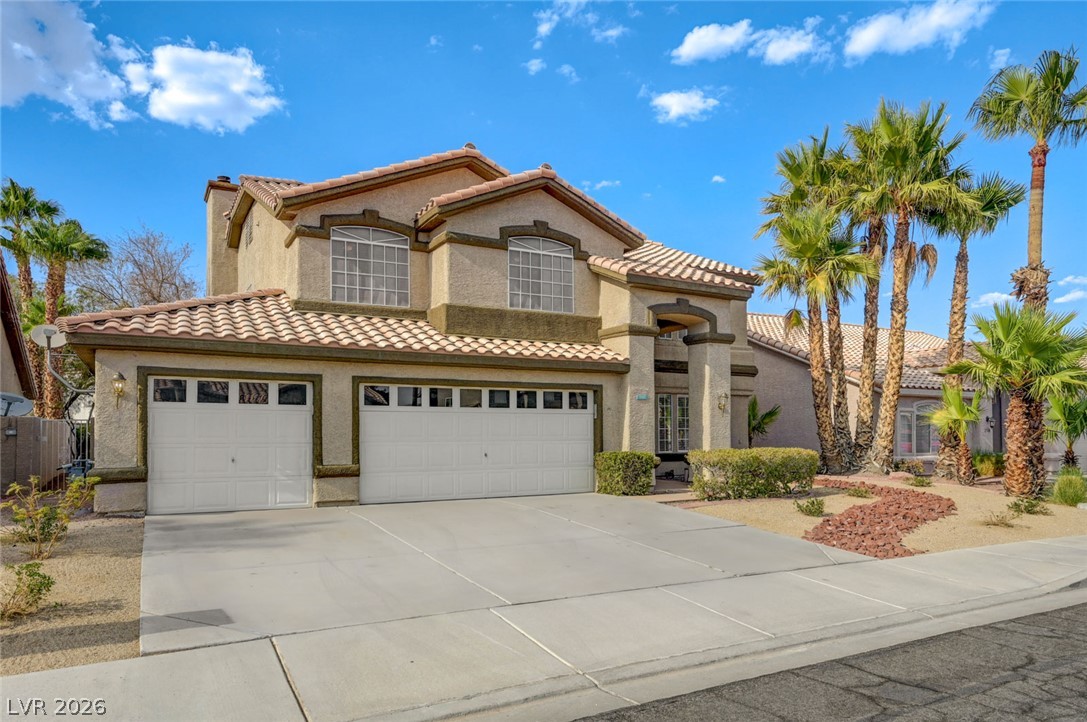
A spacious driveway leads to this classic desert stucco exterior highlighted by Spanish tile roofing.
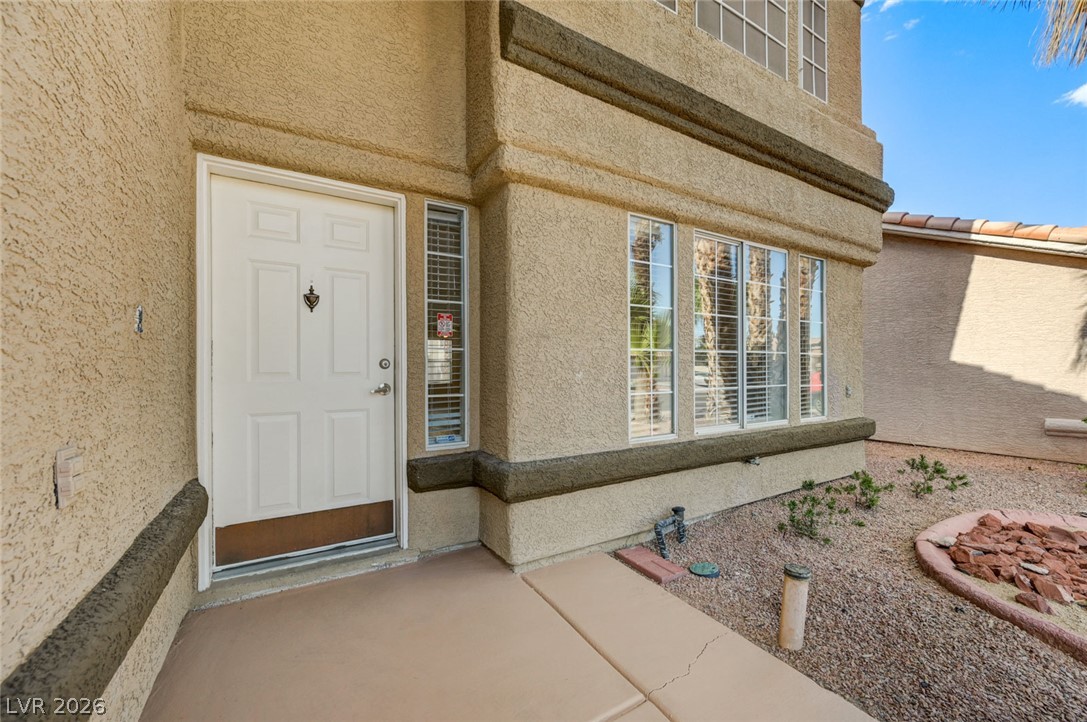
A welcoming front entrance features structured stucco siding and large multi-pane windows.
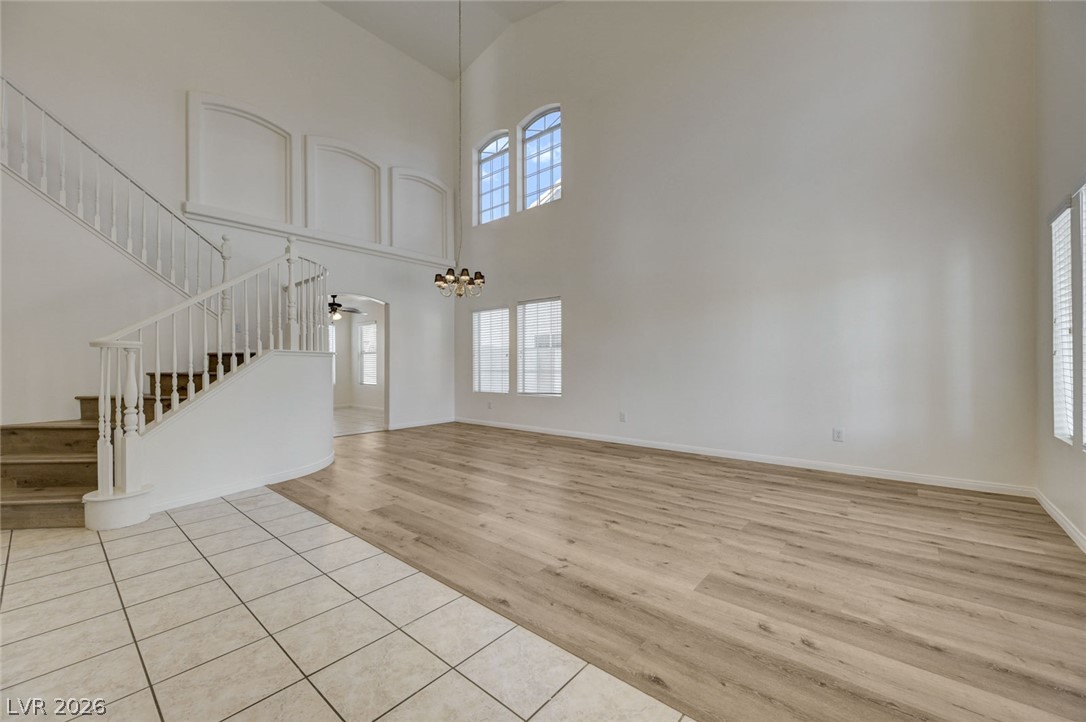
Double-height ceilings and arched upper windows create an airy, open atmosphere.
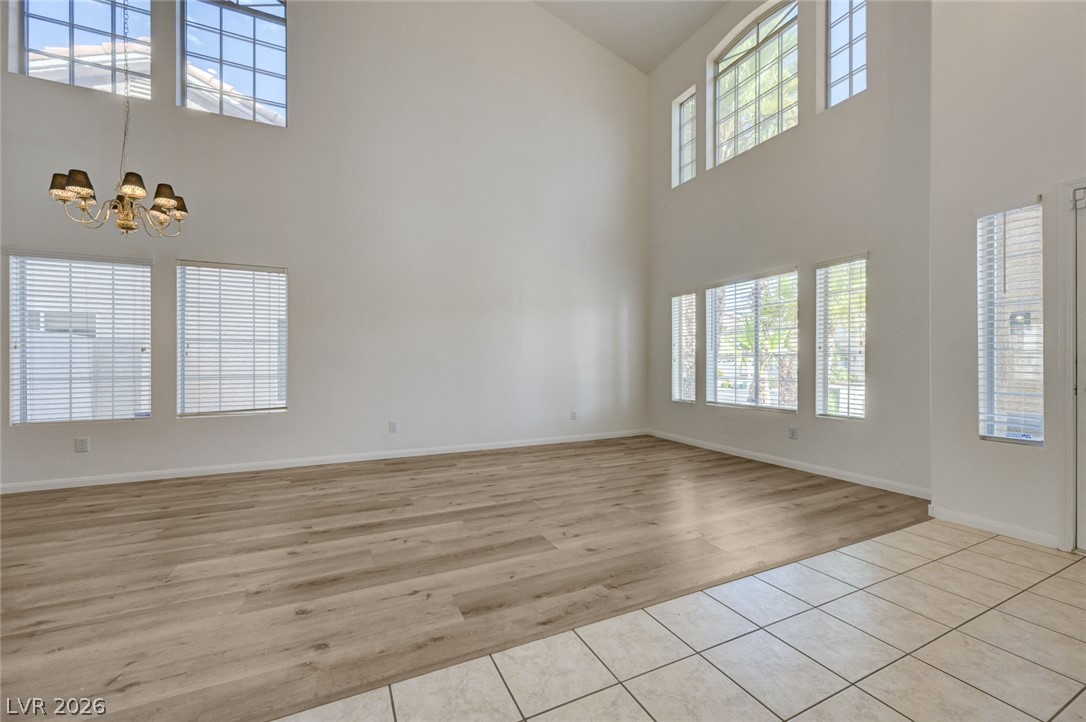
Double-height ceilings and tall windows illuminate the open living area with rich wood-style flooring.
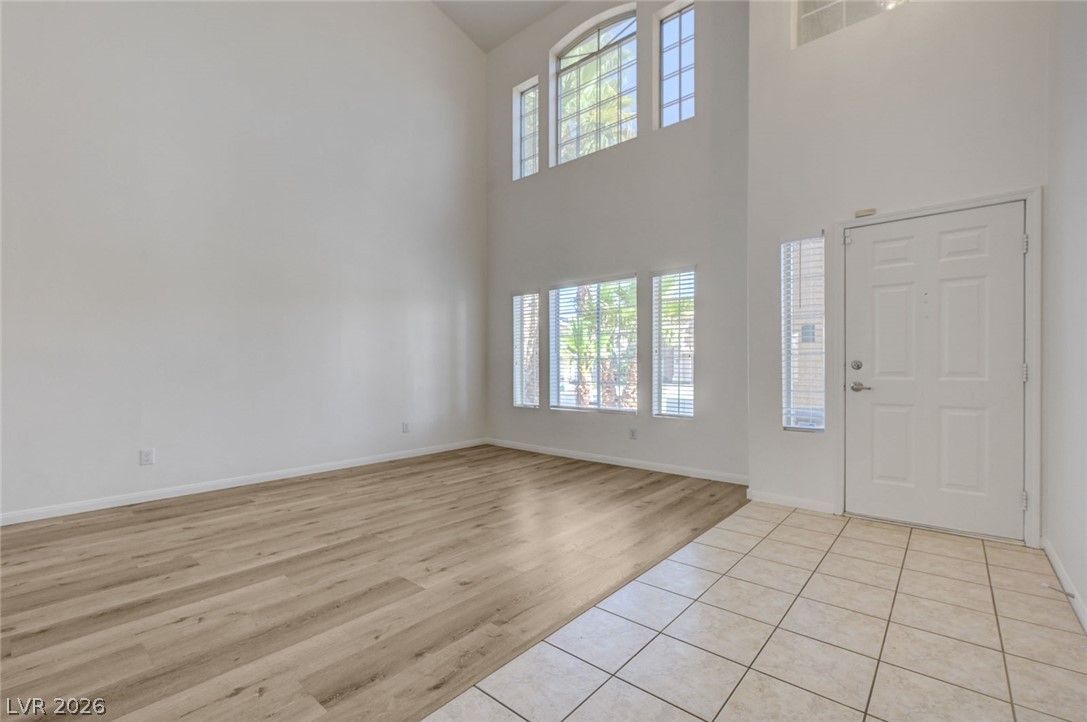
Towering ceilings and multi-level windows frame a versatile main living space with dual flooring finishes.
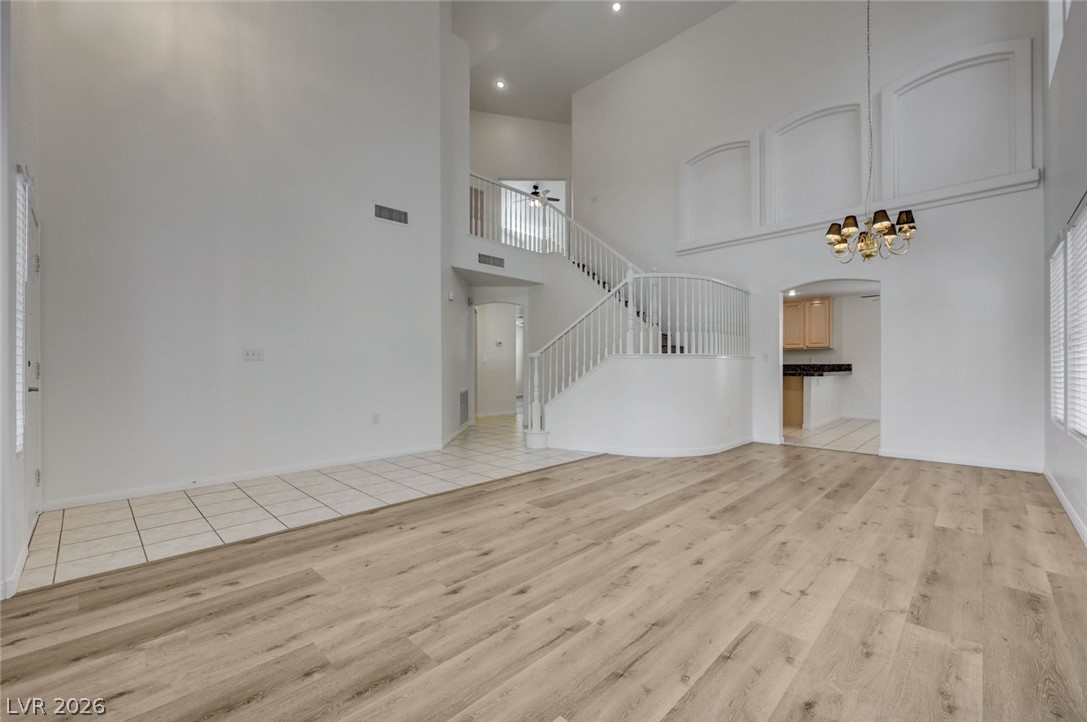
Towering ceilings and classic architectural moldings frame this airy, multi-level living space.
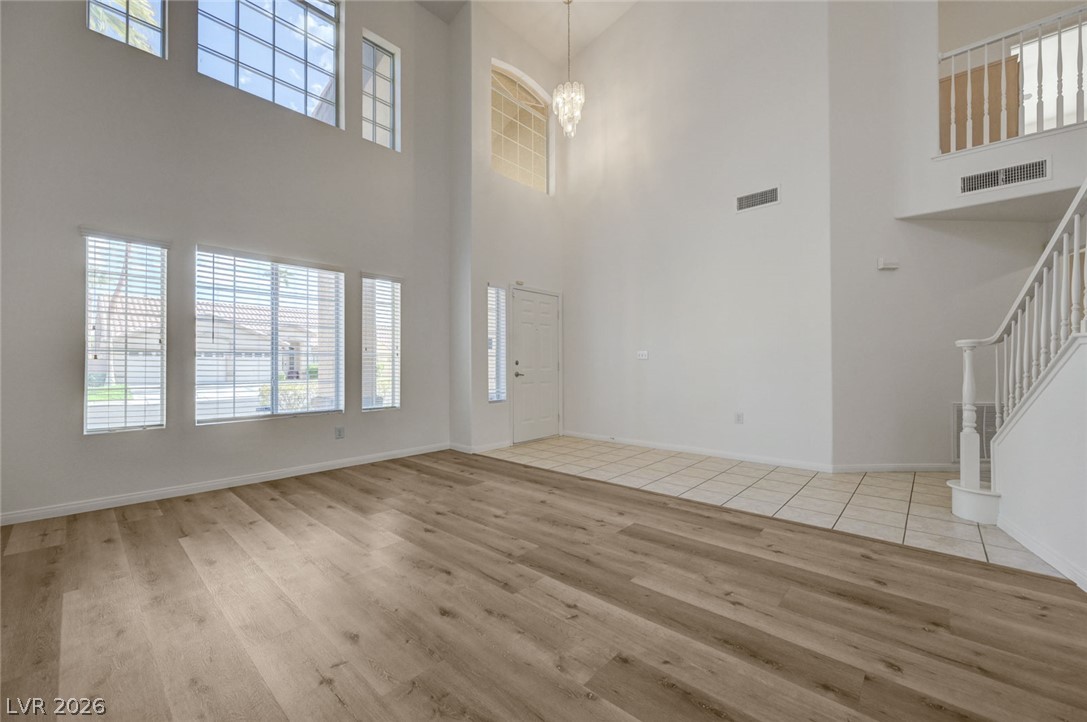
Double-height ceilings and tall windows illuminate the open-concept living area and tiled entry.
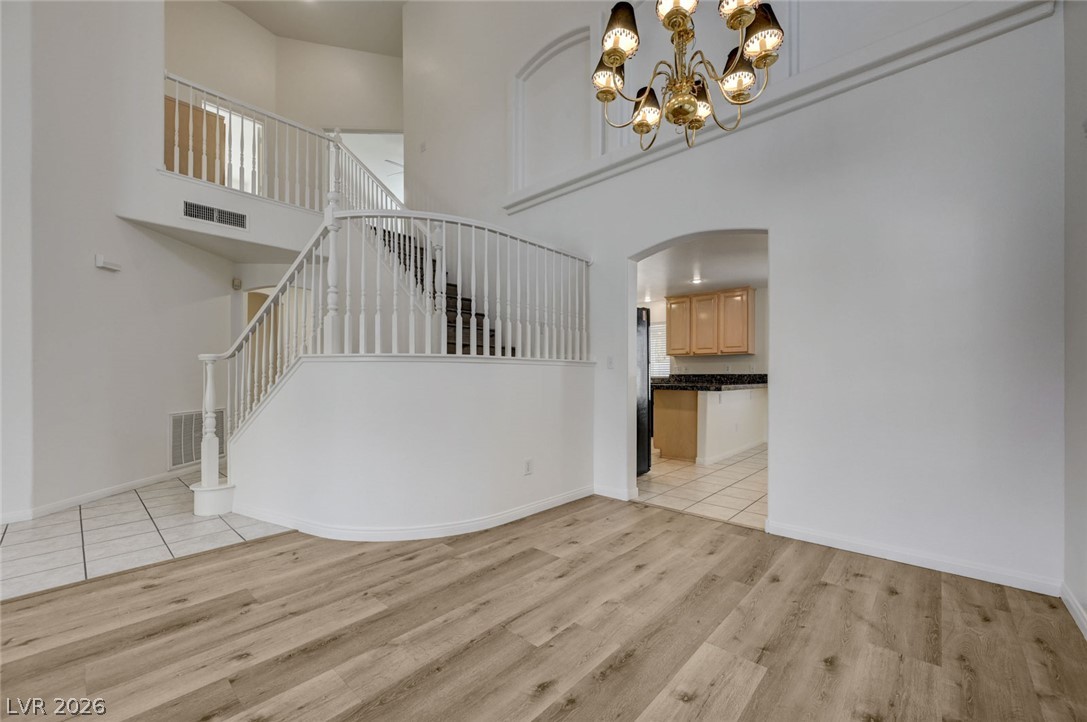
An open entryway showcases soaring ceilings, wood flooring, and a grand curved staircase.
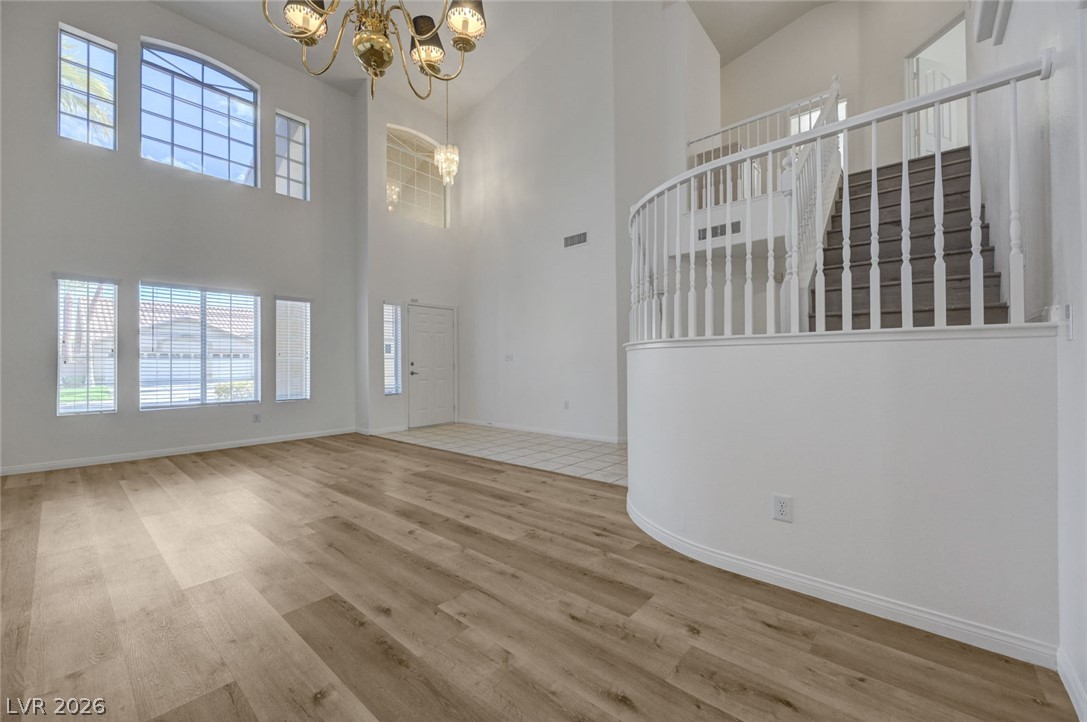
Towering ceilings and a sweeping staircase define this light-filled formal living space.
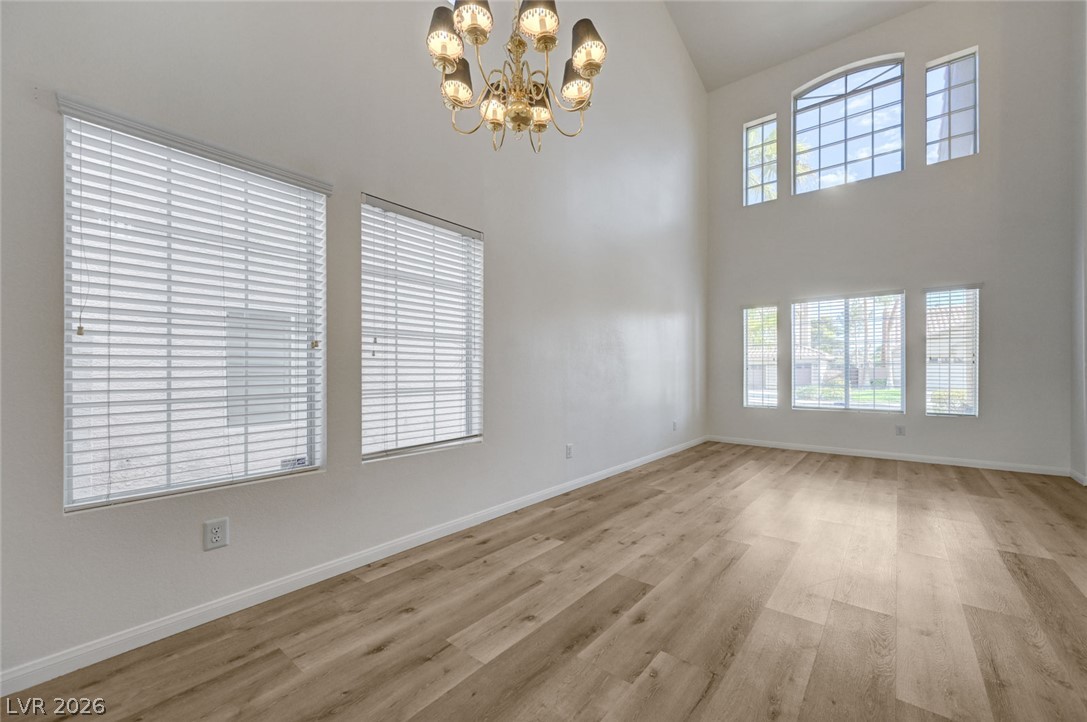
Towering ceilings and durable wood-look flooring define this light-filled room.
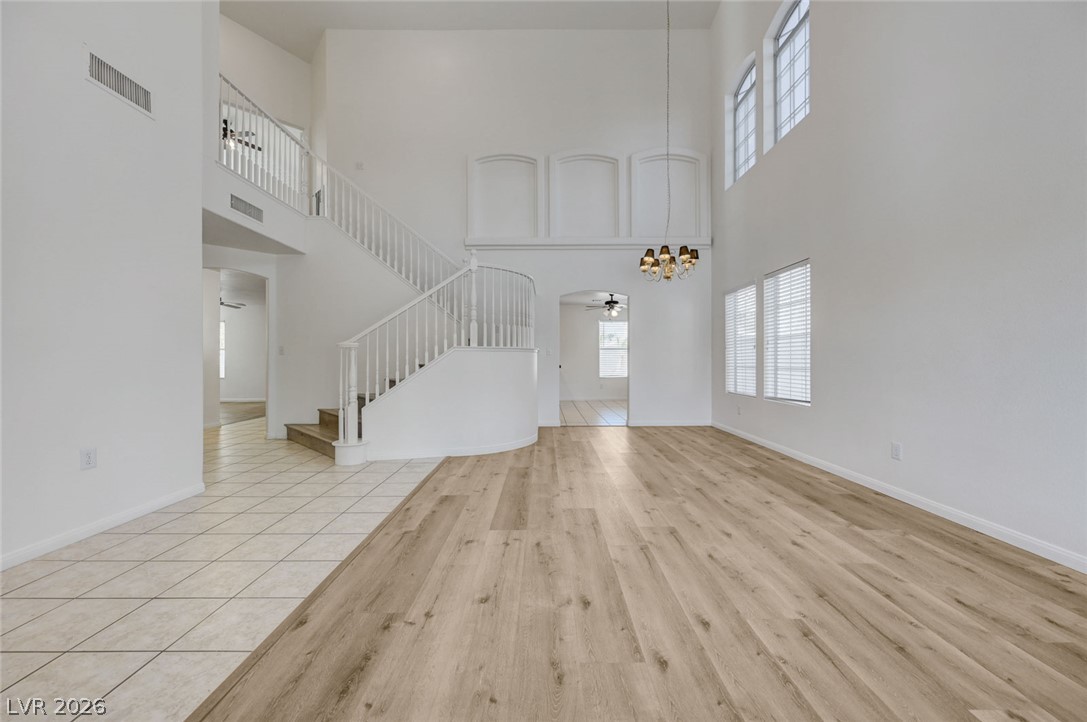
Double-height ceilings and a sweeping staircase highlight this light-filled formal living space.
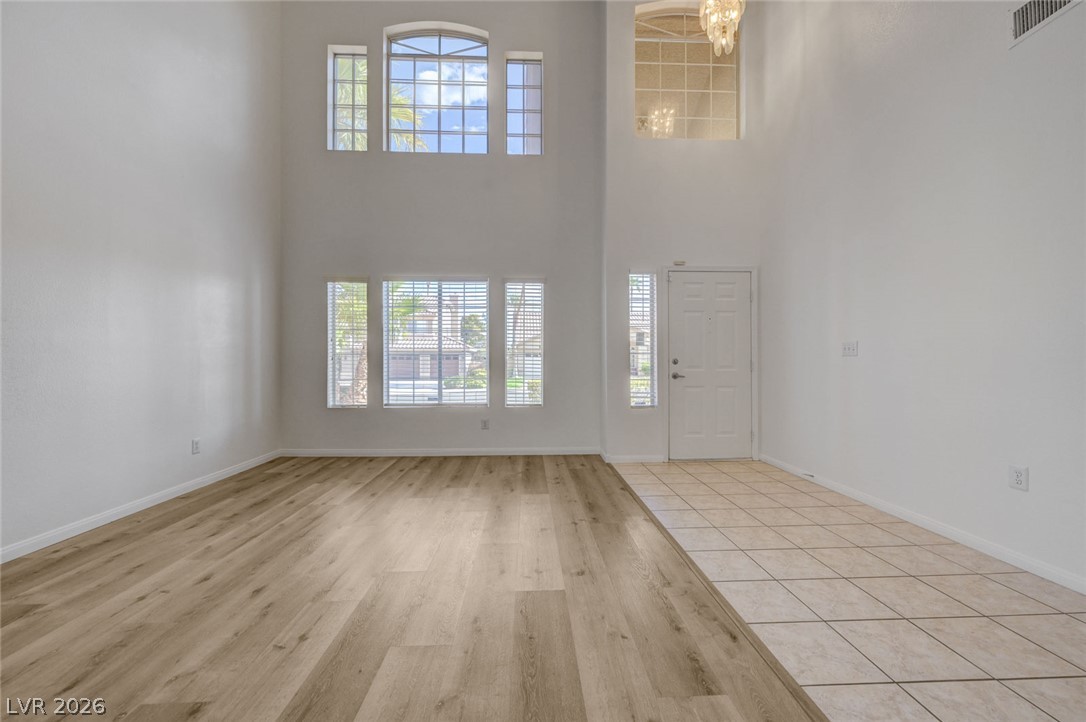
Towering ceilings and two-story windows frame this open, light-filled entryway.
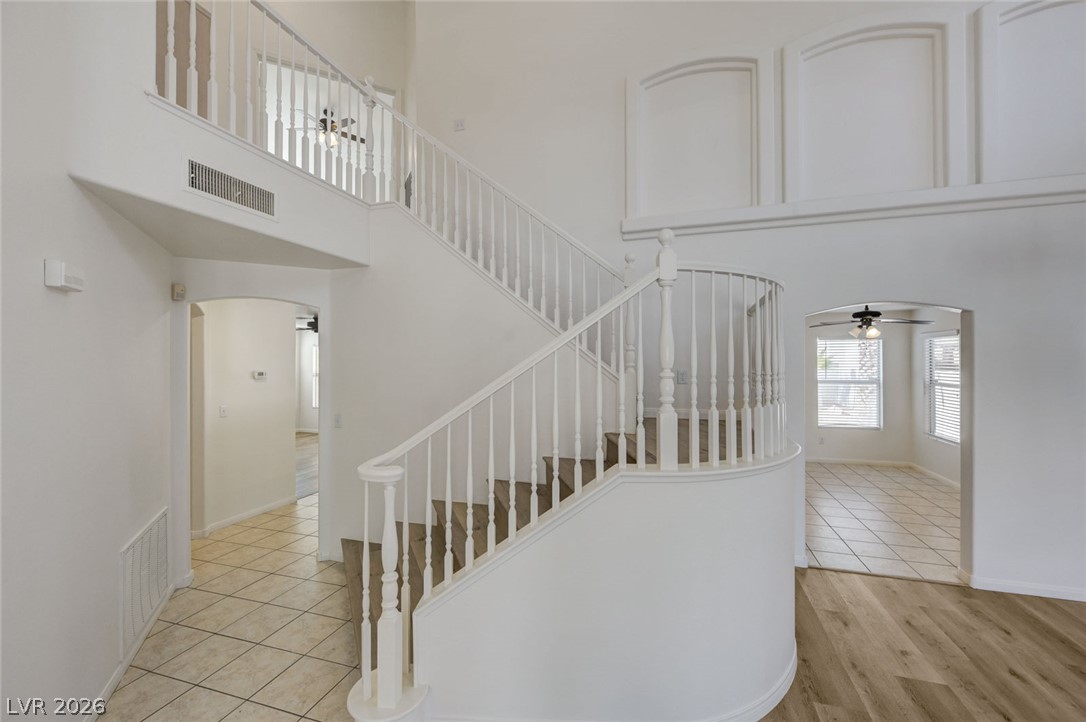
An elegant curved staircase anchors this soaring entryway with classic architectural details.
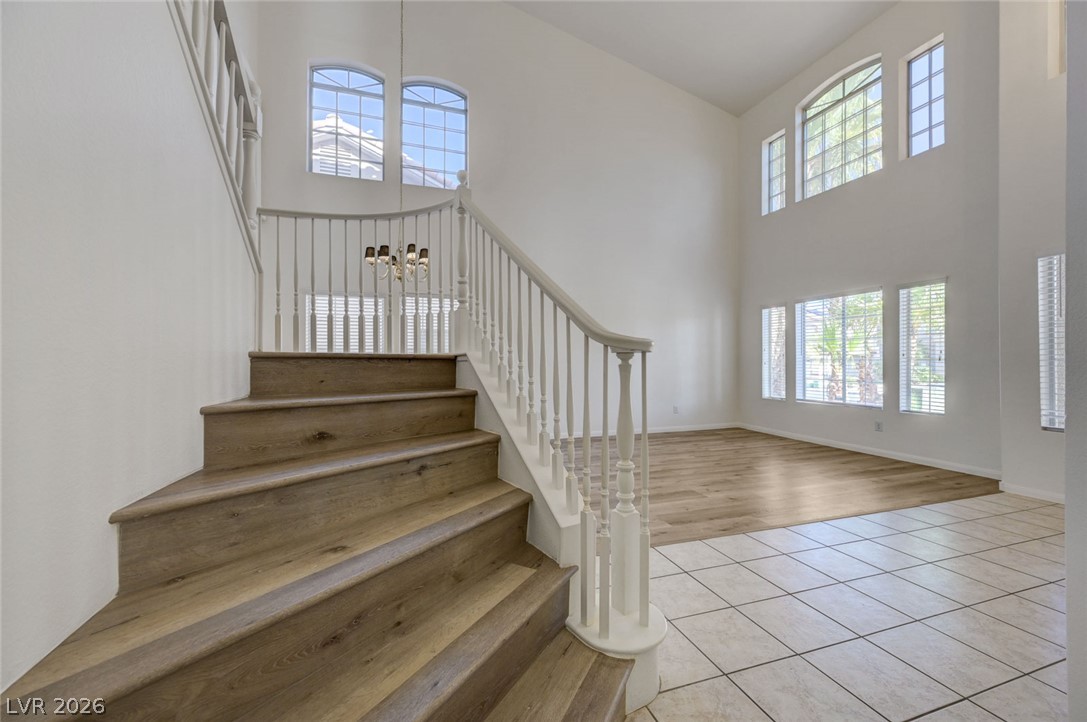
Towering ceilings and multi-tiered windows illuminate a sweeping staircase and open floorplan.
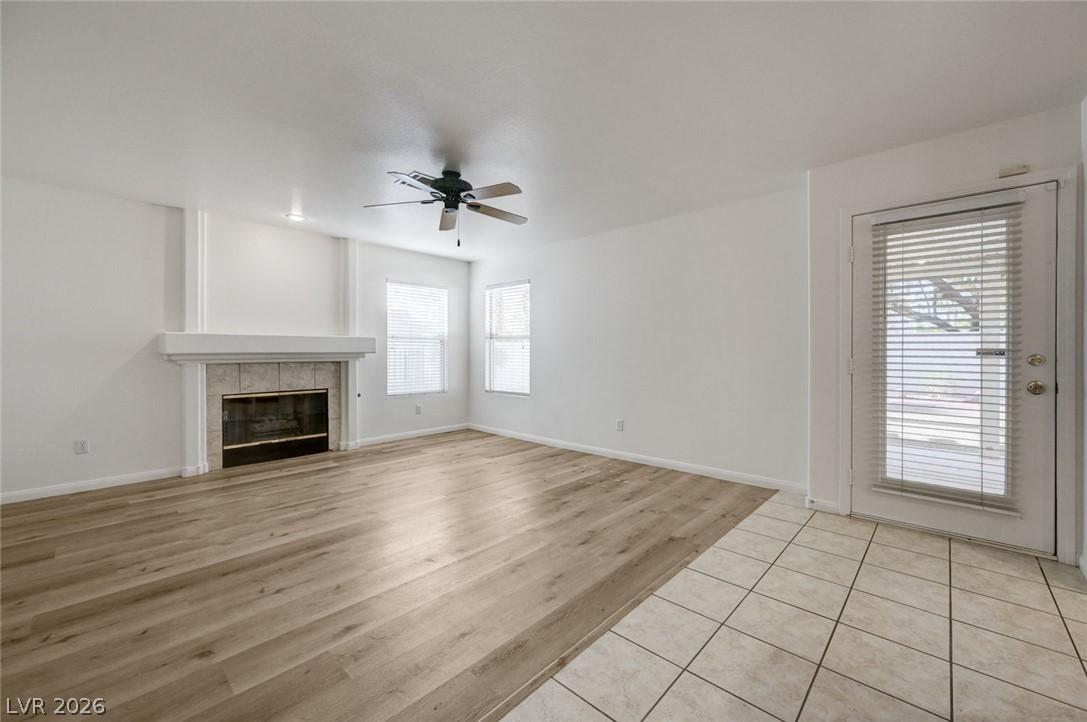
An inviting living room displays a cozy fireplace, wood-look flooring, and tiled entryway.
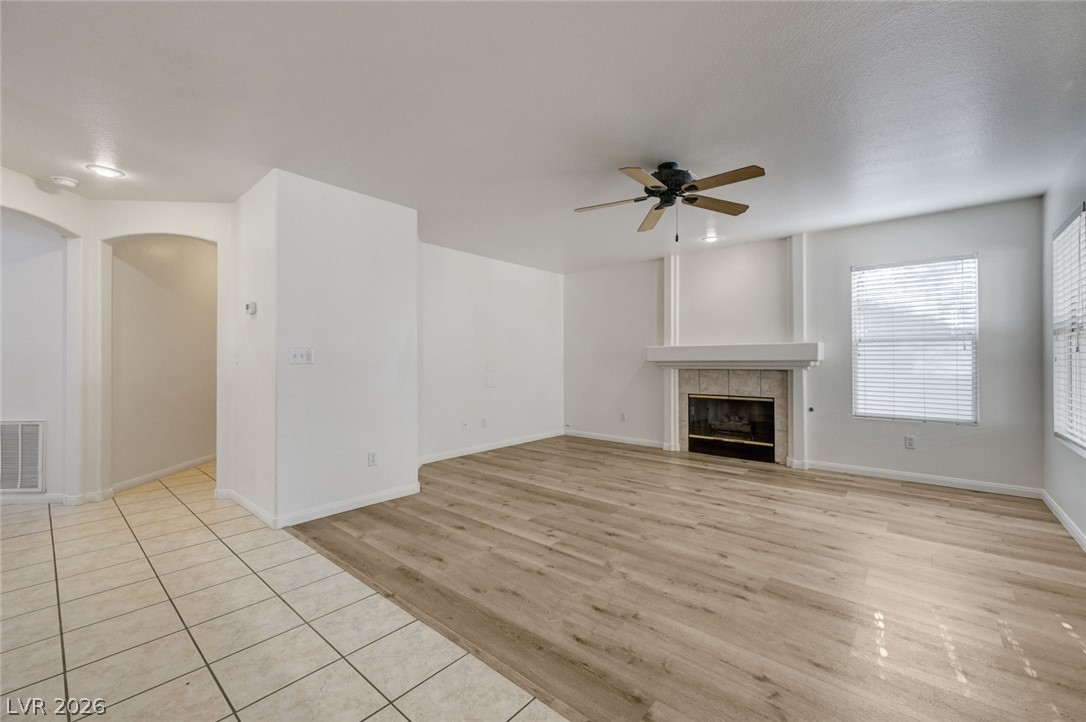
Smooth wood-look flooring and a classic fireplace anchor this open living area.
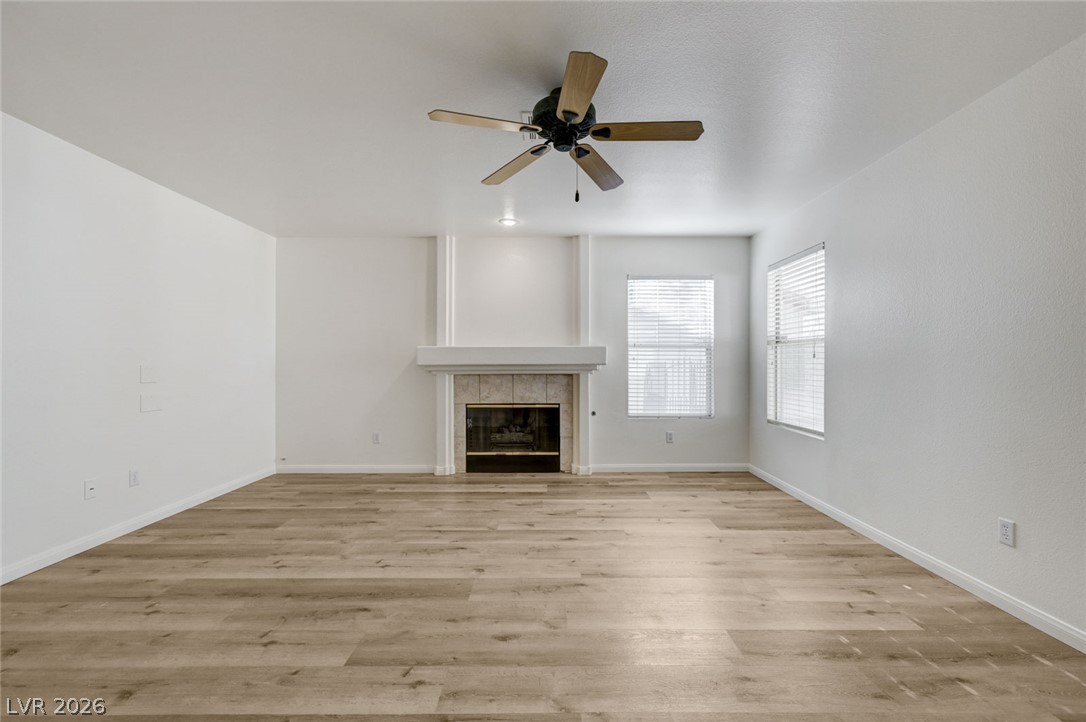
Wood-look flooring and a classic fireplace anchor this open and airy living area.
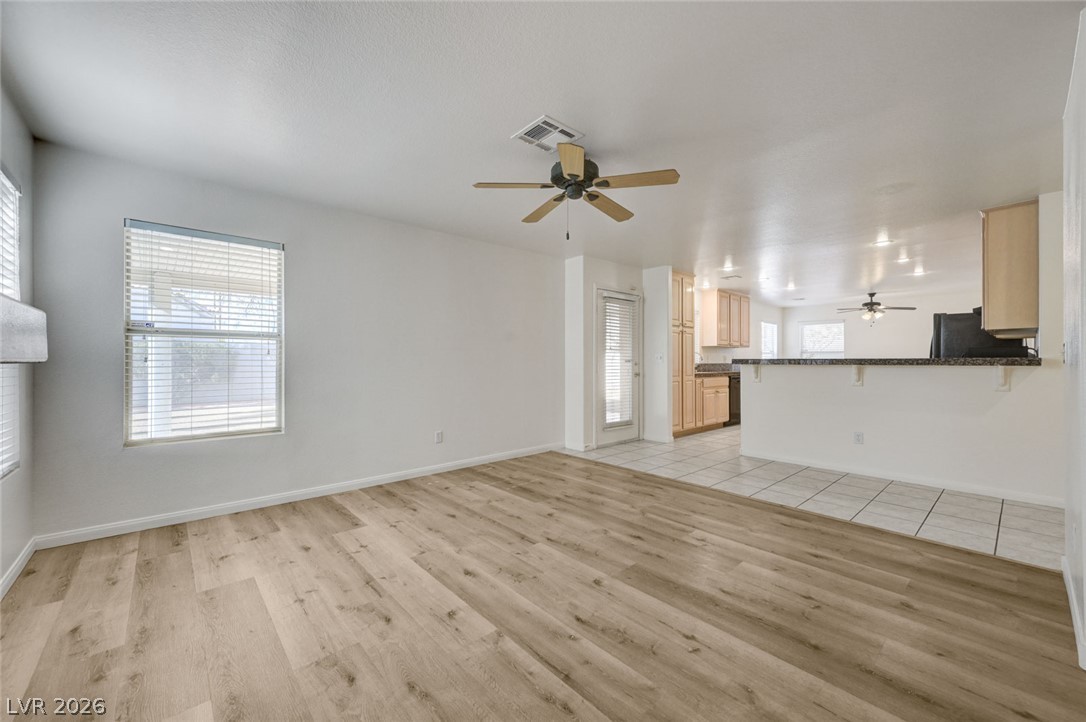
Smooth wood-style flooring meets tiled surfaces in this airy, open-concept living space.
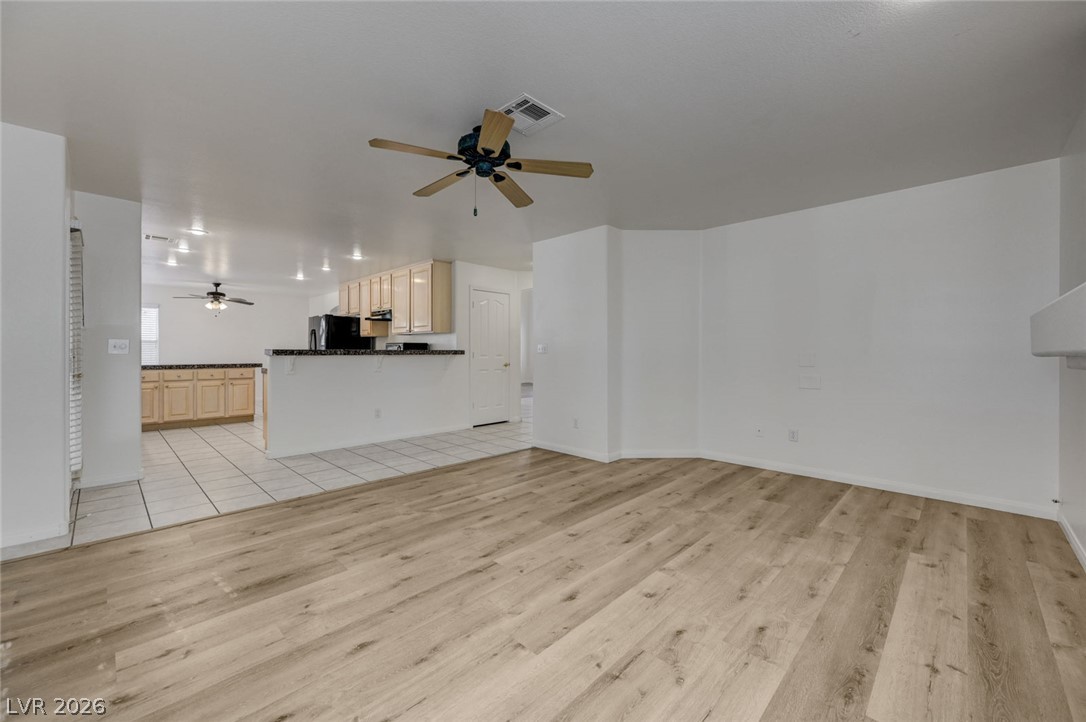
Smooth wood-look flooring transitions seamlessly into a tiled kitchen space with an open-concept layout.
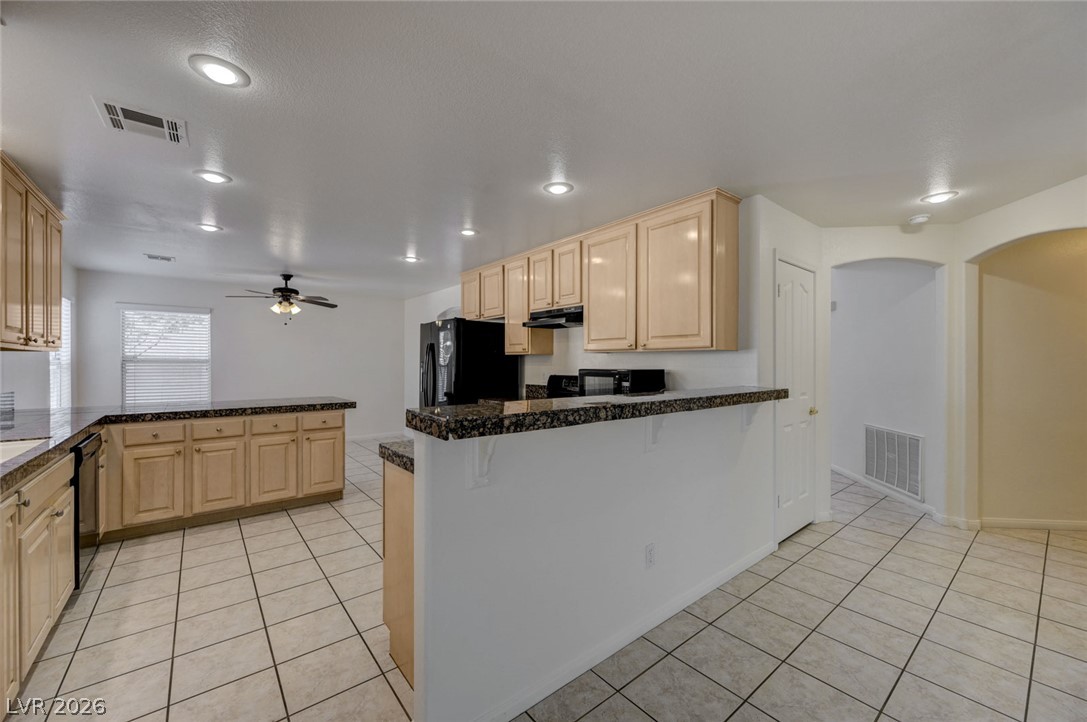
Tiled flooring, recessed lighting, and stone counters enhance this open-concept kitchen.
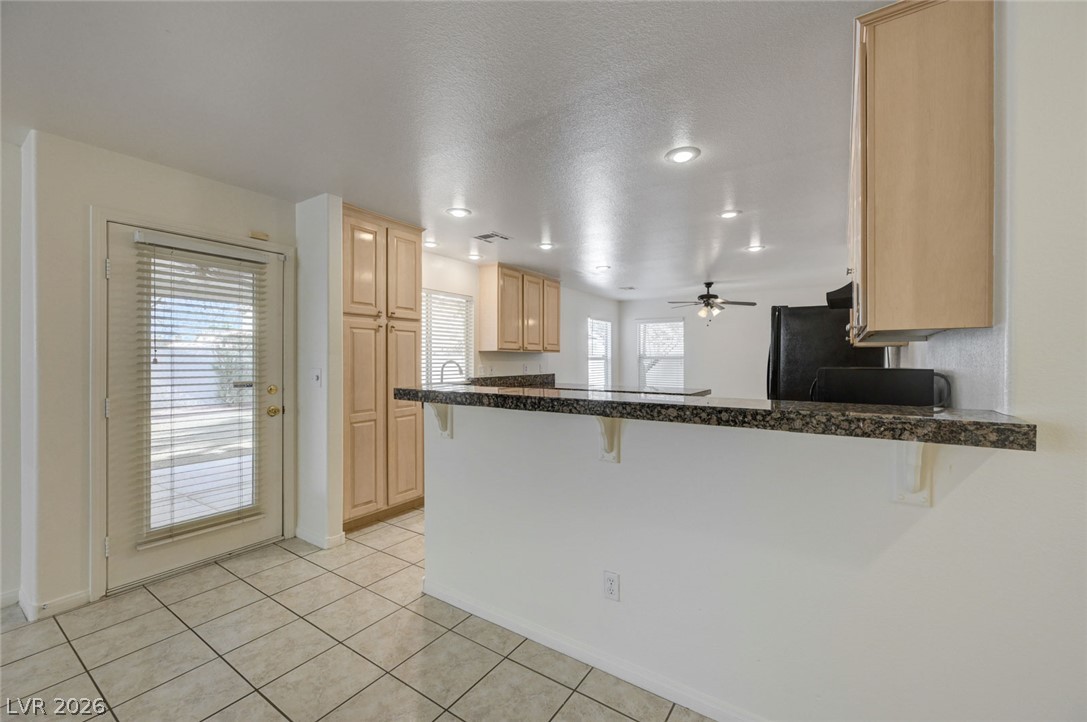
Tiled flooring runs throughout this versatile culinary space featuring an elevated stone counter.
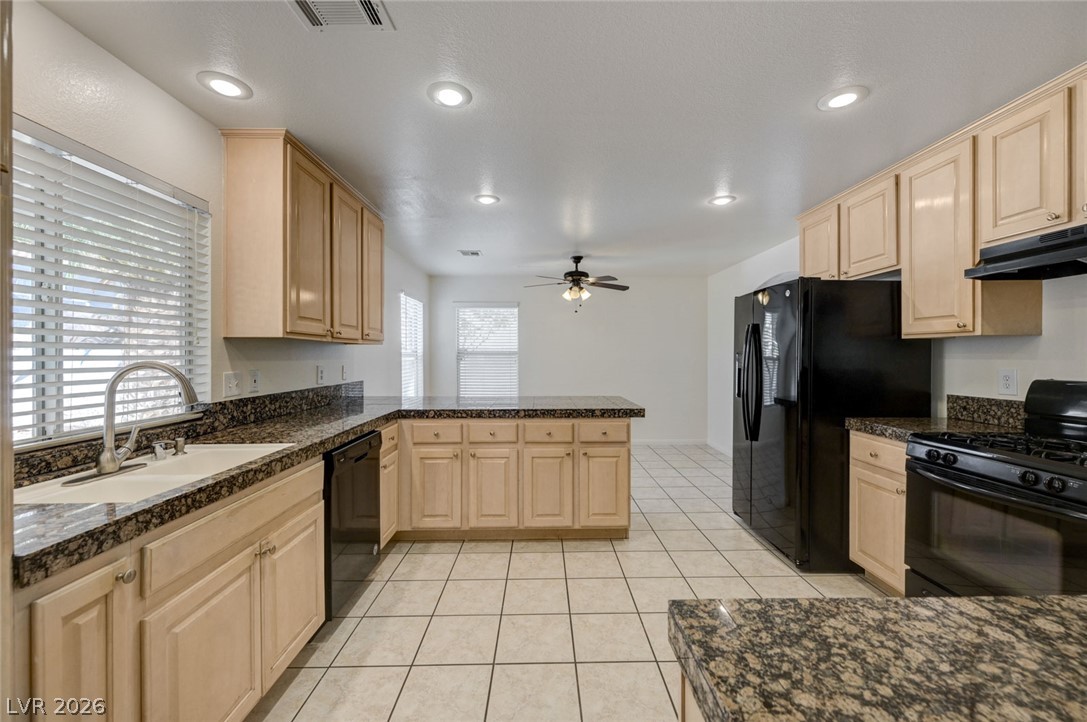
Granite countertops and ample cabinetry frame this functional kitchen layout.
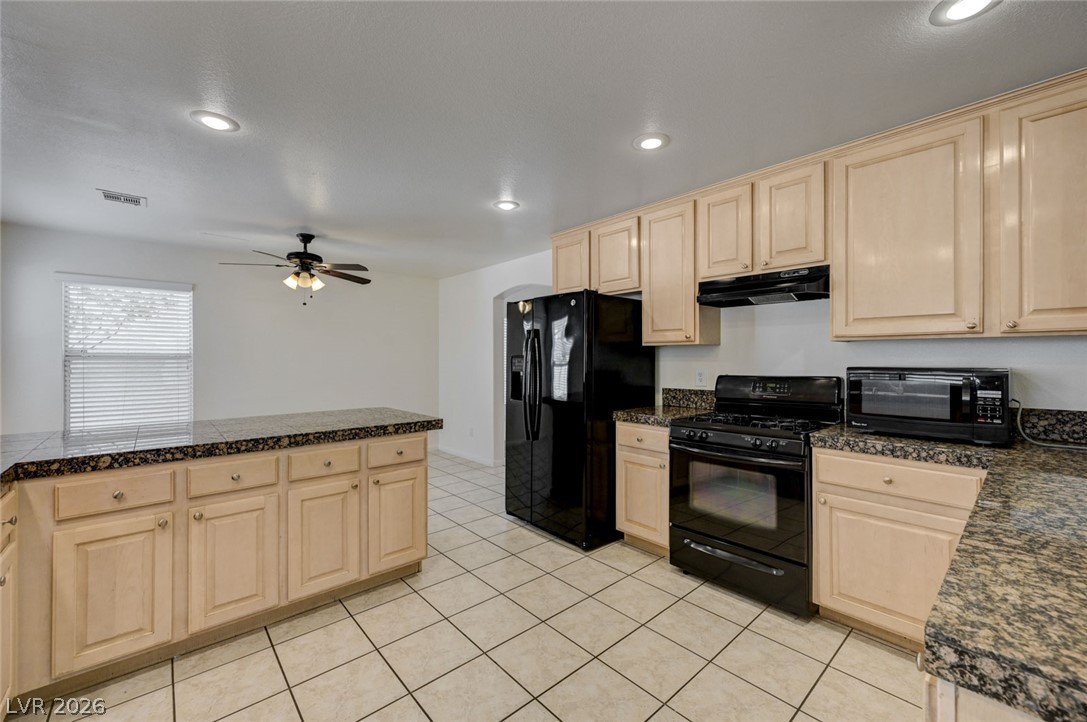
Tiled flooring and generous counter space define this functional culinary layout.
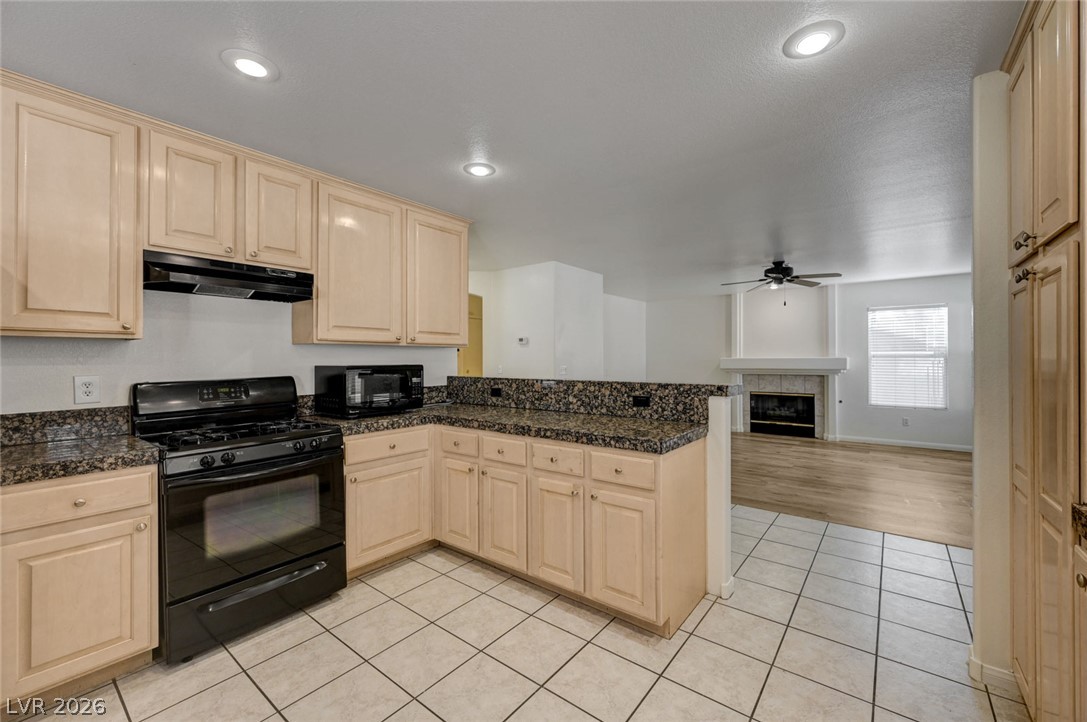
An open kitchen layout flows seamlessly into a neighboring living area with a fireplace.
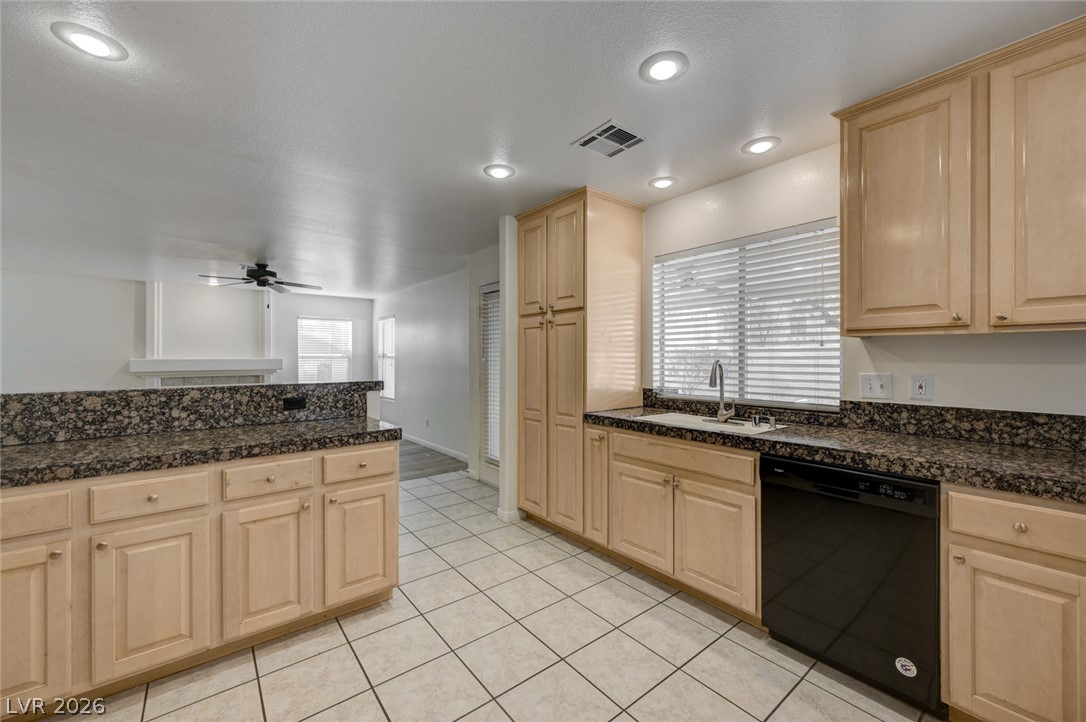
Natural wood cabinetry and granite countertops frame this efficient kitchen layout featuring tile flooring.
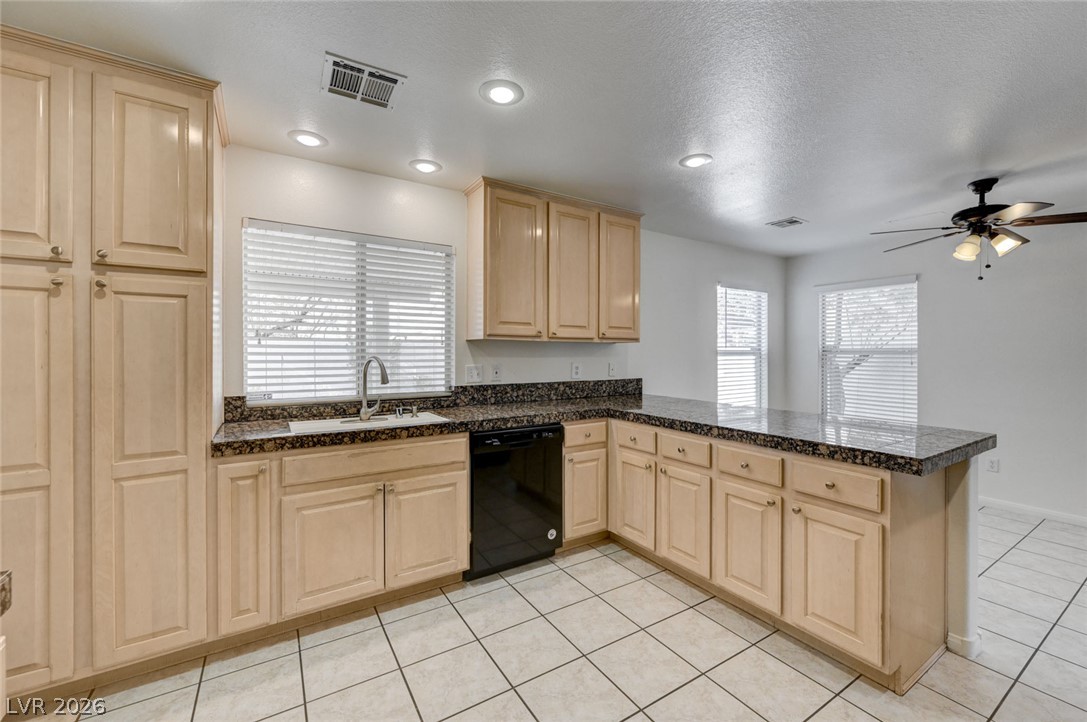
Gleaming stone countertops and classic cabinetry anchor this airy kitchen workspace.
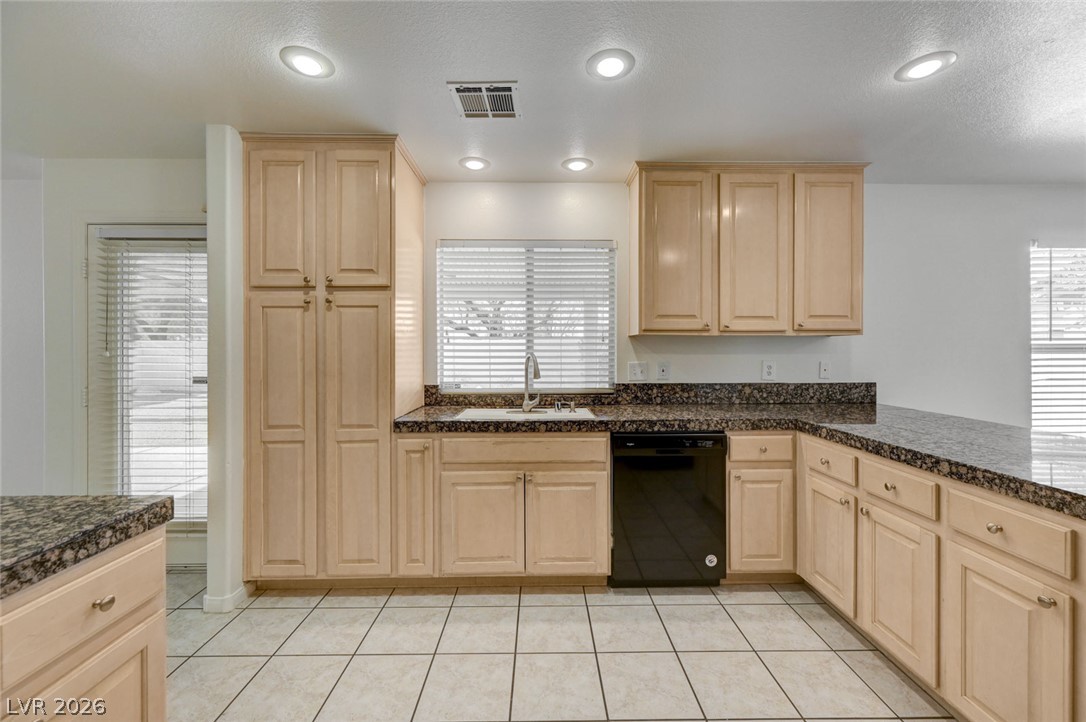
Ample cabinetry and stone countertops offer a highly functional workspace.
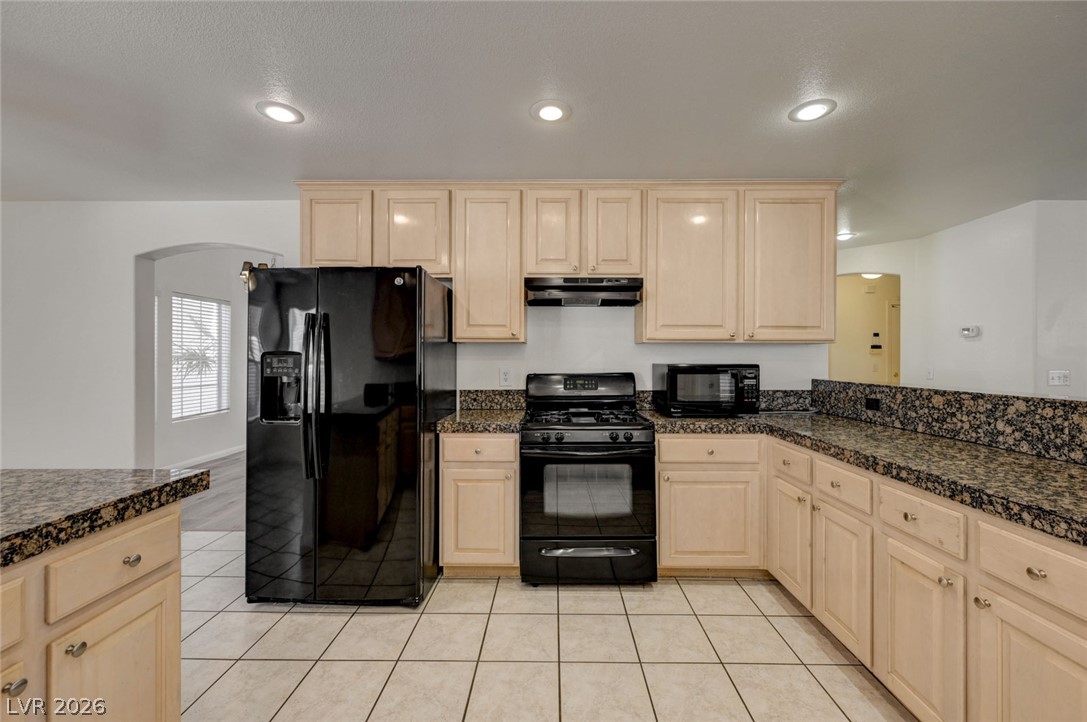
Gleaming stone countertops and classic cabinetry define this functional culinary space.
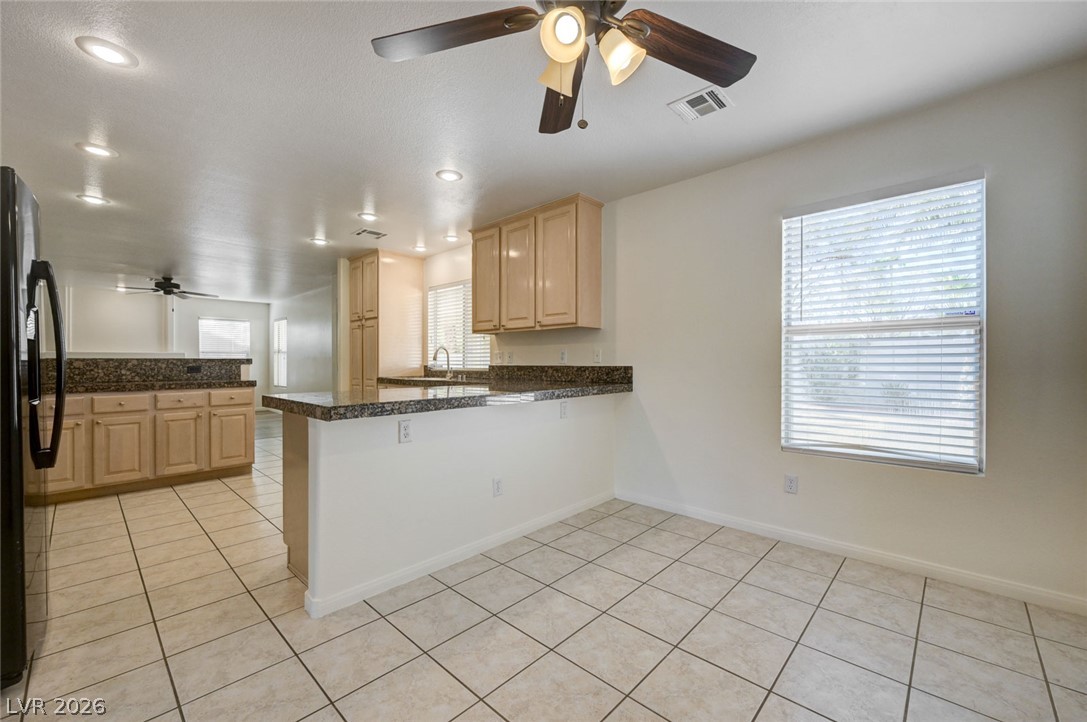
Granite counters and tiled flooring anchor this open culinary and dining space.
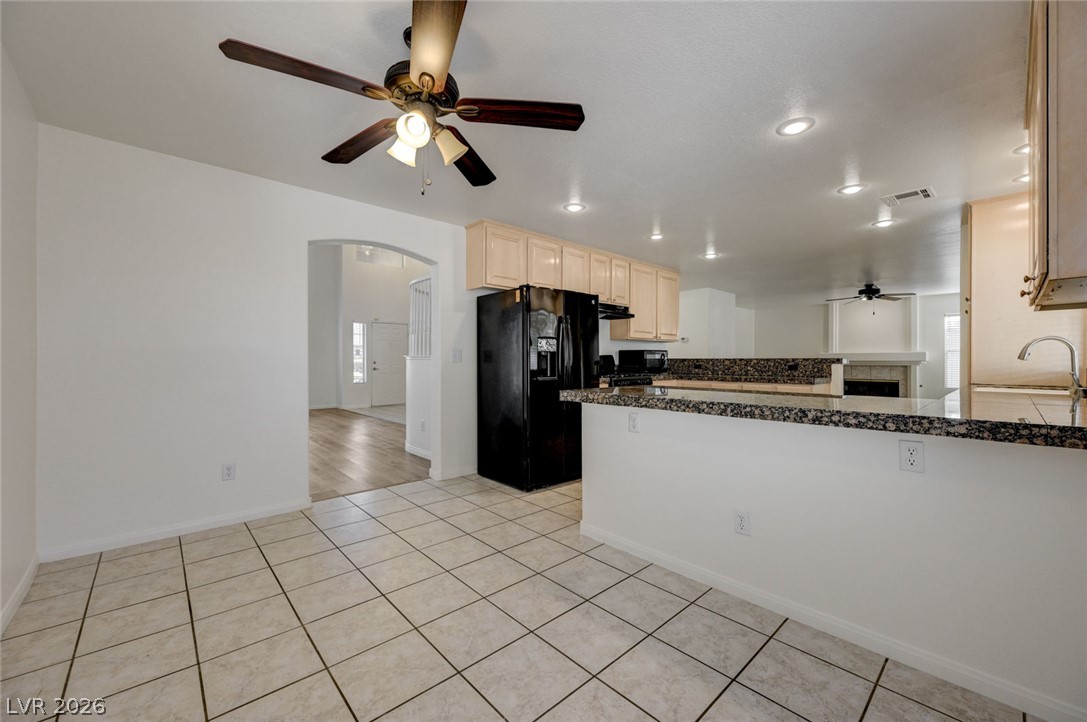
Tiled flooring anchors this open kitchen layout featuring granite counters and recessed lighting.
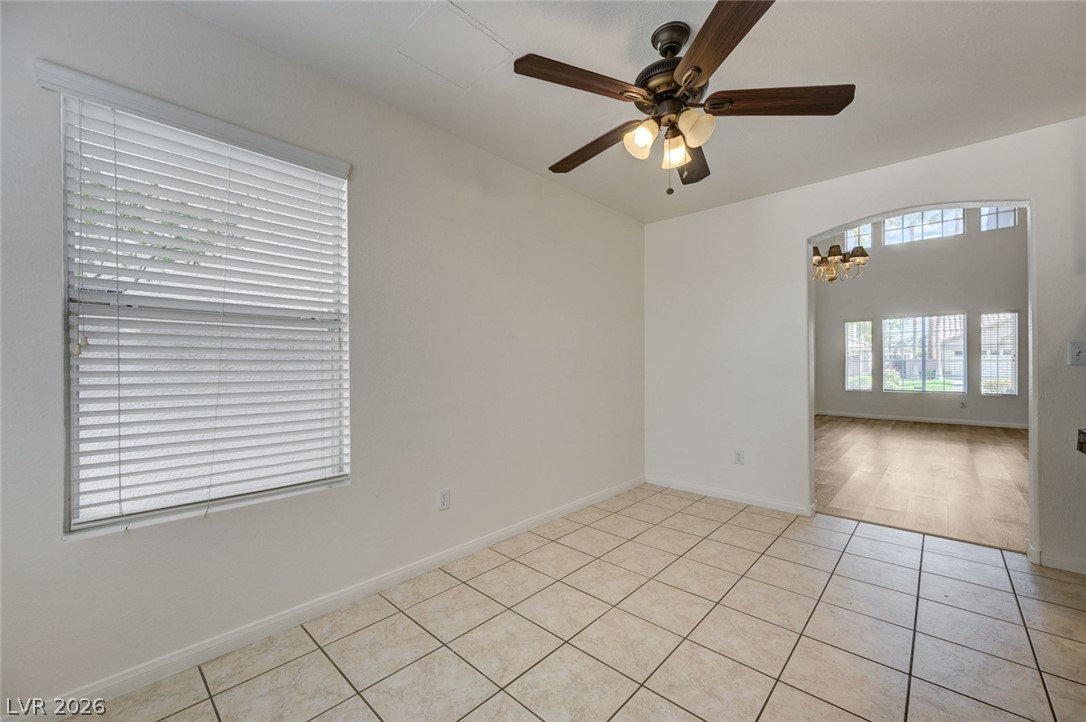
Tiled flooring and an arched doorway lead into the adjacent living space.
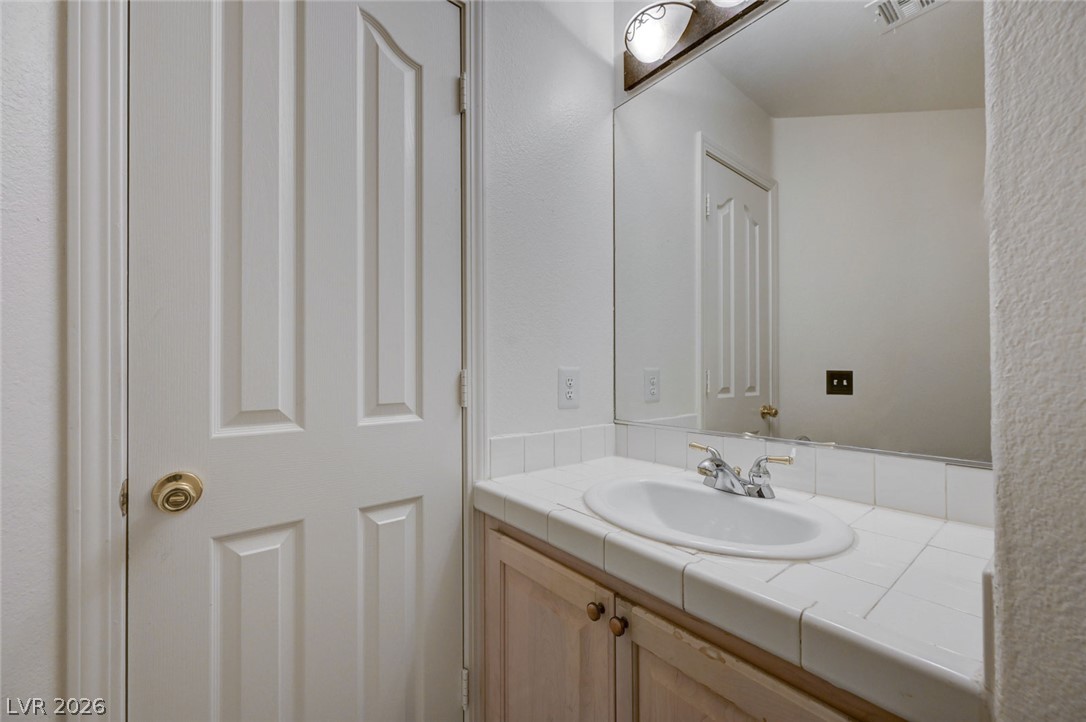
Tiled countertops and light wood cabinetry anchor this functional vanity space.
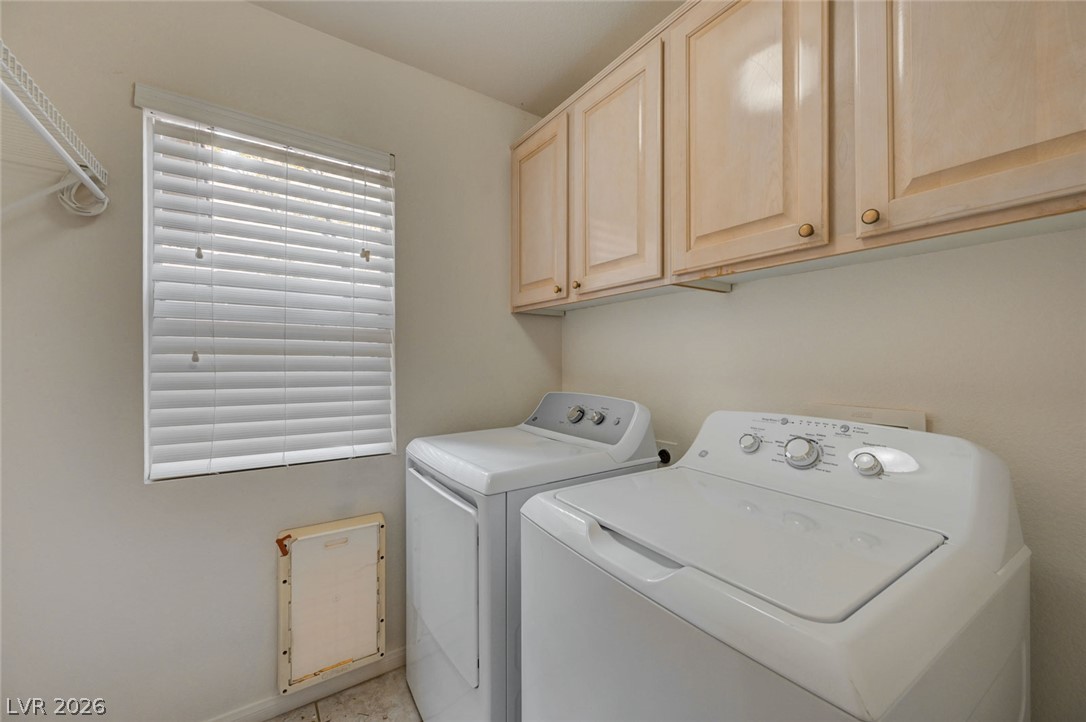
Ample upper cabinetry and tiled flooring define this functional home utility space.
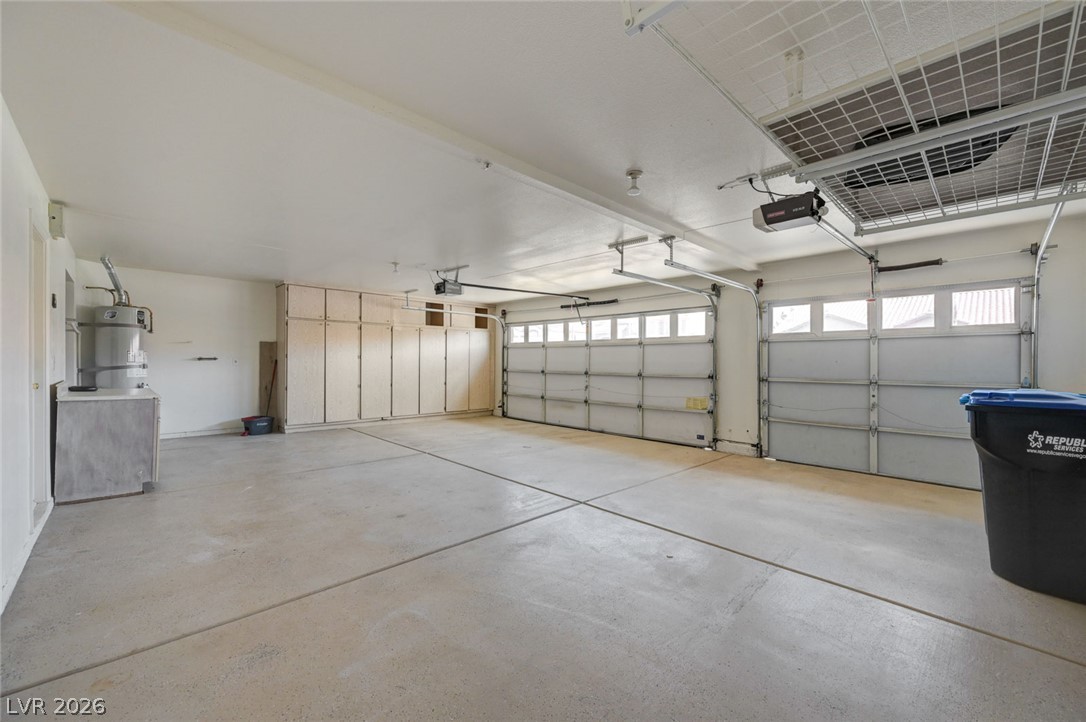
An expansive three-car garage provides substantial built-in storage cabinets and durable concrete flooring.
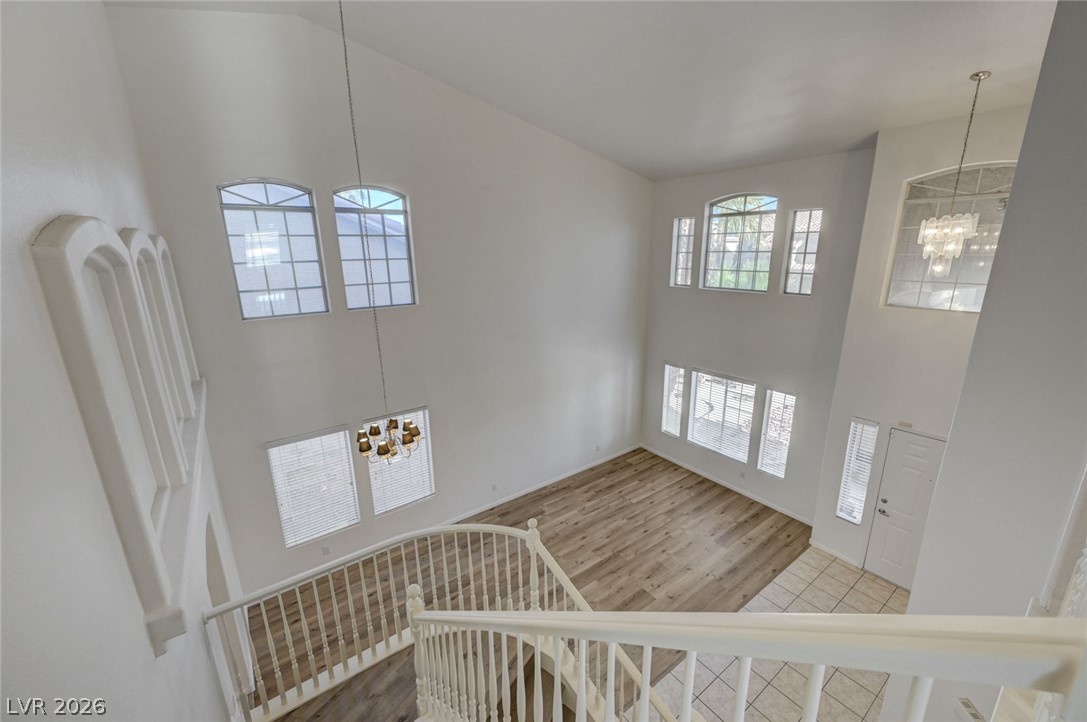
Towering ceilings and two stories of windows overlook the open-concept living area below.
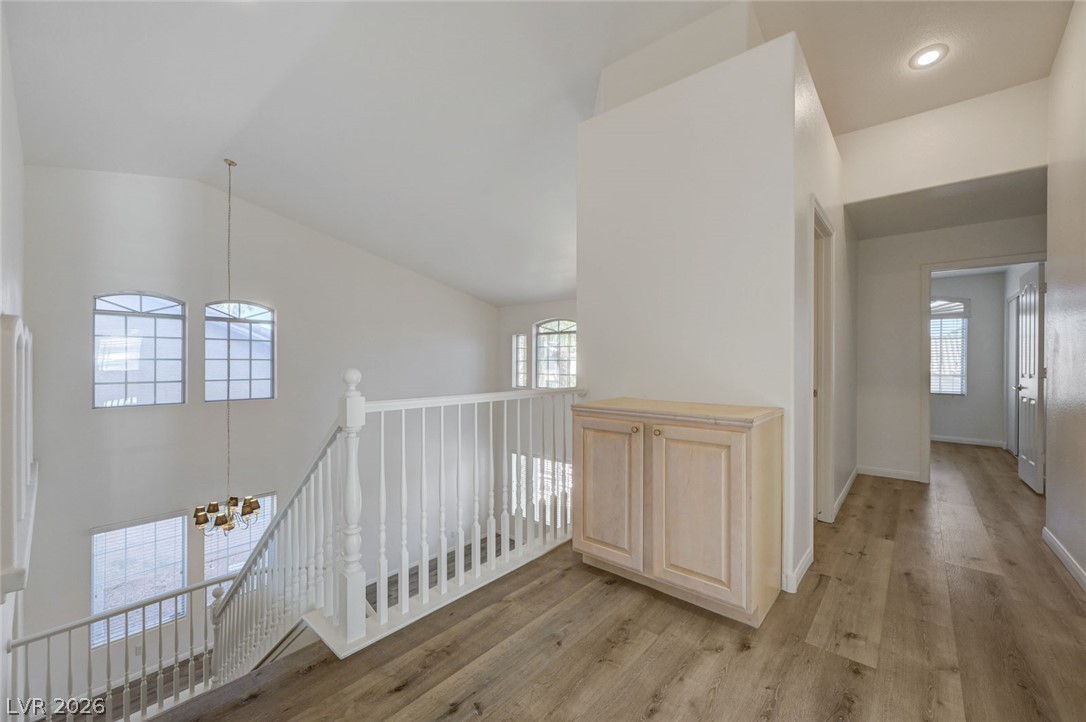
Gleaming wood floors and vaulted ceilings frame a spacious hallway landing overlooking the level below.
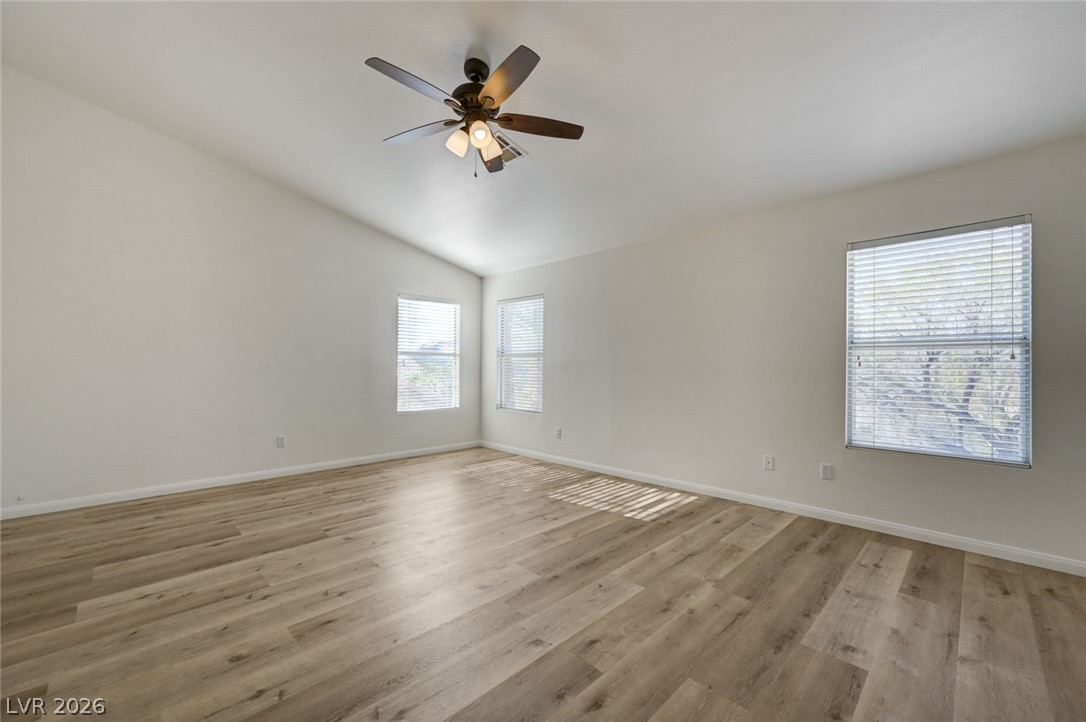
A vaulted ceiling and wood-look flooring enhance this light-filled room with multiple windows.
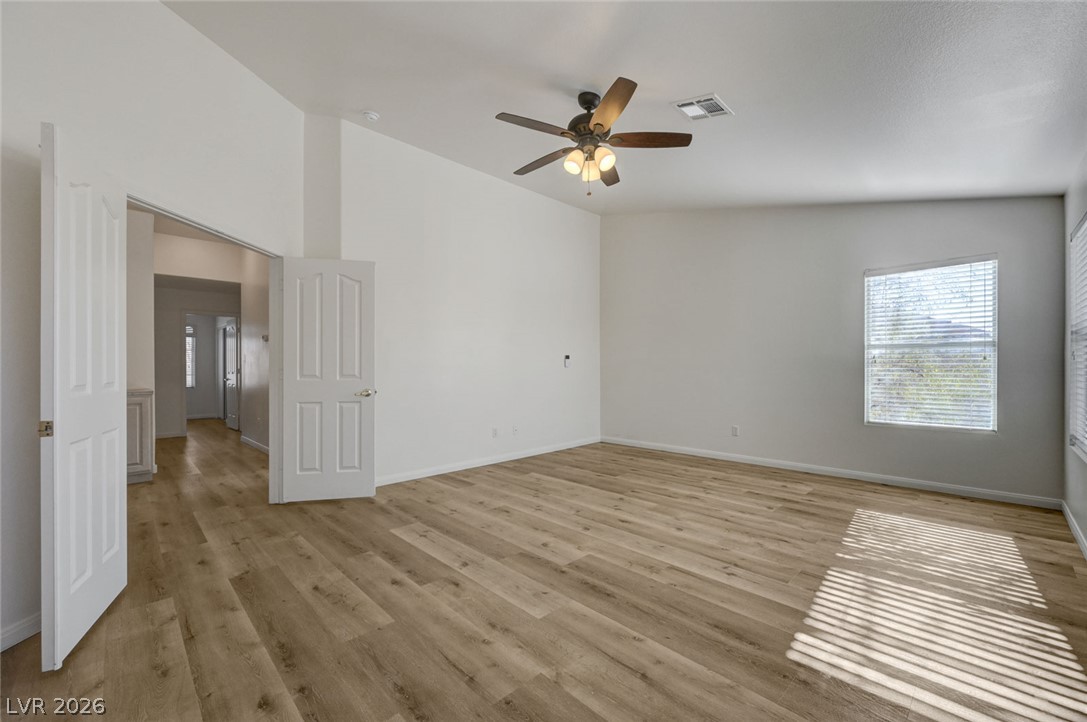
High ceilings and clean wood-plank flooring anchor this airy interior space.
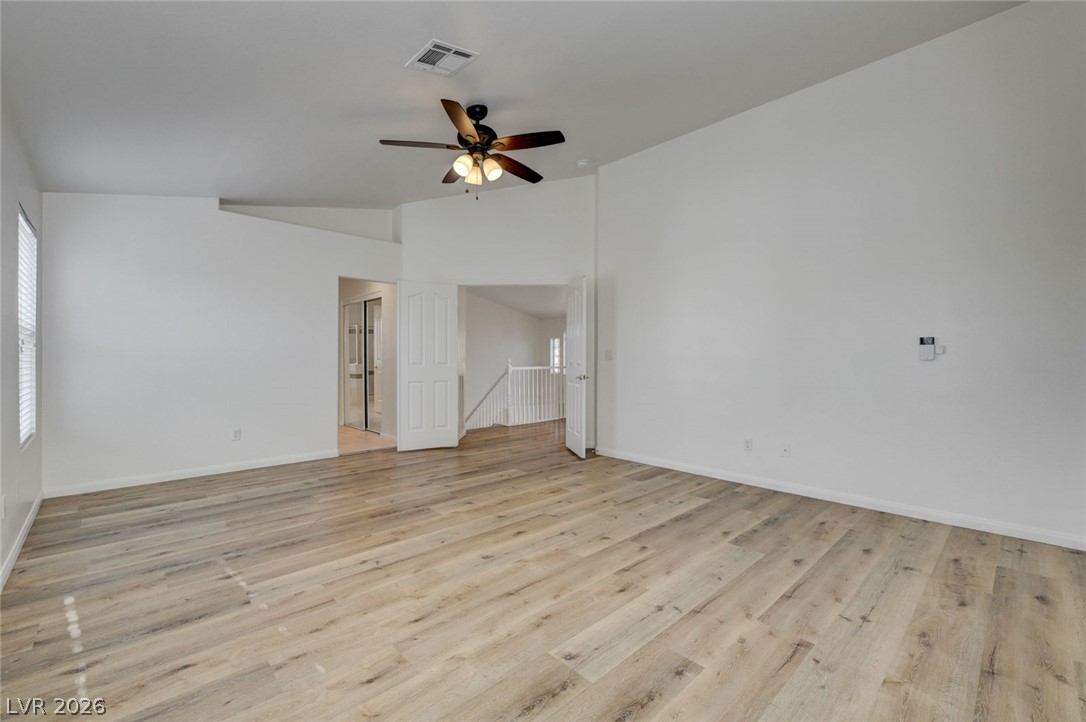
High ceilings and durable wood-look flooring enhance this versatile living area.
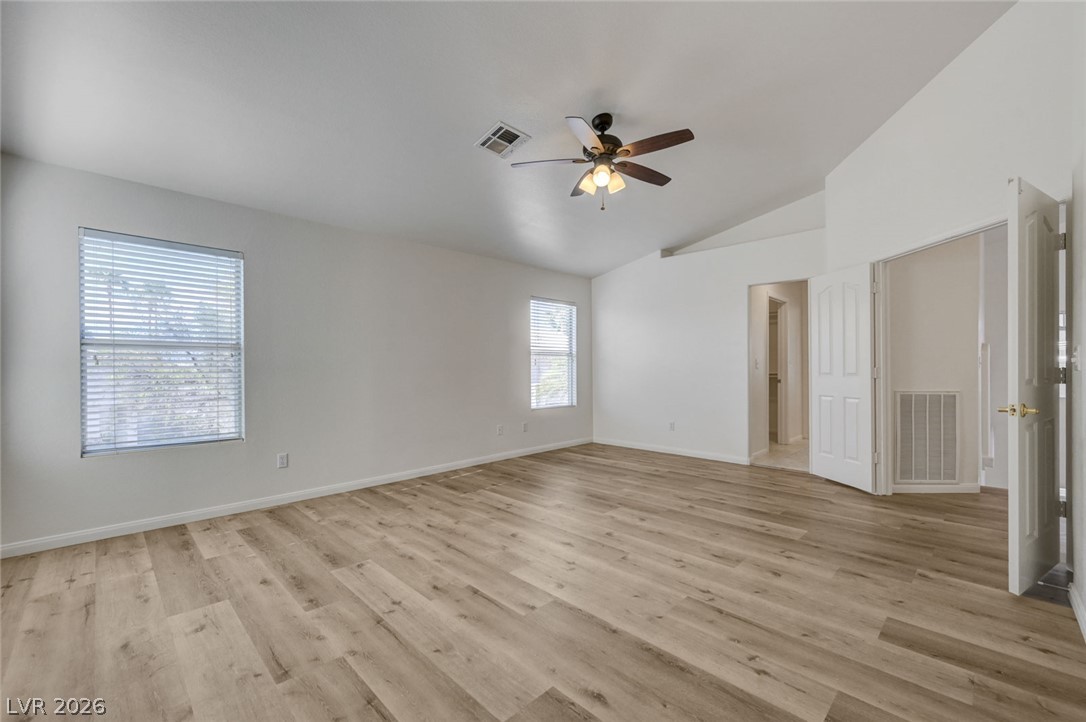
Gleaming wood-look floors complement the vaulted ceiling in this spacious bedroom.
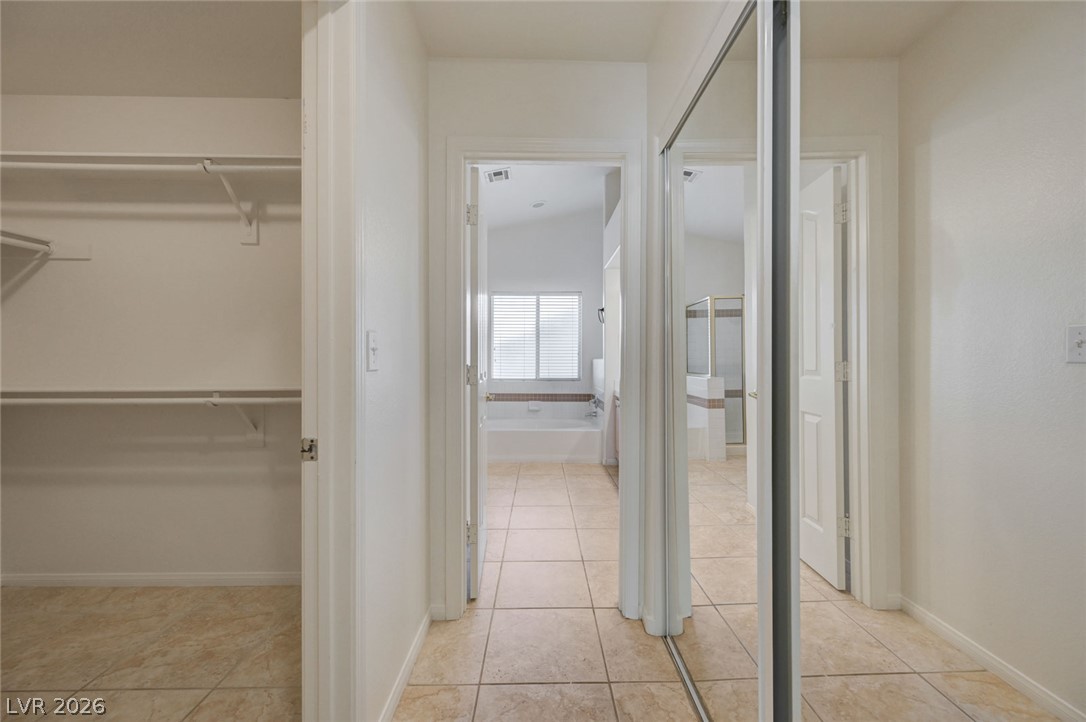
Tiled flooring and built-in shelving define this functional walk-in closet space leading toward the bath.
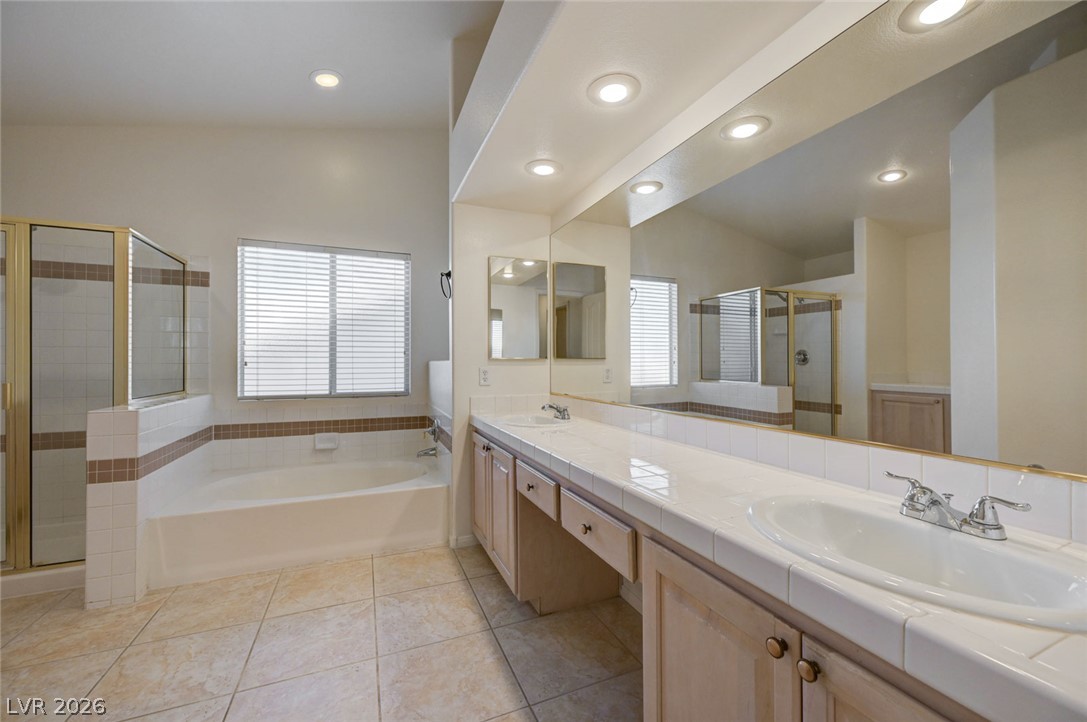
Clean lines and a spacious dual vanity highlight this bright primary bathroom layout.
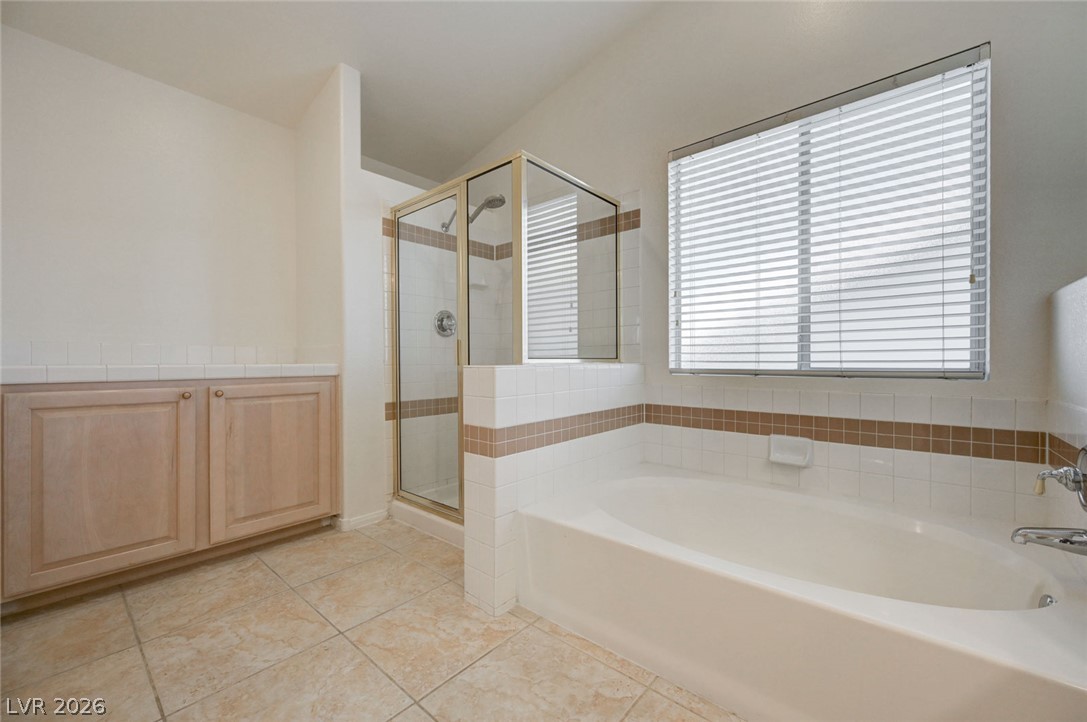
A spacious layout features a large soaking tub and a separate glass-enclosed shower.
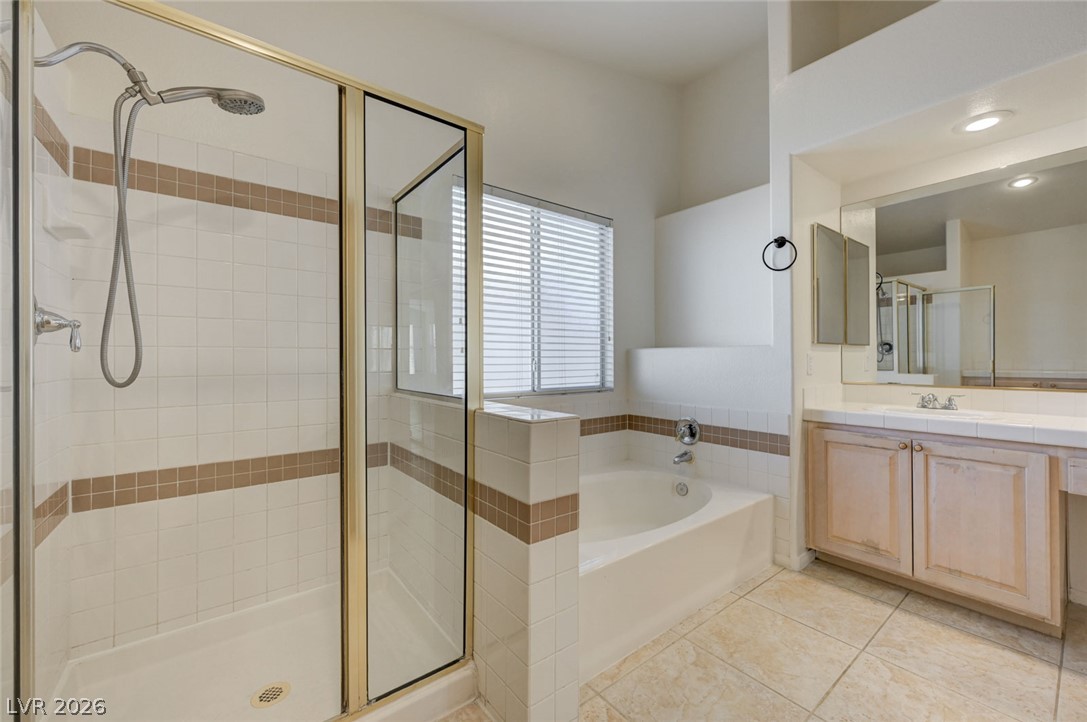
A glass-enclosed walk-in shower stands adjacent to a soaking tub and tile-topped vanity.
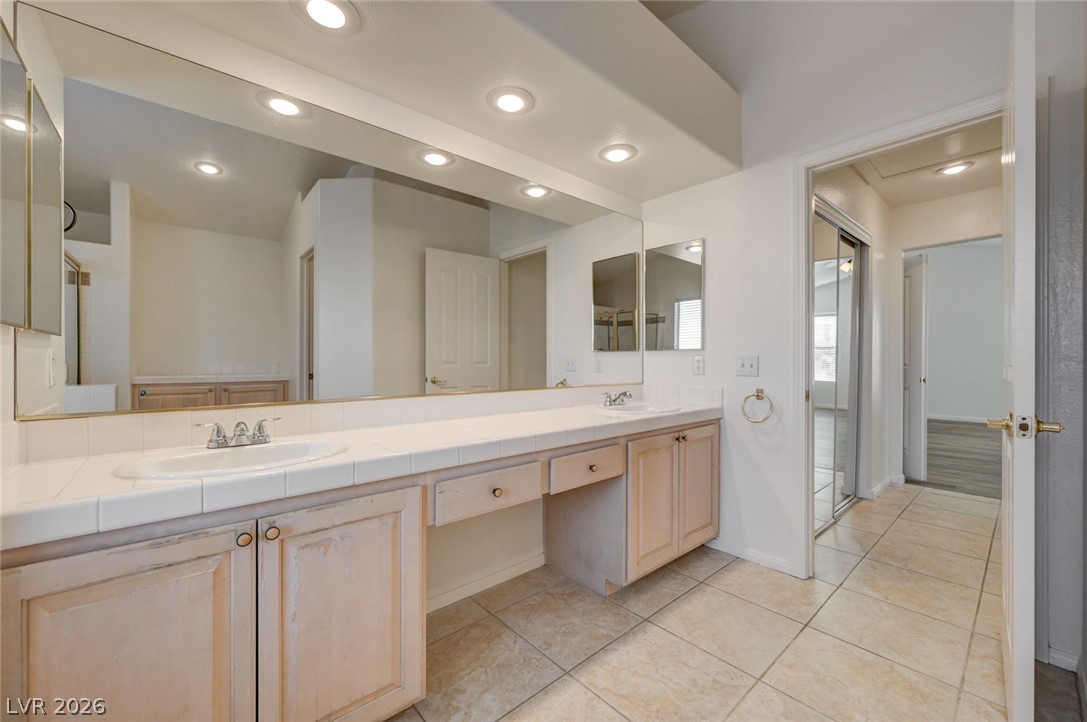
Tiled flooring and a dual-sink vanity with built-in makeup station define this bright bathroom space.
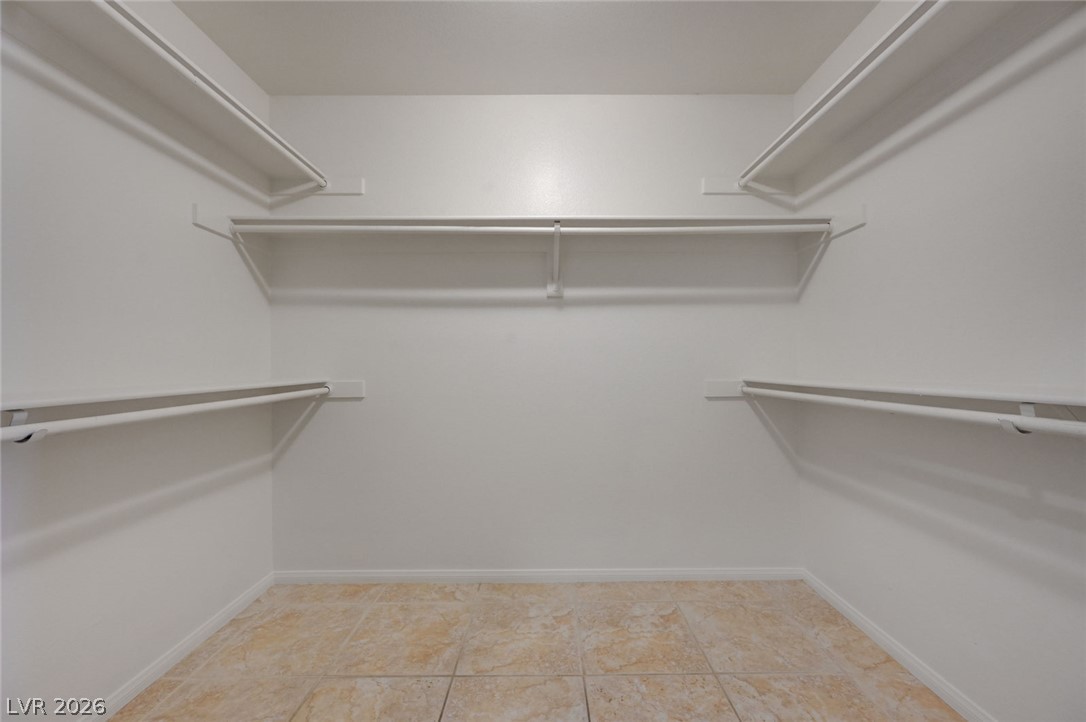
Ample built-in shelving and tile flooring maximize storage space in this closet.
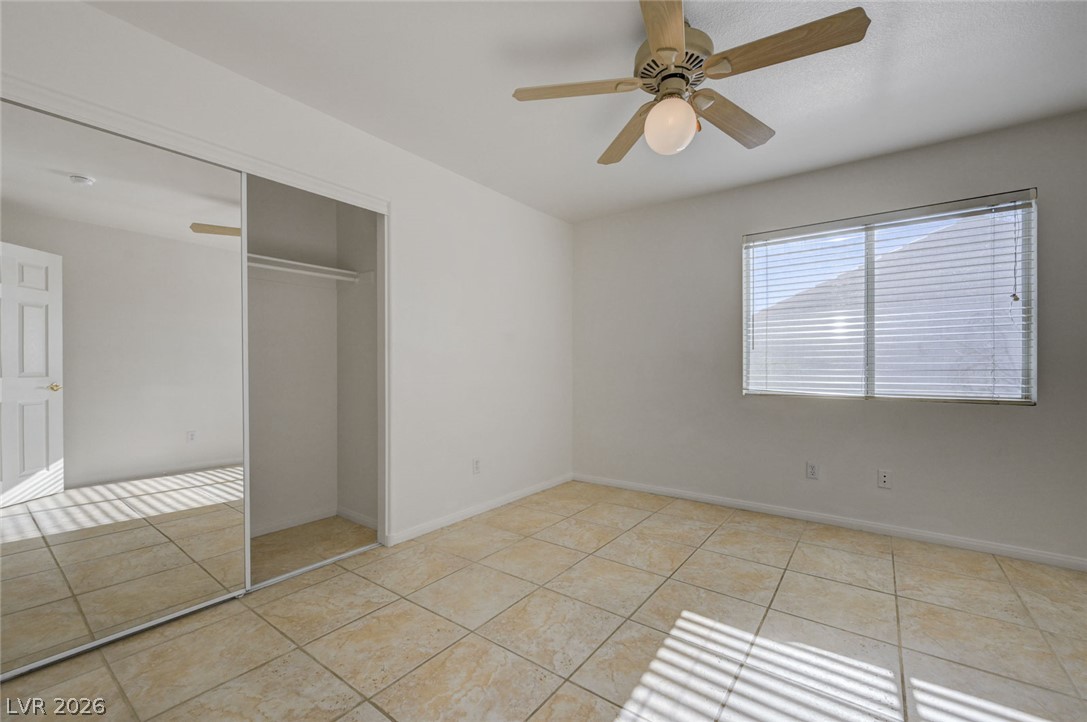
Tiled flooring and a mirrored closet define this versatile room with natural light.
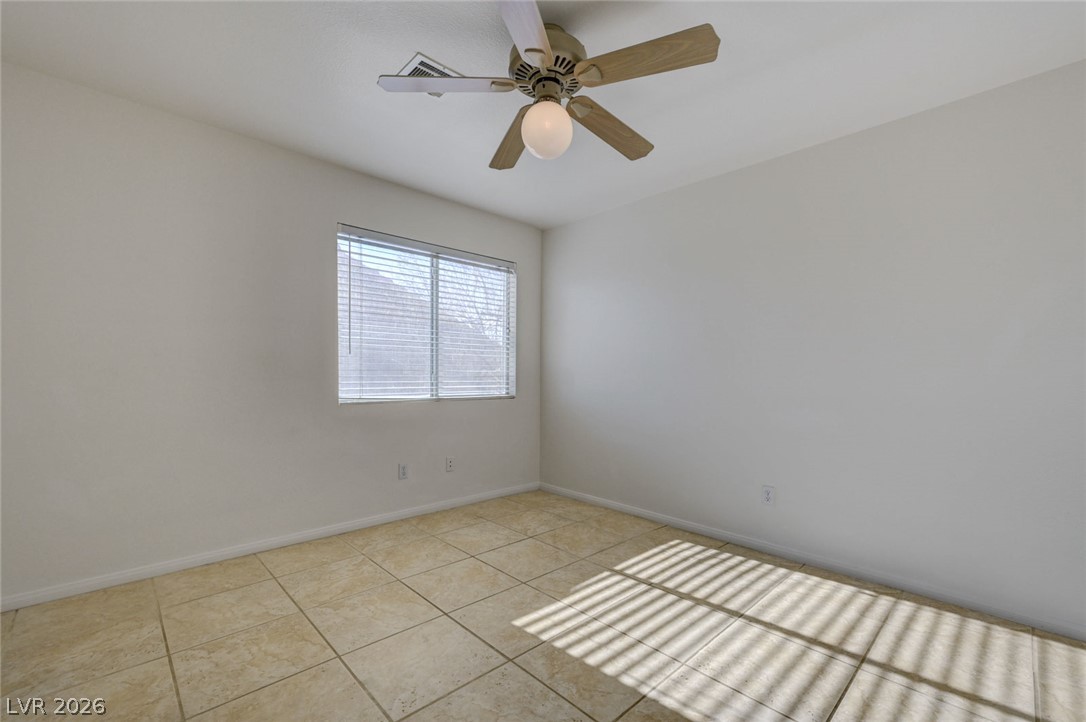
Tiled flooring and a wide window define this versatile space.
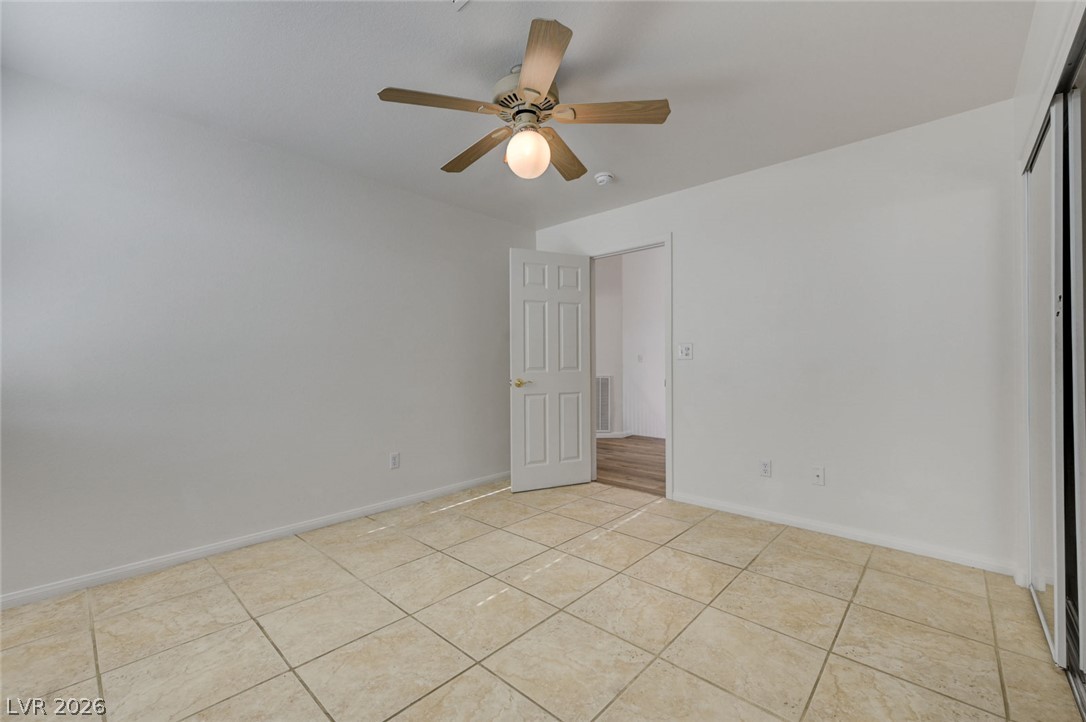
Tiled flooring and simple neutral walls define this versatile interior space.
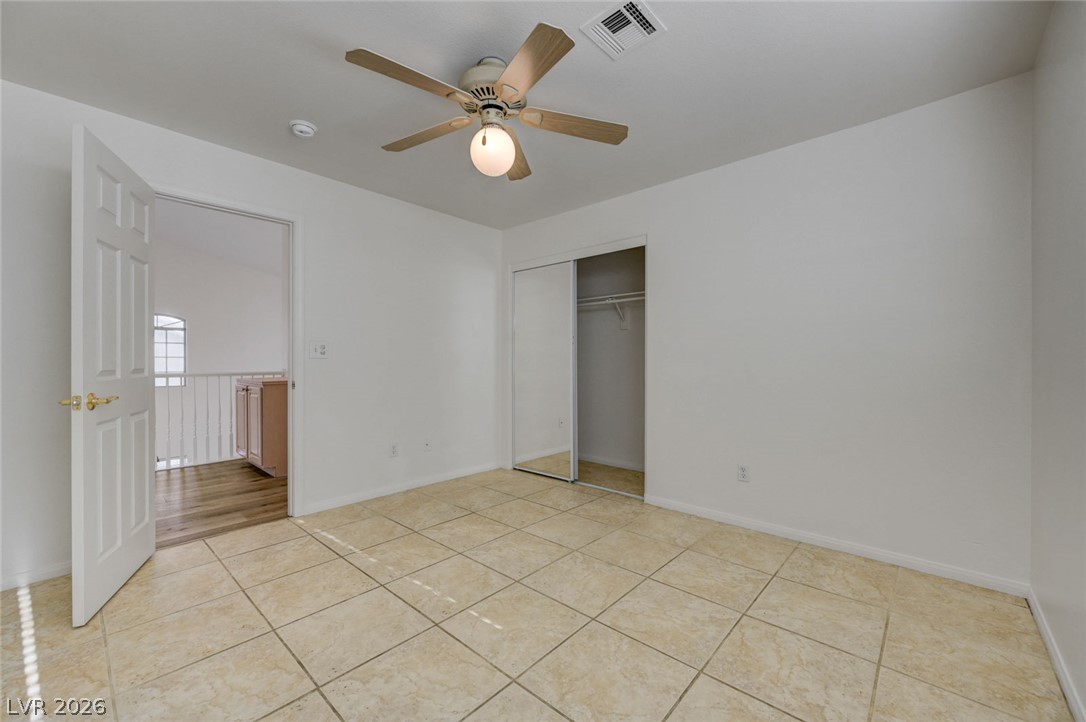
Tiled flooring and a sliding closet door define this versatile auxiliary bedroom.
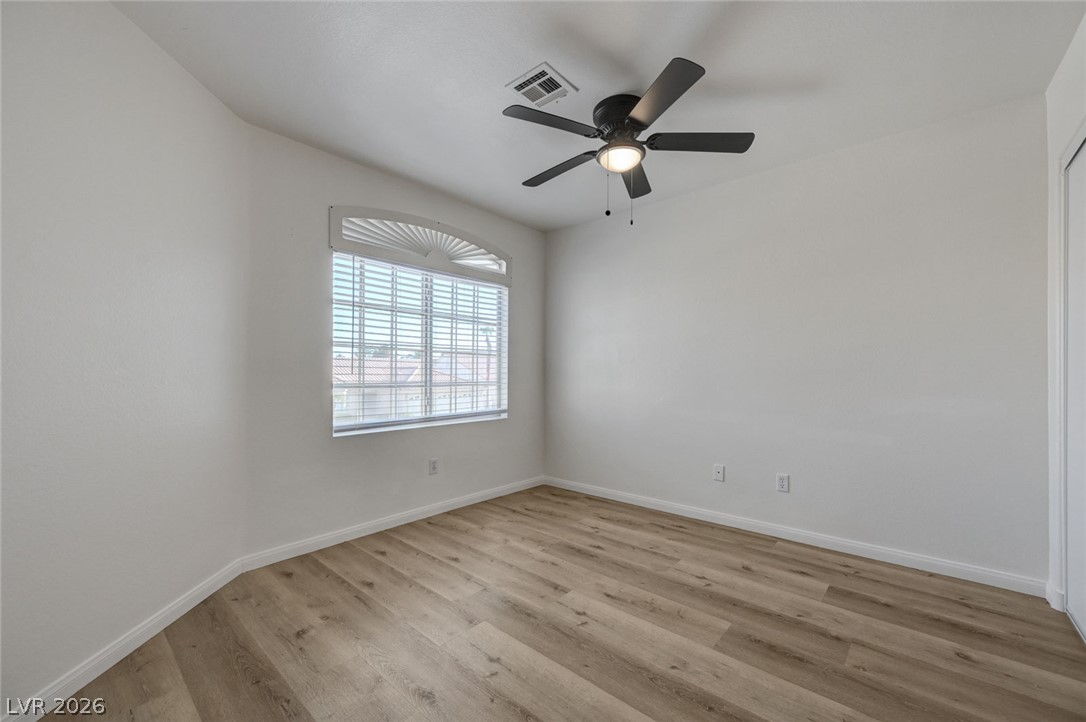
Sunlight filters through an arched window onto smooth wood-look flooring.
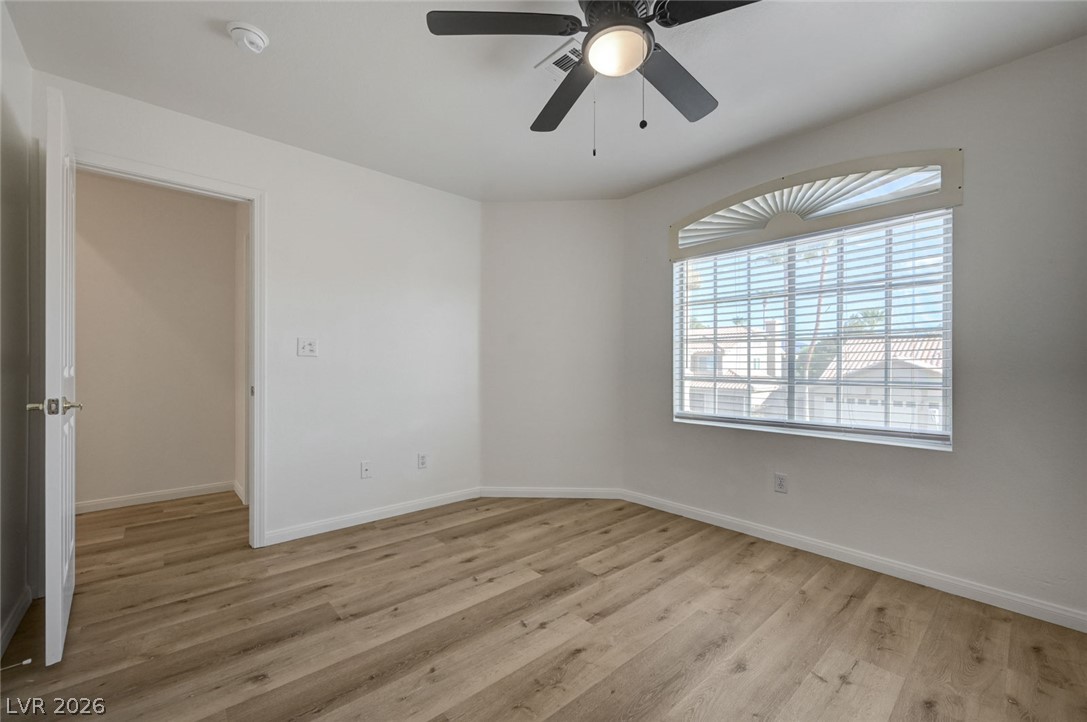
Warm wood-look flooring and an arched window define this versatile interior space.
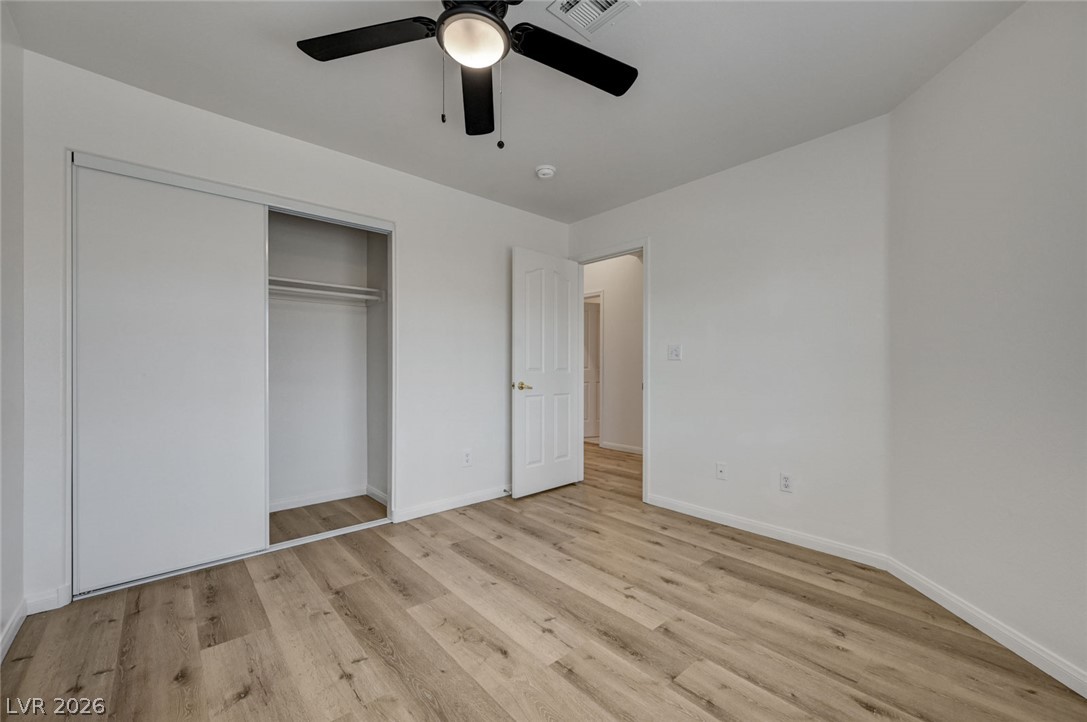
Gleaming wood-look floors and crisp white walls create a clean, contemporary bedroom environment.
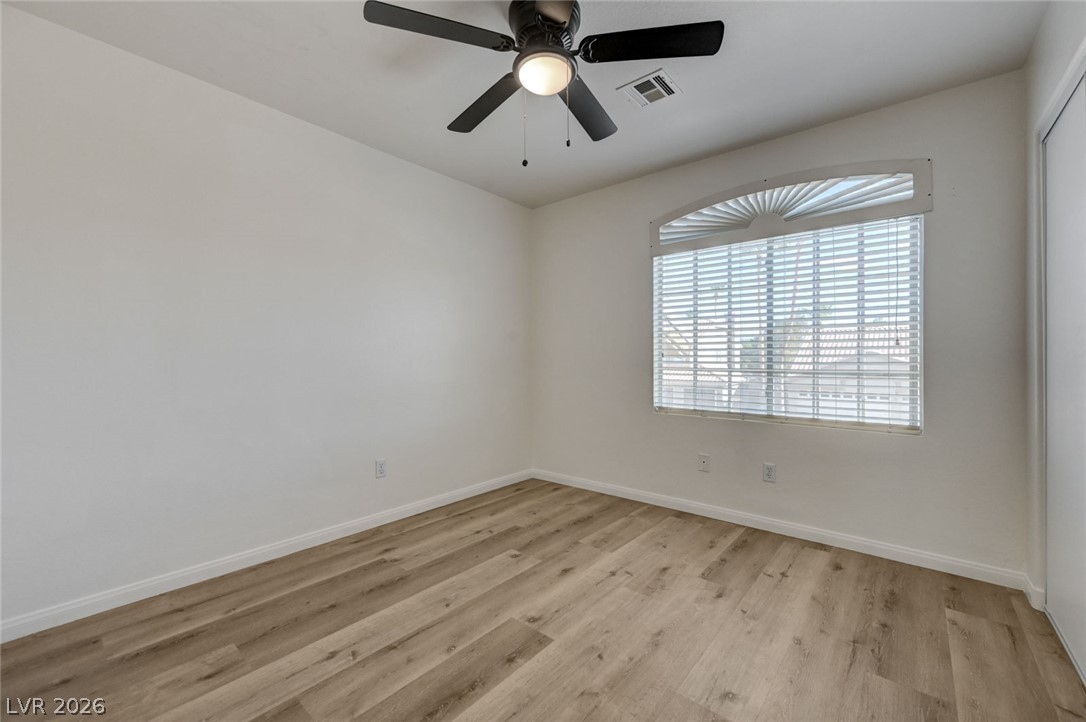
Warm wood flooring grounds this versatile room under high ceilings and arched window trim.
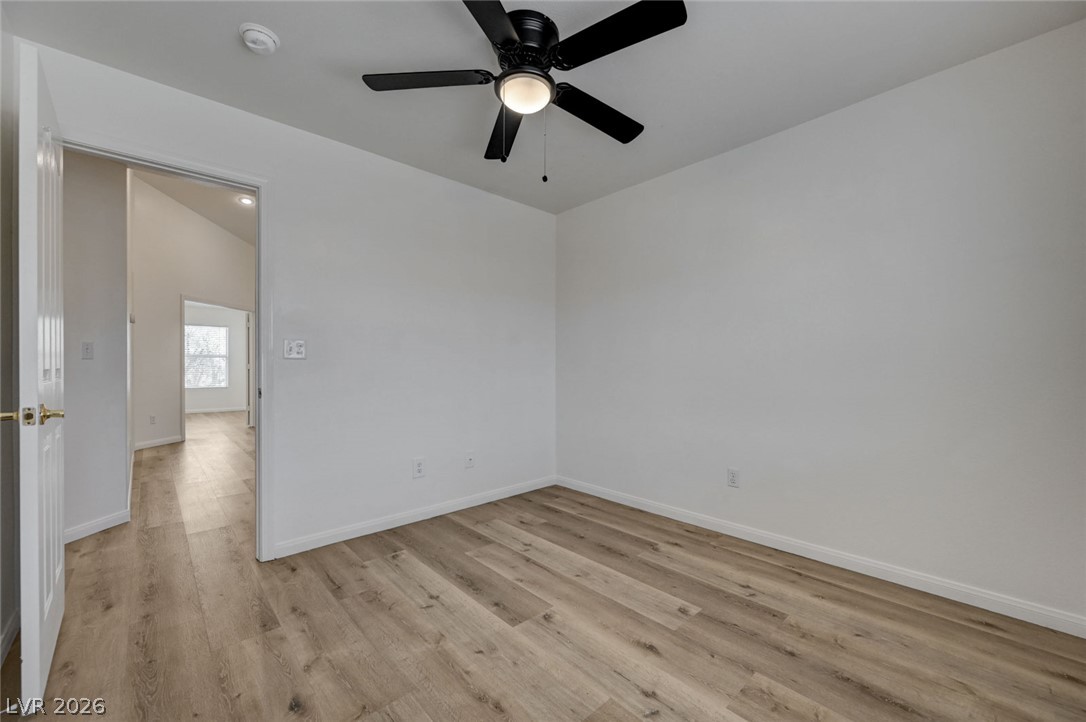
Smooth wood-style flooring runs throughout this versatile room under a clean white ceiling.
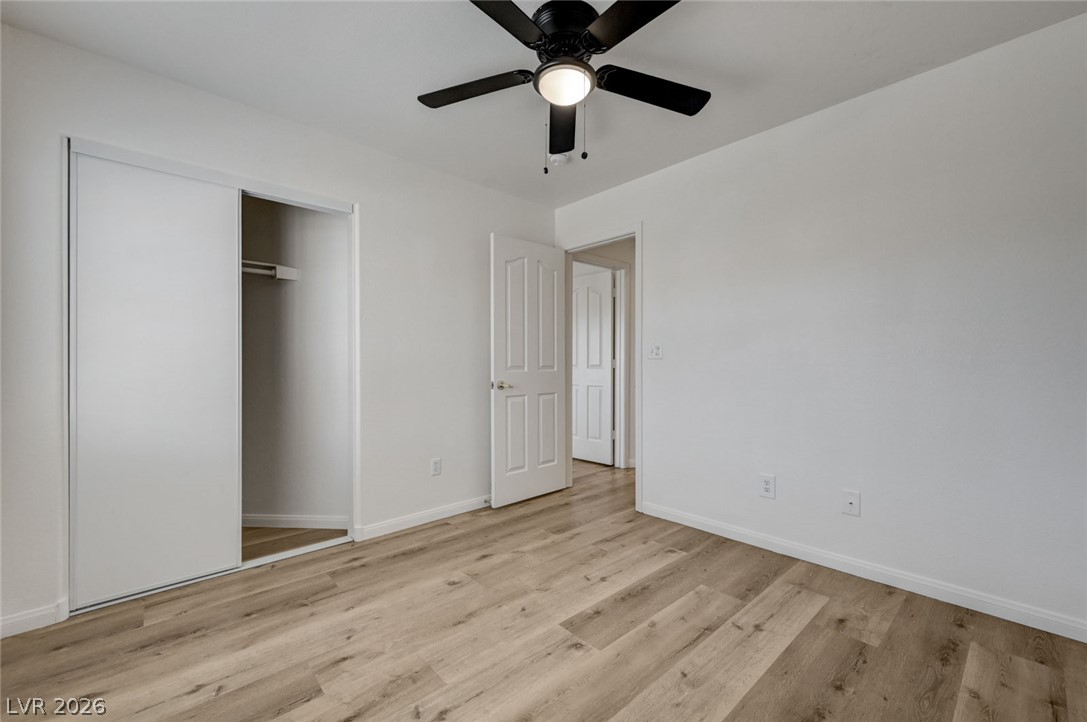
Gleaming wood-look floors pair with neutral walls in this versatile secondary bedroom.
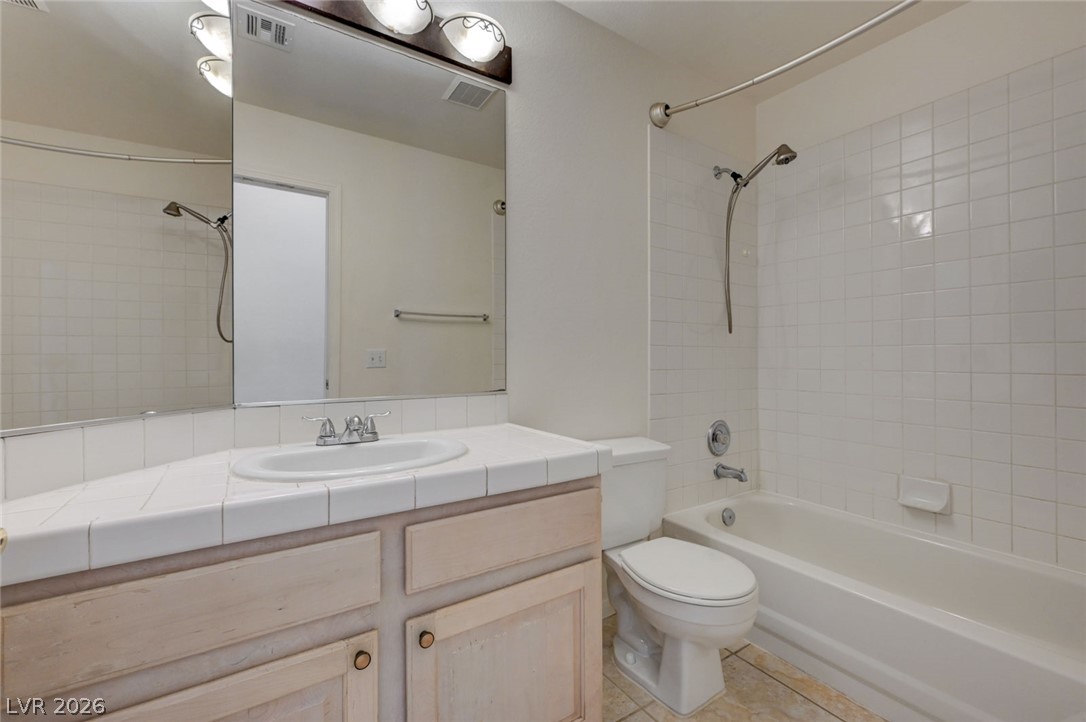
Clean tiling lines the shower and vanity counter in this functional full bath.
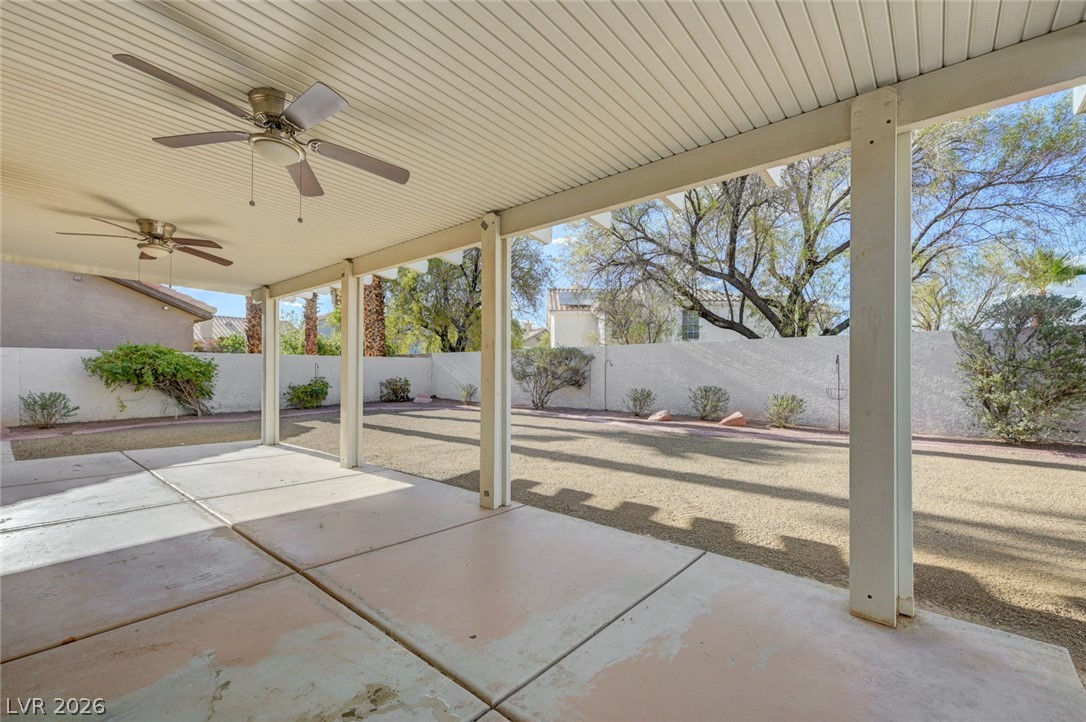
A spacious covered concrete patio overlooks the low-maintenance yard enclosed by privacy walls.
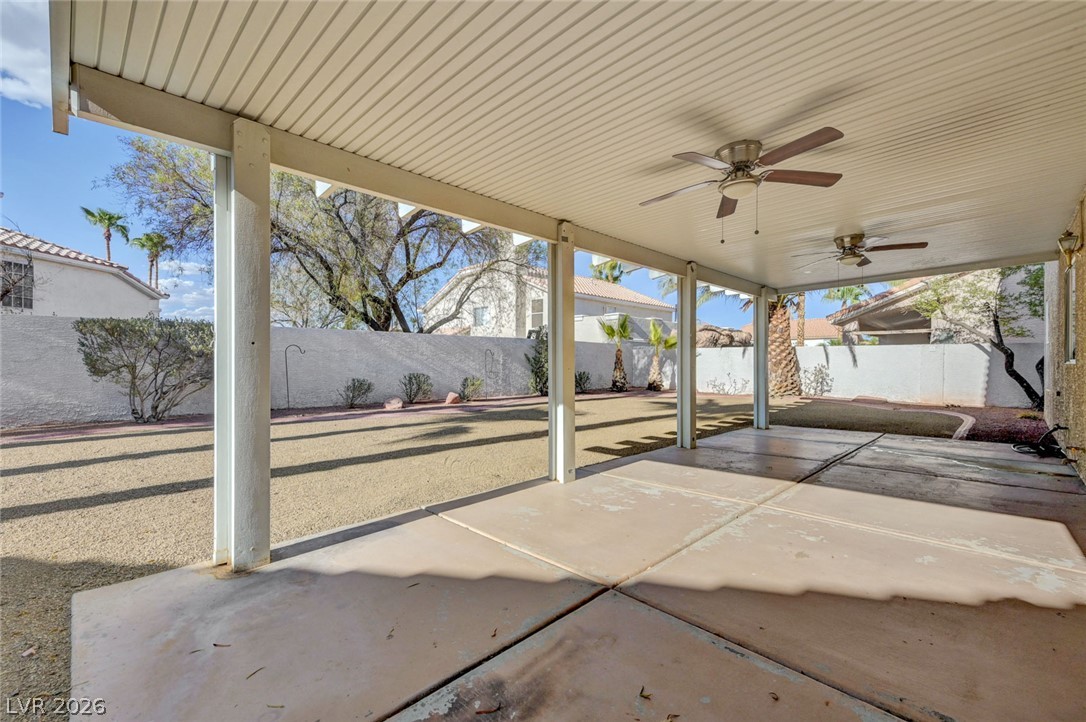
A spacious covered patio overlooks the low-maintenance backyard enclosed by privacy walls.
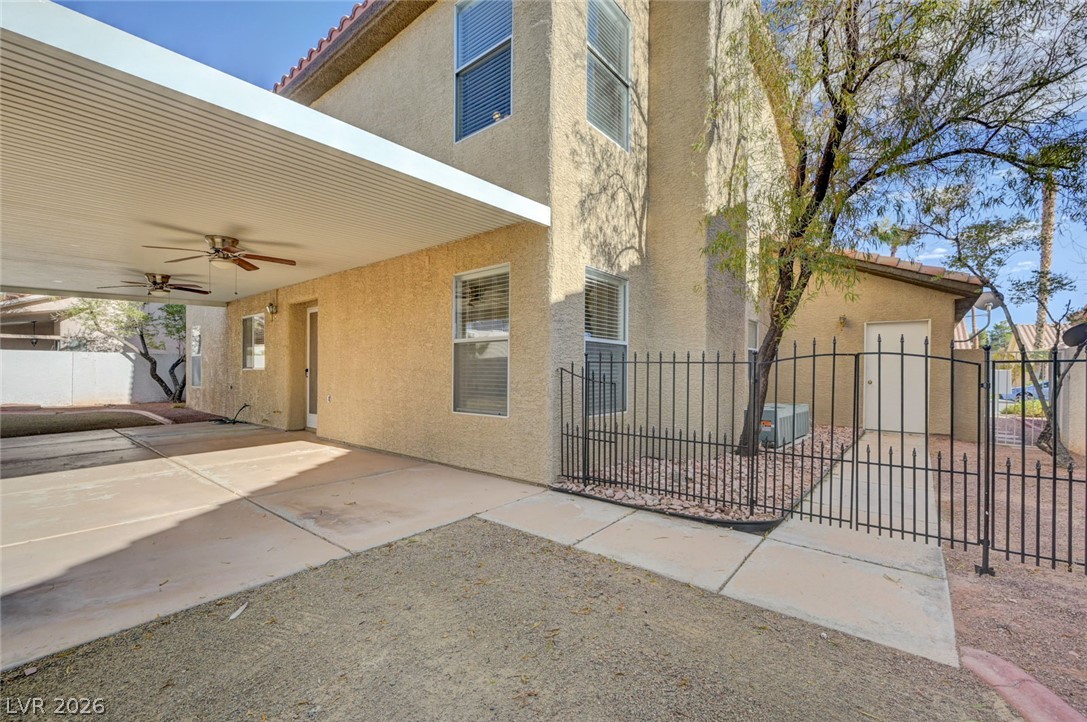
Concrete walkways trace the stucco exterior beneath a protective metal cover.
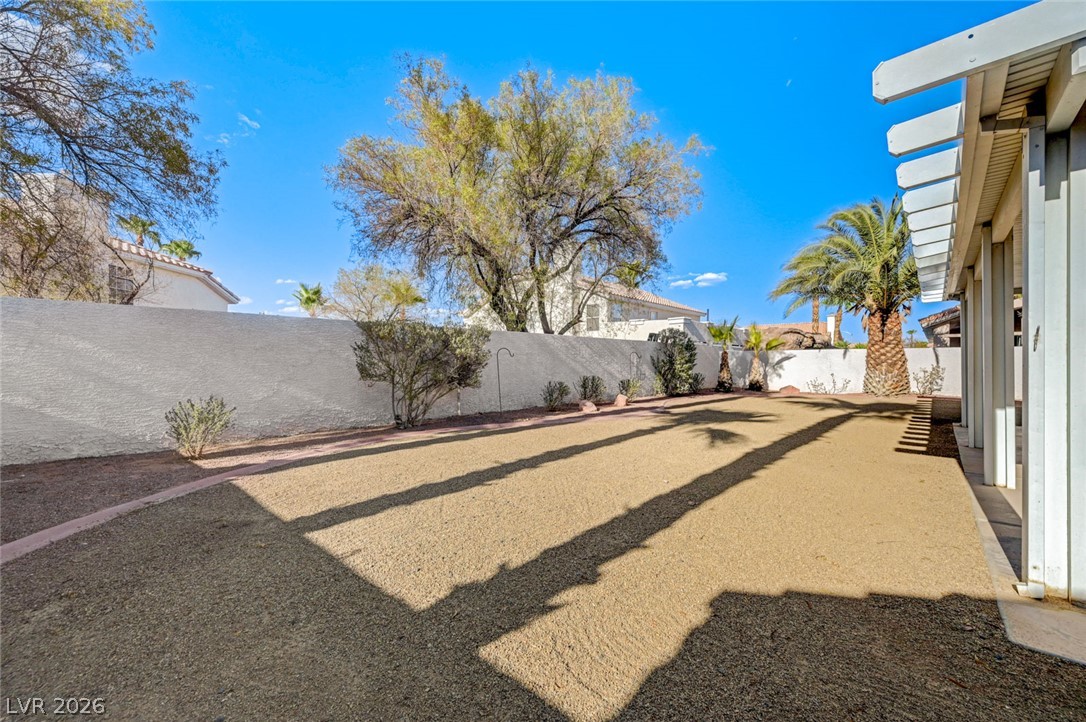
An enclosed backyard features gravel ground cover alongside a covered patio structure.
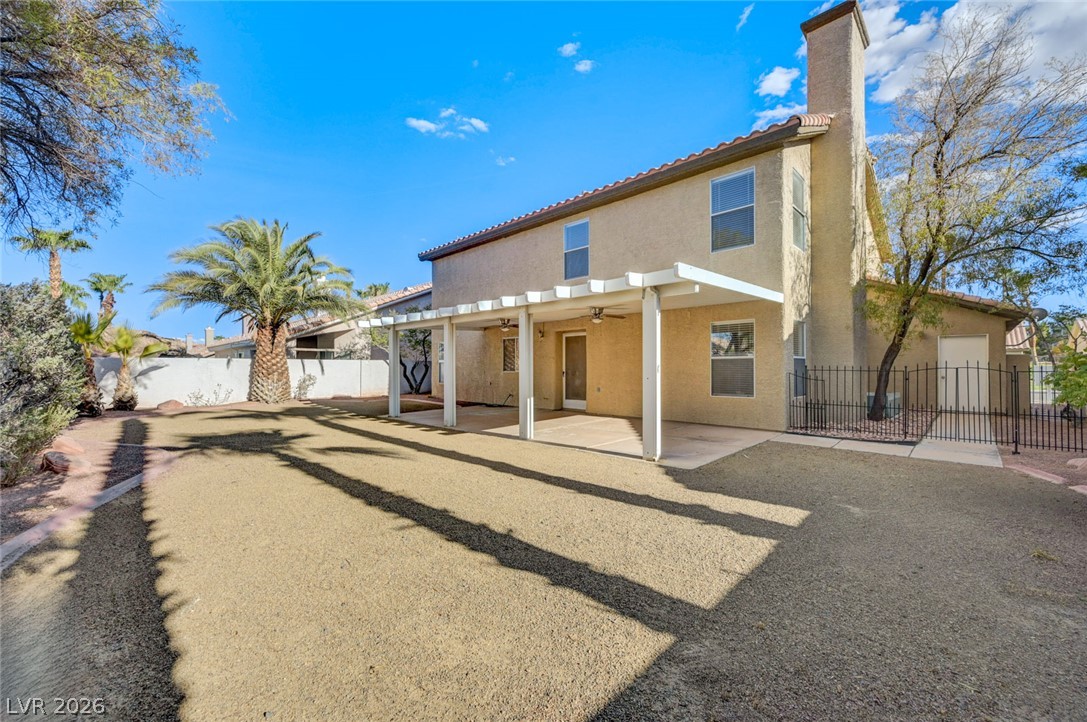
A spacious backyard features a covered patio and low-maintenance desert landscaping.
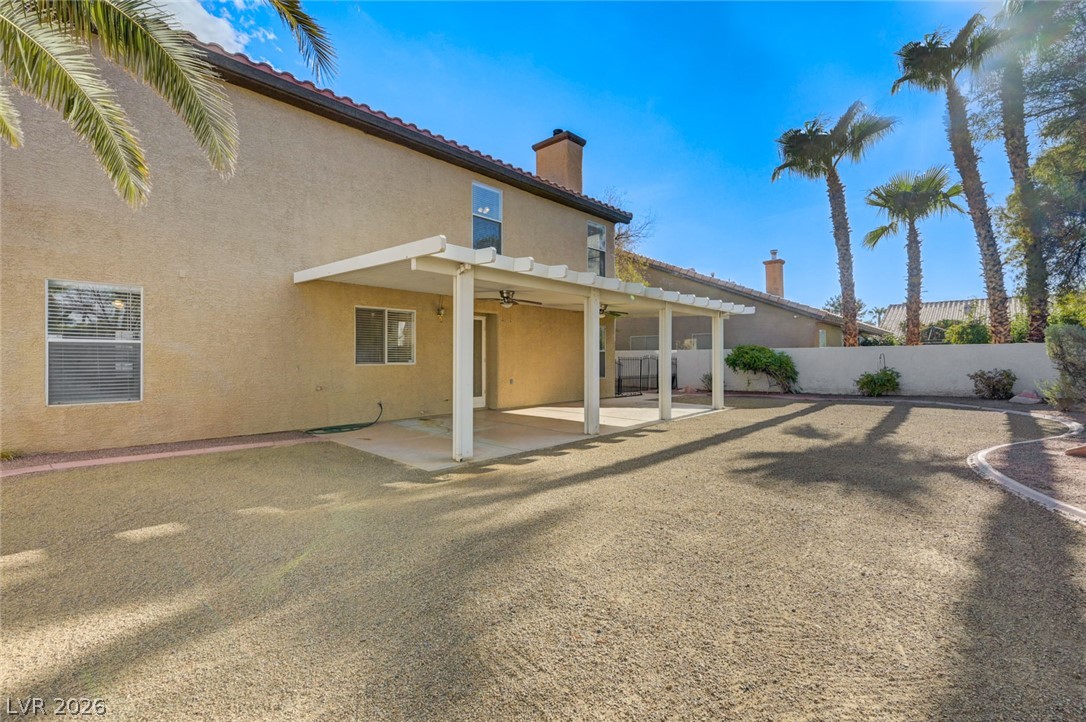
A spacious backyard features a covered patio structure and low-maintenance gravel???????????????????????????????? landscaping.
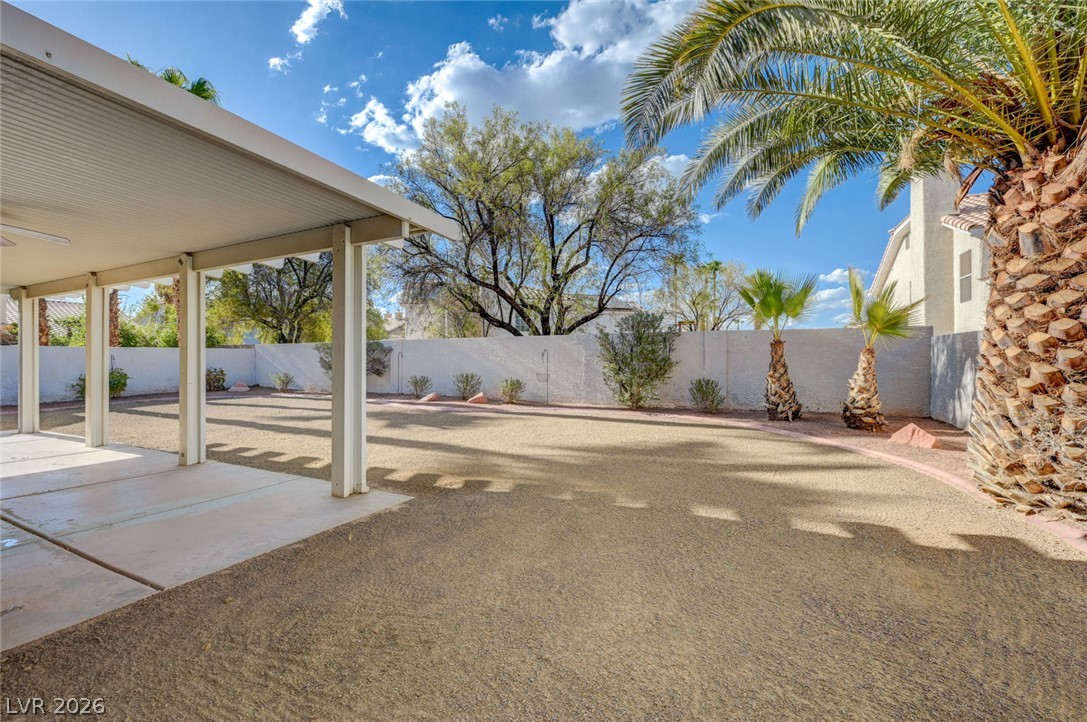
A spacious covered patio overlooks the low-maintenance gravel backyard framed by privacy walls.
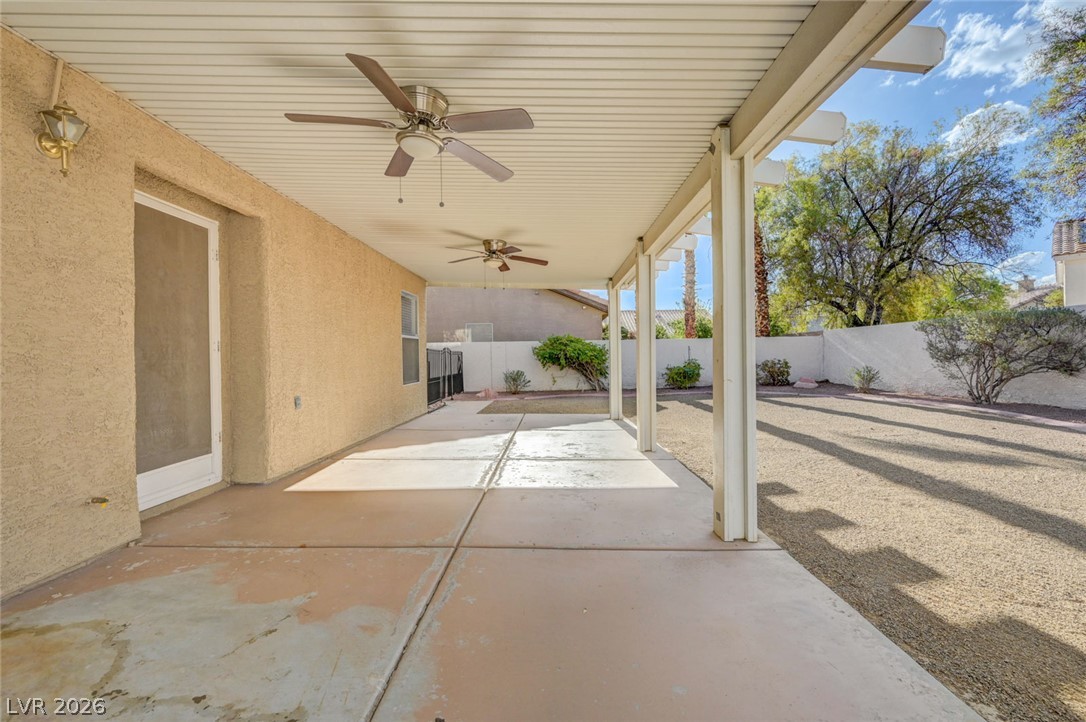
A covered concrete patio provides sheltered space alongside the low-maintenance gravel yard.
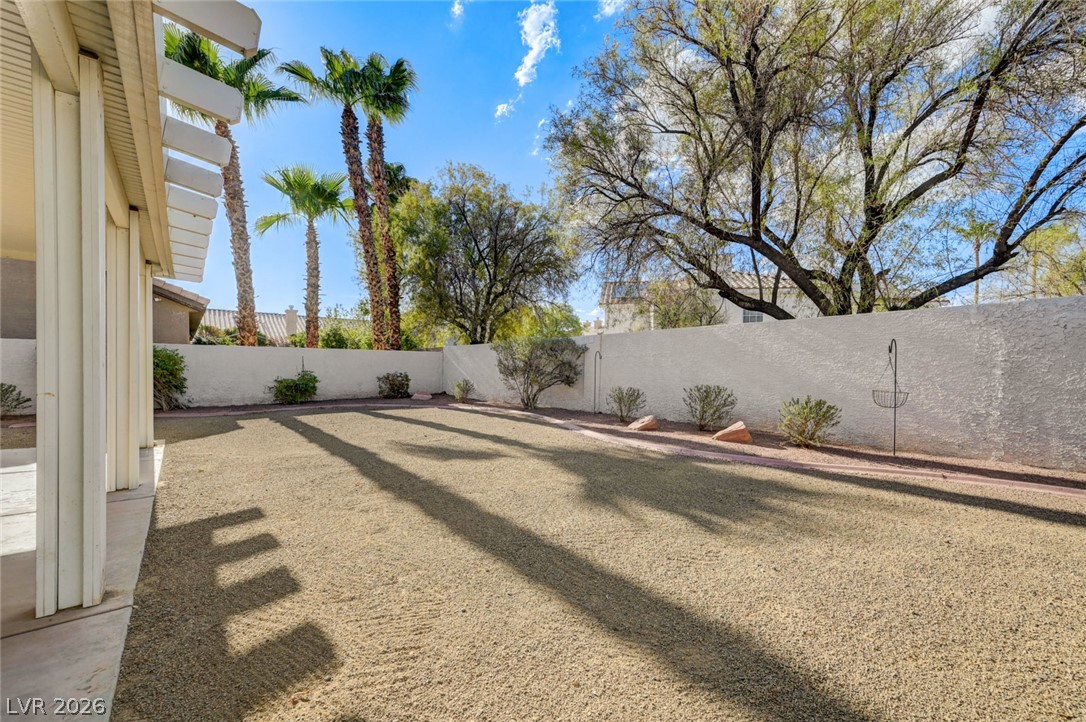
Mature trees and privacy walls frame a low-maintenance desert yard bordered by a covered patio.

Description
Beautifully updated and move-in ready in the heart of Green Valley! This freshly painted 2,328-square-foot residence features new upgraded flooring, four bedrooms, two-and-a-half bathrooms, and a three-car garage. An impressive living room with dramatic high ceilings flows into the dining space, while the kitchen offers granite surfaces, abundant cabinetry, black appliances, and convenient counter seating. Gather around the gas fireplace in the inviting family room or retreat to the generously sized primary suite with dual vanities, a soaking tub, and a separate shower. Outside, mature landscaping, grassy front and rear yards, and a covered patio with ceiling fans create a private setting for relaxing and entertaining.
Details
| MLS # | 2807738 |
|---|---|
| Listing Type | For Sale |
| Style | House |
| HOA Dues | $35 |
| Sub-Type | Resale |
| Status | Active |
| Year | 1996 |
| Days On Site | 9 |
| Listing Provided By | Mahsheed Real Estate LLC | Mahsheed Parsons |
Features
| Bed(s) | 4 |
|---|---|
| Bath(s) | 3 Total |
| SQ Feet | 2,328 |
| Garage | 3 |
| Story(s) | 2 |
| Zoning | Single Family |
| Acreage | 0.14 |
Interior
| Cooling | Central Air, Electric |
|---|---|
| Heating | Central, Gas |
| Heating Yes / No | Yes |
| Cooling Yes / No | Yes |
| Interior Features | None |
| Furnished | Unfurnished |
| Appliances | Built In Gas Oven, Dryer, Dishwasher, Disposal, Microwave, Refrigerator, Washer |
| Fireplaces Total | 1 |
| Fireplace Yes / No | Yes |
Exterior
| Exterior Features | Patio |
|---|---|
| Roof | Tile |
| Lot Features | Desert Landscaping, Landscaped, Less Than Quarter Acre |
| Fencing | Block, Back Yard |
Parking
| Attached Garage Yes / No | Yes |
|---|---|
| Parking Features | Attached, Garage, Private |
| Garage Yes / No | Yes |
Utilities
| Utilities | Underground Utilities |
|---|---|
| Electric | Photovoltaics None |
| Sewer | Public Sewer |
Location
| Senior Community Yes / No | No |
|---|
Other
| List Aor | Greater Las Vegas Association Of Realtors Inc |
|---|
Taxes
| Property | 3041 |
|---|
Area Information
| State | NV |
|---|---|
| County | Clark |
| City | Henderson |
| Zip Code | 89074 |
| Community Name | Anasazi Estate |
Request a showing
Request a showing
Contact
Learn More About This Property

| State | NV |
|---|---|
| County | Clark |
| City | Henderson |
| Zip Code | 89074 |
| Community Name | Anasazi Estate |
Nearby Listings (Within 1/10 mile)
Price: $405K - $675K
sqft: 1,500 - 2,500
Listing Updated: August 25, 2026 at 5:19:34 PM PDT
