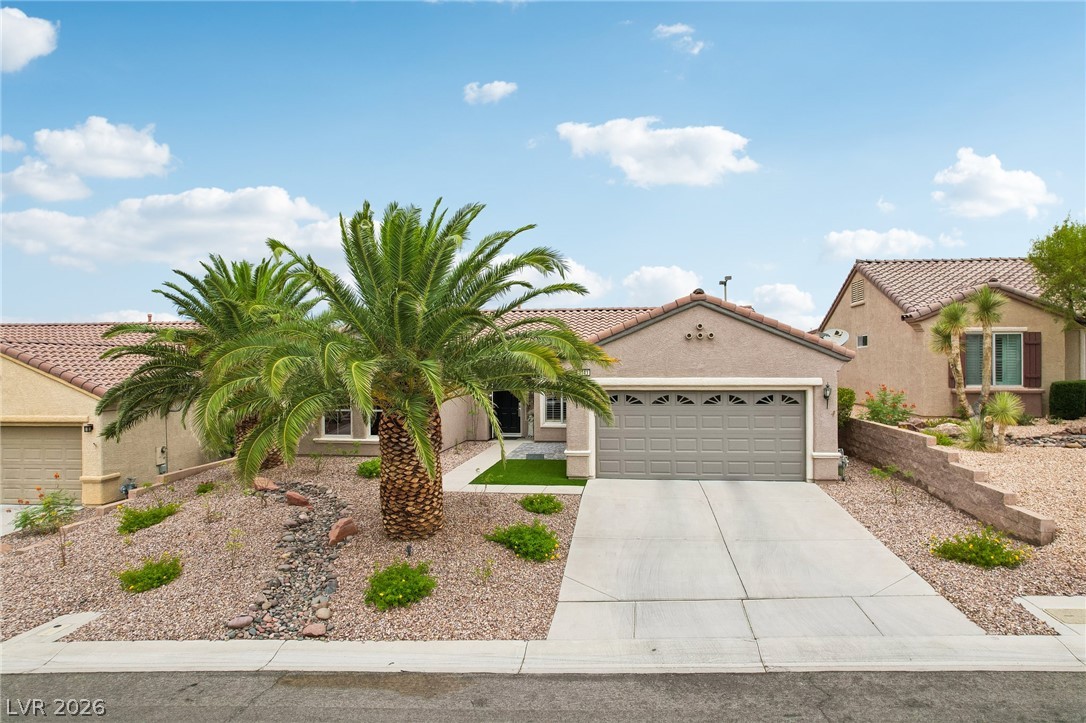
A well-maintained stucco residence nestled amidst mature landscaping and a tiled roof.
A well-kept front yard with mature trees enhances this inviting stucco residence.
An open floor plan with a cozy fireplace and convenient kitchen access for effortless entertaining.
An open floorplan seamlessly connects the living area to a well-appointed kitchen.
A well-lit living area featuring soft carpeting and direct patio access through elegant French doors.
Bright kitchen with skylights, ample cabinetry, and direct patio access.
A well-equipped kitchen showcasing a gas range, microwave, and dishwasher, complemented by ample cabinetry and a skylight.
A well-appointed kitchen features a large island and contemporary finishes.
Bright dining area with elegant lighting and practical window treatments.
Illuminated by skylights, this kitchen and dining area features abundant natural light and ample space.
Natural light floods this spacious living area through elegant french doors and a wide window, offering tranquil indoor-outdoor flow.
A spacious room with soft carpeting offers abundant light from a transom window and a ceiling fan for comfort.
Recessed lighting illuminates this versatile bonus room, offering ample space for personalized use.
A spacious primary bedroom features soft carpeting, recessed lighting, and a ceiling fan for ultimate comfort.
Well-designed primary walk-in closet featuring wire shelving and carpet flooring.
A well-lit bathroom features a spacious glass-enclosed shower, a relaxing soaking tub, and a vanity with abundant storage.
A living space offers direct outdoor access through French doors and naturally illuminated windows.
A spacious room offers comfortable carpet, high ceilings with recessed lights, and French doors leading to outdoor leisure.
A well-appointed bathroom with a clear glass shower and single vanity awaits.
A well-lit bedroom features plush carpeting, a single window with plantation shutters, and a ceiling fan for comfort.
A well-lit bedroom features plush carpeting and a mirrored closet reflecting natural light from the window.
Ample cabinetry and a utility sink enhance this efficient and well-appointed laundry room.
Streamlined garage with integrated storage solutions and concrete flooring.
A spacious covered patio with dual ceiling fans overlooks a verdant lawn and stone garden.
A well-maintained yard provides a tranquil retreat, featuring mature trees and a charming pergola covering a patio area.
A private backyard oasis features a covered patio, inviting hot tub, and lush green lawn.
An aerial perspective reveals a vast neighborhood nestled against a mountainous backdrop.
An aerial perspective reveals a well-planned desert community with uniform tile-roofed residences nestled among sparse, natural landscaping.
An aerial perspective reveals a serene community nestled against a majestic mountain range.
An aerial panorama reveals a vast community of desert homes nestled against a dramatic mountain backdrop.
An aerial perspective reveals a vast community nestled amidst a desert landscape with distant mountains.
An aerial perspective reveals a vast community of homes under a bright sky, framed by distant mountains.
An aerial perspective reveals a vast desert community under a clear blue sky, with mountain ranges framing the horizon.
An aerial perspective reveals a sprawling residential community set against a backdrop of distant mountains.
An aerial perspective showcases the home's terracotta roof, mature landscaping.
A well-maintained desert landscape frames this attractive single-story residence with a tile roof.