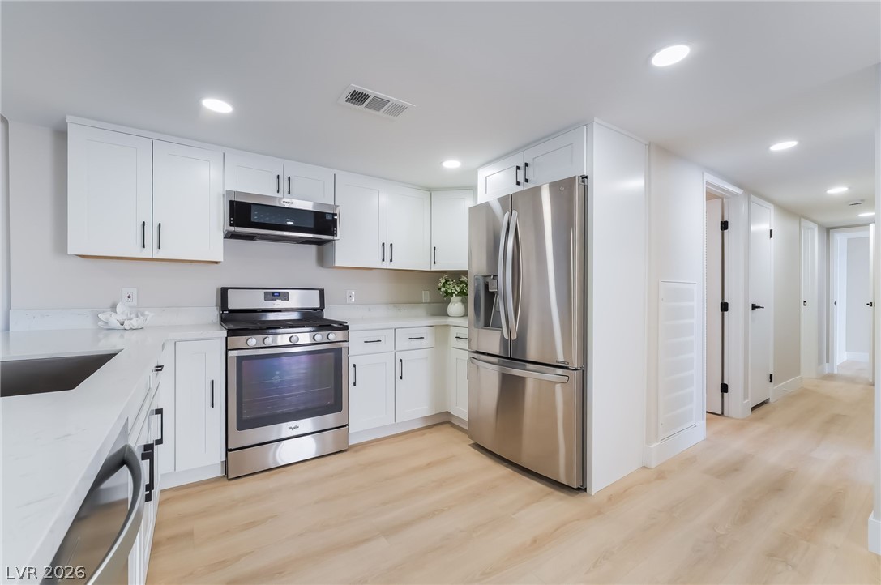
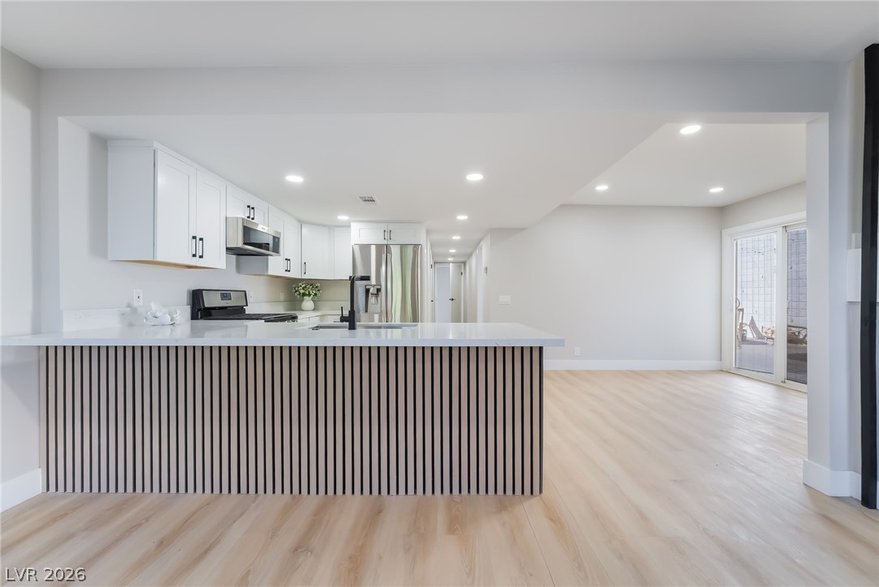
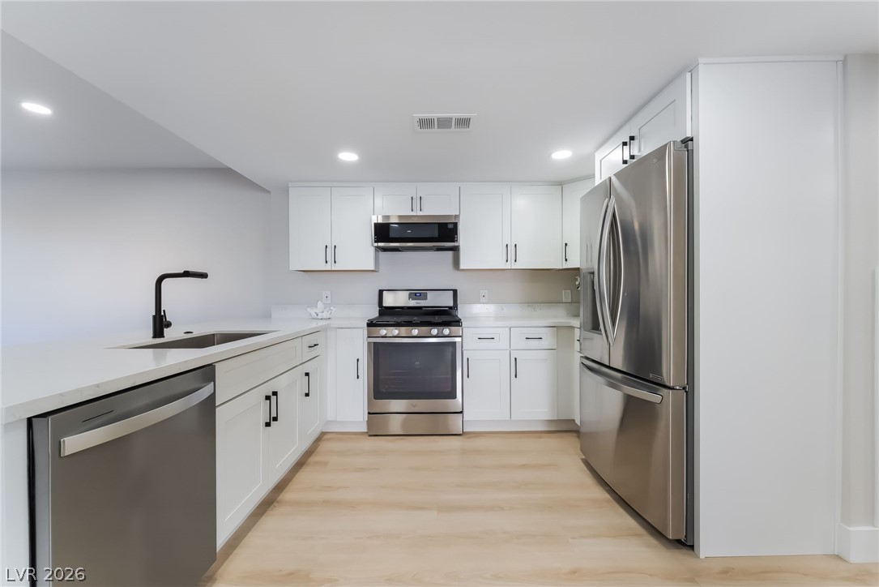
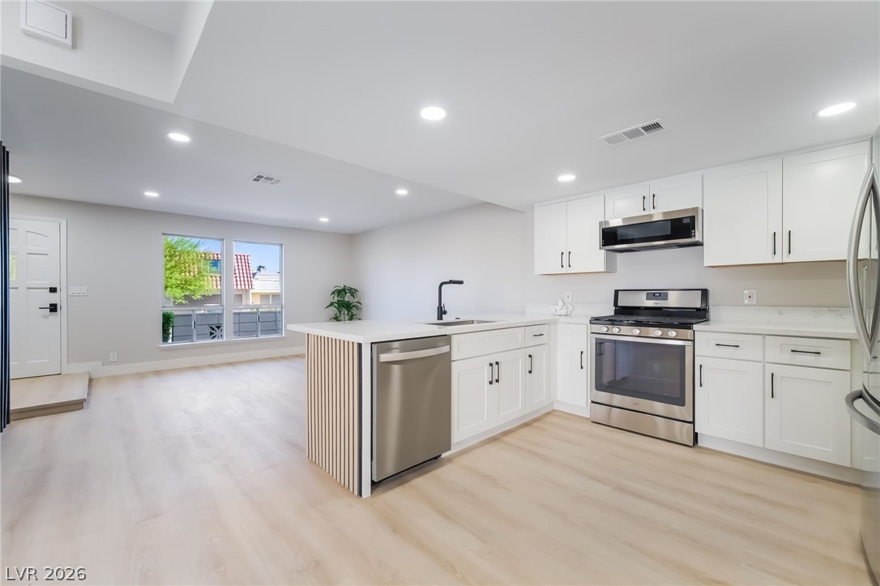
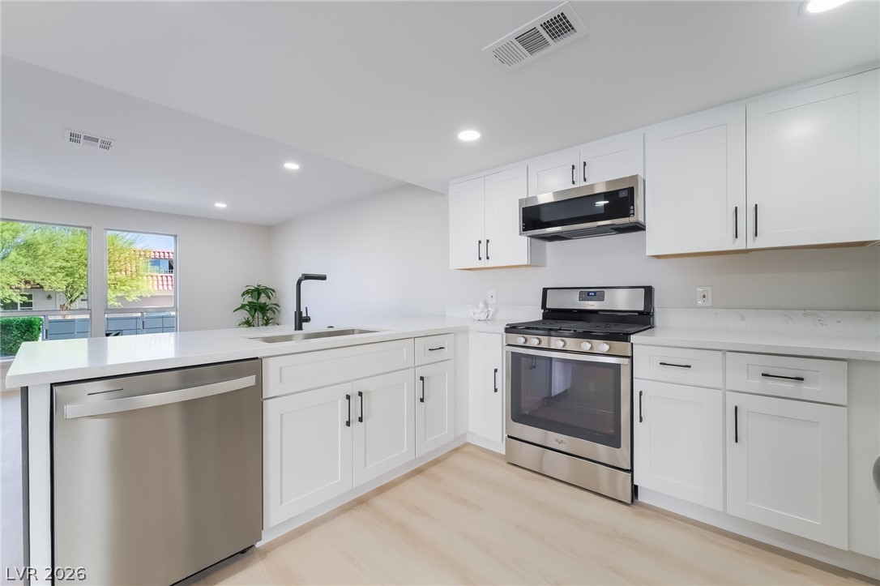
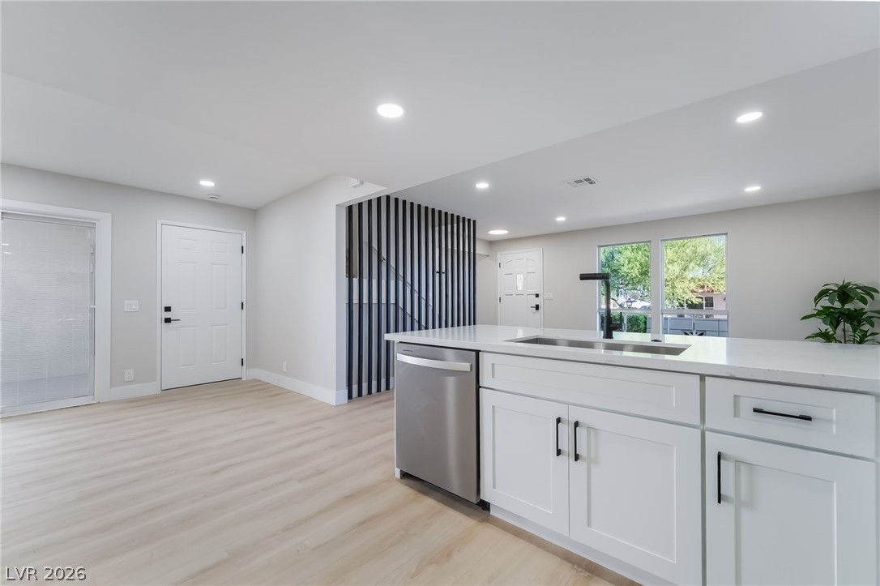
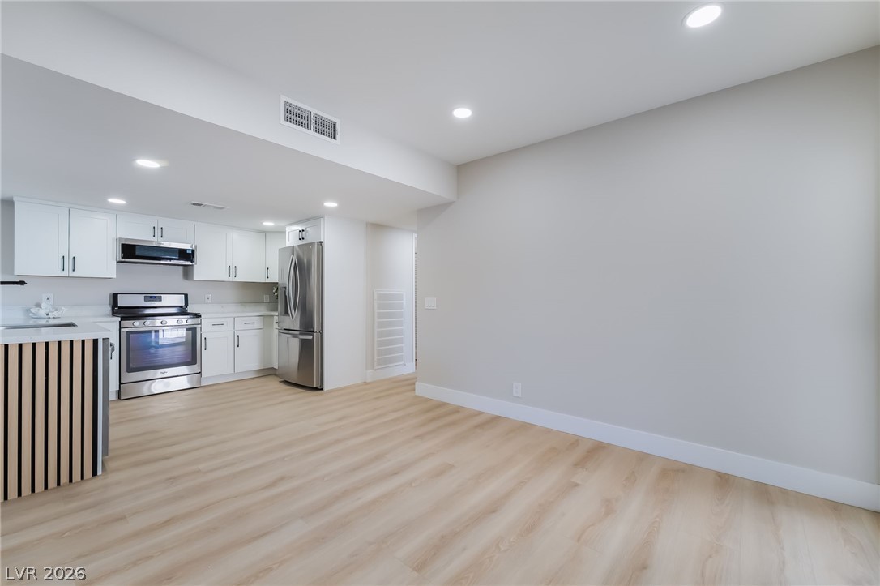
Modern kitchen with sleek white cabinetry, stainless steel appliances, and durable plank flooring.
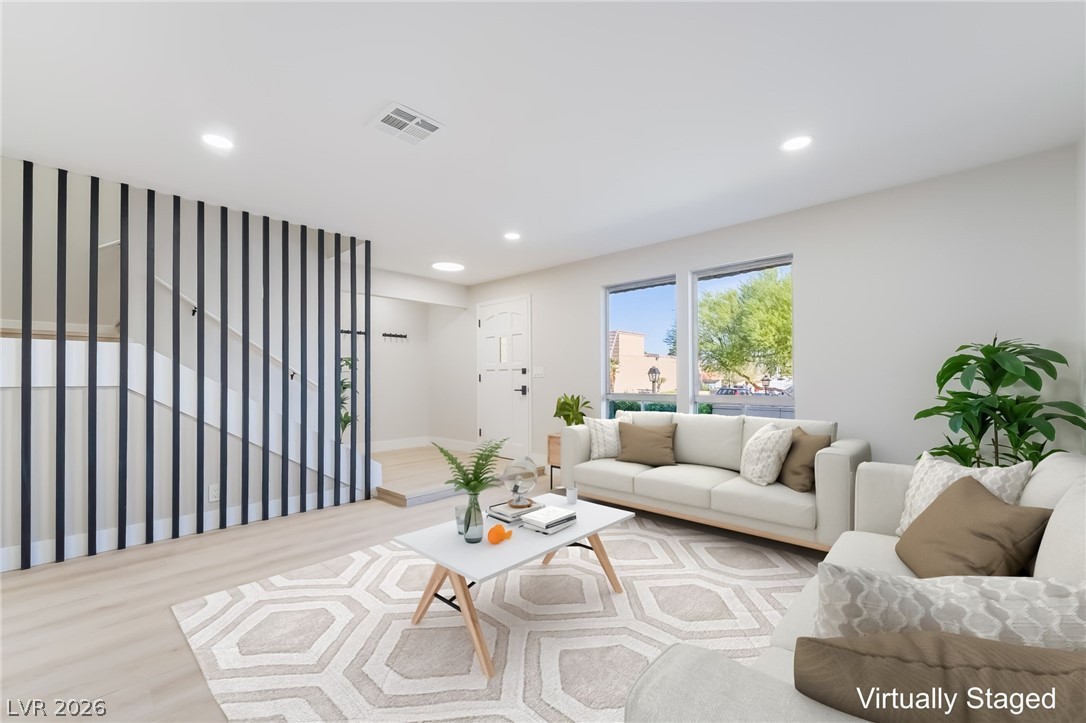
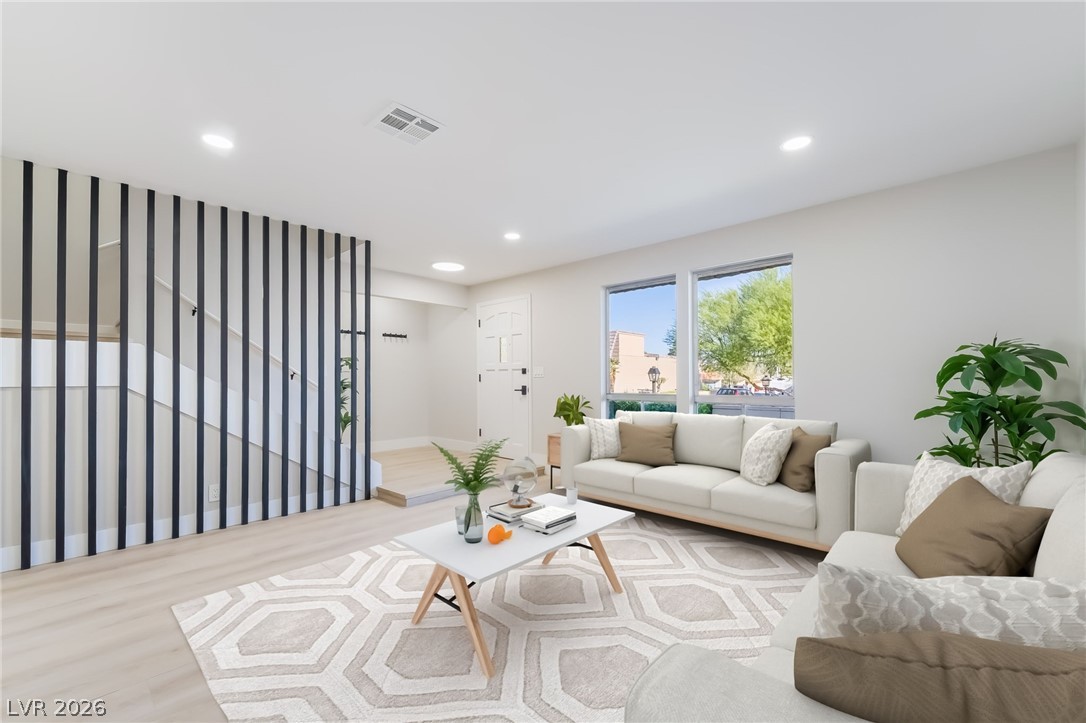
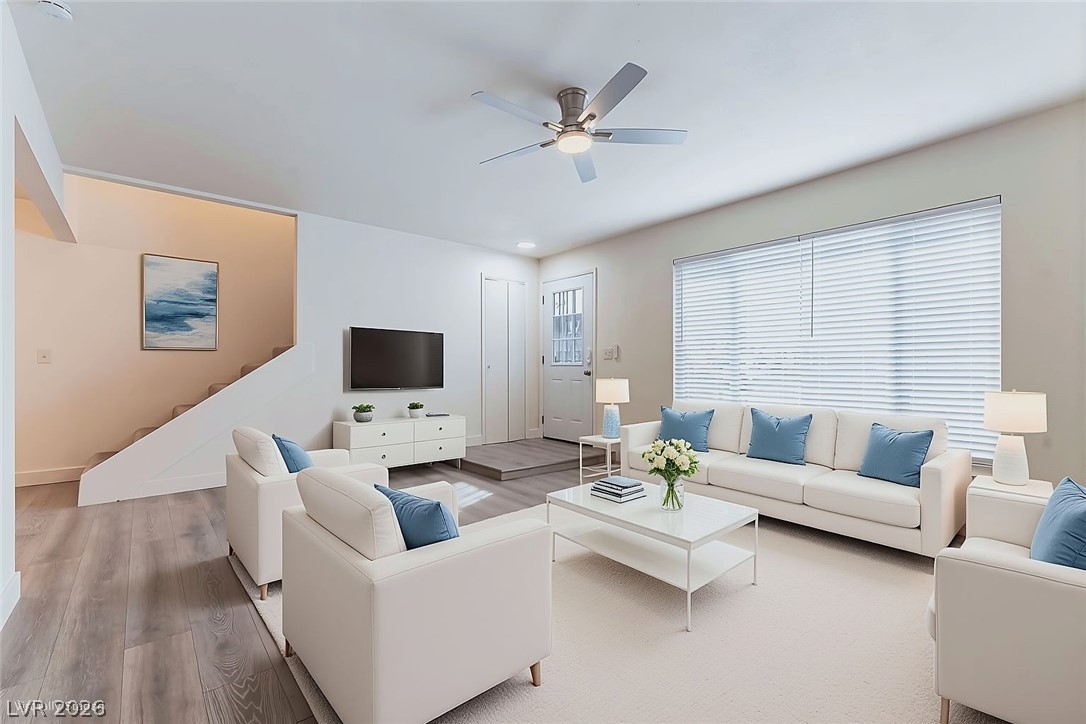
The living room offers high ceilings and luminous recessed lighting, perfectly complementing the light-toned flooring.
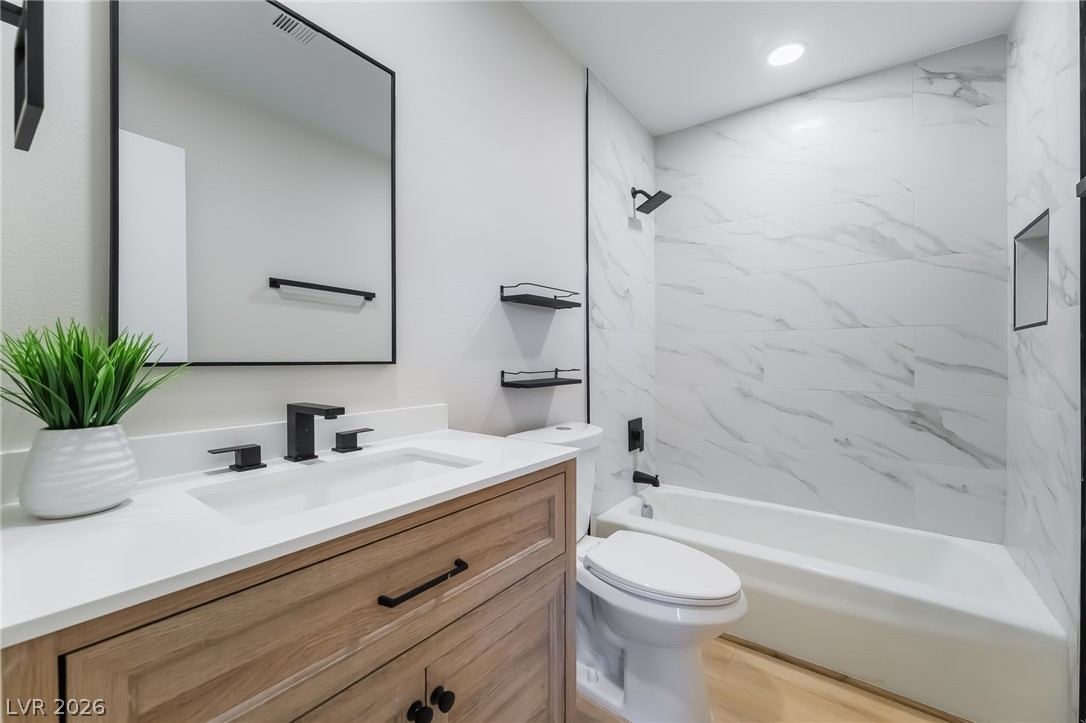
A well-appointed bathroom features a modern vanity with a sleek faucet and a chic tiled shower-tub combination.
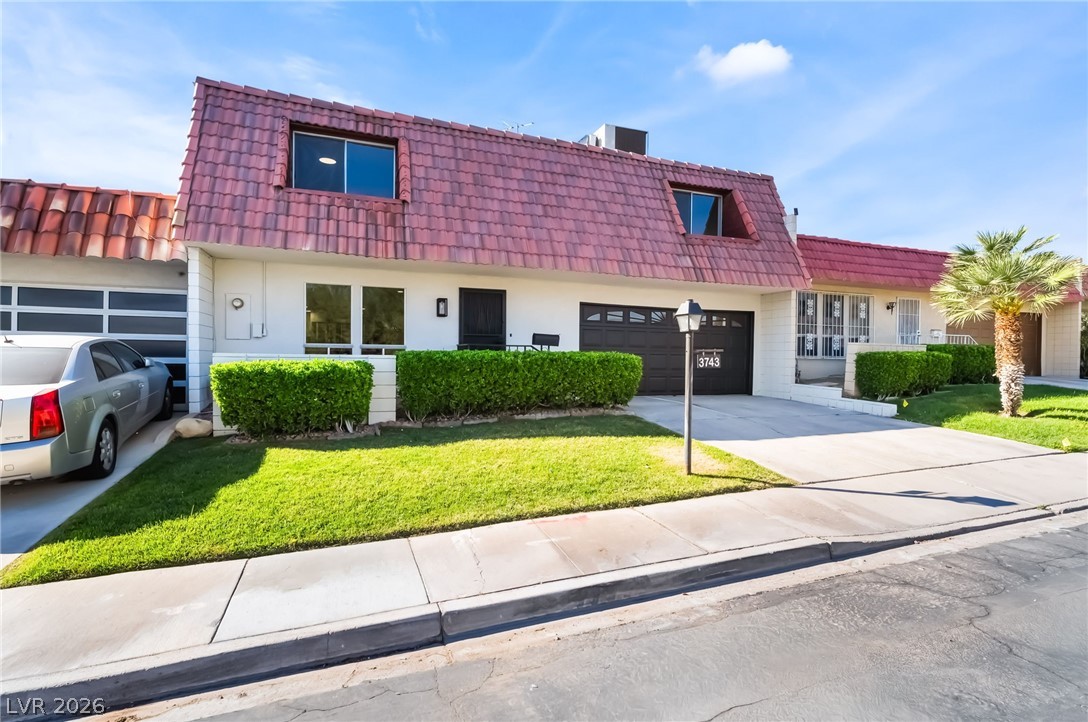
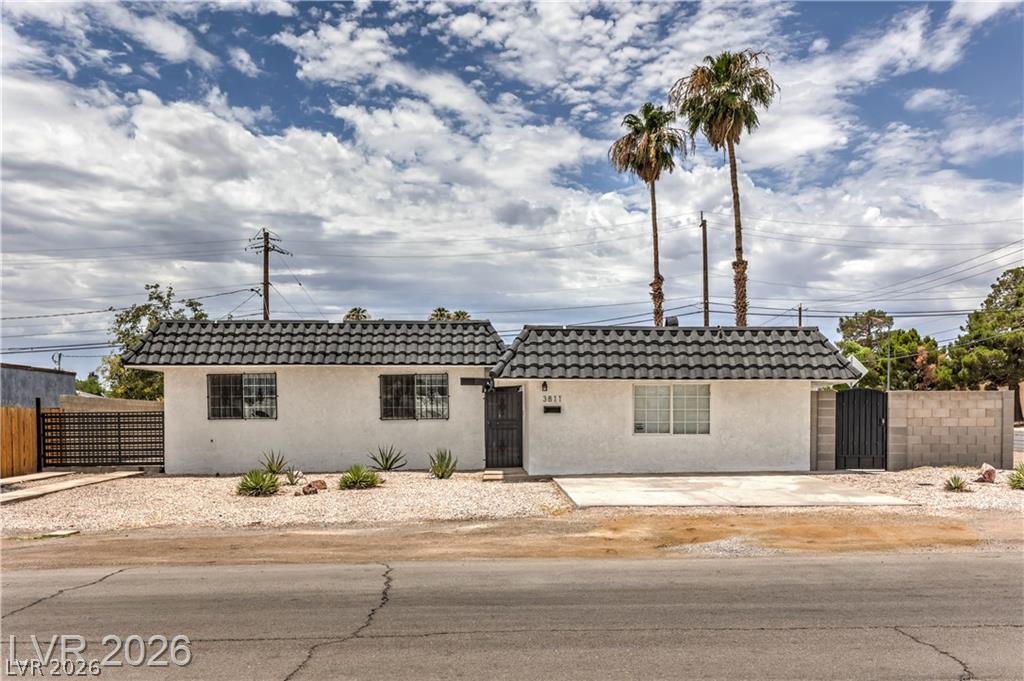
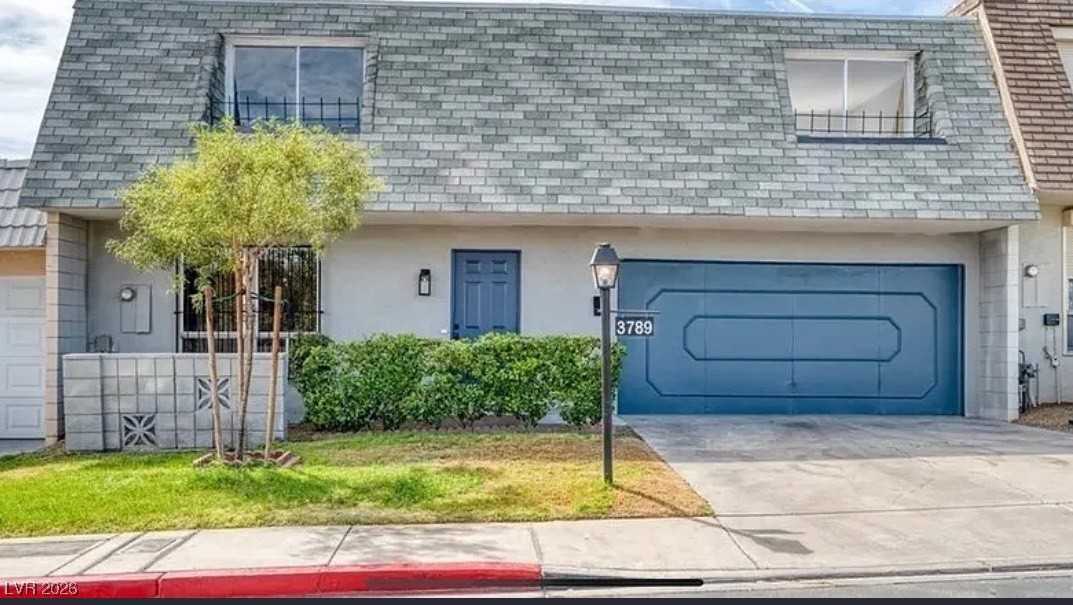
An inviting exterior with lush green grass and mature landscaping enhances this charming residence.
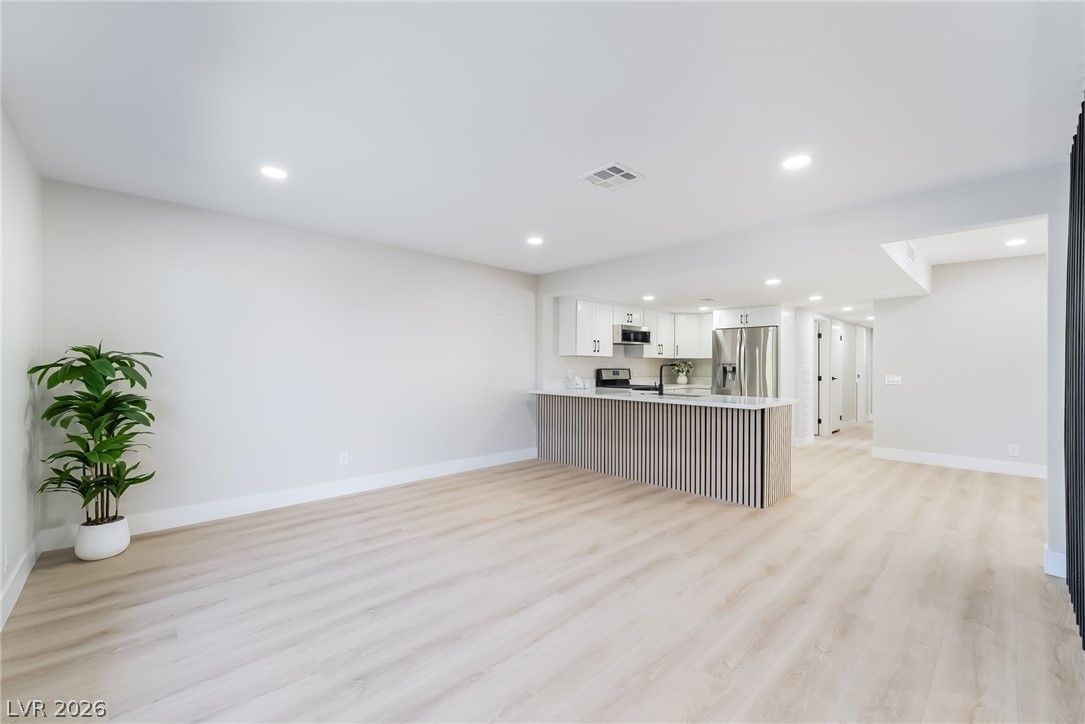
A contemporary open-concept layout features light wood flooring and a sleek kitchen with recessed lighting.
Clean lines and light-toned flooring define this open-concept space, offering an inviting atmosphere.
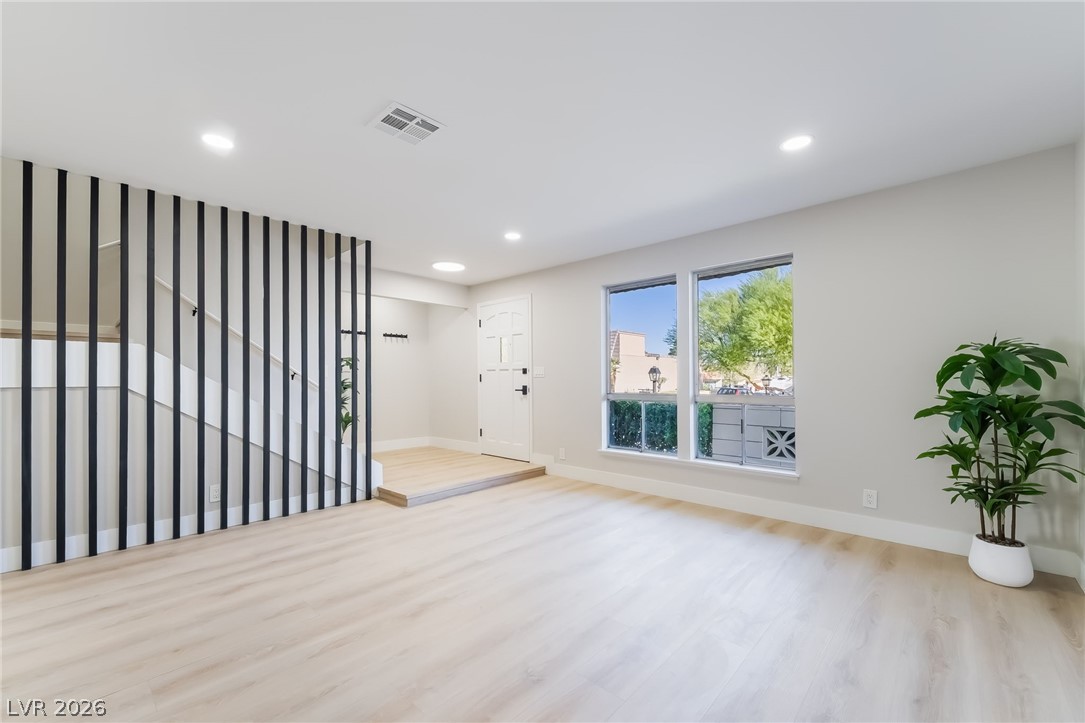
A contemporary living area boasts abundant natural light and modern architectural details.
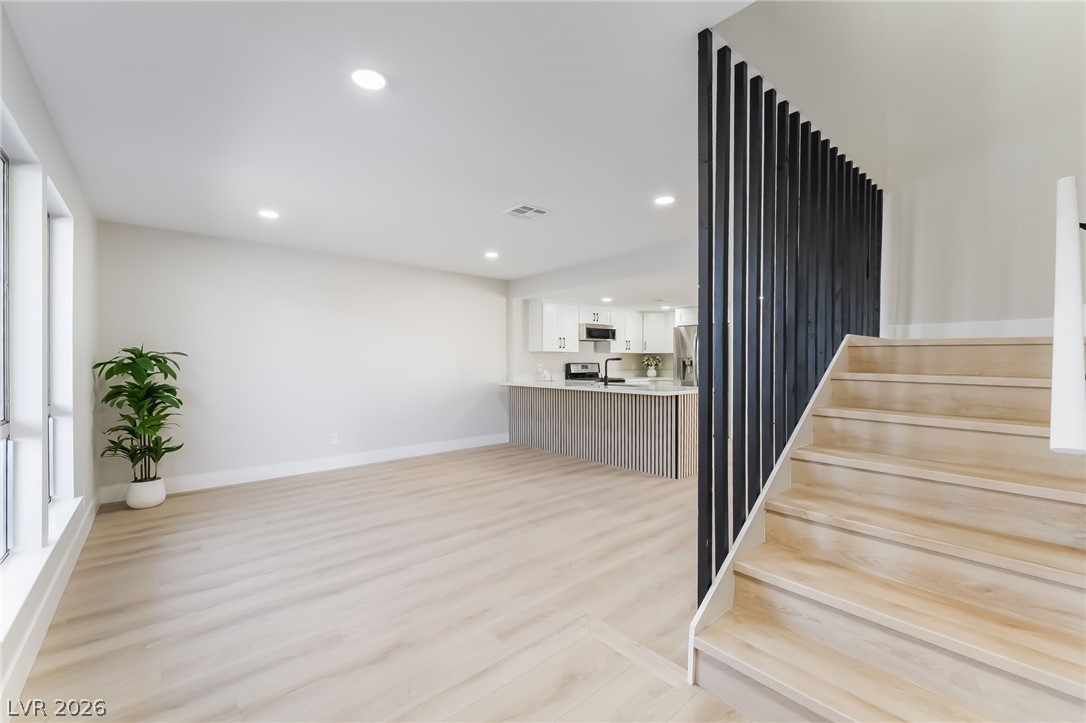
A luminous living space features wide-plank flooring and a distinct entry door leading to an inviting staircase.
A pristine open-concept kitchen boasts a sleek island with modern slatted detail.
A well-appointed kitchen features stainless steel appliances and ample counter space.
A well-lit kitchen with sleek stainless steel appliances awaits culinary adventures.
Modern kitchen with sleek white cabinetry and integrated stainless steel appliances, perfect for culinary endeavors.
A well-lit kitchen island offers convenient sink and dishwasher access in this contemporary space.
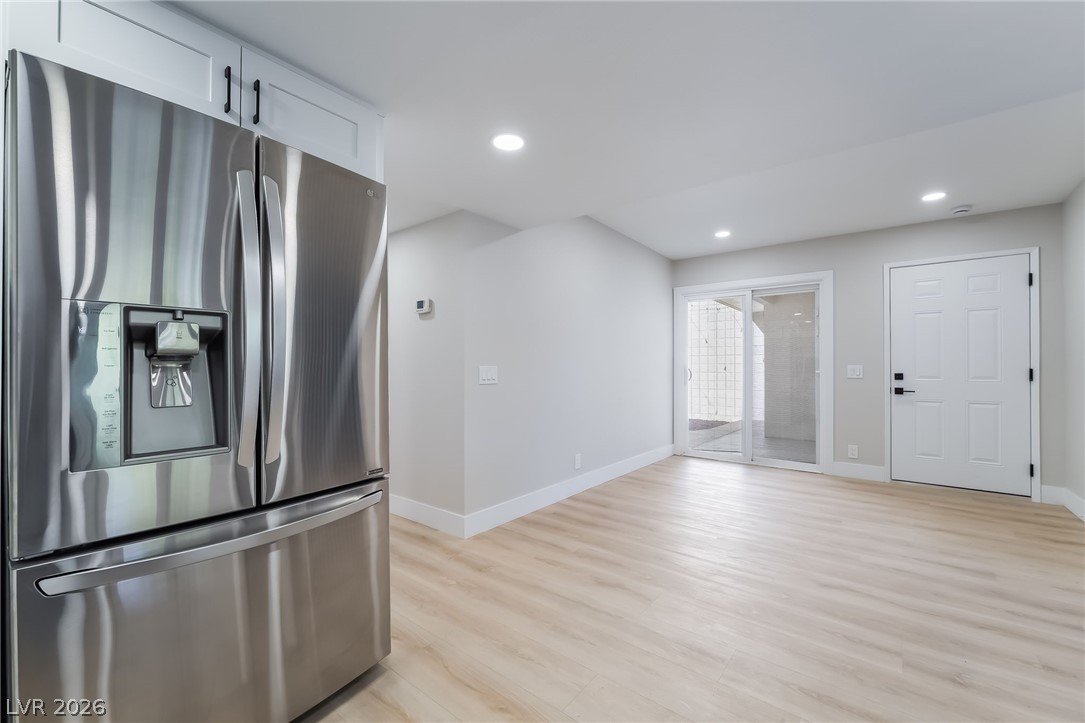
A versatile space offers a modern kitchen appliance and bright, well-lit living area with access to the outdoors.
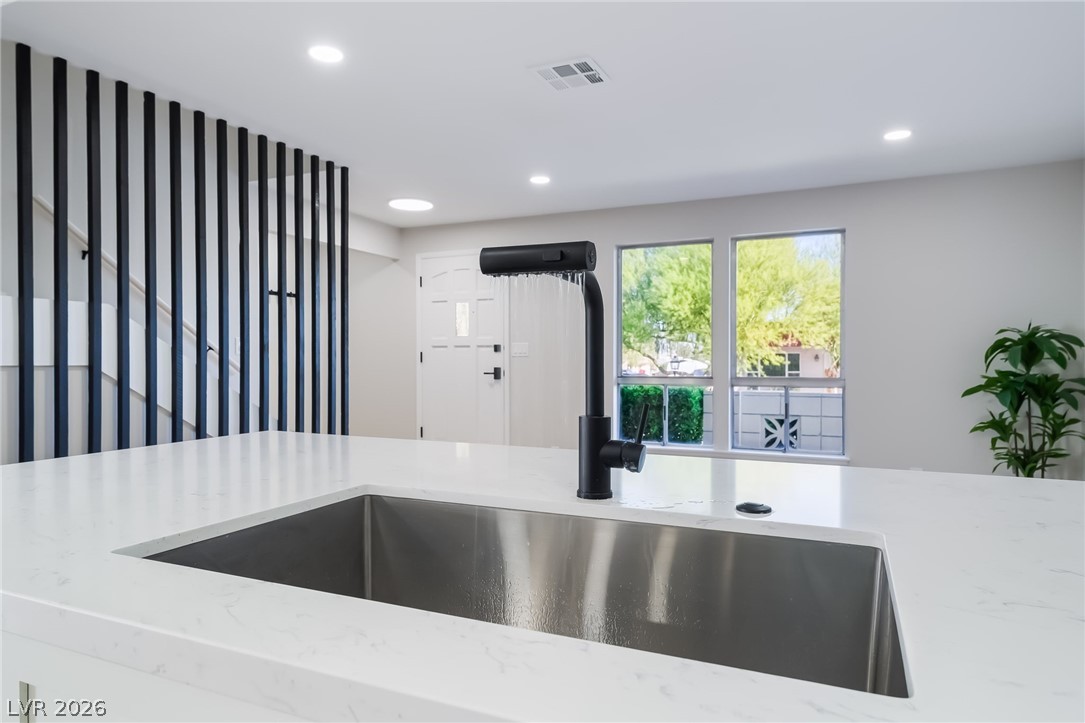
A sleek island sink with a contemporary faucet anchors this bright kitchen, offering a view to the outdoors.
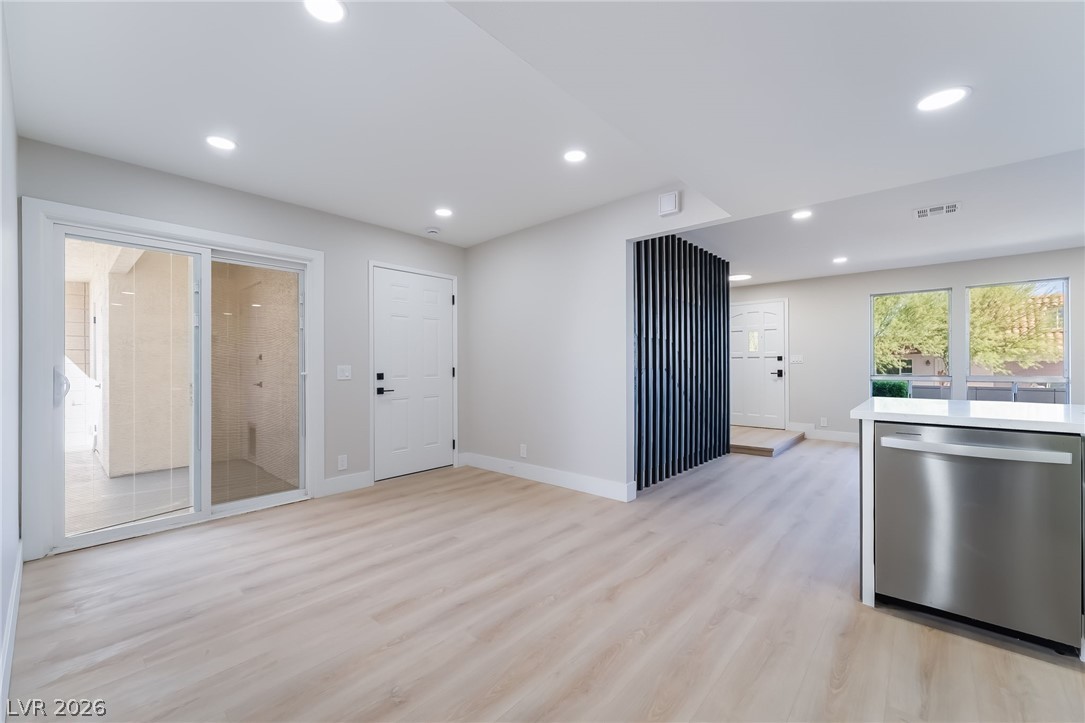
Blonde hardwood floors extend through this naturally illuminated space, complemented by a sleek stainless steel dishwasher and modern fixtures.
A contemporary kitchen and living area featuring sleek cabinetry and resilient flooring.
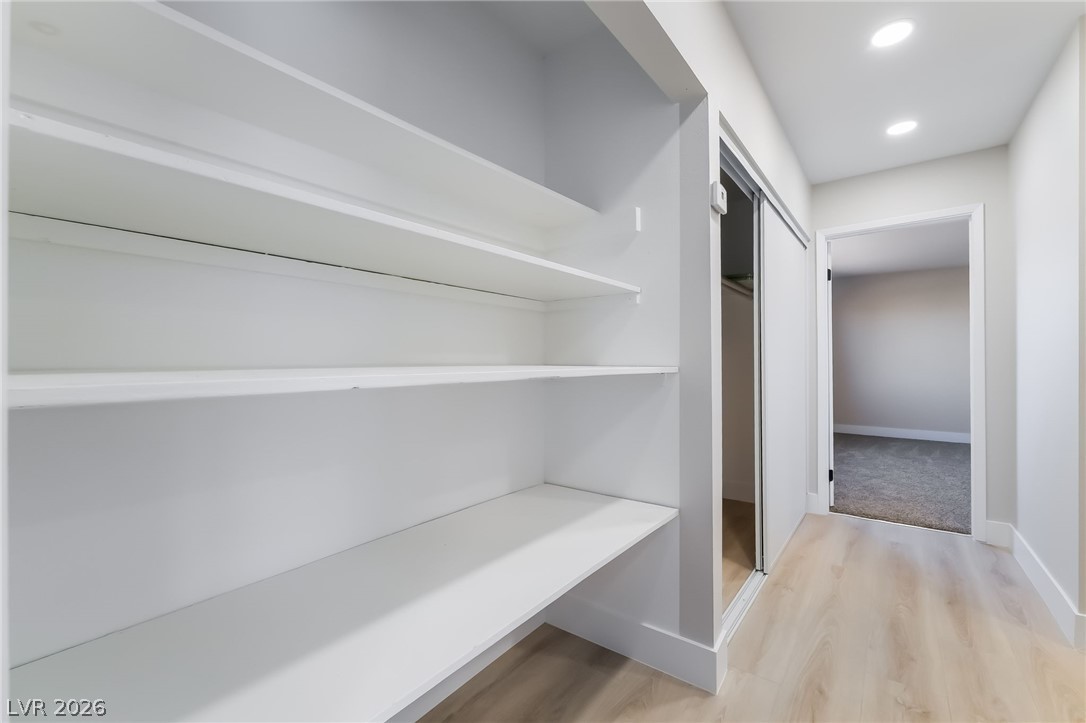
Streamlined hallway with integrated shelving and natural light-toned flooring offers efficient storage solutions.
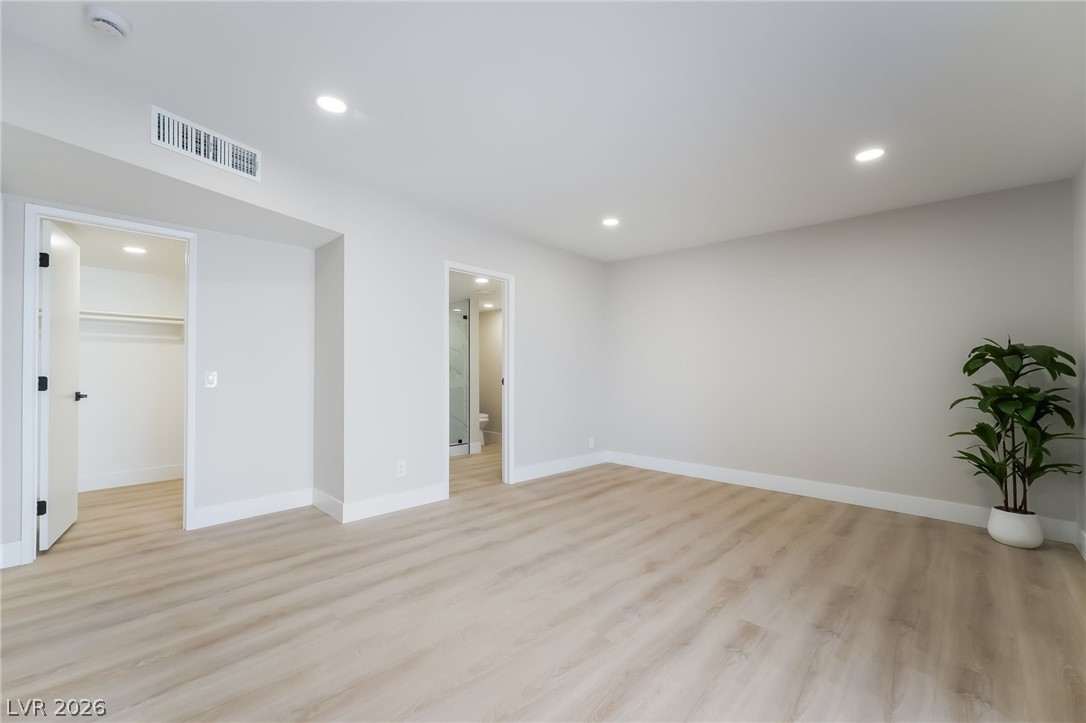
Bright, airy primary bedroom offers seamless flow to its private closet and bathroom.
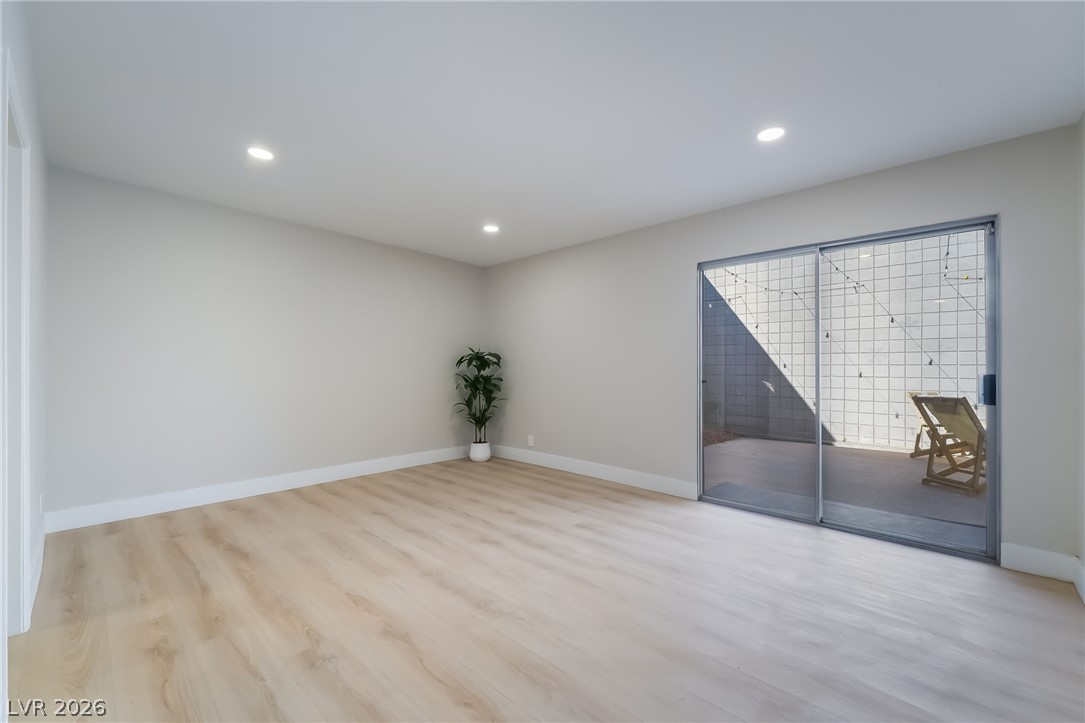
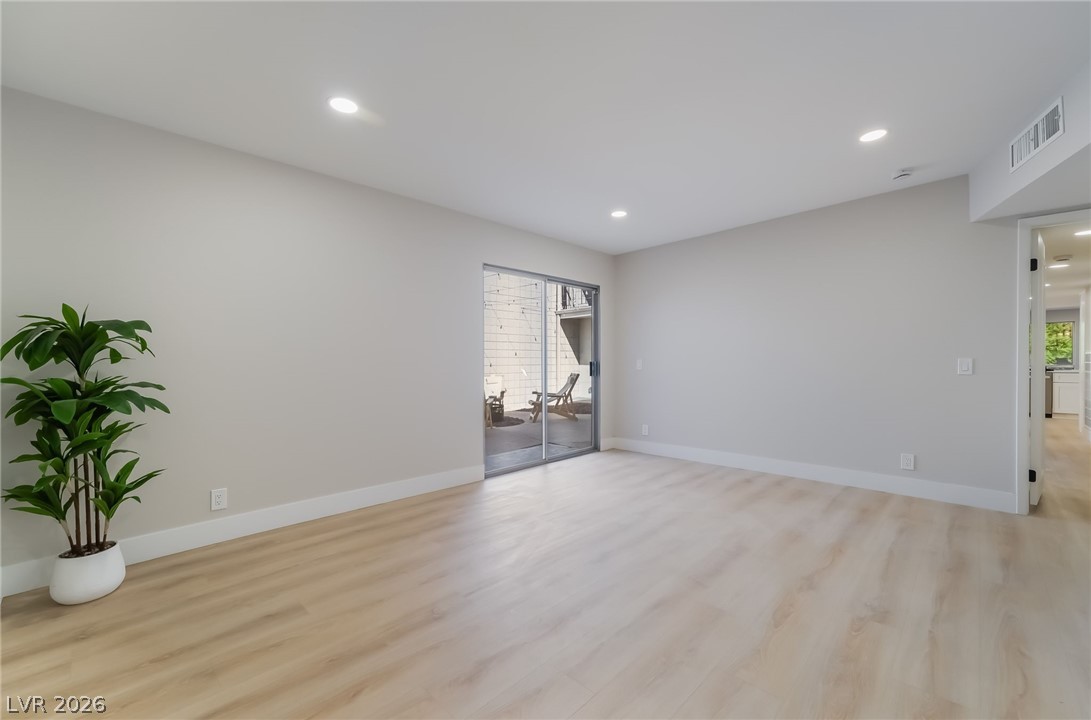
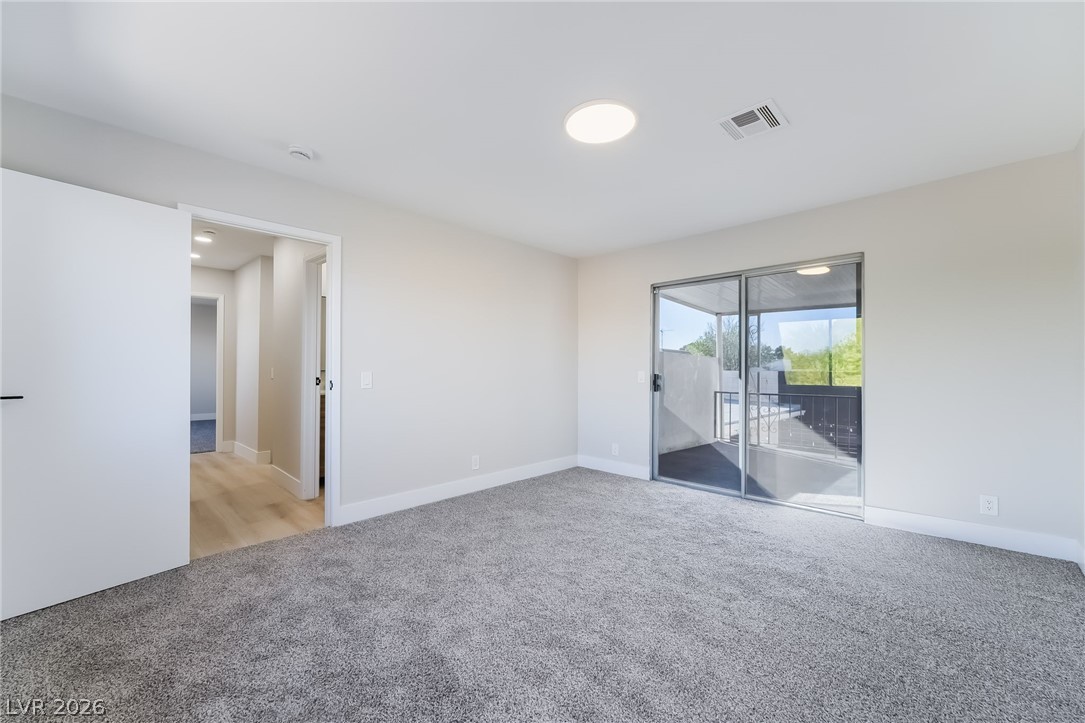
Recessed lighting illuminates an open interior with light wood flooring and convenient sliding doors to the patio.
A spacious living area with light wood flooring and sliding glass doors invites indoor-outdoor leisure.
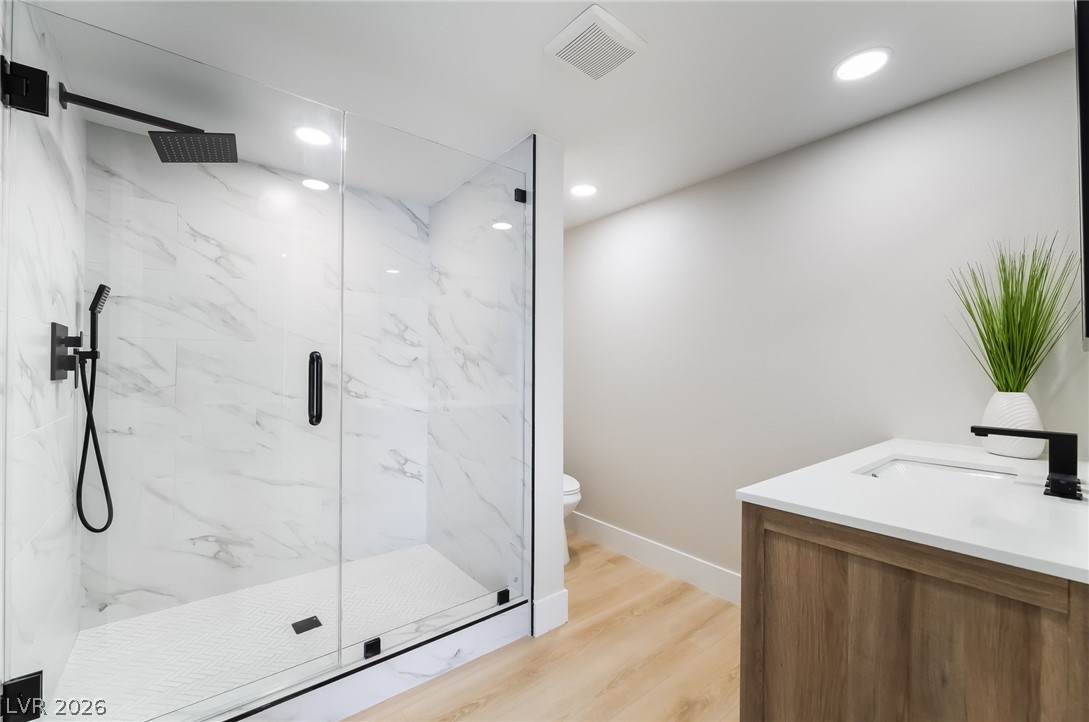
A well-appointed bath features a spacious glass-enclosed shower alongside a sleek, modern vanity.
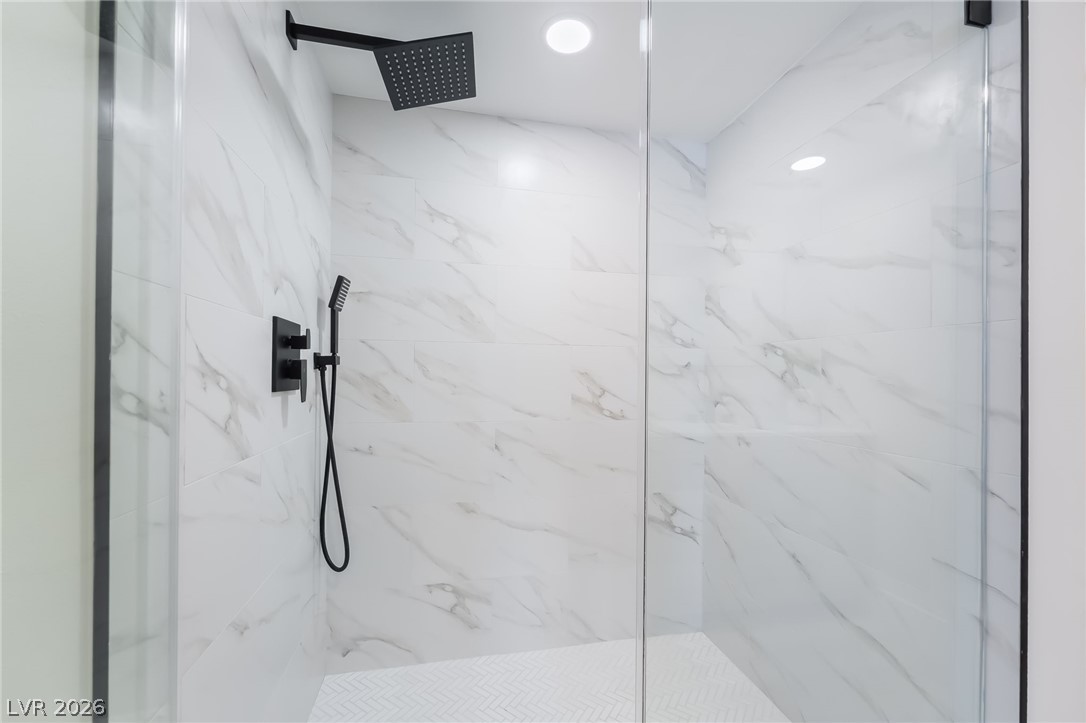
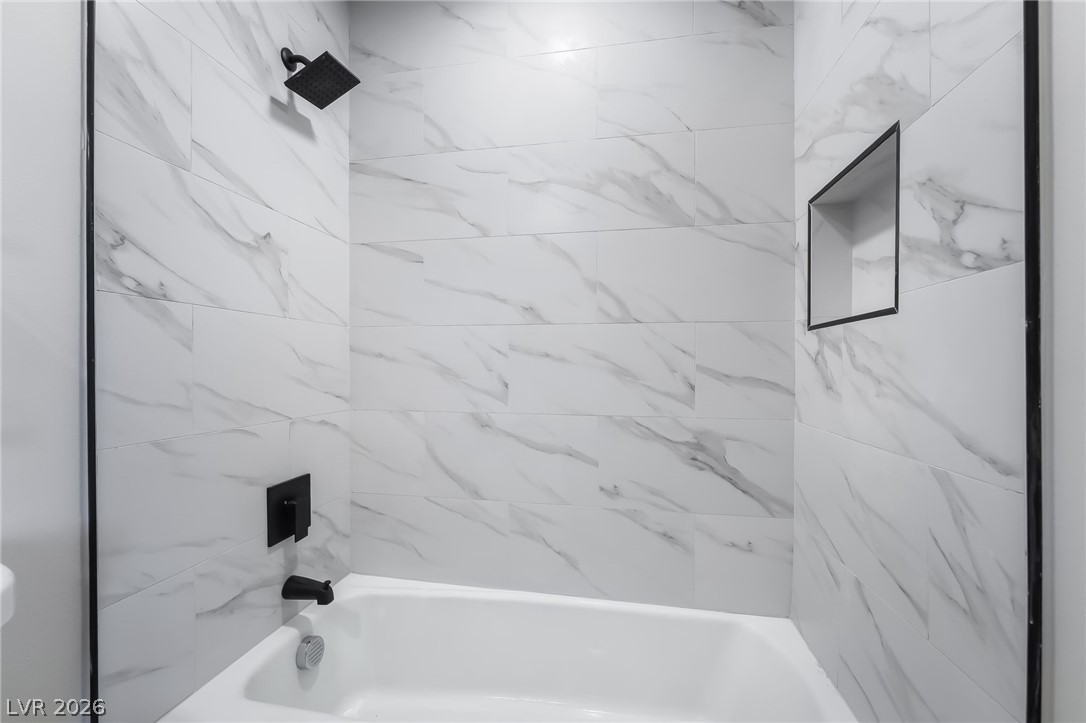
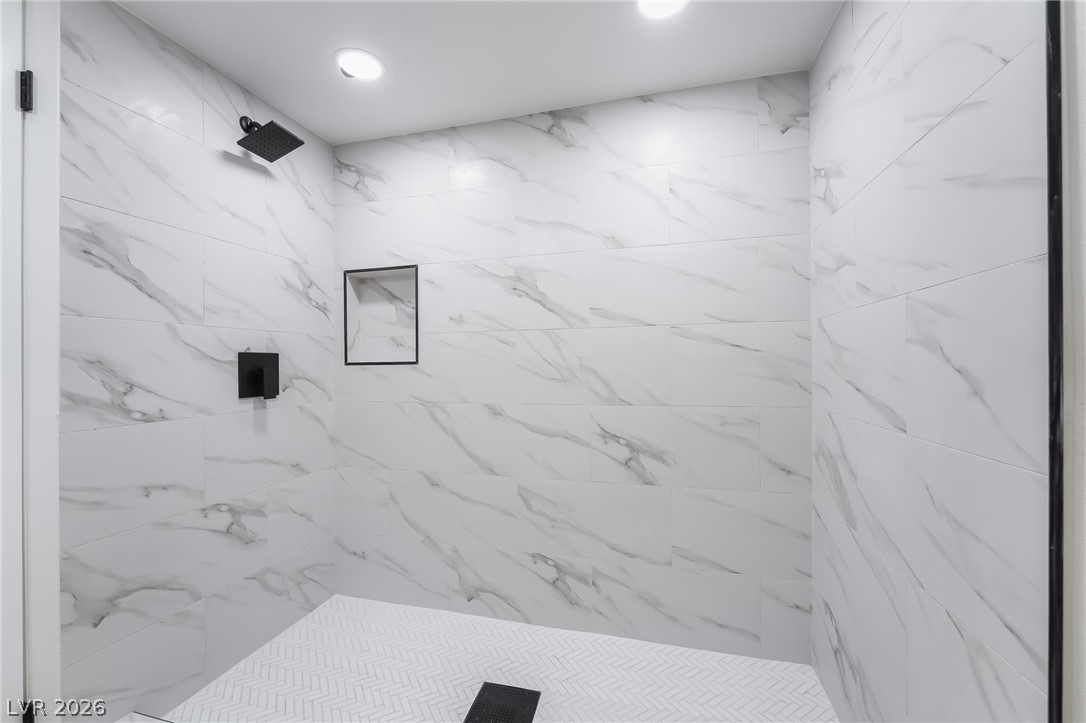
A striking walk-in shower features sleek matte black fixtures and elegant marble-patterned tilework.
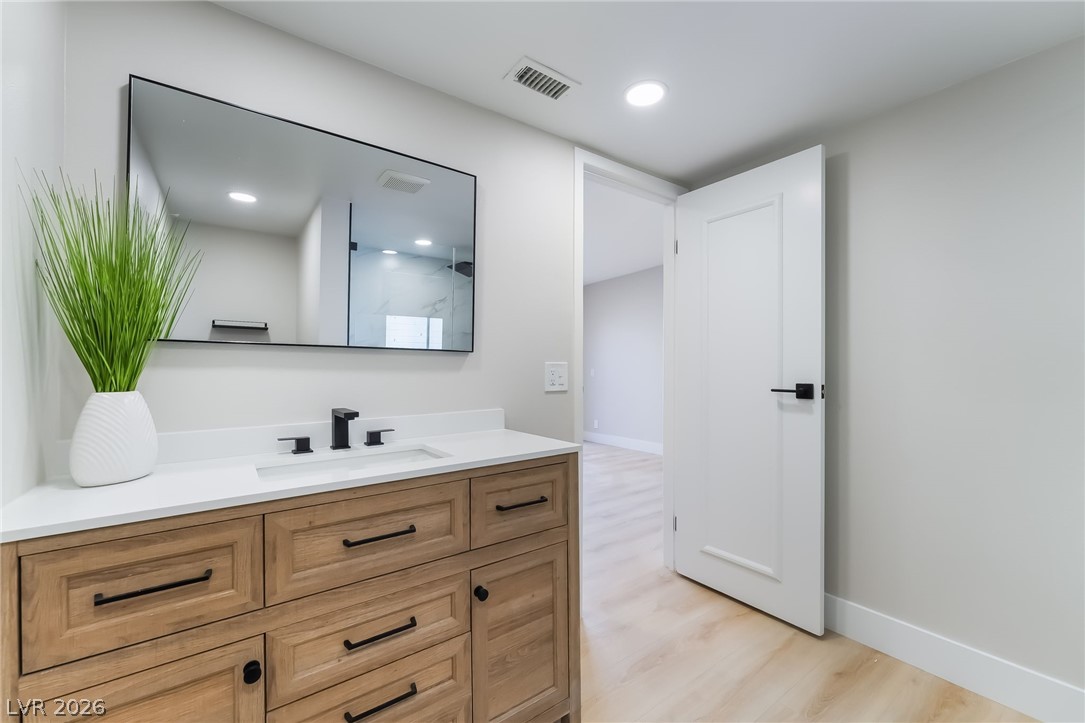

A refined bathroom featuring a contemporary vanity with a sleek counter and a large, framed mirror.
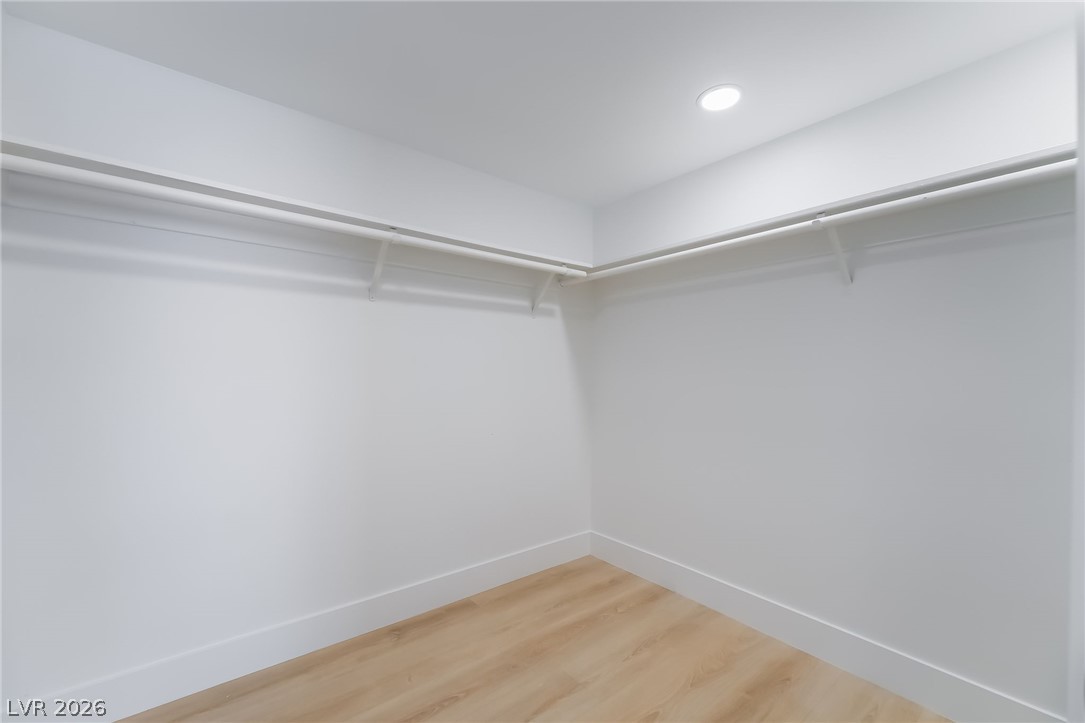
Ample storage solutions define this practical and well-lit walk-in closet.
A quiet bedroom retreat with plush carpeting and a sliding glass door opening to a private outdoor space.
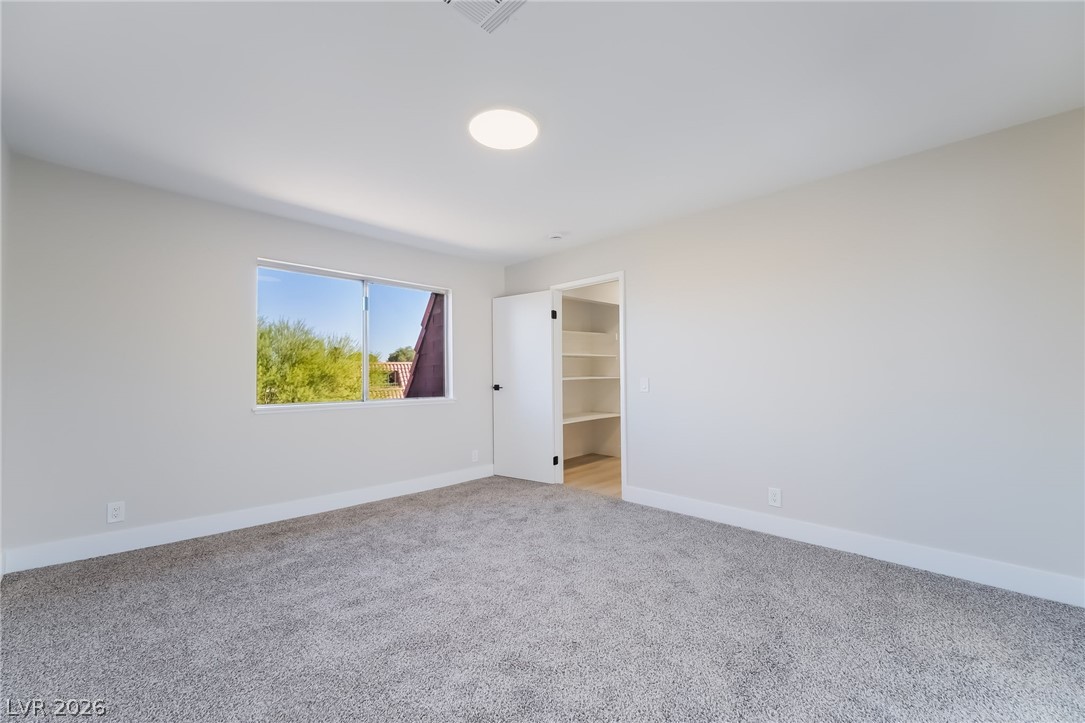
A spacious bedroom offers comfort with soft carpeting and natural light filtering through the window.
Marble-patterned tile lines the shower, featuring matte black fixtures and a recessed niche for essentials.
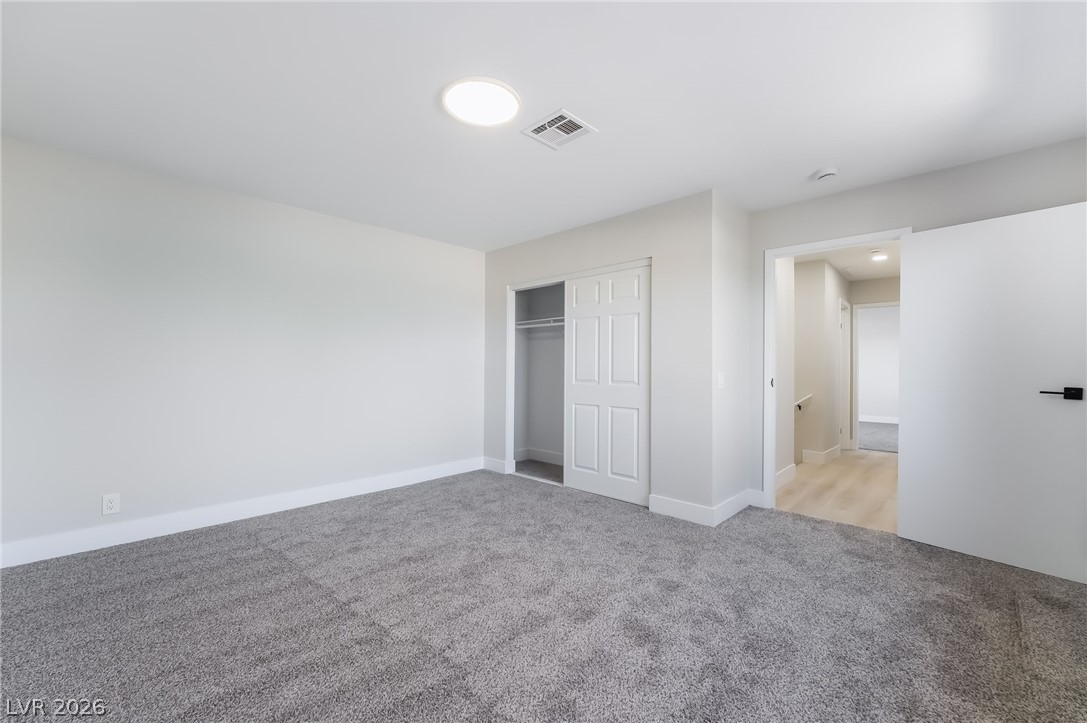
A well-lit room with plush carpeting and convenient closet space awaits your personal touch.
A spacious, neutral room offers a clean canvas for personalized living.
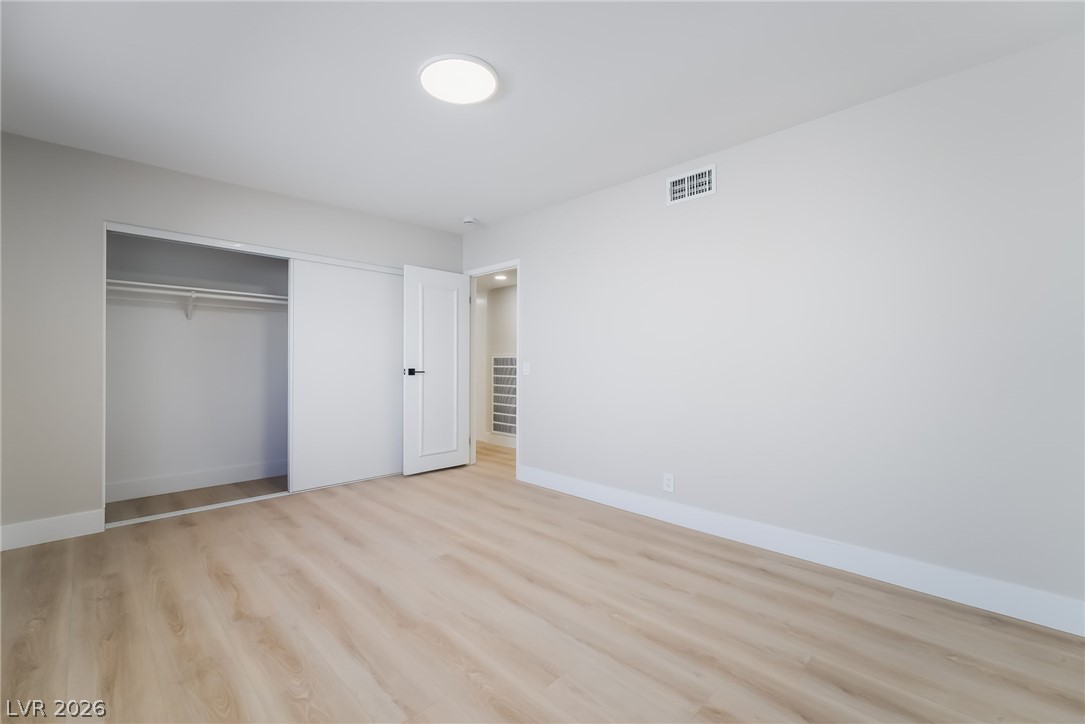
A well-lit bedroom with modern flooring and a spacious closet awaits.
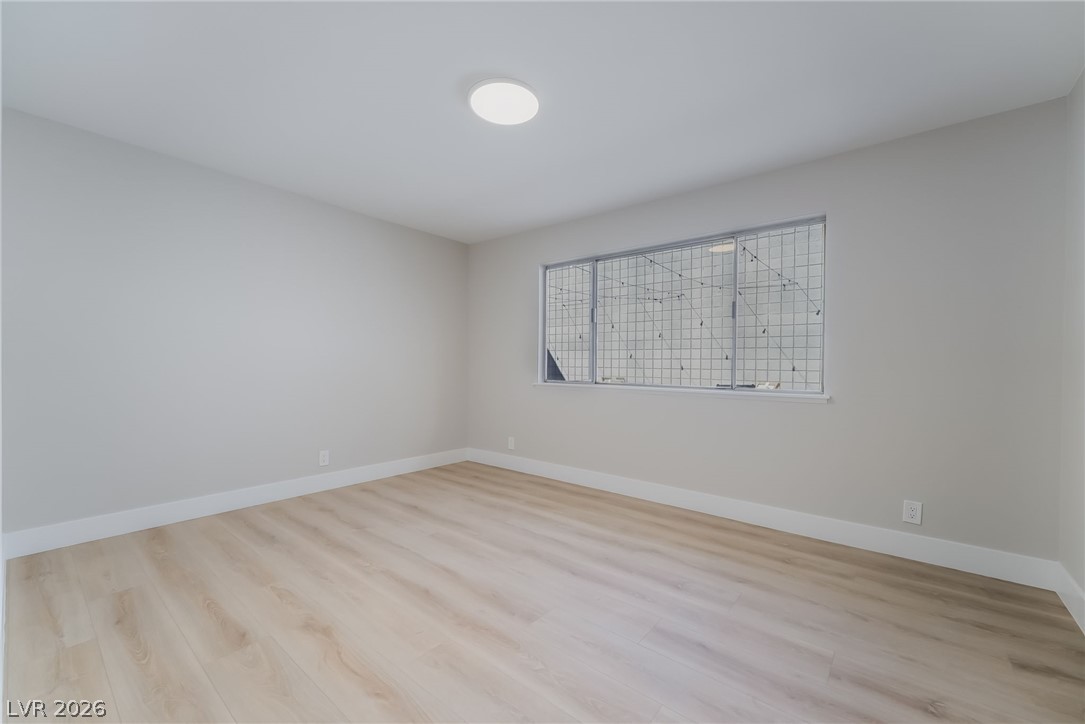
The ample window in this bright space provides abundant natural light, highlighting the durable flooring.
A refined bathroom features a stylish wood vanity with sleek black hardware, creating a contemporary and inviting atmosphere.
Marble-look tile lines this generously sized walk-in shower, featuring a modern black showerhead and sleek recessed lighting.
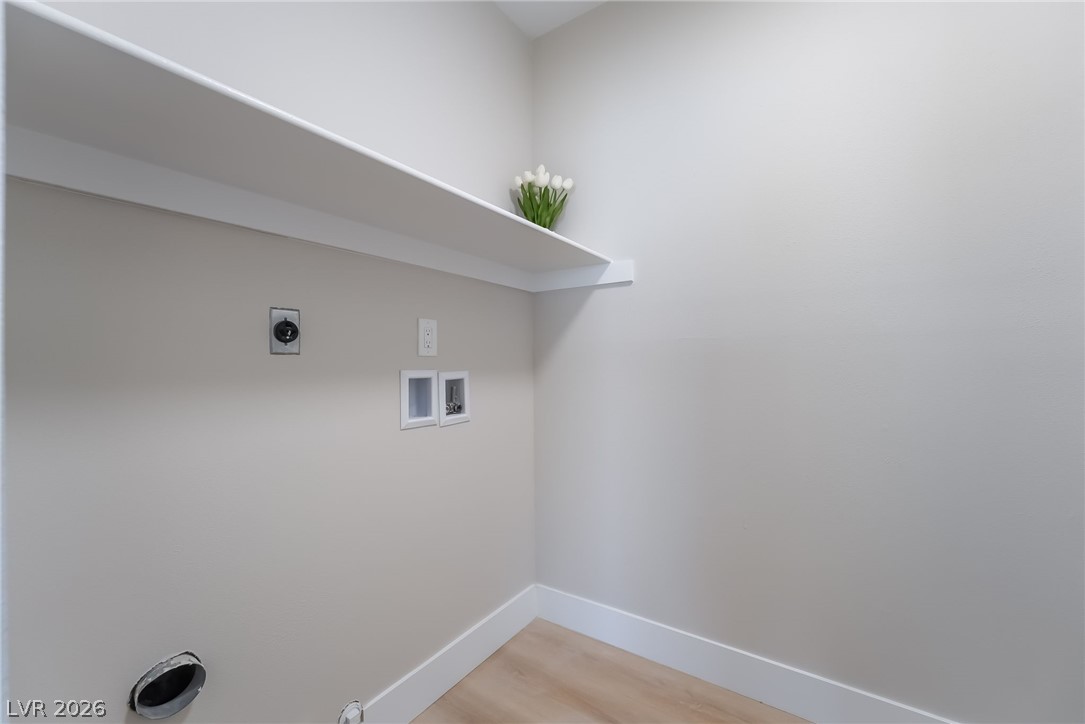
A well-appointed laundry space features a convenient shelf and durable wood flooring.
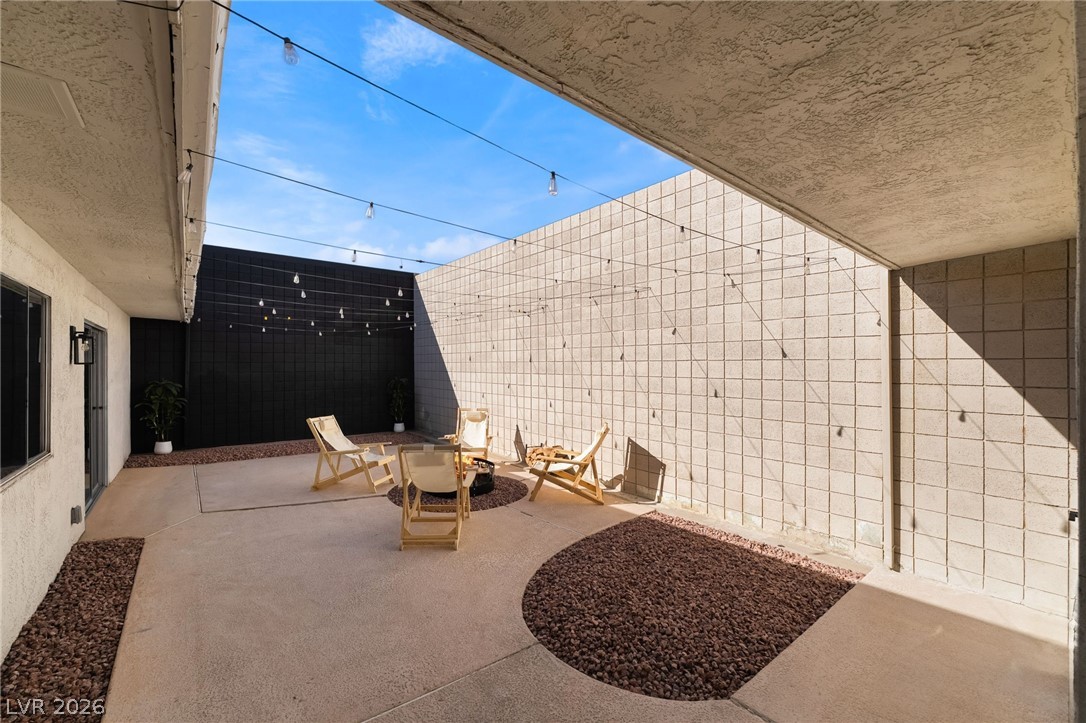
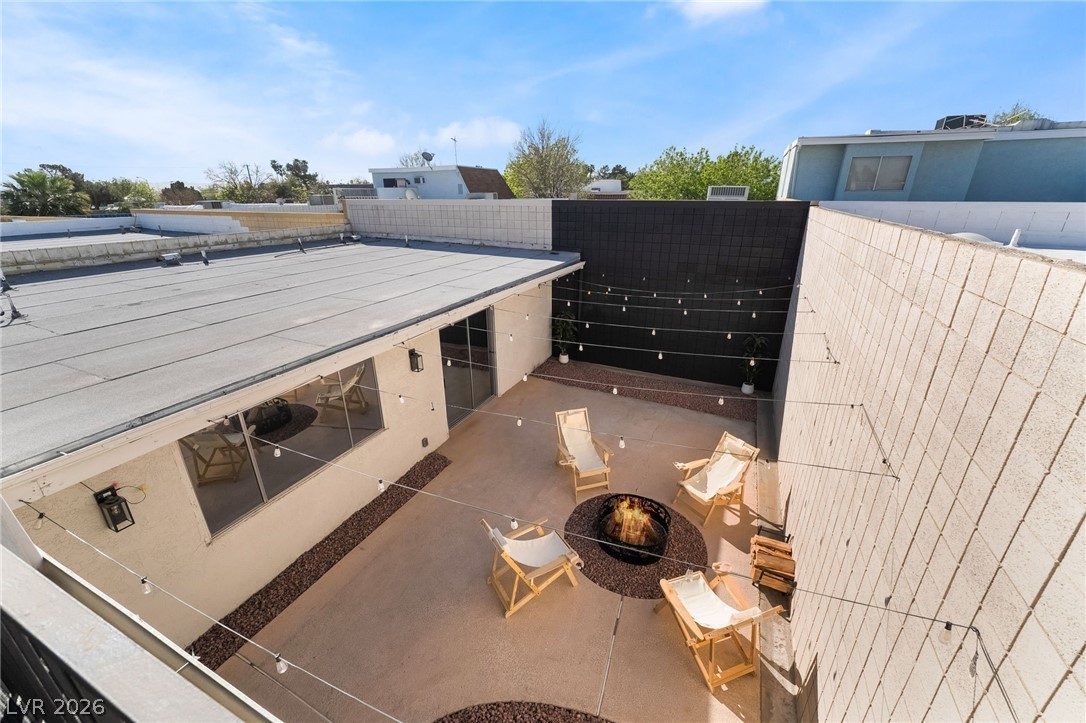
An inviting courtyard with string lights offers a charming outdoor retreat for relaxation and entertainment.
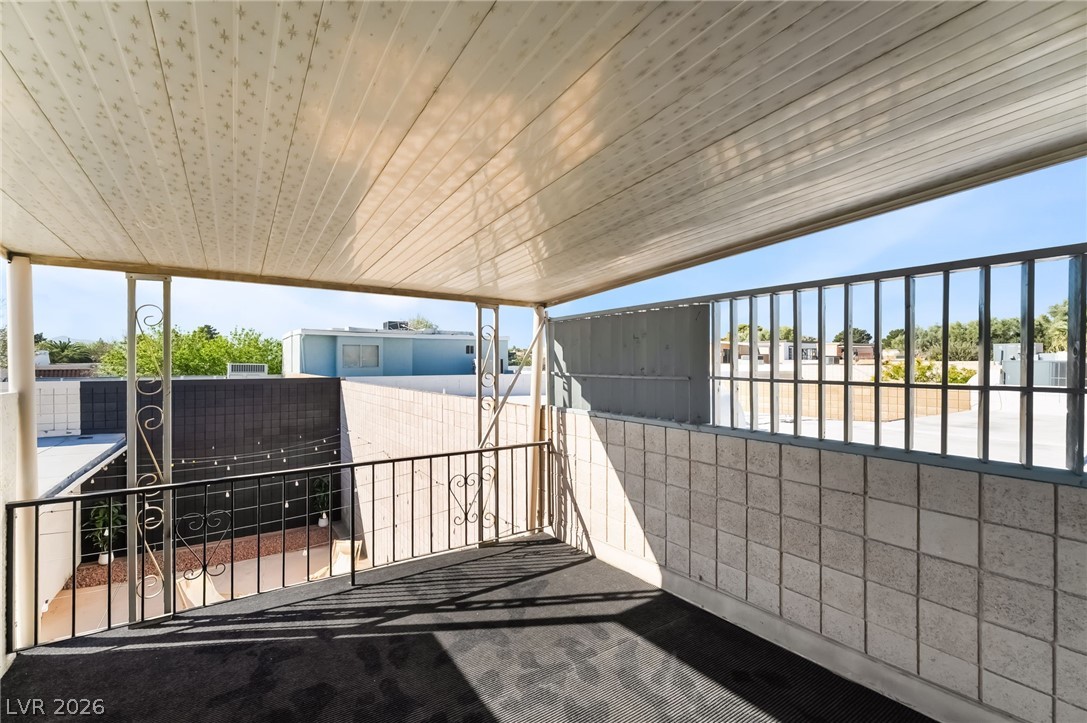
Covered patio provides an elevated vantage point to enjoy the neighborhood's open views.
An inviting courtyard with string lights and a fire pit creates a private oasis.
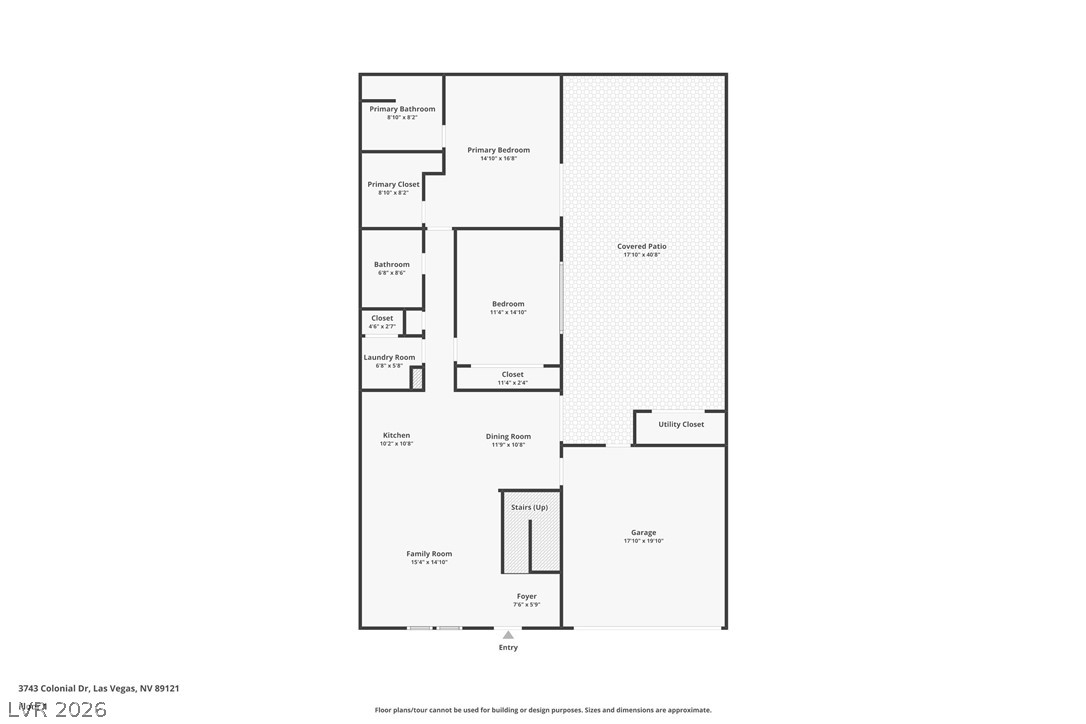
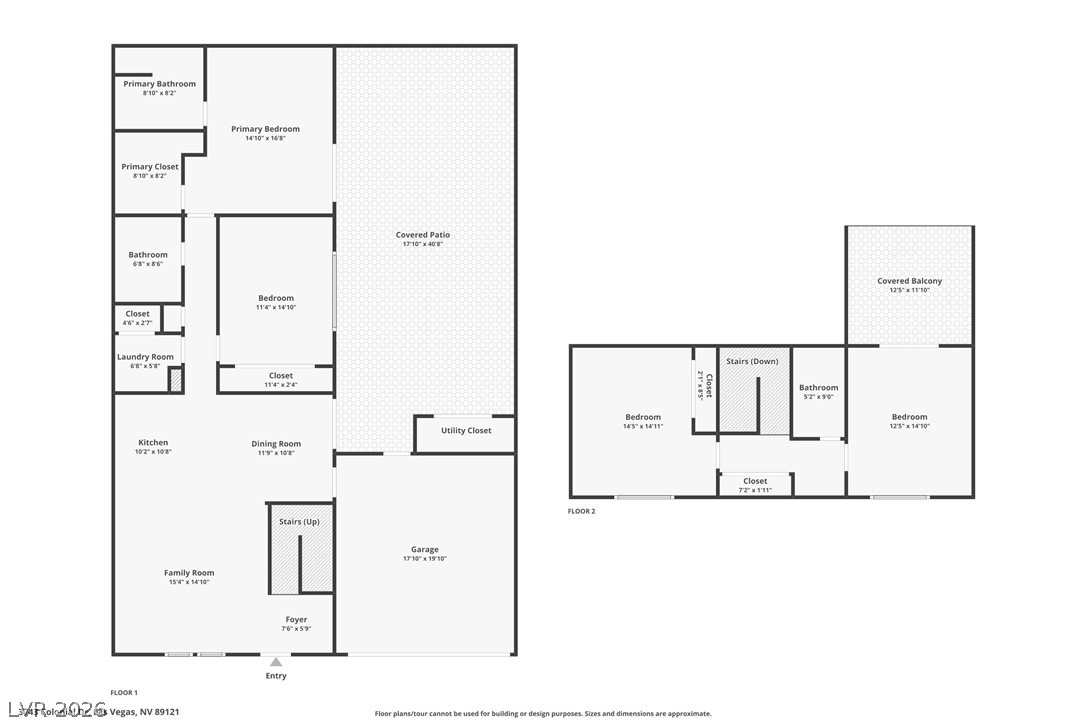
Visualize your future home with this comprehensive floor plan, highlighting the flow between living spaces.

A well-organized floor plan showcasing two bedrooms, a bathroom, and a covered balcony on the second floor.
A detailed floor plan for a two-story residence, showcasing room layouts and dimensions.