
 New Listing
$535,000 $3,208 est/mo Sourced by Back At You
3915 Wesvan Court,Las Vegas, NV 89121
Las Vegas, NV 89121
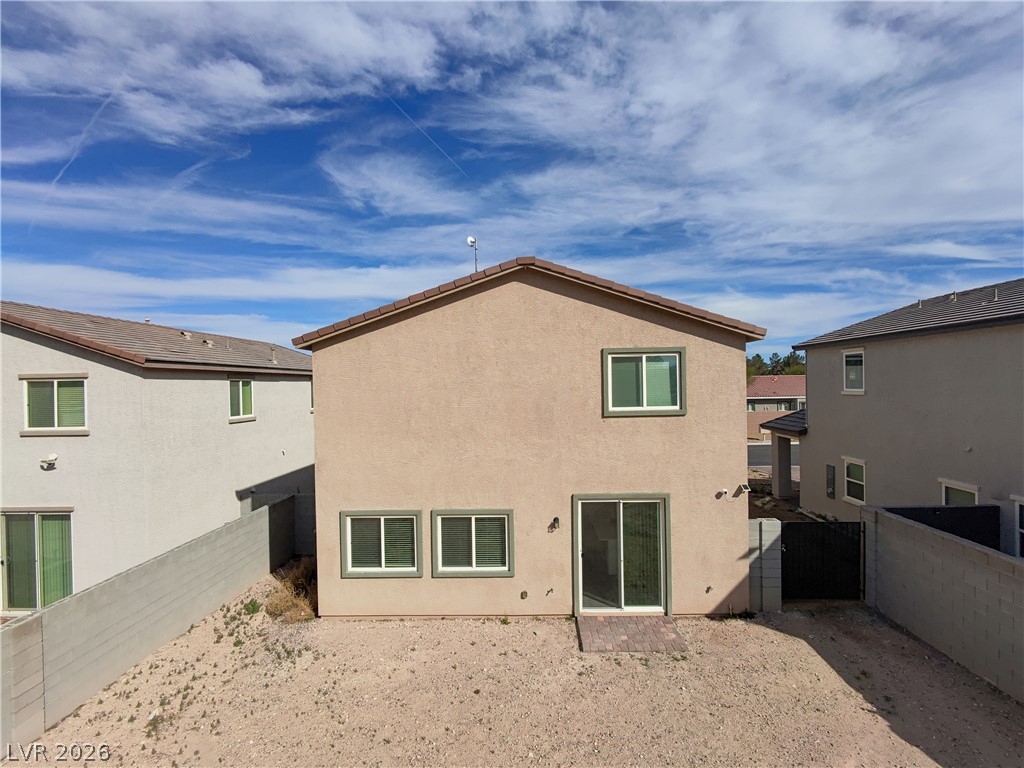
An enclosed backyard setting highlights the home's stucco exterior and sliding glass door entrance.

An aerial perspective showcases the tiled roofs and paved driveways of modern suburban residences.

Multi-level contemporary homes stand elevated above paved driveways and low-maintenance desert landscaping.
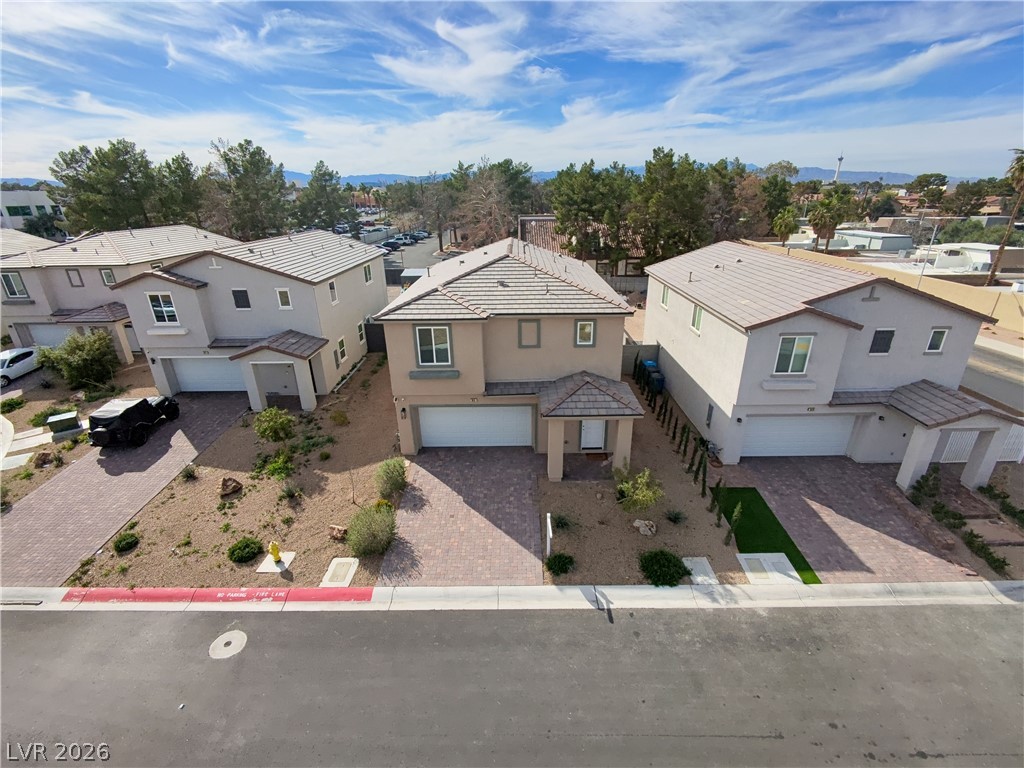
Stately stucco exteriors and tile roofs define these modern multi-level suburban residences.

Paved driveways and low-maintenance desert landscaping front these contemporary multi-level stucco residences.
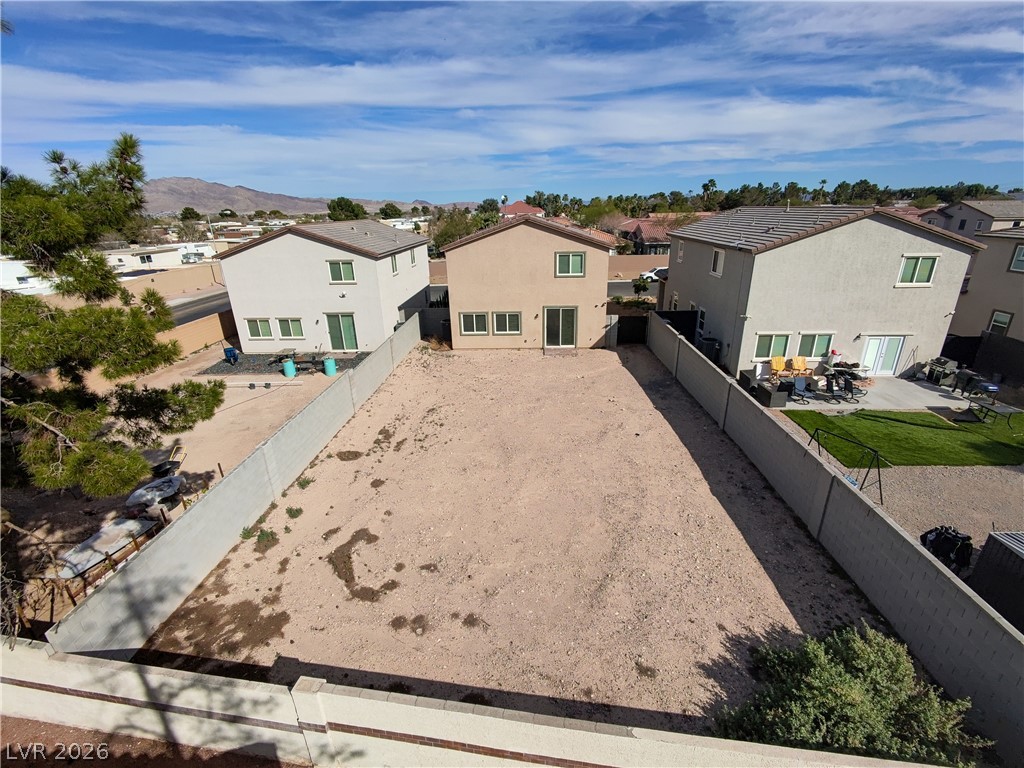
An expansive backyard space enclosed by block fencing awaits your personal design ideas.
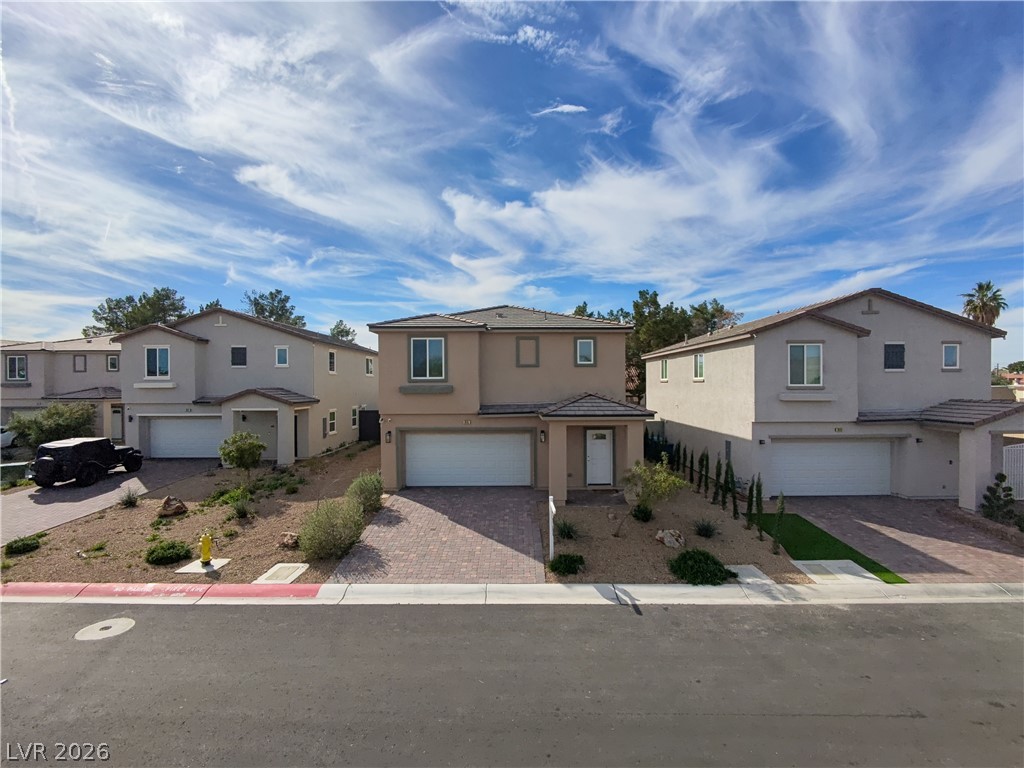
Two-story architecture defines this modern residence featuring a paved driveway and stucco exterior finish.
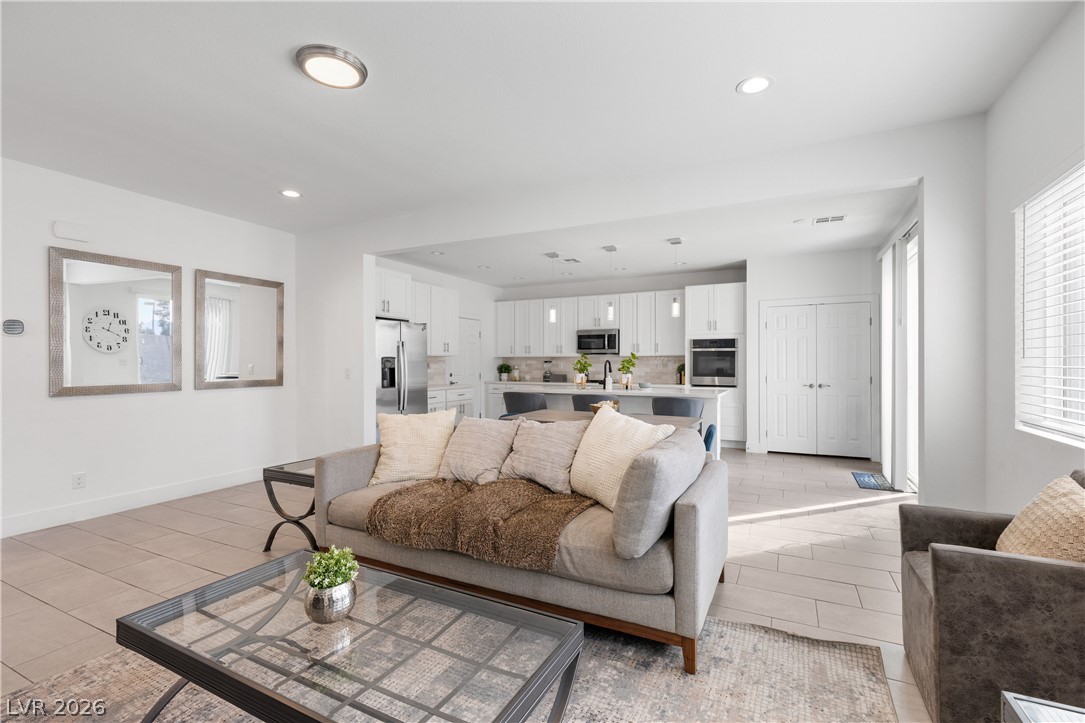
An open floorplan seamlessly connects the living space to a modern kitchen with recessed lighting.

An open floorplan seamlessly connects the living space to a modern kitchen with recessed lighting.
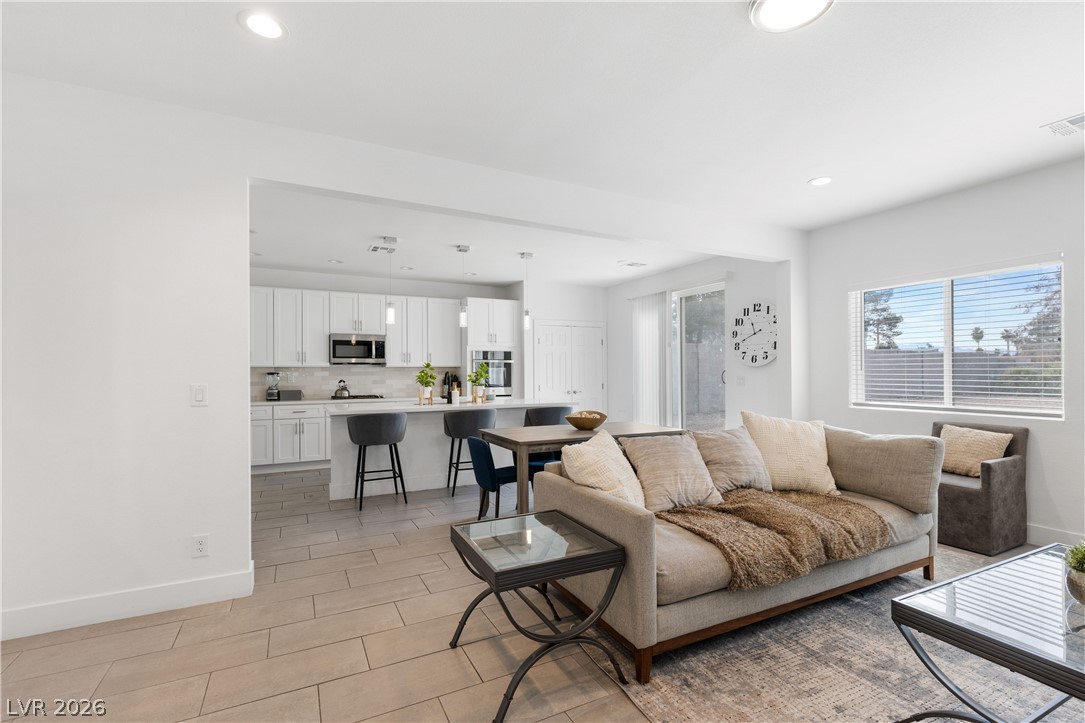
An open layout connects the tiled living space with a modern breakfast bar kitchen.
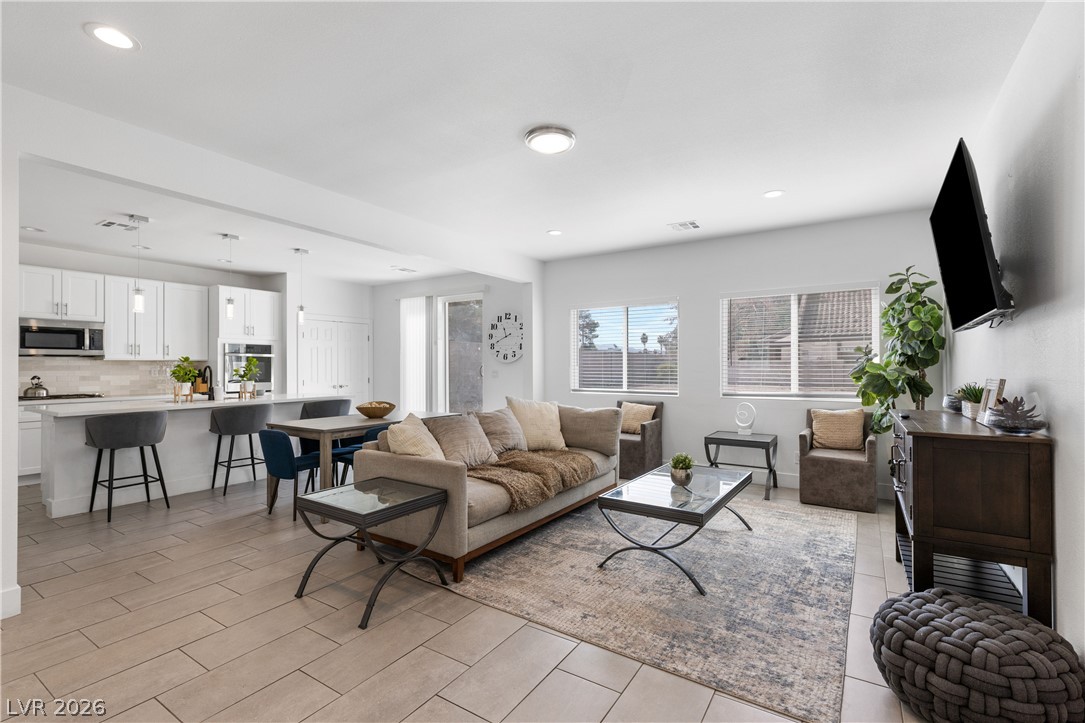
An open-plan layout connects the living area with the kitchen over sleek tile flooring.
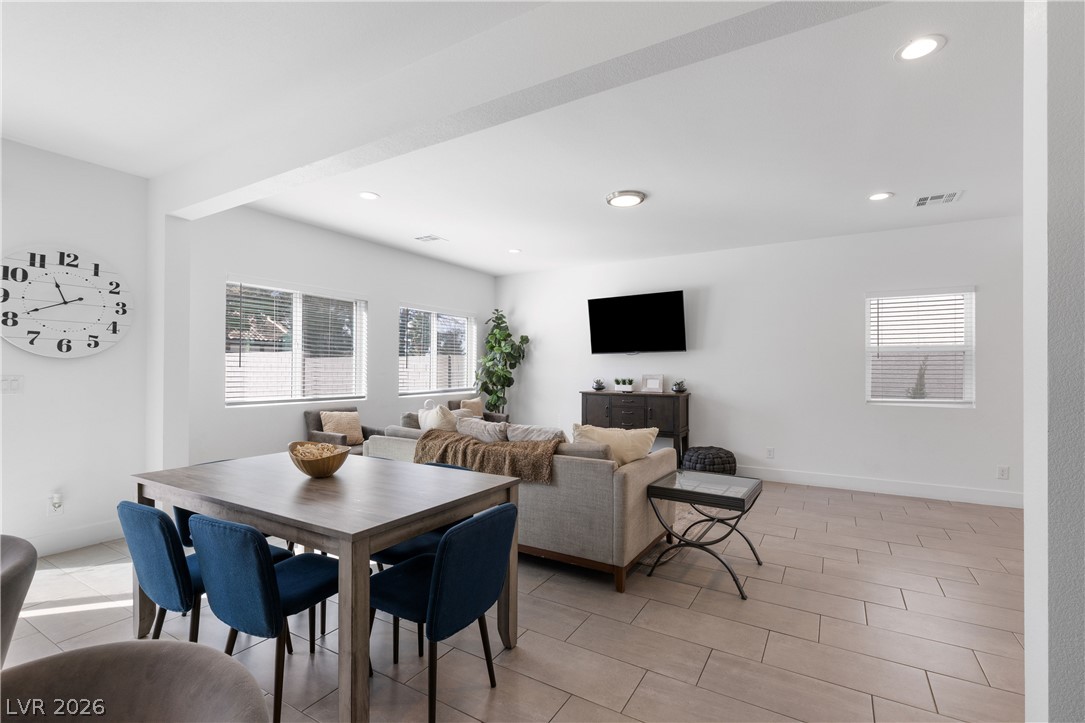
Recessed lighting illuminates this open living space featuring wood-look tile floors and crisp white walls.
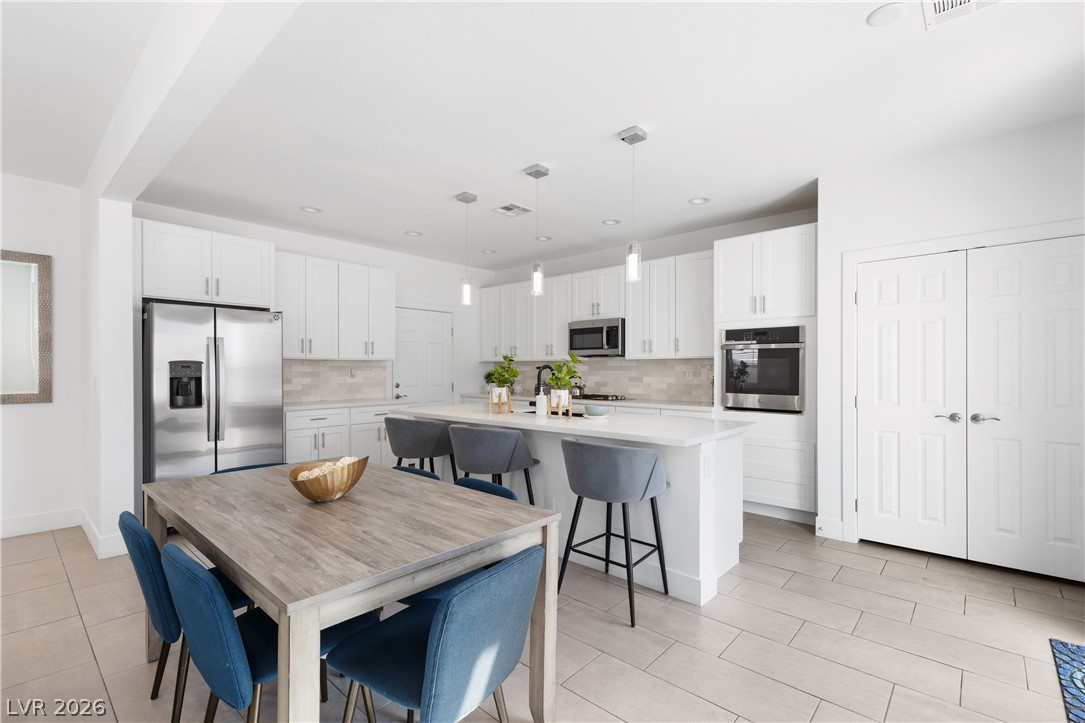
Recessed lighting illuminates tiled flooring and sleek cabinetry in an open culinary space.
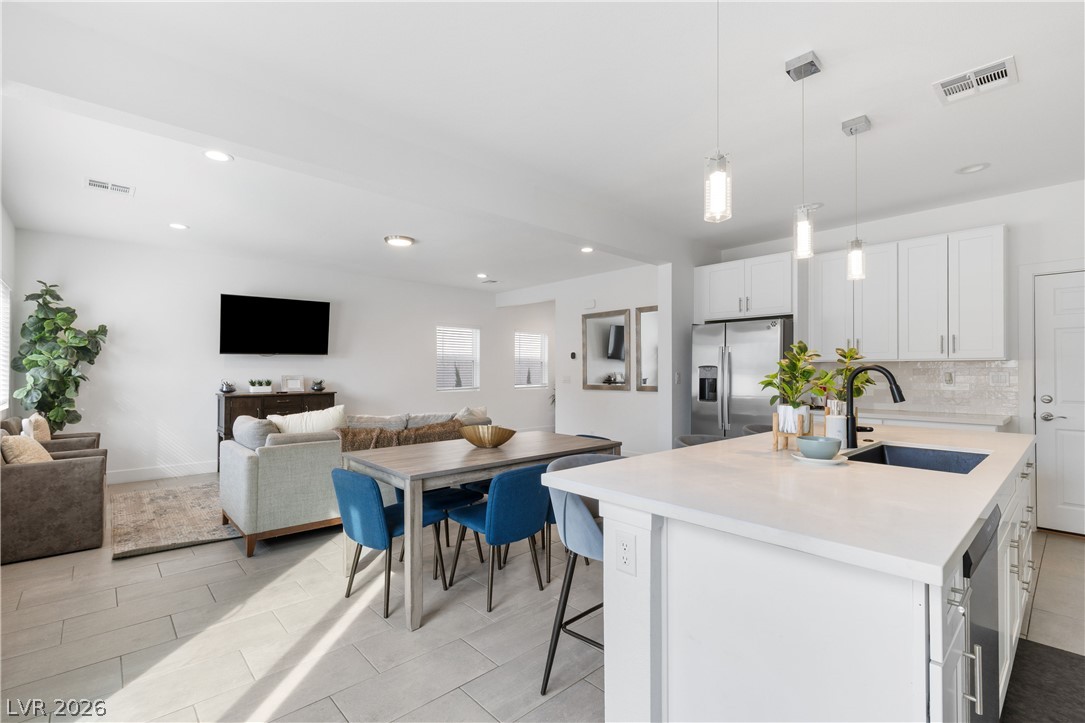
An open floorplan seamlessly connects the kitchen and dining areas over tiled floors.
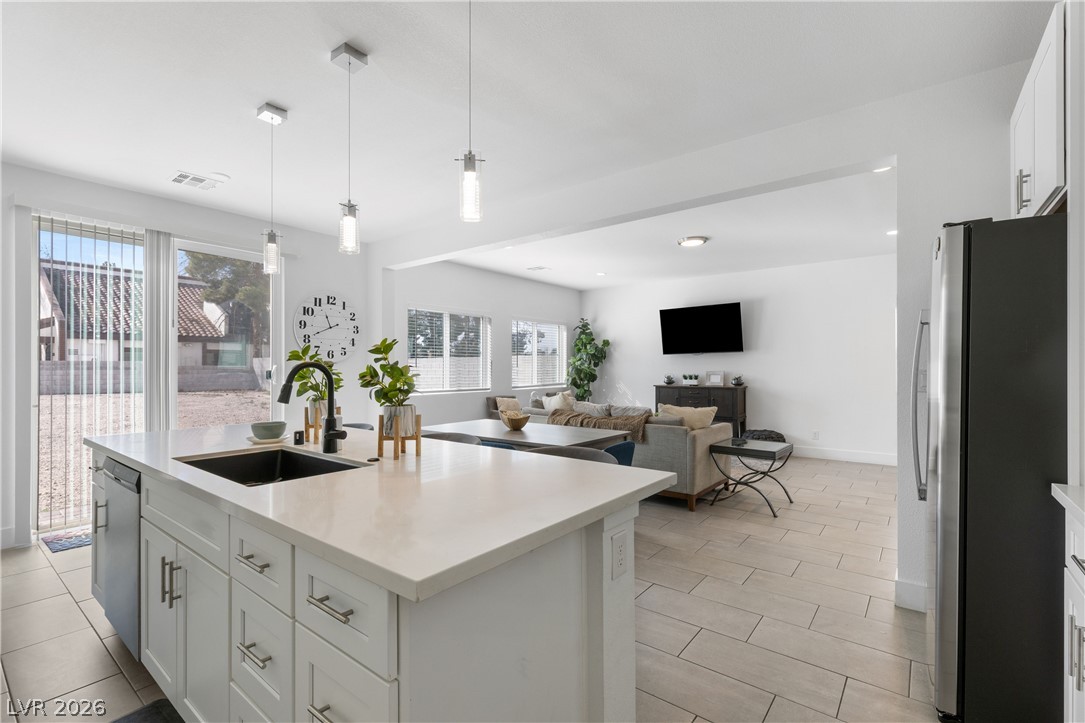
An open floor plan connects the kitchen island to a bright living area.
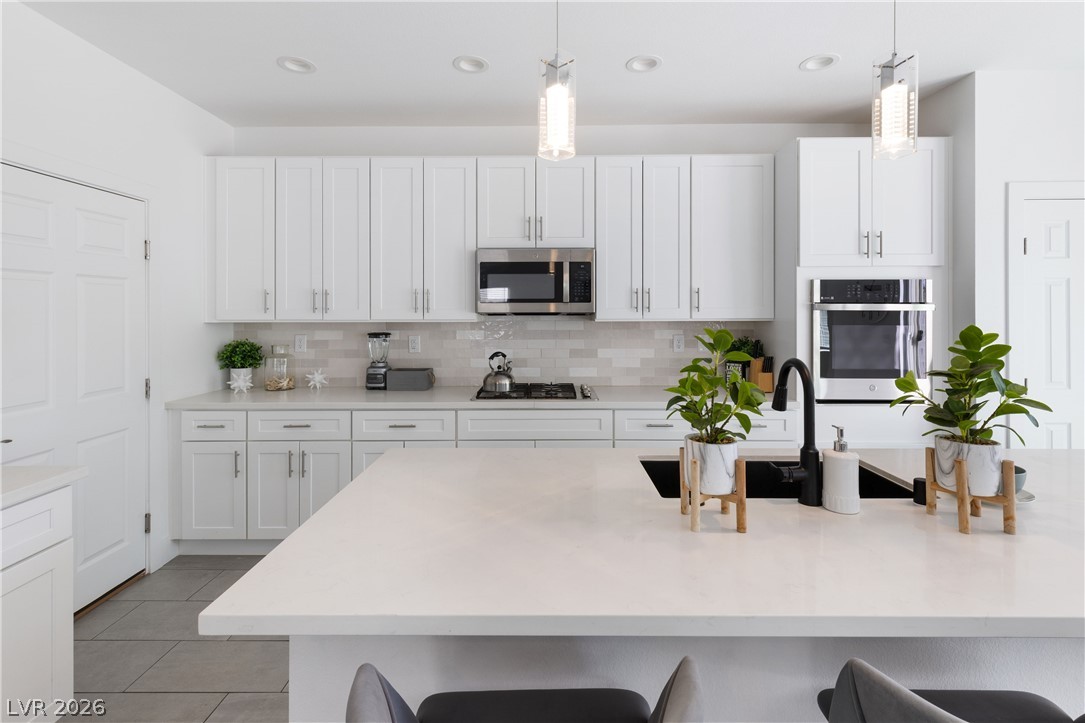
Sleek stone countertops and crisp white cabinetry define this modern kitchen space.
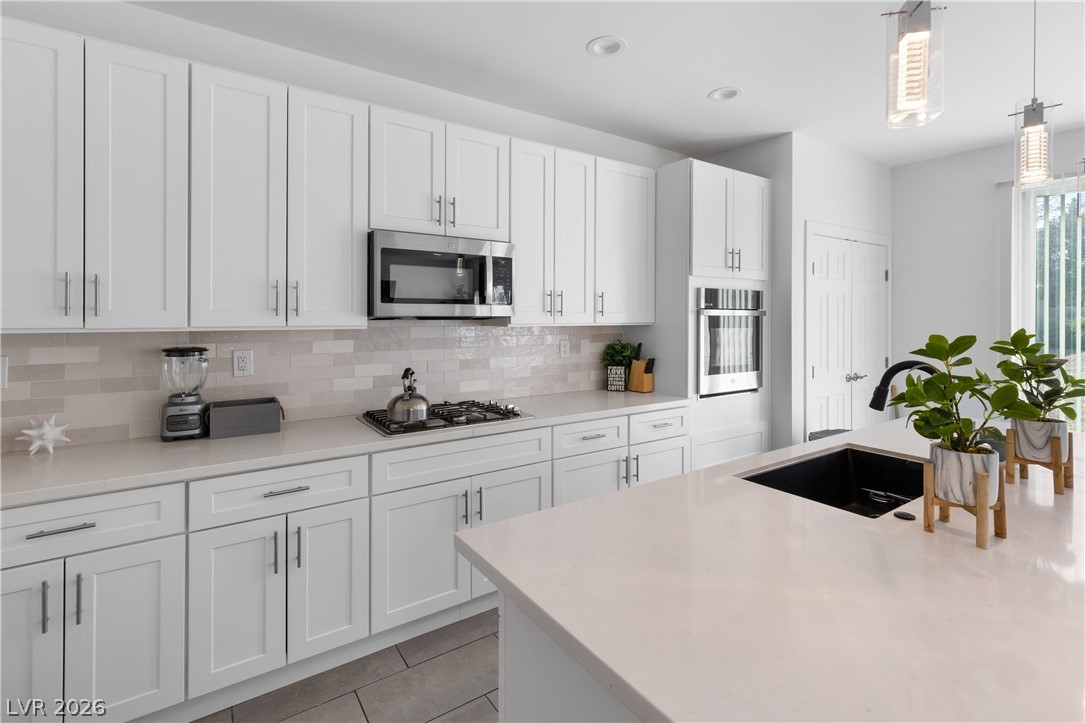
Sleek quartz countertops pair with pristine shaker cabinetry in this modern culinary workspace.
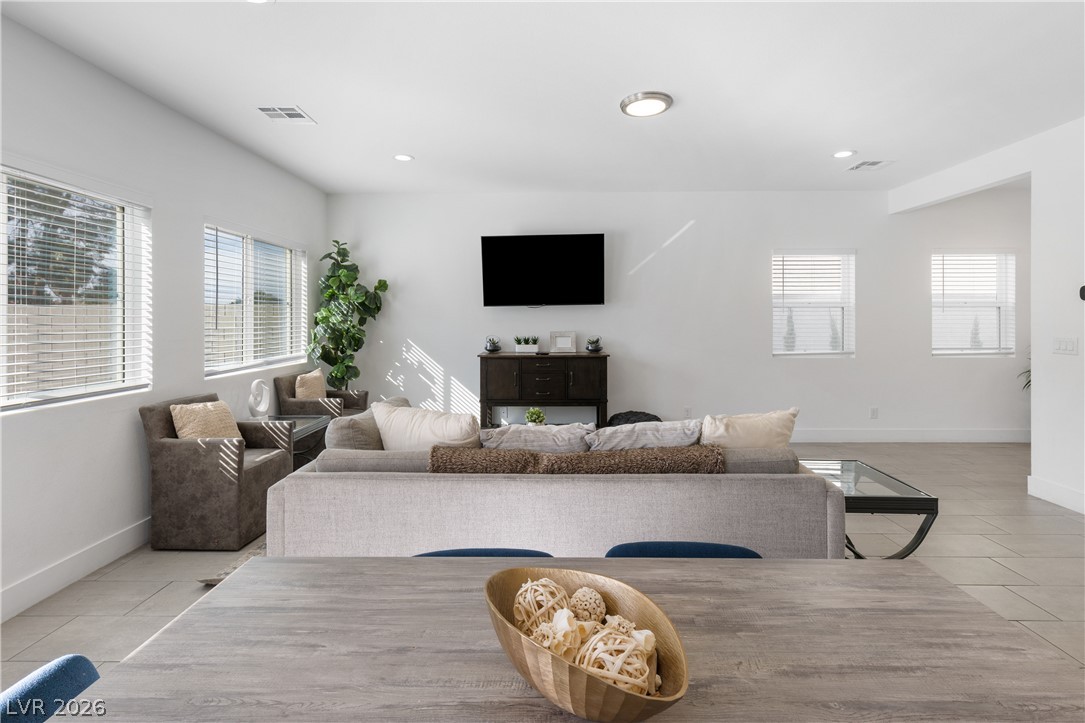
An open living space features clean tile flooring under recessed lighting and generous windows.
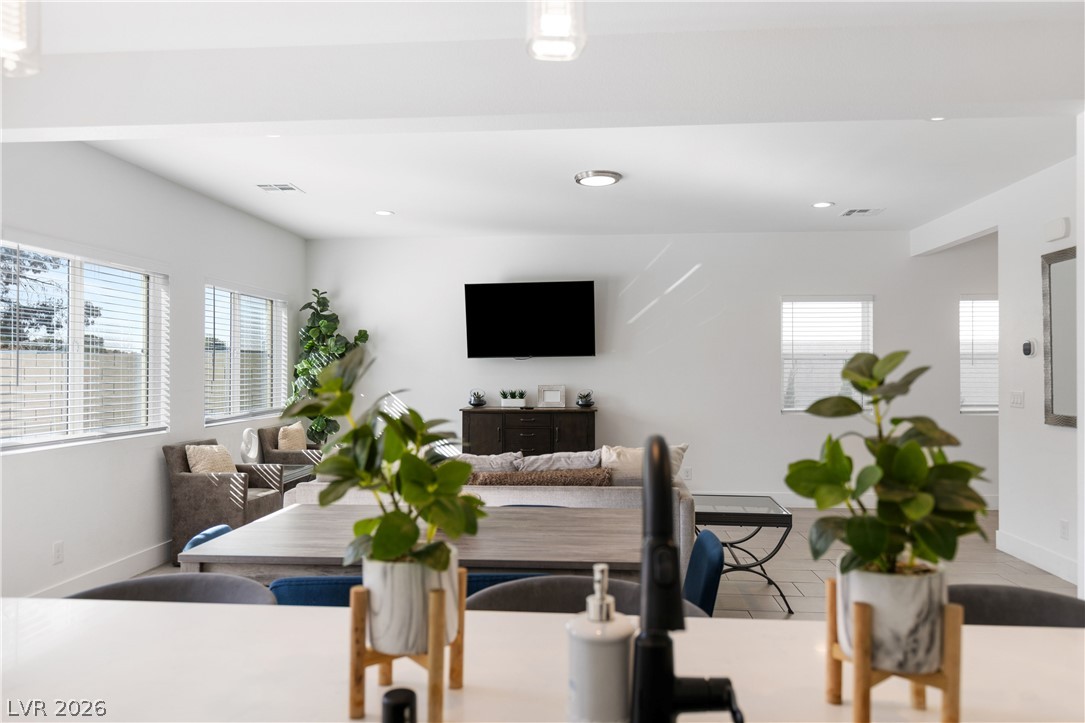
An open layout connects the living spaces under high ceilings with recessed lighting.
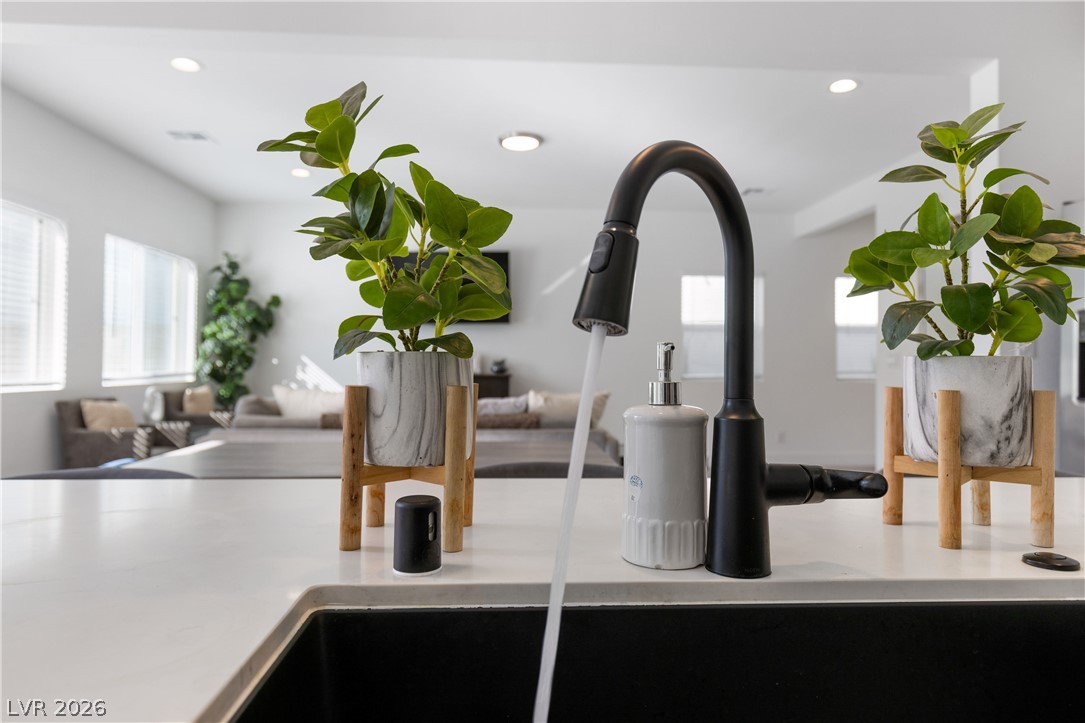
A modern black gooseneck faucet accents the sleek stone countertops overlooking an airy open layout.
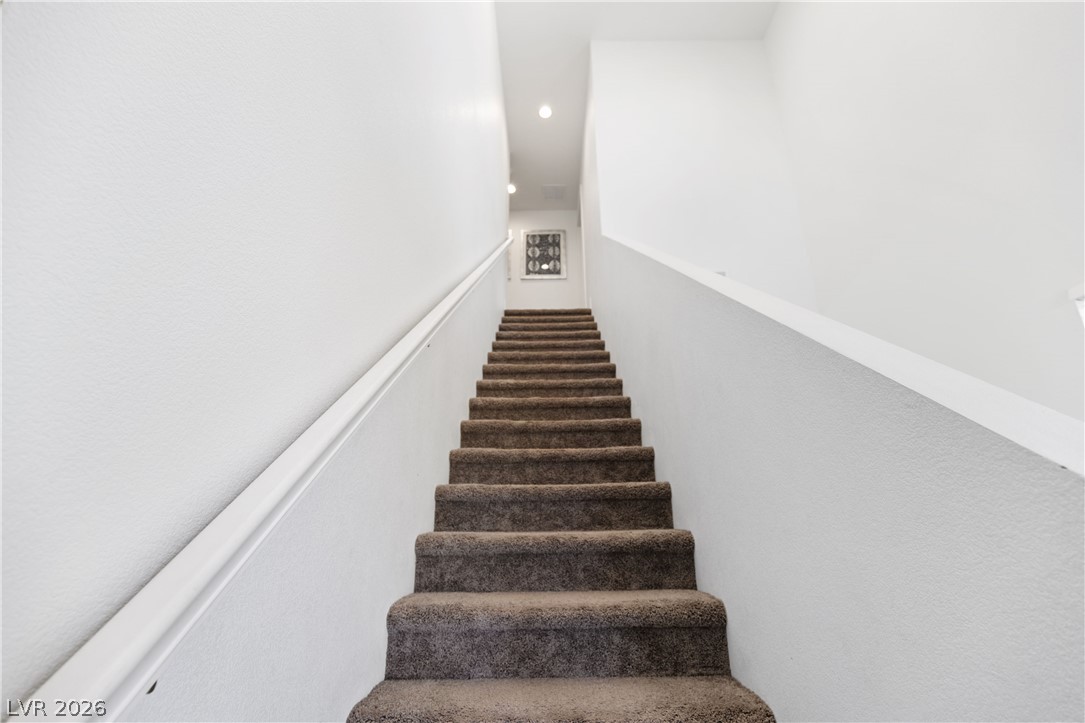
A carpeted staircase rises between clean white walls under recessed lighting.
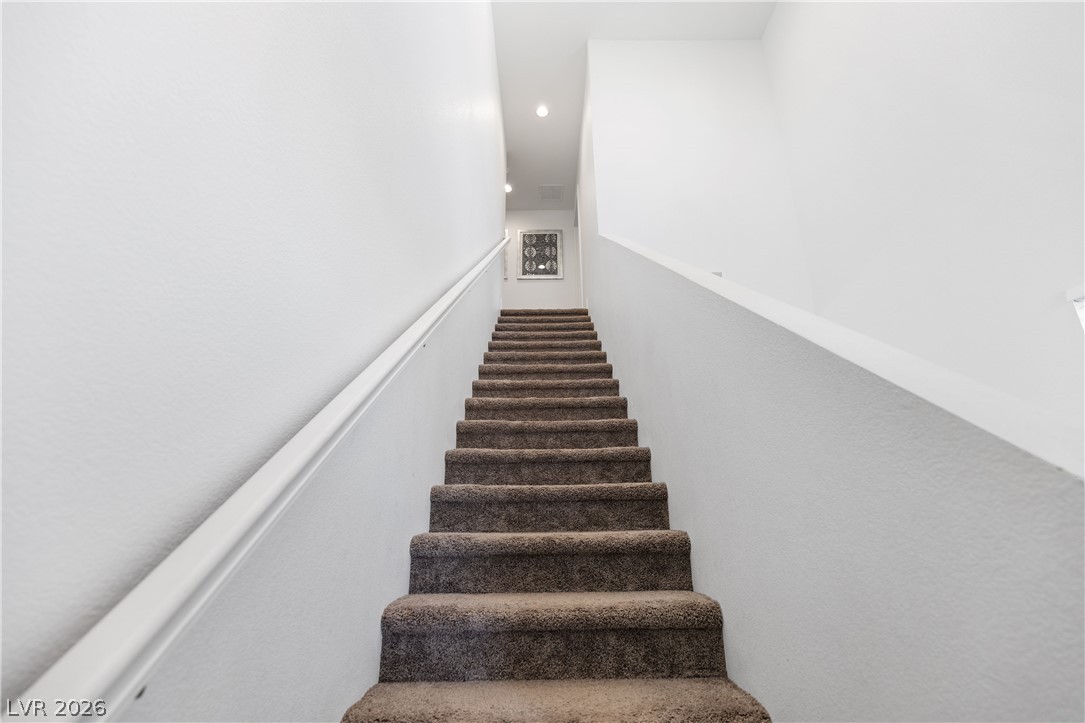
Carpeted stairs ascend alongside clean white walls, accented by a neat white handrail.
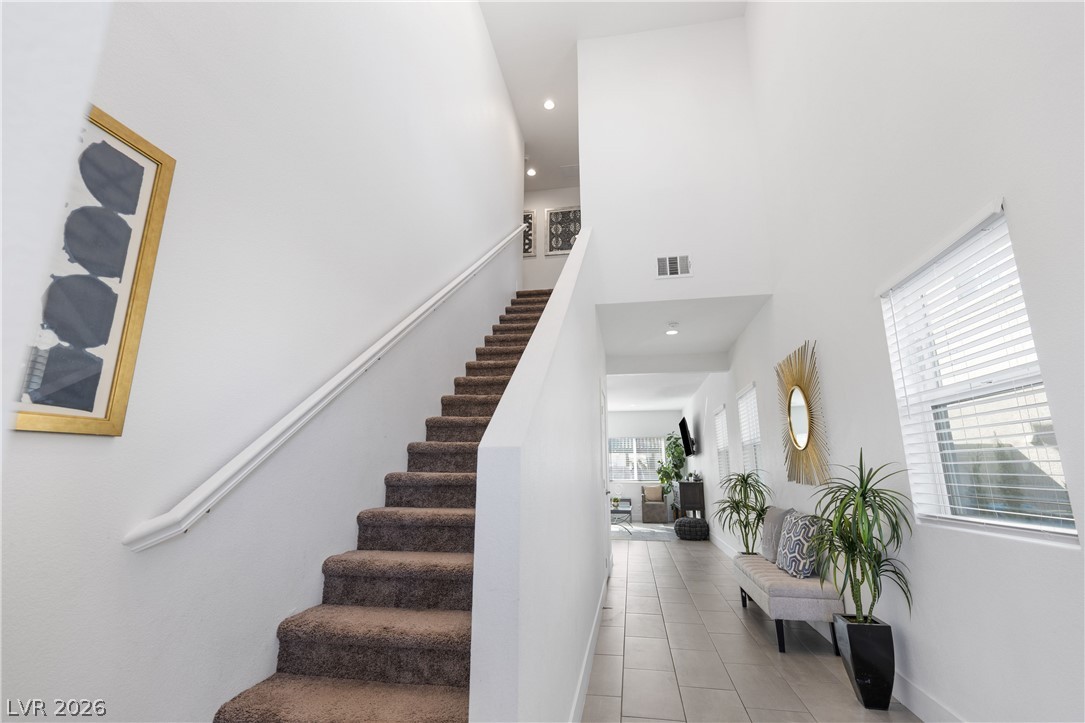
A soaring double-height ceiling and tile flooring define this welcoming entrance foyer.

Tiled flooring runs through a sunlit corridor featuring clean walls and generous window placements.
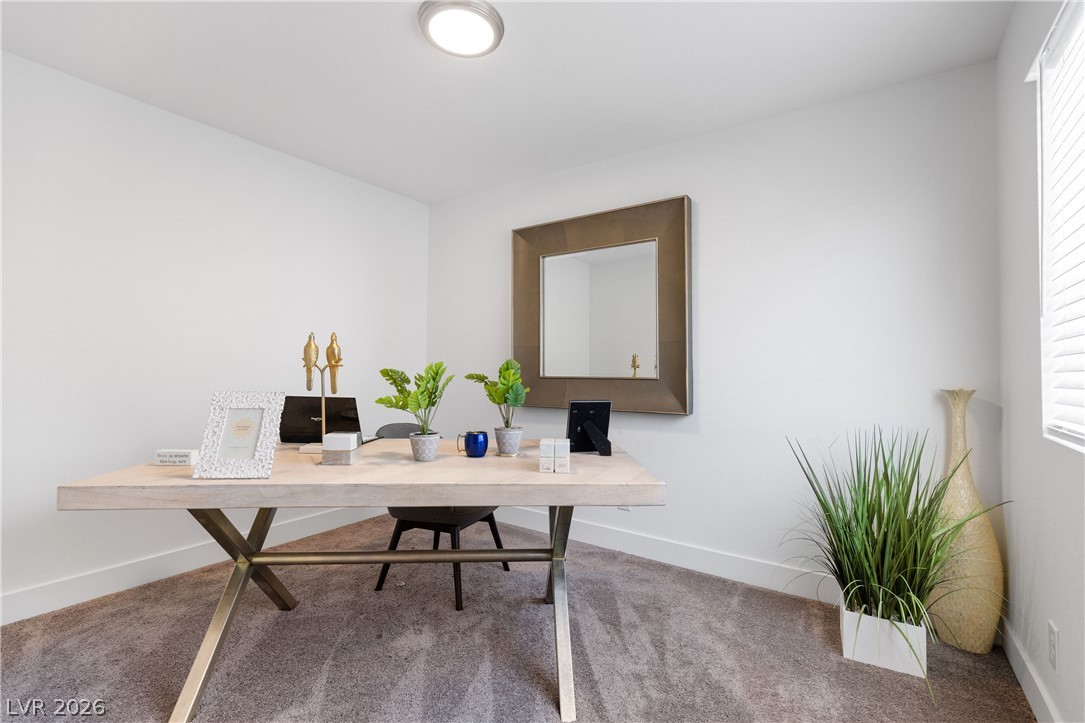
Plush carpeting anchors this versatile home workspace illuminated by a clean flush mount ceiling light.

Sunlight streams through the large window of this versatile home office with textured carpeting.
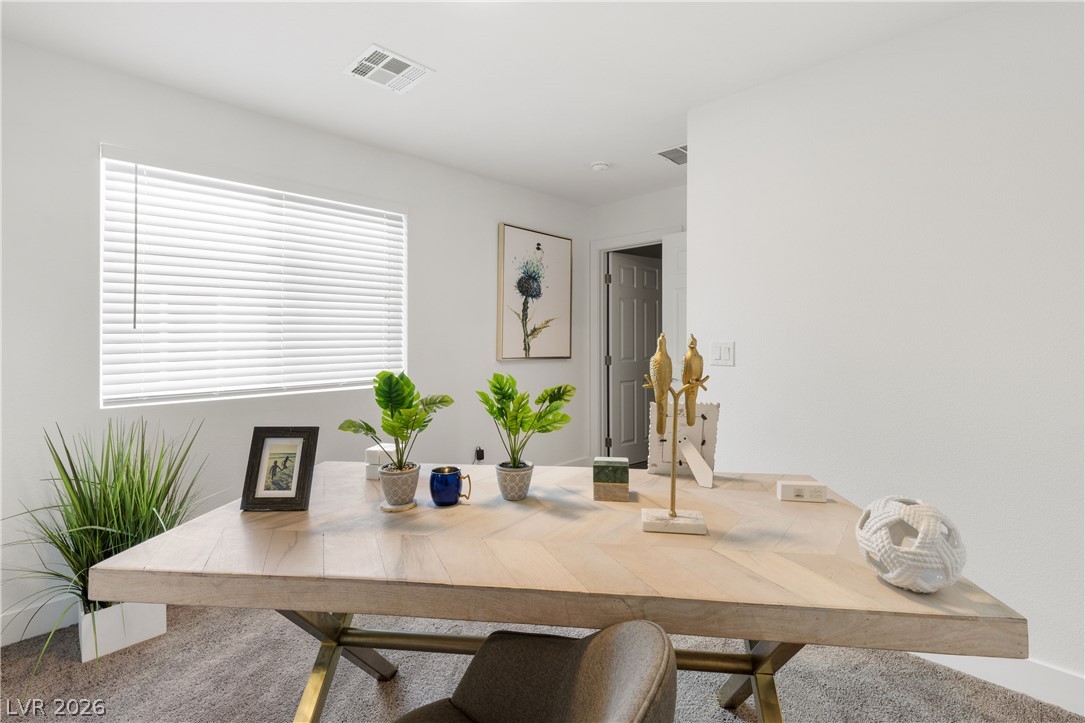
Natural light pours through a wide window onto clean walls and soft carpeting.

Plush carpeting and built-in shelving maximize the utility of this walk-in storage space.

Plush carpeting and built-in shelving define this practical walk-in storage area near the staircase.

Plush carpeting and crisp white walls define this well-connected hallway area.
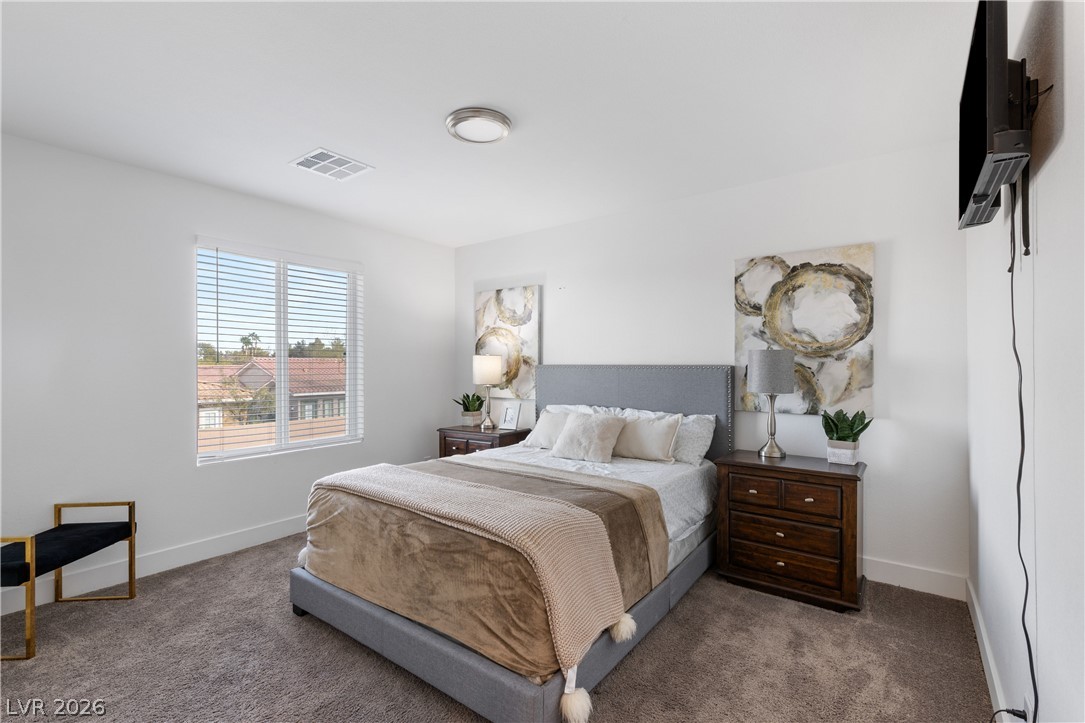
Soft plush carpeting pairs with natural light filtering through the large windows.

Smooth plaster walls and neutral carpeting define this comfortable sleeping space.
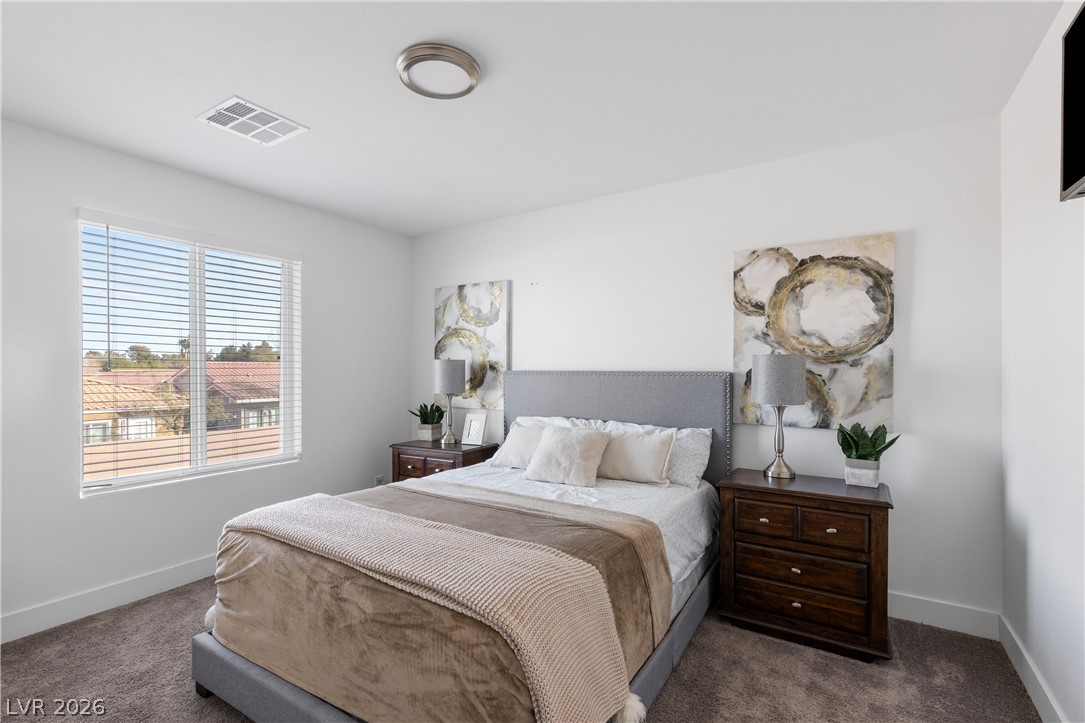
Natural light streams through a large window onto soft carpeting in this bedroom.
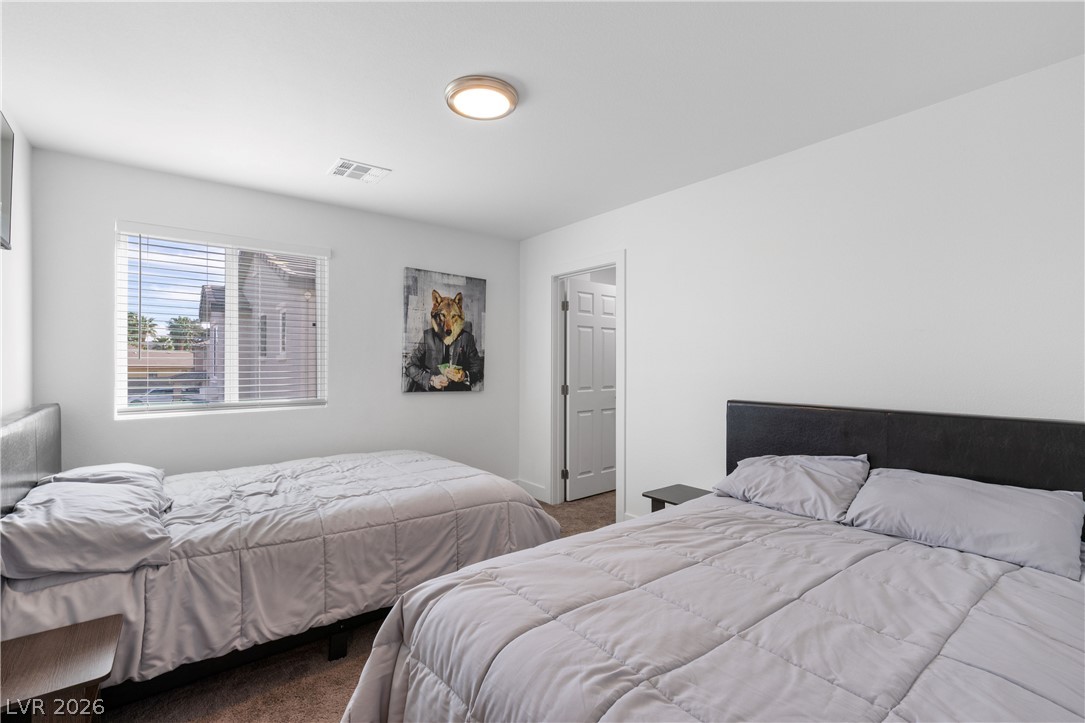
Natural light streams through a classic multi-lite window highlighting clean white walls.
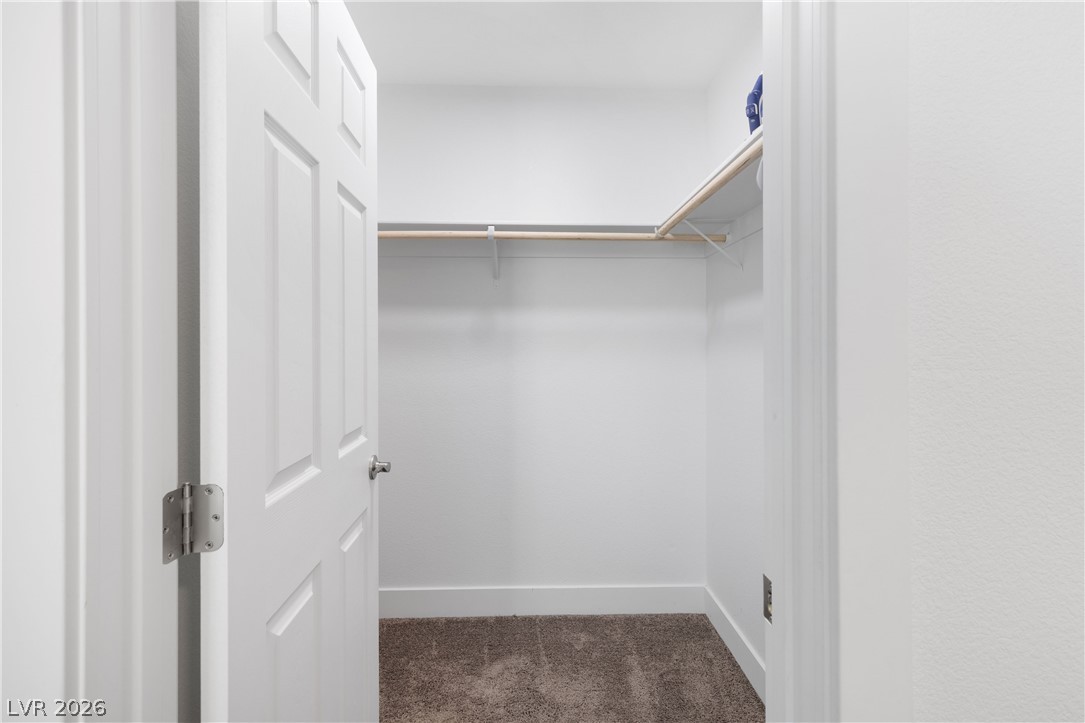
A functional walk-in closet features carpeted flooring and built-in wooden hanging rods.

Soft carpeting underfoot provides cozy comfort in this bedroom with an adjacent bathroom.
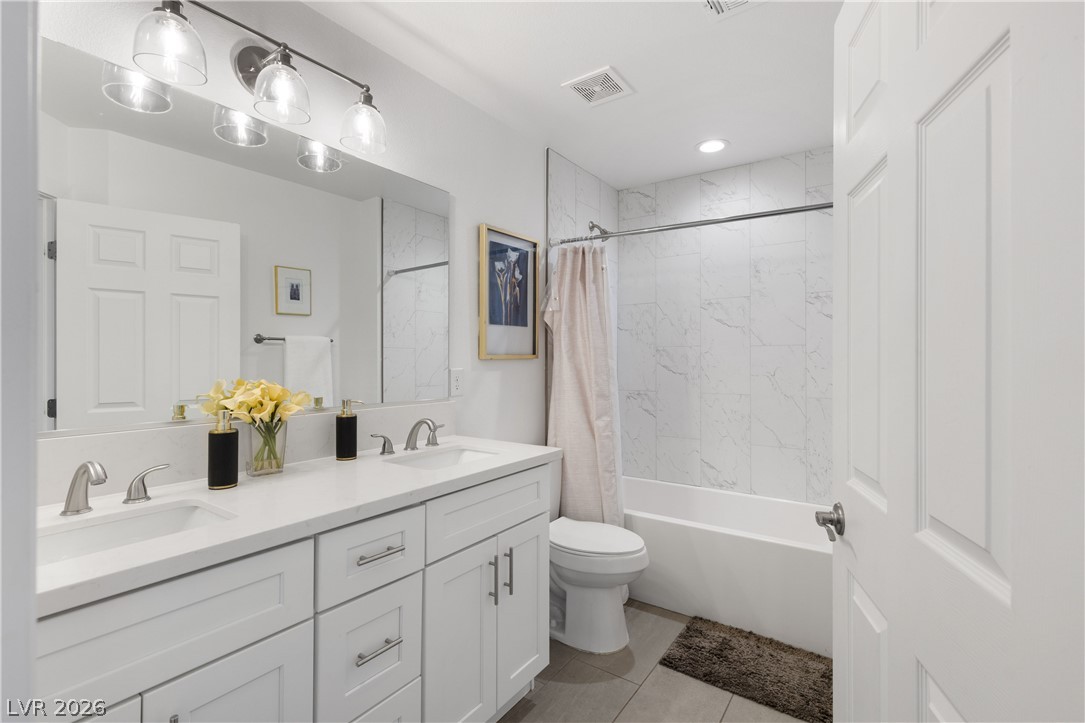
Marble patterned shower tile pairs beautifully with a dual sink white vanity.

White shaker cabinetry provides practical overhead storage above modern laundry machines.

Natural light streams through dual windows onto plush carpeting and crisp white walls.

Natural light from multiple windows highlights the clean lines and plush carpeting of this bedroom.

Plentiful natural light streams through multiple windows onto plush neutral carpeting.

Dual closets with sliding doors flank a tiled corridor leading directly to the bathroom.
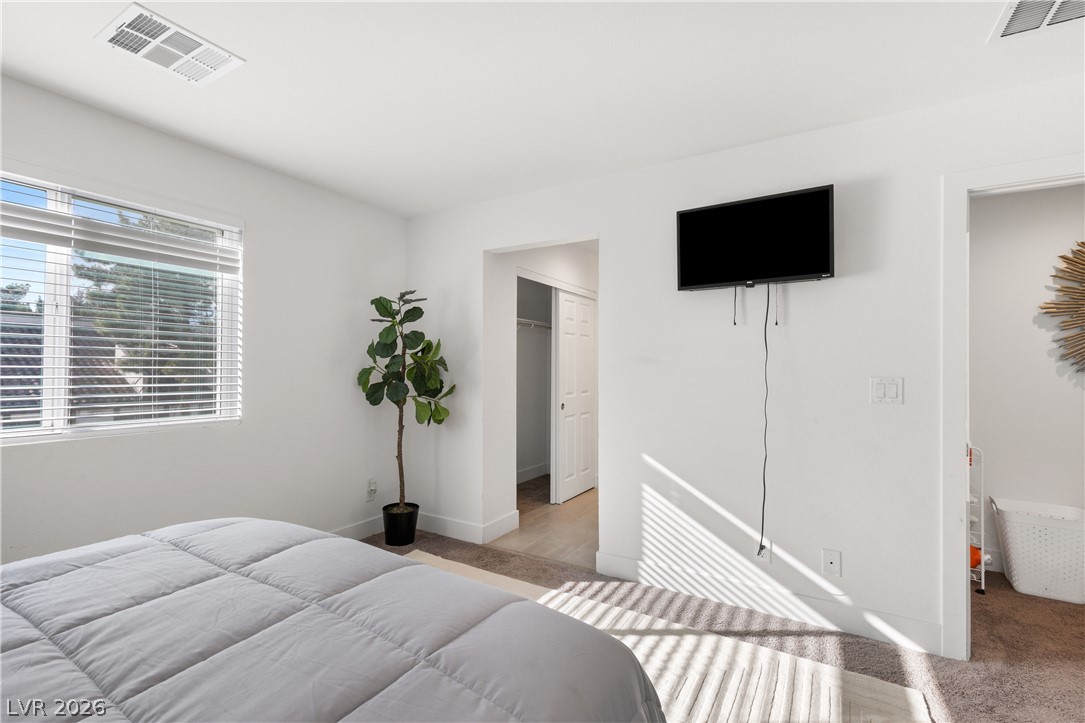
Natural light streams across the carpeted floor from a large, blind-outfitted window.
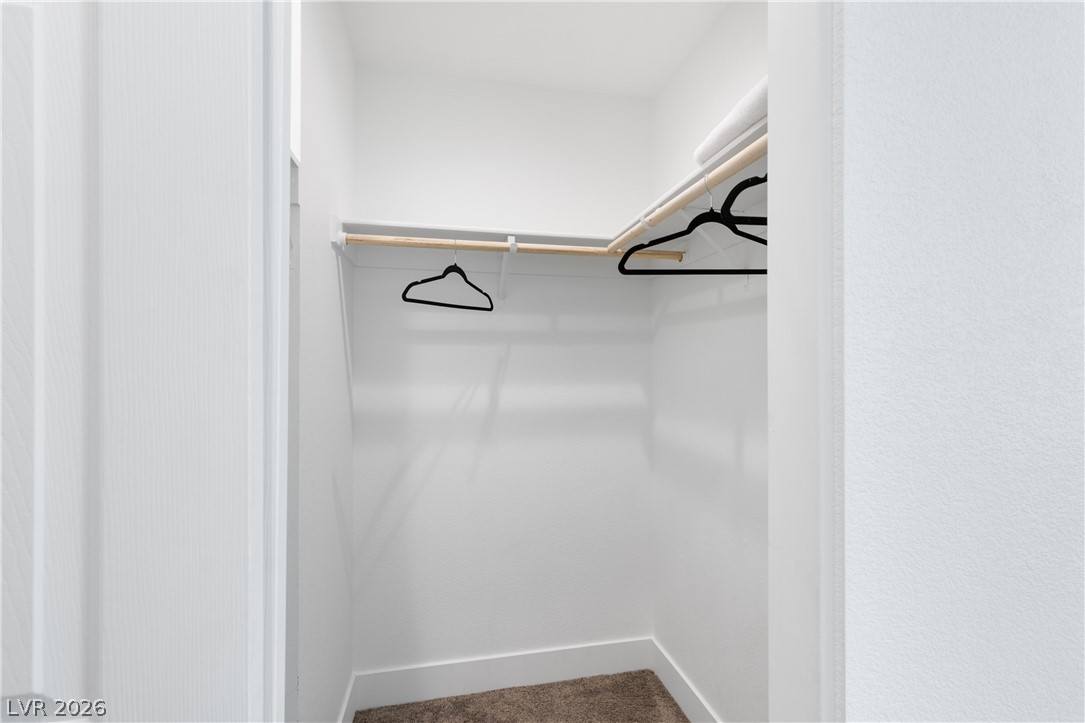
Functional storage space includes built-in wooden hanging rods and soft carpet flooring.
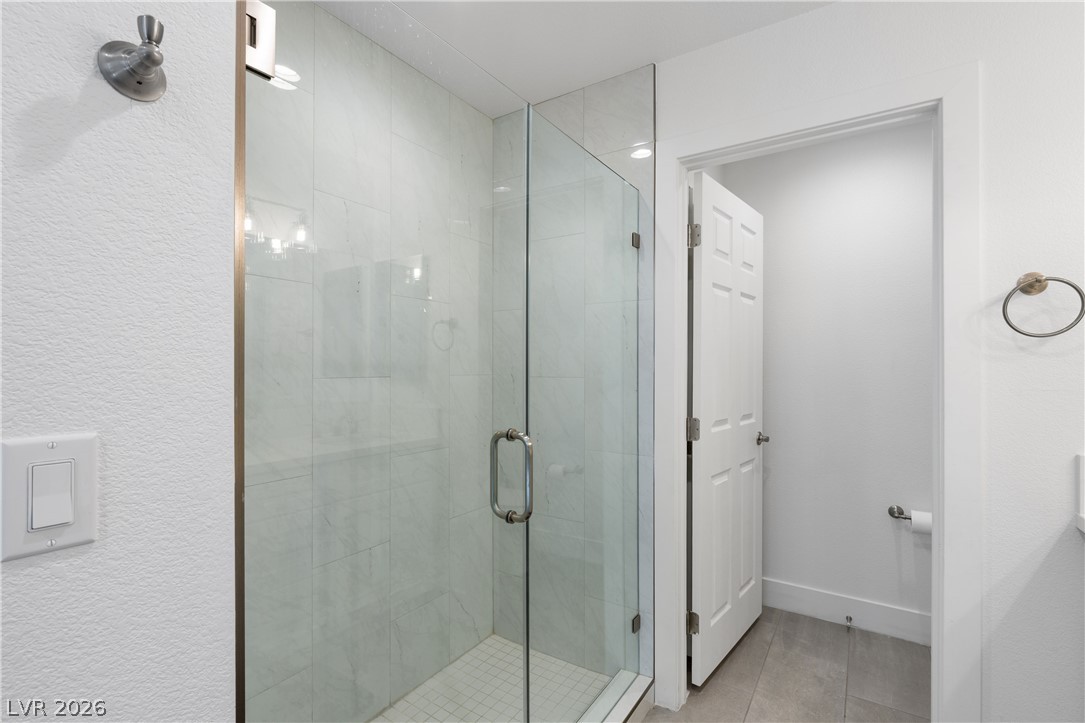
Clean lines and a glass-enclosed walk-in shower highlight this modern bathroom space.
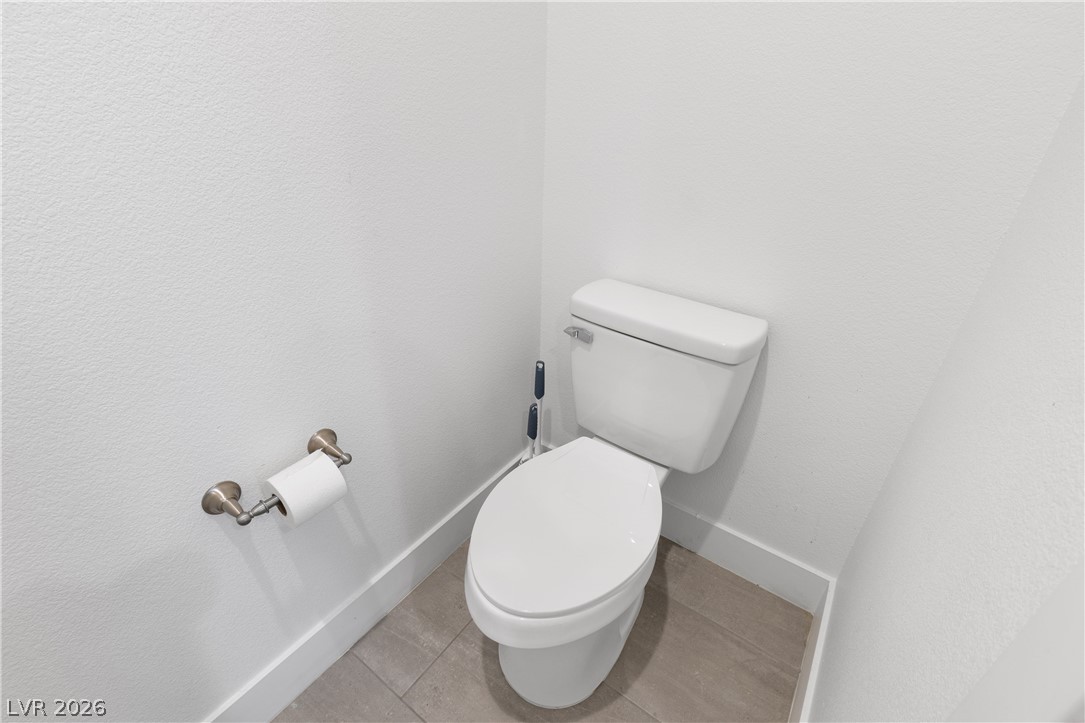
Minimalist design elements define this private powder closet featuring textured neutral floor tiles.

Clean lines and stone counters highlight this refined master bathroom.
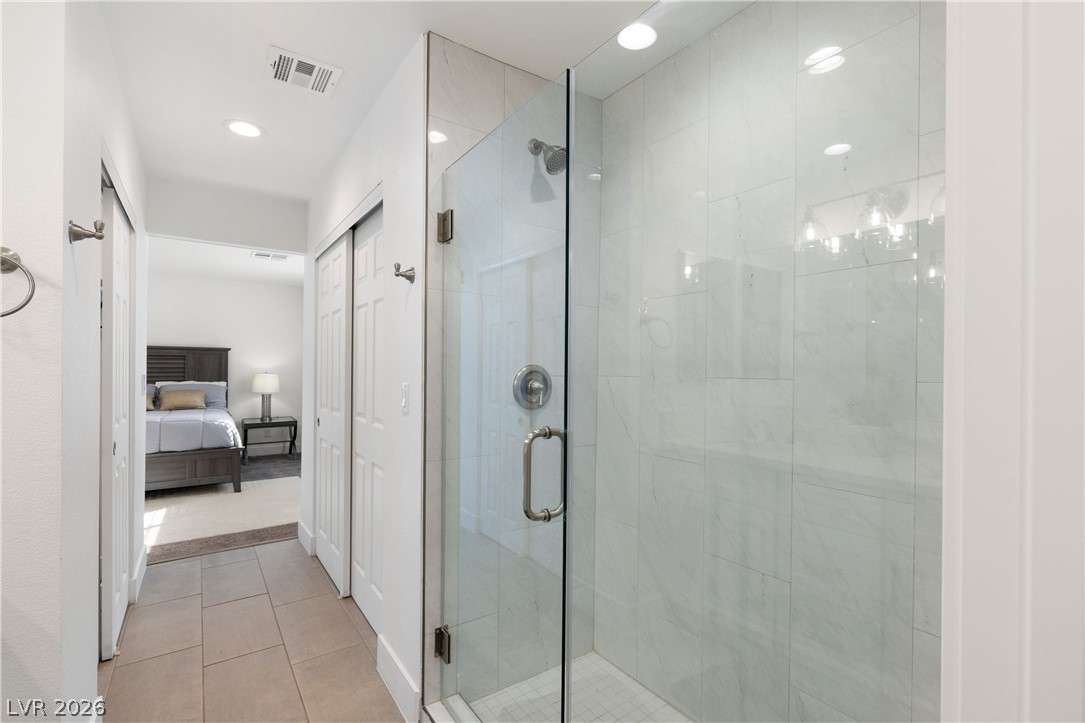
Polished tile surrounds a glass-enclosed walk-in shower connected to a functional pass-through hallway.
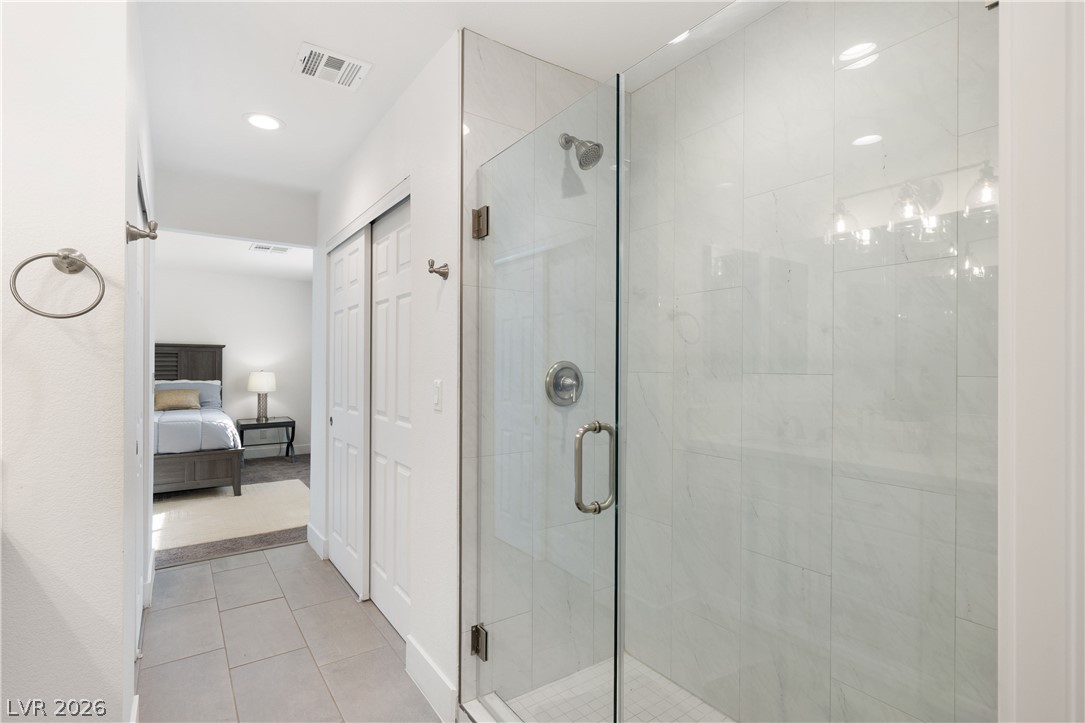
Clean lines and modern tile highlight the walk-in shower with a glass enclosure.
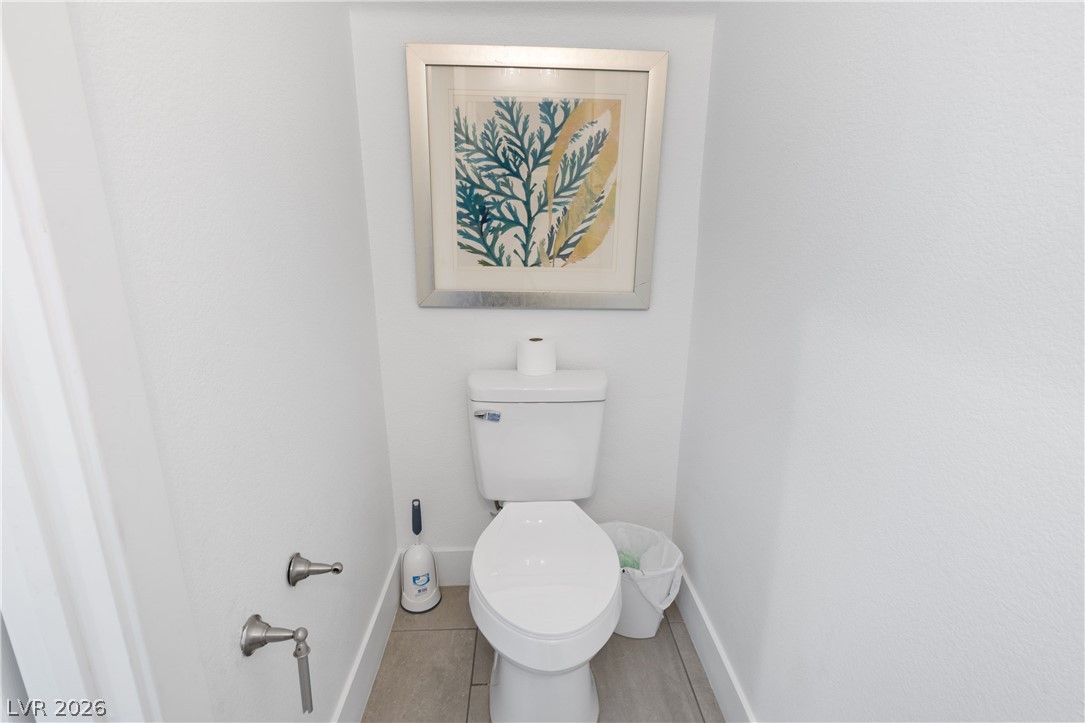
Clean lines and neutral tile flooring define this minimalist powder room nook.

Clean lines and a white vanity define this powder room looking out to the living area.
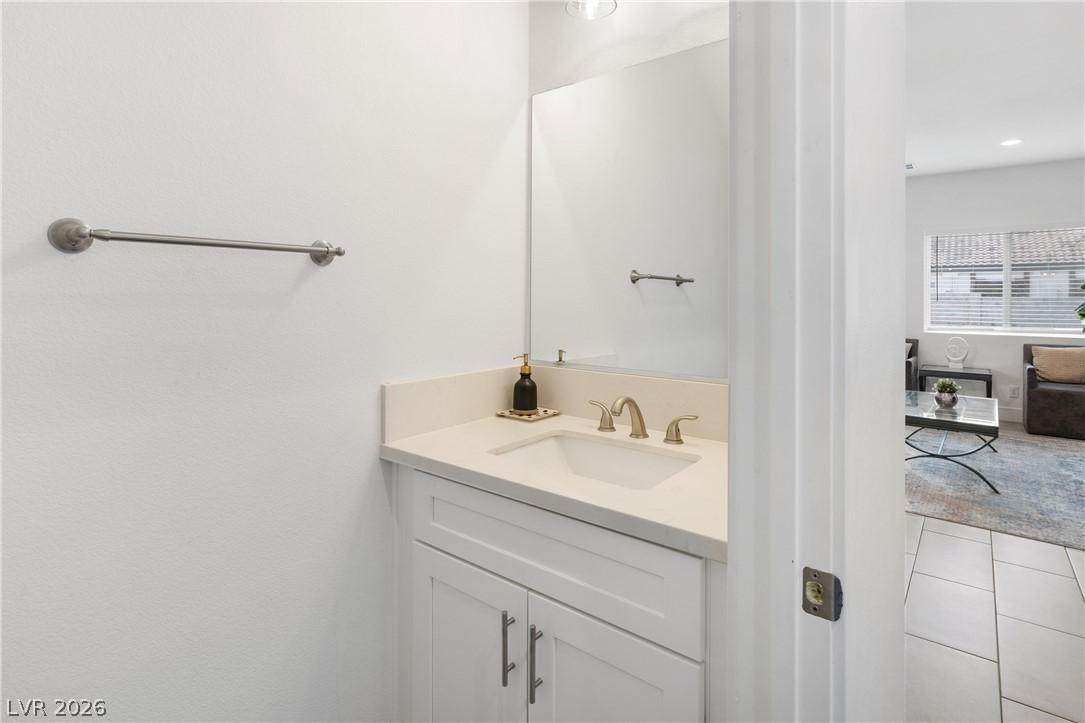
Smooth plaster walls and a clean vanity space lead toward the tiled living areas.
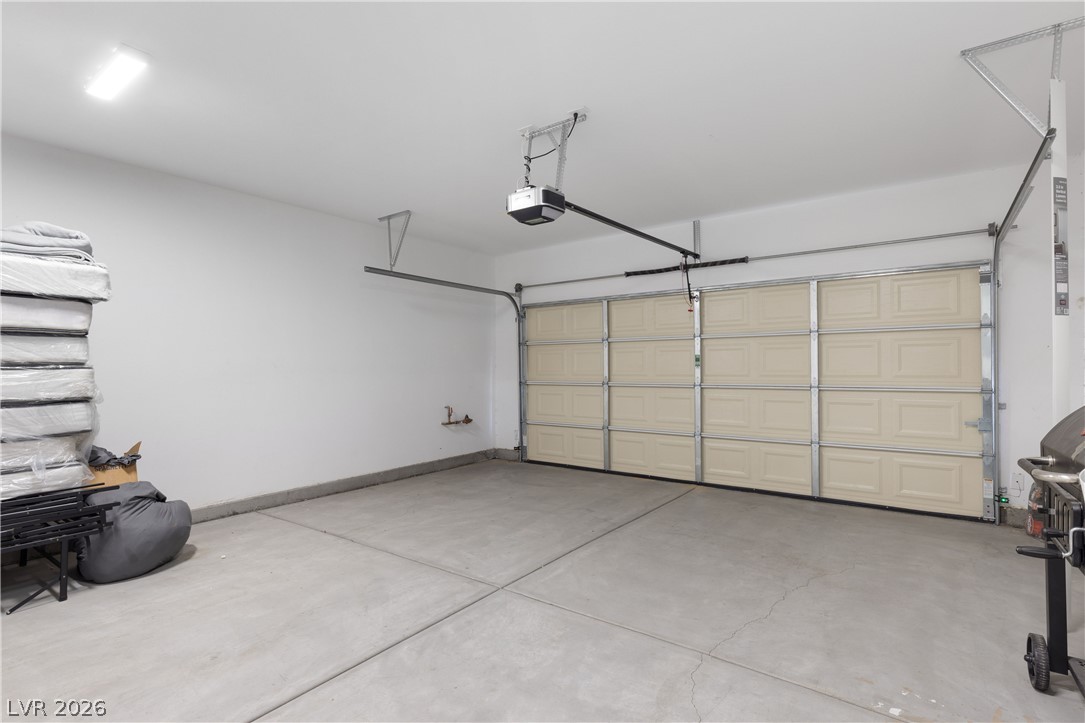
A spacious garage features a durable concrete floor and a modern automatic door setup.
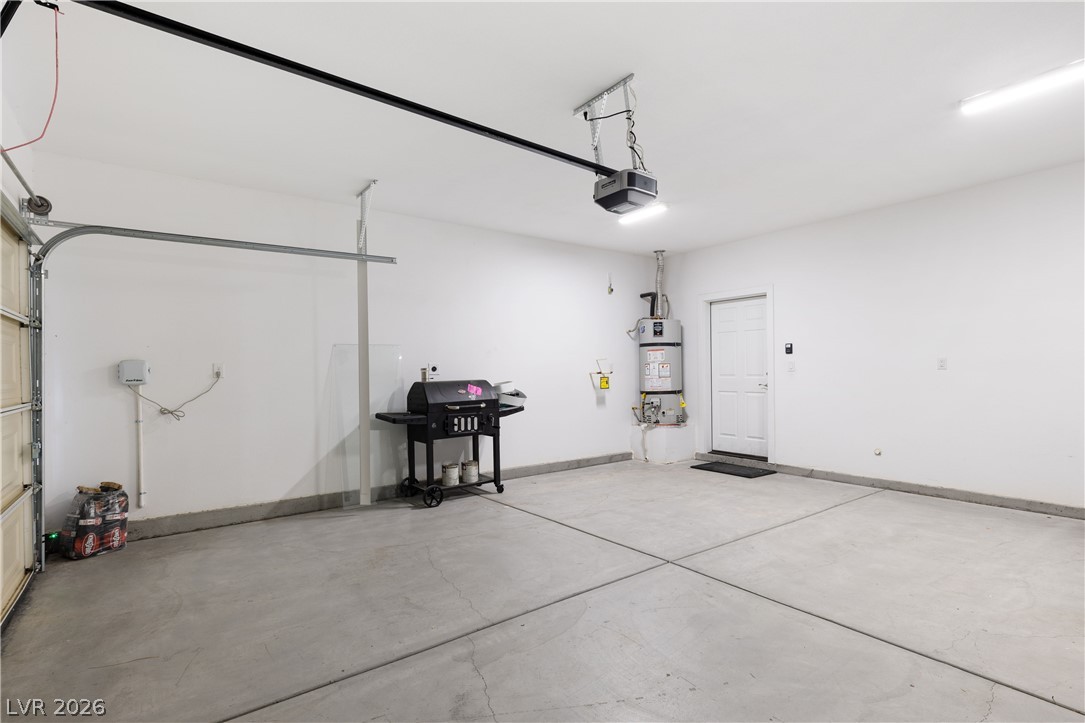
Clean concrete flooring and white walls define this functional and tidy interior space.

Description
Stunning 4-Bedroom Home | No HOA! Welcome to this beautiful 4-bedroom, 2.5-bath home built in 2022, offering modern living, a spacious layout, and plenty of room to make it your own. Enjoy a bright, open-concept living area, a modern kitchen, and comfortable bedrooms designed for everyday living and entertaining. The huge backyard is a standout feature with endless possibilities for outdoor gatherings, recreation, or creating your own private oasis. ? Built in 2022??? 4 Bedrooms?? 2.5 Bathrooms?? Huge Backyard?? NO HOA!?? Modern construction & move-in ready A fantastic opportunity for buyers looking for space, newer construction, and the freedom of no HOA. Schedule your private showing today!
Details
| MLS # | 2811531 |
|---|---|
| Listing Type | For Sale |
| Style | House |
| Sub-Type | Resale |
| Status | Active |
| Year | 2022 |
| Days On Site | 3 |
| Listing Provided By | Realty ONE Group, Inc | Michael U. Okojie |
Features
| Bed(s) | 4 |
|---|---|
| Bath(s) | 3 Total |
| SQ Feet | 2,048 |
| Garage | 2 |
| Story(s) | 2 |
| Zoning | Single Family |
| Acreage | 0.16 |
Interior
| Cooling | Central Air, Electric |
|---|---|
| Heating | Central, Gas |
| Heating Yes / No | Yes |
| Cooling Yes / No | Yes |
| Interior Features | Window Treatments |
| Window Features | Blinds |
| Furnished | Unfurnished |
| Appliances | Built In Gas Oven, Dryer, Dishwasher, Disposal, Microwave, Refrigerator, Washer |
| Fireplaces Total | 0 |
| Fireplace Yes / No | No |
Exterior
| Exterior Features | Private Yard |
|---|---|
| Roof | Tile |
| Lot Features | Desert Landscaping, Landscaped, Less Than Quarter Acre |
| Fencing | Block, Back Yard |
Parking
| Attached Garage Yes / No | Yes |
|---|---|
| Parking Features | Attached, Garage, Open, Private |
| Garage Yes / No | Yes |
Utilities
| Utilities | Underground Utilities |
|---|---|
| Electric | Photovoltaics None |
| Sewer | Public Sewer |
Location
| Senior Community Yes / No | No |
|---|
Other
| List Aor | Greater Las Vegas Association Of Realtors Inc |
|---|
Taxes
| Property | 4471 |
|---|
Area Information
| State | NV |
|---|---|
| County | Clark |
| City | Las Vegas |
| Zip Code | 89121 |
| Community Name | Wesvan |
Request a showing
Request a showing
Contact
Learn More About This Property

| State | NV |
|---|---|
| County | Clark |
| City | Las Vegas |
| Zip Code | 89121 |
| Community Name | Wesvan |
Nearby Listings (Within 1/10 mile)
Price: $401K - $668K
sqft: 1,500 - 2,500
Listing Updated: August 25, 2026 at 5:19:34 PM PDT
