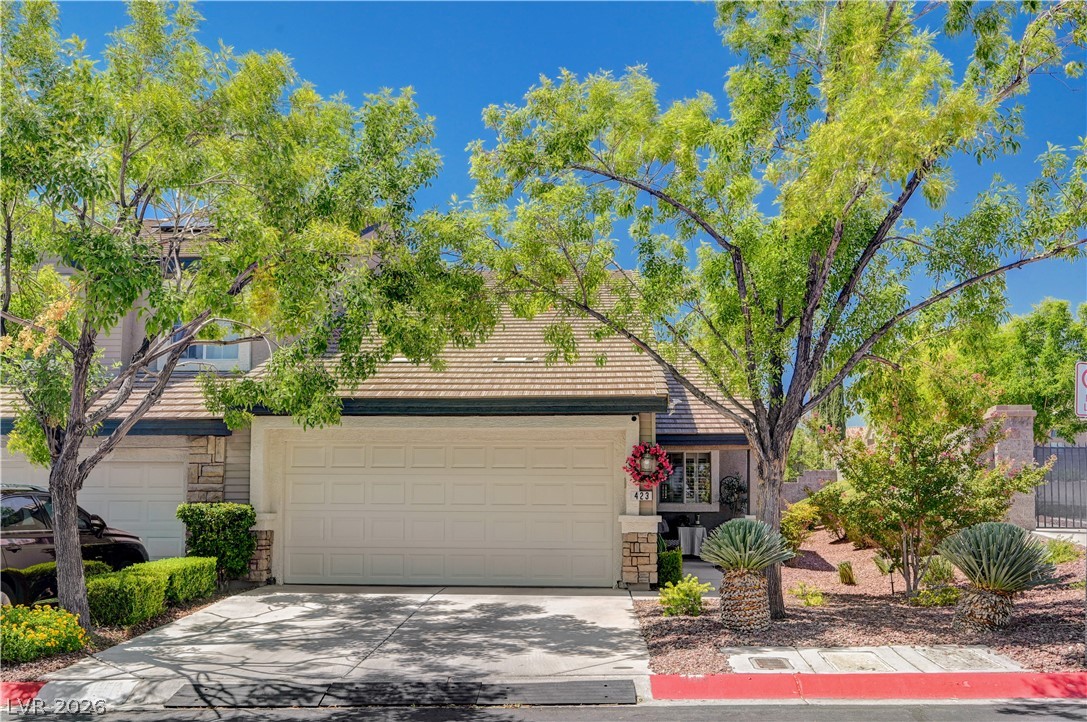
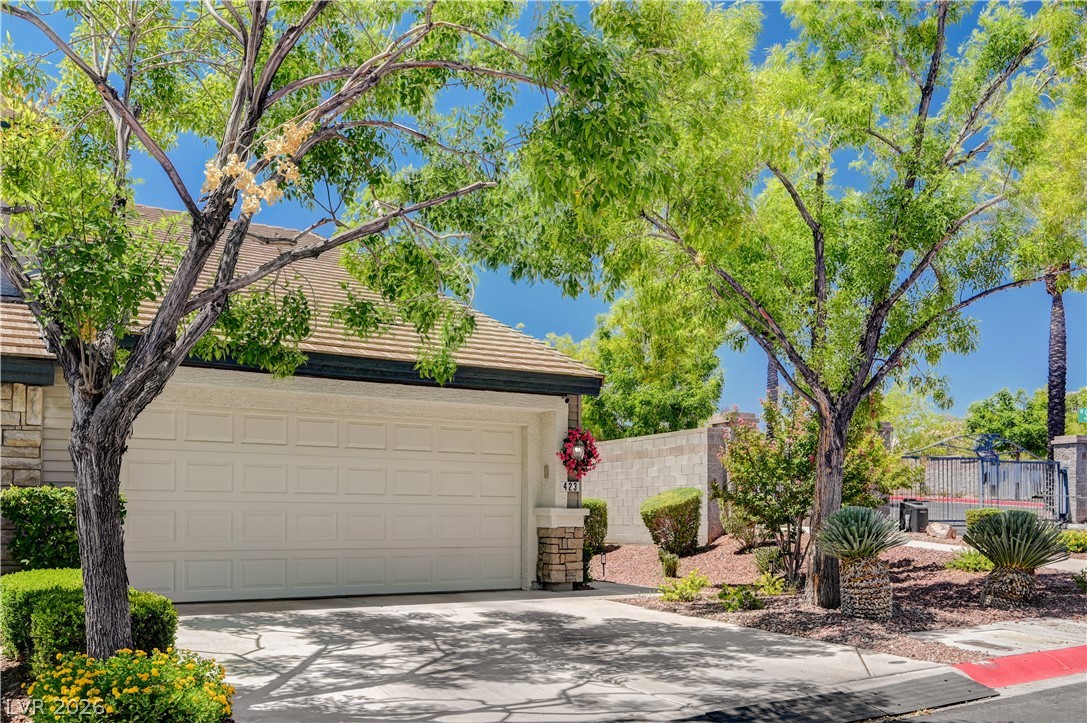
A welcoming facade features a well-maintained driveway leading to an integrated garage, framed by verdant trees and manicured landscaping.
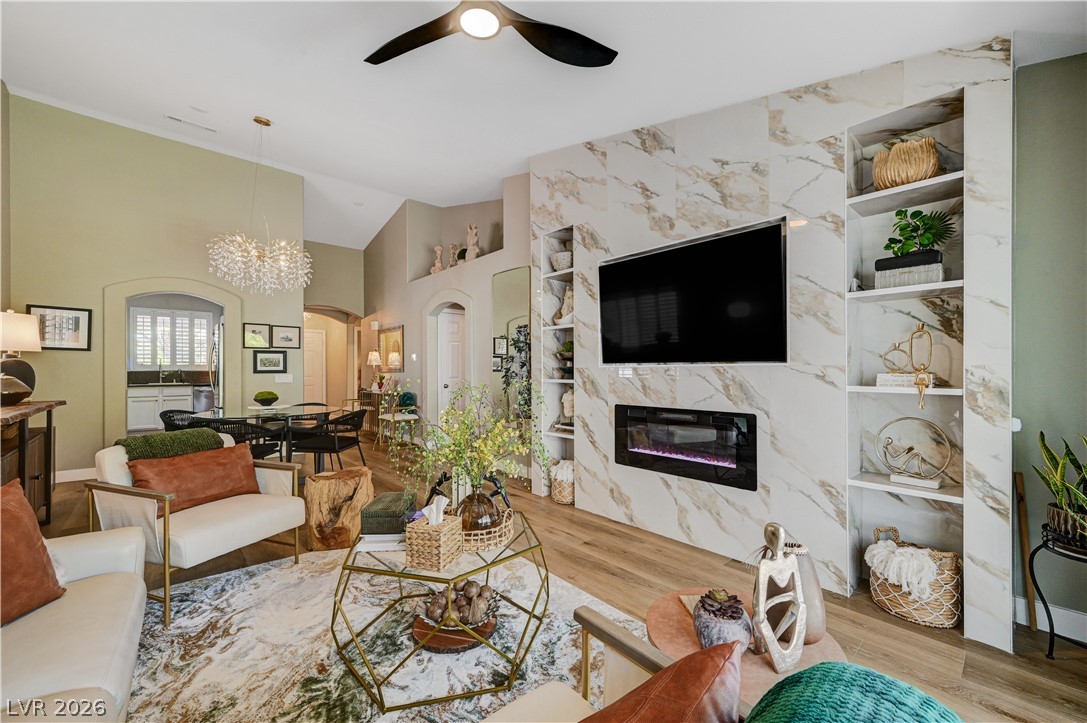
The living room boasts high ceilings and a modern fireplace, featuring integrated shelving within a sophisticated marble-tiled wall.
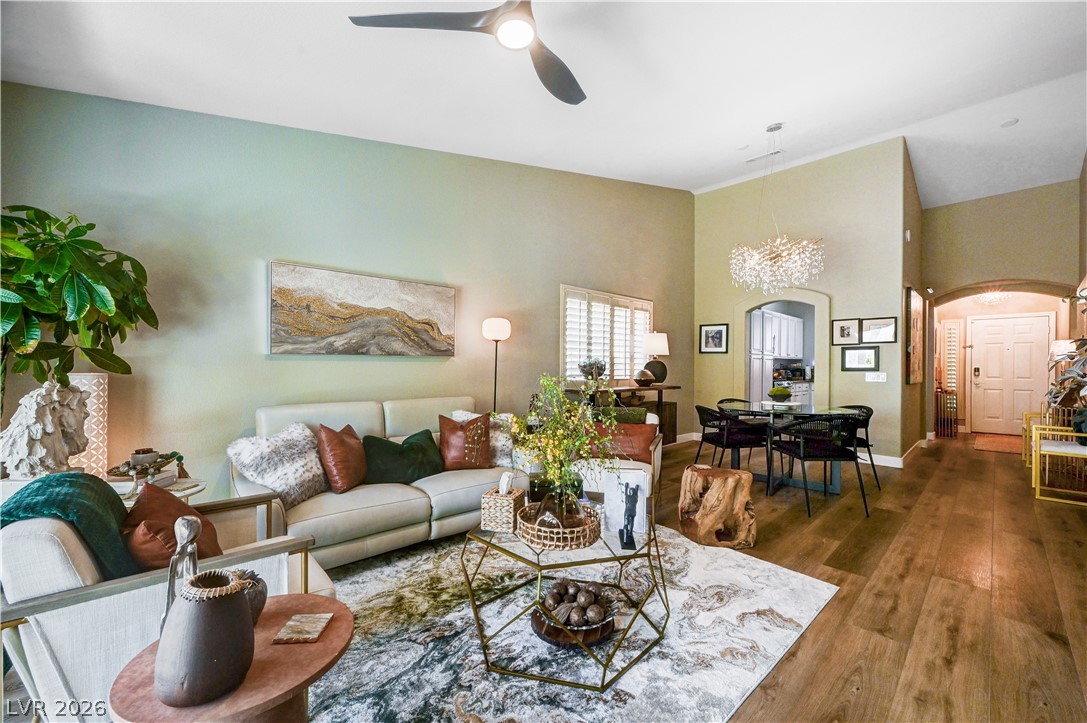
Hardwood flooring extends throughout this well-lit living area, featuring high ceilings and an open-concept flow into the dining space.
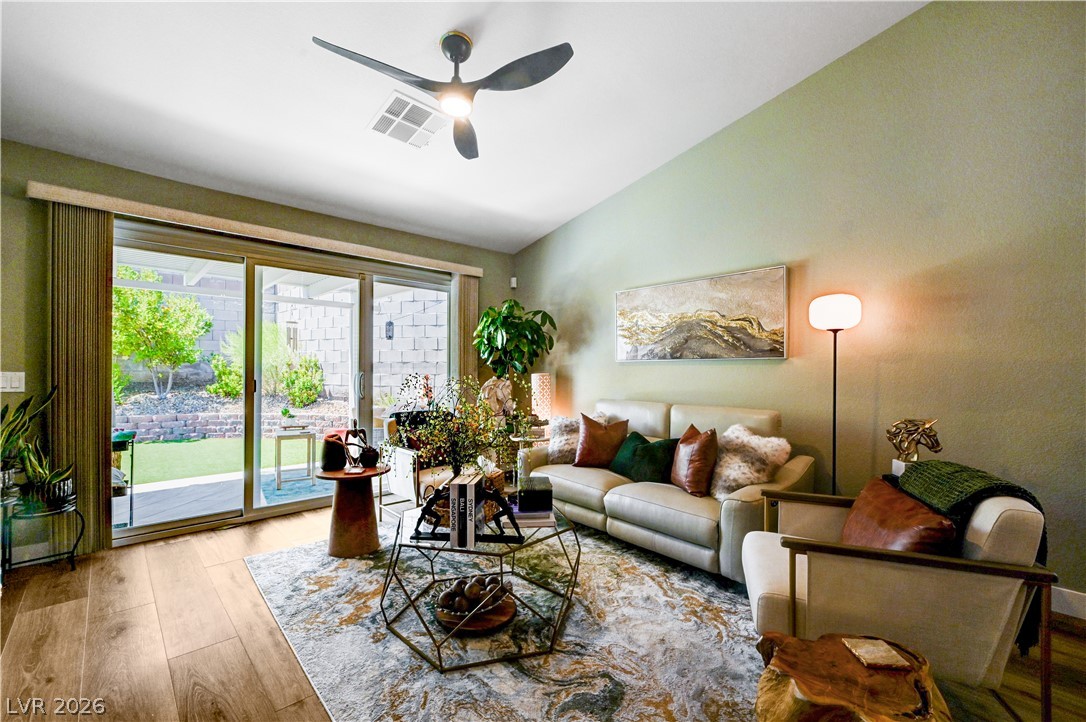
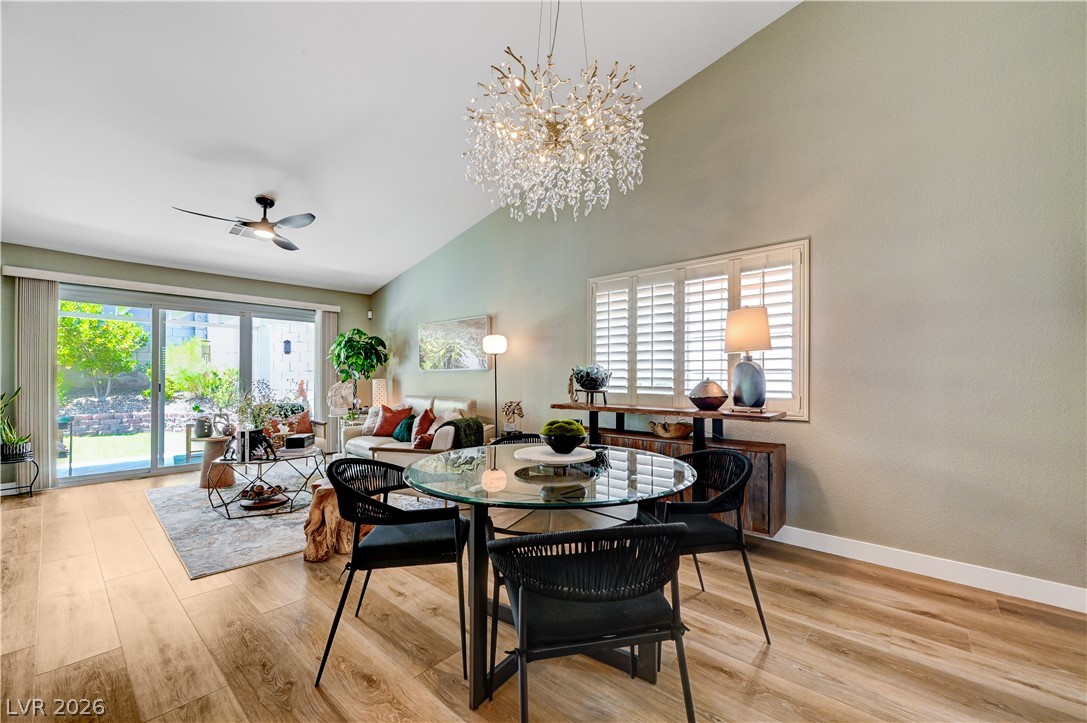
An inviting living area with rich wood-look flooring and a ceiling fan opens to a verdant outdoor space.
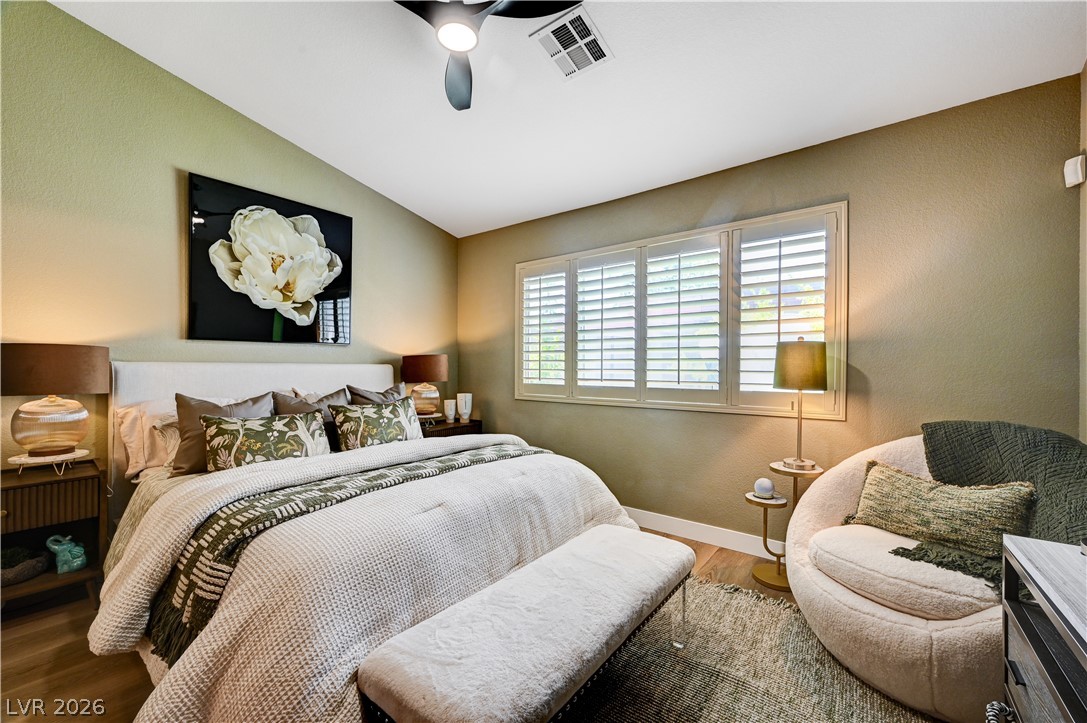
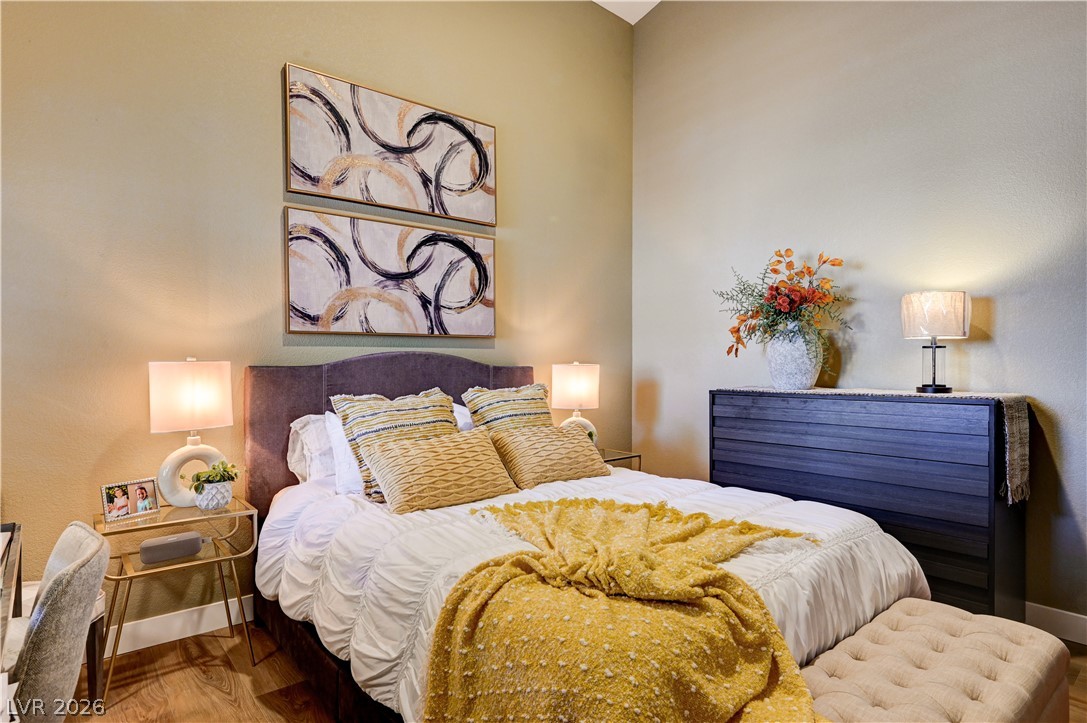
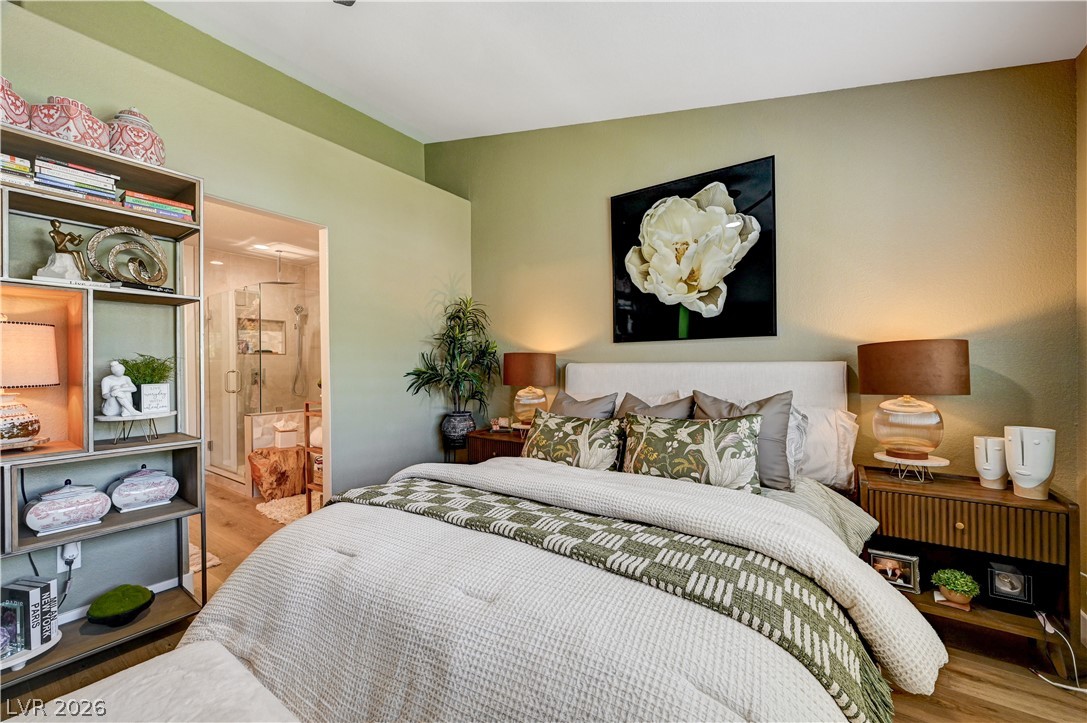
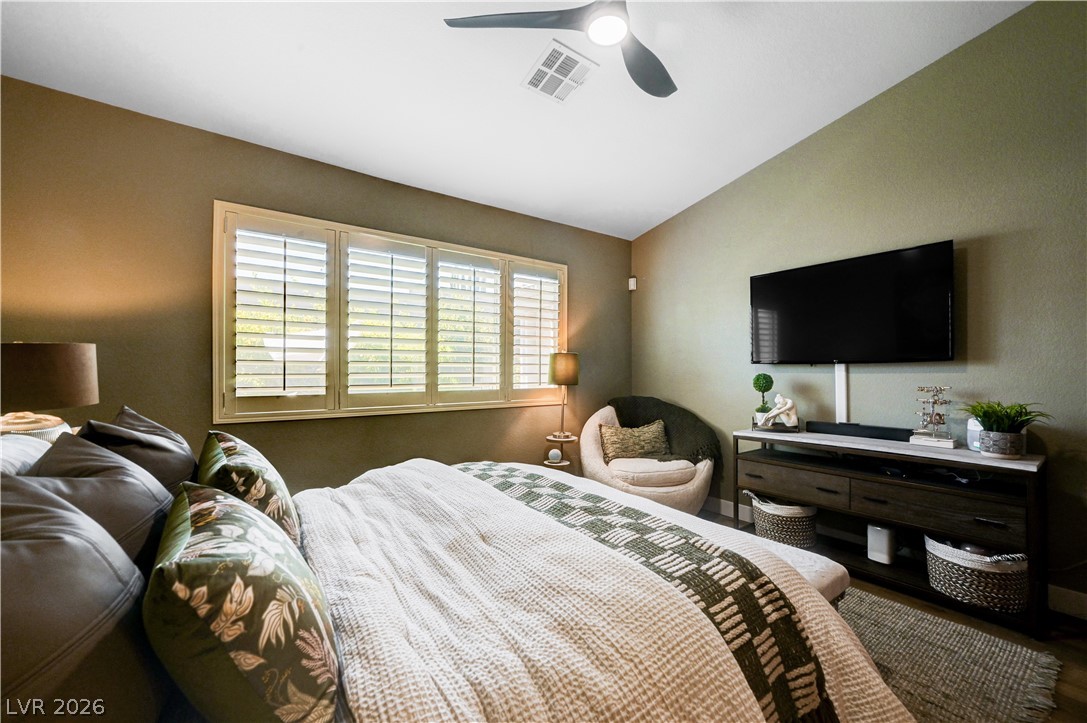
Relaxation awaits in this inviting bedroom with abundant natural light and warm wood-toned flooring.
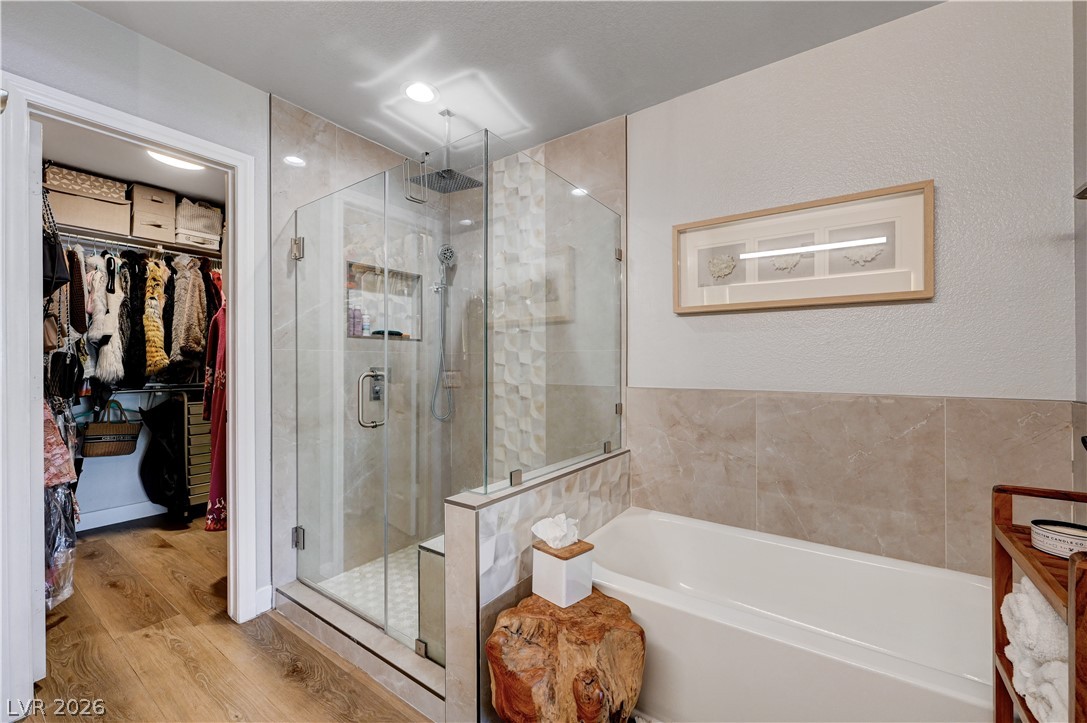
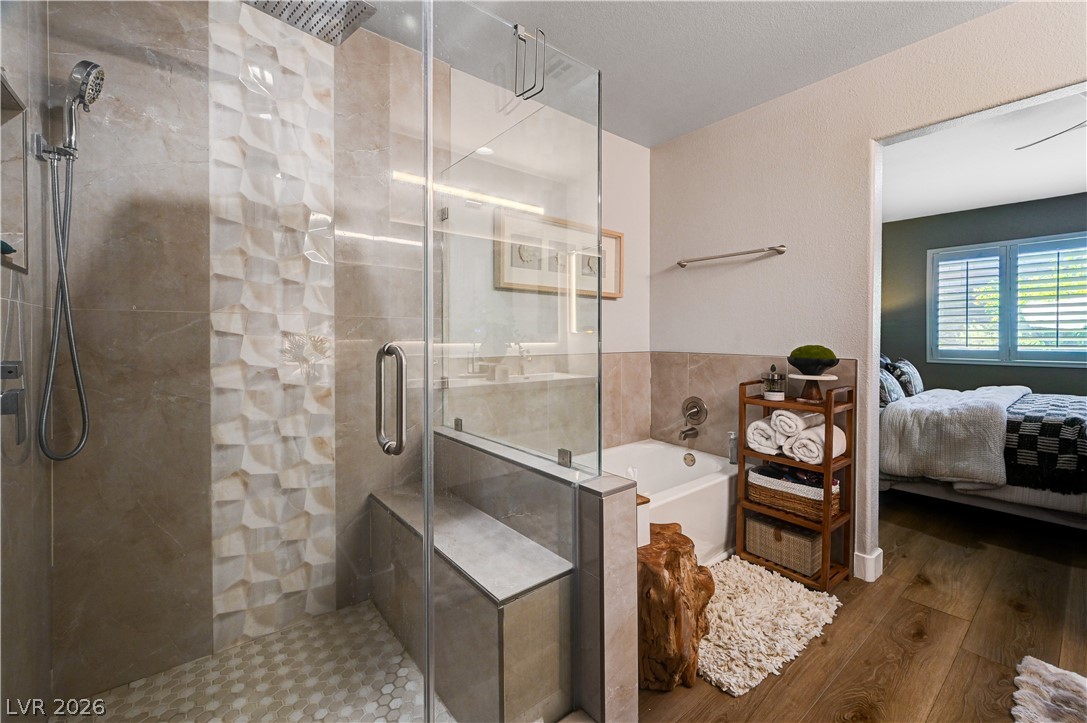
Indulge in a relaxing soak in the tub or a rejuvenating shower in this well-appointed bath with adjacent walk-in closet.
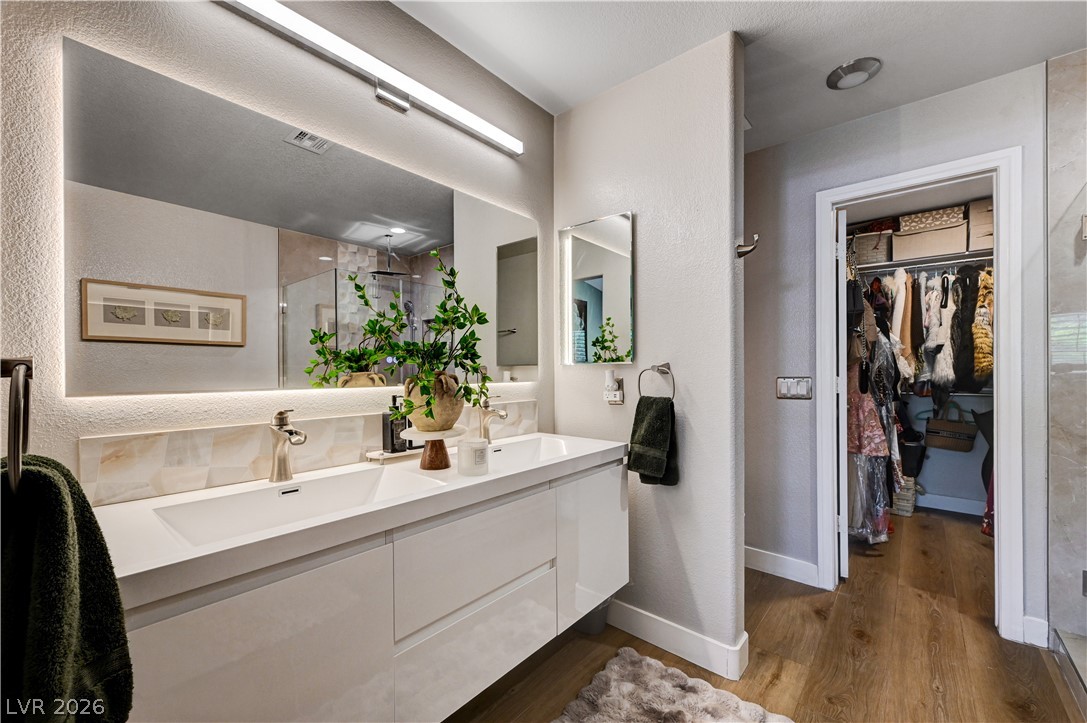
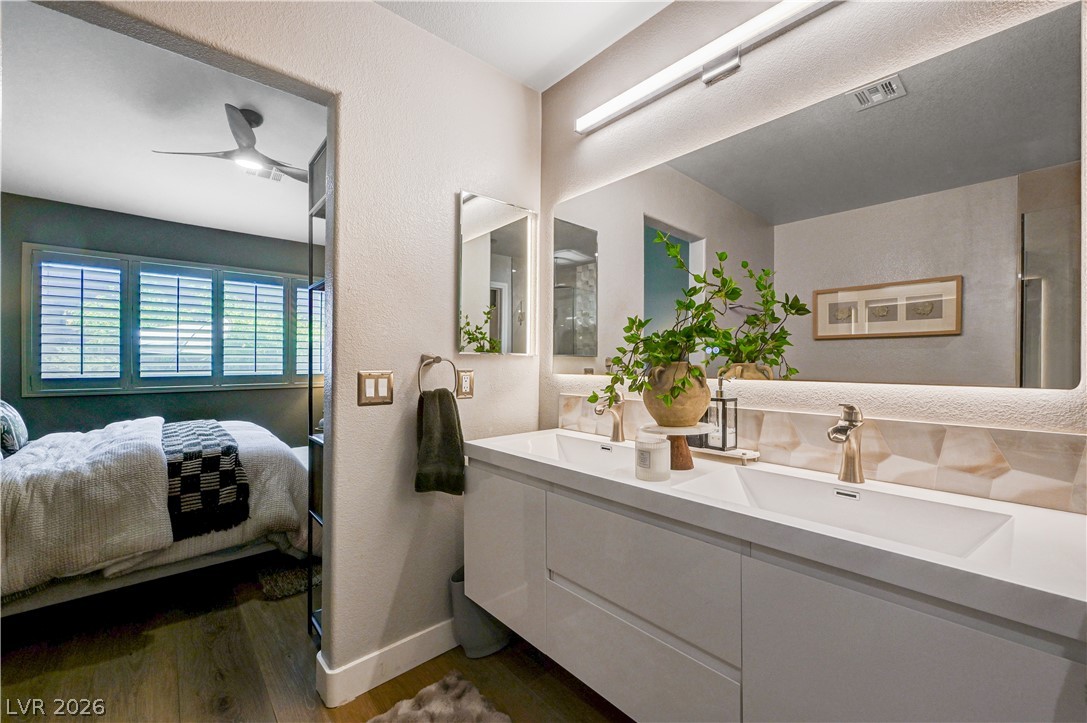
Dual vanity with undermount sinks and modern fixtures complements the sleek design and adjacent walk-in closet access.
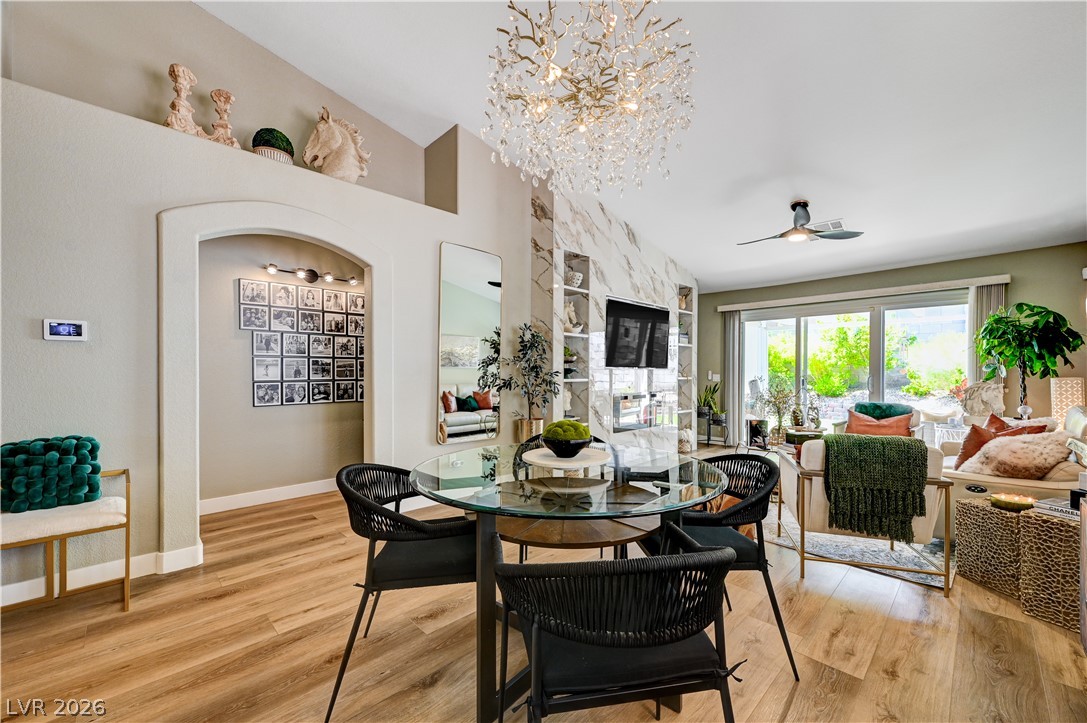
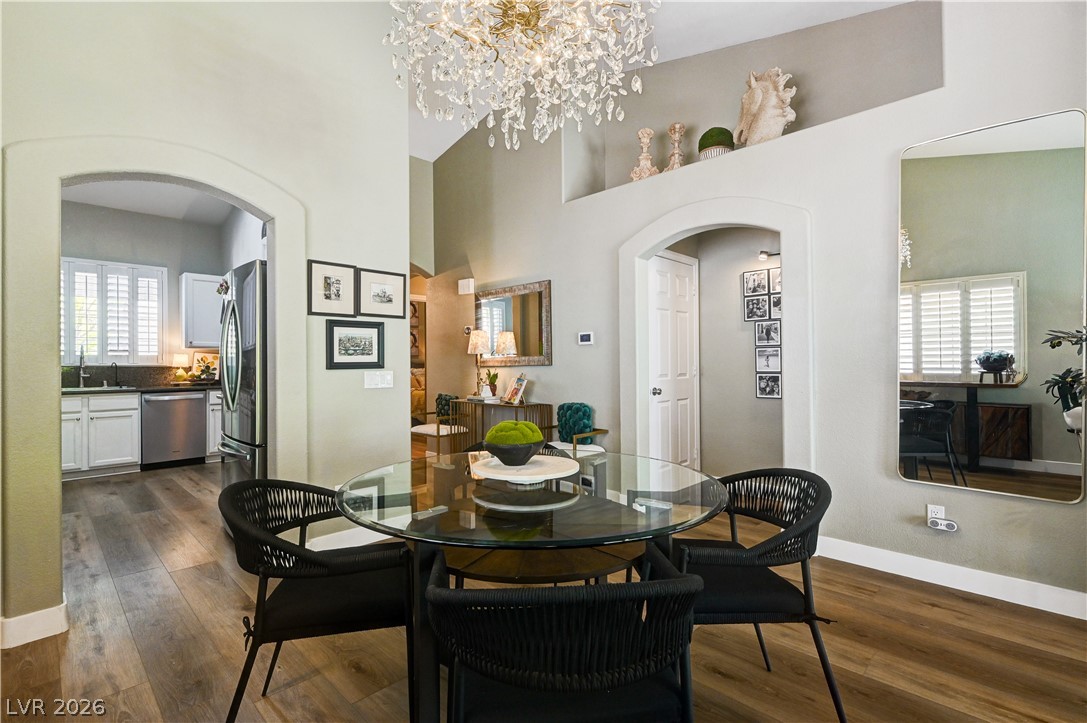
Natural wood flooring complements the lofty ceilings and the elegance of a contemporary crystal chandelier.
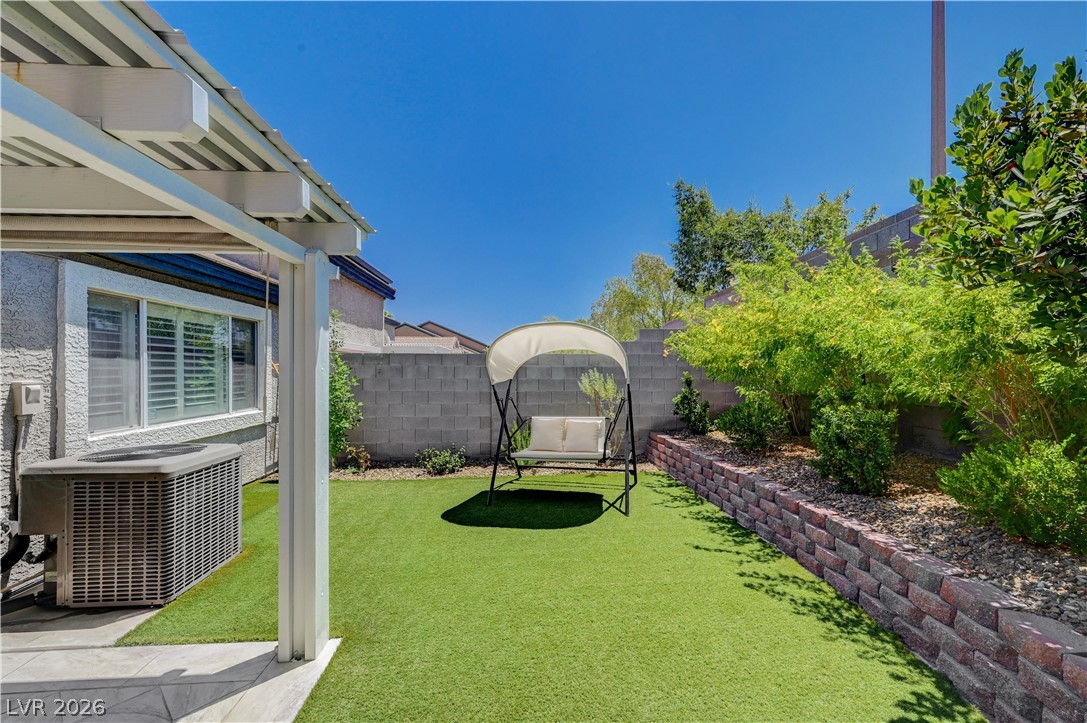
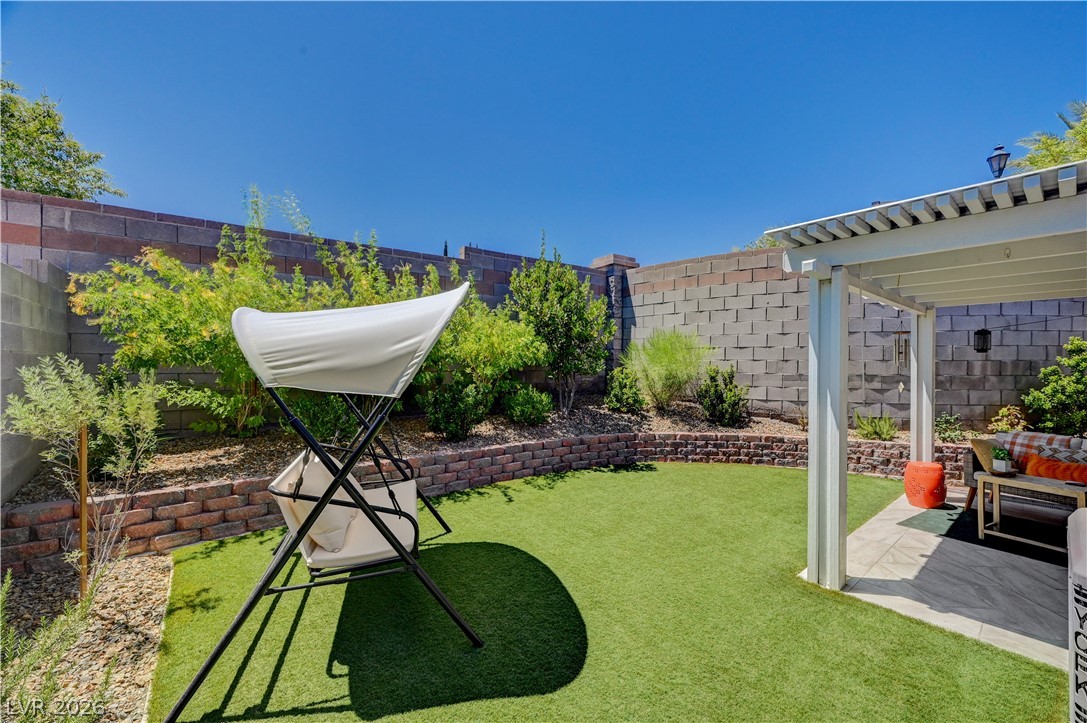
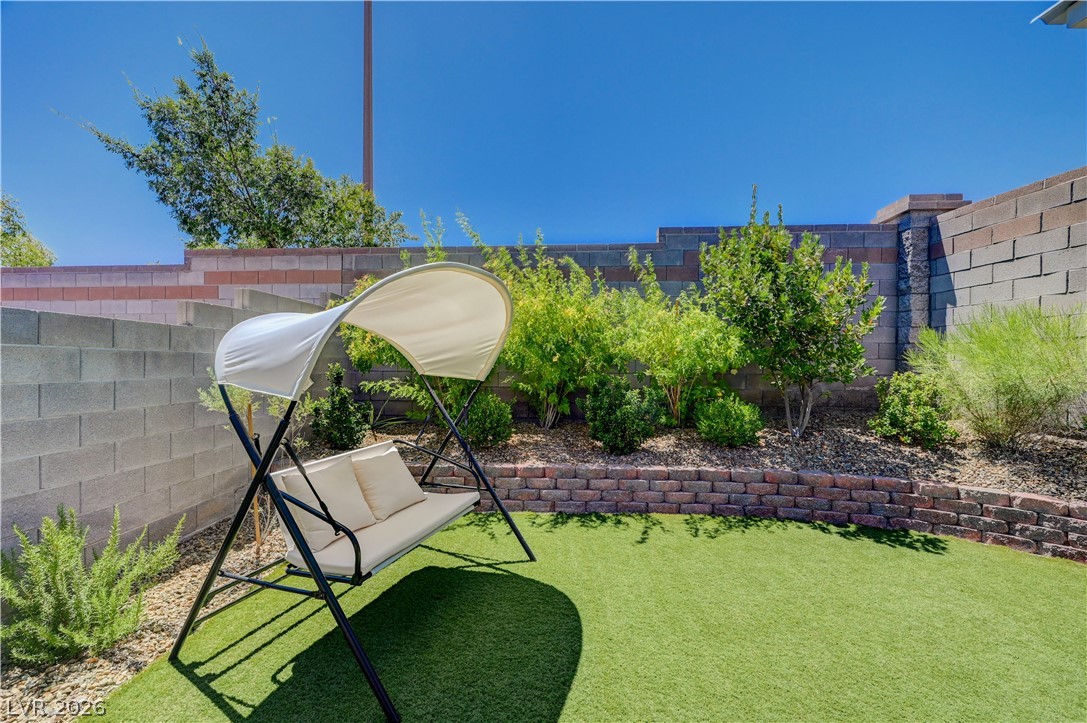
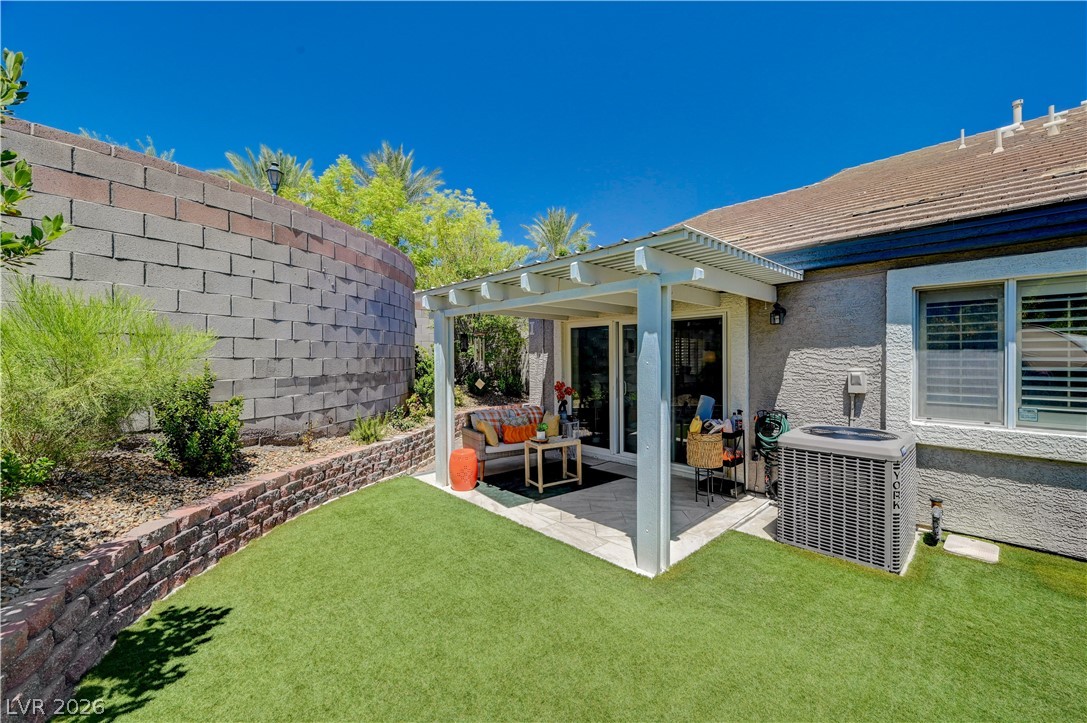
A well-maintained private yard features artificial turf, a relaxing porch swing, and thoughtful landscaping with a retaining wall.
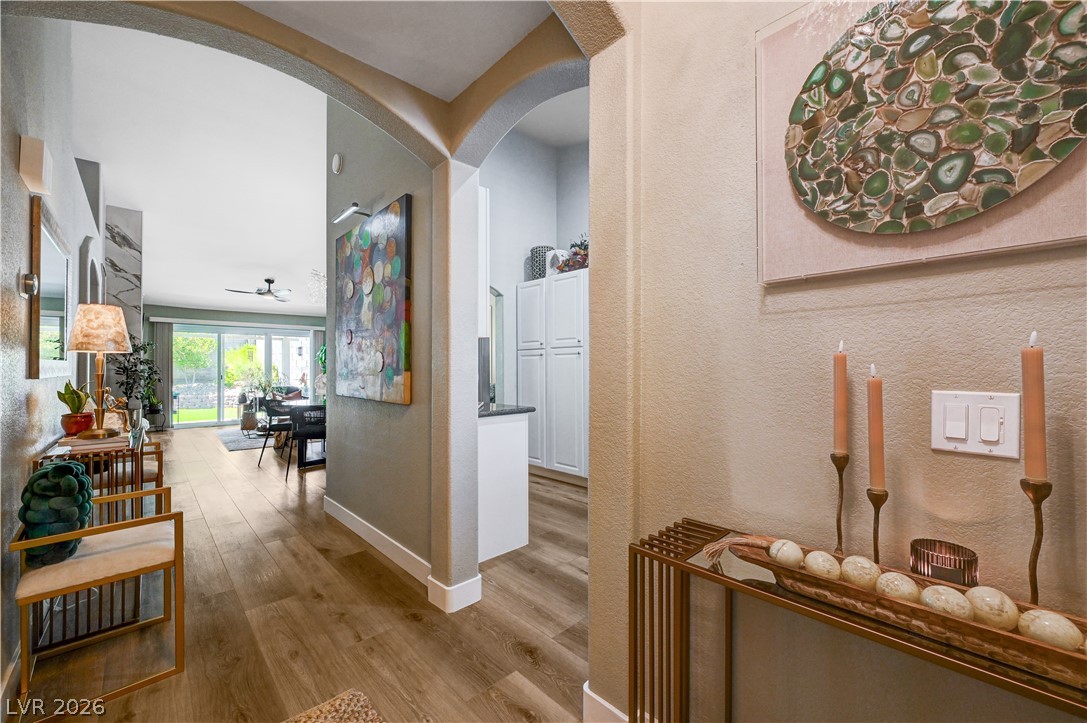
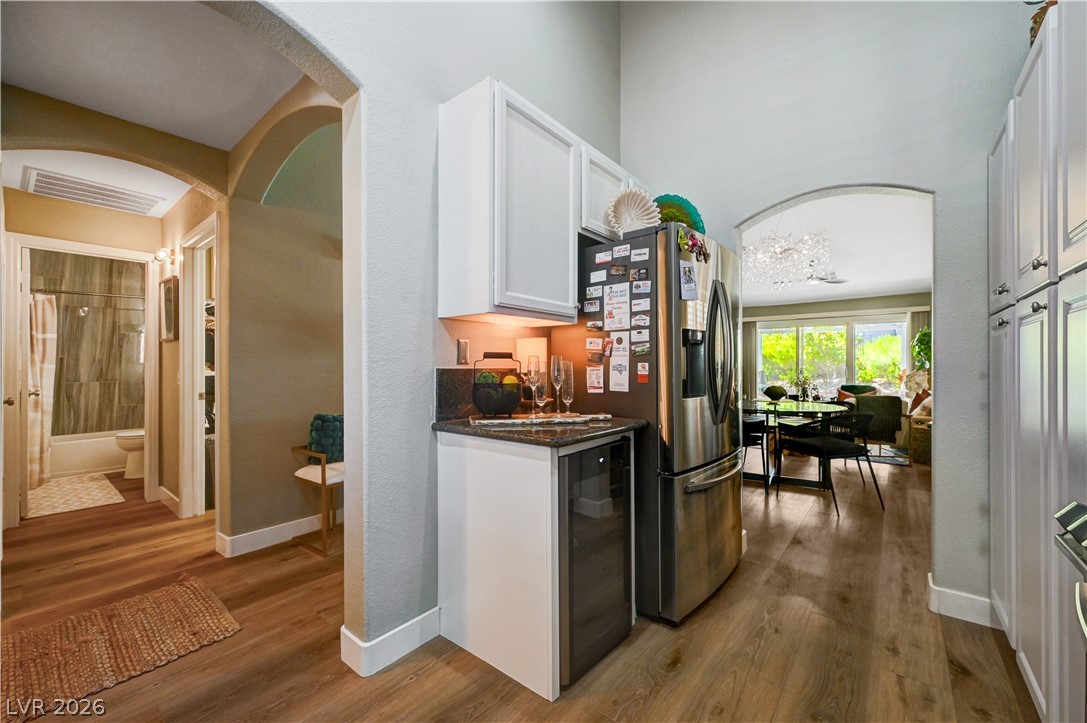
Warm wood flooring flows through this inviting entry, leading to an open living space and a separate, organized utility area.
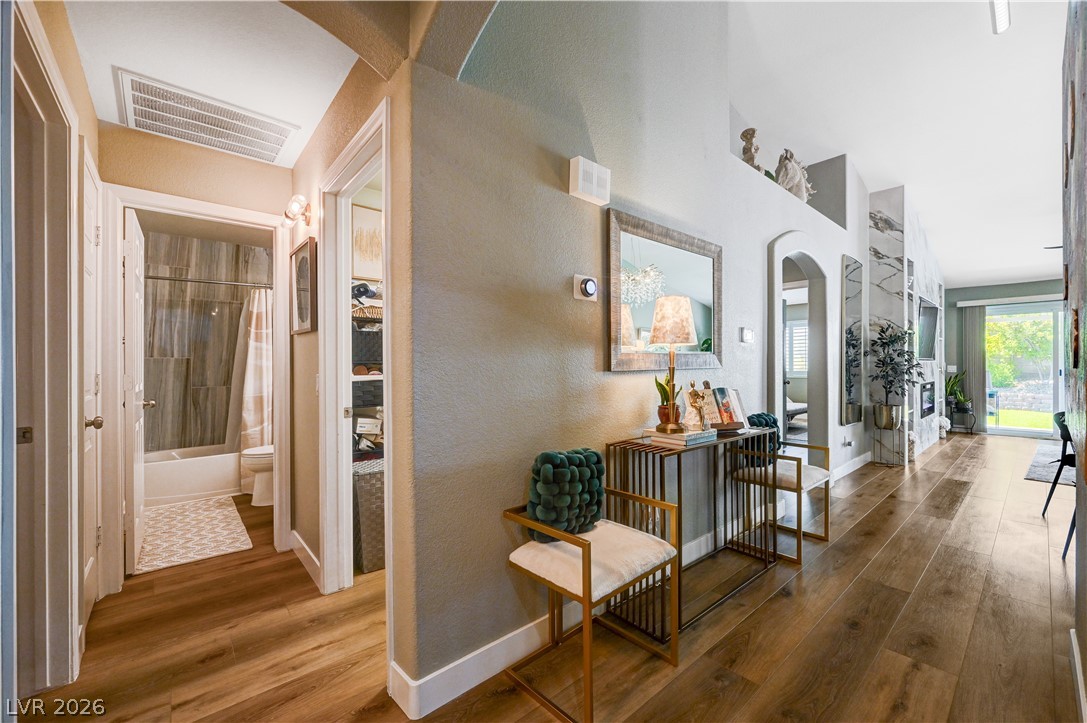
Elegant hardwood flooring guides visitors through this well-appointed hallway, offering glimpses into a neatly organized closet and a stylish living area.
Hardwood floors and soft lighting create a peaceful retreat in this inviting bedroom.
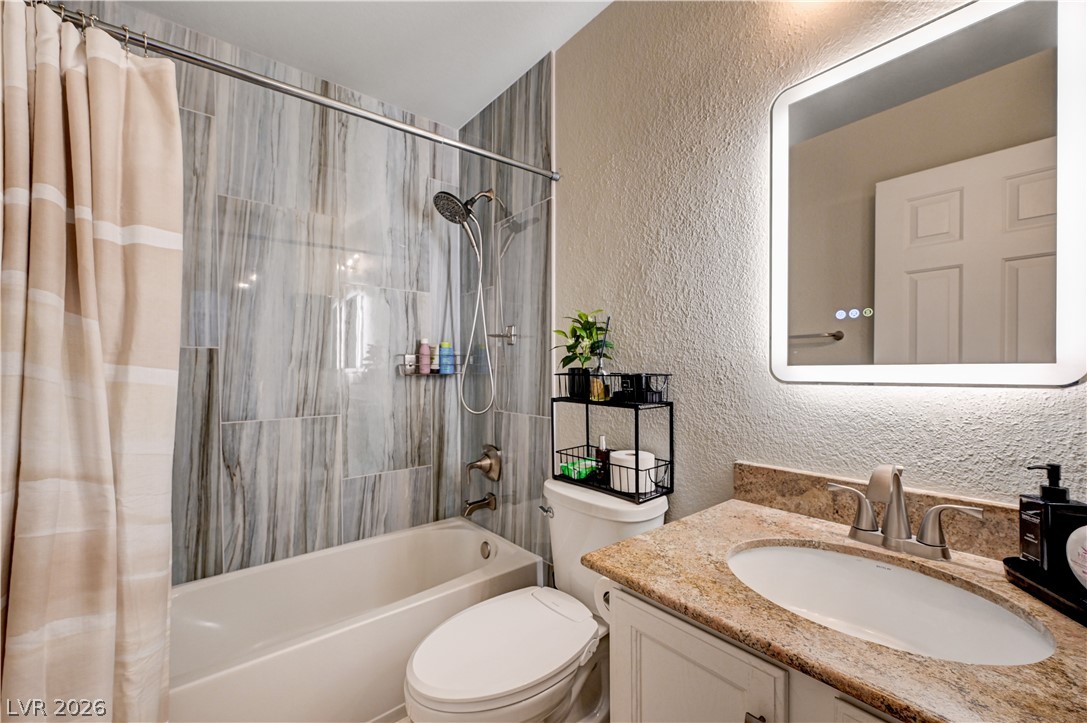
A well-appointed bath features a tiled shower-tub combination and a vanity with a granite countertop.
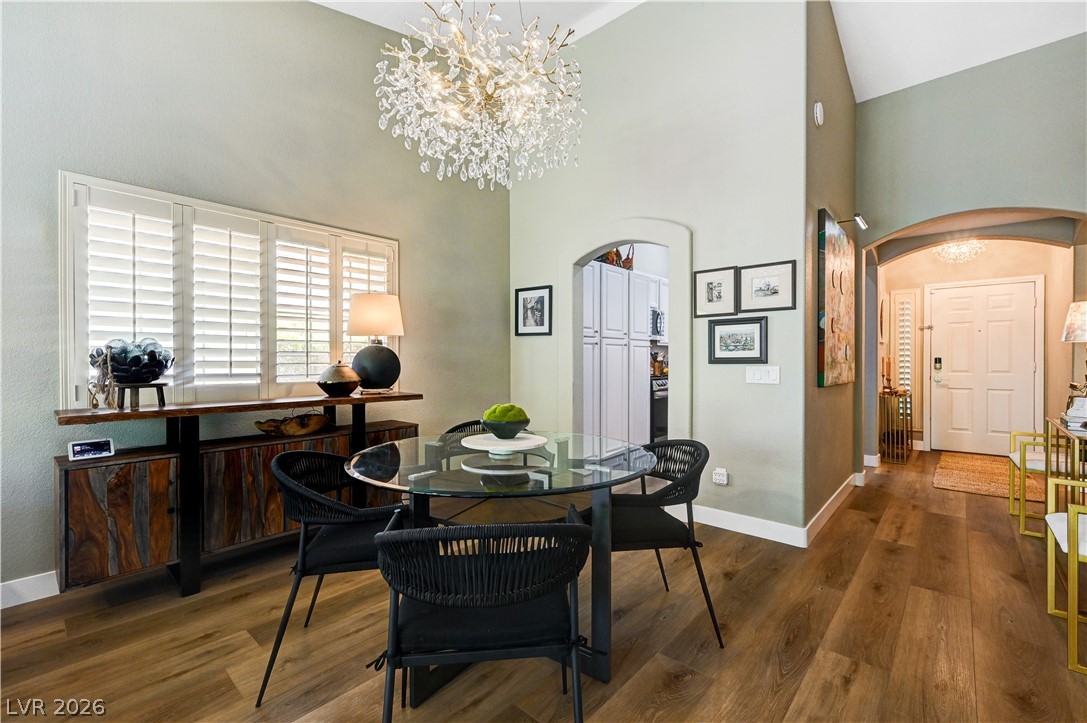
Natural light illuminates this dining area, featuring high ceilings and rich wood flooring.
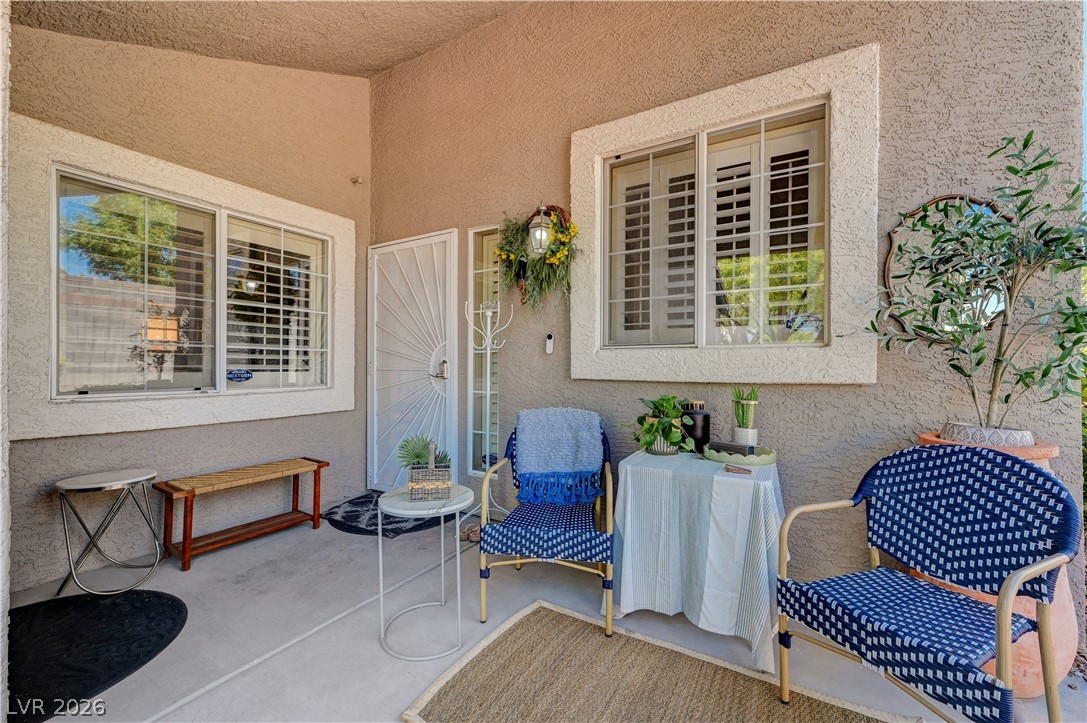
A welcoming front patio offers a pleasant spot for outdoor relaxation and greets visitors with charm.
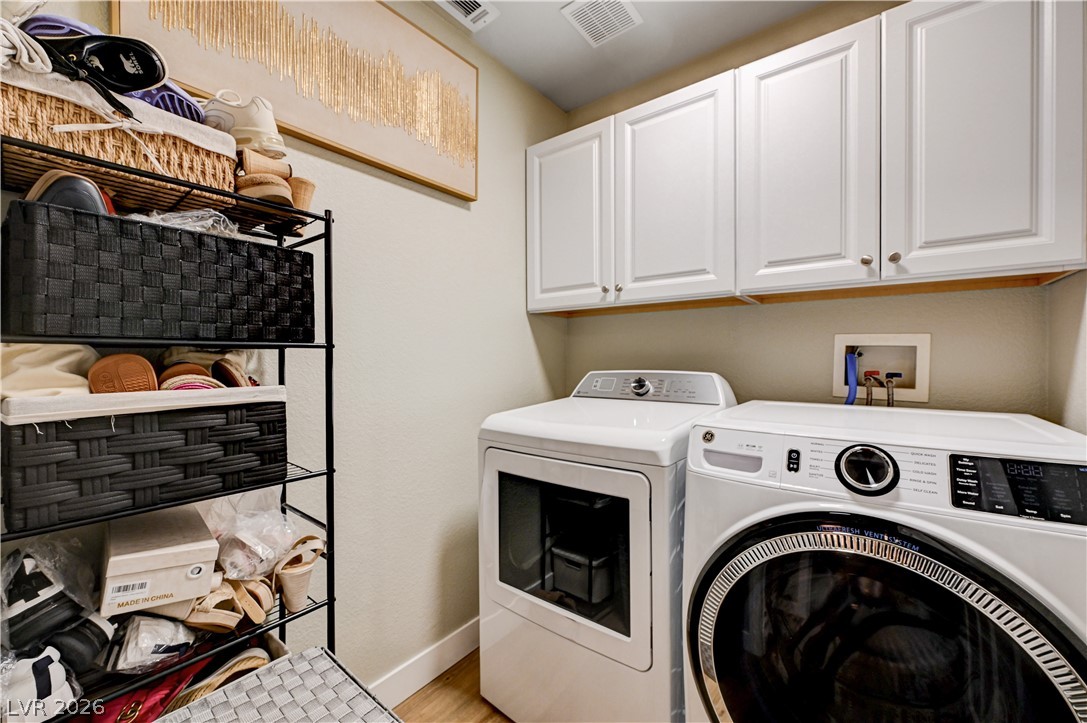
Functional laundry space featuring modern appliances and upper cabinetry for organized storage.
An open floorplan with arched doorways connects the kitchen to a bright dining space.
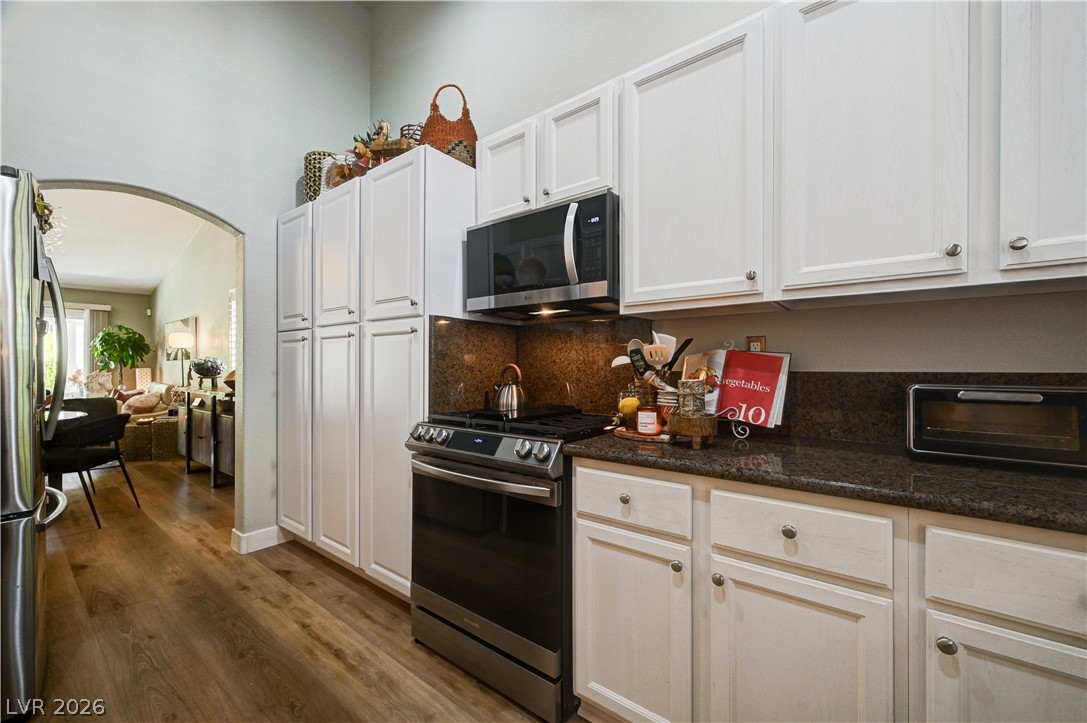
Culinary delights await in this modern kitchen featuring rich granite counters and streamlined appliances.
Sun-filled living space with vaulted ceilings and elegant flooring, perfect for relaxation and dining.
A dazzling crystal chandelier illuminates the sophisticated dining space with rich wood flooring and vaulted ceilings.
A tranquil primary bedroom suite with warm lighting and convenient access to an adjoining bathroom.
Well-lit sleeping quarters offer privacy and comfort with plantation shutters.
Luxurious walk-in shower with seating and modern tilework, alongside a tranquil soaking tub.
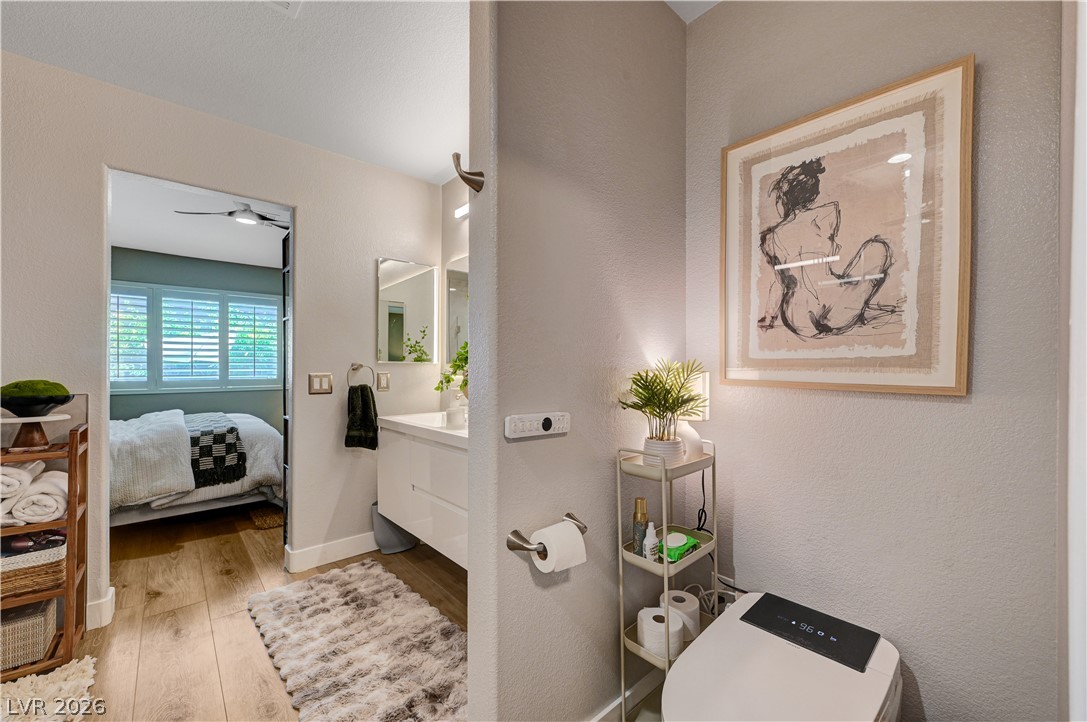
Warm wood flooring connects this intimate bathroom area to a serene bedroom beyond.
Modern double vanity with clean lines, dual sinks, and illuminated mirror lighting.
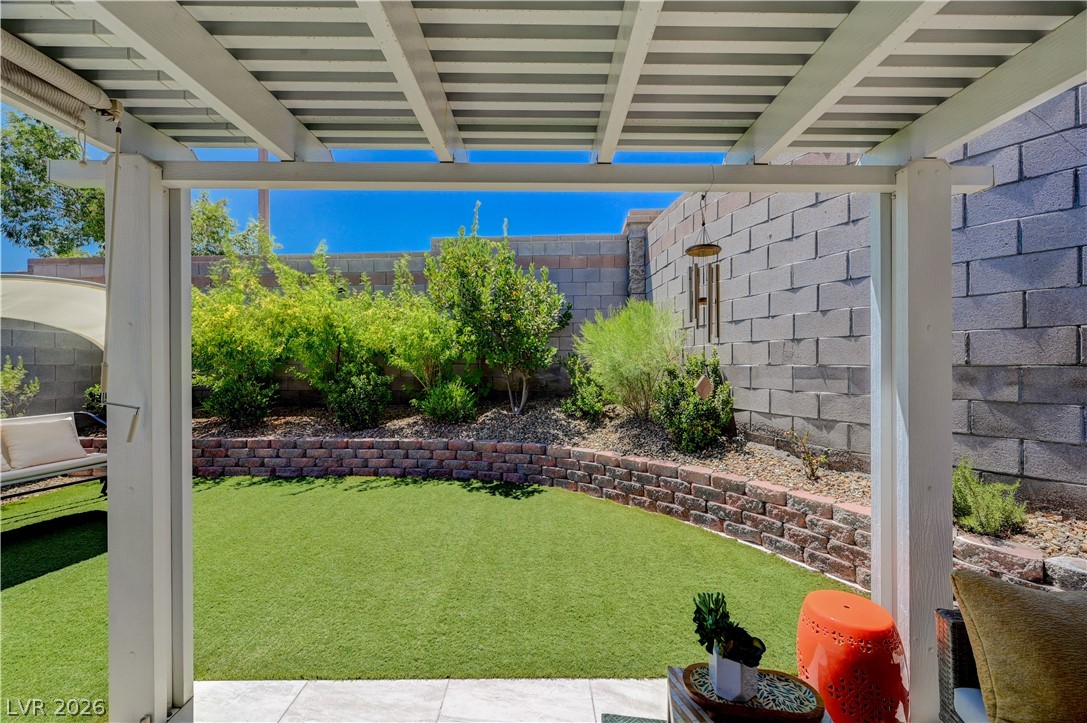
A private yard with lush artificial turf and layered brick landscaping offers a serene outdoor retreat.
A well-maintained lawn and shaded patio area create a private outdoor sanctuary.
A tranquil backyard oasis features artificial turf and a cozy porch swing for serene outdoor enjoyment.
An inviting backyard retreat features a shaded patio area, vibrant green turf, and a private block wall.
Mature trees frame the driveway and provide ample shade to this inviting residence.
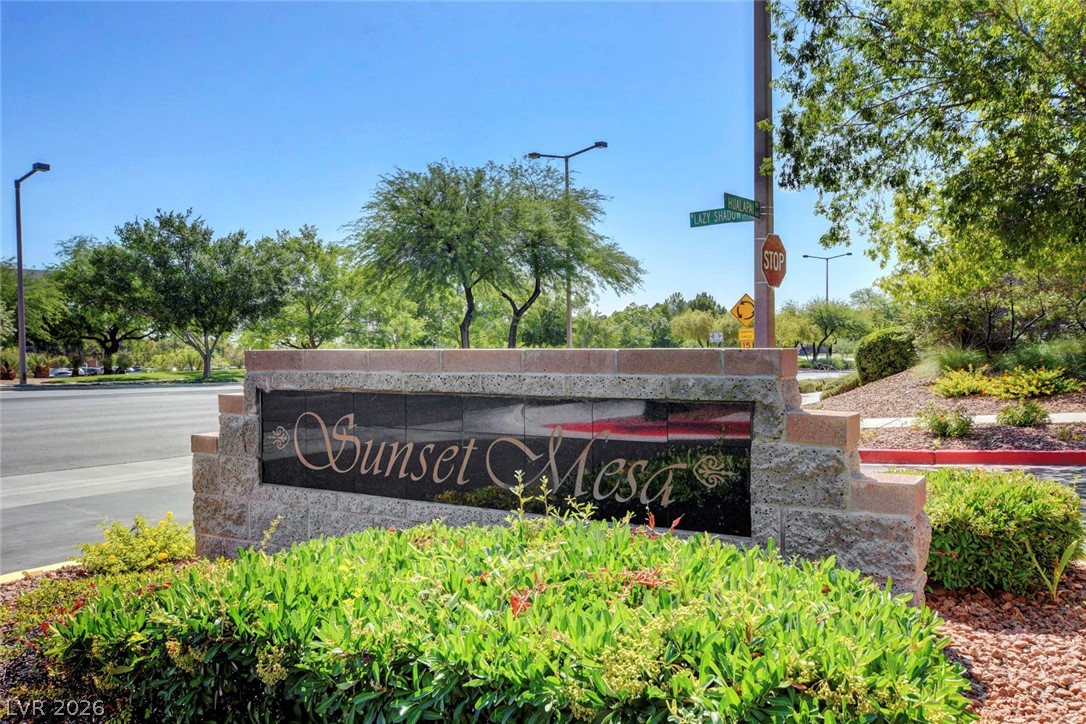
The welcoming entrance to Sunset Mesa, framed by verdant landscaping under a clear sky.
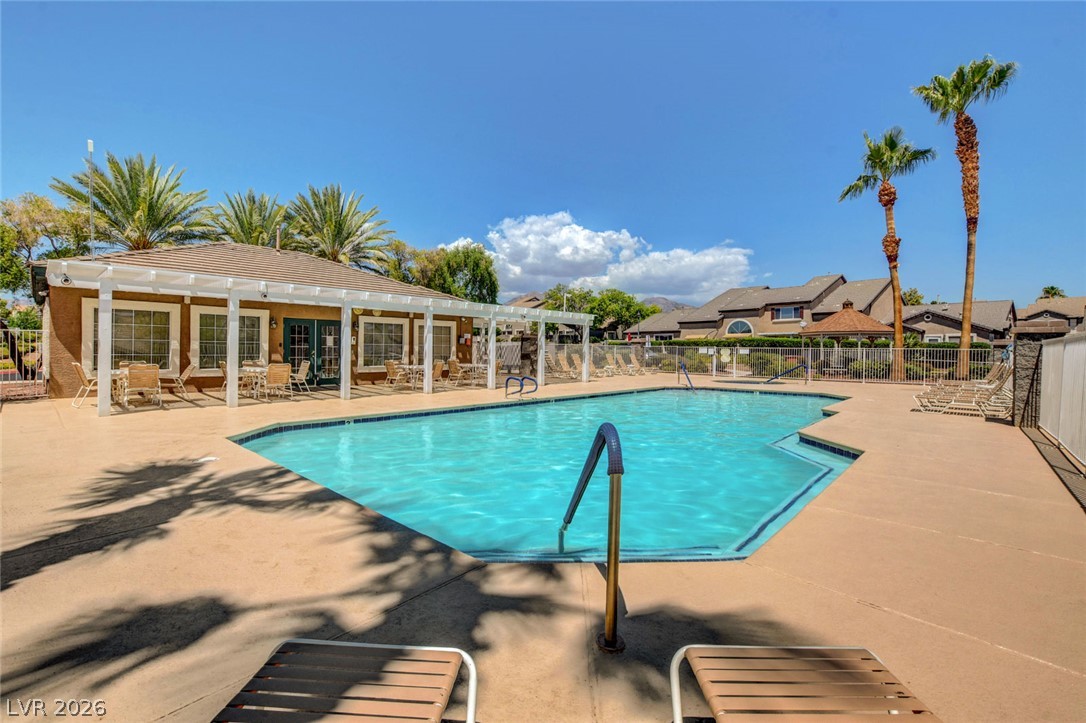
A refreshing pool awaits, nestled beside a charming clubhouse perfect for community gatherings.
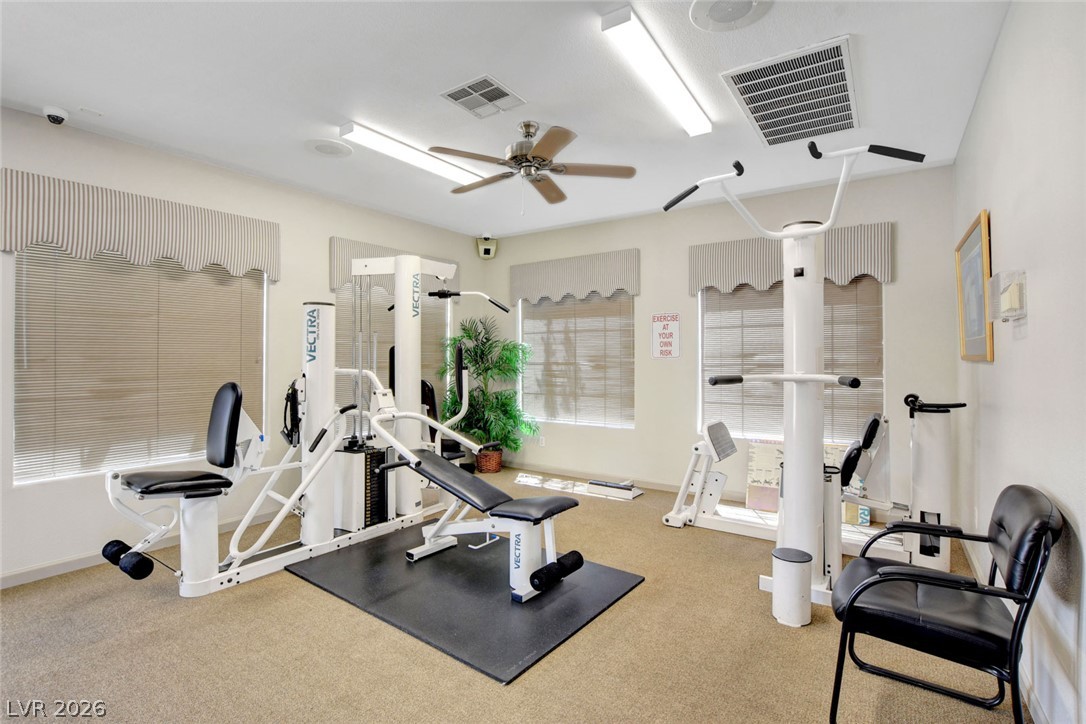
Well-appointed fitness center with a ceiling fan, exercise equipment, and ample natural light for an invigorating workout.
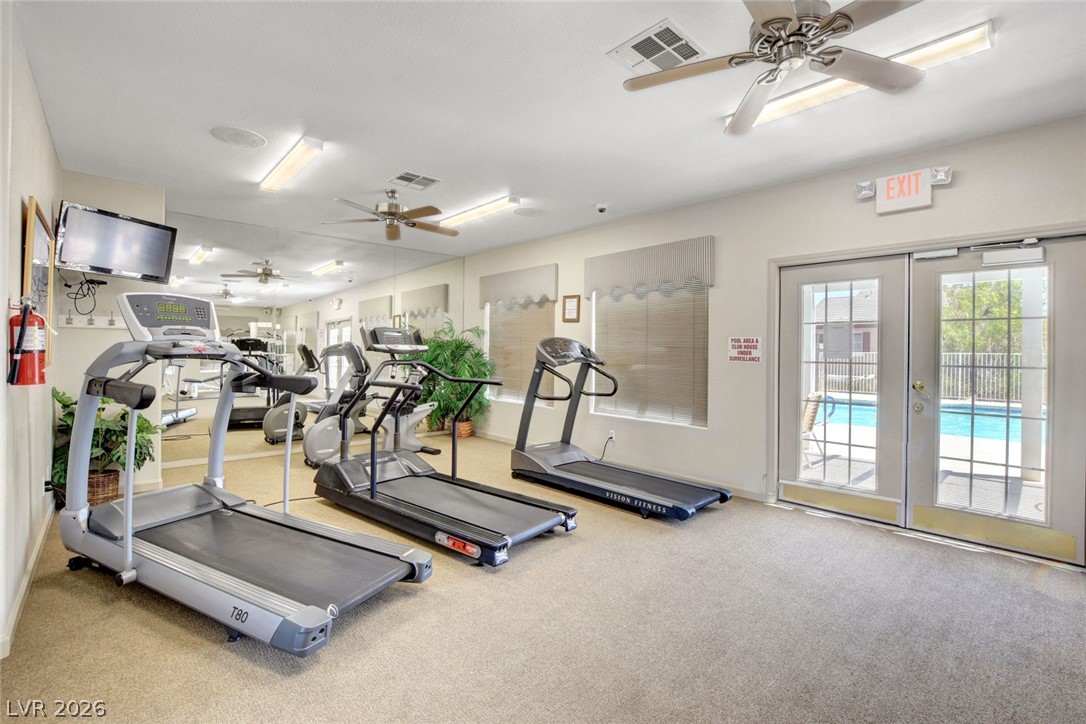
Dedicated fitness center, complete with cardio machines, offers direct access to a refreshing outdoor pool.
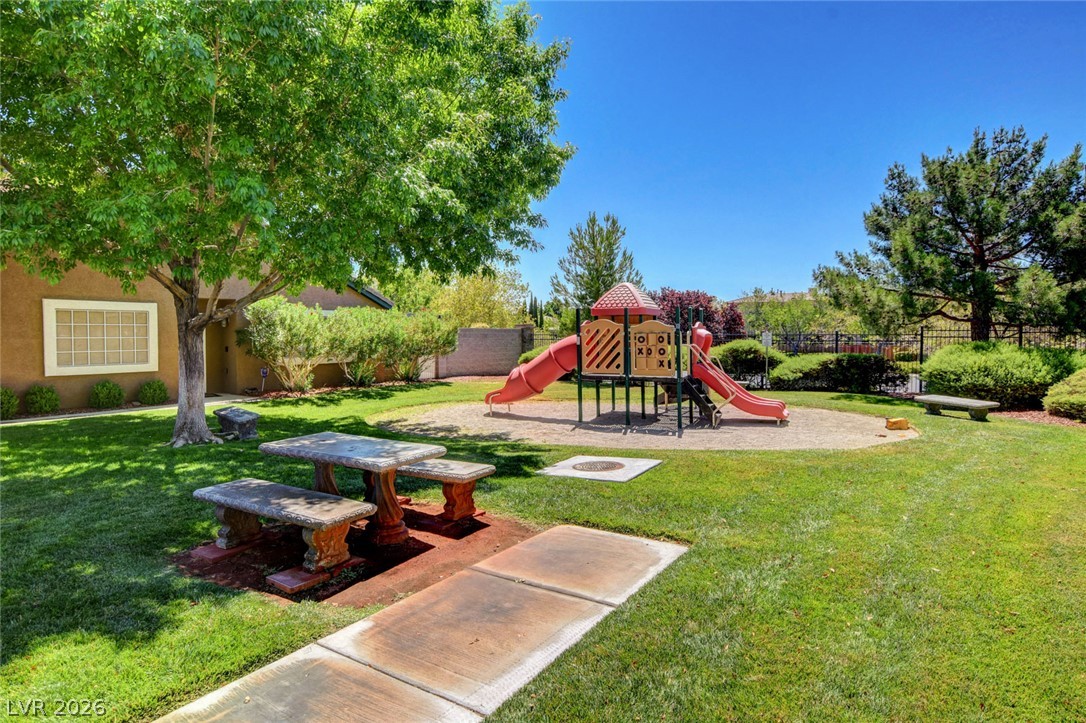
A vibrant green lawn frames a delightful community playground, offering a perfect spot for outdoor enjoyment.