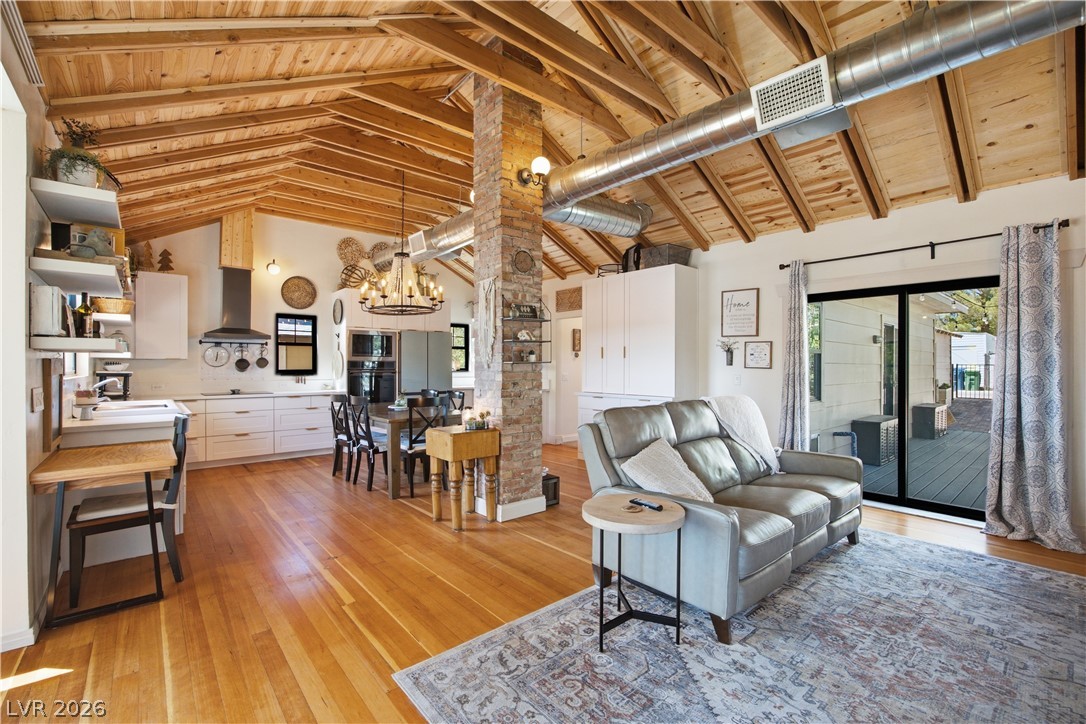
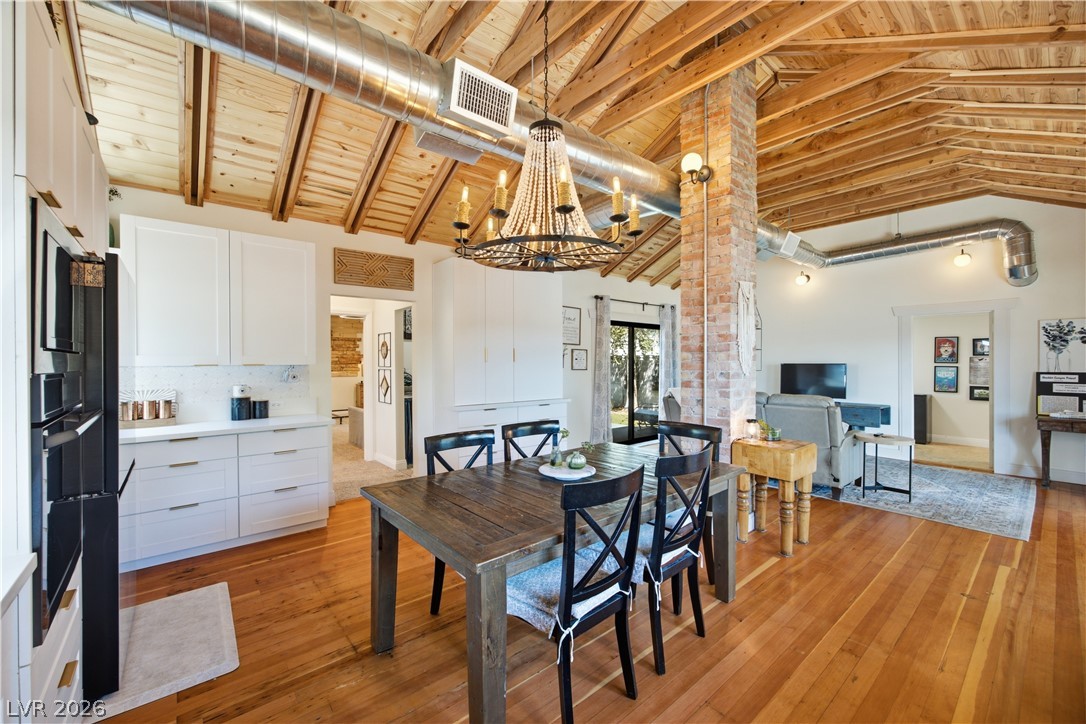
Exposed wood ceilings and warm hardwood flooring define this open, airy living space.
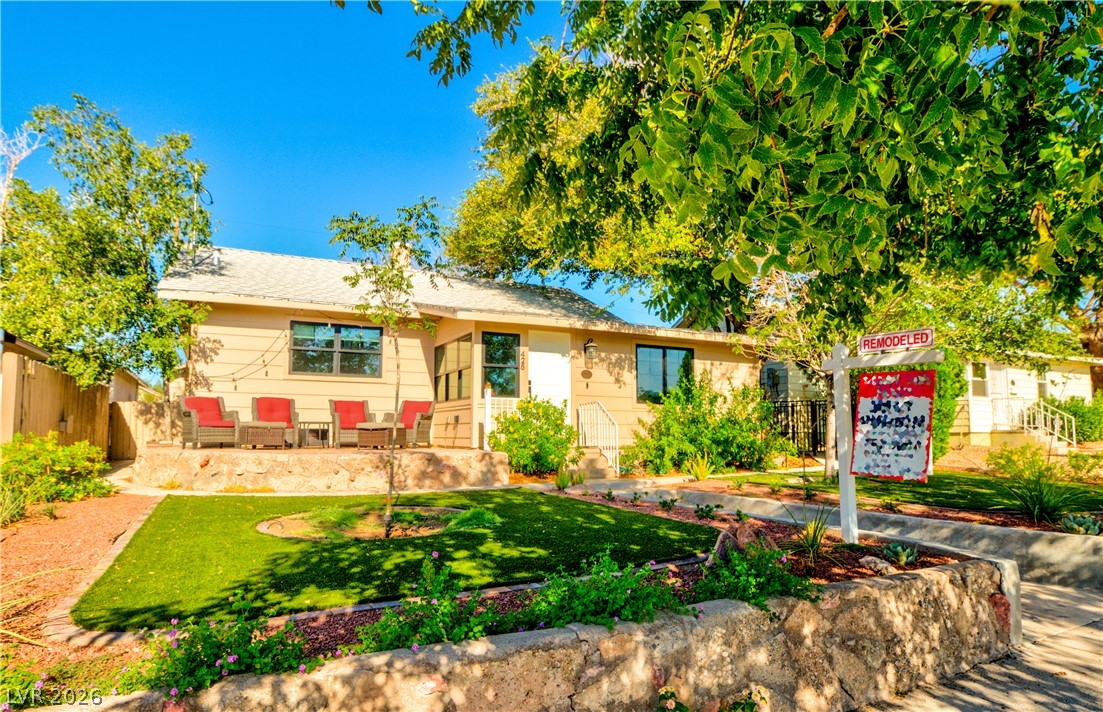
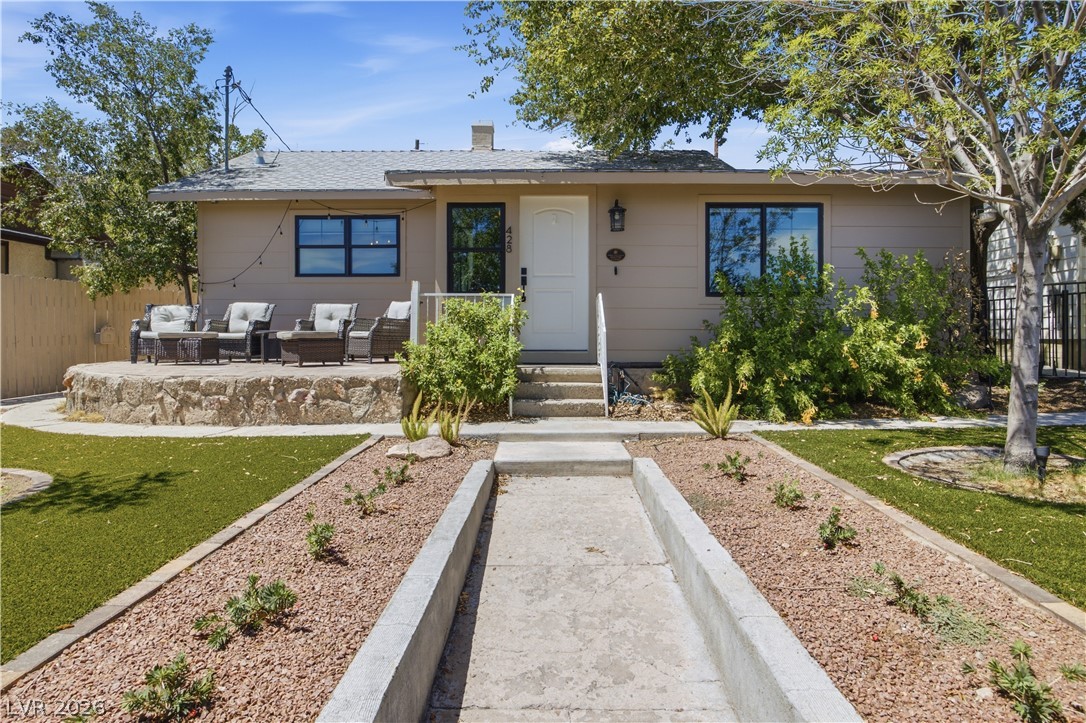
Mature trees shade a stone-walled front lawn leading up to the welcoming elevated patio.
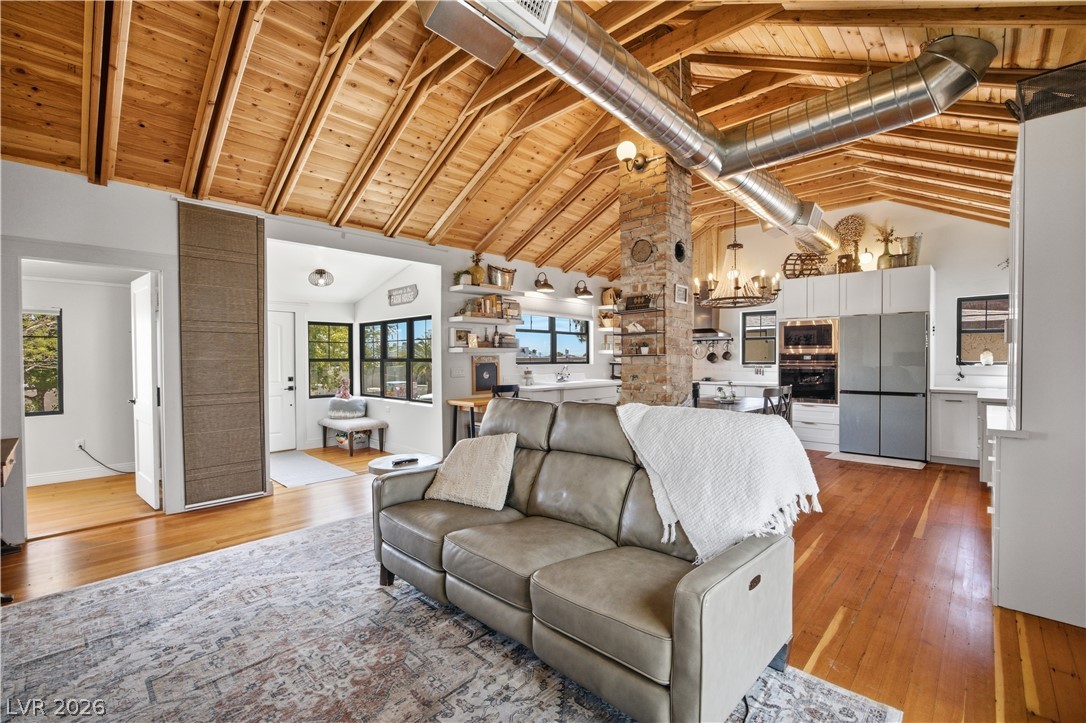
Warm wood ceilings and exposed brick accents frame the inviting open-concept living space.
Exposed wood ceilings and warm hardwood floors create an inviting rustic ambiance.
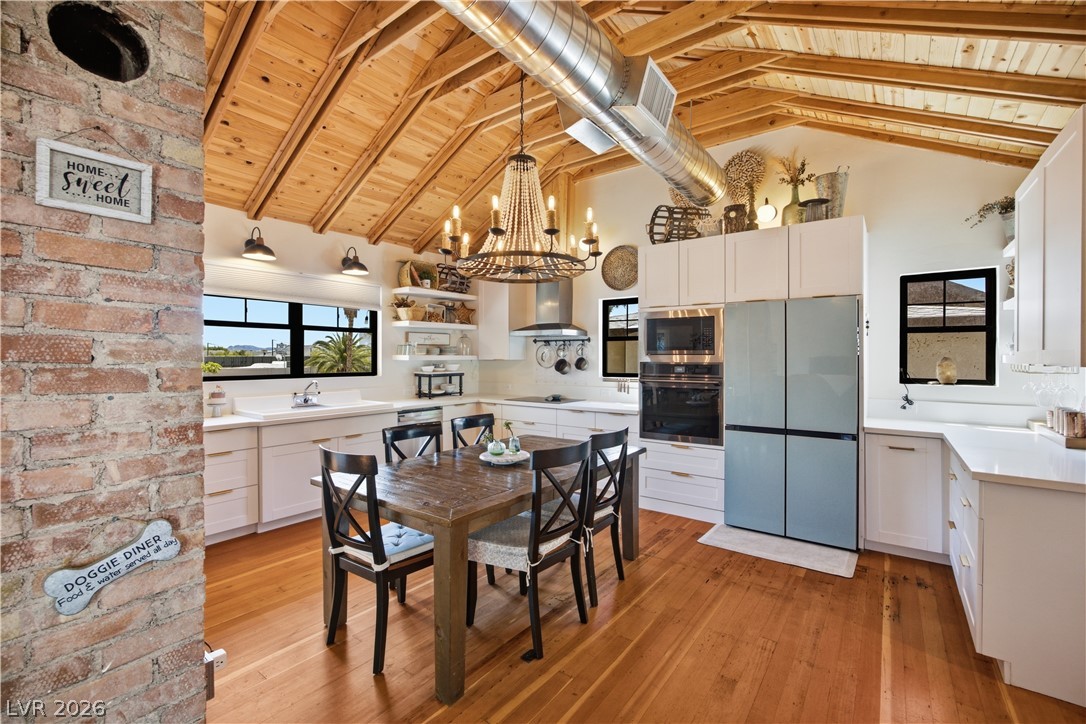
Exposed wood-beamed ceilings and rich hardwood floors define this inviting dining area.
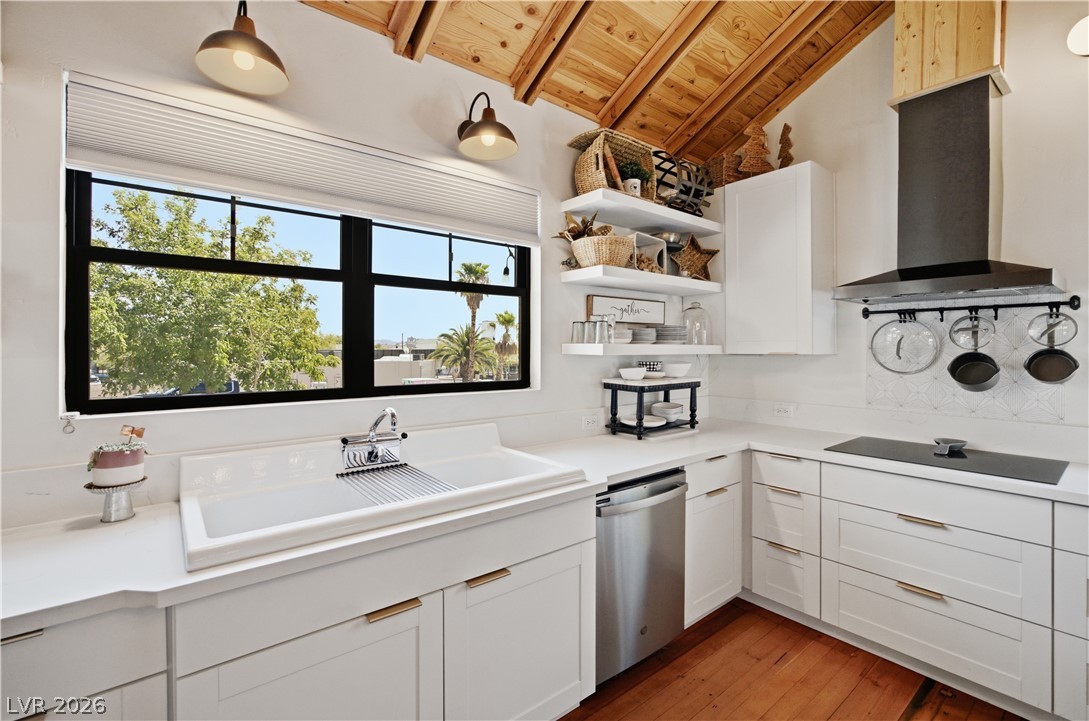
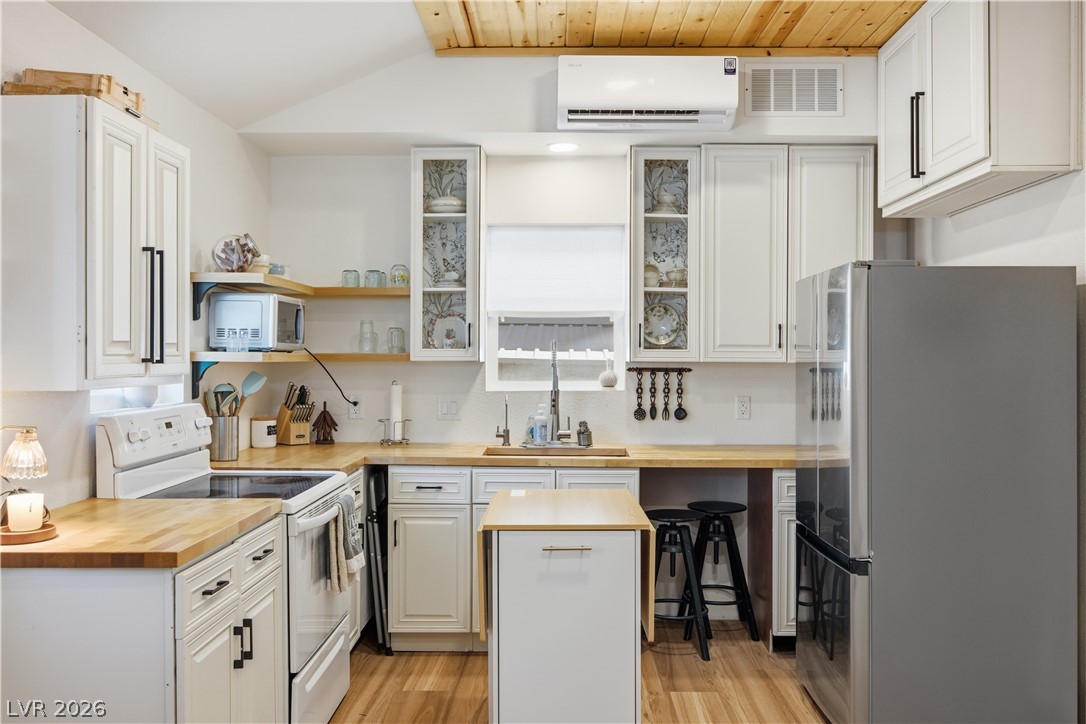
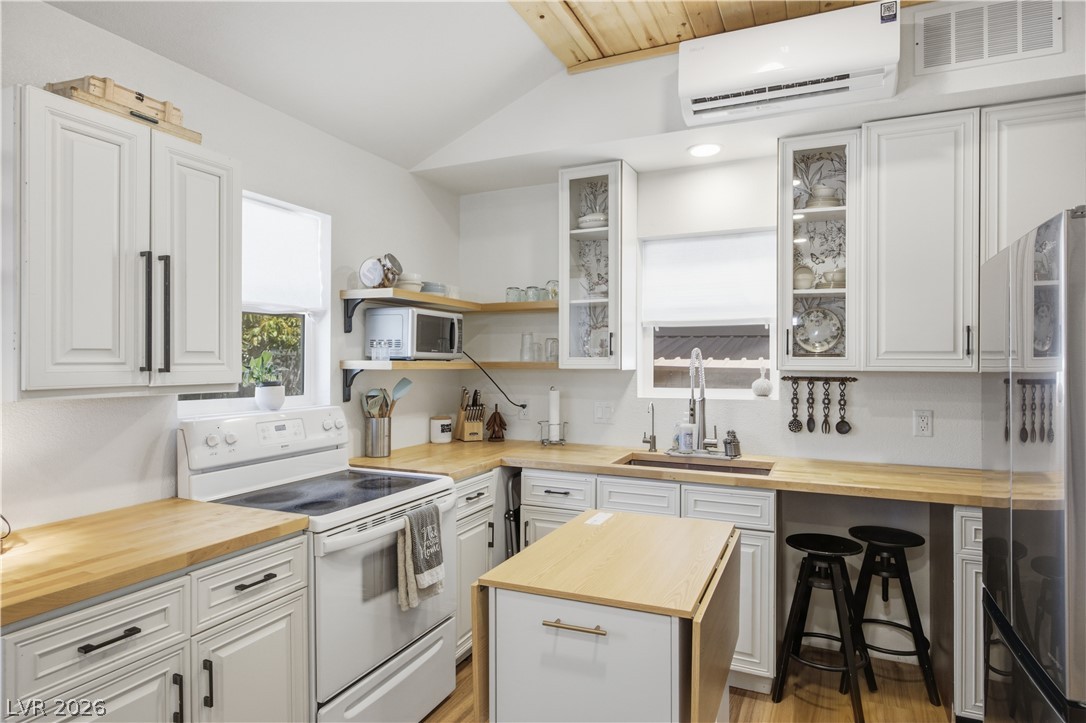
Rich wood plank ceilings and warm hardwood floors elevate this modern white kitchen design.
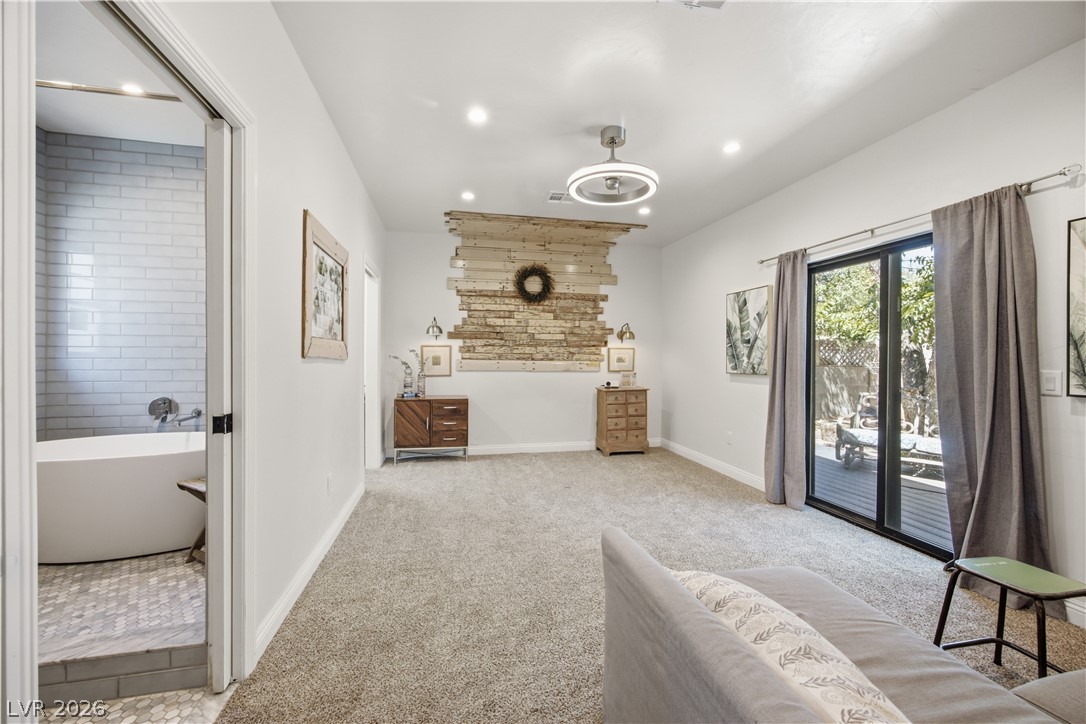
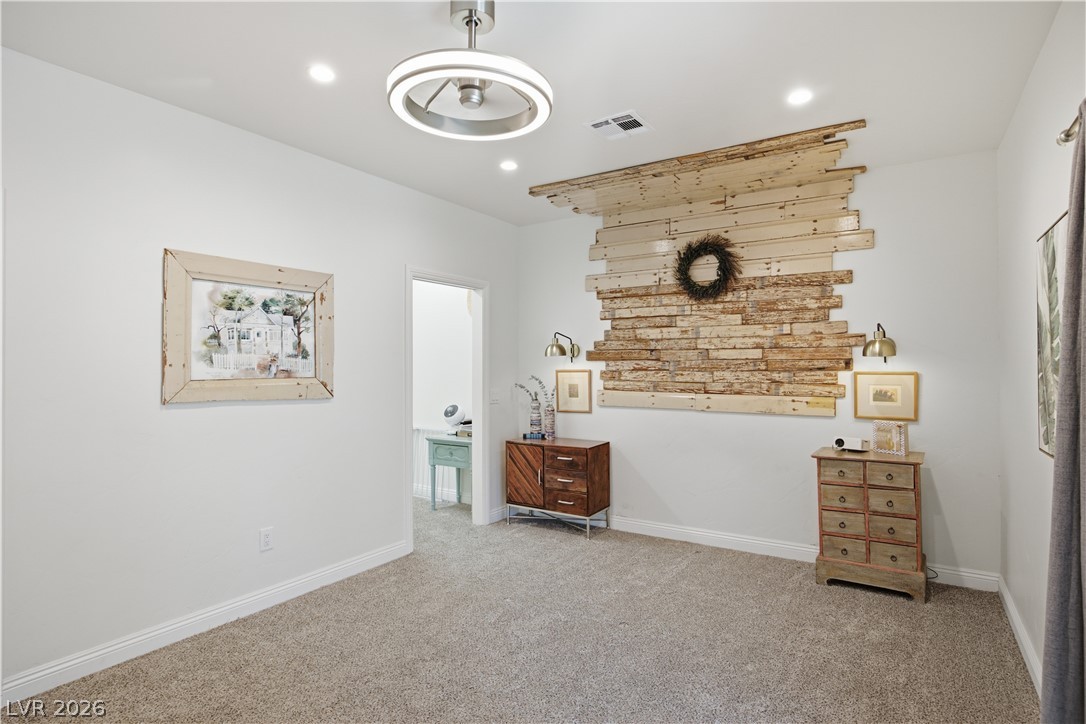
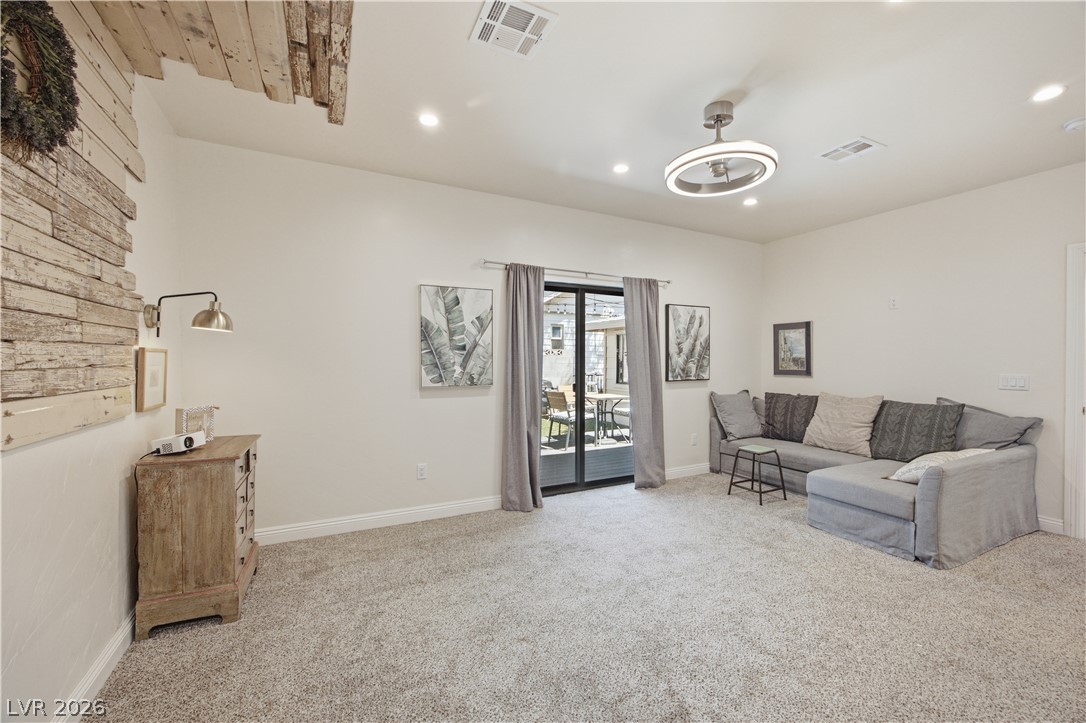
Sliding glass doors open directly to the outdoor patio from this carpeted bedroom suite.
Plush carpeting and an artistic wood-paneled wall accent define this bedroom suite.
Sliding doors lead to the outdoor patio from this carpeted living area.
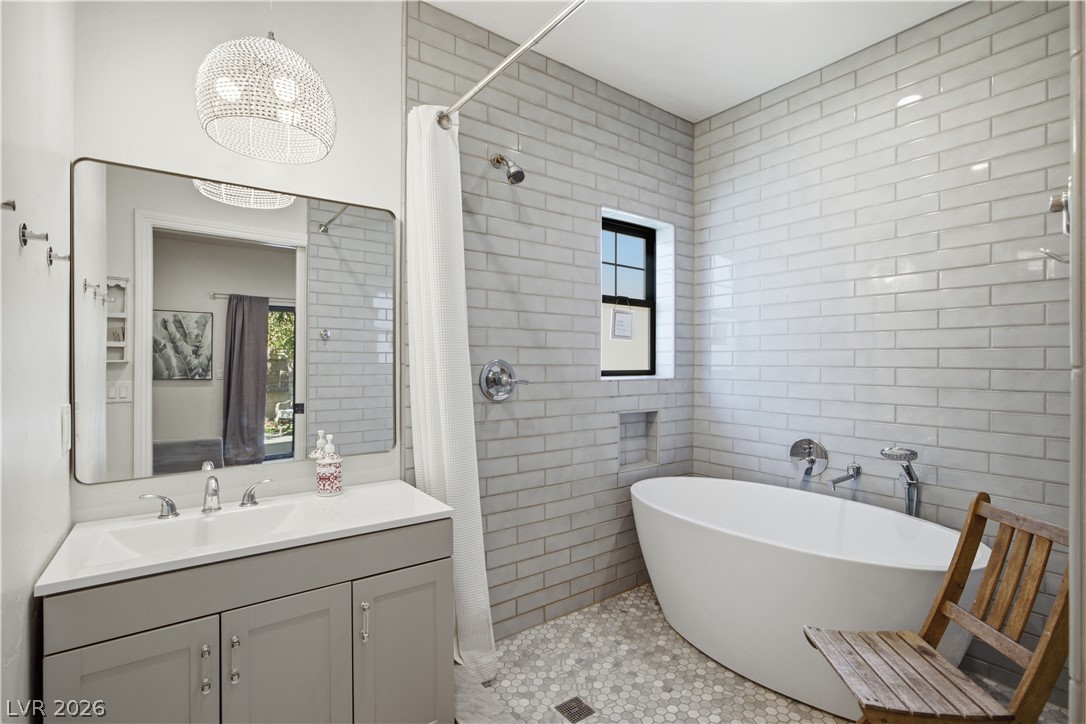
Subway tile walls and a deep soaking tub anchor this modern washroom design.
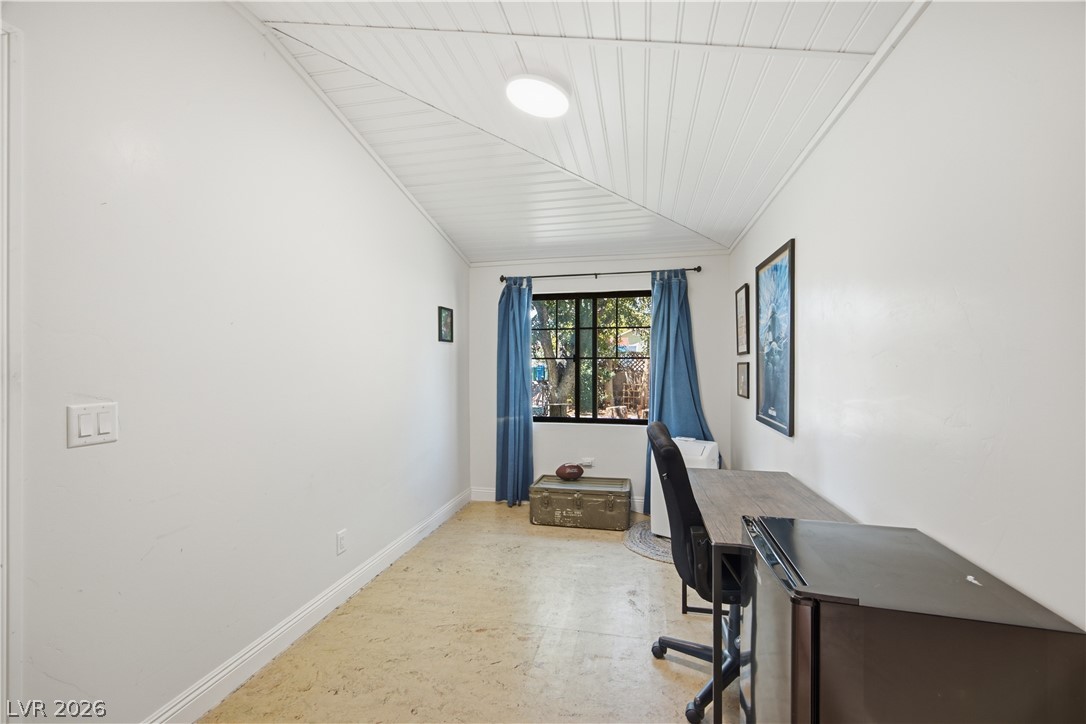
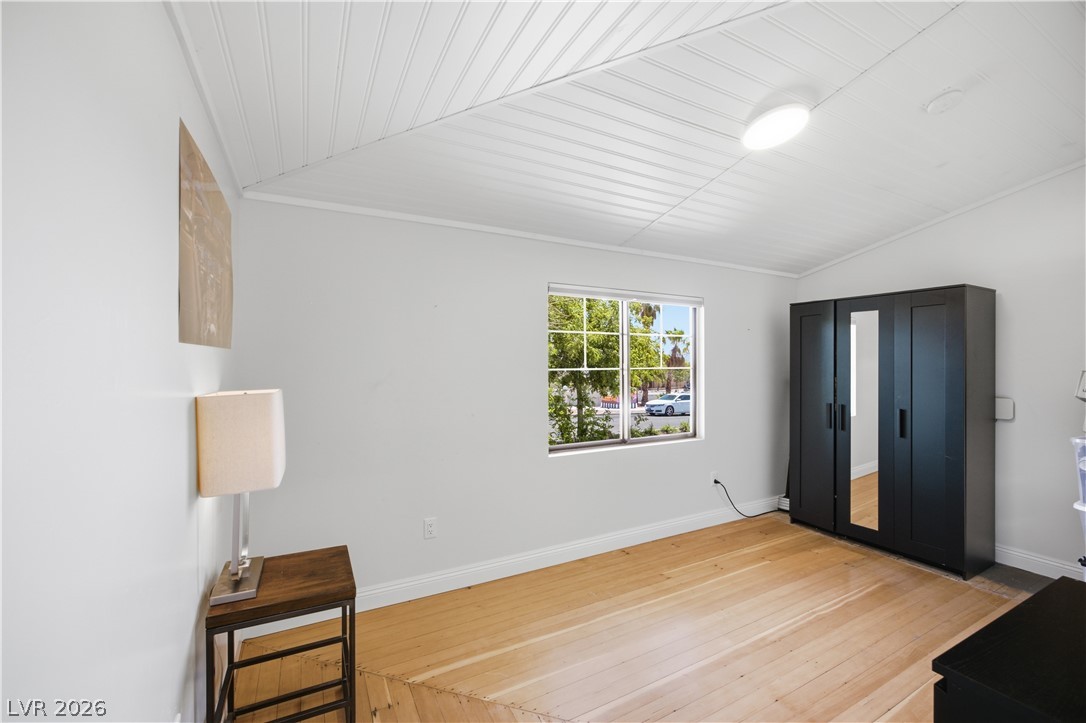
An angled tongue-and-groove ceiling meets smooth walls in this versatile bonus workspace.
Cork flooring complements a vaulted shiplap ceiling in this versatile home workspace.
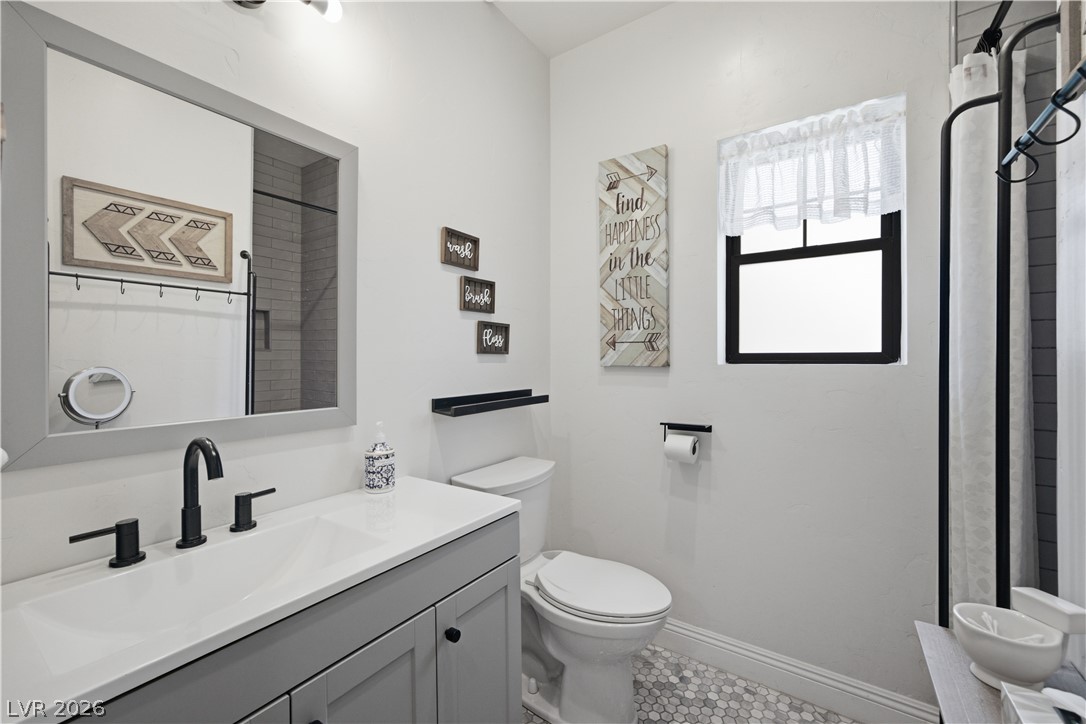
An updated vanity with black fixtures coordinates seamlessly with the classic mosaic tile flooring.
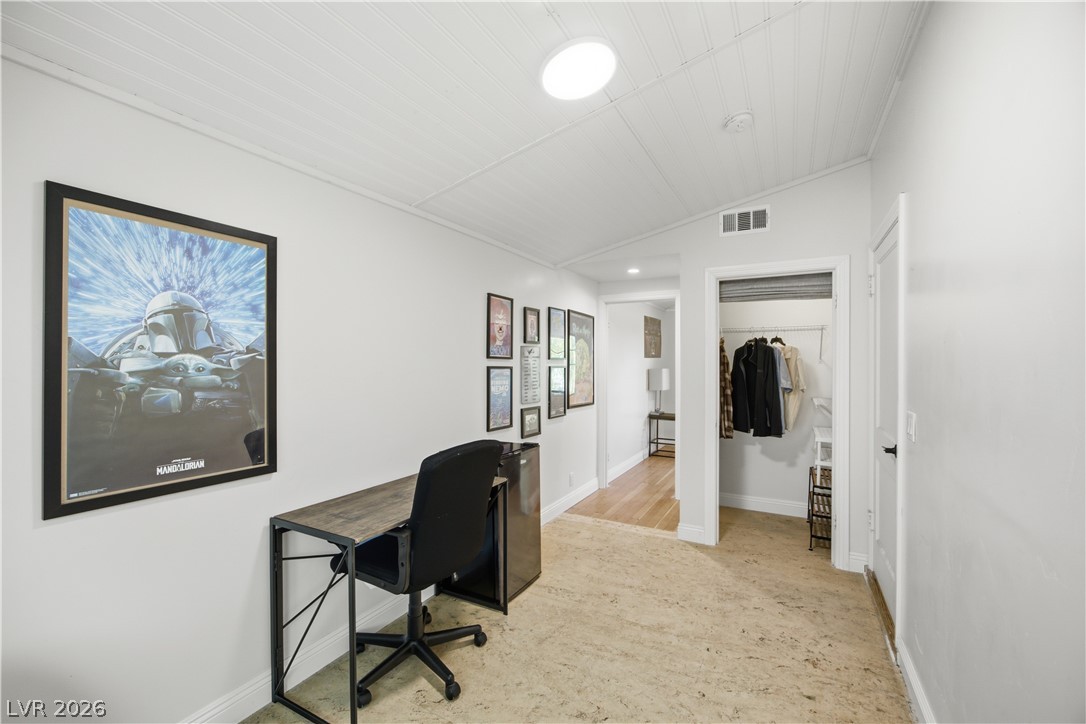
Crisp white walls and patterned wood flooring define this versatile interior space with sloped ceilings.
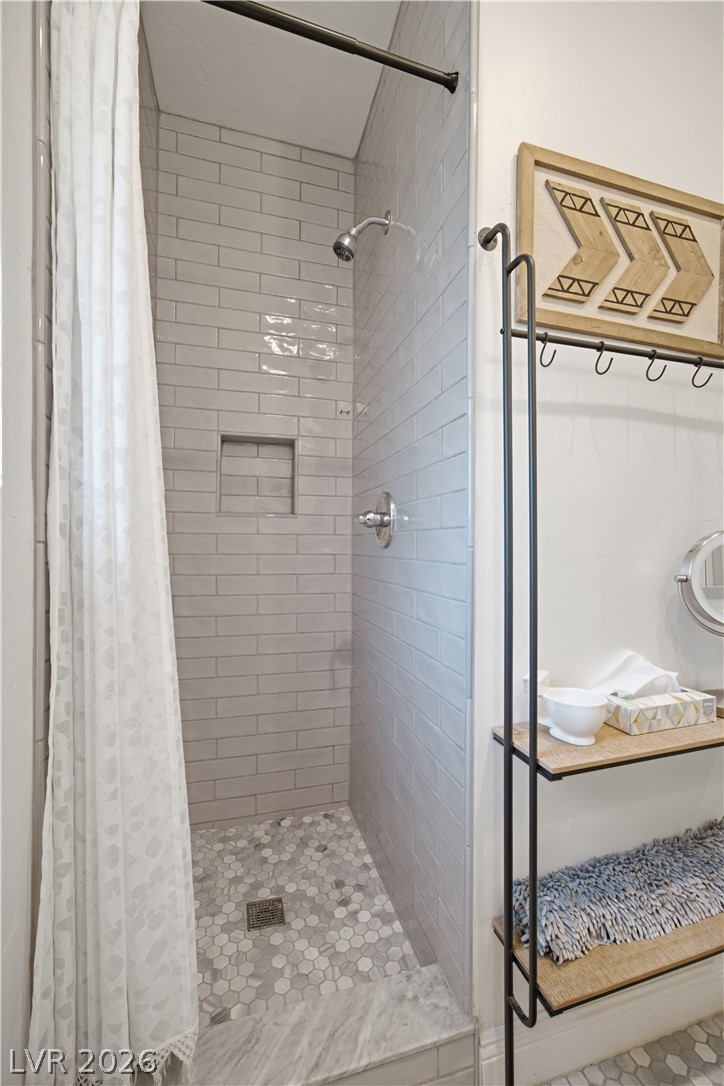
Floor-to-ceiling subway tile and custom hexagon mosaic stone flooring define this walk-in shower.
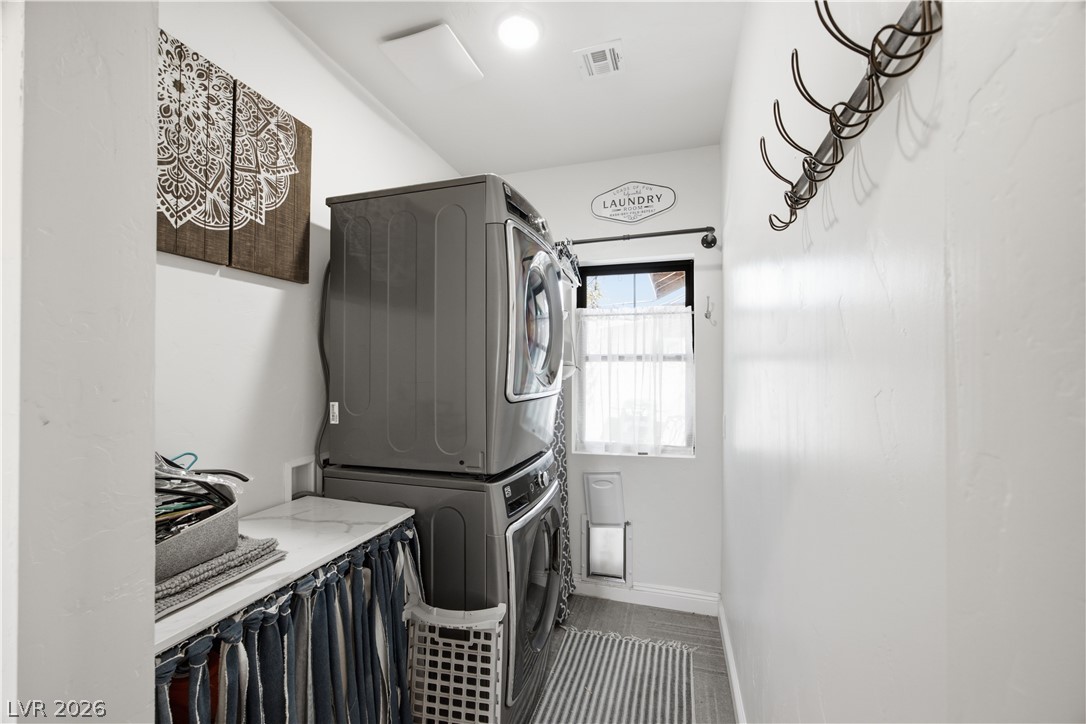
Functional workspace features durable tile flooring and clean white walls.
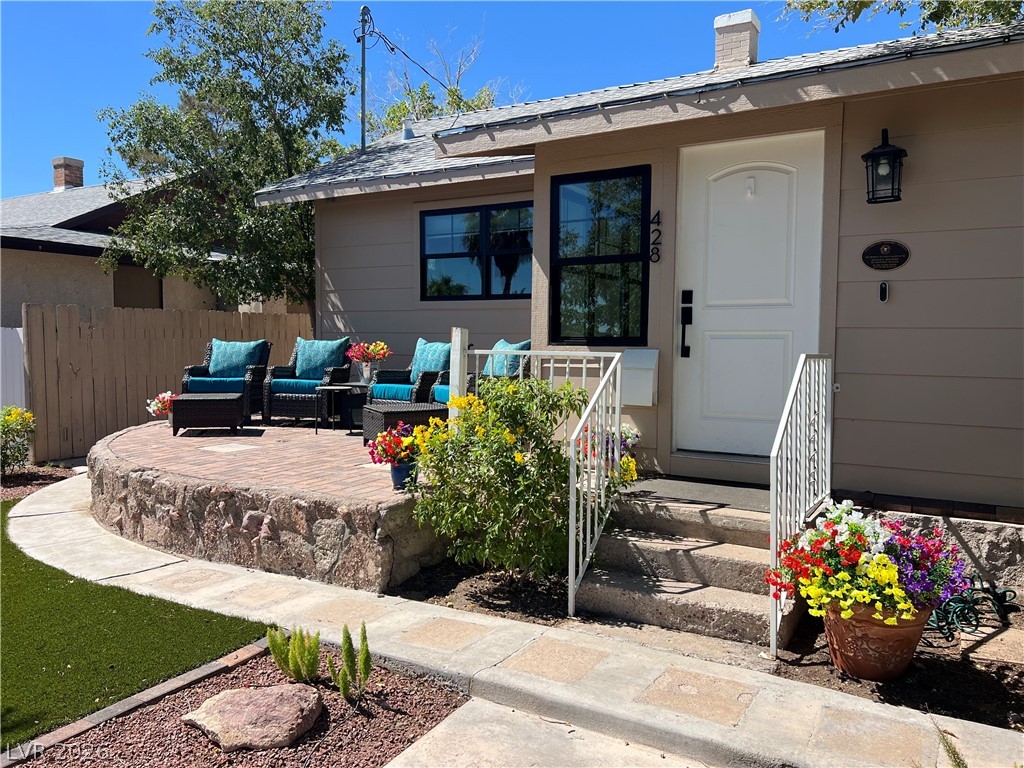
An inviting stone patio and manicured walkway lead to a charming single-level residence.
A stone-walled brick patio elevates the welcoming front entrance of this charming home.
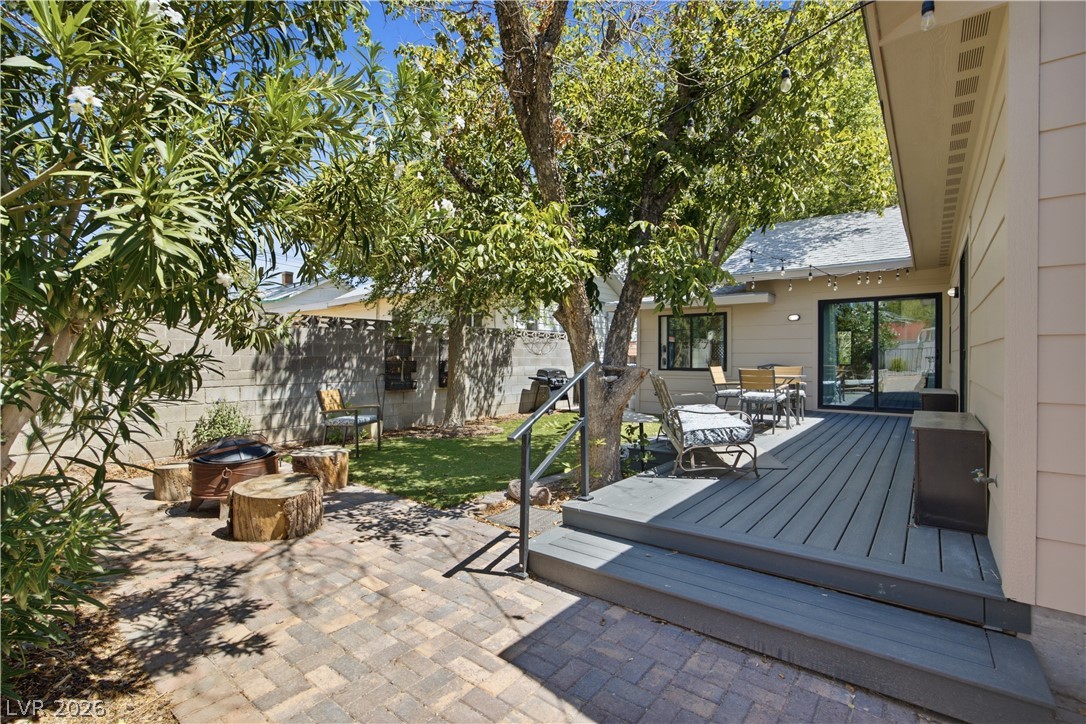
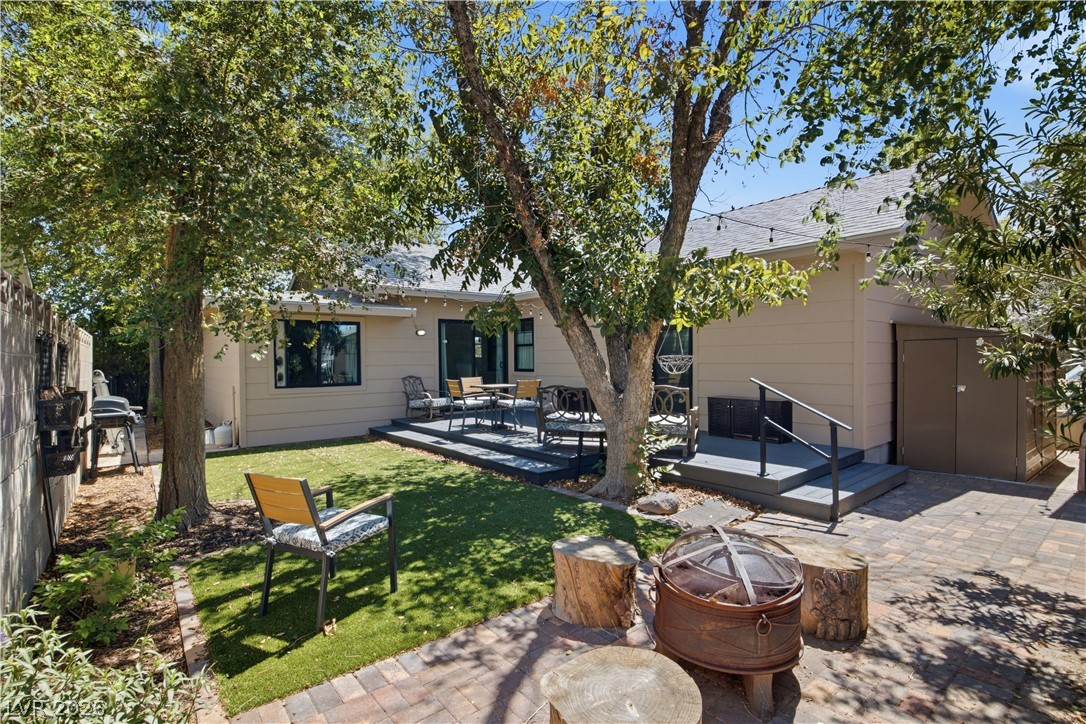
Mature trees shade a composite wood deck and paver patio adjacent to the home.
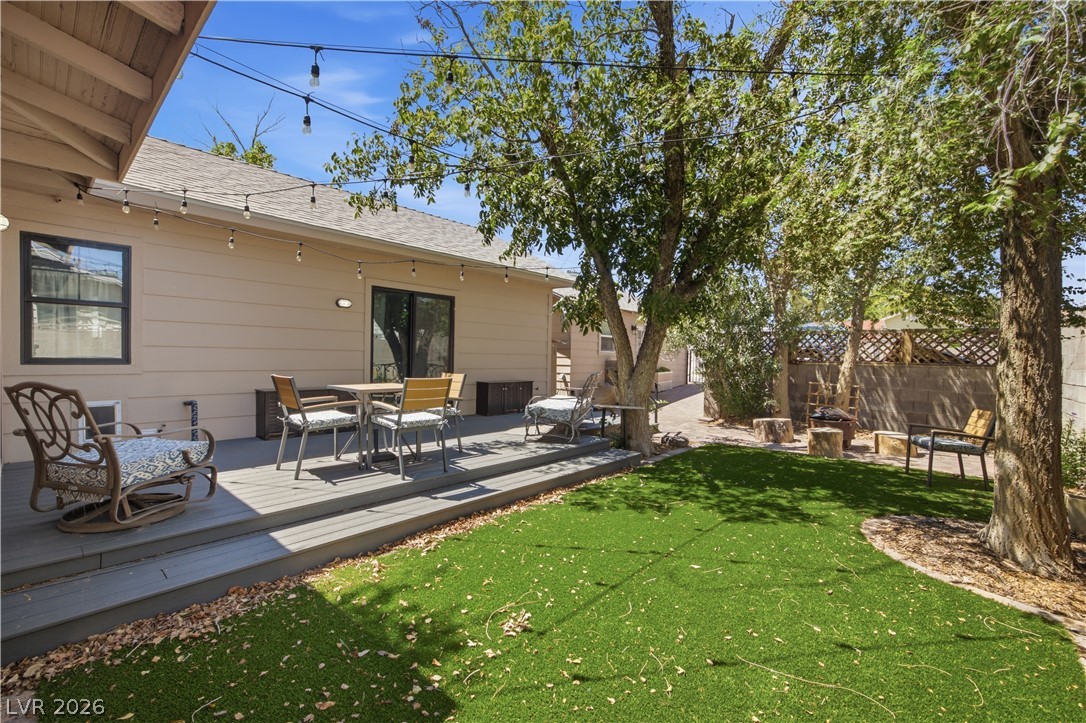
A spacious wooden deck transitions to a neat lawn shaded by mature trees.
Mature trees shade a charming backyard complete with a multi-level deck and stone patio.
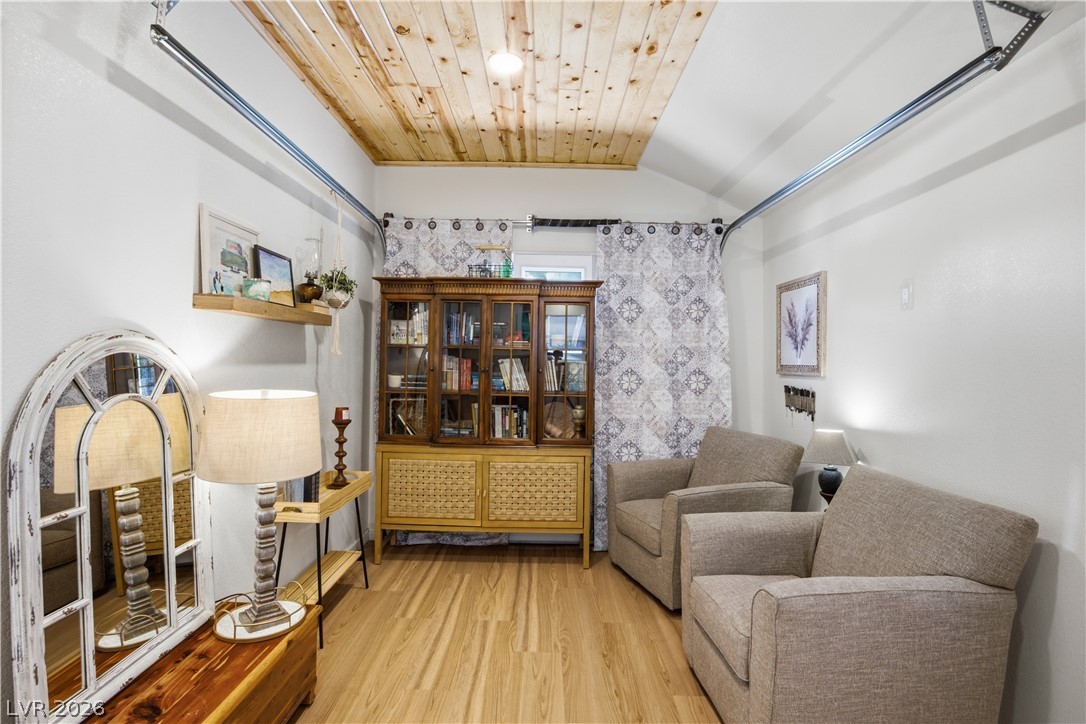
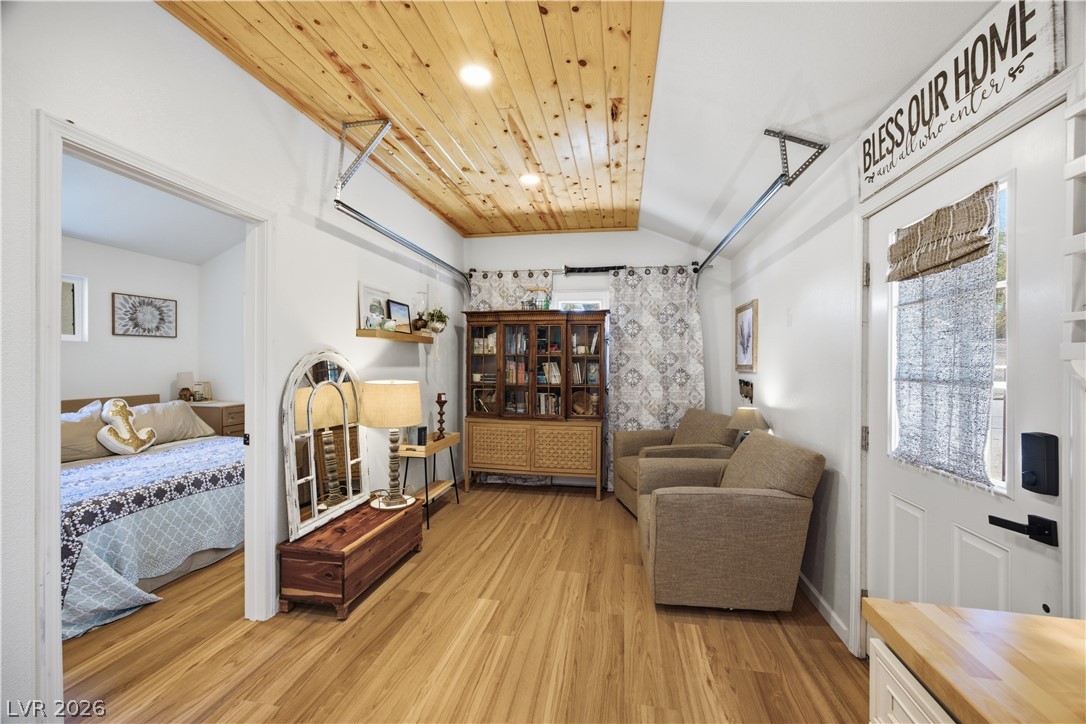
Smooth wood floors and a custom paneled ceiling define this unique, versatile space.
Warm wood flooring and a pine-paneled ceiling create an inviting entry living area.
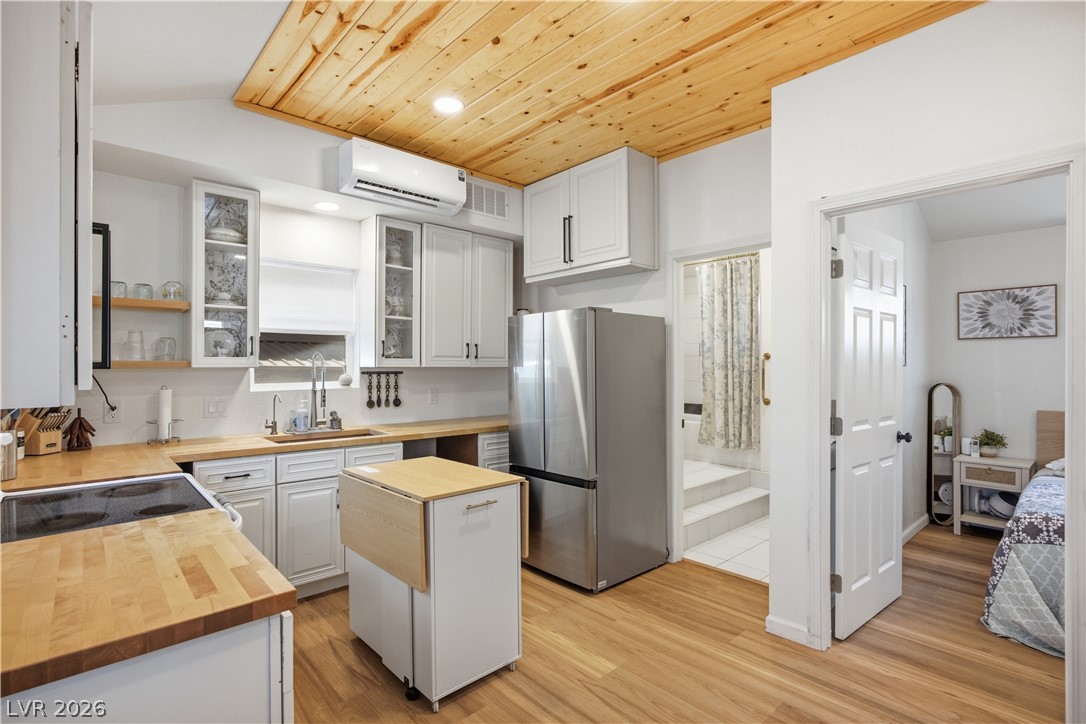
Warm wood ceilings and butcher block counters define this updated open-plan kitchen.
Warm wood ceilings and butcher block counters define this updated cooking space.
Warm wood countertops and white cabinetry define this functional kitchen workspace with a vaulted accent ceiling.
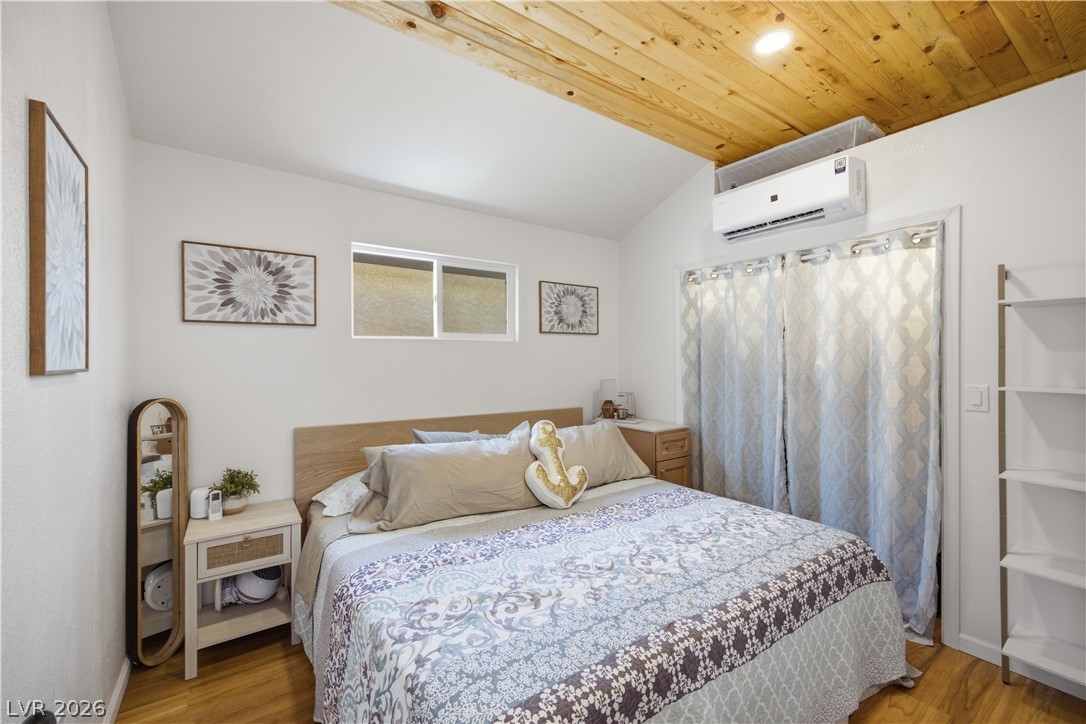
Natural wood paneling highlights the vaulted ceiling of this inviting bedroom space.
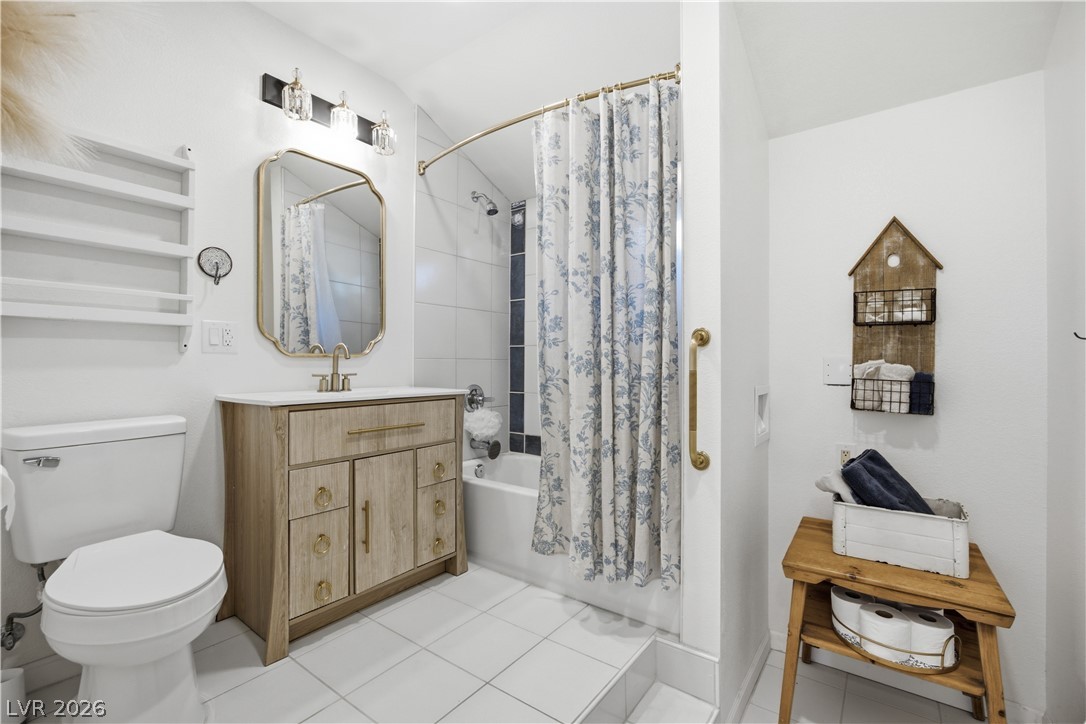
White tiled floors and a wooden vanity define this modern, clean bathroom space.
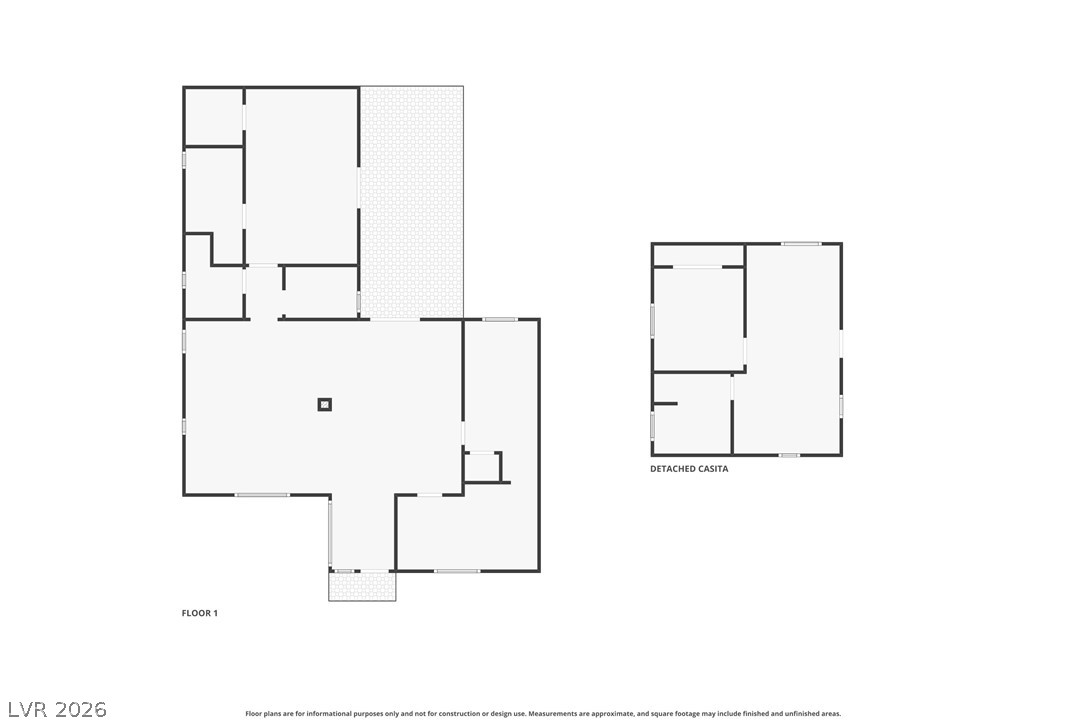
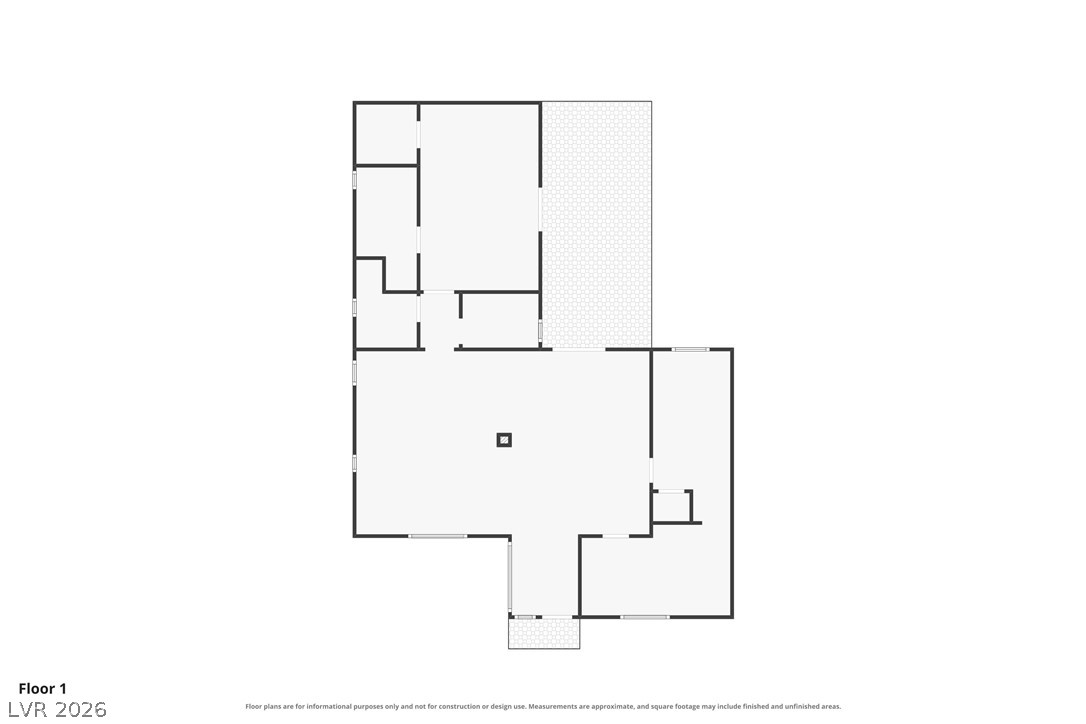
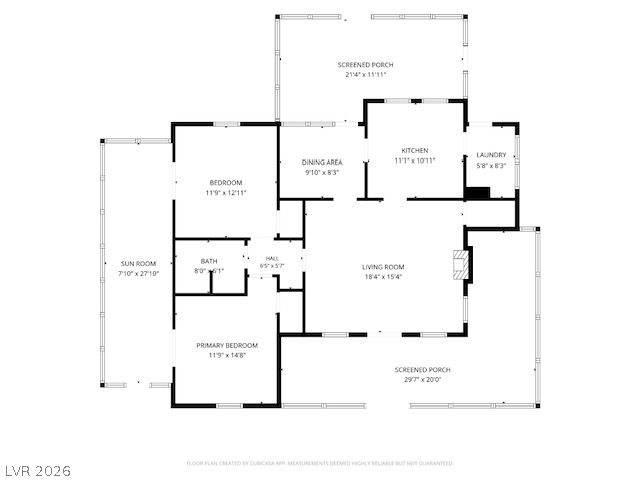
An intuitive spatial layout flows smoothly across this well-designed single-level floor plan.
An intuitive architectural layout details the flow of the main level.
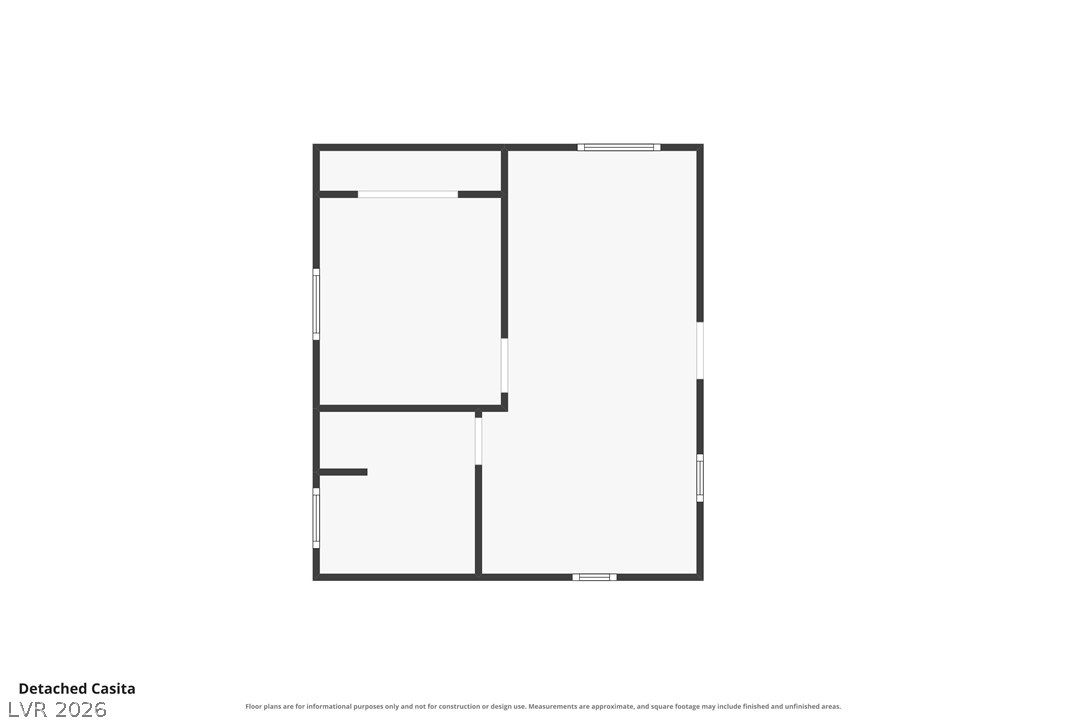
Functional layout of the detached casita outlines the efficient spatial arrangement.