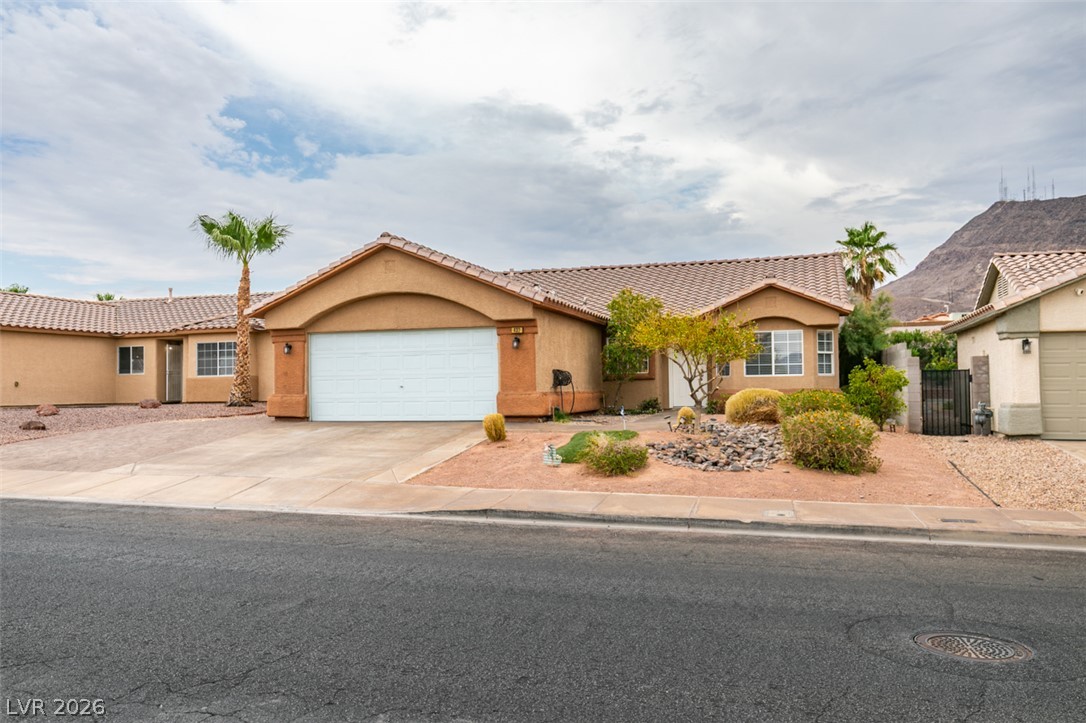
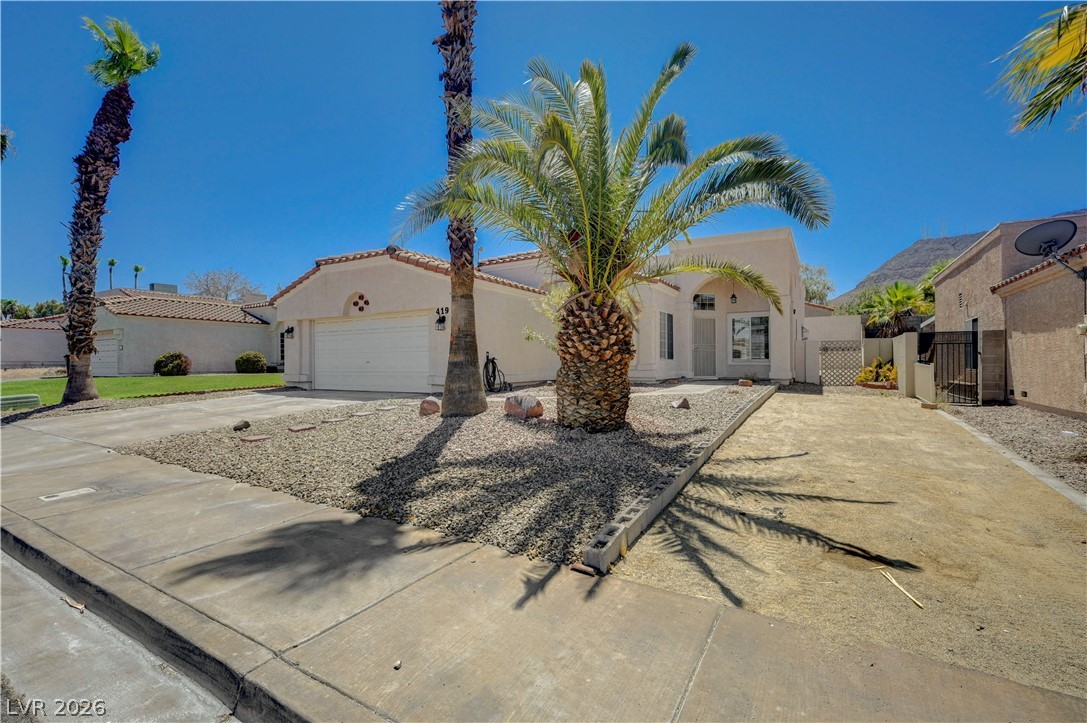
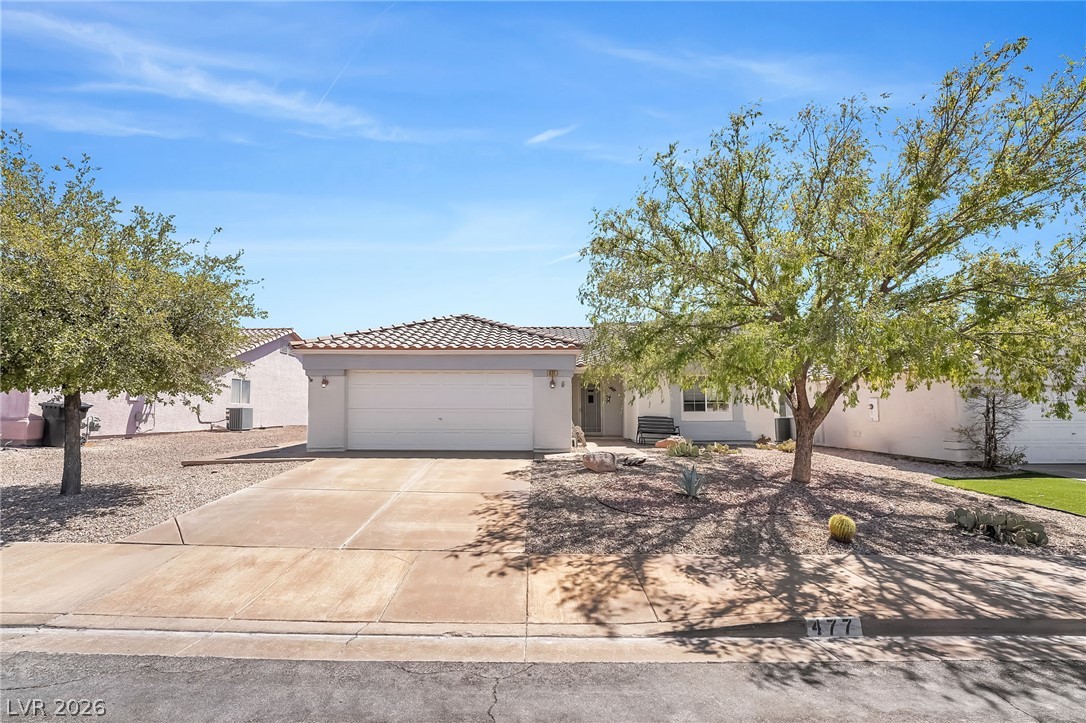
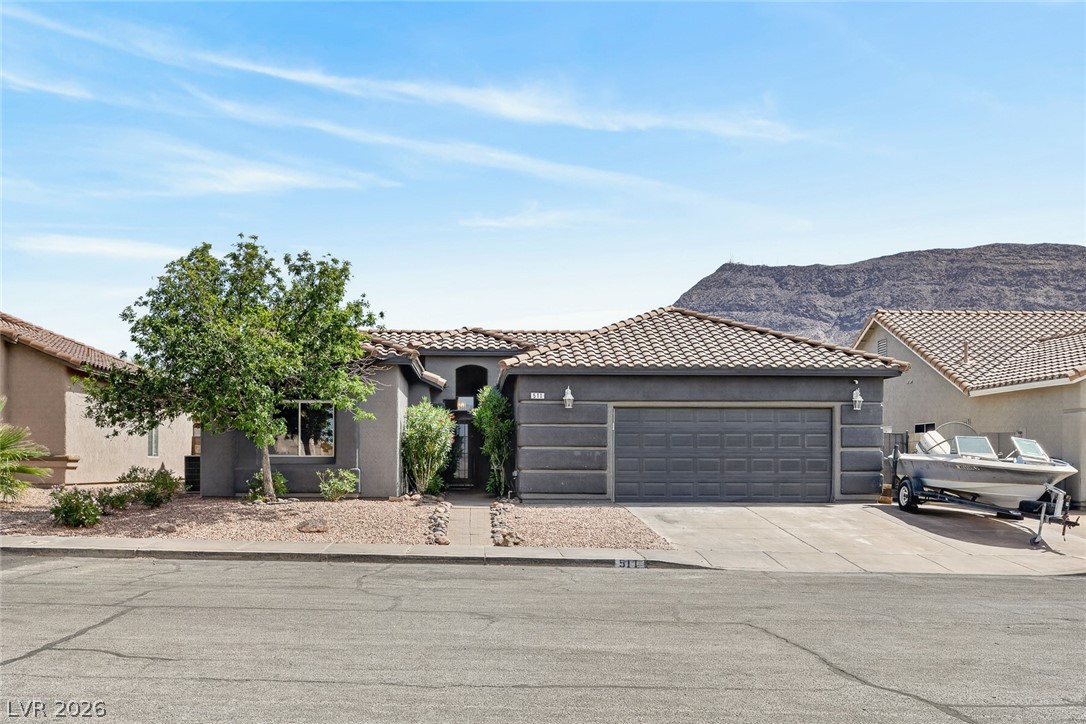
Desert landscaping and a tile roof define the exterior of this single-story home.
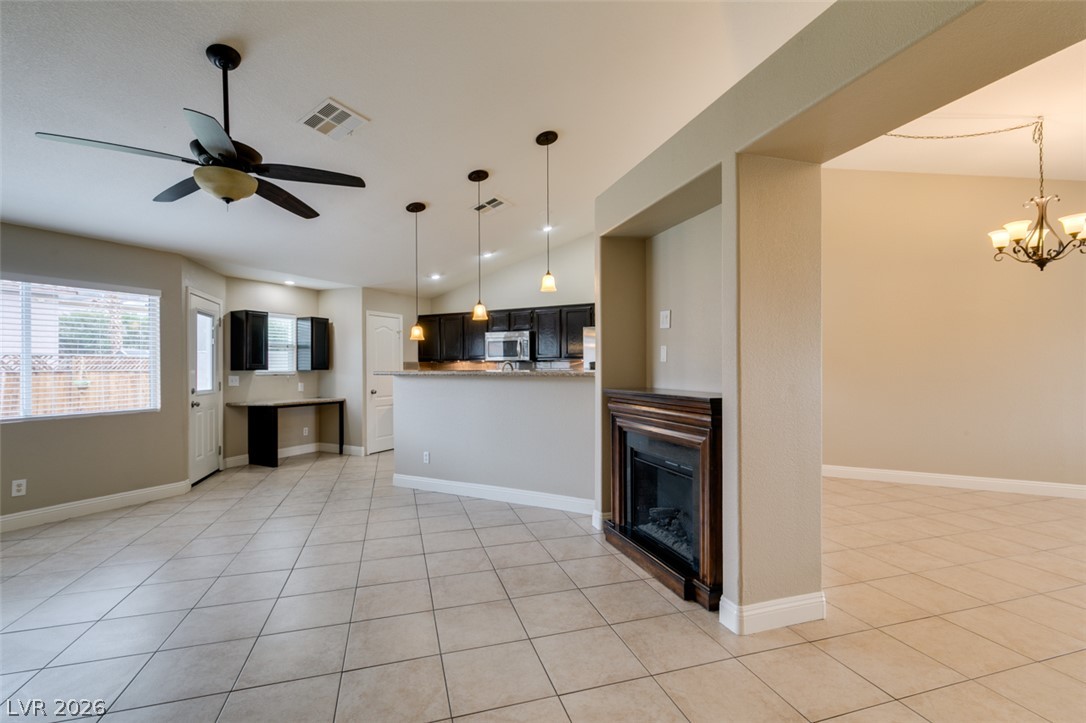
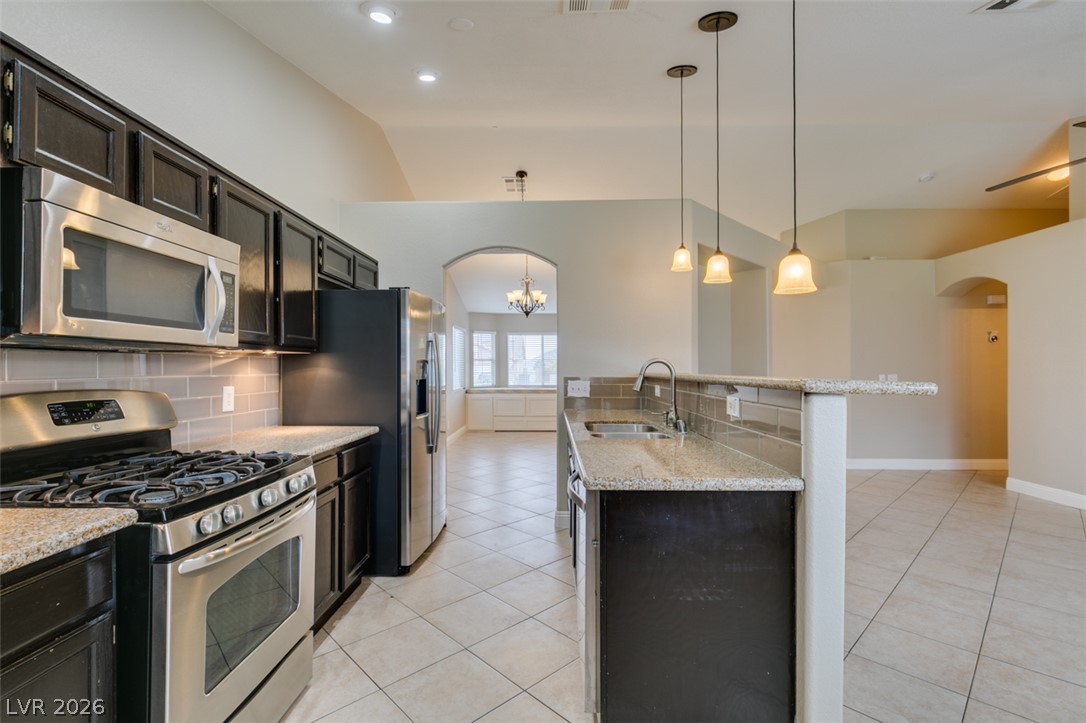
An open floor plan connects the tiled living space to the kitchen and dining areas.
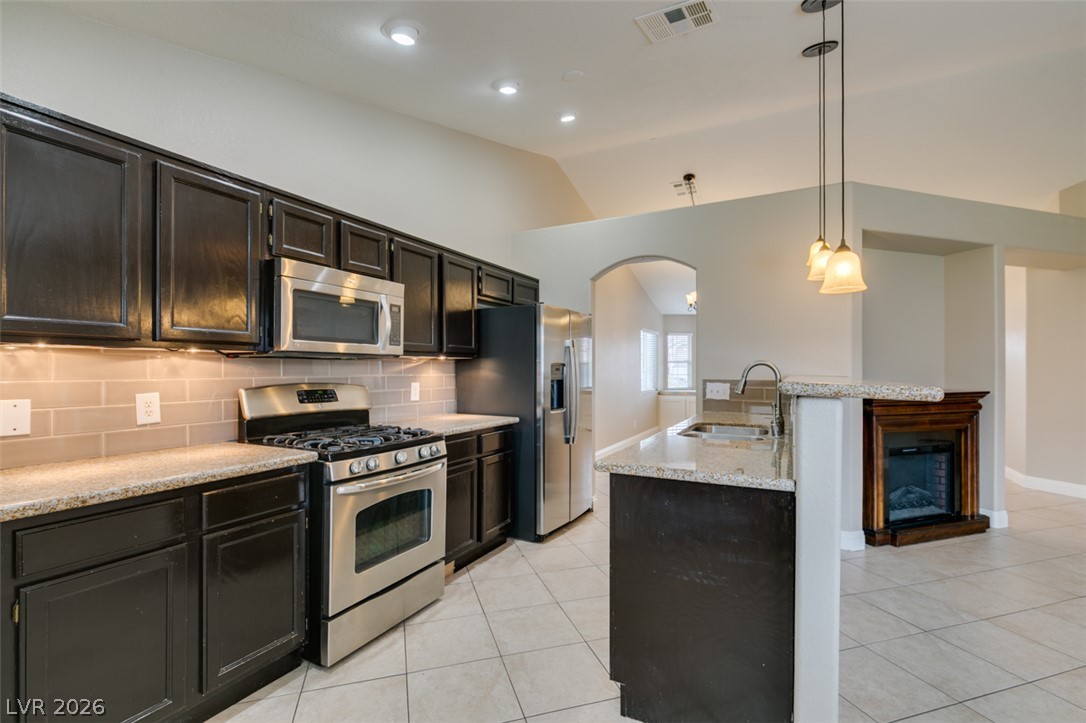
An open living space features tiled floors, high ceilings, and a fireplace beside the kitchen.
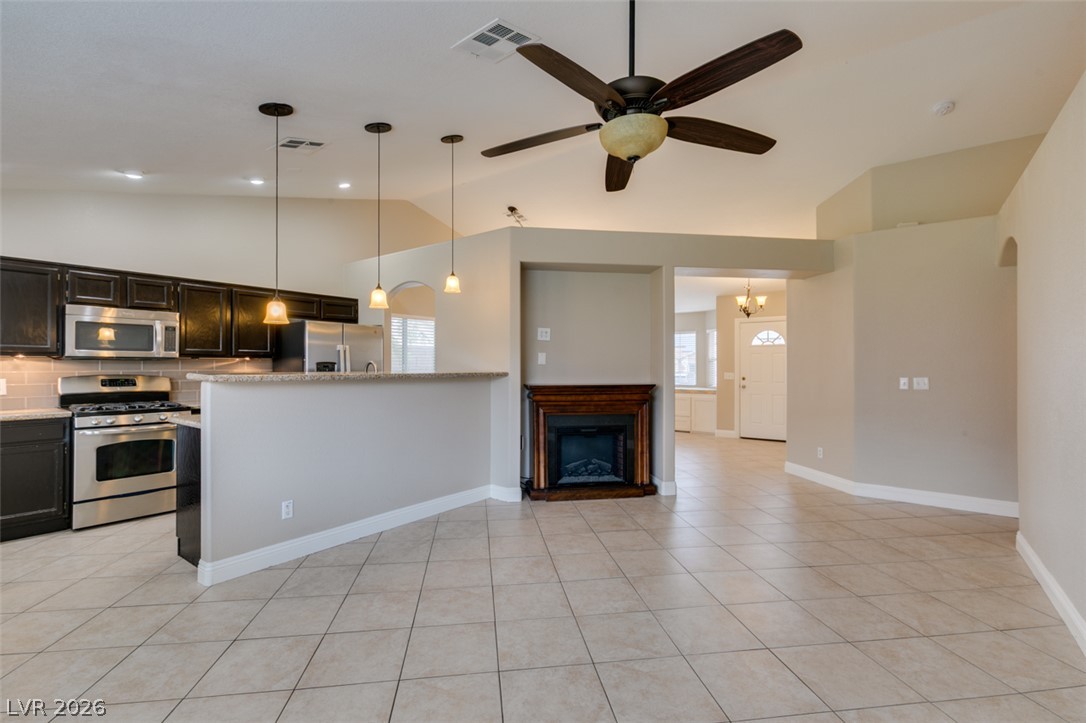
Tile flooring pairs with vaulted ceilings and a classic fireplace mantle in this open-concept layout.
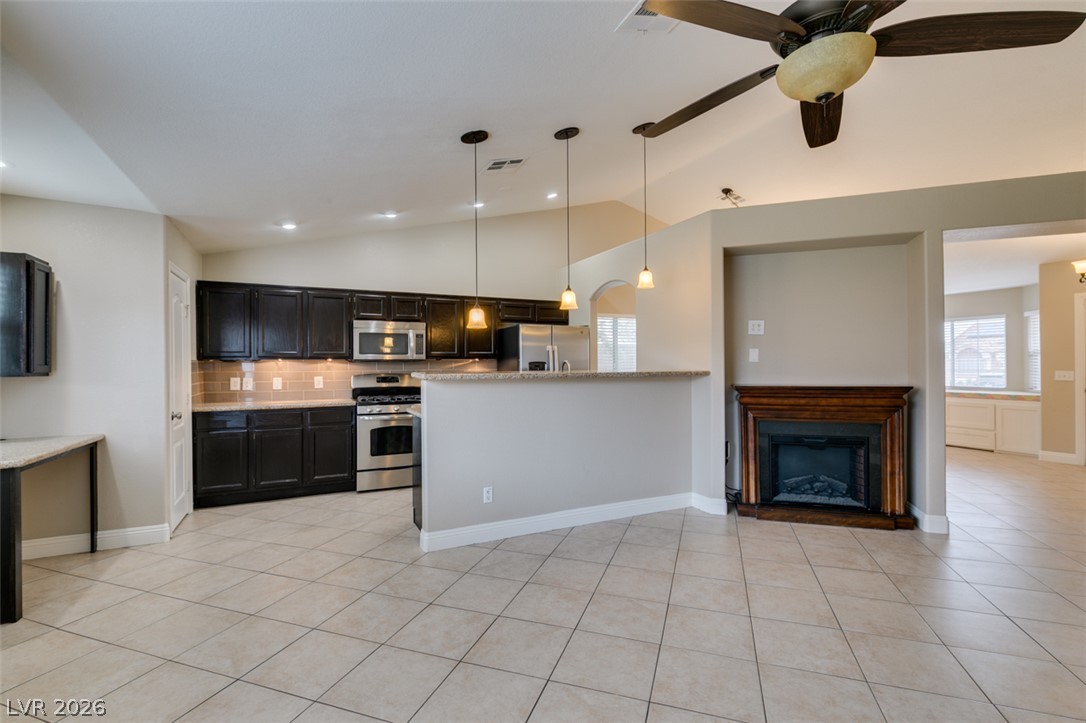
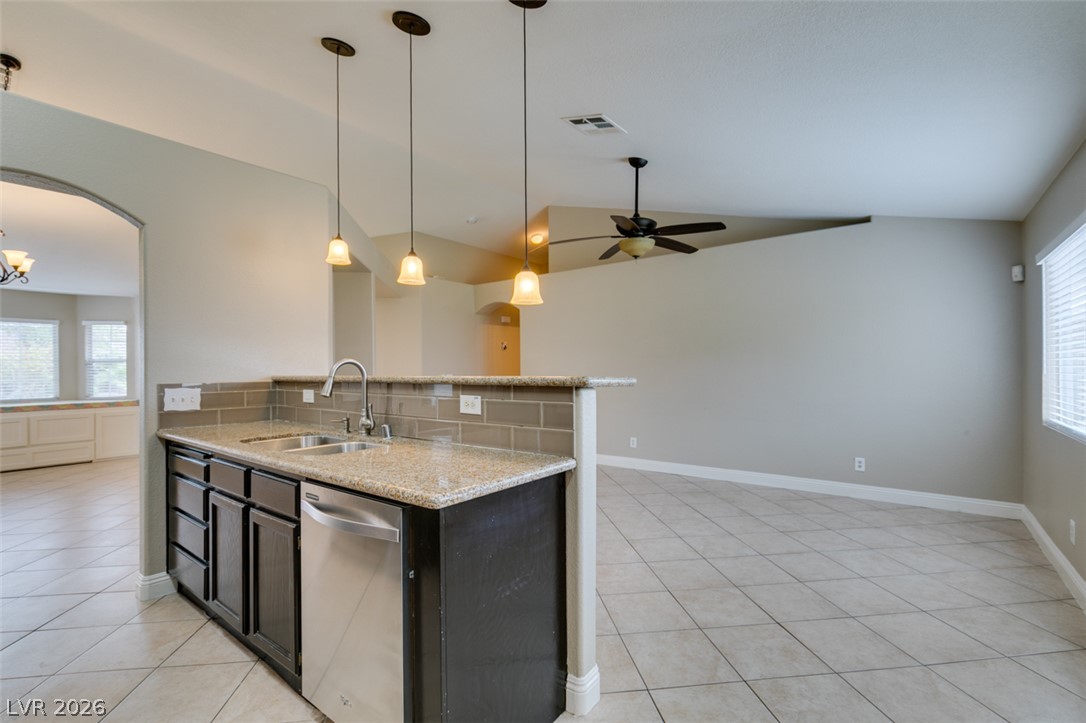
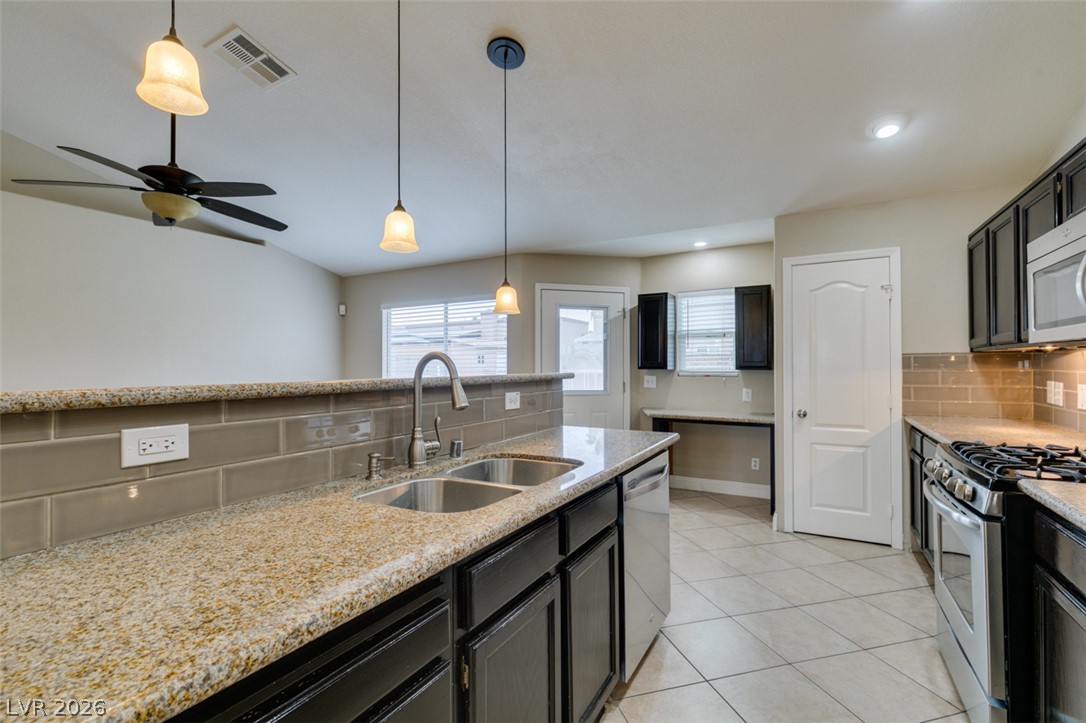
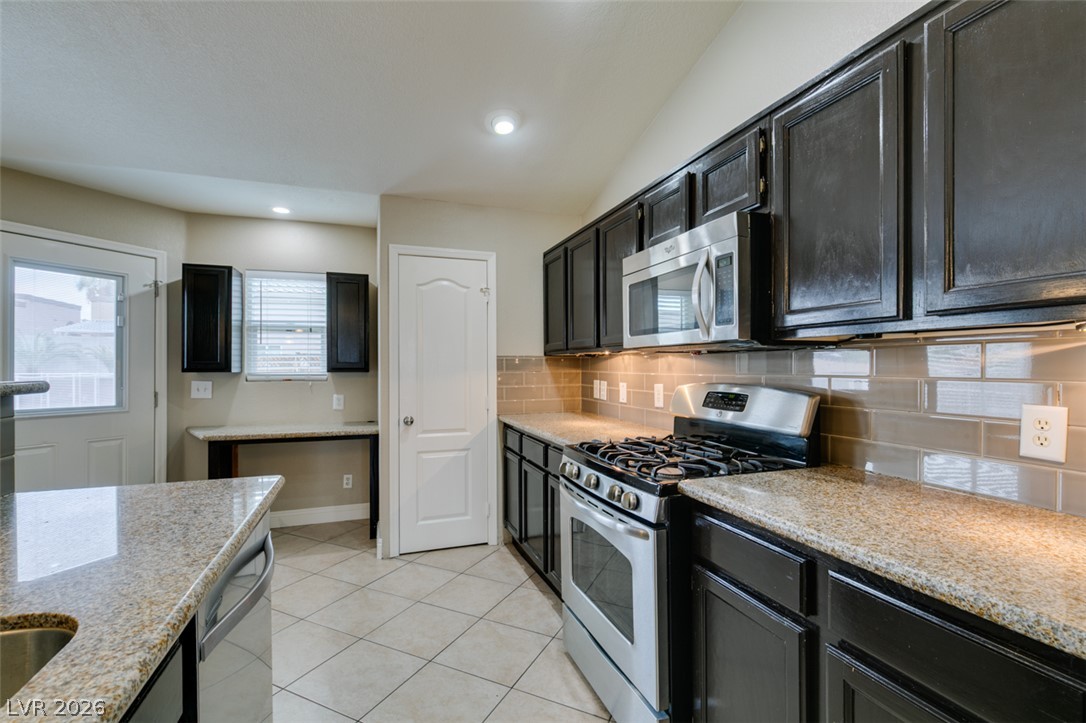
Granite counters and dark cabinetry anchor this open kitchen flowing into a tiled living space.
An open kitchen layout showcases high ceilings, granite countertops, and tile flooring throughout.
Tile flooring and stone counters define this open floorplan space connecting kitchen and living areas.
Polished stone countertops and sleek dark cabinetry accent this functional kitchen design.
Rich dark cabinetry pairs with granite countertops and a tiled backsplash in this kitchen.
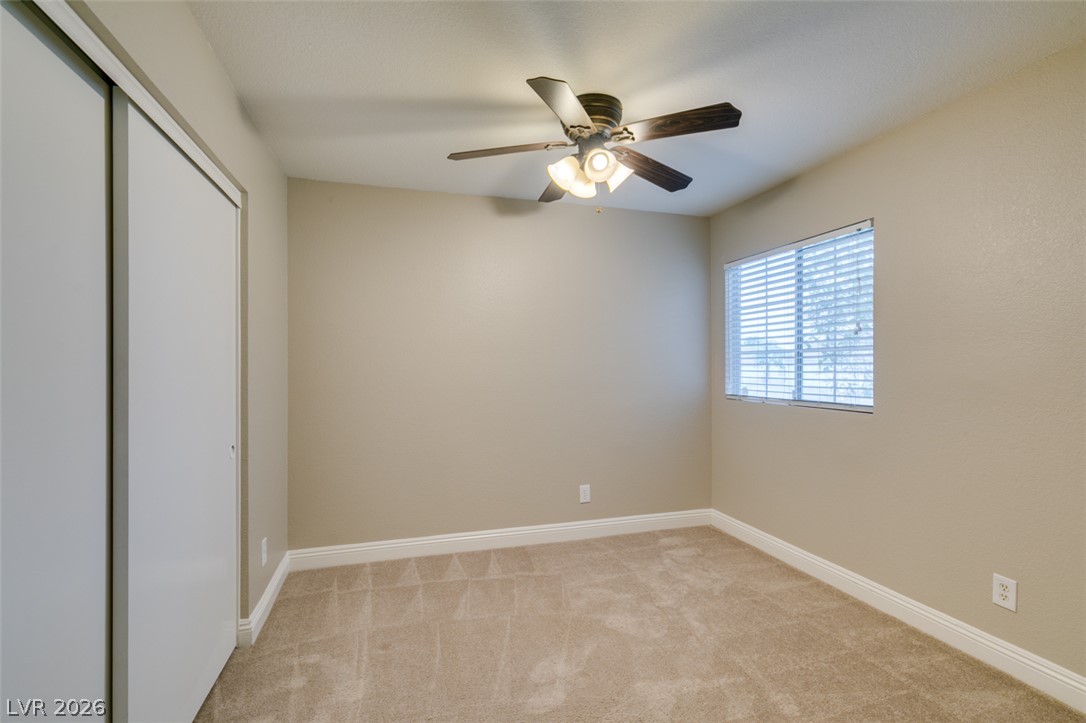
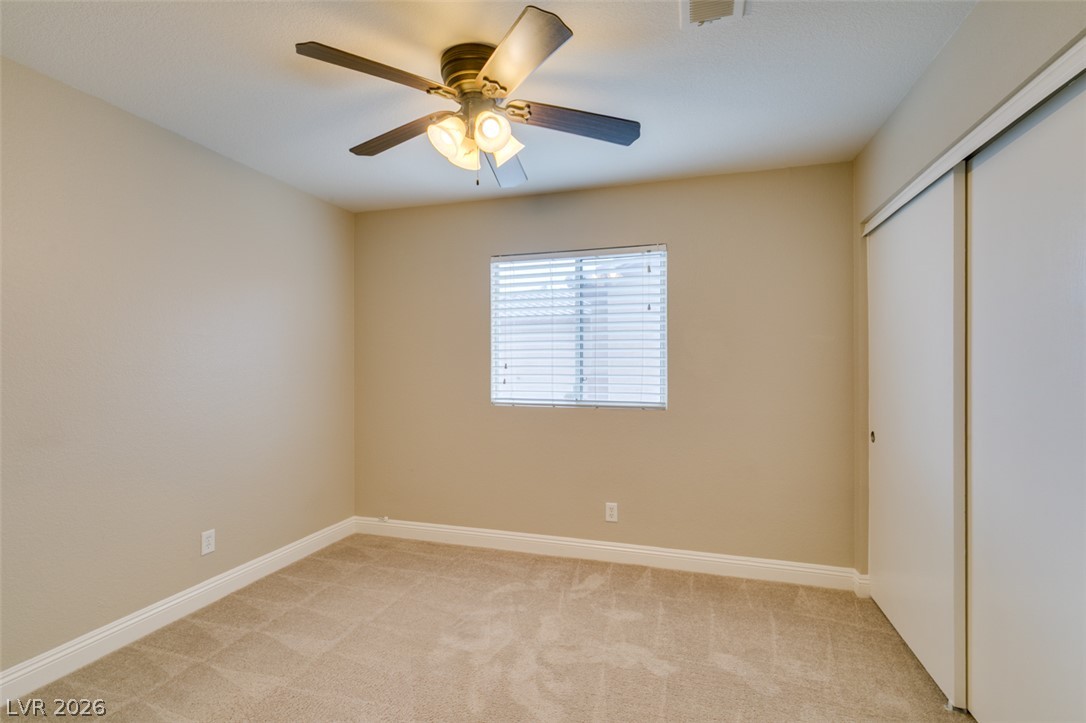
Soft carpeting pairs with neutral walls and classic baseboards in this inviting bedroom.
2nd Bedroom. Soft carpeting pairs with neutral walls and a wide sliding closet in this comfortable bedroom.
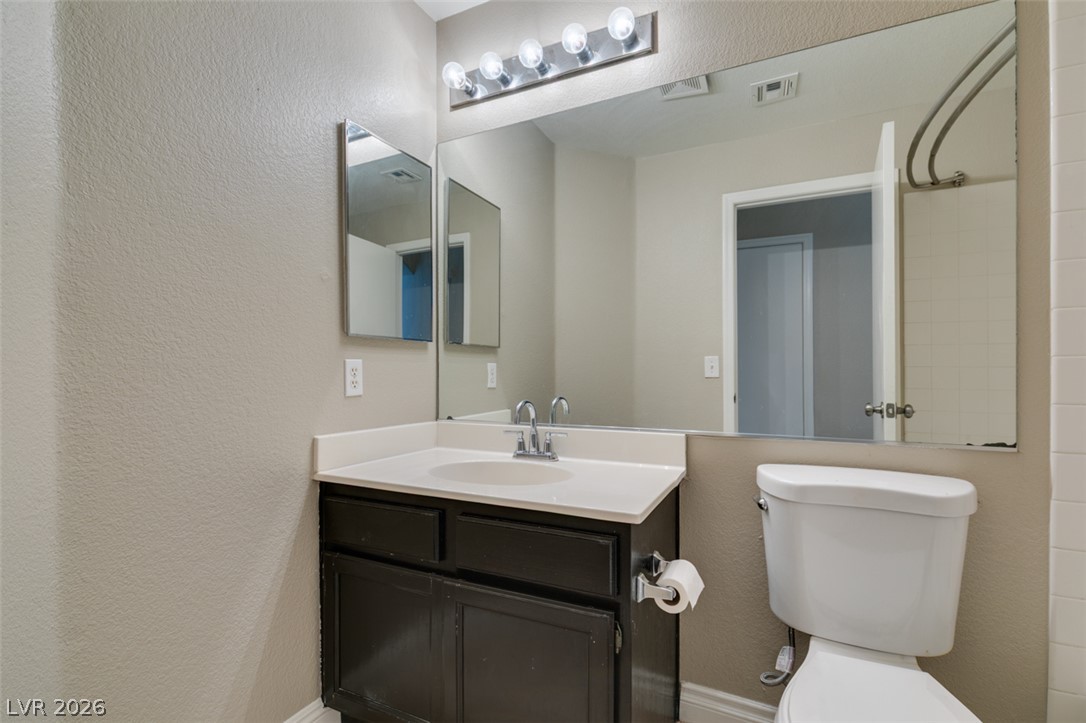
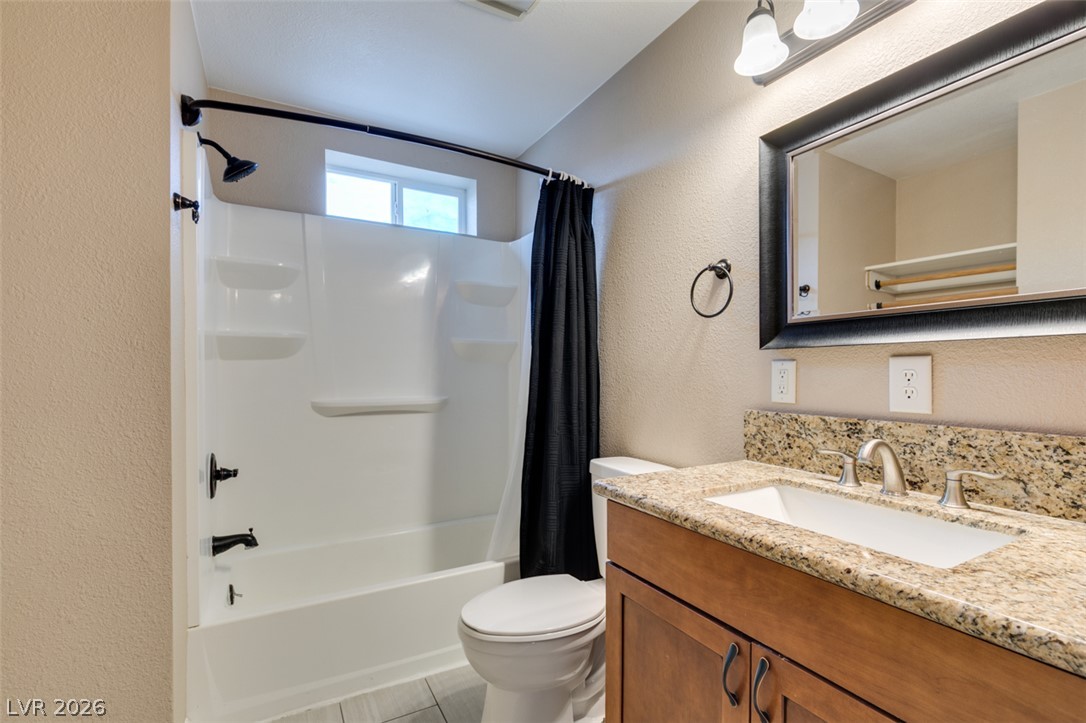
Guest bathroom with full bath and shower. Clean lines and neutral finishes define this functional bathroom layout.

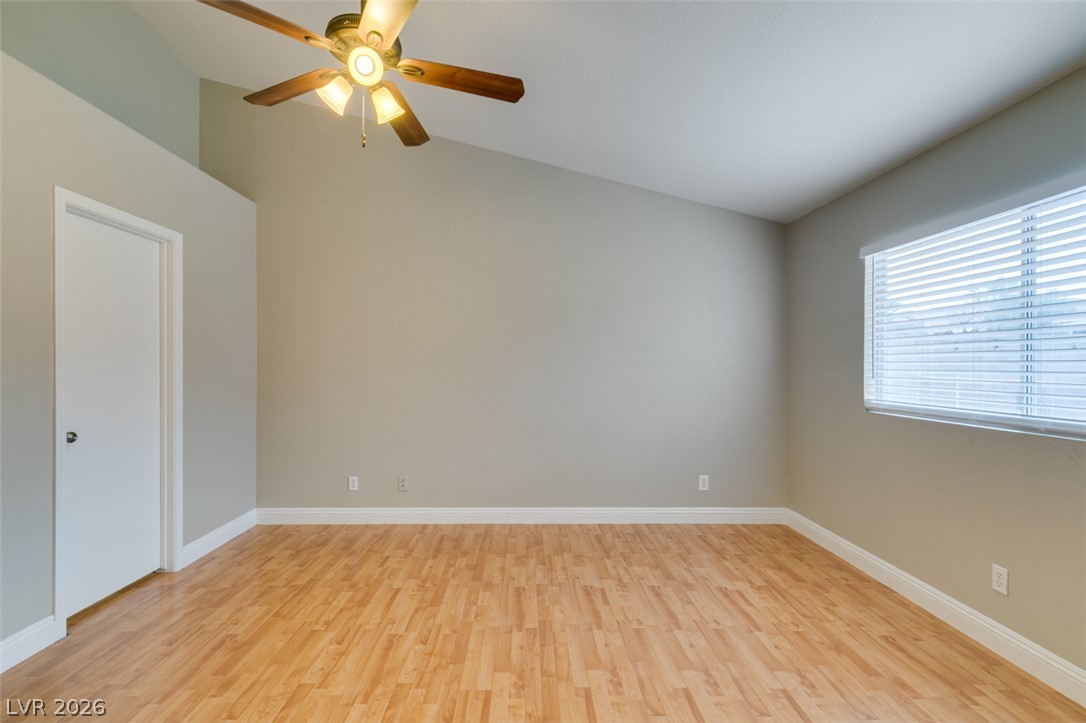
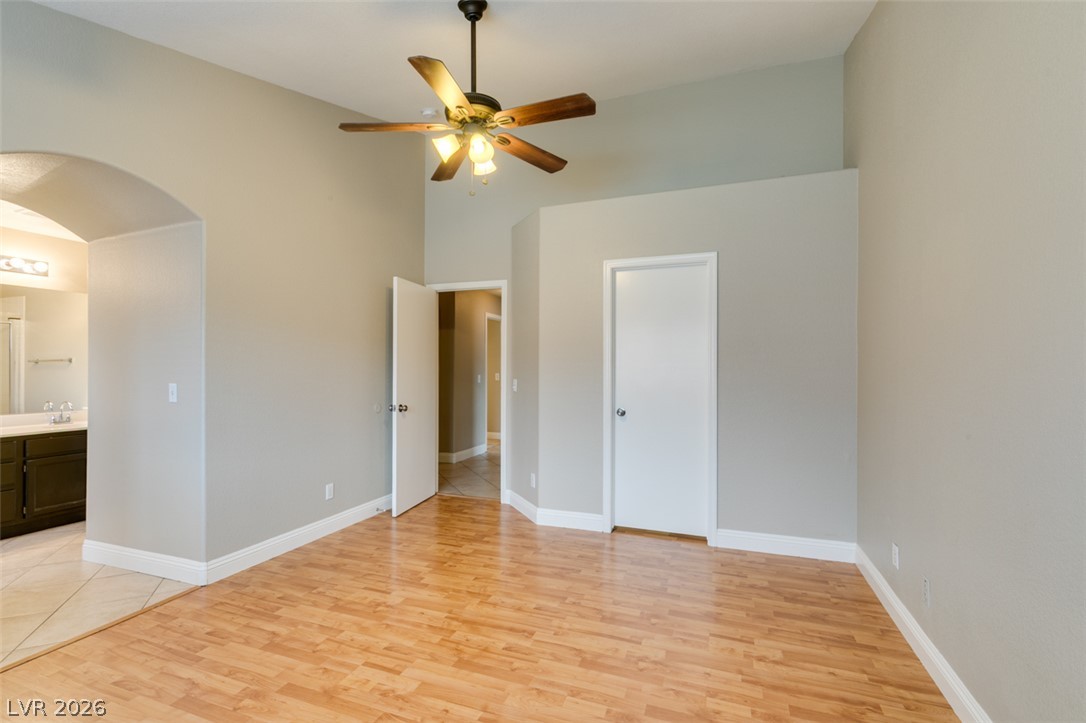
High vaulted ceilings and wood-style flooring elevate this versatile bedroom.
Slanted ceilings and rich wood floors create a spacious feel in this versatile room.
High vaulted ceilings and rich wood-styled flooring anchor this versatile secondary bedroom space.
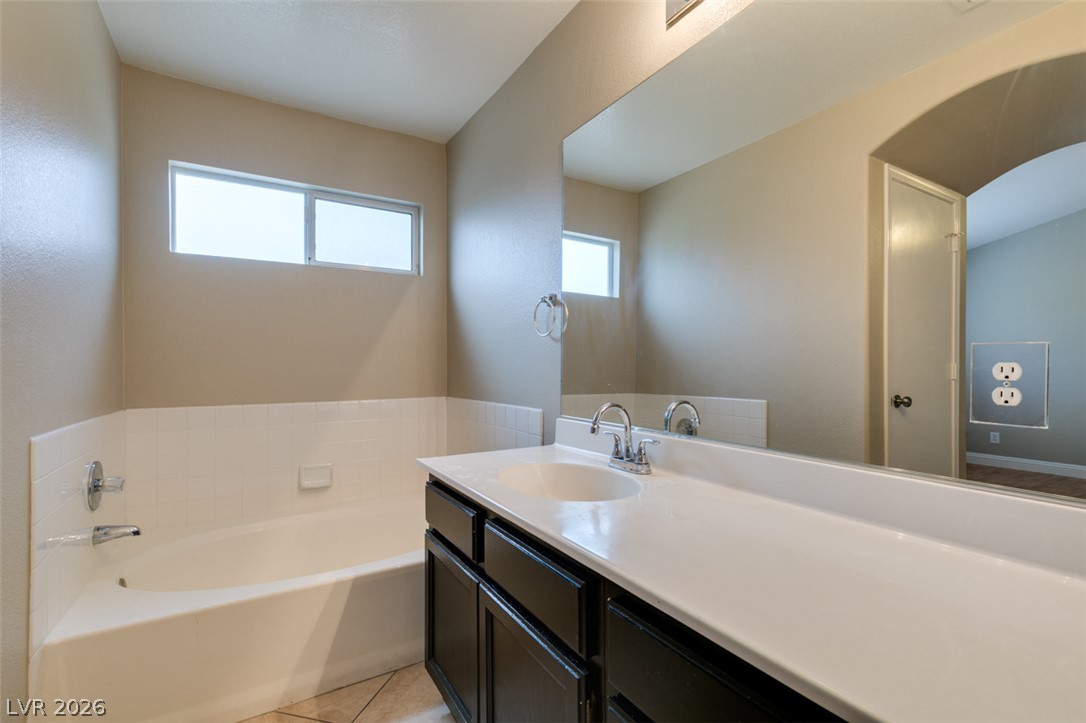
A deep soaking tub sits adjacent to a dark vanity with a large wall mirror.
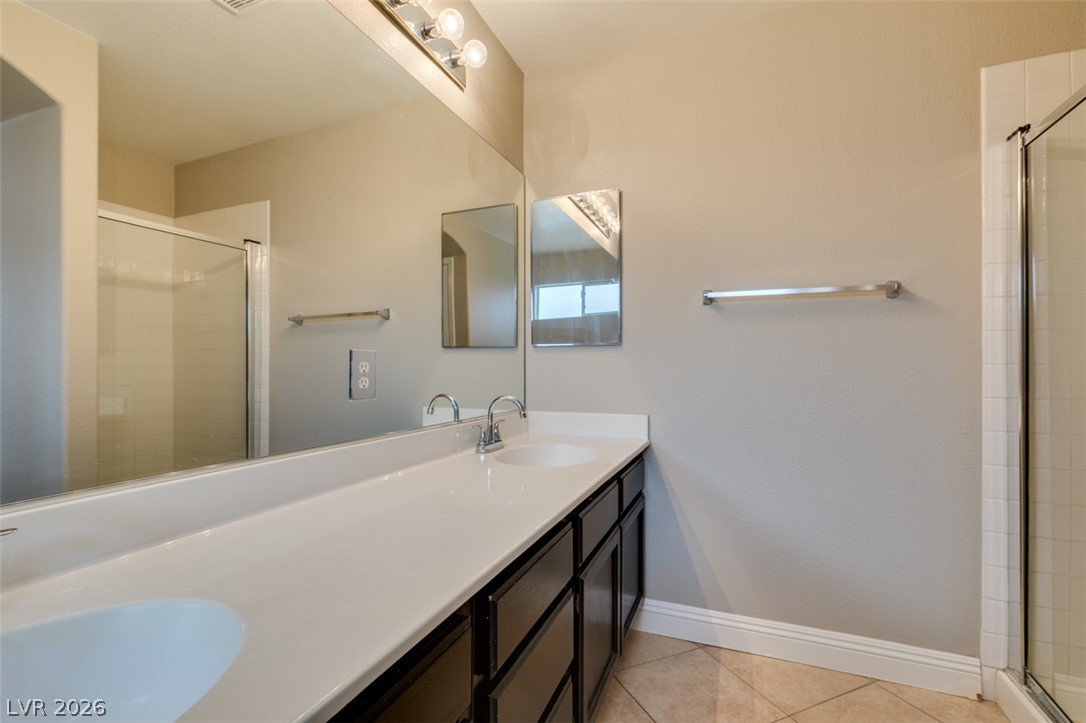
Clean-lined bathroom features tiled flooring alongside a long vanity and glass-enclosed shower.
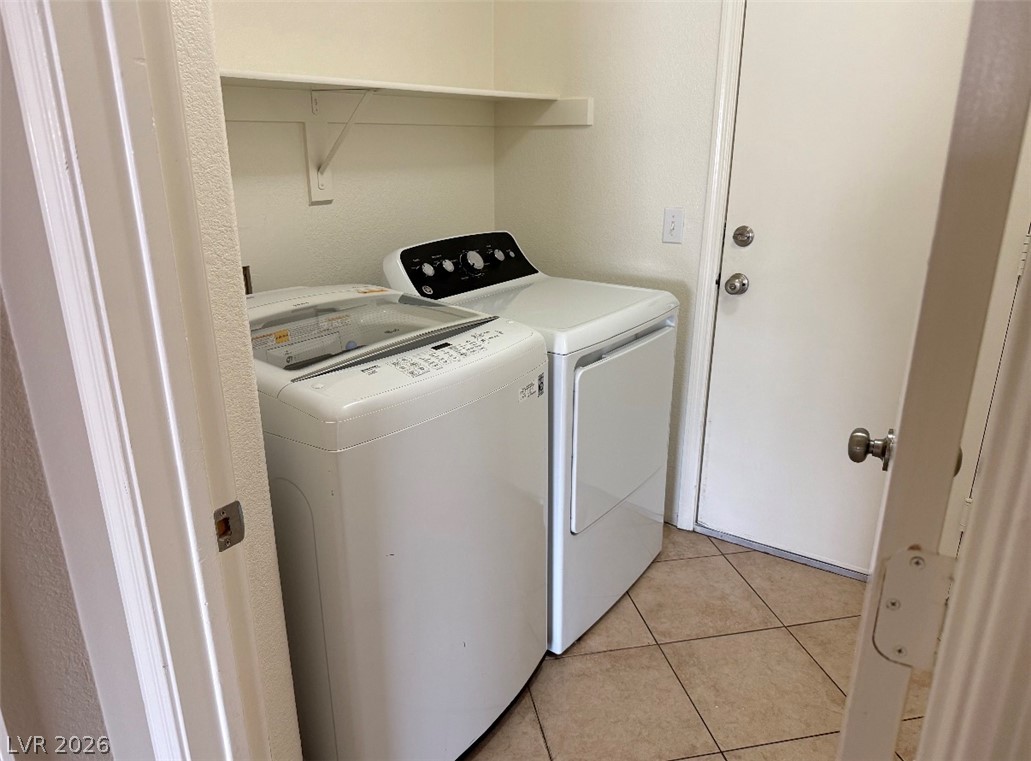
Primary house laundry room. Functional tile flooring and overhead shelving maximize utility in this dedicated laundry space.
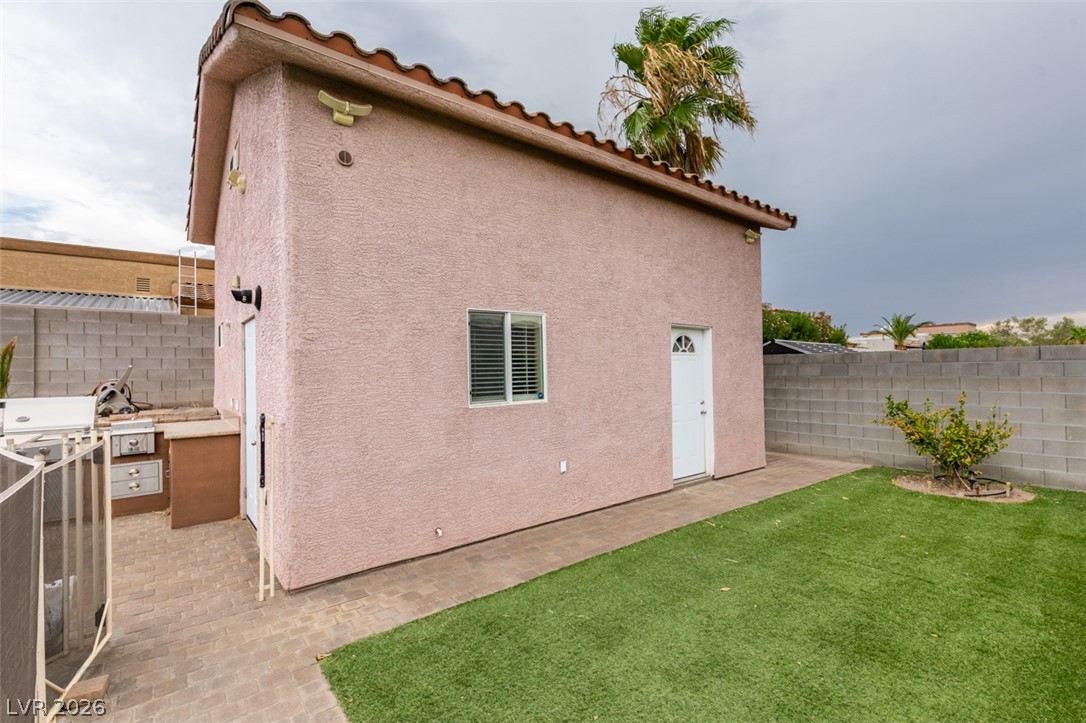
Guest house sits adjacent to a grassy lawn and paved patio space.
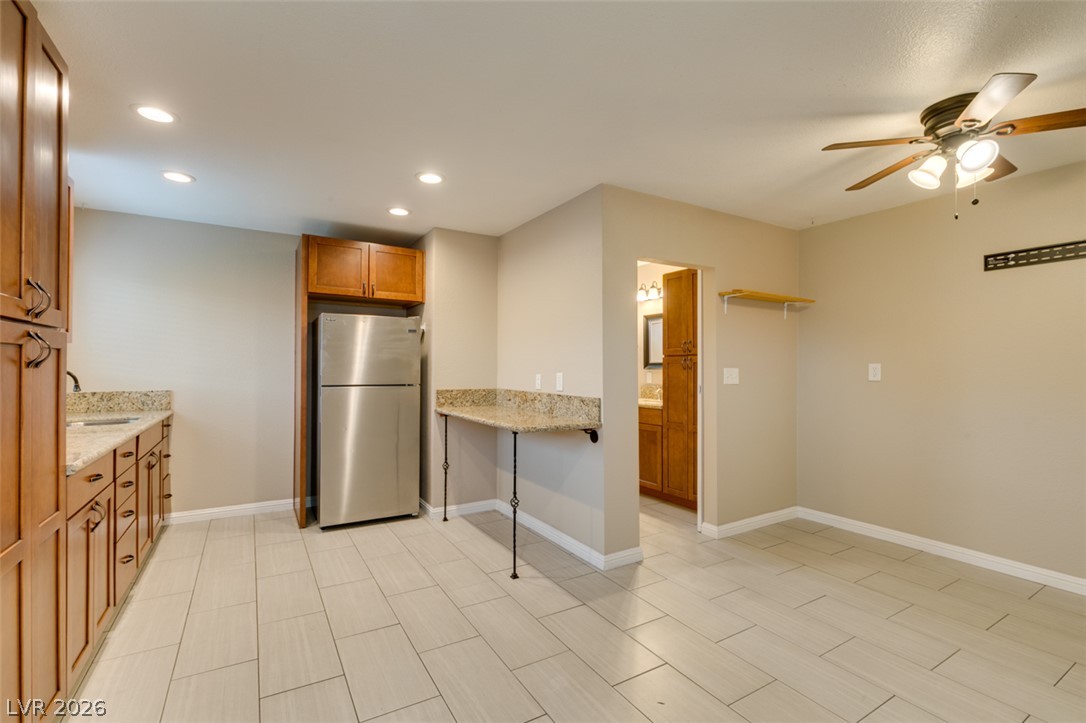
Guest house interior. Tiled flooring spans the dining area situated adjacent to the kitchen.
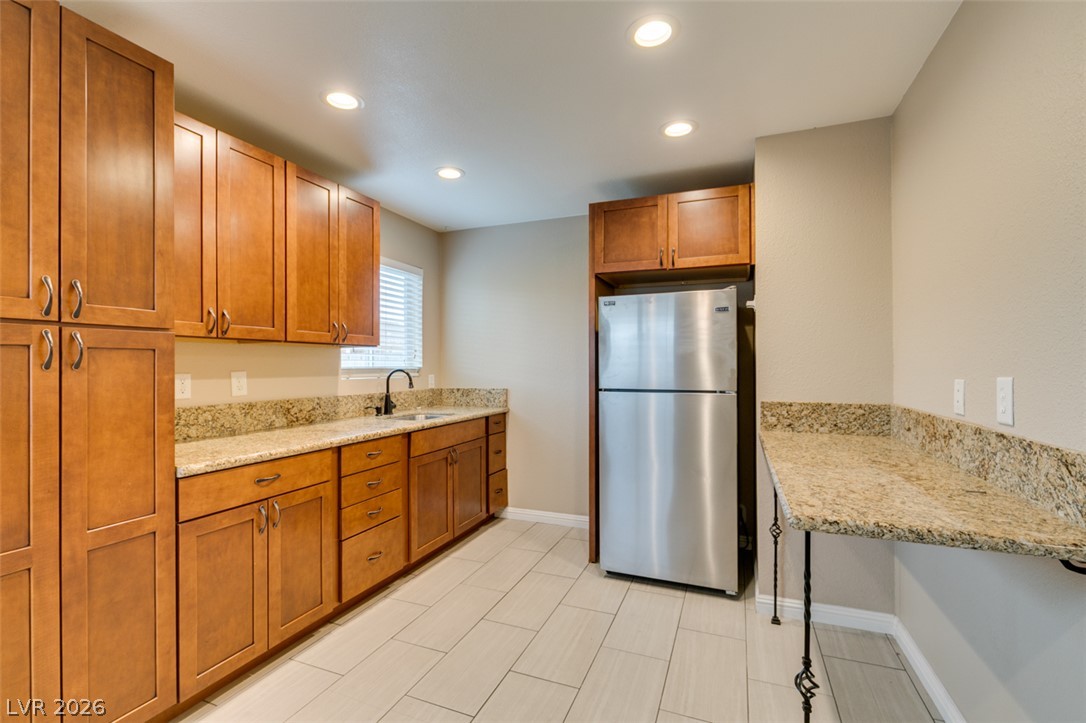
Guest house kitchen. Ample wooden cabinetry and stone countertops anchor this functional cooking and dining space.
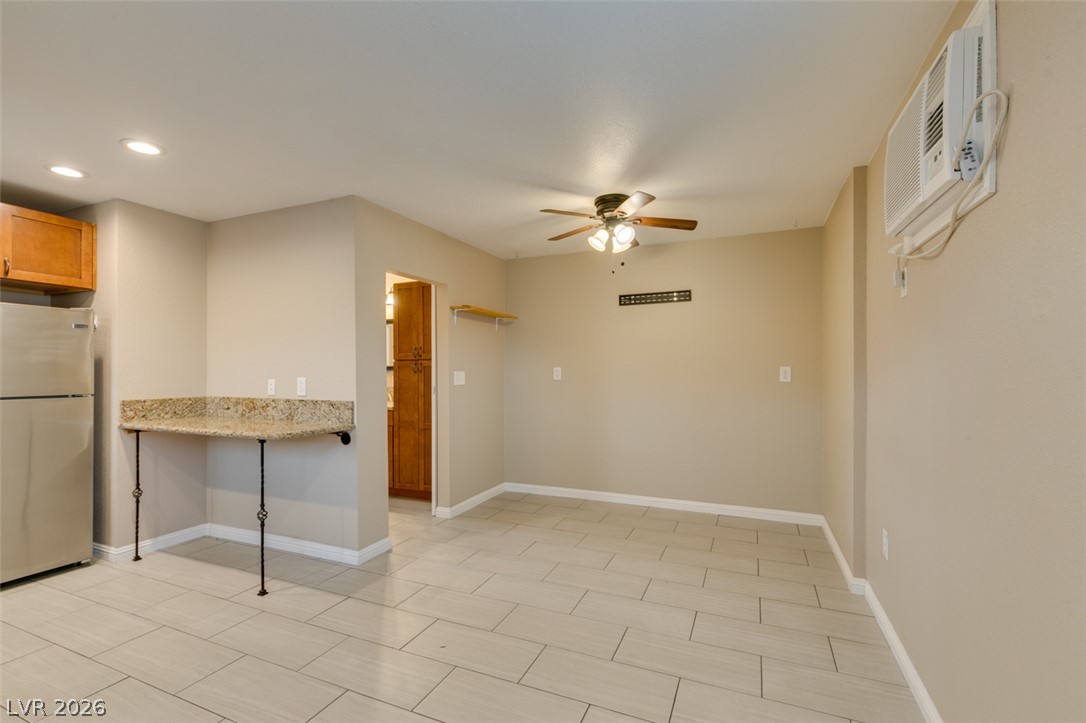
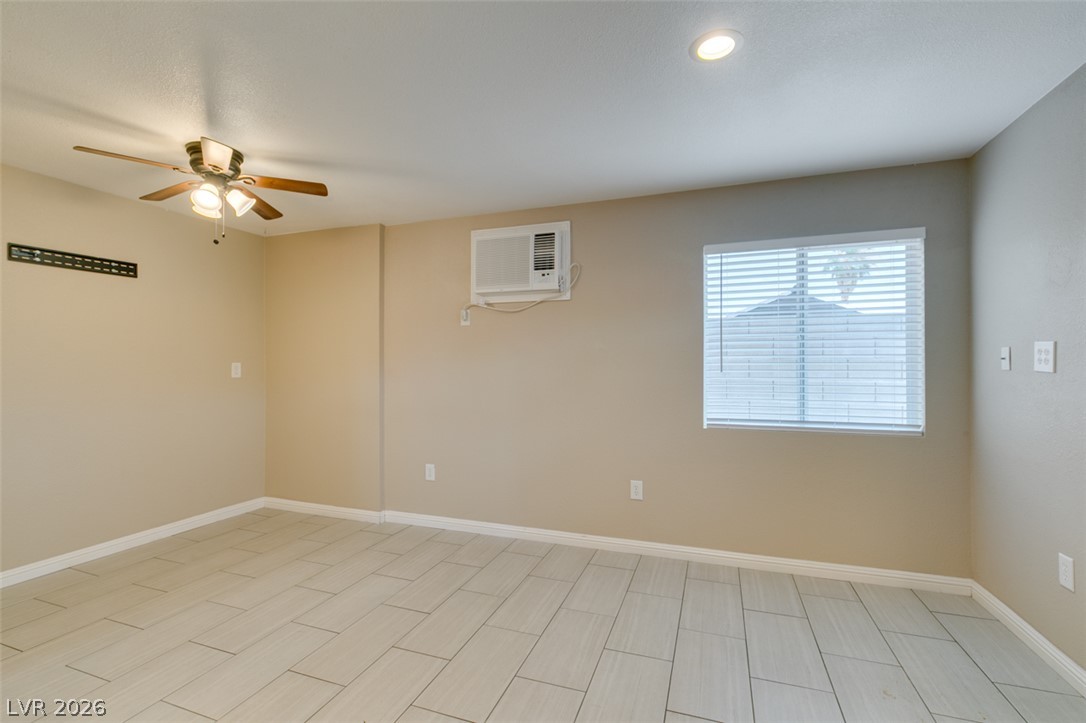
Guest house has own A/C unit. Tiled flooring and a bright window highlight this versatile living area.
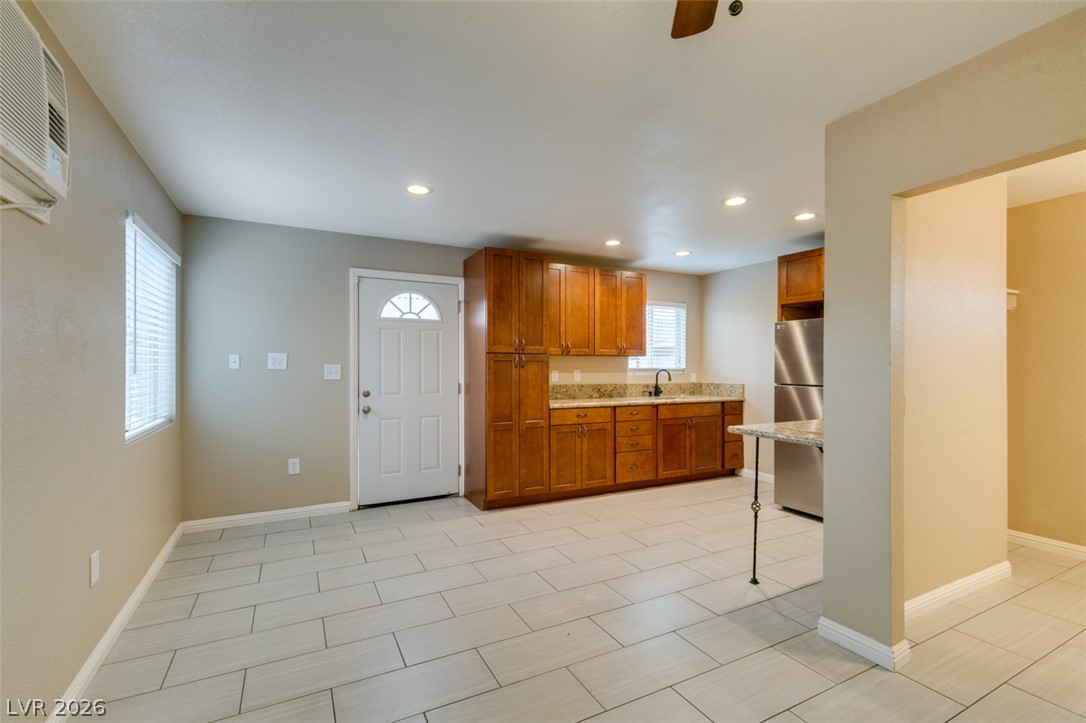
Guest house looking towards entrance. Crisp tile flooring flows through the open kitchen and dining area under recessed lighting.
Polished stone countertops complement warm wood cabinetry in this well-appointed culinary space.
Guest house full bathroom. Natural stone counters and modern fixtures accent this clean, updated bathroom space.
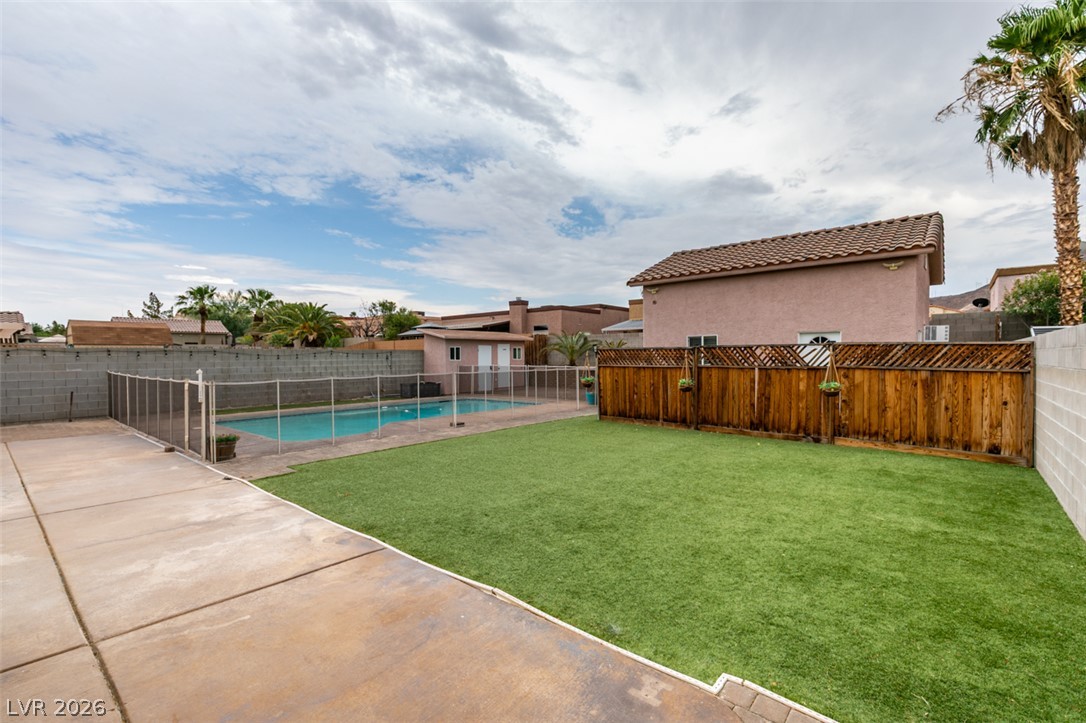
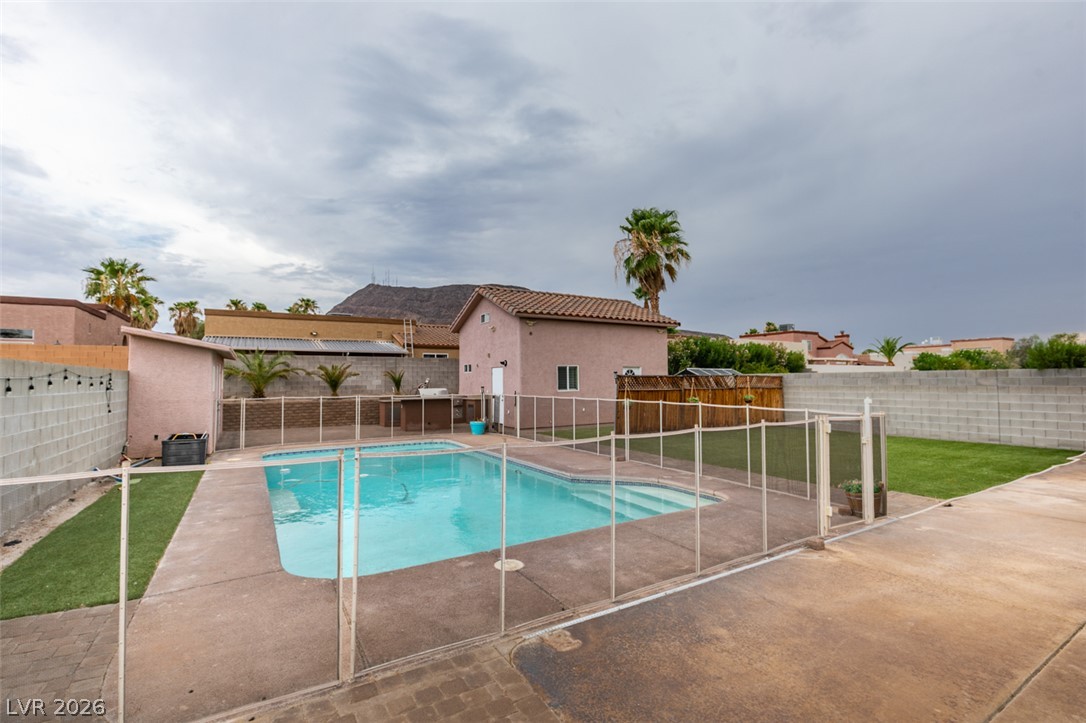
Concrete hardscaping leads to a manicured lawn area and a fenced-in swimming pool.
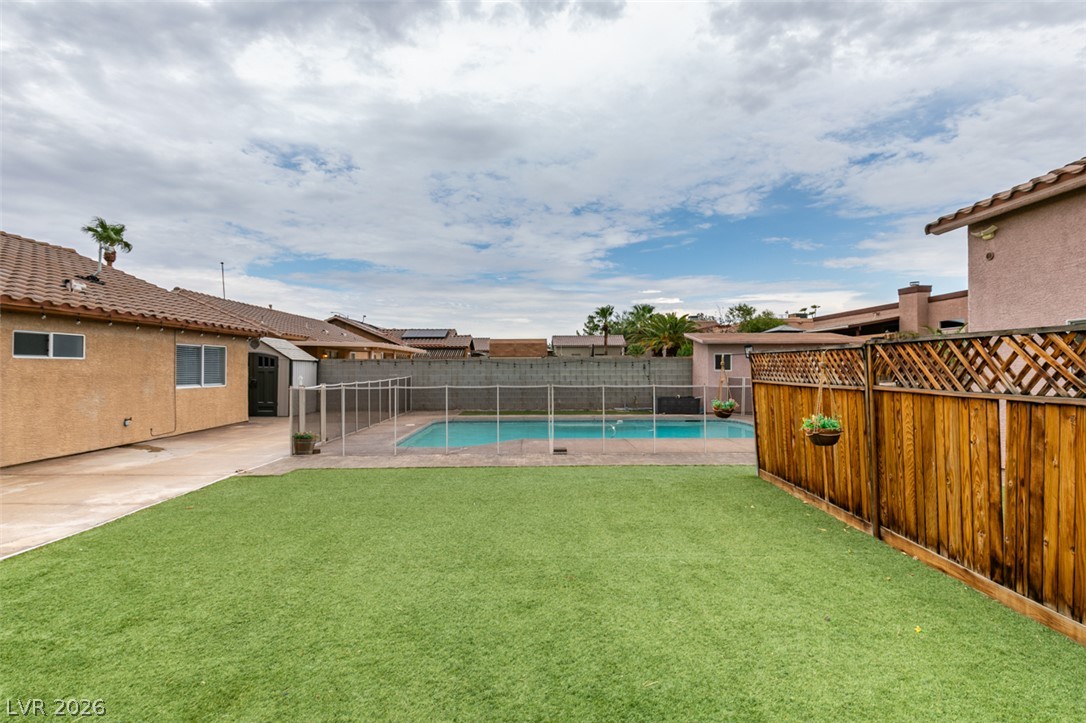
An inviting backyard features a tidy green lawn area alongside a gated swimming pool.
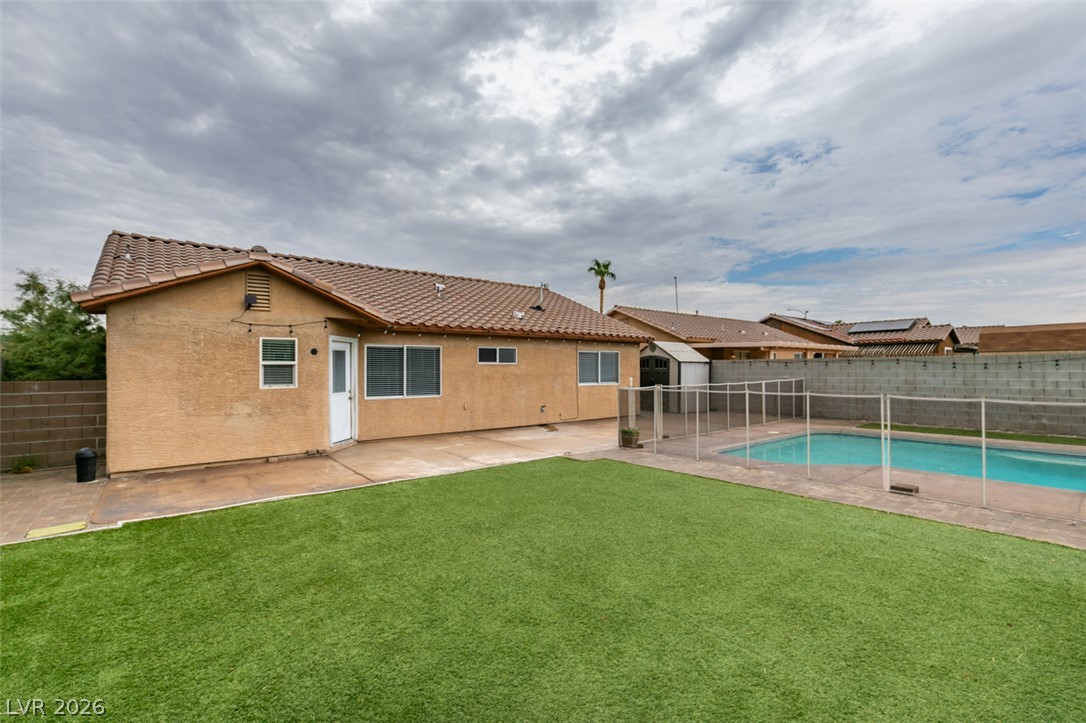
View of primary house. A spacious backyard features a private swimming pool set alongside low-maintenance synthetic turf.
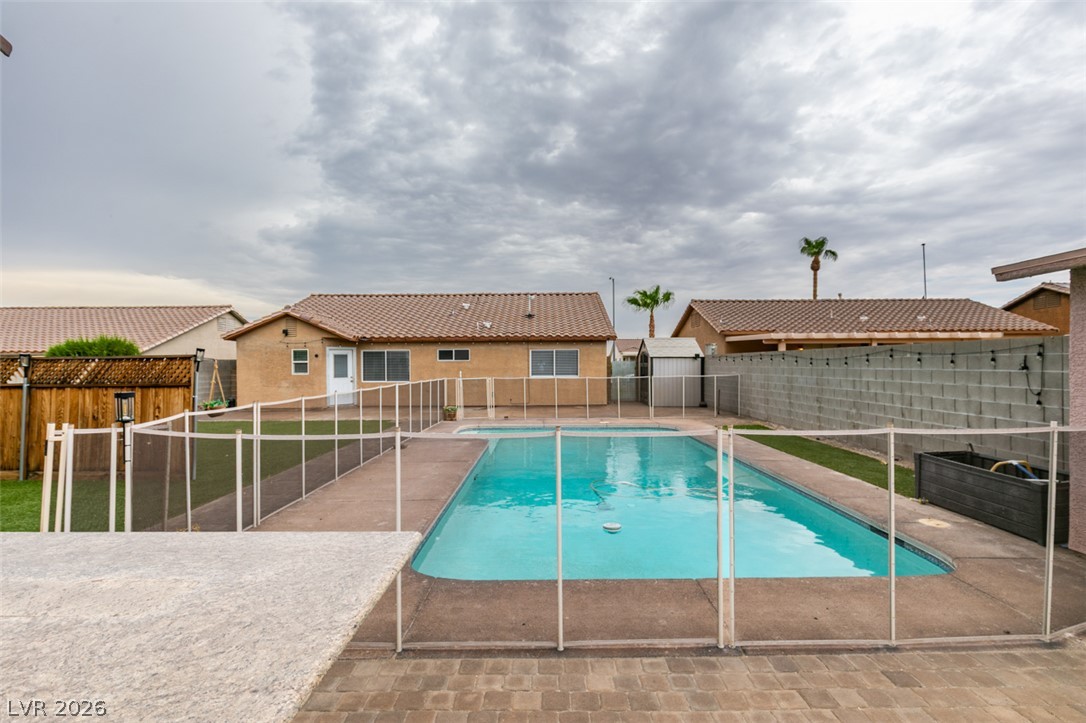
An inviting swimming pool serves as the centerpiece of this fenced backyard under desert skies.
An inviting backyard features a sparkling blue swimming pool surrounded by clean concrete decking.
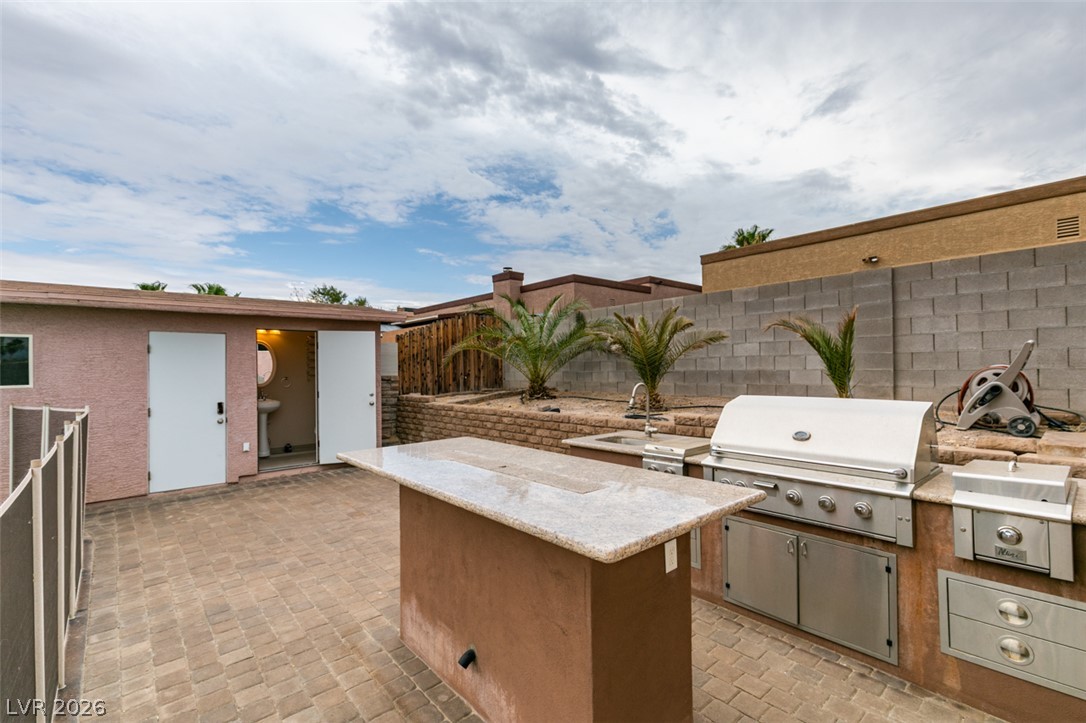
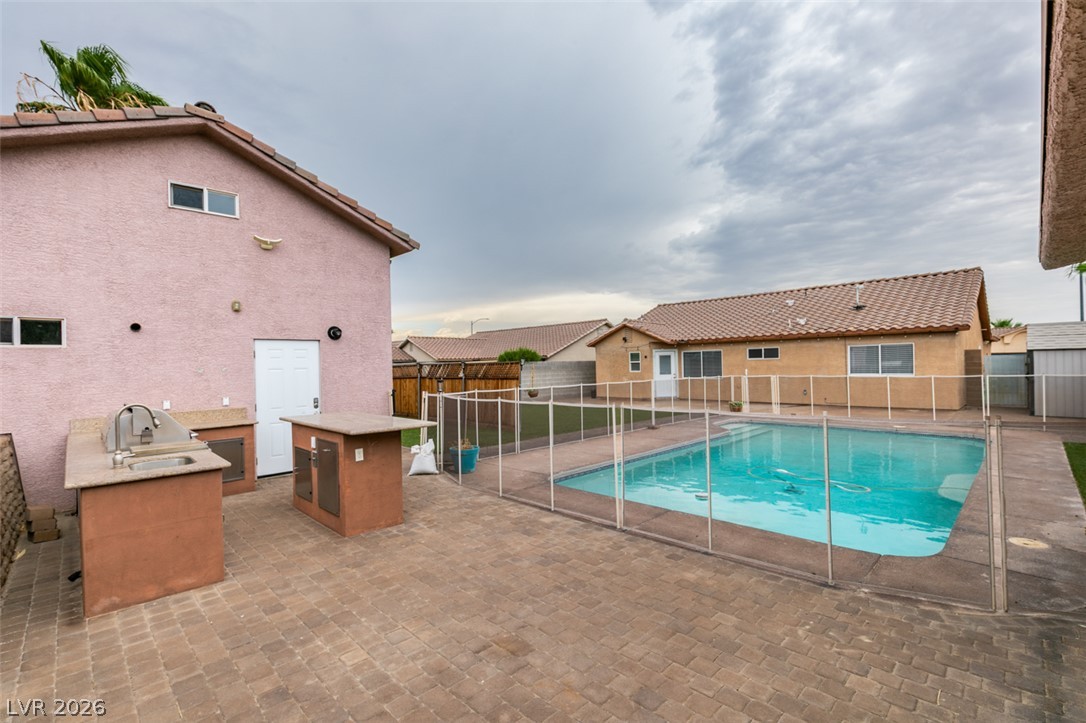
An outdoor kitchen features durable stone counters and built-in appliances over paver stone flooring.
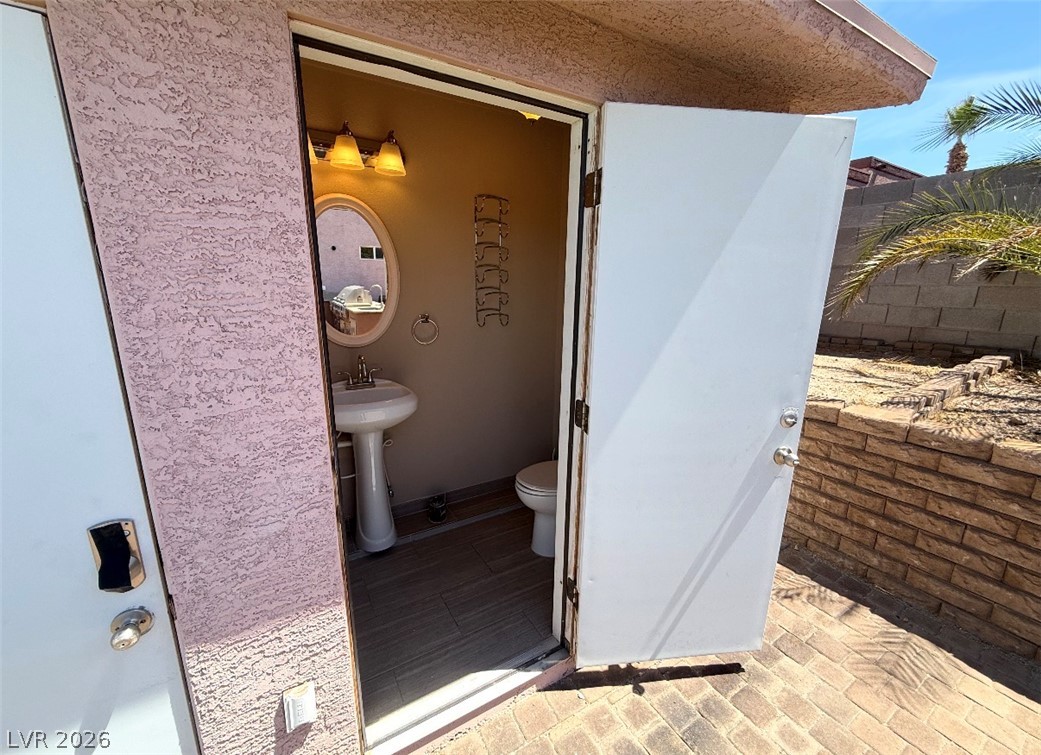
An outdoor half bath for pool guests features a pedestal sink and tile flooring near the pool area.
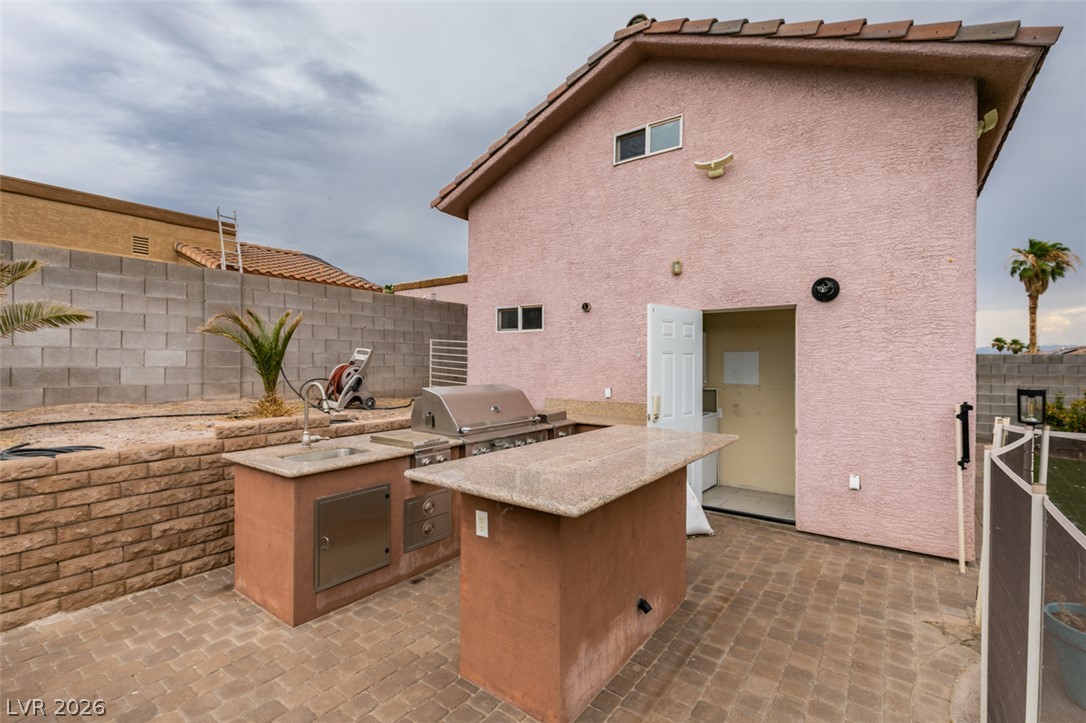
An outdoor kitchen with built-in grilling and prep areas sits on a paved backyard patio.
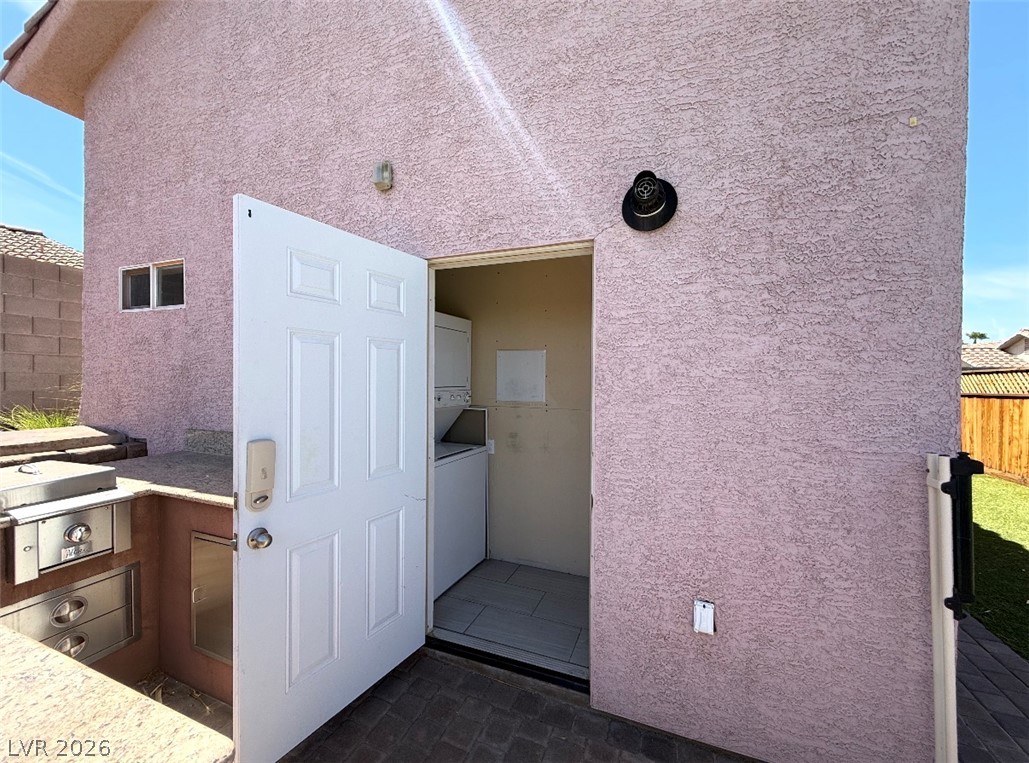
Guet house laundry room. An outdoor utility closet opens to reveal a stacked washer and dryer setup near the patio.
An inviting backyard features a paved patio, built-in outdoor kitchen, and fenced swimming pool.
An inviting backyard oasis features a fenced sparkling pool set against a tile-roofed ranch home.

 New Listing