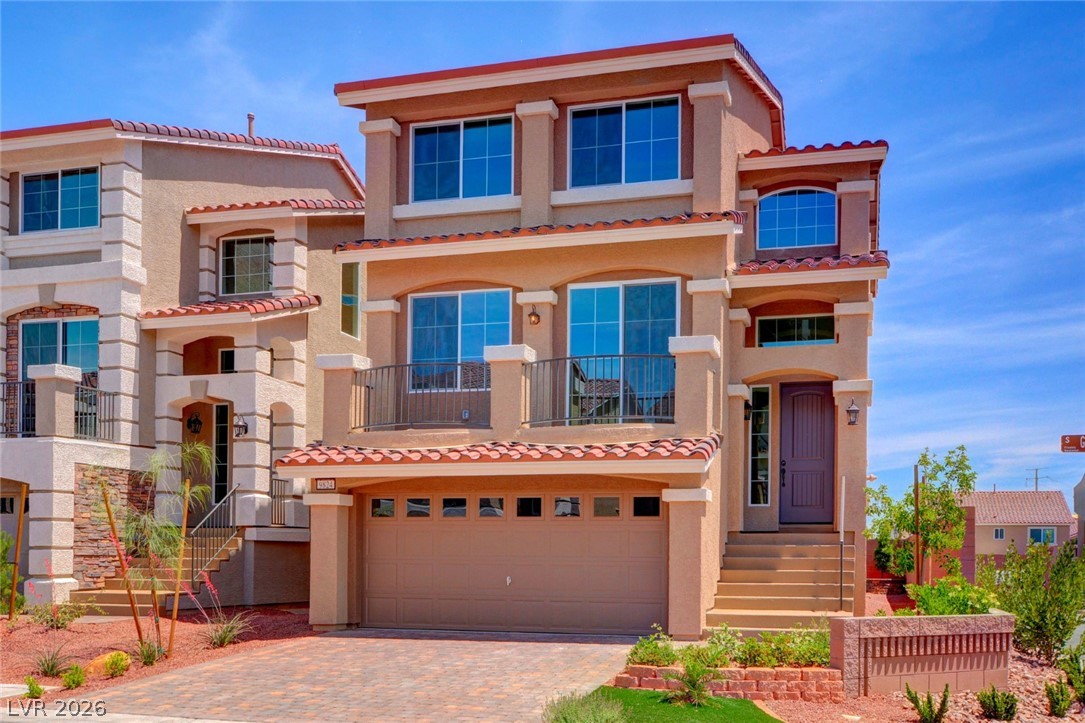
5460 Lake Sonoma Avenue,Las Vegas, NV 89141
Las Vegas, NV 89141











Description
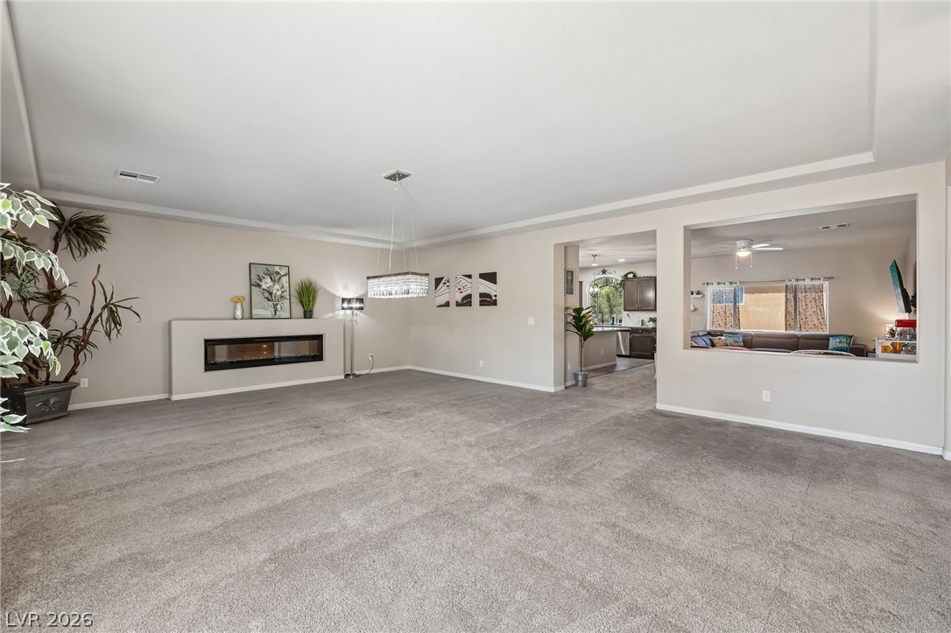
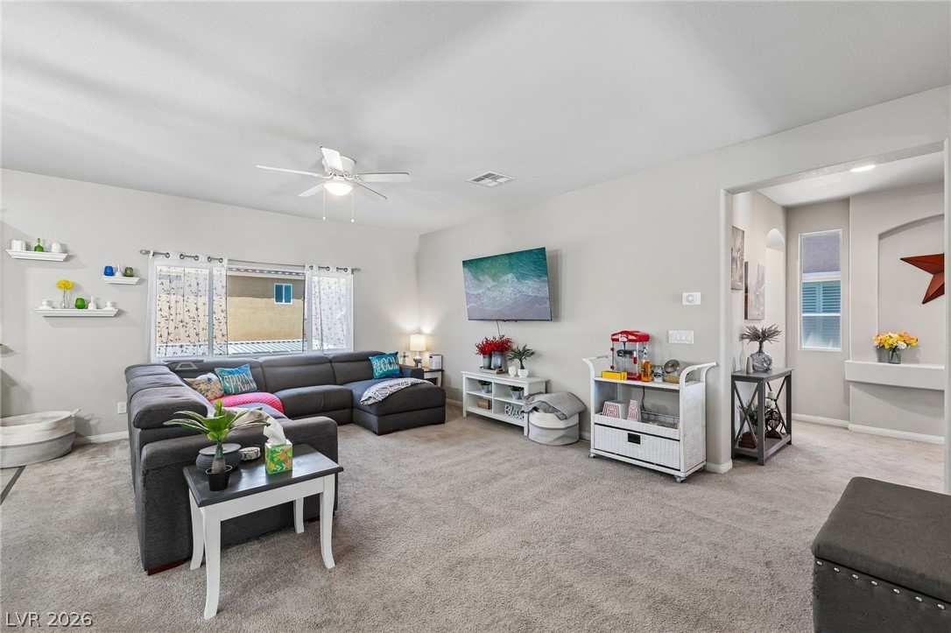
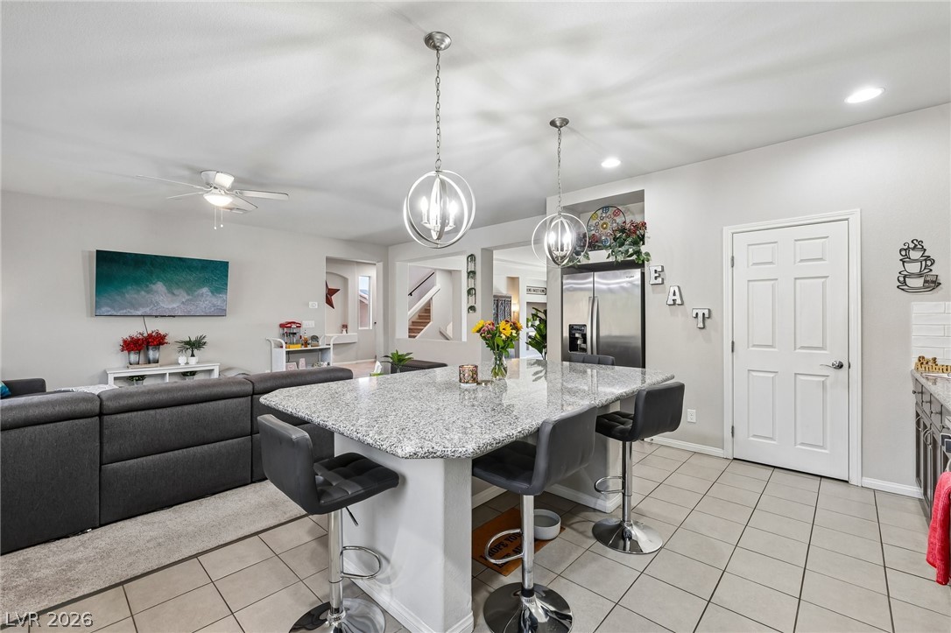
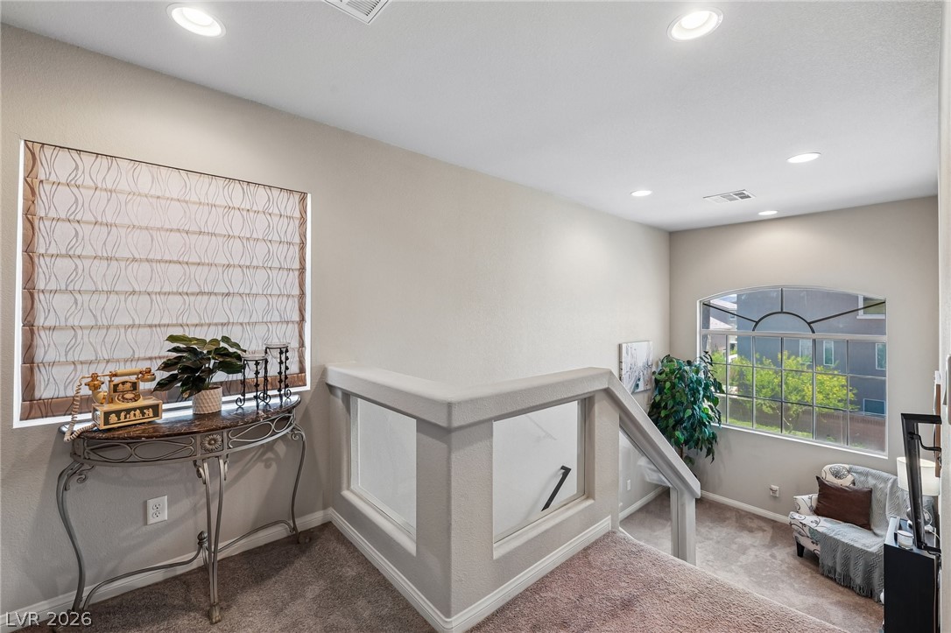
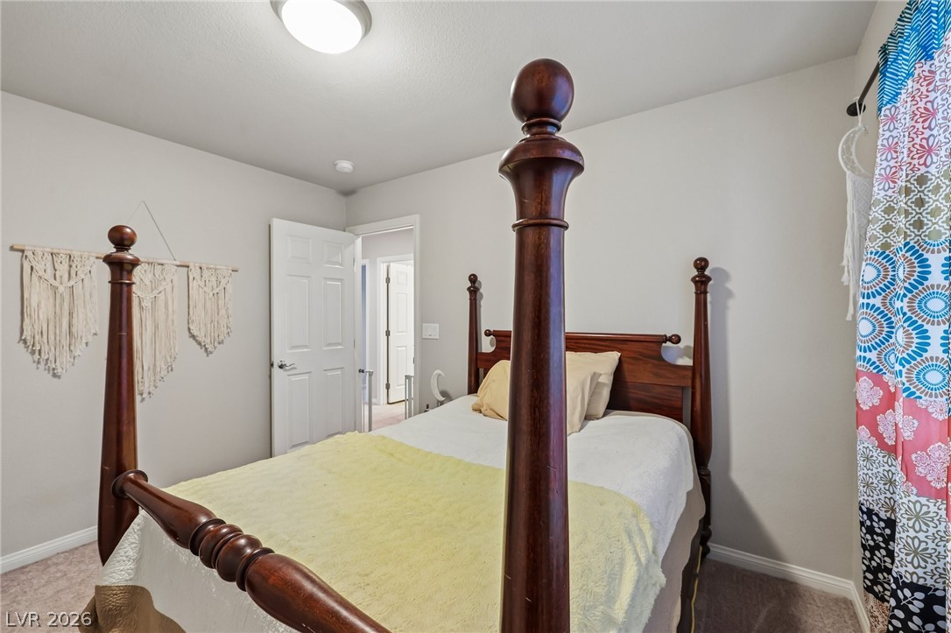
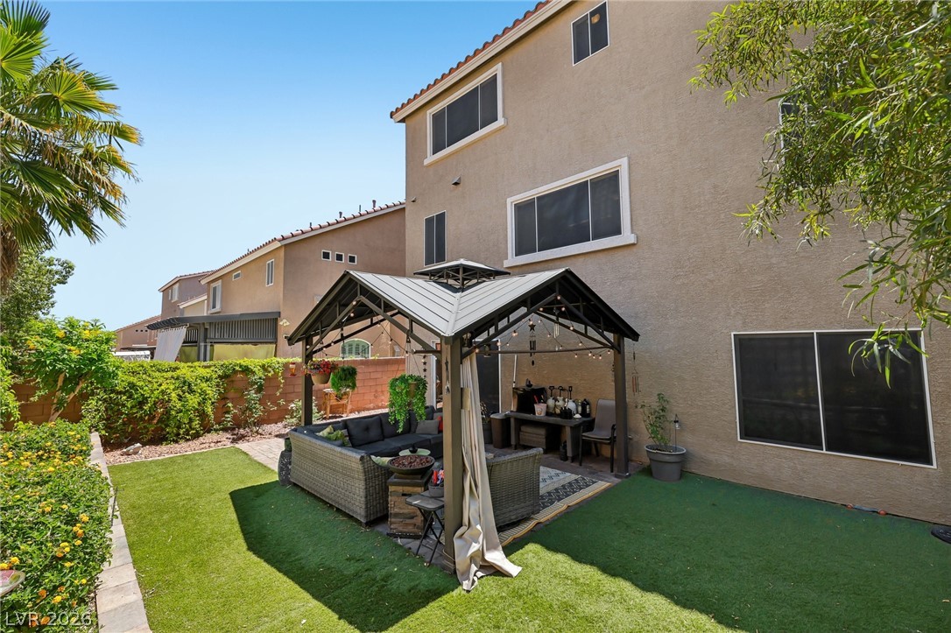
Popular flor ln n the ghlnd Rnch community highlighted b sacious living areas, a flex room, balcony, two primary suites, and plenty of extra space. Perfect for multi-generational living, this 3-story home offers 5 bedrooms and a functional layout designed for comfort and flexibility. The first level includes its own living/family room with direct backyard access, plus one of the primary suitesideal for guests or independent living. The backyard oasis features low-maintenance landscaping and a covered pergola for a shaded outdoor retreat. The second floor offers an additional family room with a balcony, a well-appointed kitchen with a large island, a separate living room with a fireplace and a dining areaperfect for entertaining. The third floor features the second primary suite and 3 secondary bedrooms. Additional highlights include a 3-car garage, paid off solar panels for energy savings, and thoughtfully designed spaces throughout. Don't miss this opportunity priced below comps!
Details
| MLS # | 2810130 |
|---|---|
| Listing Type | For Sale |
| Style | House |
| HOA Dues | $33 |
| Sub-Type | Resale |
| Status | Active |
| Year | 2019 |
| Days On Site | 7 |
| Listing Provided By | Huntington & Ellis, A Real Est | Craig Tann |
Features
| Bed(s) | 5 |
|---|---|
| Bath(s) | 4 Total |
| SQ Feet | 3,971 |
| Garage | 3 |
| Story(s) | 3 |
| Zoning | Single Family |
| Acreage | 0.10 |
Interior
| Cooling | Central Air, Electric, Two Units |
|---|---|
| Heating | Central, Gas, Multiple Heating Units |
| Heating Yes / No | Yes |
| Cooling Yes / No | Yes |
| Interior Features | Bedroom On Main Level, Ceiling Fans, Primary Downstairs, Programmable Thermostat |
| Window Features | Double Pane Windows |
| Furnished | Unfurnished |
| Appliances | Built In Electric Oven, Dryer, Disposal, Gas Range, Refrigerator, Washer |
| Fireplaces Total | 1 |
| Fireplace Yes / No | Yes |
Exterior
| Exterior Features | Balcony, Porch, Private Yard, Sprinkler Irrigation |
|---|---|
| Roof | Pitched, Tile |
| Security Features | Security System Owned |
| Lot Features | Drip Irrigation Bubblers, Desert Landscaping, Landscaped, Rocks, Synthetic Grass, Sprinklers Timer, Less Than Quarter Acre |
| Fencing | Block, Back Yard |
Parking
| Attached Garage Yes / No | Yes |
|---|---|
| Parking Features | Attached, Epoxy Flooring, Finished Garage, Garage, Garage Door Opener, Guest, Inside Entrance, Private |
| Garage Yes / No | Yes |
Utilities
| Utilities | Cable Available |
|---|---|
| Electric | Photovoltaics Seller Owned |
| Sewer | Public Sewer |
Location
| Senior Community Yes / No | No |
|---|
Other
| List Aor | Greater Las Vegas Association Of Realtors Inc |
|---|
Taxes
| Property | 5593 |
|---|
Area Information
| State | NV |
|---|---|
| County | Clark |
| City | Las Vegas |
| Zip Code | 89141 |
| Community Name | Highlands Ranch Phase 3 |
Request a showing
Request a showing
Contact
Learn More About This Property

| State | NV |
|---|---|
| County | Clark |
| City | Las Vegas |
| Zip Code | 89141 |
| Community Name | Highlands Ranch Phase 3 |