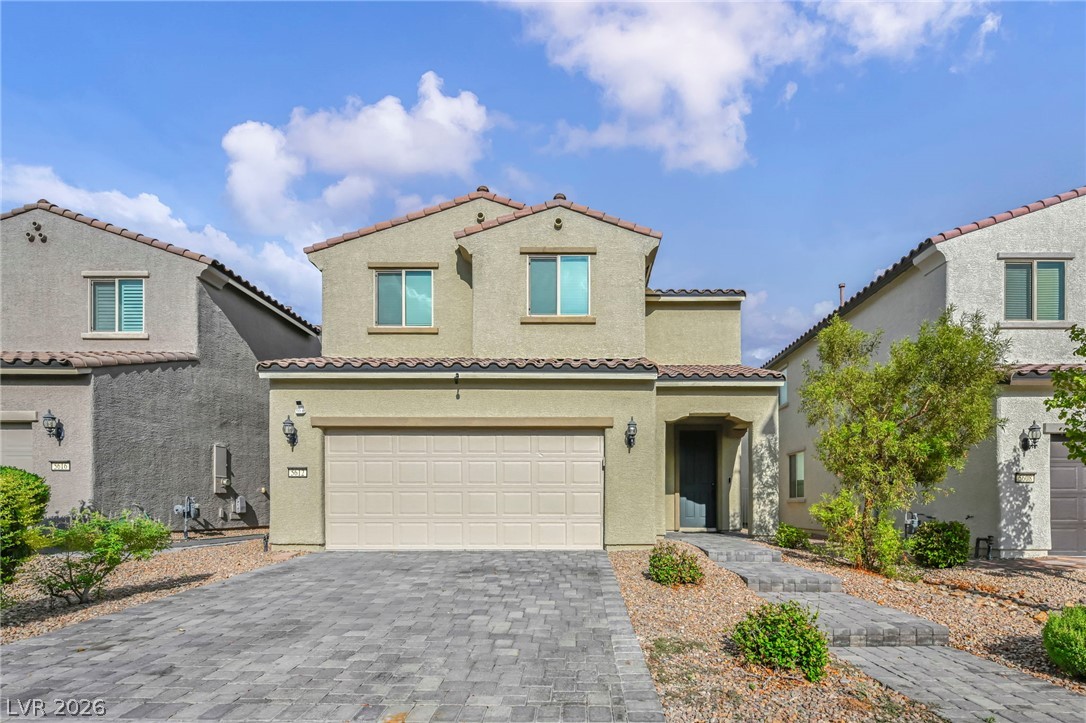
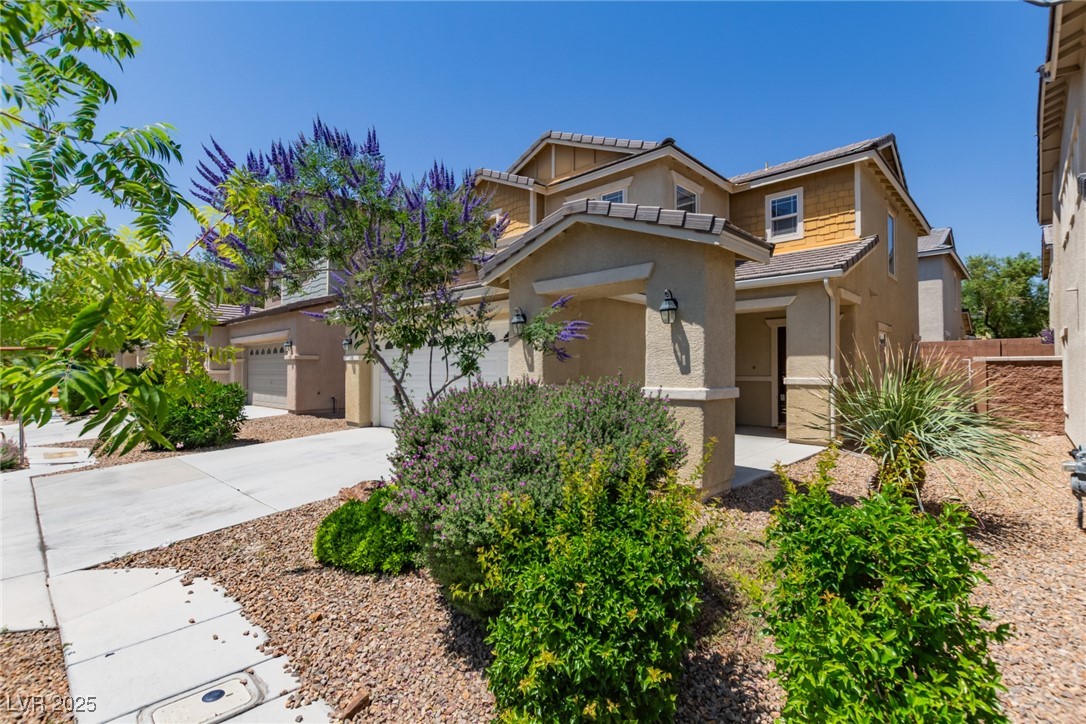
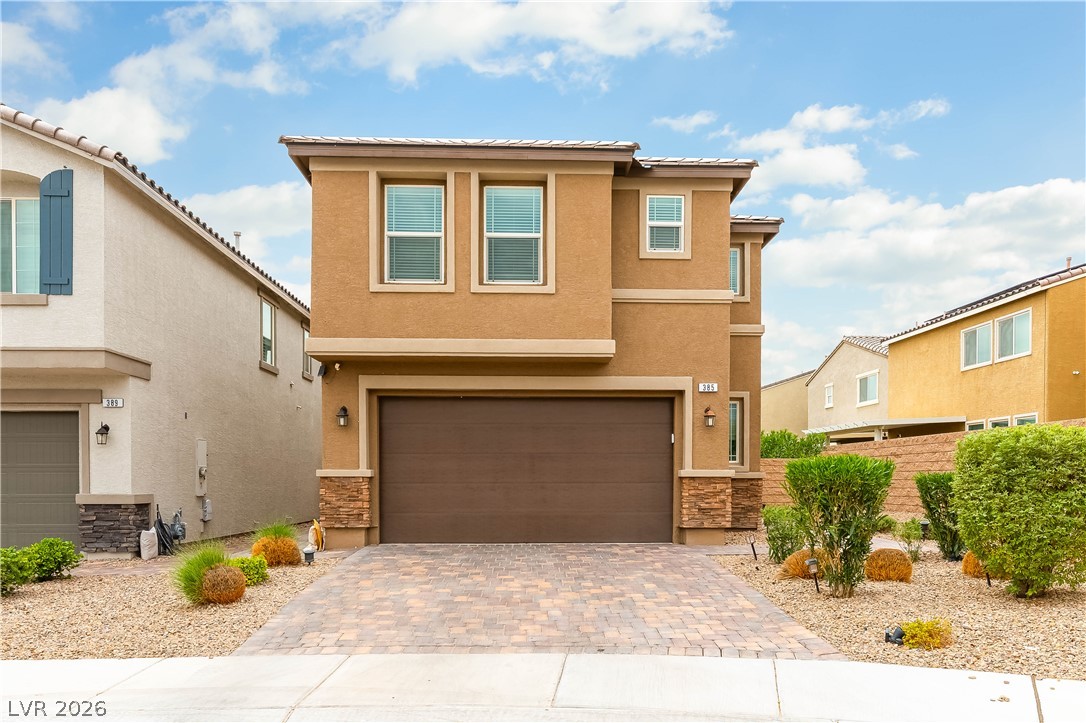
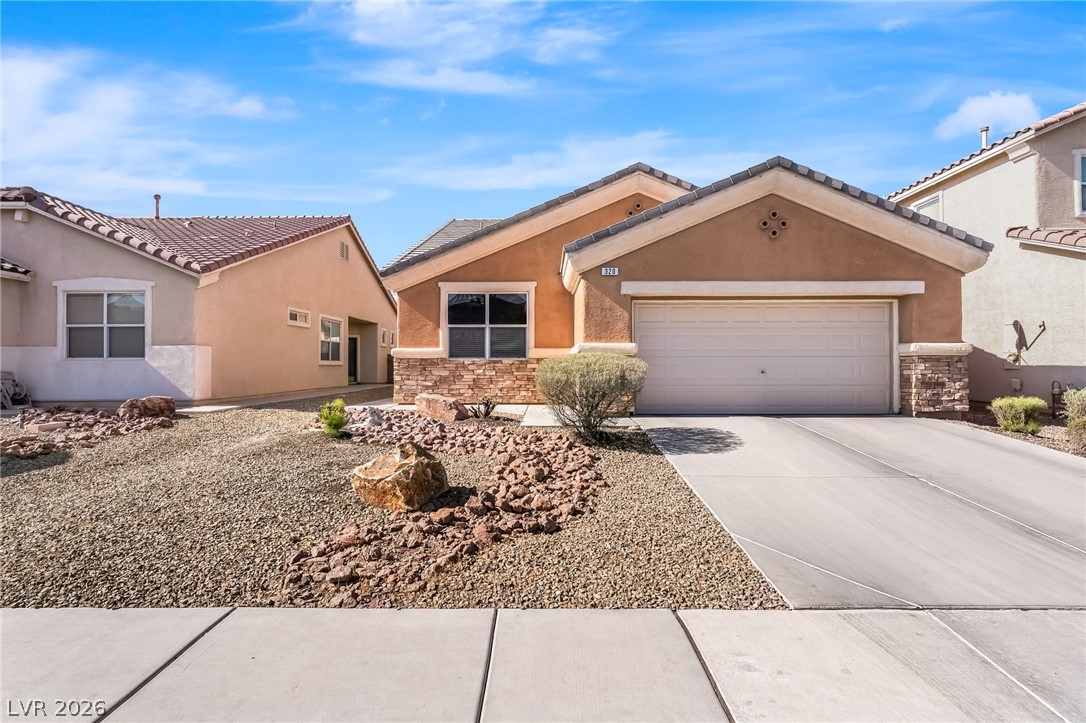
An attractive two-story stucco exterior stands behind a paved driveway and low-maintenance desert landscaping.
An inviting exterior displays clean architectural lines alongside integrated paver walkways and desert-inspired landscaping.
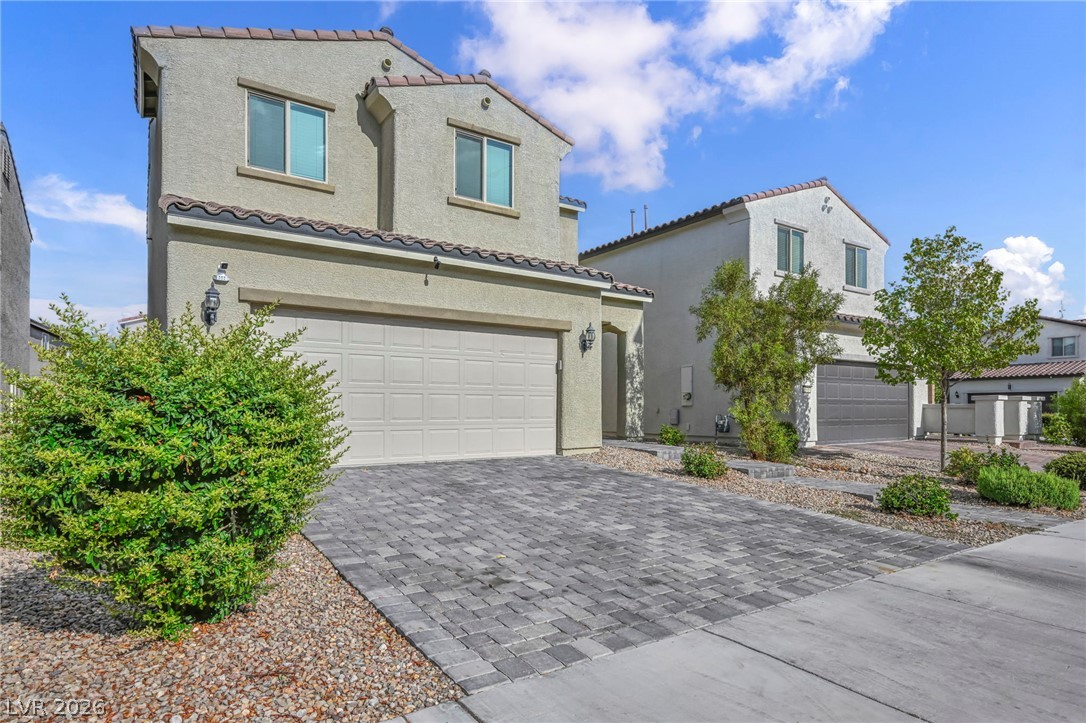
An attractive two-story stucco exterior stands behind a beautifully paved brick driveway.
An inviting entryway presents textured stucco walls and classic paver flooring leading to the main entrance.
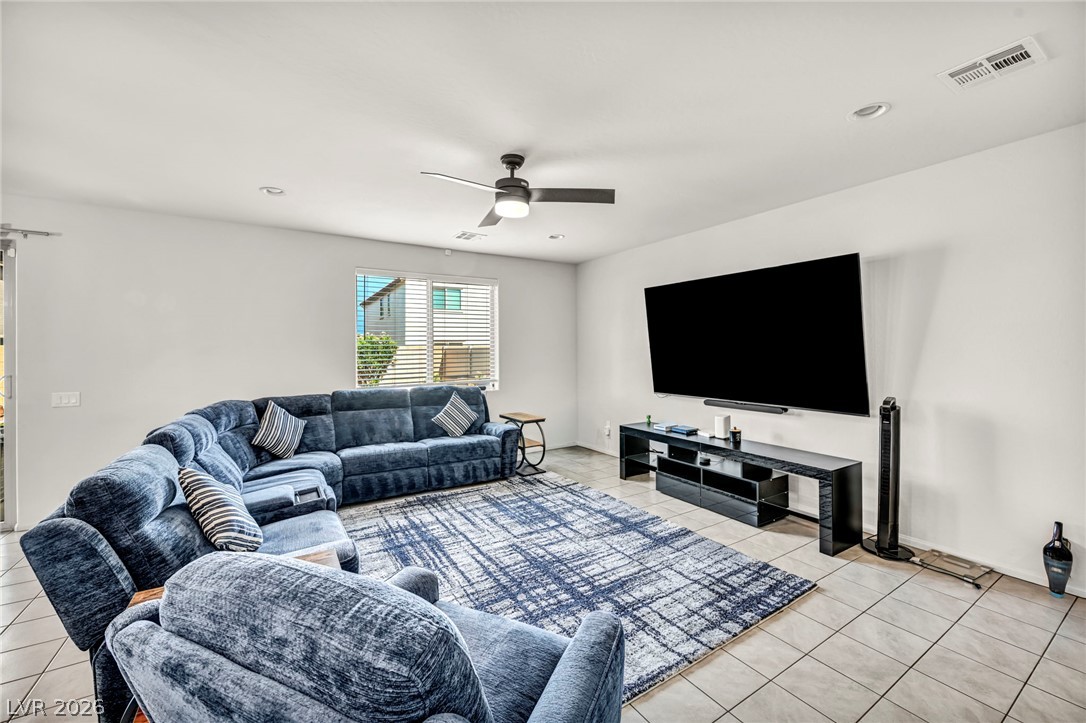
An open floorplan seamlessly connects the living and dining areas over neutral tile flooring.
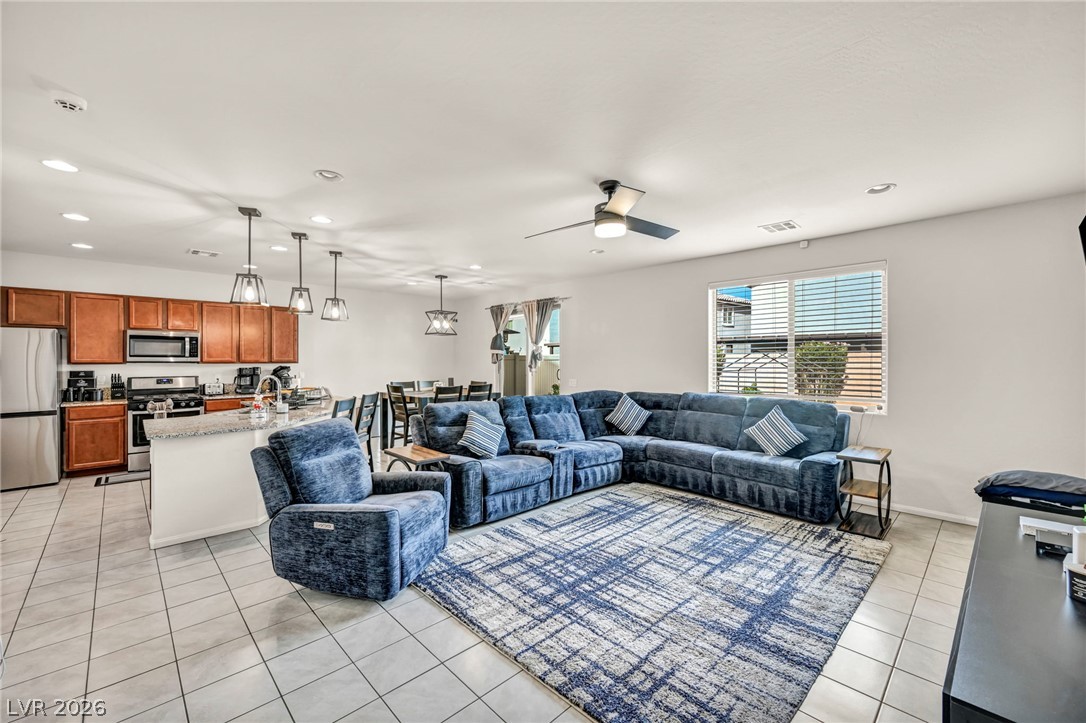
An open-concept living area connects seamlessly to the kitchen over tiled flooring.
Tiled flooring and natural light from a side window define this versatile living space.
Clean tile flooring and a neutral color palette highlight this inviting living area.
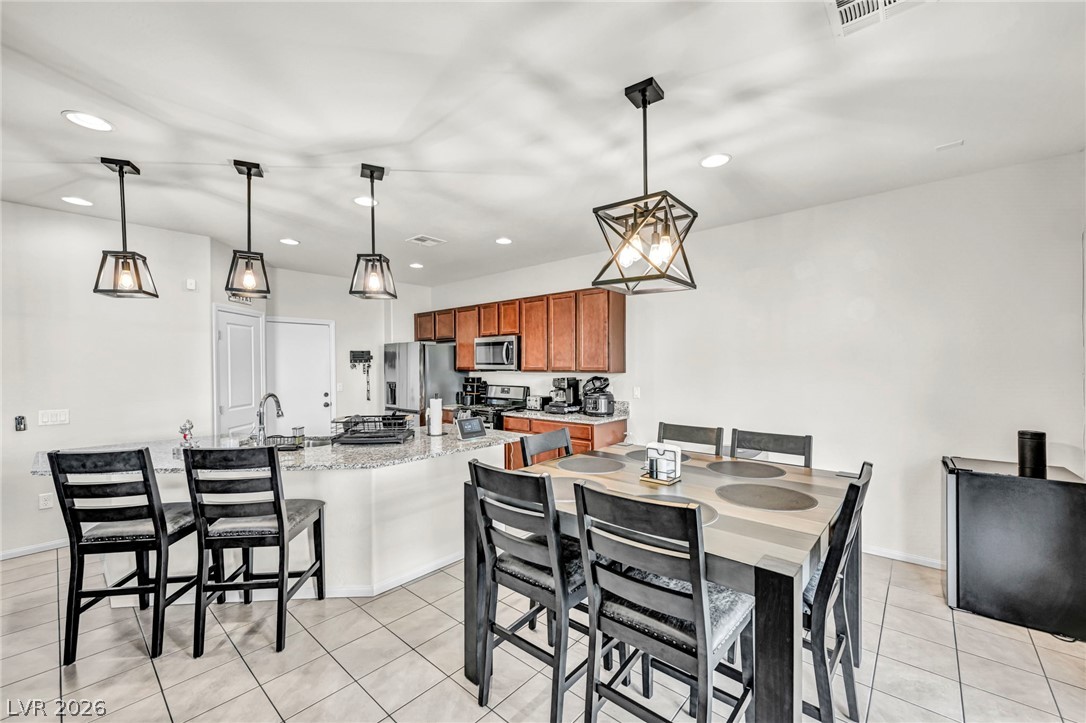
An open floor plan seamlessly connects the tiled dining area, kitchen, and living room.
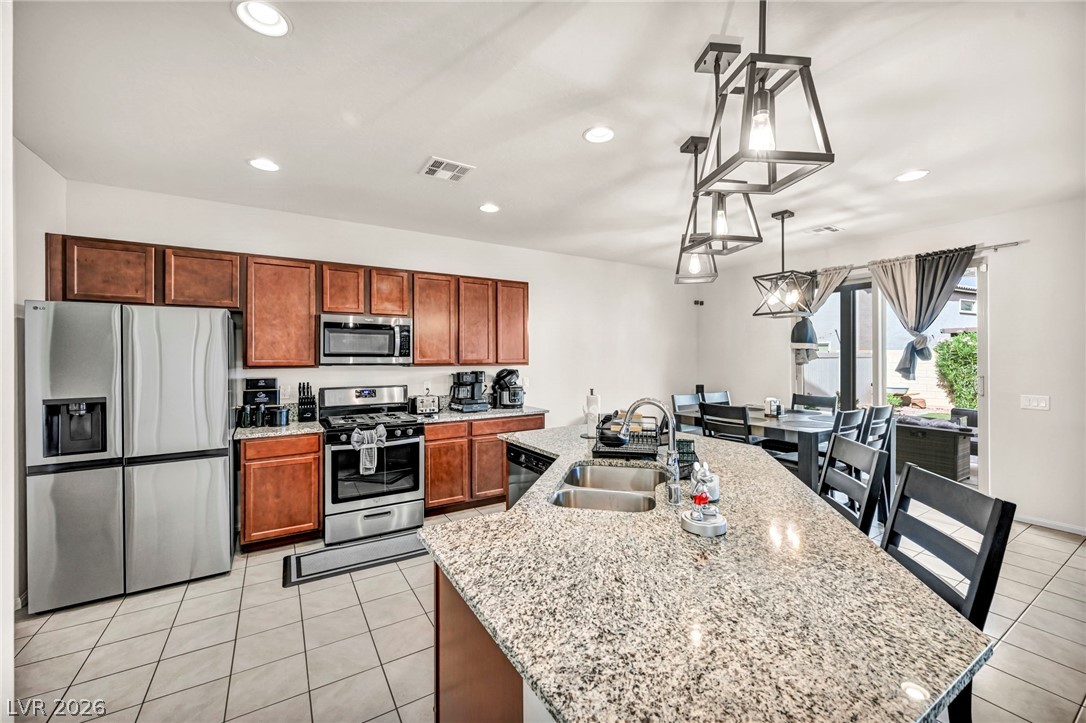
Warm wood cabinetry and granite countertops anchor this kitchen space with a curved island breakfast bar.
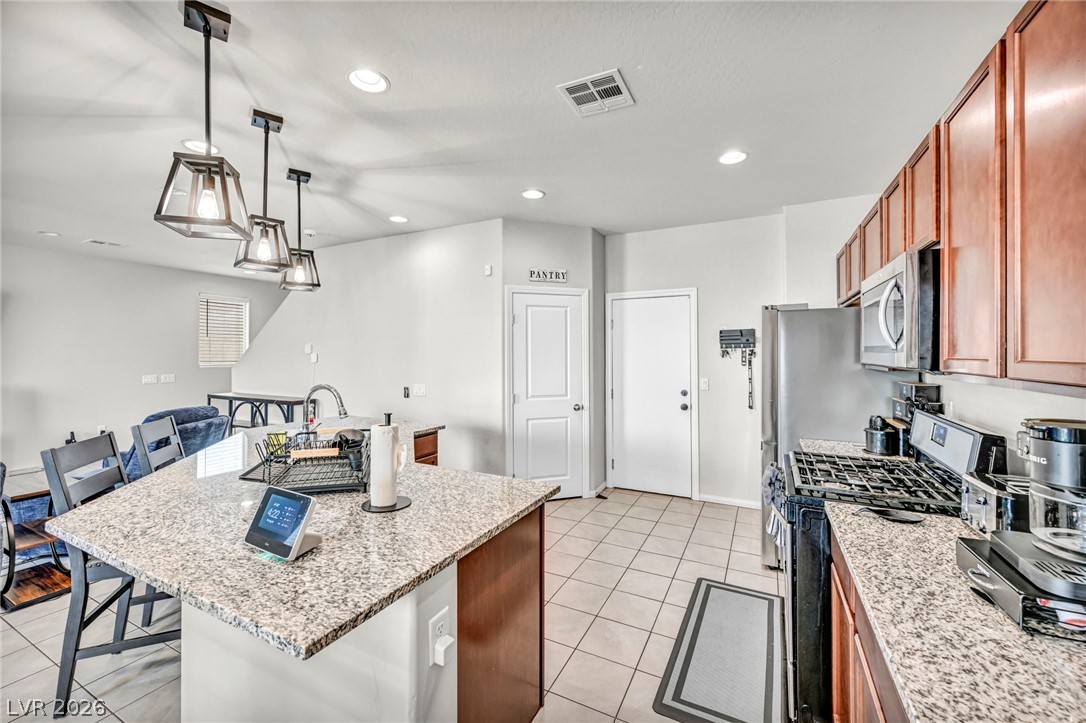
Granite countertops and clean tile flooring define this bright, open kitchen space.
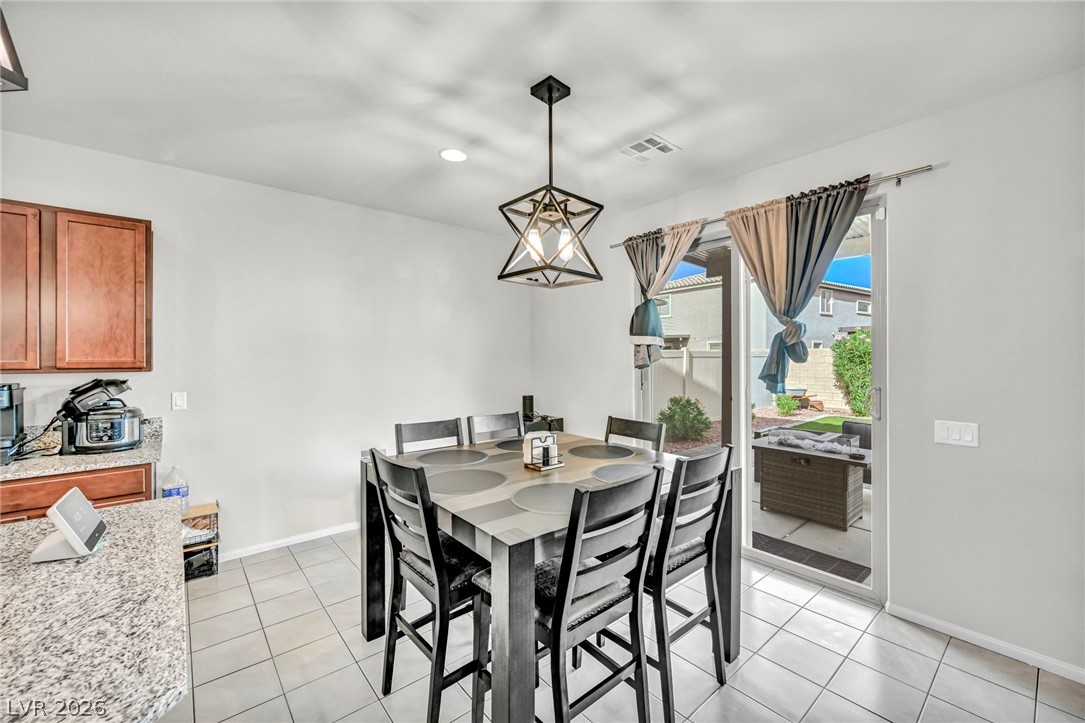
Sliding glass doors open directly to the outdoor patio from this tiled dining area.
An open-concept layout seamlessly connects the workspace to a nearby casual dining area.
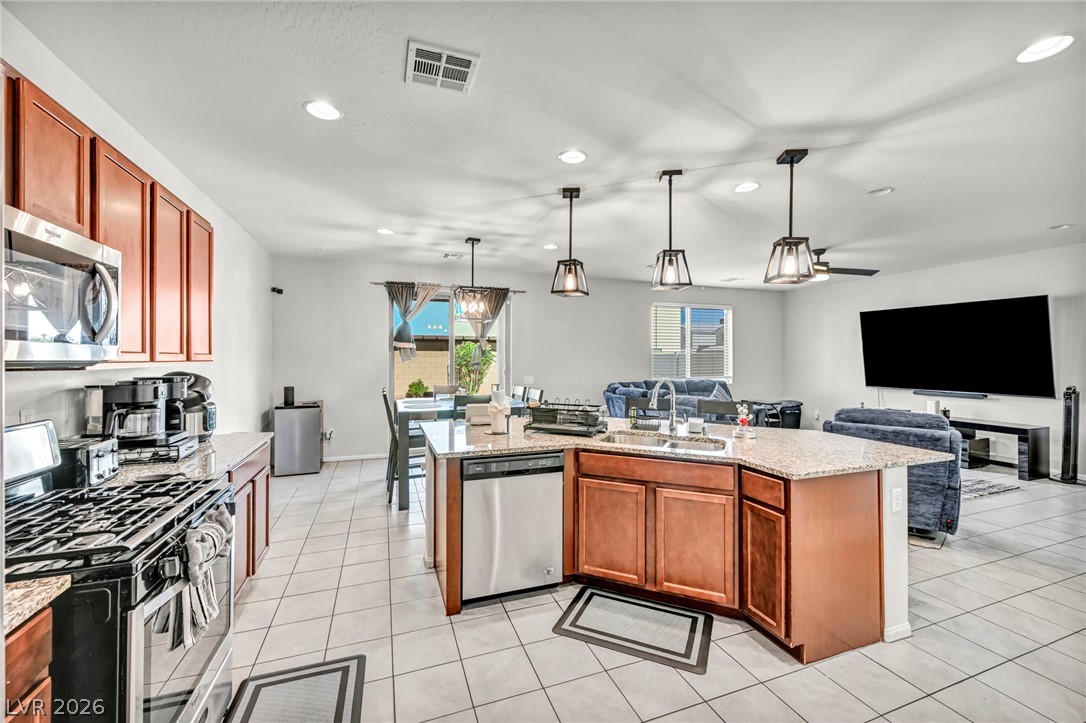
Rich wood cabinetry and granite countertops frame a functional kitchen with a central island.
Granite countertops and rich wood cabinetry anchor this functional open kitchen.
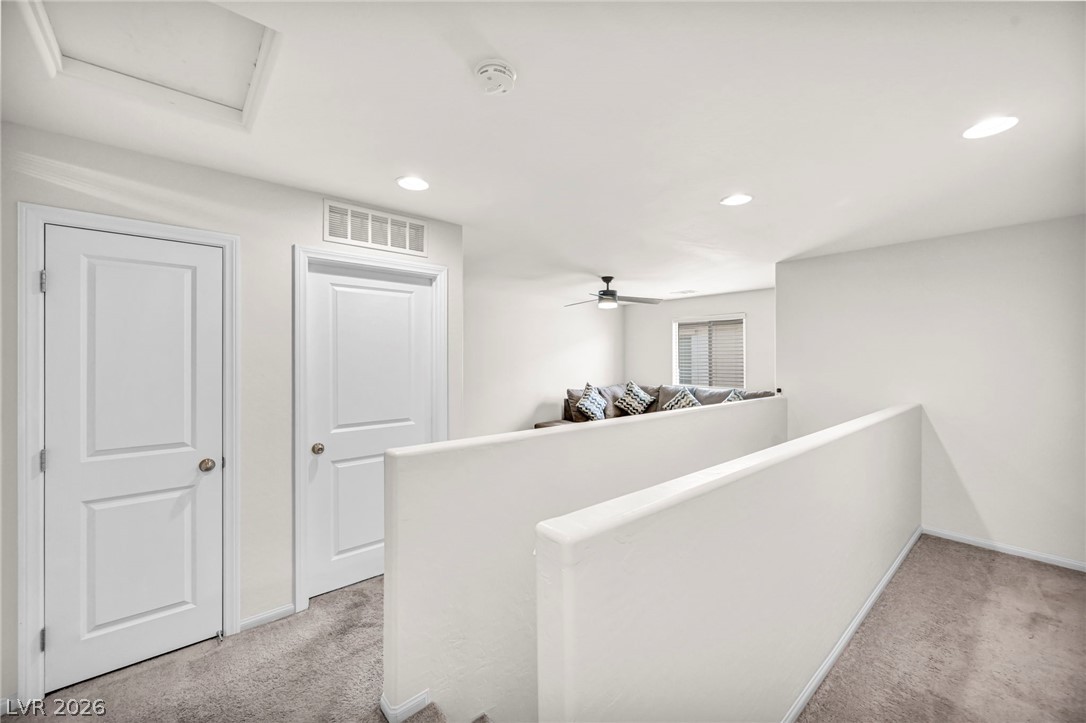
Recessed lighting illuminates this upper-level landing featuring neutral carpeting and clean architectural lines.
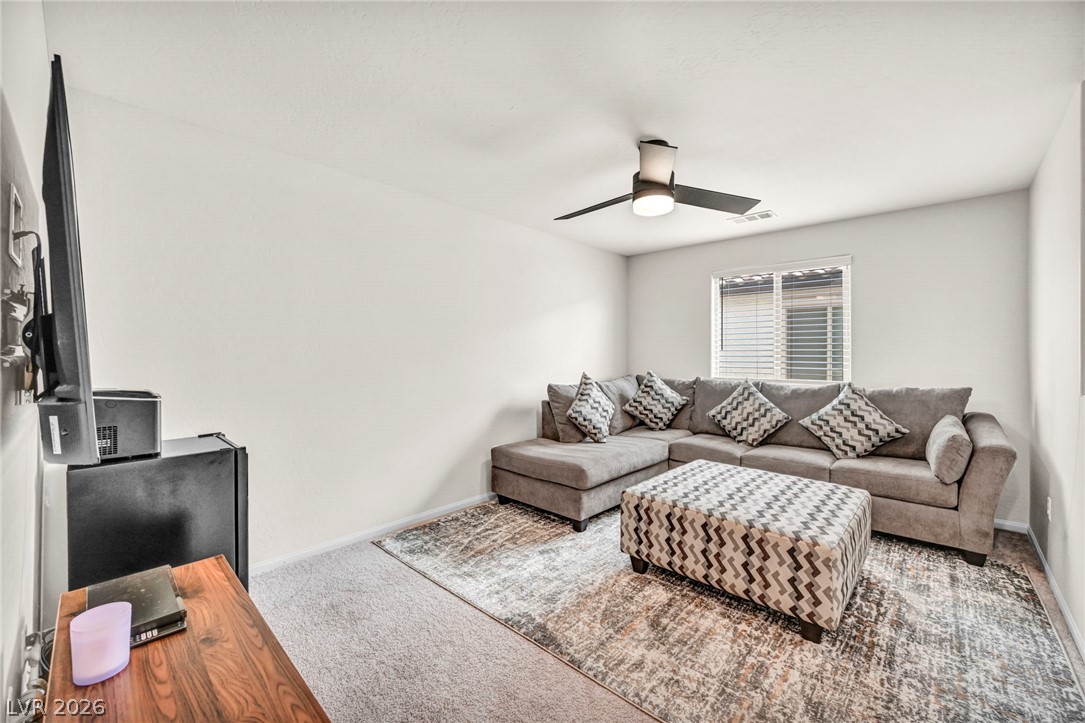
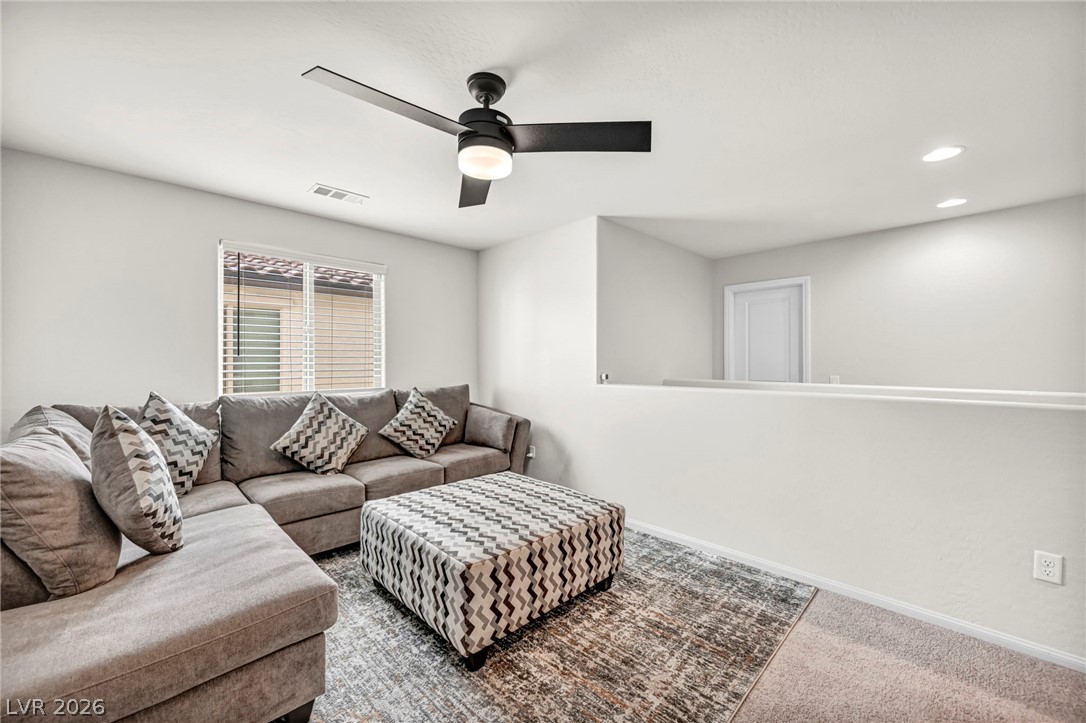
An upstairs loft space displays plush carpeting and a bright window overlooking the neighborhood.
An open loft space incorporates neutral carpeted flooring and recessed overhead lighting.
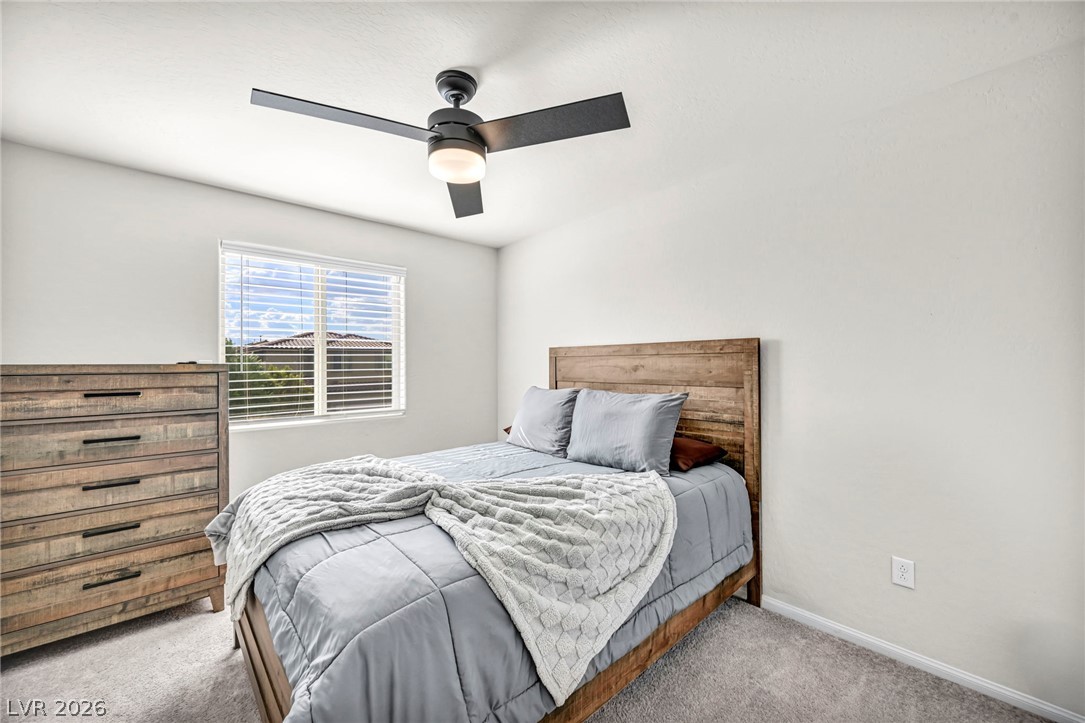
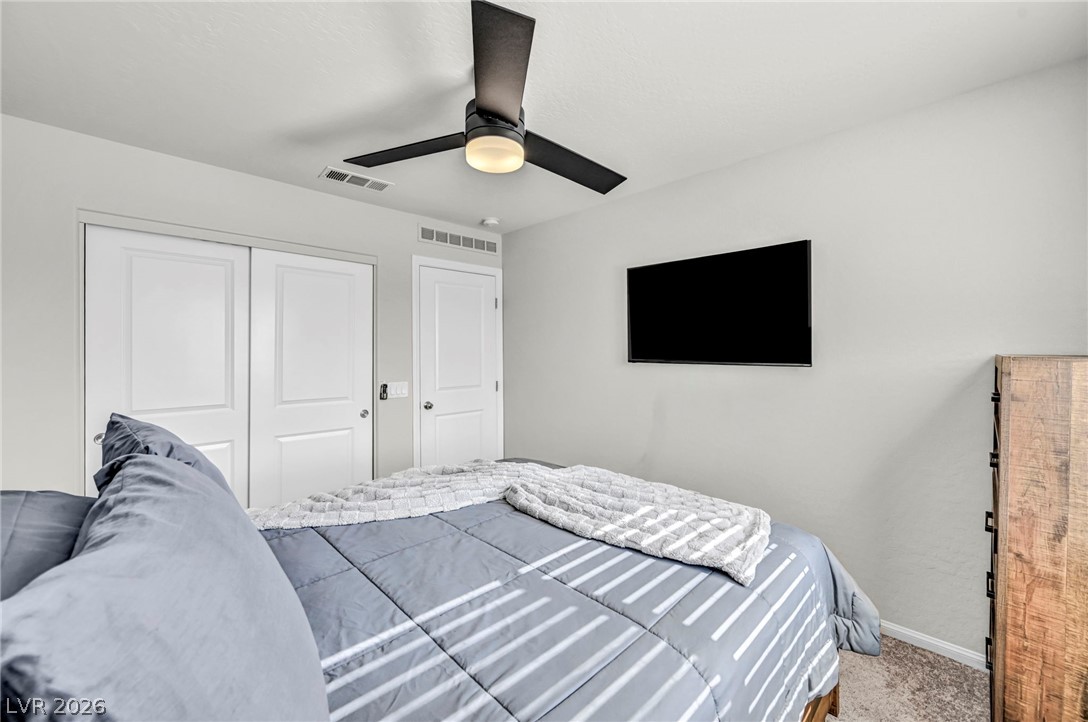
Plush carpeting anchors this inviting bedroom illuminated by a wide window framing outdoor views.
Smooth neutral walls and plush carpet create a peaceful foundation in this restful bedroom.
A window overlooks neighboring structures from this carpeted bedroom.
Plush carpeting and crisp white trim enhance this restful retreat.
Clean lines and a spacious dual vanity define this comfortable secondary bathroom.
A clean bathtub and shower combination features integrated shelving and a modern showerhead.
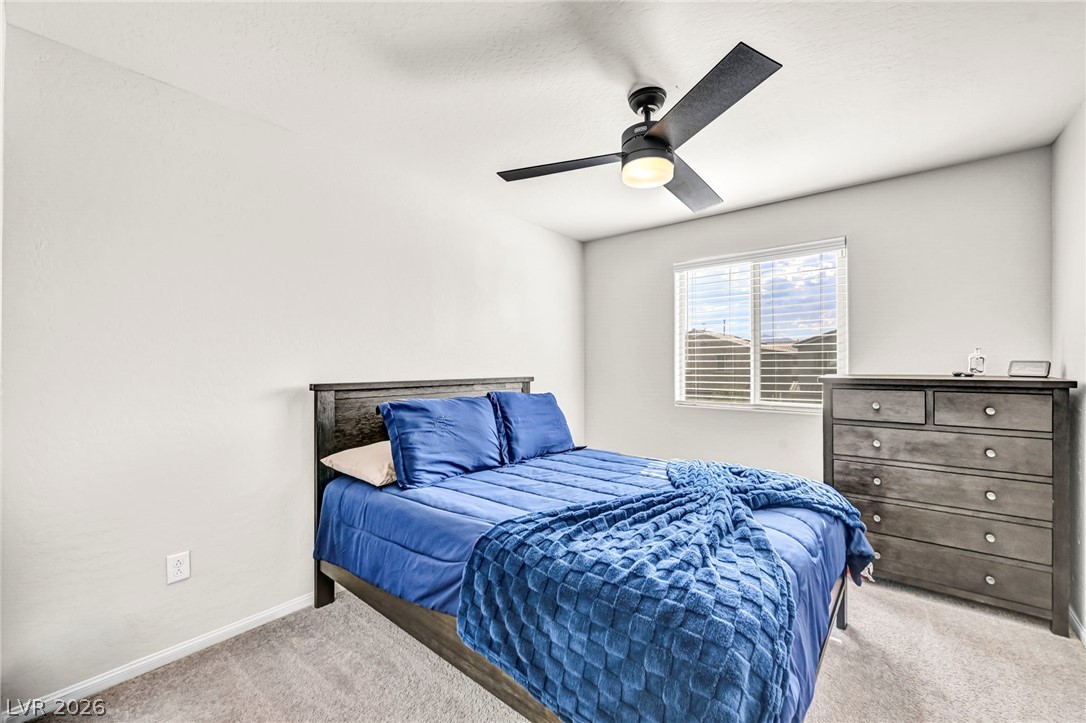
Natural light streams through a wide window into this comfortable bedroom with soft carpeting.
Plush carpeted flooring and smooth walls define this peaceful bedroom retreat.
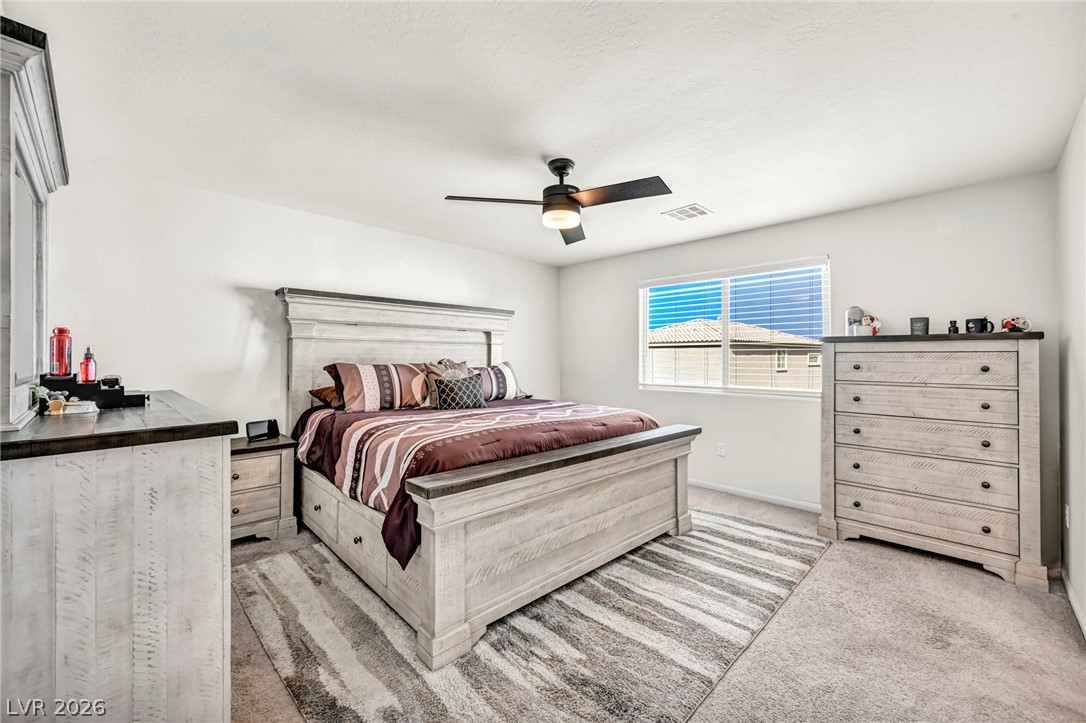
Plush carpeting anchors this spacious bedroom featuring an attached private bathroom suite.
A spacious double vanity bathroom opens directly into a large walk-in closet.
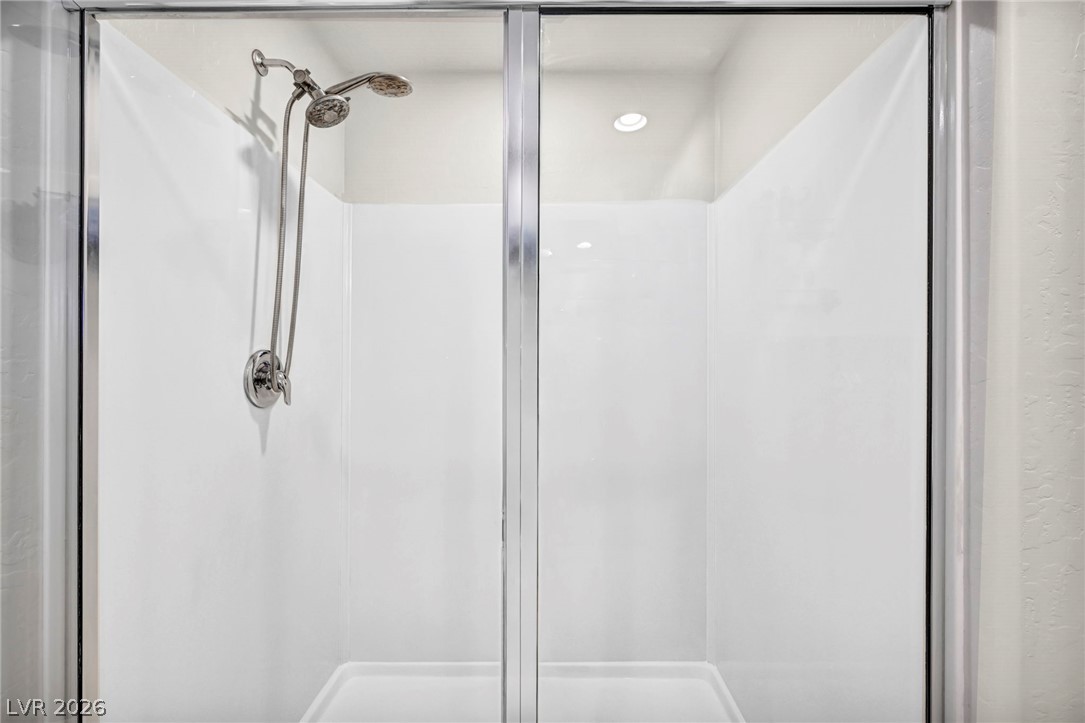
A contemporary walk-in shower features glass doors and modern hardware.
Ample hanging rods line the walls of a carpeted walk-in wardrobe.
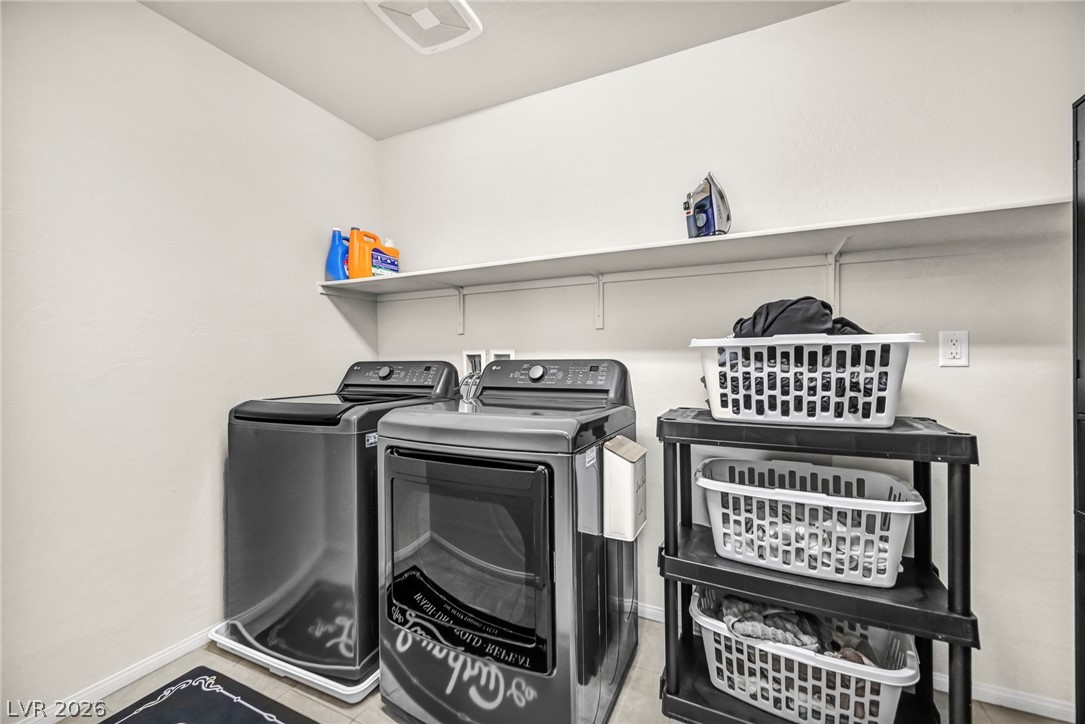
A dedicated laundry space is complete with built-in shelving and tile flooring.
An elegant pedestal sink sits beneath a classic oval mirror in this clean powder room.
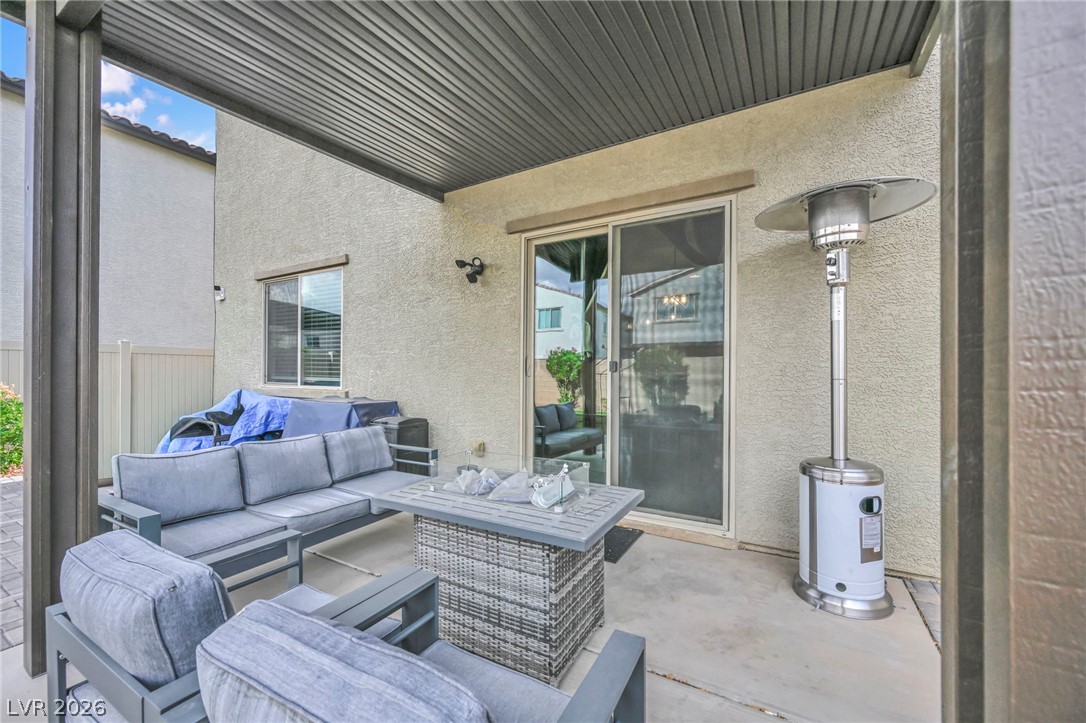
Shaded concrete patio features structured metal roofing and sliding glass door access.
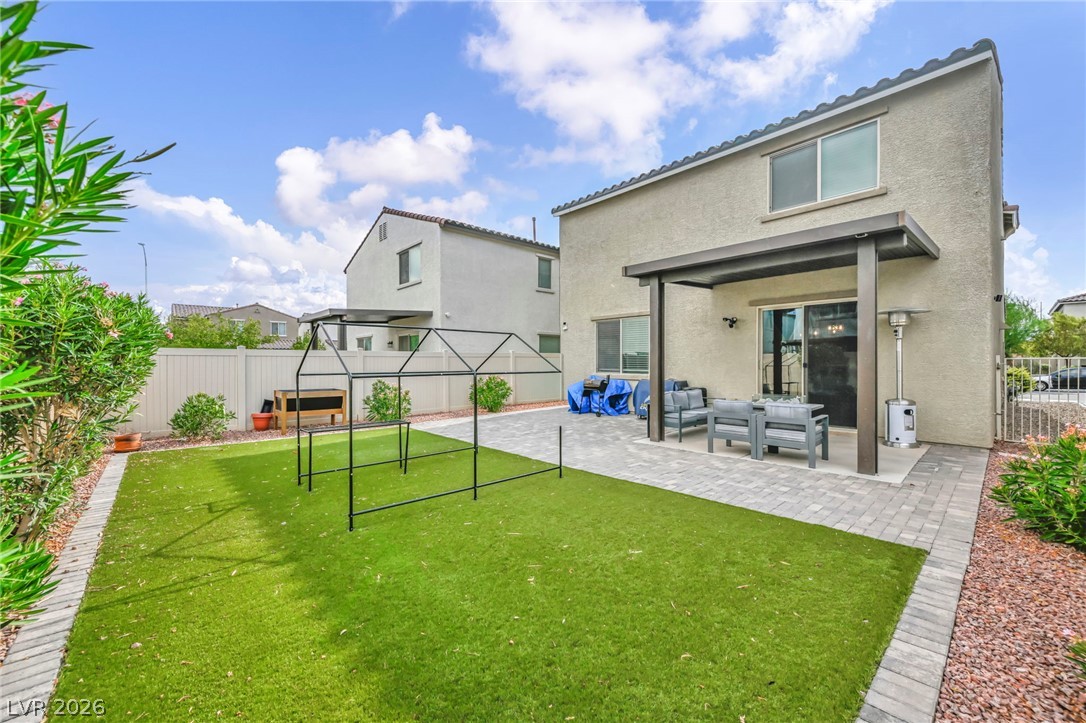
A covered concrete patio flows seamlessly into a paved sitting area and manicured yard.
A covered patio overlooks a low-maintenance lawn bordered by a clean paver walkway.
An inviting paved patio overlooks a neatly manicured lawn enclosed by clean perimeter fencing.
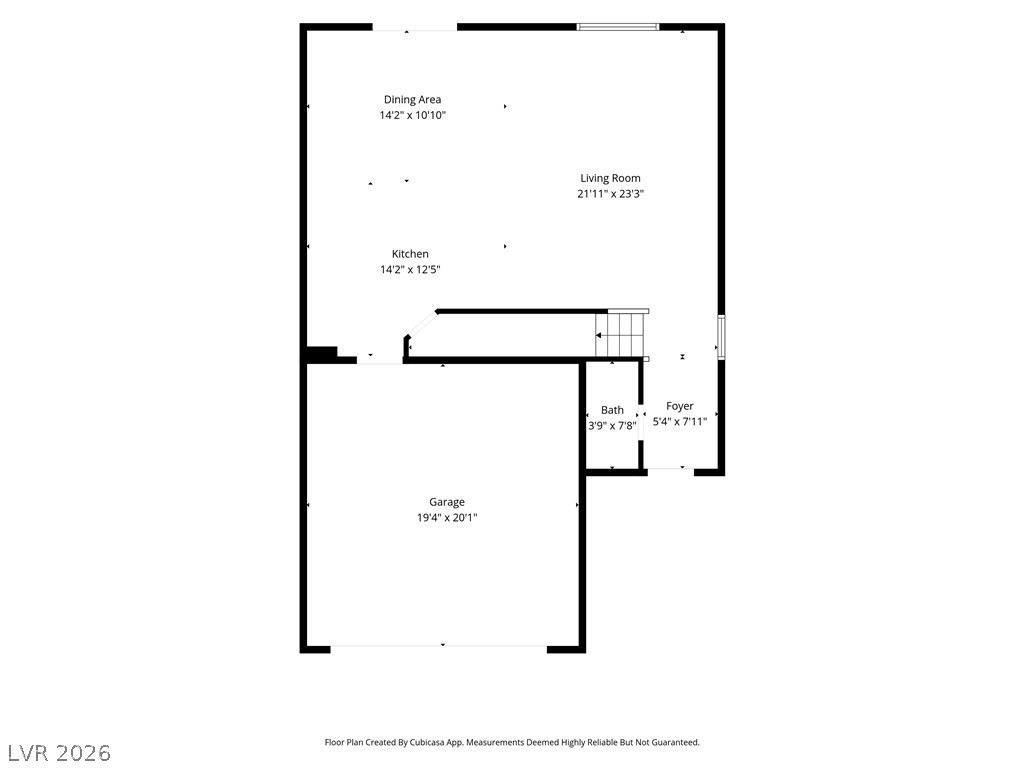
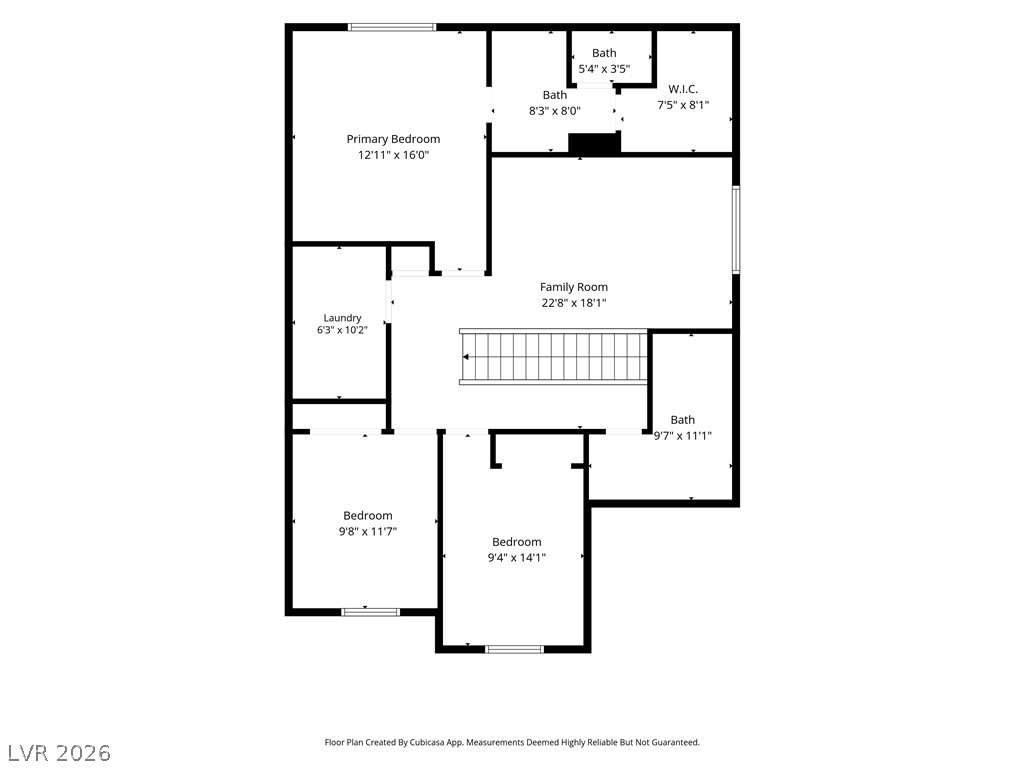
An organized floor plan showcases the layout of the main level.
An intuitive layout highlights this detailed floor plan with clear room dimensions and connections.
Manicured green space and a covered pavilion define this inviting neighborhood common area.