
 Price Reduced Listing
$448,200 $2,687 est/mo Sourced by Back At You
5991 Tamara Costa Court,Las Vegas, NV 89110
Las Vegas, NV 89110
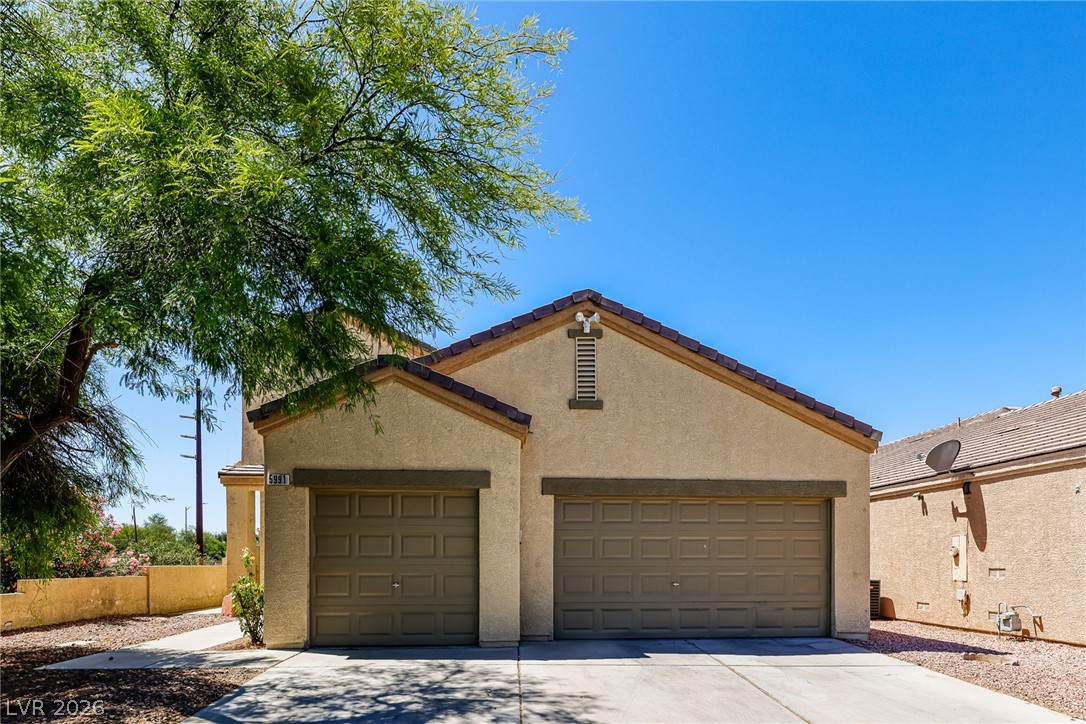
A well-maintained stucco facade with a tile roof and attached garage.
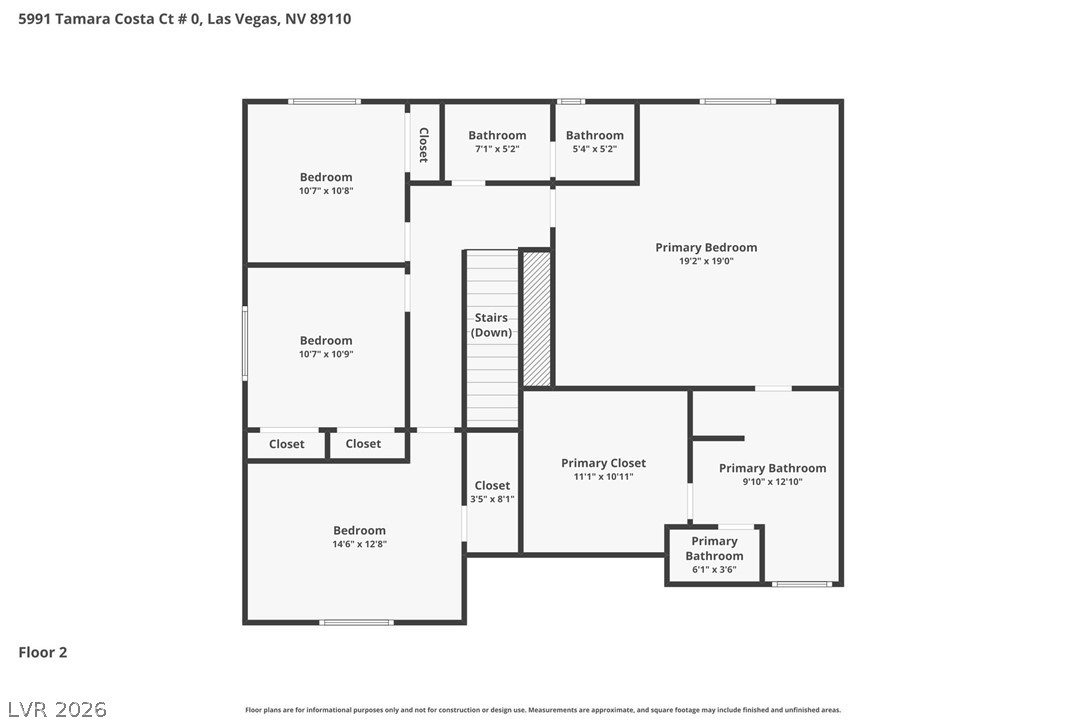
A well-organized second-floor layout includes multiple bedrooms, baths, and ample closet spaces.
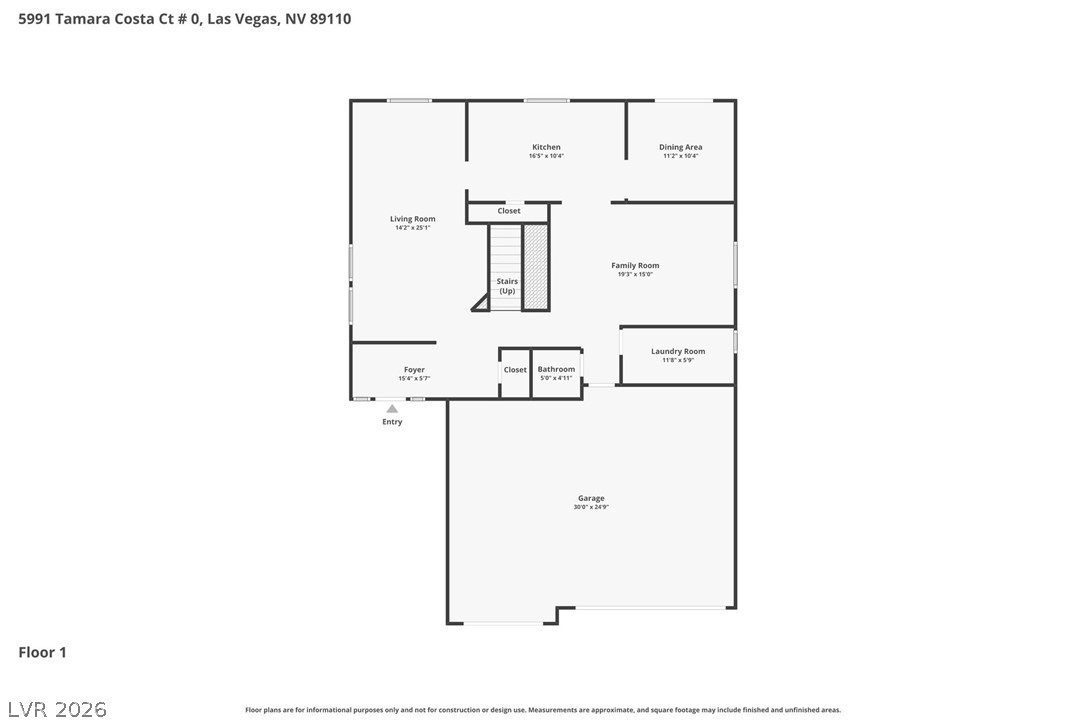
A clear, well-arranged floor plan delineates the functional layout of the ground floor.
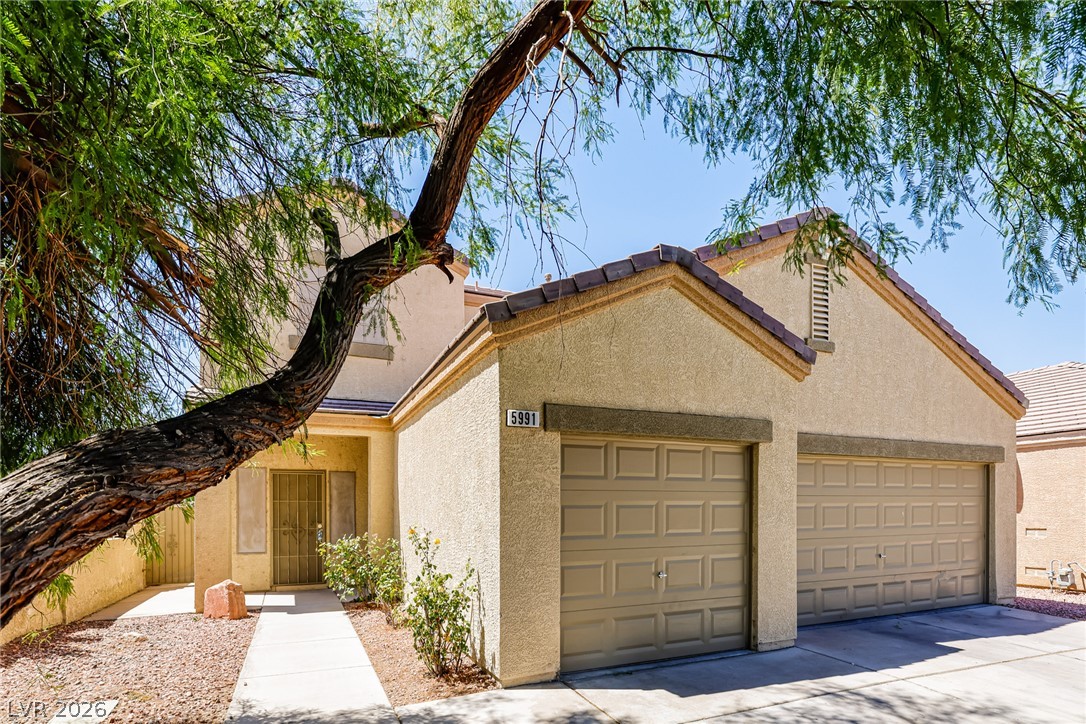
A welcoming façade, with stucco and garage doors, framed by natural landscaping and mature trees.
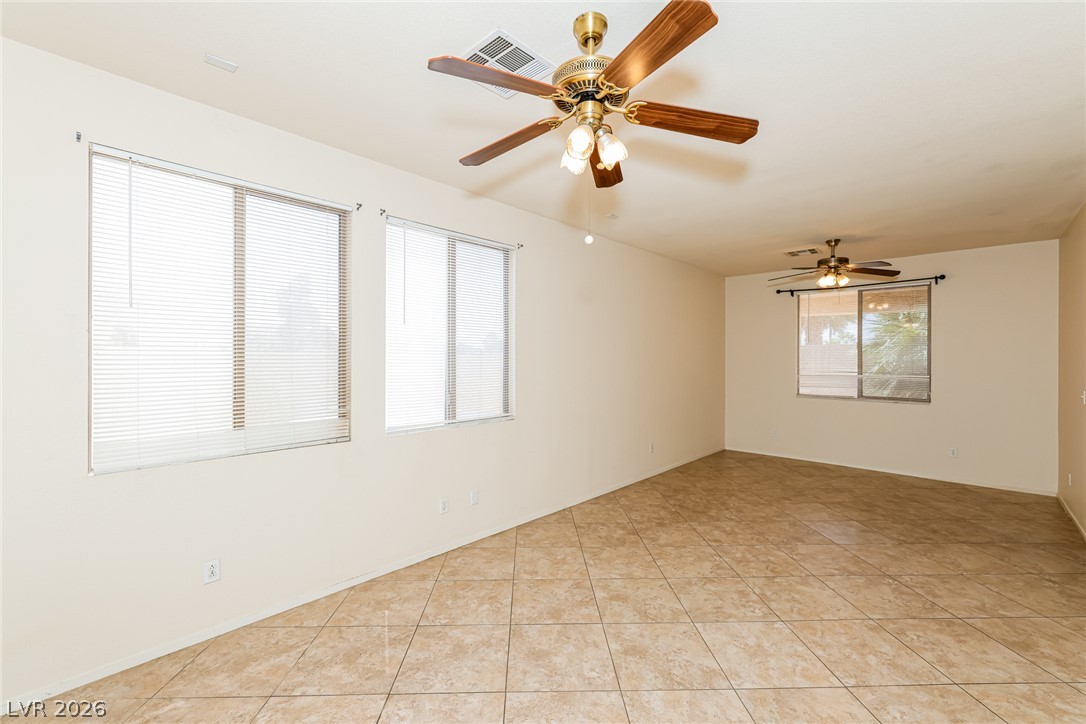
Two windows illuminate a spacious room featuring ceiling fans and tiled flooring.
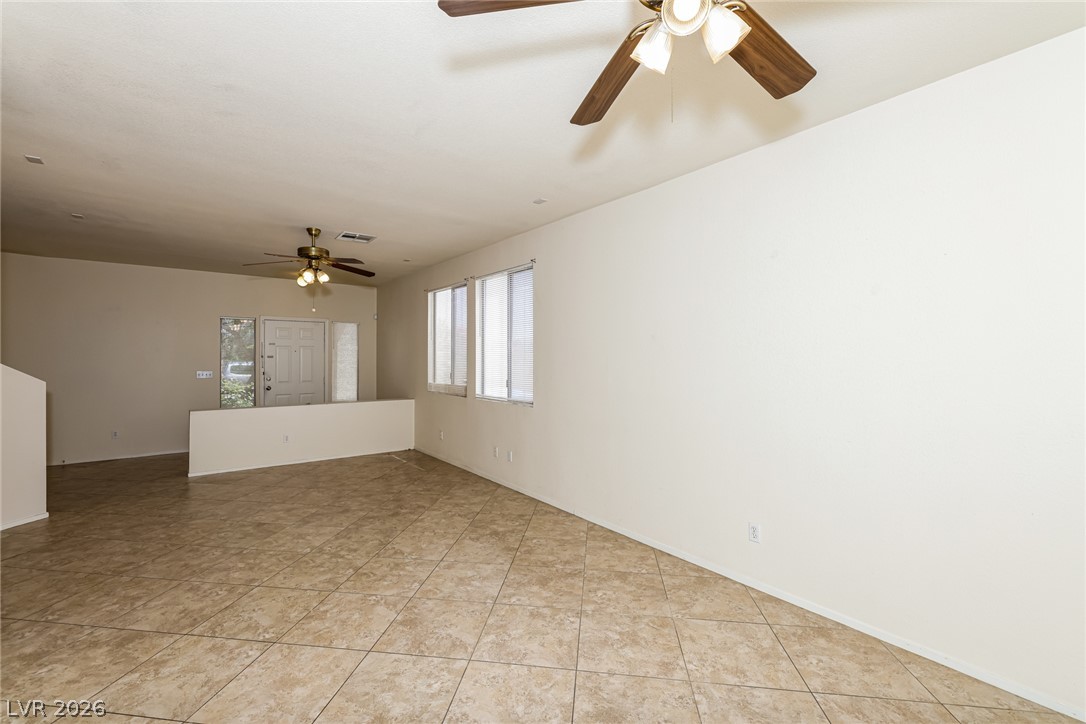
A versatile open-concept living space features neutral tile flooring and multiple windows, creating a bright atmosphere.
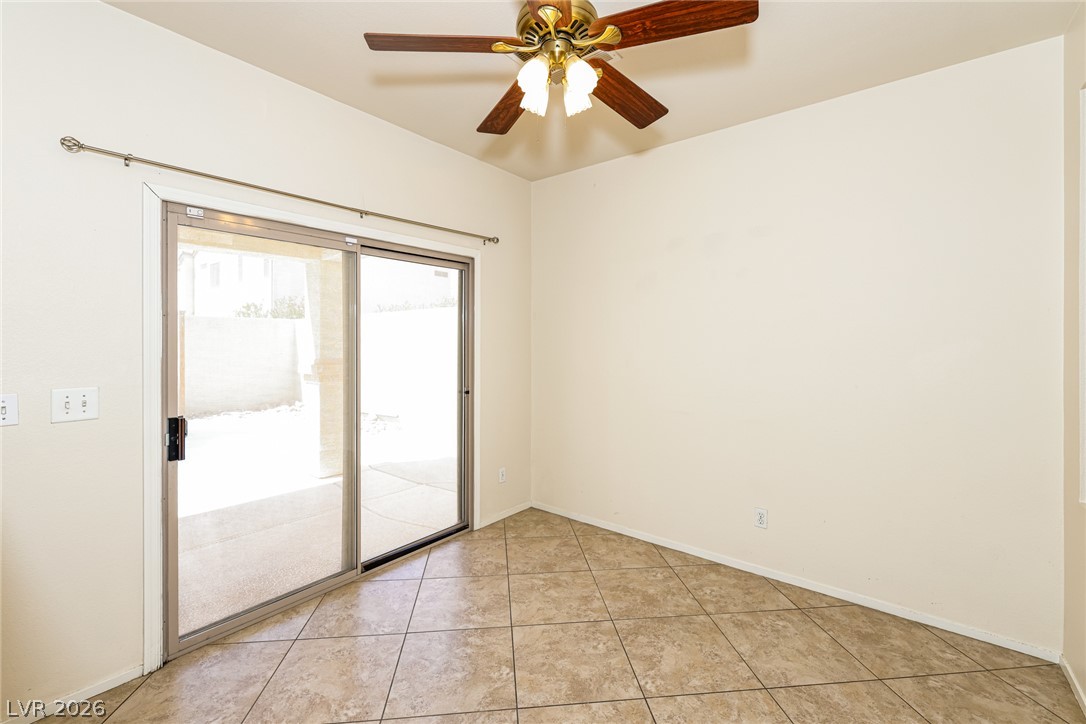
Step out to the patio through sliding glass doors, enhancing this versatile room's appeal.
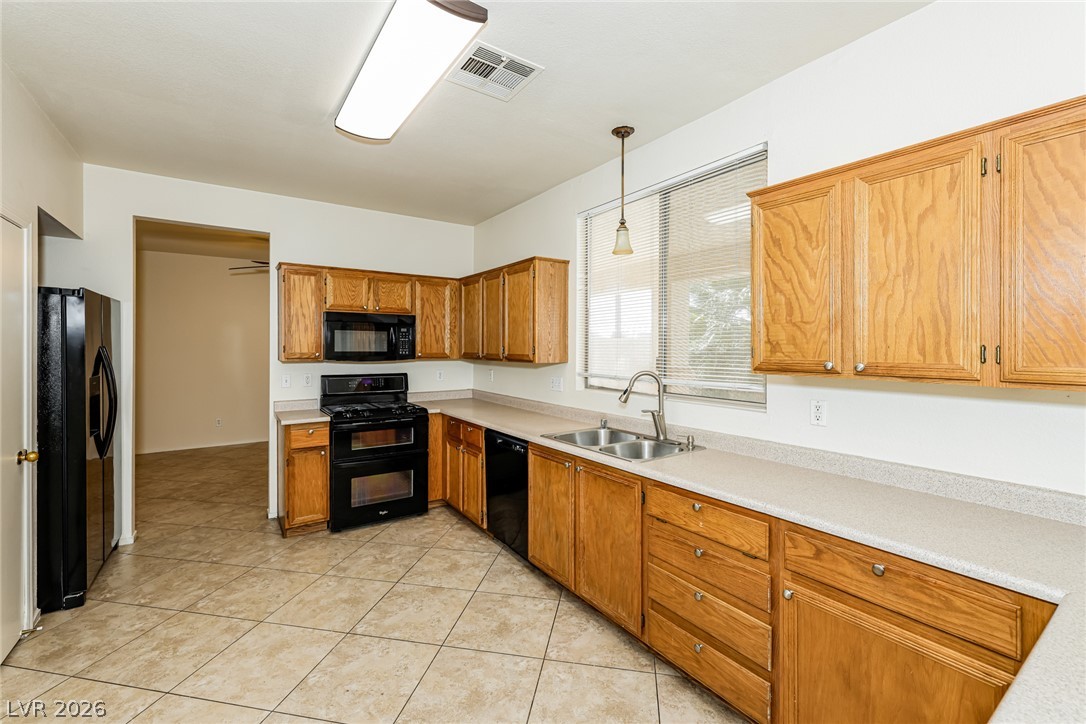
A well-lit kitchen with natural wood cabinetry and resilient tiled flooring.
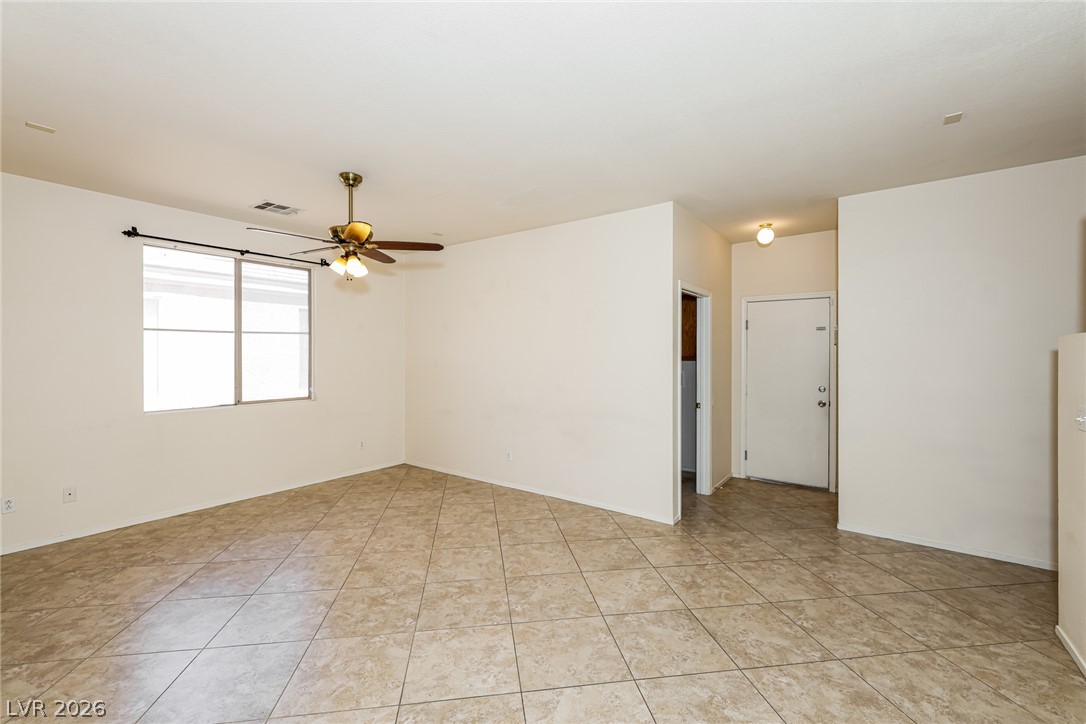
A well-lit area featuring durable tile flooring, creating a comfortable and functional space.
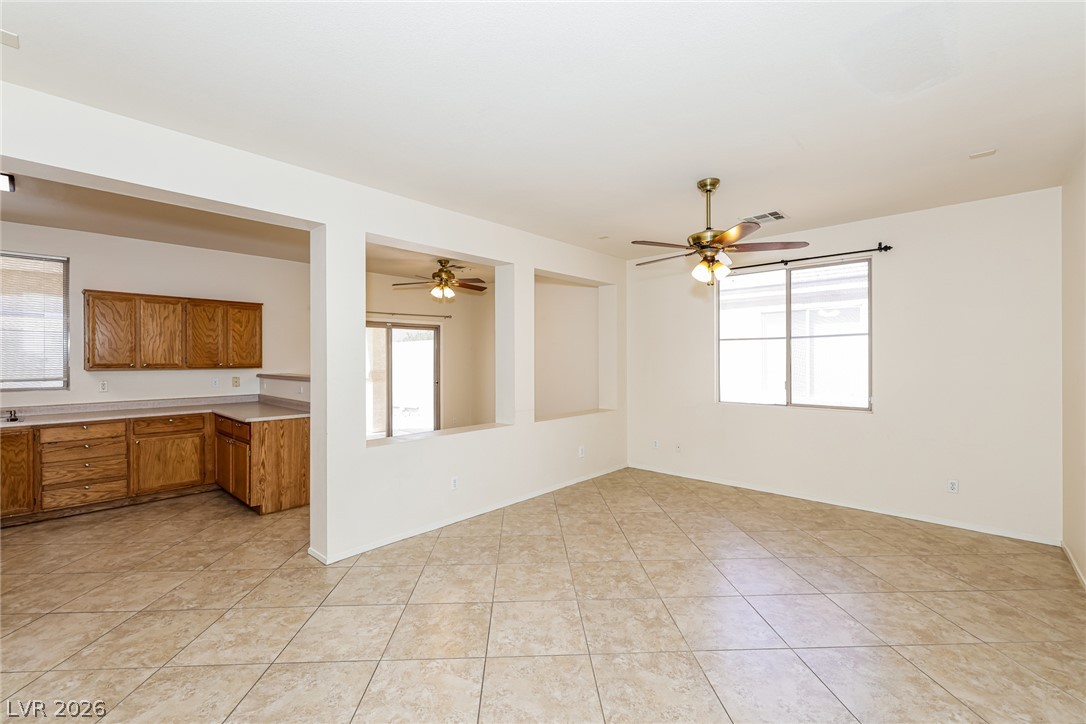
An open floor plan seamlessly connects the living space and kitchen, featuring durable tile flooring.
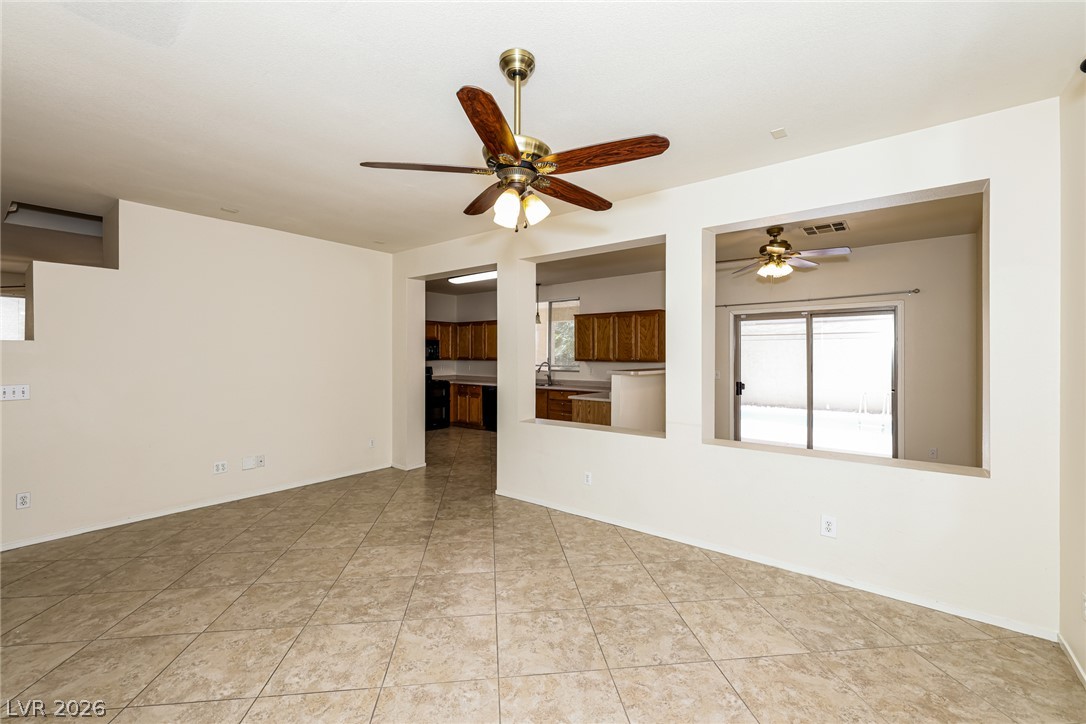
An open floorplan living area features tile flooring and a ceiling fan for comfort.
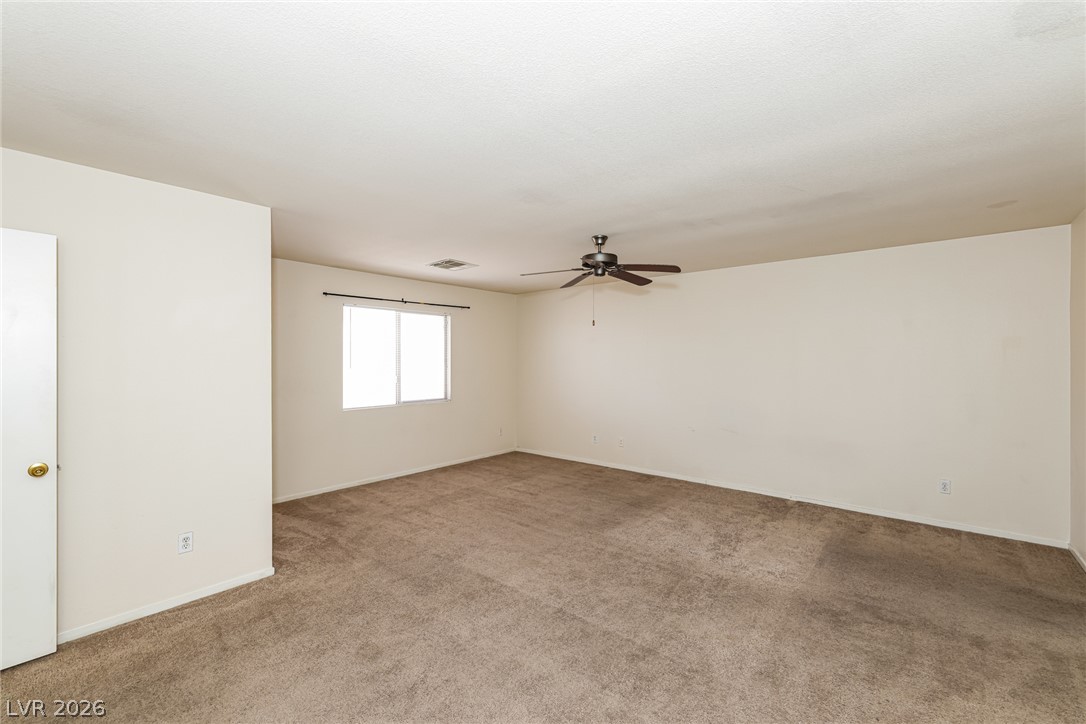
A spacious room offers comfortable carpet flooring and a ceiling fan for year-round comfort.
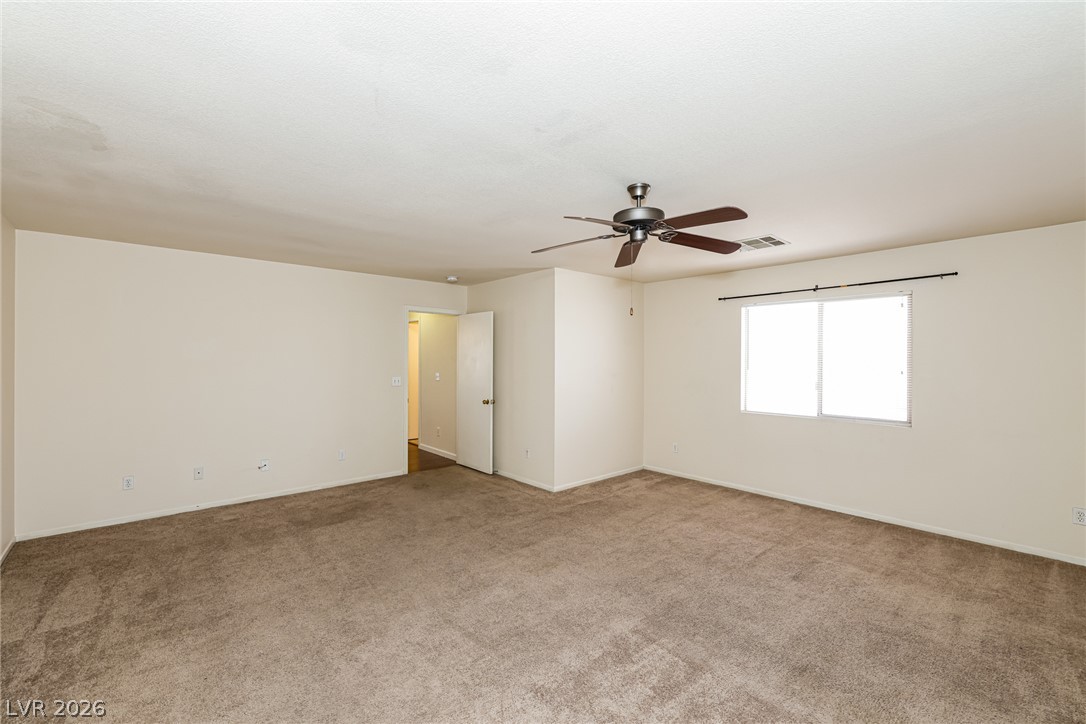
A spacious, naturally illuminated room features soft carpeting and a classic ceiling fan for ultimate comfort.
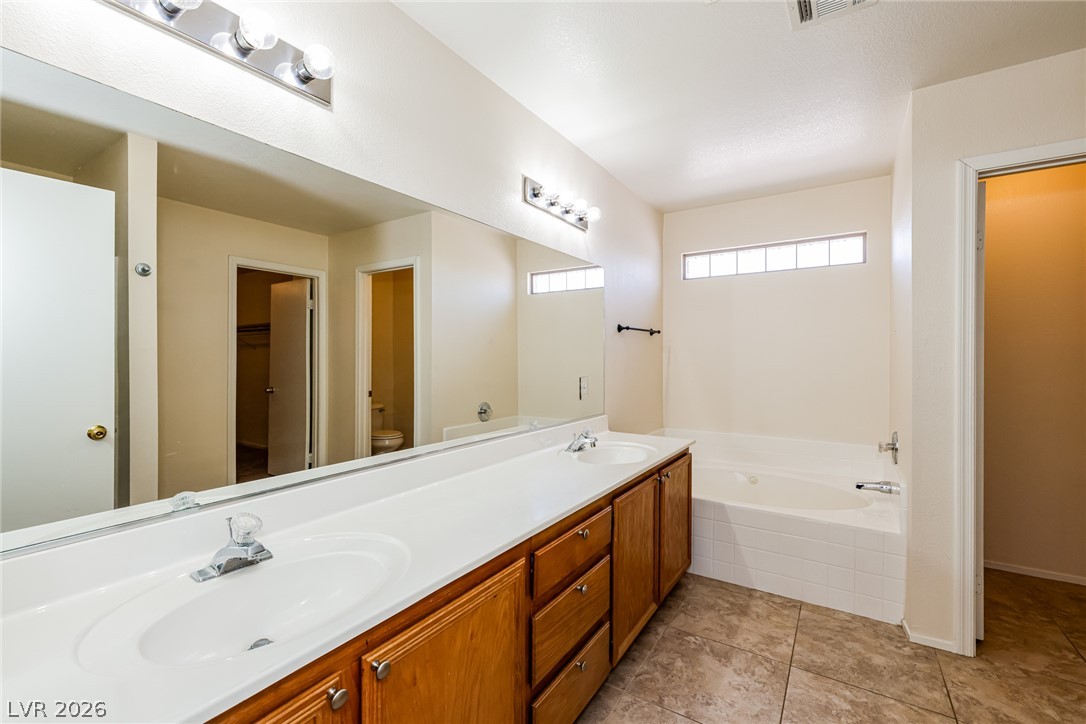
Double vanity and a deep soaking tub create a functional and relaxing bathroom oasis.
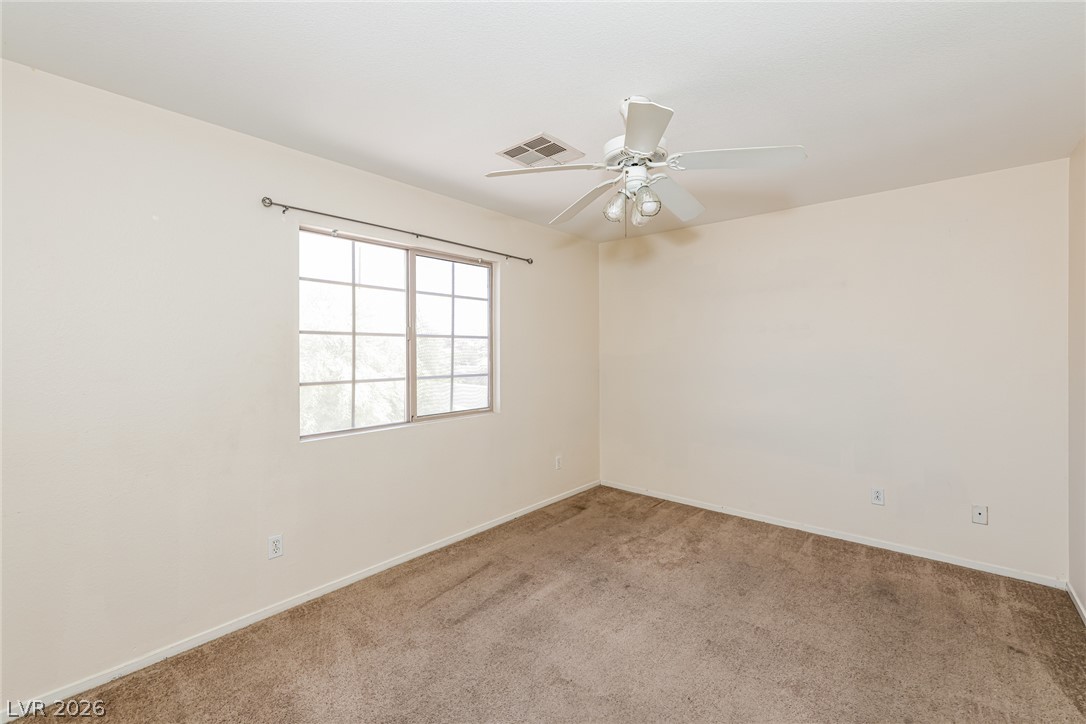
A quiet bedroom offers comfort with soft carpeting and an overhead cooling fan.
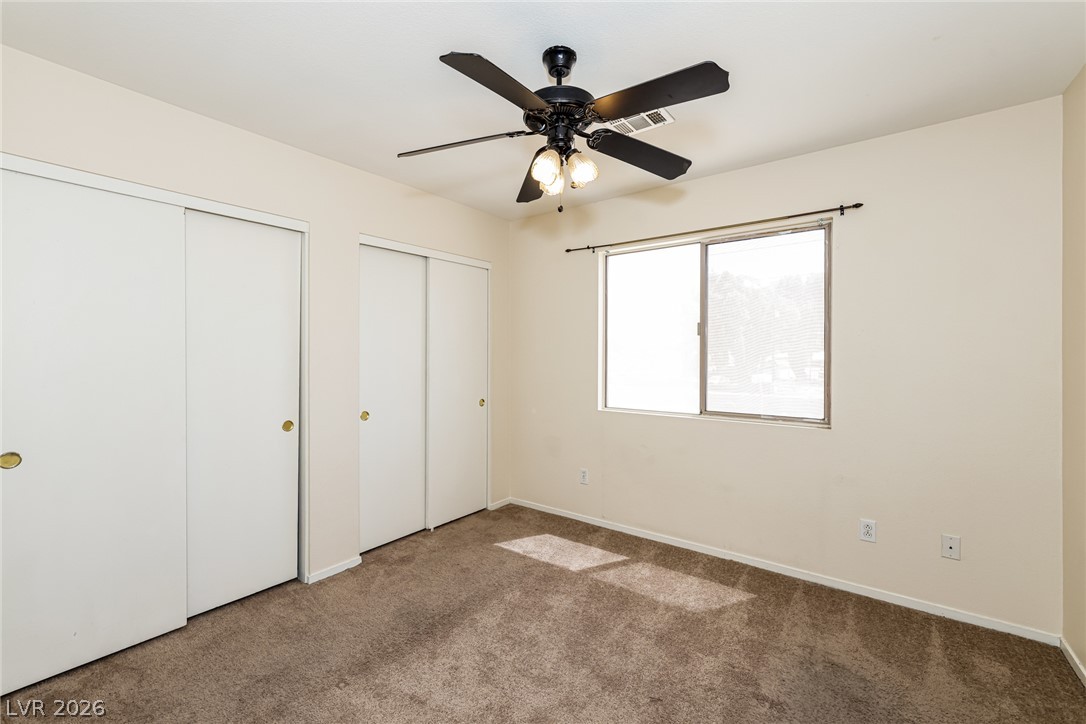
A comfortable bedroom with ample storage and a refreshing ceiling fan.
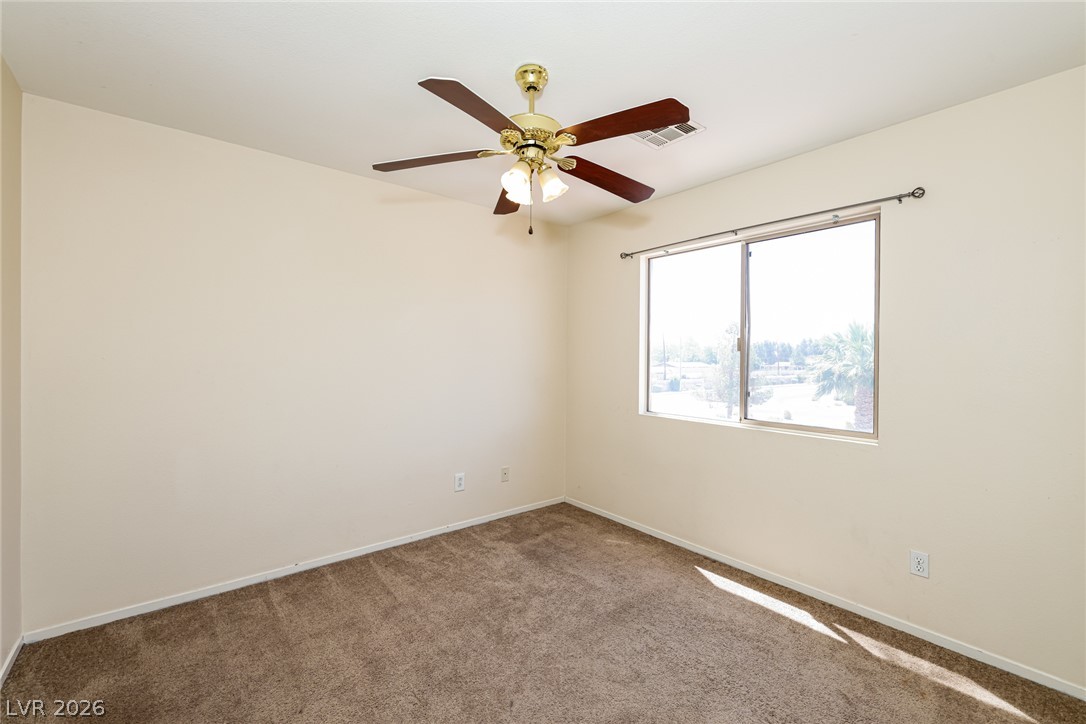
A comfortable bedroom features plush carpeting and a large window overlooking the natural landscape.
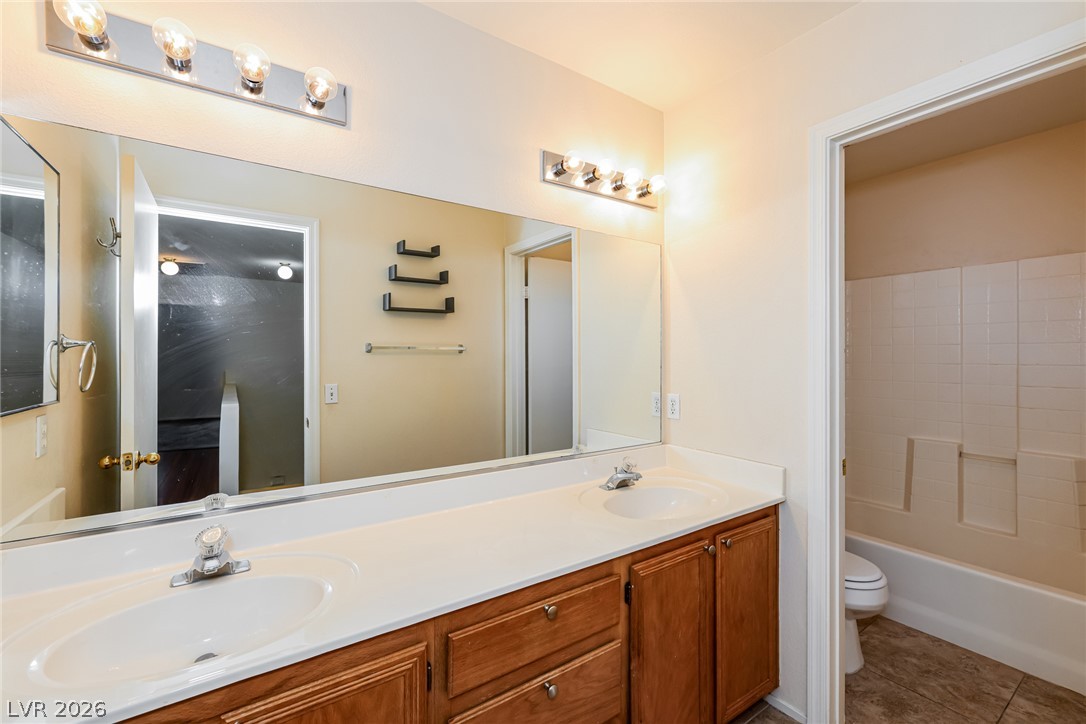
Double vanity sinks and spacious countertops highlight this well-appointed bathroom.
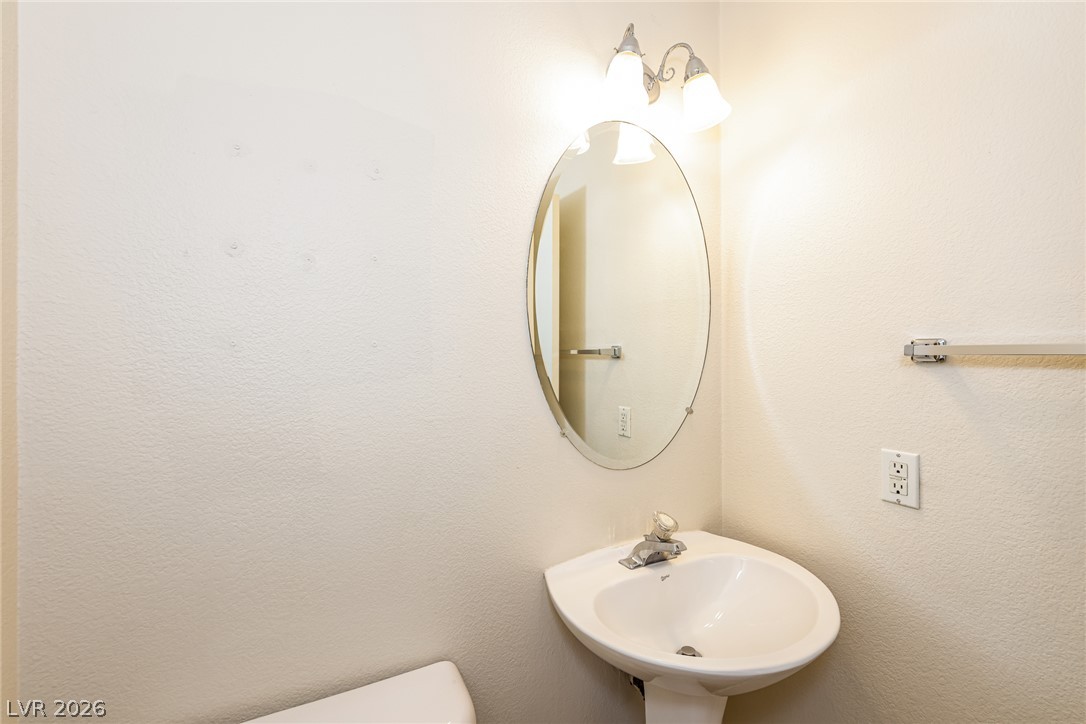
A well-lit, compact bathroom provides essential amenities for convenience and comfort.
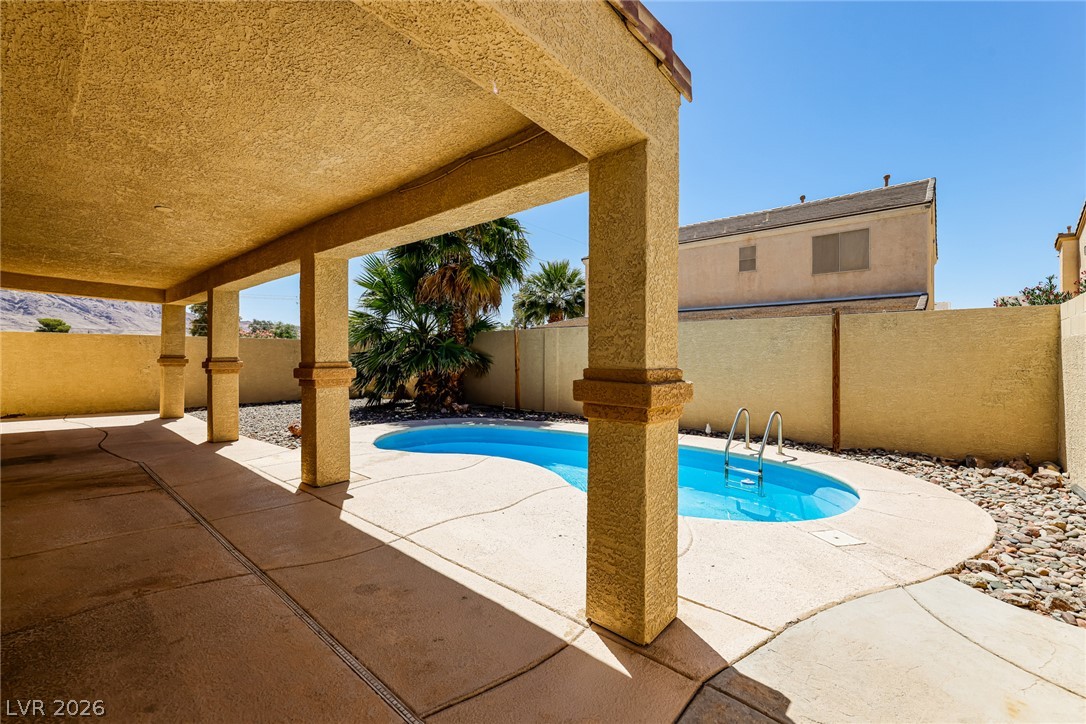
An inviting covered patio overlooks a sparkling, freeform pool, perfect for desert relaxation.
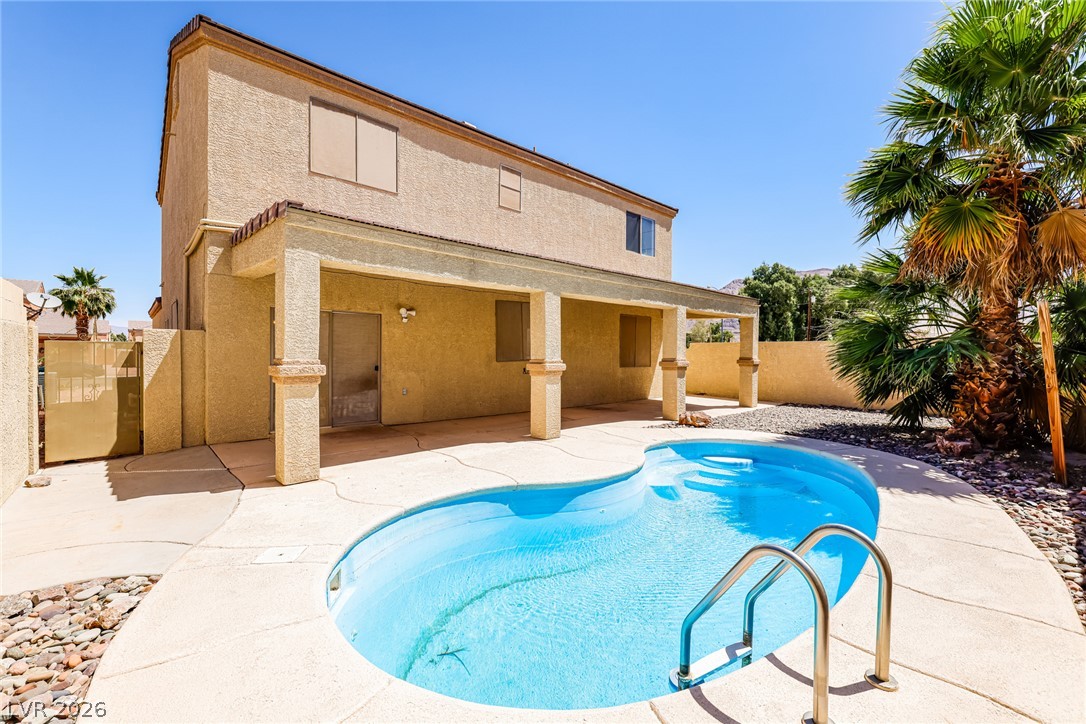
A private pool with a covered patio creates an ideal oasis for outdoor enjoyment.

Description
Welcome to this spacious two-story home featuring 4 bedrooms, 2.5 bathrooms, and a desirable 3-car garage. The thoughtfully designed floor plan offers both formal living and dining rooms, perfect for entertaining or special gatherings. The eat-in kitchen provides ample space for casual dining and flows seamlessly into the inviting family room, creating a comfortable setting for everyday living. Upstairs, the primary suite serves as a private retreat with an ensuite bathroom designed for relaxation. Step outside to enjoy the covered patio, ideal for outdoor dining, morning coffee, or unwinding at the end of the day. Combining functionality, comfort, and plenty of living space, this home is ready to welcome its next residents.
Details
| MLS # | 2789130 |
|---|---|
| Listing Type | For Sale |
| Style | House |
| HOA Dues | $624 |
| Sub-Type | Resale |
| Status | Active |
| Year | 2001 |
| Days On Site | 77 |
| Listing Provided By | Las Vegas Realty LLC | Arthur Chung |
Features
| Bed(s) | 4 |
|---|---|
| Bath(s) | 3 Total |
| SQ Feet | 2,502 |
| Garage | 3 |
| Pool | Yes |
| Story(s) | 2 |
| Zoning | Single Family |
| Acreage | 0.12 |
Interior
| Cooling | Central Air, Electric |
|---|---|
| Heating | Central, Gas |
| Heating Yes / No | Yes |
| Cooling Yes / No | Yes |
| Furnished | Unfurnished |
| Appliances | Gas Range |
| Fireplaces Total | 0 |
| Fireplace Yes / No | No |
Exterior
| Exterior Features | Private Yard |
|---|---|
| Roof | Tile |
| Construction Materials | Drywall |
| Lot Features | Desert Landscaping, Landscaped, Less Than Quarter Acre |
| Fencing | Block, Back Yard |
Parking
| Attached Garage Yes / No | Yes |
|---|---|
| Parking Features | Attached, Garage, Private |
| Garage Yes / No | Yes |
Utilities
| Utilities | Underground Utilities |
|---|---|
| Electric | Photovoltaics None |
| Sewer | Public Sewer |
Location
| Senior Community Yes / No | No |
|---|
Other
| List Aor | Greater Las Vegas Association Of Realtors Inc |
|---|
Taxes
| Property | 2539 |
|---|
Area Information
| State | NV |
|---|---|
| County | Clark |
| City | Las Vegas |
| Zip Code | 89110 |
| Community Name | Spinnaker Homes At Sunrise Mountain |
Request a showing
Request a showing
Contact
Learn More About This Property

| State | NV |
|---|---|
| County | Clark |
| City | Las Vegas |
| Zip Code | 89110 |
| Community Name | Spinnaker Homes At Sunrise Mountain |
Nearby Listings (Within 1/10 mile)
Price: $336K - $560K
sqft: 1,500 - 3,000

Listing Updated: August 20, 2026 at 4:56:27 PM PDT
