
$340,000 $2,038 est/mo Sourced by Back At You
6496 Clara Bow Avenue 103,Las Vegas, NV 89122
Las Vegas, NV 89122
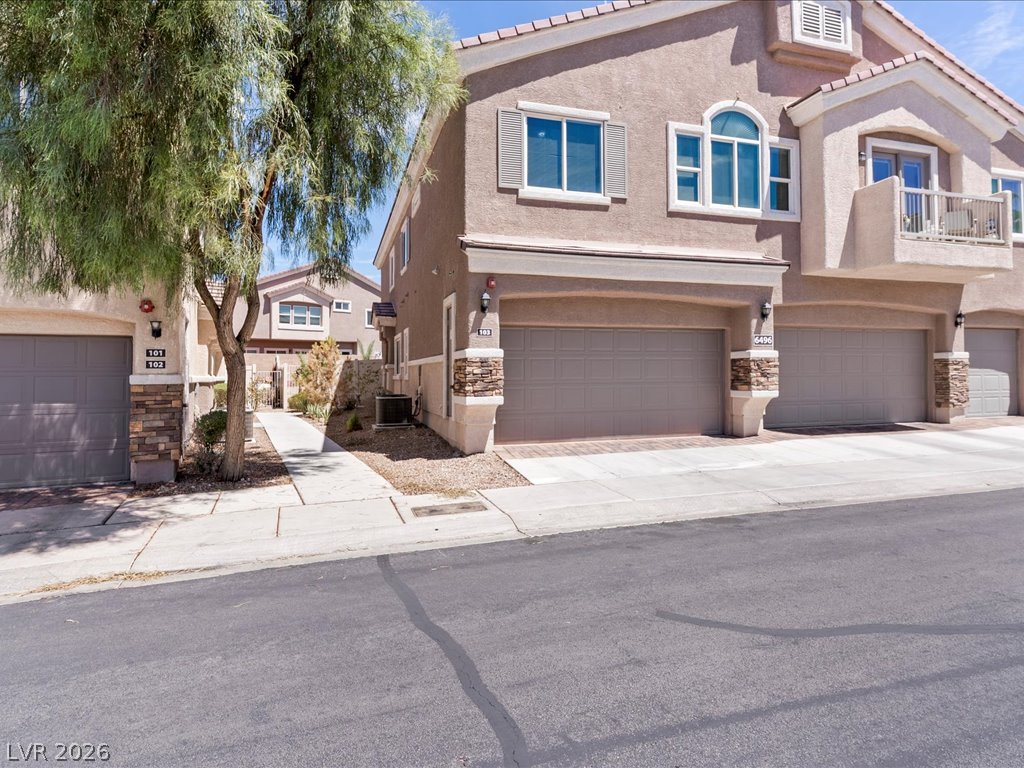
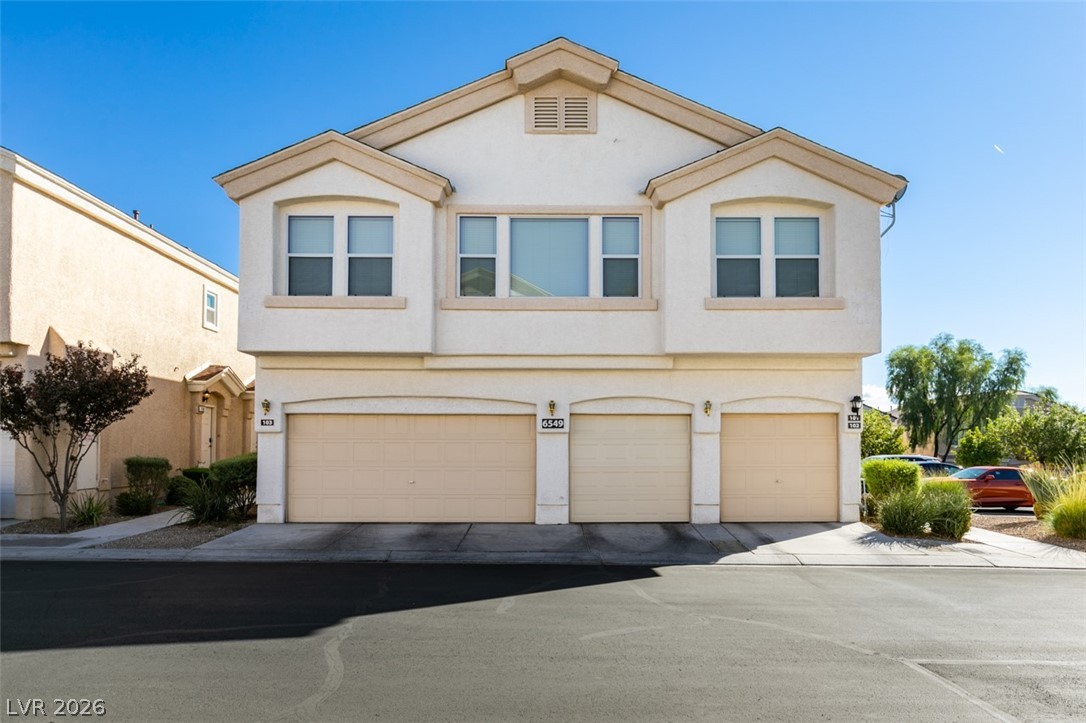
Multi-level stucco exterior showcases stone accents and integrated garage doors beneath tiled rooflines.
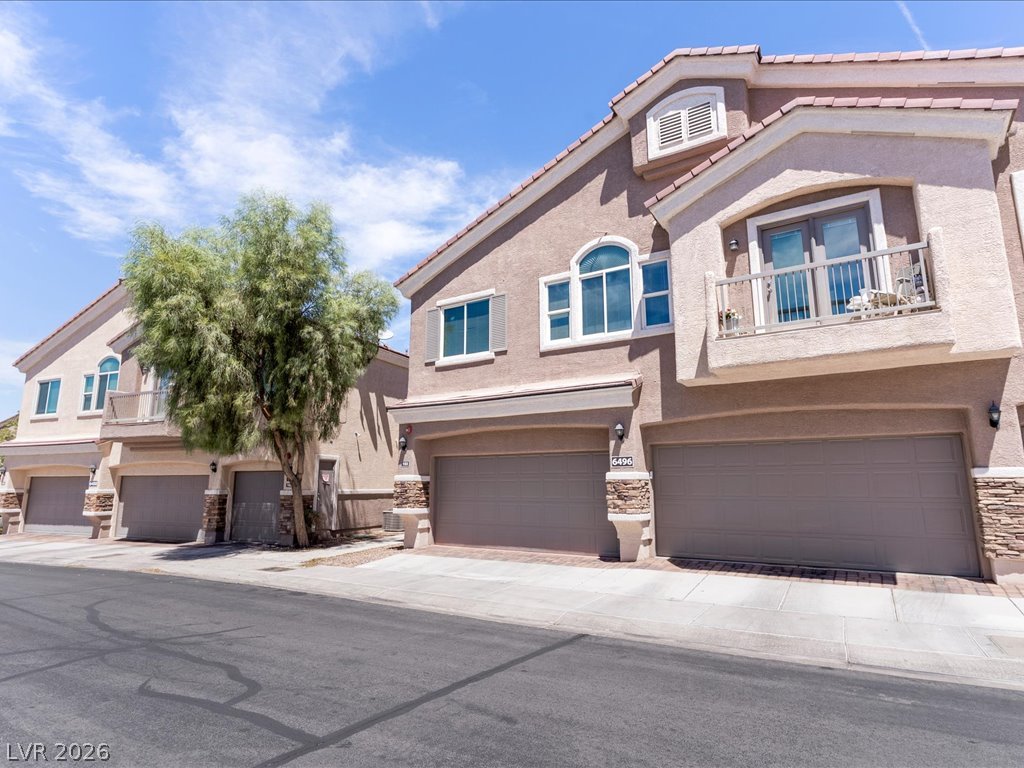
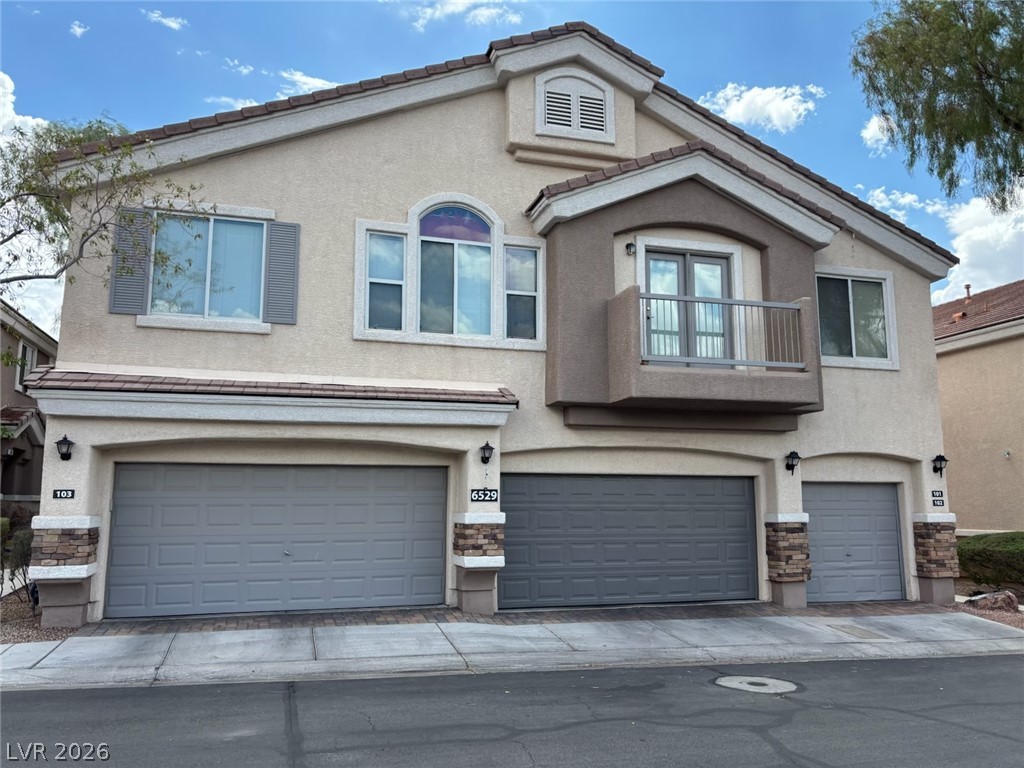
Multi-level stucco townhome designs feature private balconies and integrated multi-car garages along a paved street.
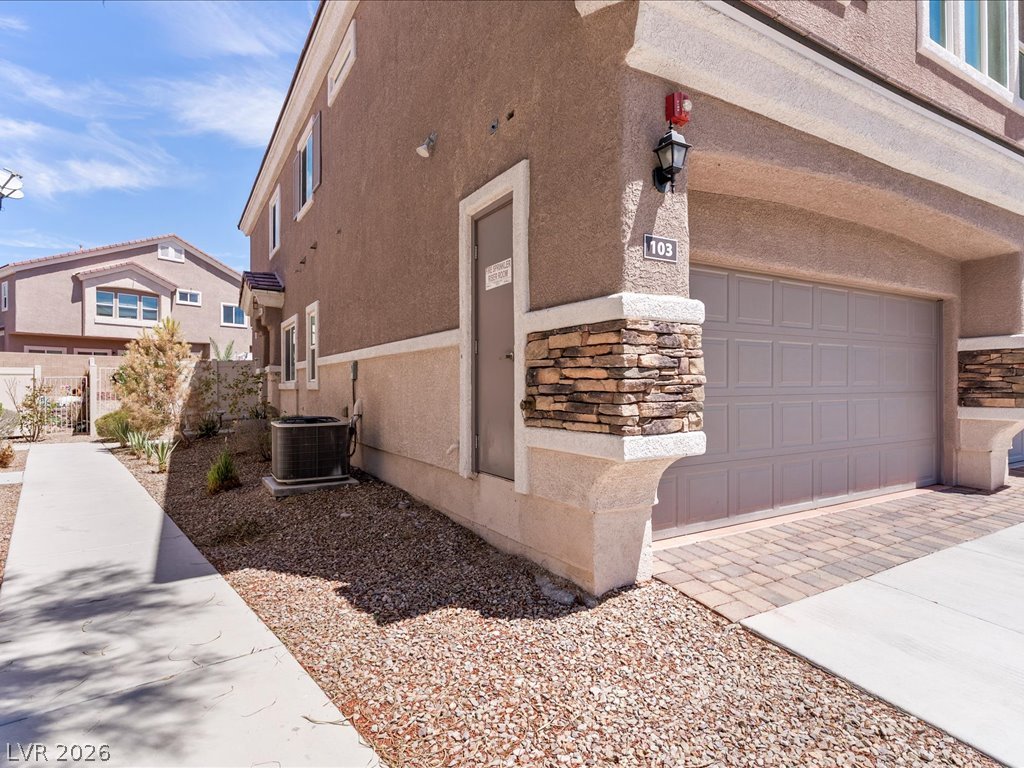
Multi-textured stucco and stone accents frame the private garage entry and side walkway.
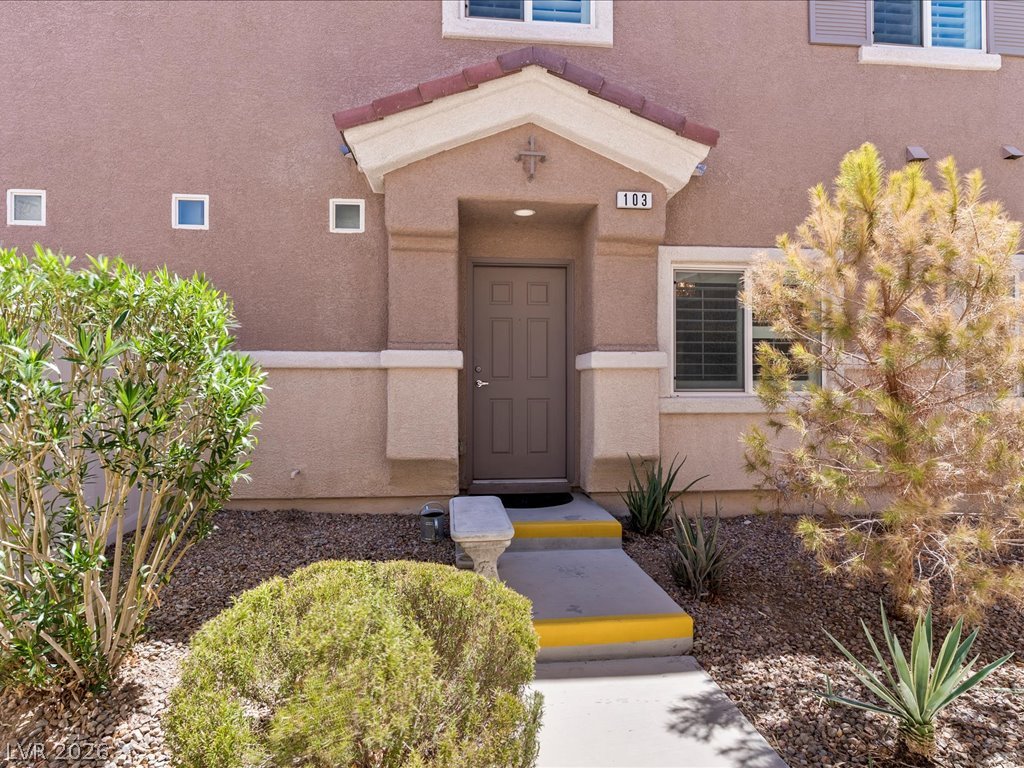
An inviting covered entryway features a stucco exterior and concrete walkway bordered by low-maintenance desert plantings.
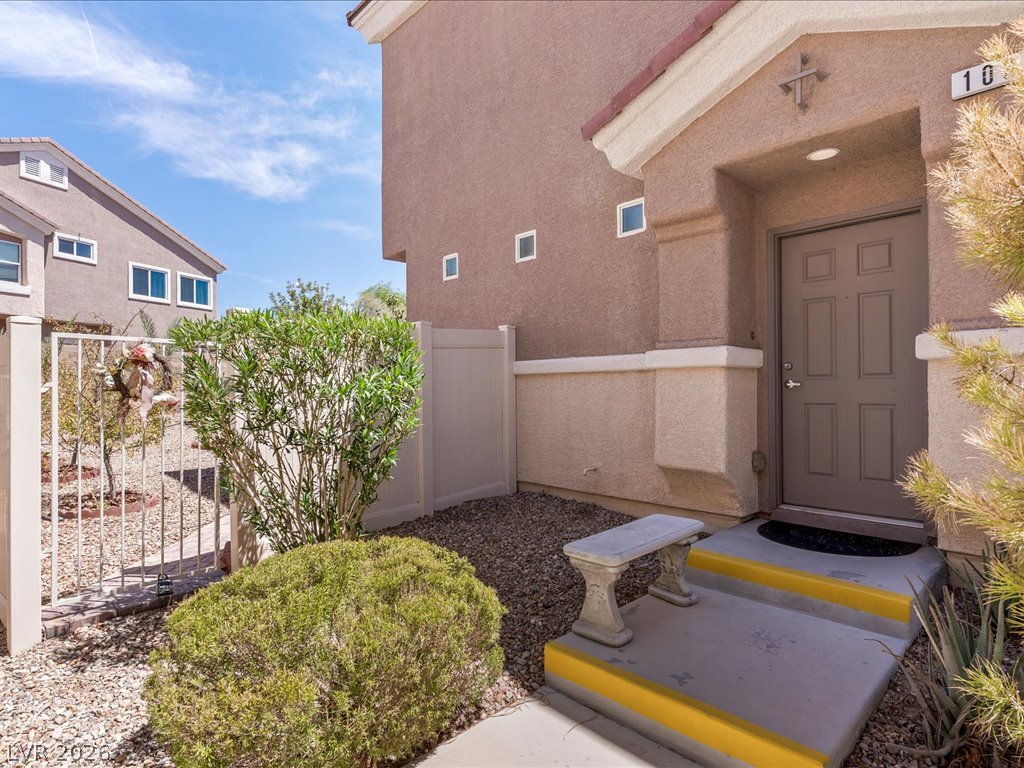
Concrete steps and manicured desert plantings lead to a welcoming, recessed entryway.
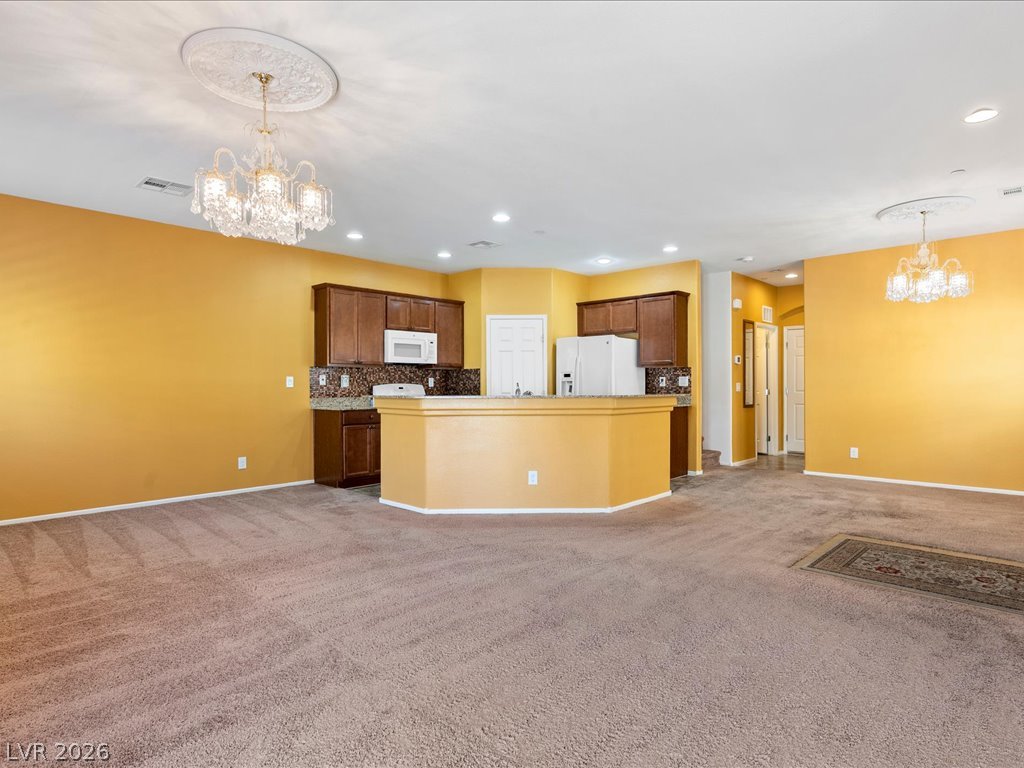
An open floor plan connects the carpeted living space directly to the kitchen.
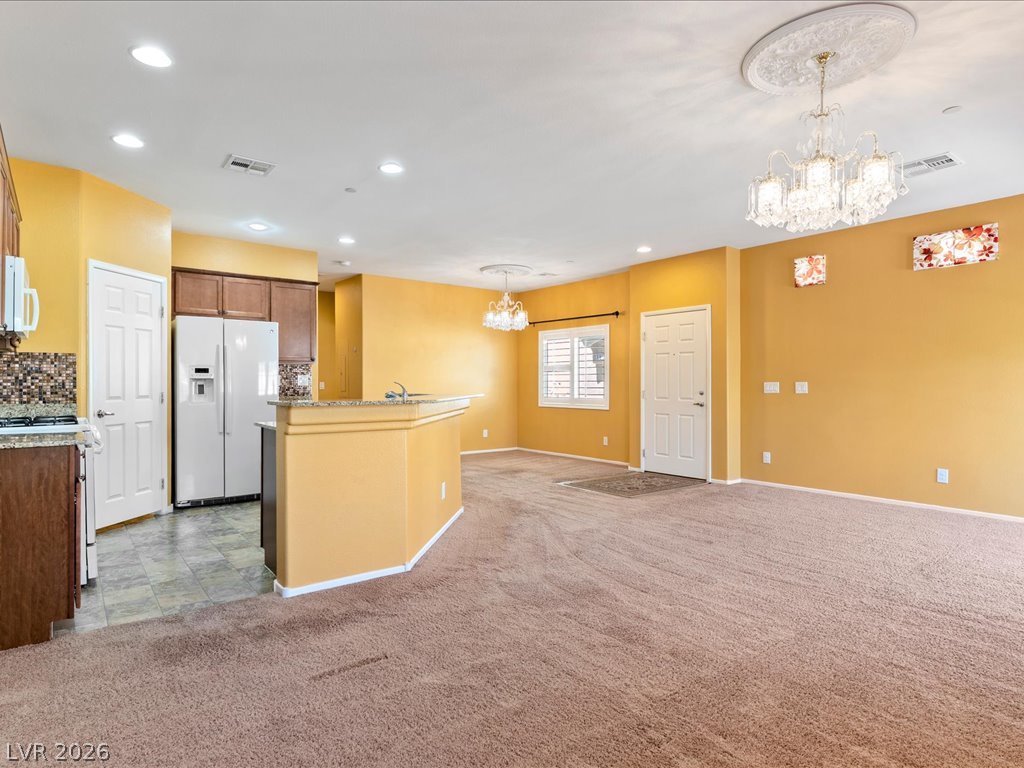
Plush carpet flooring and dual chandeliers anchor this open-concept main level.
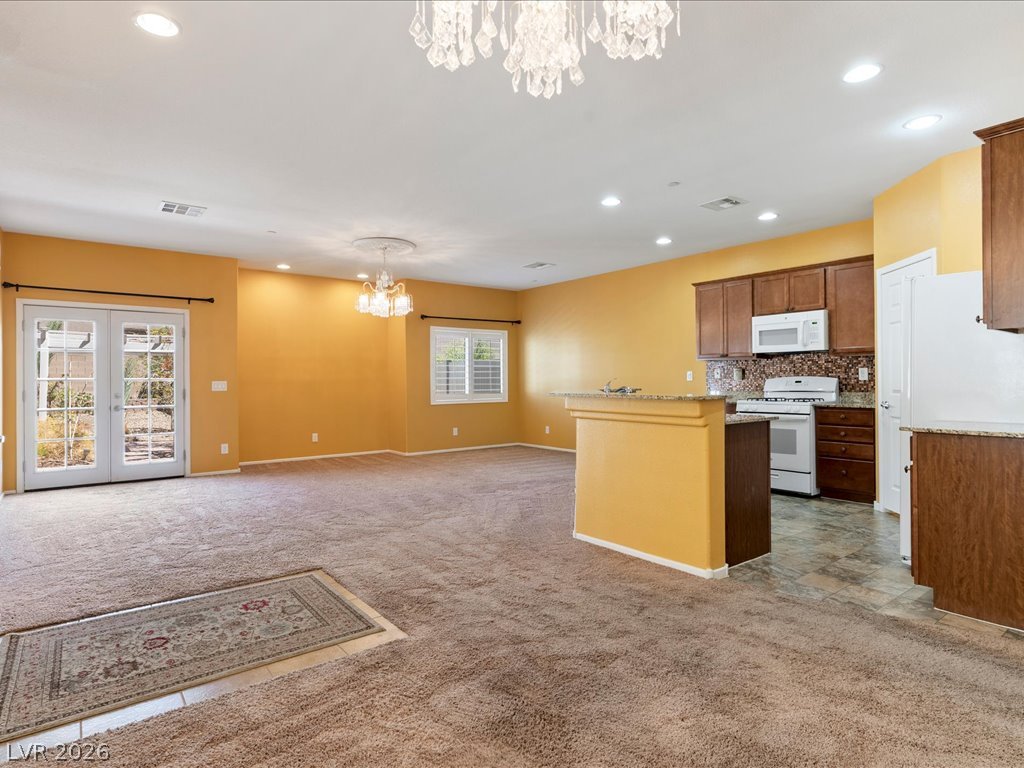
An open floor plan connects the carpeted living space with a functional kitchen layout.
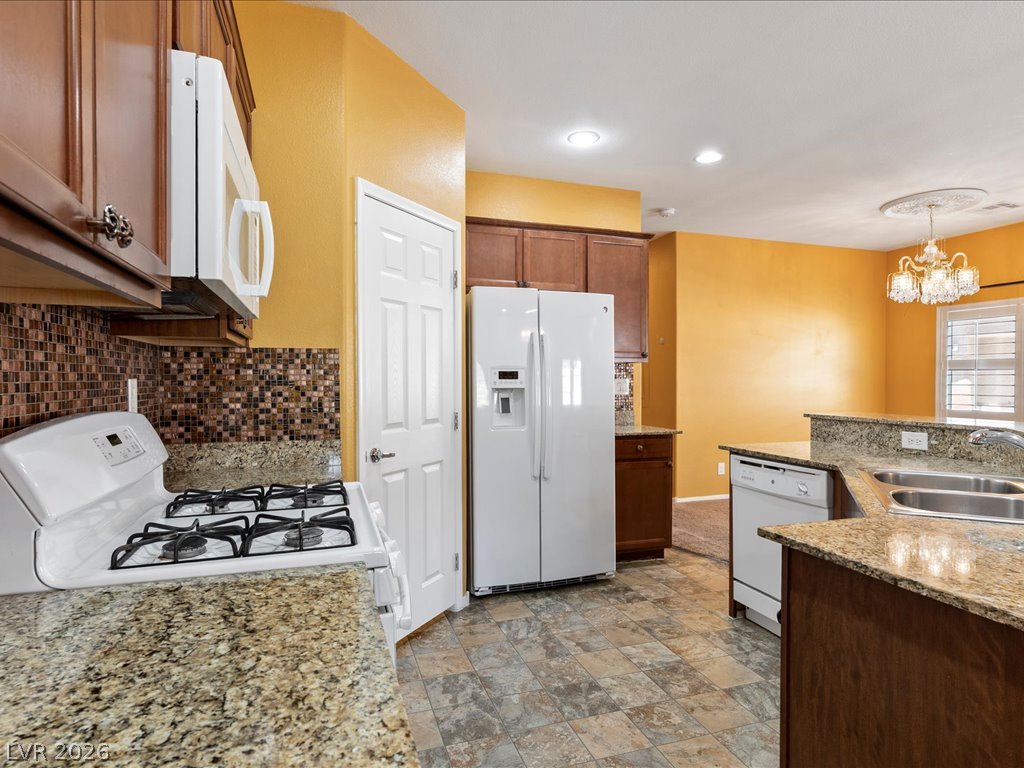
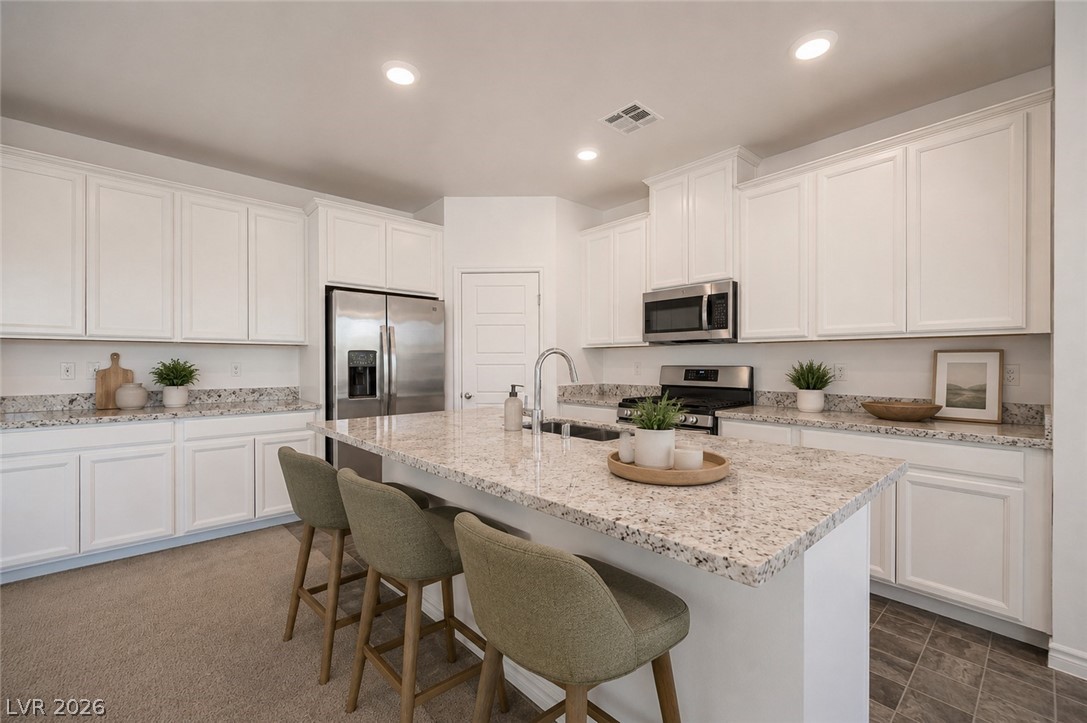
Warm wood cabinetry pairs with durable granite countertops in this functional kitchen layout.
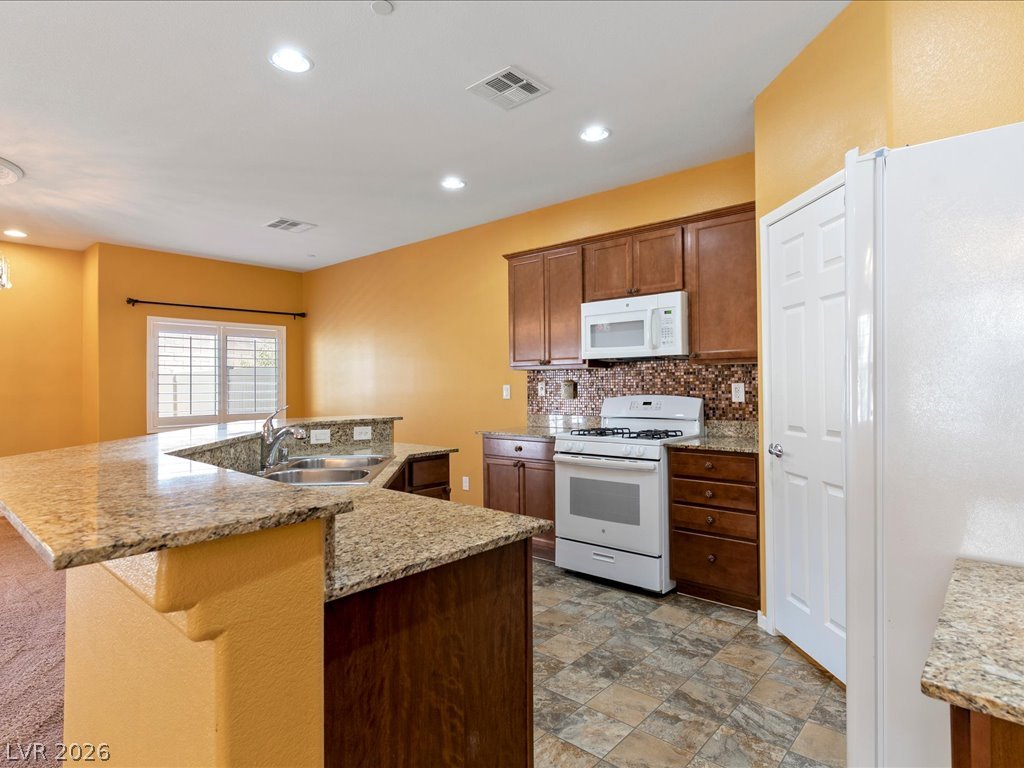
Rich wood cabinetry matches natural stone countertops in this well-appointed kitchen layout.
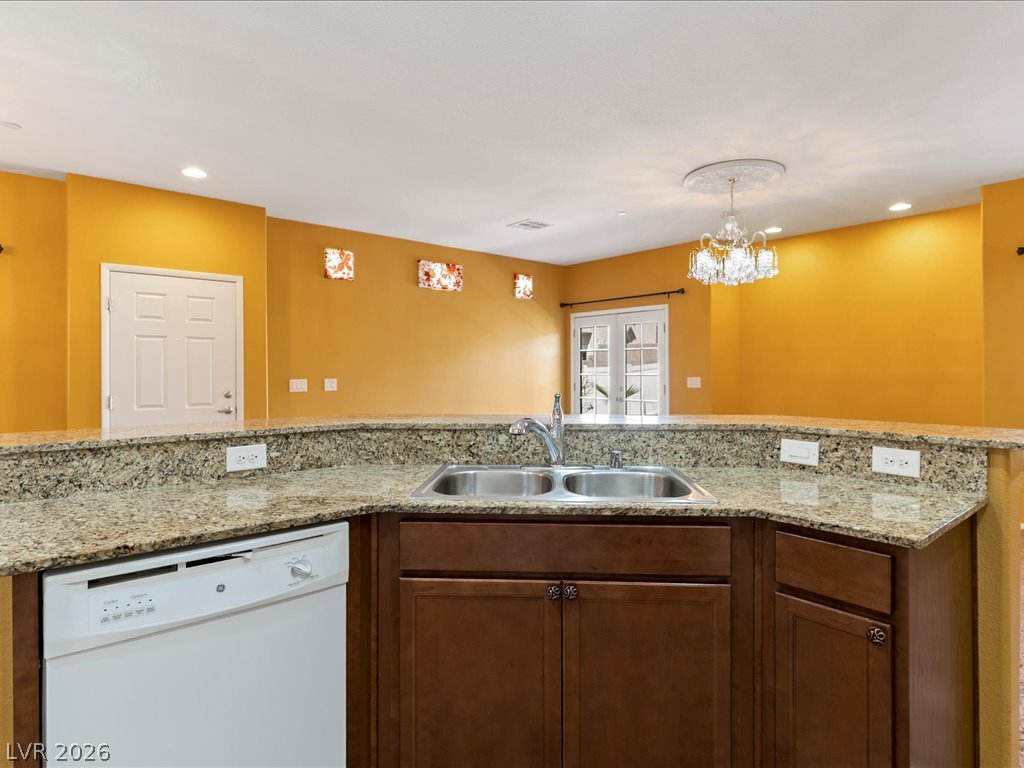
Polished granite countertops surround a dual basin sink, opening to the adjoining living space.
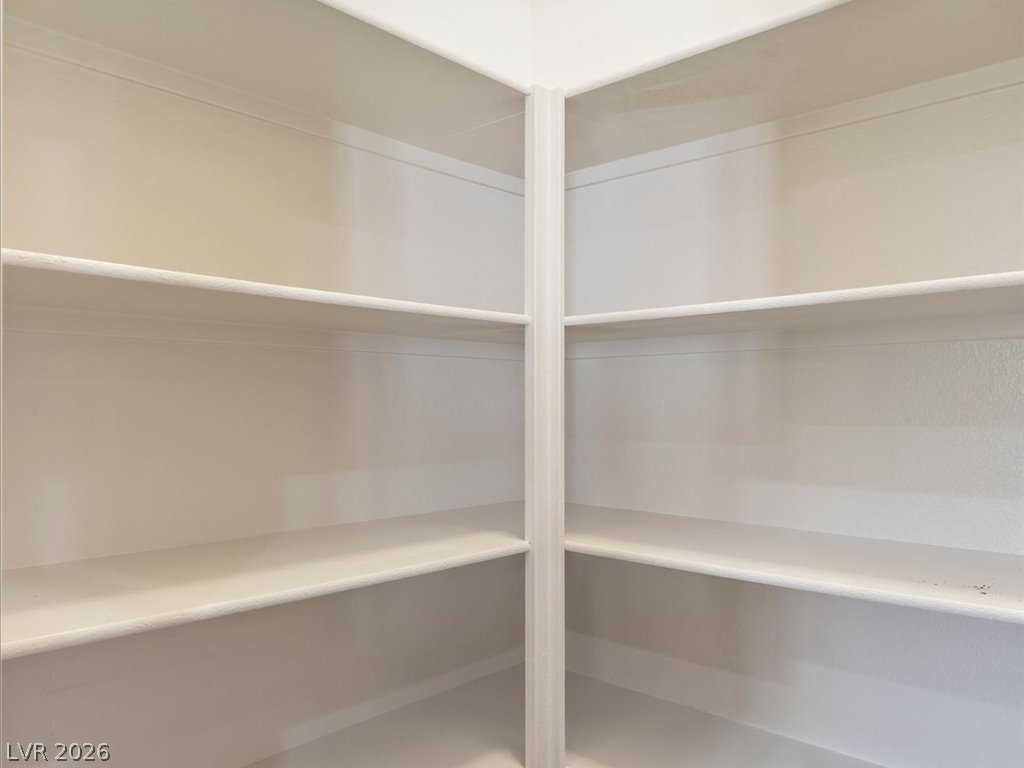
Floor-to-ceiling corner shelving provides functional storage space.
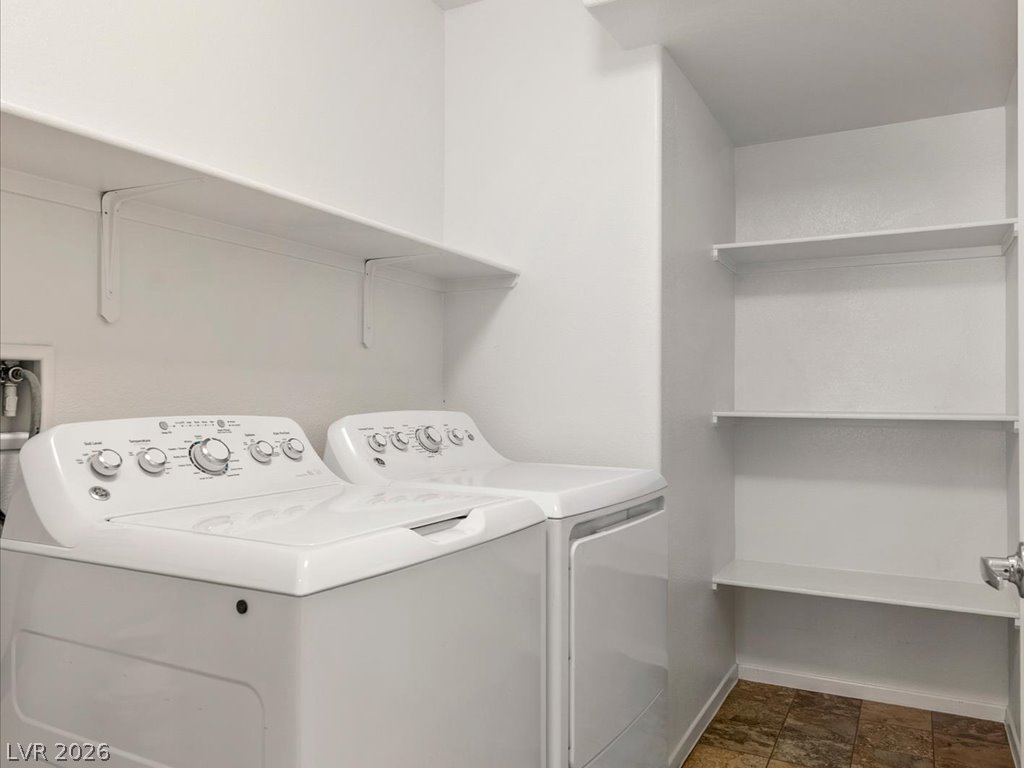
Functional workspace features dedicated shelving and modern laundry hookups.
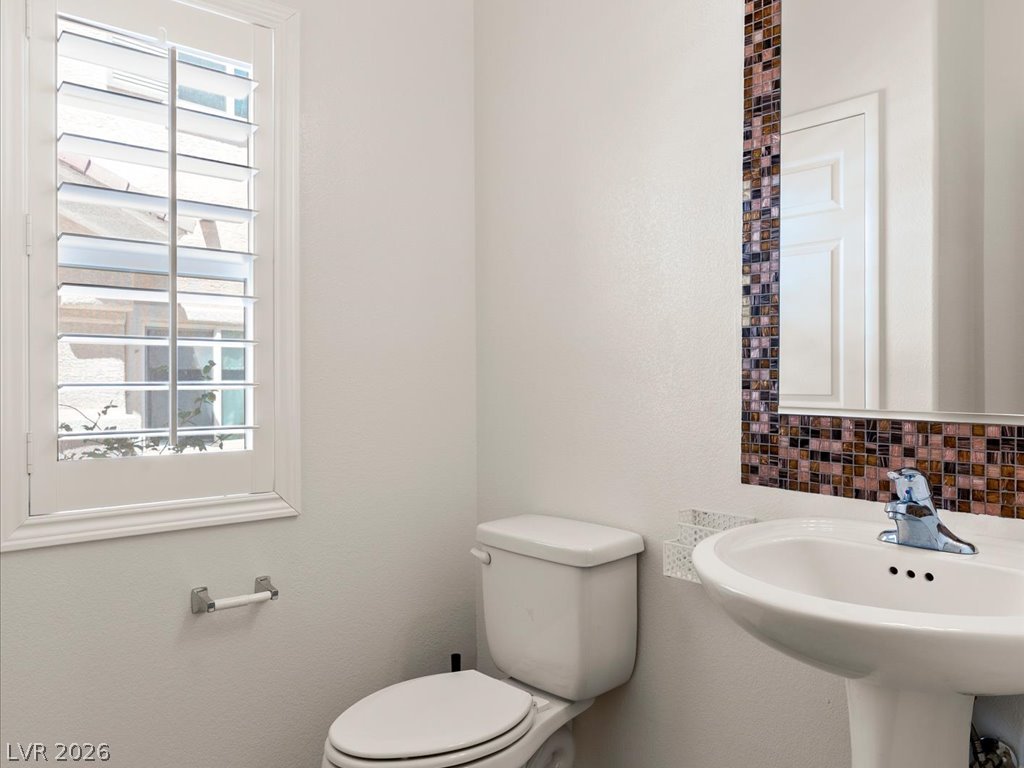
Clean lines and a mosaic-framed mirror define this powder room with custom plantation shutters.
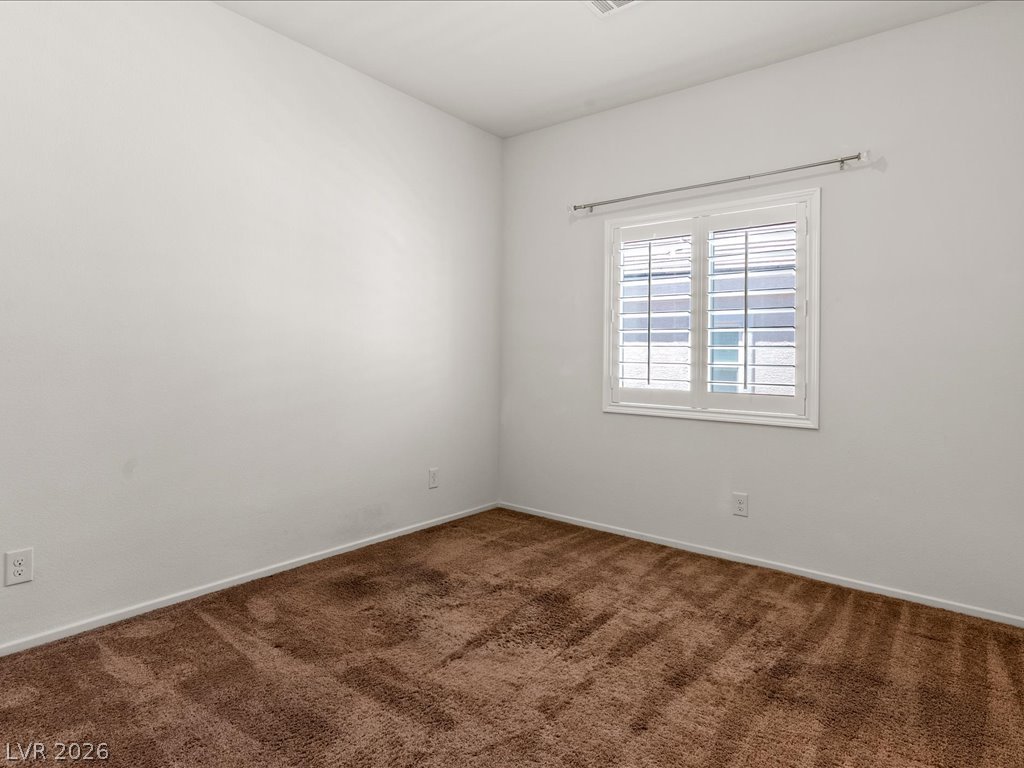
Plush carpeting anchors this clean-lined space complete with plantation shutters.
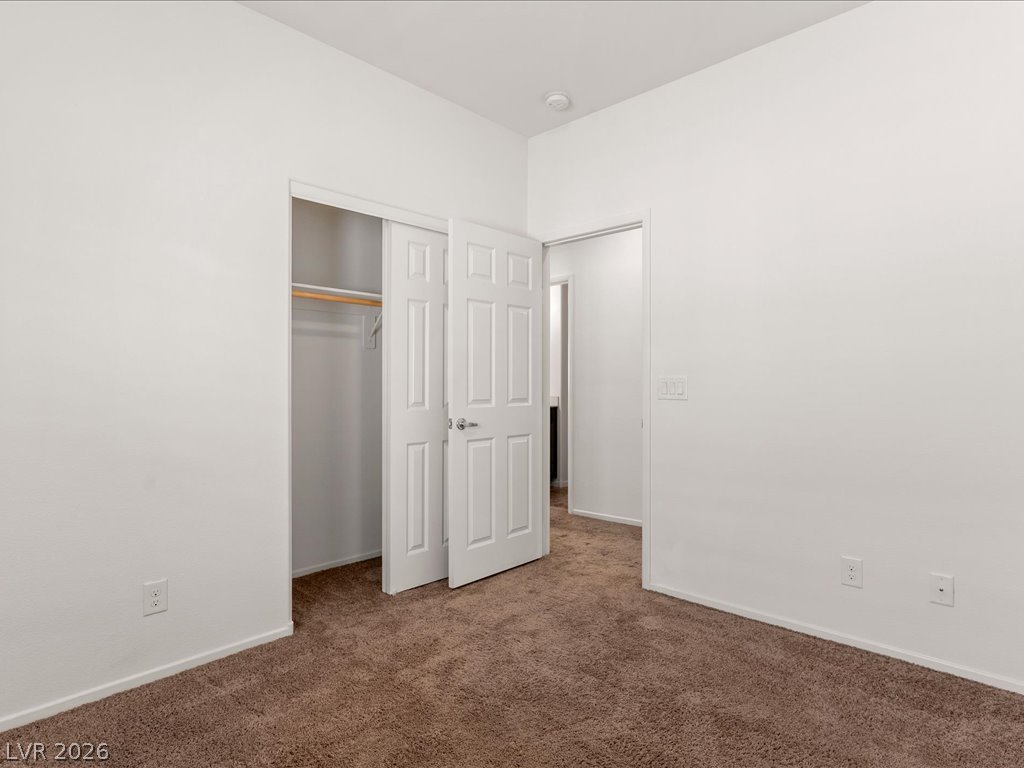
Plush carpeting and a built-in closet define this versatile interior space.
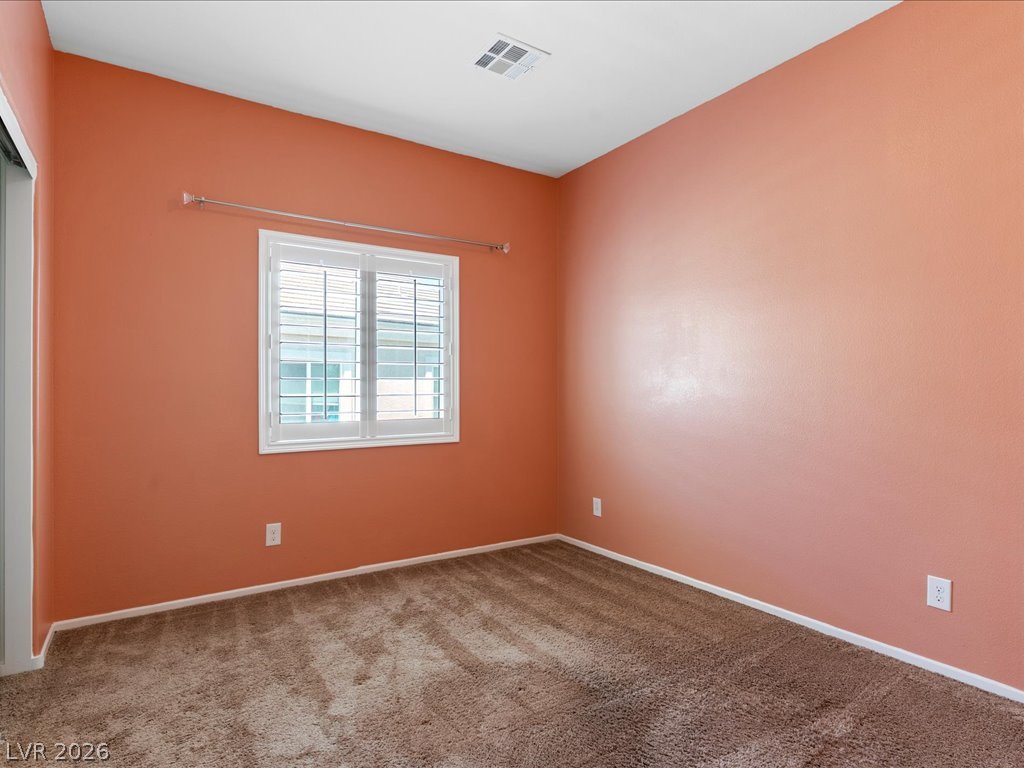
Plush carpeting anchors this versatile room boasting a wide window with integrated plantation shutters.
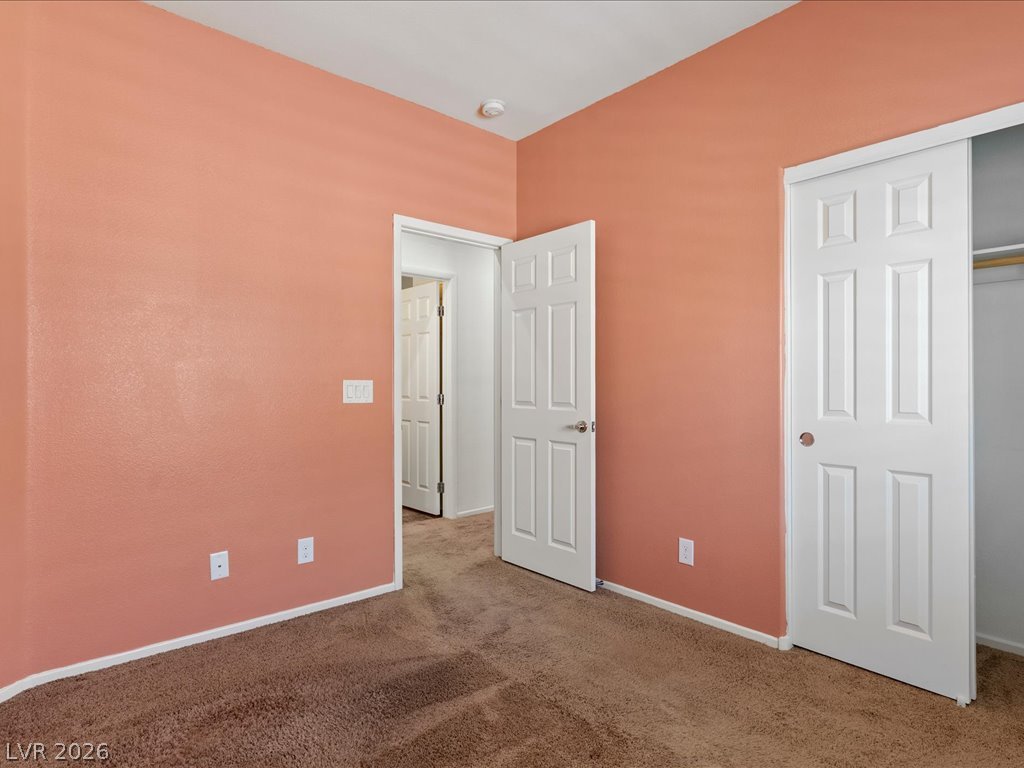
Smooth plaster walls and wall-to-wall carpeting define this versatile secondary bedroom or home office.
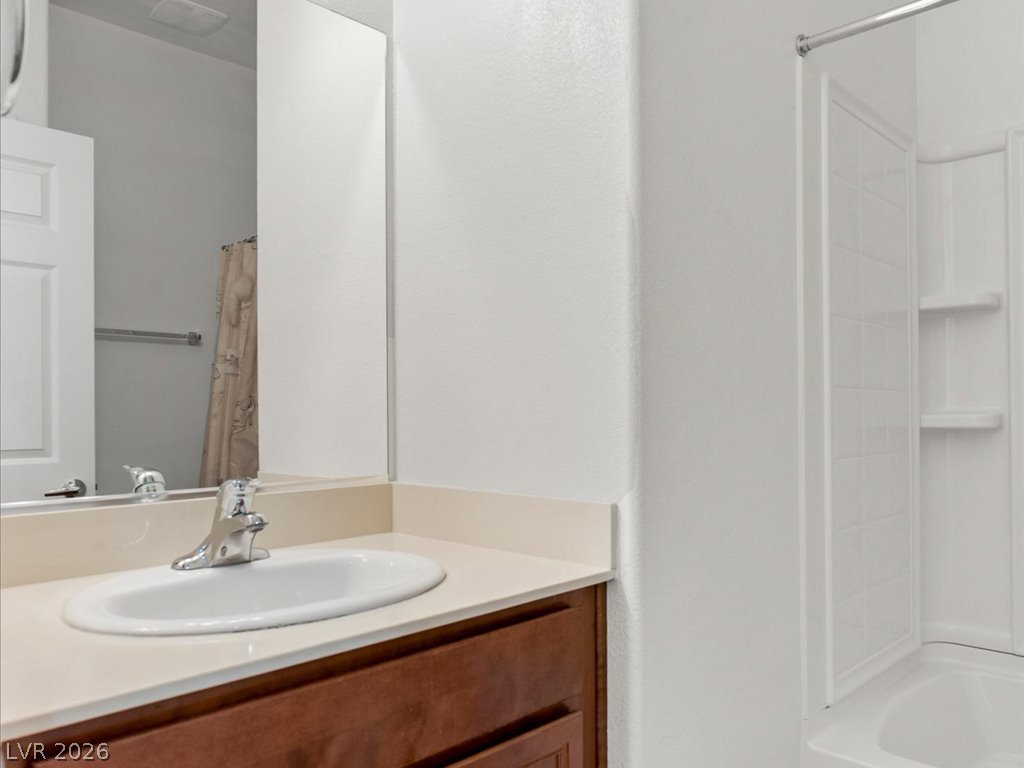
Clean lines and a wood vanity define this functional bathroom space.
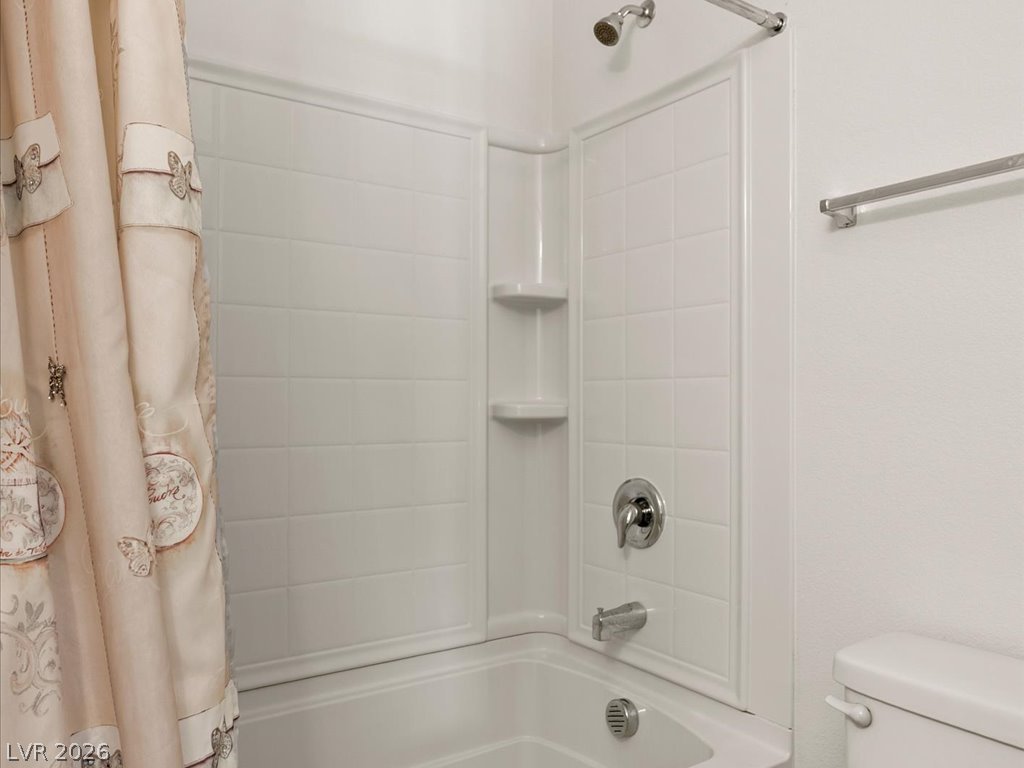
Clean white tiled walls surround a traditional tub and shower combination with chrome fixtures.
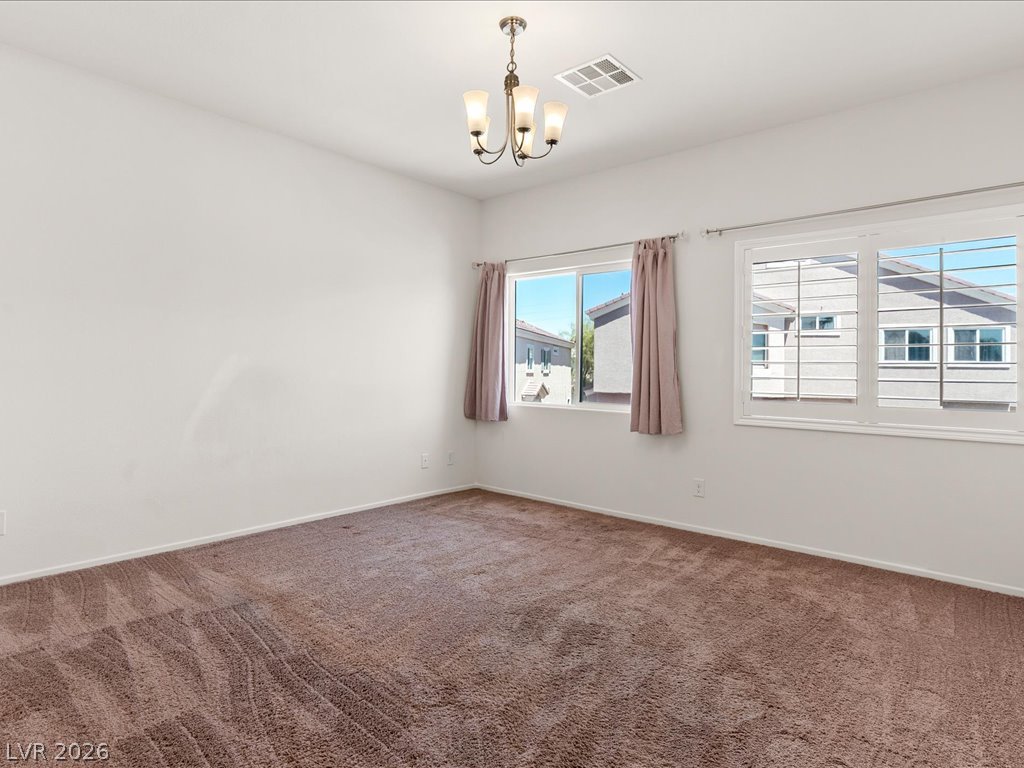
Plush carpeting and dual windows overlooking the neighborhood define this versatile upstairs room.
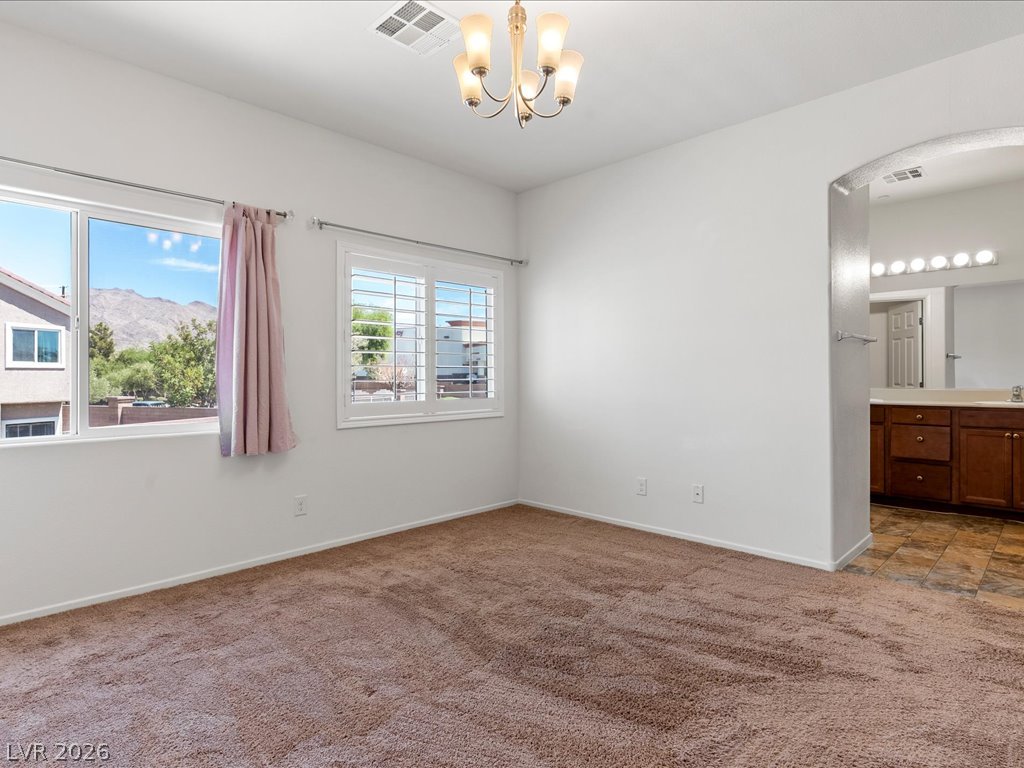
An arched doorway connects this carpeted suite directly to an adjacent vanity area.
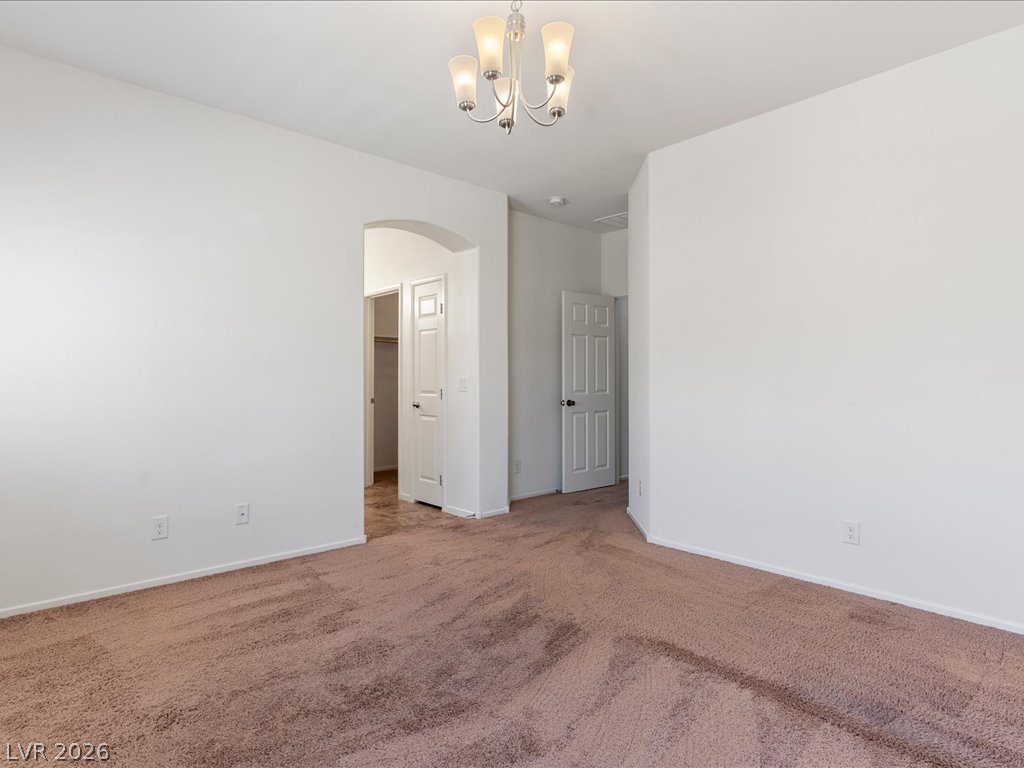
An arched doorway and classic chandelier define this plushly carpeted bedroom suite.
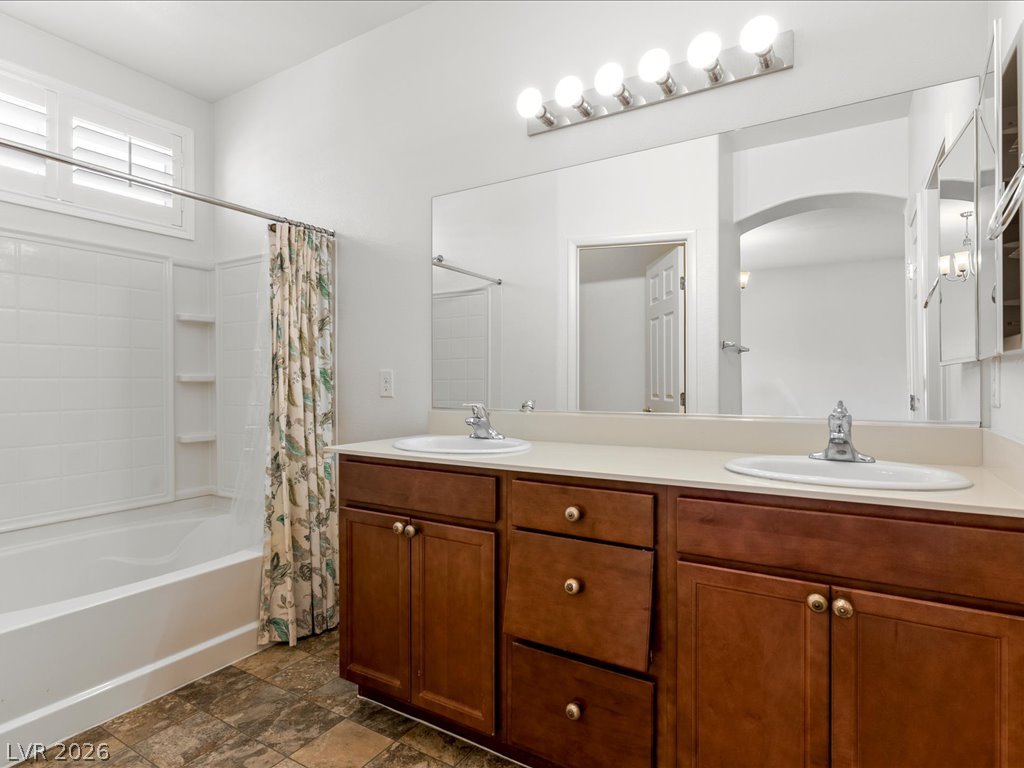
A spacious double vanity anchors this bathroom layout complete with a combined tub and shower.
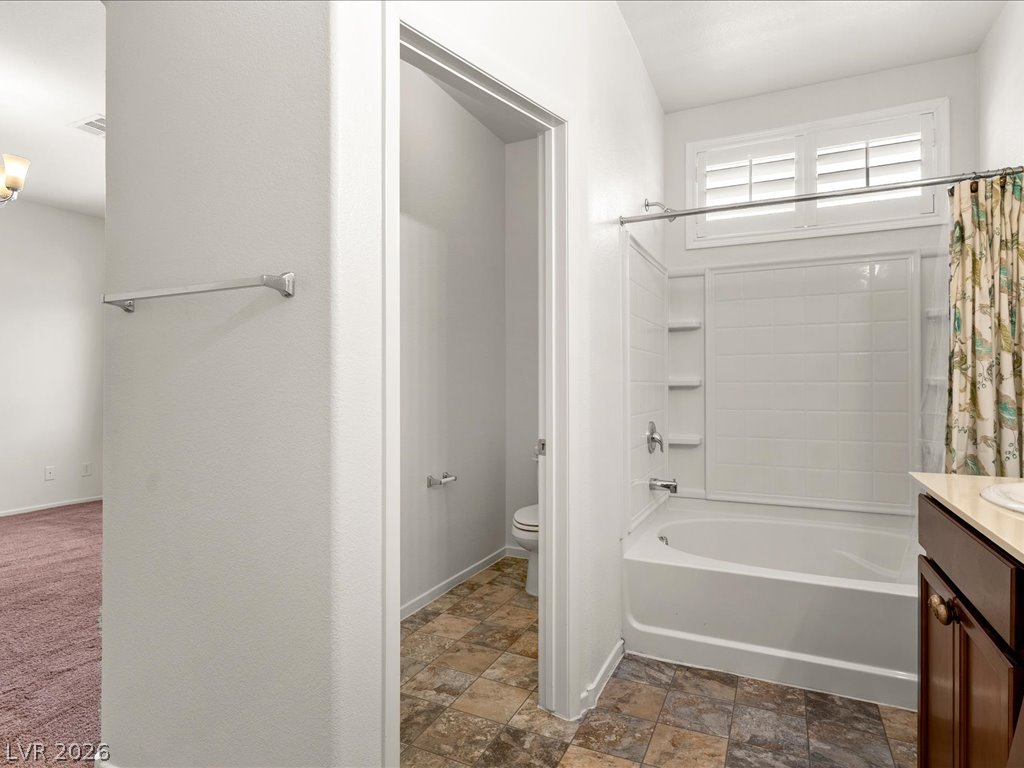
Tiled flooring and a built-in tub with shower surround define this functional layout.
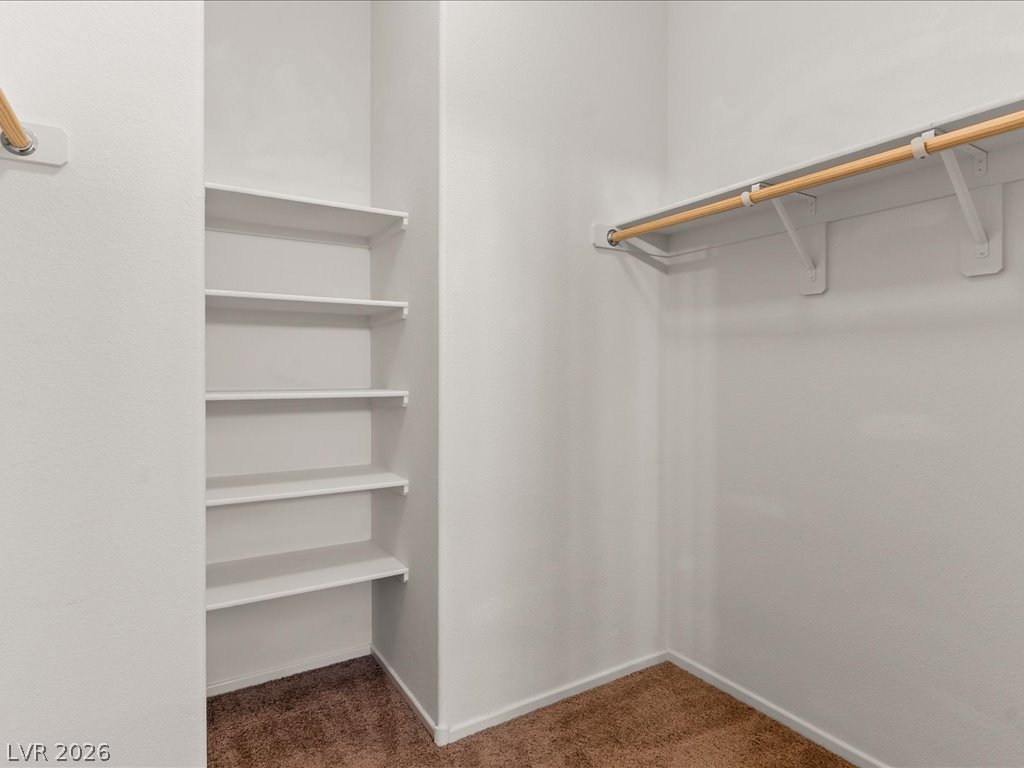
A spacious walk-in closet includes built-in shelving, hanging rods, and carpet flooring.
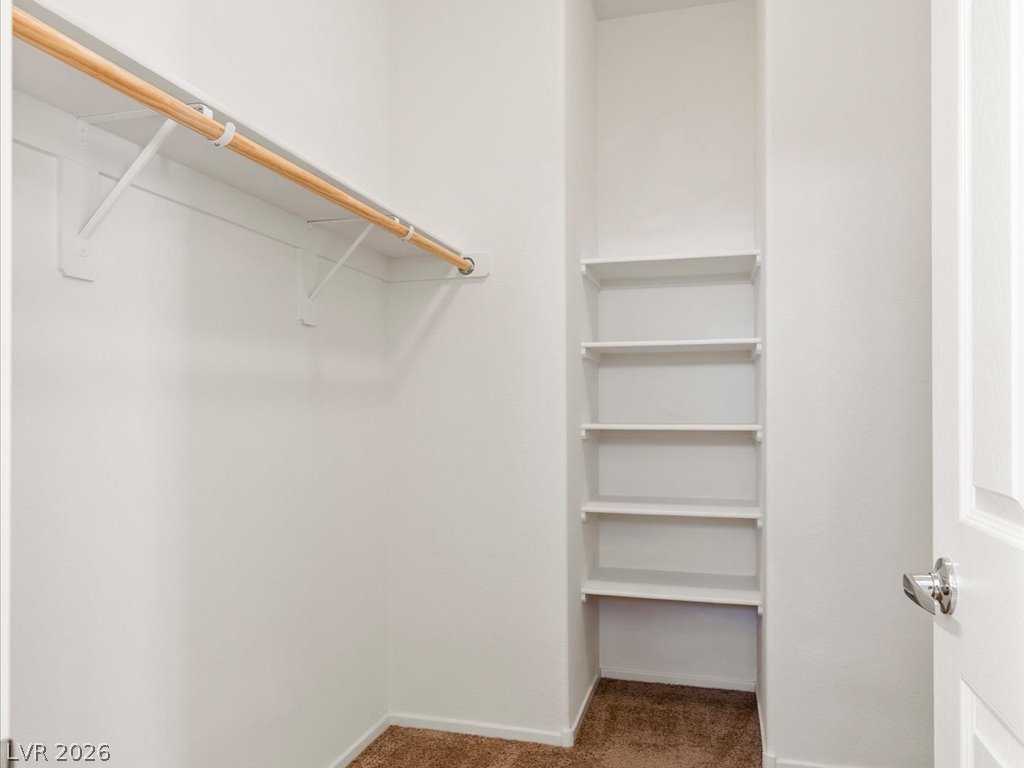
Ample built-in shelving and hanging rods maximize storage efficiency in this closet space.
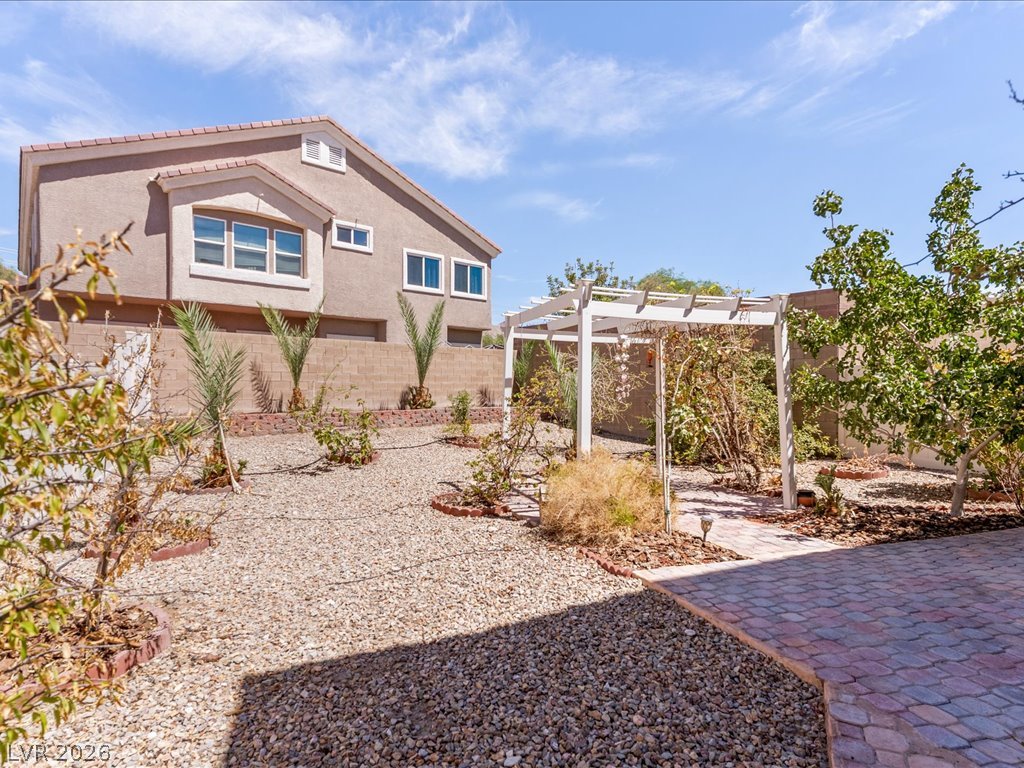
A low-maintenance gravel yard features an inviting white pergola and paved brick walkways.
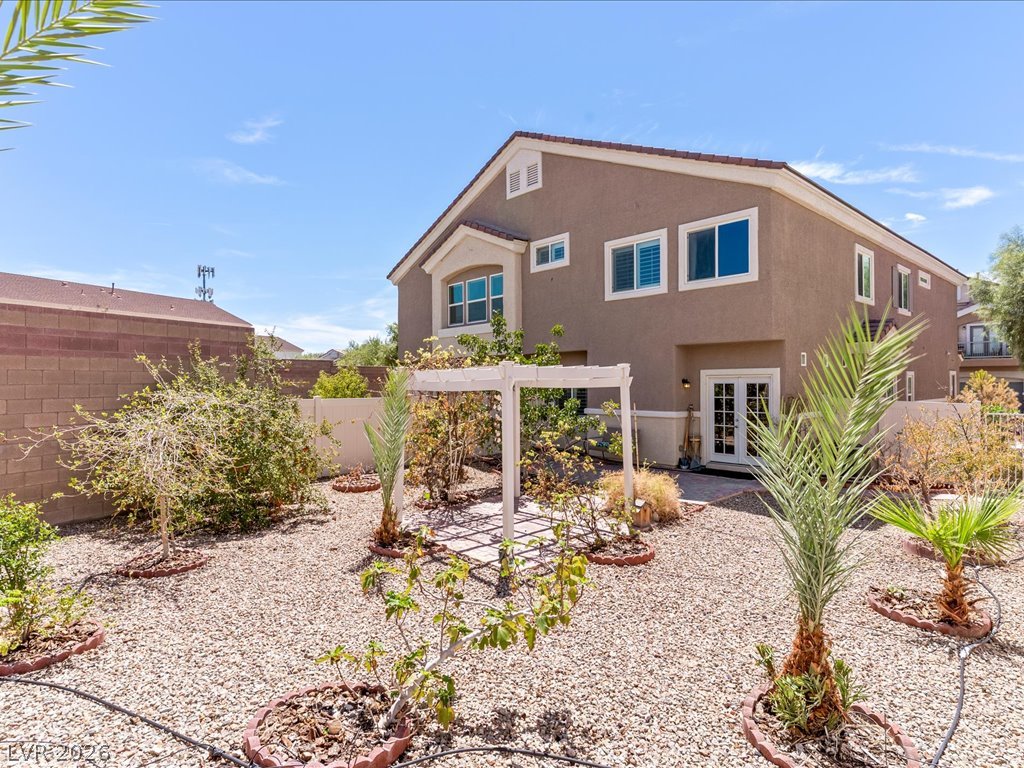
Gravel landscaping and a white wooden pergola define this low-maintenance backyard retreat.
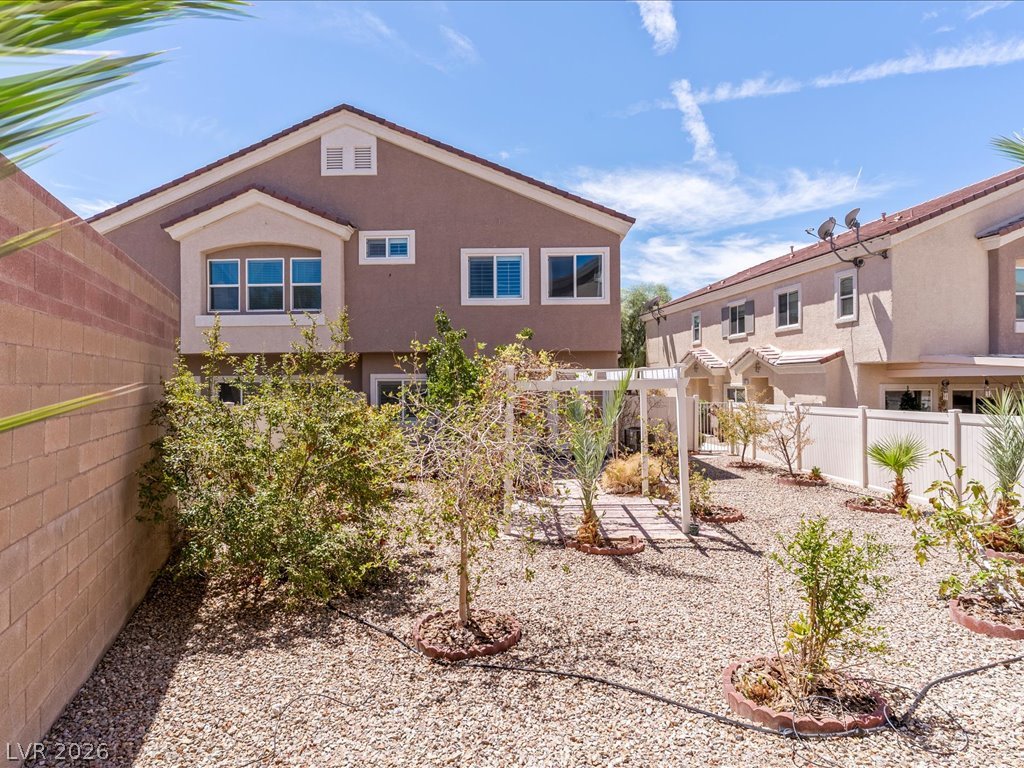
Low-maintenance desert landscaping and a structured pergola define the private backyard space.
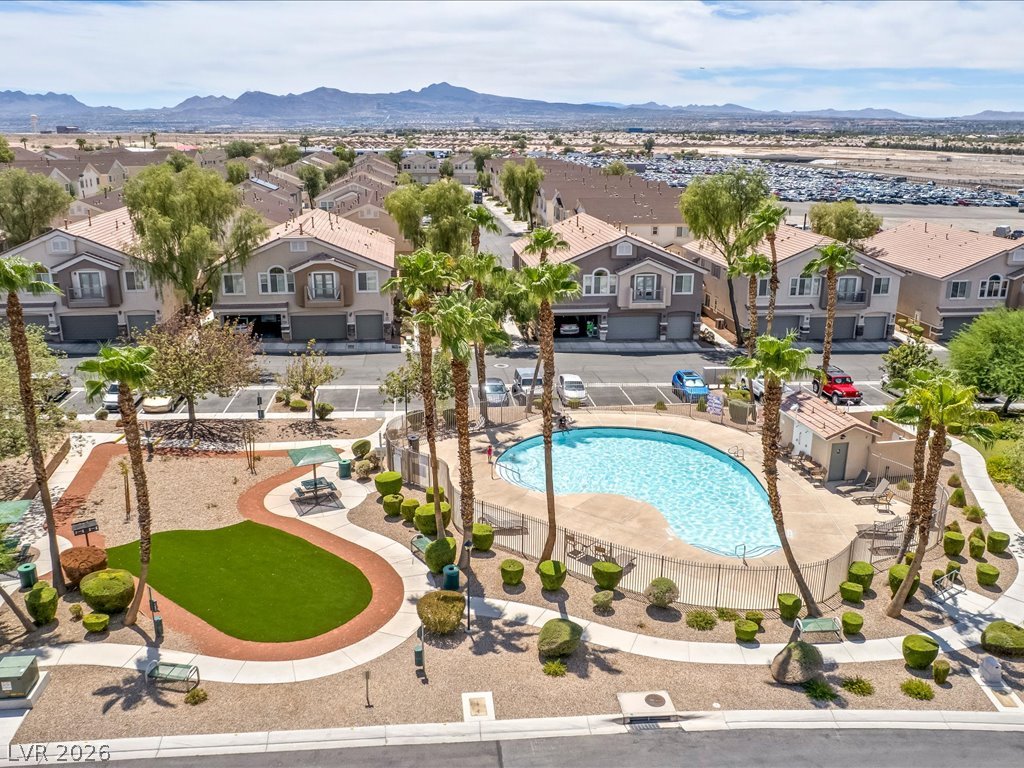
Palm trees frame a sparkling community pool set against a backdrop of distant mountains.
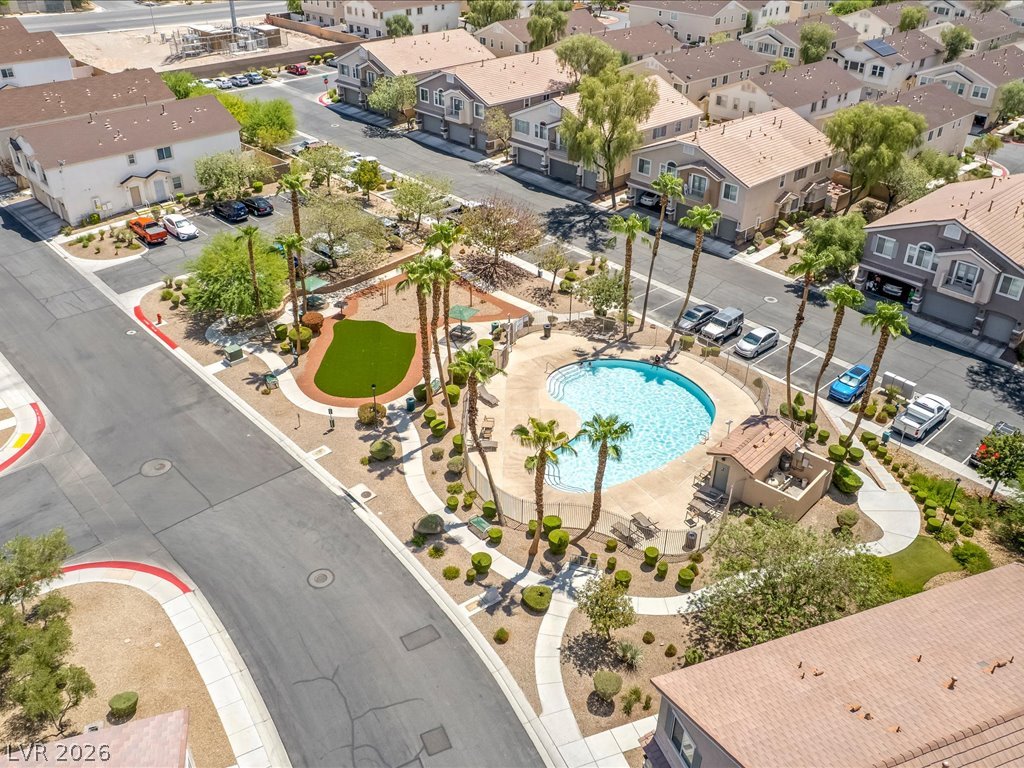
An aerial view shows the community pool surrounded by palm trees and neighborhood streets.
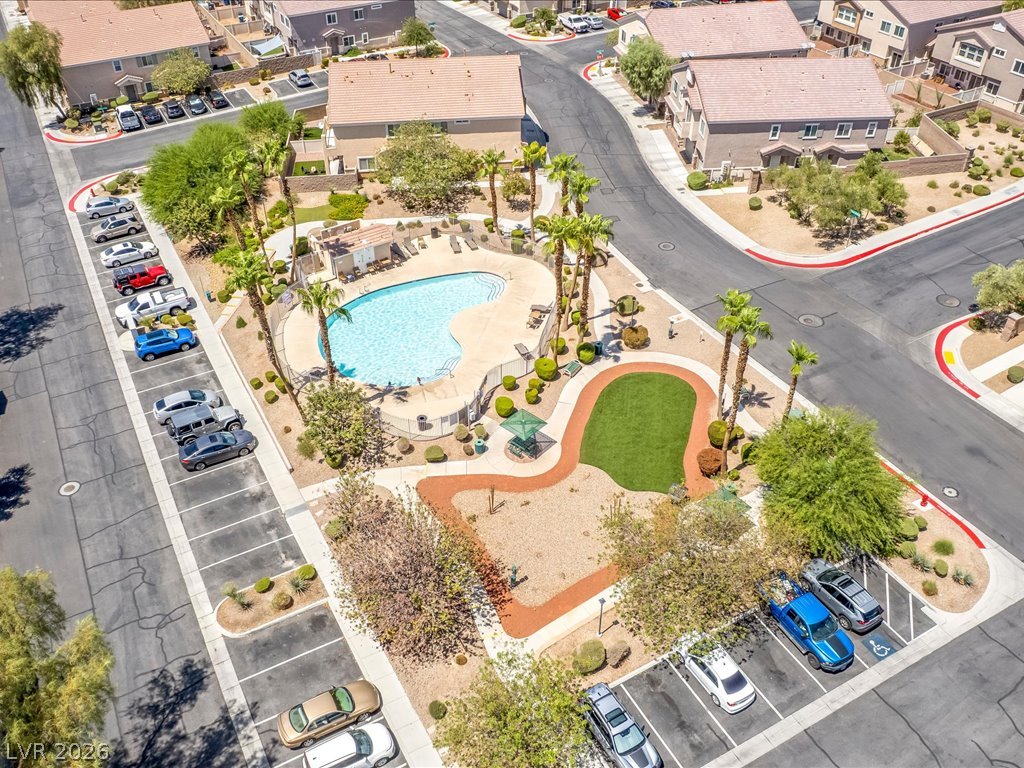
An aerial perspective showcases a manicured community pool area surrounded by palm trees and parking.
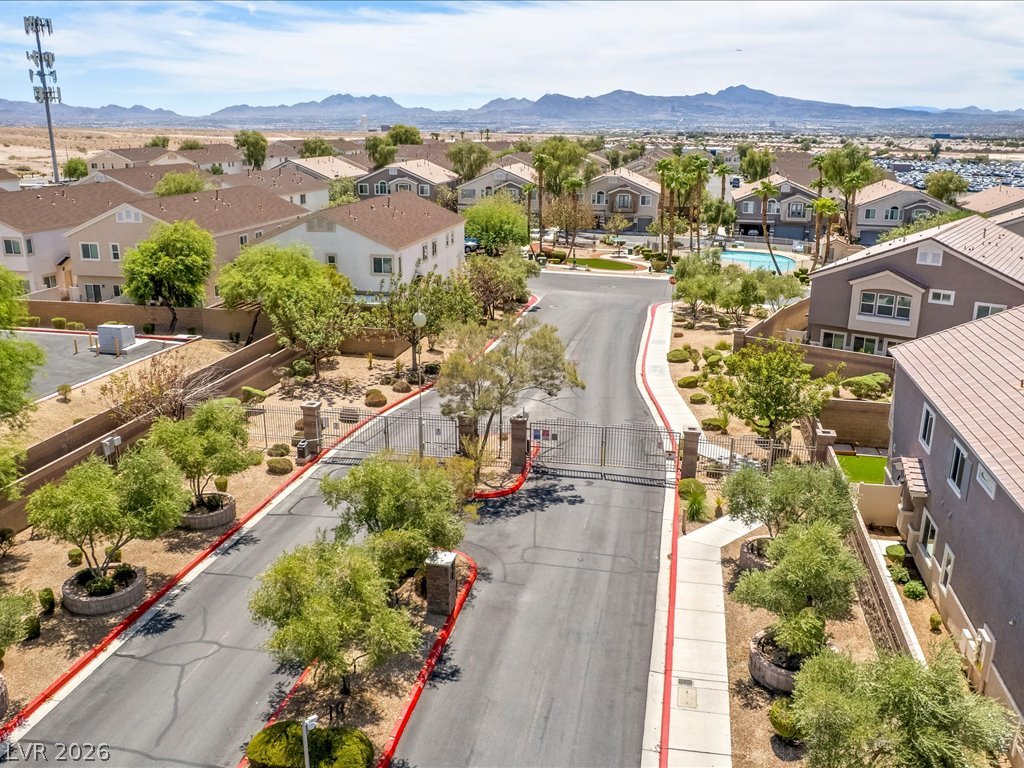
Scenic neighborhood view captures a gated community entrance set against a backdrop of distant mountains.

Description
Welcome home to this charming 3-bedroom, 2.5-bath townhome located in a desirable gated community! The spacious main level features a large living room and kitchen, along with a separate dining area, convenient half bath, and laundry room. Step through the sliding glass doors into your beautiful private backyard, perfect for relaxing or entertaining-and enjoy fresh fruit right from your own trees! Upstairs, you'll find two generously sized secondary bedrooms and a spacious primary suite with a private ensuite bath. Additional features include a 2-car garage, refrigerator, washer, and dryer. Enjoy the added amenities of a gated community with a community pool. A wonderful opportunity to make this home your own!
Details
| MLS # | 2808395 |
|---|---|
| Listing Type | For Sale |
| Style | Town House |
| HOA Dues | $139 |
| Sub-Type | Resale |
| Status | Active |
| Year | 2016 |
| Days On Site | 14 |
| Listing Provided By | Winning Realty | Valerie Duran |
Features
| Bed(s) | 3 |
|---|---|
| Bath(s) | 3 Total |
| SQ Feet | 1,685 |
| Garage | 2 |
| Story(s) | 2 |
| Zoning | Single Family |
| Acreage | 0.02 |
Interior
| Cooling | Central Air, Electric |
|---|---|
| Heating | Central, Gas |
| Heating Yes / No | Yes |
| Cooling Yes / No | Yes |
| Interior Features | Half Bathon Main Level, Window Treatments |
| Window Features | Plantation Shutters |
| Furnished | Unfurnished |
| Appliances | Dryer, Dishwasher, Disposal, Gas Range, Microwave, Refrigerator, Washer |
| Fireplaces Total | 0 |
| Fireplace Yes / No | No |
Exterior
| Exterior Features | None |
|---|---|
| Roof | Tile |
| Security Features | Gated Community |
| Lot Features | Desert Landscaping, Fruit Trees, Garden, Landscaped, Less Than Quarter Acre |
| Fencing | Block, Back Yard |
Parking
| Attached Garage Yes / No | Yes |
|---|---|
| Parking Features | Attached, Garage, Inside Entrance, Private |
| Garage Yes / No | Yes |
Utilities
| Utilities | Underground Utilities |
|---|---|
| Electric | Photovoltaics None |
| Sewer | Public Sewer |
Location
| Community Features | Pool |
|---|---|
| Senior Community Yes / No | No |
Other
| List Aor | Greater Las Vegas Association Of Realtors Inc |
|---|
Taxes
| Property | 2640 |
|---|
Area Information
| State | NV |
|---|---|
| County | Clark |
| City | Las Vegas |
| Zip Code | 89122 |
| Community Name | Hollywood Ranch |
Request a showing
Request a showing
Contact
Learn More About This Property

| State | NV |
|---|---|
| County | Clark |
| City | Las Vegas |
| Zip Code | 89122 |
| Community Name | Hollywood Ranch |
Nearby Listings (Within 1/10 mile)
Price: $255K - $425K
sqft: 1,000 - 2,000
Listing Updated: August 25, 2026 at 5:29:20 PM PDT
