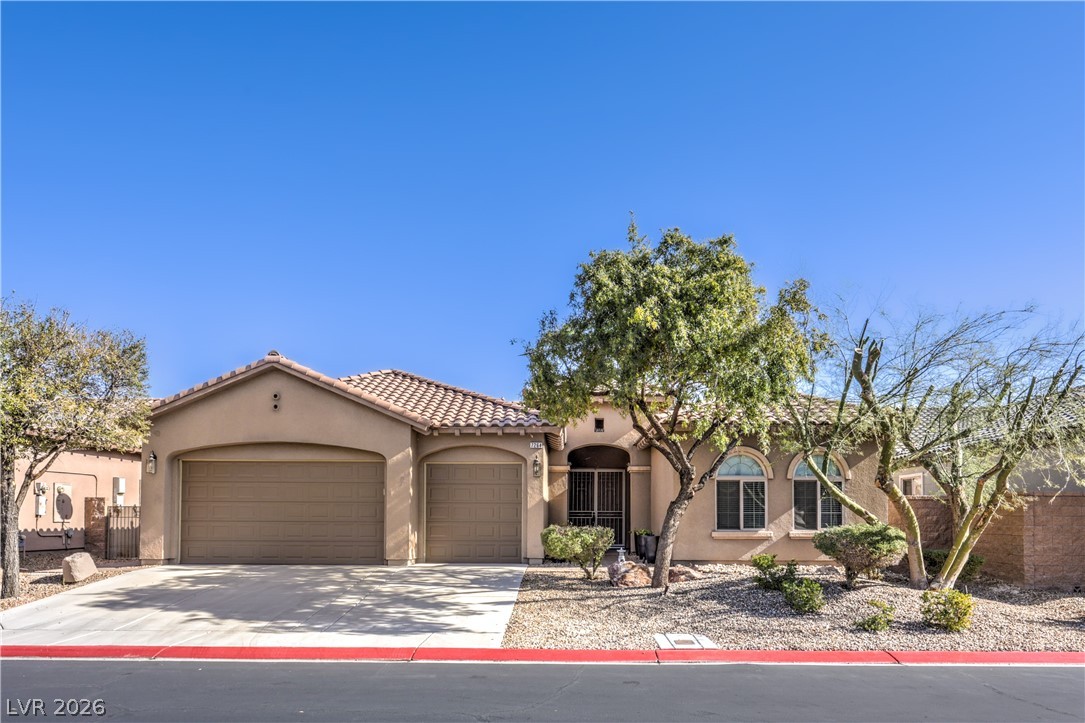
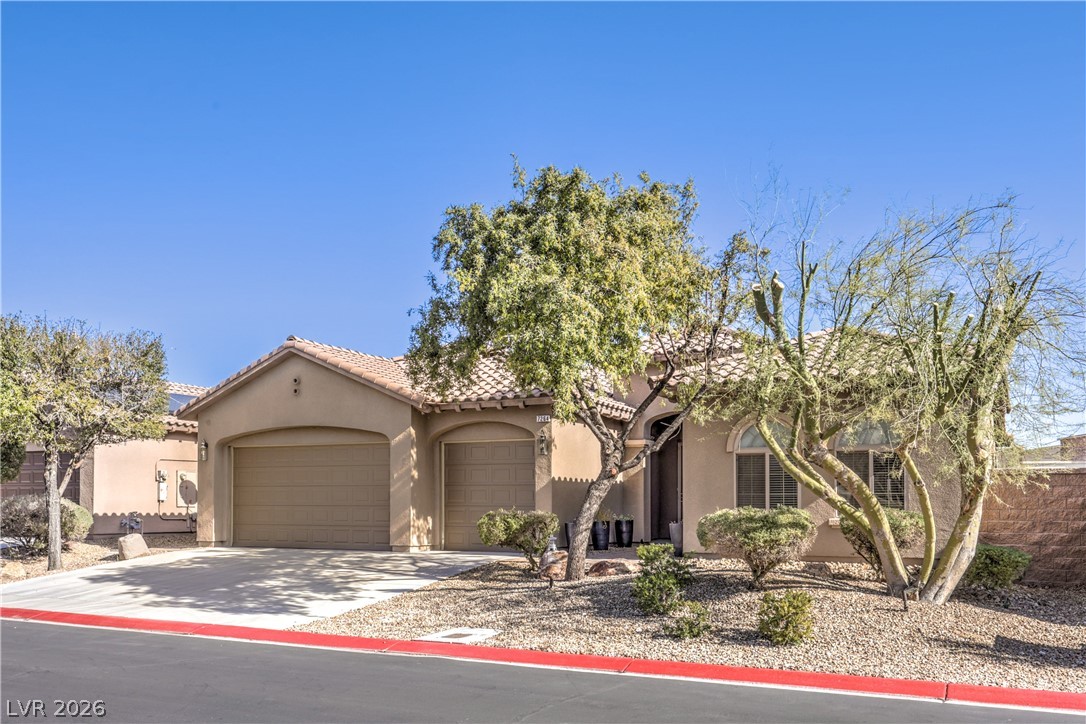
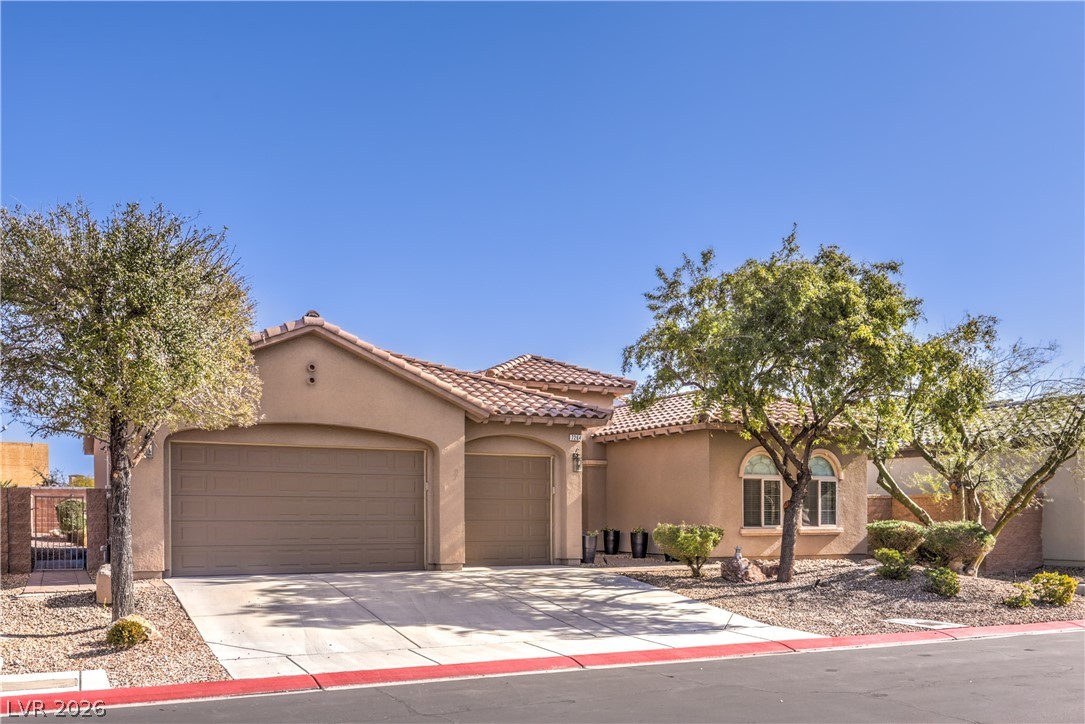
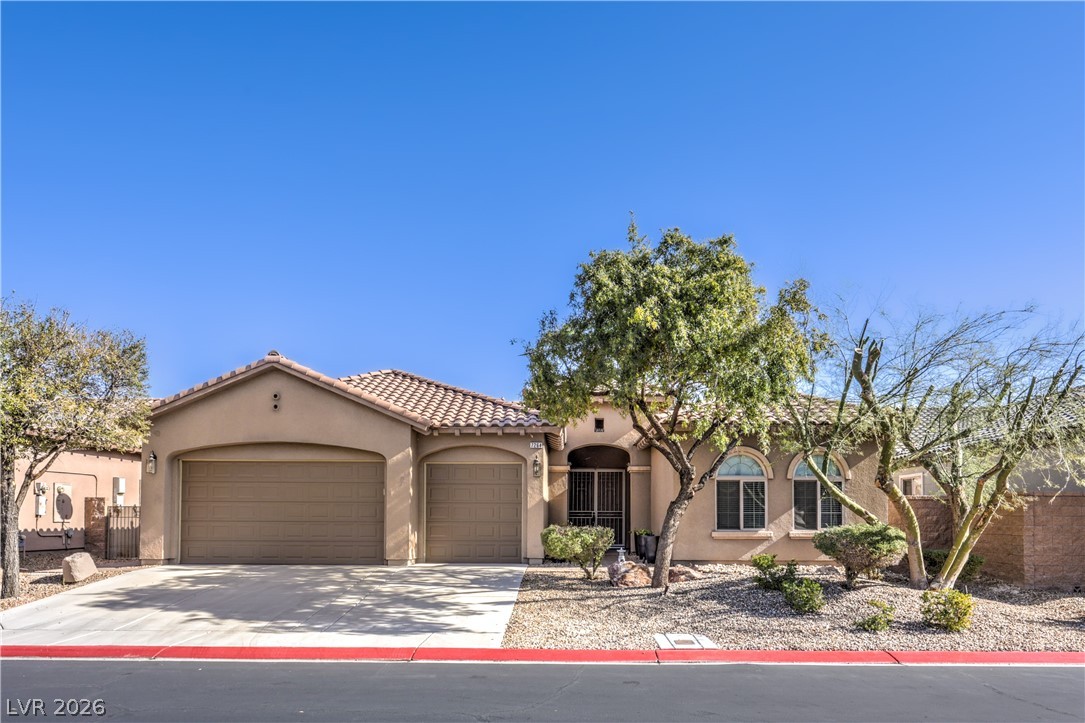
A popular Sagecrest model with 2,196 sf of living space, 3 bedrooms, 2 bathrooms, and 3-car garage.
A popular Sagecrest model with 2,196 sf of living space, 3 bedrooms, 2 bathrooms, and 3-car garage.
A popular Sagecrest model with 2,196 sf of living space, 3 bedrooms, 2 bathrooms, and 3-car garage.
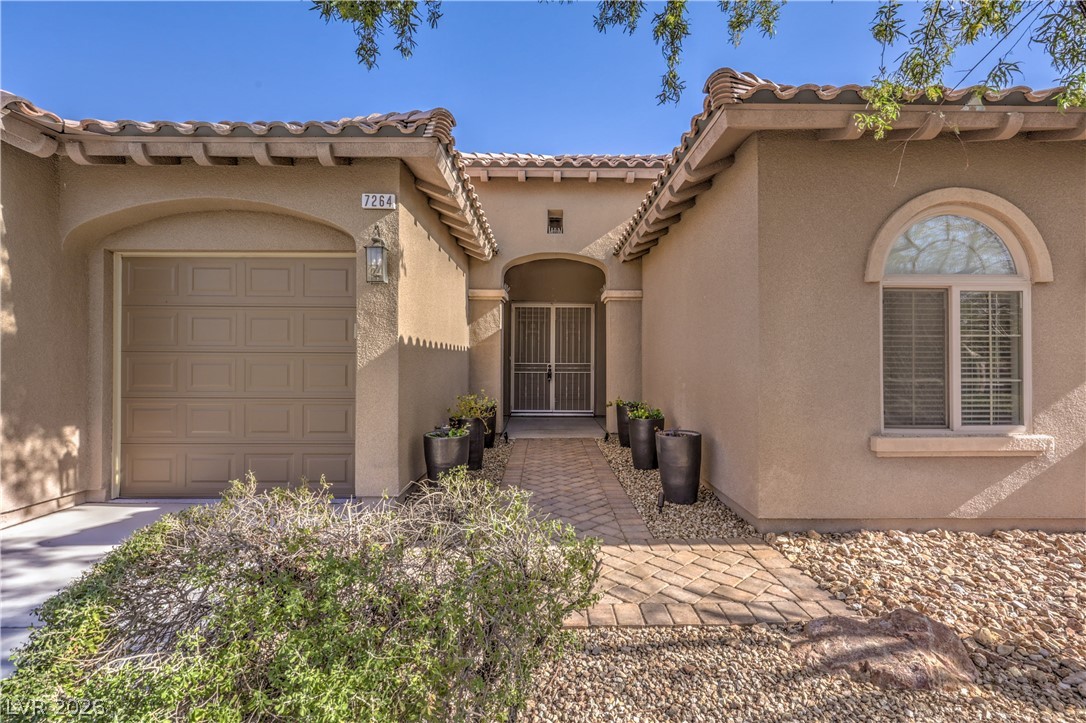
The paved walkway leads to the house. There is a security door.

The front double door is 10' tall.
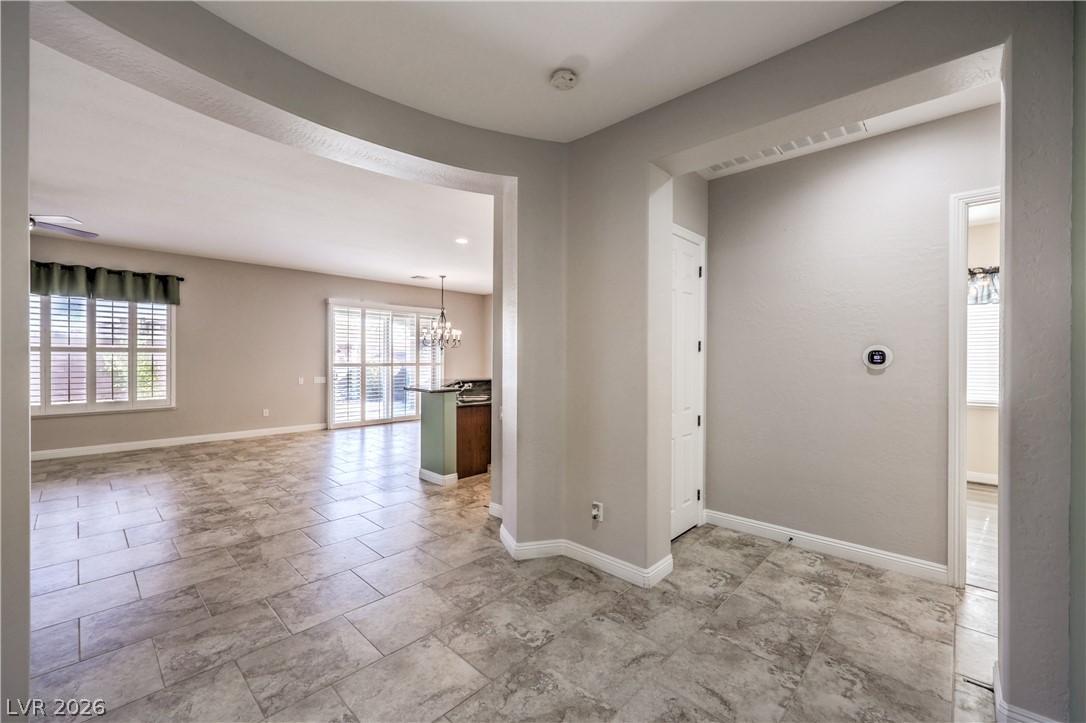
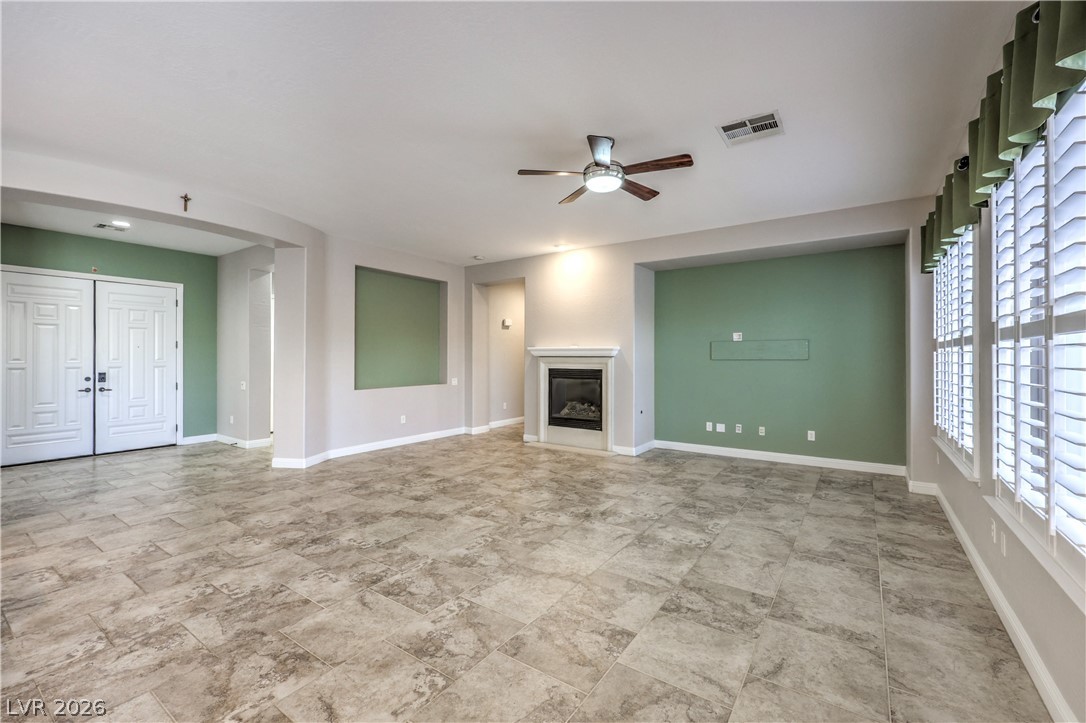
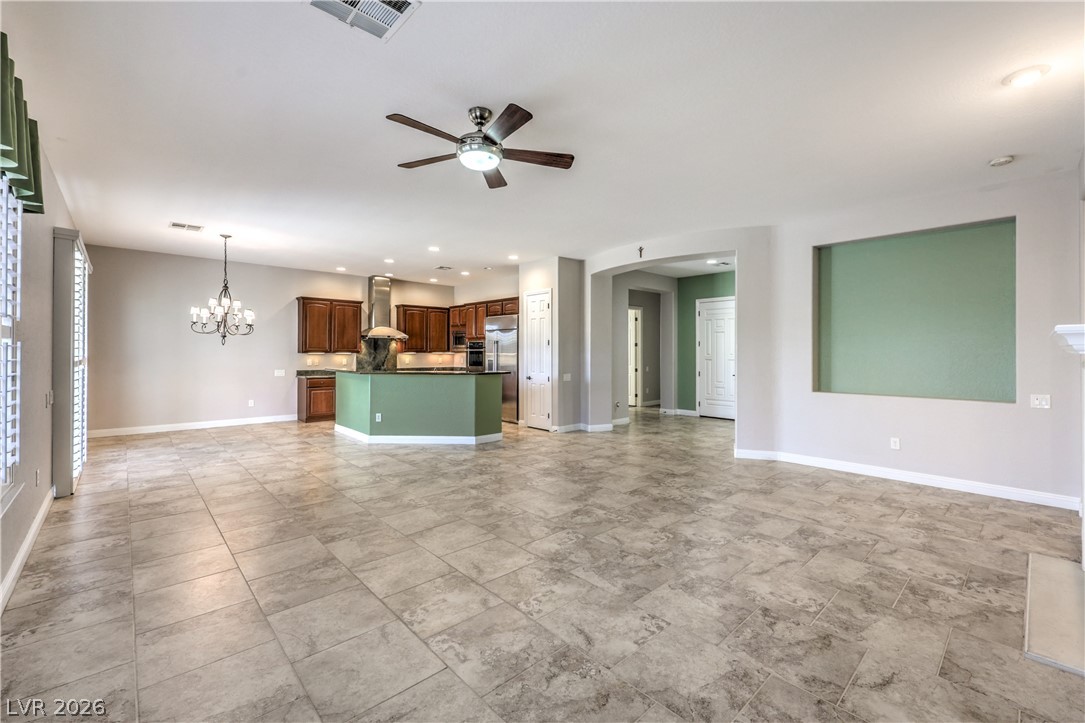
The entry leads to a open and spacious floor plan.
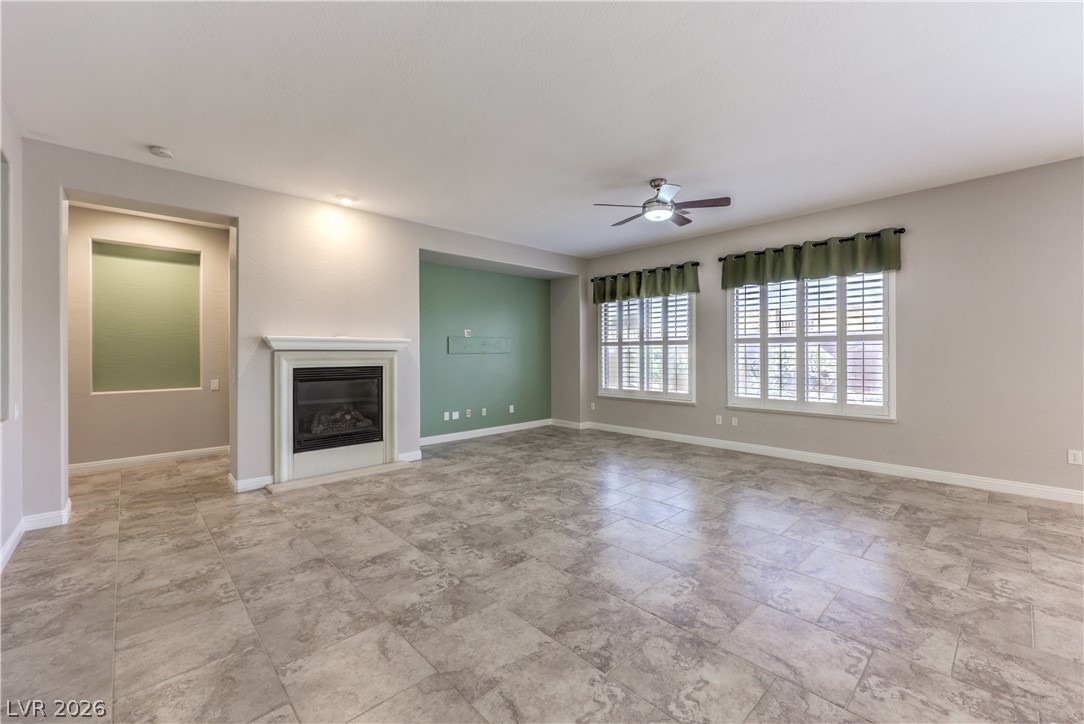
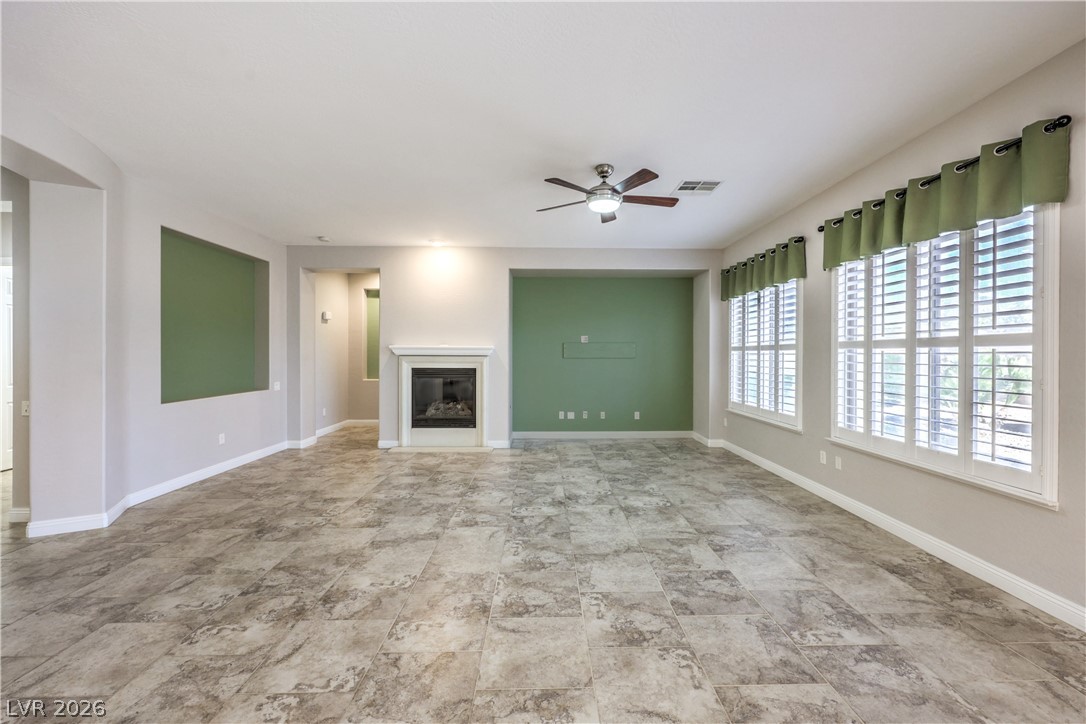
The living room has 2-tone painting, ceiling fan/lights, patterned tile floor, fireplace, and plantation shutters.
The living room has 2-tone painting, ceiling fan/lights, patterned tile floor, fireplace, and plantation shutters.
The living room has 2-tone painting, ceiling fan/lights, patterned tile floor, fireplace, and plantation shutters.
The living room has 2-tone painting, ceiling fan/lights, patterned tile floor, fireplace, and plantation shutters.
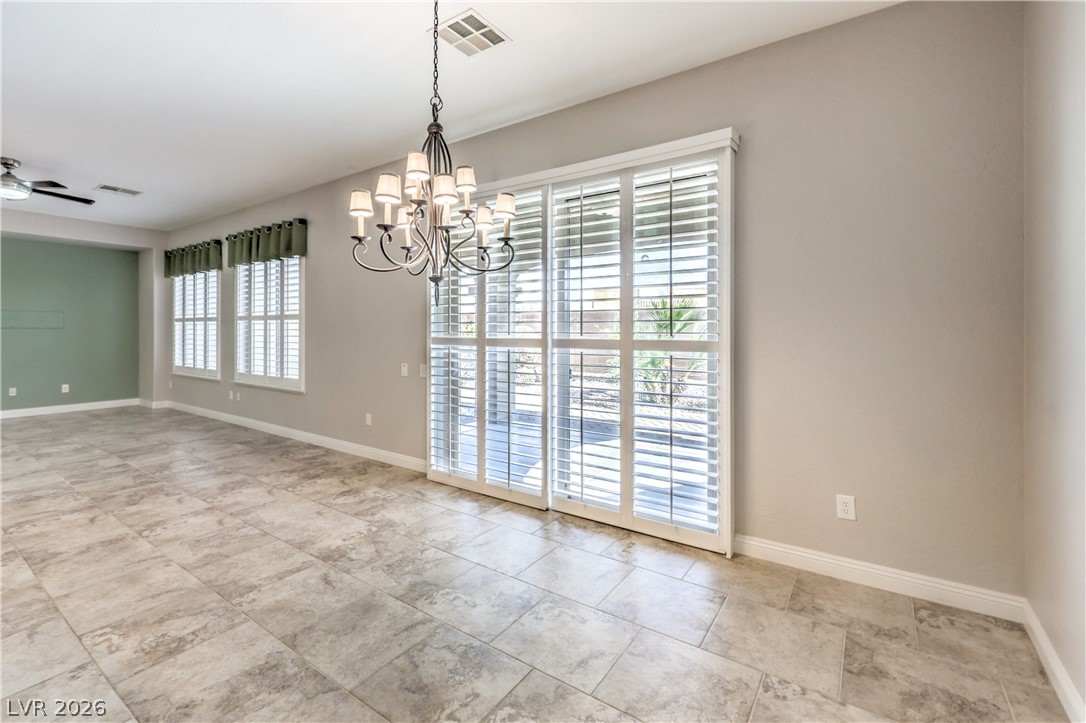
The dining area is next to the living room. It has 2-tone painting, a chandelier, patterned tile floor, fireplace, and a door with plantation shutters to the covered patio.
The dining area is next to the kitchen.
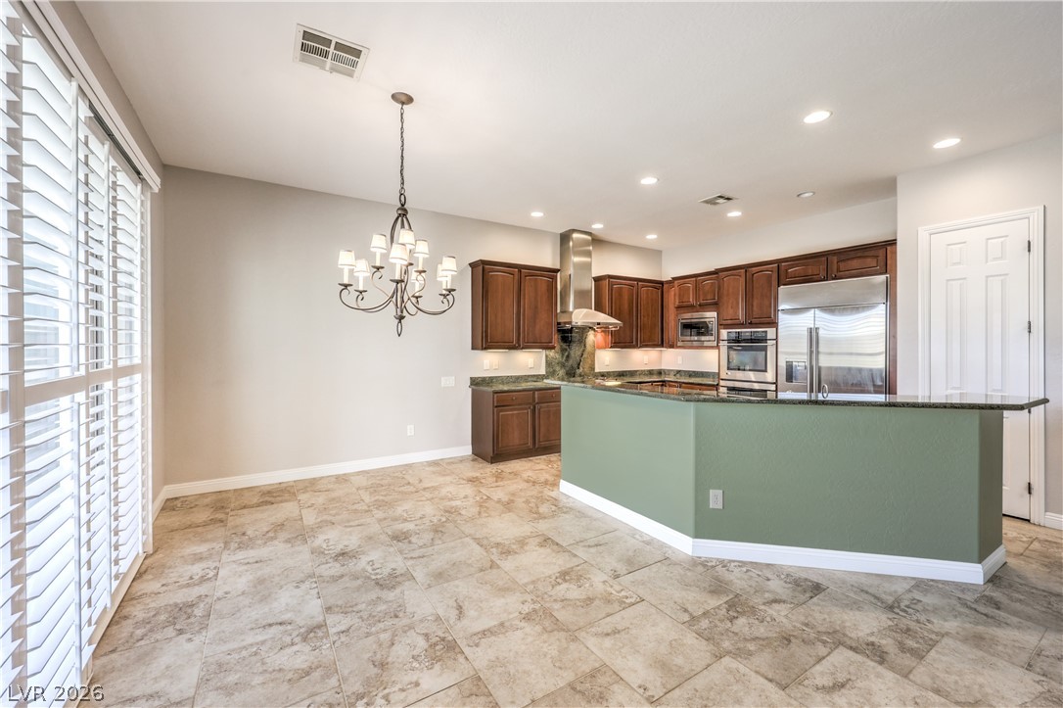
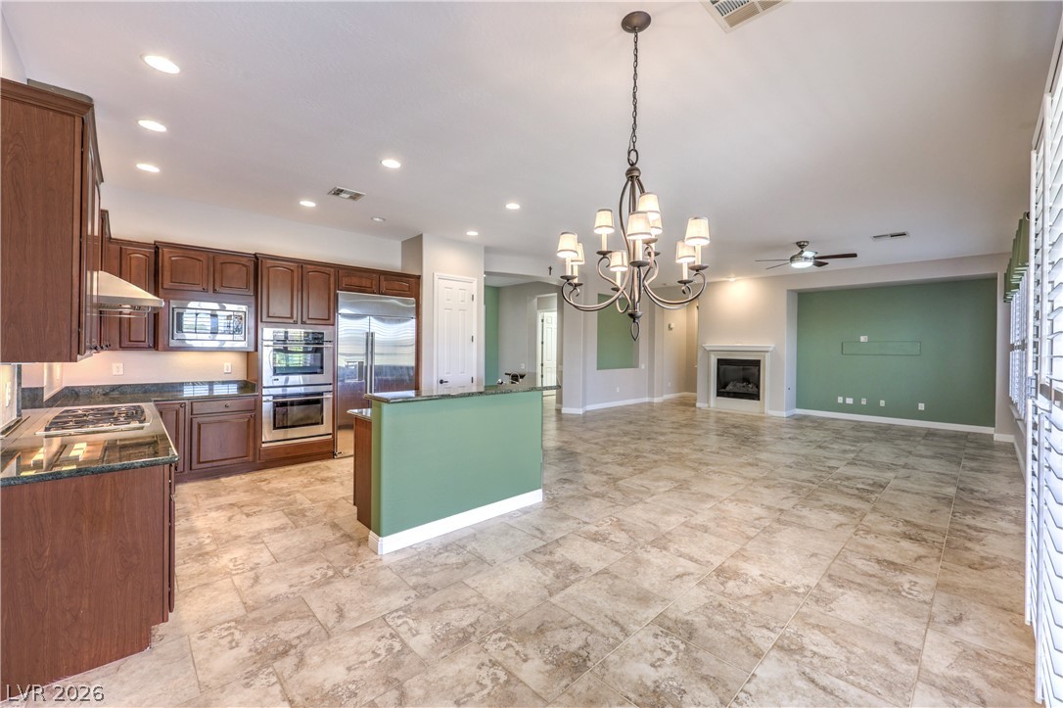
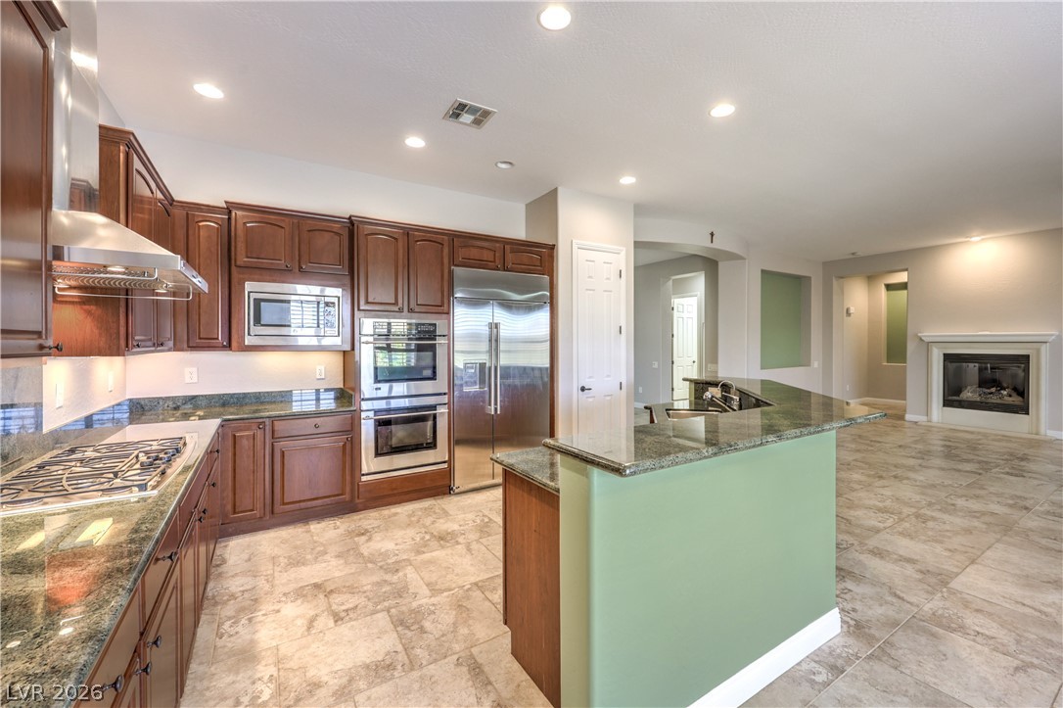
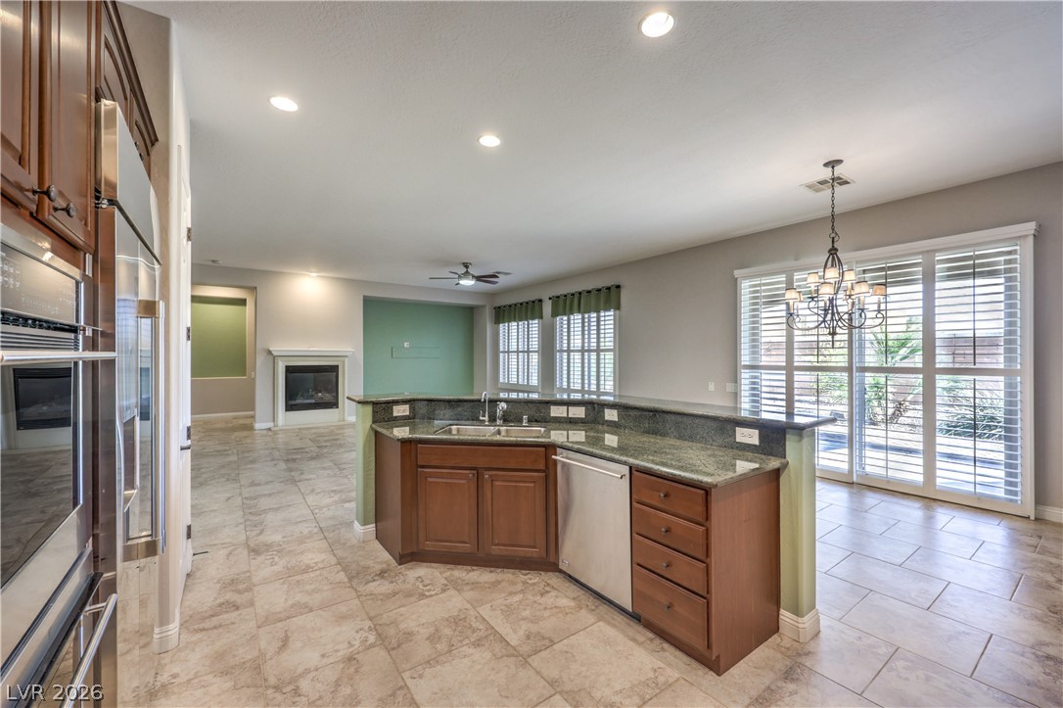
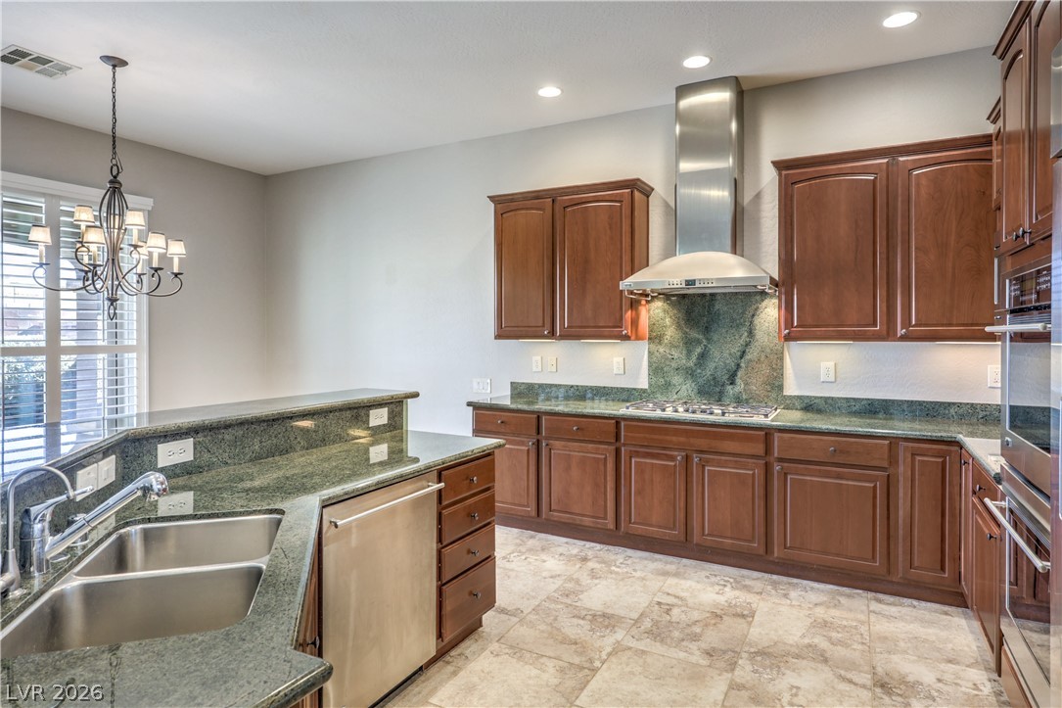
The kitchen has granite countertops, maple 42" cabinets, island, double sinks, stainless-steel GE Monogram appliances (double-door refrigerator, double ovens, microwave), tracking lights, and pantry.
The kitchen has granite countertops, maple 42" cabinets, island, double sinks, stainless-steel GE Monogram appliances (double-door refrigerator, double ovens, microwave), tracking lights, and pantry.
The kitchen has granite countertops, maple 42" cabinets, island, double sinks, stainless-steel GE Monogram appliances (double-door refrigerator, double ovens, microwave, dishwasher), tracking lights, and pantry.
The kitchen has granite countertops, maple 42" cabinets, island, double sinks, R/O system, stainless-steel GE Monogram appliances (double-door refrigerator, double ovens, microwave, dishwasher), tracking lights, and pantry.
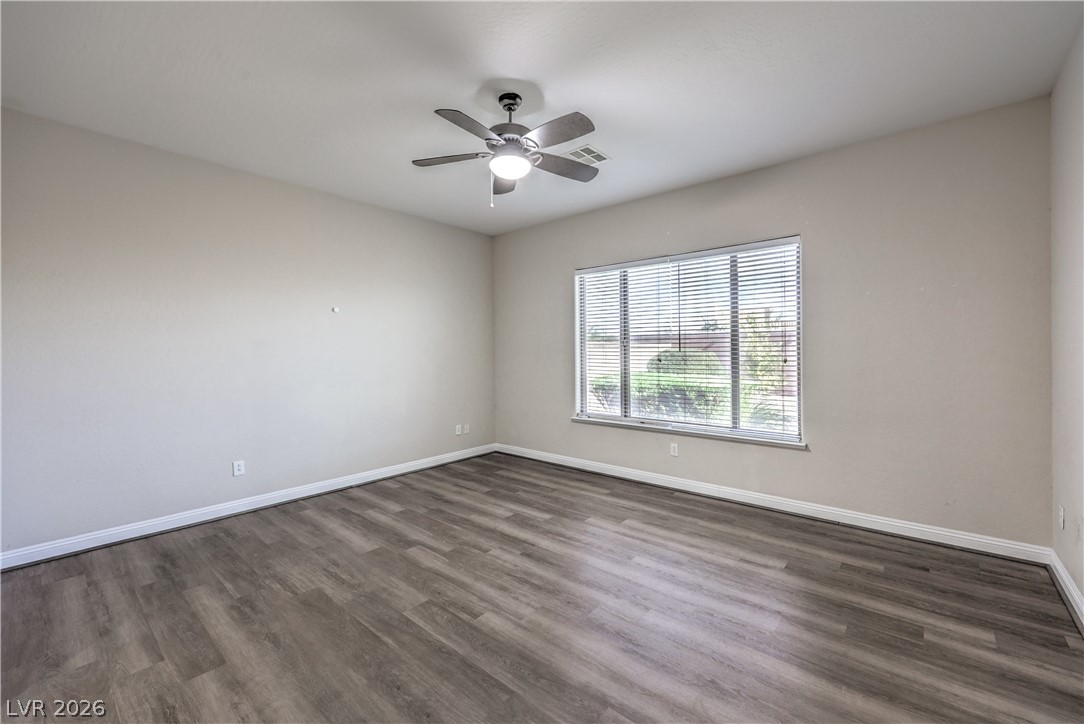
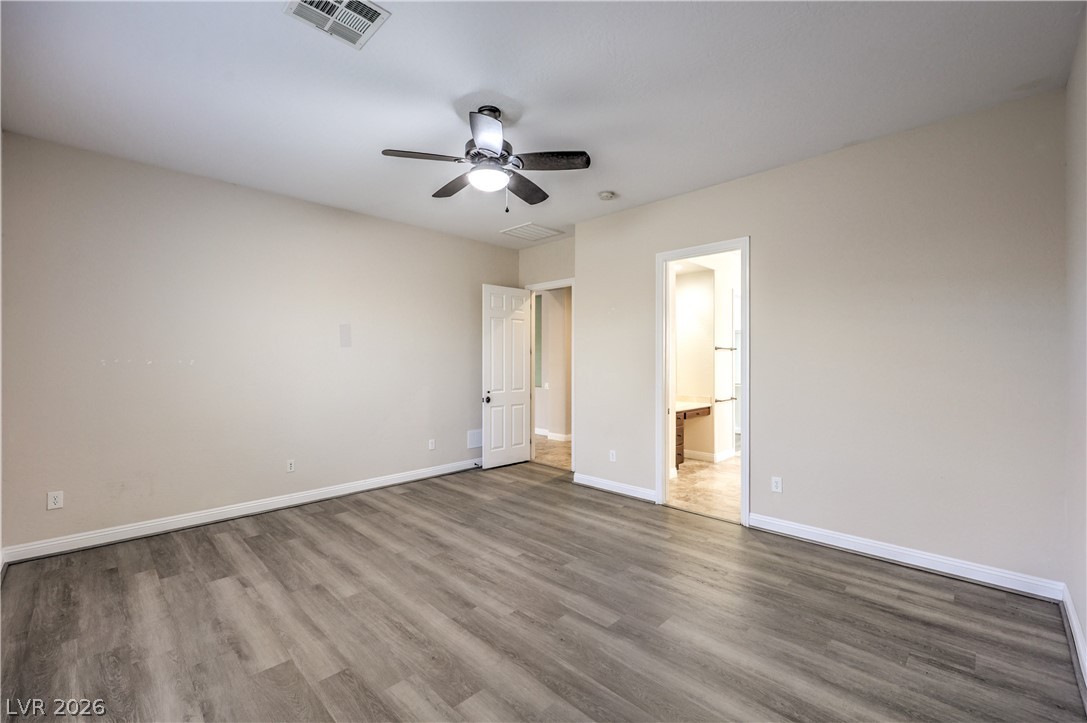
Primary bedroom has newly installed premium SPC engineering flooring, ceiling fan/light, and windows with blinds.
Primary bedroom has newly installed premium SPC engineering flooring, ceiling fan/light, and windows with blinds.
Primary bedroom has newly installed premium SPC engineering flooring, ceiling fan/light, and windows with blinds.
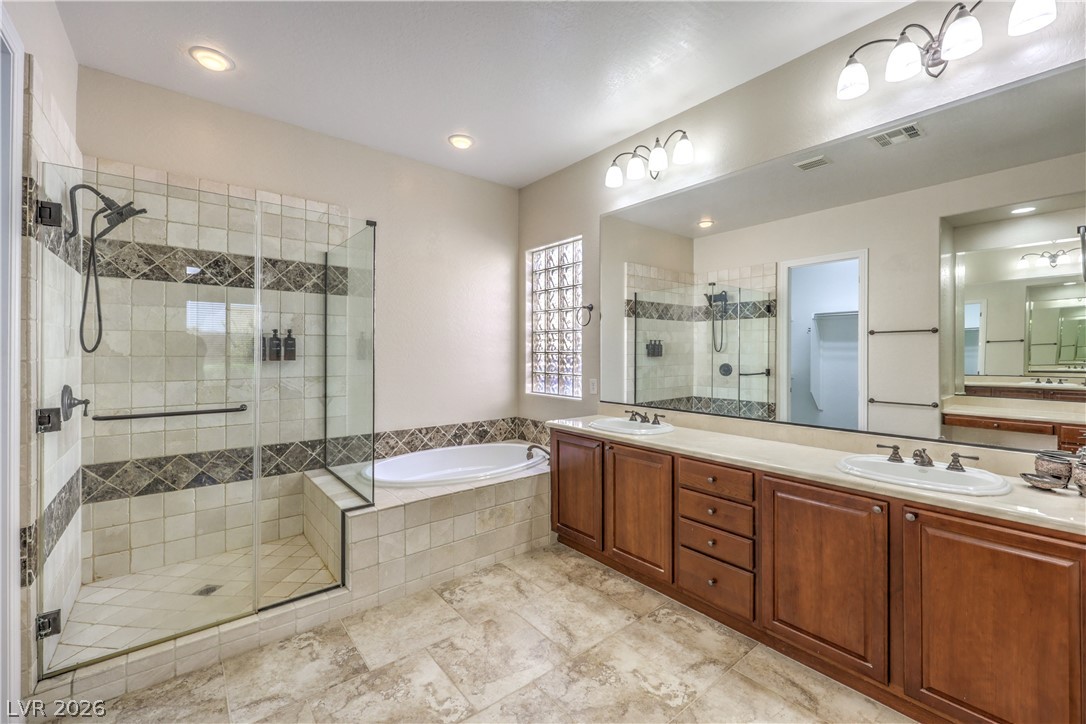
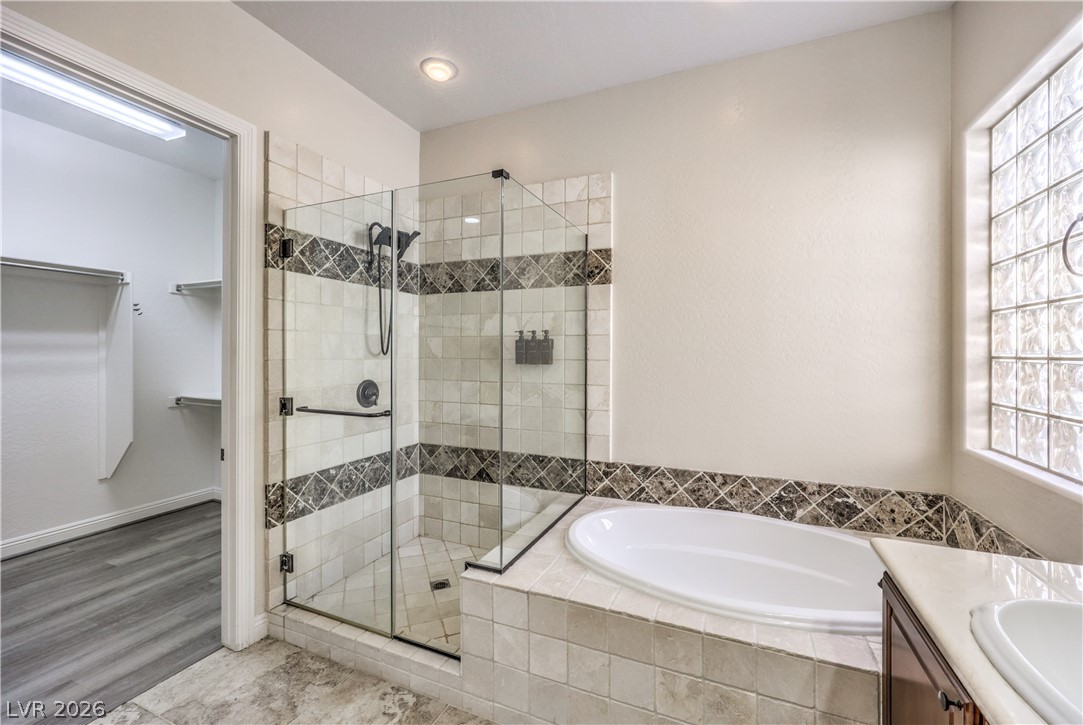
Spacious primary bathroom has tile flooring, double sinks, separate shower, separate tub, a toilet with door, and a vanity table.
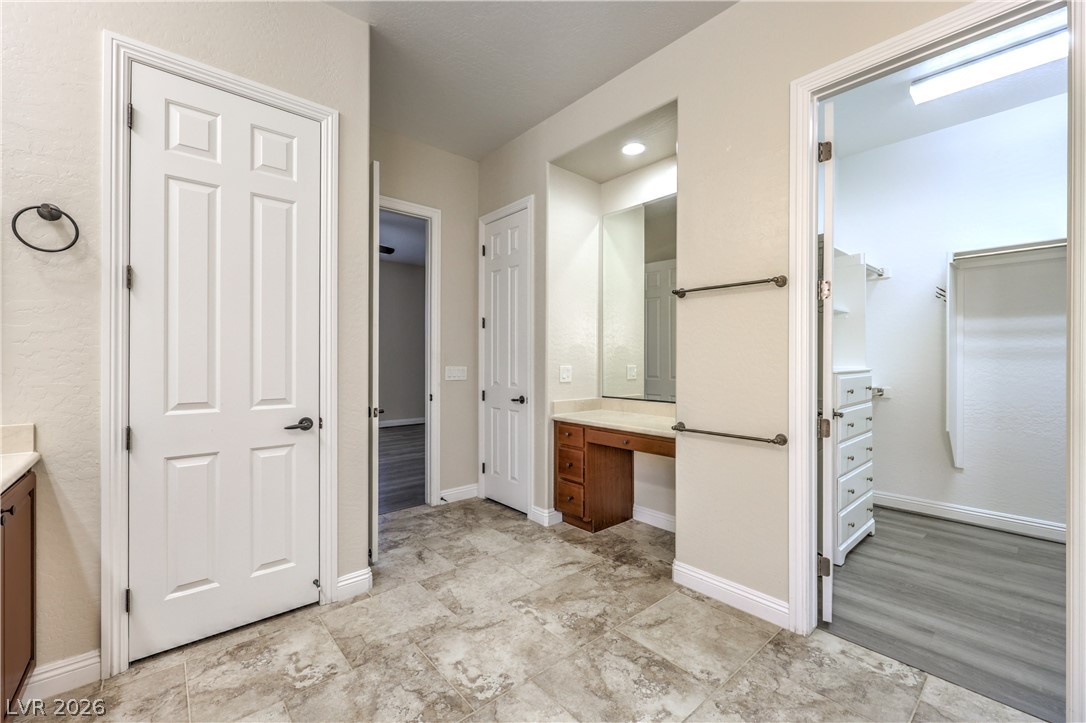
Spacious primary bathroom has tile flooring, double sinks, separate shower, separate tub, a toilet with door, and a vanity table. On the left is the large walk-in-closet.
Spacious primary bathroom has tile flooring, double sinks, separate shower, separate tub, a toilet with door, and a vanity table.
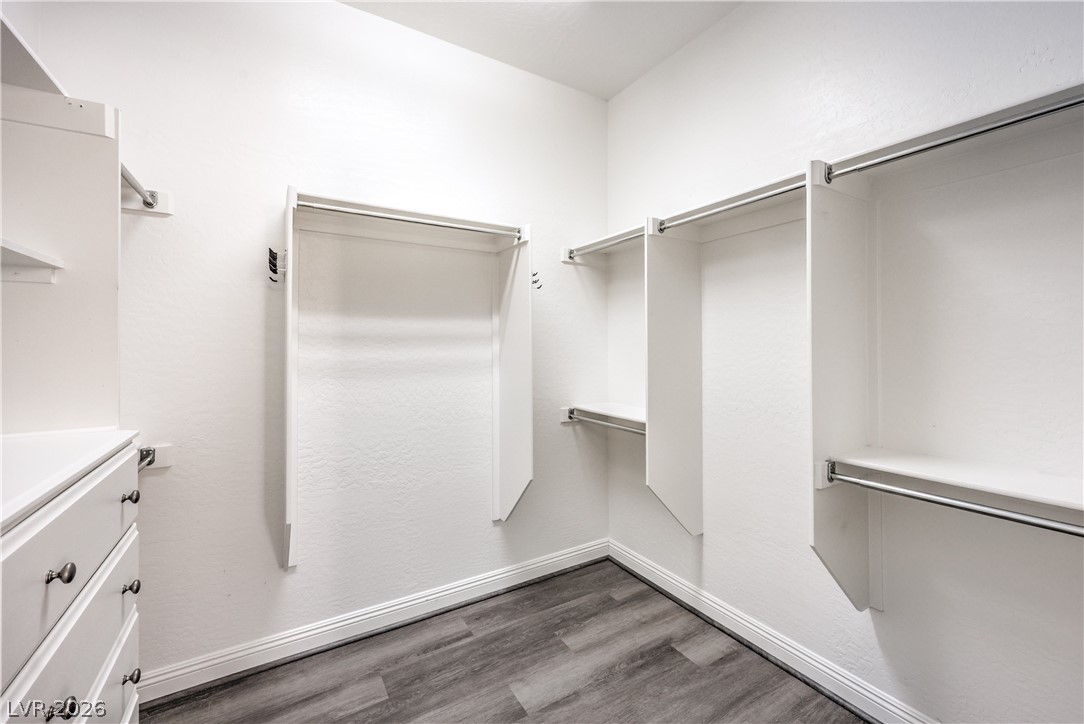
A large walk-in-closet with SPC quality hardwood flooring, and built-in storage cabinets.
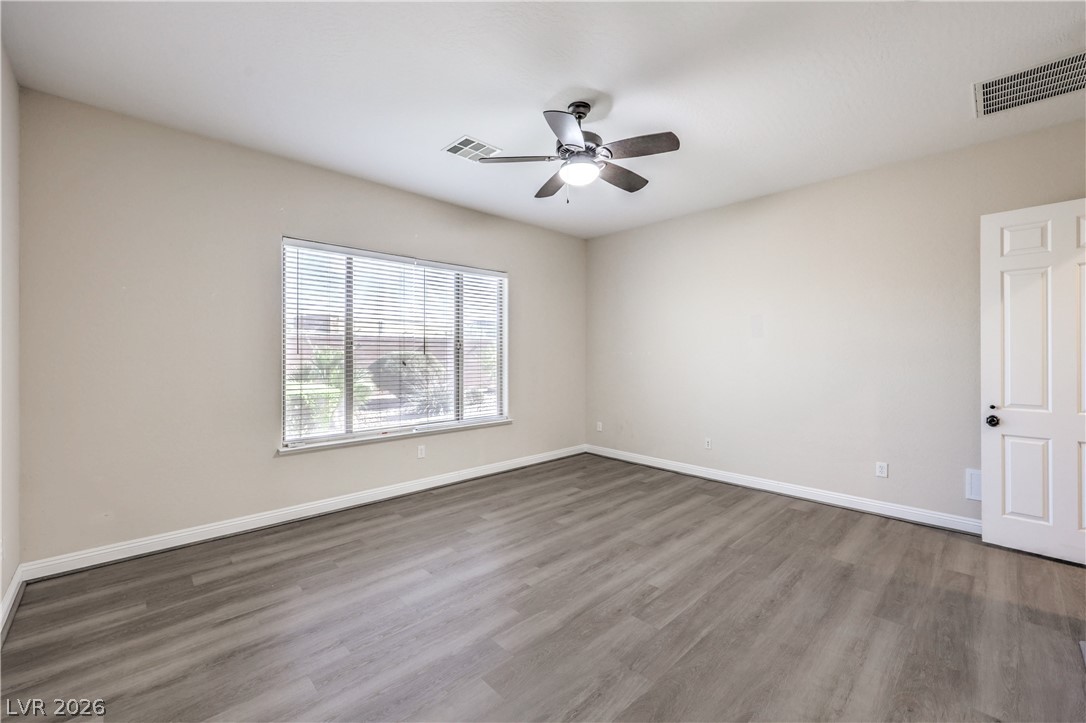
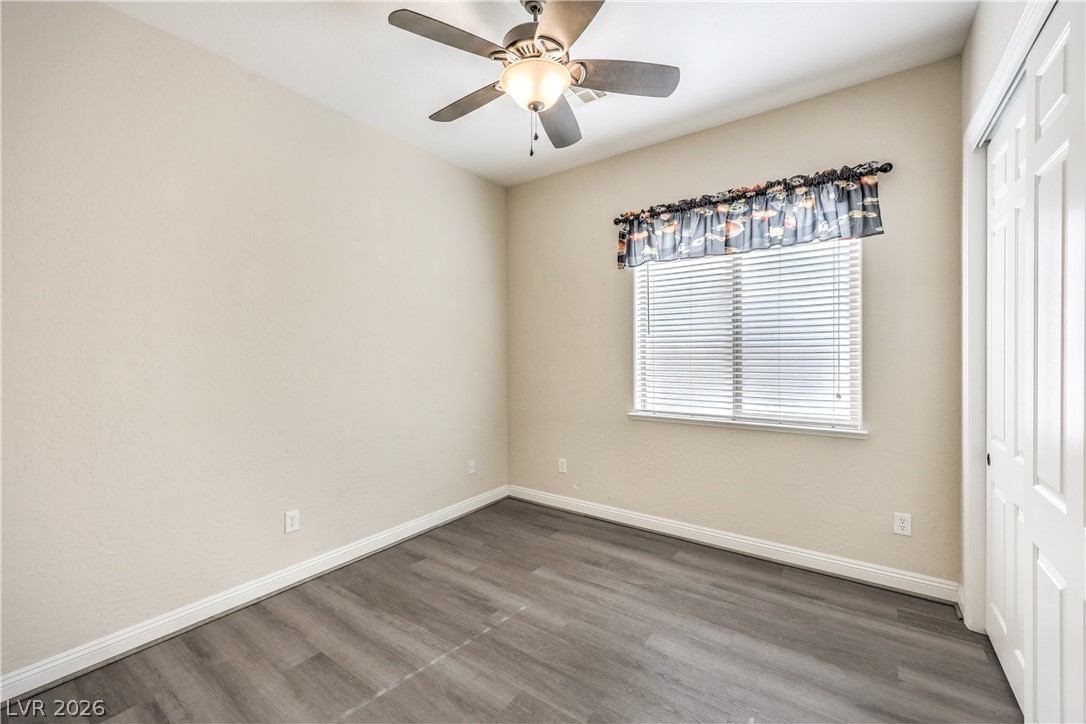
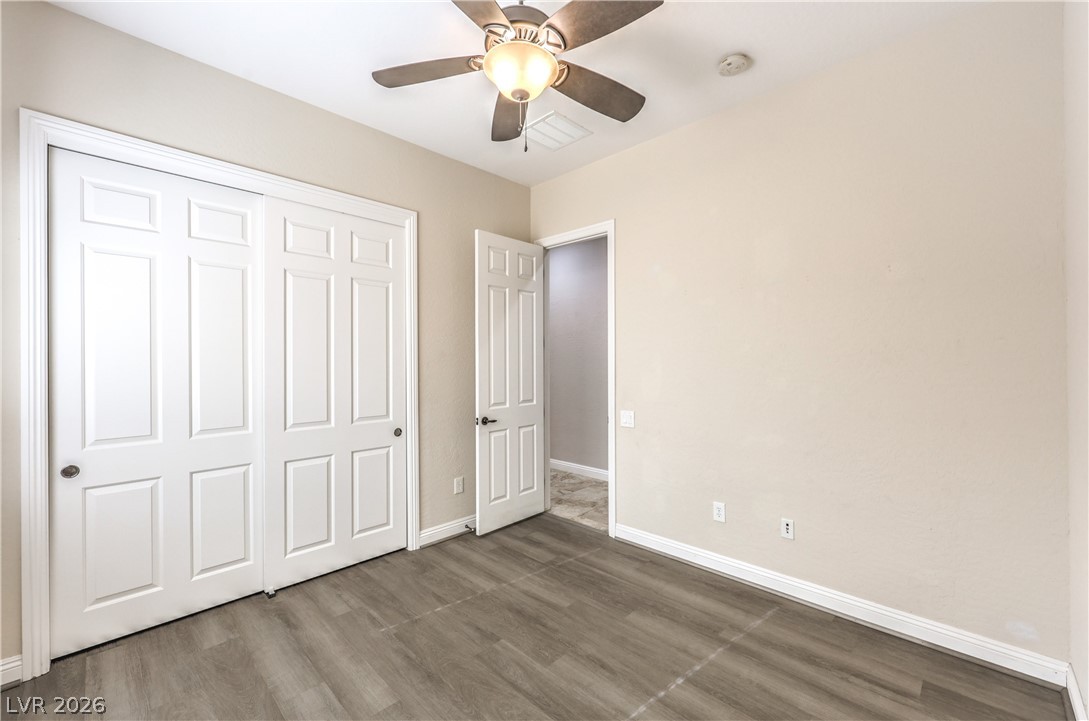
The second bedroom has newly installed premium SPC engineering flooring, ceiling fan/light, windows with blinds, and closet.
The second bedroom has newly installed premium SPC engineering flooring, ceiling fan/light, windows with blinds and closet.
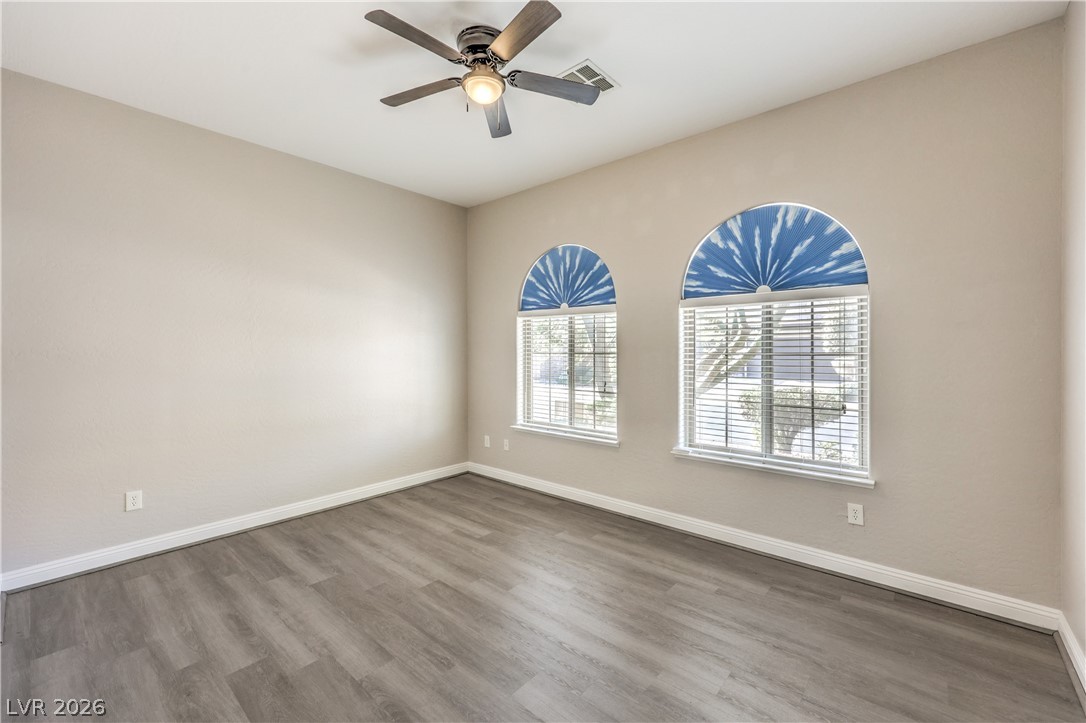
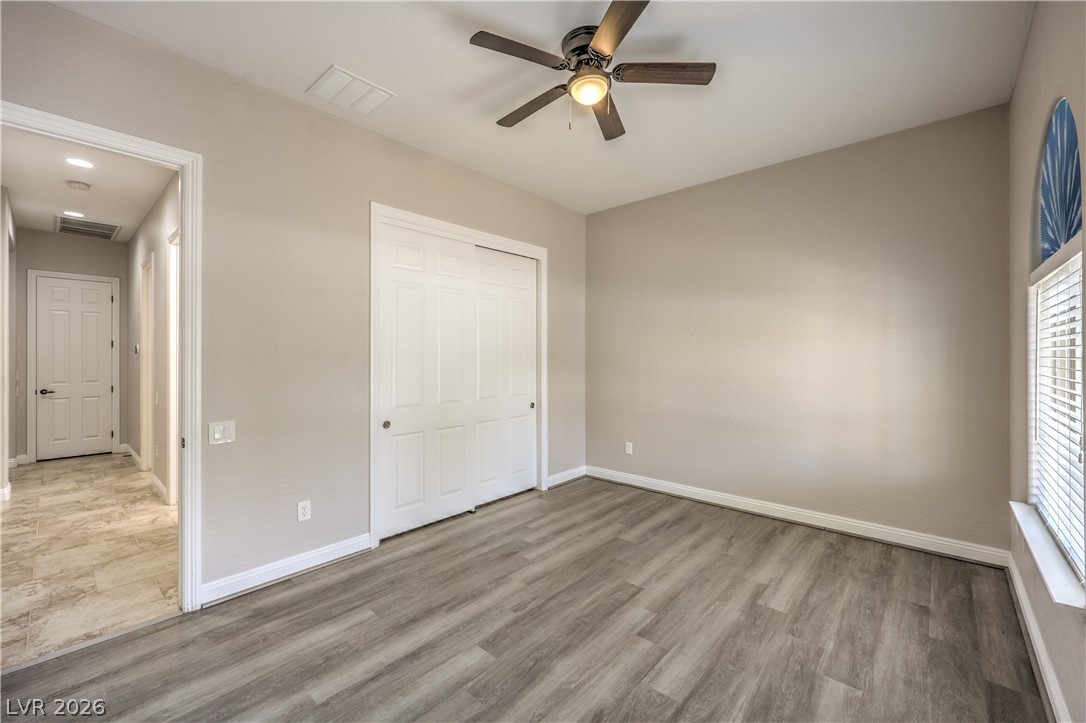
The third bedroom has newly installed premium SPC engineering flooring, ceiling fan/light, two windows with blinds, and a closet.
The third bedroom has newly installed premium SPC engineering flooring, ceiling fan/light, two windows with blinds, and a closet.
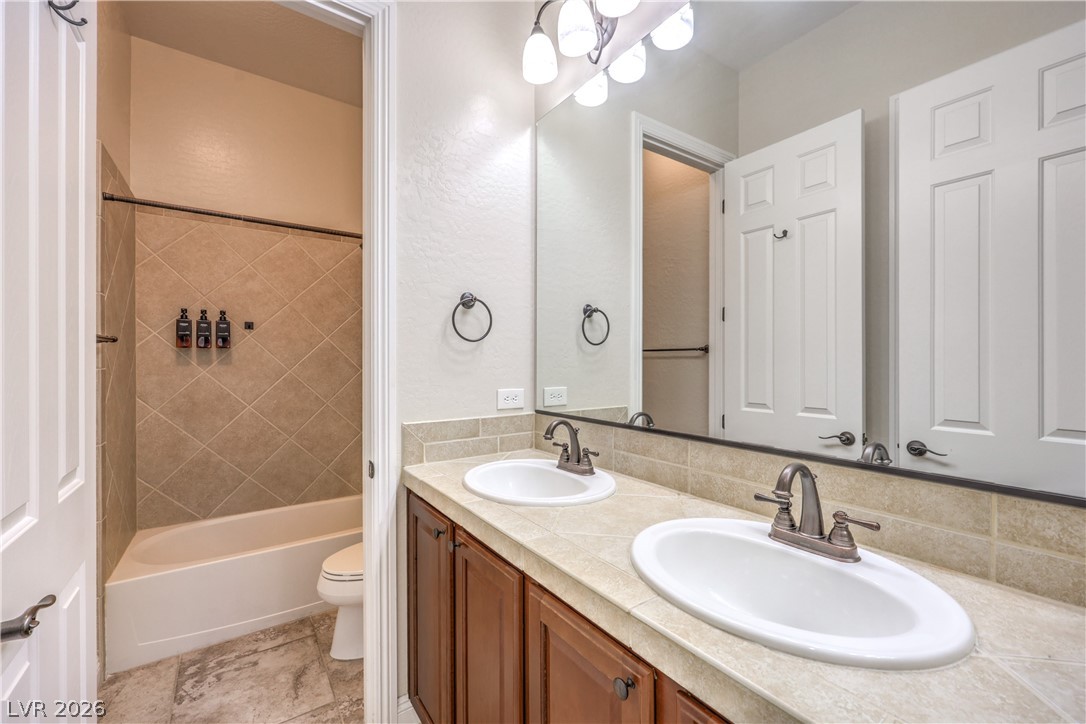
The second full bath has tile floor, double sinks, tub and shower combo and a toilet.
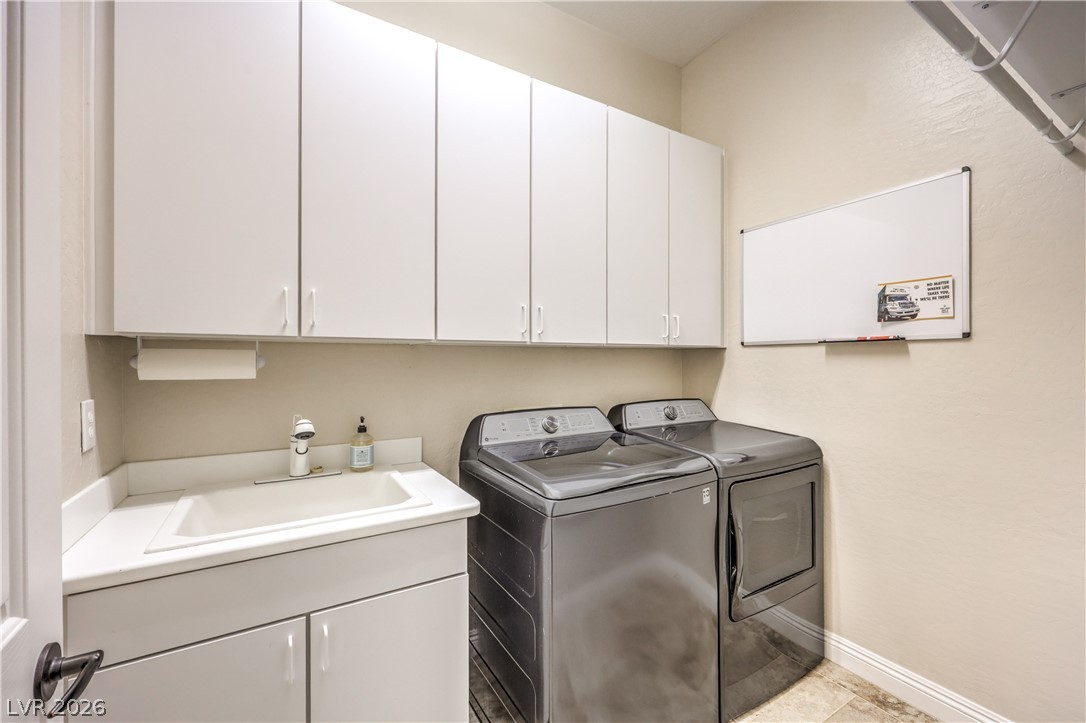
The separate laundry room features a sink, washer and dryer set, and built-in storage cabinets.
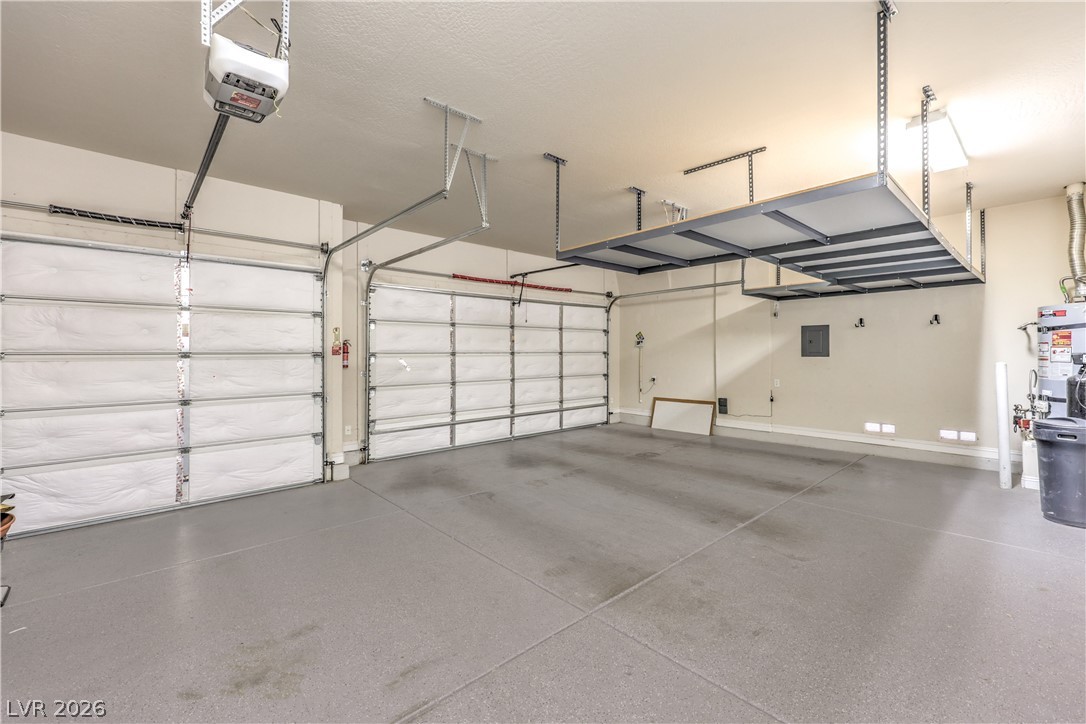
The three-car garage has epoxy flooring, insulated doors, built-in hanging racks, water softener system, and storage cabinets.
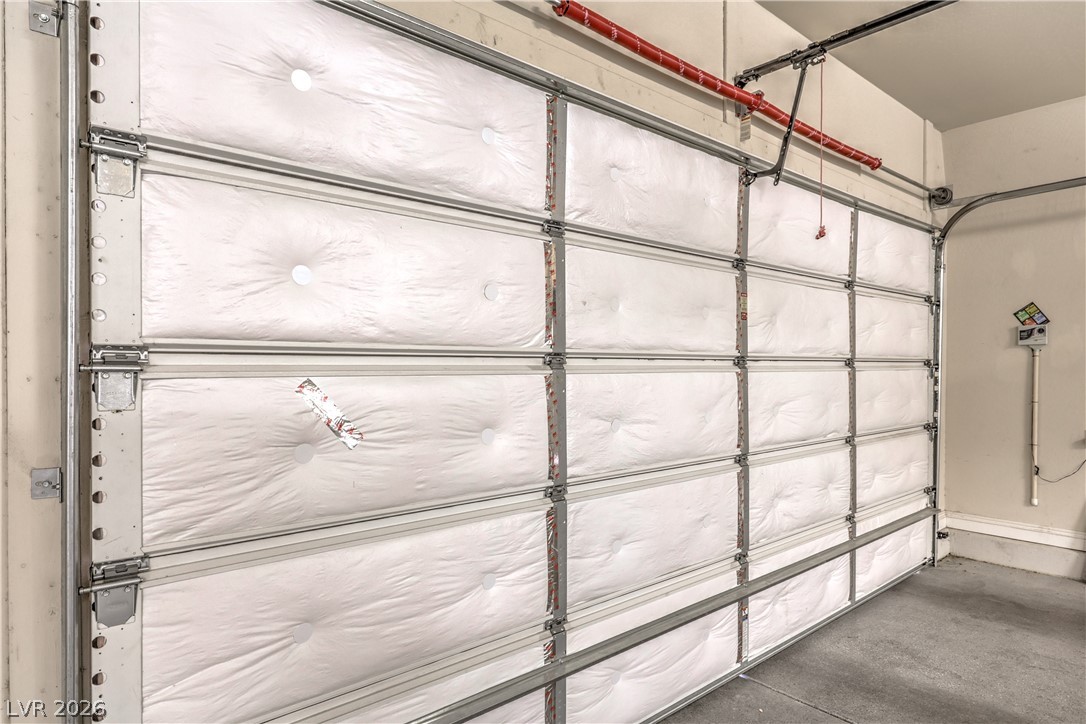
The three-car garage doors are well insulated.
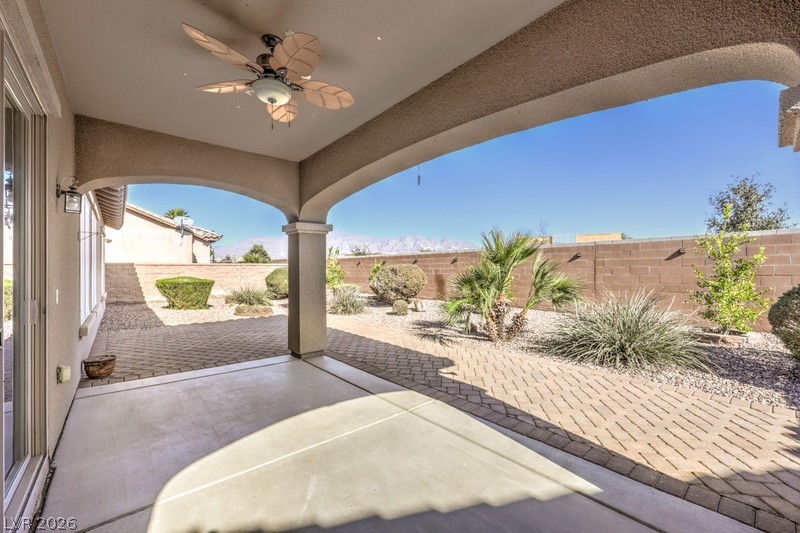
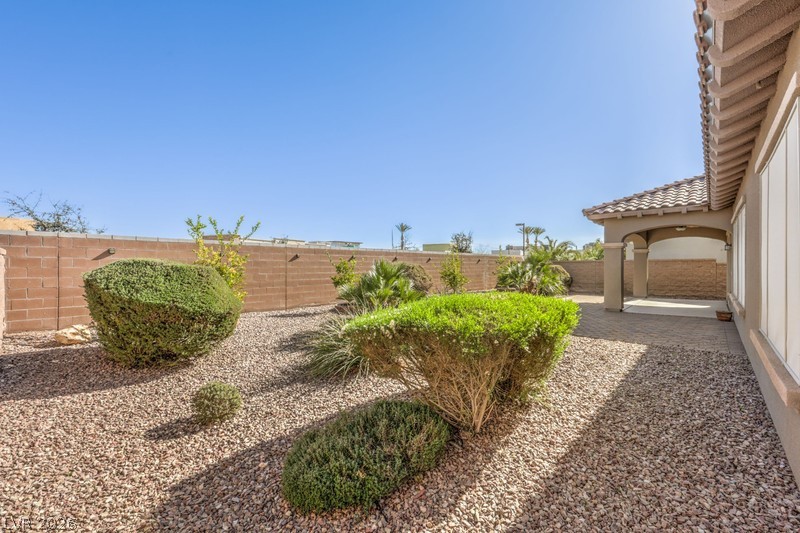
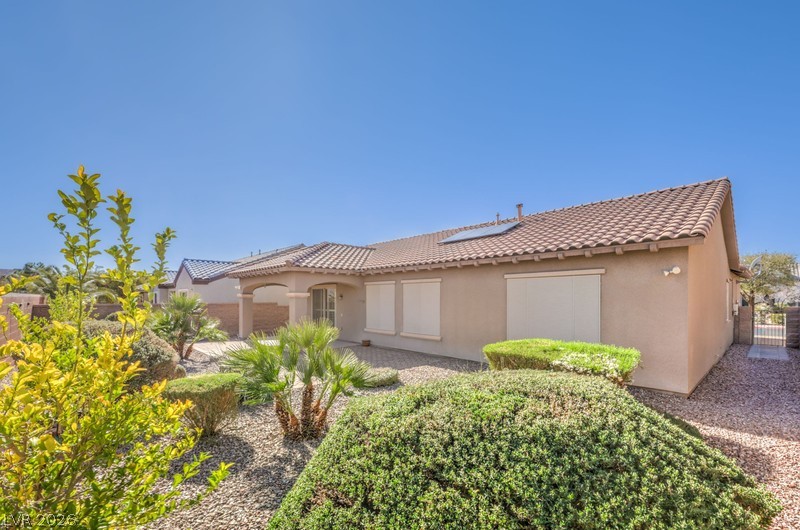
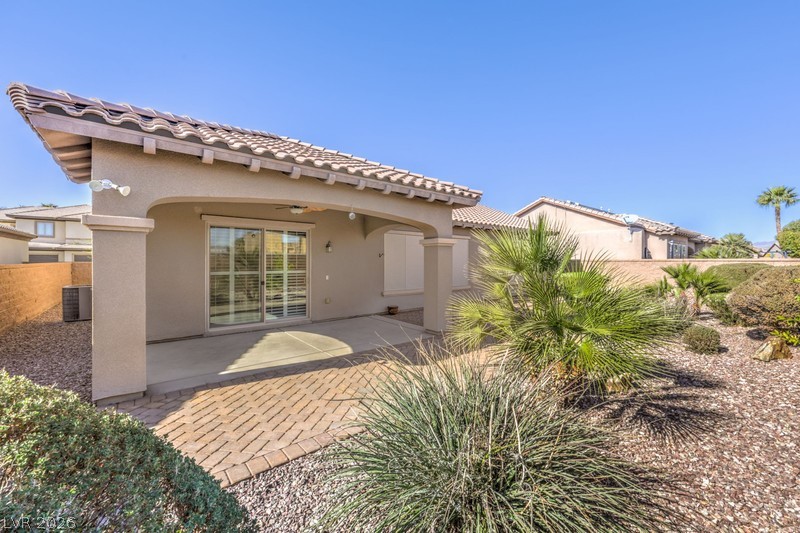
Covered patio has a ceiling fan/light. The extended patio has paved stones. The backyard was professionally landscaped with shrubs, fruit trees, desert plants and stones.
The backyard was professionally landscaped with shrubs, fruit trees, desert plants and stones.
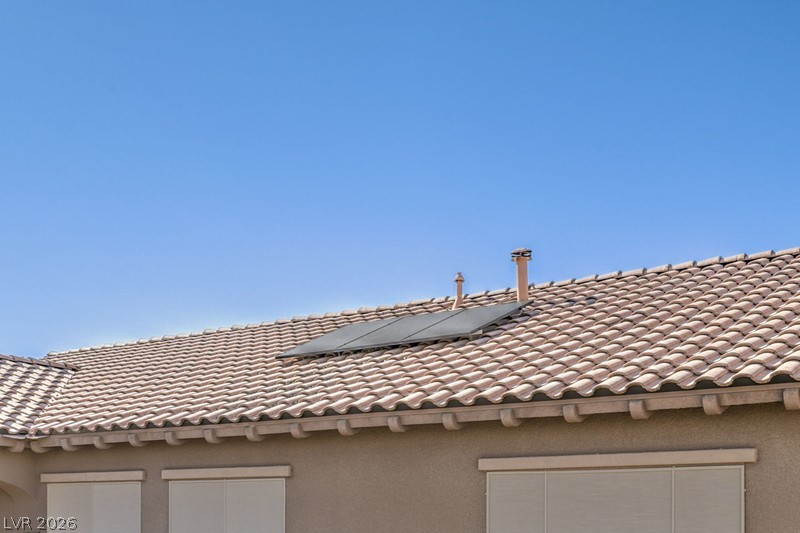
The backyard has desert landscape with shrubs, fruit trees, desert plants and stones. There are solar roofing and solar shades.
Covered patio with extended paved patio.
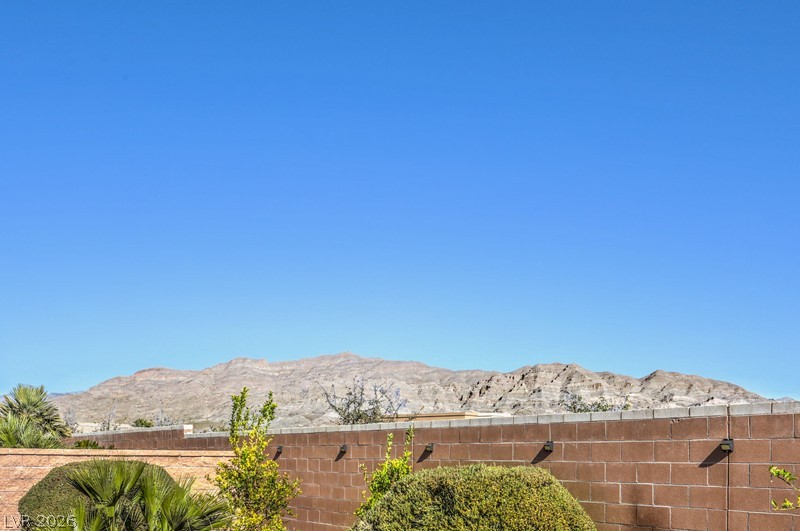
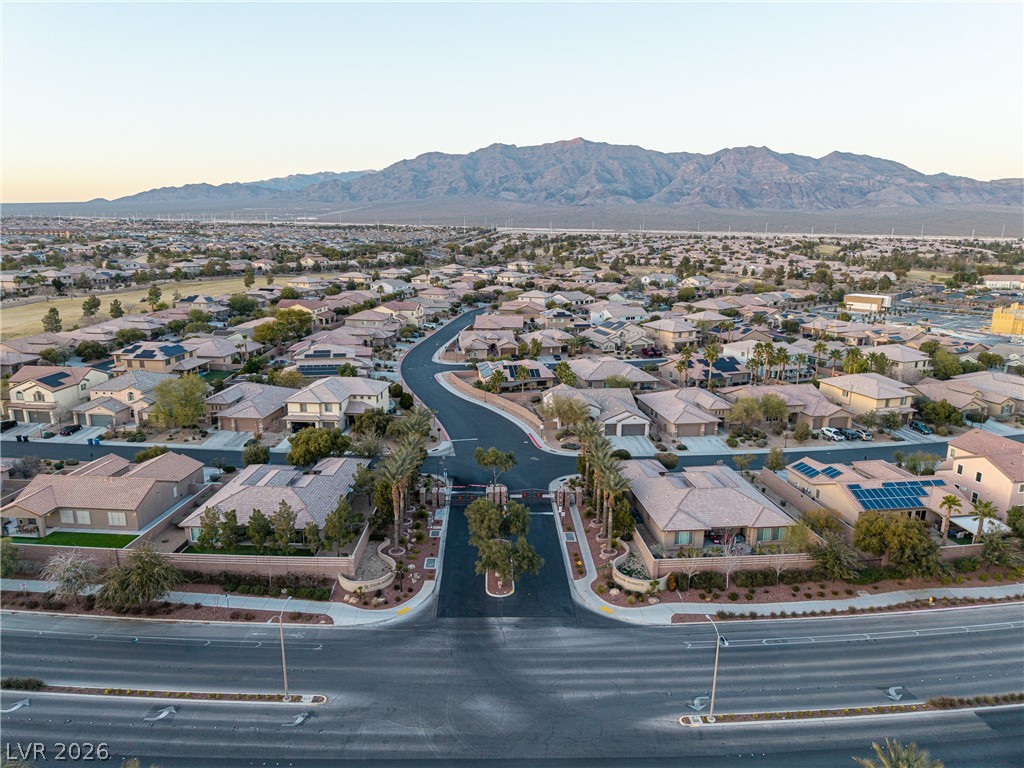
Beautiful mountain view (Sheep Mountain at a distant north).
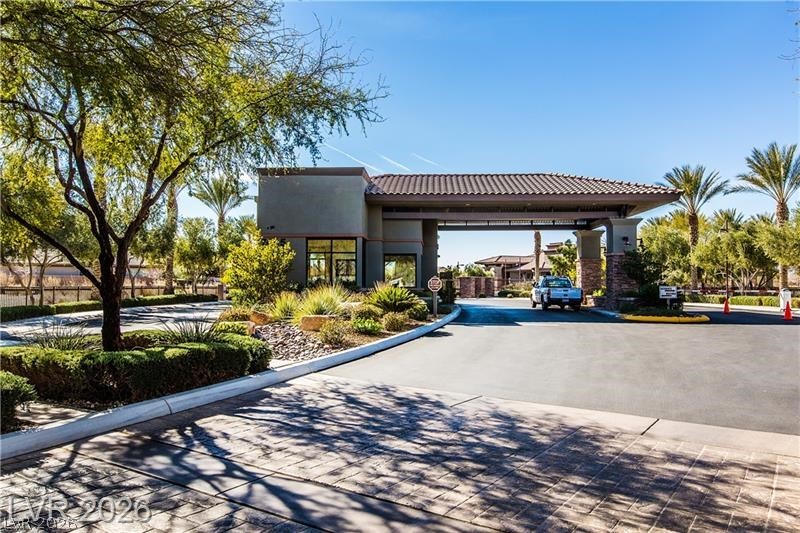
Club Aliante Main Gate with 24/7 security guard.
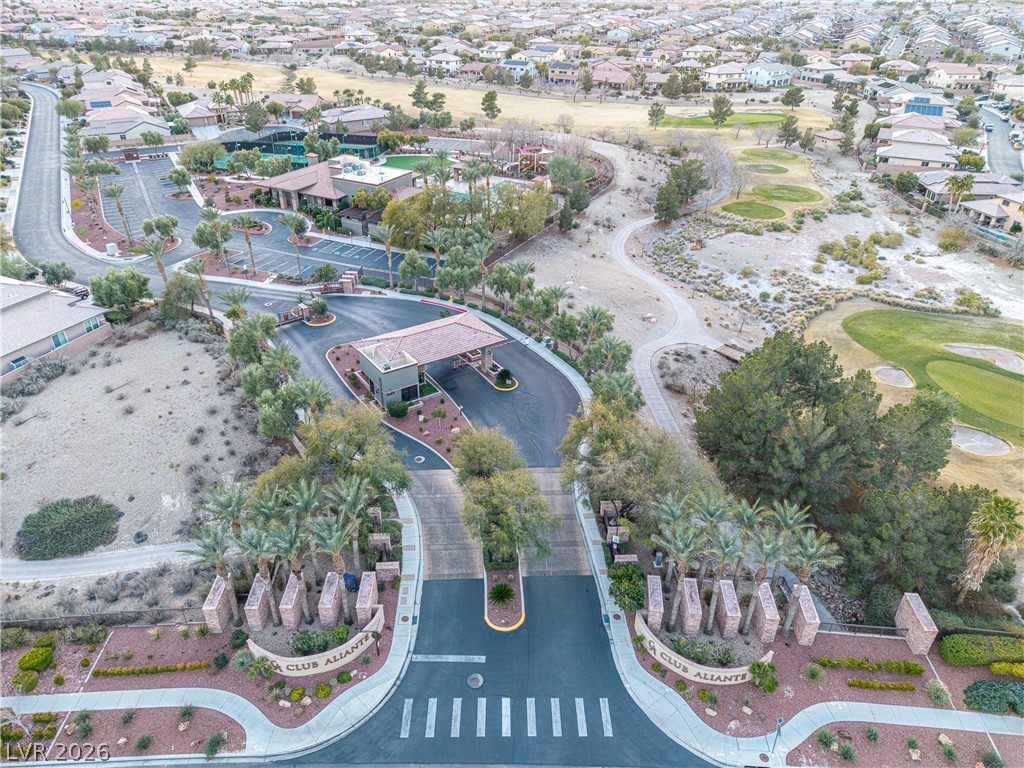
Club Aliante Main Gate off Aliante Parkway. It is 24/7 security guarded.
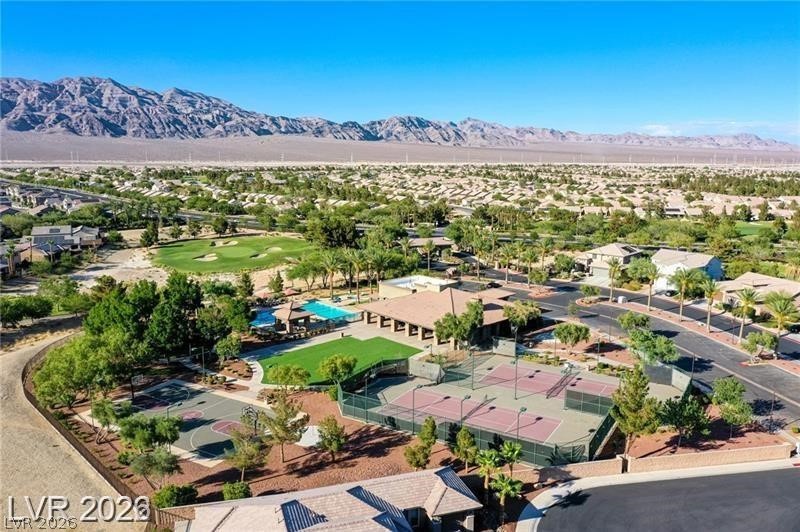
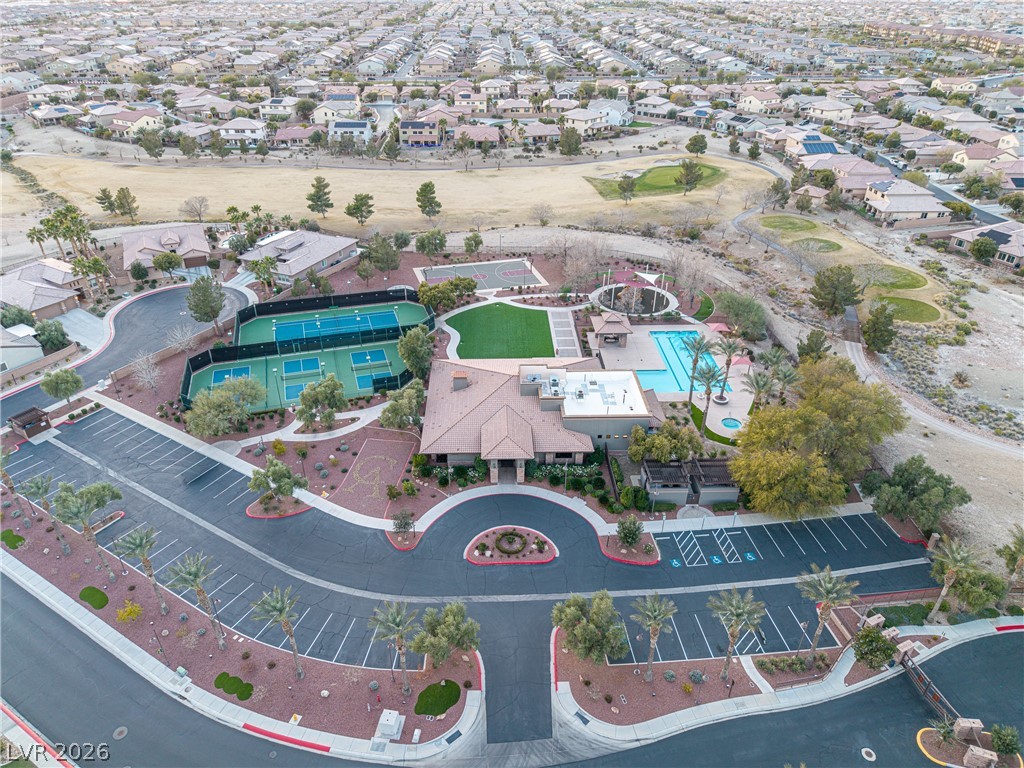
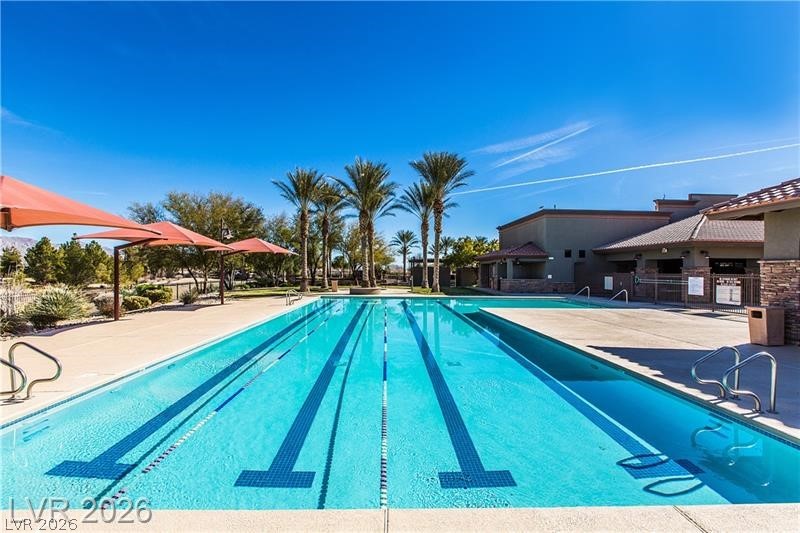
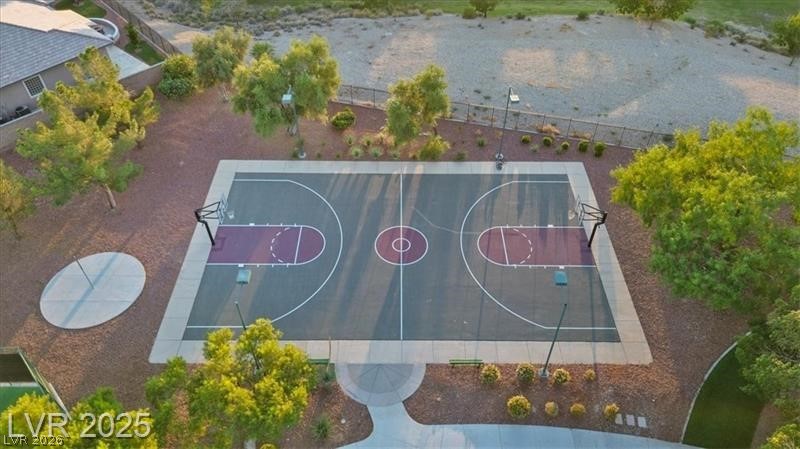
Club Aliante Clubhouse - swimming pool, tennis court, and basketball court.
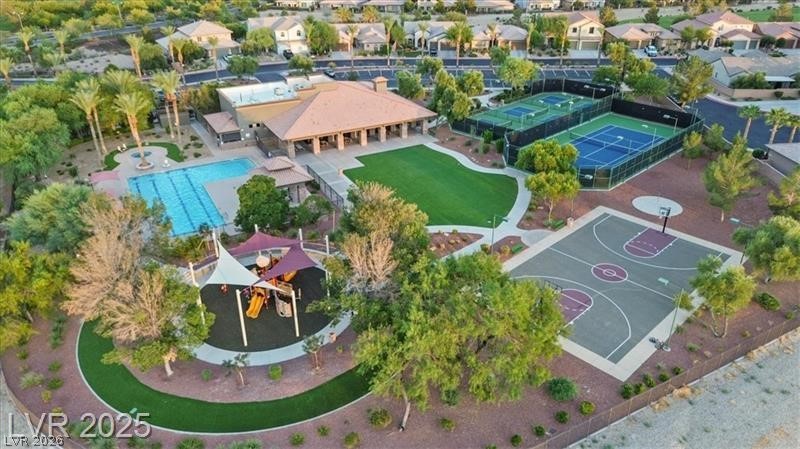
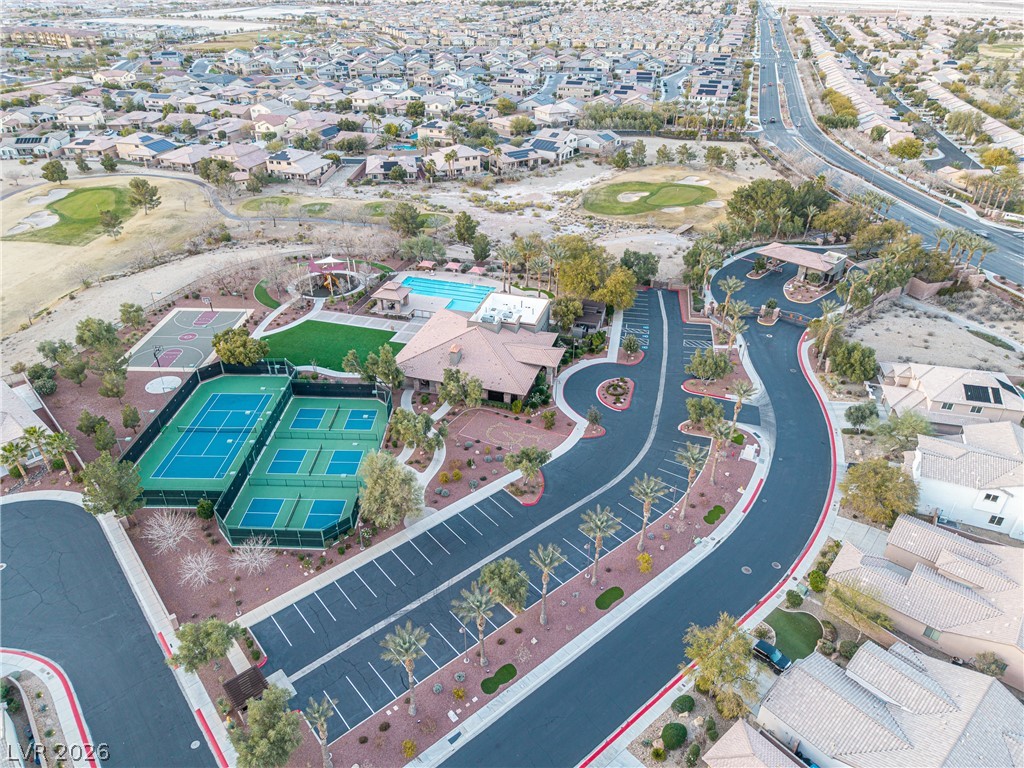
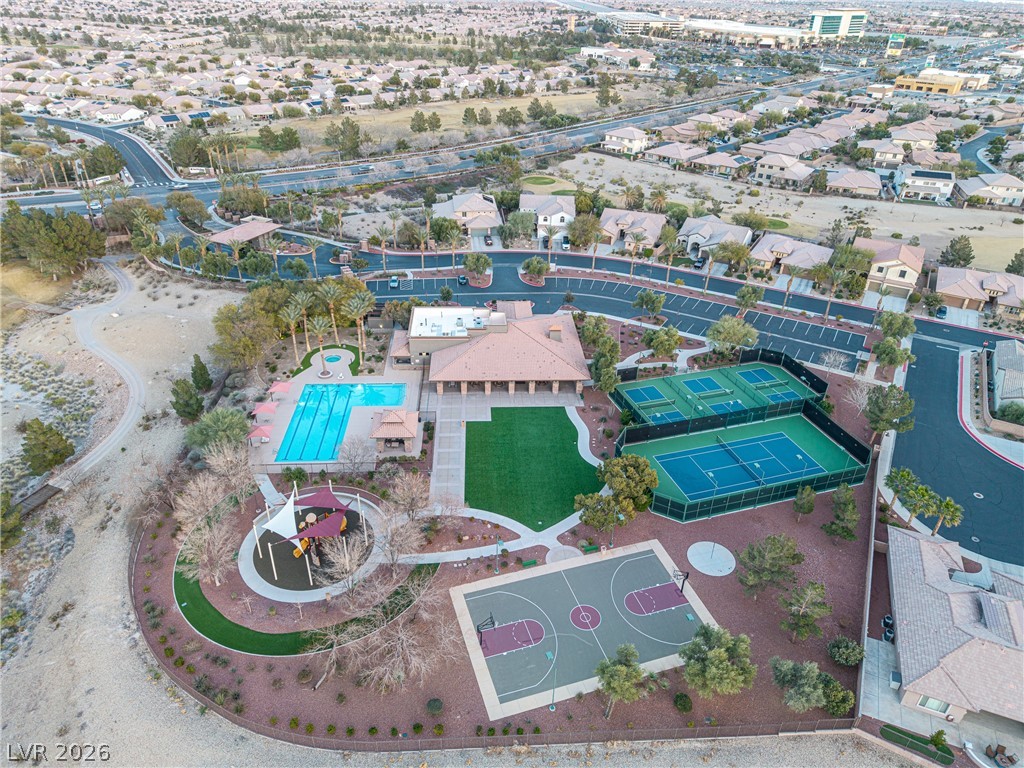
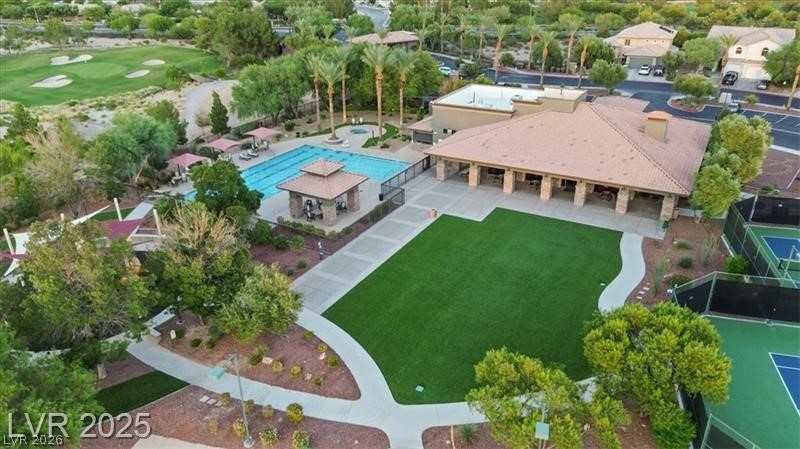
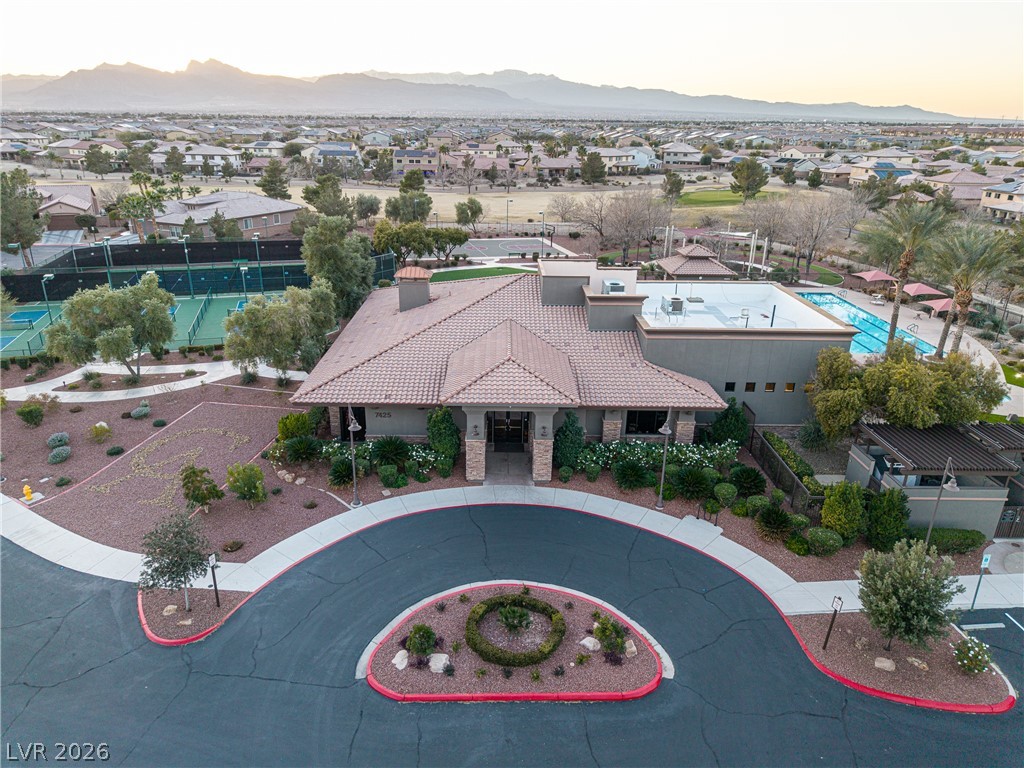
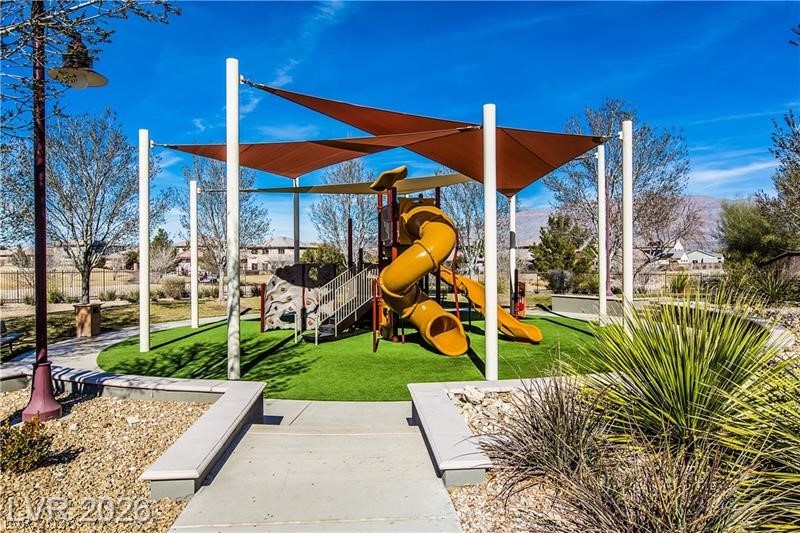

Club Aliante Clubhouse - swimming pool, spa, tennis court, pickleball court, basketball court, and playground.
Club Aliante community amenities - pickleball court, tennis court, basketball court, swimming pool, spa, and playground.
Club Aliante community amenities - pickleball court, tennis court, basketball court, swimming pool, spa, and playground.
Club Aliante Clubhouse - swimming pool, spa, tennis court, pickleball court, basketball court, and playground.
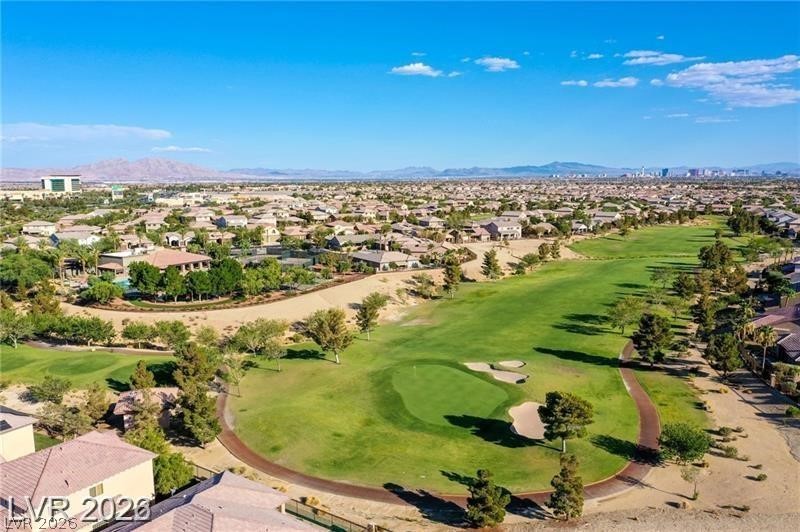
Club Aliante - Golf course.
Club Aliante community amenities - clubhouse, pickleball court, tennis court, basketball court, swimming pool, spa, and playground.
Club Aliante community amenities - Clubhouse.
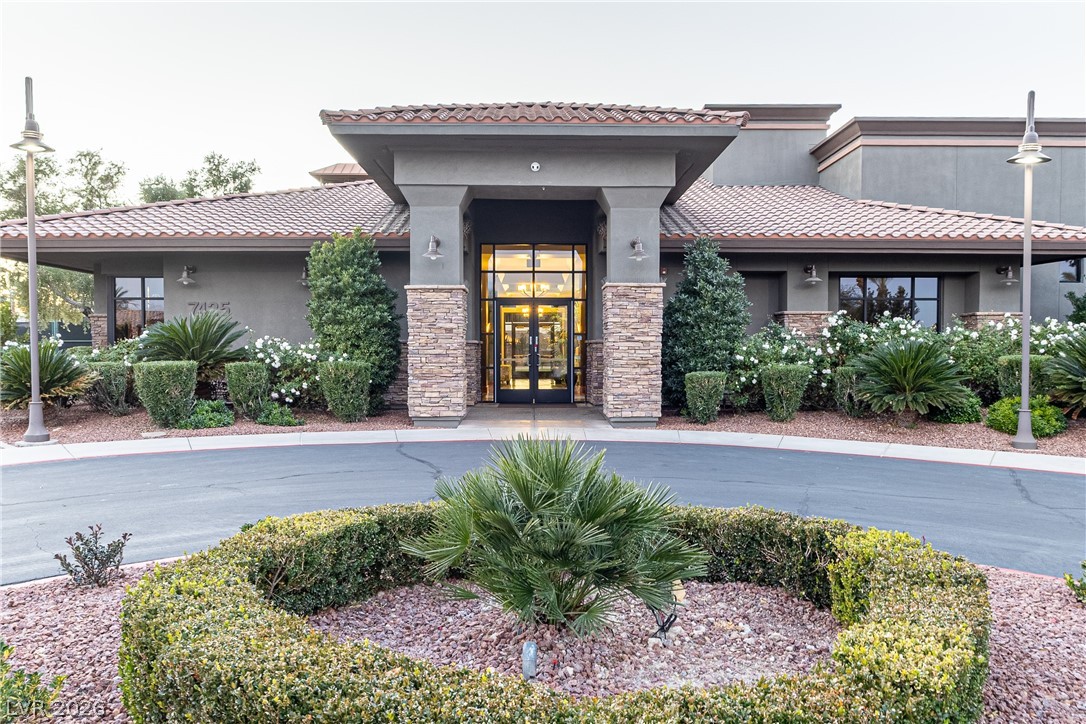
Club Aliante Clubhouse - the front door (24/7 access with a fob).
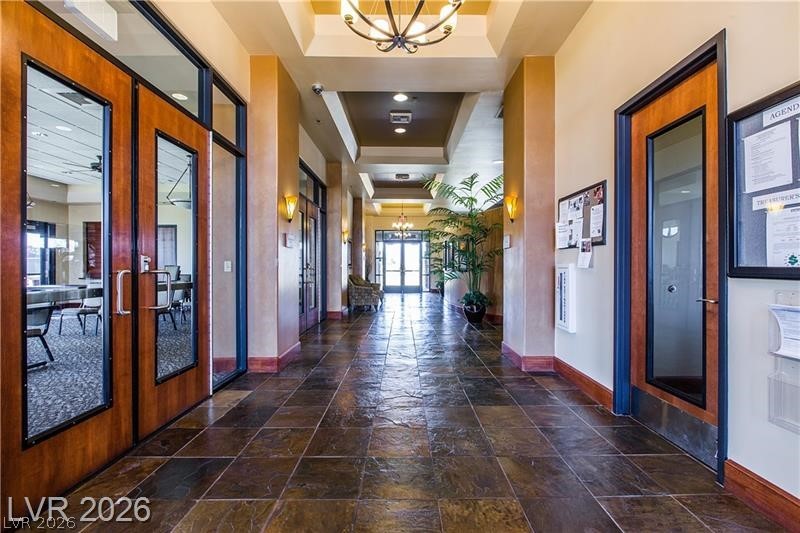
Club Aliante community amenities - Clubhouse Entrance. HOA office is on the right, and a large function room is on the left.
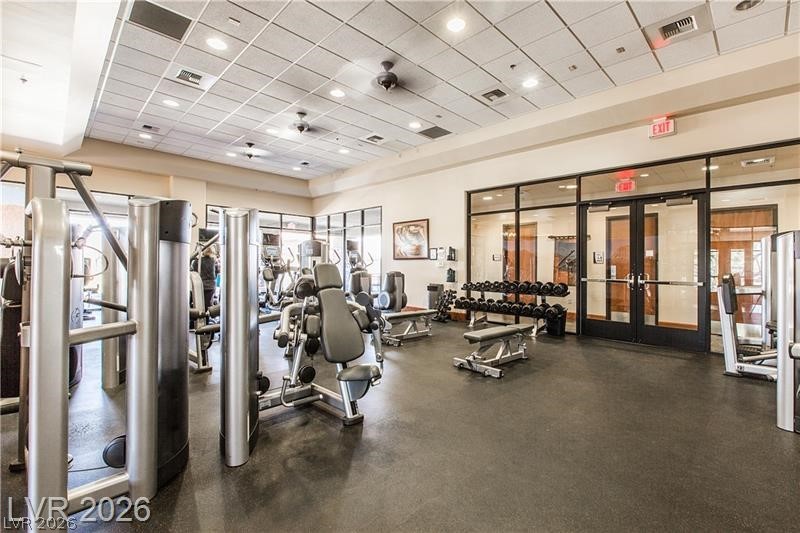
Club Aliante community amenities - Exercise room.
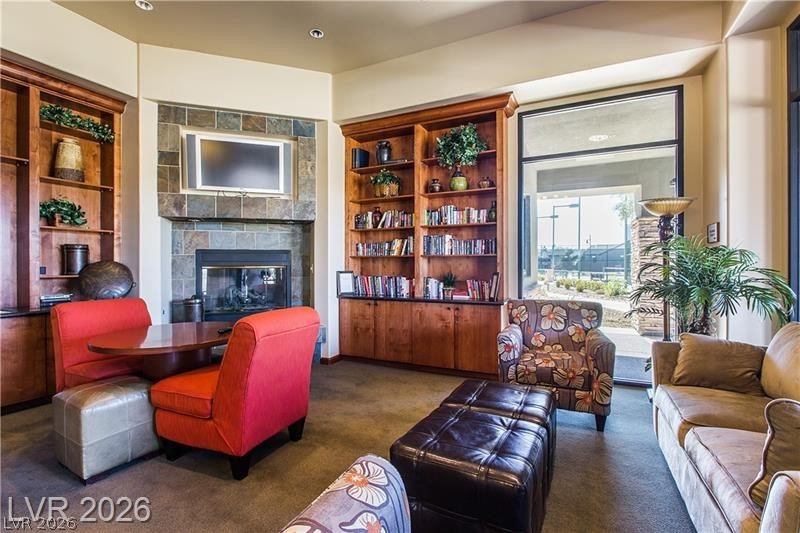
Club Aliante community amenities - Social lounge with a fireplace.
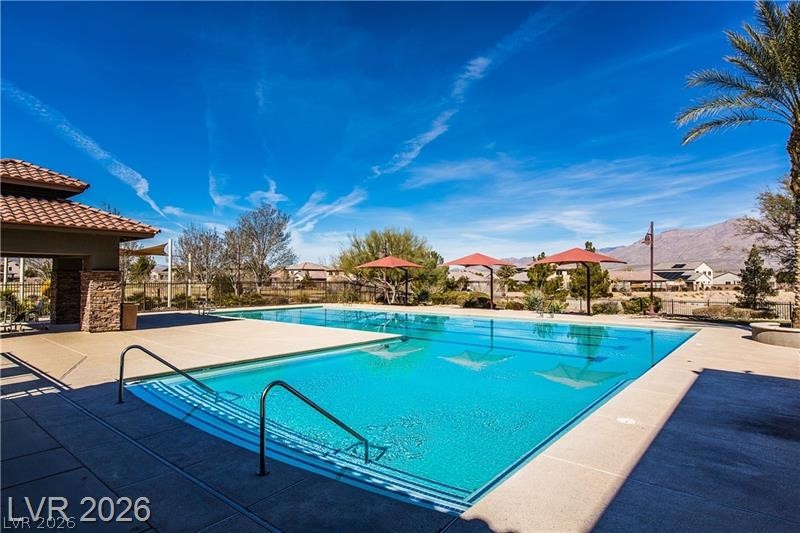
Club Aliante community amenities - swimming pool.
Club Aliante community amenities - swimming pool.
Club Aliante community amenities - basketball court.
Club Aliante community amenities - basketball court (aerial view).
Club Aliante community amenities - pickleball court and tennis court (ariel view).
Club Aliante second gate off Elkhorn Drive.

 New Listing