Modern desert home with a two-car garage and low-maintenance landscaping.
A minimalist desert landscape frames this property's simple yet contemporary exterior.
A modern facade with a well-maintained gravel yard welcomes residents to this contemporary desert abode.
A welcoming entry with a contemporary door and slender vertical window accenting the stucco exterior.
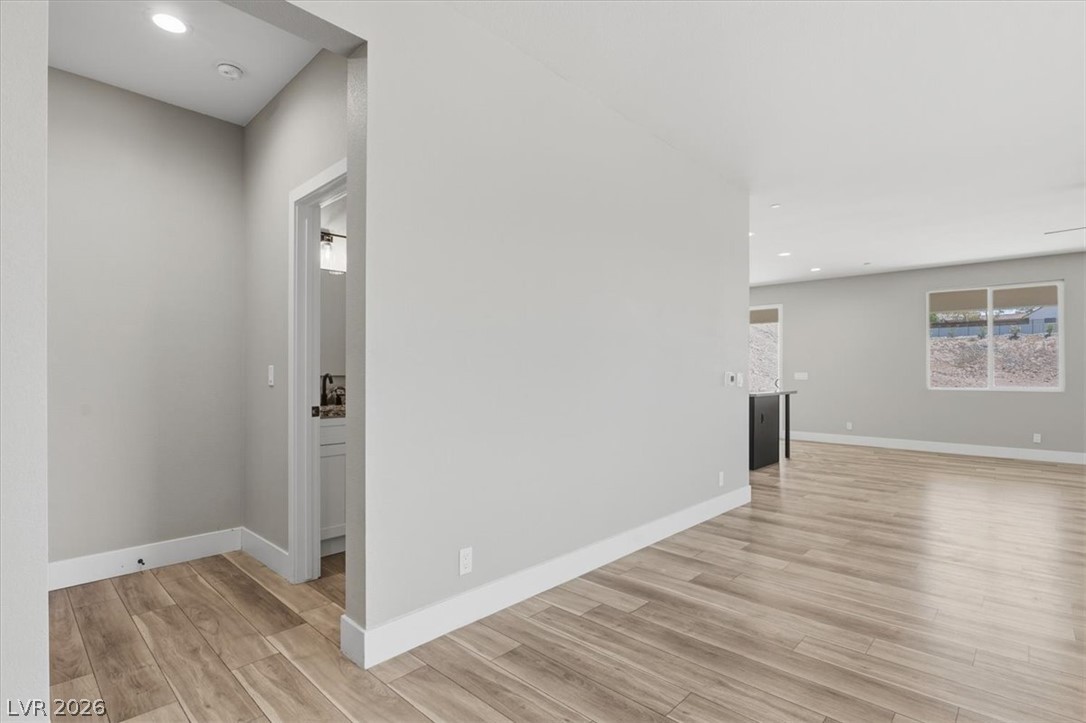
A spacious entry with wood flooring opens to an inviting living area.
Recessed lighting illuminates this bright, open-concept interior featuring durable wood flooring.
A well-appointed powder room features a modern vanity with a granite countertop.
An open floorplan seamlessly connects the well-lit living area to the sleek, modern kitchen.
An open concept design seamlessly connects the generous living area with a contemporary kitchen.
A contemporary kitchen showcasing wood plank flooring and a sleek island with ample counter space.
Culinary creations come alive in this kitchen, featuring premium appliances and elegant stone counters.
Gourmet kitchen with sleek, contemporary design, ample white cabinetry, and granite countertops.
A well-lit kitchen with modern amenities and an inviting open-concept layout.
A well-appointed kitchen showcasing contemporary design and thoughtful details.
A spacious covered patio extends from the home, offering ample outdoor living space.
A desert-adjacent home presents a vast, undeveloped lot with mountain and city views.
A spacious covered patio provides a perfect outdoor living space.
A generously proportioned living area features light wood-look flooring and a prominent staircase.
Enter into a bright hallway, featuring durable wood-look tile flooring and a sleek staircase.
Smooth wood flooring and high ceilings elevate this flowing interior space.
Built-in shelving provides convenient storage in this attic space.
A spacious, airy room with elegant wood-look flooring and recessed lighting throughout.
A spacious room features beautiful wood flooring and multiple windows for abundant natural light.
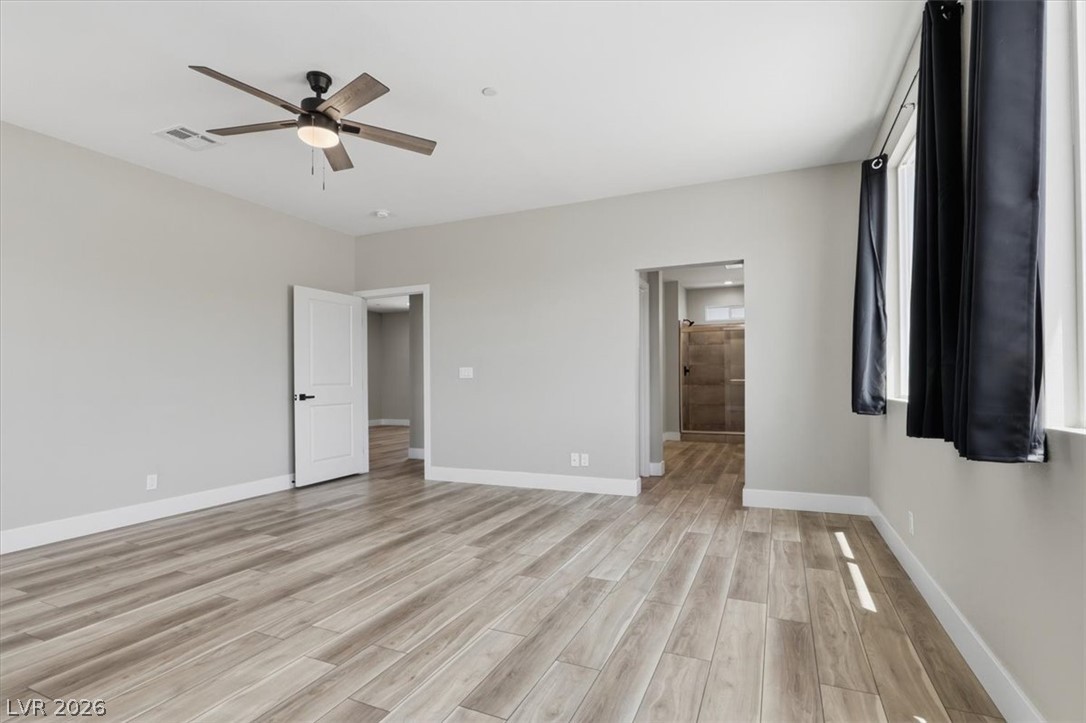
A spacious room features beautiful wood flooring, a ceiling fan, and ample natural light from several windows.
Natural light illuminates this spacious bedroom, featuring durable wood flooring and an elegant ceiling fan.
A well-lit bathroom showcases wood-look tile flooring and a spacious glass-enclosed shower.
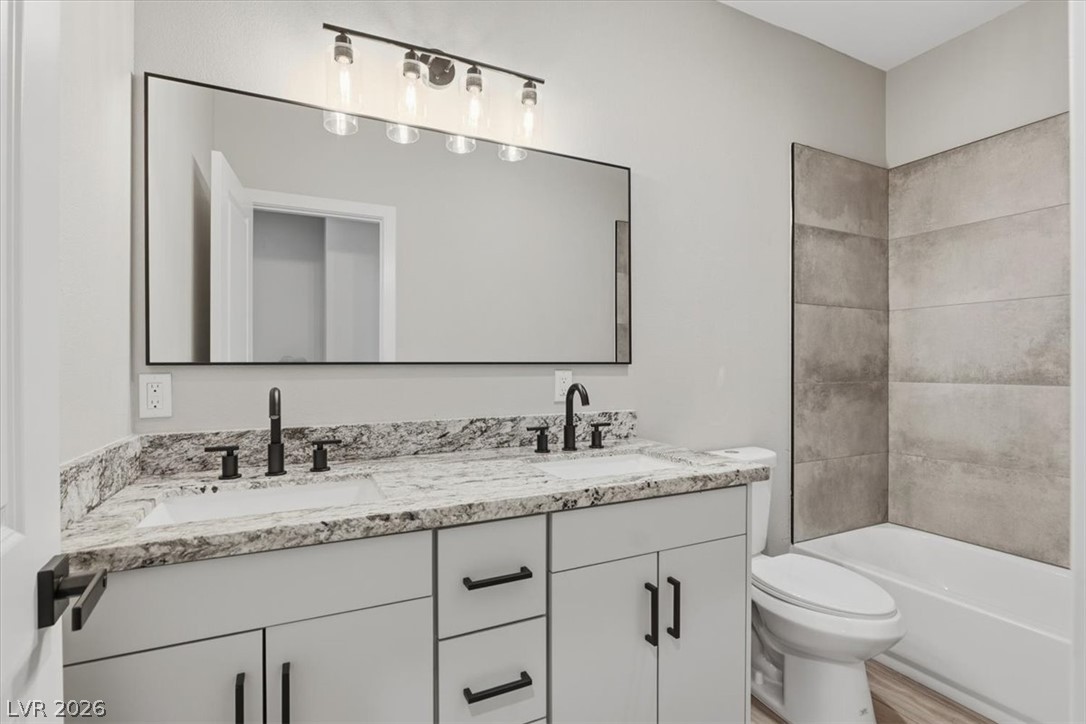
Granite counters and dual vanities elevate this well-appointed bathroom.
Ample storage options in this generously sized primary closet.
A spacious room featuring wood flooring and a refreshing ceiling fan.
Bright and airy, this room features durable hardwood flooring and a refreshing ceiling fan.
A quiet bedroom with light-toned flooring and an overhead ceiling fan.
Ample shelving and hanging space defines this well-appointed walk-in closet.
Double vanity with stone counters provides ample space in this refreshed bathroom.
Well-lit room featuring durable wood flooring and a refreshing ceiling fan.
Well-lit room with wood flooring extends to a closet, offering versatile living space.
Ample shelving and hanging space in this well-organized closet for effortless storage.
Ample cabinetry and stone counters define this functional and pristine laundry space.
A well-appointed utility room features extensive white cabinetry, granite countertops, and wood-look flooring.
A detailed layout of two floors illustrates optimal space utilization with distinct living zones.
A comprehensive layout delineates the flow of the kitchen, living room, and access to the upper level.
A comprehensive layout revealing a primary suite, additional bedrooms, and a functional laundry room on the second floor.