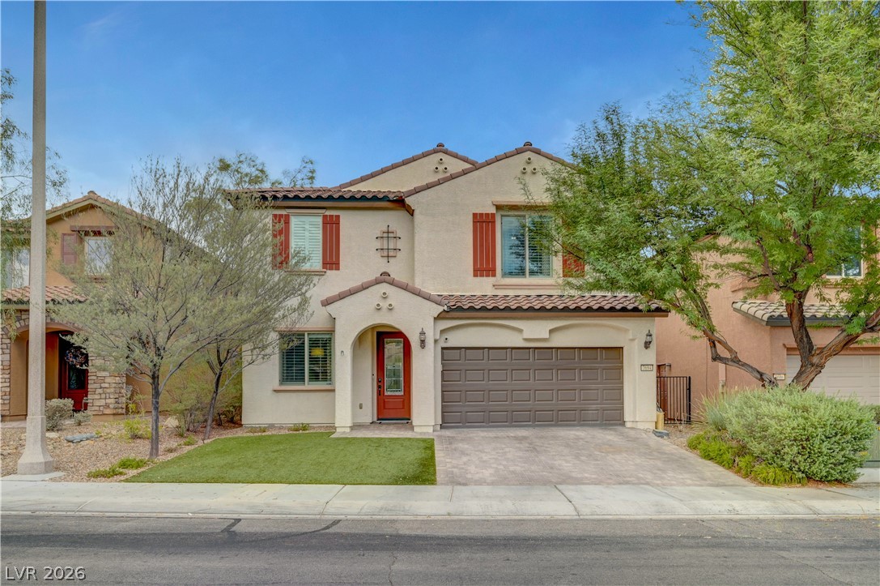
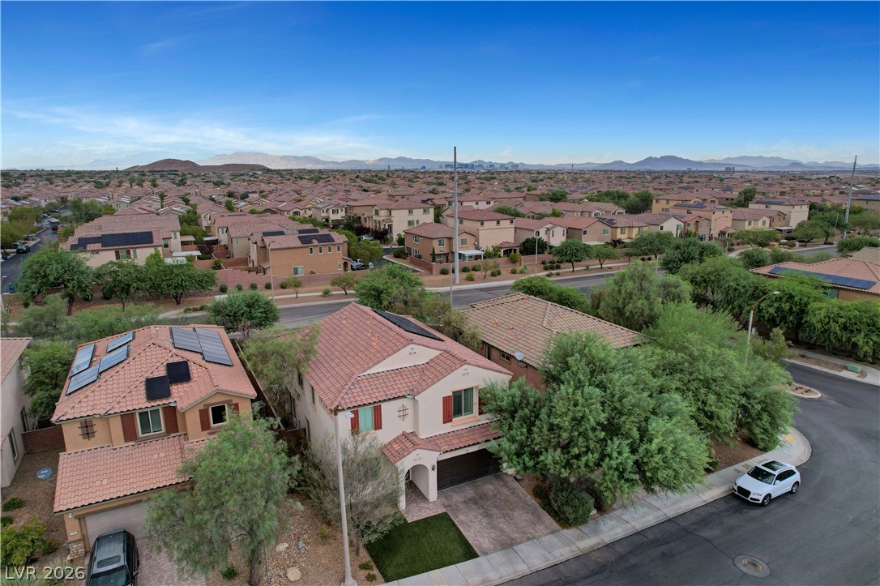
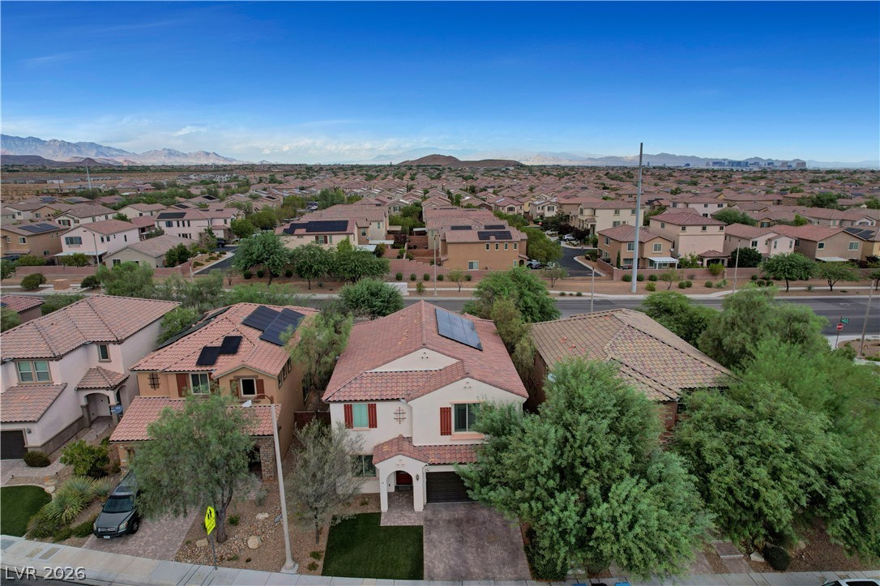
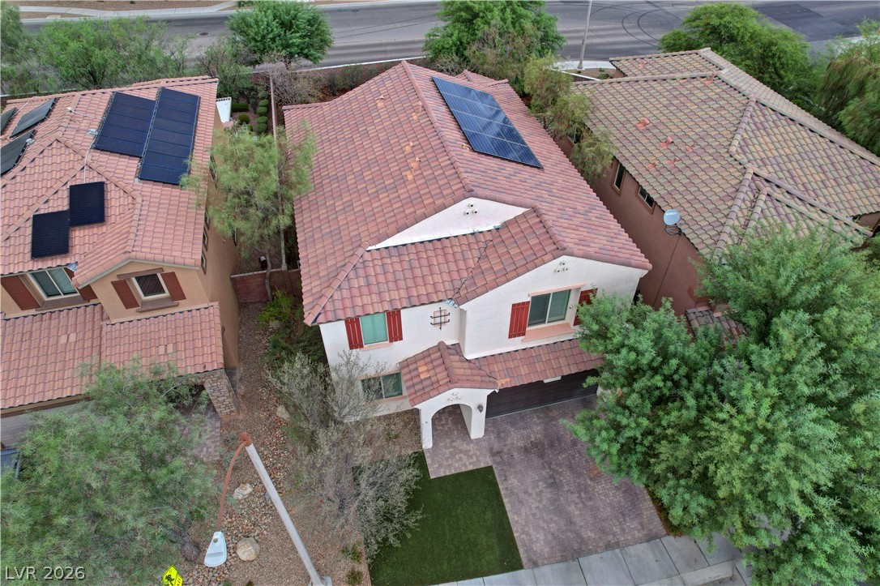
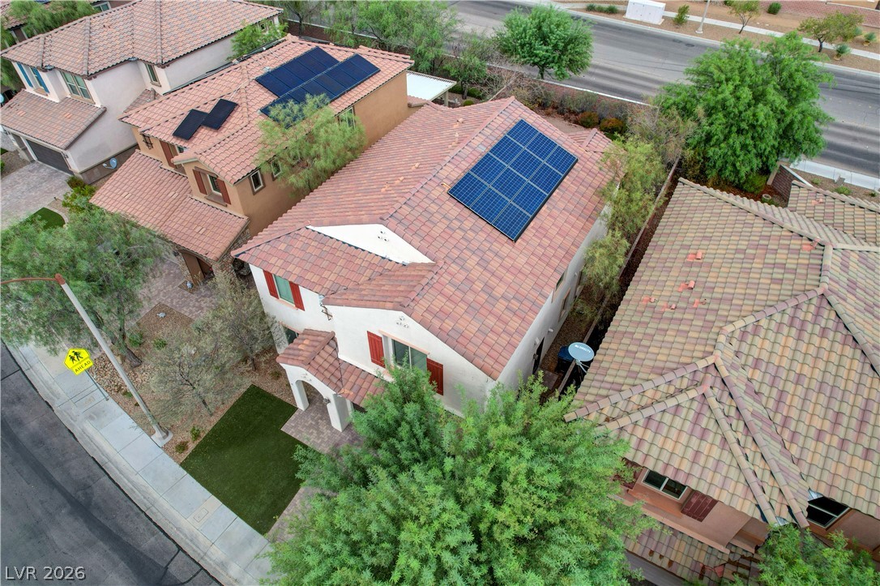
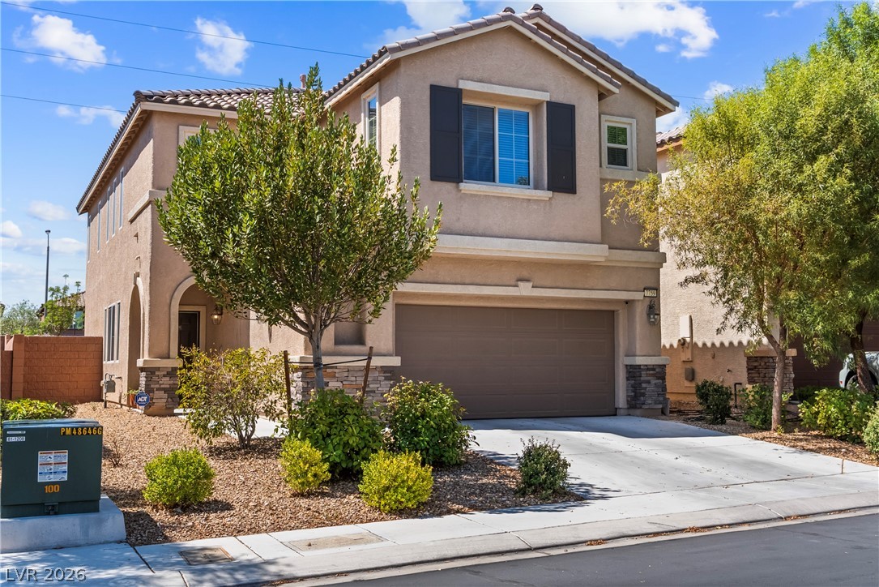
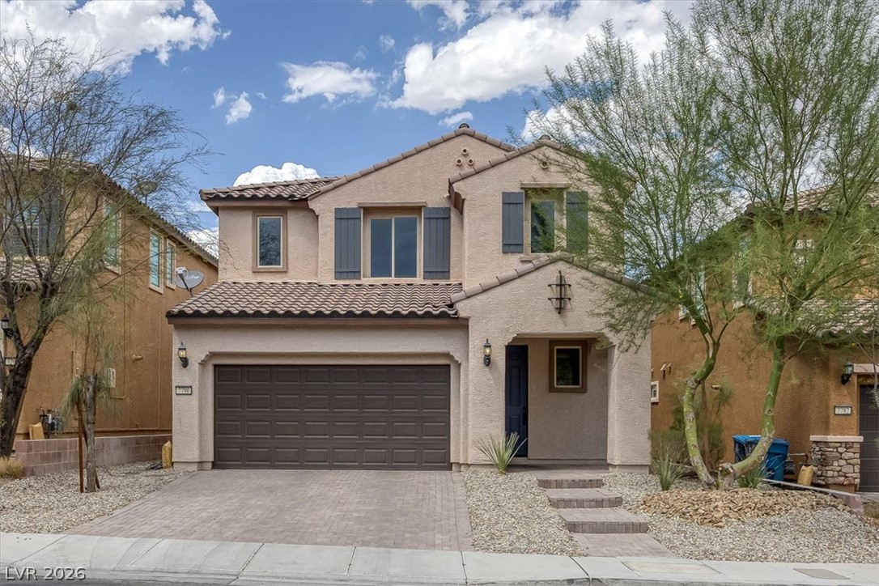
Spanish-style architecture highlights this two-story exterior featuring a tile roof and arched entry.
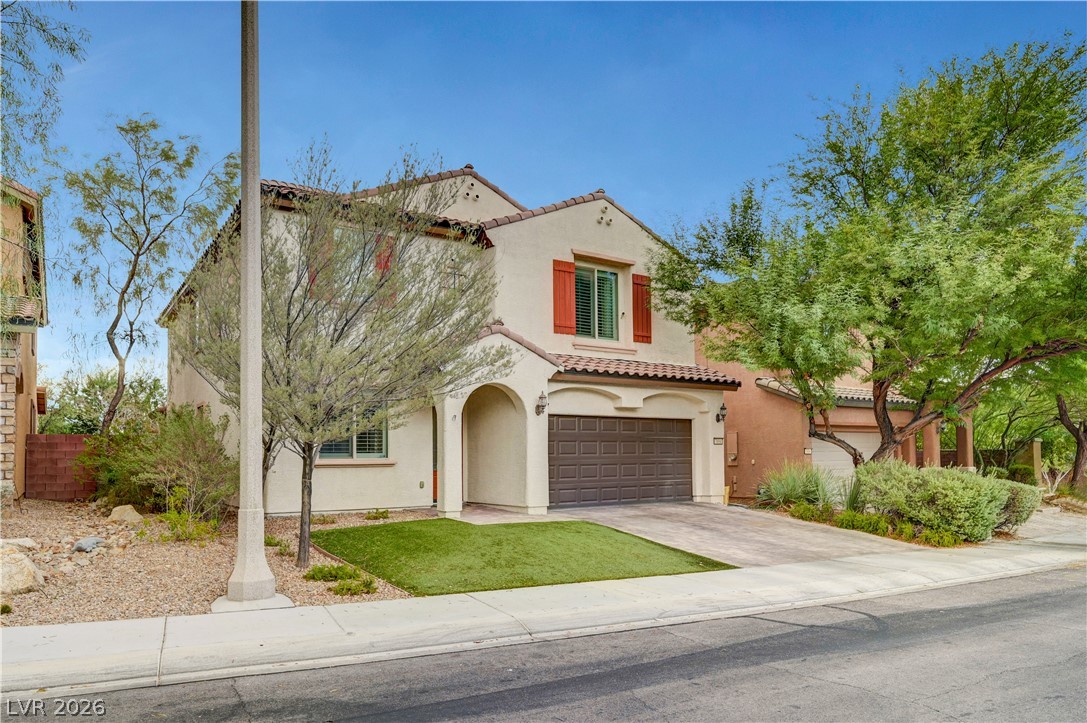
Mediterranean architectural details and mature desert plantings frame this two-story stucco???????????????????????????????? residence.
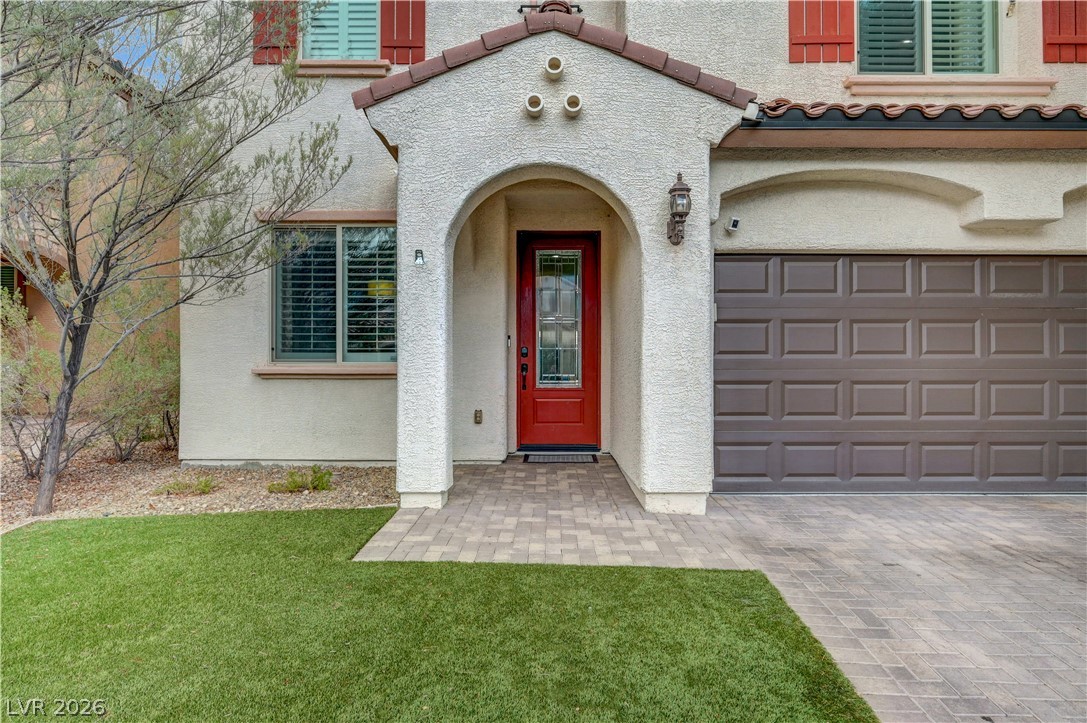
An inviting arched entryway leads directly to the front door alongside a spacious garage.
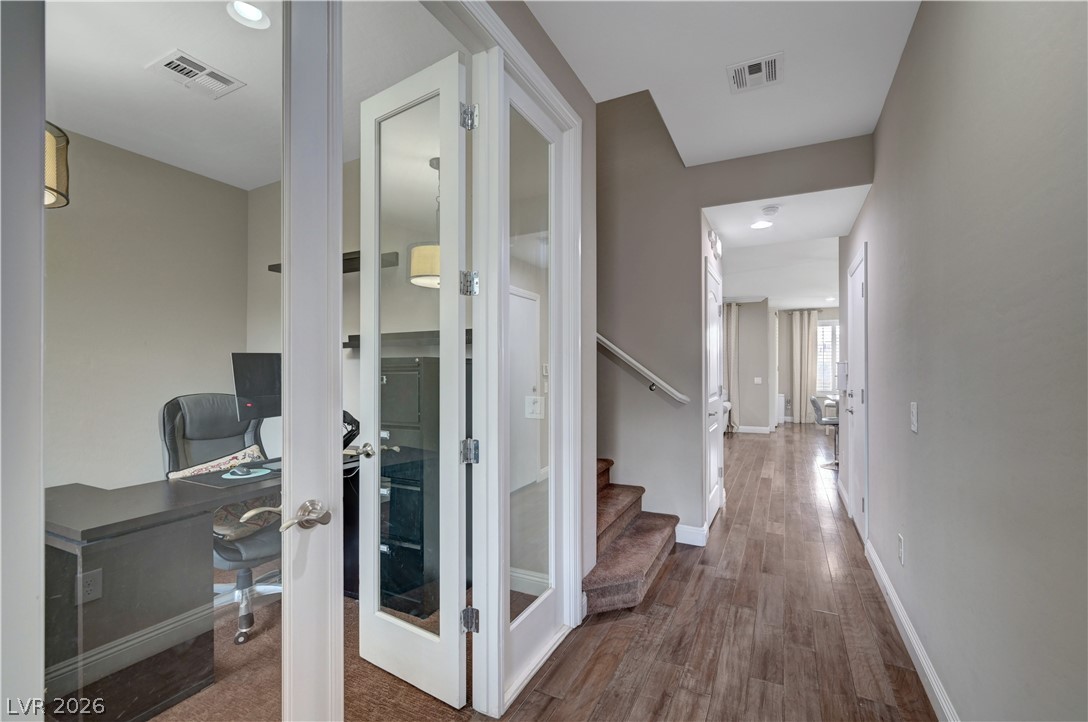
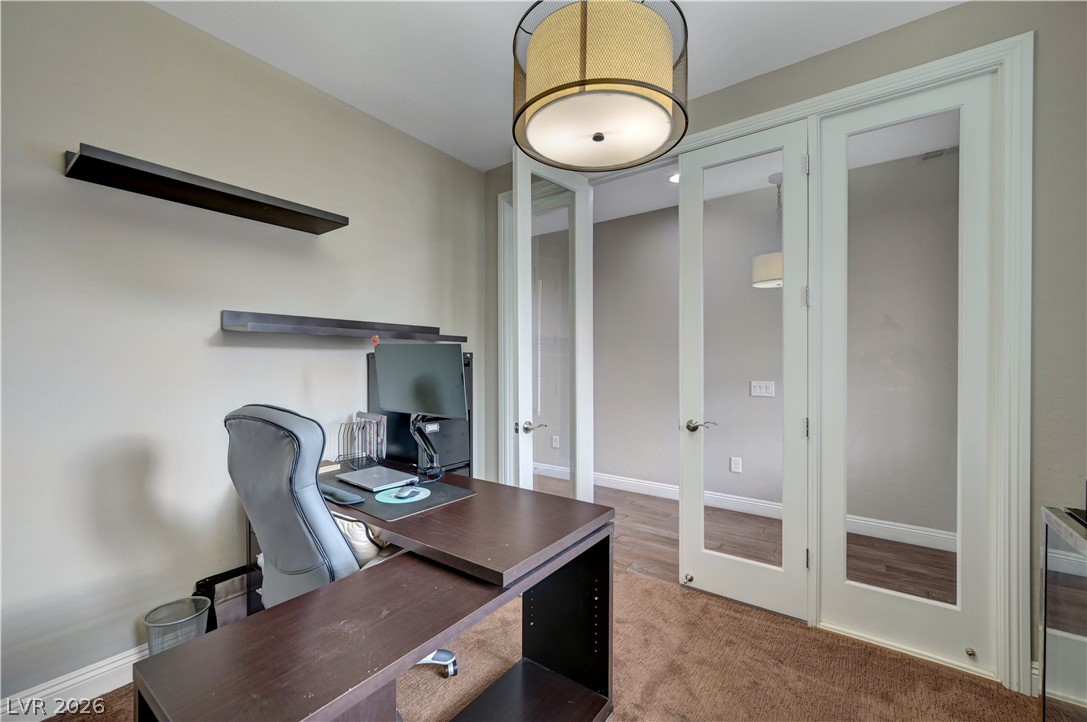
French doors open to a versatile home office along a hallway with wood flooring.
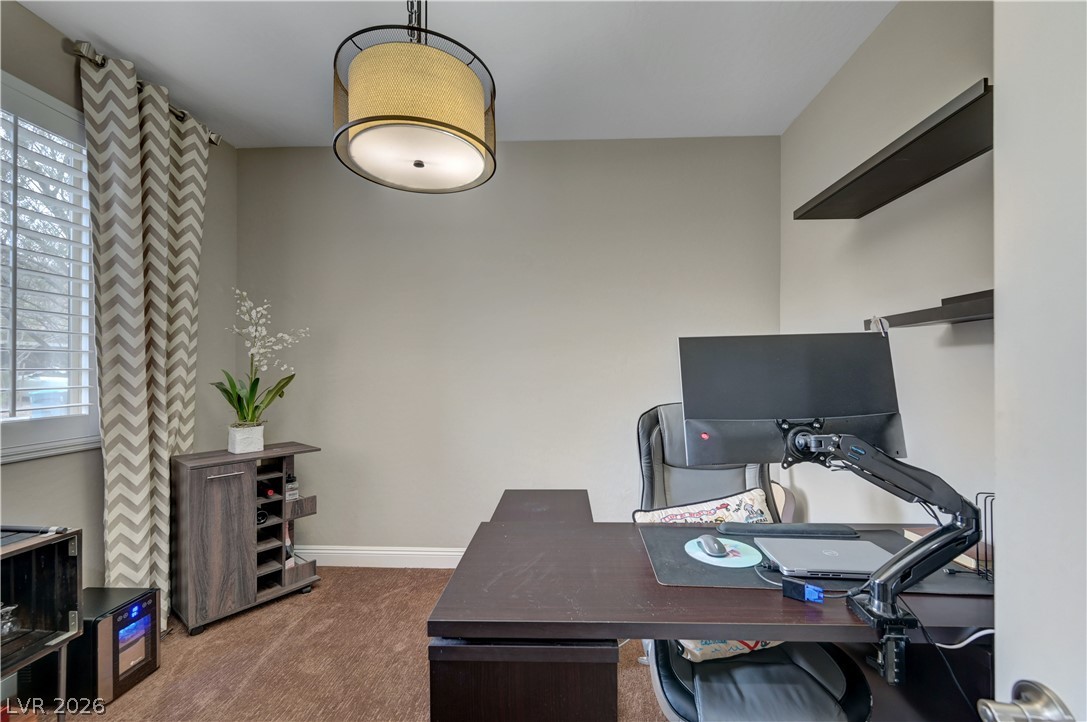
Quiet workspaces are enhanced by plush carpeted floors and a large window.
Elegant glass French doors separate this comfortable study from the main living spaces.
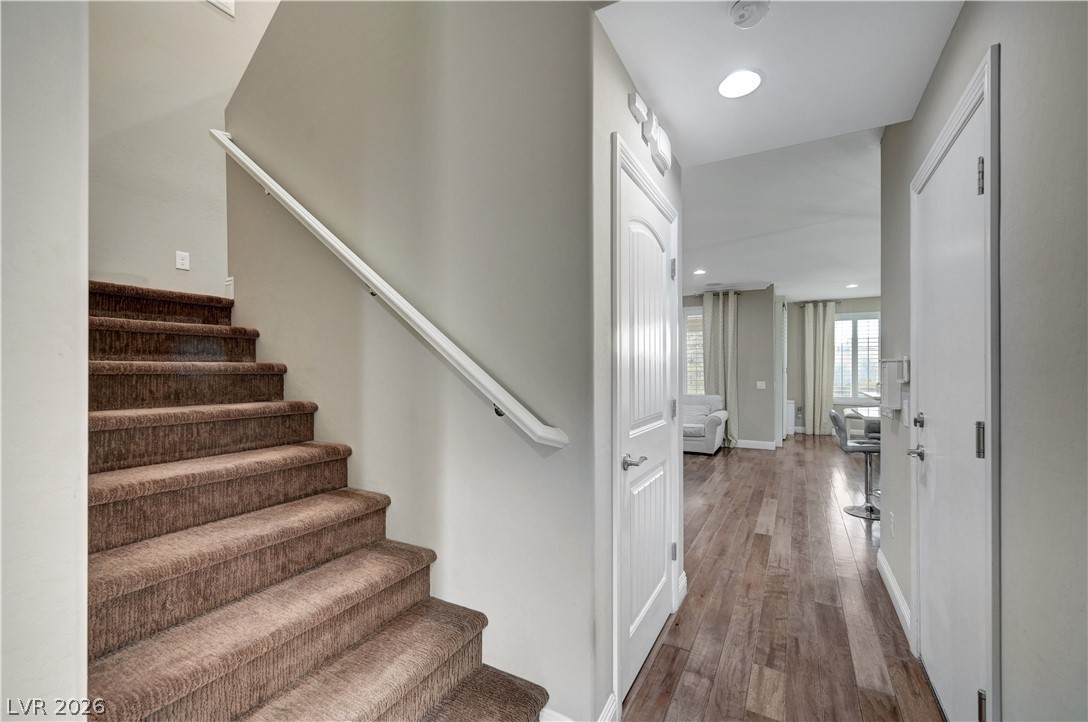
Carpeted stairs ascend near an entryway leading into a bright, open living space.
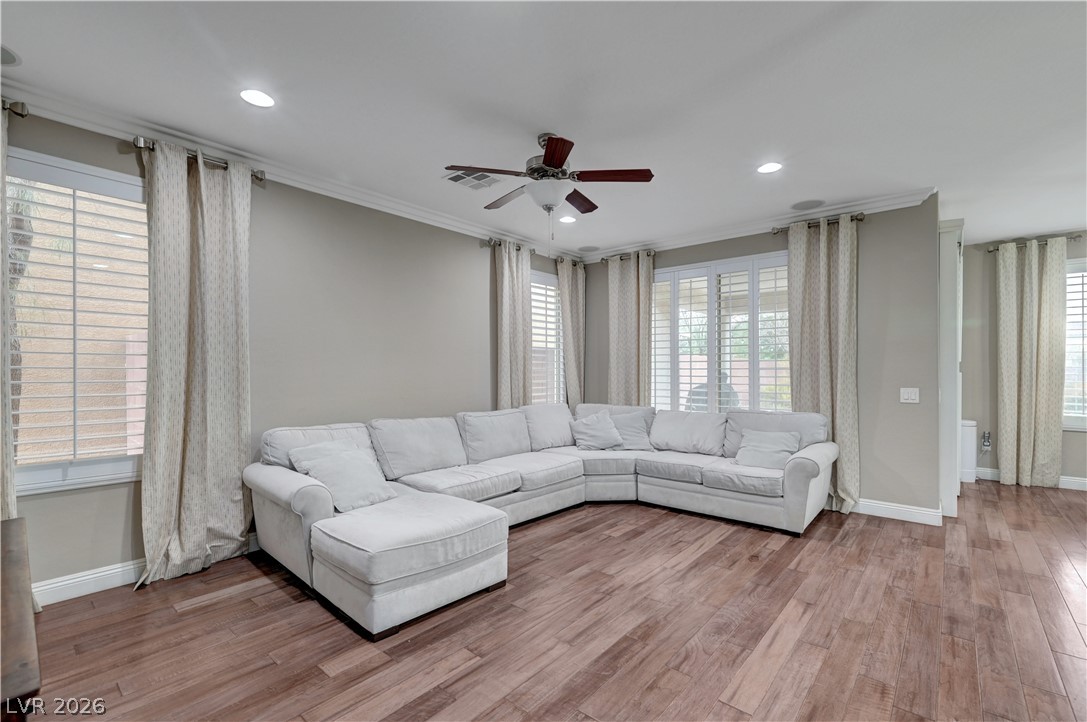
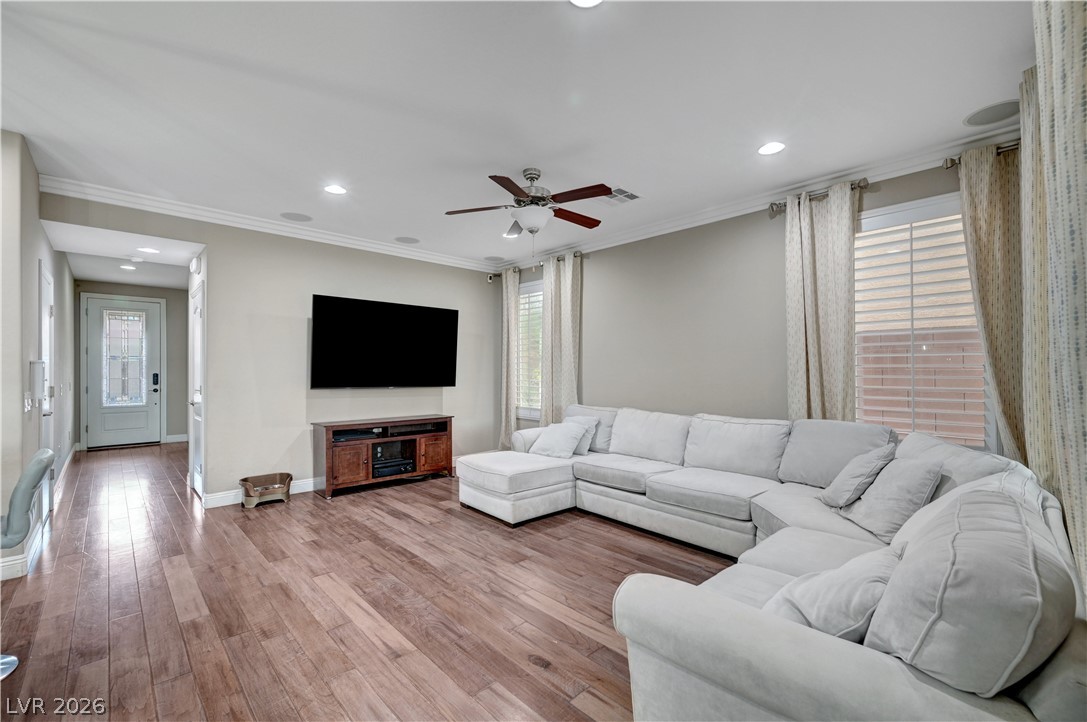
Rich wood flooring and elegant crown molding define this welcoming living space.
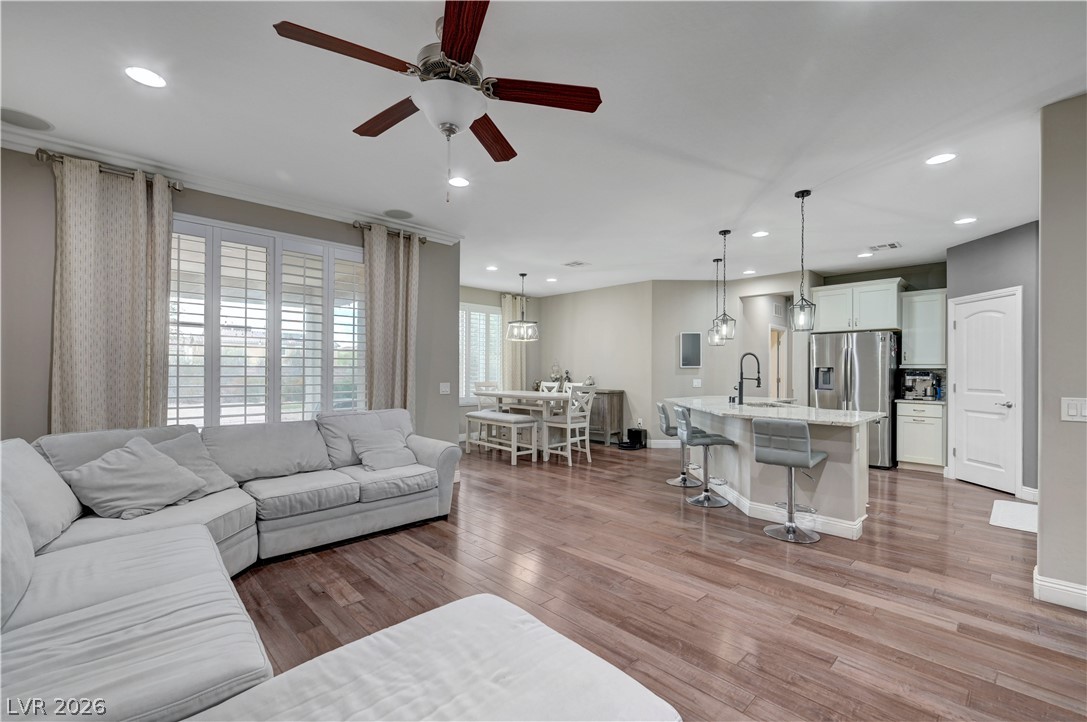
Gleaming hardwood floors flow throughout the seamless open living space.
Rich hardwood flooring complements the neat crown molding in this comfortable living space.
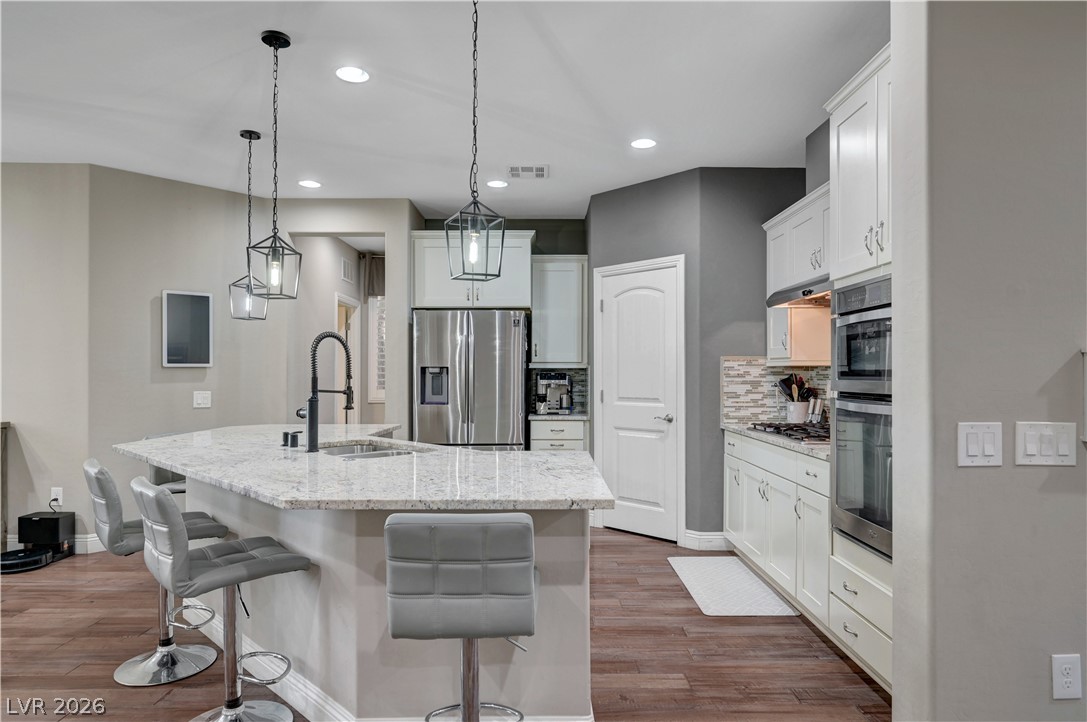
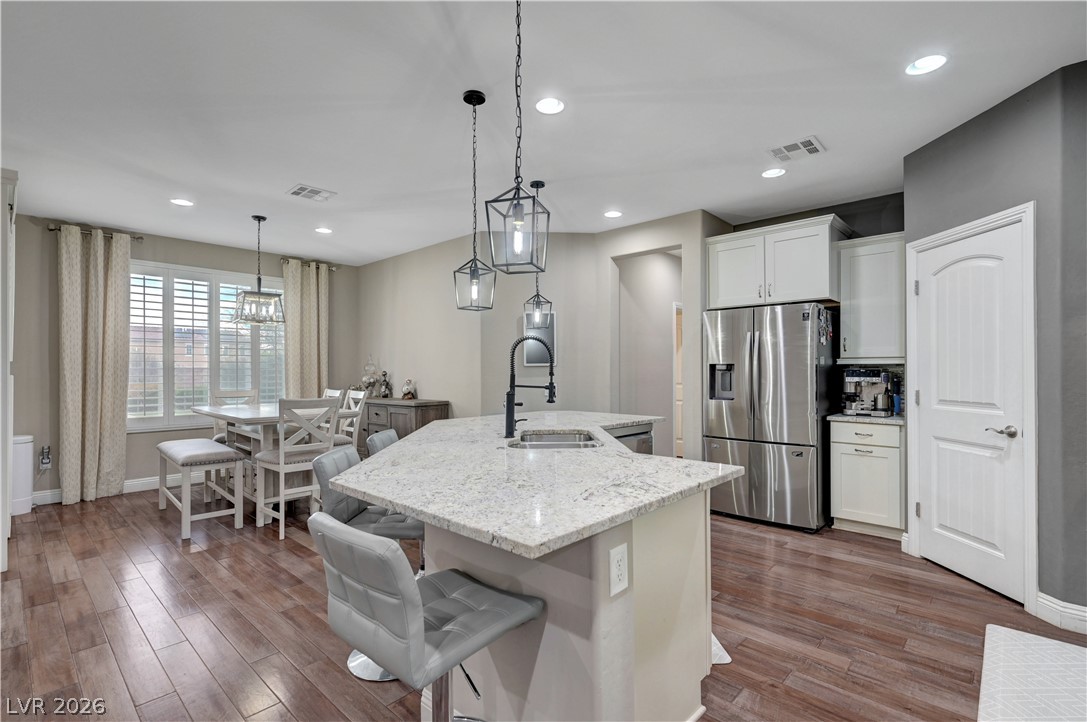
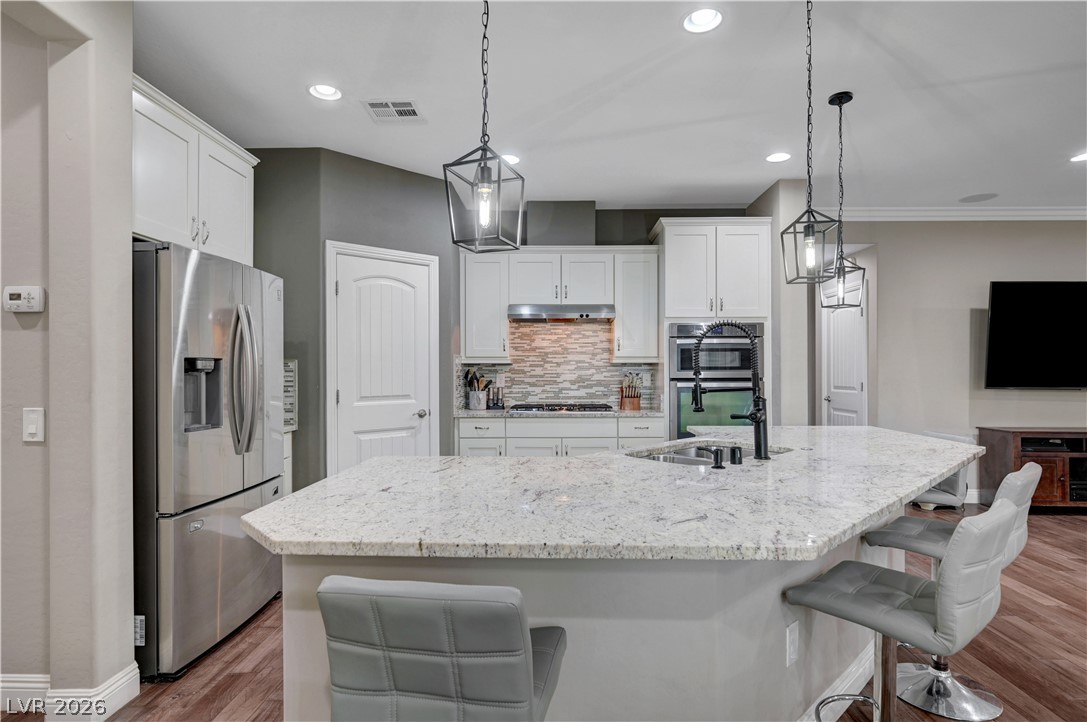
An open kitchen shines with light countertops and classic wood floors.
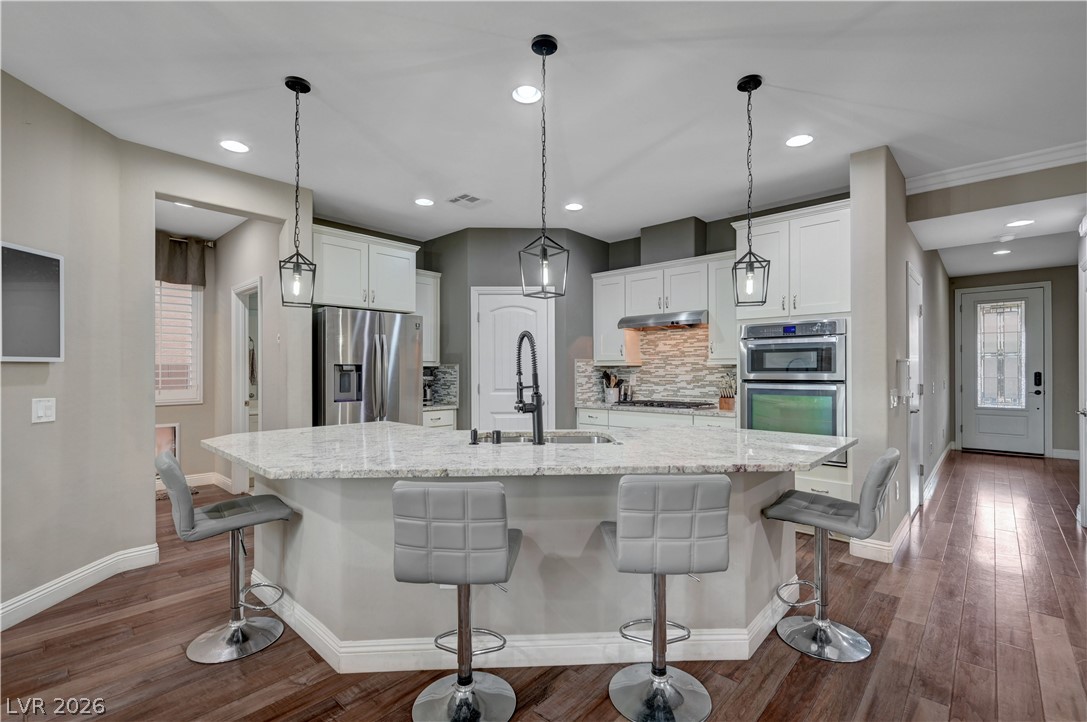
Granite countertops and clean white cabinetry anchor this modern culinary space.
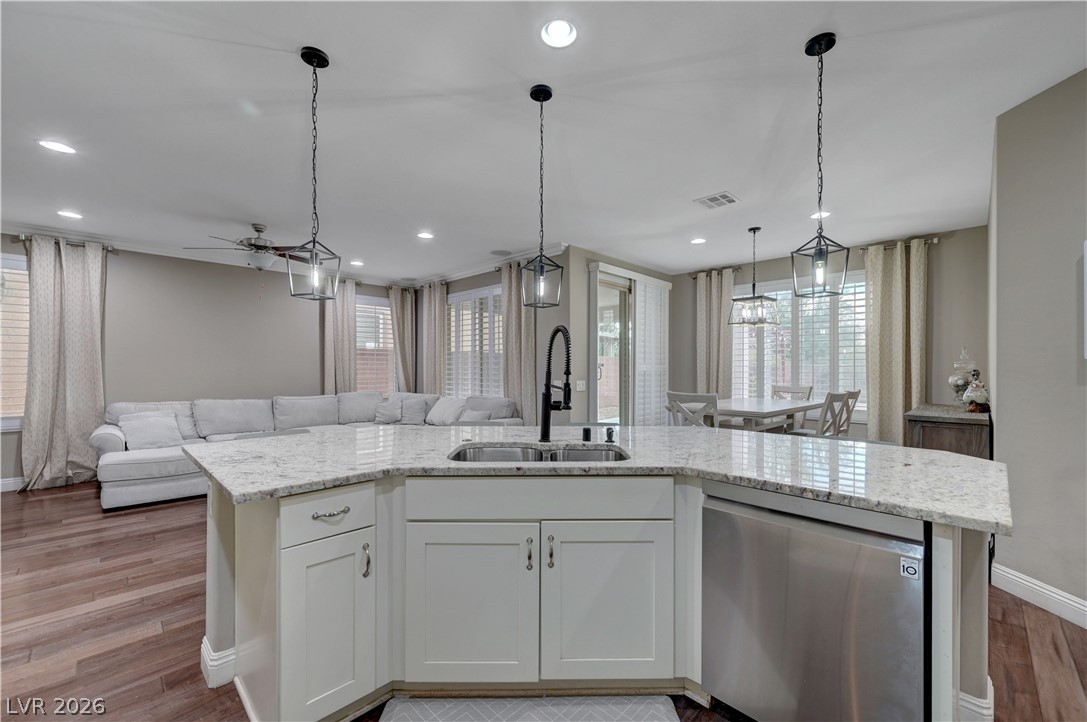
An open kitchen showcases clean granite countertops and handsome wood flooring.
Gleaming stone countertops and rich hardwood floors anchors this airy open-concept space.
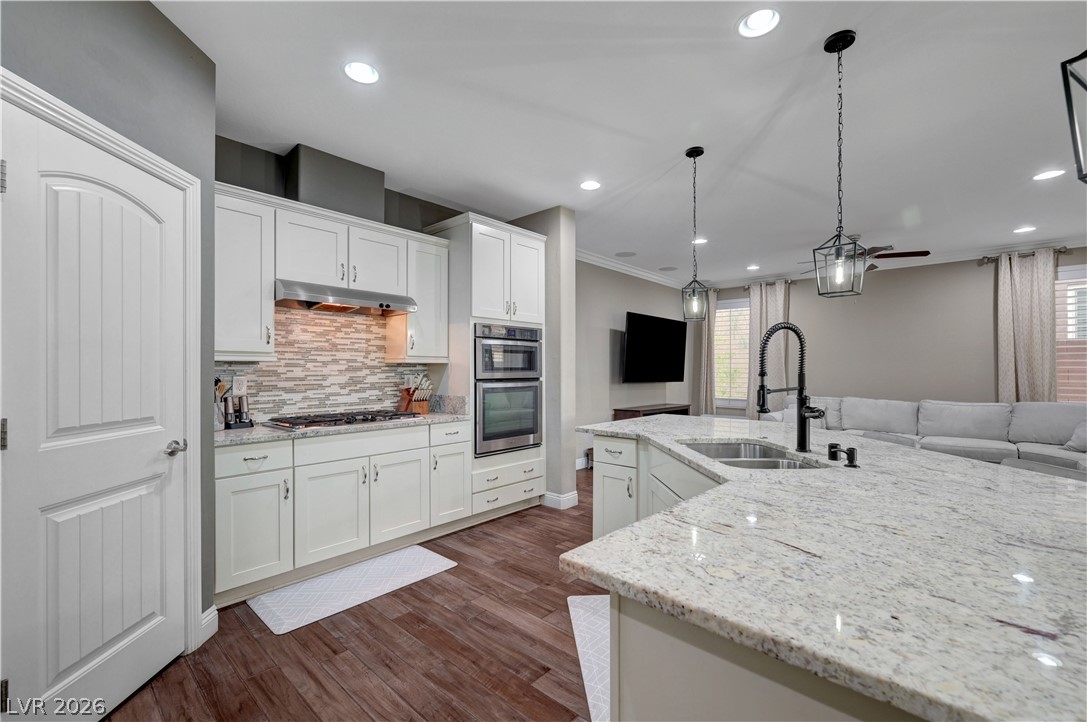
Polished granite countertops and classic white cabinetry define this open culinary space.
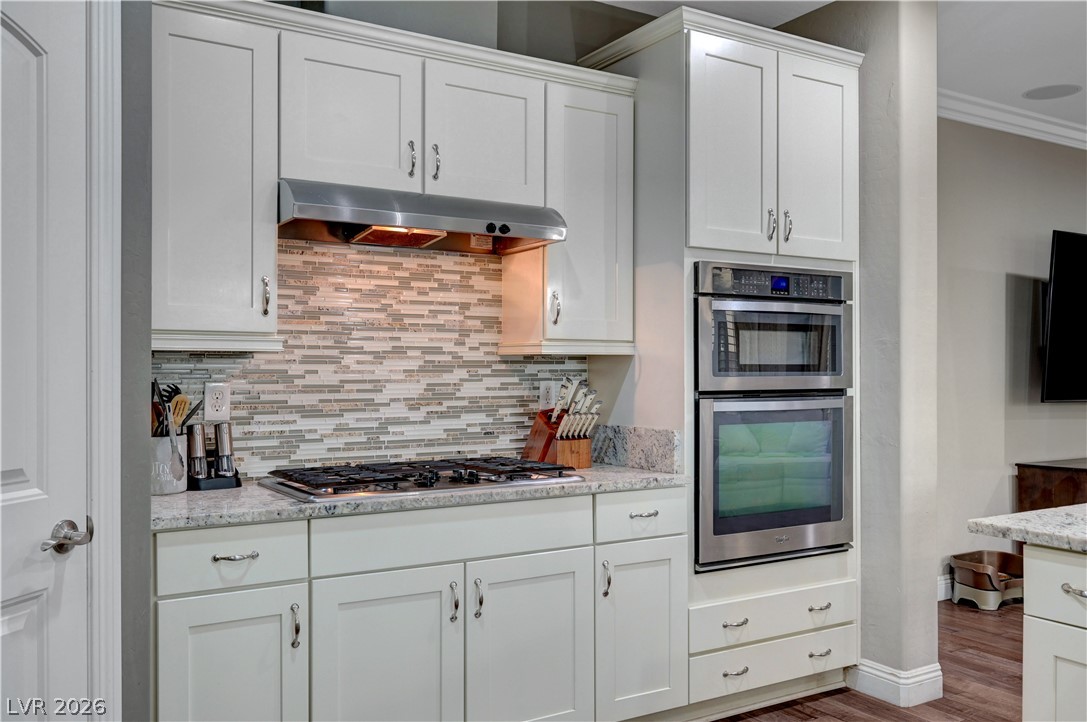
Shaker cabinets and sleek built-in appliances frame the polished stone countertops.
Granite countertops and clean white cabinetry anchor this modern culinary space.
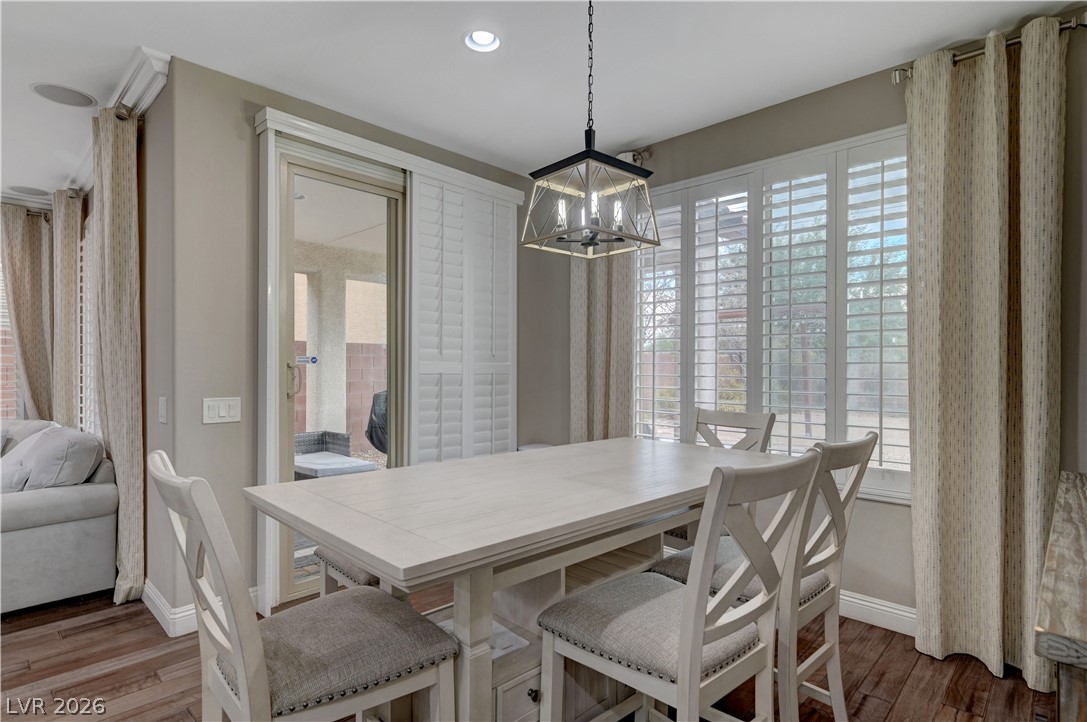
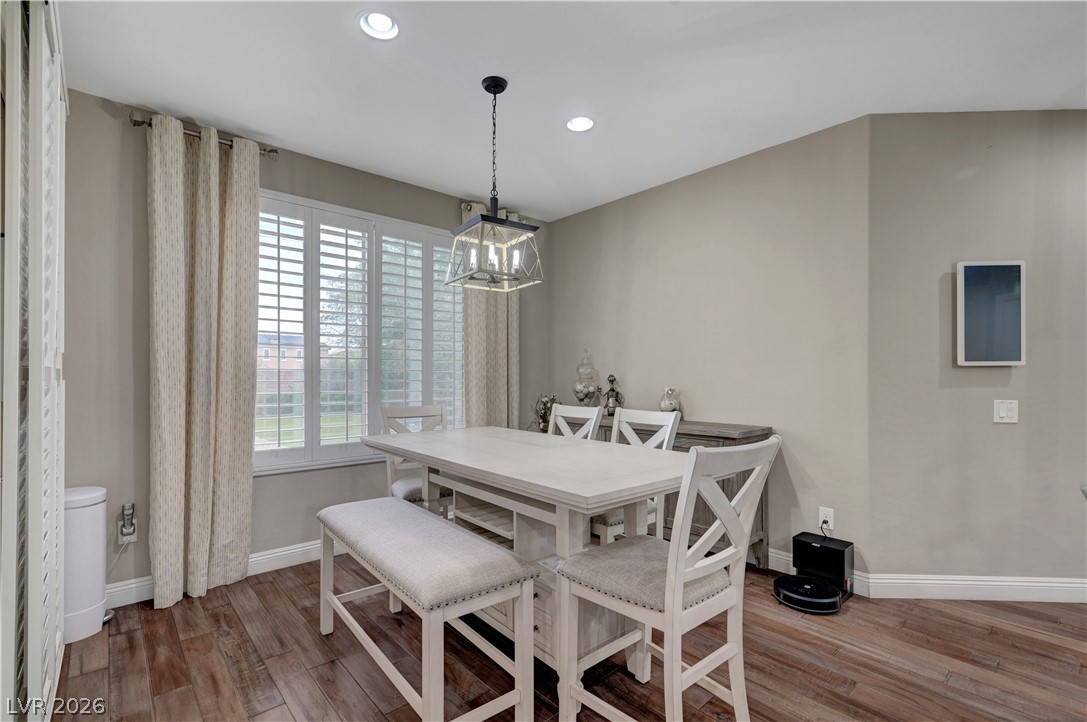
Rich wood flooring runs through a dining space bordered by sliding glass patio doors.
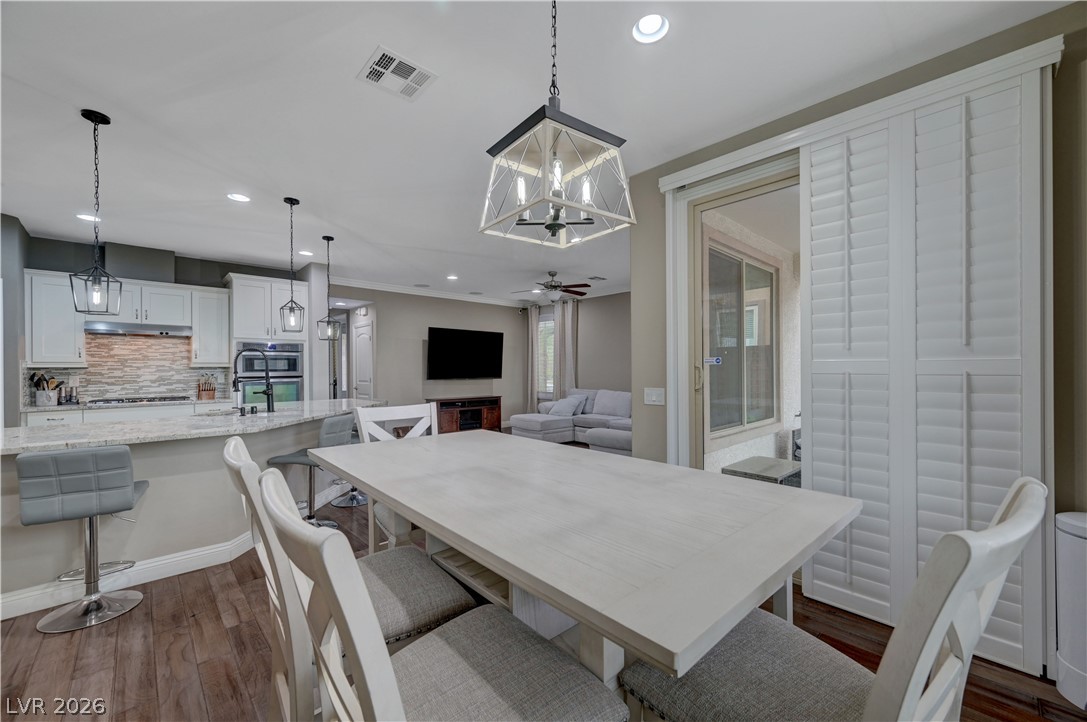
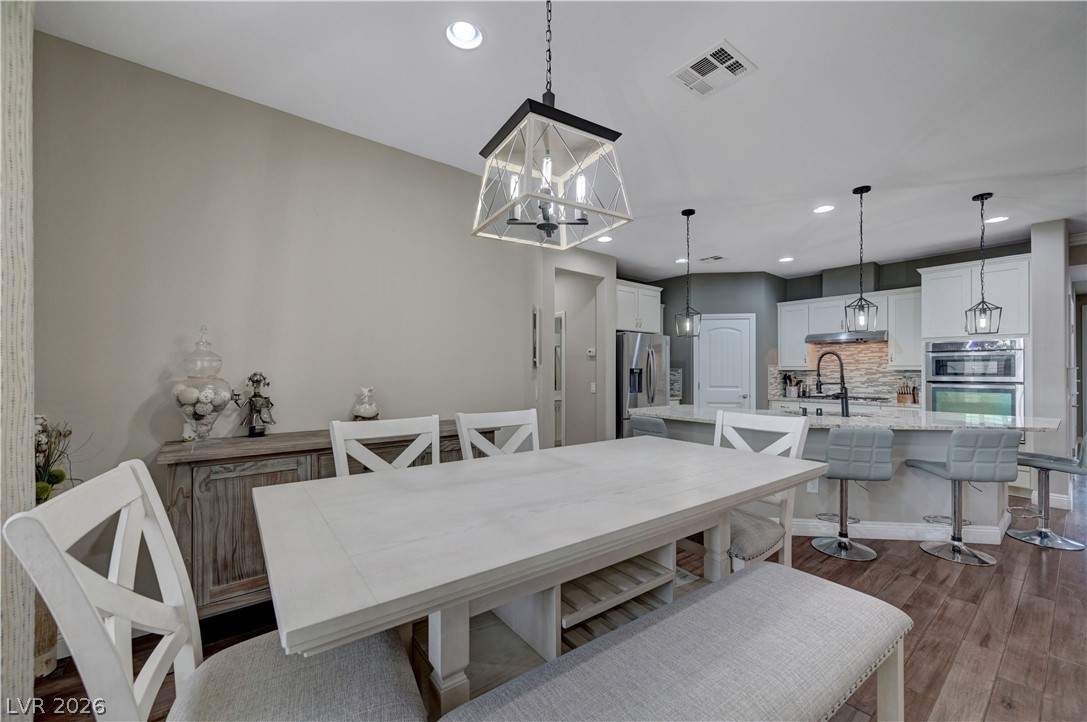
An open floorplan seamlessly connects the dining space to the kitchen and living areas.
An open floorplan seamlessly connects the dining space to the modern kitchen.
Rich wood plank flooring sets a warm tone in this inviting dining space.
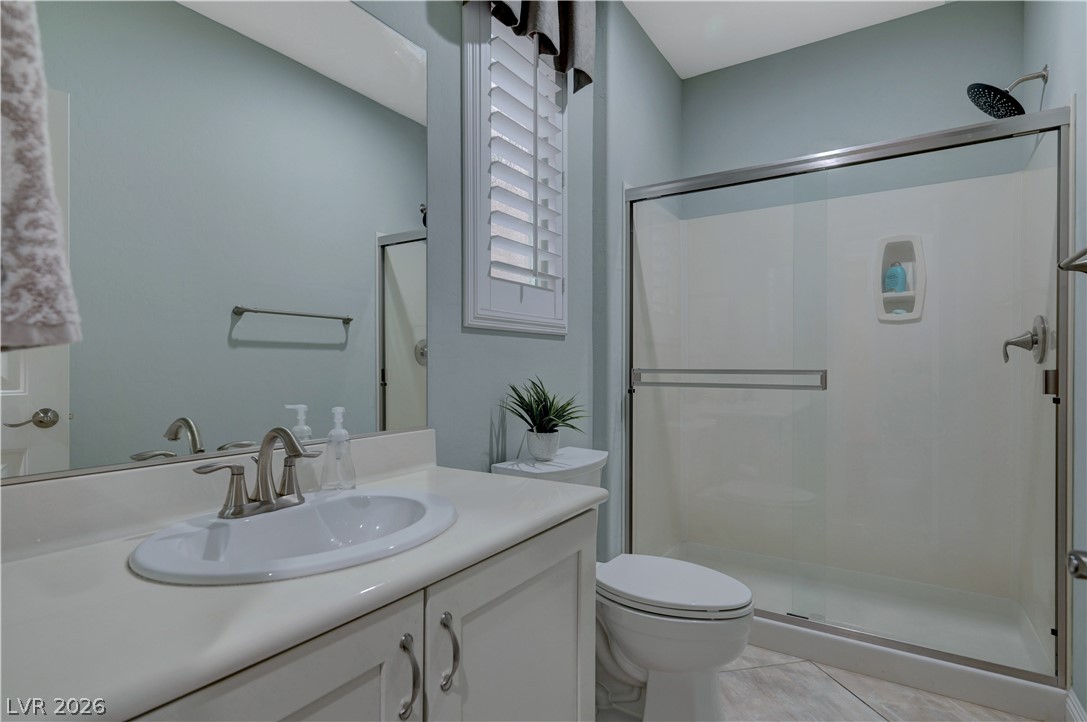
A glass-enclosed shower and single vanity await in this clean bathroom.
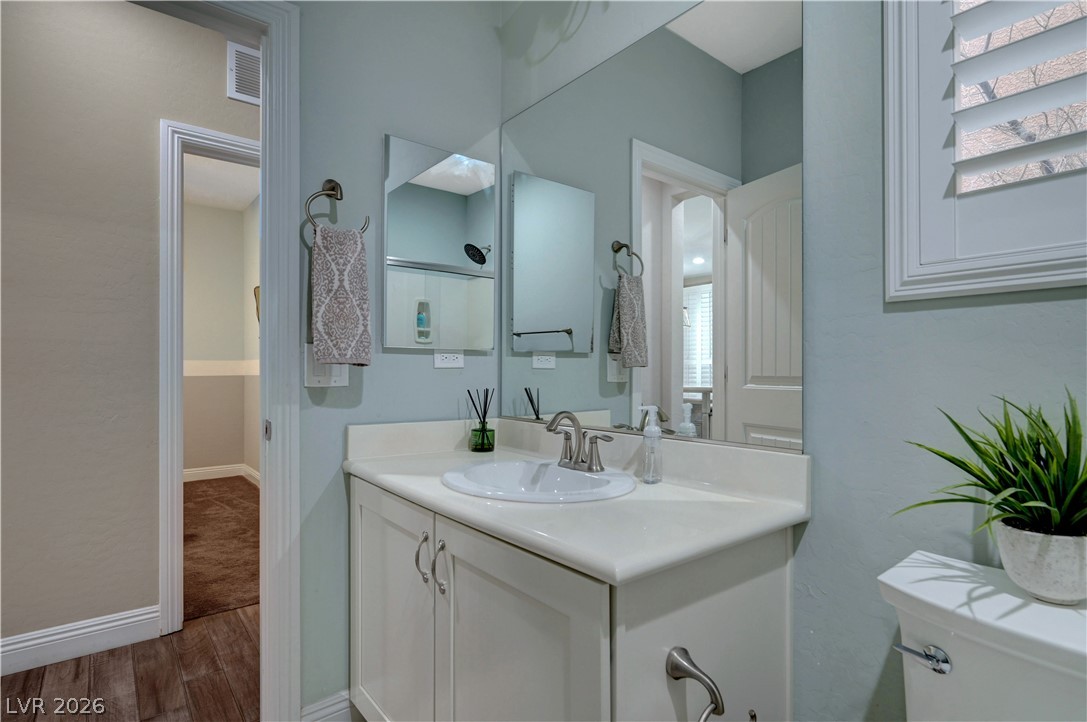
Modern cabinetry and clean-lined solid surfaces highlight this thoughtfully designed bathroom space.
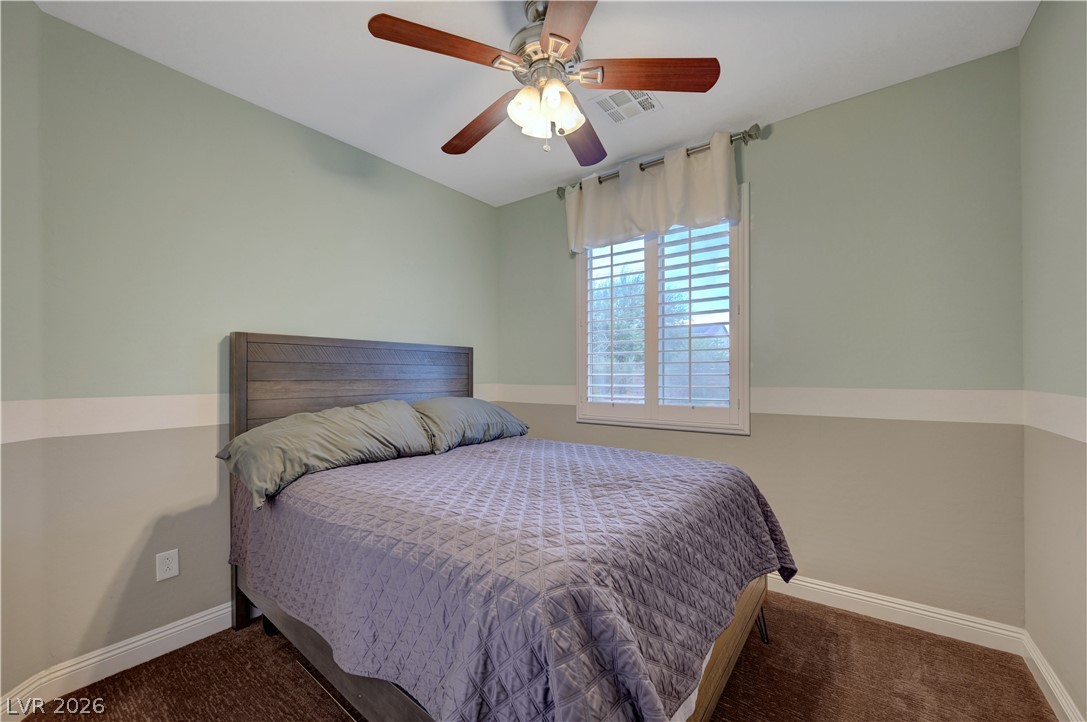
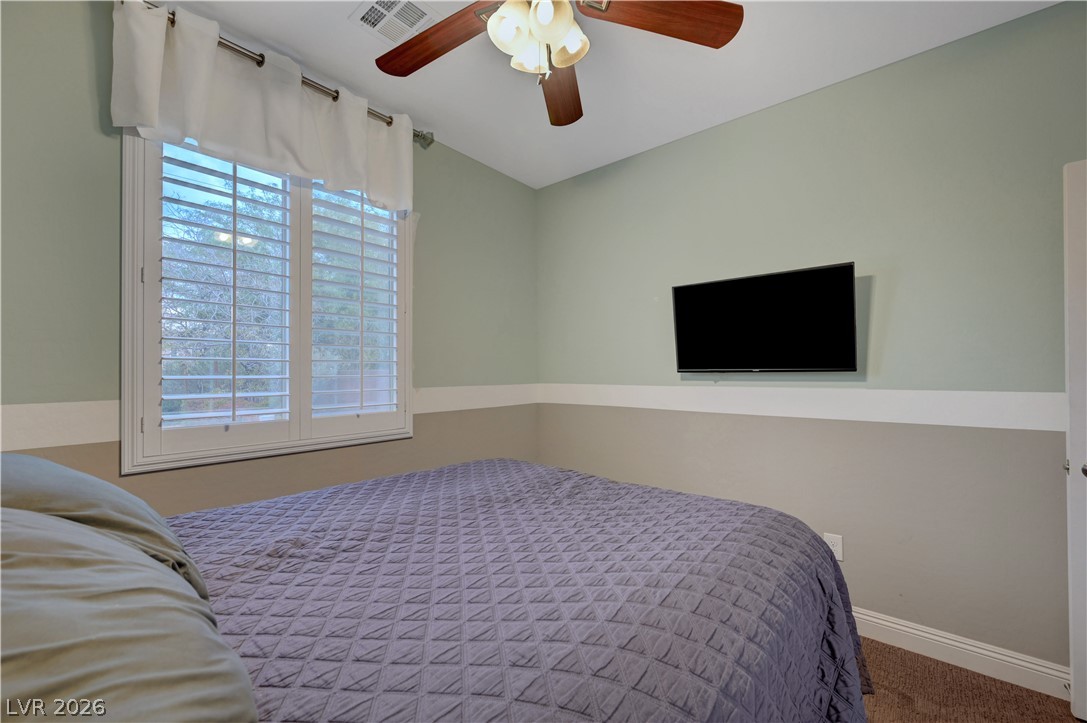
Plentiful natural light filters through the plantation shutters in this cozy bedroom.
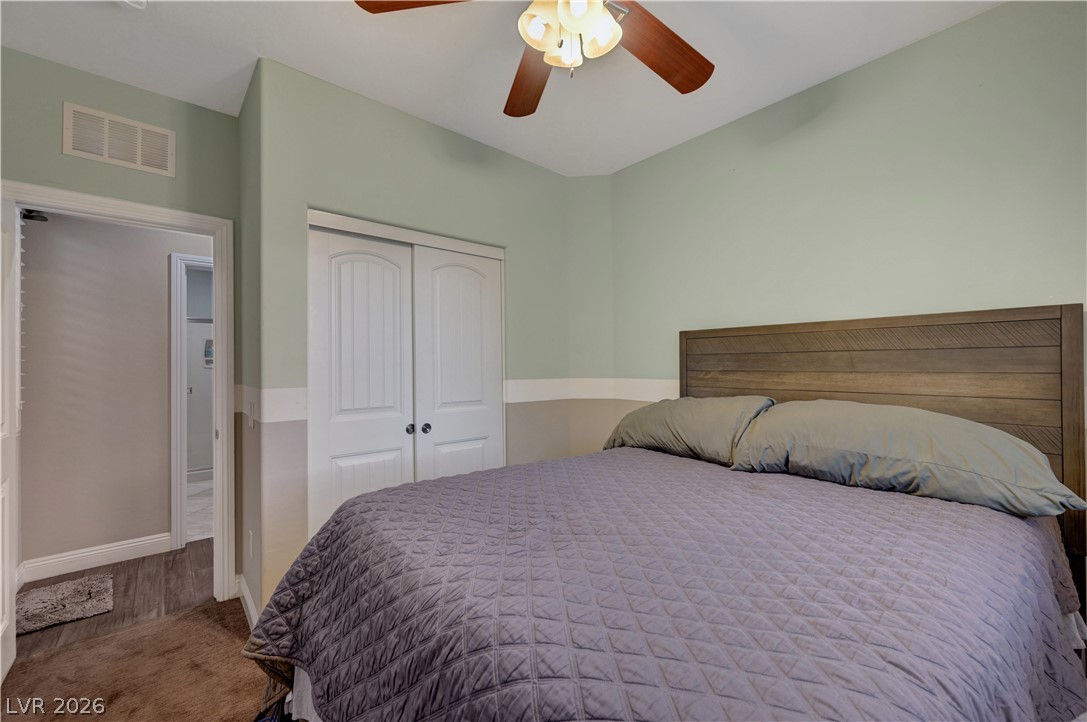
High ceilings and neutral carpet define this comfortable secondary bedroom.
Plush carpeting and a large shuttered window define this cozy bedroom retreat.
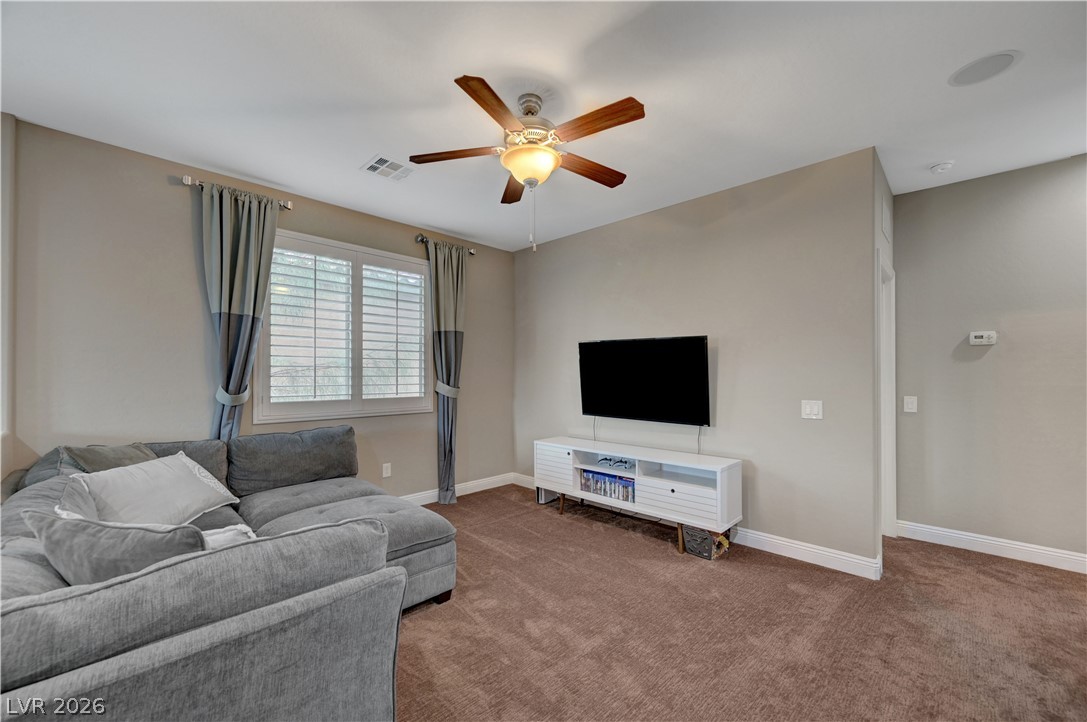
Plush wall-to-wall carpeting and clean architectural lines define this comfortable secondary living space.
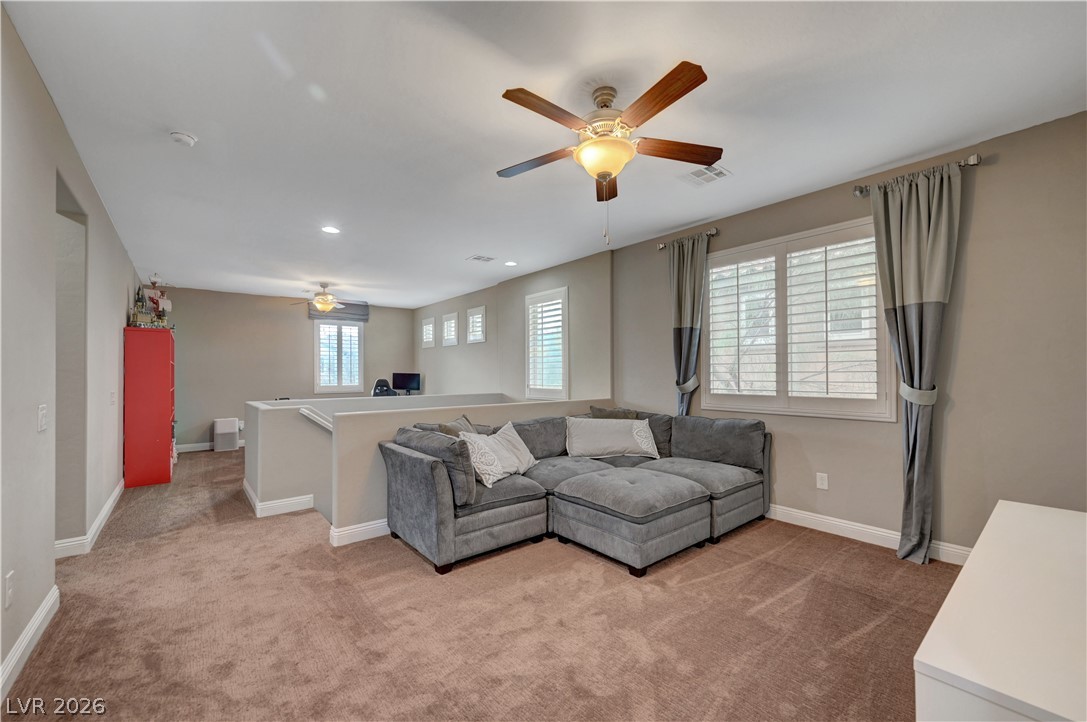
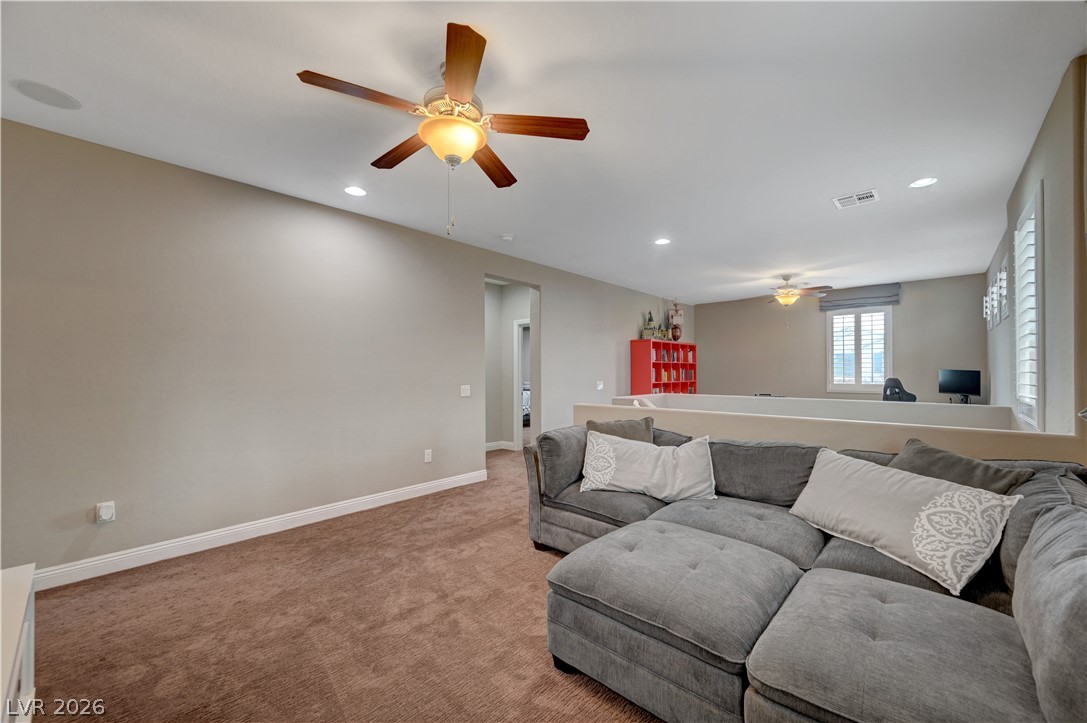
A spacious upper-level loft features wall-to-wall carpeting and multi-pane windows.
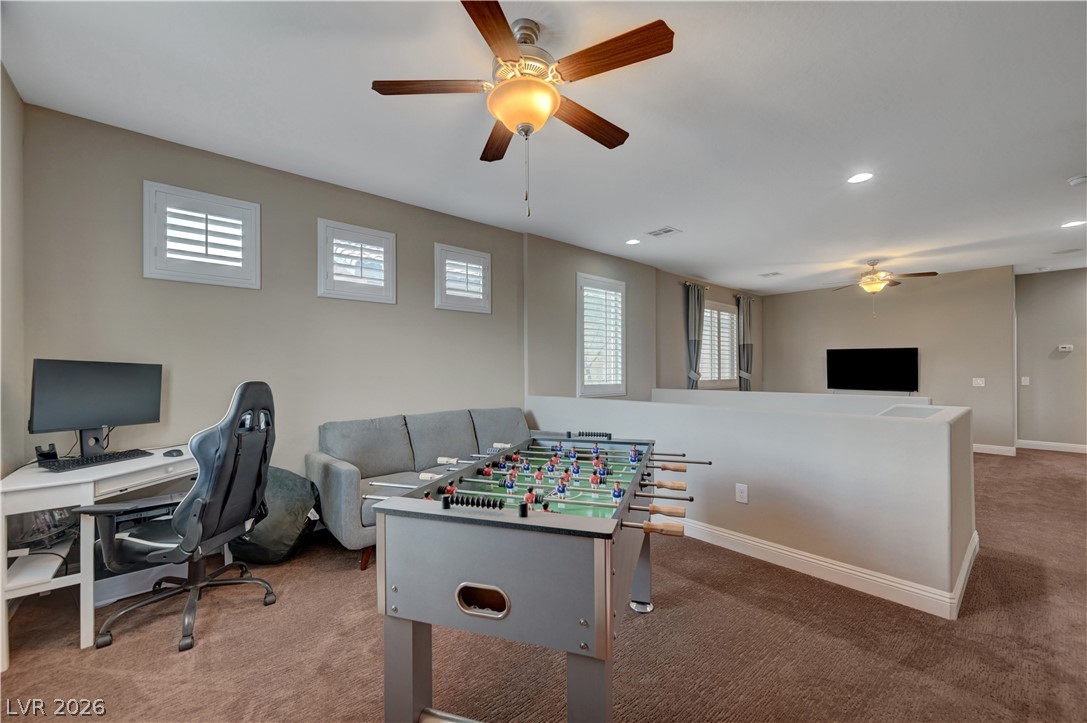
An open upstairs loft features wall-to-wall carpeting and recessed lighting.
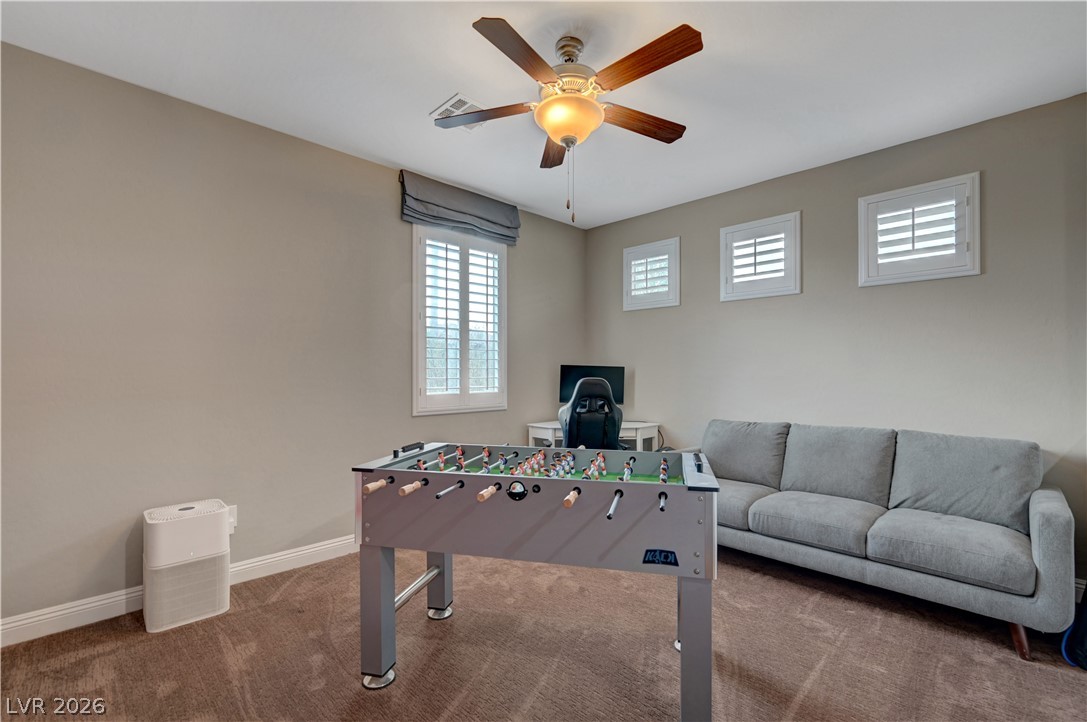
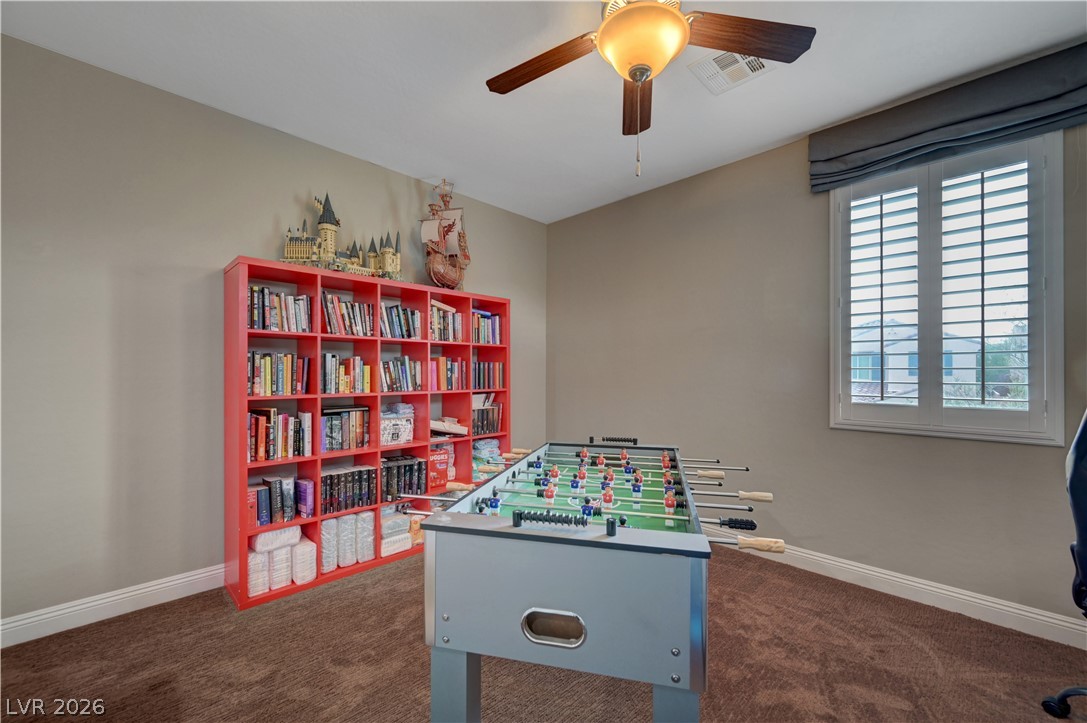
Carpeted flooring and custom window shutters enhance this versatile recreation space.
Plush carpeting anchors this versatile space featuring classic plantation shutters and warm neutral walls.
An open upstairs loft features recessed lighting and plush wall-to-wall carpeting.
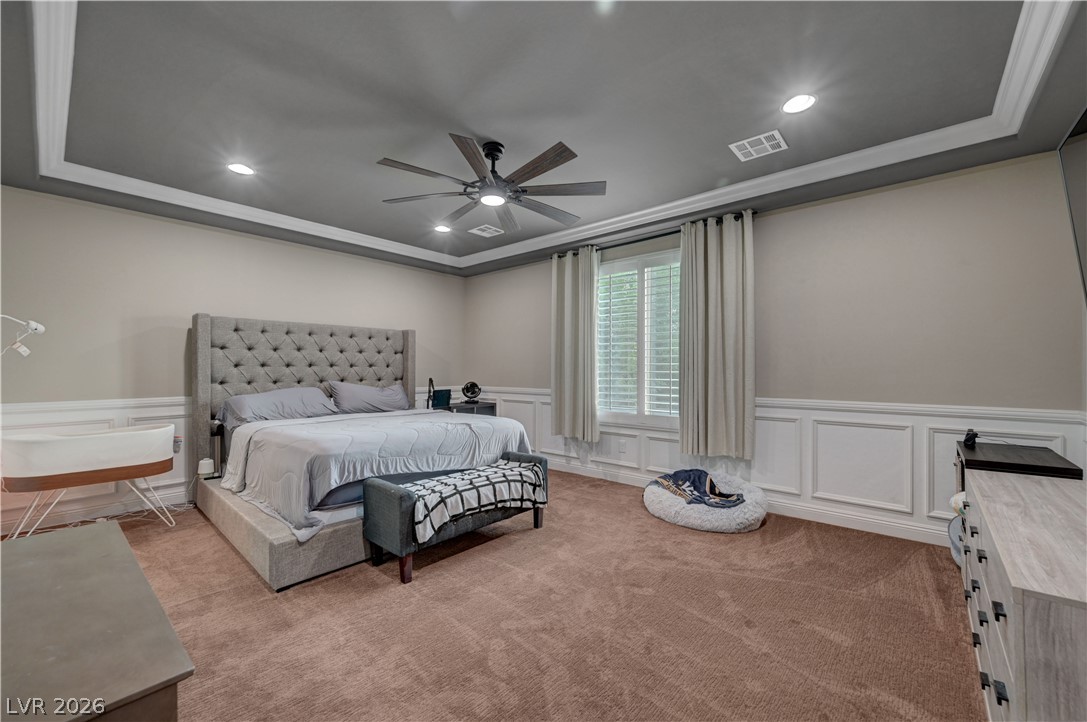
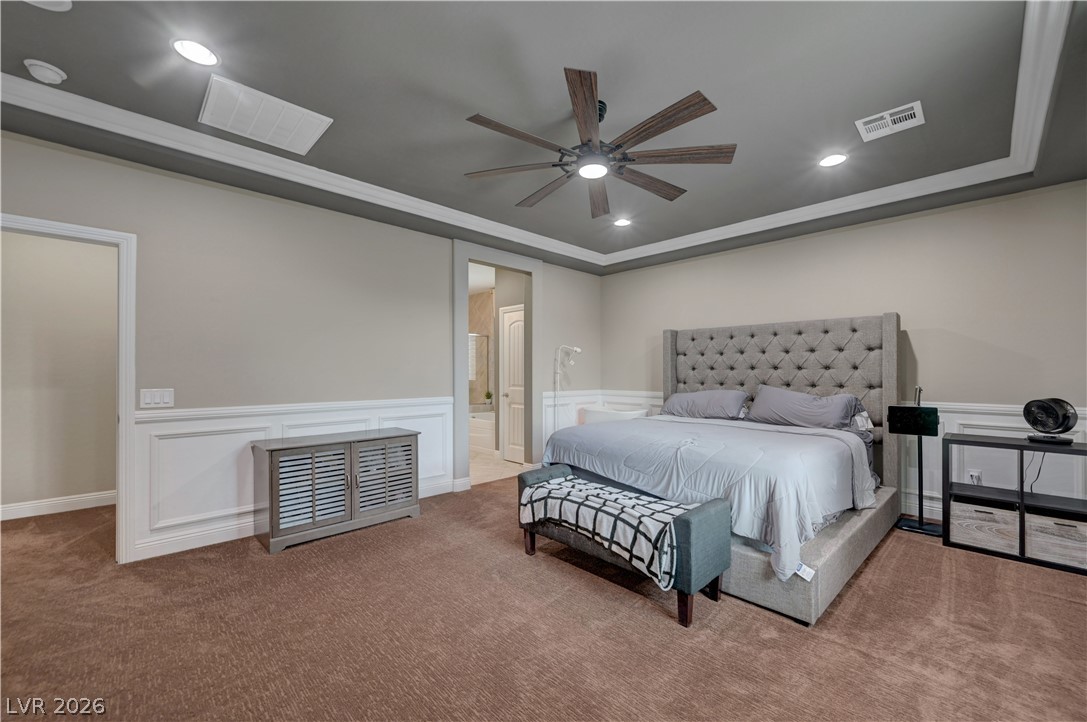
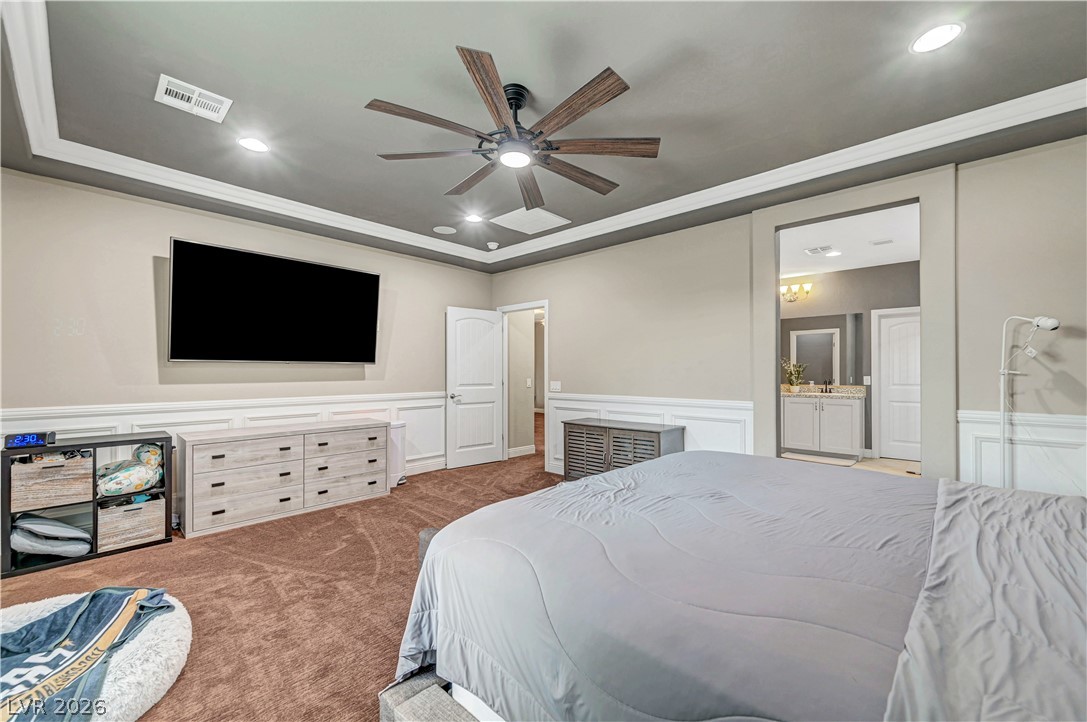
Elegant crown molding, classic wainscoting, and a tray ceiling frame this comfortable space.
Elegant crown molding and a tray ceiling elevate this comfortable primary suite.
Plush carpeting anchors this spacious bedroom featuring elegant crown molding and detailed wall paneling.
Elegant wainscoting and tray ceiling detail elevate this comfortable space.
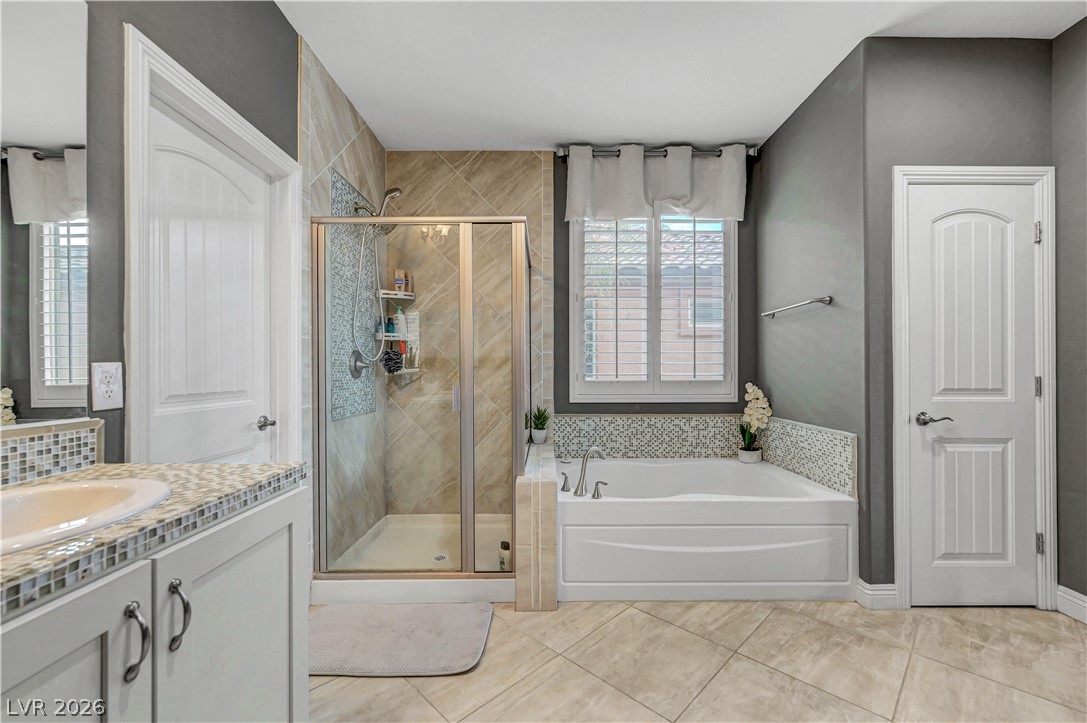
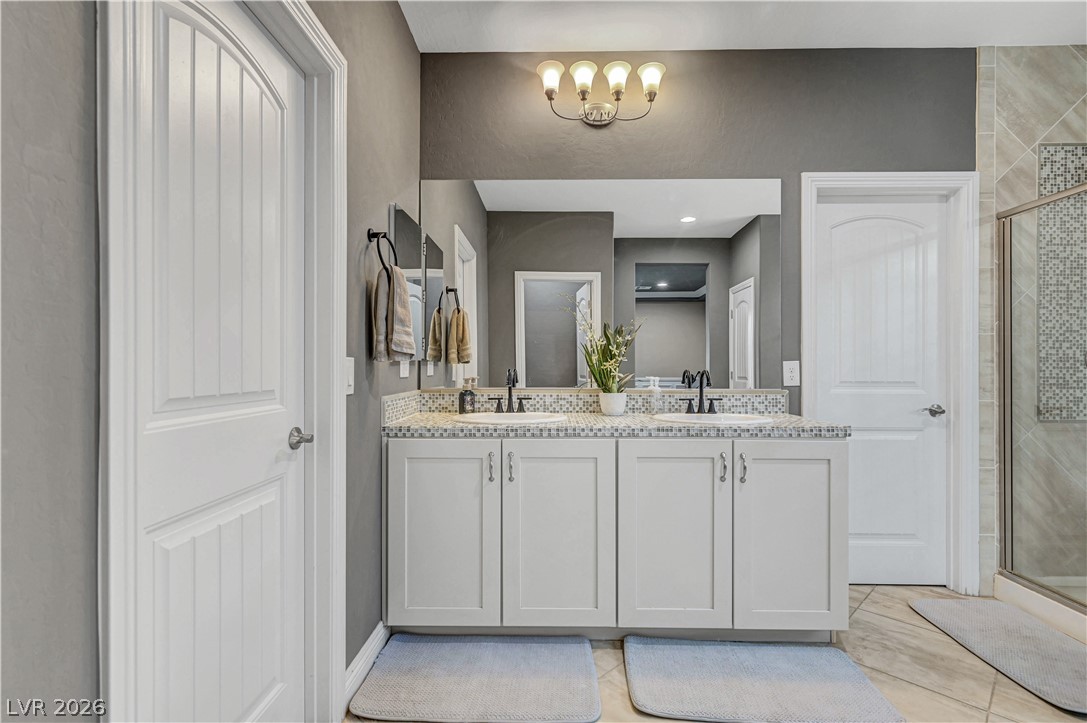
A spacious double vanity and classic tiled flooring define this modern bathroom.
A spacious soaking tub and walk-in shower anchor this beautifully tiled bathroom.
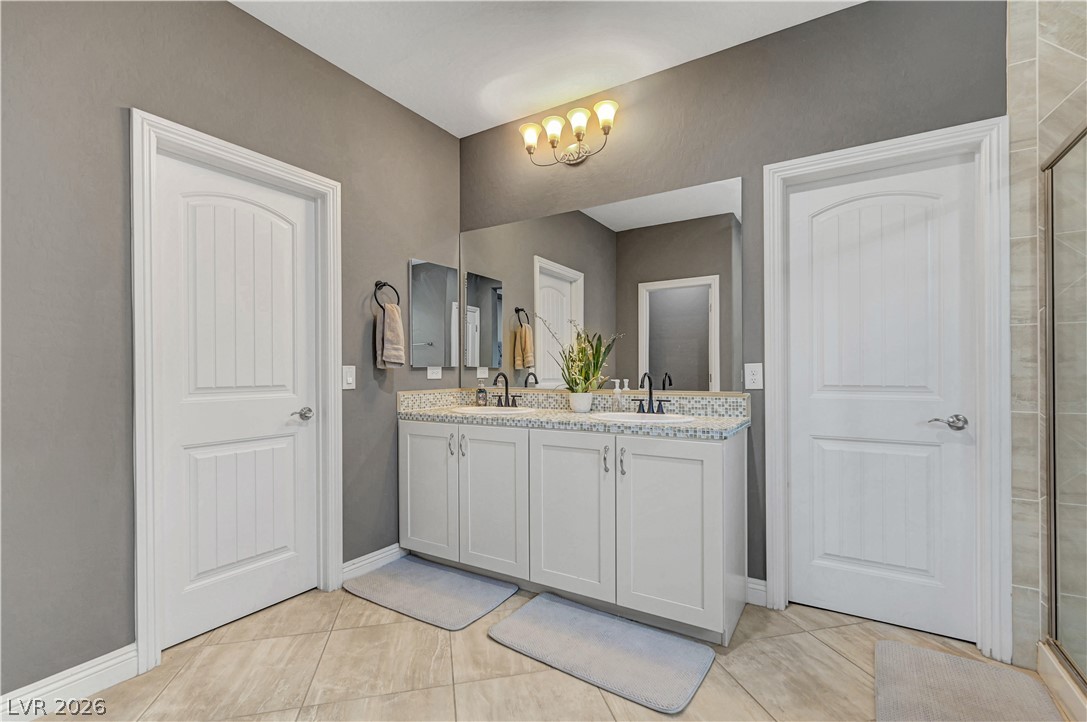
Clean lines and a spacious dual vanity define this modern bathroom space.
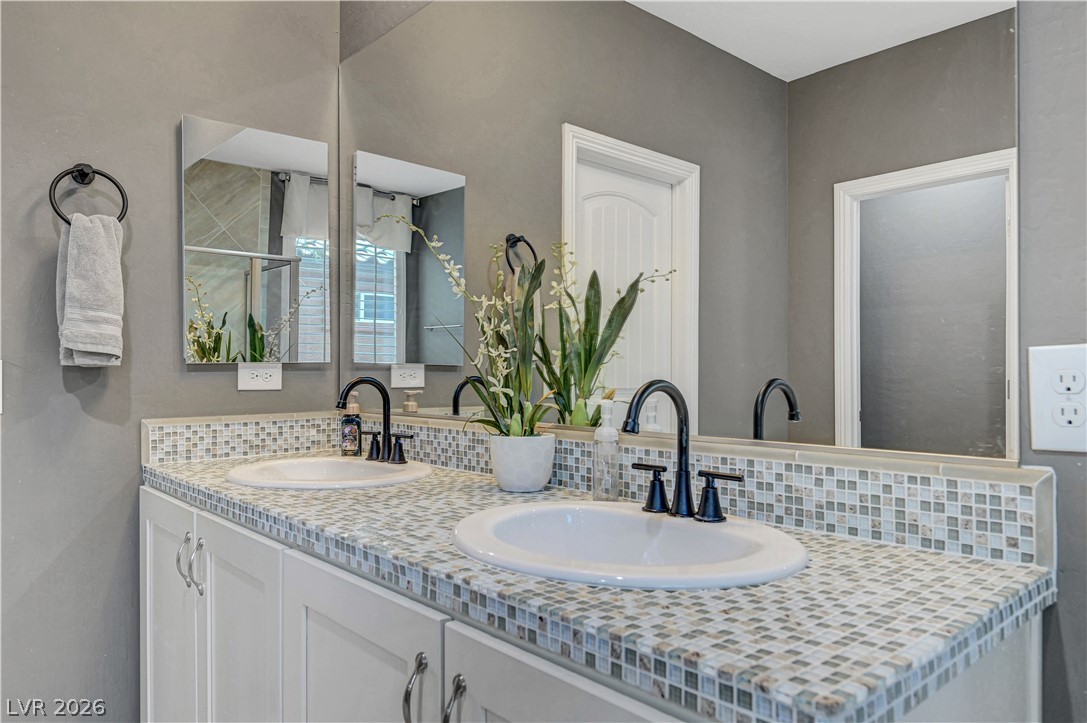
Tiled countertops and dual sinks elevate this modern vanity space.
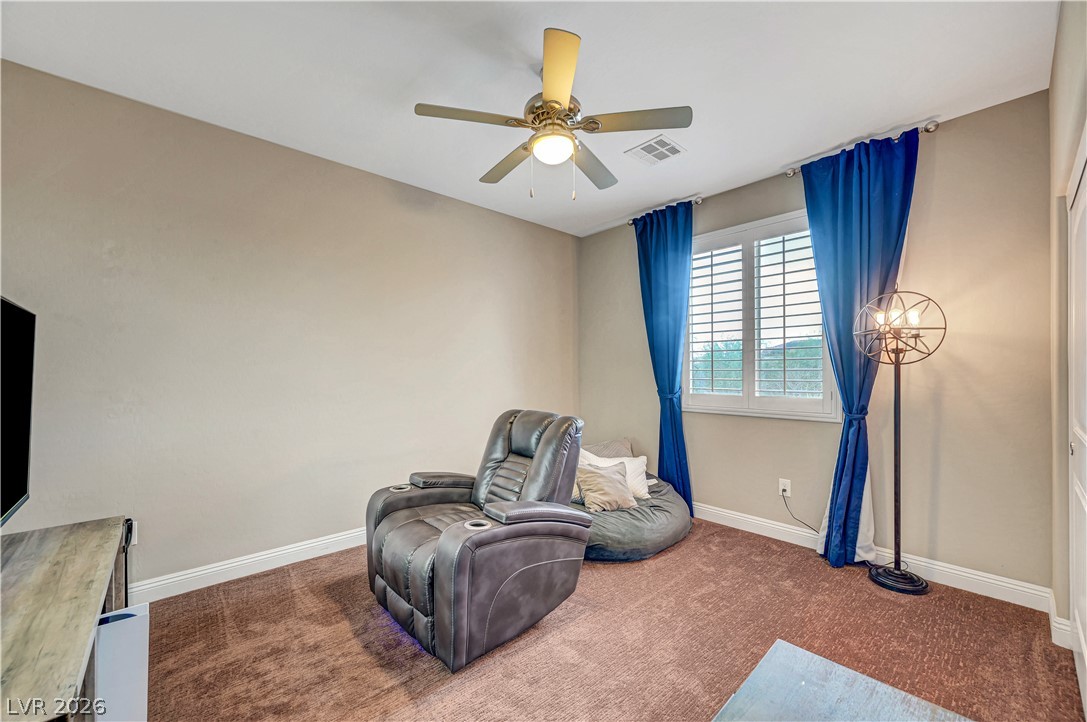
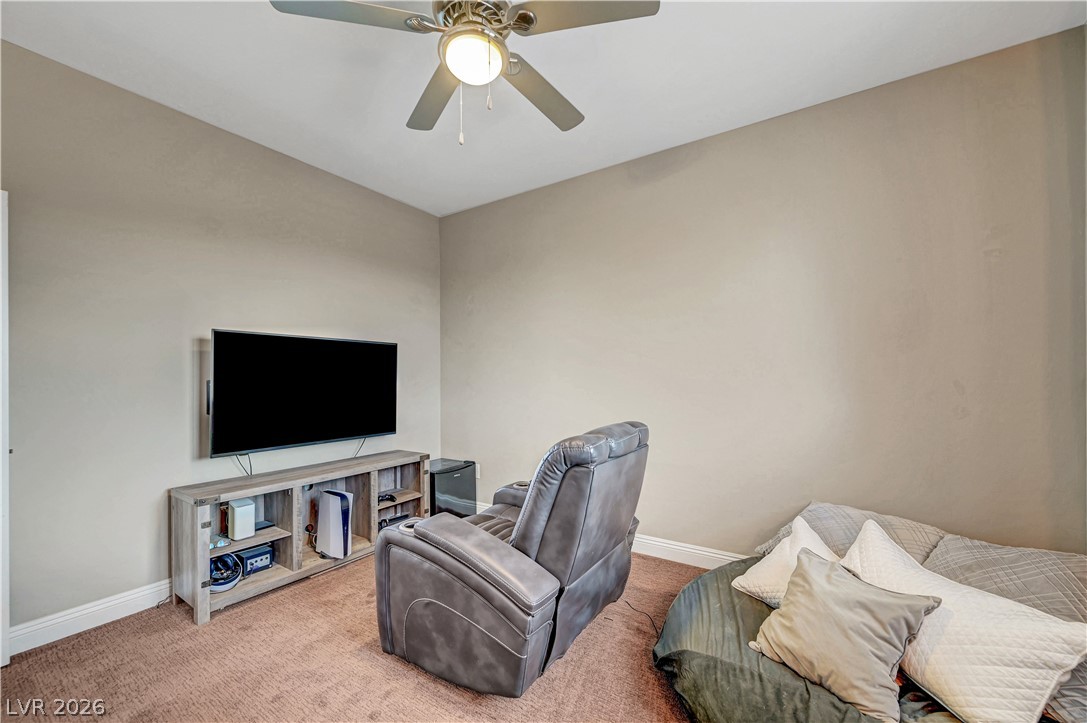
Plush carpeting anchors this versatile room under a tall ceiling and bright window.
An inviting secondary living space is enhanced by neutral walls and comfortable carpeting.
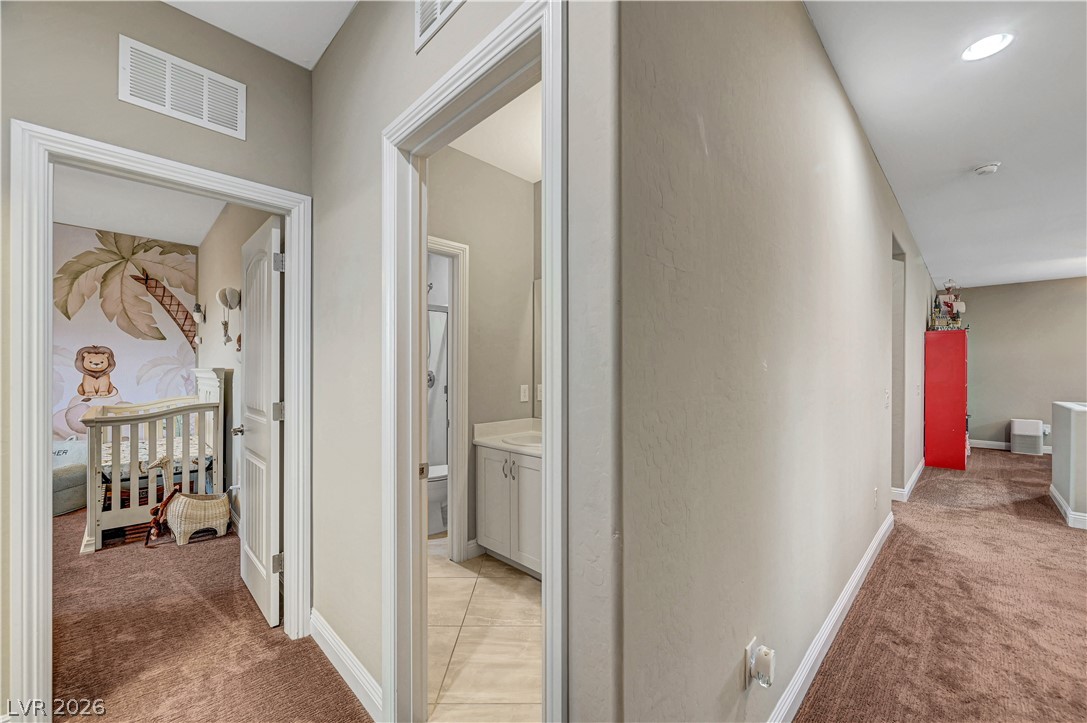
A well-planned second-floor hallway connects multiple rooms featuring plush carpeting and clean white trim work.
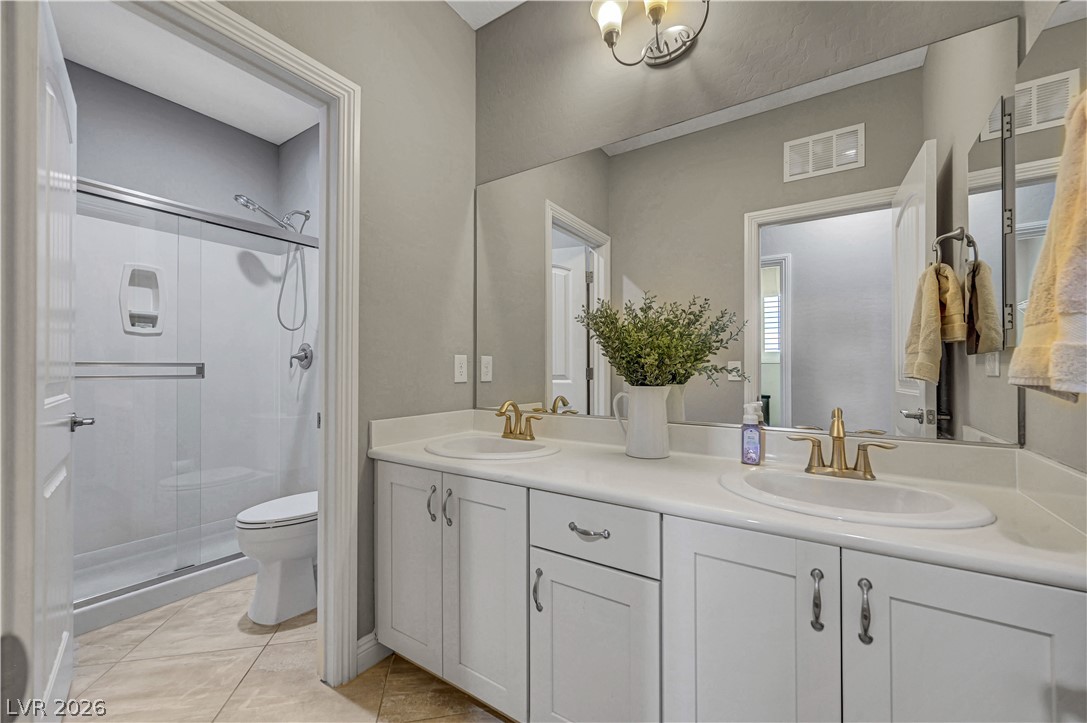
A spacious double vanity matches the neutral tile flooring and contemporary walk-in shower.
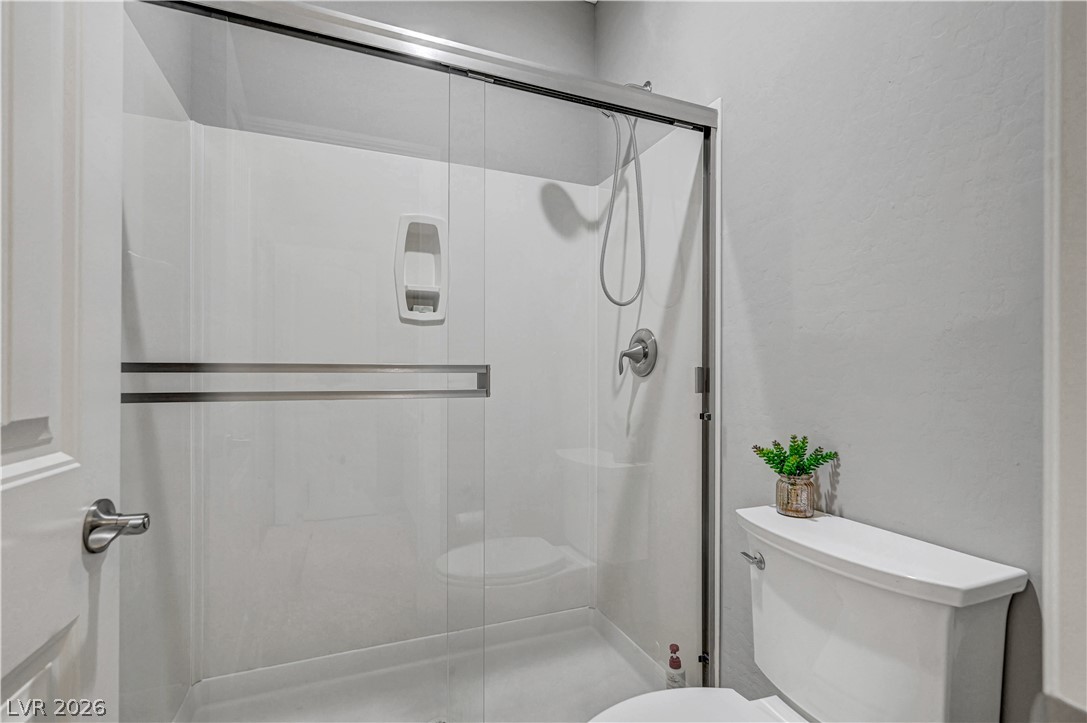
Clean lines and a modern walk-in shower define this functional washroom space.
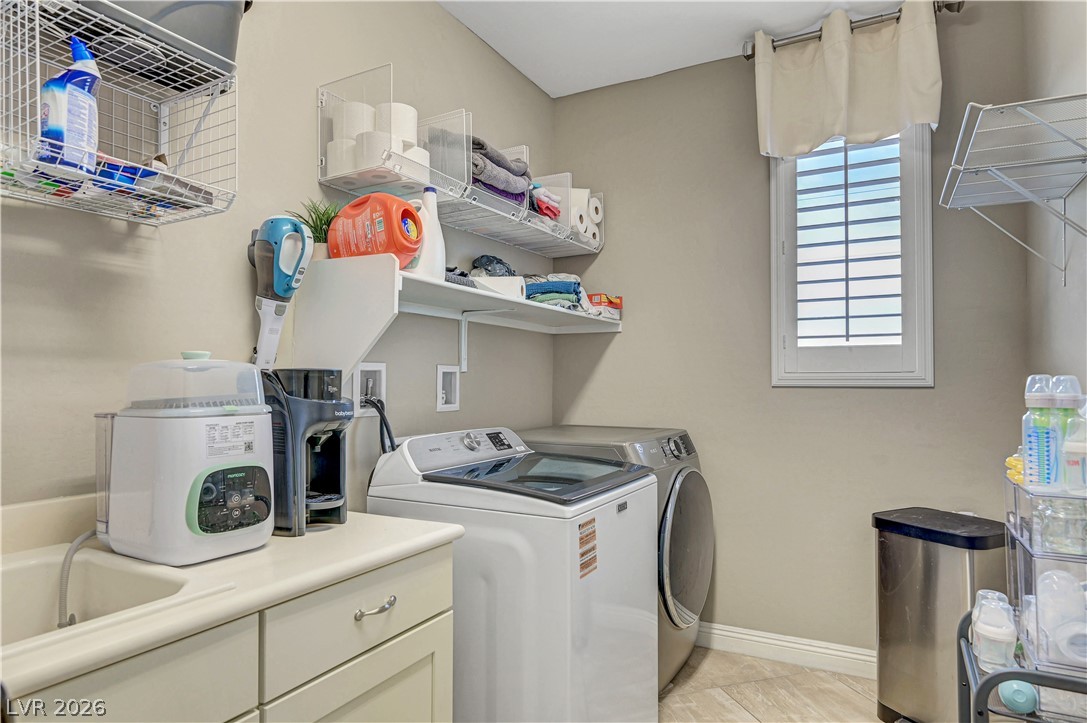
Functional laundry room featuring tile flooring, built-in shelving, and a bright window with shutters.
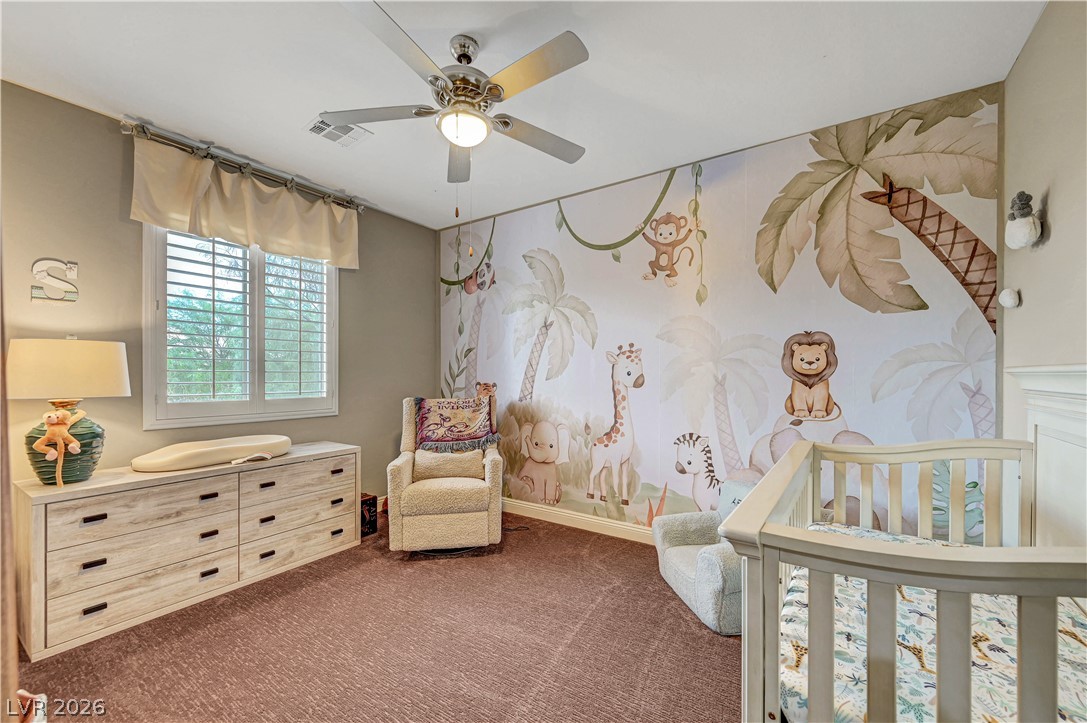
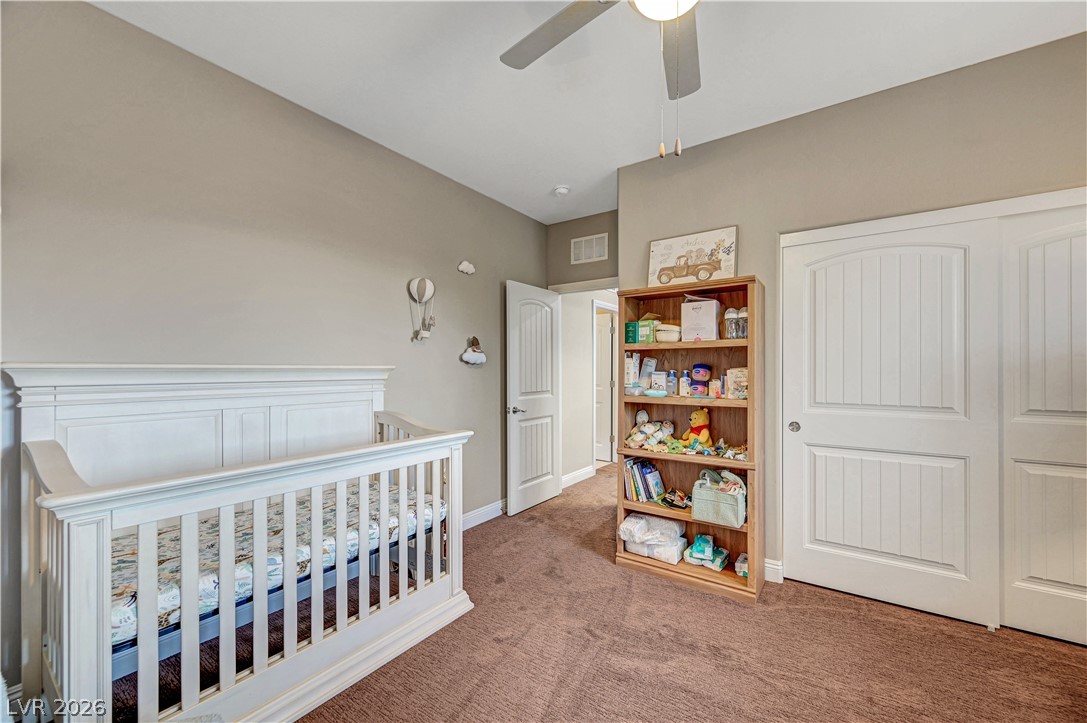
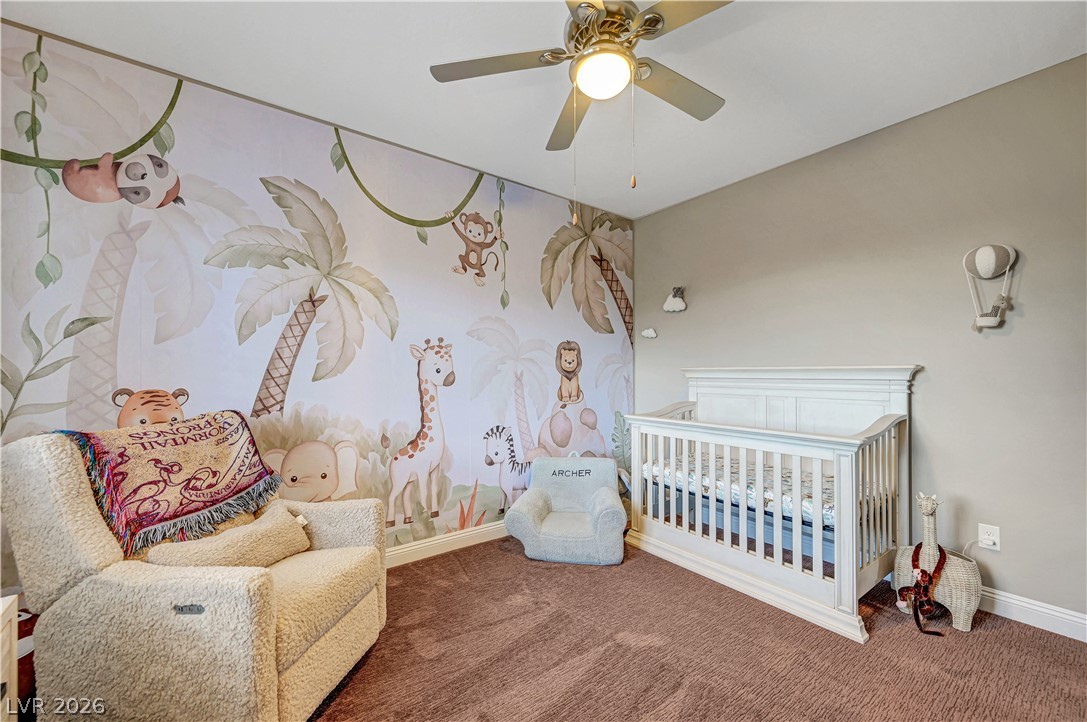
A spacious secondary bedroom features classic window shutters and soft carpeting.
High ceilings and soft neutral walls frame this comfortable, carpeted secondary bedroom space.
Plush wall-to-wall carpeting and neutral tones ground this charming secondary space.
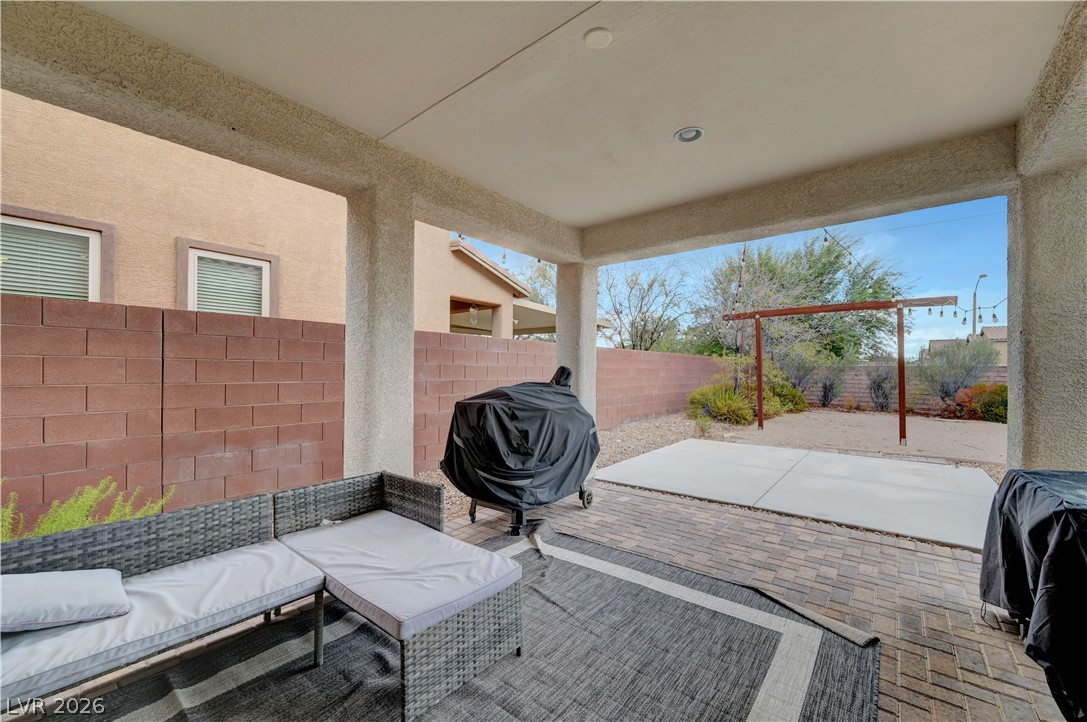
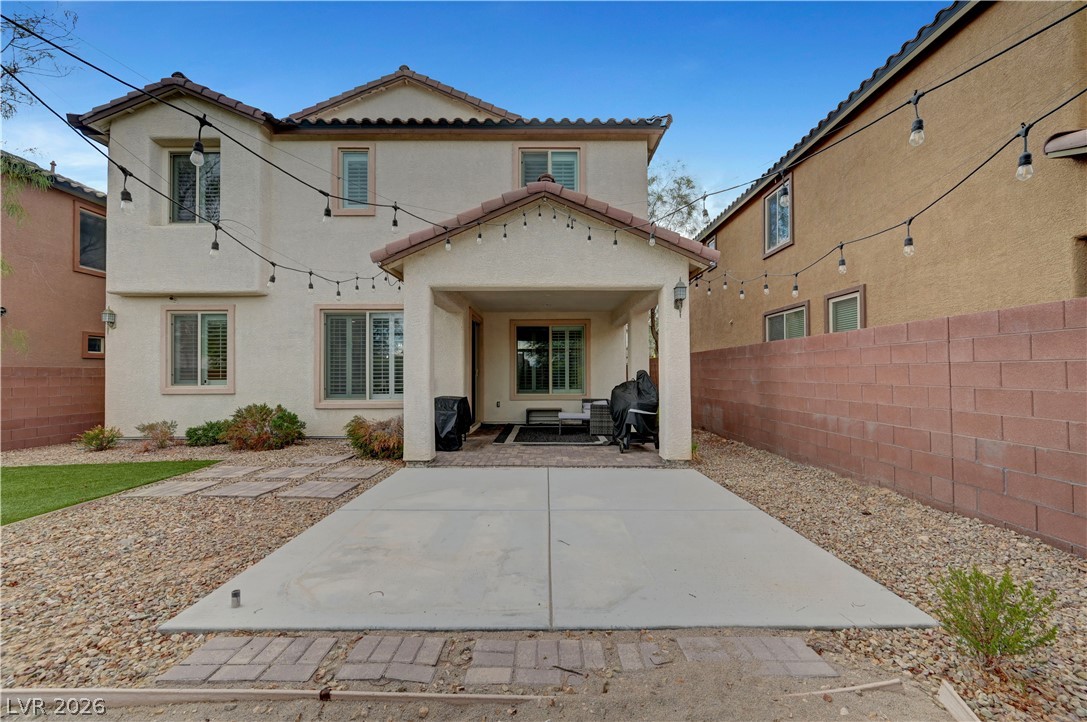
Shaded concrete pillars frame a brick-paved patio overlooking a walled backyard with gravel landscaping.
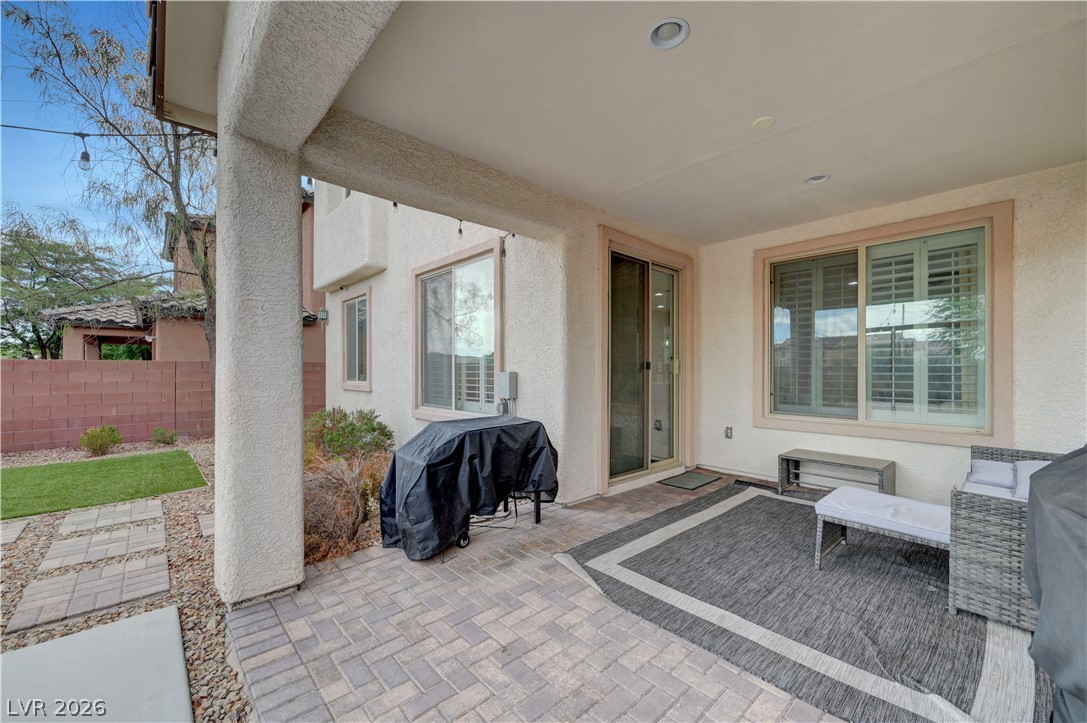
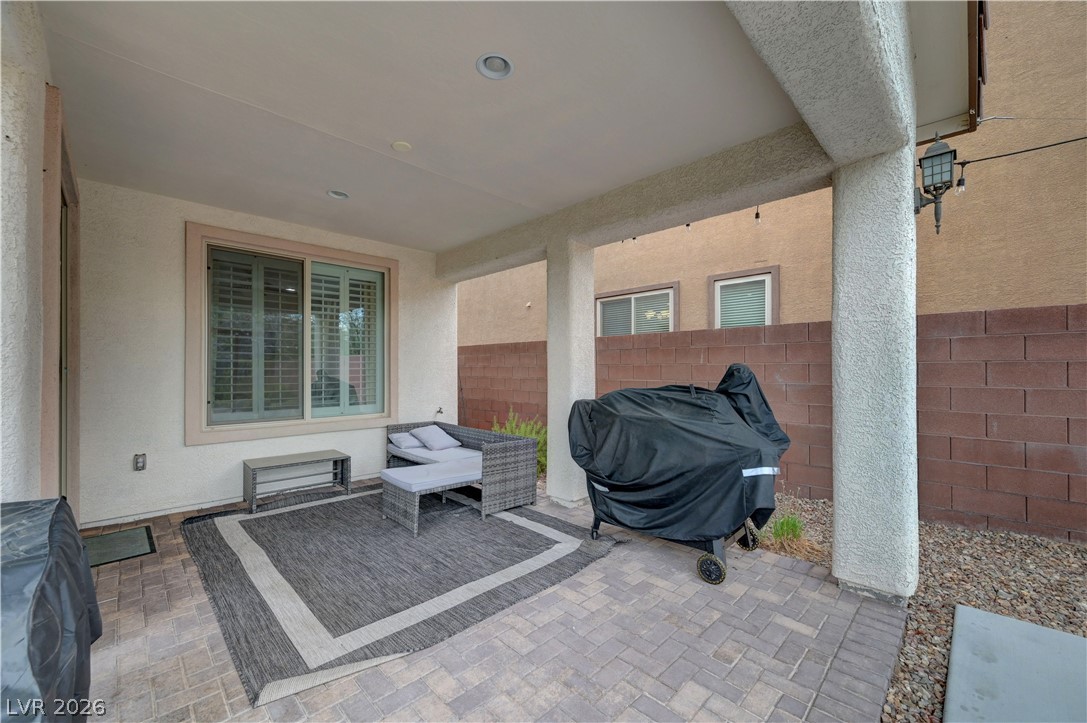
An inviting covered patio features neat stone pavers and integrated lighting.
A sheltered brick patio opens to a fenced backyard area framed by sturdy columns.
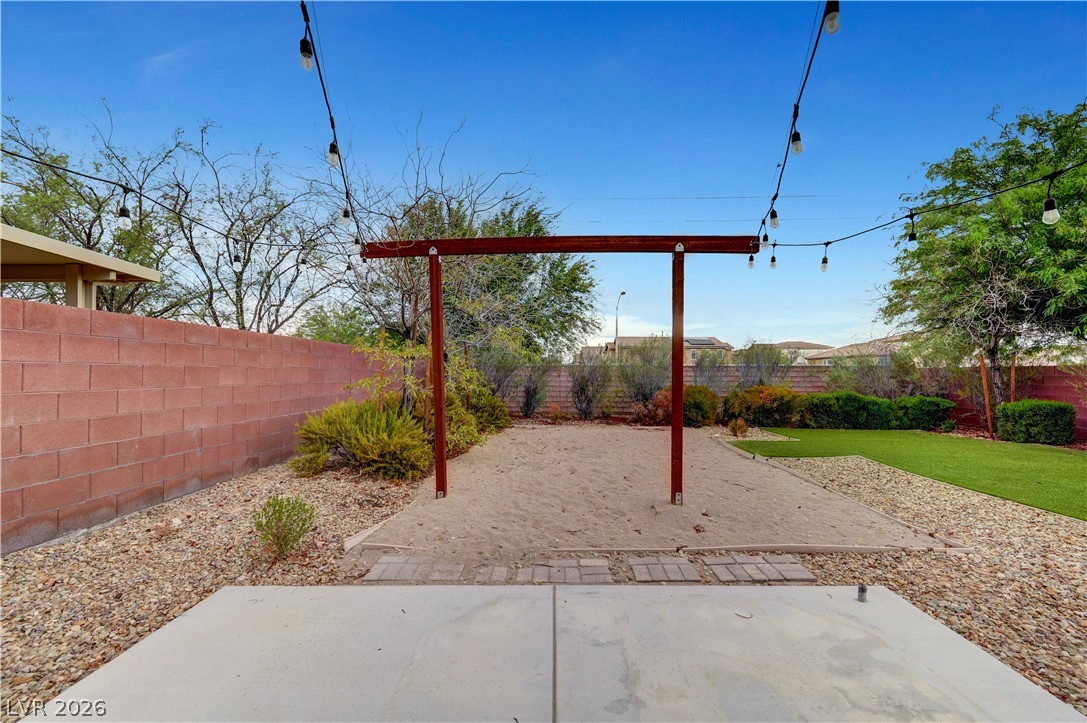
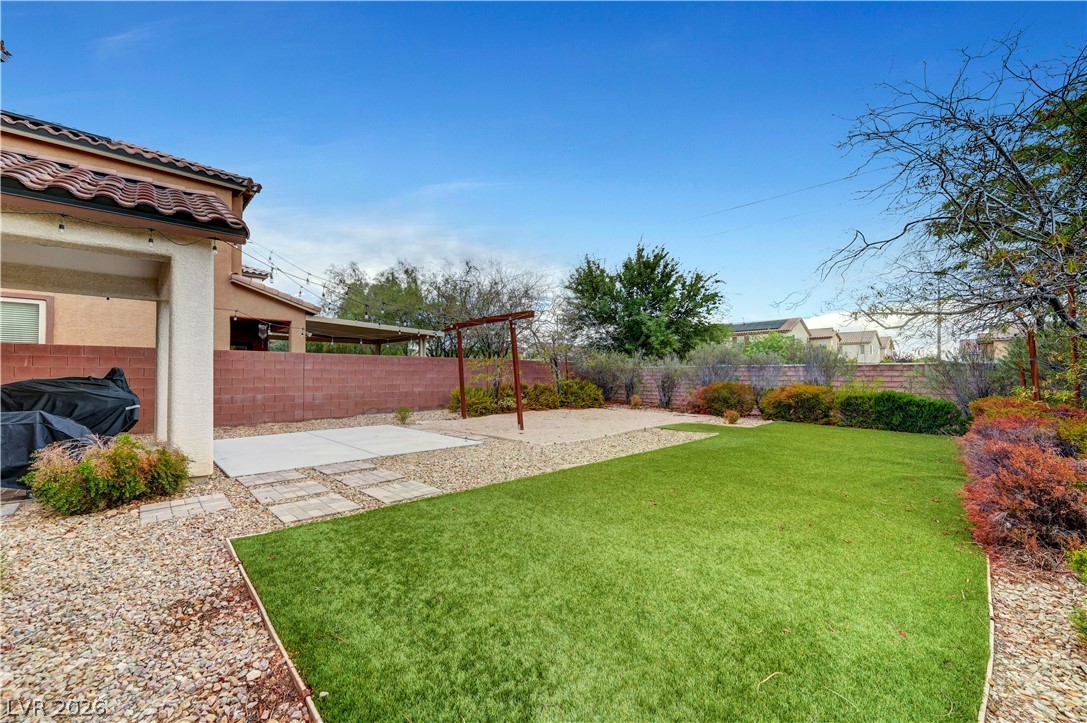
A spacious backyard features a paved concrete patio, gravel landscaping, and a sturdy privacy block wall.
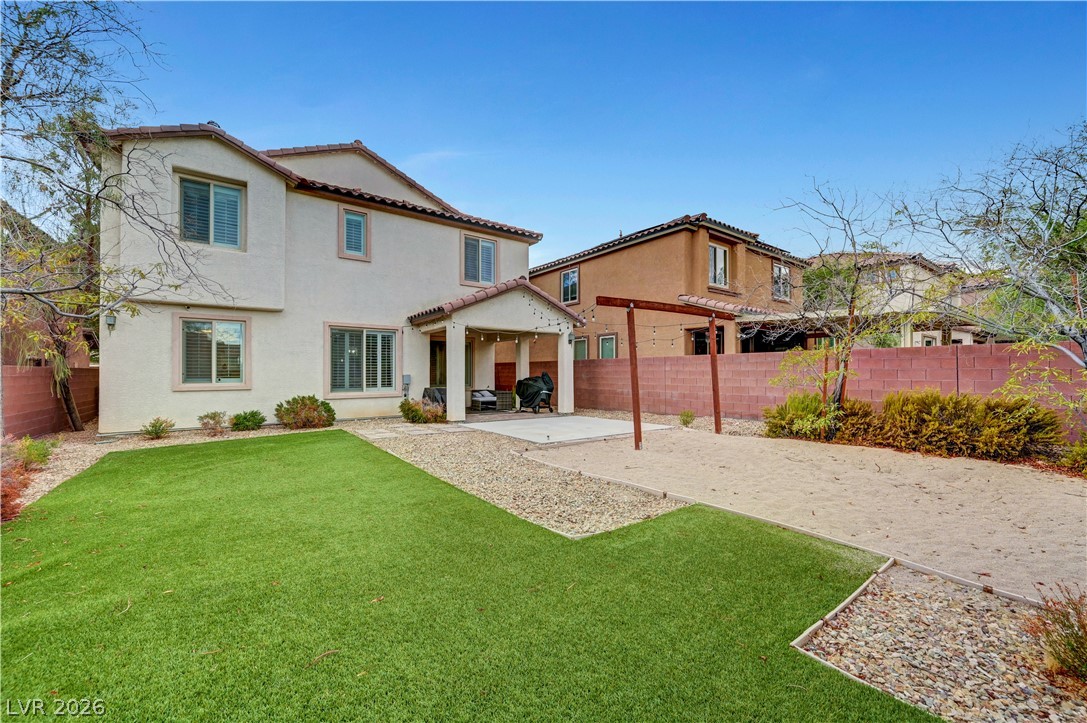
A manicured green lawn and concrete patio space highlight this tidy backyard.
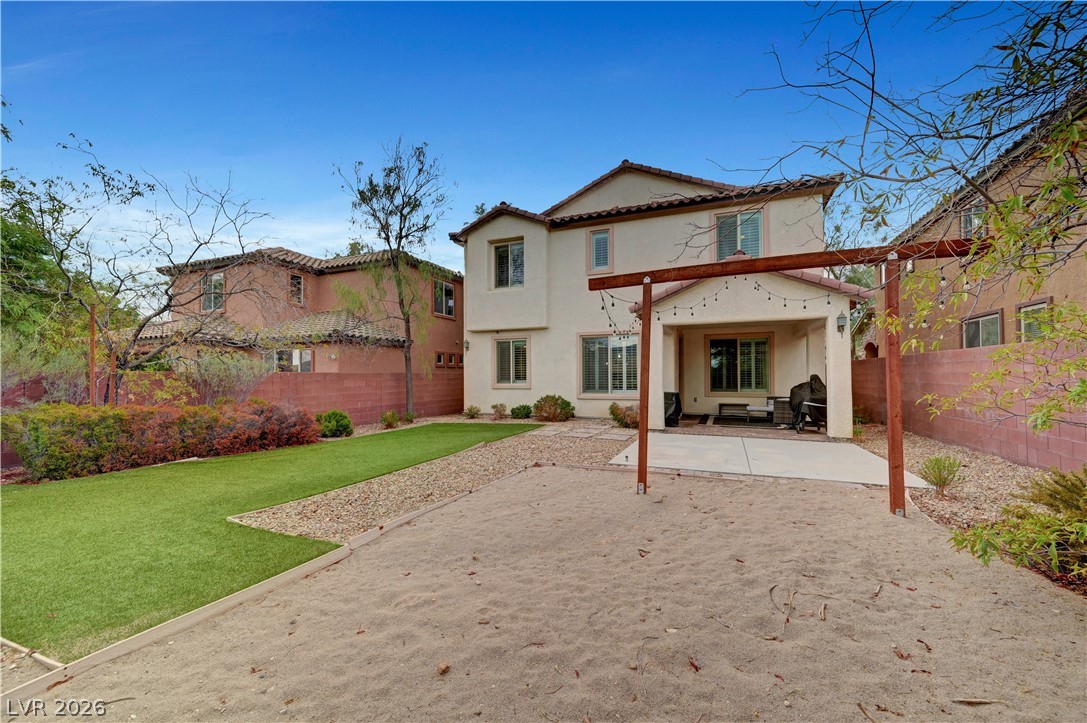
Lush manicured turf and a covered patio highlight this inviting, private backyard retreat.
A spacious backyard features a covered concrete patio, synthetic turf, and low-maintenance landscaping.
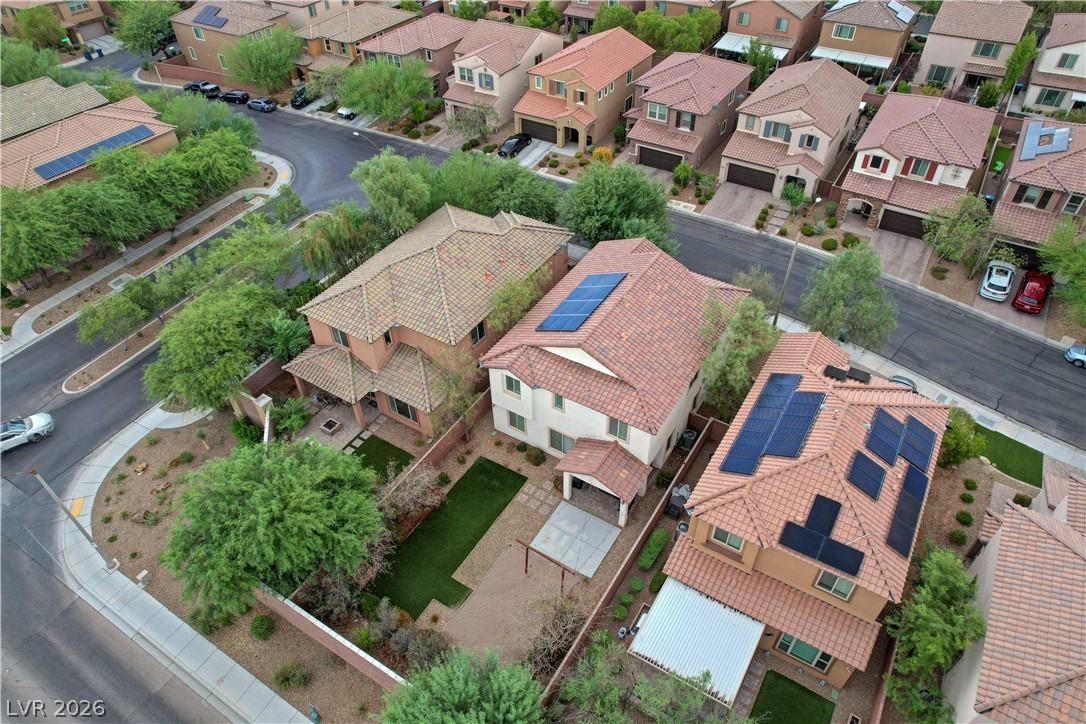
A spacious concrete patio extends from the covered porch under a classic tile roof.
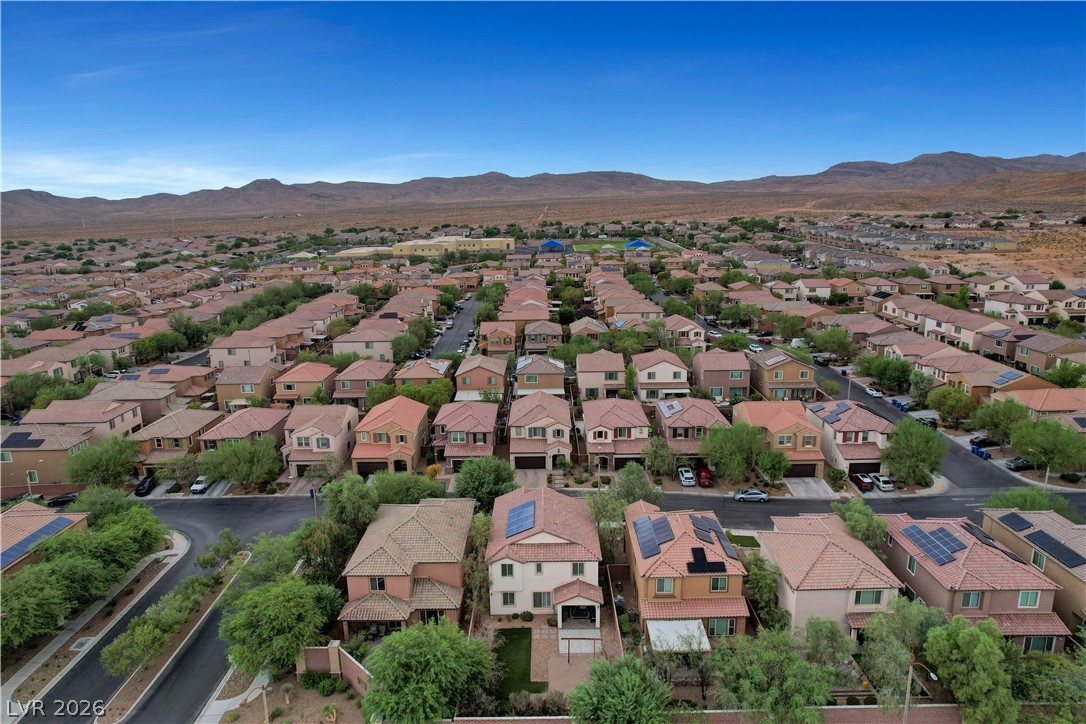
An elevated perspective showcases the surrounding neighborhood and distant mountain ranges under clear skies.
An aerial view showcases a desirable residential neighborhood set against distant mountains.
An aerial perspective captures tile-roofed residences set against a distant mountain backdrop.
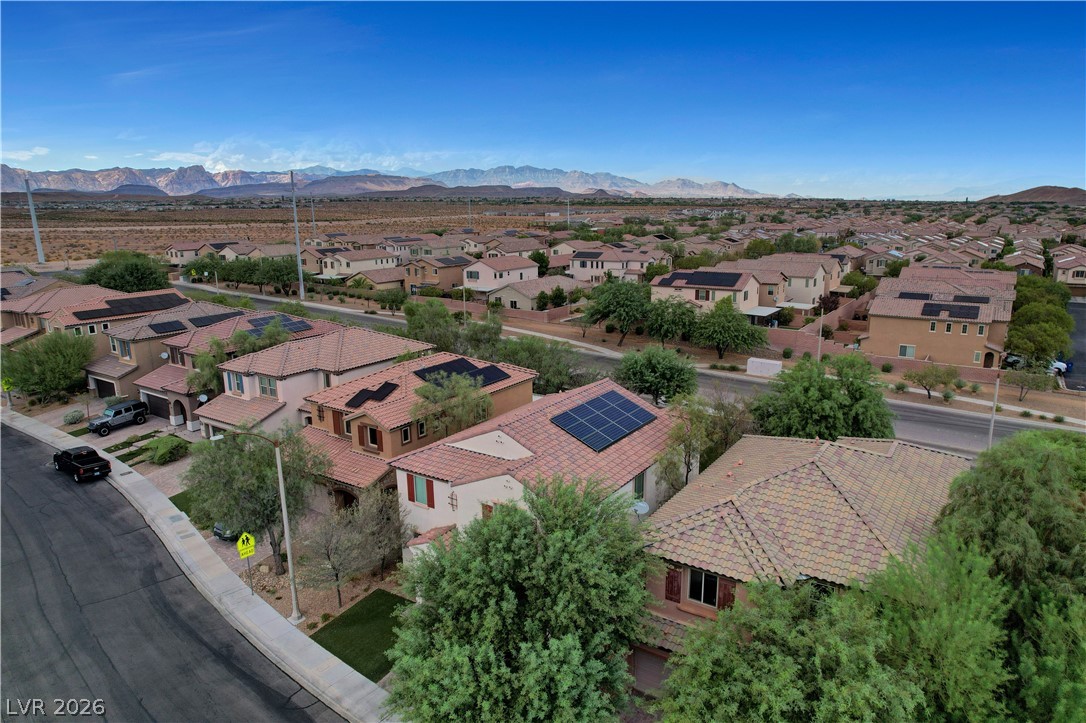
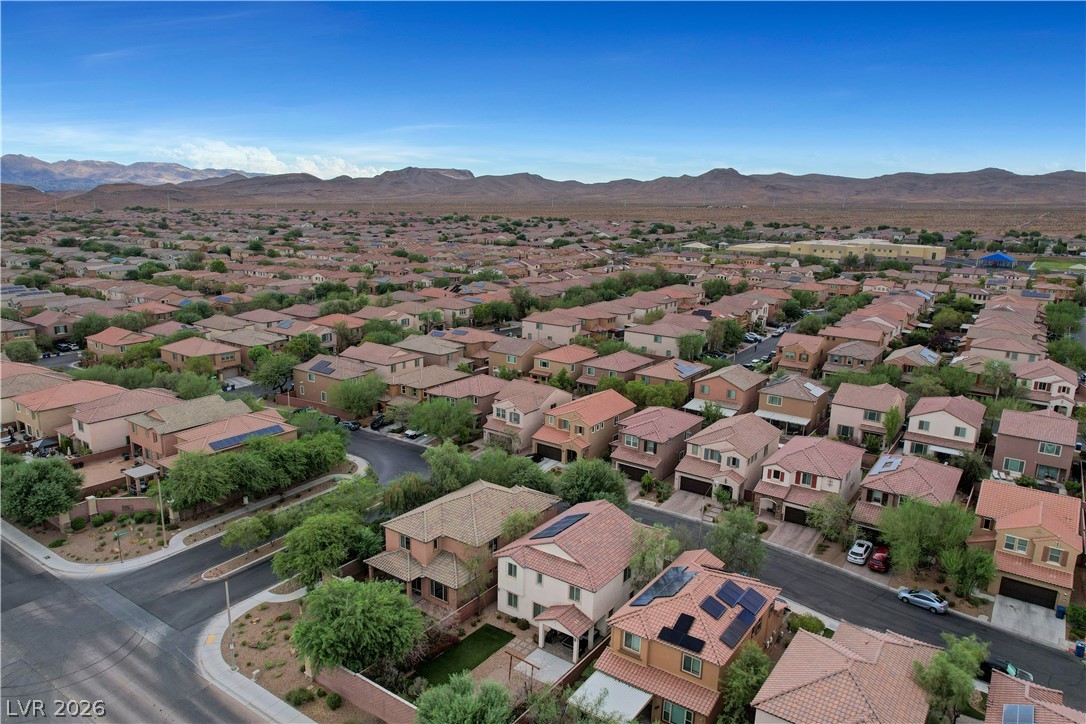
An aerial perspective showcases a neat suburban neighborhood nestled against a dramatic mountain backdrop.
An aerial perspective showcases a neat suburban neighborhood nestled against a scenic mountain backdrop.
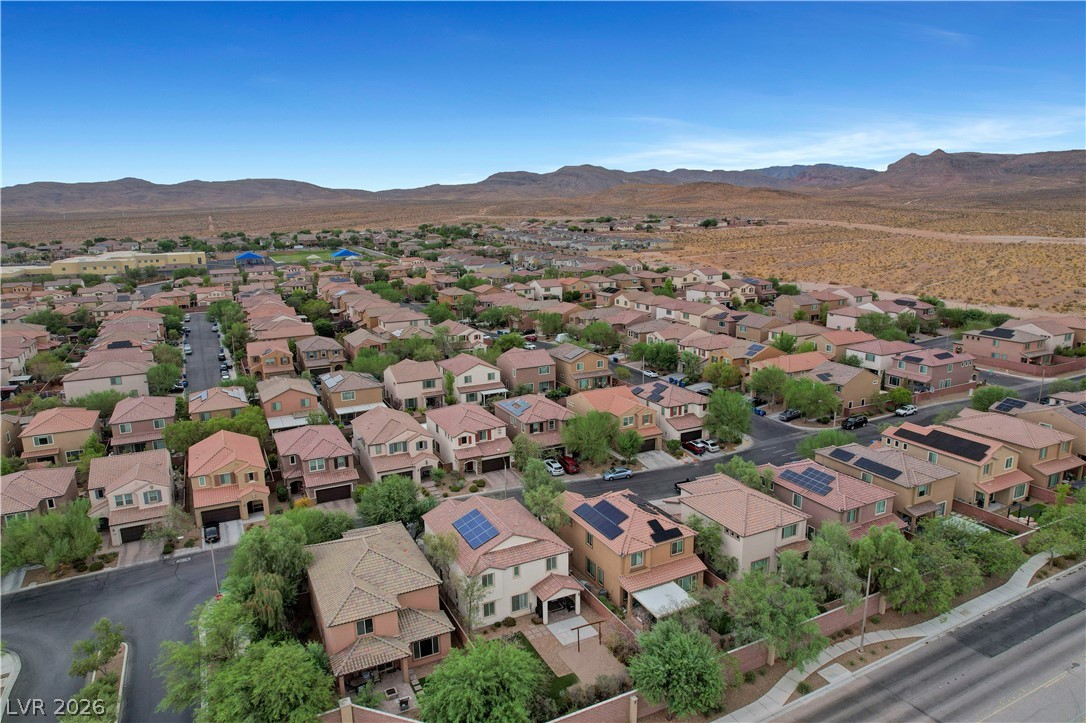
An aerial perspective captures the peaceful neighborhood setting backed by mountain ridges.
An aerial perspective showcases the classic tile roofs and neat landscaping of this peaceful neighborhood.
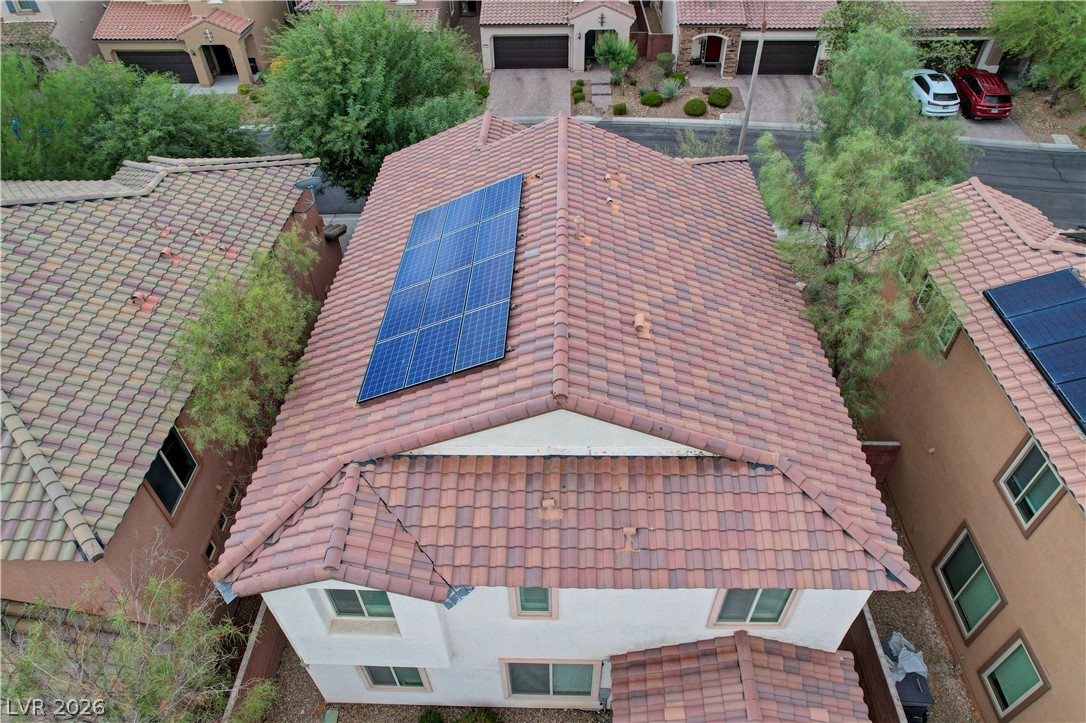
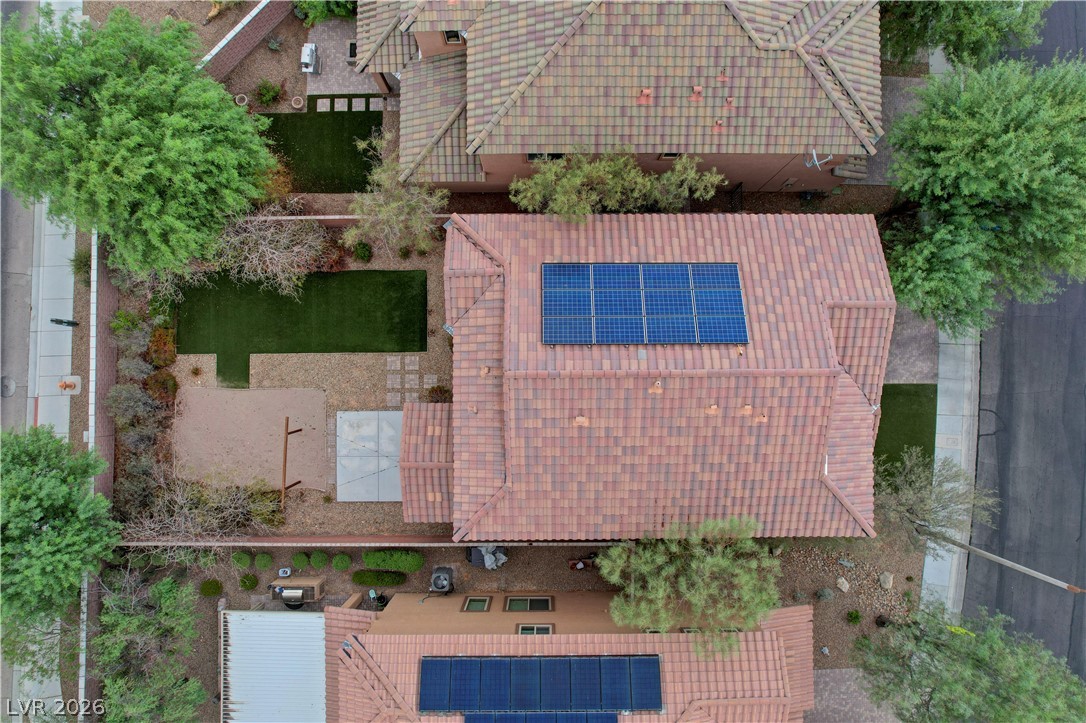
Solar panels sit atop a classic barrel tile roof structure in a suburban neighborhood.
Aerial perspective highlights the clean roof lines and rooftop solar panels of this residence.
An aerial view highlights the tiled roofline and integrated solar panels of this residence.
An aerial view showcases the tile roof equipped with solar panels in a suburban neighborhood.
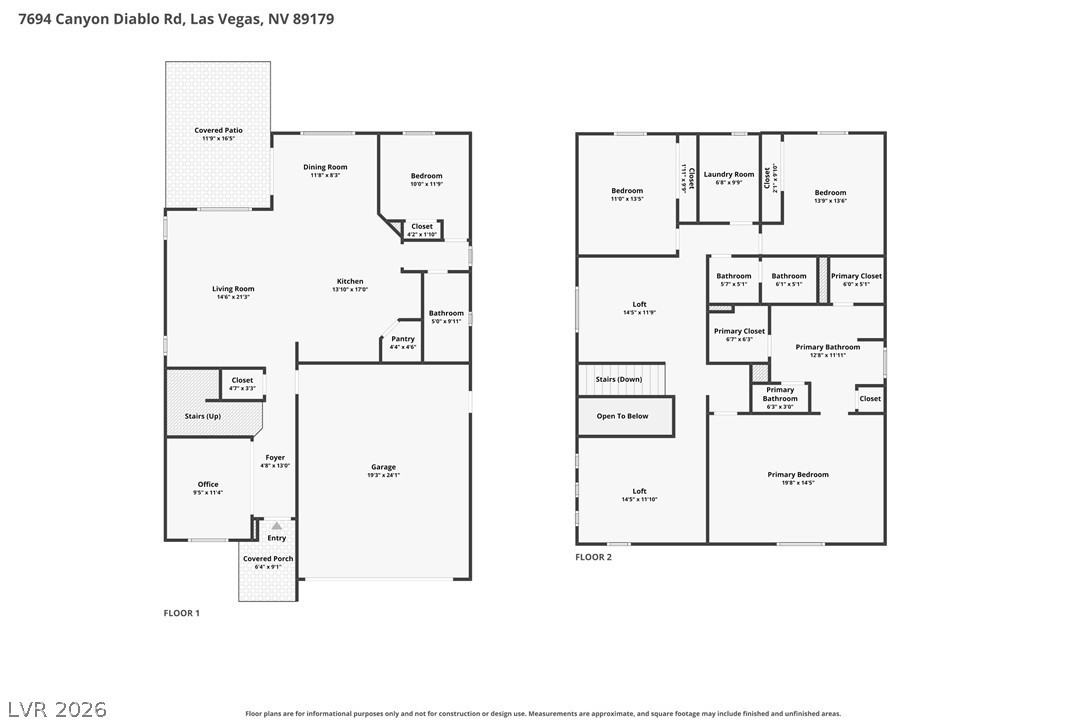
An intuitive two-story layout maximizes space and flow throughout this spacious residential floor plan.