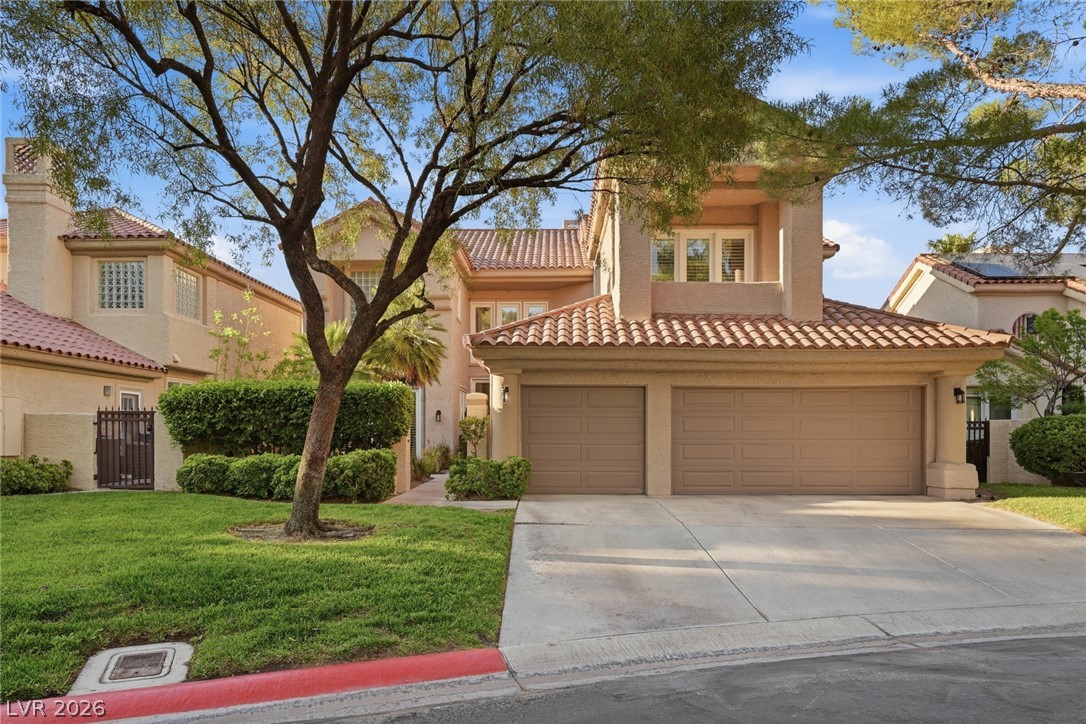
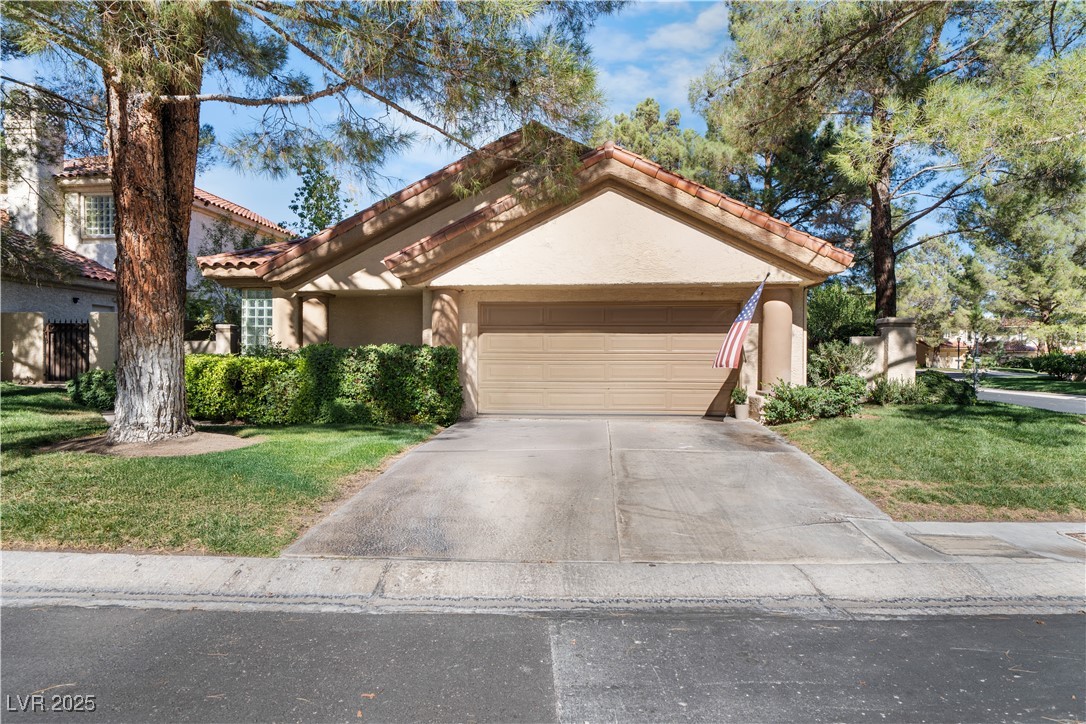
Mature landscaping & beautiful trees frame this elegant two-story residence.
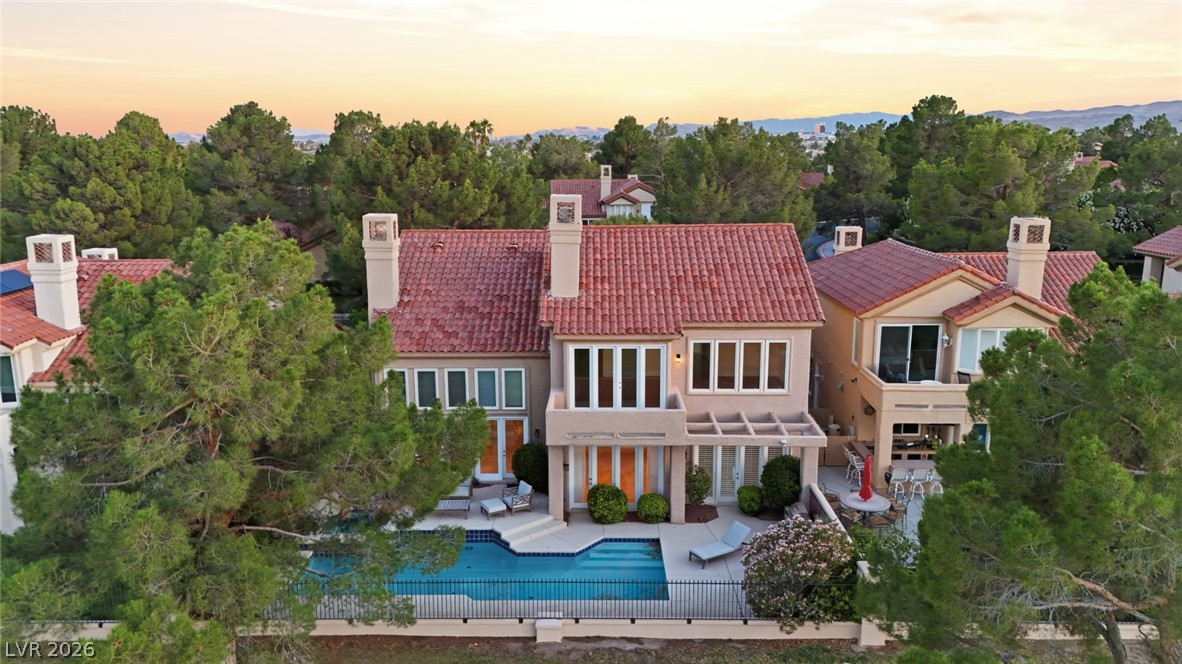
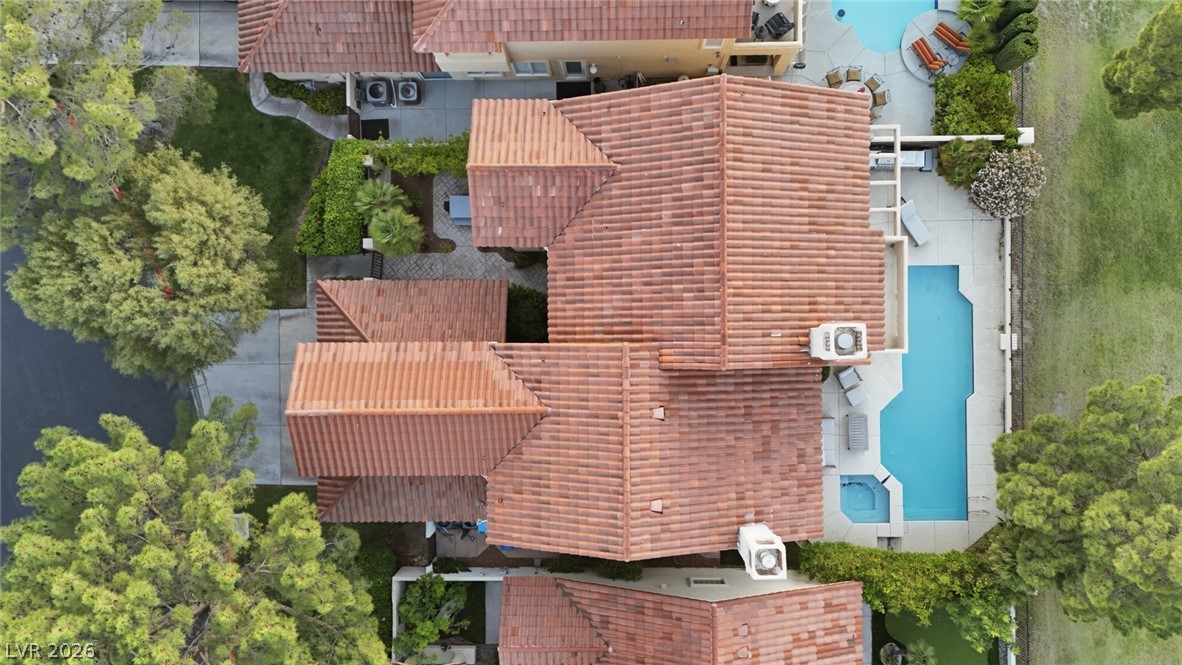
An aerial perspective reveals elevated luxury with lots of windows, and a private pool, set against a backdrop of mature trees.
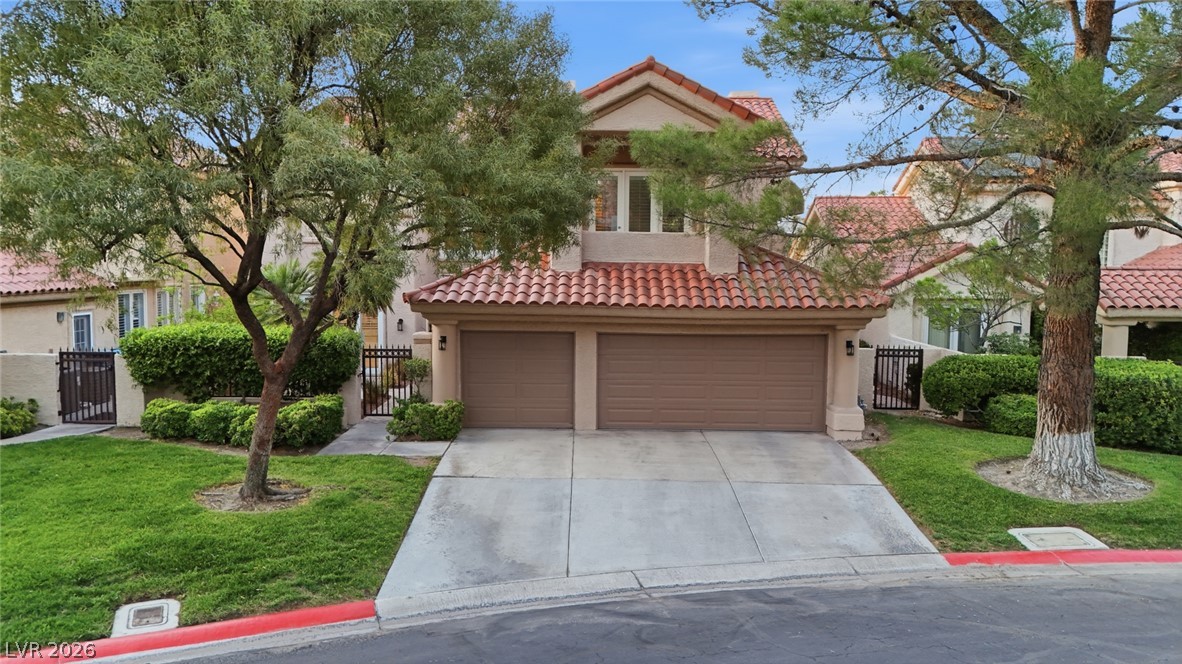
Mature landscaping, lush trees exterior of the home maintained by HOA
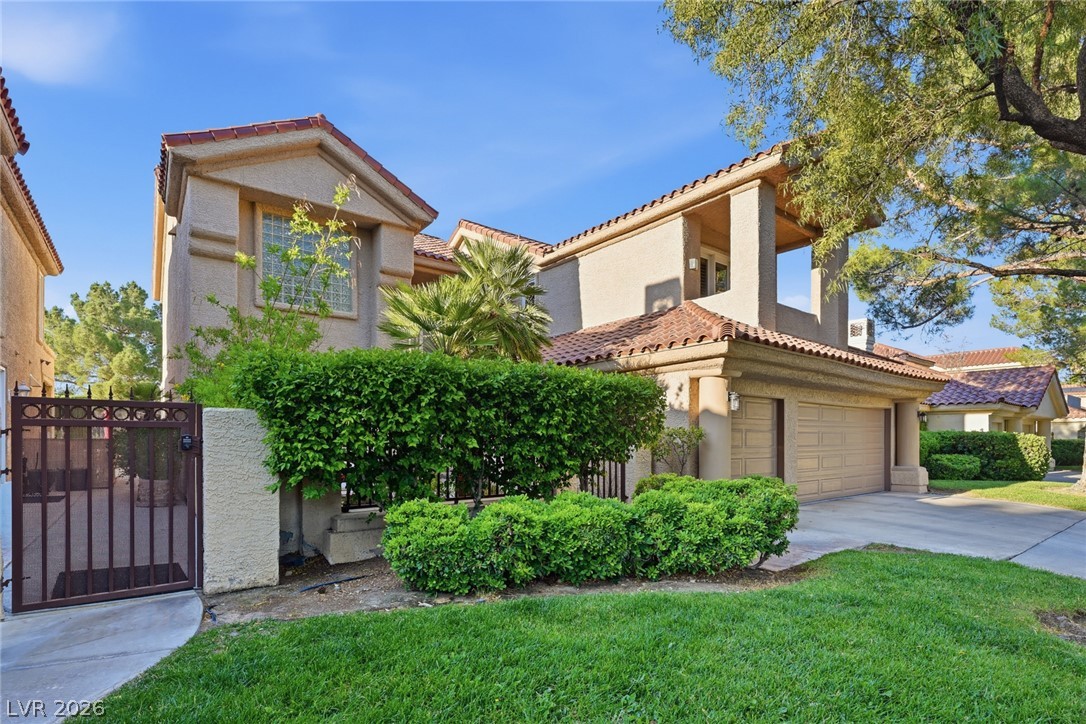
A gated entrance with courtyard featuring manicured hedges.
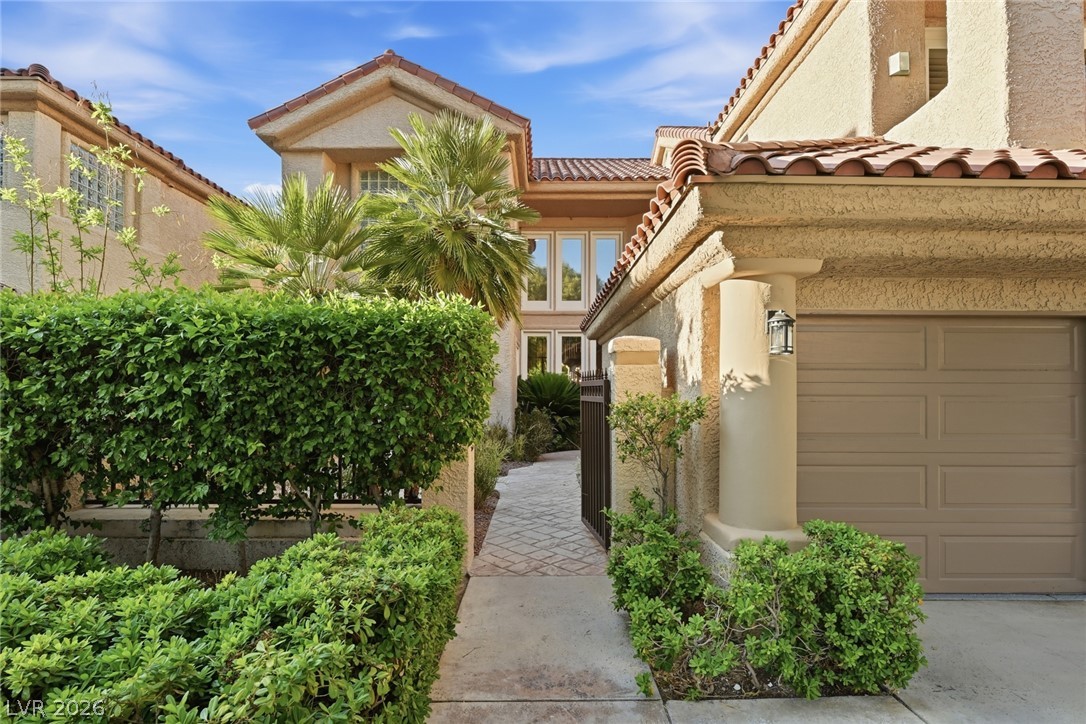
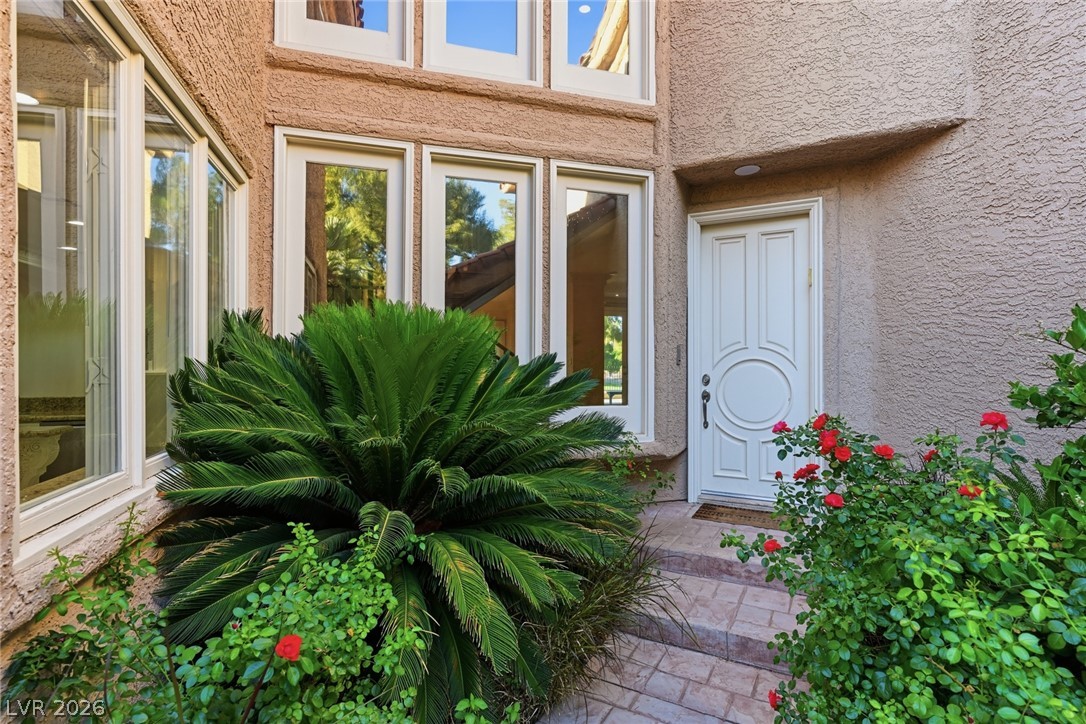
Enter through a distinctive entry, framed by flourishing greenery and vibrant blossoms.
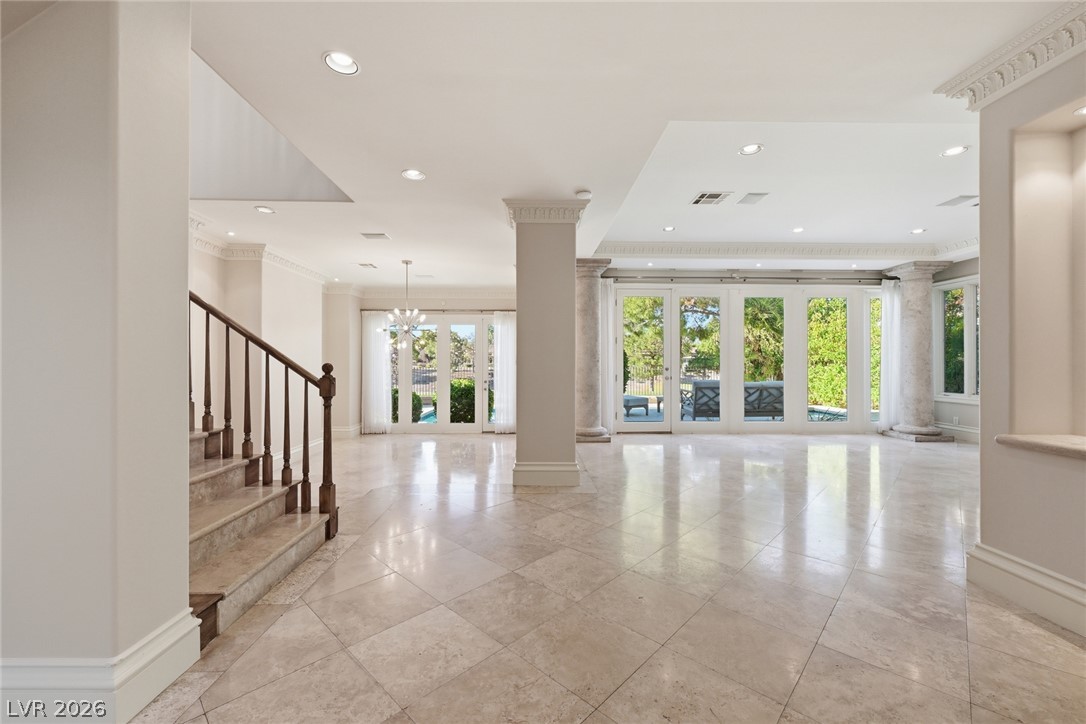
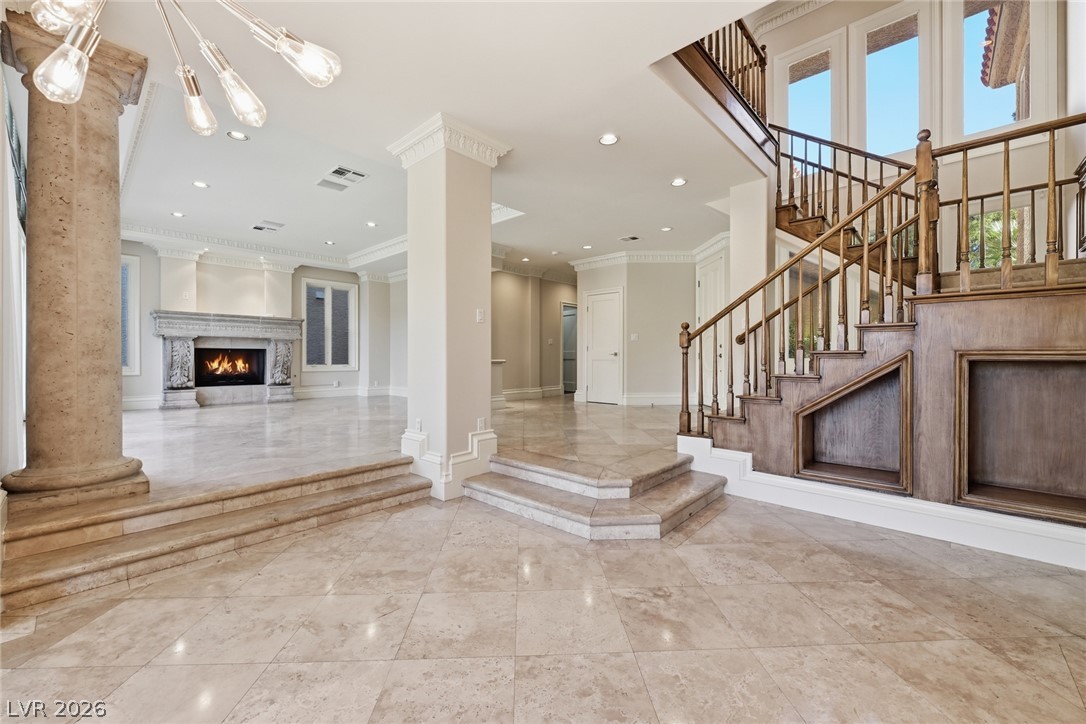
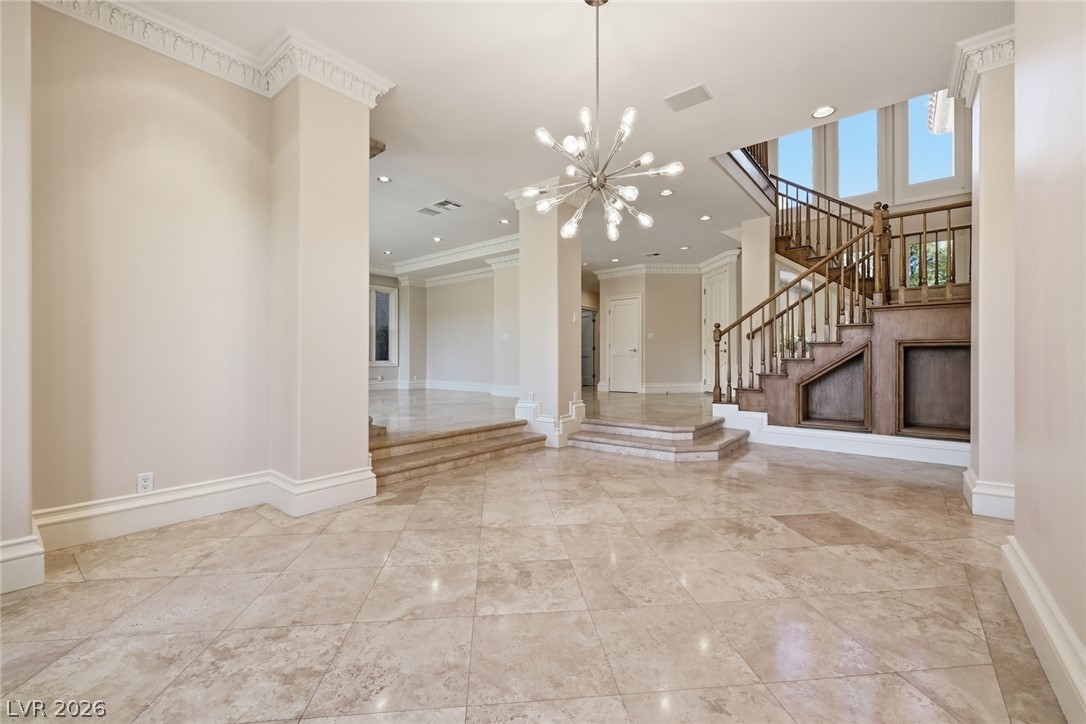
A grand entrance with gleaming tiled floors and French doors opening to an inviting outdoor space.
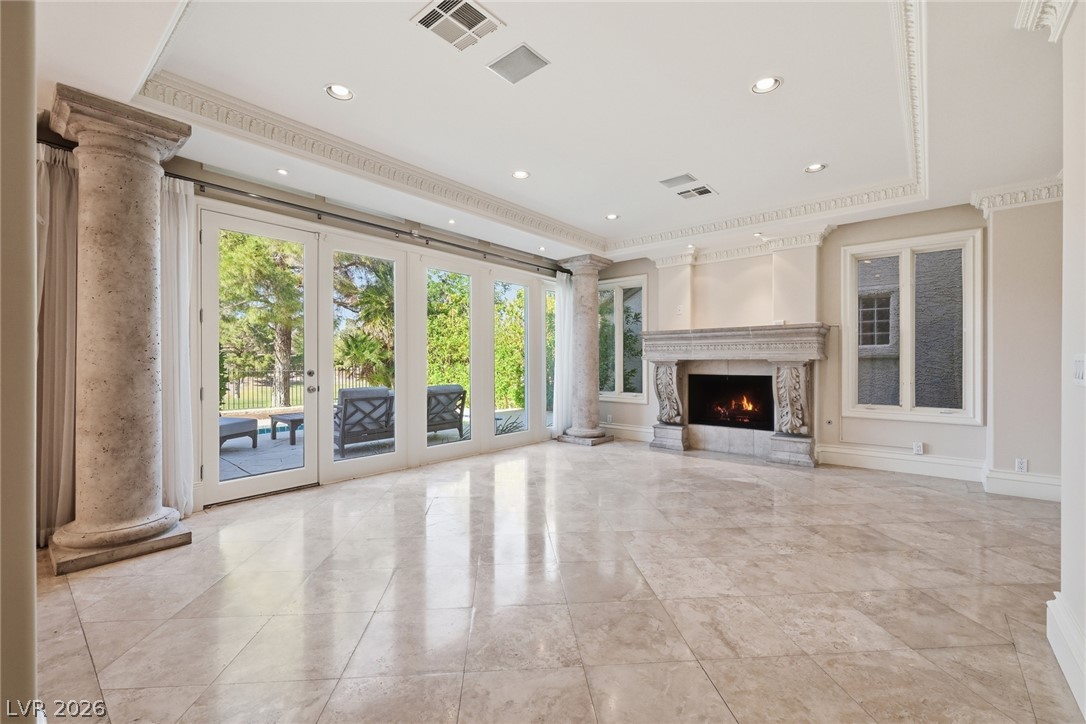
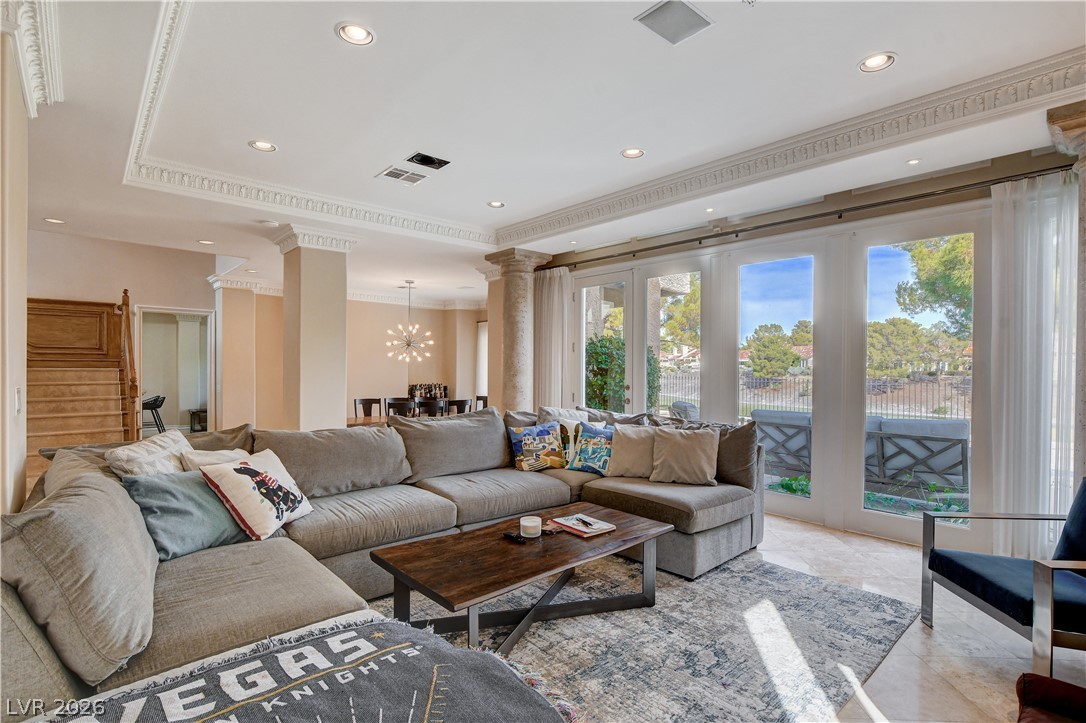
Elegant living space showcasing a grand fireplace and direct patio access through glass doors.
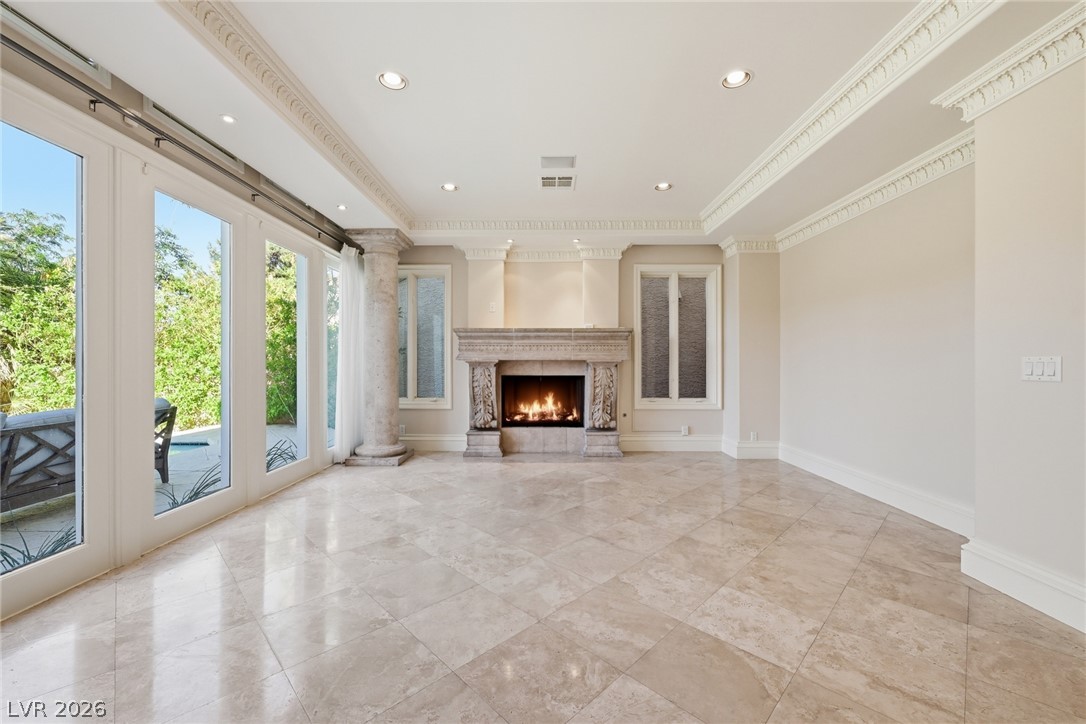
Elegant crown molding accents this room, featuring a cozy fireplace and natural light from large French doors.
Ornate crown molding and generous natural light define this welcoming living space.
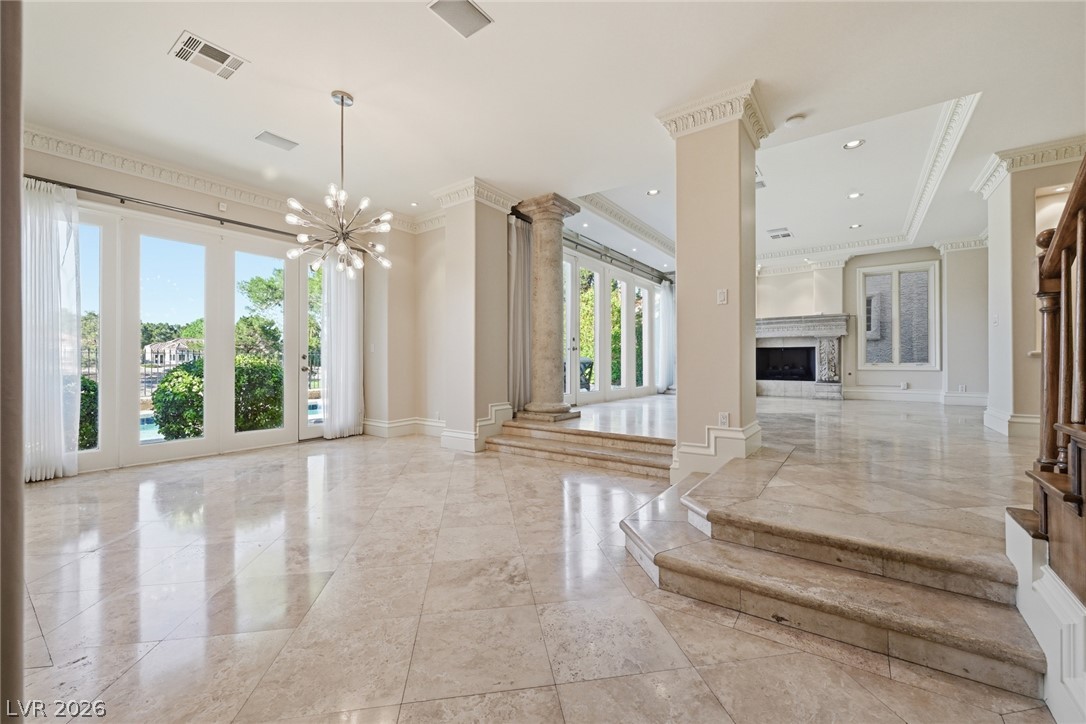
Formal dining area with views of an impressive fireplace and gleaming tile floors.
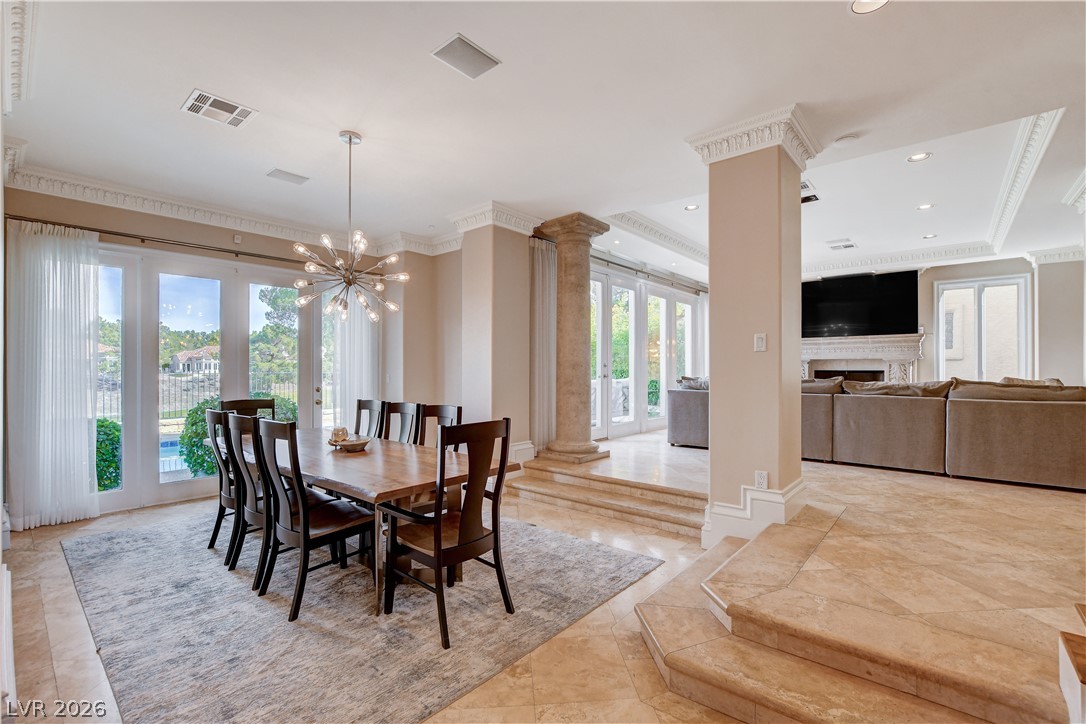
Formal dining with chandelier and more French doors with access to rear yard & golf course views.
Elegant crown molding and tile flooring define this spacious dining area with views of the outdoor pool.
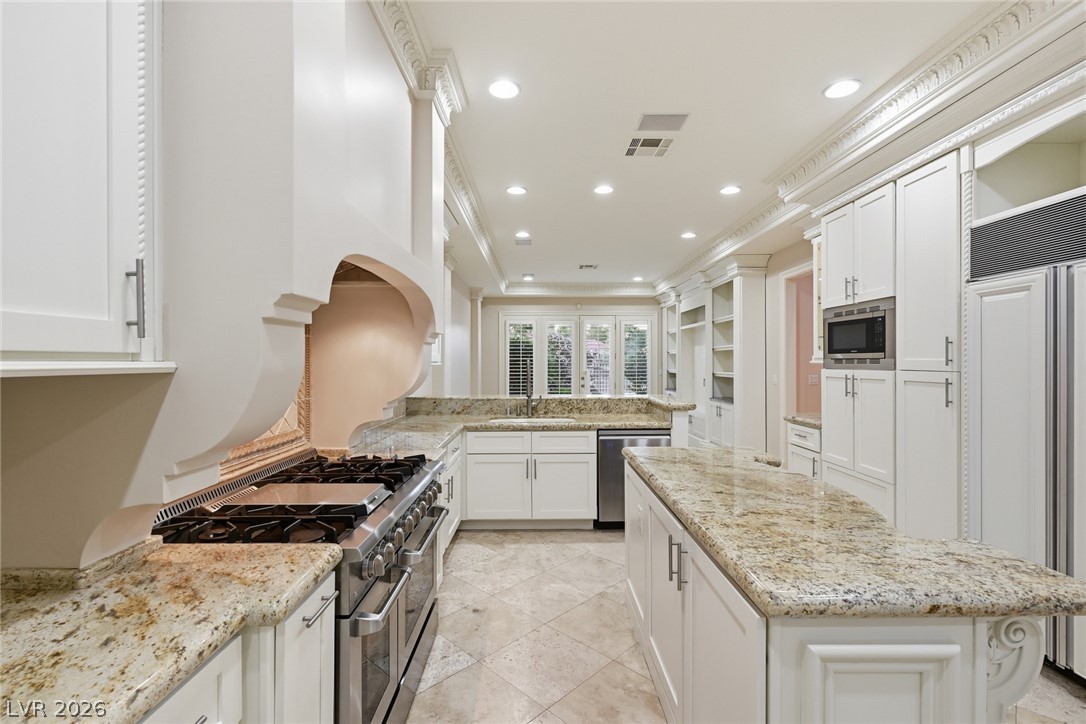
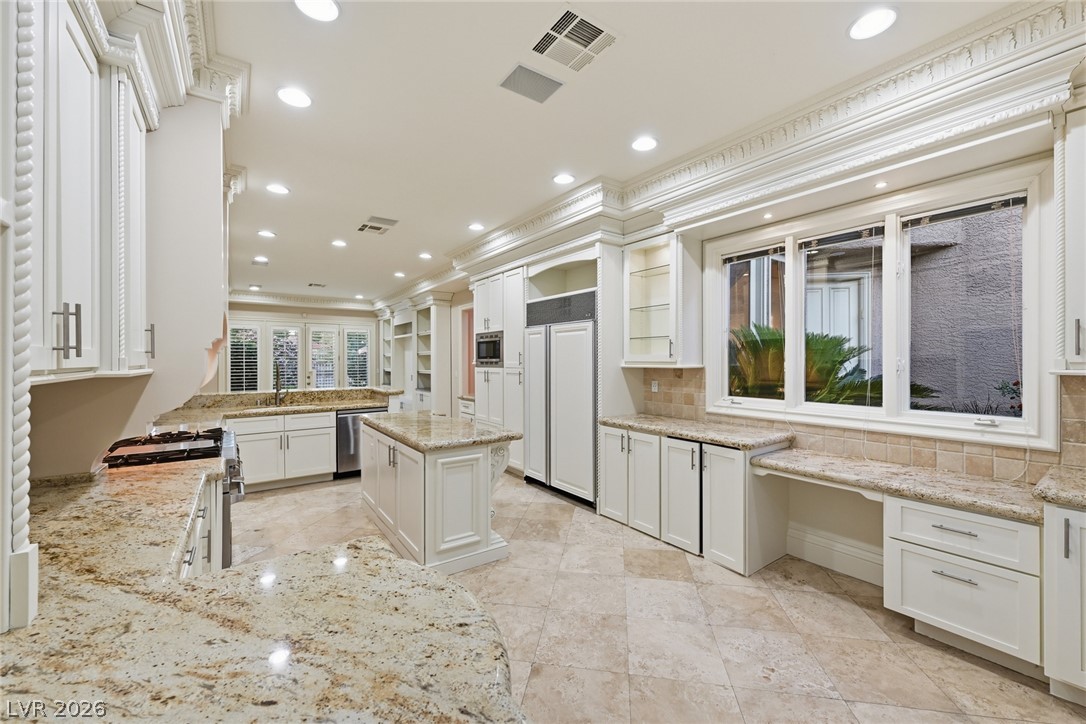
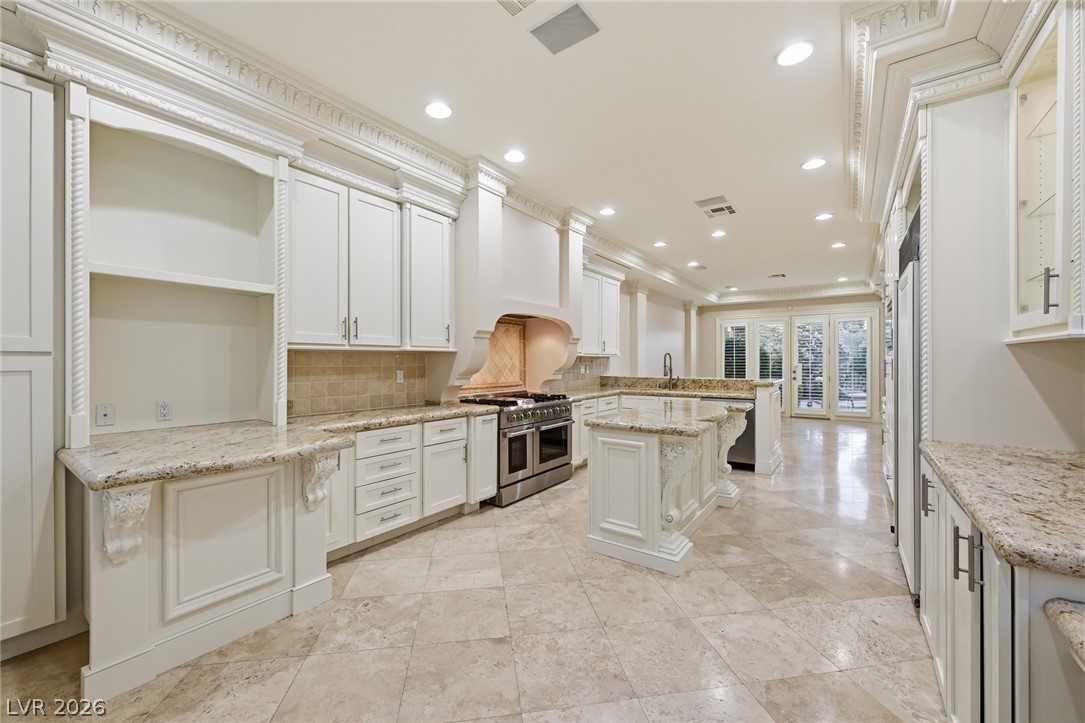
Culinary aspirations meet elegant design in this well-appointed kitchen featuring a substantial center island.
A refined open formal dining area boasts polished tile flooring, & intricate crown molding.
A gourmet kitchen boasts premium granite countertops, sub-zero fridge and extensive cabinetry with integrated appliances.
Culinary aspirations come alive in this kitchen, featuring luxurious stone countertops and professional-grade appliances.
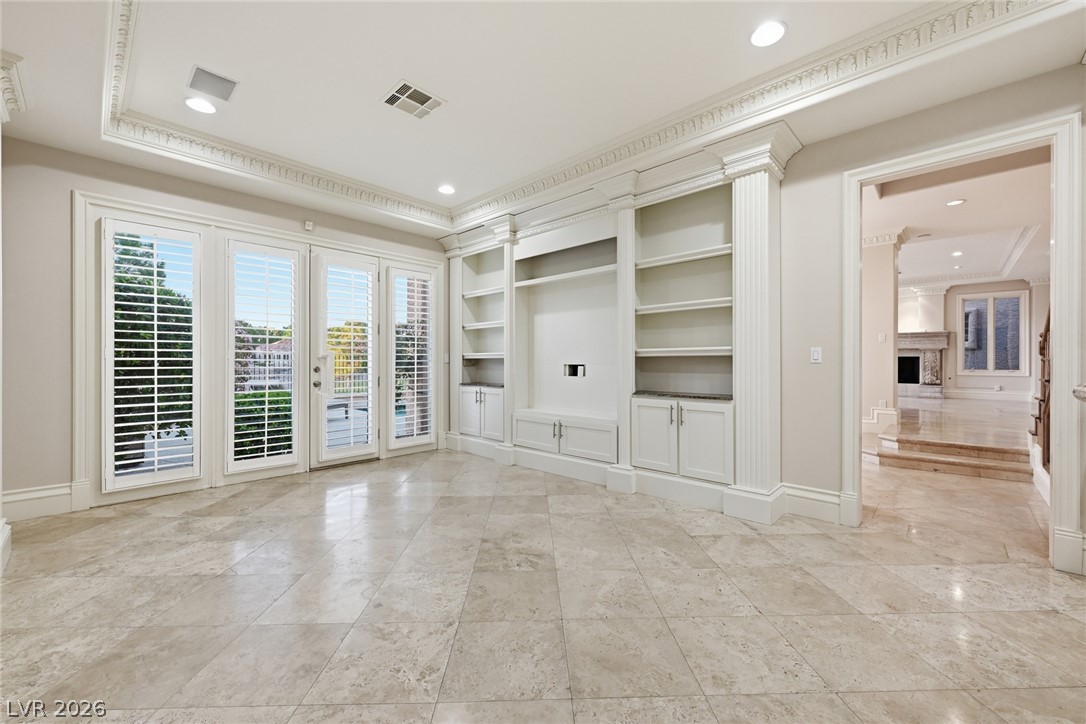
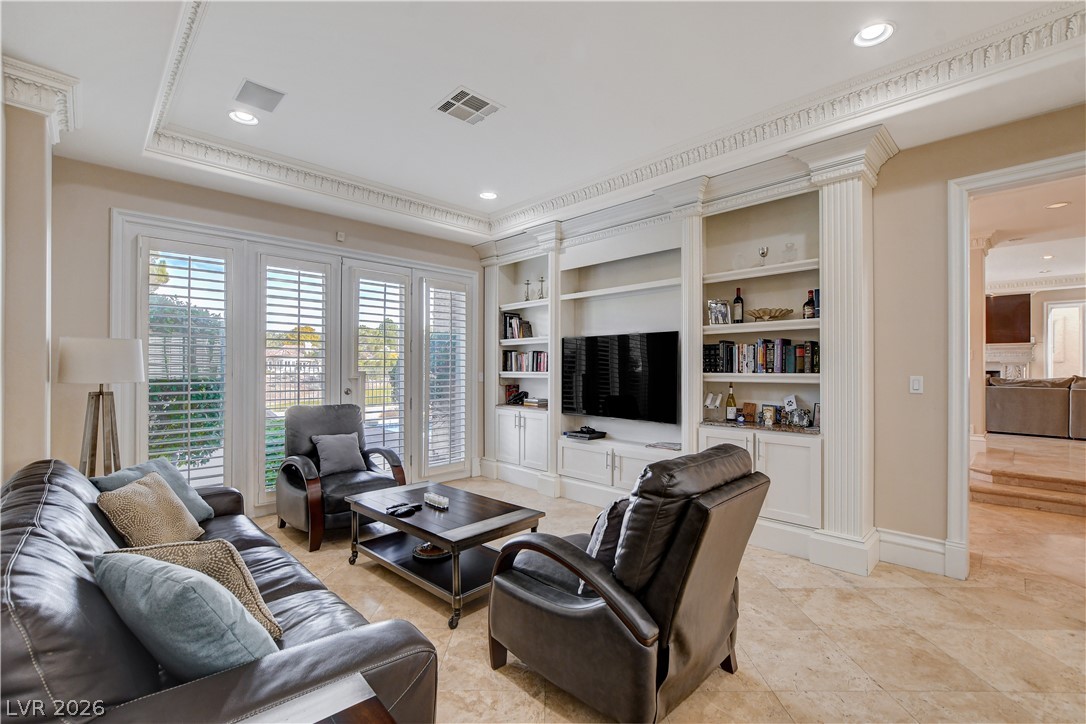
Luxurious tile flooring and built-in shelving complement the bright ambiance of this family room showcasing golf course & back yard views.
Built-in shelving and architectural millwork frame this inviting family area with French doors to back yard full of natural light.
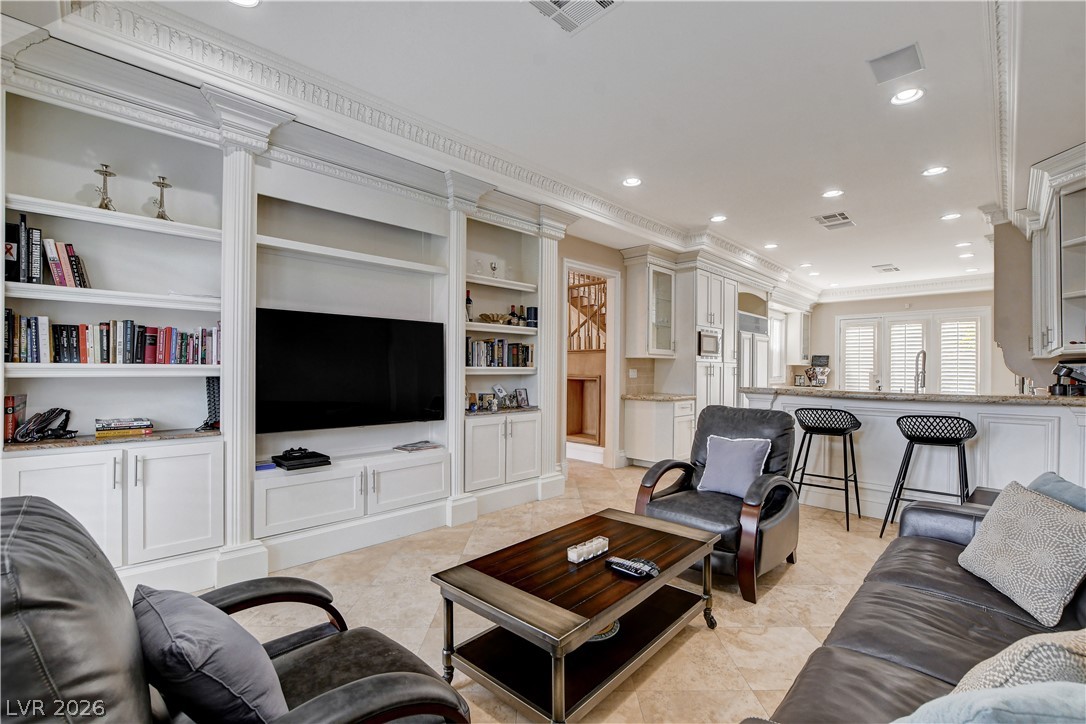
An open-concept family room area flows seamlessly into a well-appointed kitchen with breakfast bar. Perfect for entertaining.
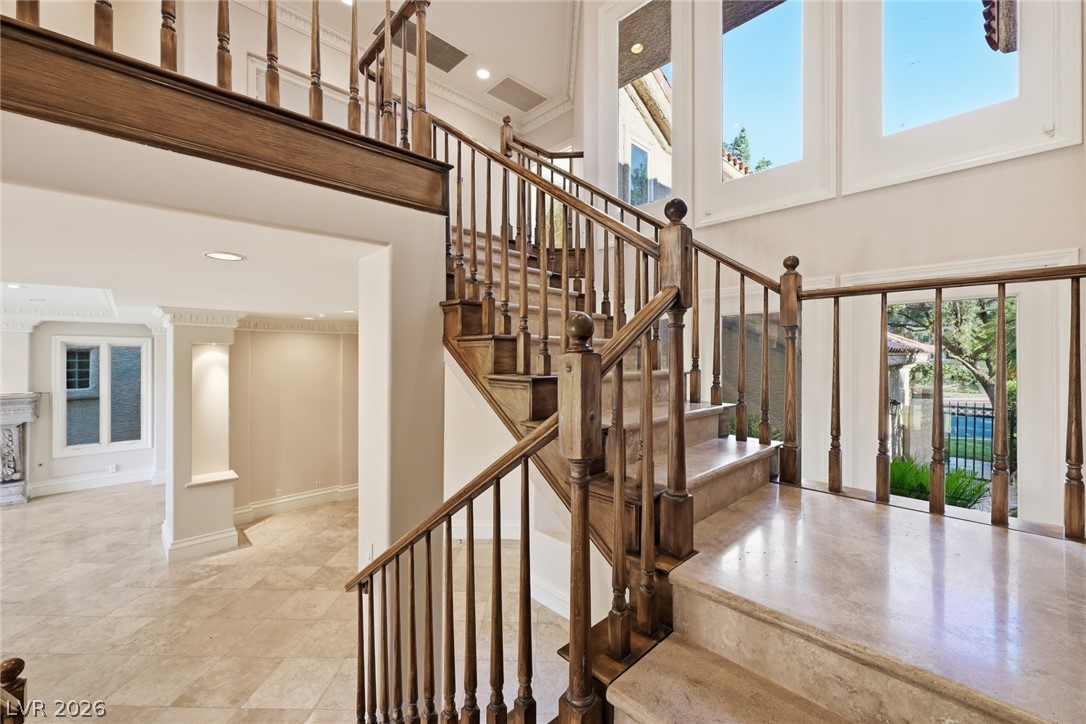
A grand, curved staircase with warm wood railings welcomes you into this luminous entryway.
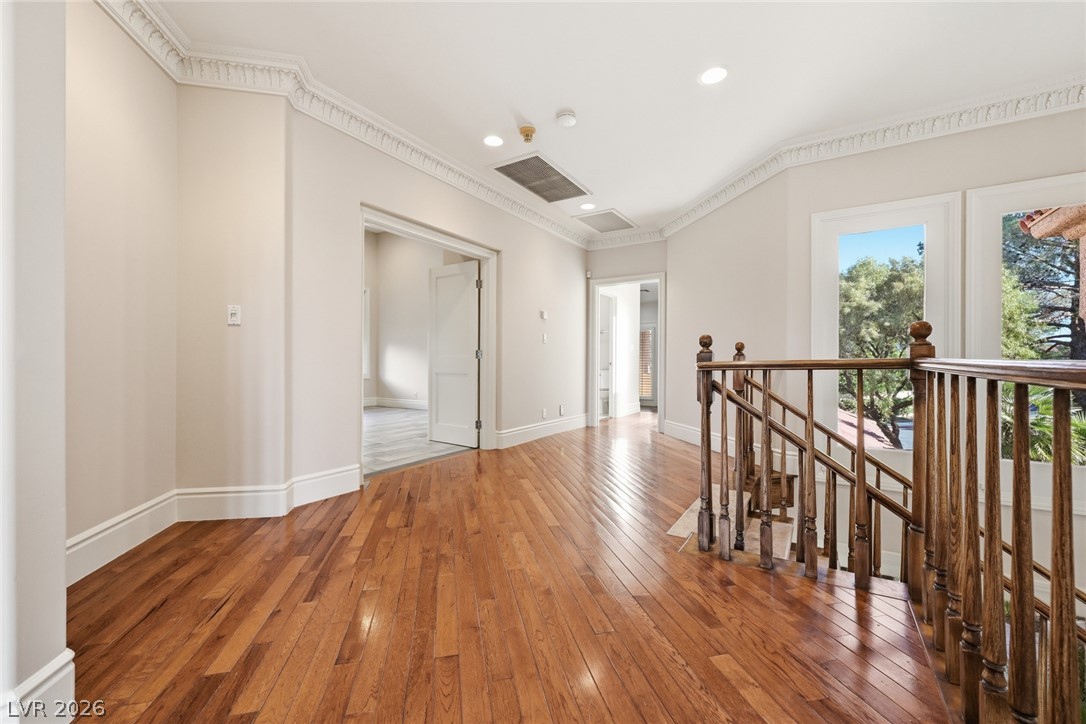
Refined wood flooring flows through this bright upstairs hallway, featuring detailed crown molding and a classic staircase.
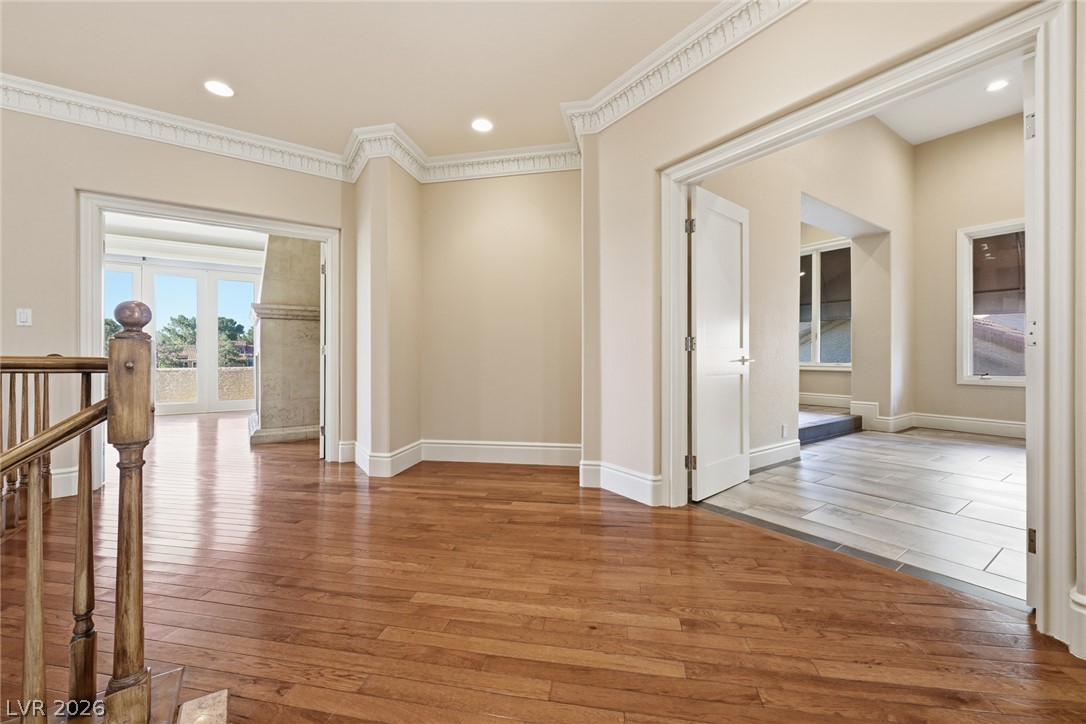
Hardwood floors guide you through the grand hallway, adorned with crown molding and recessed lighting.
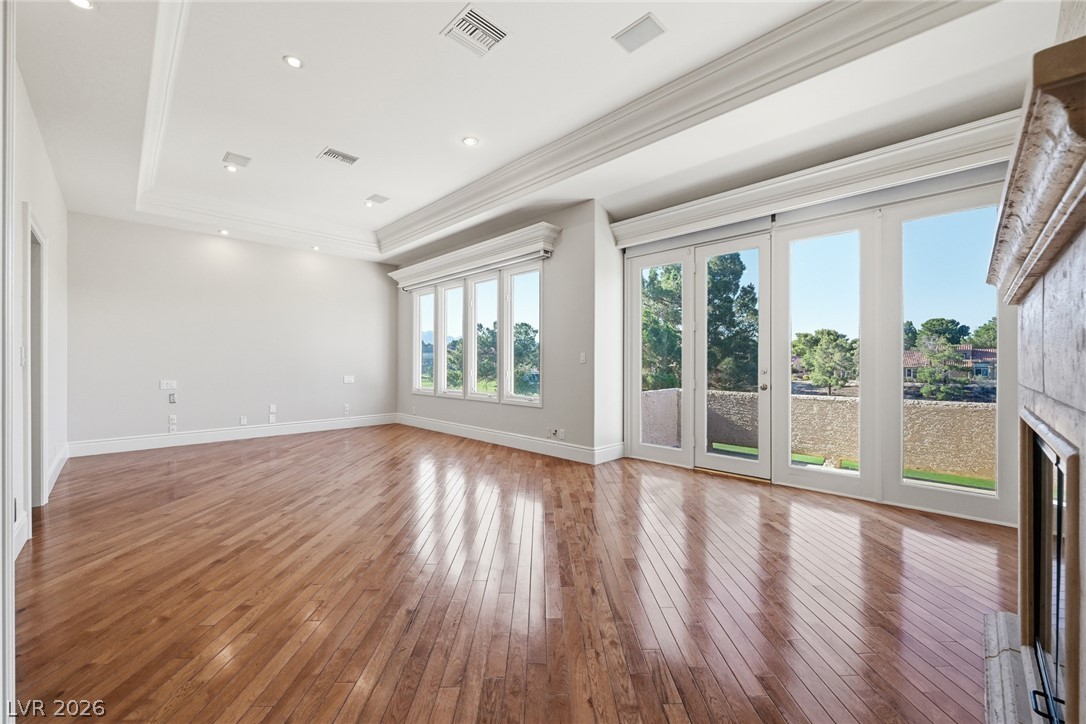
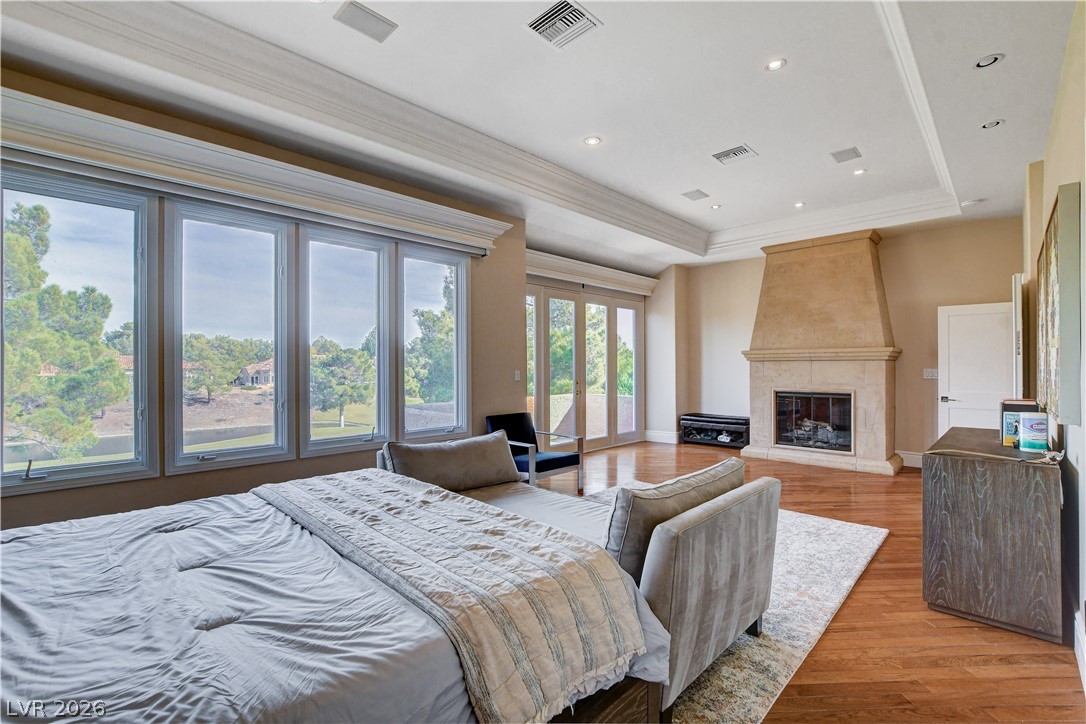
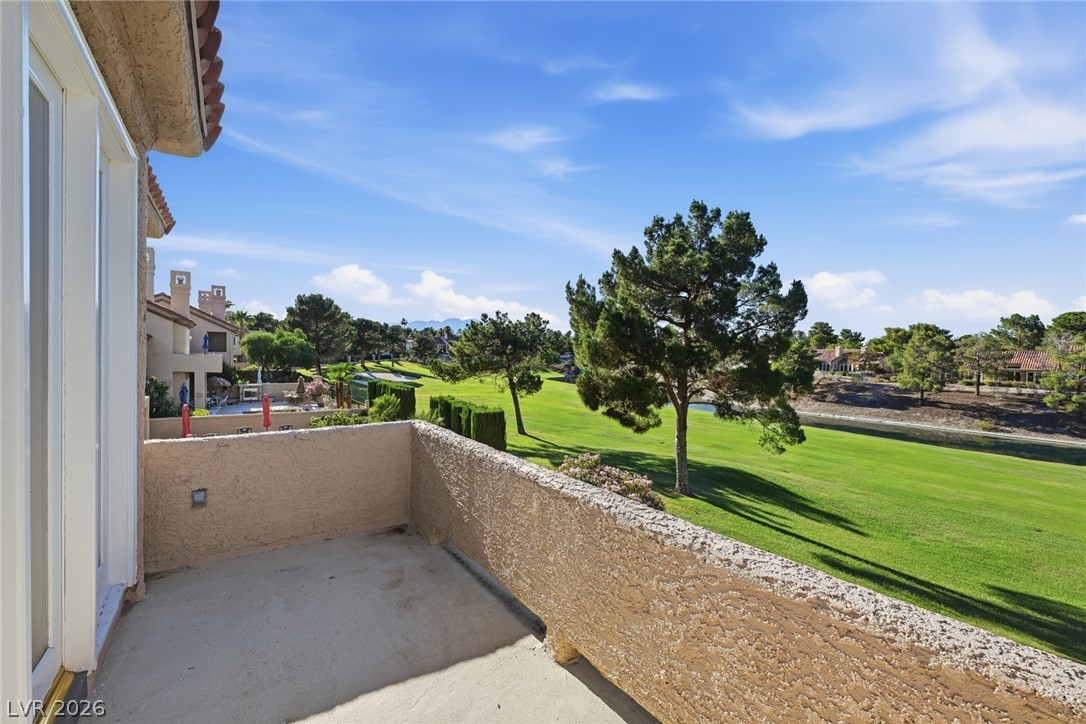
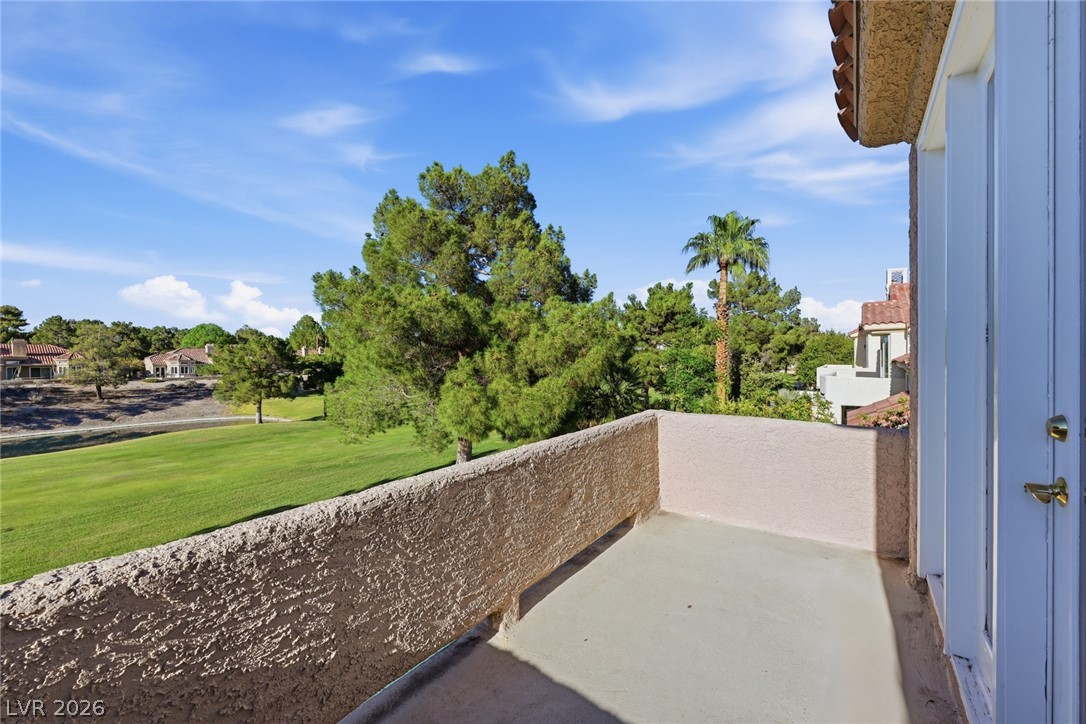
Hardwood floors and crown molding elevate this versatile Primary bedroom with abundant natural light and access to private balcony & golf course views.
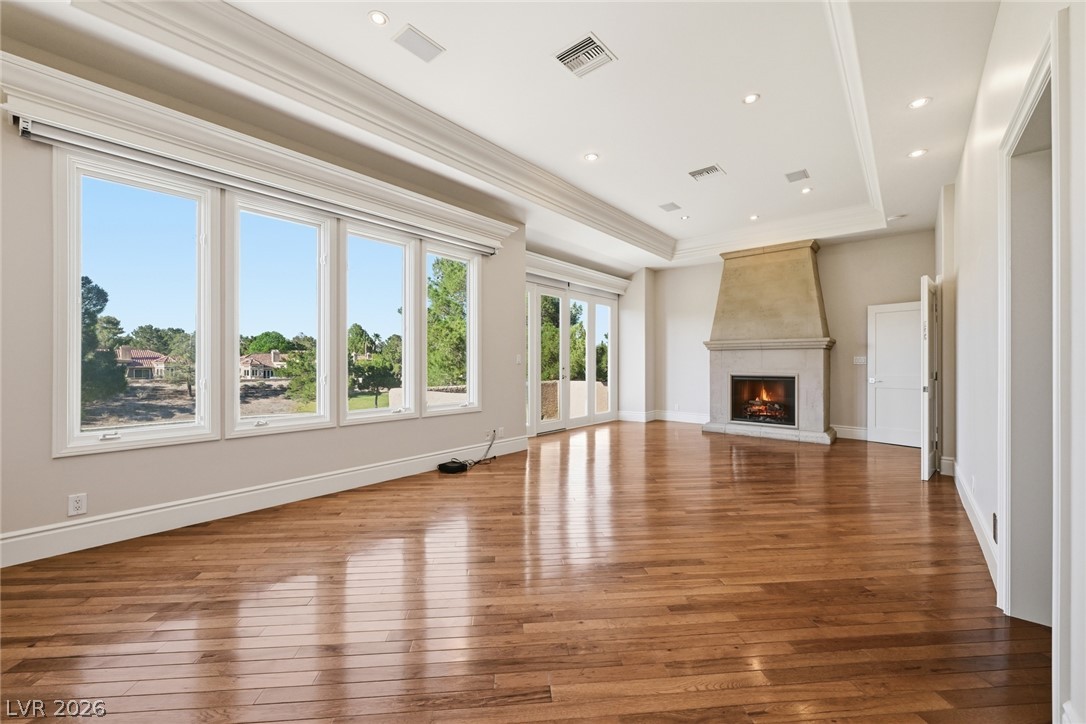
A spacious primary bedroom offers rich hardwood floors, an inviting fireplace, and broad windows & French doors golf & sunset views.
Hardwood floors and a grand stone fireplace enhance this primary suite, offering direct access to private balcony.
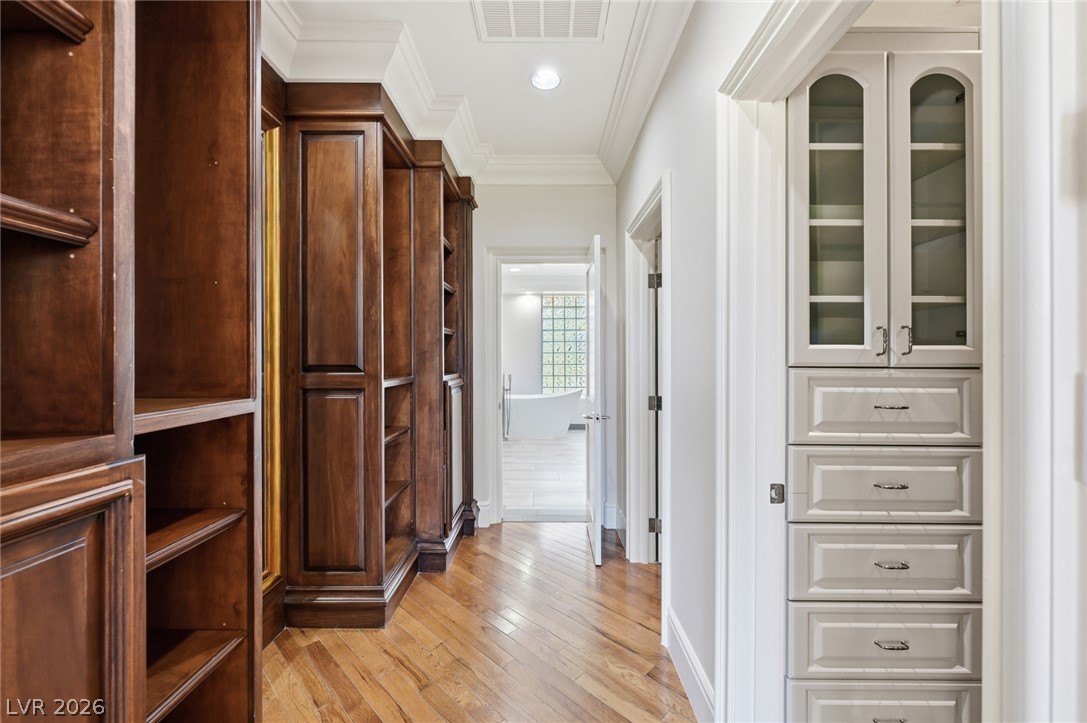
Rich wood shelving and built-in cabinetry line this well-lit primary walk-in closets, leading to a bright bathroom beyond.
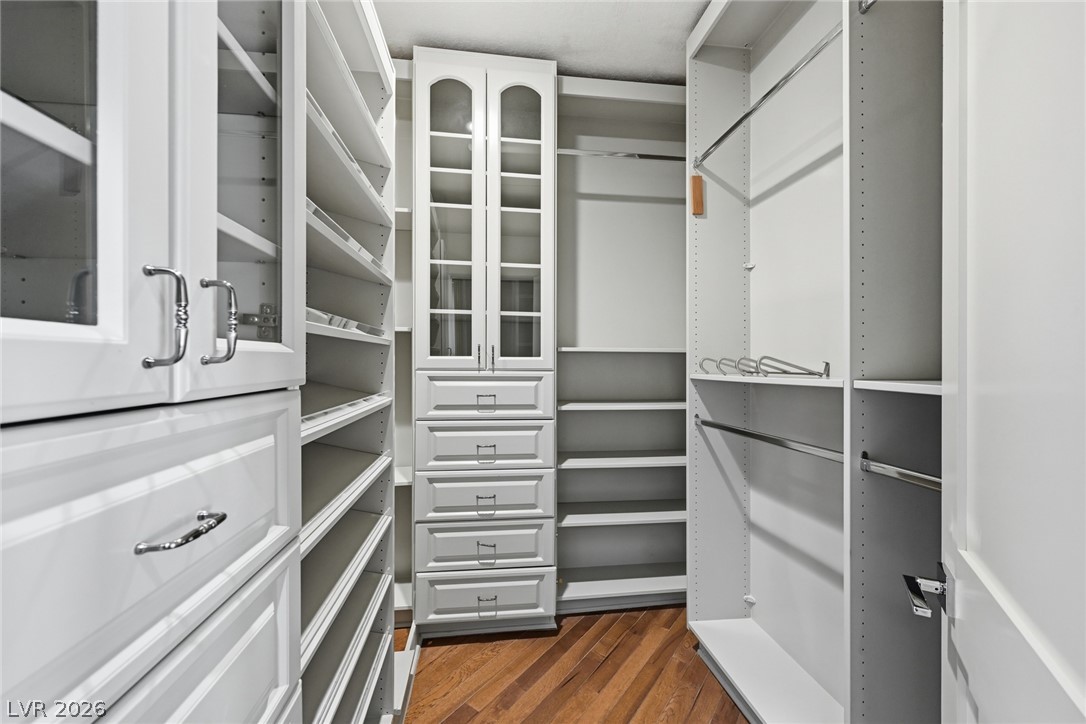
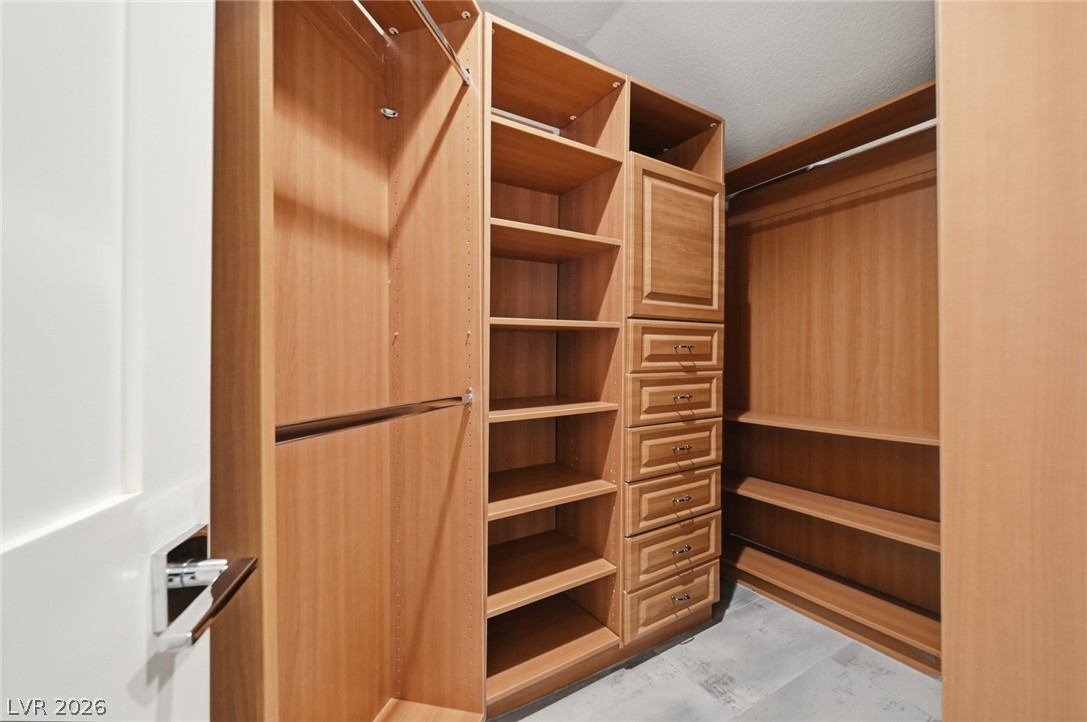
Ample storage solutions abound within this well-appointed closet, boasting various shelving and hanging options.
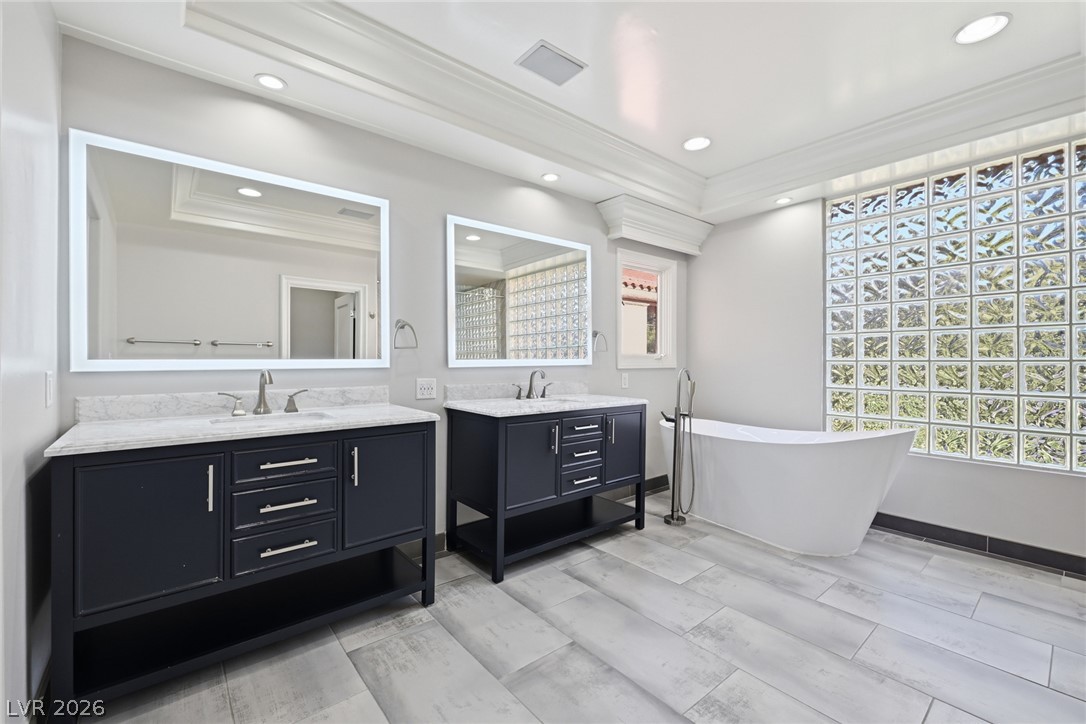
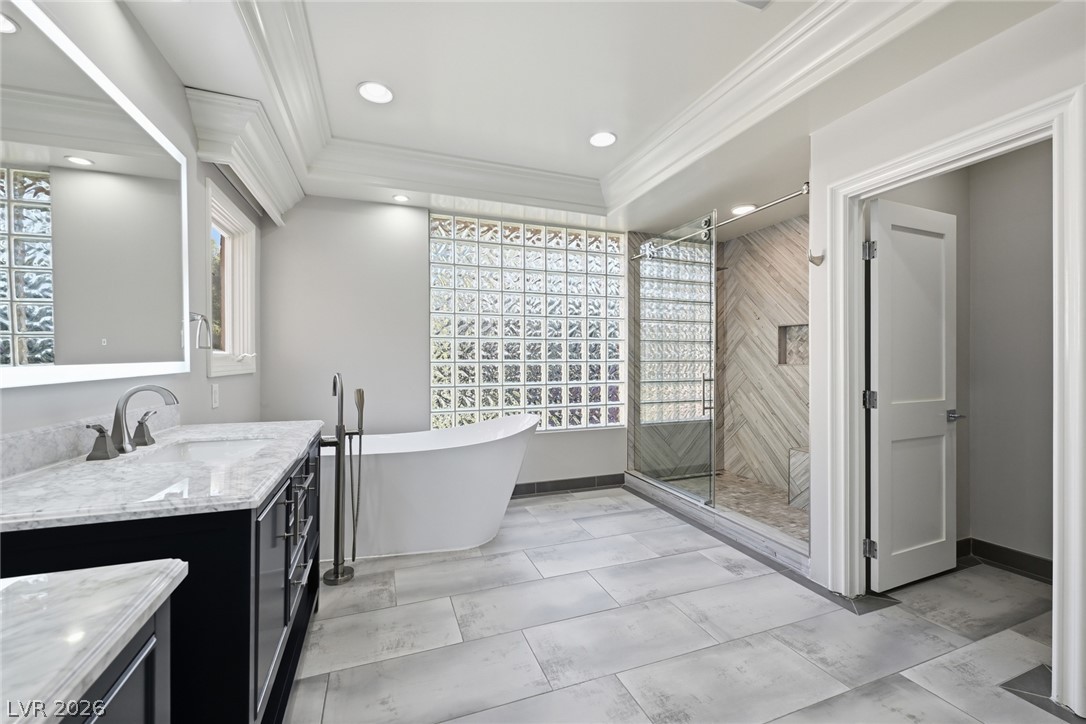
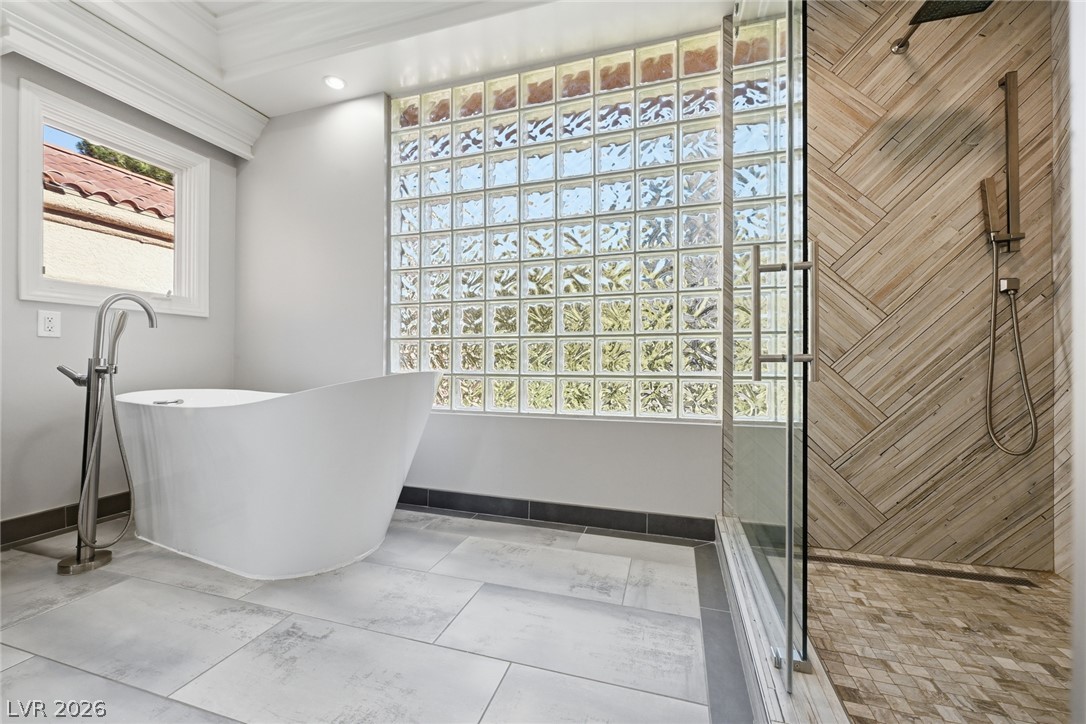
Dual vanities and a freestanding tub create a spa-like retreat in this generously proportioned primary bathroom.
Luxurious bathroom retreat with sleek dual vanity, freestanding tub, and spacious glass-enclosed shower.
Indulge in this primary bathroom featuring a freestanding tub, glass block wall, and an elegantly tiled walk-in shower.
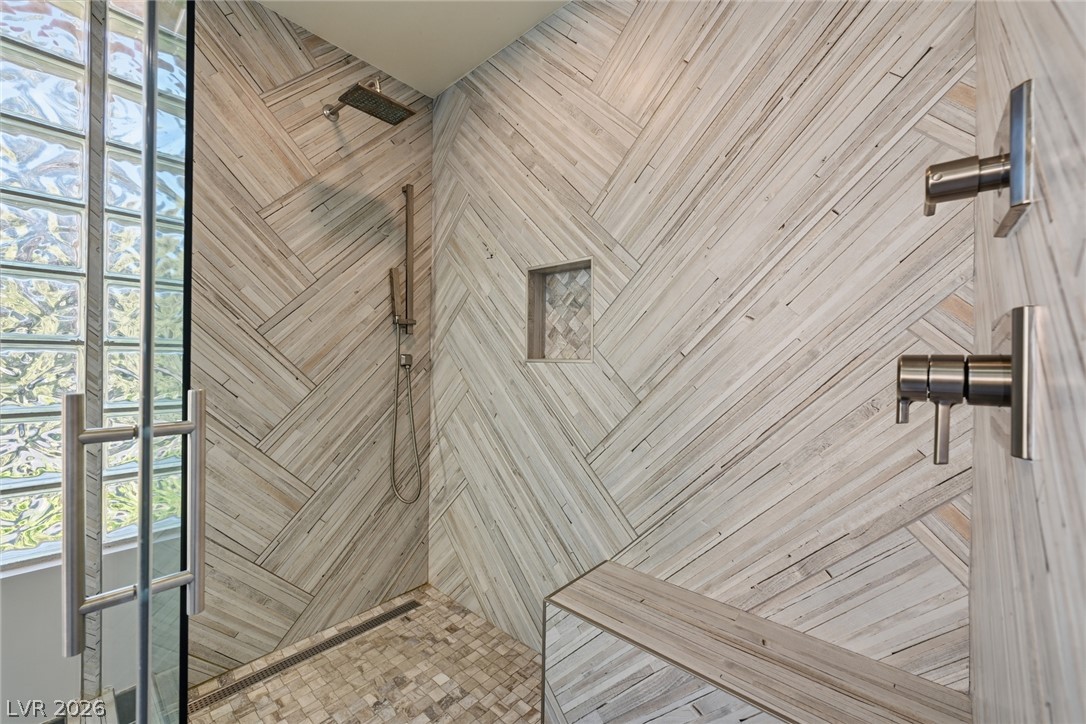
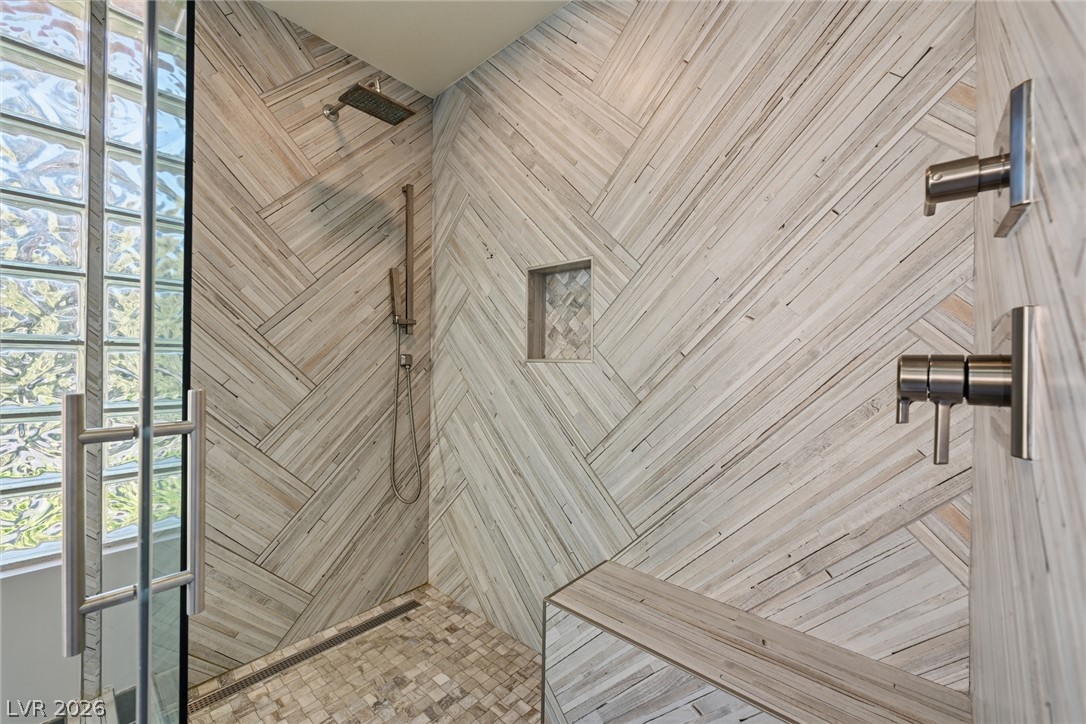
A well-appointed shower space featuring contemporary tile work and a convenient built-in bench.
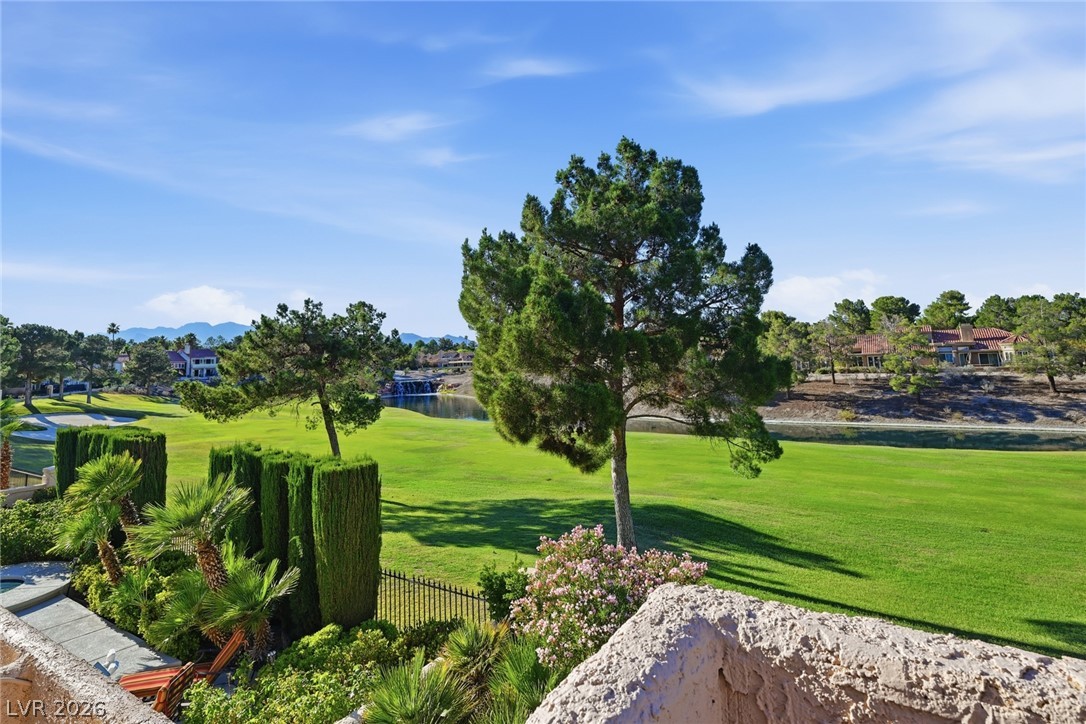
Views from Primary Bedroom Balcony
Views from Primary Bedroom Balcony
Views from Primary Bedroom Balcony
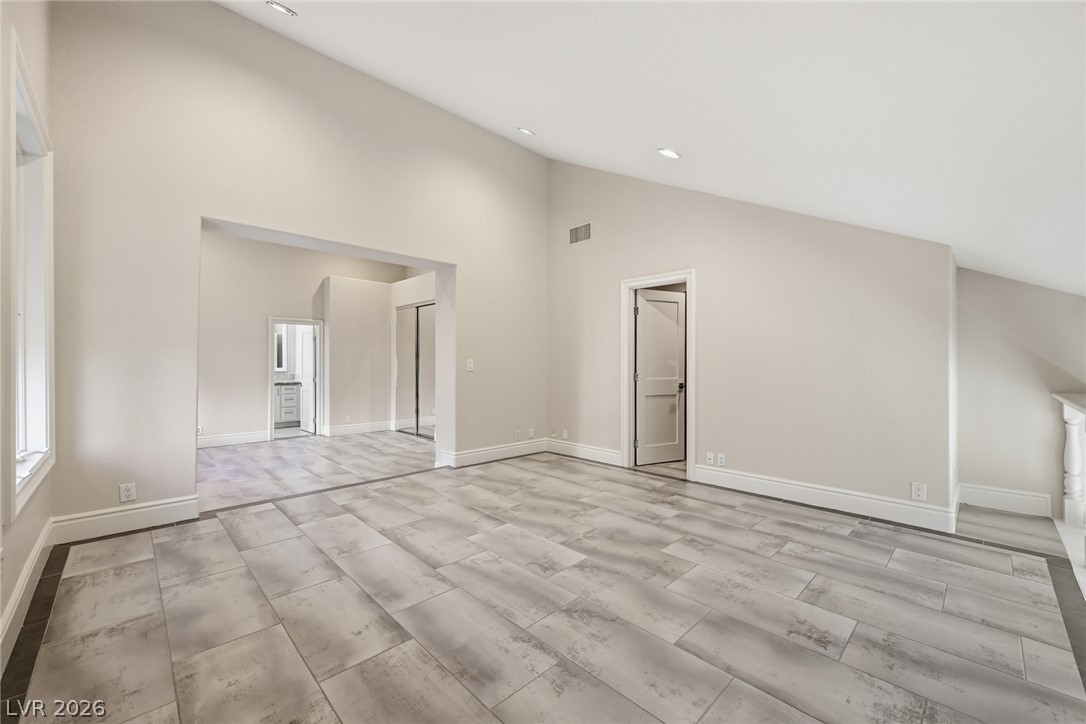
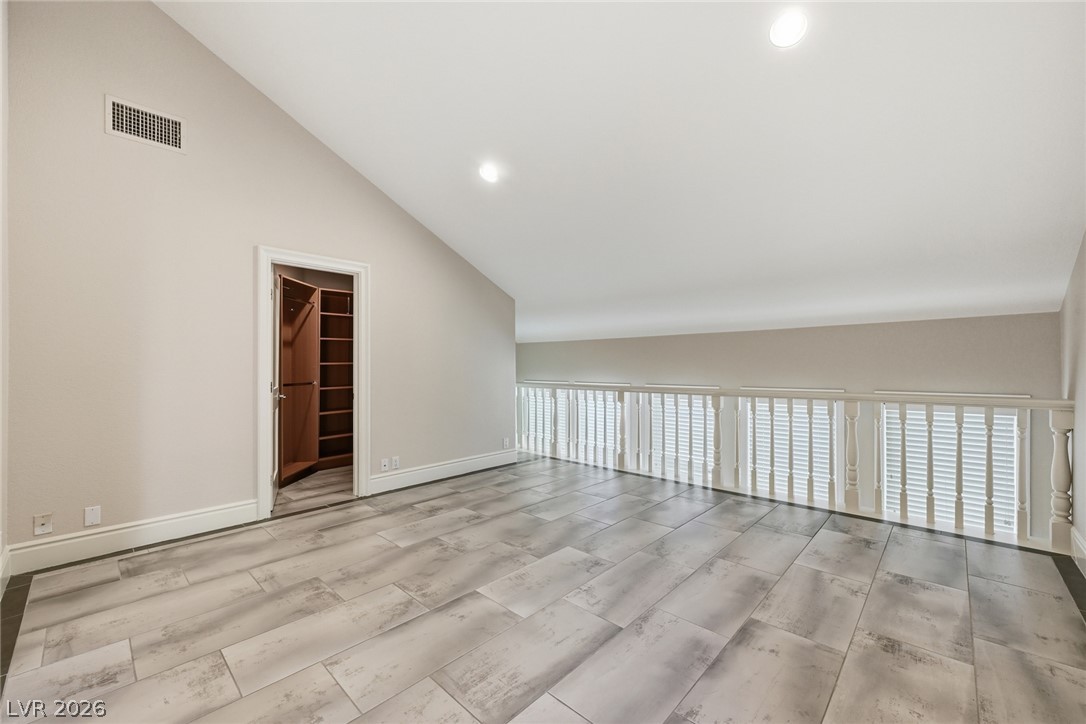
Vaulted ceilings and raised landing to a separate area make this flexible space that can be used as a second primary bedroom.
Bright windows illuminate this versatile room with durable tile flooring and high ceilings, leading to a convenient half bath.
A spacious, airy loft with vaulted ceilings and attractive wood-look flooring.
Guest Quarters Walk-In Closet
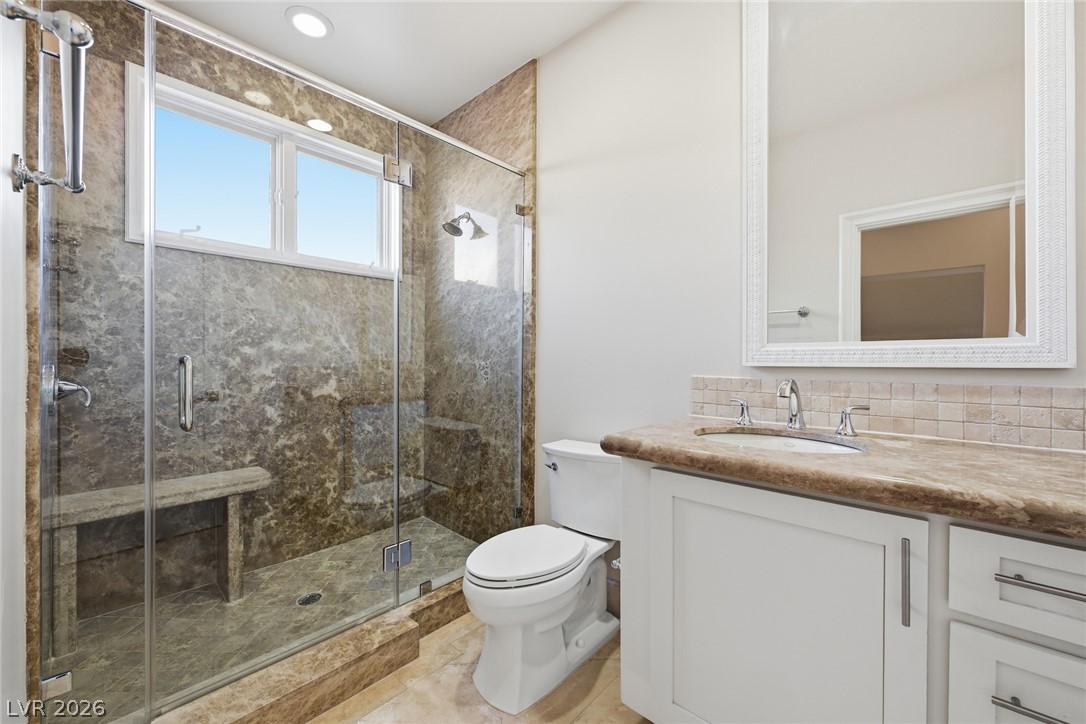
A well-appointed bathroom offers a glass-enclosed shower, a built-in bench, and a convenient vanity.
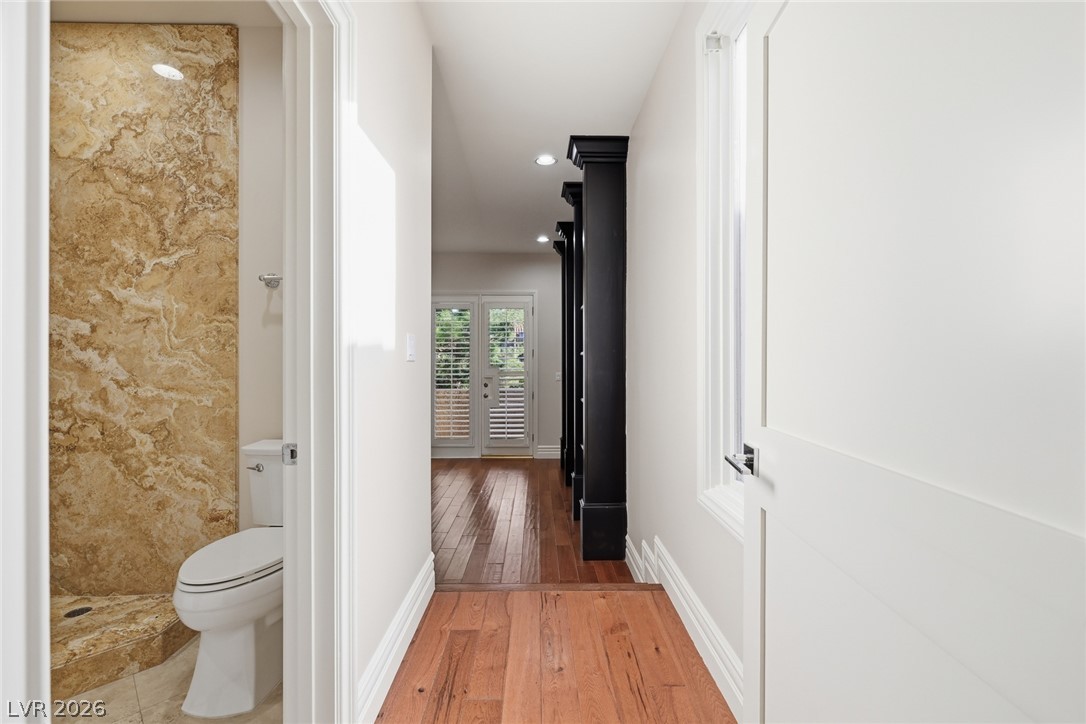
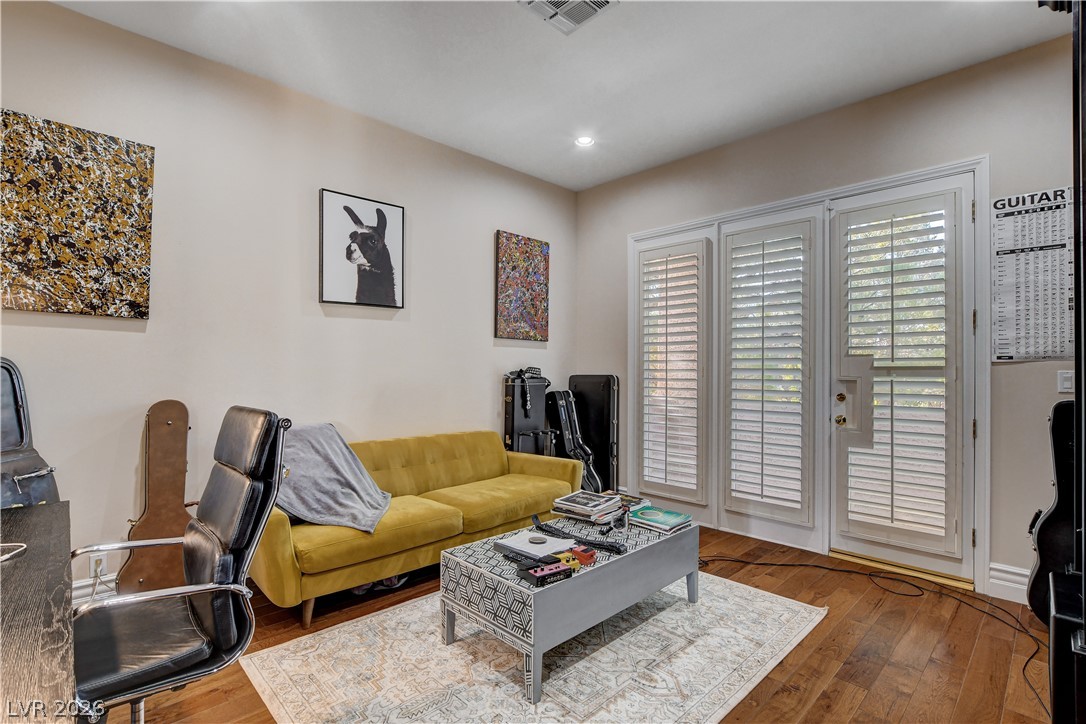
Hardwood floors lead to another den that can easily be converted to a bedroom. Featuring private bathroom & balcony.
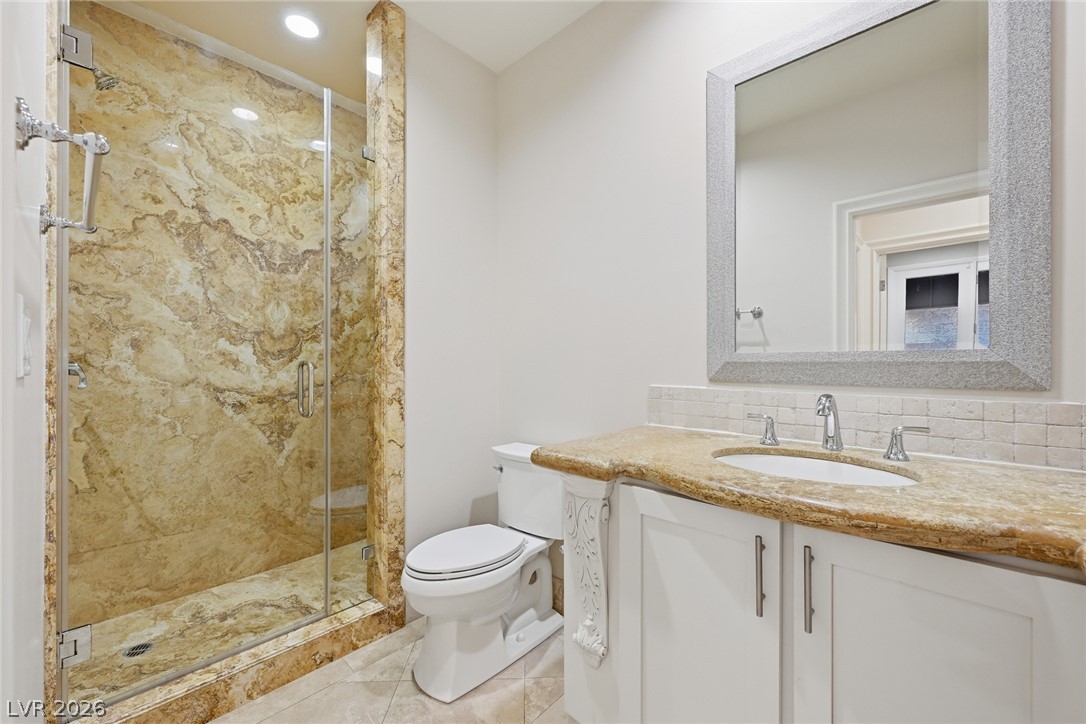
A well-appointed bath features a rich marble shower and a convenient single vanity.
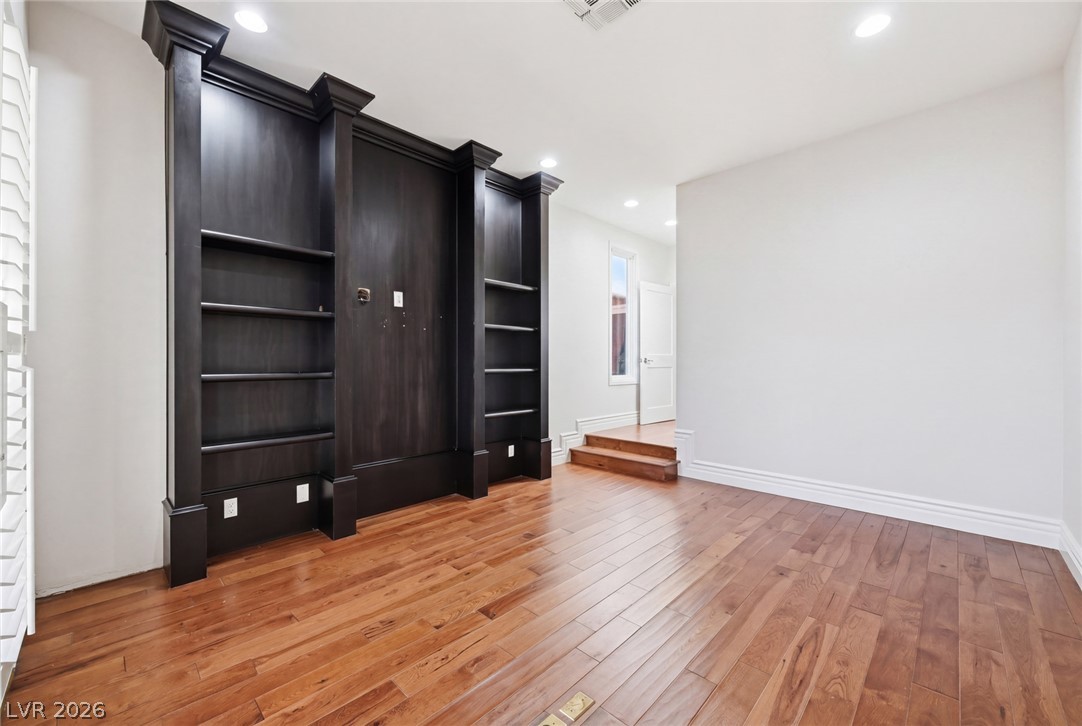
Custom built-in shelving offers ample storage in this versatile room.
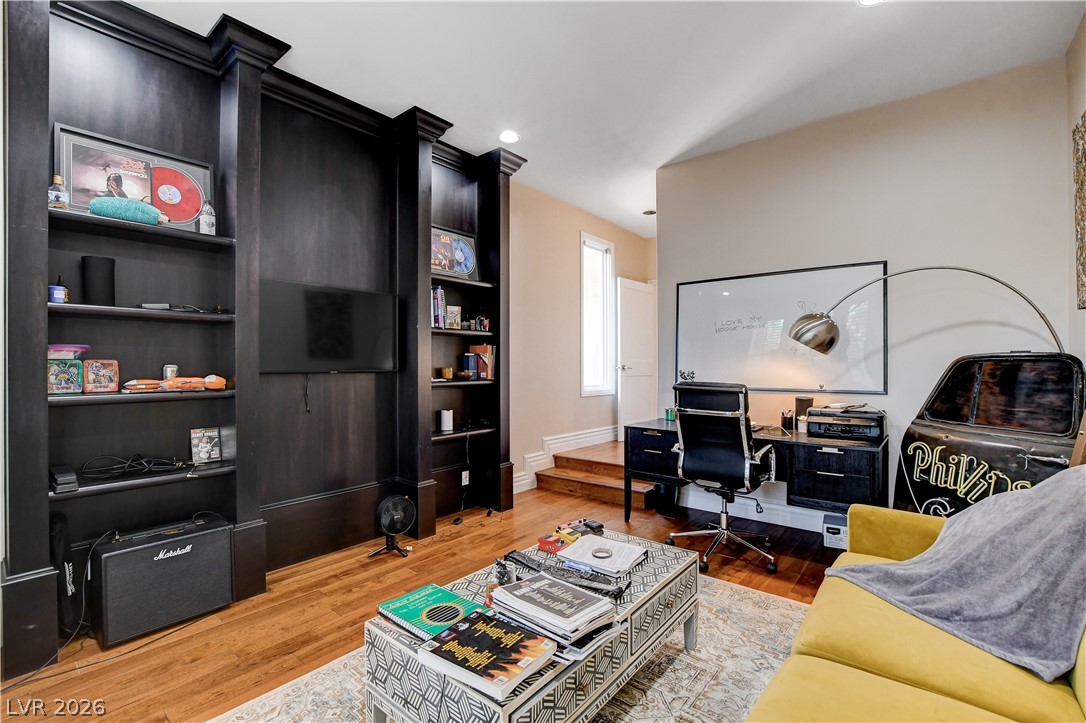
Rich built-in shelving flanks a cozy home office setup, perfect for focused work or creative pursuits.
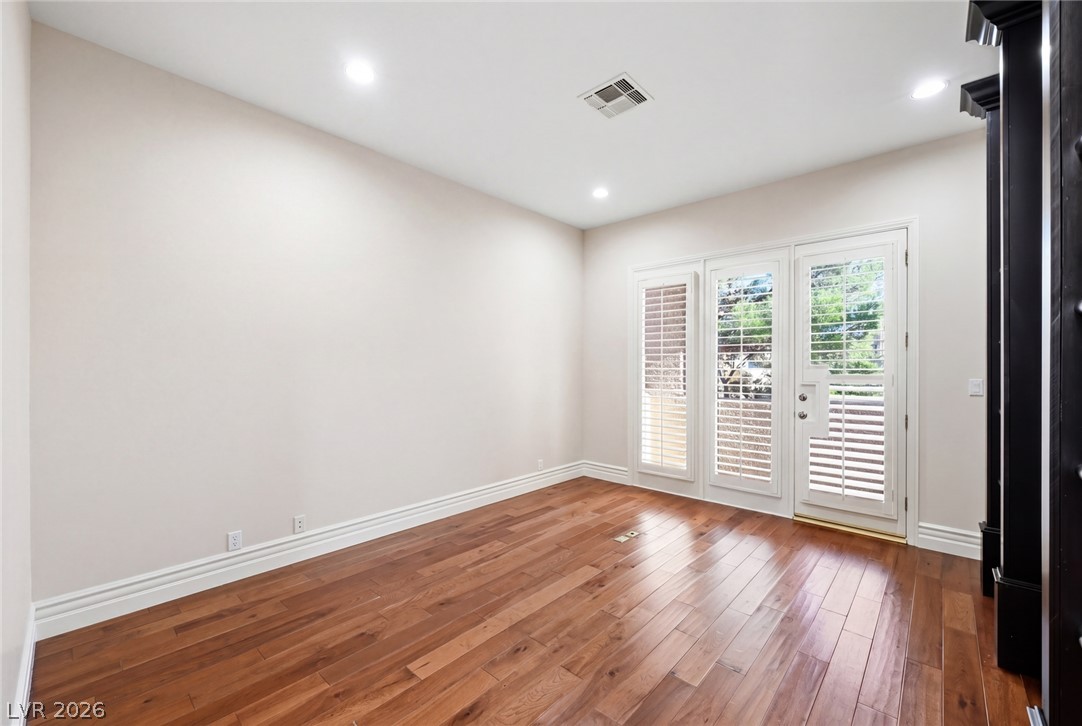
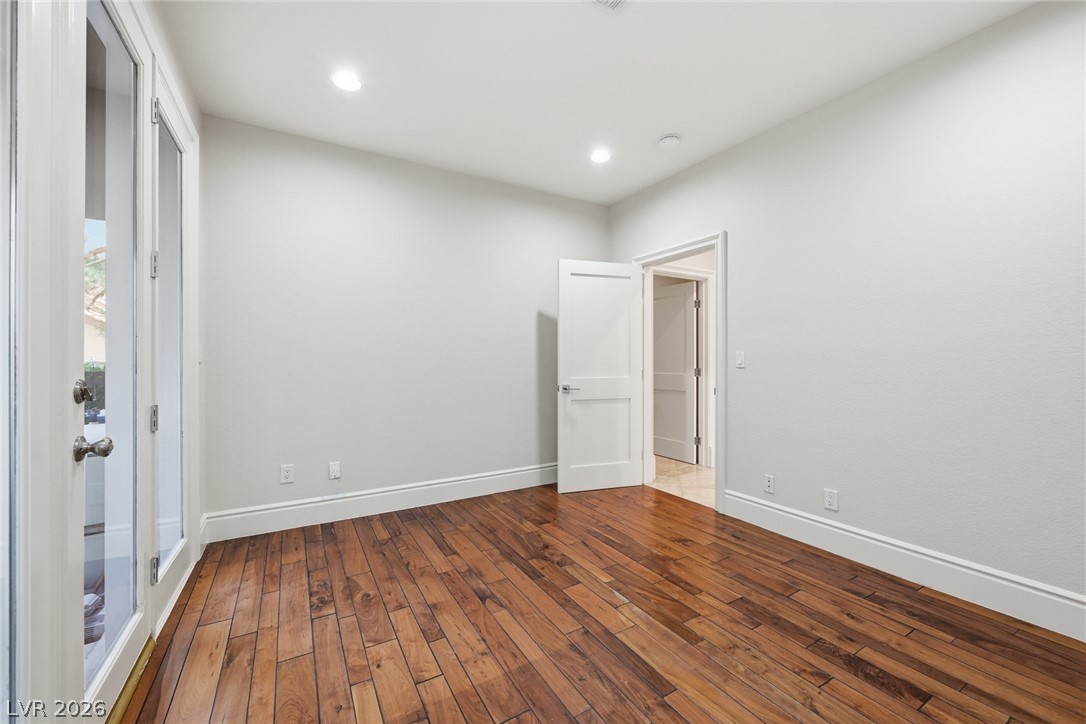
Rich hardwood flooring complements the crisp white walls and sun-filled doors in this welcoming space that can be den or bedroom.
Rich hardwood flooring complements the interior space, leading to double French doors with plantation shutters.
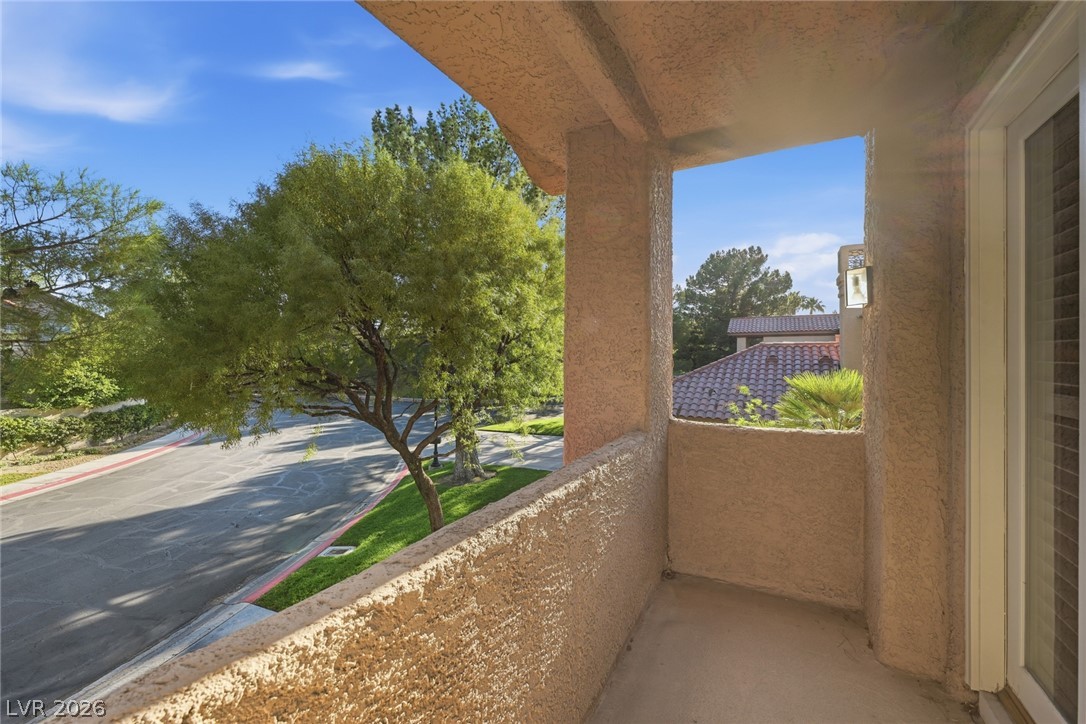
A tranquil den balcony provides a peaceful view of the tree-lined street and front yard.
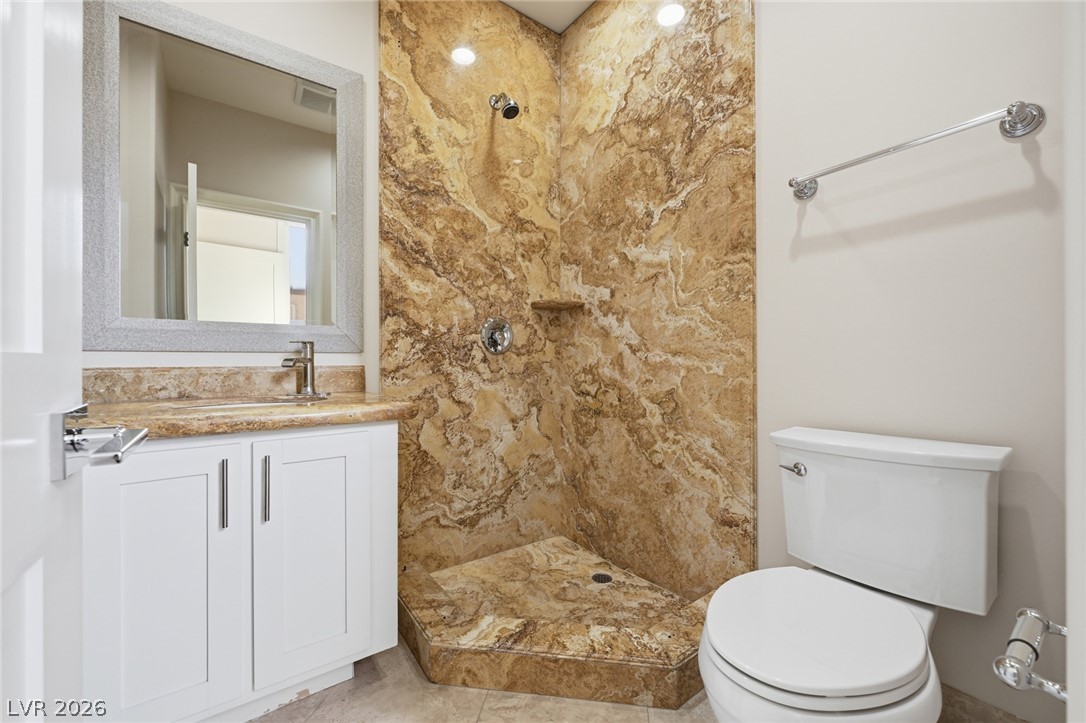
Marble-clad shower and a vanity with rich stone counters highlight this well-appointed downstairs bathroom.
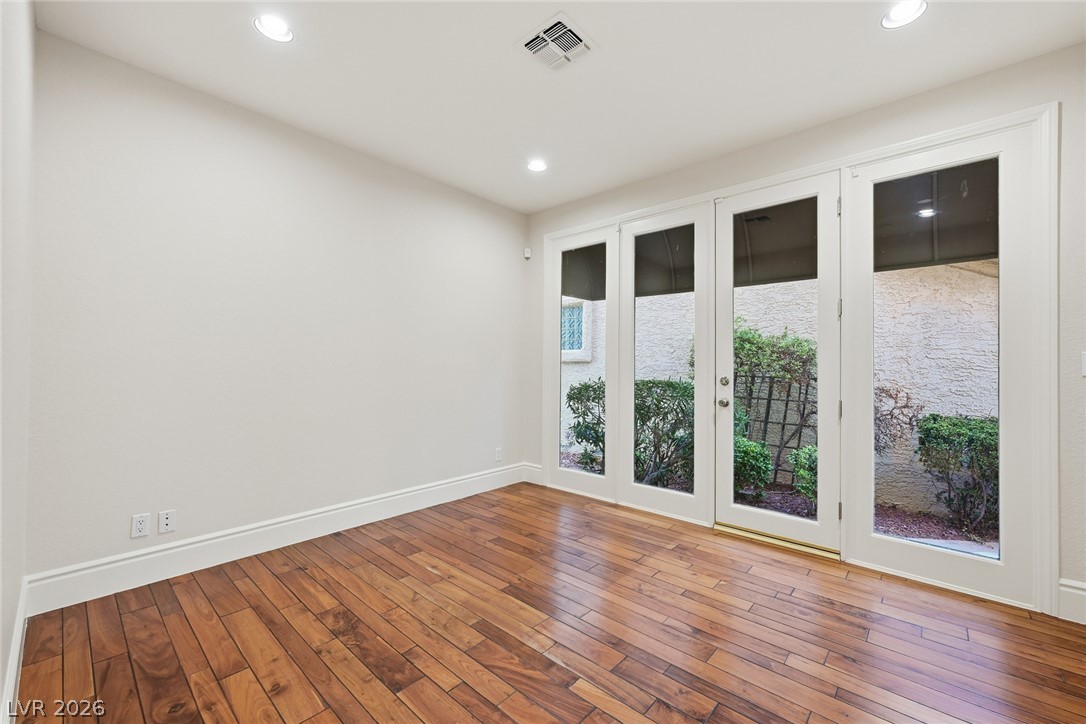
Rich hardwood floors complement the natural light streaming through elegant French doors.
Rich hardwood floors and recessed lighting elevate this versatile, naturally illuminated room.
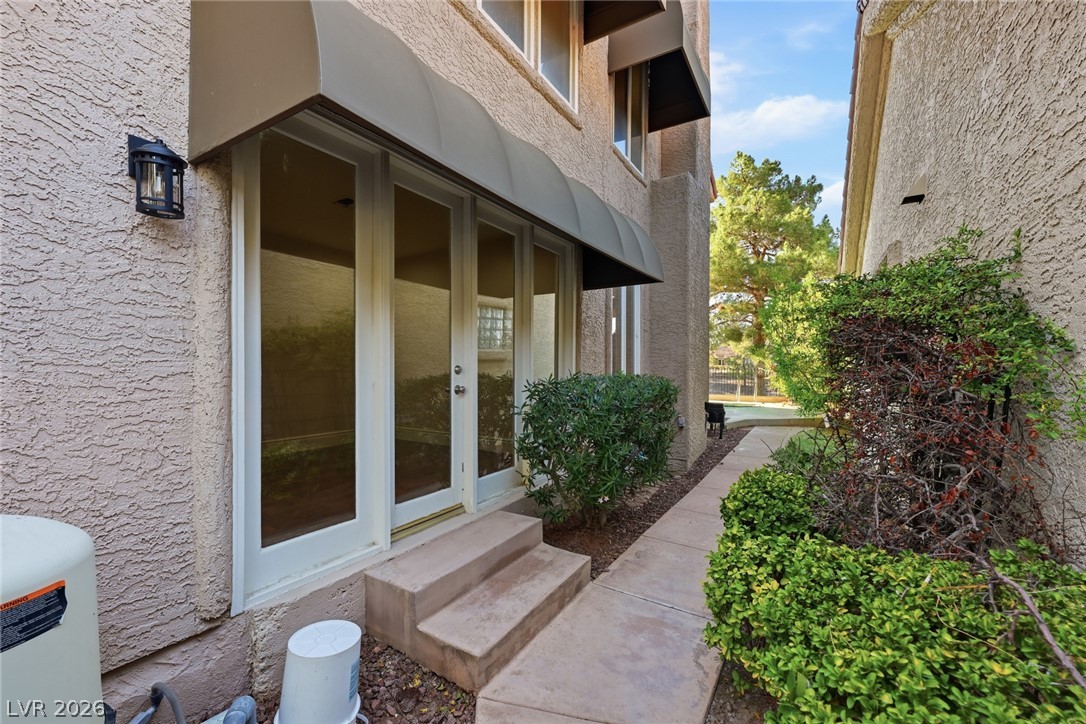
Floor to ceiling windows & French doors provide private access to backyard from downstairs den
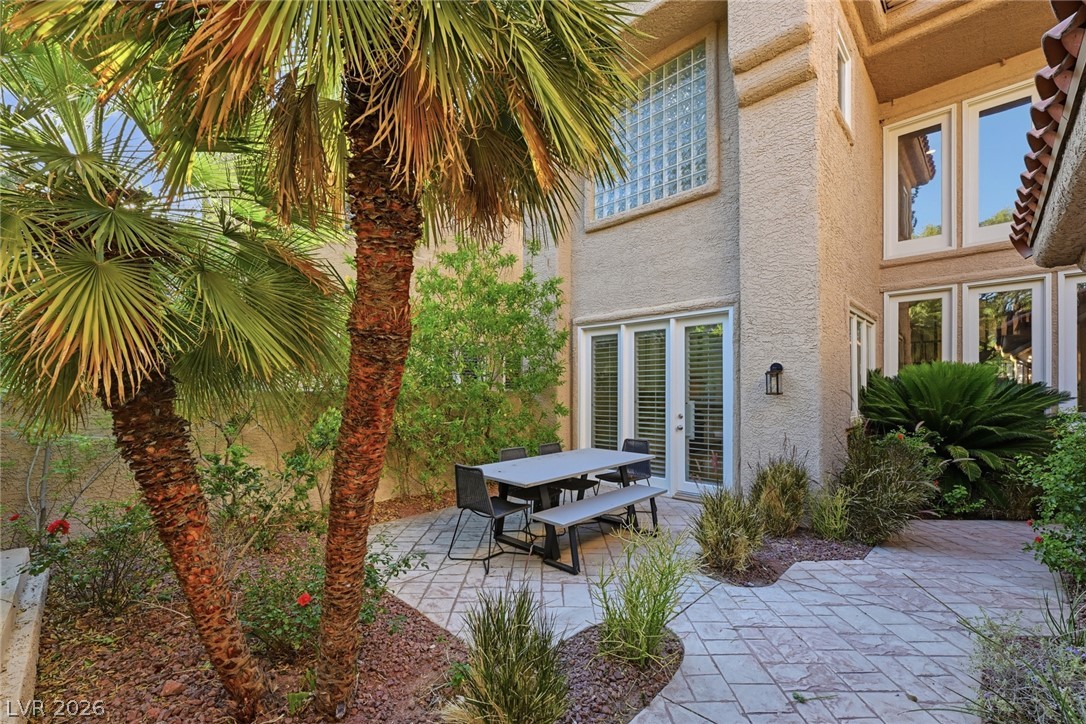
A private front courtyard space with access from kitchen. Paved patio offers ample room for alfresco dining and relaxation amidst lush greenery.
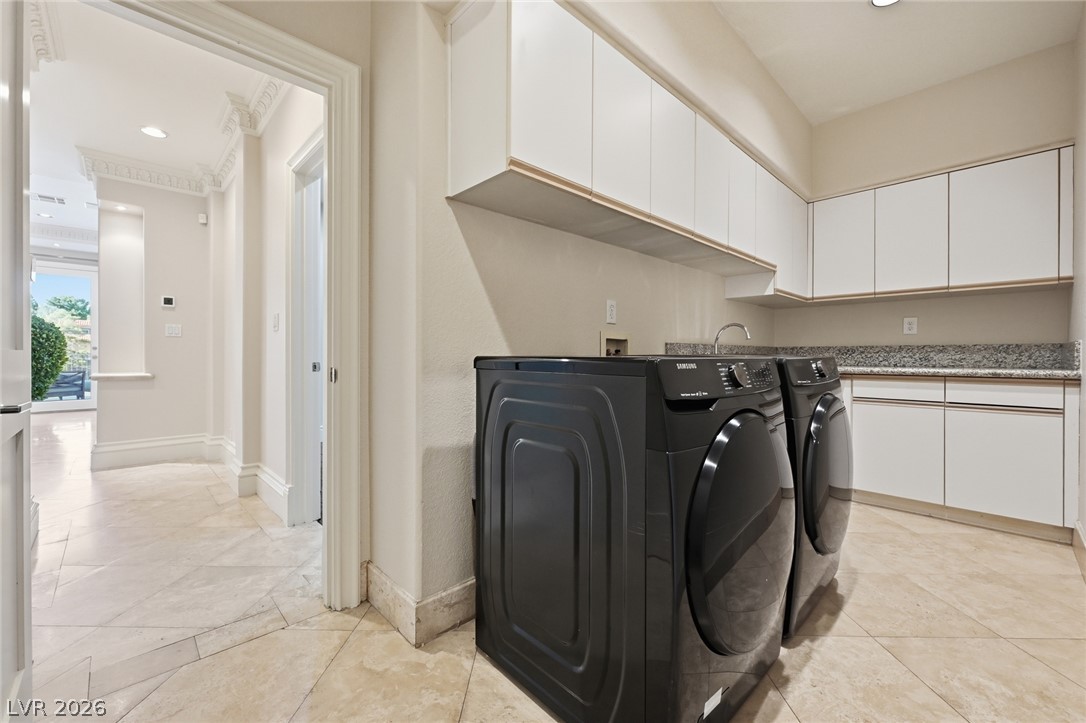
Ample storage and modern appliances elevate this functional and organized laundry room with sink.
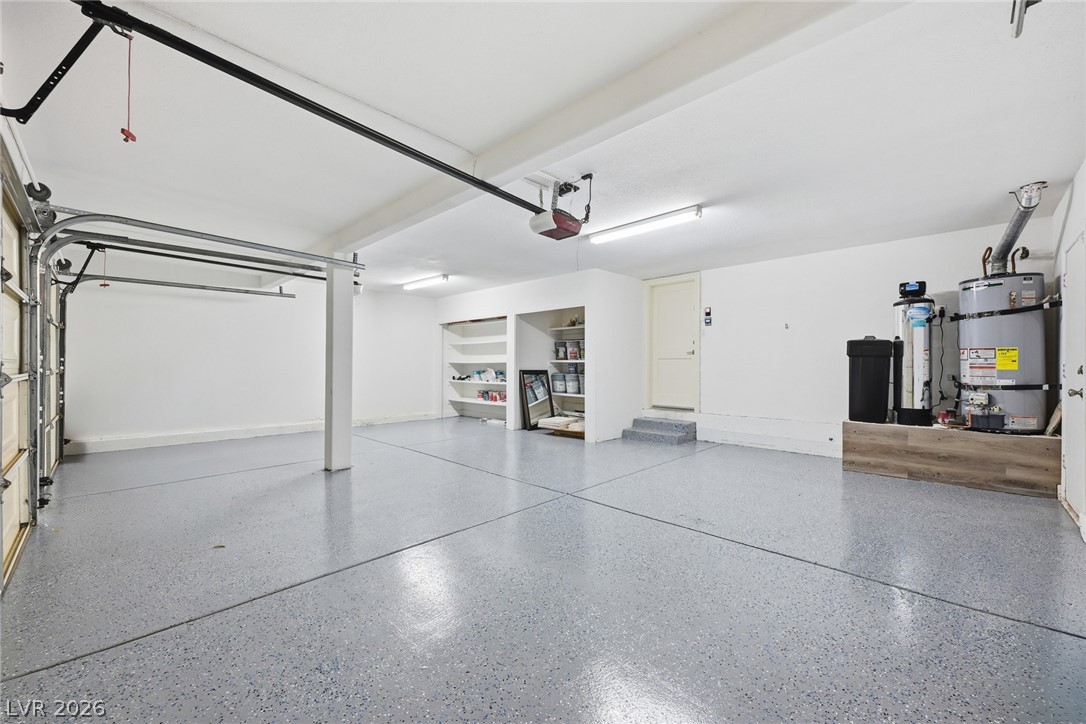
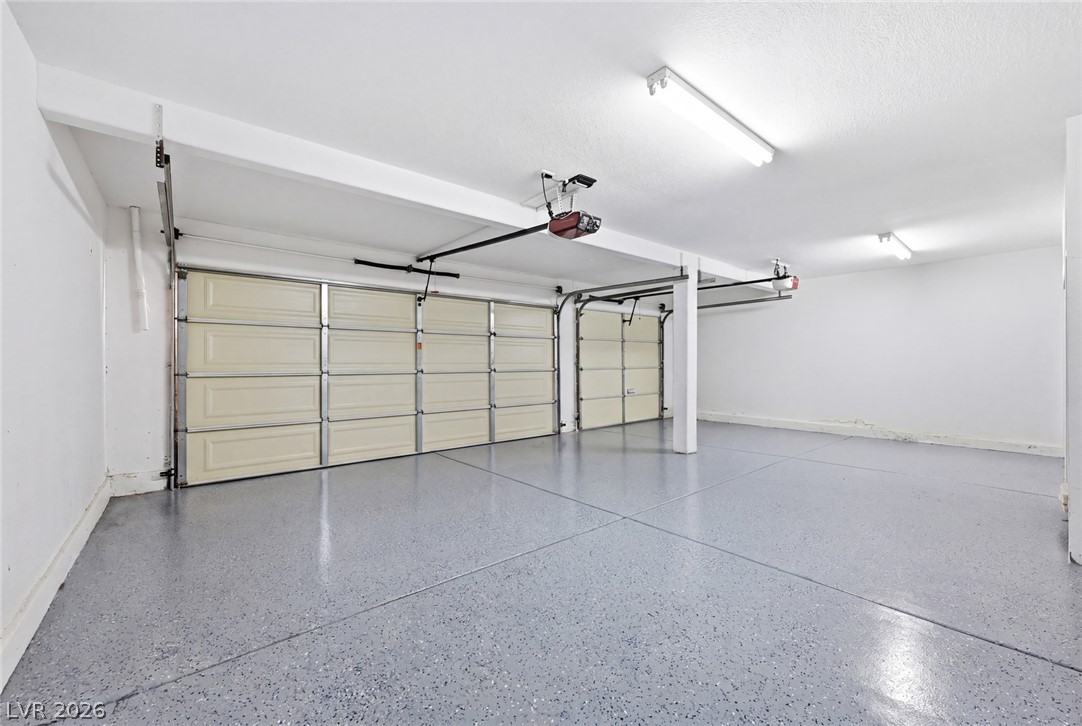
Secure parking and extra storage in a meticulously maintained 3 Car garage.
Secure parking is provided in this bright, well-maintained three-car garage with durable flooring & access door to rear yard.
An aerial perspective reveals the property's footprint, vibrant landscaping, and sparkling in-ground pool.
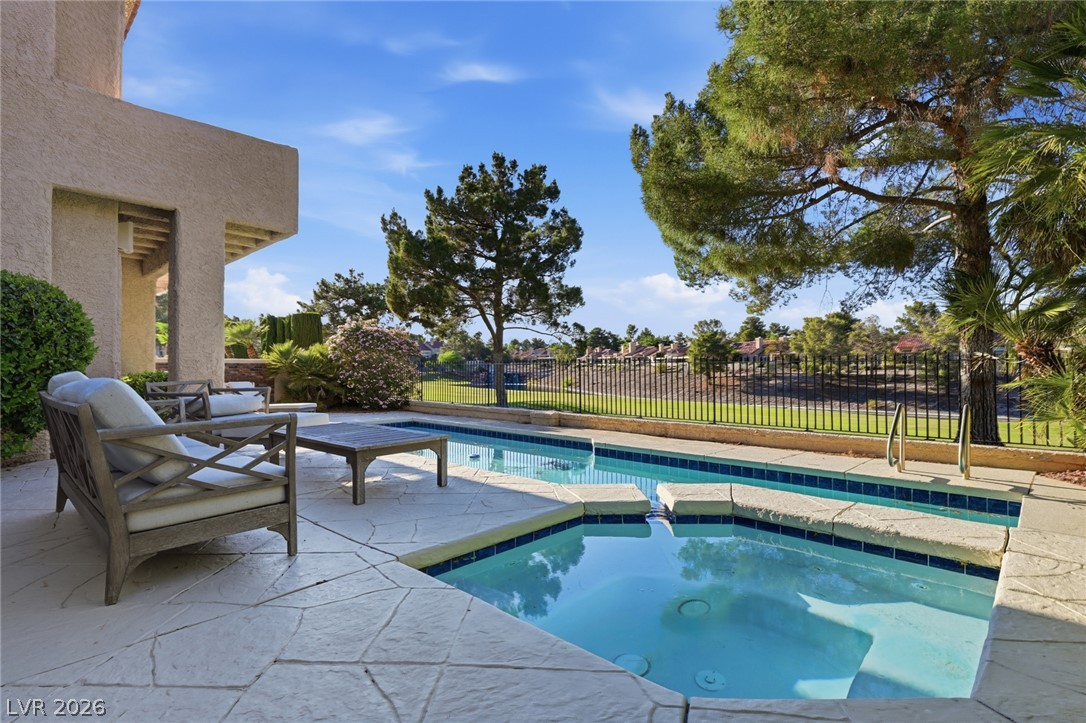
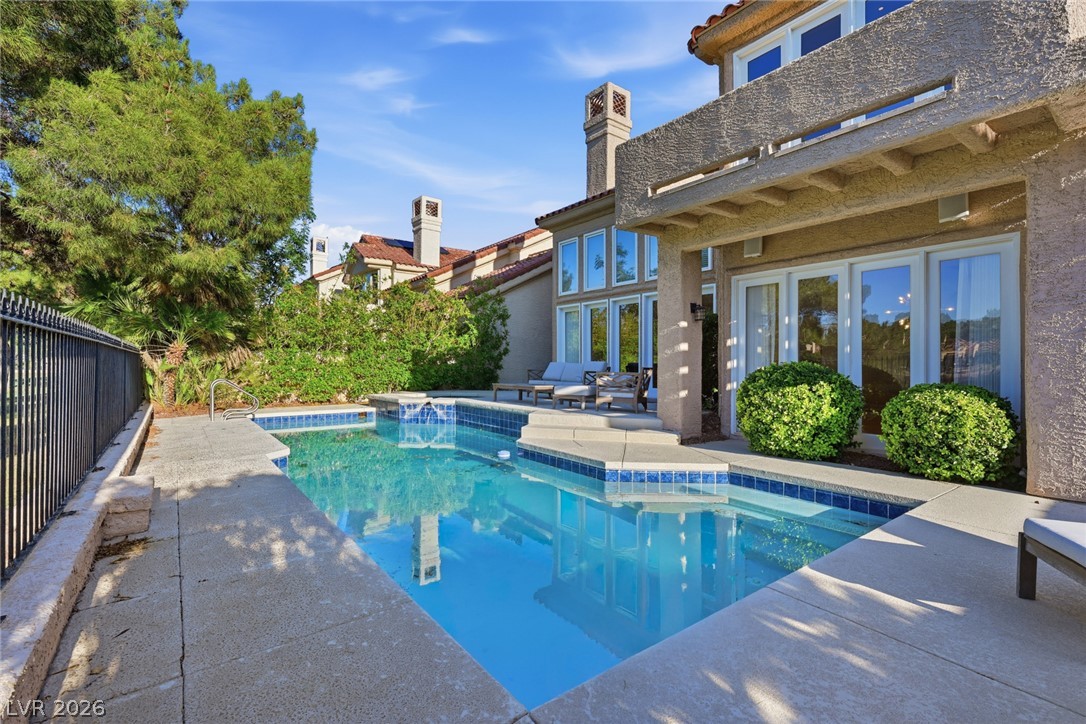
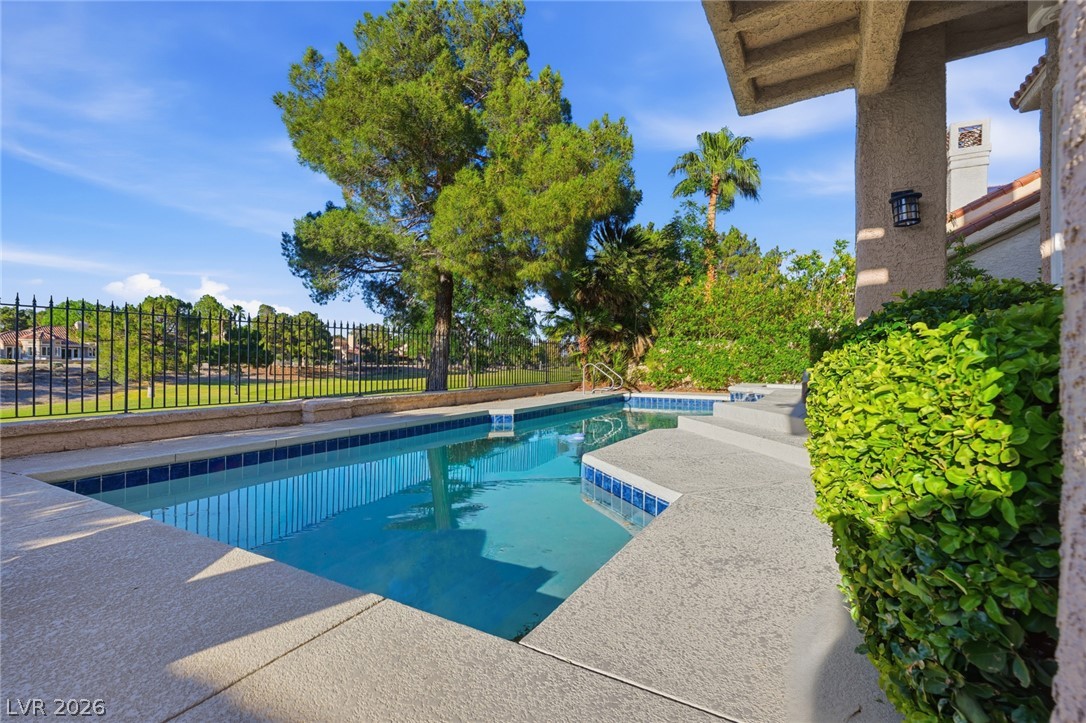
A tranquil backyard oasis features a free-form pool and spa, bordered by mature trees and a scenic golf course view.
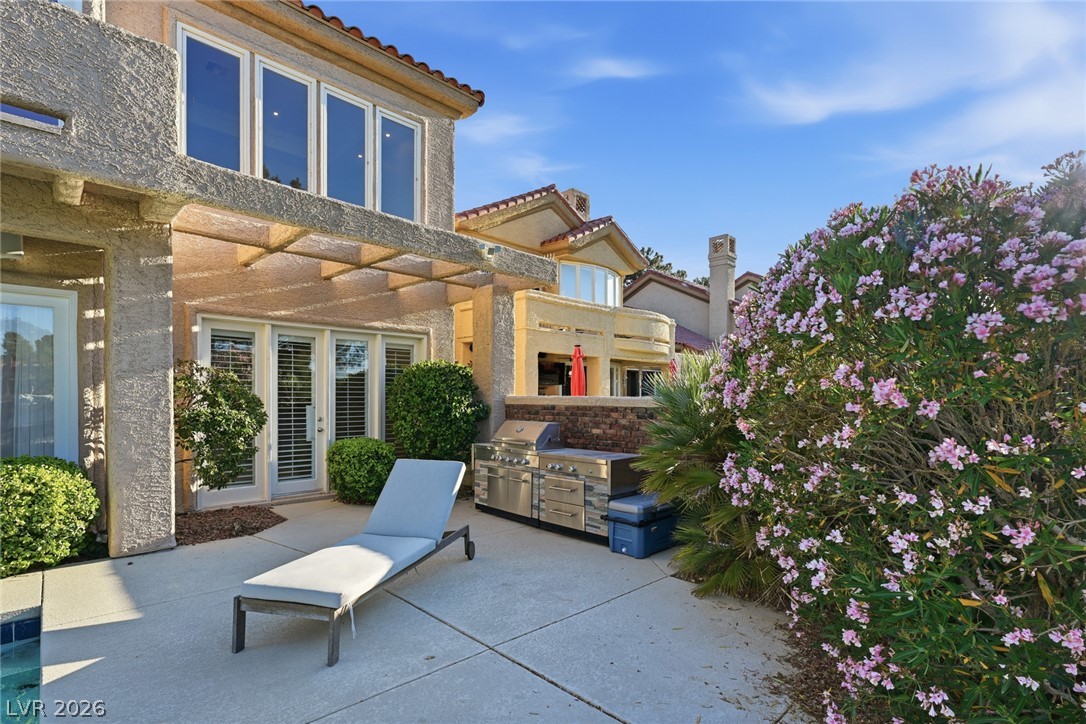
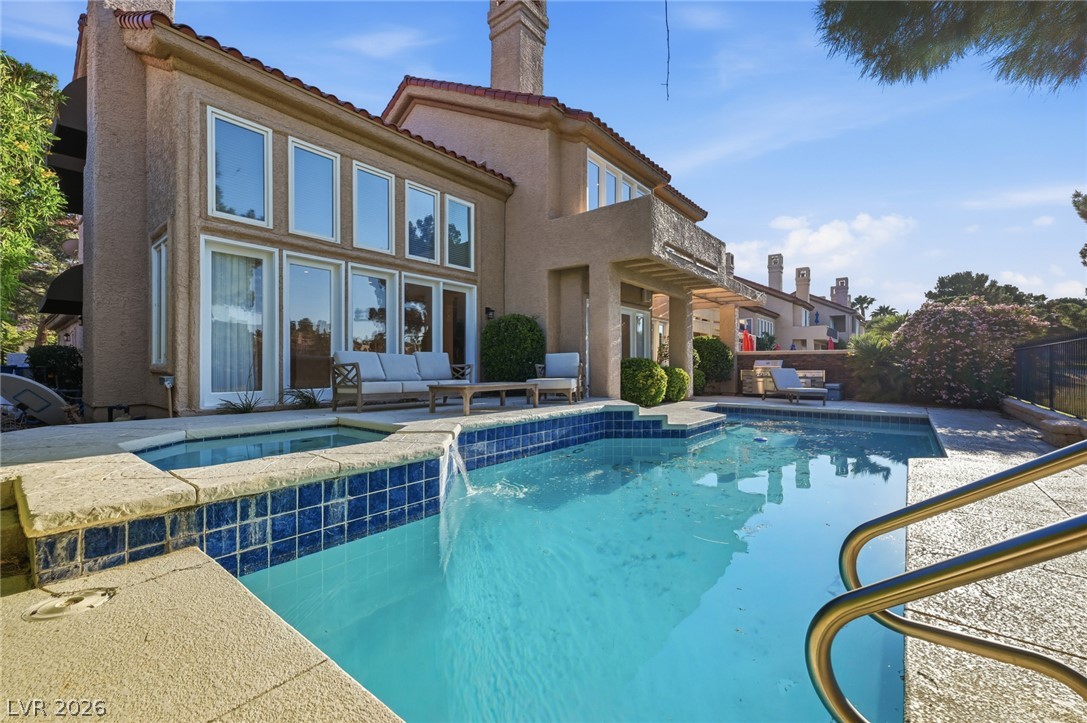
An inviting backyard oasis awaits with a shimmering pool, spa and ample patio space.
A private pool with a raised spa and sun deck overlooks the verdant landscape.
An inviting backyard oasis awaits, featuring a covered patio.
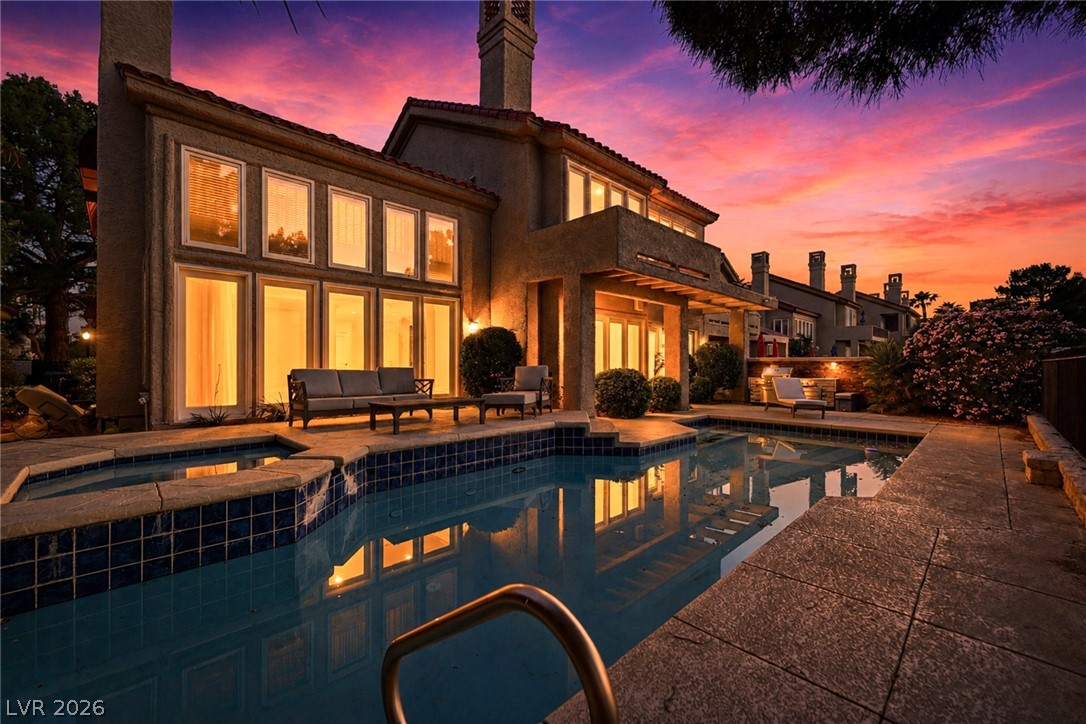
An inviting backyard oasis awaits with a sparkling pool and spa, perfect for relaxation and entertainment.
An inviting pool area awaits under a vibrant sunset, perfect for relaxation and entertaining.
A well-maintained facade with lush landscaping welcomes residents.
An inviting entrance with lush landscaping and towering palm trees welcomes you home.
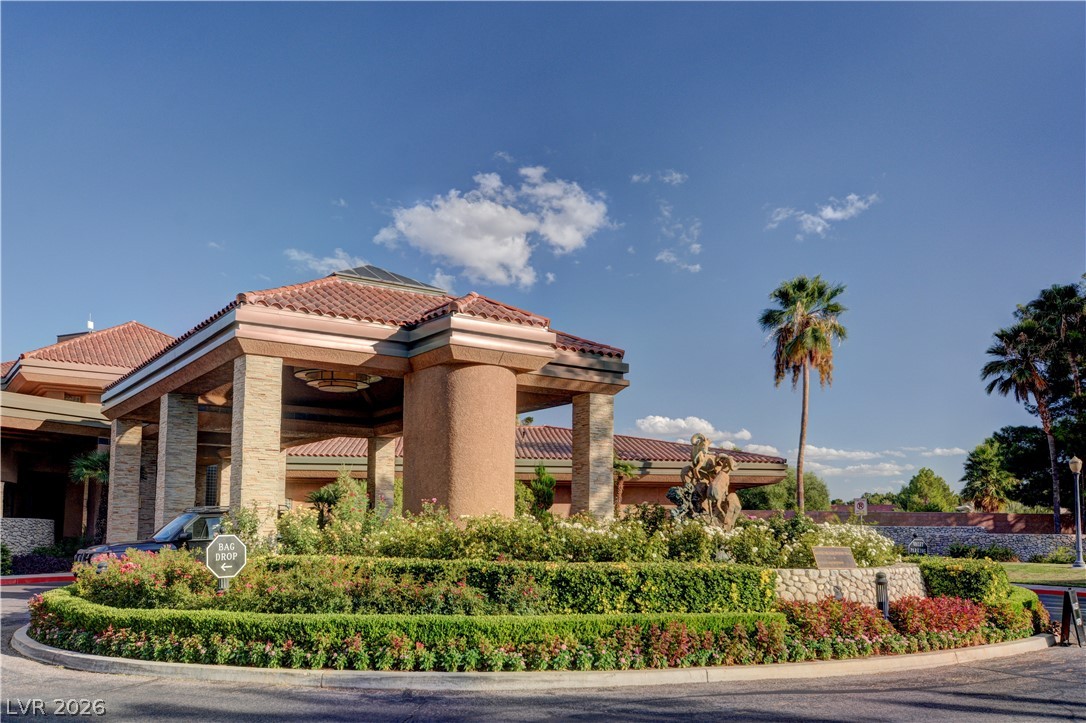
A grand, guard gated entry with a circular drive and lush landscaping welcomes residents to this desert oasis.
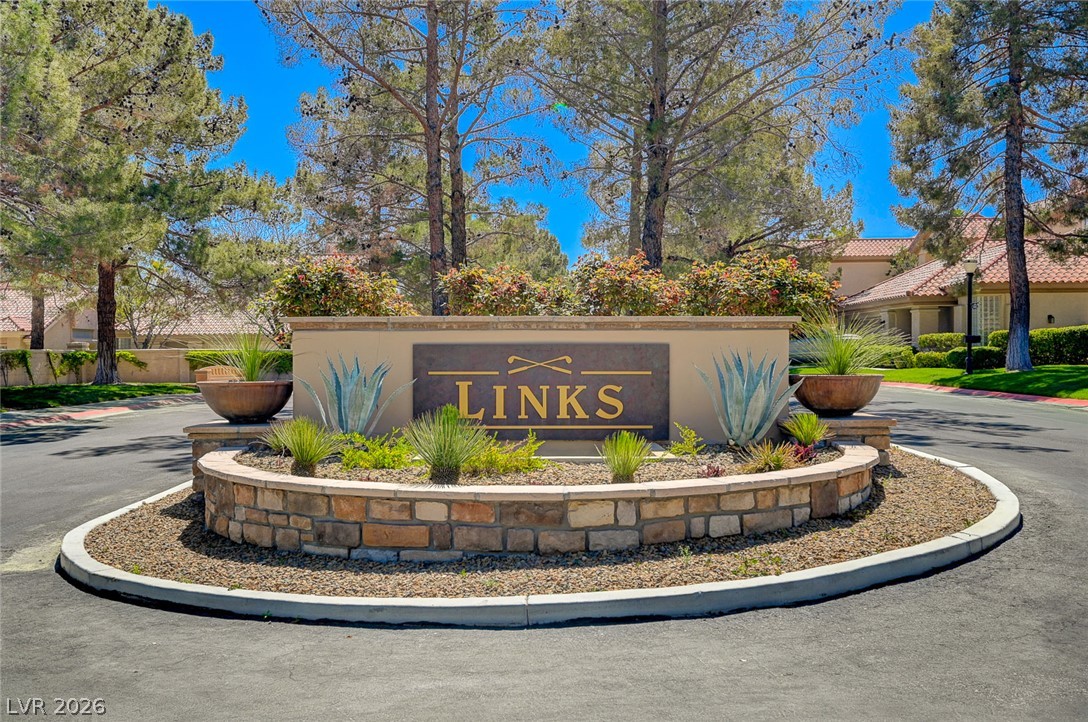
An inviting stone and stucco monument entrance to The Links with tasteful landscaping marks the entrance to this residential community.
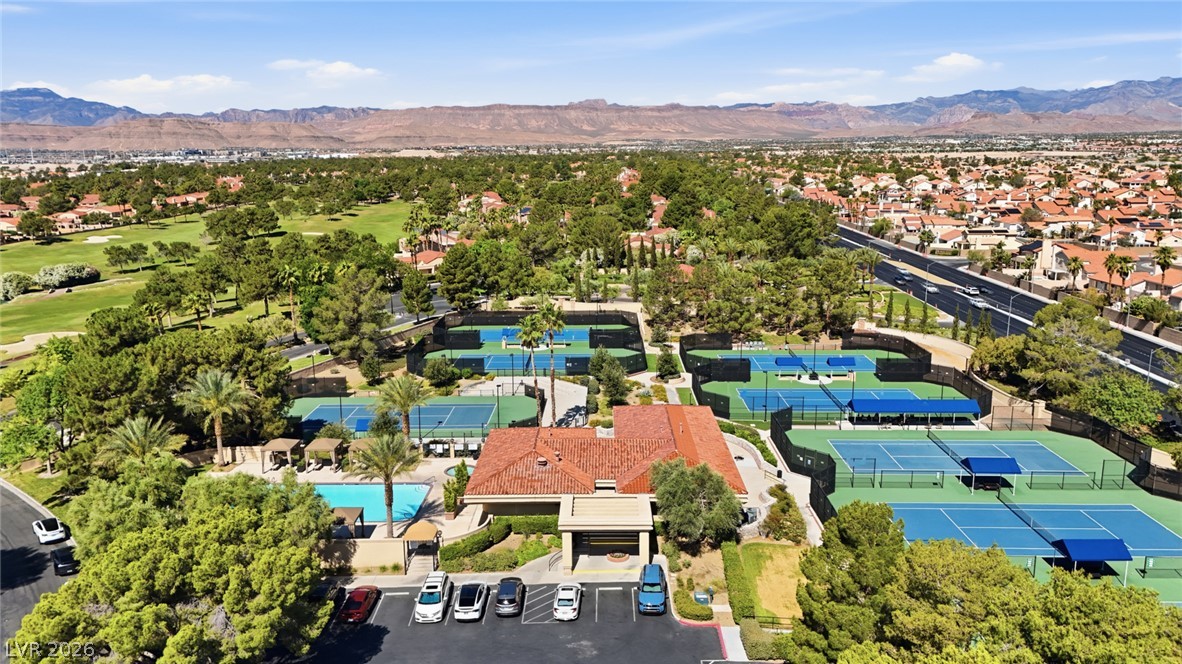
An aerial perspective showcases the inviting community amenities, with the golf course sprawling into a vast, mountainous backdrop.
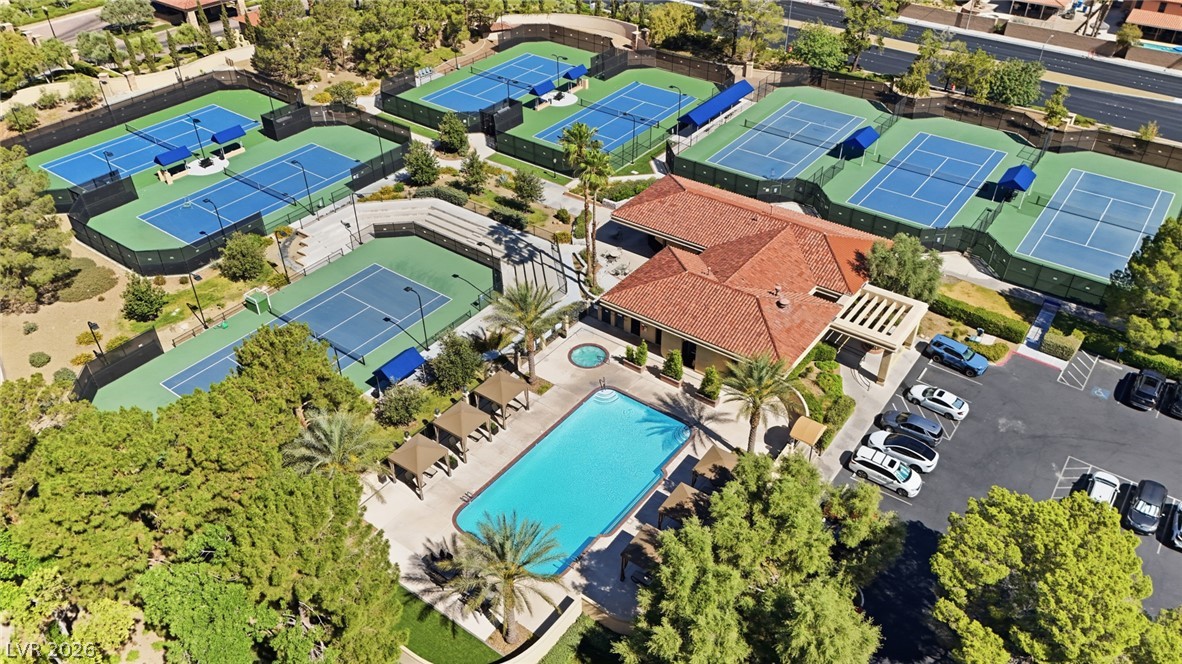
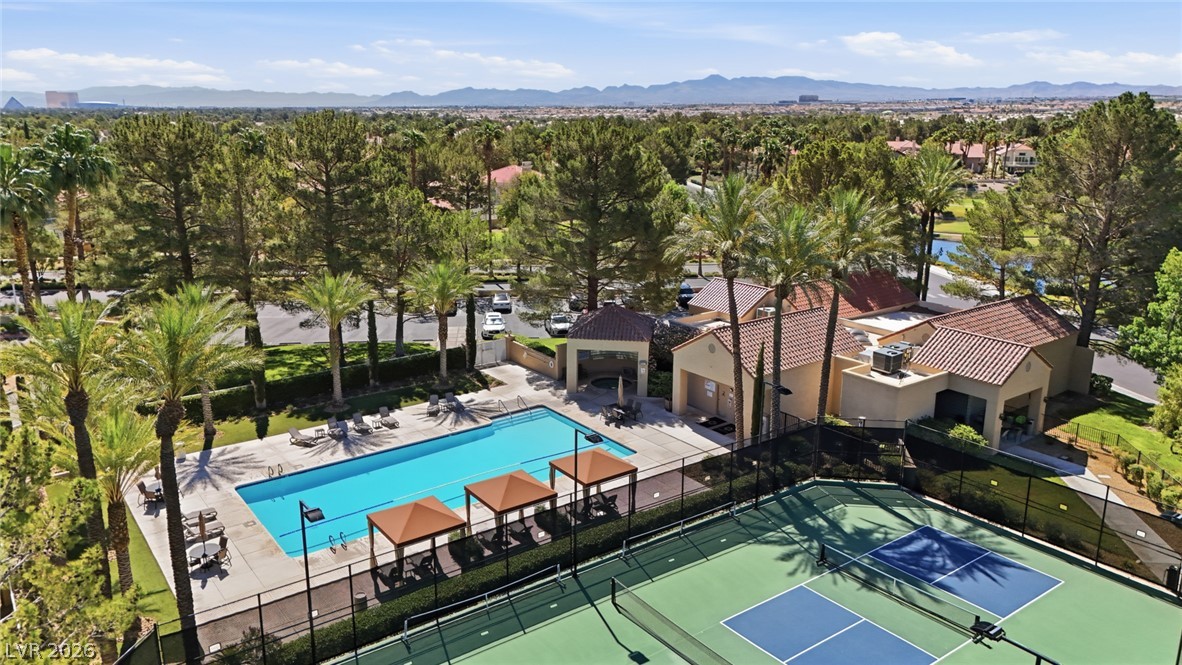
An aerial perspective reveals a vibrant community hub with multiple tennis courts, a shimmering pool, and ample parking.
A vibrant community recreation area with tennis courts, a shimmering pool, and a clubhouse.
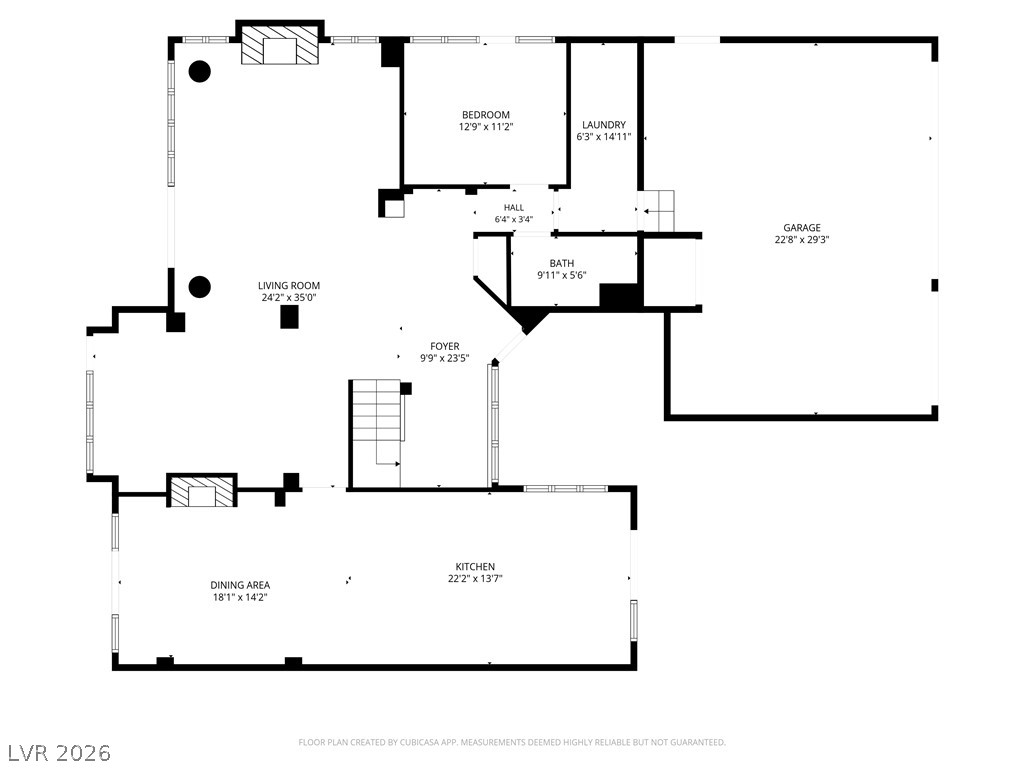
Floor plan details the spacious first floor layout.
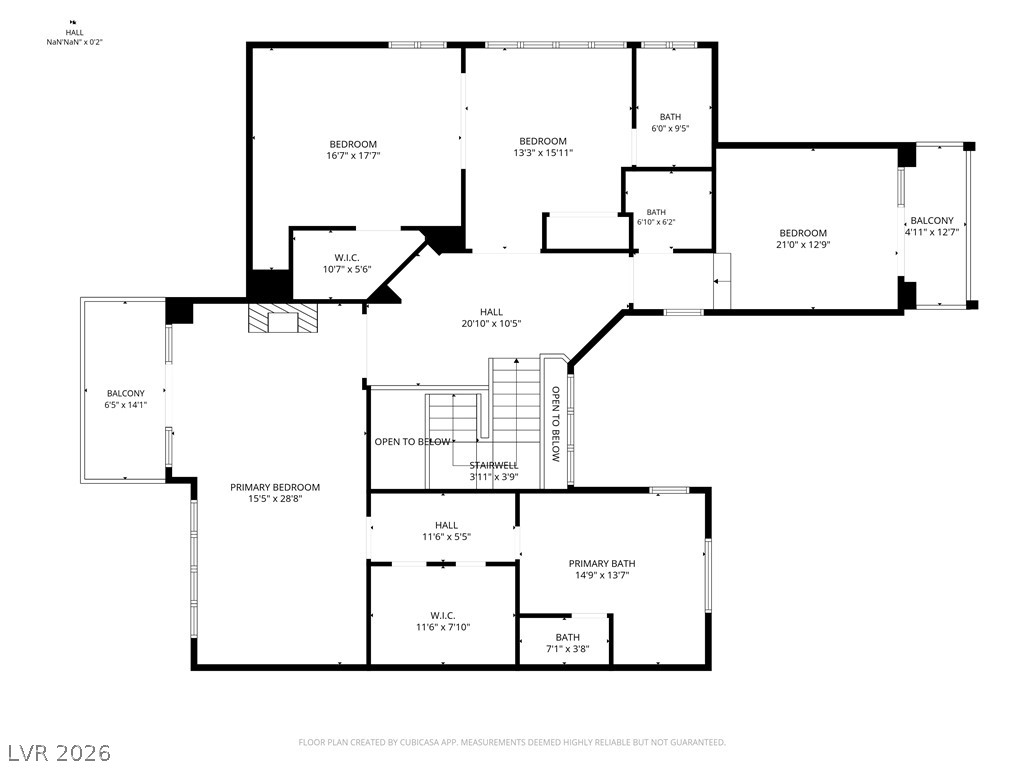
A comprehensive floor plan of the second floor reveals spacious bedrooms, multiple bathrooms, and accessible balconies for gracious living.

 Price Reduced Listing