
 Price Reduced Listing
$380,000 $2,278 est/mo Sourced by Back At You
8943 Lanta Island Avenue,Las Vegas, NV 89148
Las Vegas, NV 89148

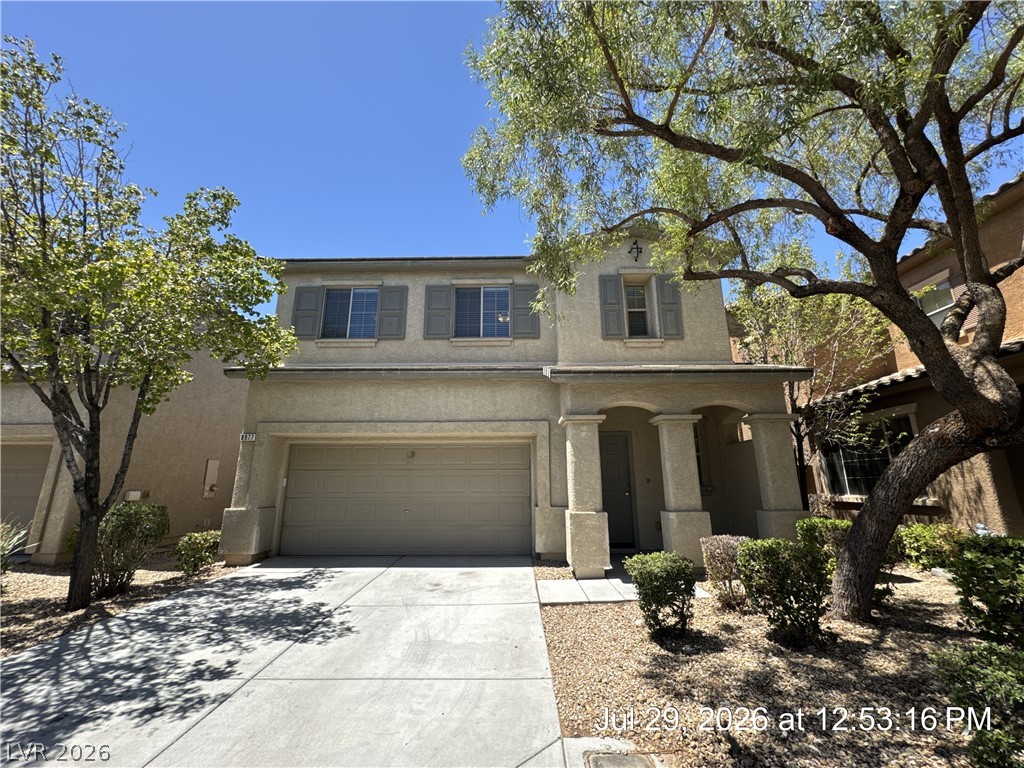
Front exterior of home with HOA-maintained landscaping and covered front porch entry.

Entry hall with tiled flooring leads to main living area with soaring cathedral ceilings.

Natural light, soaring vaulted ceilings at main living area.

Open concept living / dining area combo

Main living area with soaring ceilings!

Open concept living / dining area combo

Granite counters and rich wood cabinetry at kitchen.

Granite counters, rich wood cabinetry, recessed lighting, black appliances at kitchen.

Downstairs powder room with pedestal sink & toilet.

Upstairs hallway facing staircase and laundry with recessed lighting.

Upstairs primary bed with ensuite bath & walk-in closet

Upstairs primary bed

Primary ensuite bath with separate shower and deep-soaking Roman tub and dual sinks.

Primary ensuite bath with separate shower and deep-soaking Roman tub and dual sinks.

Upstairs hallway facing Primary bed from secondary bedrooms.

Upstairs hallway facing vaulted ceilings from bedroom area.

Upstairs secondary bedroom.

Upstairs secondary bedroom.

Upstairs secondary bedroom 2.

Upstairs secondary bedroom 2.

Upstairs secondary bath.

Upstairs laundry room.

A tranquil backyard oasis featuring synthetic turf and a charming patio for relaxation.

Enclosed backyard offering a serene space for outdoor enjoyment.

A well-maintained outdoor patio area offers space for relaxation and enjoyment.

A secluded patio retreat featuring a mix of artificial turf and paved surfaces, ideal for outdoor relaxation.

A compact private yard with artificial turf, bordered by sturdy block walls and mature, verdant landscaping.

1st floor plan

2nd floor plan

Description
OWNER-OCCUPANTS & INVESTORS! Tenant can stay $1935/mo) or go. This well-maintained 2-story Pulte home is located in the desirable Desert Crest GATED community with COMMUNITY POOL & roving security, within the burgeoning Mountain's Edge-adjacent southwest area of Las Vegas. Two separate AC units for efficient comfort control, efficient Pulte construction, 3 beds, soaring vaulted ceilings at main living area. Backyard features established trees & shrubs, turf, patio area ideal for relaxing outdoors. Nearby parks, trails, tons of brand new shopping at Blue Diamond corridor. Thank you for looking!
Details
| MLS # | 2791573 |
|---|---|
| Listing Type | For Sale |
| Style | House |
| HOA Dues | $143 |
| Sub-Type | Resale |
| Status | Active |
| Year | 2007 |
| Days On Site | 67 |
| Listing Provided By | Keller Williams Realty Las Veg | Brandy L. Nixon |
Features
| Bed(s) | 3 |
|---|---|
| Bath(s) | 3 Total |
| SQ Feet | 1,476 |
| Garage | 2 |
| Story(s) | 2 |
| Zoning | Single Family |
| Acreage | 0.06 |
| Property View | None |
Interior
| Cooling | Central Air, Electric, Two Units |
|---|---|
| Heating | Central, Gas, Multiple Heating Units |
| Heating Yes / No | Yes |
| Cooling Yes / No | Yes |
| Interior Features | Bathroomon Main Level, Ceiling Fans, Half Bathon Main Level, Window Treatments |
| Window Features | Blinds, Double Pane Windows, Low Emissivity Windows, Window Treatments |
| Furnished | Unfurnished |
| Appliances | Dryer, Dishwasher, Disposal, Gas Range, Gas Water Heater, Microwave, Refrigerator, Water Heater, Washer |
| Fireplaces Total | 0 |
| Fireplace Yes / No | No |
Exterior
| Exterior Features | Barbecue, Private Yard, Sprinkler Irrigation |
|---|---|
| Roof | Tile |
| Security Features | Gated Community |
| Construction Materials | Frame, Stucco, Drywall |
| Lot Features | Drip Irrigation Bubblers, Desert Landscaping, Landscaped, Rocks, Synthetic Grass, Less Than Quarter Acre |
| Fencing | Block, Back Yard |
Parking
| Attached Garage Yes / No | Yes |
|---|---|
| Parking Features | Attached, Garage, Garage Door Opener, Inside Entrance, Private, Guest |
| Garage Yes / No | Yes |
Utilities
| Utilities | Cable Available, Underground Utilities |
|---|---|
| Electric | Photovoltaics None |
| Sewer | Public Sewer |
Location
| Community Features | Pool |
|---|---|
| Senior Community Yes / No | No |
Other
| List Aor | Greater Las Vegas Association Of Realtors Inc |
|---|
Taxes
| Property | 2116 |
|---|
Area Information
| State | NV |
|---|---|
| County | Clark |
| City | Las Vegas |
| Zip Code | 89148 |
| Community Name | Wineridge Village Phase 2 |
Request a showing
Request a showing
Contact
Learn More About This Property

| State | NV |
|---|---|
| County | Clark |
| City | Las Vegas |
| Zip Code | 89148 |
| Community Name | Wineridge Village Phase 2 |
Nearby Listings (Within 1/4 mile)
Price: $285K - $475K
sqft: 1,000 - 1,500

Listing Updated: August 24, 2026 at 8:12:24 AM PDT
