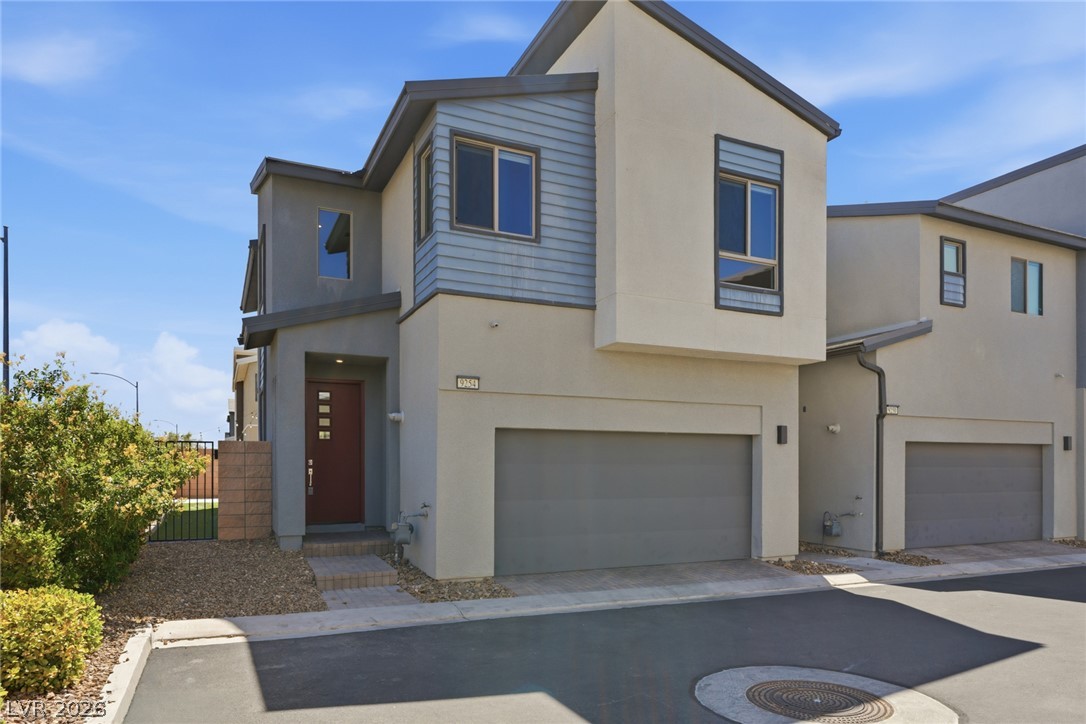
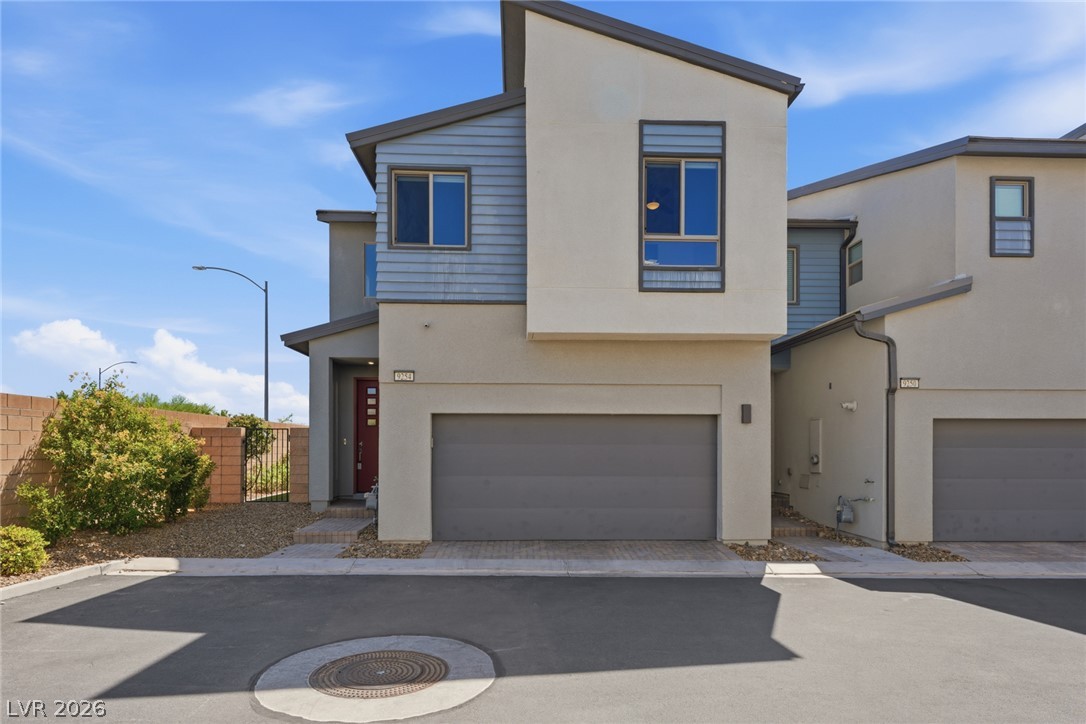
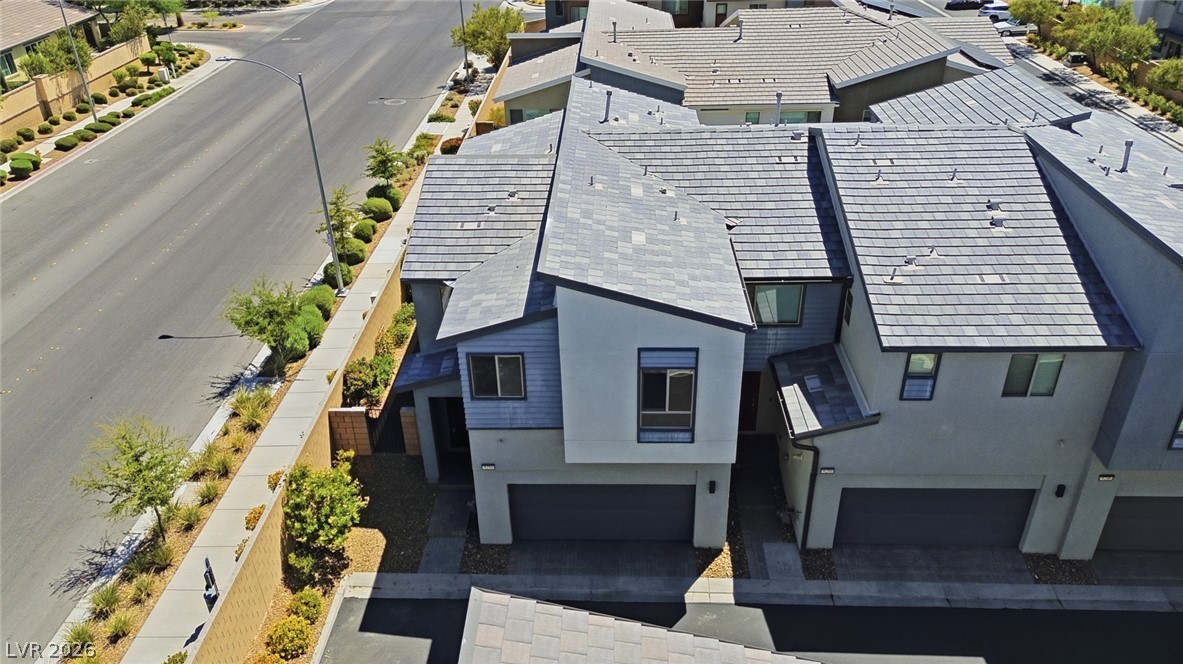
A contemporary multi-level facade features a prominent garage and a warmly accented entry door.
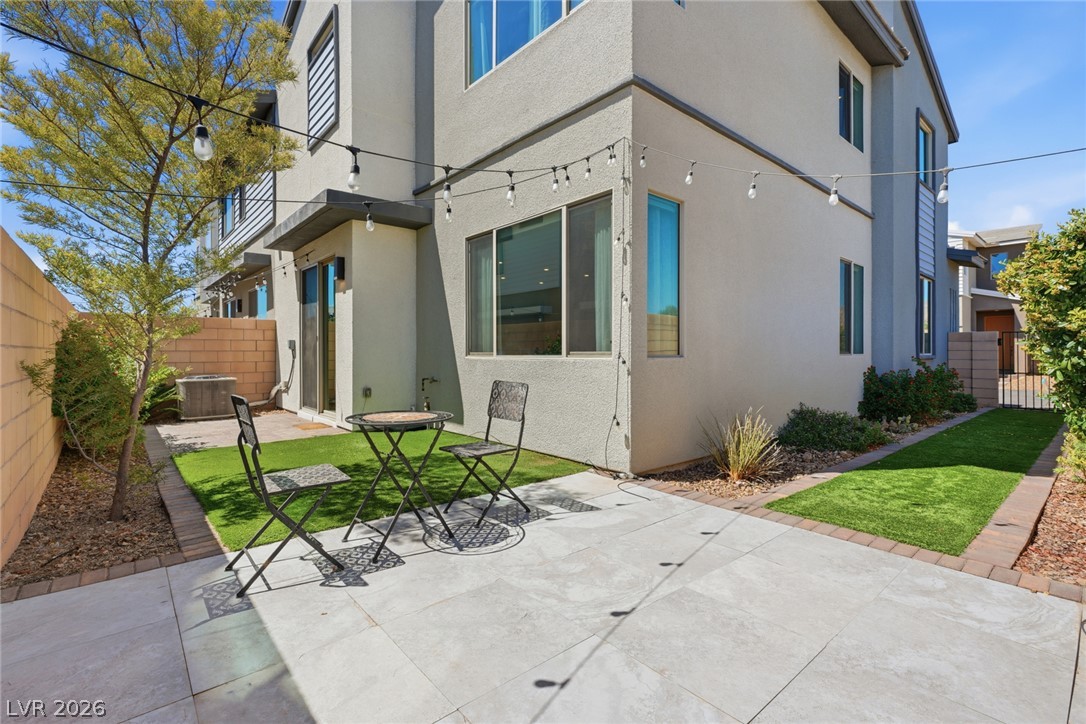
An inviting backyard patio features ample space for leisure, complemented by neat landscaping and string lighting.
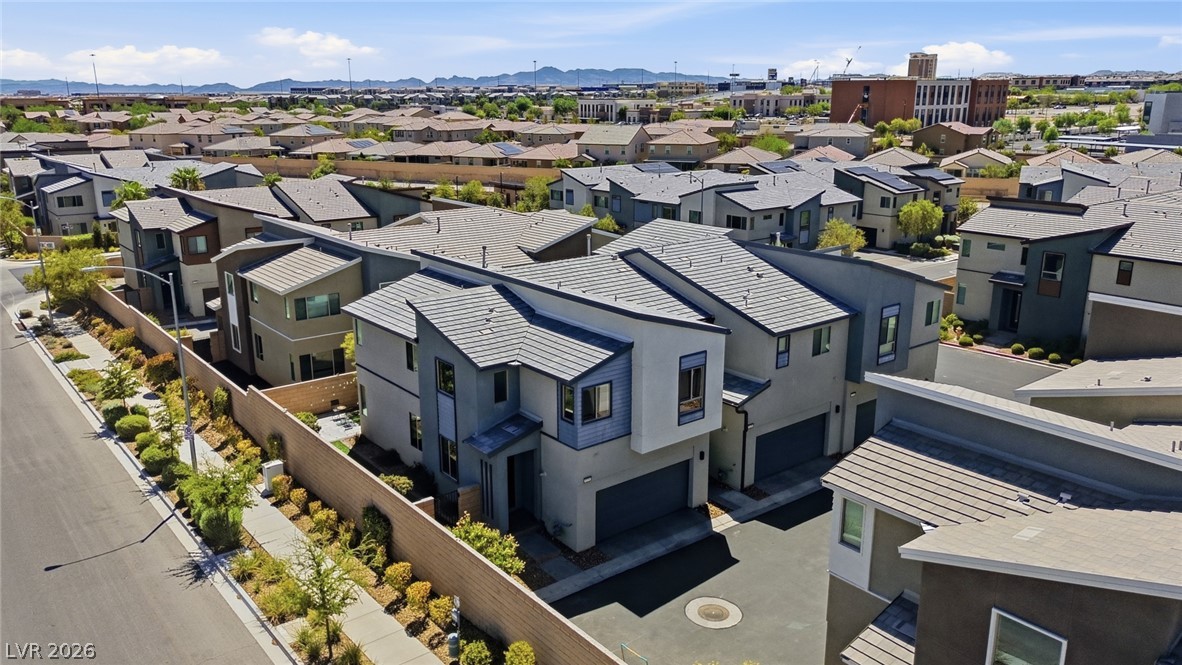
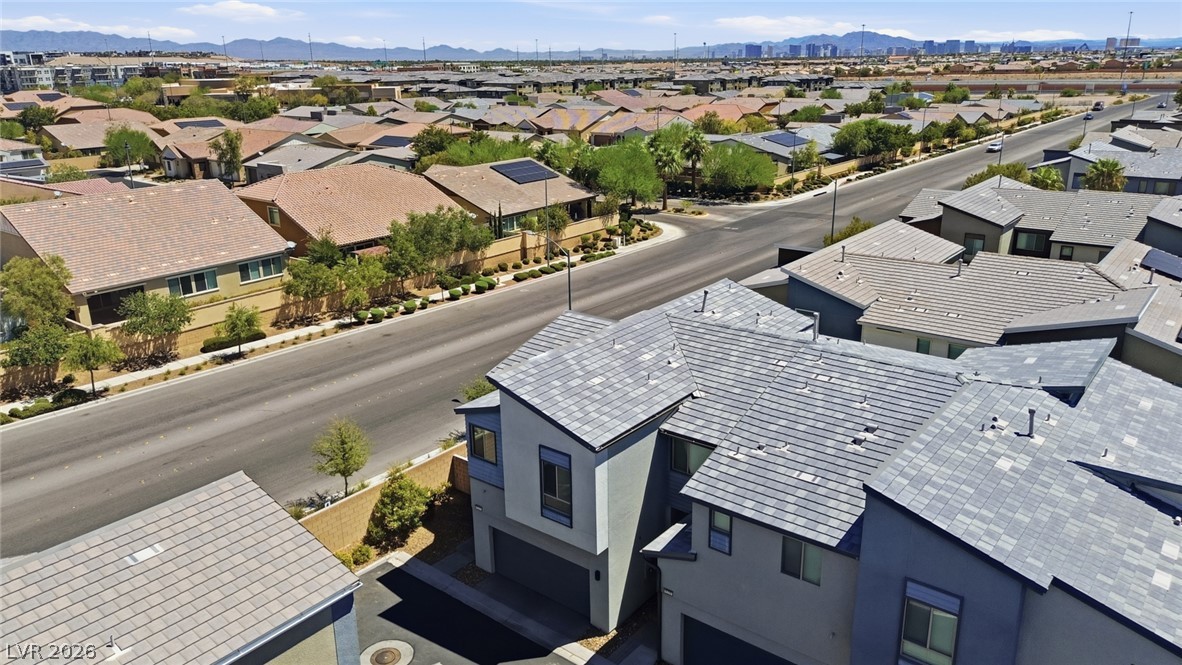
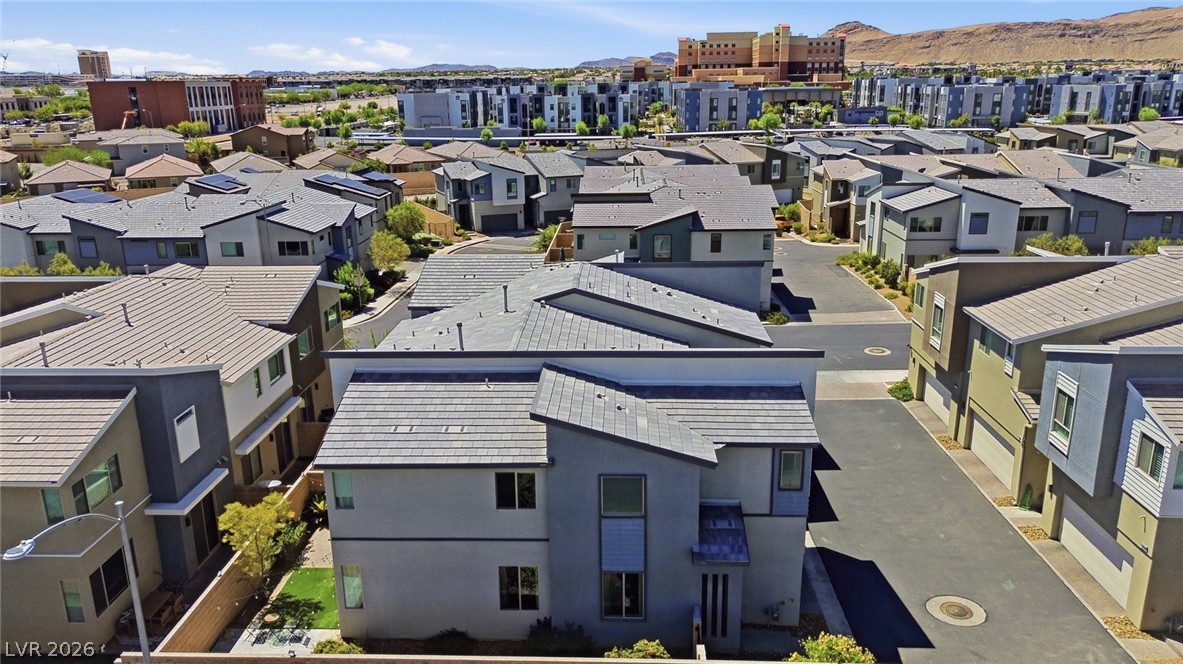
An aerial perspective reveals a vibrant neighborhood showcasing contemporary architectural designs under a wide-open sky.
A contemporary exterior showcasing a two-story design with a sleek garage door and an inviting red entry.
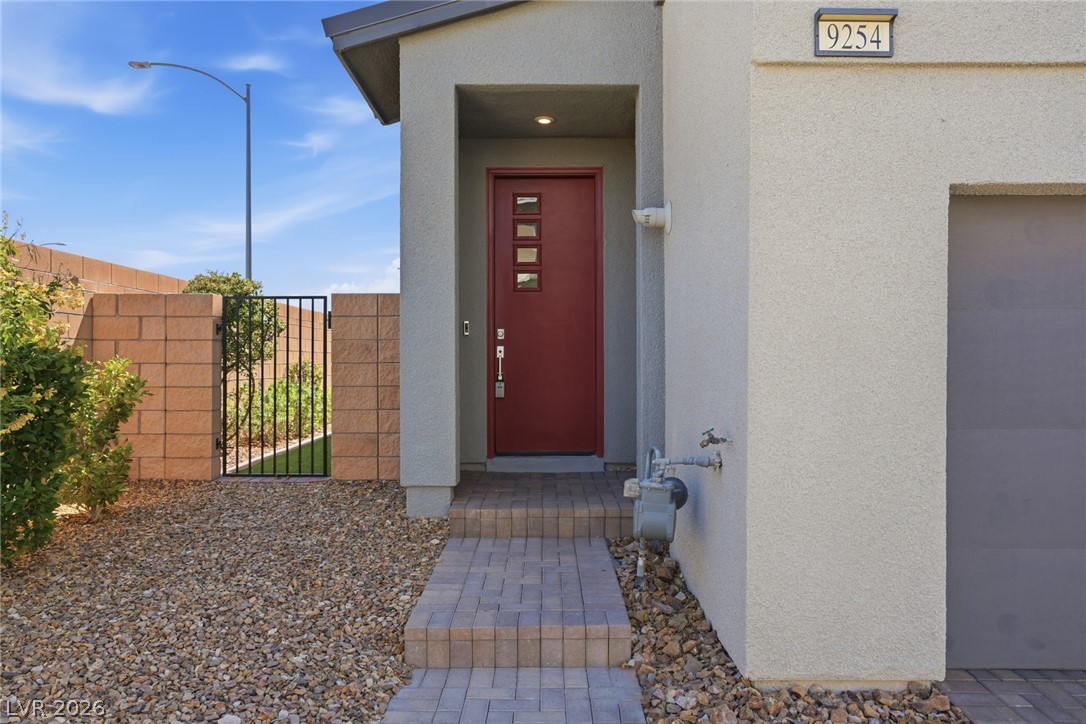
A striking red entry door welcomes guests, complemented by a paver pathway and a neatly fenced side yard.
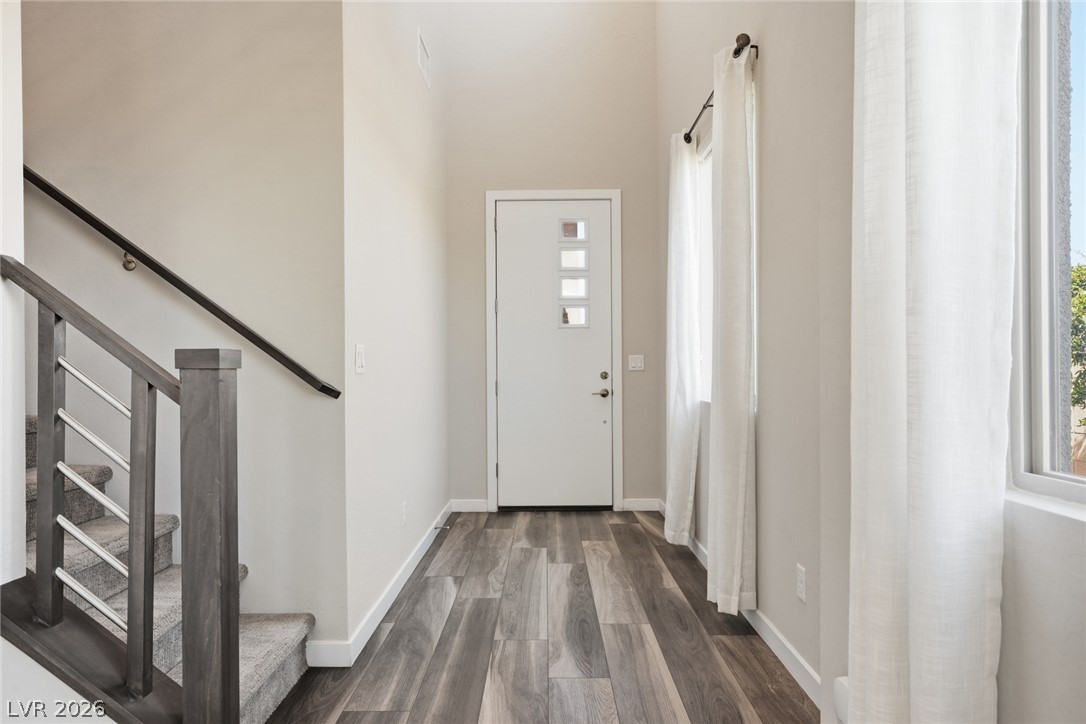
A welcoming entryway with sleek wood flooring and a contemporary staircase leading to upper levels.
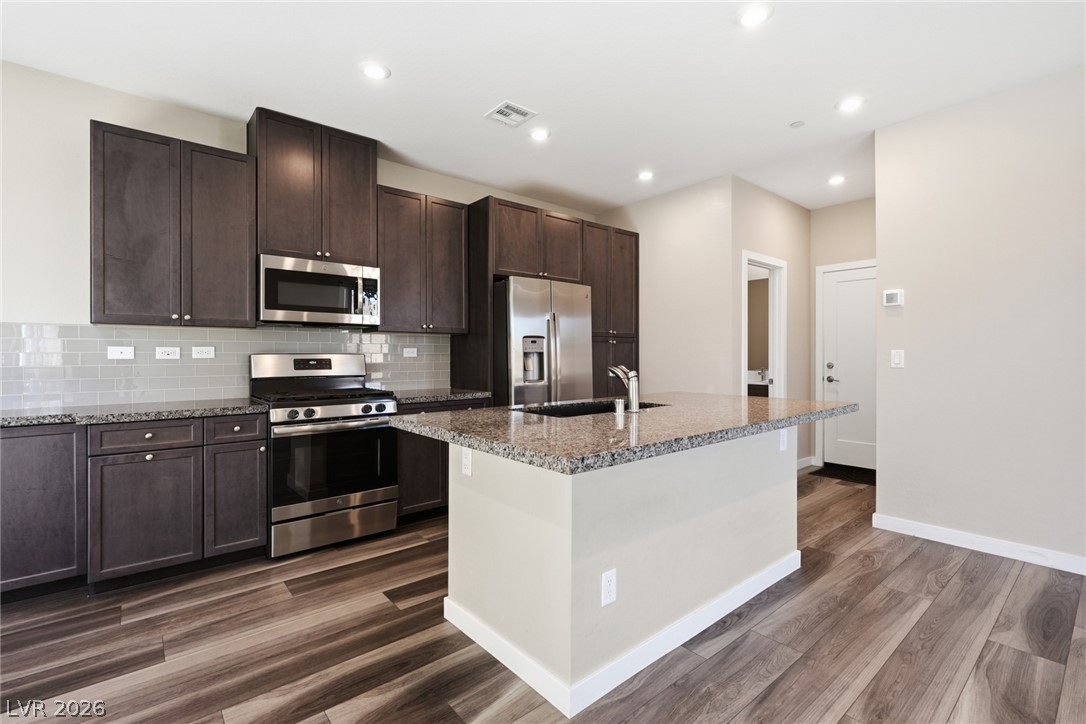
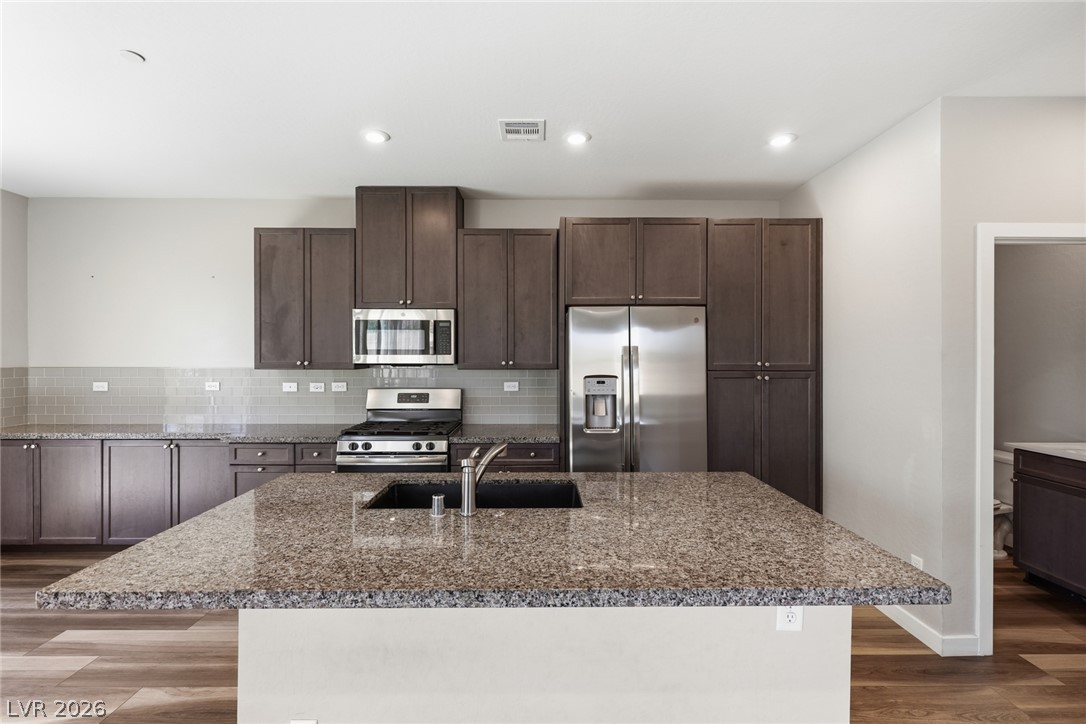
Culinary adventures await in this kitchen, featuring an inviting island with a sink, sleek appliances, and rich cabinetry.
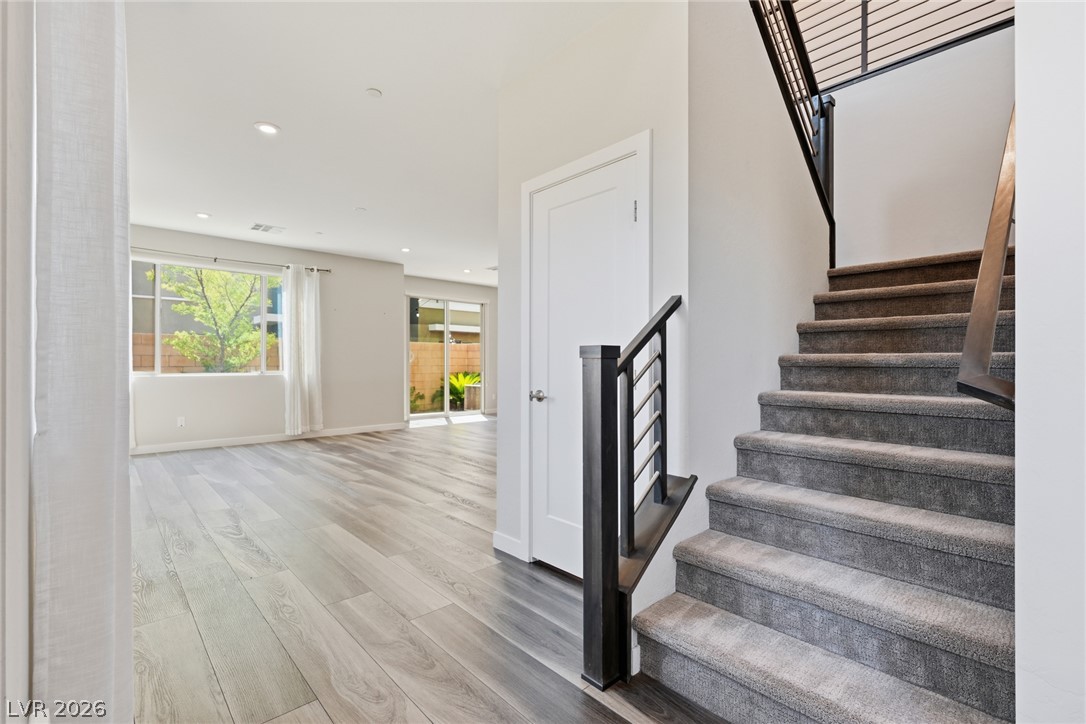
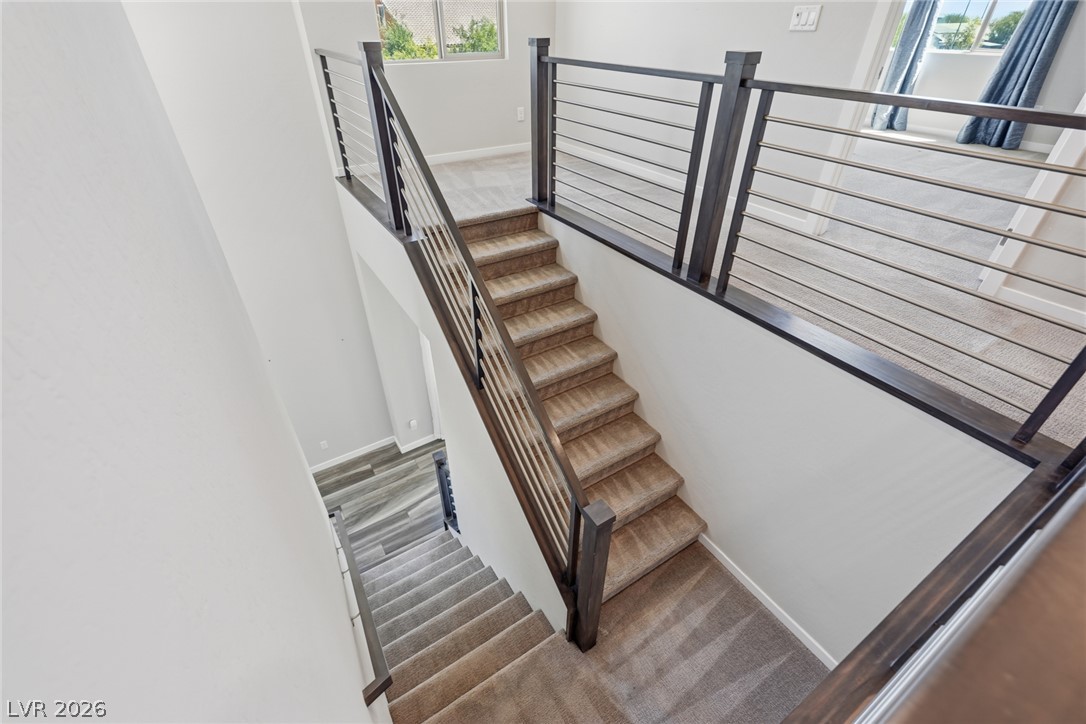
A striking modern staircase with metal railings elegantly complements the light wood-look flooring and naturally illuminated living space.
Modern cable railings guide you between levels of this contemporary residence.
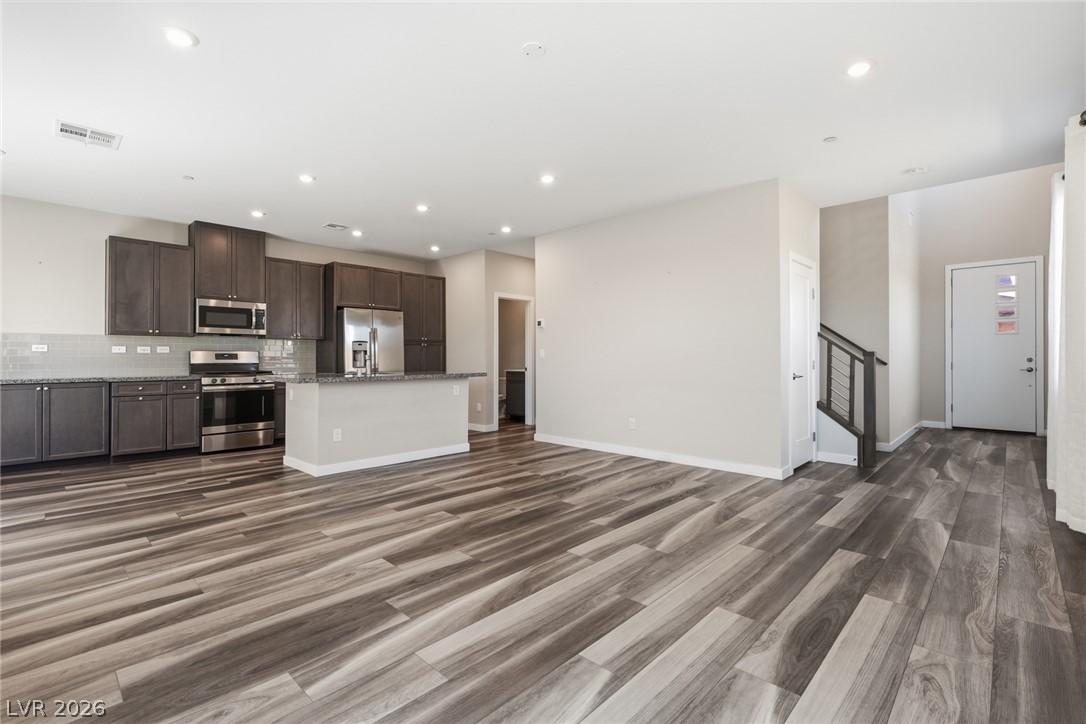
An open concept living area seamlessly connects to the modern kitchen, creating an inviting space.
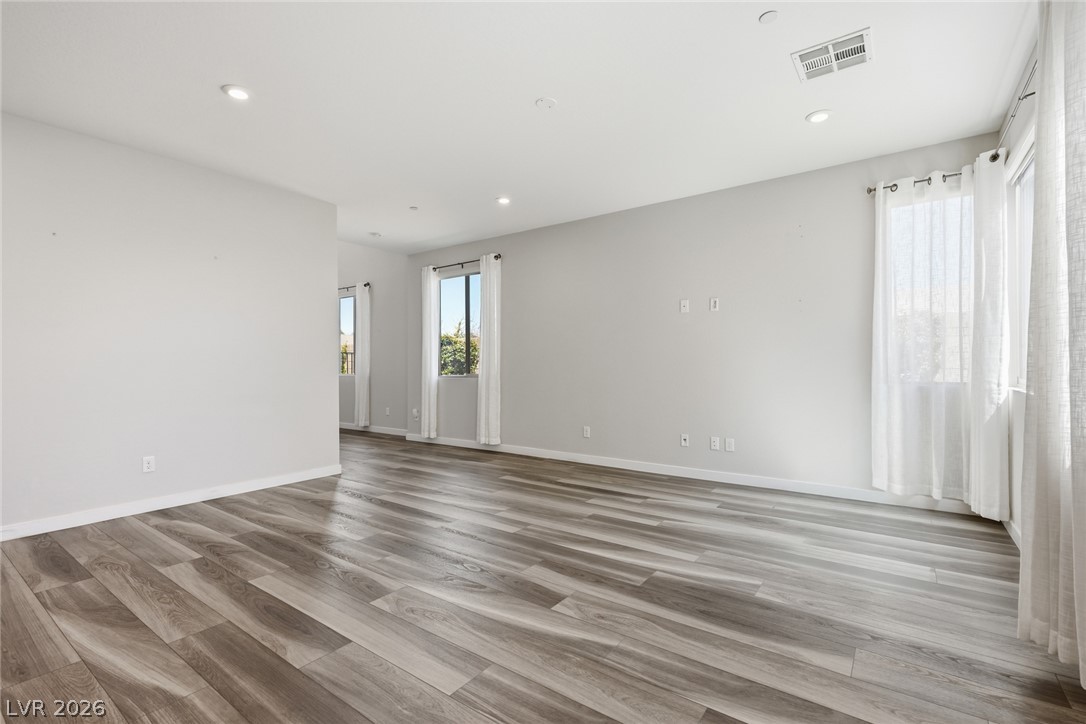
A generously sized living space featuring durable laminate flooring and naturally illuminated through multiple large windows.
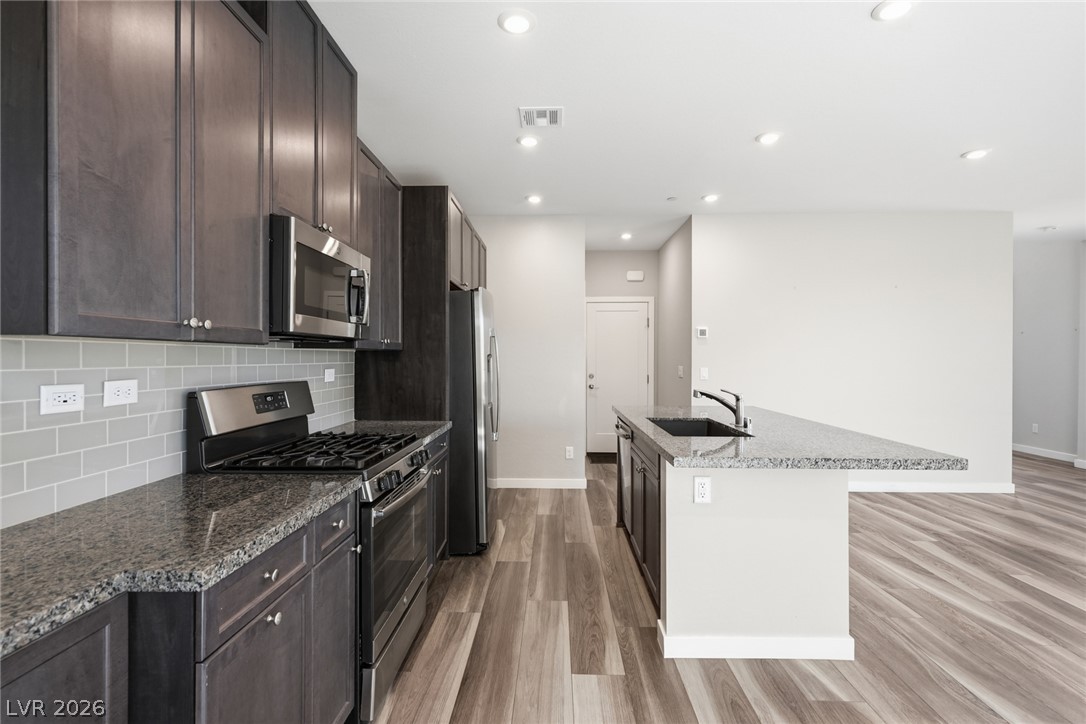
A contemporary kitchen and living area featuring dark cabinetry, stainless steel appliances, and wood-look flooring.
An inviting kitchen with rich cabinetry and ample granite counter space perfect for culinary creations.
Modern kitchen with granite countertops and stainless steel appliances.
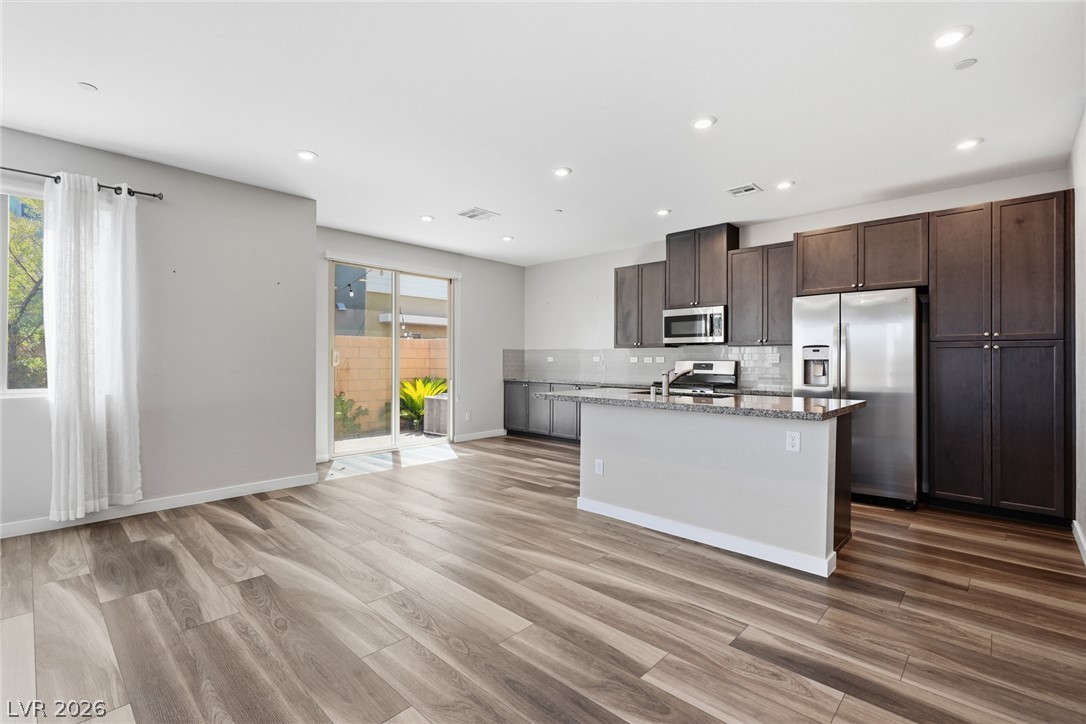
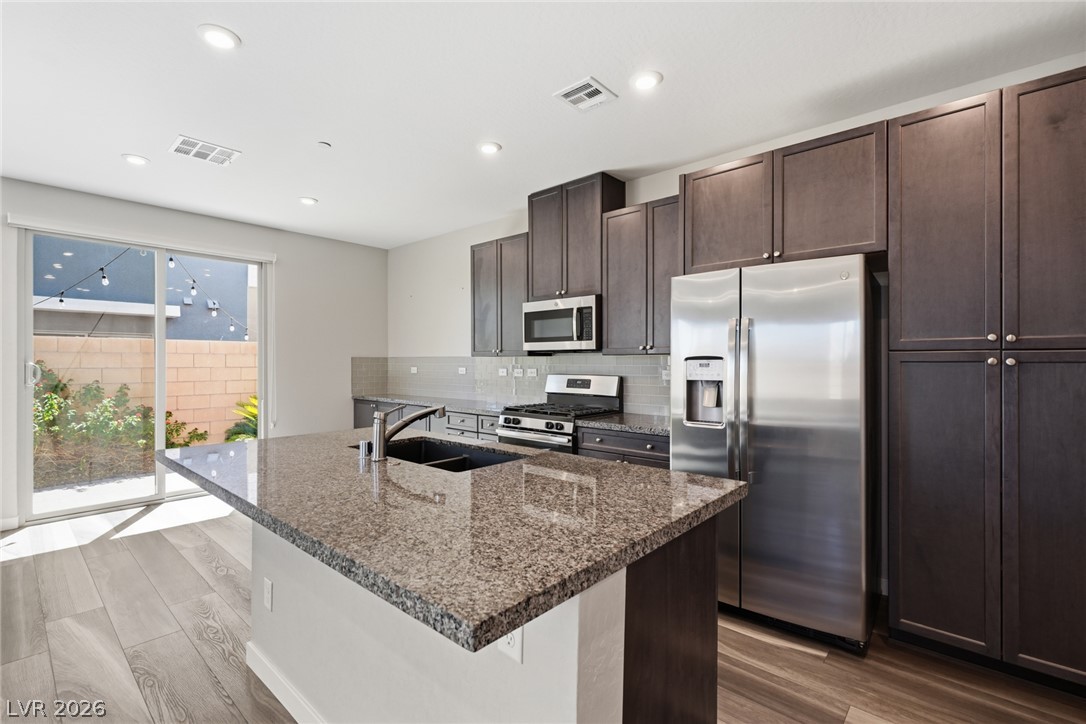
A well-appointed kitchen features a central island, granite counters, and seamless outdoor access.
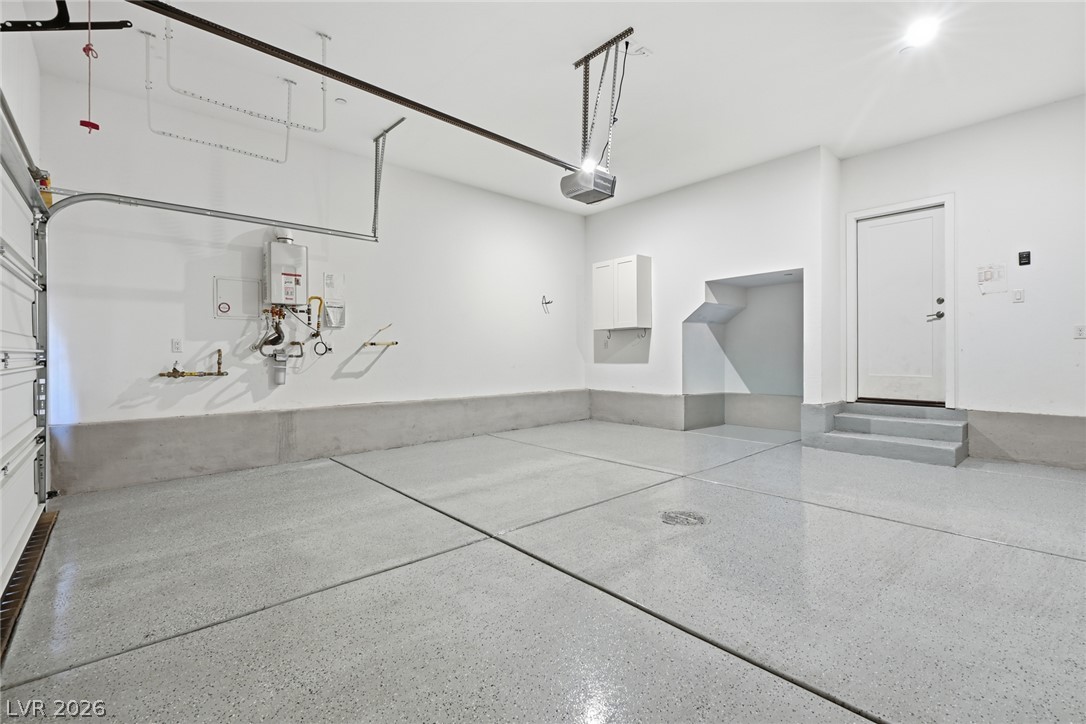
A well-maintained garage offers a pristine concrete floor, ready for vehicles or projects.
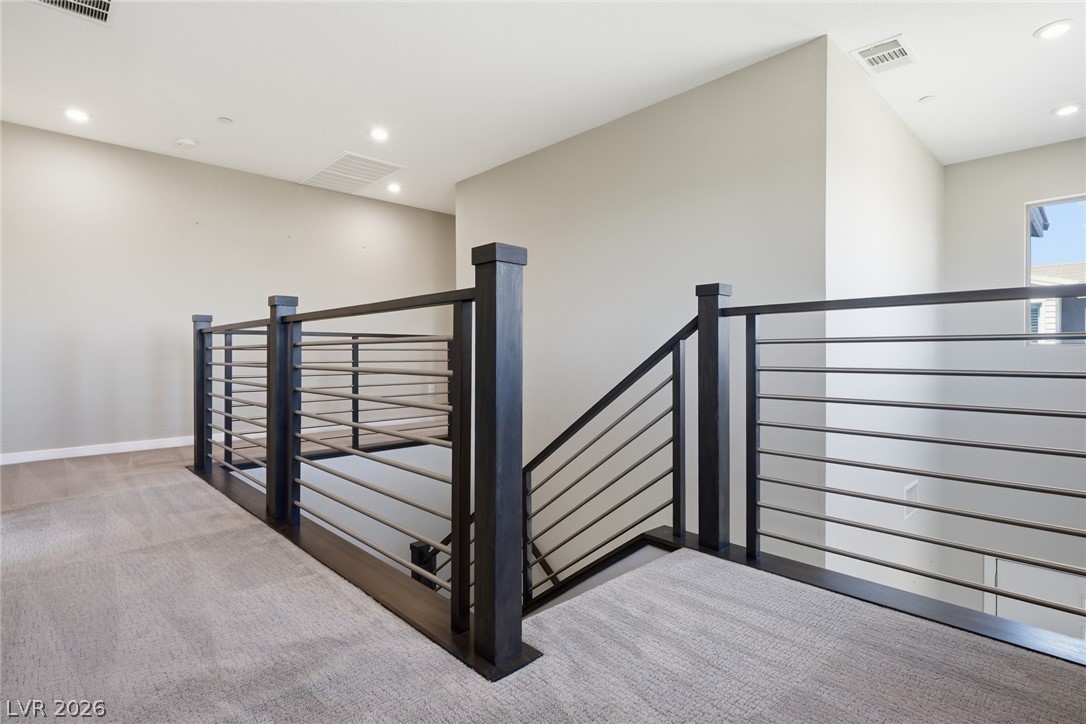
Modern cable railings and soft carpeting define this inviting upper-level landing, guiding the way to additional living spaces.
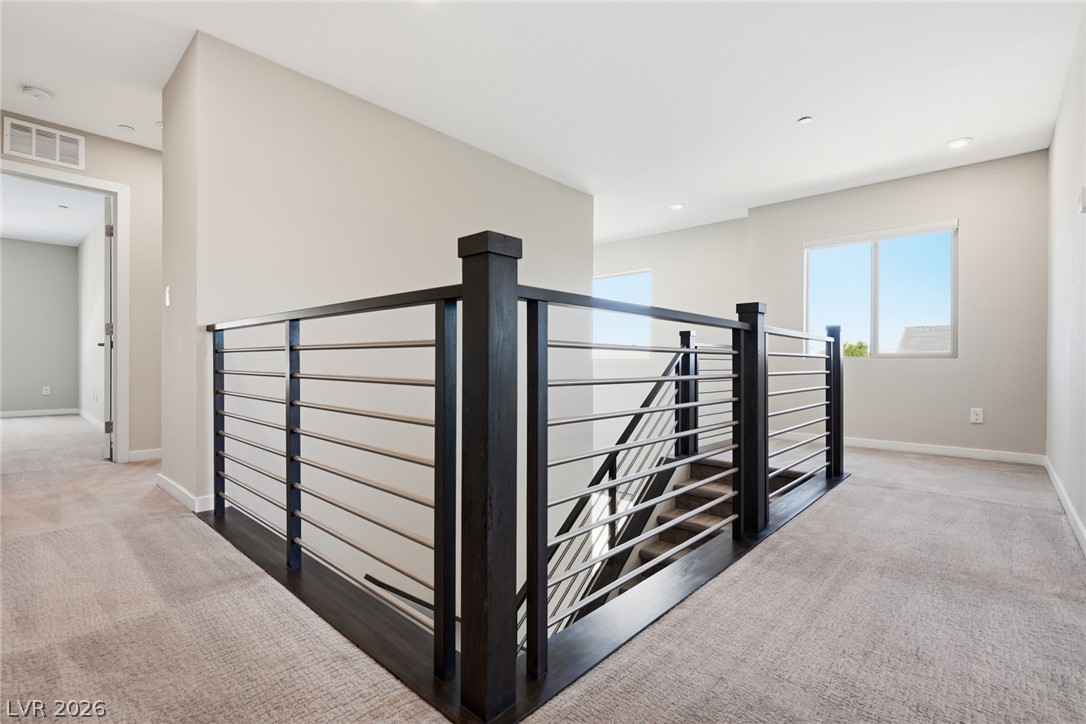
A well-lit landing features a contemporary cable railing system and plush carpeting leading to upper-level spaces.
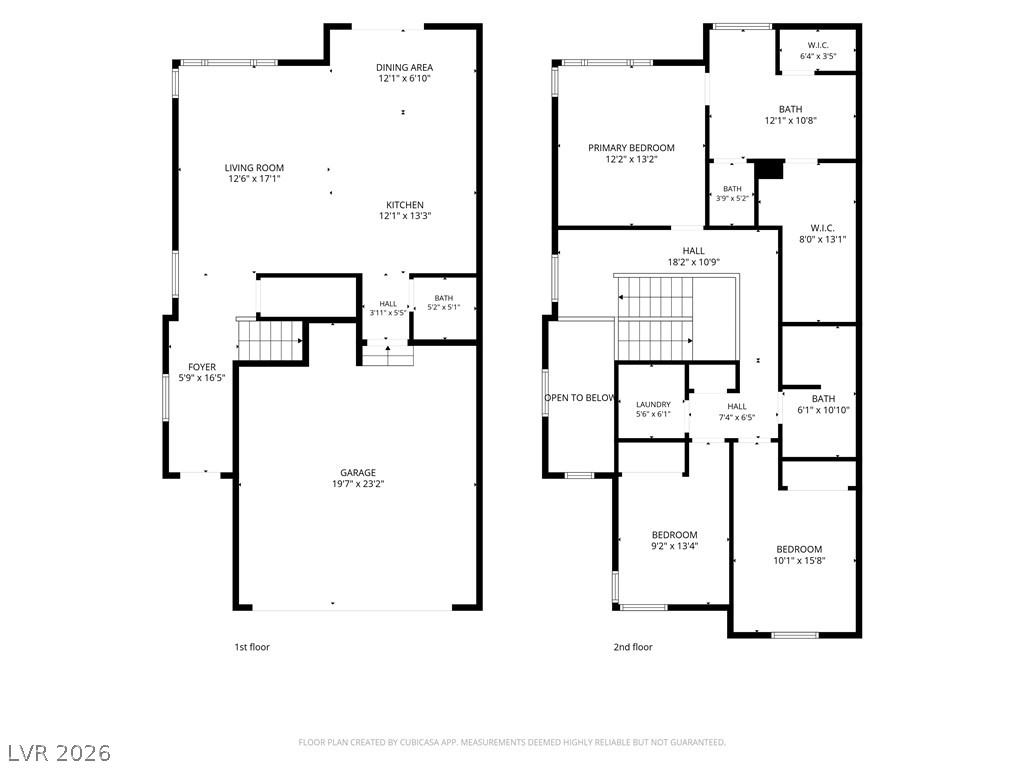
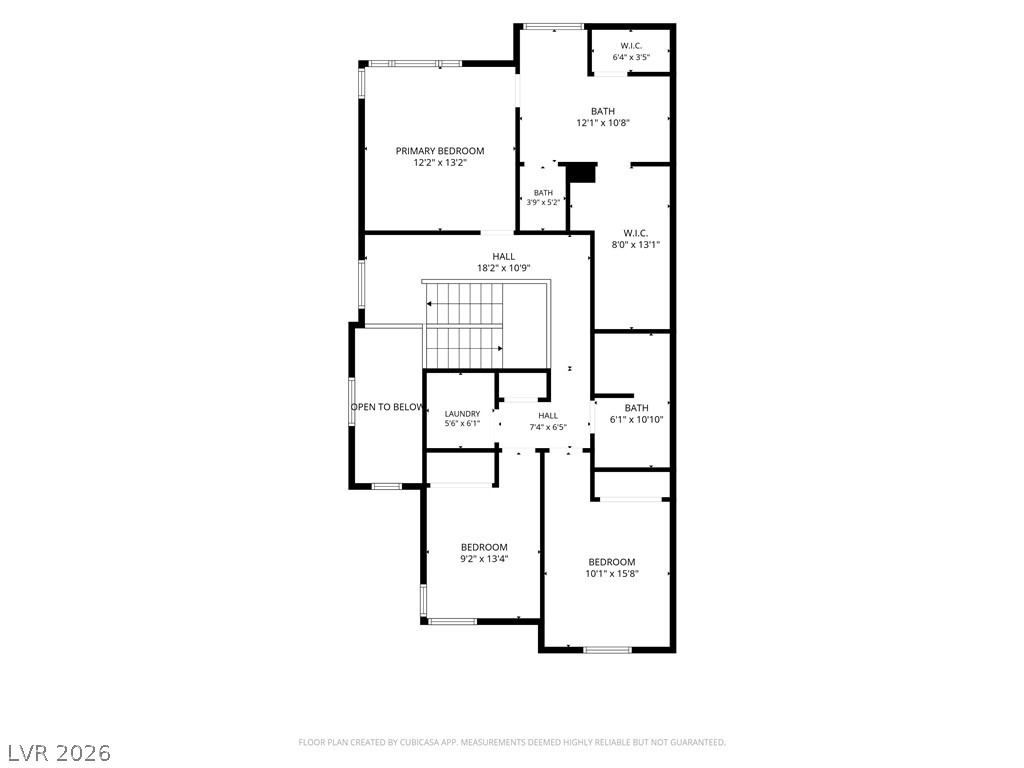
Visualize the spacious layout of this property with a detailed floor plan.
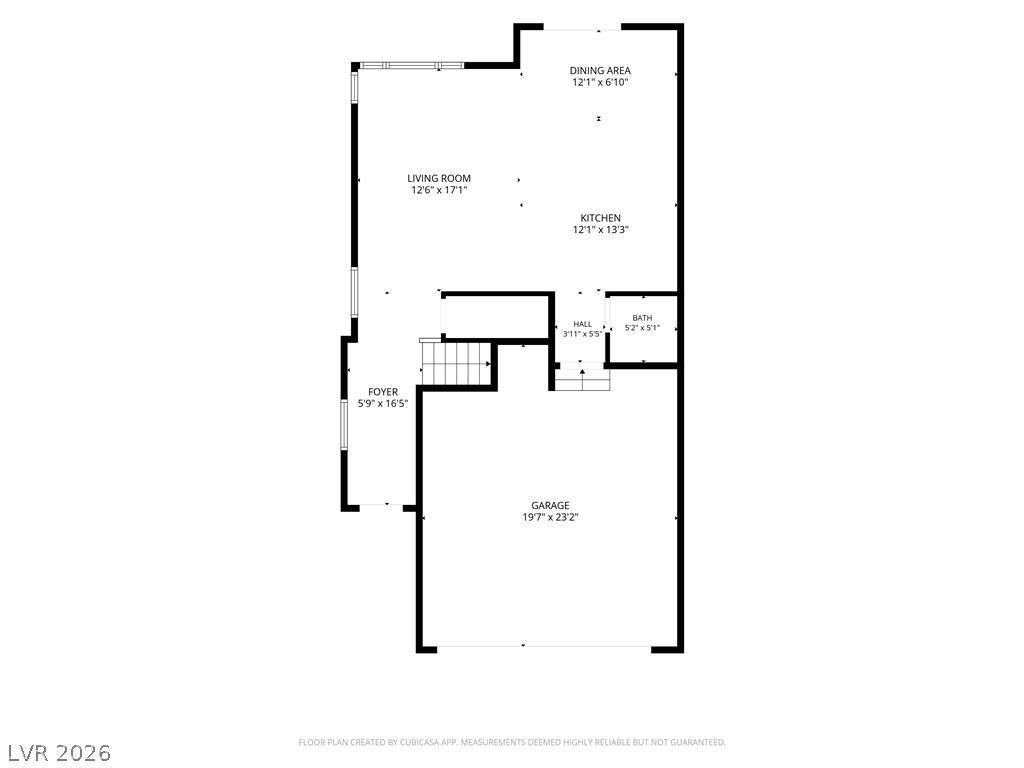
A clear, detailed floor plan illustrating the home's practical layout and room dimensions.
A comprehensive floor plan illustrating the upper level's thoughtful layout with multiple bedrooms, baths, and functional spaces.
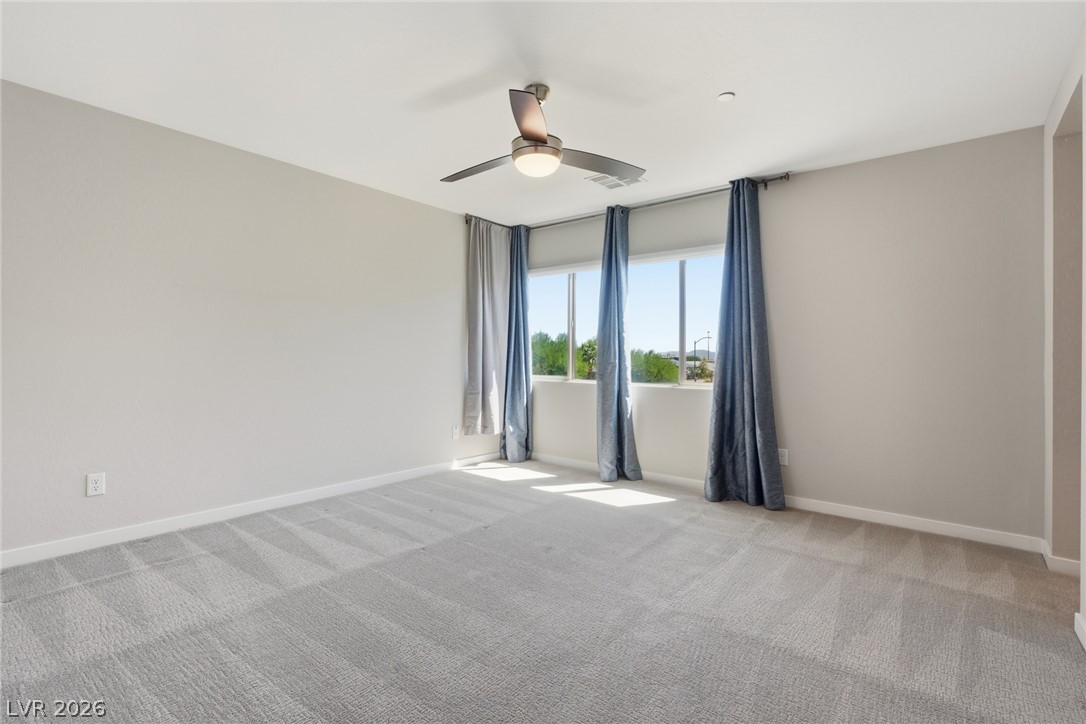
A well-proportioned bedroom with ample natural light and plush carpeting invites relaxation.
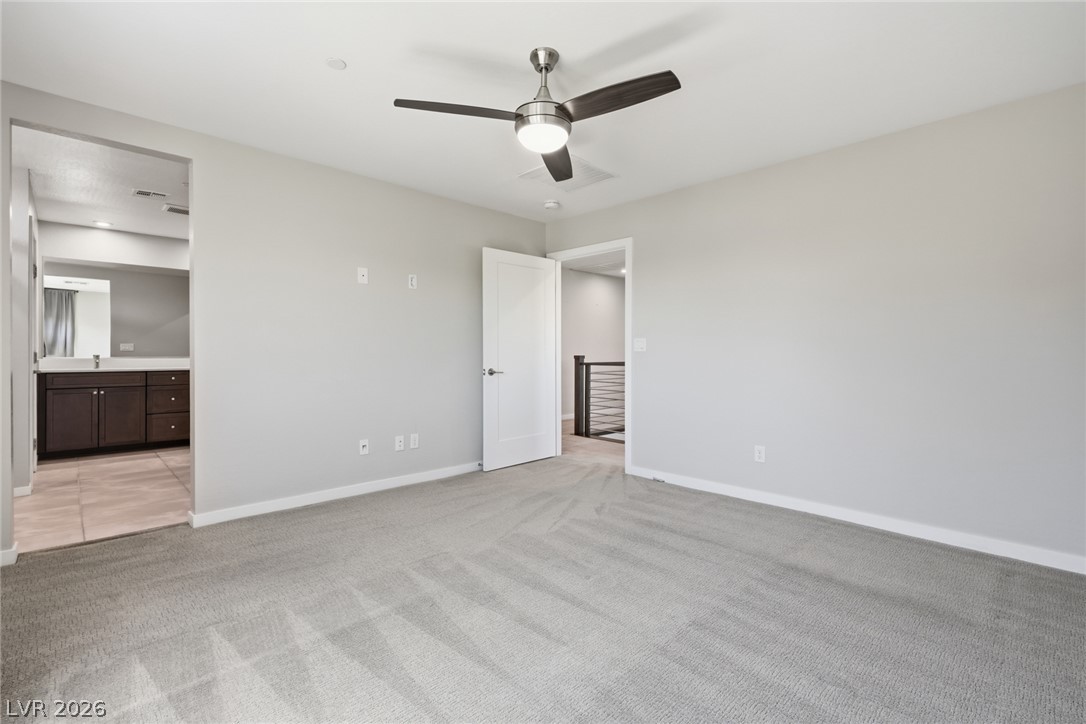
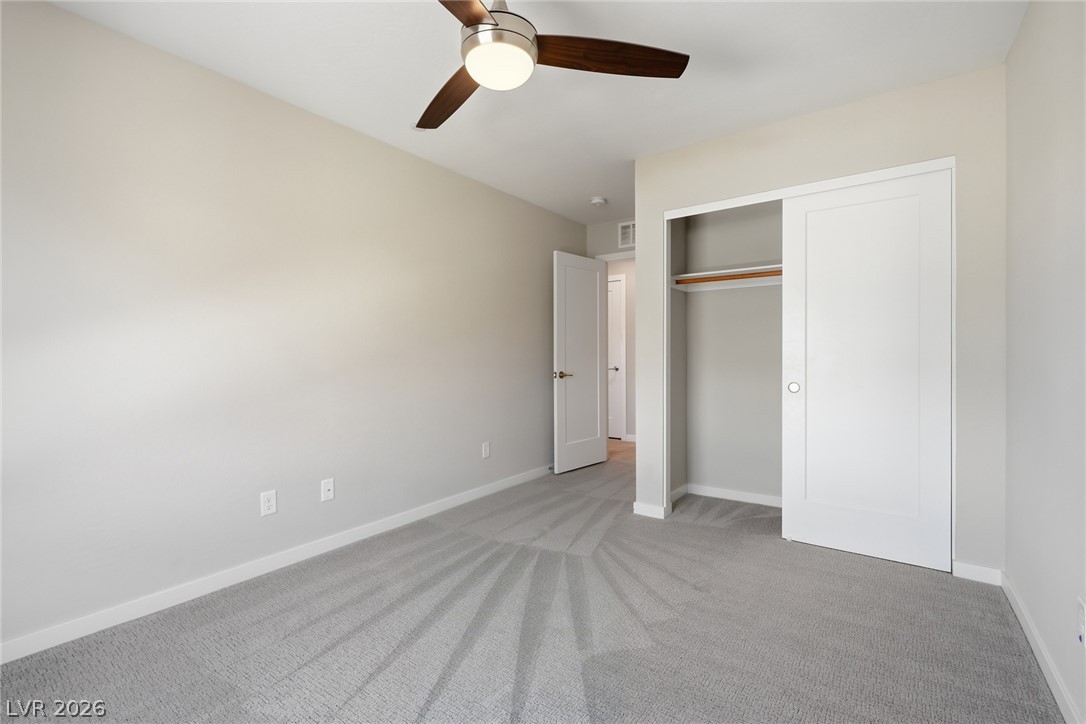
A well-lit bedroom features plush carpeting, a modern ceiling fan, and convenient access to an en-suite bathroom.
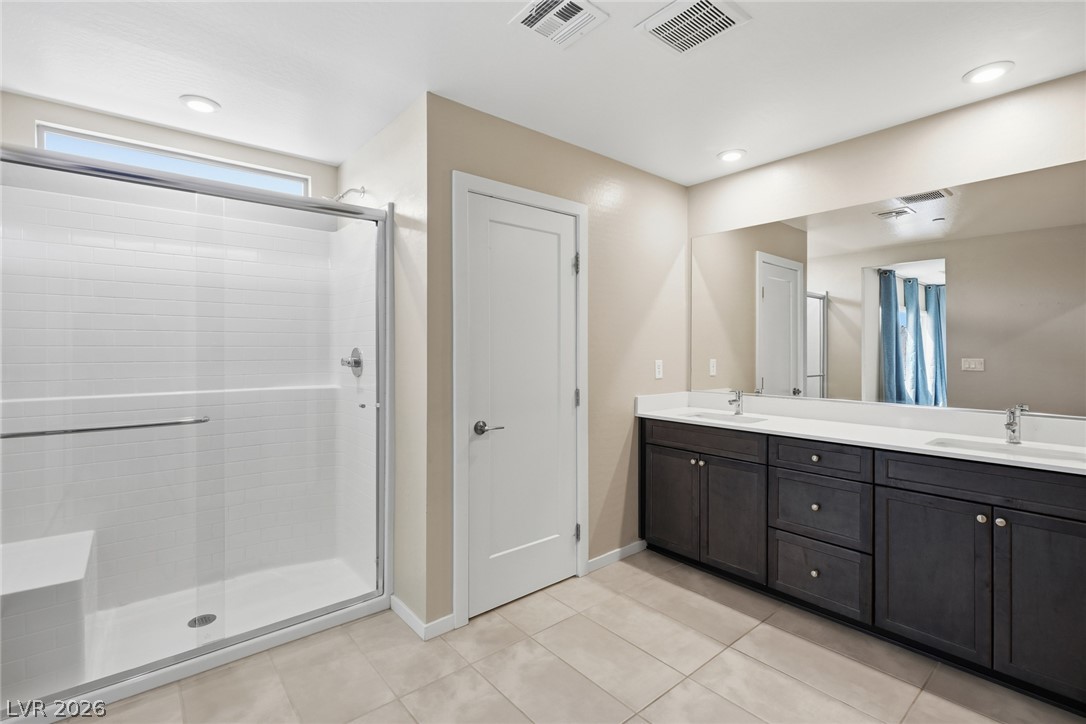
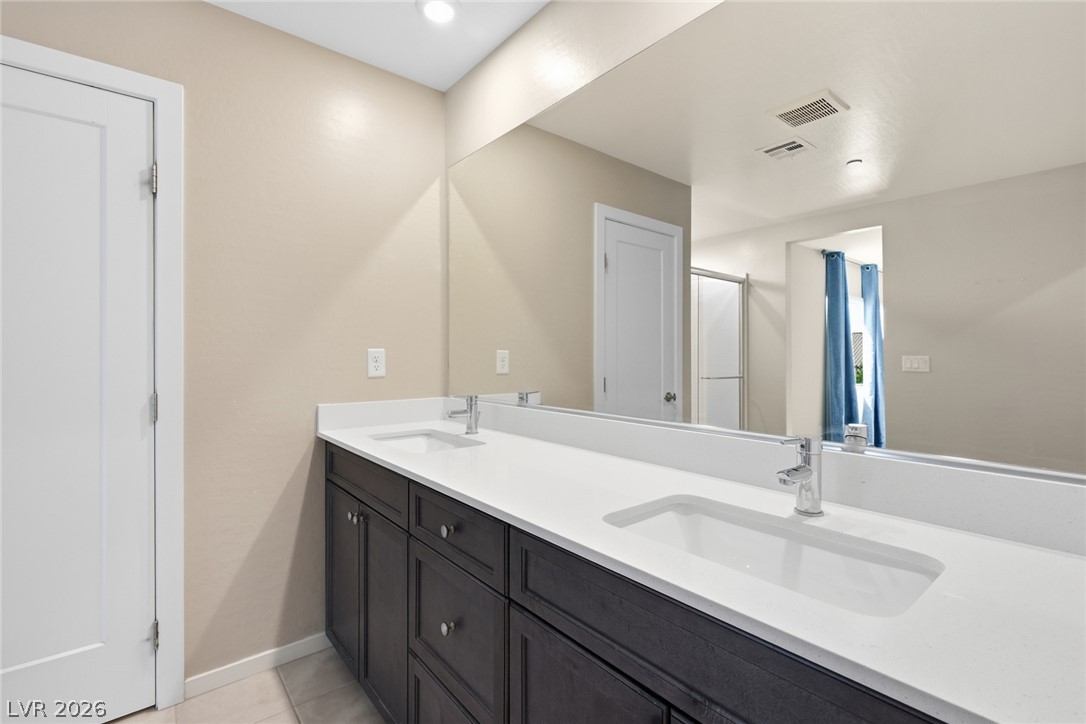
A well-lit primary bathroom featuring a spacious glass-enclosed shower and an extensive double vanity.
Double vanity with sleek white countertops and ample storage offers modern bathroom convenience.
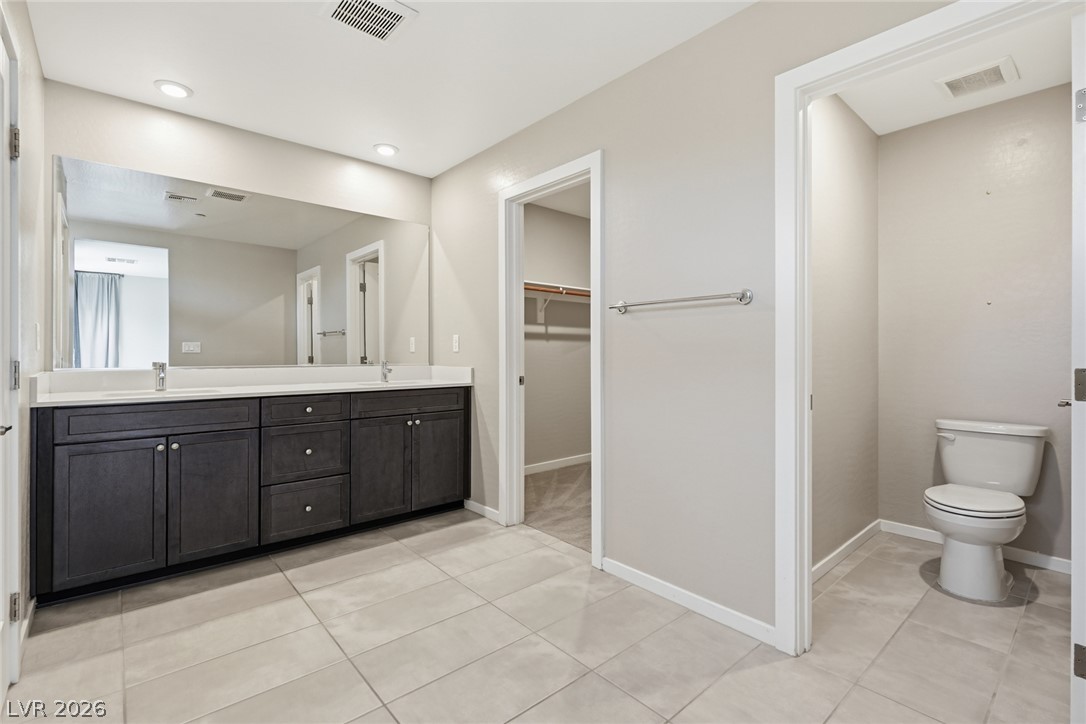
A well-appointed primary bathroom showcases dual vanities, tiled flooring, and a separate water closet.
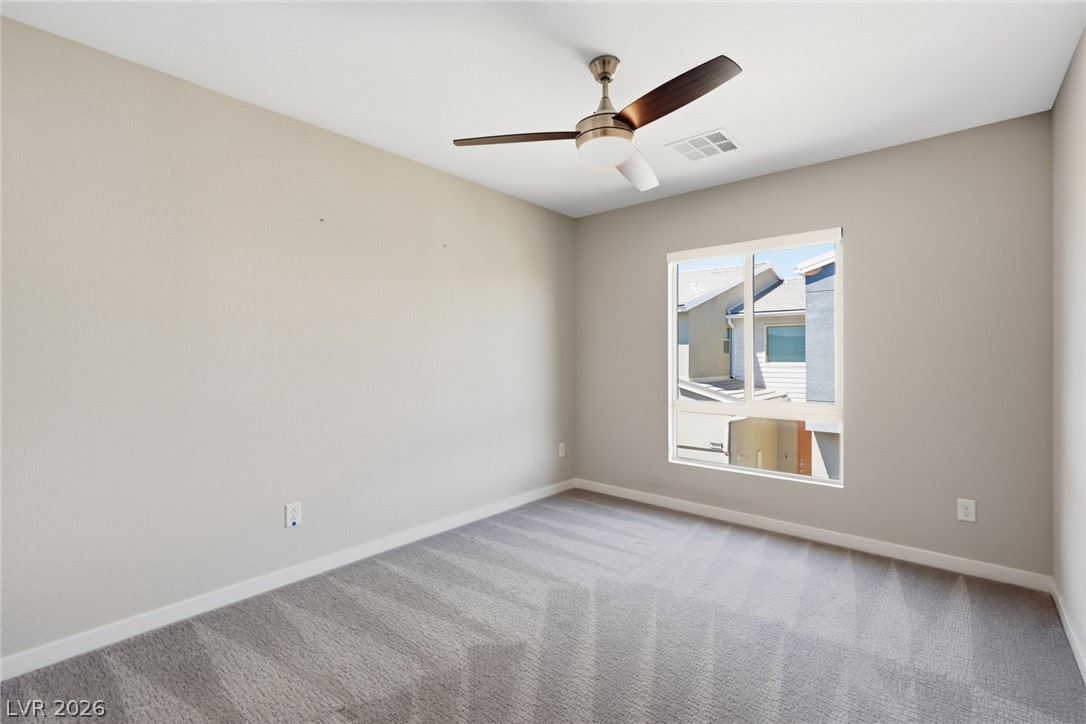
Well-lit room featuring soft carpet and a contemporary ceiling fan.
An airy bedroom with fresh carpeting and a modern ceiling fan offers a peaceful retreat.
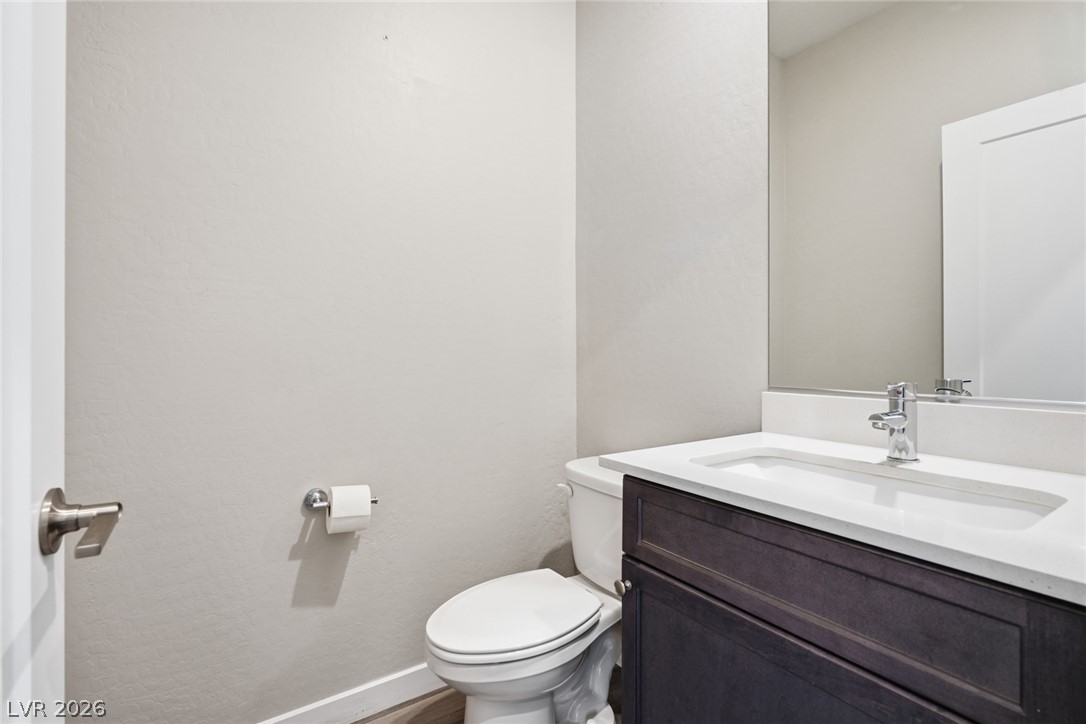
A well-appointed powder room features a modern vanity and clean finishes.
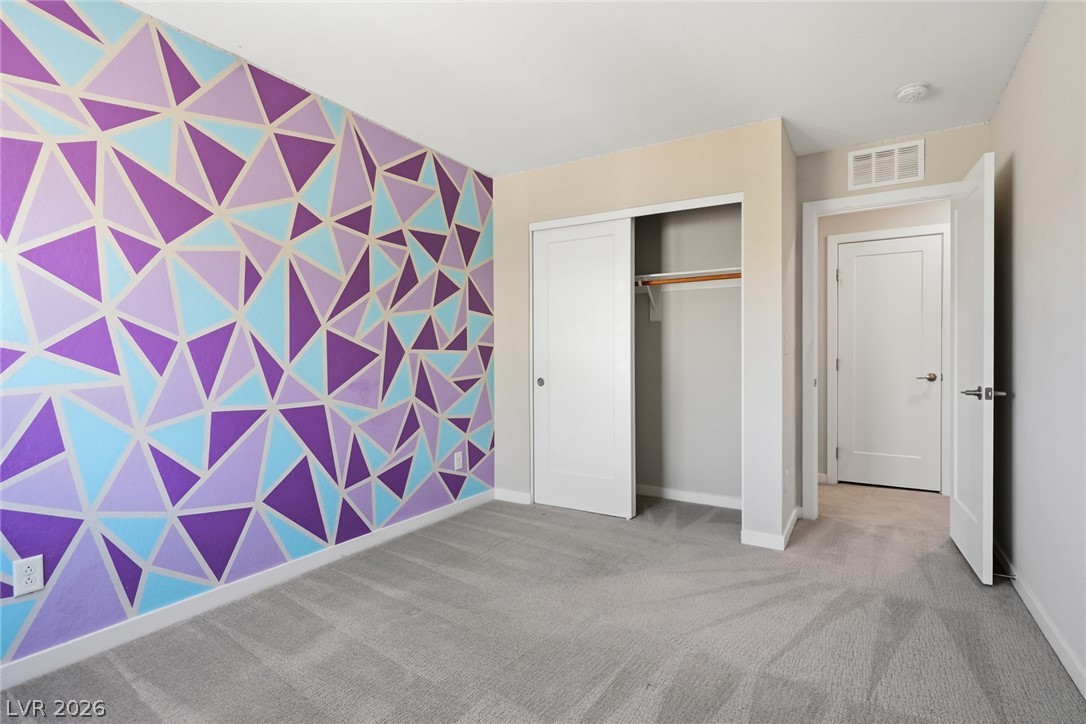
A vibrant accent wall in geometric patterns creates a lively atmosphere in this sunlit bedroom.
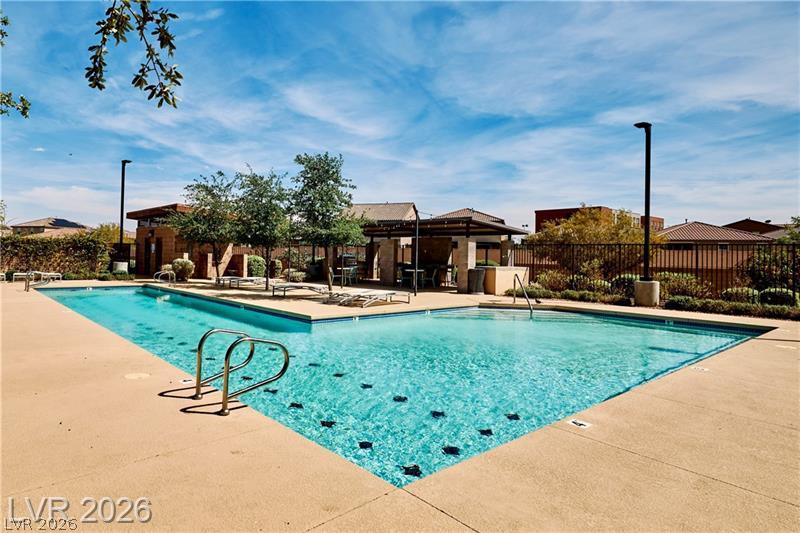
A refreshing pool awaits, perfect for leisure under the bright blue sky.
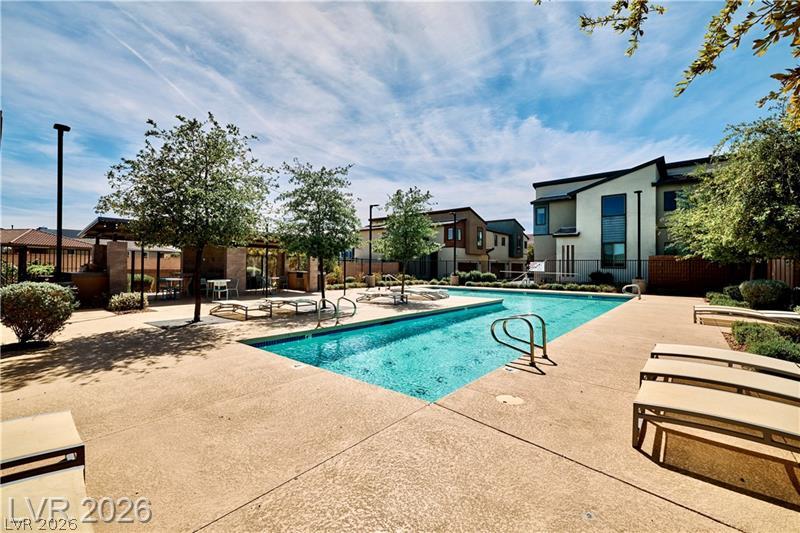
An inviting community pool with ample lounge space provides a refreshing escape under the bright sky.
A well-proportioned bedroom showcases plush carpeting and a vibrant geometric accent wall.
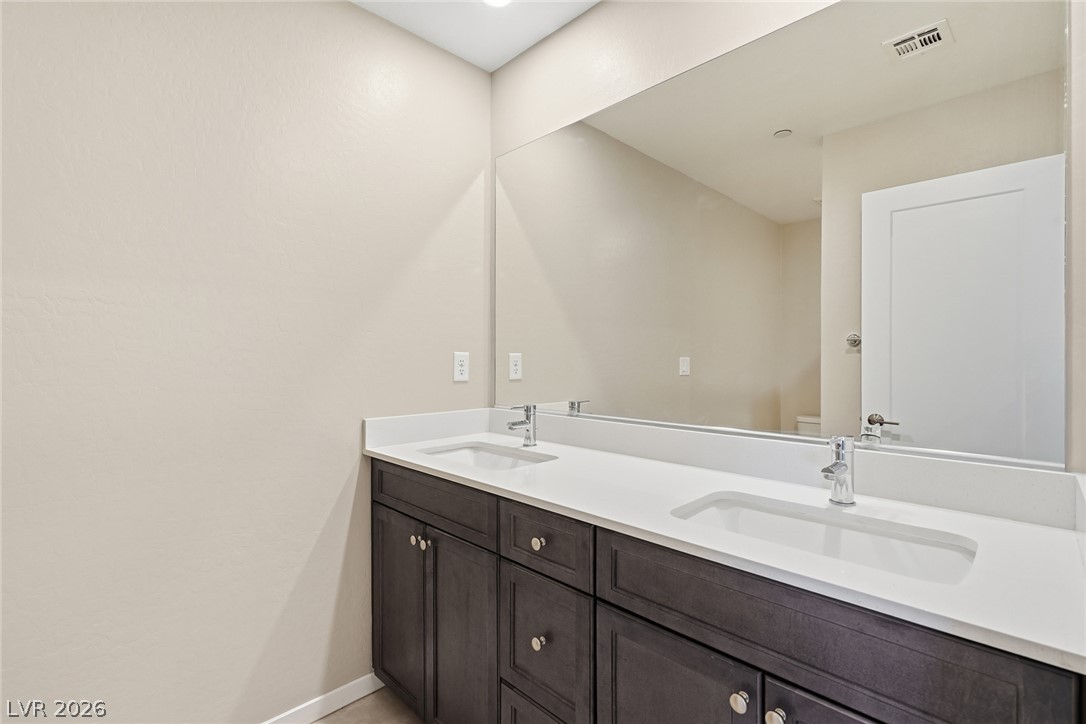
Double vanity with pristine countertops and ample storage enhance this well-appointed bathroom.
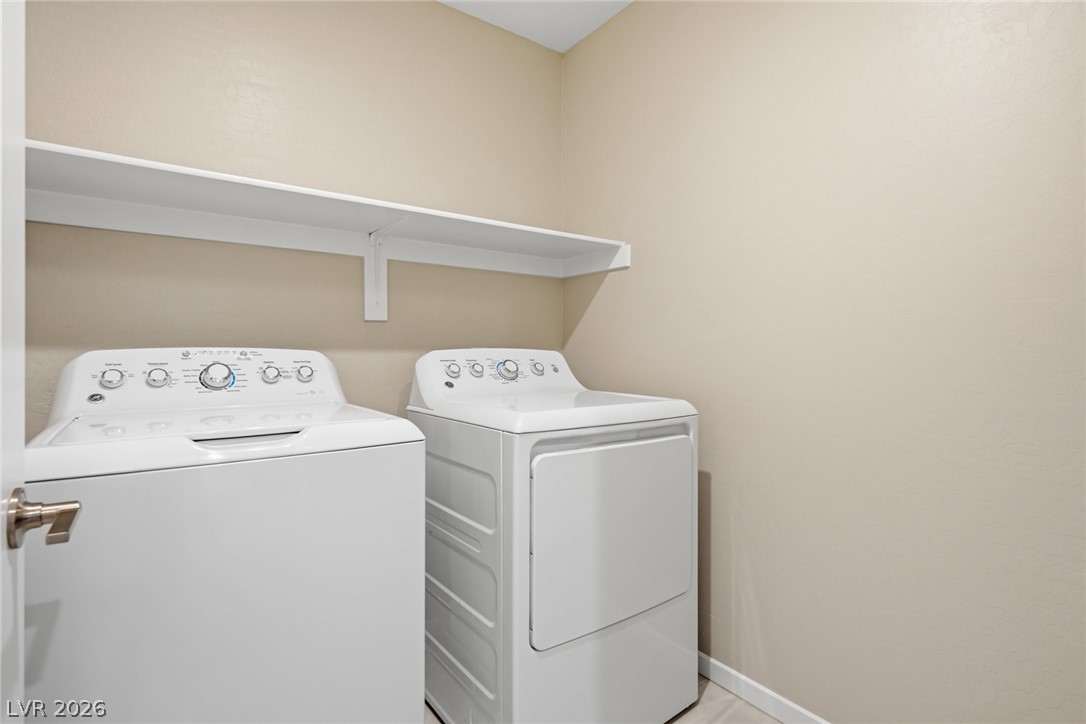
A dedicated utility space with convenient shelving for all your laundry essentials.
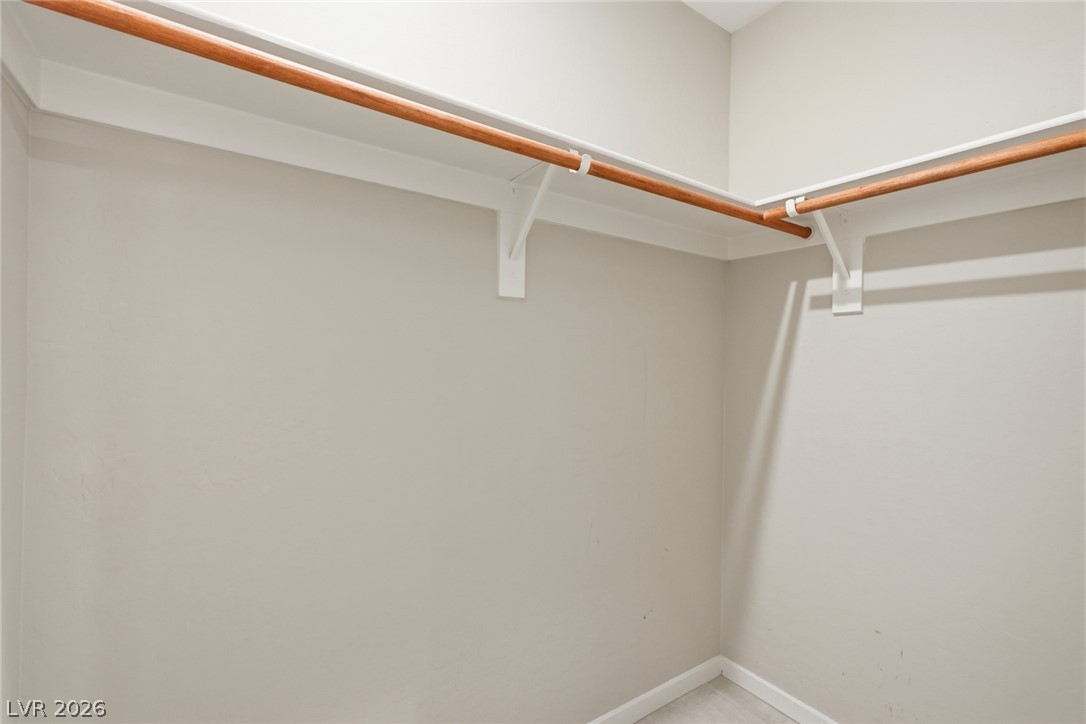
A well-organized walk-in closet features ample hanging space for garments and accessories.
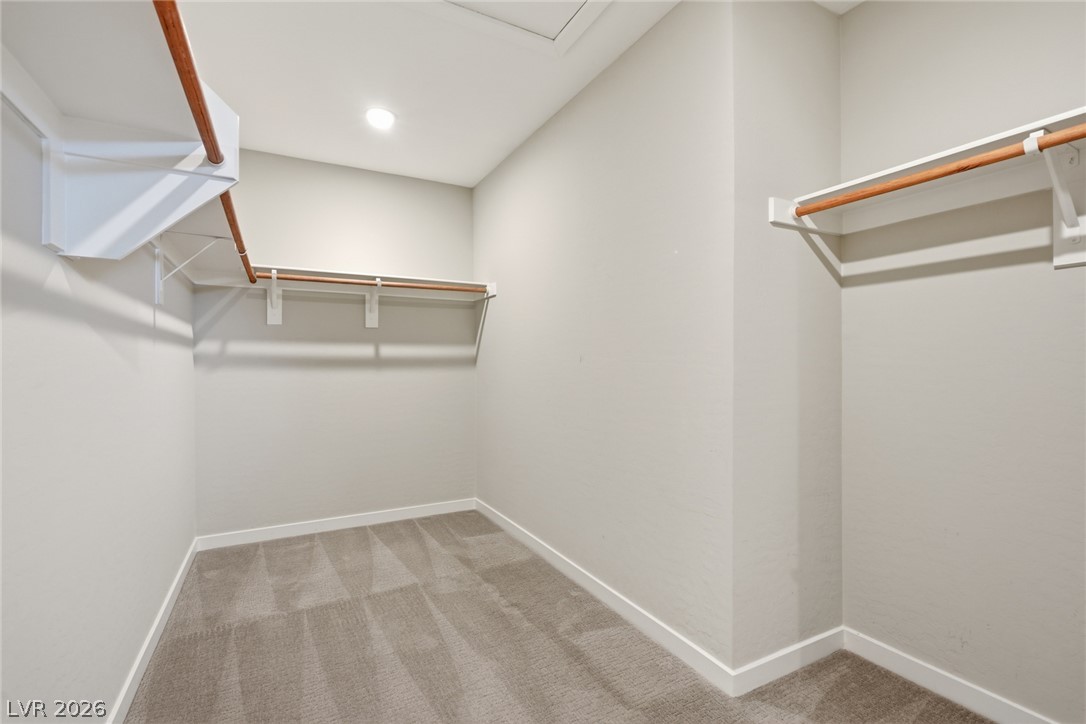
Ample hanging space and integrated shelving optimize this well-lit walk-in closet.
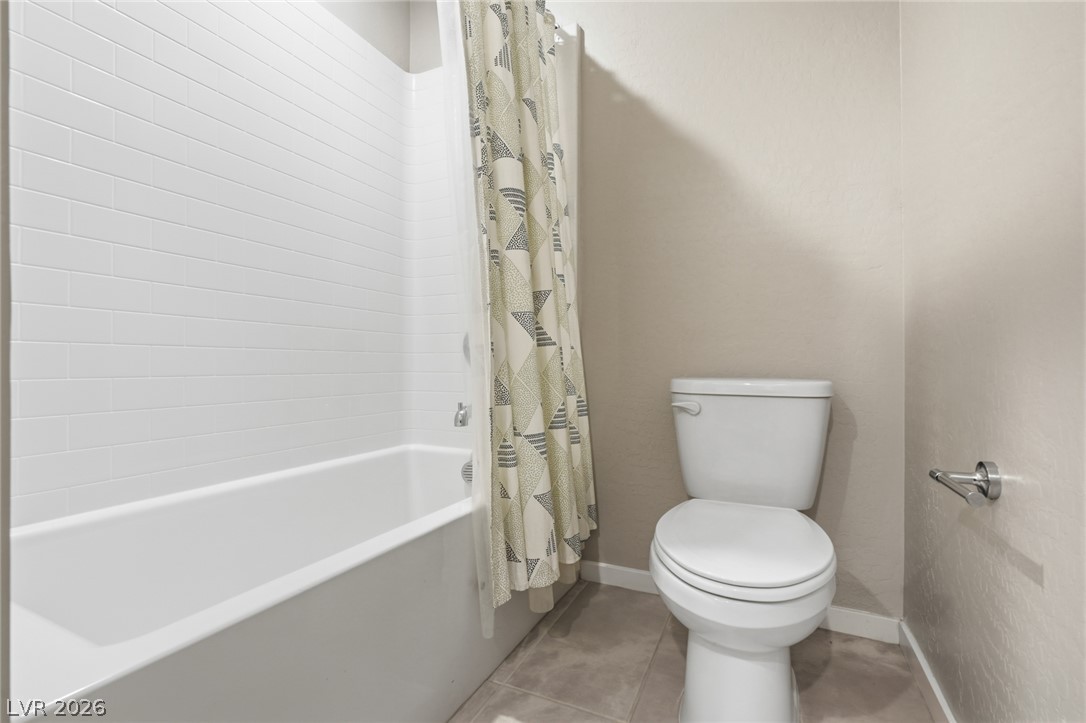
A well-appointed bath features a tiled tub and shower, complemented by a white toilet.
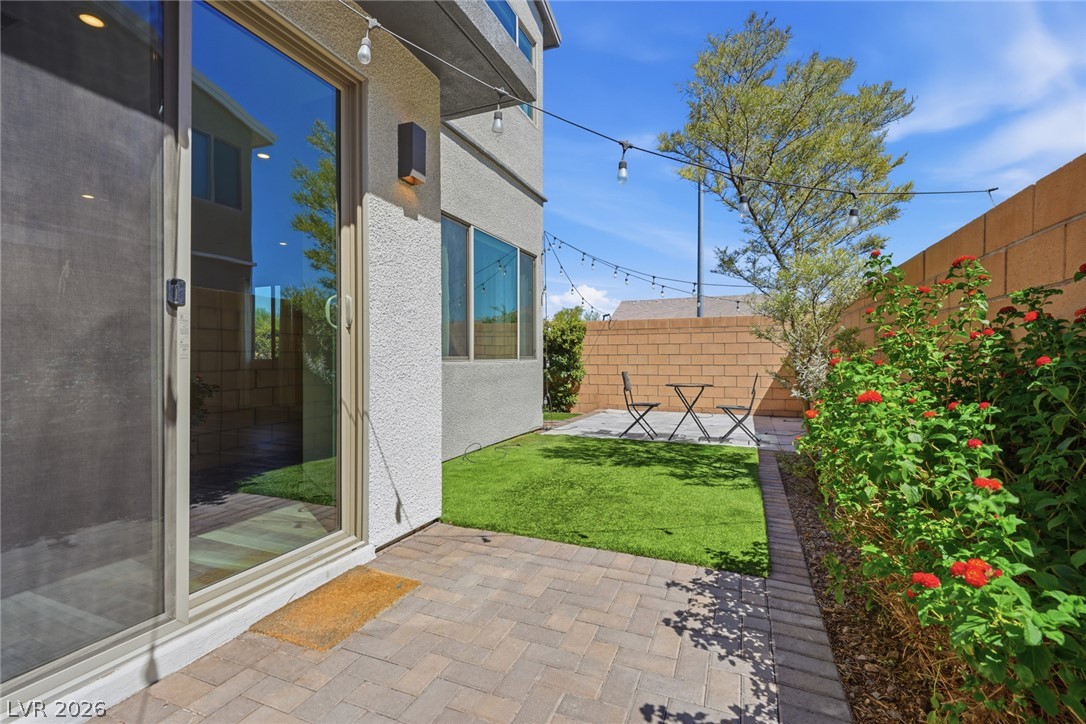
A charming patio offers an intimate outdoor retreat with artificial turf and decorative string lighting.
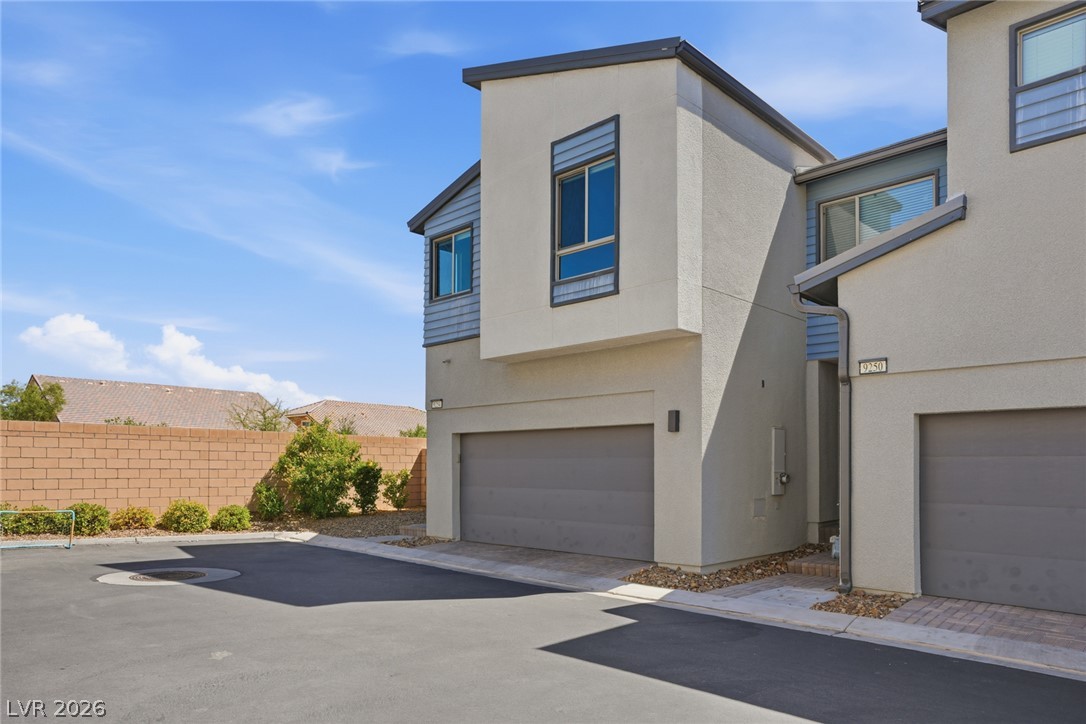
Modern townhome facade boasts a private garage and clean-lined architecture.
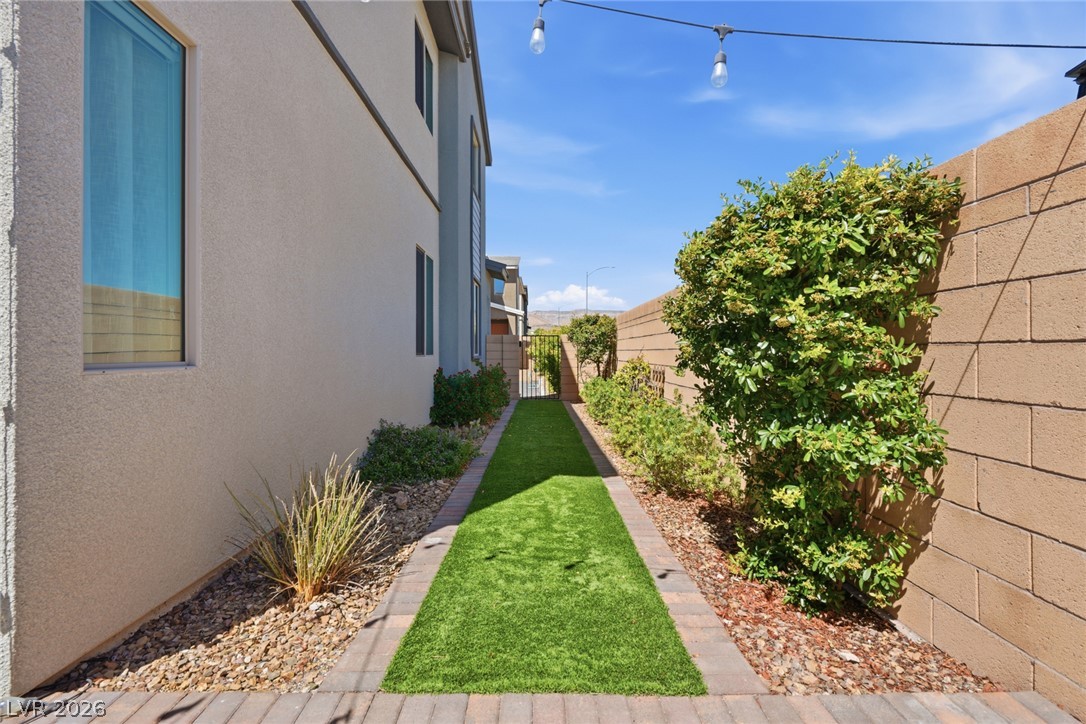
A neatly maintained side yard, featuring artificial turf, decorative gravel, and mature shrubbery against a privacy wall.
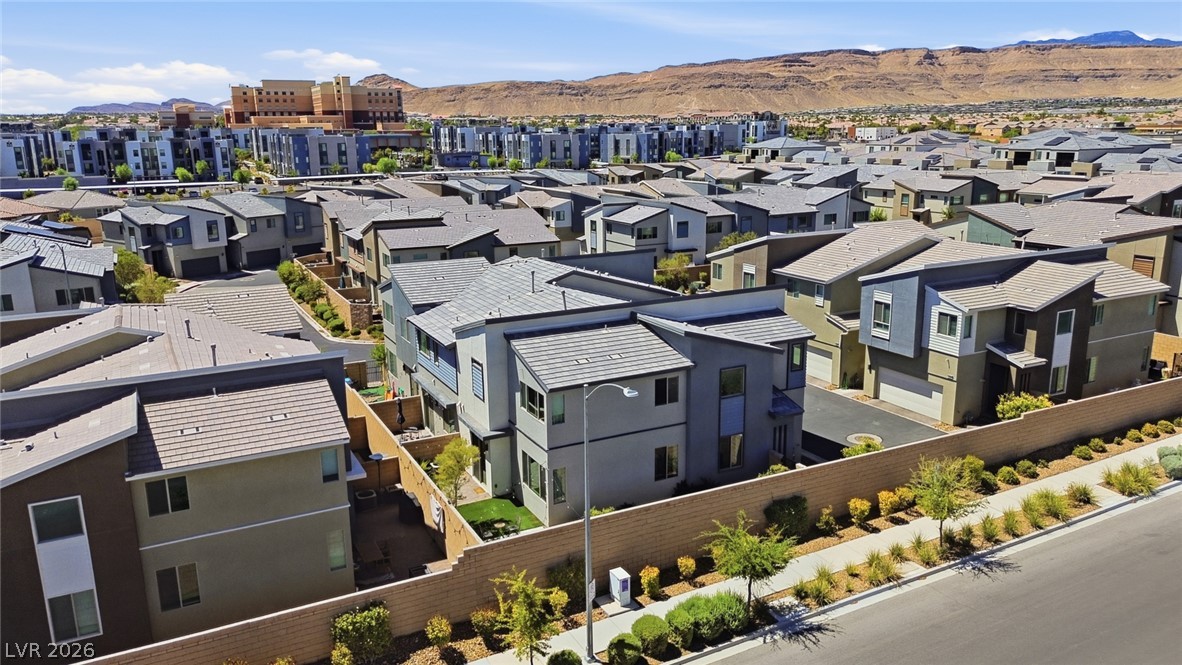
Contemporary facades and integrated garages define this modern townhome community.
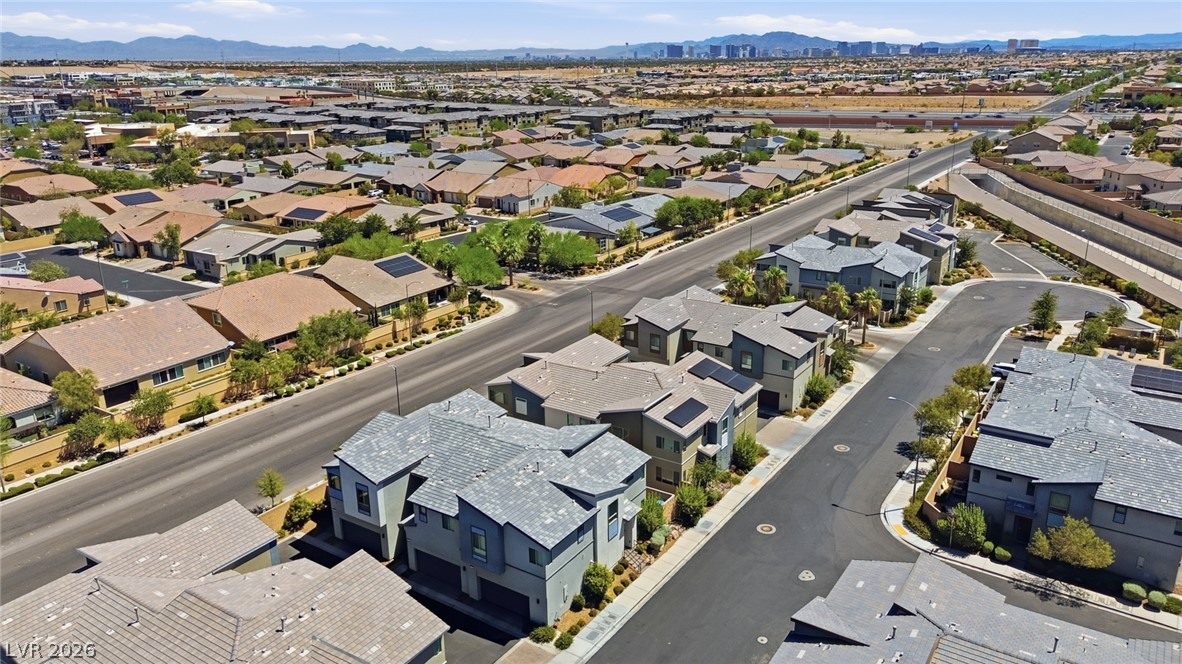
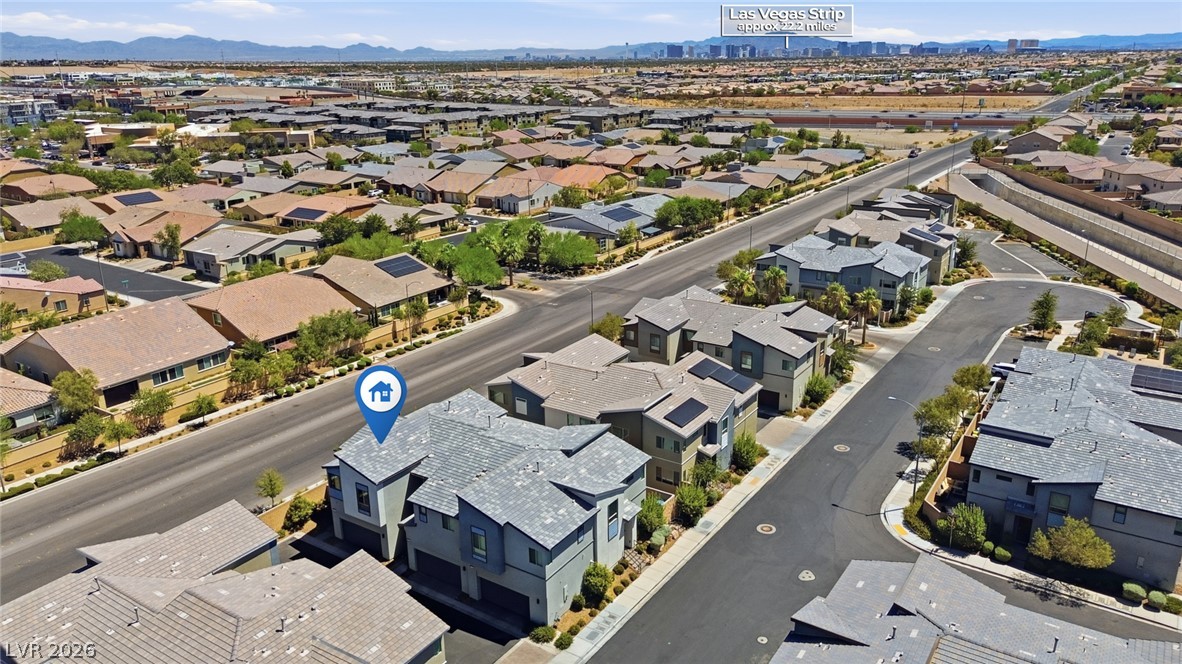
An aerial perspective showcases a vibrant community with diverse residential architecture and a well-planned streetscape.
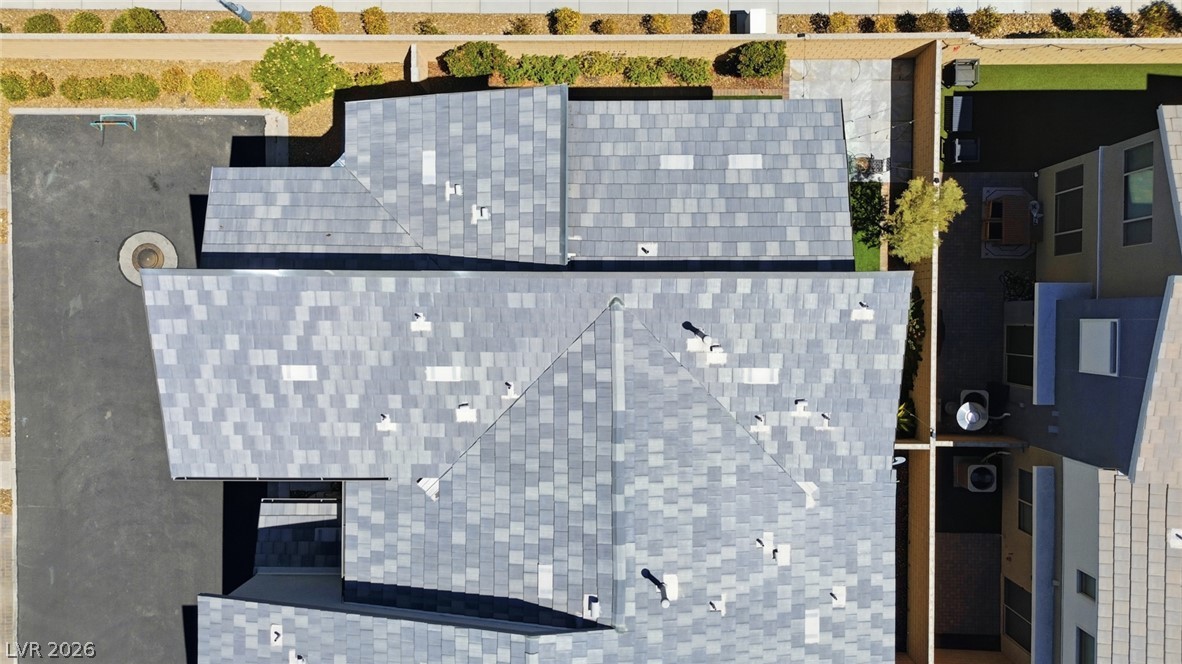
An aerial perspective reveals the well-maintained shingle roofs of these residential structures.
An aerial perspective reveals a modern residential development nestled against a desert mountain backdrop.
An aerial perspective showcases a vibrant community of modern residences nestled amidst a sprawling landscape.
An aerial perspective reveals a contemporary community with an array of homes, some featuring rooftop solar panels, against a mountainous backdrop.
An aerial perspective reveals a vibrant neighborhood with modern residences, many featuring rooftop solar panels, nestled amidst a sweeping urban landscape.