1652 Rockcrest Hills Avenue,Henderson, NV 89052
Henderson, NV 89052



Description
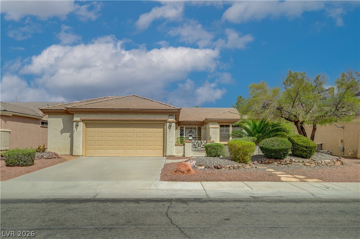
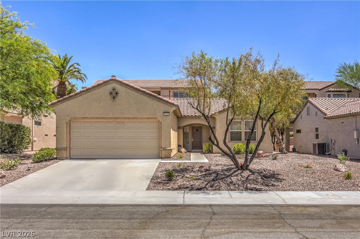
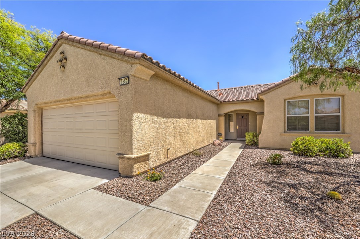
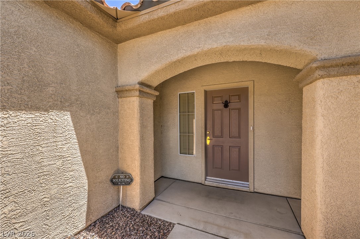
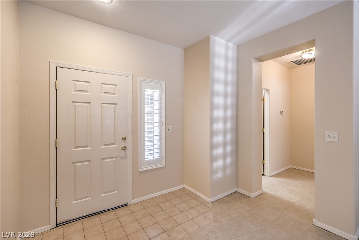
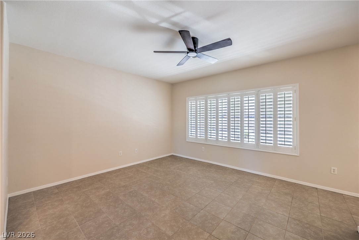
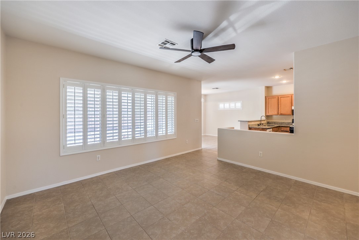
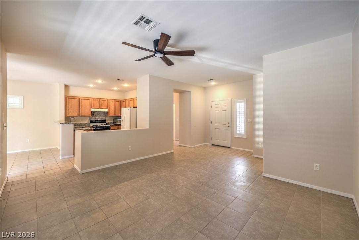
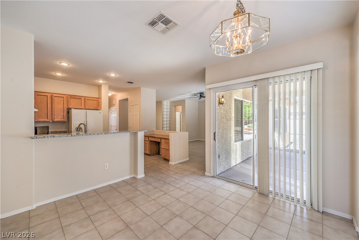
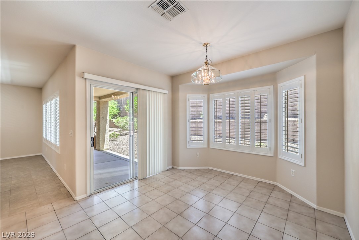
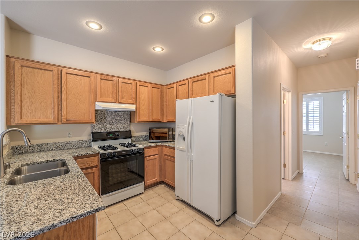
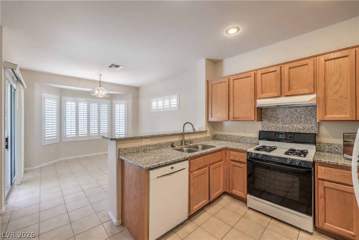
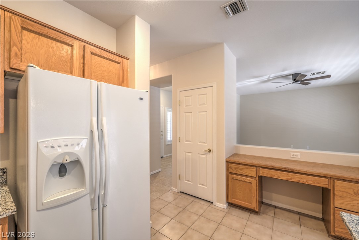
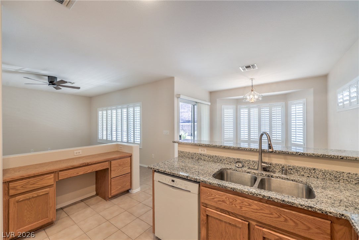
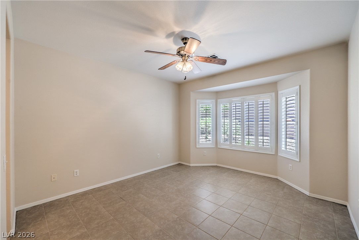
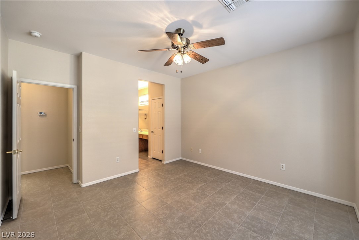
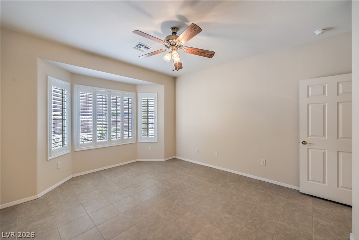
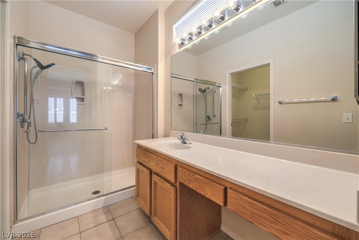
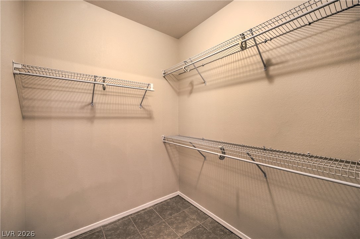
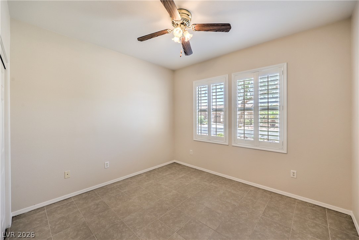
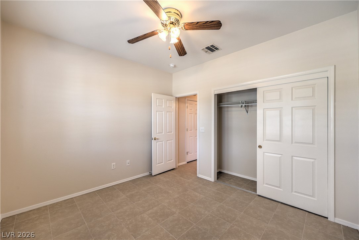
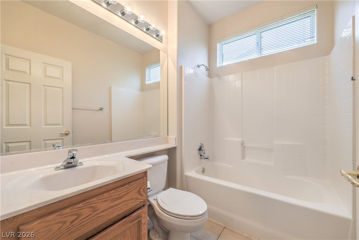
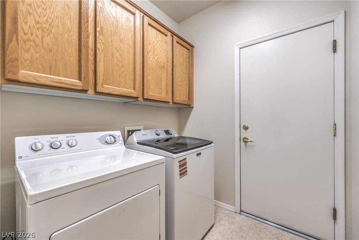
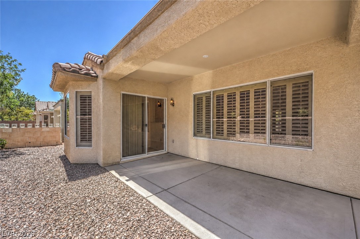
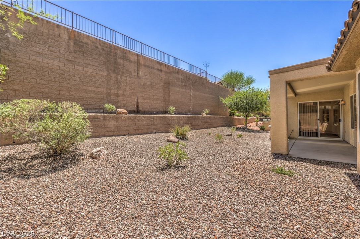
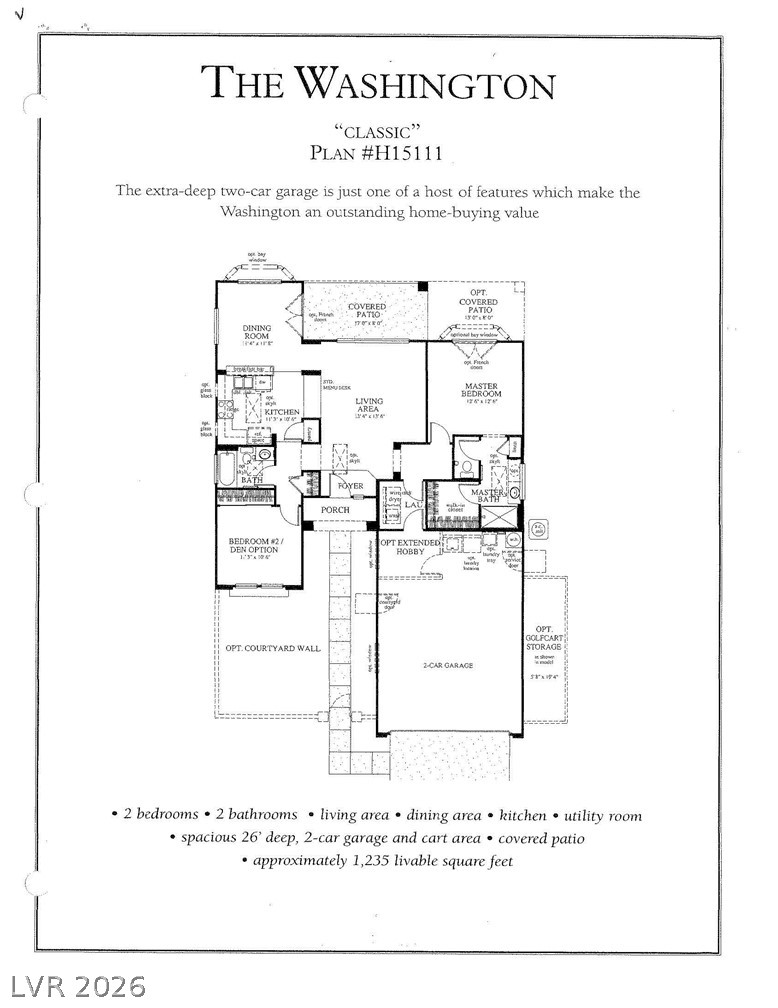
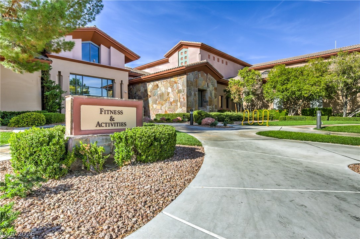
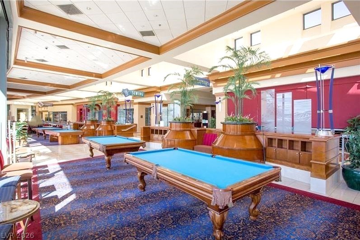
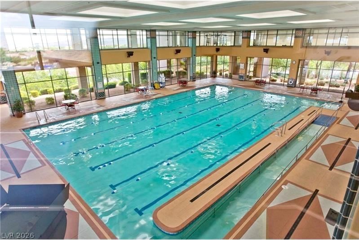
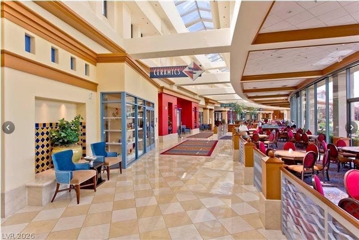
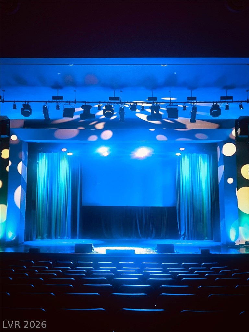
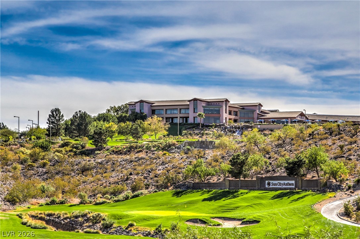
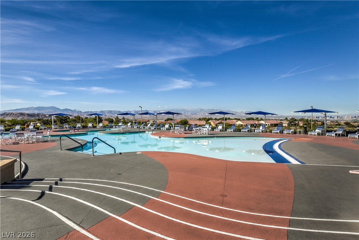
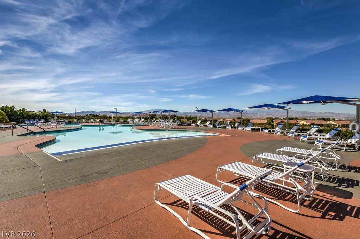
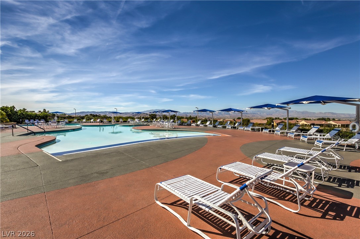
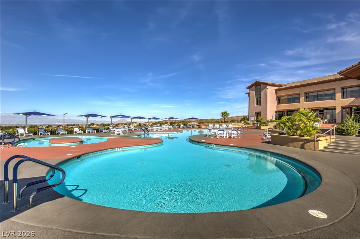
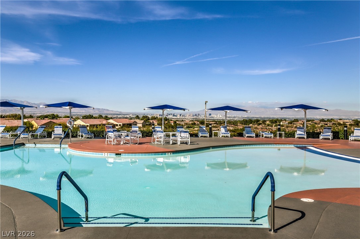
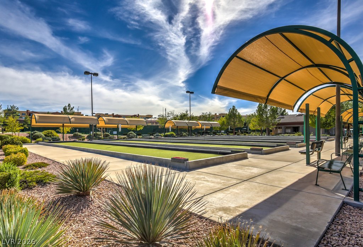
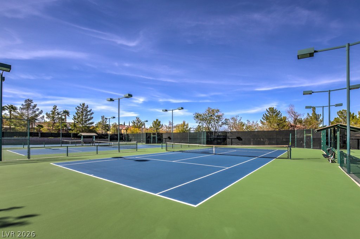
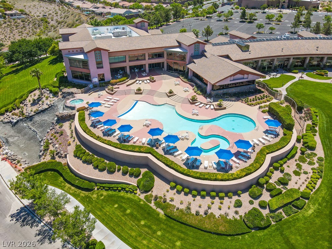
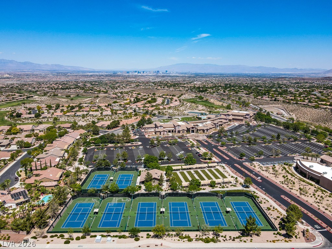
Nicely appointed Washington floorplan with 2 bedrooms, 2 baths, and 2 car garage in highly sought after 55+ Age Restricted Community of Sun City Anthem! Kitchen boasts granite countertops, breakfast bar, menu desk, pantry, nook w/bay window, tile flooring, recessed lighting, and all appliances. Great Room with ceiling fan and tile flooring. Primary bedroom features a bay window, ceiling fan, walk-in closet, and bath with make-up vanity, shower and linen closet. Generous secondary bedroom with ceiling fan, and bath with tub/shower combination. Fresh two-tone interior paint, hard surface flooring throughout, blinds and plantation shutters, laundry room with cabinets, washing machine, dryer, oversized garage with storage, covered patio, and low maintenance landscaping. An amazing place to live! Access to all community features including 3 clubhouses, indoor & outdoor pools, fitness facility, tennis & pickle ball courts, bocce ball, and tons of activities and clubs to join. You will love living here!
Details
| MLS # | 2795773 |
|---|---|
| Listing Type | For Lease |
| Style | House |
| Status | Active |
| Year | 2001 |
| Days On Site | 58 |
| Listing Provided By | Realty Executives Southern | Laura E. Harbison |
Features
| Bed(s) | 2 |
|---|---|
| Bath(s) | 2 Total |
| SQ Feet | 1,280 |
| Garage | 2 |
| Story(s) | 1 |
| Zoning | Single Family |
| Acreage | 0.16 |
Interior
| Cooling | Central Air, Electric |
|---|---|
| Heating | Central, Gas |
| Heating Yes / No | Yes |
| Cooling Yes / No | Yes |
| Interior Features | Bedroom On Main Level, Ceiling Fans, Primary Downstairs, Pot Rack, Window Treatments |
| Window Features | Blinds, Plantation Shutters |
| Furnished | Unfurnished |
| Appliances | Dryer, Dishwasher, Disposal, Gas Range, Gas Water Heater, Microwave, Refrigerator, Washer Dryer, Water Heater, Washer Dryer All In One, Washer |
| Fireplaces Total | 0 |
| Fireplace Yes / No | No |
Exterior
| Exterior Features | Barbecue, Patio, Private Yard, Sprinkler Irrigation |
|---|---|
| Roof | Pitched, Tile |
| Construction Materials | Frame, Stucco |
| Lot Features | Drip Irrigation Bubblers, Desert Landscaping, Landscaped, Rocks, Sprinklers Timer, Less Than Quarter Acre |
| Fencing | Block, Partial |
Parking
| Attached Garage Yes / No | Yes |
|---|---|
| Parking Features | Attached, Finished Garage, Garage, Garage Door Opener, Open, Private, Shelves |
| Garage Yes / No | Yes |
Utilities
| Utilities | Cable Available, Underground Utilities |
|---|---|
| Sewer | Public Sewer |
Location
| Community Features | Pool |
|---|---|
| Senior Community Yes / No | Yes |
Other
| List Aor | Greater Las Vegas Association Of Realtors Inc |
|---|
Area Information
| State | NV |
|---|---|
| County | Clark |
| City | Henderson |
| Zip Code | 89052 |
| Community Name | Sun City Anthem Phase 3 |
Request a showing
Request a showing
Contact
Learn More About This Property

| State | NV |
|---|---|
| County | Clark |
| City | Henderson |
| Zip Code | 89052 |
| Community Name | Sun City Anthem Phase 3 |