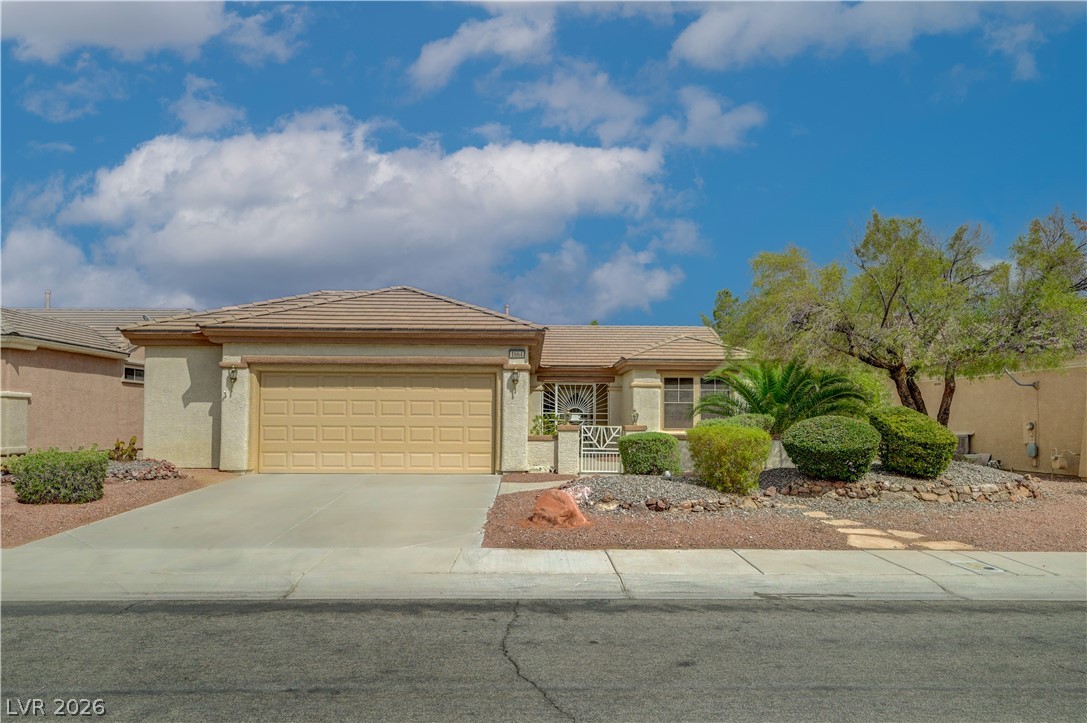
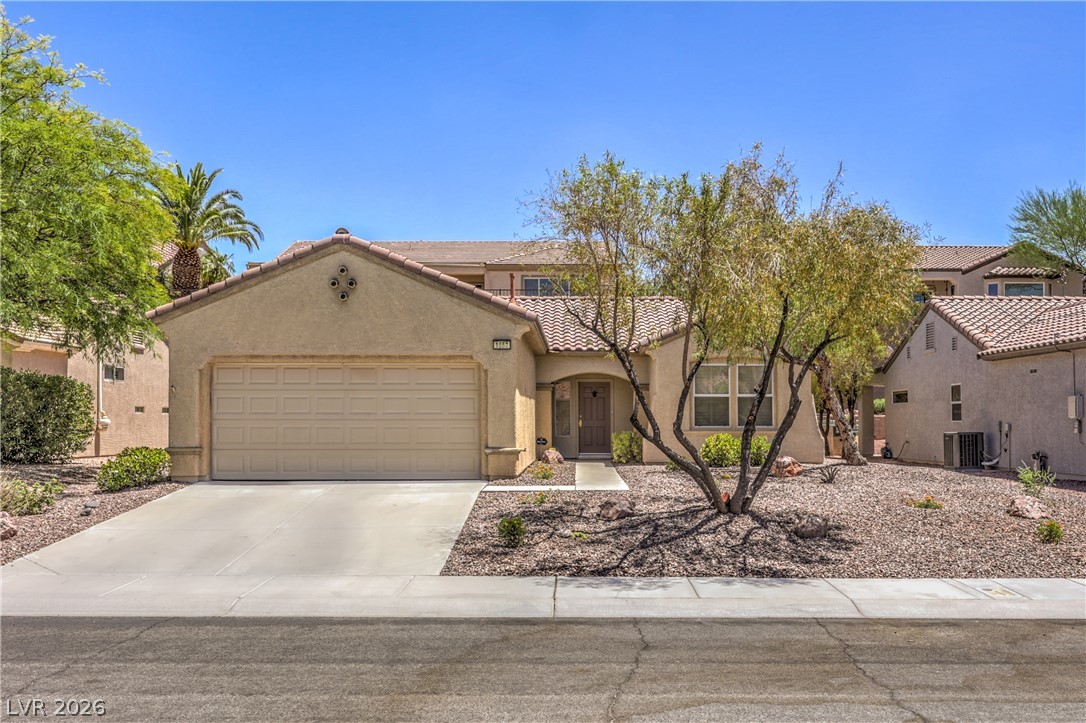
Desert landscaping and a tiled roof enhance the curb appeal of this one-story home.
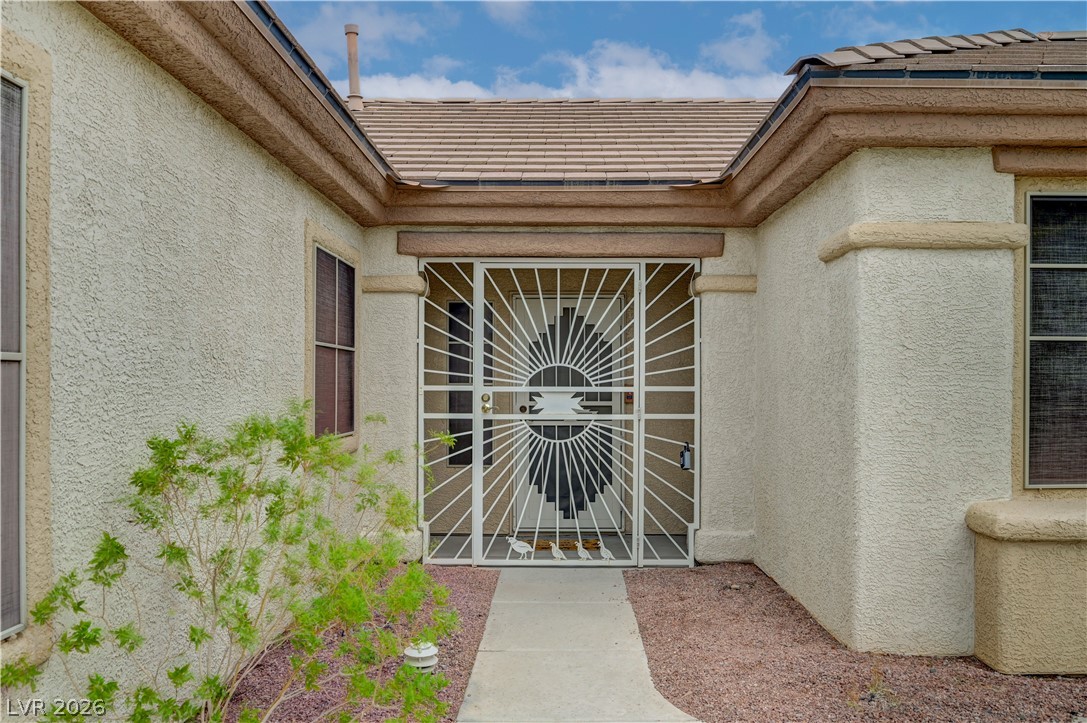
Textured stucco walls and a concrete path lead to a gated entryway under tile roofing.
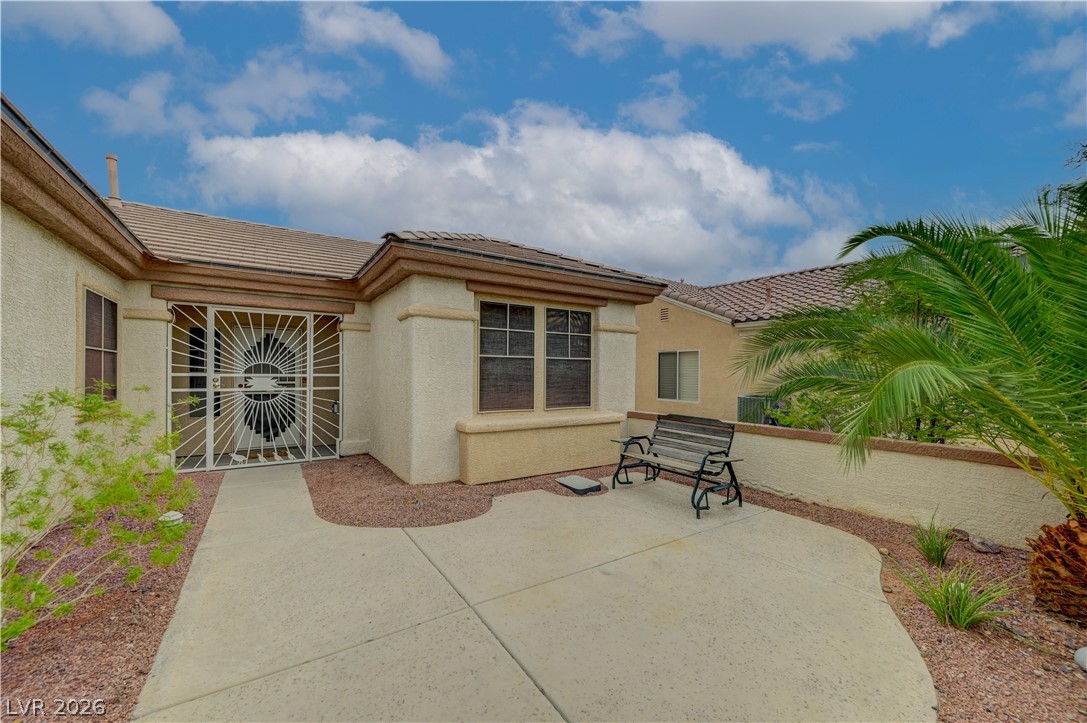
An inviting concrete courtyard welcomes guests to this classic stucco home.
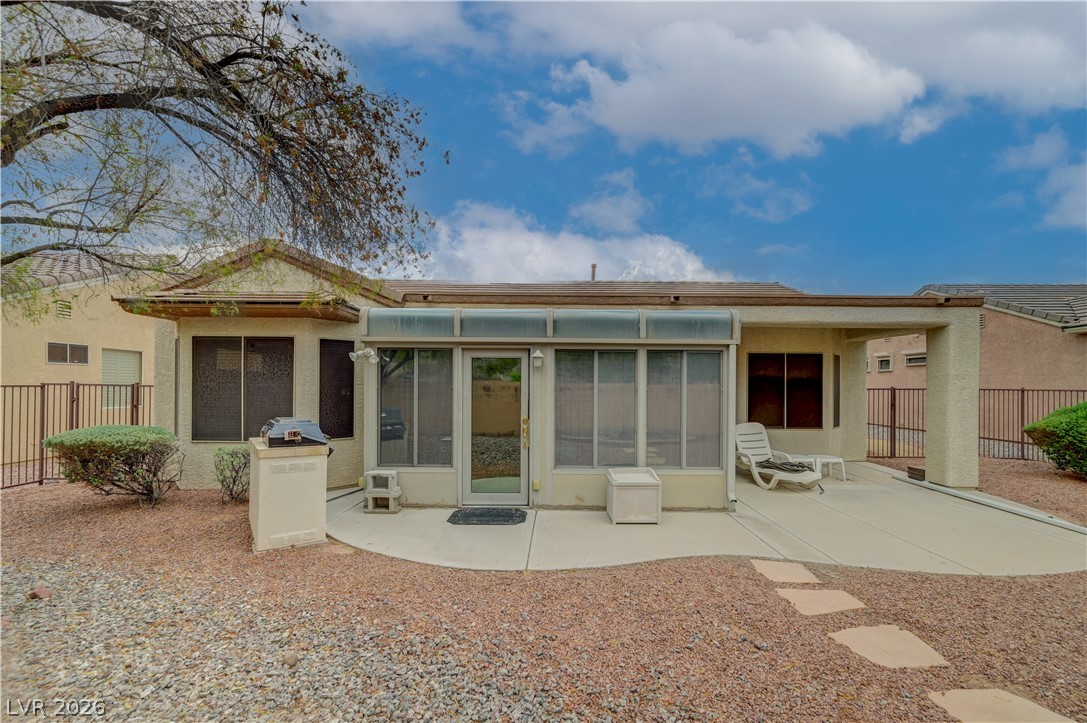
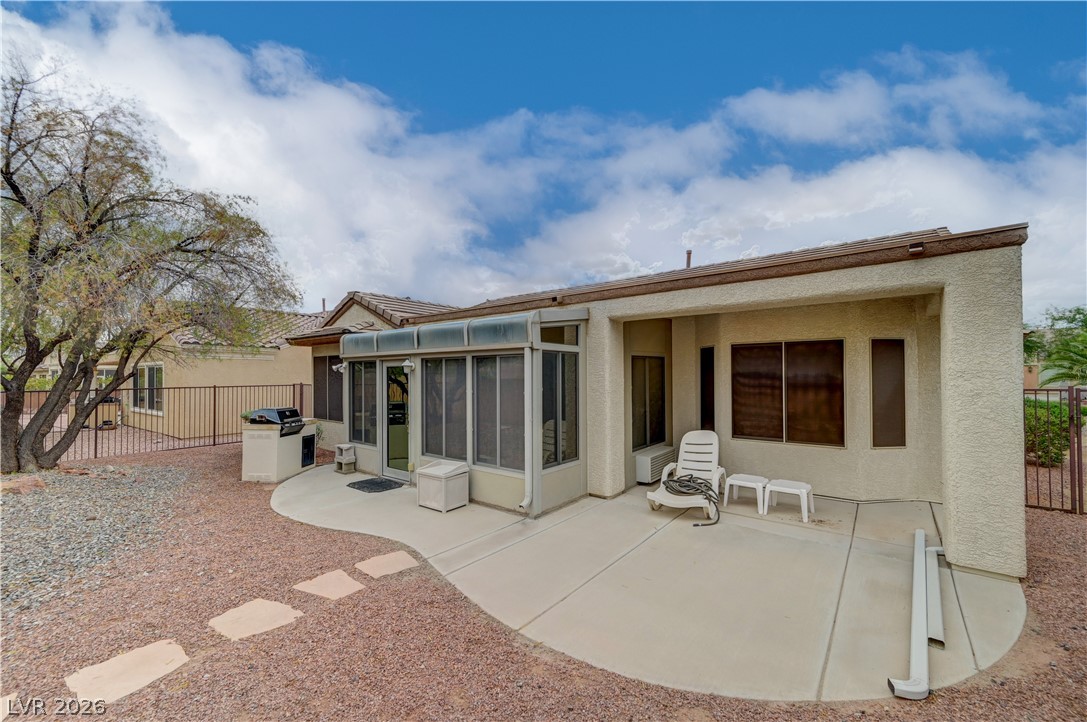
An inviting covered patio and sunroom structure overlook the low-maintenance gravel yard.
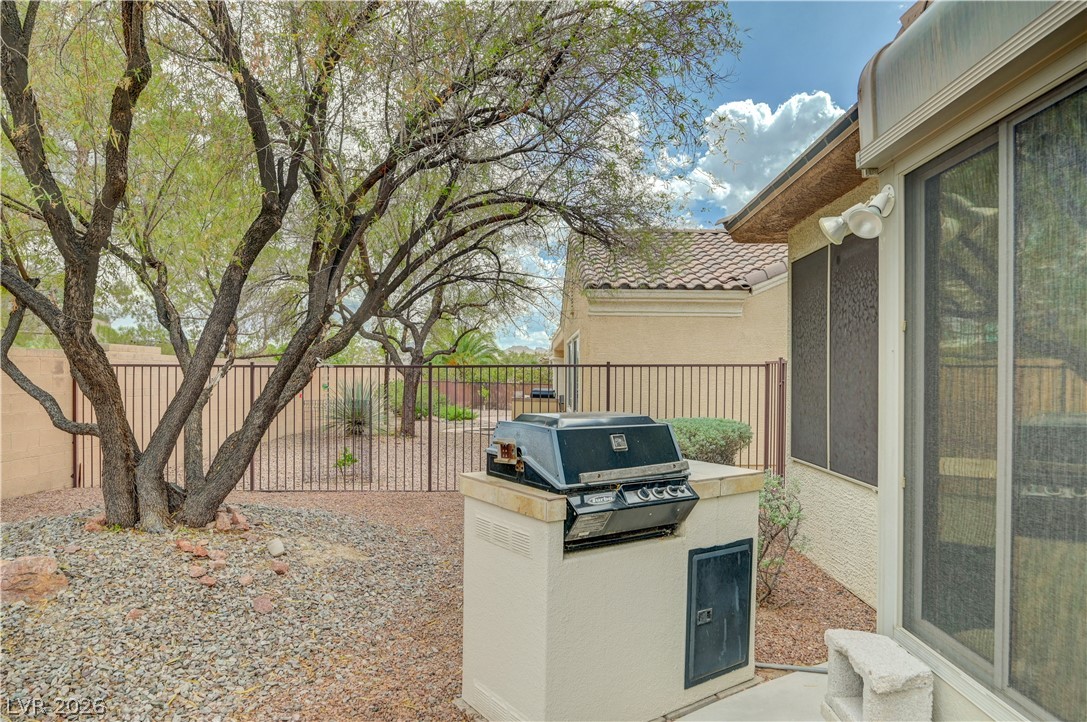
Mature trees shade the gravel backyard containing a built-in barbecue station and metal fencing.
An inviting backyard patio features a concrete terrace alongside a sunroom addition.
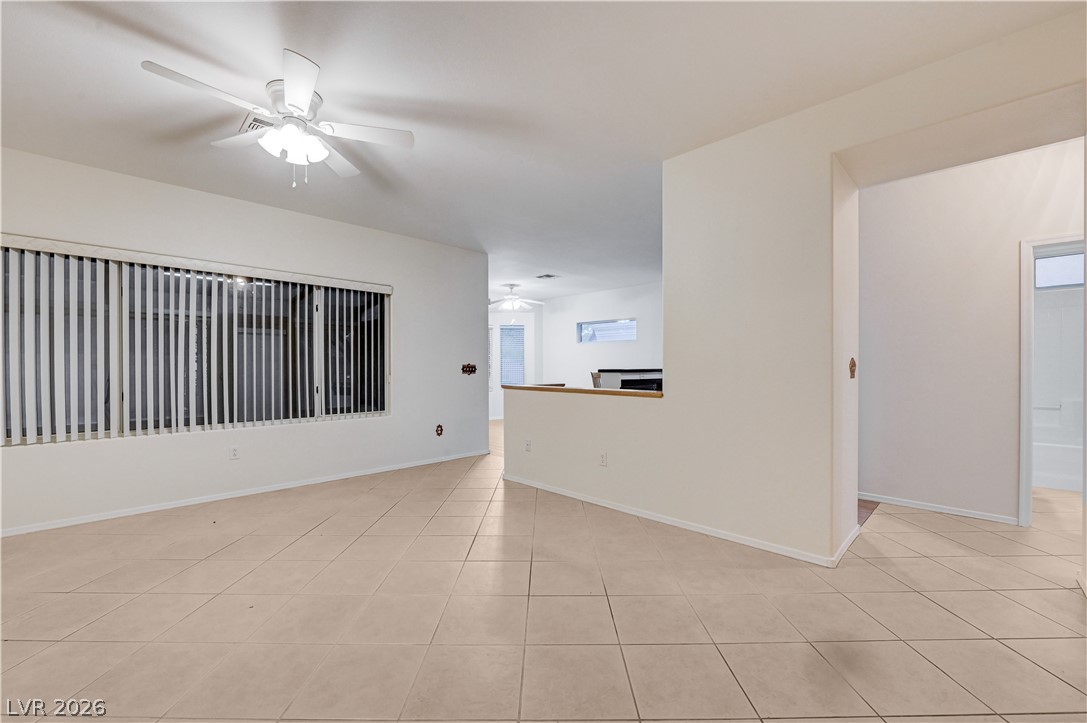
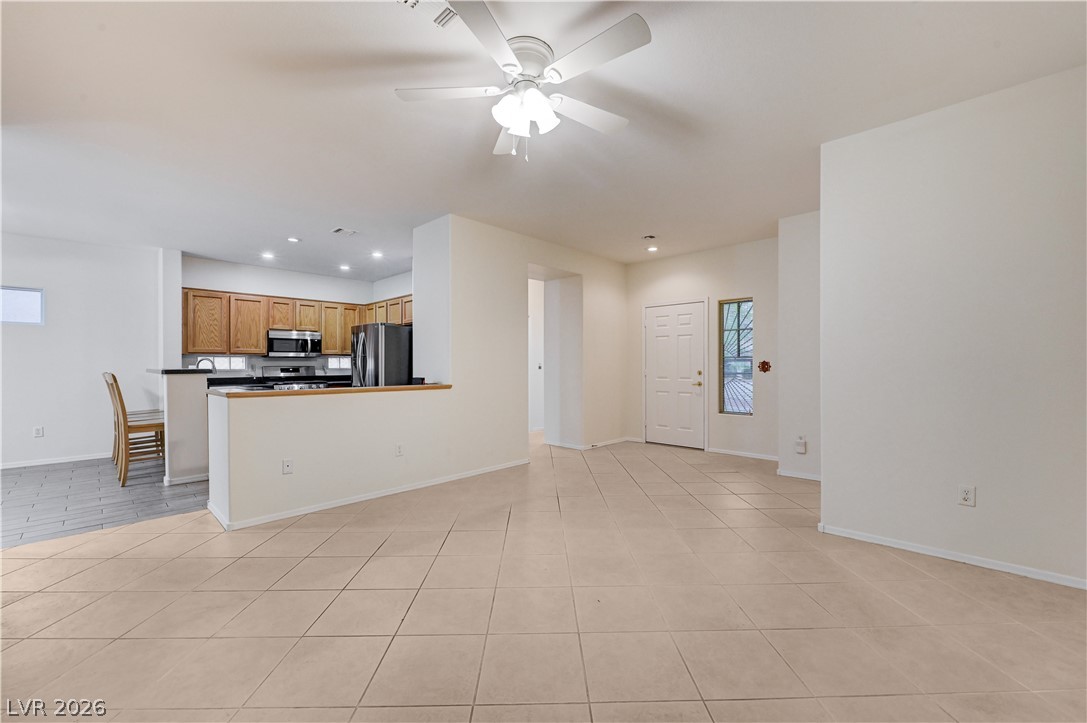
Tiled flooring and a half-wall partition define this airy, open-concept living area.
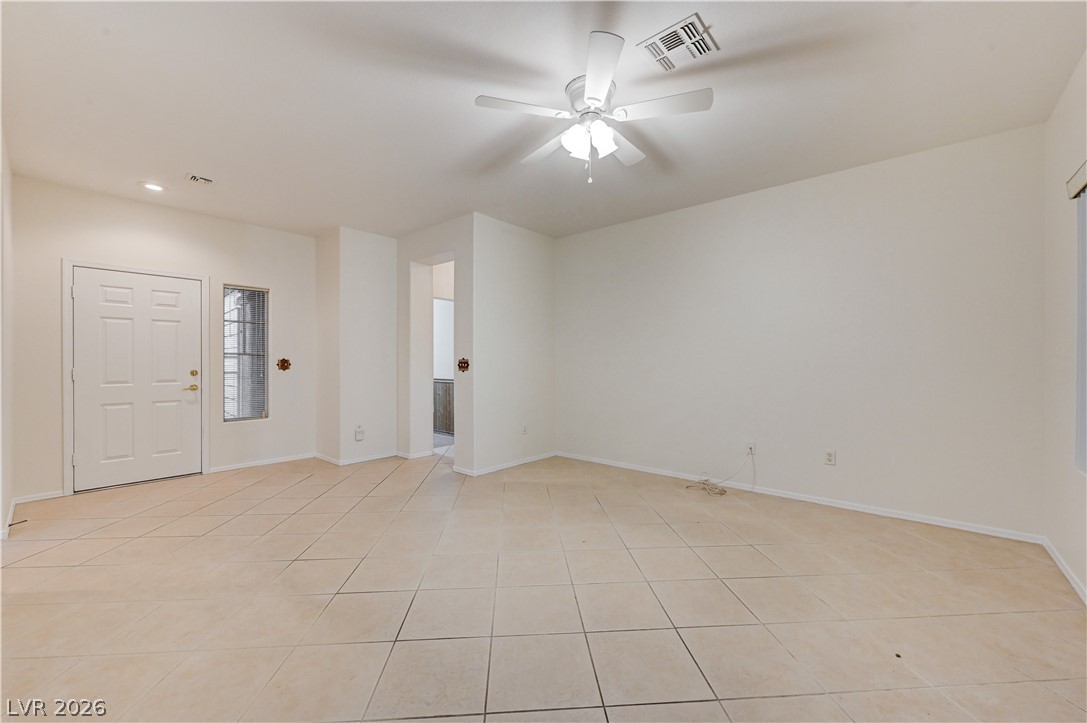
Durable tile flooring spans this versatile open layout connecting to the kitchen.
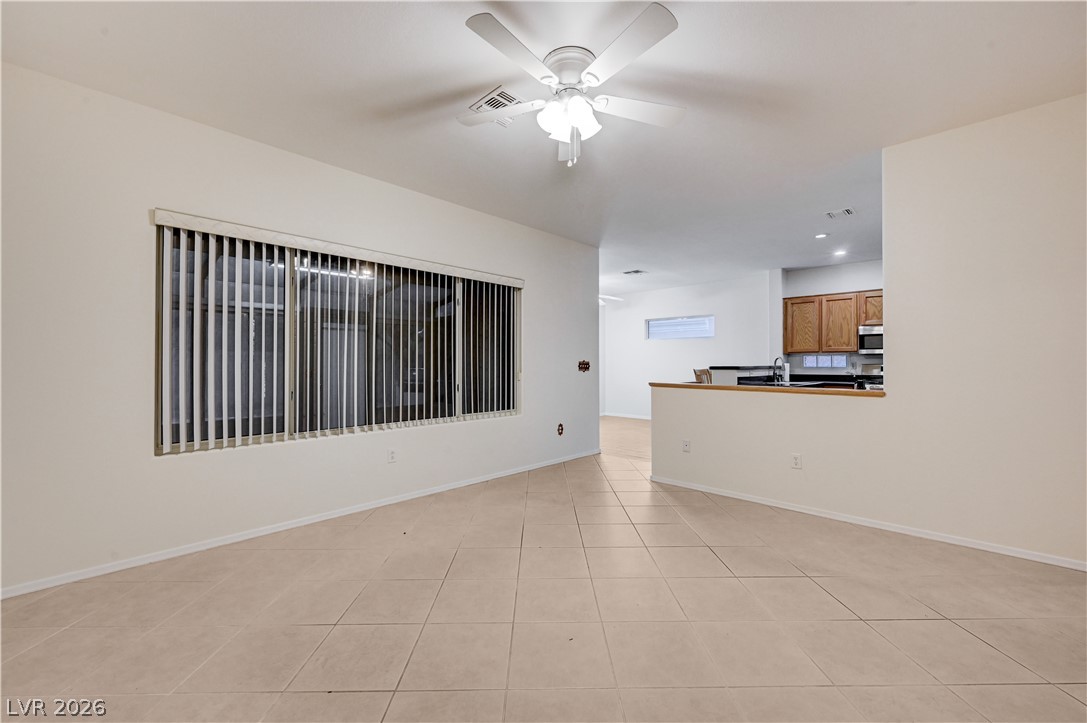
An open floor plan connects the tiled living space directly to the kitchen area.
Tiled flooring and neutral walls define this versatile entryway space.
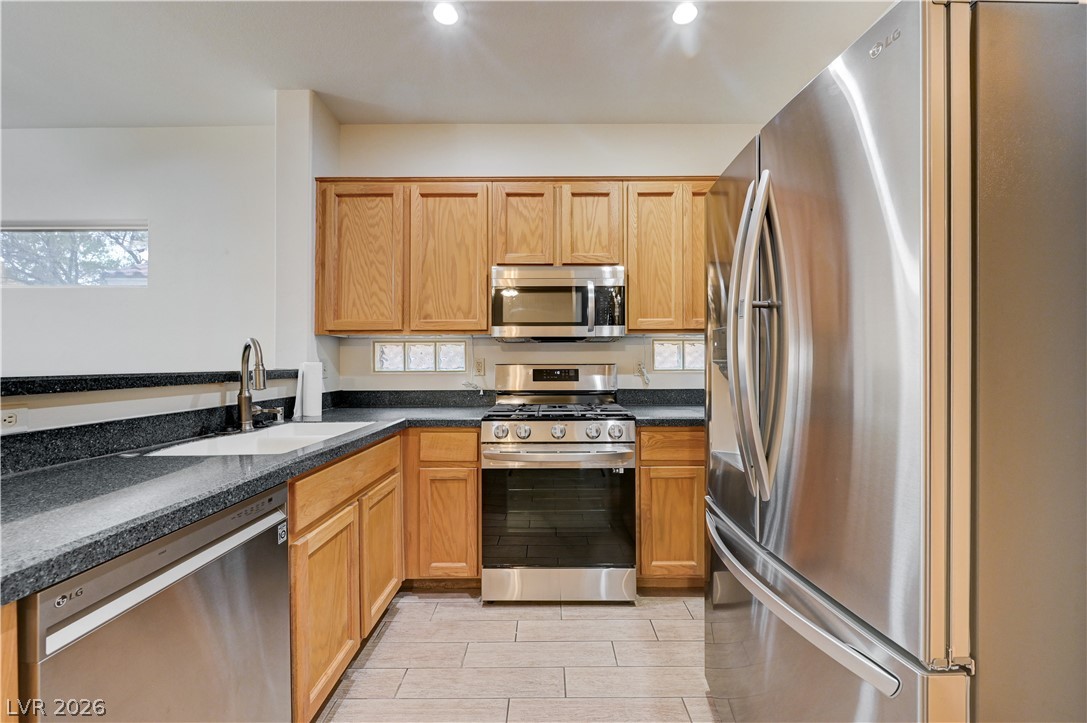
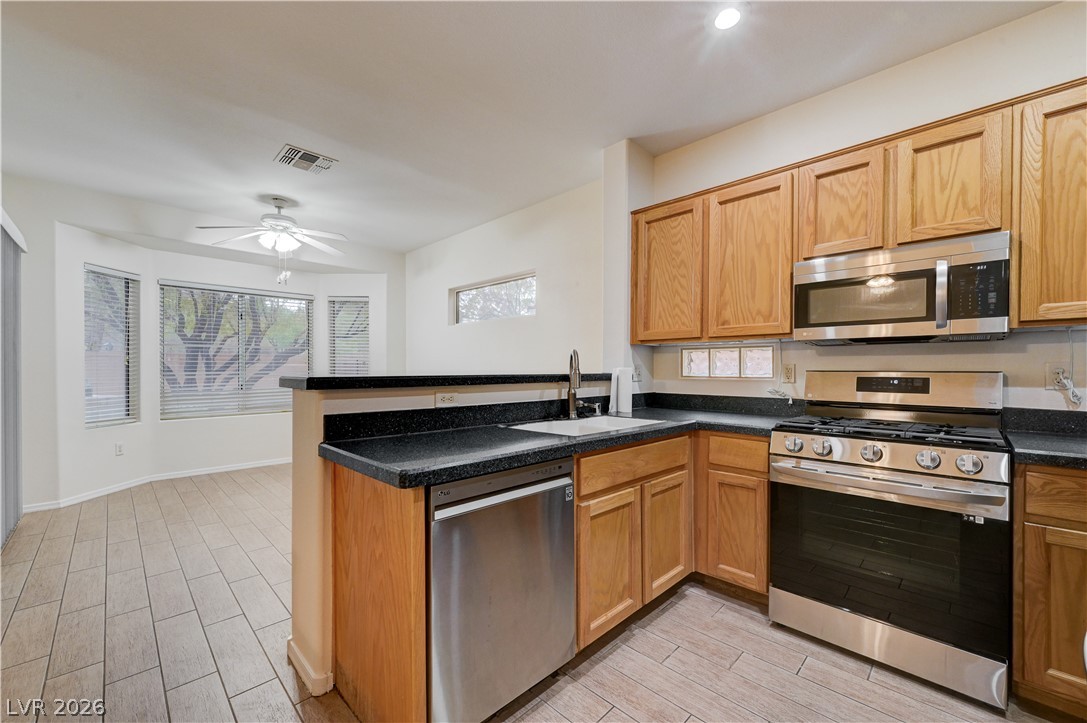
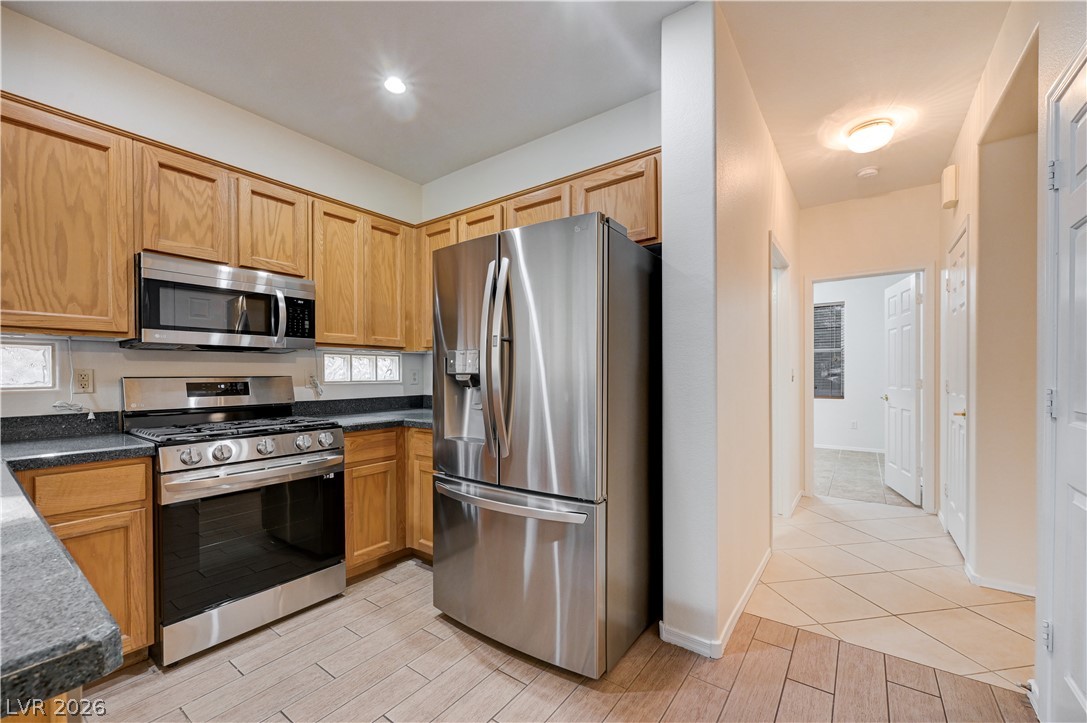
Gleaming tile floors and built-in cabinetry define this well-appointed kitchen space.
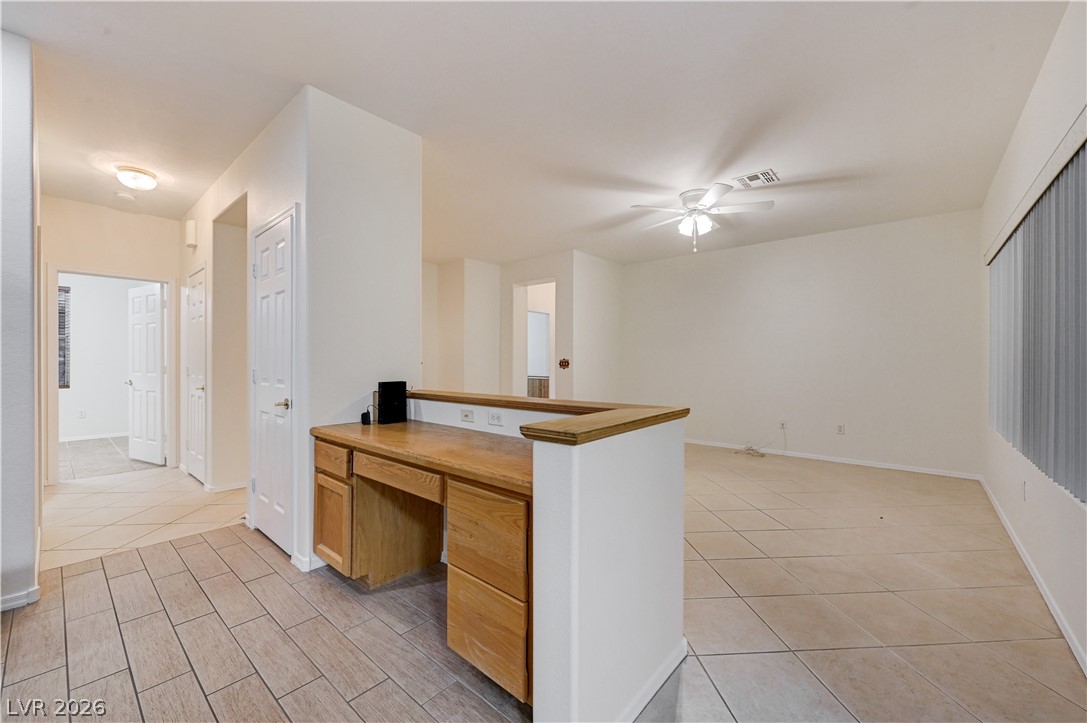
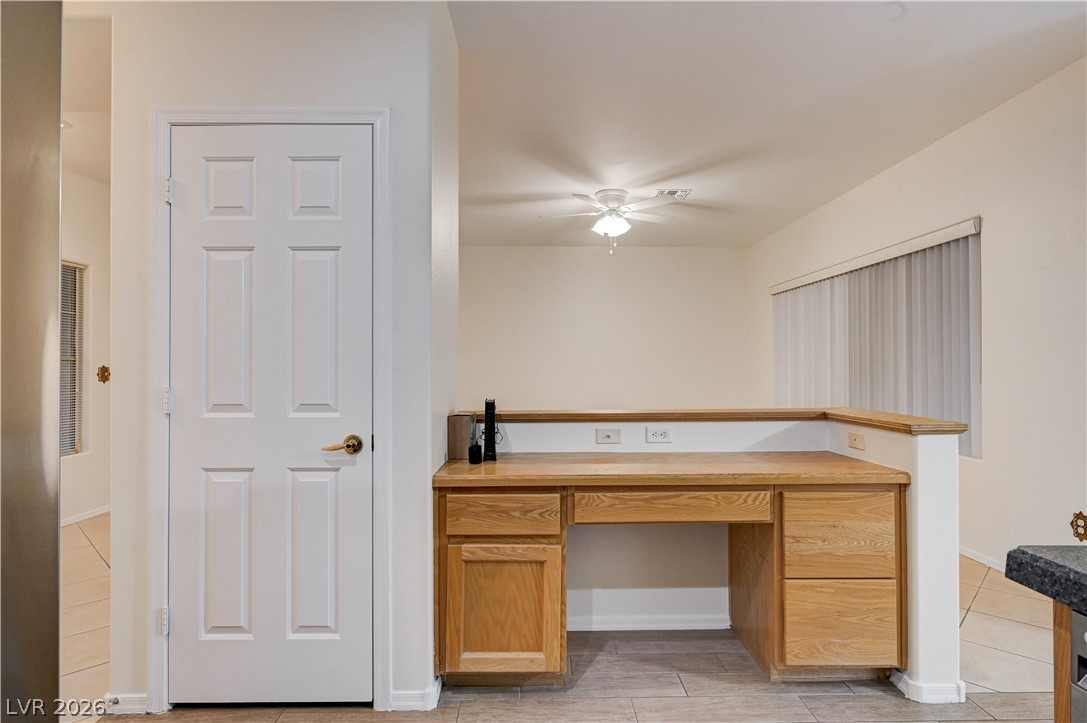
An open floorplan connects the tiled living space with a built-in workstation.
Warm wood cabinetry and durable stone counters define this fully equipped workspace.
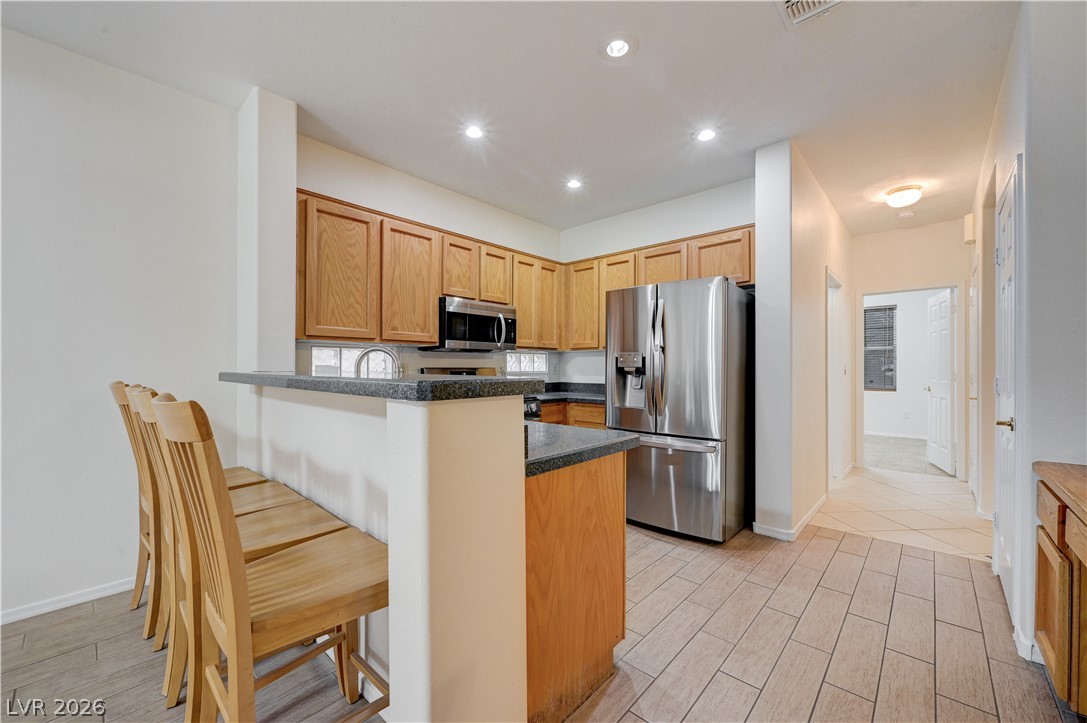
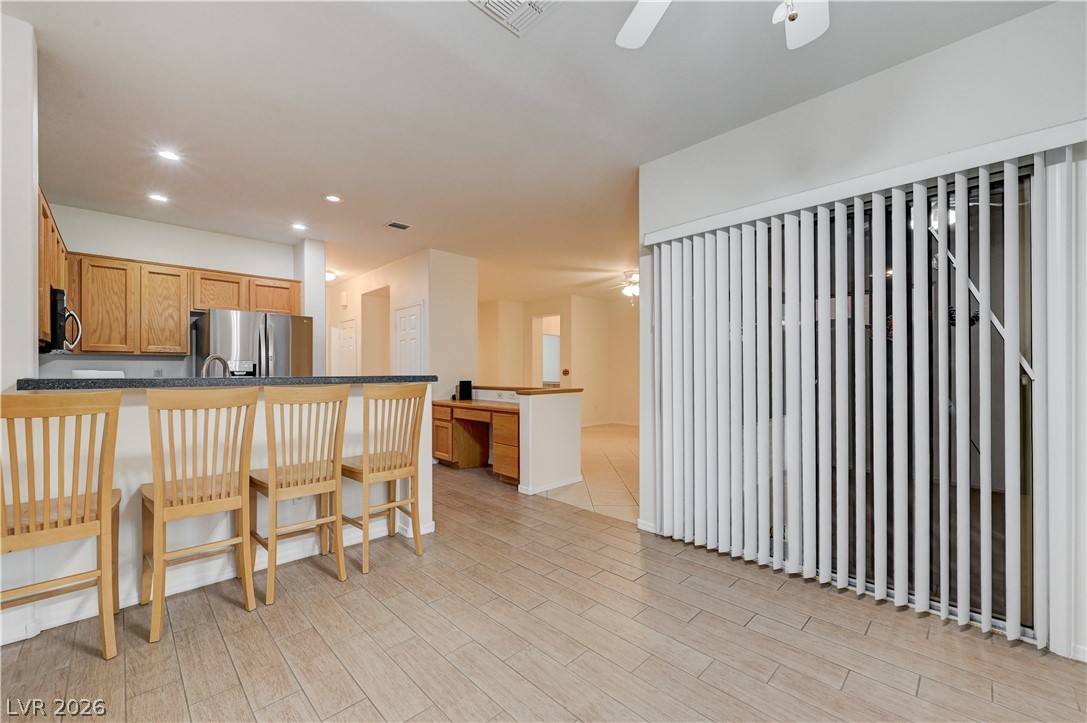
An open kitchen layout flows seamlessly into the adjacent dining area over tile floors.
Warm wood cabinetry pairs with durable stone counters and stainless steel appliances.
A dedicated home office niche integrates seamlessly adjacent to the main living areas.
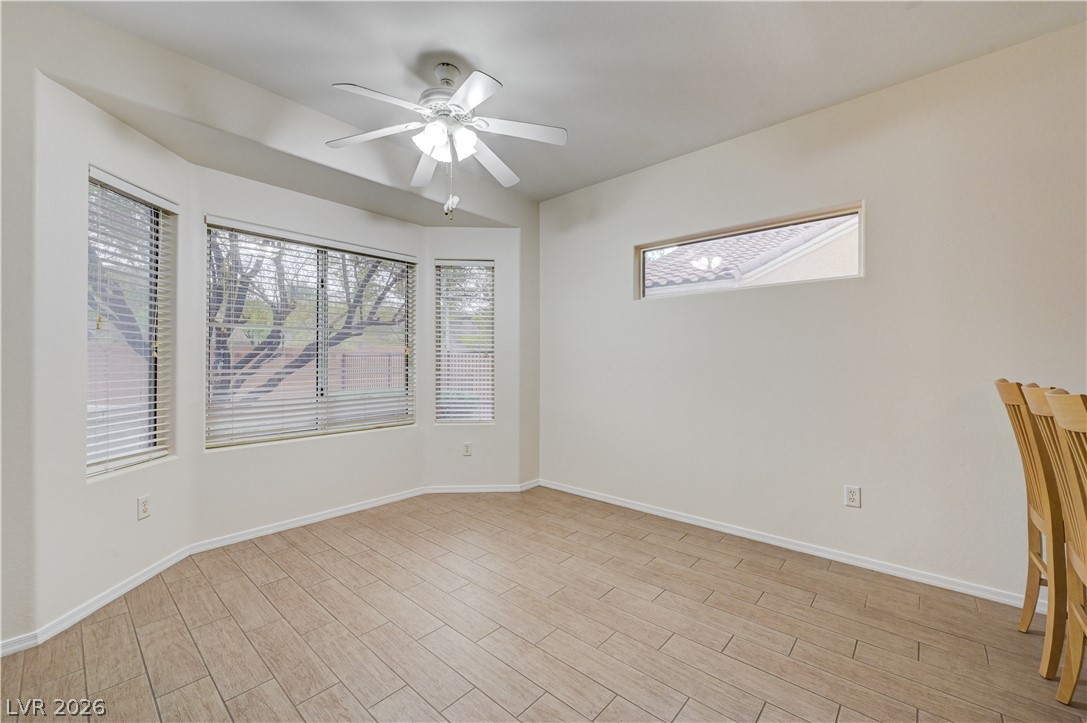
Wood-look tile flooring and abundant natural light create a welcoming dining space.
An open floor plan connects the kitchen breakfast bar to the spacious living area.
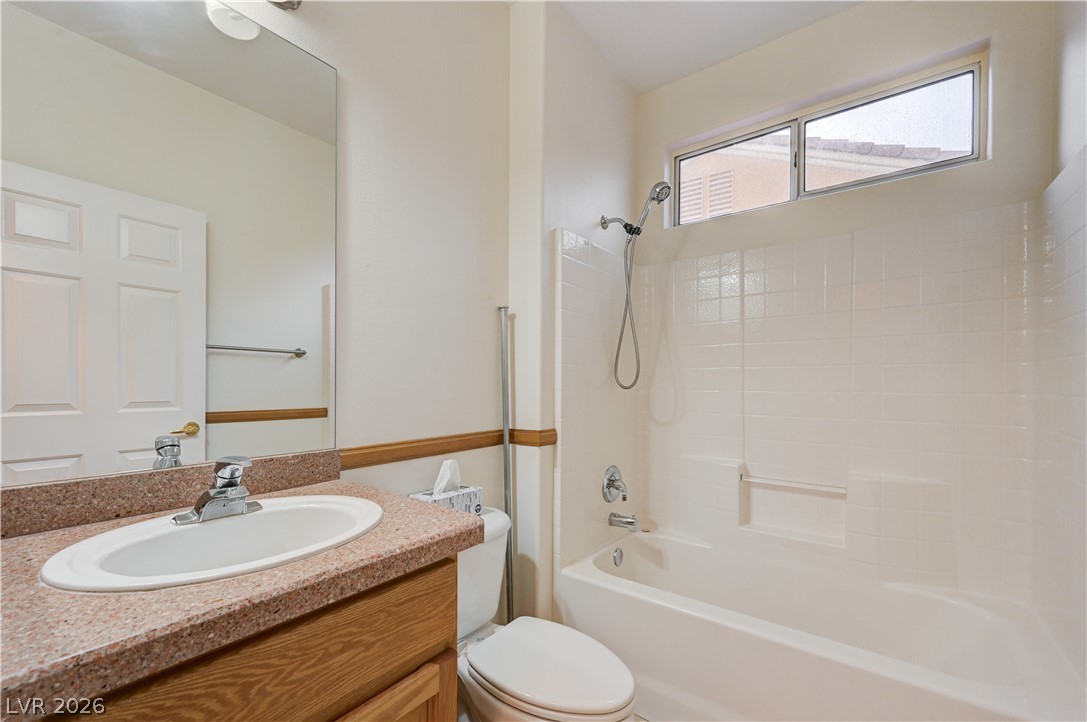
Natural light from a clerestory window brightens this bathroom featuring a tub and shower combination.
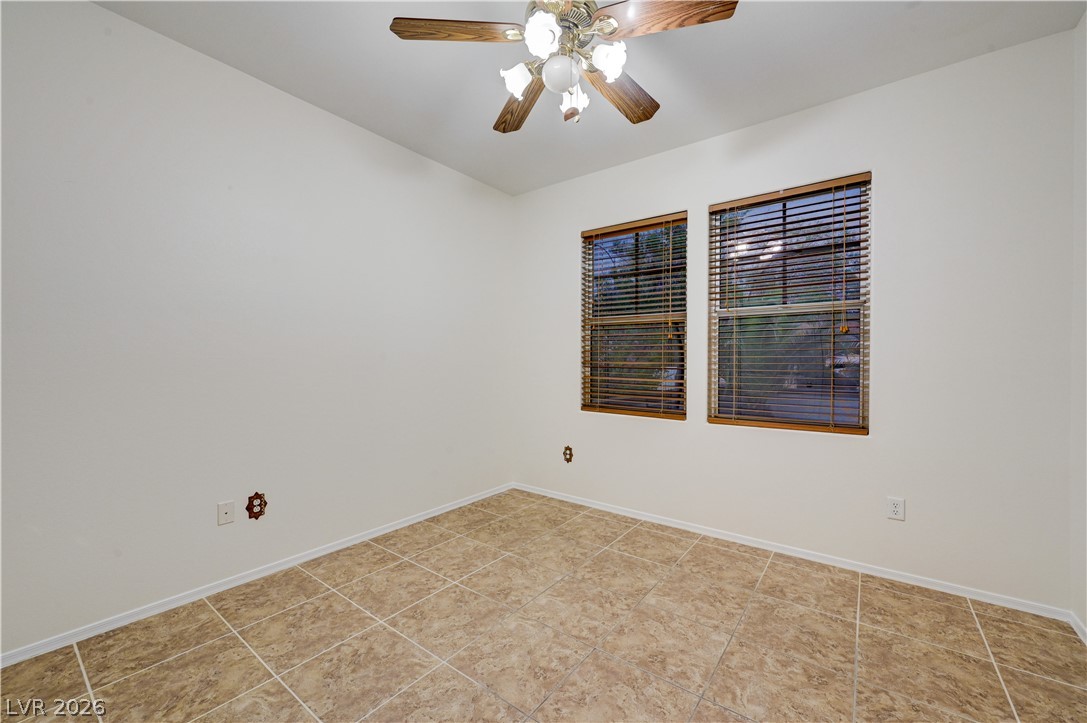
Tiled flooring and natural light through twin windows define this versatile space.
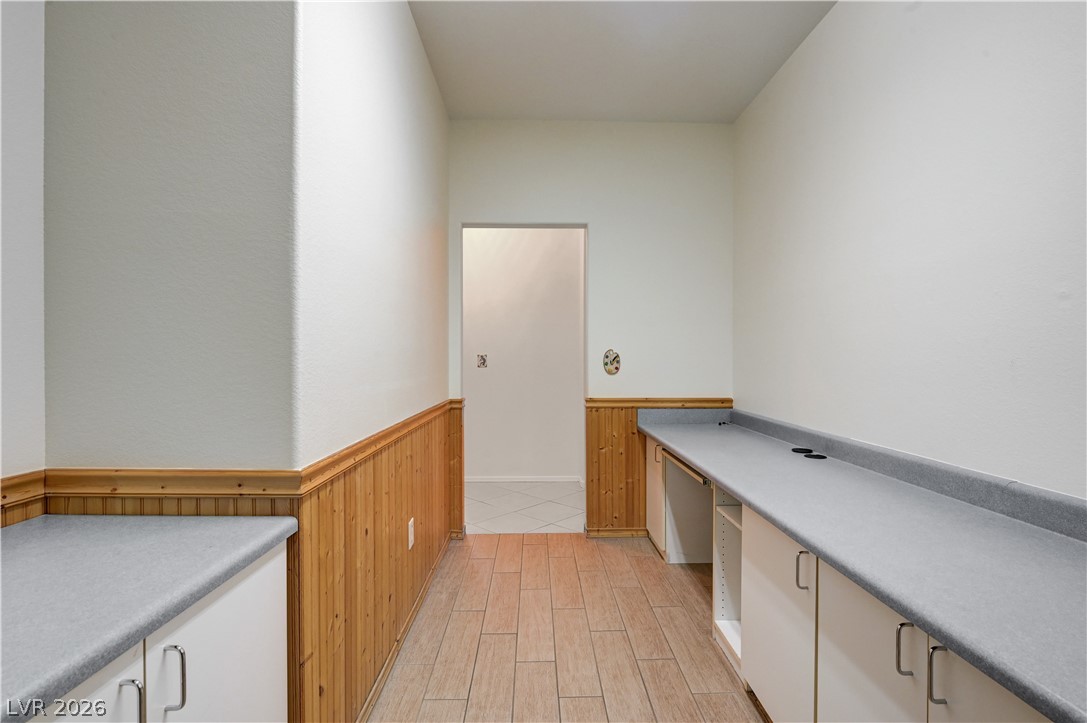
Functional workspace with abundant built-in cabinetry and durable tile flooring.
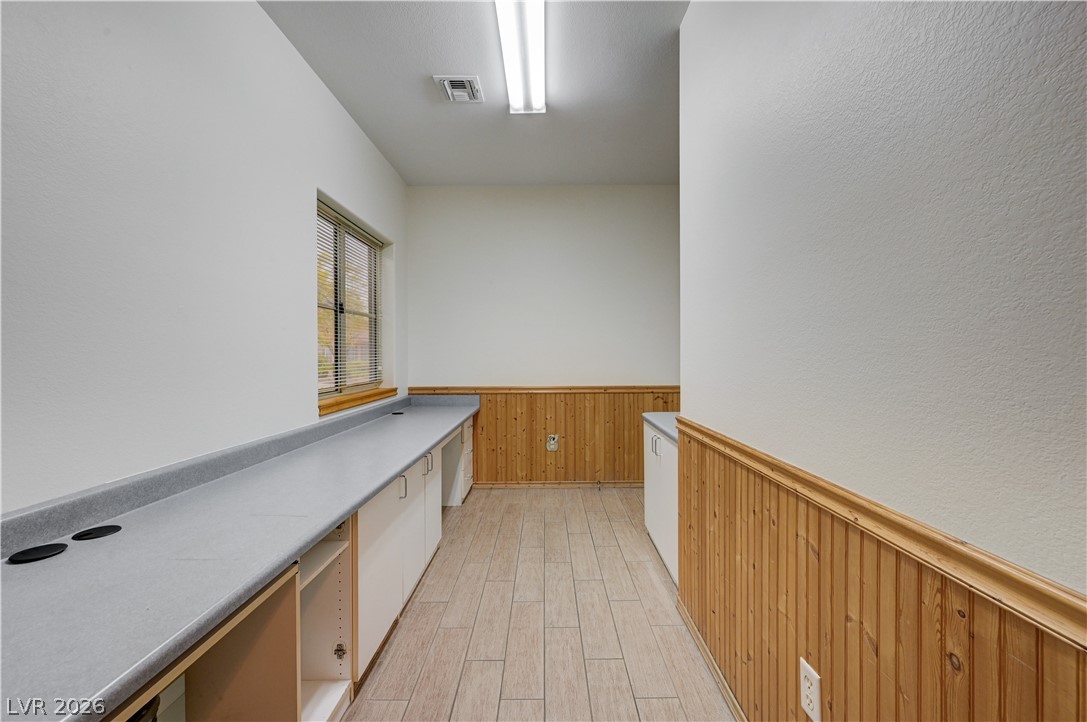
Ample counter space and classic wood wainscoting line this versatile utility hallway.
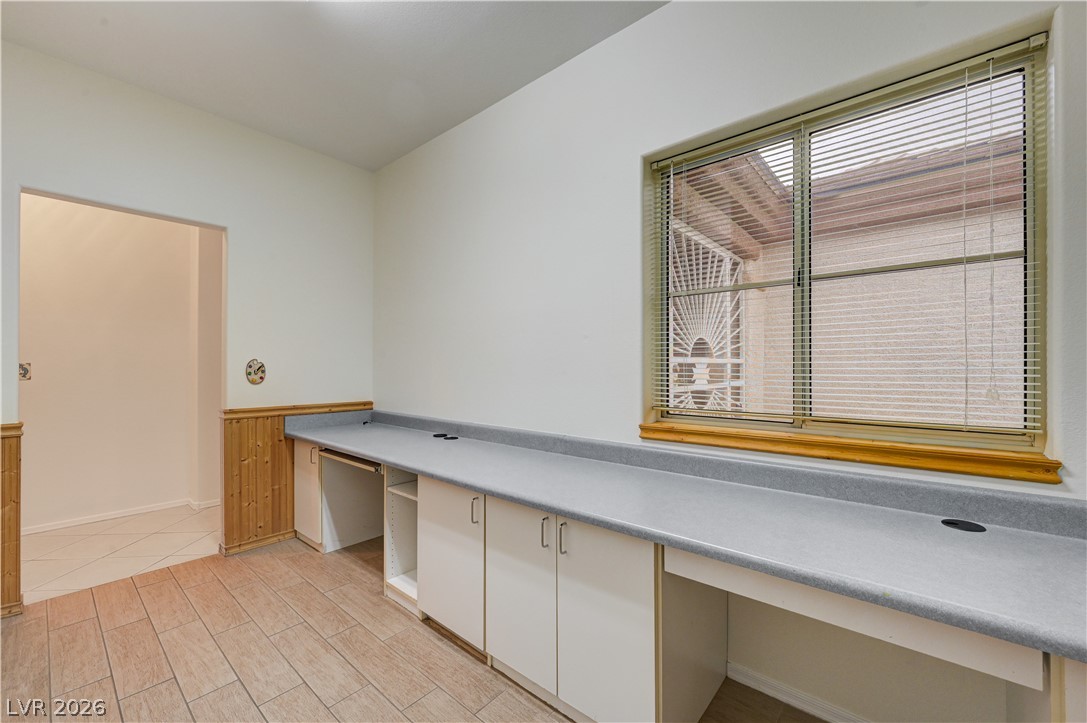
Functional built-in desks and tile flooring define this versatile home office workspace.
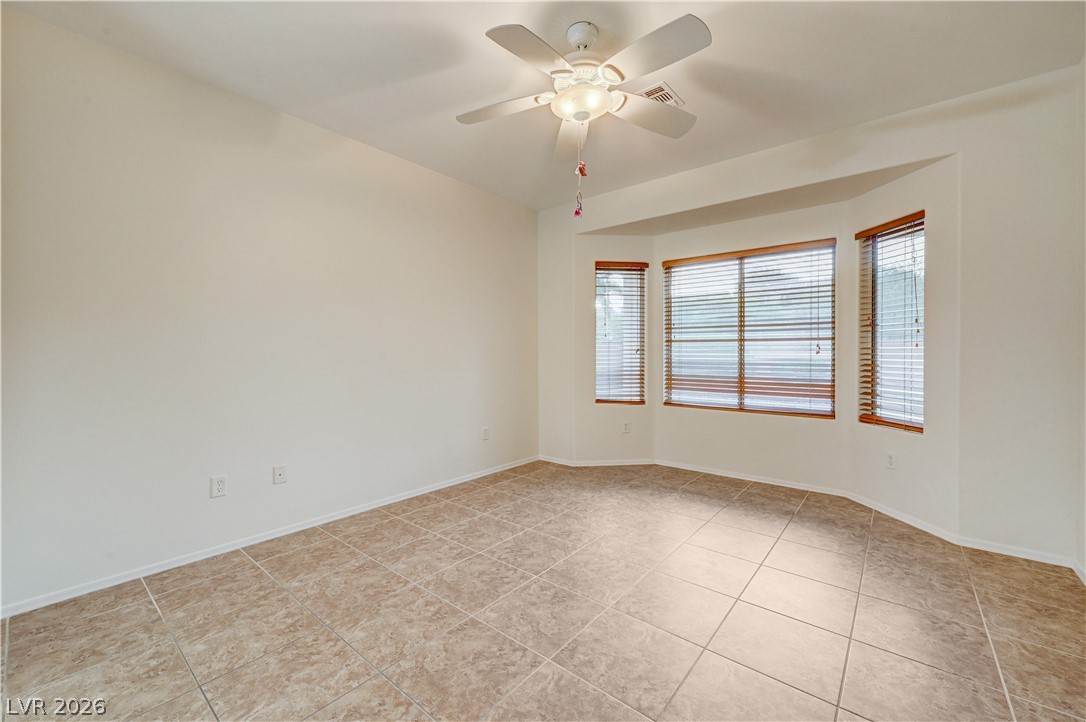
A spacious alcove window wall highlights this versatile tiled room.
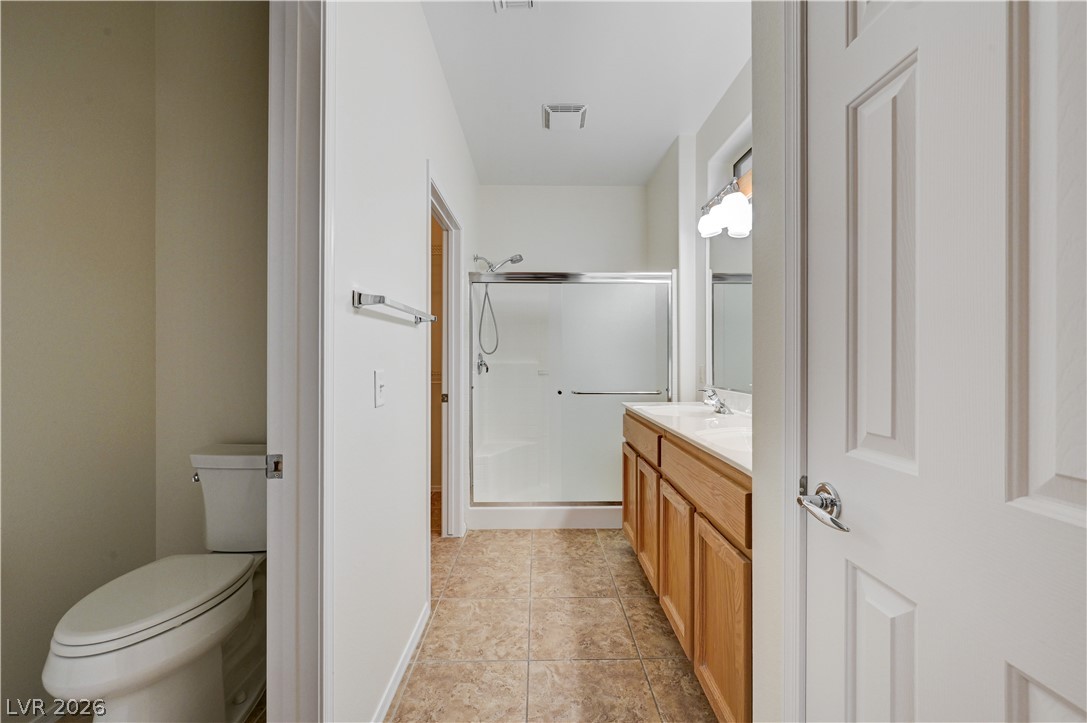
Tiled flooring and a spacious vanity complete this well-appointed bathroom layout.
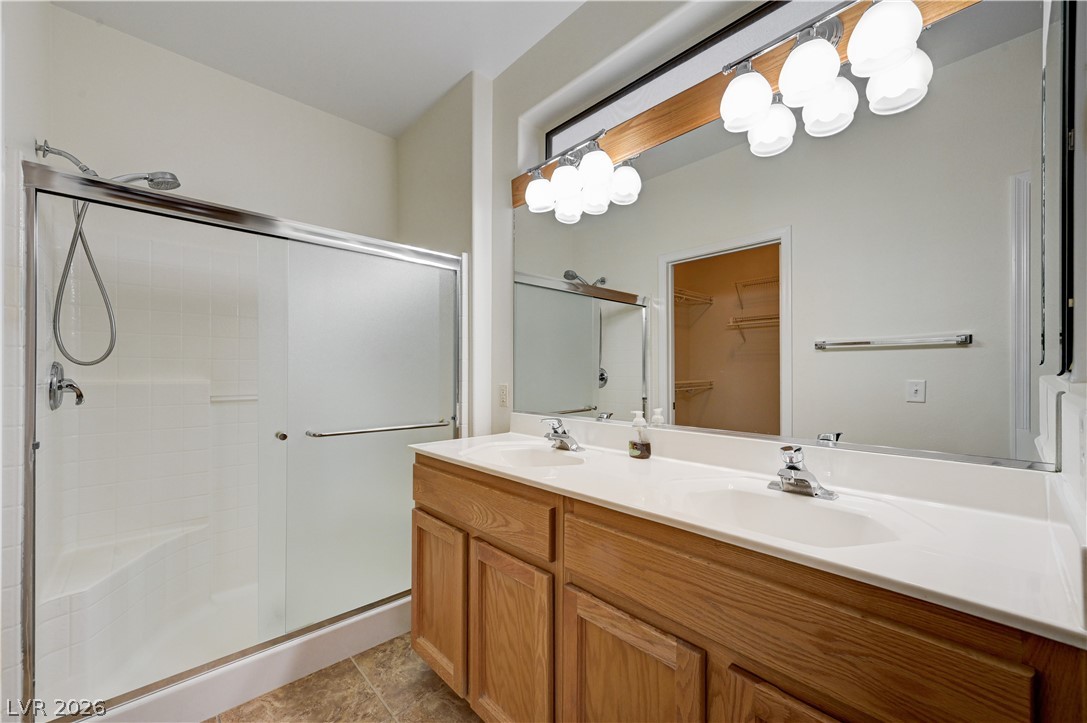
Double vanity sinks and a walk-in glass shower define this functional bathroom space.
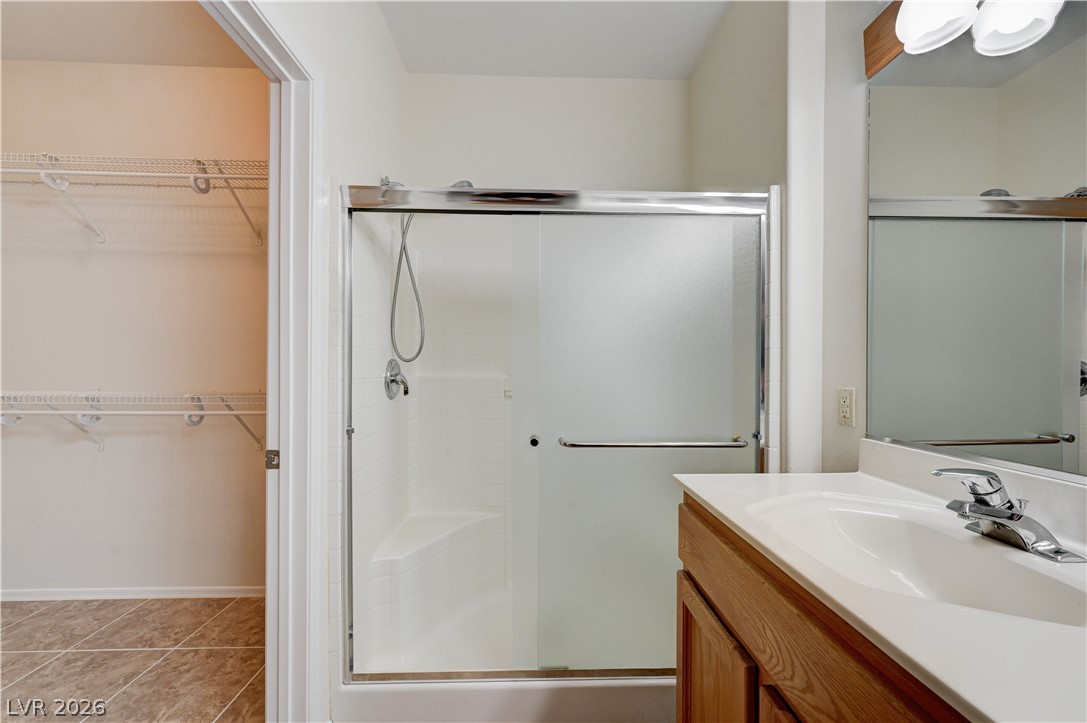
A functional bathroom layout adjoins a spacious closet with built-in wire shelving.
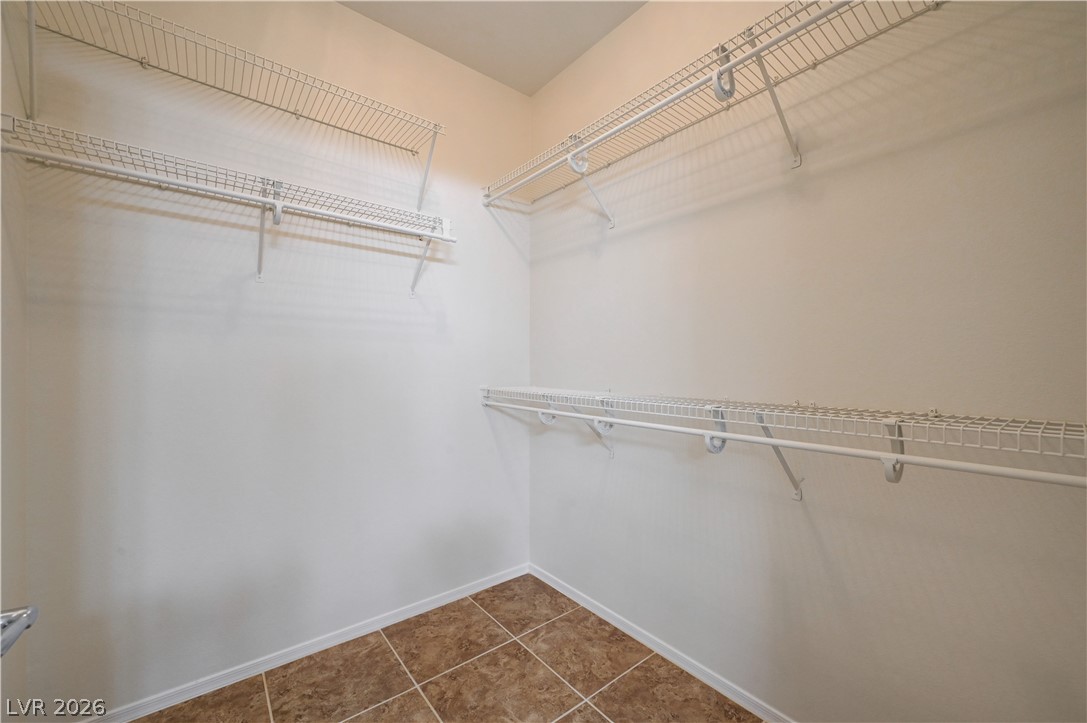
Ample wire shelving and tiled flooring maximize the storage potential of this walk-in closet.
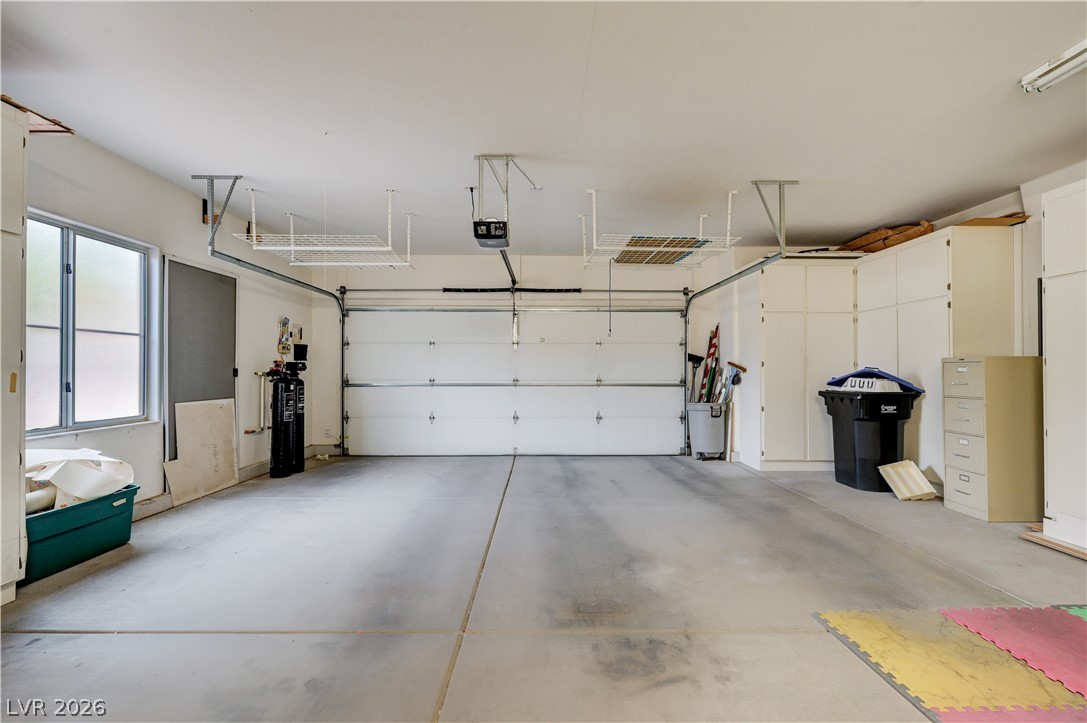
A spacious garage features concrete flooring, built-in cabinets, and overhead storage racks.
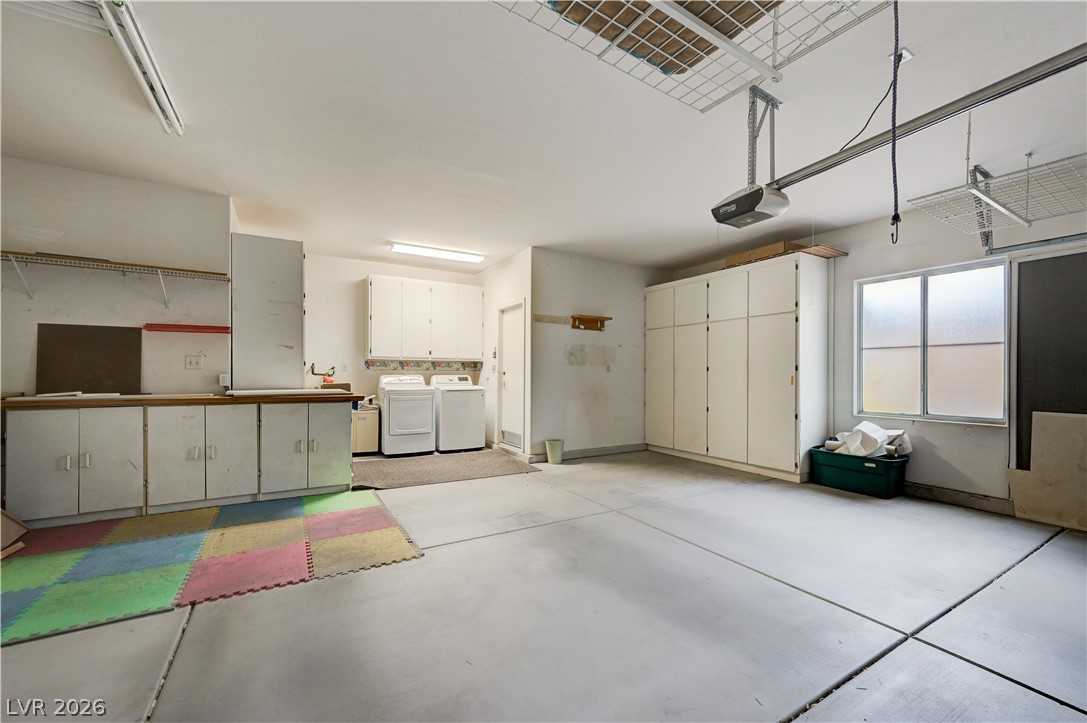
A spacious garage features extensive built-in storage cabinetry alongside dedicated laundry appliances and concrete flooring.
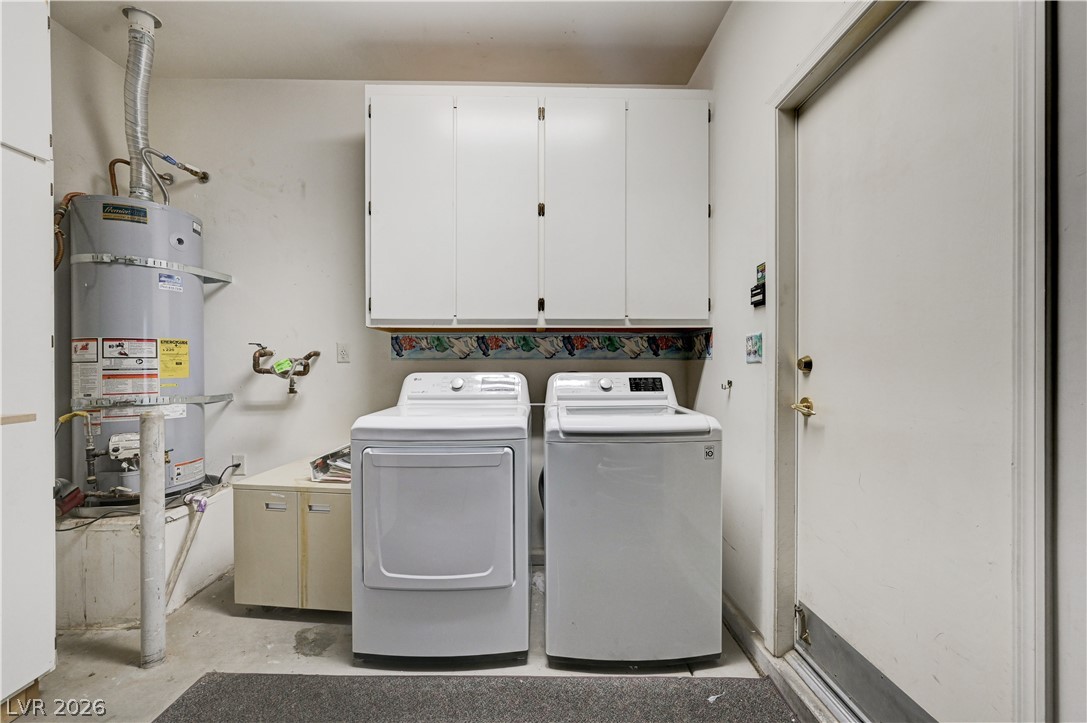
A functional laundry area includes overhead storage cabinets and direct garage access.
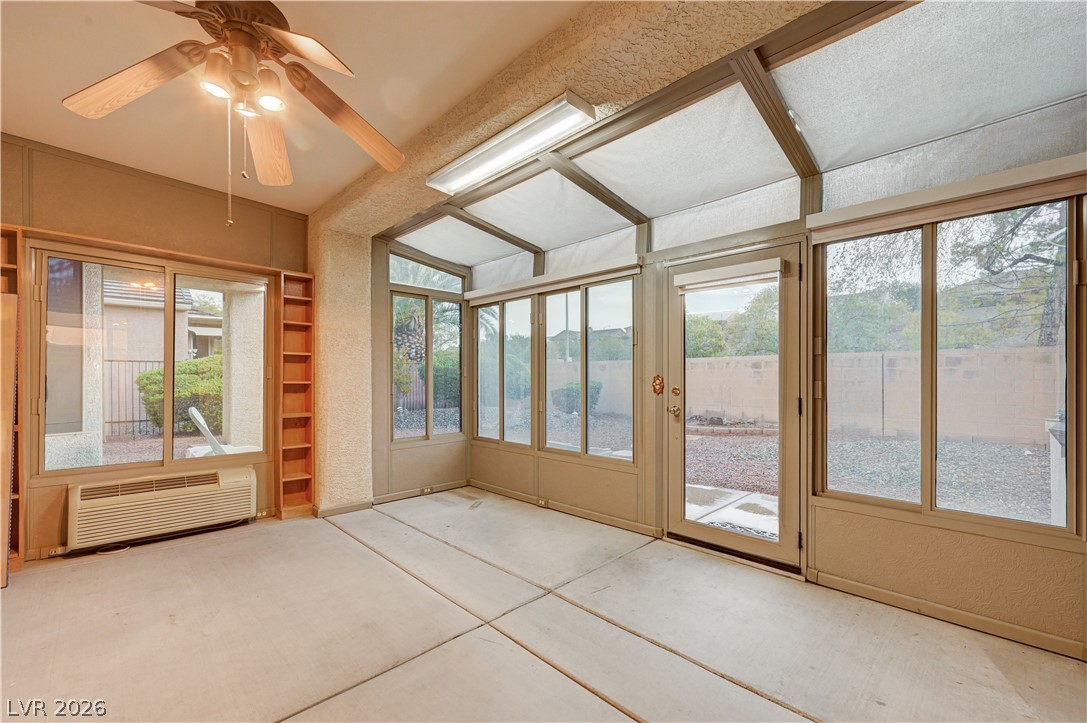
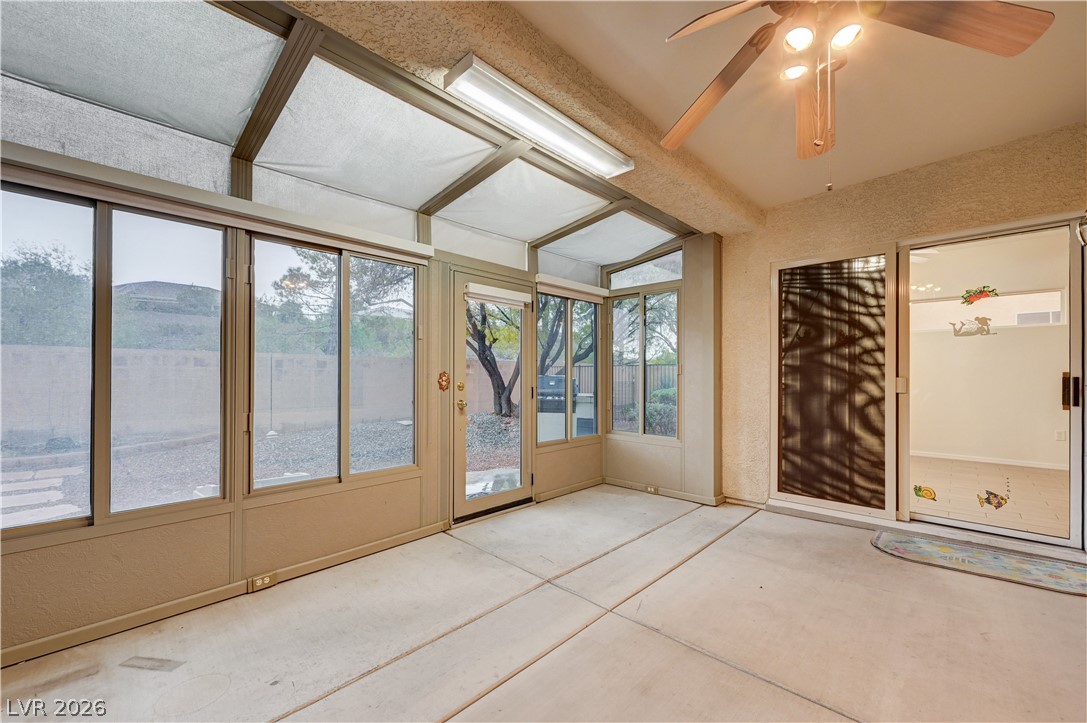
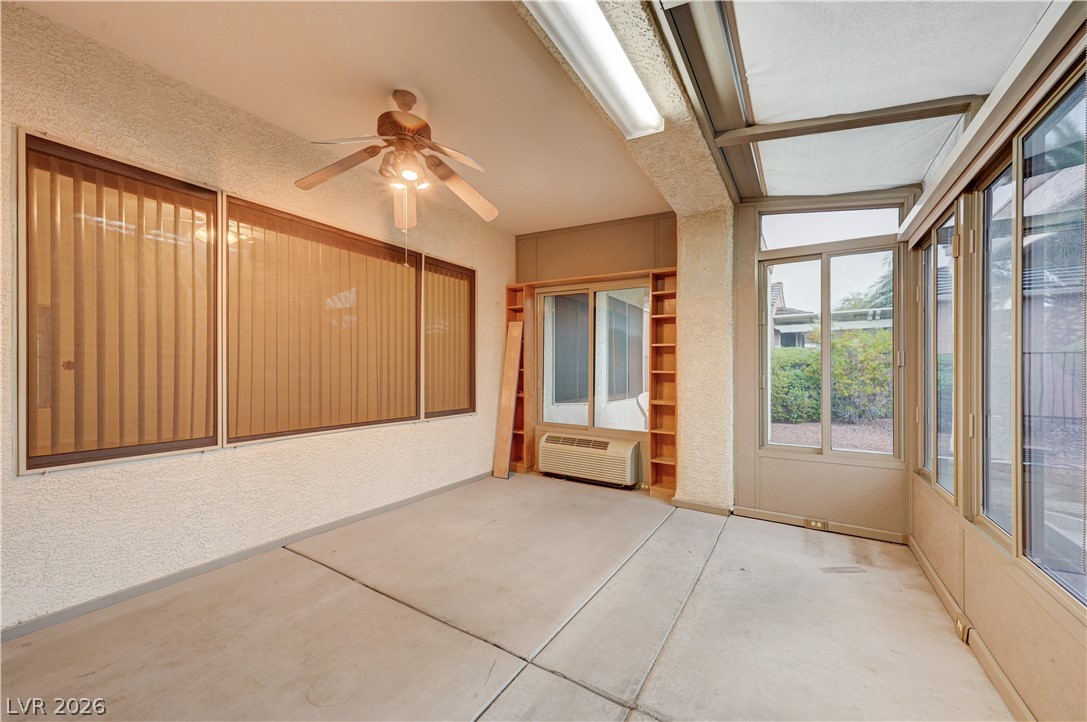
Sunlight streams through expansive wall-to-wall windows in this versatile enclosed sunroom.
Sunlight streams through expansive windows into a spacious sunroom with concrete flooring.
A sun-filled enclosed patio features durable concrete flooring and walls of windows.
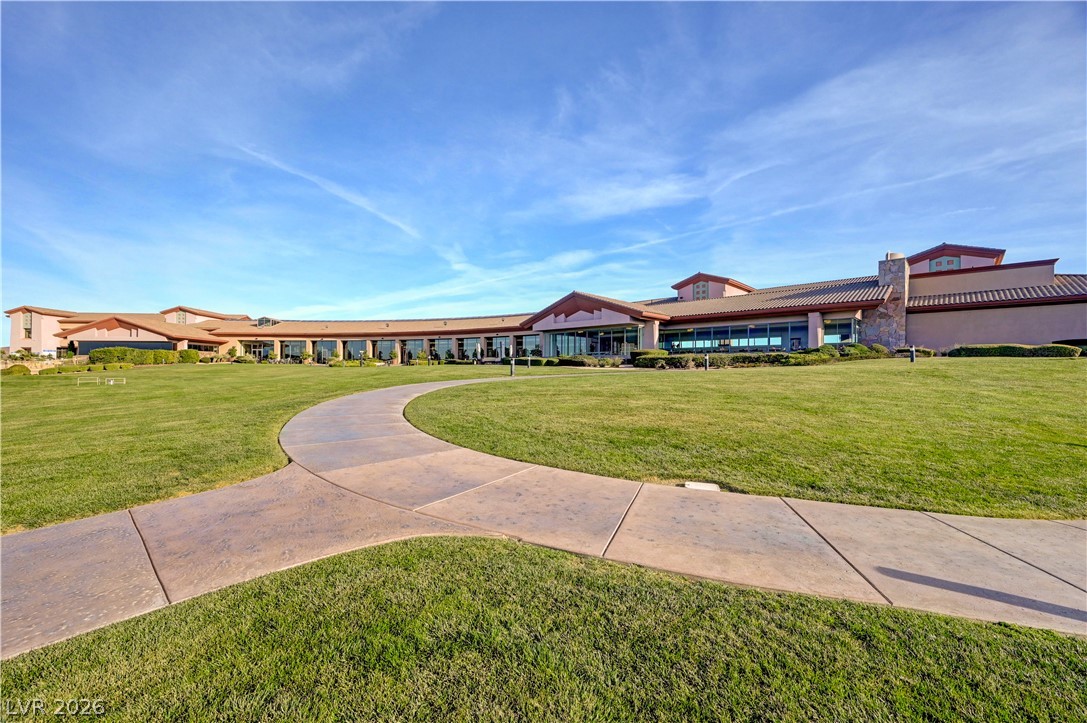
An impressive multi-level stucco facility stands nestled within beautifully manicured desert landscaping.
A stone monument sign marks the entrance to this desert-landscaped planned community.
A winding paved walkway meanders across the manicured green lawn toward the expansive modern facility.
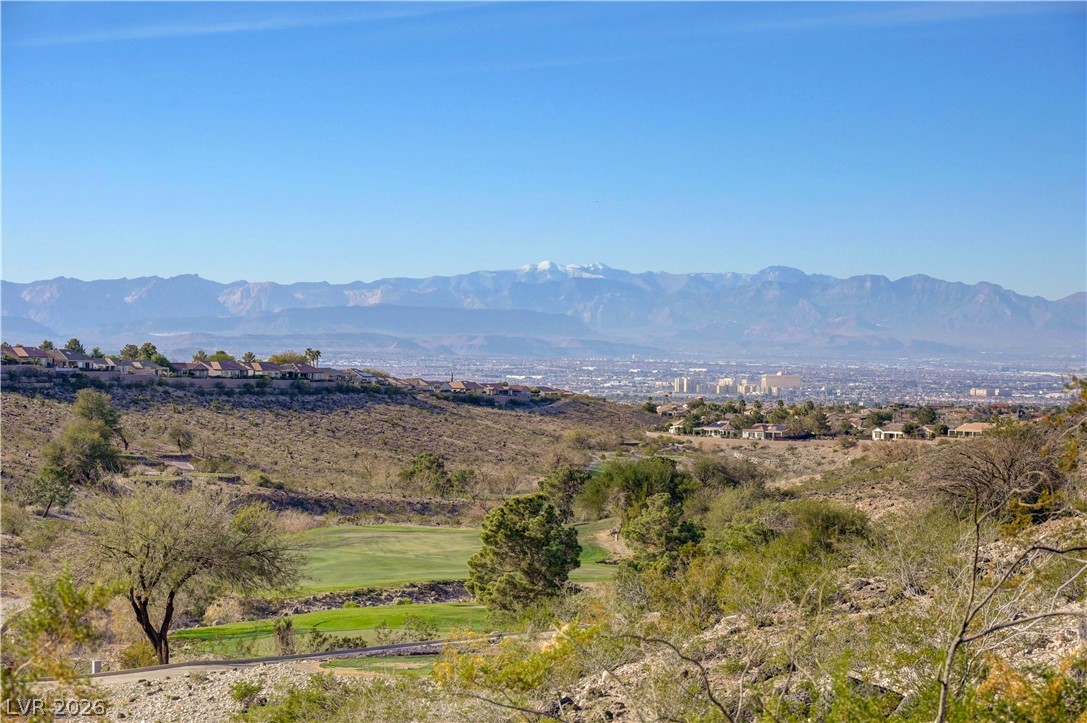
Dramatic mountain and city views frame the surrounding desert landscape.
Towering palm trees frame the stone monument entrance of this beautiful desert community.